
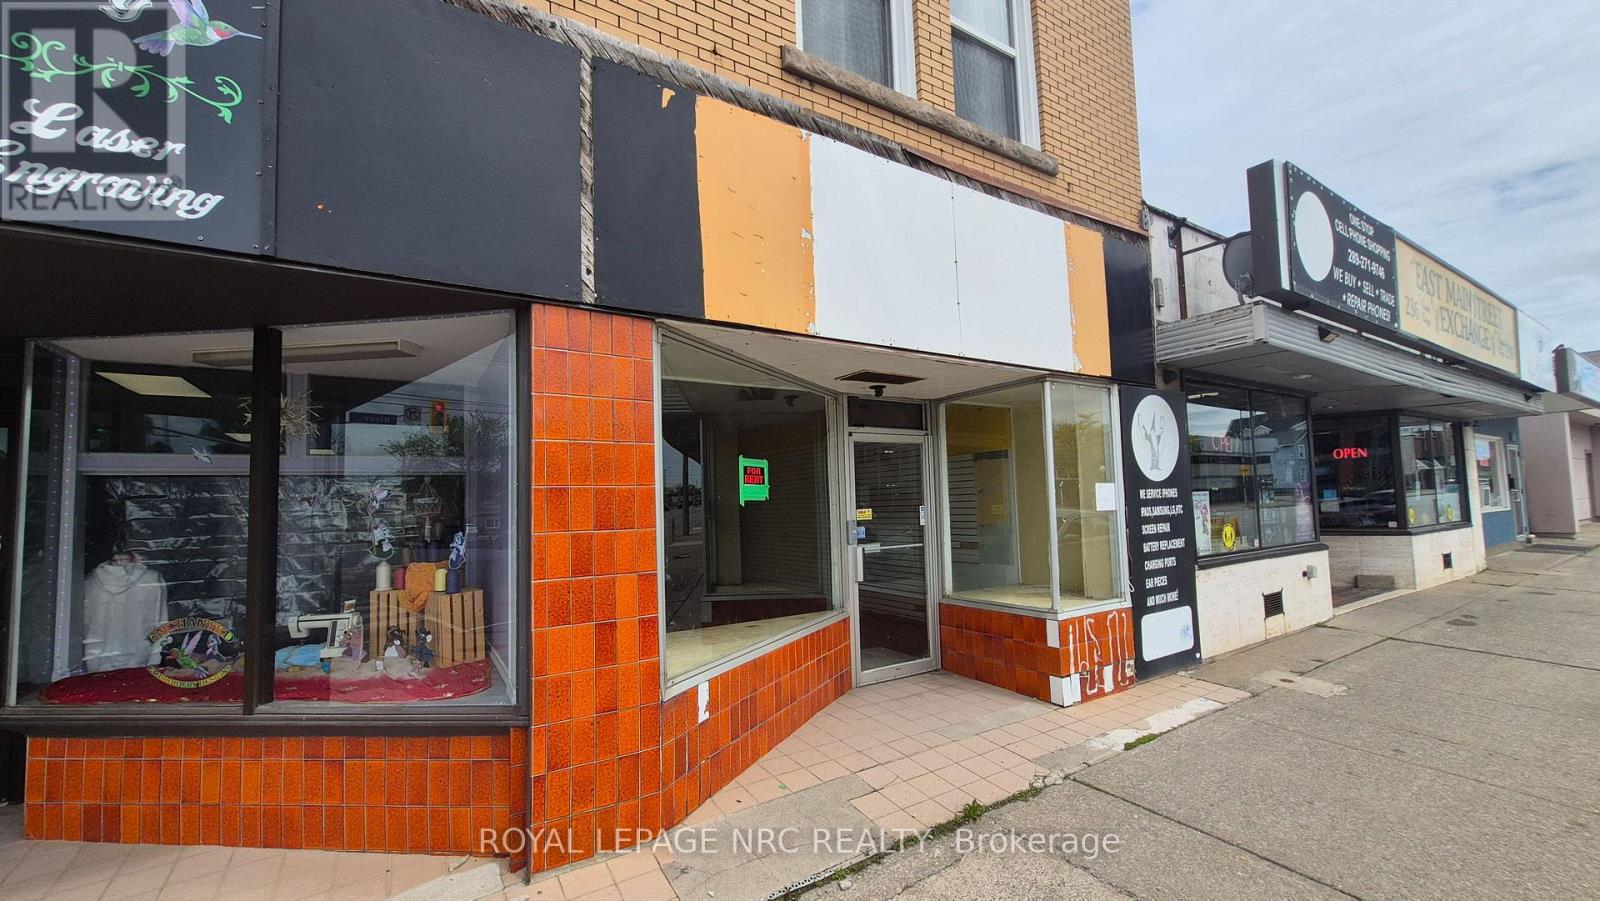
234 - 232 East Main Street
Welland, Ontario
Excellent retail leasing opportunity in the heart of Downtown Welland. Great business opportunity awaits at 232 East Main Street 234 with high visibility, strong pedestrian and vehicle traffic, and excellent exposure along a busy commercial corridor. Ideal for retail, boutique, professional office, café, service business, or specialty use. Surrounded by established businesses, ongoing downtown revitalization, and nearby residential developments. Flexible layout with large storefront windows and convenient access for customers. The property also features a full basement with partial finishing, offering additional storage and functional space, with potential for further customization or expanded use subject to tenant needs. Position your business for success in one of Welland's growing commercial districts. (id:55499)
Royal LePage NRC Realty
A111 - 4211 Sheppard Avenue E
Toronto, Ontario
A good opportunity "649 & Convenient business and the property for sale", never worry about paying the rent for your business. Add more extral business there oppotunity. Located at the mall entrance. The commercial unit can be used for most business purposes. The 649 Lottery convenience store is without competition inside the plaza. The business has been running for almost 20 years. The seller retired and is only open half a day now. Available to open to the evening and Sunday. Plaza Parking. Located at Main Street & intersection. The close to the subway is planned. Property Zoning allows the store to run all businesses except restaurants. Low TMI includes heating and air conditioning as well as property insurance. The store with a water supply and sink. The business has grown a group of long-term customers. Even half-day open the business still makes a good net income per year. Sutable for a buyer add an extral business inside or the buyer can open this business to whole day. (id:55499)
Homelife Golconda Realty Inc.
A111 - 4211 Sheppard Ave Avenue E
Toronto, Ontario
A good opportunity "649 & Convenient business and the property for sale", never worry about paying the rent for your business. Add more extral business there oppotunity. Located at the mall entrance. The commercial unit can be used for most business purposes. The 649 Lottery convenience store is without competition inside the plaza. The business has been running for almost 20 years. The seller retired and is only open half a day now. Available to open to the evening and Sunday. Plaza Parking. Located at Main Street & intersection. The close to the subway is planned. Property Zoning allows the store to run all businesses except restaurants. Low TMI includes heating and air conditioning as well as property insurance. The store with a water supply and sink. The business has grown a group of long-term customers. Even half-day open the business still makes a good net income per year. Sutable for a buyer add an extral business inside or the buyer can open this business to whole day. (id:55499)
Homelife Golconda Realty Inc.
615 - 4789 Yonge Street
Toronto, Ontario
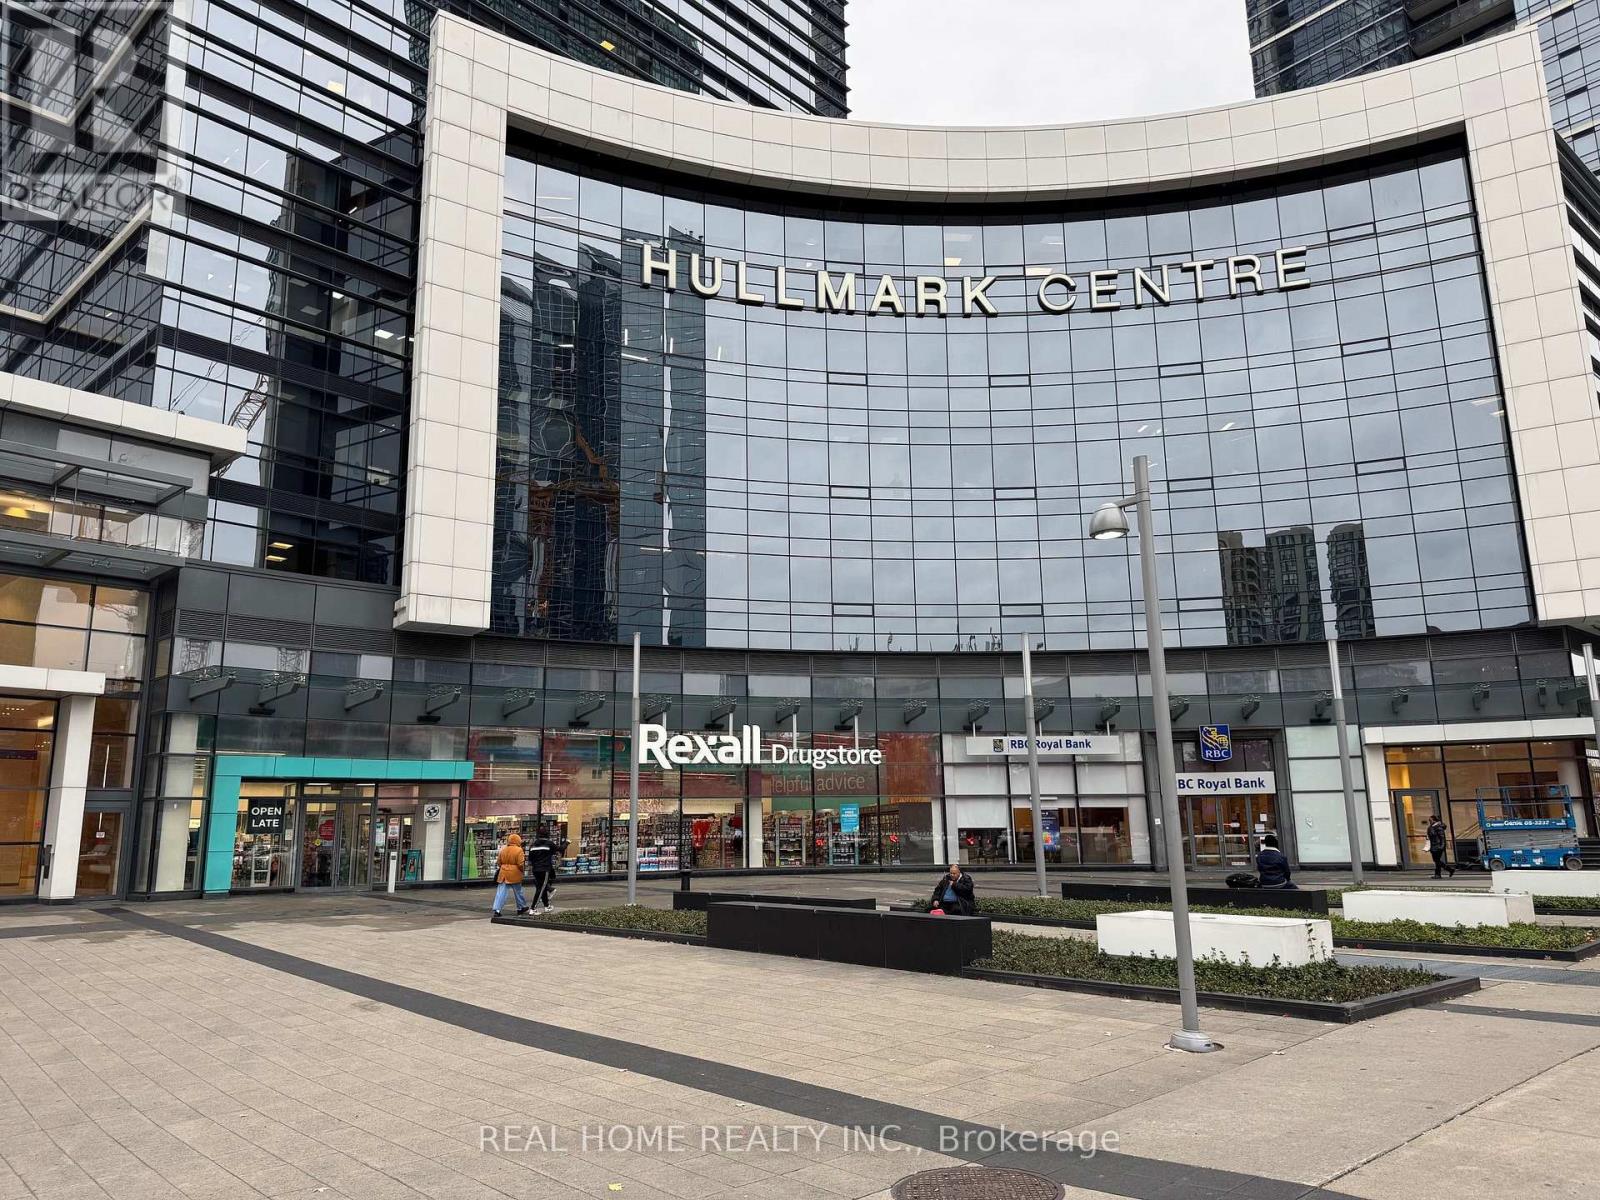
Prime Location! Raw office space available in the prestigious Hullmark Corporate Centre at Yonge andSheppard, as well as in the heart of North York. This blank canvas provides a unique opportunity to designa space perfectly tailored to your business needs. It is ideal for a wide range of professional uses, includinglegal, medical, dental, accounting, financial services and many more. Enjoy direct underground access toSheppard-Yonge Subway Station, with Rexall Pharmacy, RBC, and Whole Foods Market just steps away.This sun-filled, west-facing unit (approx. 42' x 19') is free of the interior columns, offering maximum layoutflexibility. The raw Qubical space is equipped with a ceiling-mounted HVAC unit, a cold water rough-in, anda 100-amp electrical panel. is ideal for the professionals to design and build based on their professionalneeds. don't miss this opportunity. (id:55499)
Real Home Realty Inc.
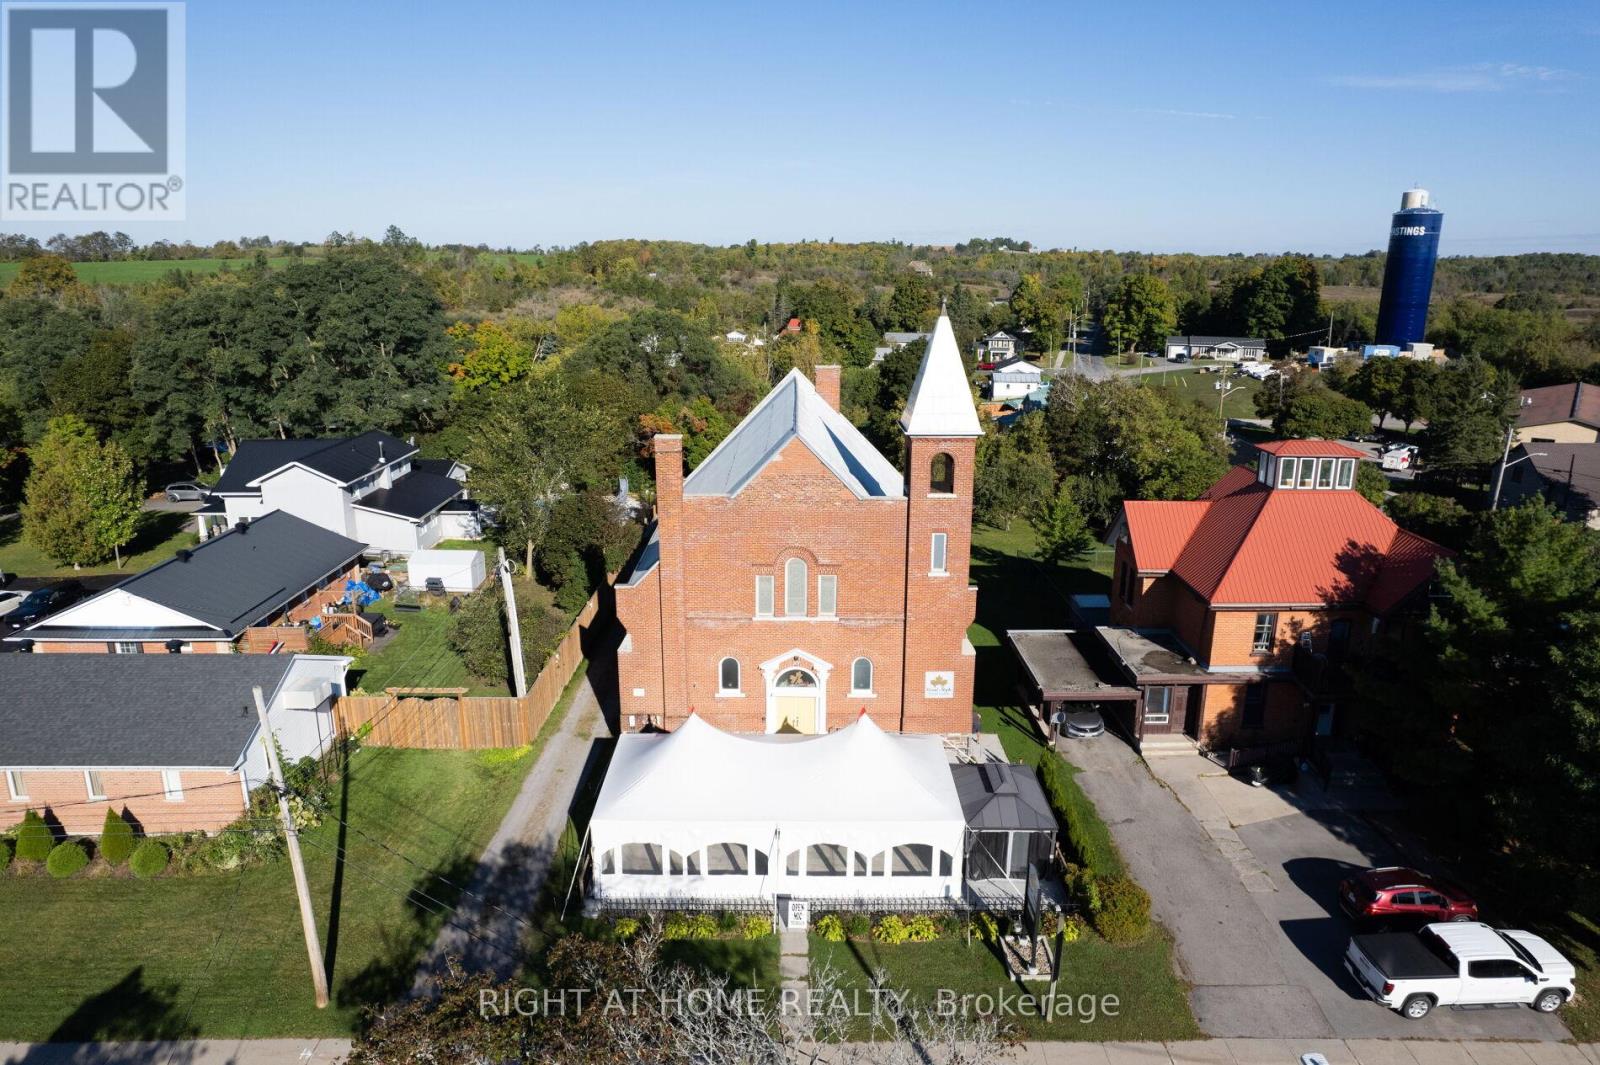
19 Albert Street E
Trent Hills, Ontario
An exceptional opportunity to acquire one of Eastern Ontario's premier event destinations. The Grand Maple Event Centre offers the rare combination of an established luxury event venue, strong business potential & an enviable lifestyle in the picturesque waterfront community of Hastings. Renowned for hosting elegant weddings, corporate gatherings, milestone celebrations & unforgettable special events, this distinguished property has become a sought after destination for clients across the region. Beautifully designed event space, expansive grounds & a welcoming atmosphere create the perfect setting for memorable experiences while offering endless opportunities for future growth and innovation. Whether you are an experienced hospitality operator, event professional, investor, or entrepreneur seeking a lifestyle business, The Grand Maple Event Centre presents the opportunity to step into a respected brand and build upon its success. Expand event offerings, create luxury retreat experiences, develop catering and hospitality services, or bring your own vision to this remarkable property. Beyond the business opportunity lies the lifestyle many dream of. Located in the charming village of Hastings along the Trent-Severn Waterway, you'll enjoy stunning natural surroundings, vibrant community spirit, boating, fishing, cycling, waterfront dining, and year-round recreation. Here, success is measured not only by business achievements but by the quality of life that comes with living in a welcoming and thriving small-town community. Imagine owning a destination where life's most important celebrations unfold while enjoying a pace of life that balances ambition with fulfillment. Guests arrive to create lasting memories, and owners have the opportunity to build a meaningful legacy in one of Ontario's most desirable rural settings.The Grand Maple Event Centre is more than a property, it's a business, a lifestyle, and a chance to transform your entrepreneurial vision into reality. (id:55499)
Right At Home Realty
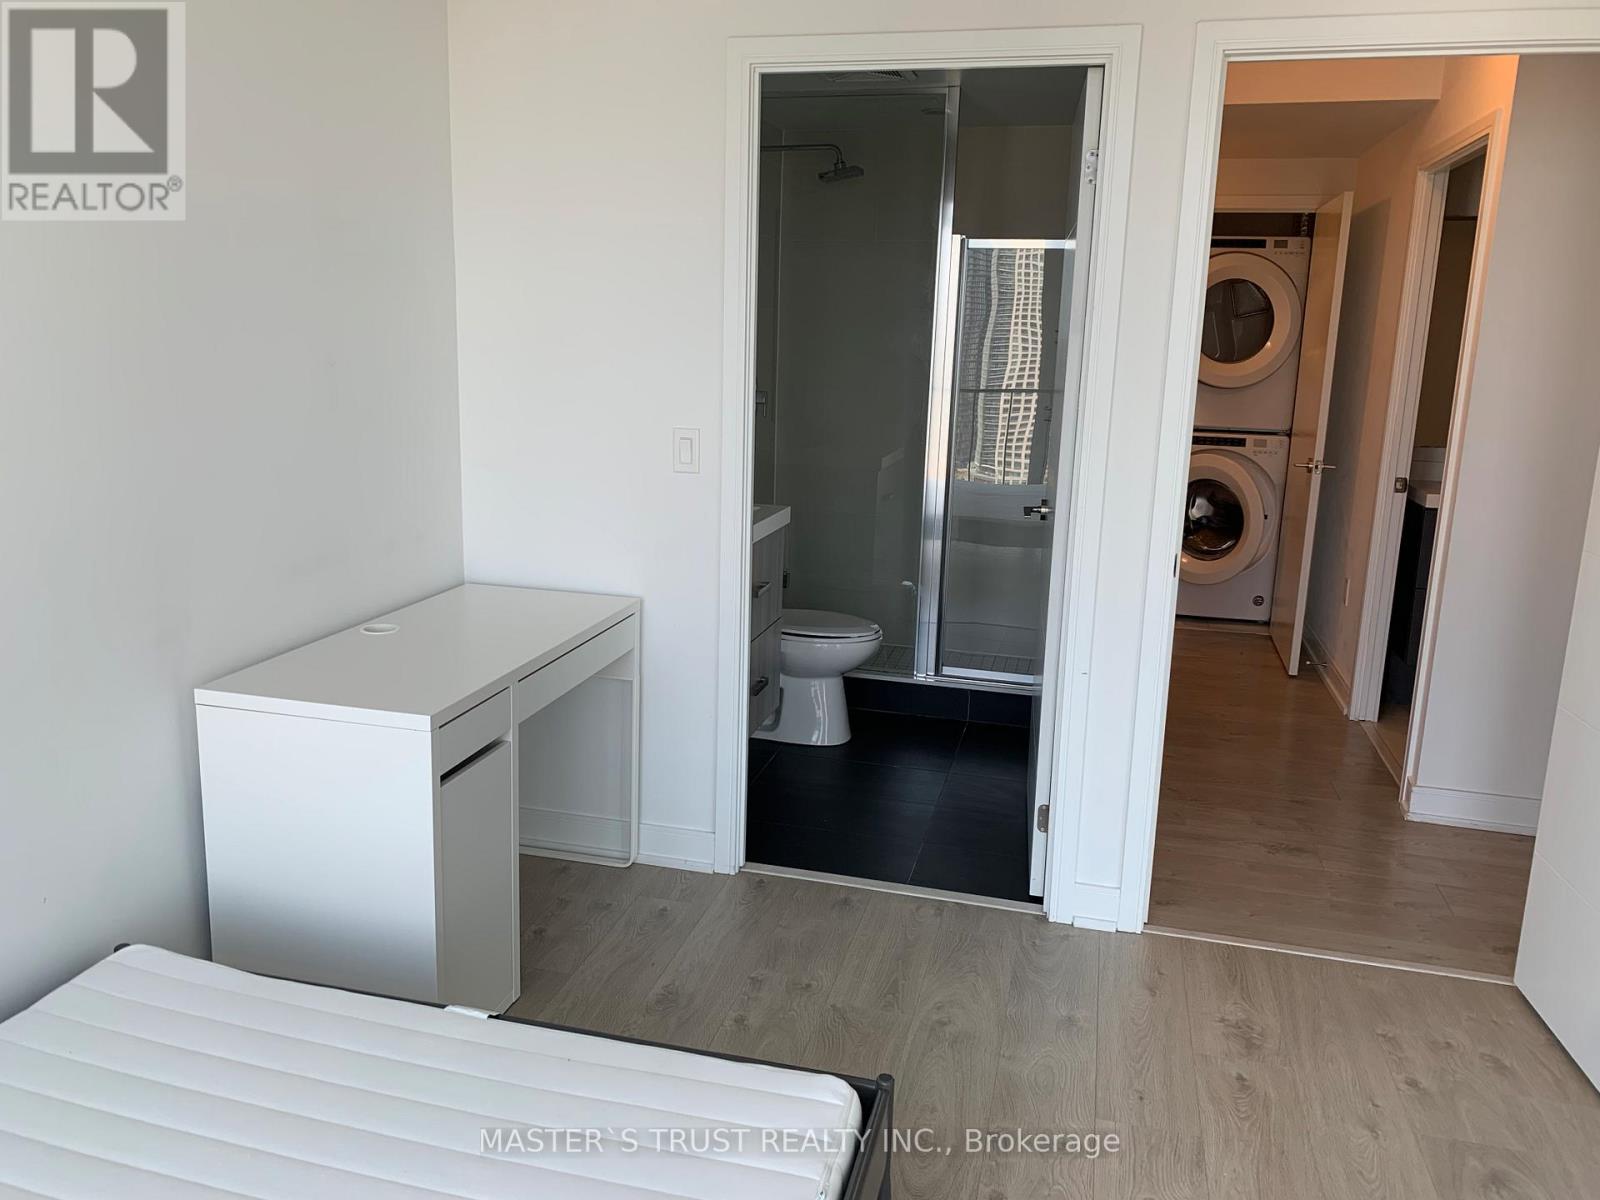
2704 - 50 Wellesley East Street
Toronto, Ontario
Spectacular Unobstructed City View Corner 2-Bedroom 2-Bath Unit with Wrap Around Balcony. This bright, newly painted unit location is Steps to the Wellesley Subway, TTC, & Shopping. Don't Miss this Incredible Opportunity - Price to Sell! (id:55499)
Master's Trust Realty Inc.
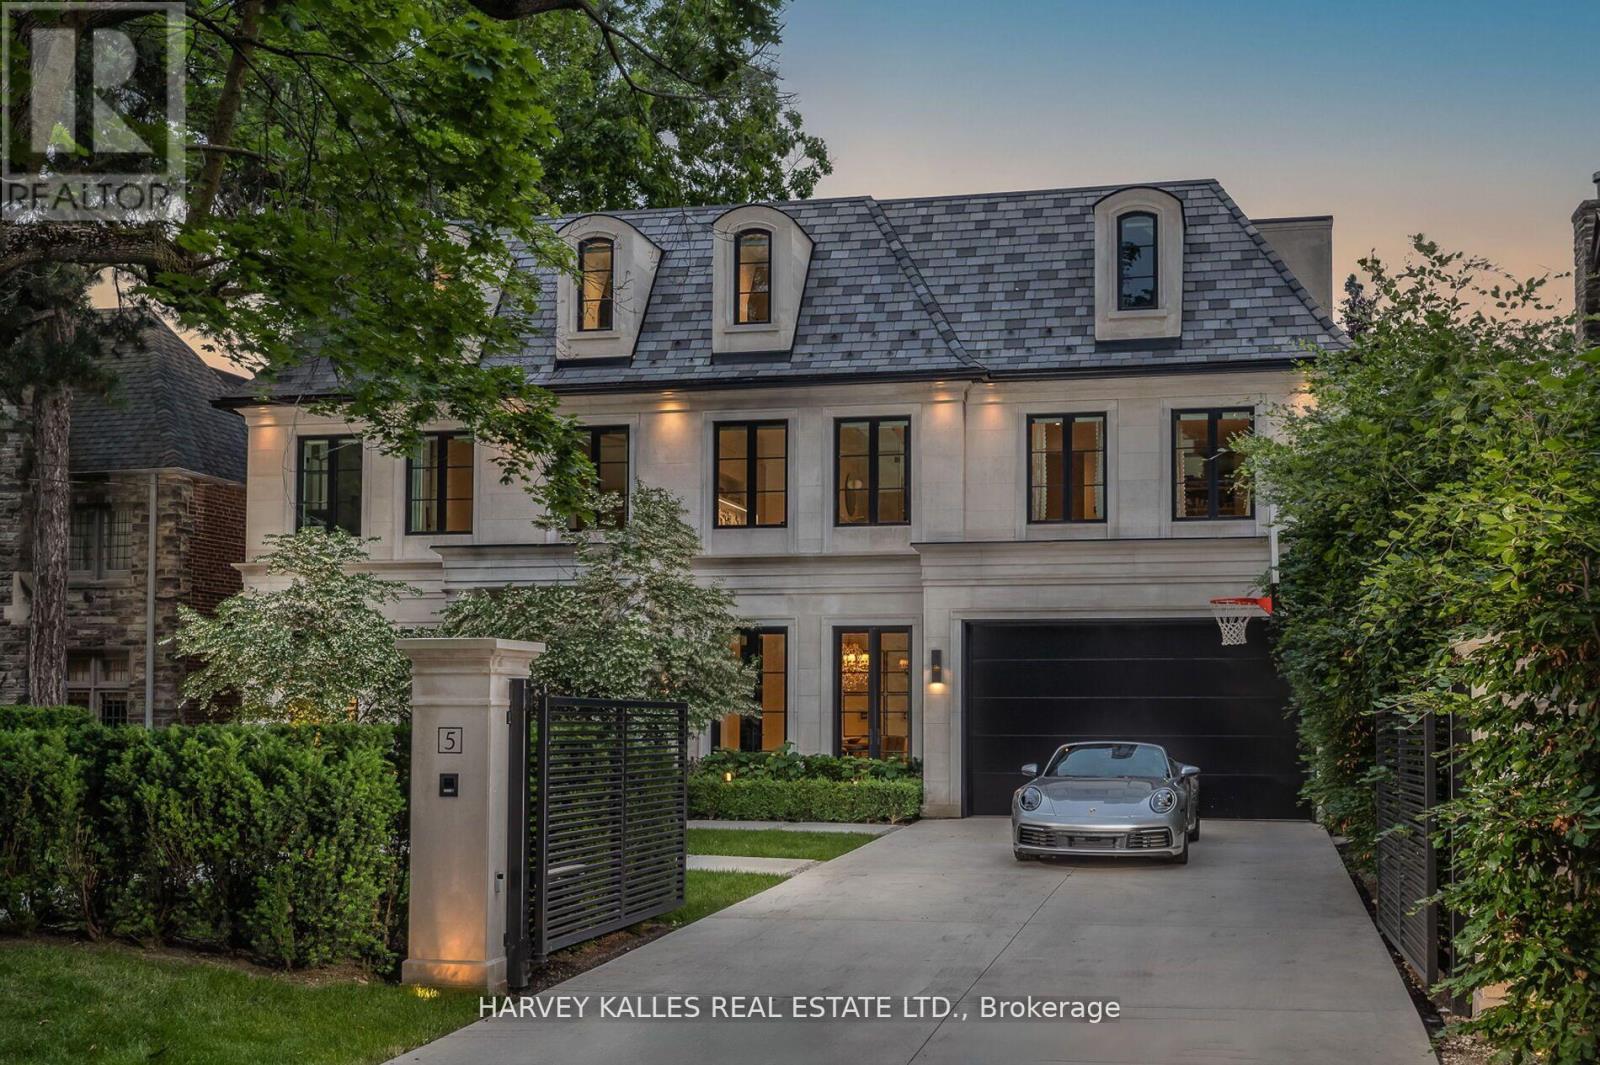
5 Dewbourne Avenue
Toronto, Ontario
Welcome to 5 Dewbourne Avenue - a Lorne Rose - designed architectural masterpiece completed in 2023, nestled in the prestigious enclave of Forest Hill. This bespoke contemporary estate on 63 ft south lot offers a seamless fusion of modern luxury and timeless sophistication, encompassing over 7800 sqft. of impeccably crafted living space with 10-15ft ceiling heights throughout. Featuring 5+1 BR with custom Poliform closets and 6 opulent bathrooms, the home is complete with a private home theatre, fitness studio, & mudroom, all thoughtfully distributed across four spectacular levels & accessible by private elevator. A heated driveway with electric gate accommodates up to 6 vehicles, in addition to a heated 2-car garage.Floor-to-ceiling glass walls invite nature indoors, creating a seamless blend of light, space, & natural beauty. At the heart of the home lies a state-of-the-art Scavolini kitchen imported from Italy, paired with Gaggenau appliances & elegant Laminam porcelain surfaces-a chef's dream blending form & function. Thoughtfully designed interiors feature Rimadesio sliding glass doors, expansive windows, creating bright, airy spaces that flow effortlessly.Step outside to your own private resort: a professionally landscaped backyard oasis with a heated saltwater pool and spa, a covered terrace with Bromic radiant heating, integrated surround sound, and a fully equipped Urban Bonfire, outdoor kitchen and bar-ideal for entertaining or quiet relaxation.Additional highlights include fully integrated Control4 smart system, Radiant in-floor heating on the main and lower levels, heated bathroom floors, Hunter Douglas automated shades, 2 Lennox HVAC systems, Generac generator, & an automated irrigation system.Located just steps from Forest Hill Village & some of Toronto's top private and public schools, including UCC, BSS, & Forest Hill Collegiate, this residence is a rare offering in one of the city's most coveted neighbourhoods. (id:55499)
Harvey Kalles Real Estate Ltd.
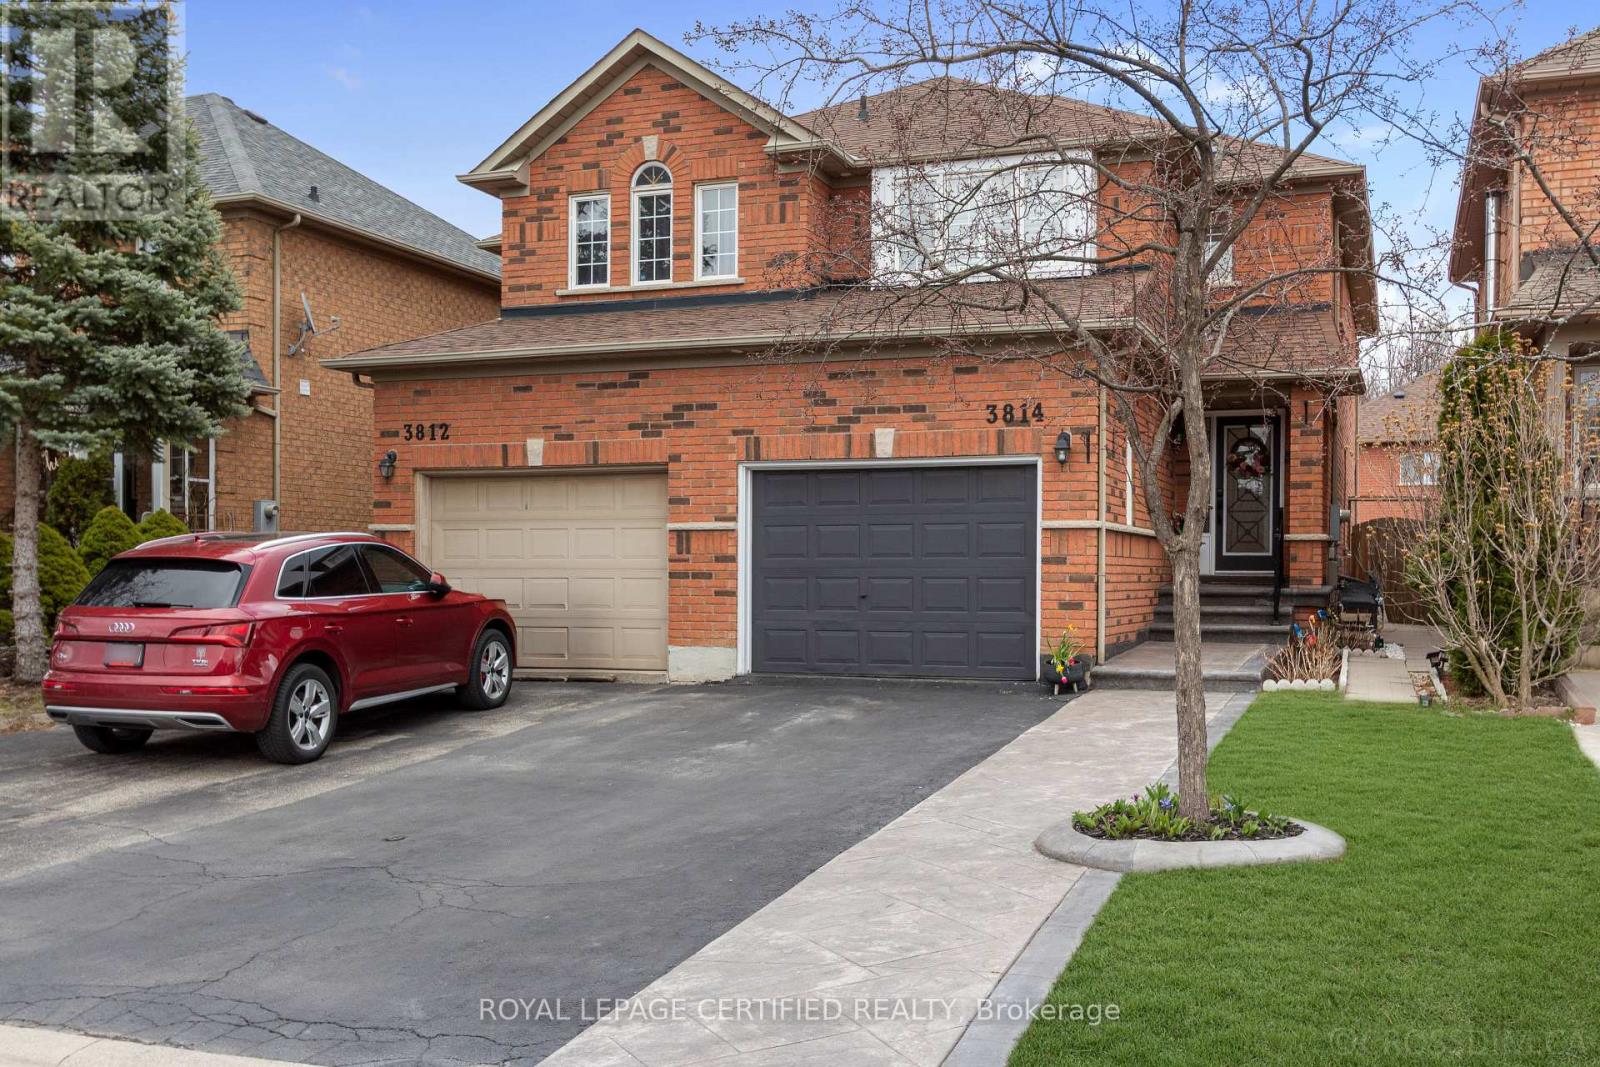
3814 Ridgepoint Way
Mississauga, Ontario
Welcome to this stunning, move-in-ready semi-detached home tucked away on a quiet, family-friendly street in the coveted Lisgar/Forest Bluff community. Featuring 3 spacious bedrooms, 4 modern bathrooms, and a fully finished basement, this home effortlessly combines comfort, style, and functionality. The main floor offers a bright and open layout with a combined living/dining area, updated powder room, and inside garage access. The modern kitchen boasts quartz countertops, shaker cabinets, stainless steel appliances, California shutters, and a walkout breakfast area. A versatile family room completes the space, ideal for entertaining. Engineered hardwood flooring throughout the home and potlights enhance the elegant flow. Upstairs, enjoy a convenient laundry room and a spacious primary bedroom with a walk-in closet and a 4-pieceensuite featuring a soaker tub and separate shower. Two additional bedrooms share a Jack-and-Jill bathroom, with all bathrooms showcasing granite vanities, modern fixtures, and thoughtful updates throughout. The finished basement has been freshly renovated throughout with recent upgrades, expanding your living space with a cozy fireplace, built-in storage, pot lights, luxury vinyl flooring, and a 4-piece bathroom-ideal for guests or a second family room. Notable exterior upgrades include stamped concrete steps and driveway, freshly painted garage door, updated fencing, and soft pot lights for stylish curb appeal. Located minutes from top-rated schools (Osprey Woods Public School / Millers Grove Public School), parks (Lisgar Green), shopping centres (Meadowvale Town Centre / Erin Mills Town Centre), restaurants, transit, and major highways (401/403/407), this home offers unparalleled convenience in a highly desirable Mississauga neighbourhood. Don't miss your chance to make it yours! (id:55499)
Royal LePage Certified Realty
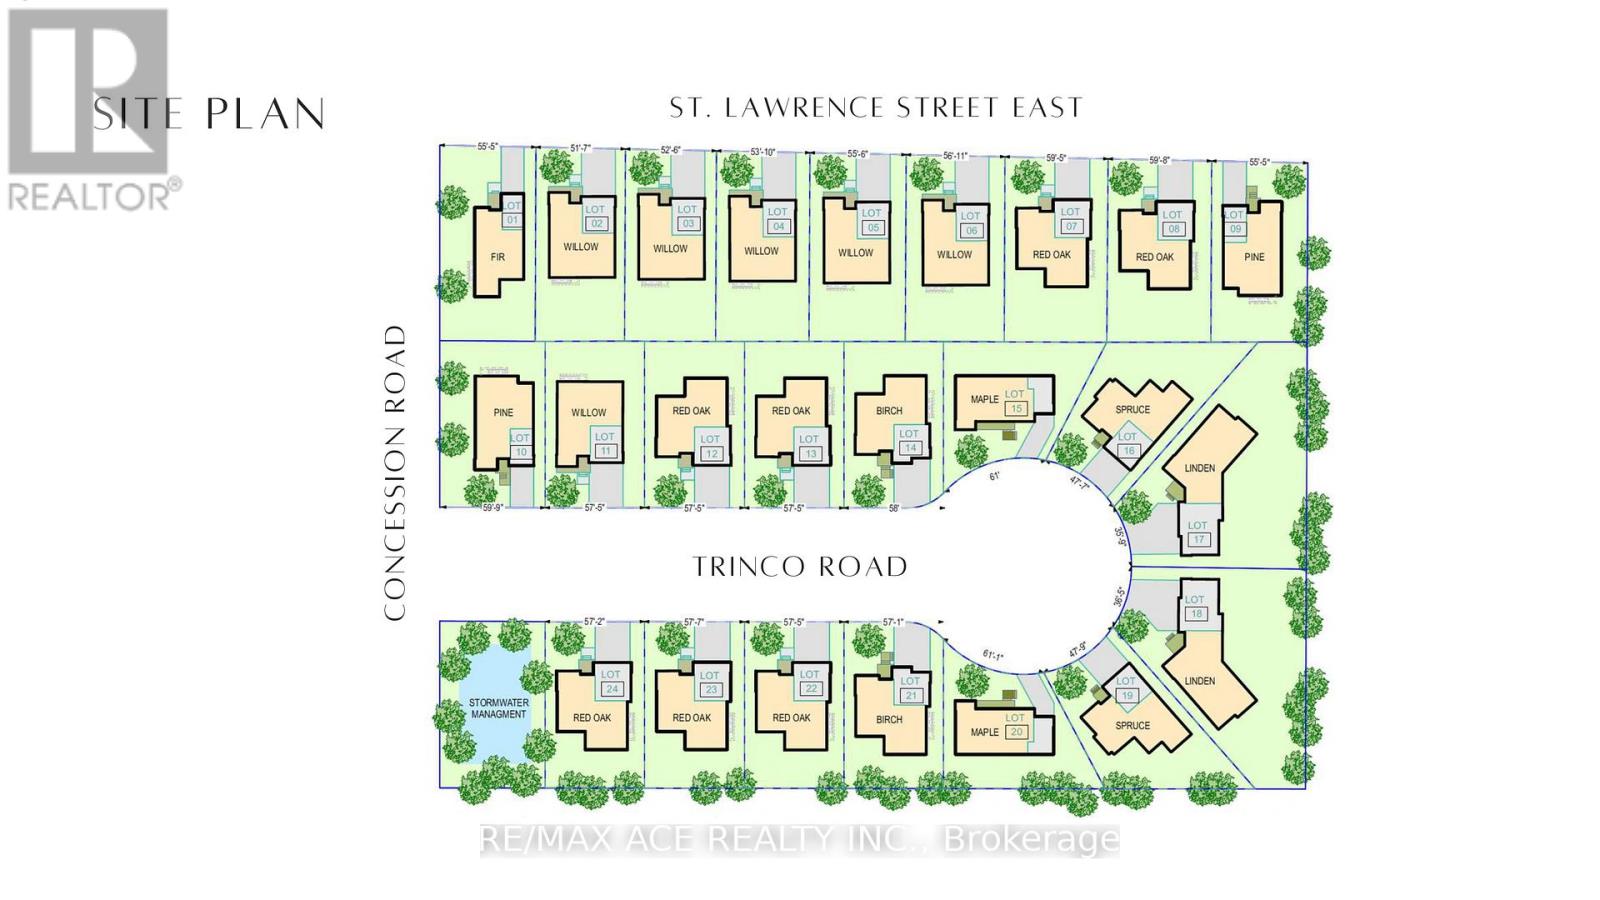
0 St Lawrence Street E
Centre Hastings, Ontario
Approved and shovel-ready development opportunity for 24 detached bungalows located in the heart of Madoc Township, approximately 25 minutes north of Belleville. All conditions of draft plan approval have been cleared, and the project is currently in the process of executing the Subdivision Agreement with the Township. The development consists of 24 lots, with average lot frontages ranging from 51' to 60'. Nine lots are already partially serviced, allowing construction to commence sooner. Architectural designs and full servicing drawings have been completed and are included in the sale, providing a turnkey opportunity for builders or developers. This is an excellent opportunity for investors or builders seeking a ready-to-proceed residential development in a growing market. (id:55499)
RE/MAX Ace Realty Inc.
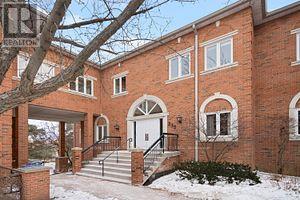
201 - 335 Renfrew Drive
Markham, Ontario
Discover the perfect blend of functionality and esthetics with this professional office unit for sale in a serene park-like setting overlooking the Rouge River. Flooded with natural light through a multitude of windows, this immaculate space affords versatile layouts ideal for a variety of business endeavours and is equipped with a convenient kitchenette and two washrooms offering practicality and comfort. Easy main floor access creates a welcoming atmosphere for both clients and employees alike and the dual entrances enhance accessibility. Seize the opportunity today to establish your business in this picturesque and accessible location! (id:55499)
Royal LePage Credit Valley Real Estate
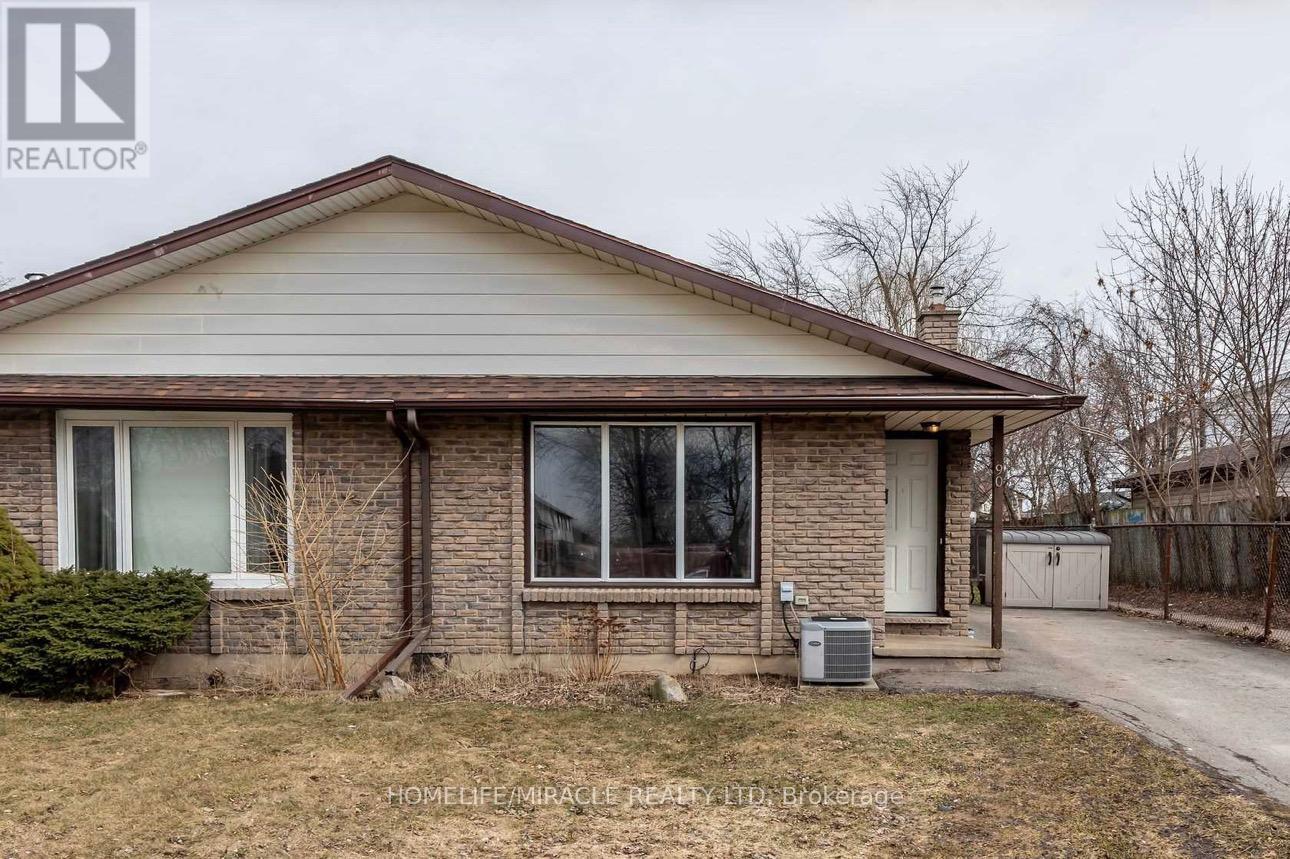
Bsmt - 90 Tupper Drive
Thorold, Ontario
Well-maintained 2-bedroom basement apartment with private entrance in a desirable Thorold location. Features a spacious layout, full kitchen, 3-piece bathroom, and laundry. Close to Brock University, Niagara College, public transit, shopping, parks, and all major amenities. (id:55499)
Homelife/miracle Realty Ltd
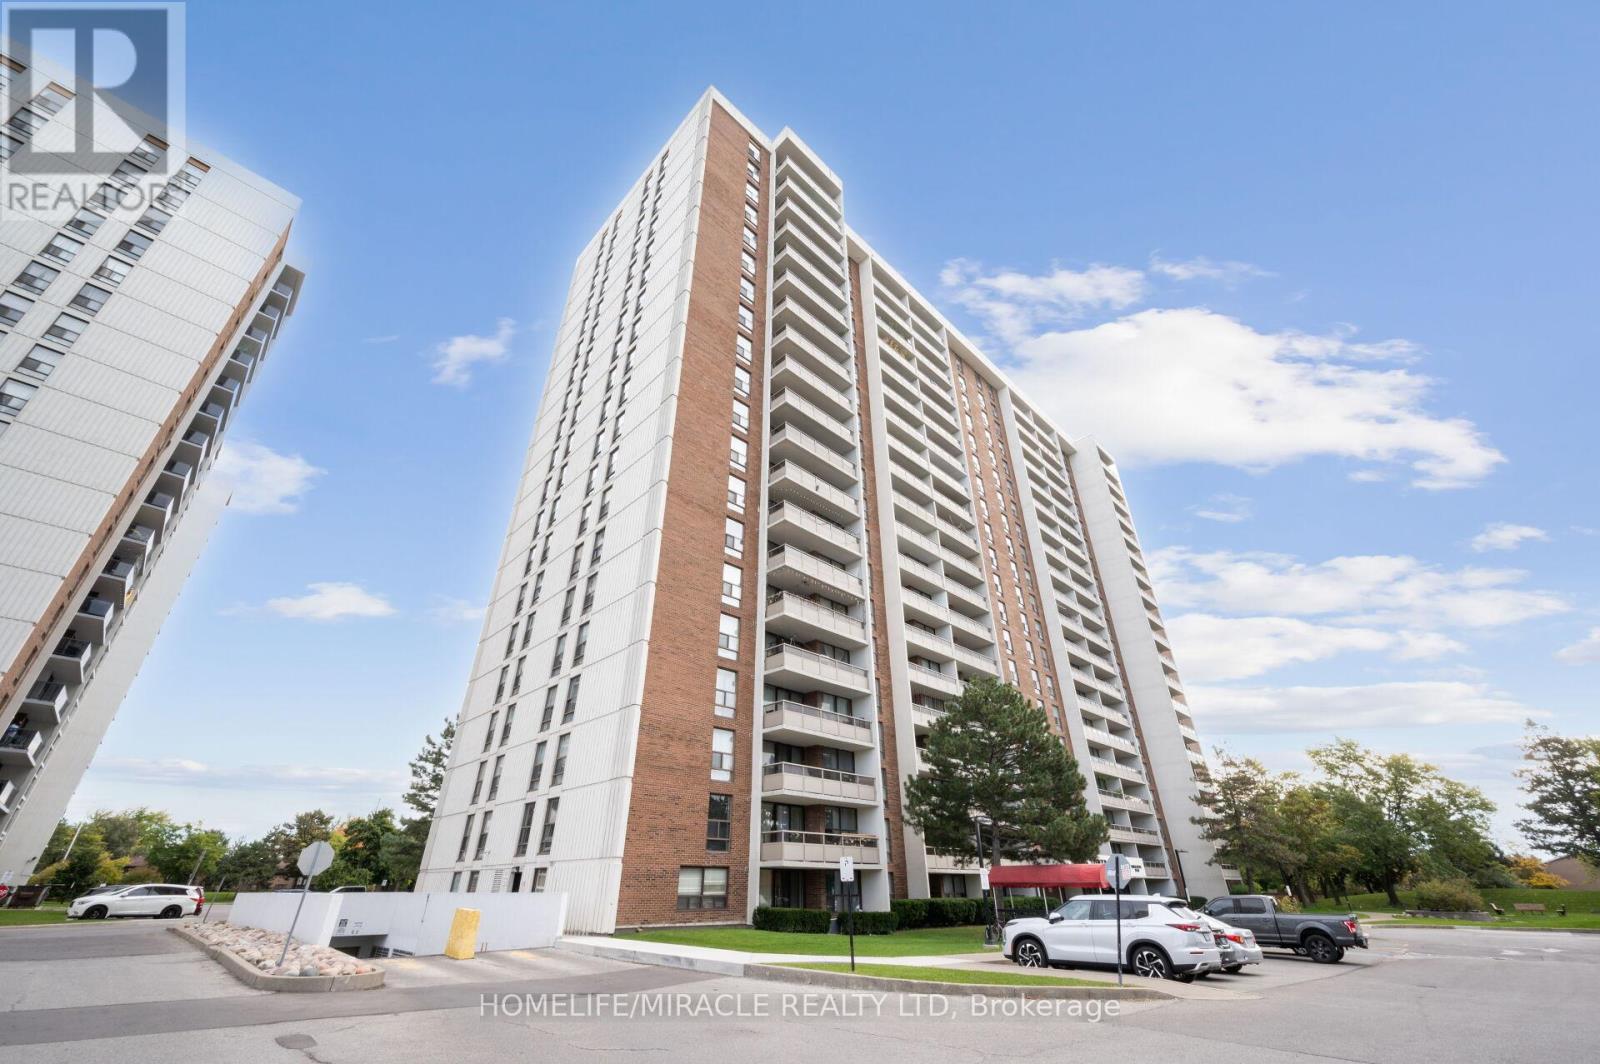
1511 - 4 Kings Cross Road
Brampton, Ontario
Welcome to this stunning, beautiful, spacious and sun filled 3-bedroom, 2-washroom condo in the highly sought-after Ross Tower Building. This well-maintained building boasts one of the lowest maintenance fees, covering all utilities and high-speed internet. The spacious unit features a large master bedroom with a new 2-piece ensuite washroom and New three door large closets, a bright living room, upgraded kitchen with quartz countertop, back splash and stainless steel appliances, and a large storage room. Other two bedrooms with large closet, Lots of storage. Enjoy the scenic and uninterrupted CN Tower view from the balcony. Close to Bramalea Shopping Mall, Bramalea GO station, public transit, School, Place of worship, Library, Freshco, Chingacousy park. Near to Rabba 24 hrs, Near to Hwy 410 and 407, Transit at door steps, Underground parking, Children park and outdoor pool, party room, Building with healthy reserve fund. S./s Fridge (2023), S/S Stove, New light fixtures (2024) and switches, Paint (2024), New bedrooms doors (2024), Master bedroom closet (2024). Maintenance includes all utilities and internet. Electric Car charging facility available in the building premise. (id:55499)
Homelife/miracle Realty Ltd