
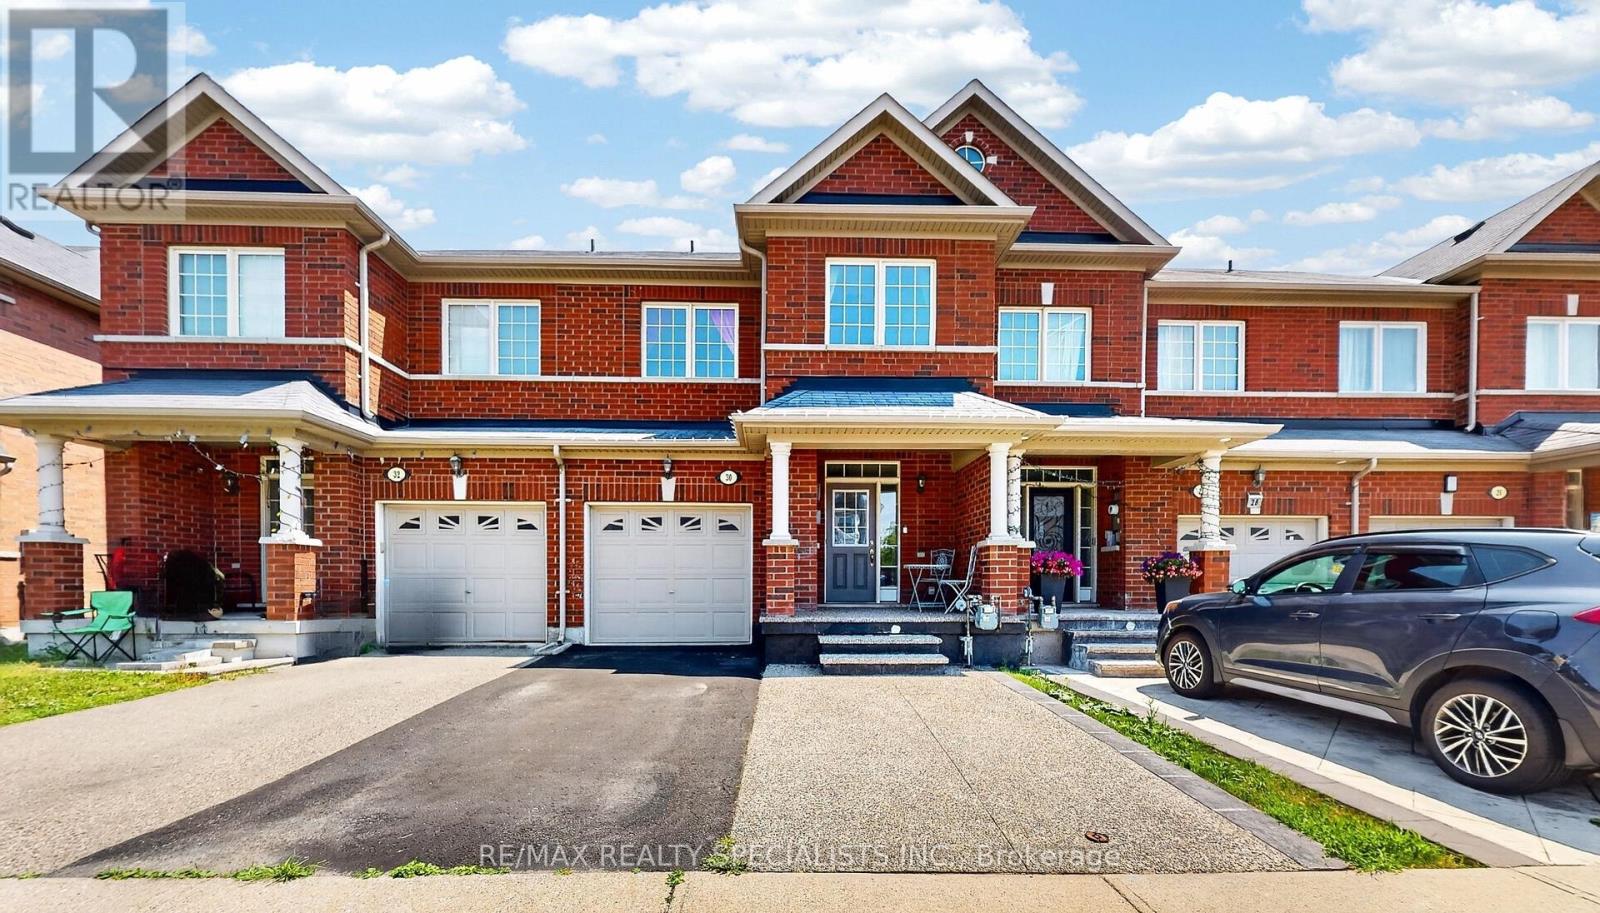
30 Pendulum Circle
Brampton, Ontario
Welcome to 30 Pendulum Circle, an absolutely stunning and rarely available 4 Bedroom townhome. Located in a family friendly neighbourhood,this home is complete with a finished basement and has room for 3 car parking. The open concept layout features dark hardwood flooring onthe main level complemented by modern upgrades including granite countertops and a breakfast area that fills with natural lighting. Thisthoughtfully designed home features 4 spacious bedrooms paired with second-floor laundry and 3 full baths. The basement features pot lights,an accent wall and custom closets for practical storage. Conveniently located close to schools, parks, shopping, transit and highway. Thisexceptional home offers elegance and a tasteful ambience! This home is a must see!!! (id:55499)
RE/MAX Realty Specialists Inc.
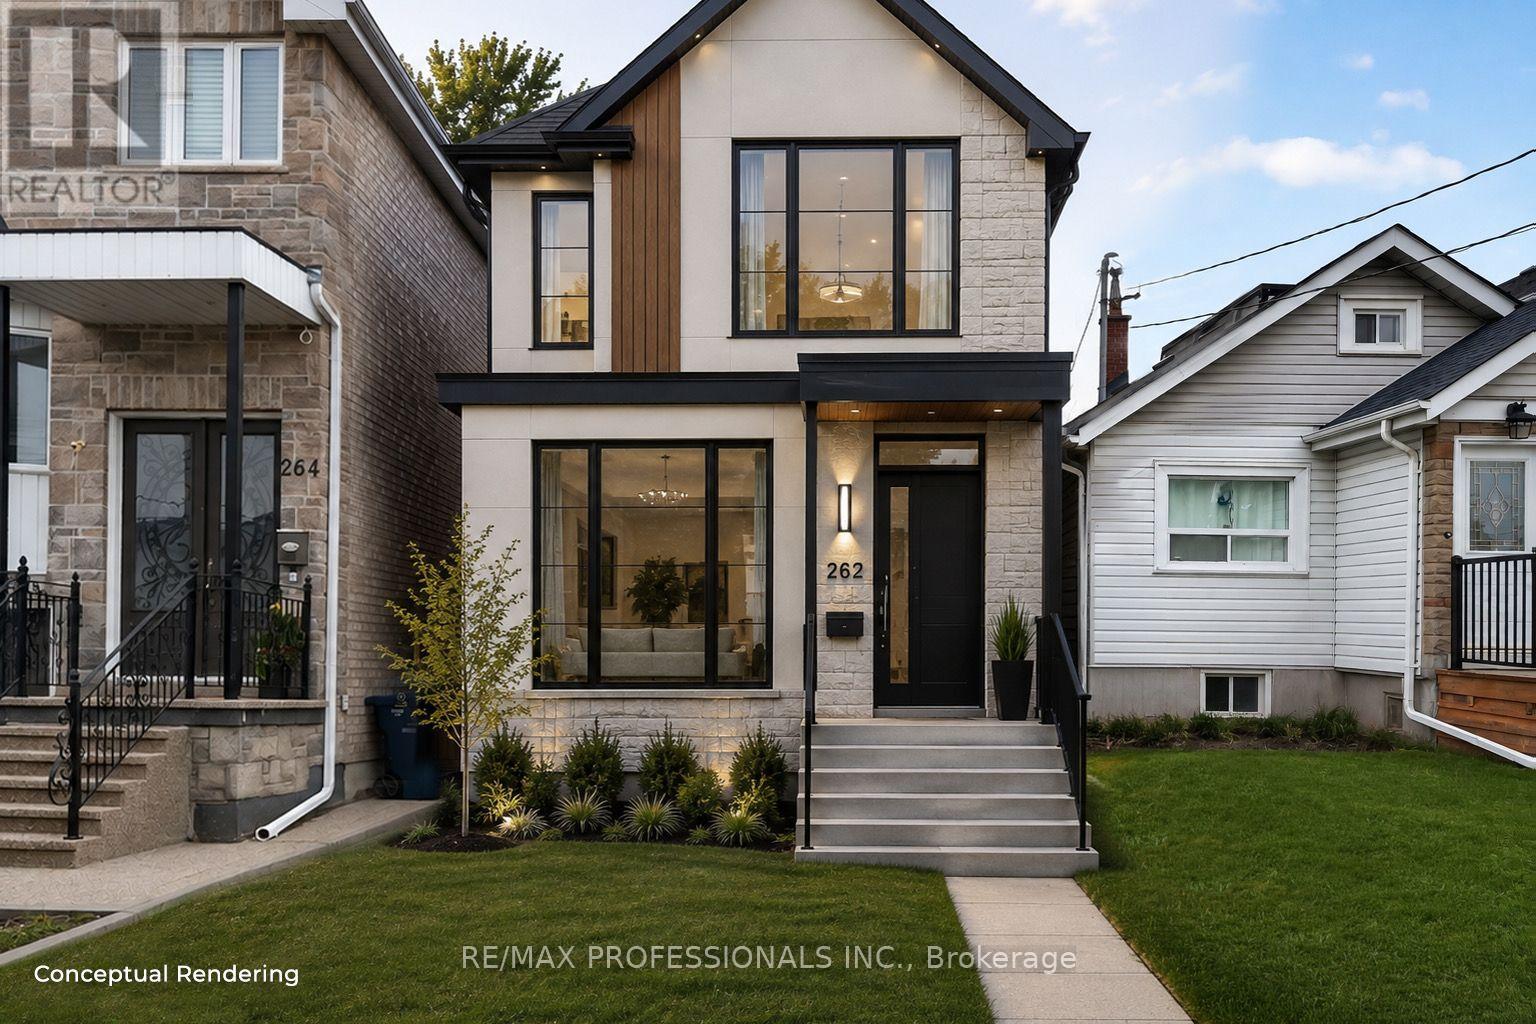
262 Melrose Street
Toronto, Ontario
Attention builders, investors, renovators, and first-time buyers. Welcome to this charming two-bedroom home in the heart of sought-after Mimico, in South Etobicoke. Set on a generous deep lot, this well-maintained property offered as is, presents fantastic potential to renovate or expand. Inside, enjoy a sun-filled main level, new flooring throughout, fresh paint, and a separate side entrance with excellent potential for future rental income or an in-law suite. Step outside to a spacious backyard, perfect for entertaining, gardening, or future expansion. Ideally located just minutes from the lake, waterfront trails, Mimico GO Station, Highway 427, the QEW, excellent schools, cafés, restaurants, shops, The Queensway, and Sherway Gardens. A rare opportunity to secure a prime piece of real estate with exceptional lifestyle and long-term value. (id:55499)
RE/MAX Professionals Inc.
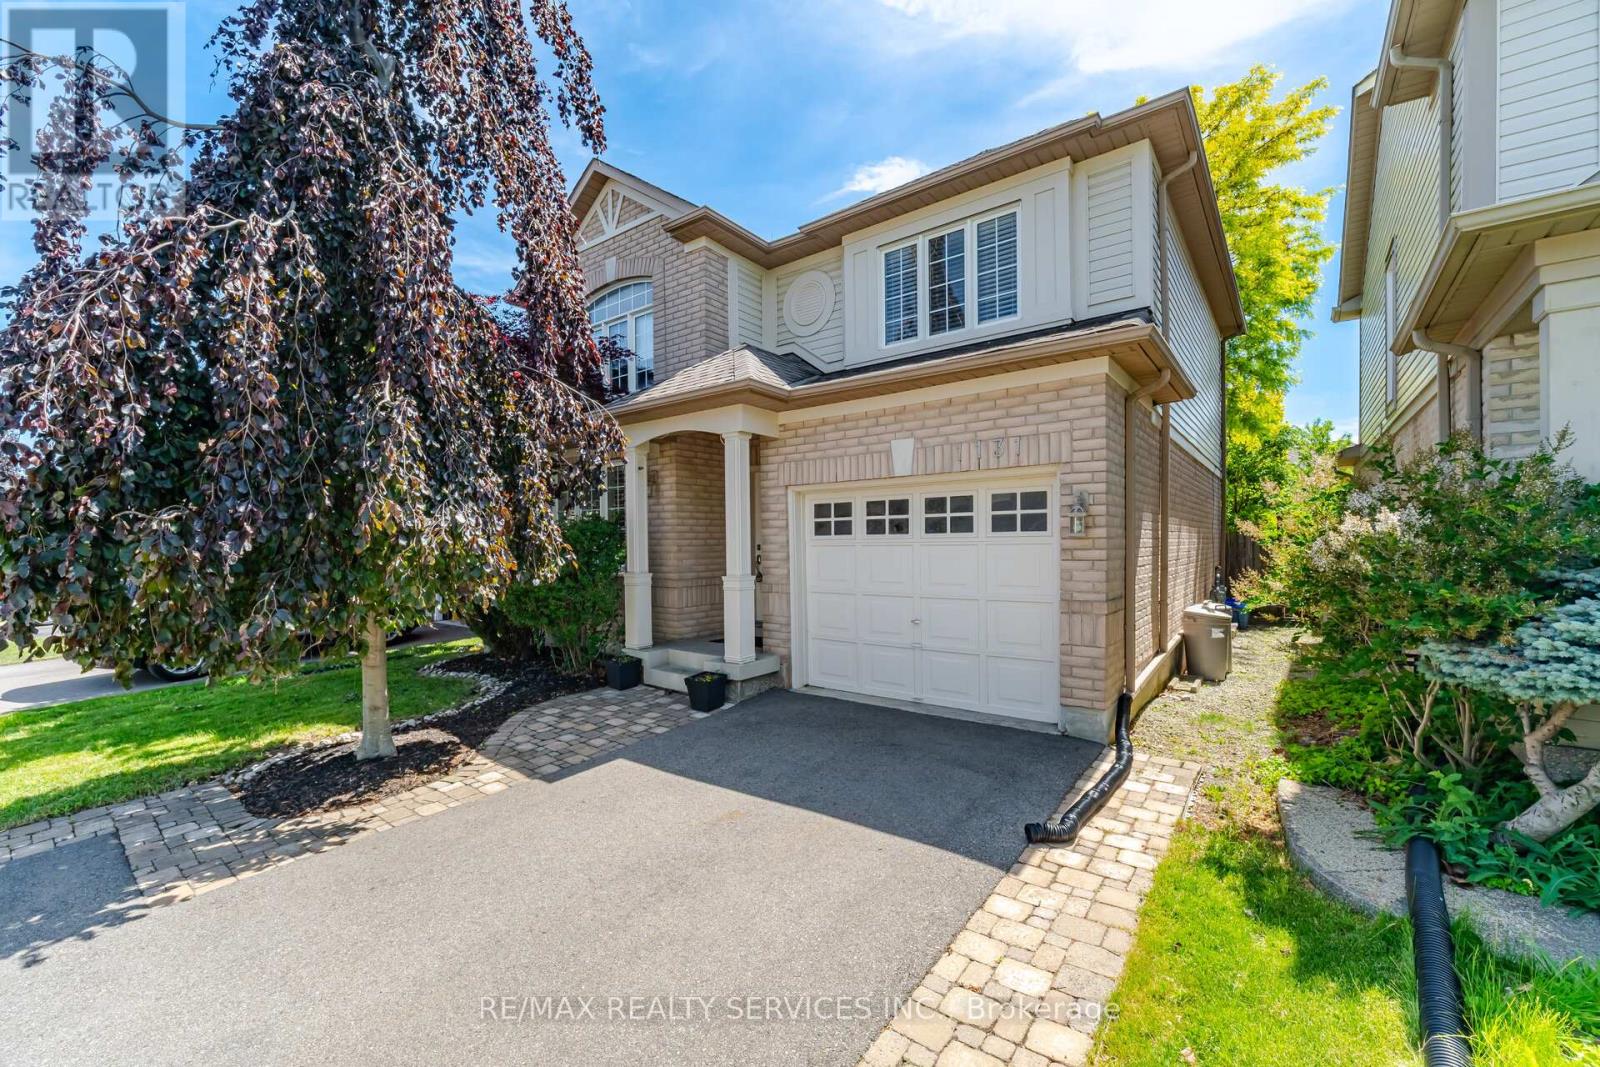
1131 Zimmerman Crescent
Milton, Ontario
SPACIOUS BEAUTIFUL FAMILY HOME IN MILTON'S SOUGHT-AFTER BEATY NEIGHBOURHOOD BUILT IN 2002.THIS DETACHED HOME FEATURES 3 WELL APPOINTED BEDROOMS AND 4 BATHROOMS OFFERING AMPLE SPACE FOR EVERYONE. THE MAIN FLOOR IMPRESSES WITH A SEPARATE DINING ROOM WITH HARDWOOD FLOORS AND A DECORATIVE COFFERED CEILING, SEPARATE FAMILY ROOM ALSO FINISHED WITH HARDWOOD FLOORS, POT LIGHTS AND CROWN MOULDING. THE HEART OF THE HOME IS THE BEAUTIFULLY UPGRADED KITCHEN (2017), BOASTING HIGH-QUALITY DESIGNER THOMAS-VILLE CABINETS, QUARTZ COUNTERS, BUILT IN STAINLESS STEEL APPLIANCES, 36 INCH FRANKE FIRECLAY APRON DOUBLE SINK, CUSTOM HARDWARE AND A WALK OUT TO DECK OVERLOOKING FULLY LANDSCAPED YARD PERFECT FOR ENTERTAINING. THE FINISHED BASEMENT (2017) EXTENDS YOUR LIVING SPACE, HIGHLIGHTED BY ELEGANT HARDWOOD FLOORS AND A COZY STONE GAS FIREPLACE, CREATING AN IDEAL RETREAT OR ENTERTAINMENT ZONE, ALSO PLENTY OF STORAGE CLOSETS IN THE BASEMENT AND A 3PC BATHROOM. MOVE RIGHT INTO THIS TURN KEY PROPERTY WHERE MODERN UPGRADESMEET CLASSIC COMFORT IN PRIME LOCATION WITH 4 PARKINGS SPOTS (id:55499)
RE/MAX Realty Services Inc.
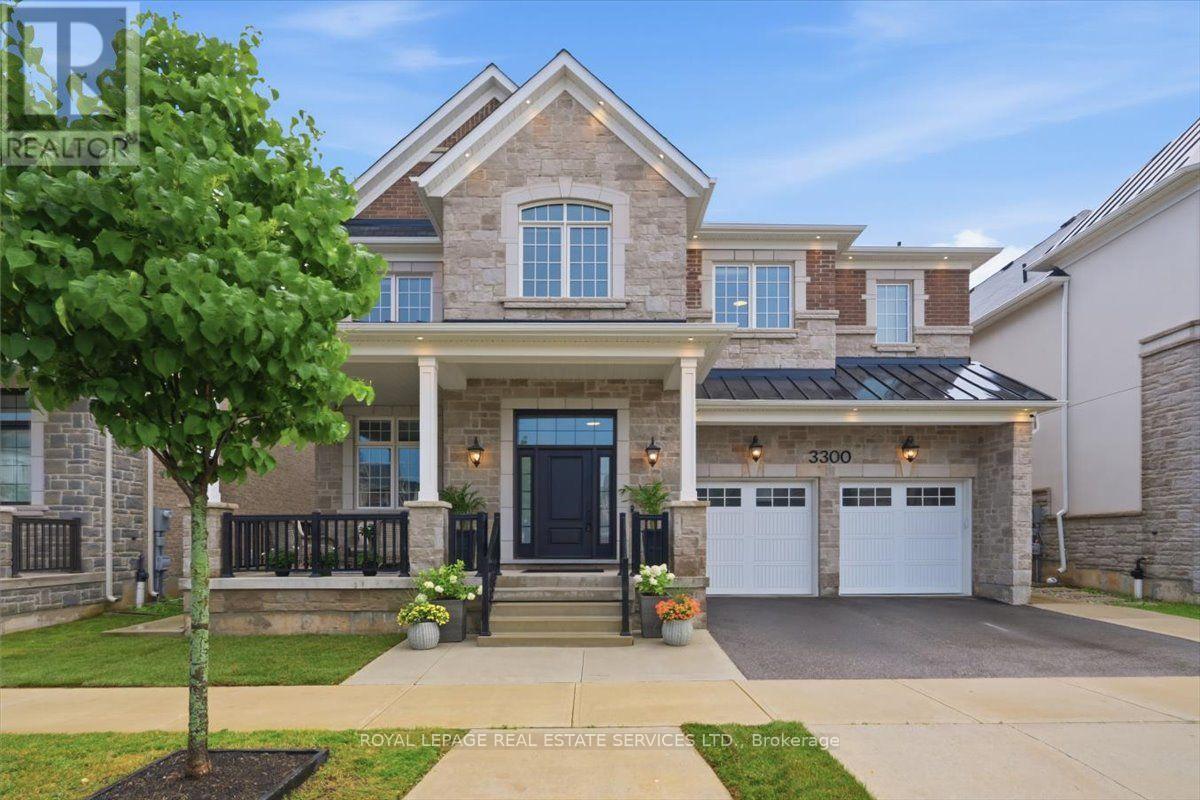
3300 Sunningdale Gardens
Oakville, Ontario
Distinguished custom residence offering over 6900 sq. ft. of finished living space. Exquisite finishes & design! Over $380,000 of upgrades! 4+1 bedrooms, 6 bathrooms & separate legal 1-bedroom+den apartment w/ private entrance. Income or multigenerational potential. Premium 50' x 110' lot. Luxury finishes incl soaring 10' smooth ceilings on main level & basement, wide-plank hardwoods throughout. 2 gas fireplaces. Custom millwork:built-ins & cornice moulding, 7 1/4" baseboards, 8' interior doors. Ethan Allen lighting & LED potlights. Hunter Douglas remote-controlled blinds & custom closet organizers. An enchanting covered porch welcomes you! Impressive dining room w/ coffered ceilings & chandelier. At the heart of the home, the living room flows effortlessly into the kitchen! Designed by Barzotti, features extended, soft-close cabinetry, quartz counters, marble backsplash, premium JennAir appls, custom range hood, oversized island & breakfast bar, pot & pan drawers, servery, and walk-in pantry.Main floor office w/ glass doors, built-in cabinetry & dual workstations. Stunning hardwood staircase w/ iron pickets leads to the upper level.Breathtaking mezzanine style family room! Every bedroom enjoys the privacy of its own ensuite. The primary retreat featuring a tray ceiling, 2 walk-in closets & a spa-inspired 5 pc ensuite w/ quartz countertops, dual vanities, a soaker tub, glass-enclosed shower & private water closet. 3 additional generously sized bedrooms. Upper-level laundry room. Professionally finished lower level with 10' ceilings, recreation rm, bedroom & 3 pc bath. Plus fully self-contained legal apartment! Outdoors enjoy a fully fenced backyard, covered seating area, irrigation system & fresh sod. Join one of North Oakville's most desirable streets in The Preserve Woodland Estates, w/ top-rated schools, parks, shopping, rec centre, transit & highway access. Sophisticated luxury & impeccable design in this truly remarkable home. (id:55499)
Royal LePage Real Estate Services Ltd.
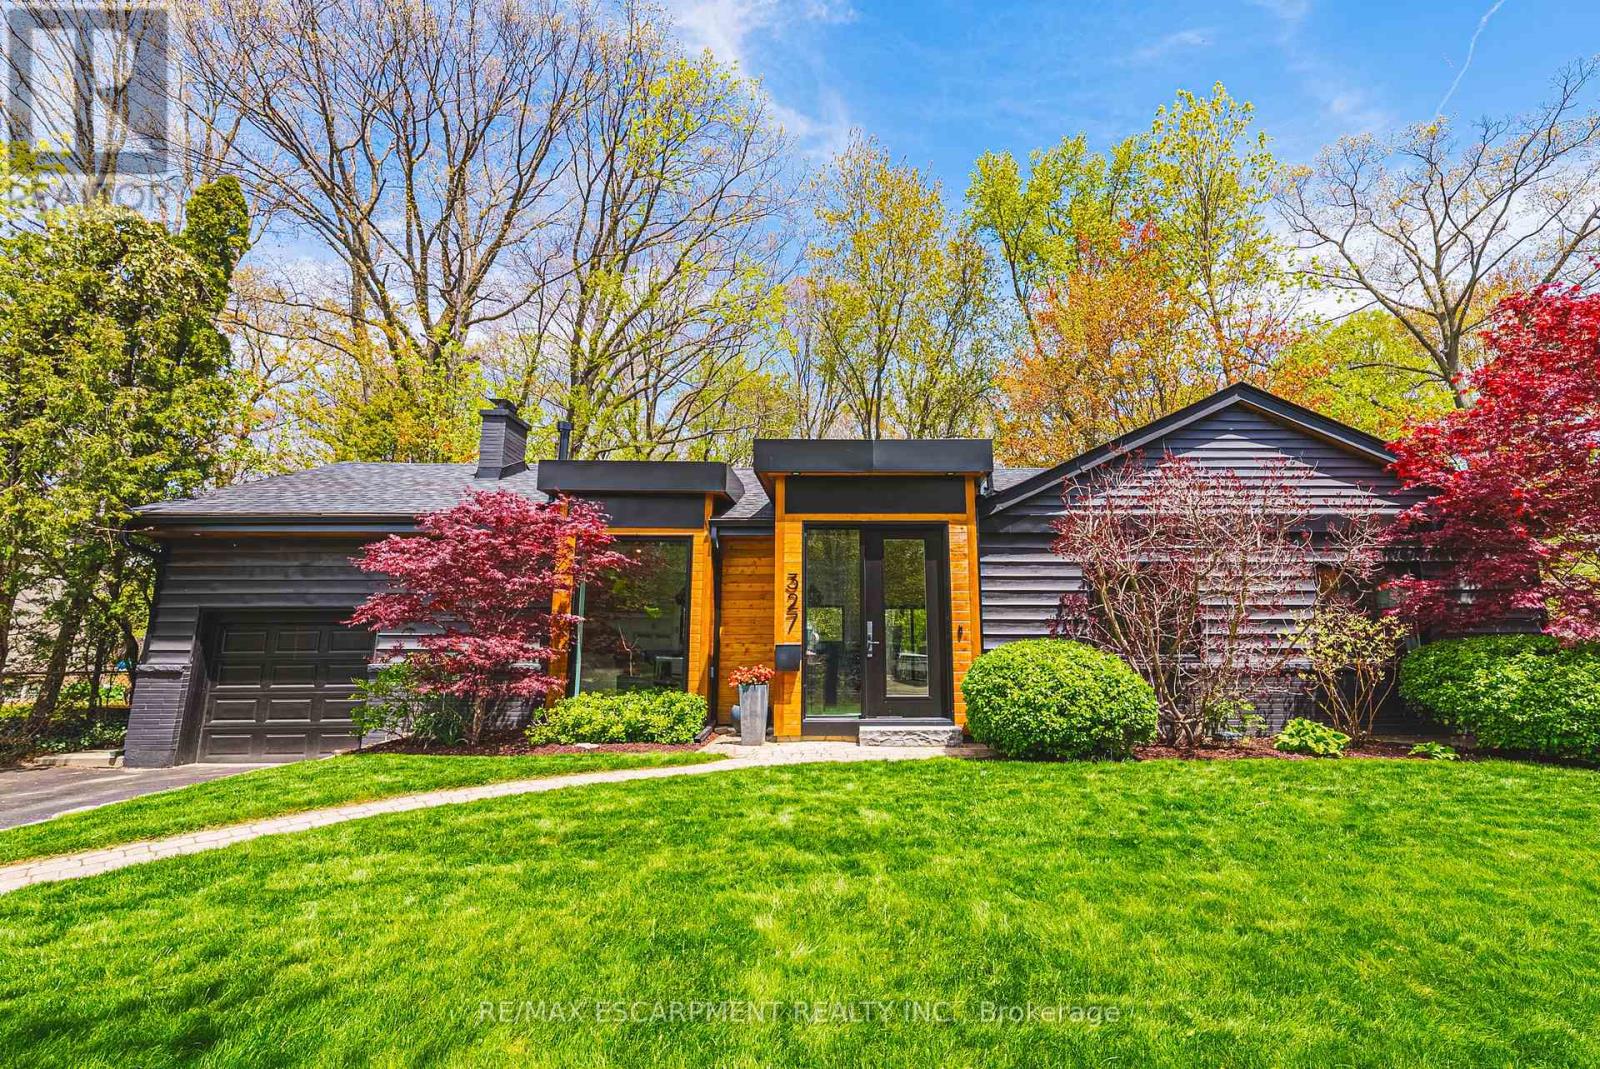
327 Goodram Drive
Burlington, Ontario
COMPLETELY REIMAGINED FROM TOP TO BOTTOM - INSIDE AND OUT! This exceptional bungalow is set on a coveted 80' x 125' mature lot in prestigious Shoreacres, backing onto lush trees & Shoreacres Park. Offering 3+1 bedrooms, 3.5 bathrooms and approx. 1900 sq ft PLUS a fully finished lower level. This home is paired with a true backyard oasis featuring a heated inground salt water pool and hot tub. Thoughtfully redesigned, the open-concept layout showcases wide plank engineered hardwood, smooth ceilings and an abundance of natural light. The main level features a breathtaking great room with 12' ceilings, a gas fireplace and a showpiece kitchen. The kitchen includes an oversized island, quartz counters, custom cabinetry, and integrated stainless/panelled appliances with access to the backyard. Also on this level are 2 generous bedrooms and a dedicated office. The primary retreat offers a spa-inspired 5-piece ensuite with heated floors, walk-in closet and backyard access. A beautifully updated 4-piece bath completes the level. The loft offers a private 3rd bedroom and 2-piece bath. The finished lower level boasts a spacious family room, 4th bedroom, 3-piece bath, laundry, den and ample storage. Outside, the professionally landscaped grounds feature striking curb appeal, a double wide drive and attached garage. The private, fenced backyard is an entertainer's dream with a wood deck, pool, hot tub and mature greenery. Unbeatable location close to top-rated schools, parks, amenities and transit. (id:55499)
RE/MAX Escarpment Realty Inc.
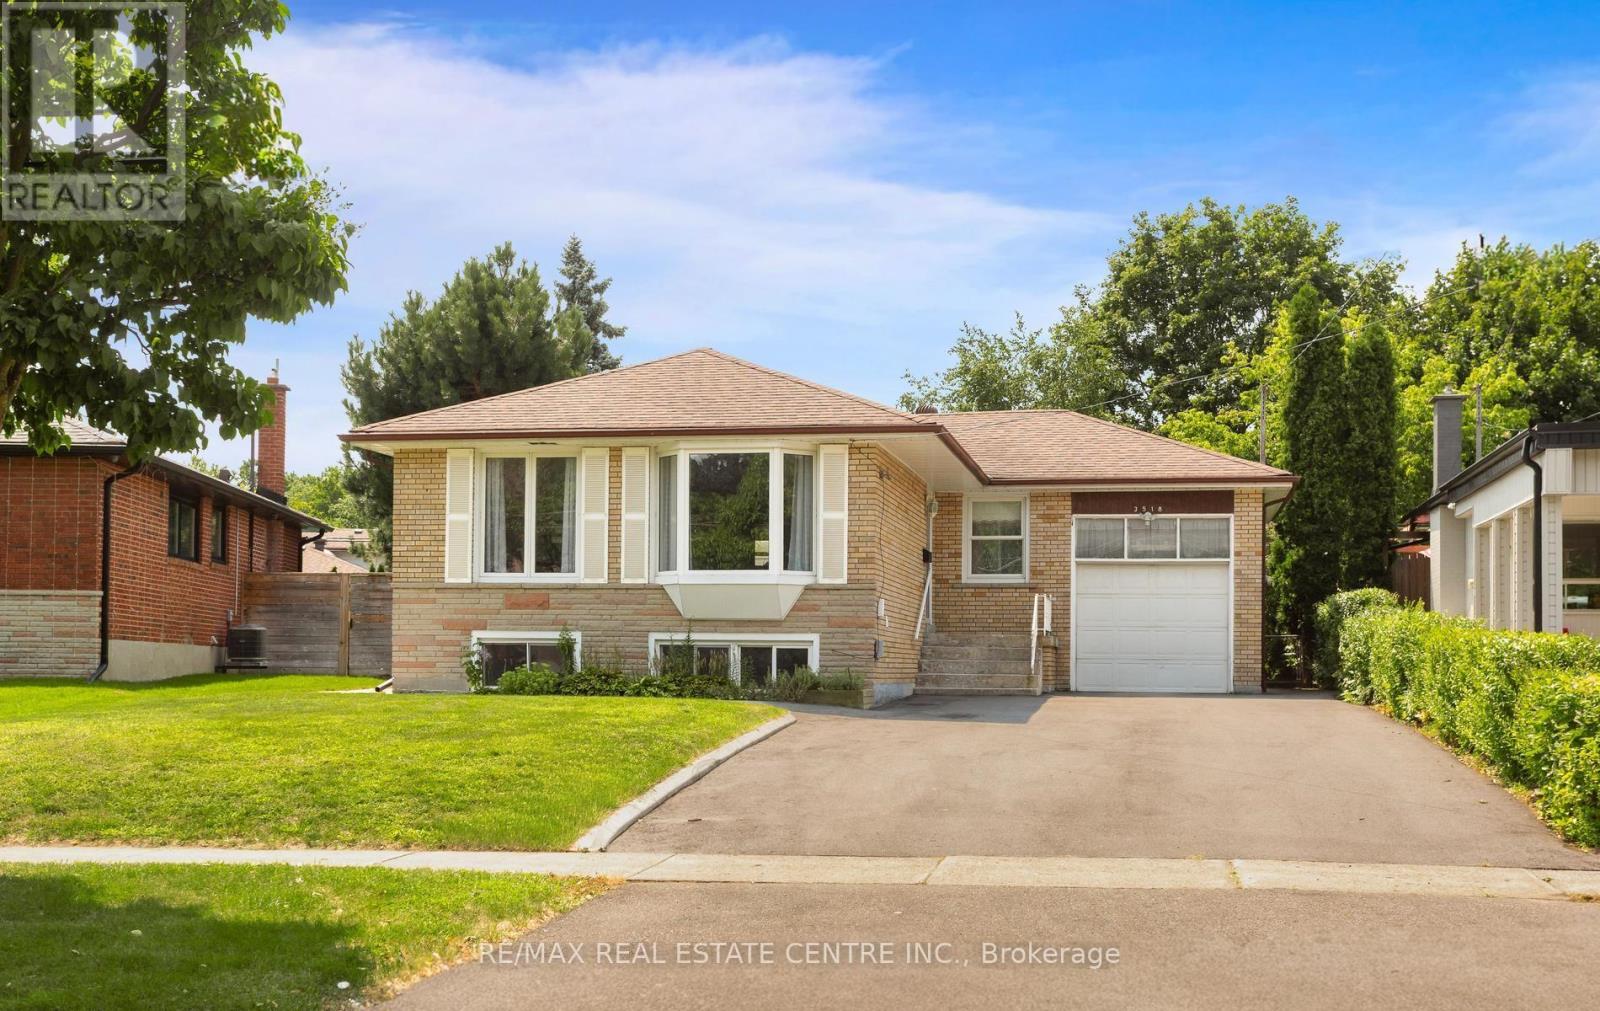
3518 The Credit Woodlands
Mississauga, Ontario
Beautiful Brick Bungalow nestled in Erindale, one of Mississauga's most desirable, established and family-friendly neighborhoods. Nicely maintained and exceptionally well cared-for. Large bright inviting living room open to dining room with bay windows, hardwood floors, crown molding. Renovated eat-in kitchen. Updated bathroom. 3 bedrooms with laminate floors and closets. The third bedroom features a sliding door to a three season sunroom. A separate entrance leads to the mostly finished basement, which was previously used as a basement apartment. There is a kitchen, nice renovated 3pc bathroom with a walk-in shower, and a large bright great room, plus two bedrooms. The basement has several oversized egress windows. Outside... lush mature trees lend privacy to a large backyard. The backyard is fully fenced + a separate fenced garden for growing vegetables + an Oversized Gardener's Shed. Large Pie-Shaped lot : 47 x 159 foot lot which pies out to 62 ft across the back ( east side is 147 ft ). The garage features a garage door opener & remote, handy mezzanine for storage + a walkout to a bonus atrium style workshop. Huge driveway fits 6 cars plus+. Excellent mechanical condition...High efficiency gas furnace & A/C in 2013, Vinyl Windows, Roof shingles approx 10yrs, updated Soffits & Fascia, updated garage door, updated front door. Great location close to good schools, places of worship, GO Train station, bus stop nearby, shopping, Credit River & Erindale Park, QEW, 407, 403. Fantastic value and huge opportunity ! (id:55499)
RE/MAX Real Estate Centre Inc.
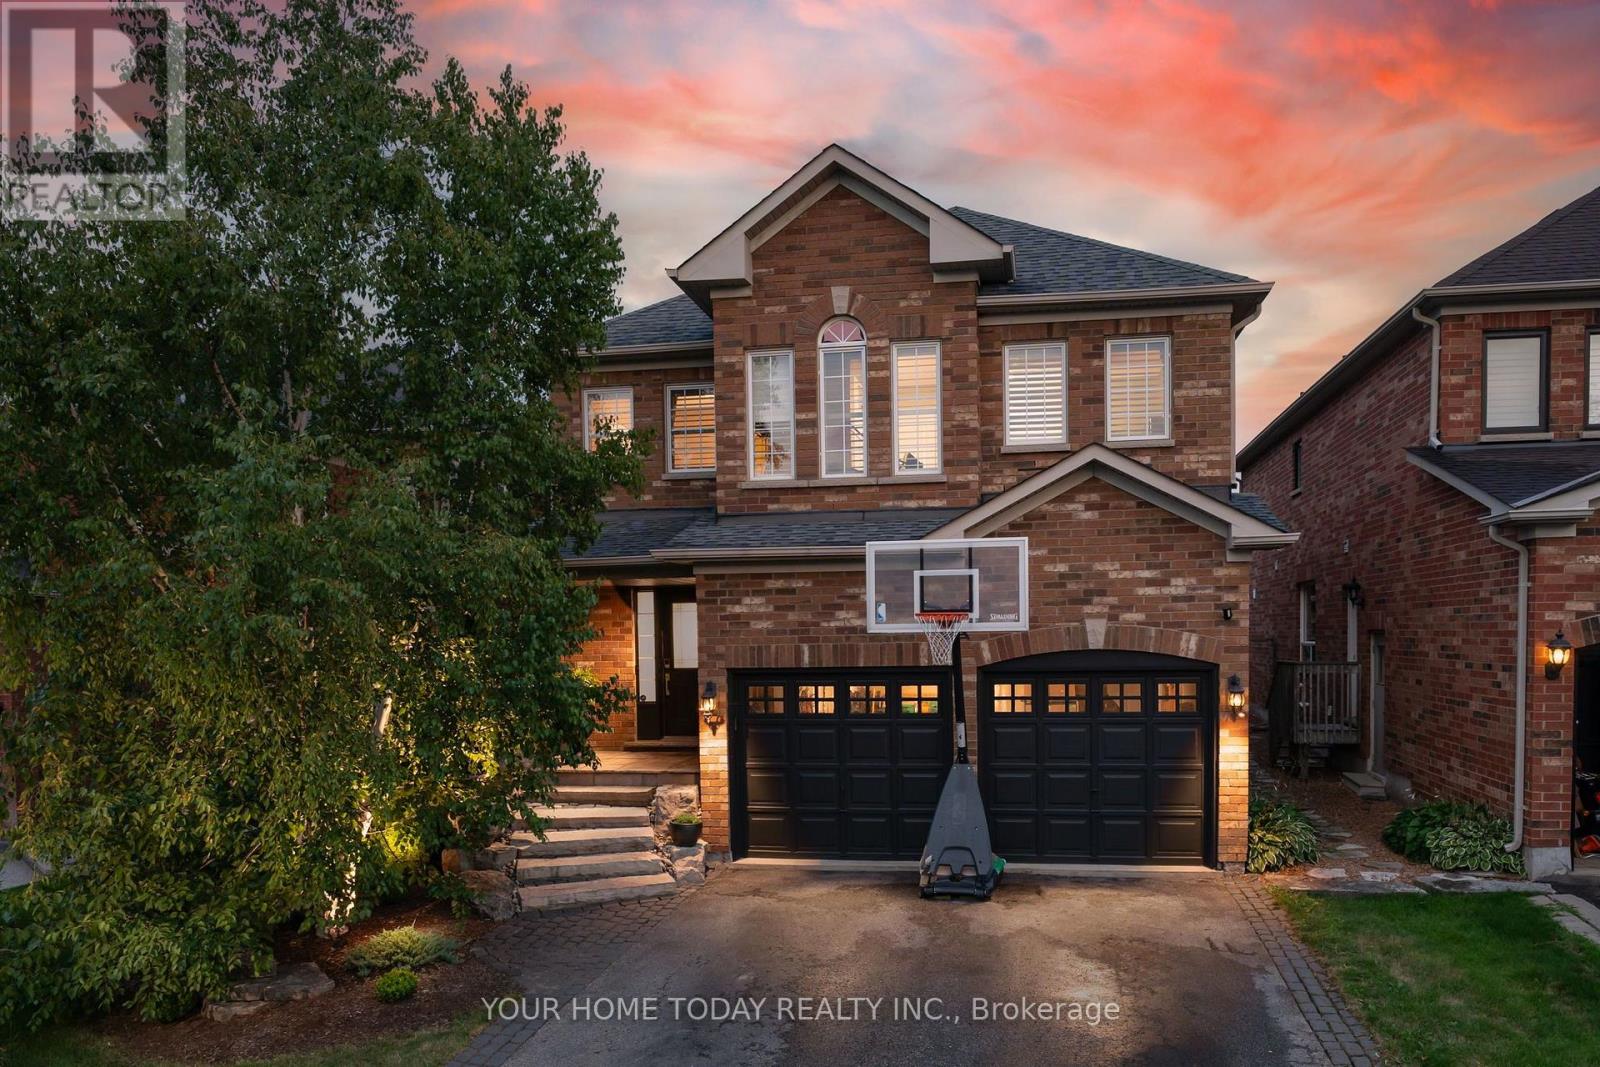
171 Miller Drive
Halton Hills, Ontario
Great Curb Appeal, Spacious Family Living & Steps to Hungry Hollow Ravine! Impressive stone steps lead to an inviting covered porch and a memorable first impression. Thoughtfully decorated from top to bottom with attention to detail and a decorator's flair, this beautifully presented home blends style, comfort and functionality. The open-concept main level features tasteful flooring, pot lights, California shutters, decorative pillars and fresh neutral décor. The combined living and dining room provides an elegant yet comfortable setting for entertaining, quiet relaxation or everyday family life. At the heart of the home, the kitchen and family room overlook the expansive wraparound, tiered deck and fully fenced yard. The well-appointed kitchen features granite counters, a breakfast bar, pantry and walkout to the deck, while the adjoining family room is anchored by a gas fireplace set against a striking stone backdrop. Designed for outdoor entertaining, the deck offers multiple areas to relax and gather, including a fabulous gazebo with built-in seating, pot lights and a ceiling fan, an outdoor bar (with power) and a natural gas hookup for the barbecue. A laundry/mudroom and powder room complete the main level. Upstairs are four spacious bedrooms, including a primary retreat with a luxurious ensuite and exceptionally large walk-in closet. A tastefully updated 4-piece bathroom serves the remaining bedrooms. The finished lower level adds a large L-shaped recreation room, office area, fifth bedroom, wine room and storage/utility space, plus a rough-in for a 2-piece bathroom. Ideally located close to schools, parks, the rec centre, shopping and commuter routes. Best of all, the home is just steps from Hungry Hollow ravine, with scenic trails, boardwalks, the river and abundant wildlife. (id:55499)
Your Home Today Realty Inc.
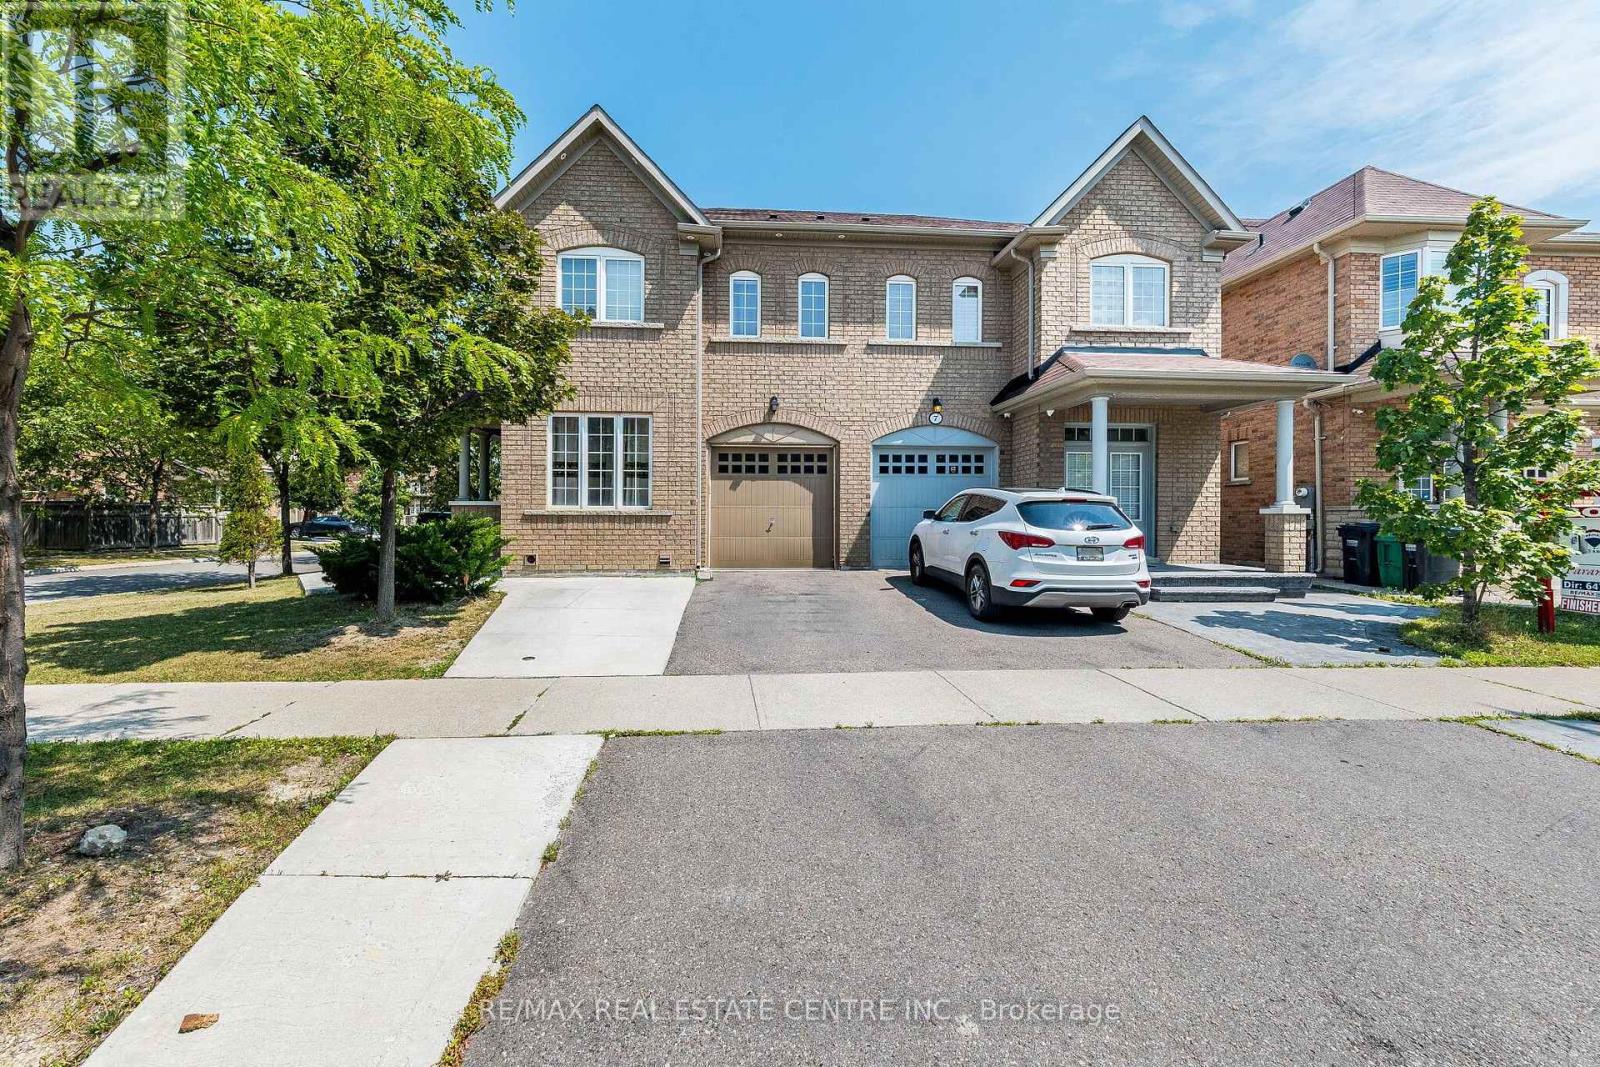
9 Loftsmoor Drive
Brampton, Ontario
Absolutely Stunning ! This 3 Bedroom,4 Bathroom , Semi Detached House in the prestigious neighborhood of Brampton is a Must See . Premium Corner lot having 1761 Square Feet as per Mpac. It comes with a Legal Finished Basement(2nd Dwelling) with a One Bedroom plus Den /Study ,Kitchen and Full Bathroom. There is a Separate side Entrance for the Basement by the Builder. Beautiful functional Layout, Main Floor having 9 Feet Ceiling , Hardwood Floors , Separate Living and Family Room .Family Room comes with Gas Fireplace. Modern Kitchen with upgraded Stainless Steeles Appliances, Backsplash, Ceramic Floor. Second Floor having 3 Spacious Bedrooms along with convenient Laundry room. Primary Bedroom comes with 5 pc Ensuite Bathroom ,Walk in Closet. Pot Lights on the Main Floor, Backyard with paved and lawn yard, a concrete and turf patio, extended Driveway for 3 Cars Parking . Income generated Legal Finished Basement 2nd dwelling for complete piece of mind. No Carpet in the House. Very convenient location close to Highway 410, Trinity Common Mall, Schools, Grocery etc. (id:55499)
RE/MAX Real Estate Centre Inc.
Bsmt - 2502 Hertfordshire Way
Oakville, Ontario
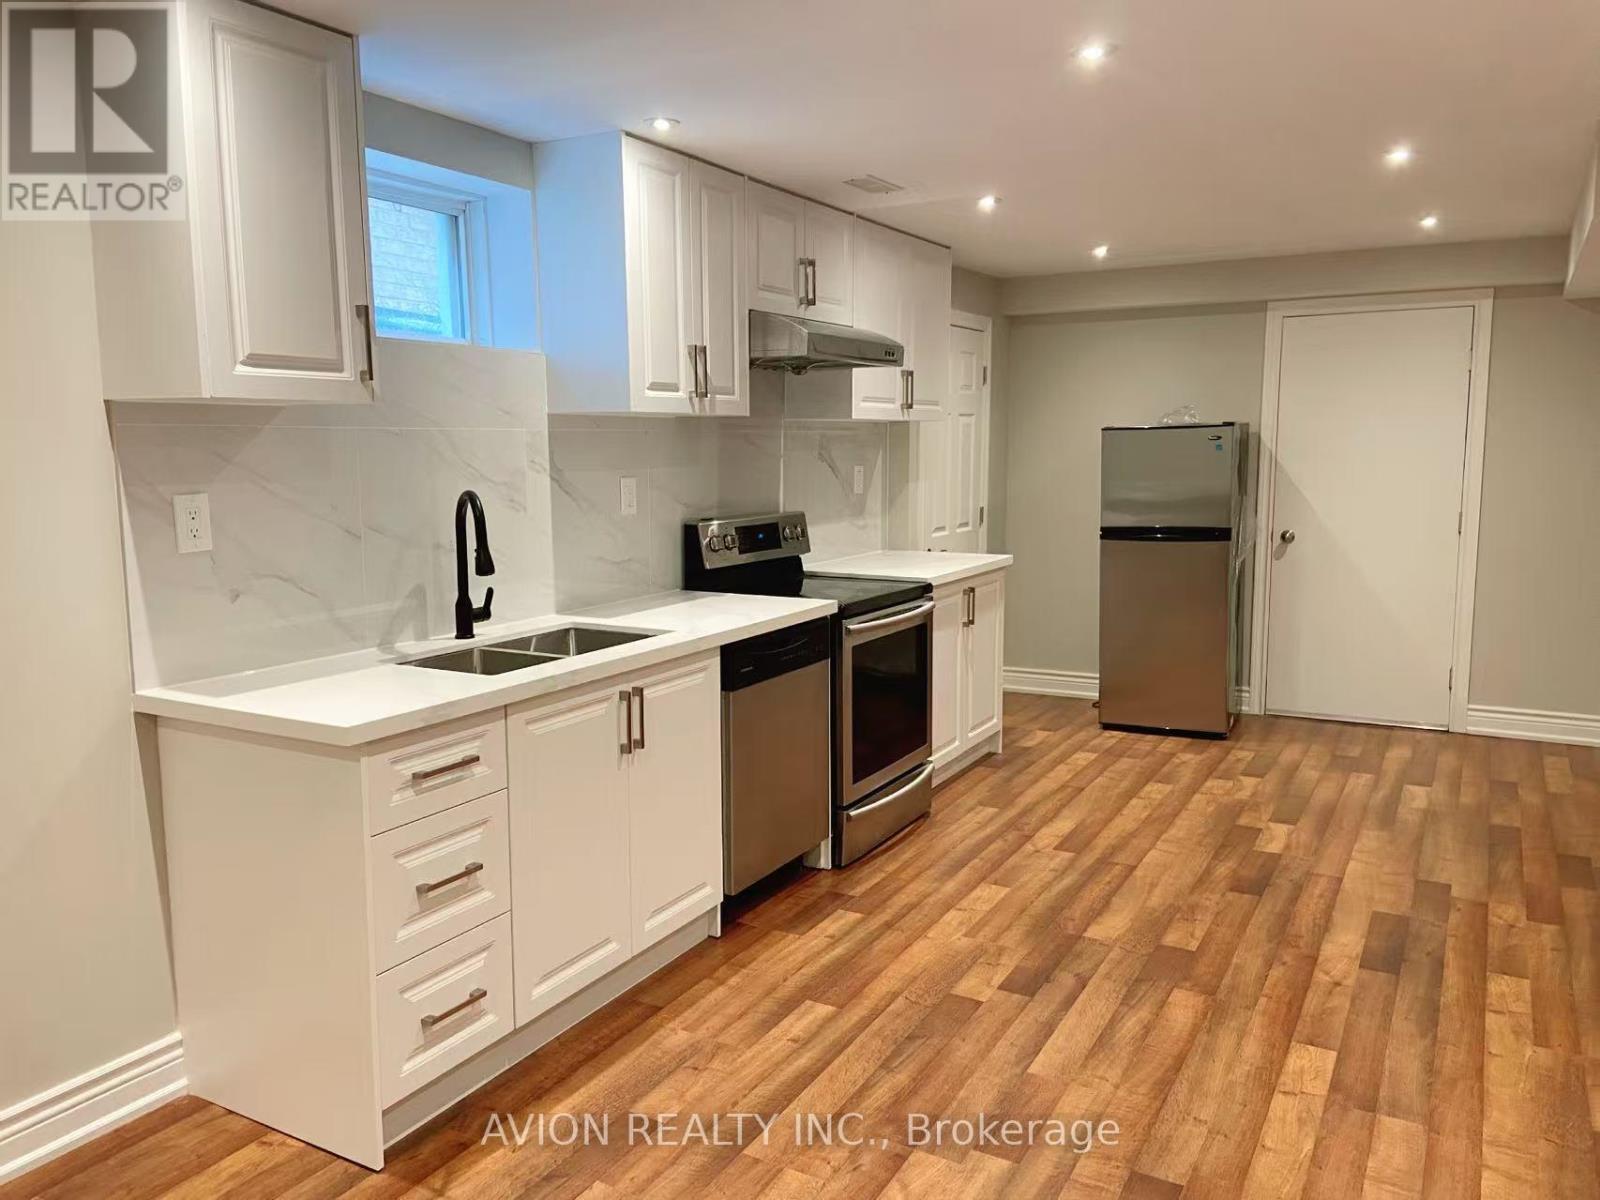
Spacious 2-Bedroom Basement Apartment with Separate Private Entrance, offering comfort, privacy, and convenience. Featuring a private separate entrance, this unit is ideal for professionals, couples, or small families seeking a cozy and functional living space.Situated within top-rated school zones, including Joshua Creek Public School, Iroquois Ridge High School, and Munn's Public School-making it an excellent choice for families prioritizing education.The apartment includes two generously sized bedrooms with ample closet space, a modern full bathroom, and an open-concept living and dining area-perfect for relaxing or entertaining. The kitchen is fully equipped with quality appliances and plenty of storage.Enjoy added privacy with your own entrance, along with private in-unit laundry and one driveway parking space. Located in a quiet, family-friendly neighborhood, with easy access to public transit, parks, schools, and shopping. Tenant is responsible for 30% of utilities. (id:55499)
Avion Realty Inc.
106 - 1820 Walker's Line
Burlington, Ontario
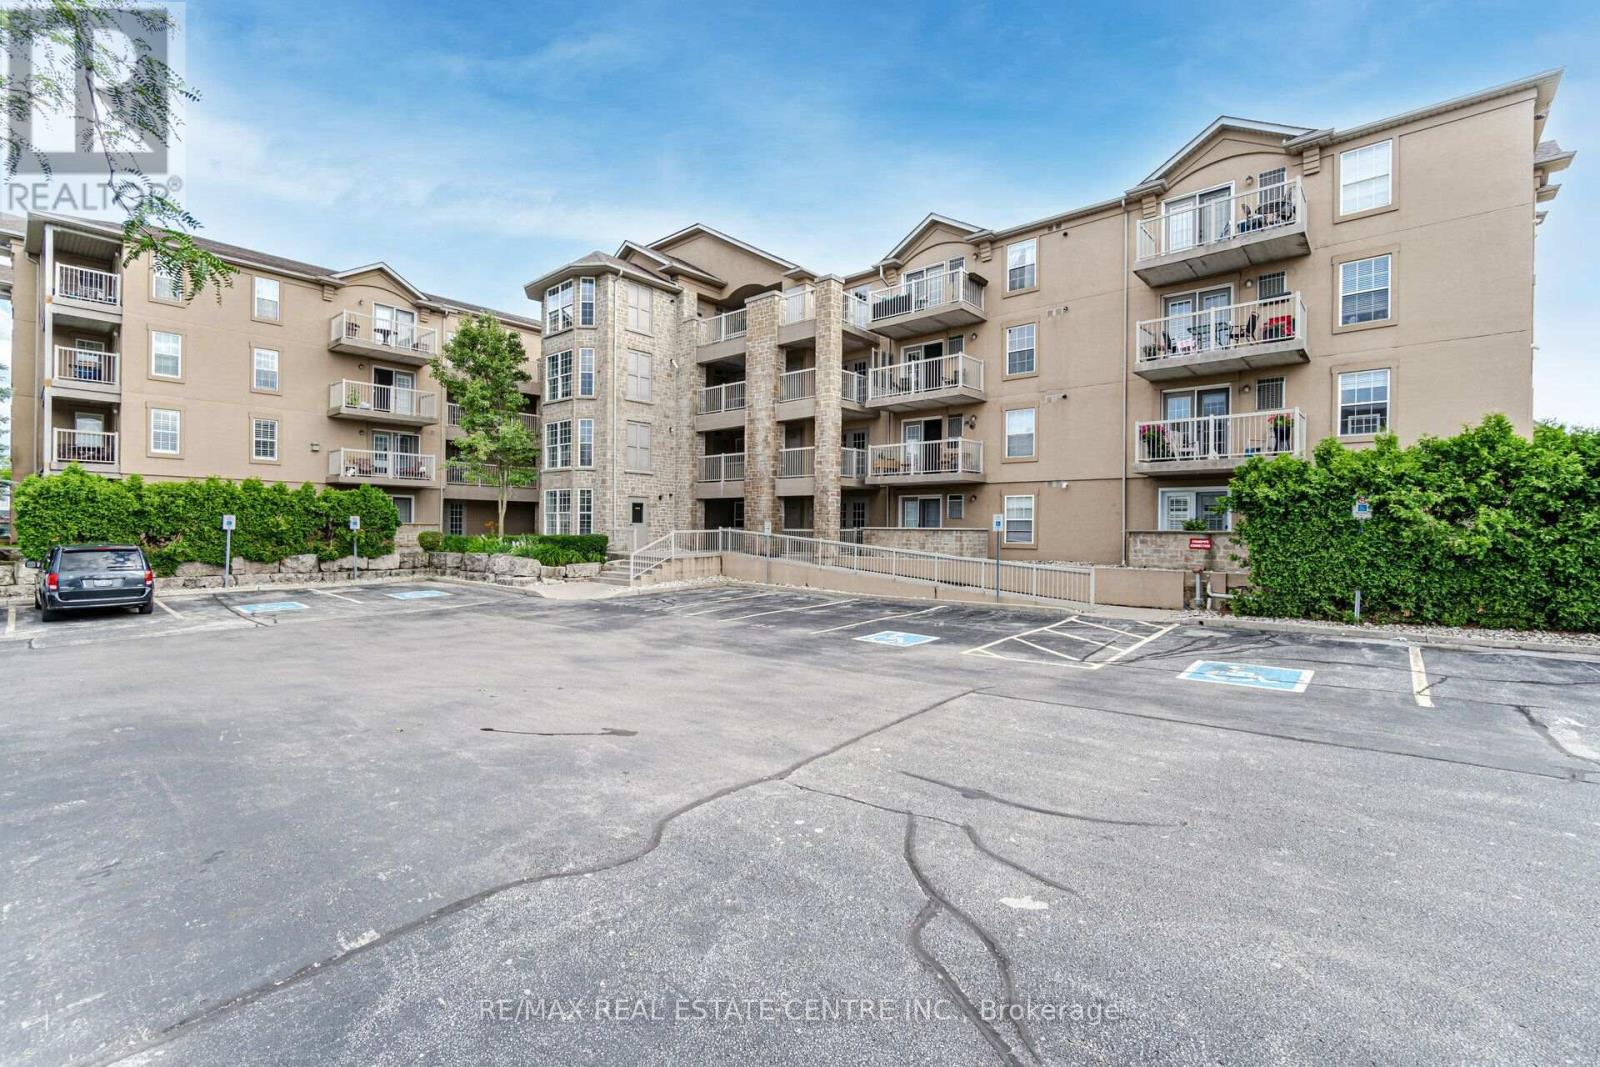
Central Burlington Location 1 Bedroom + Den Condo On Ground Floor. Location Close To Everything. With Quality Laminate Flooring. Kitchen Features Oak Cabinets, Newer Stainless-Steel Appliances And Breakfast Counter. Den Can Be Used As A Personal Office, Or 2nd Bedroom. Exclusive & Large Balcony W/ Extra Storage Space .1 Parking Spot. Extras:Clubhouse With Party Room, Gym And Sauna. Lots Of Visitor Parking. Incl: Frdge, Stve, Dw, W/D, Wdw Covgs., Handicap Access, Car Wash And Bbq Allowed (id:55499)
RE/MAX Real Estate Centre Inc.
315 - 4040 Upper Middle Road
Burlington, Ontario
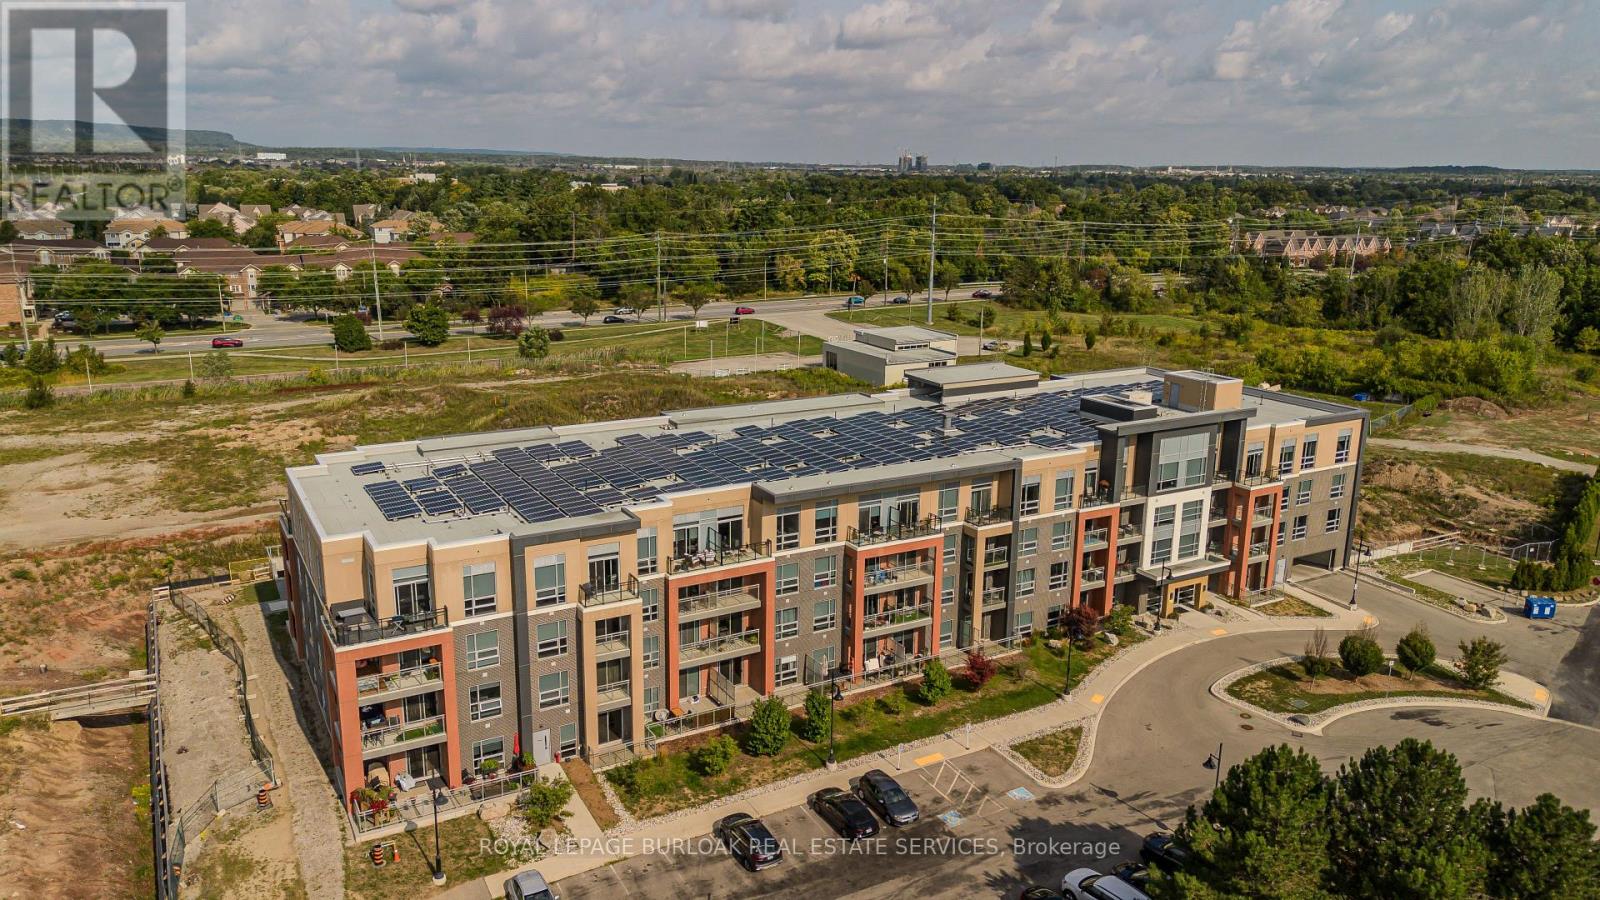
Located in Burlington's Tansley neighbourhood, this stylish 2-bed, 2-bath condo offers approx. 766 sq. ft. of thoughtfully designed living space, plus a private balcony with tranquil, unobstructed views over surrounding green space. Set within the contemporary Park City Condominiums, this move-in-ready suite offers an ideal blend of space, style, and low-maintenance living, close to parks, trails, shopping, dining, transit and major highways. Step inside to a well-planned open-concept layout with modern finishes and an abundance of natural light. The eat-in kitchen features contemporary cabinetry, granite counters, tile backsplash, stainless-steel appliances, under-cabinet lighting and a centre island with breakfast bar seating. The kitchen flows seamlessly into the living room, where sliding glass doors open to the private balcony-an ideal spot for morning coffee or unwinding while enjoying the expansive views. The spacious bedroom features a large window overlooking the green space and convenient access to the 4-pc bath. A second bedroom adds valuable flexibility and is ideal for a home office, dining area, reading room or guest space. A 2nd bathroom and in-suite laundry add everyday convenience. The floor plan includes a 41 sq. ft. balcony in addition to the interior living space. Complete with underground parking and a storage locker, this condo is an excellent opportunity for first-time buyers, professionals, downsizers or investors seeking modern living in a well-connected Burlington location. (id:55499)
Royal LePage Burloak Real Estate Services
1107 - 385 Prince Of Wales Drive
Mississauga, Ontario
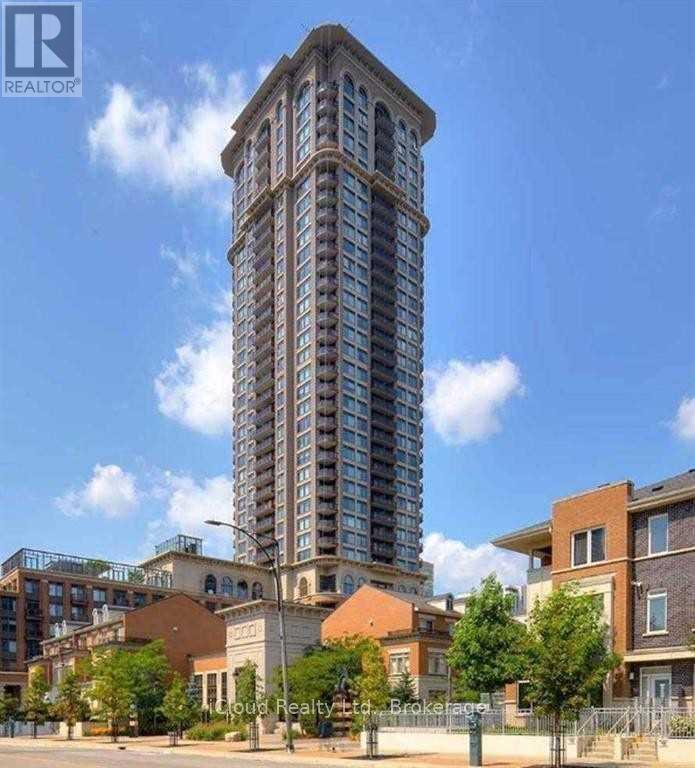
Available Oct 1st. Stylish Unit Boasts Cool Contemporary Decor With 9 Ft. Ceilings, Granite Counters, Upgraded Espresso Colored Kitchen Cabinets, Hardwood Floors, Mirrored Closets & Lots Of Storage Space. Large Granite Top Island That Has Room For Three Bar Stools. Media Niche Can Be Used As Home Office Or Dining Space. Building Has Virtual Golf, A 30-Foot Indoor Rock Climbing Wall And Amazing Outdoor Terrace With Tvs, Bbqs & Hot Tub. Ideal Location Across The Street From Square One, Central Library, City Hall, Ymca, Sheridan College & You Can Walk To Transit. Some Pics From Previous Tenancy. (id:55499)
Icloud Realty Ltd.