
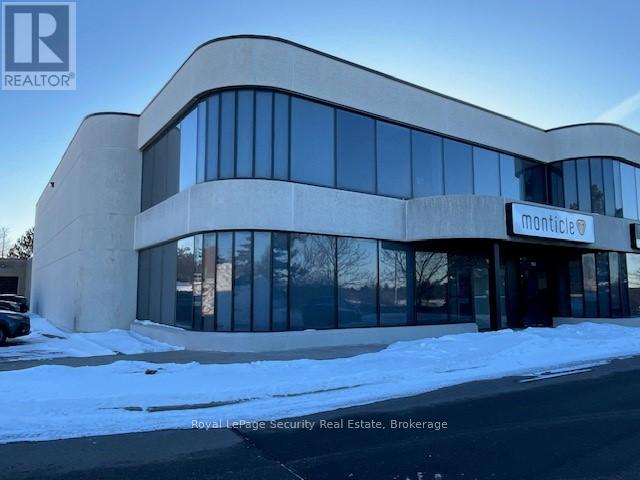
10b - 250 Shields Court
Markham, Ontario
Prime 5,986 Square Foot, Corner Unit With (75%) Office / Showroom On Two Floors And Industrial (25%) With 1 Truck Level Loading Door. (id:55499)
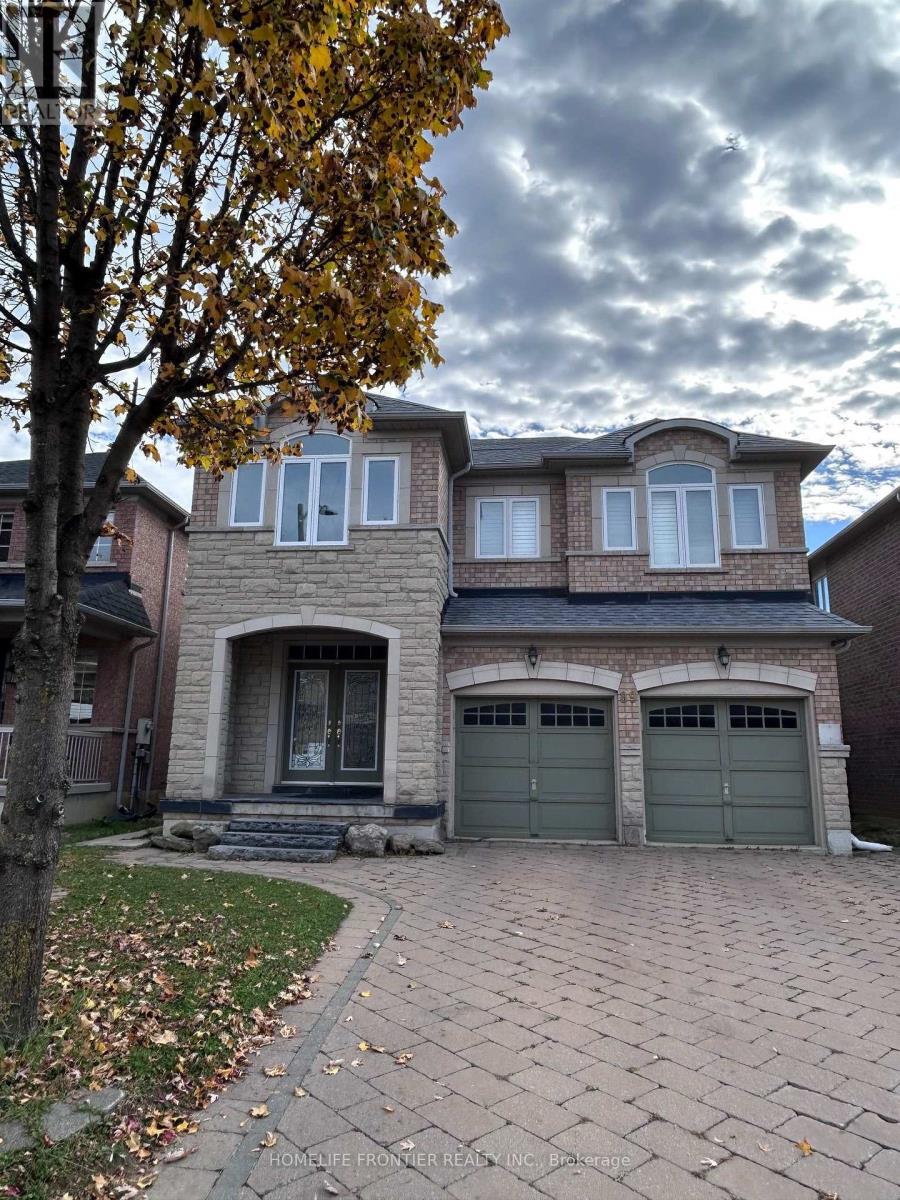
Basement - 89 Ascalon Drive
Vaughan, Ontario
Bright, spacious 2-bedroom plus den lower-level suite on a quiet street in the desirable Patterson area. Modern kitchen with white cabinetry, quartz-style countertops, breakfast bar, and stainless steel appliances including a dishwasher and over-the-range microwave. Open living area with pot lights throughout and vinyl plank flooring. Both bedrooms have mirrored sliding closets and their own ductless heating and cooling unit. Den is ideal for a home office. Updated 4-piece bath with tiled tub surround and floating vanity. Private in-suite stacked washer and dryer. Steps to schools, parks, community centres, transit, and shopping. Move in and enjoy! (id:55499)
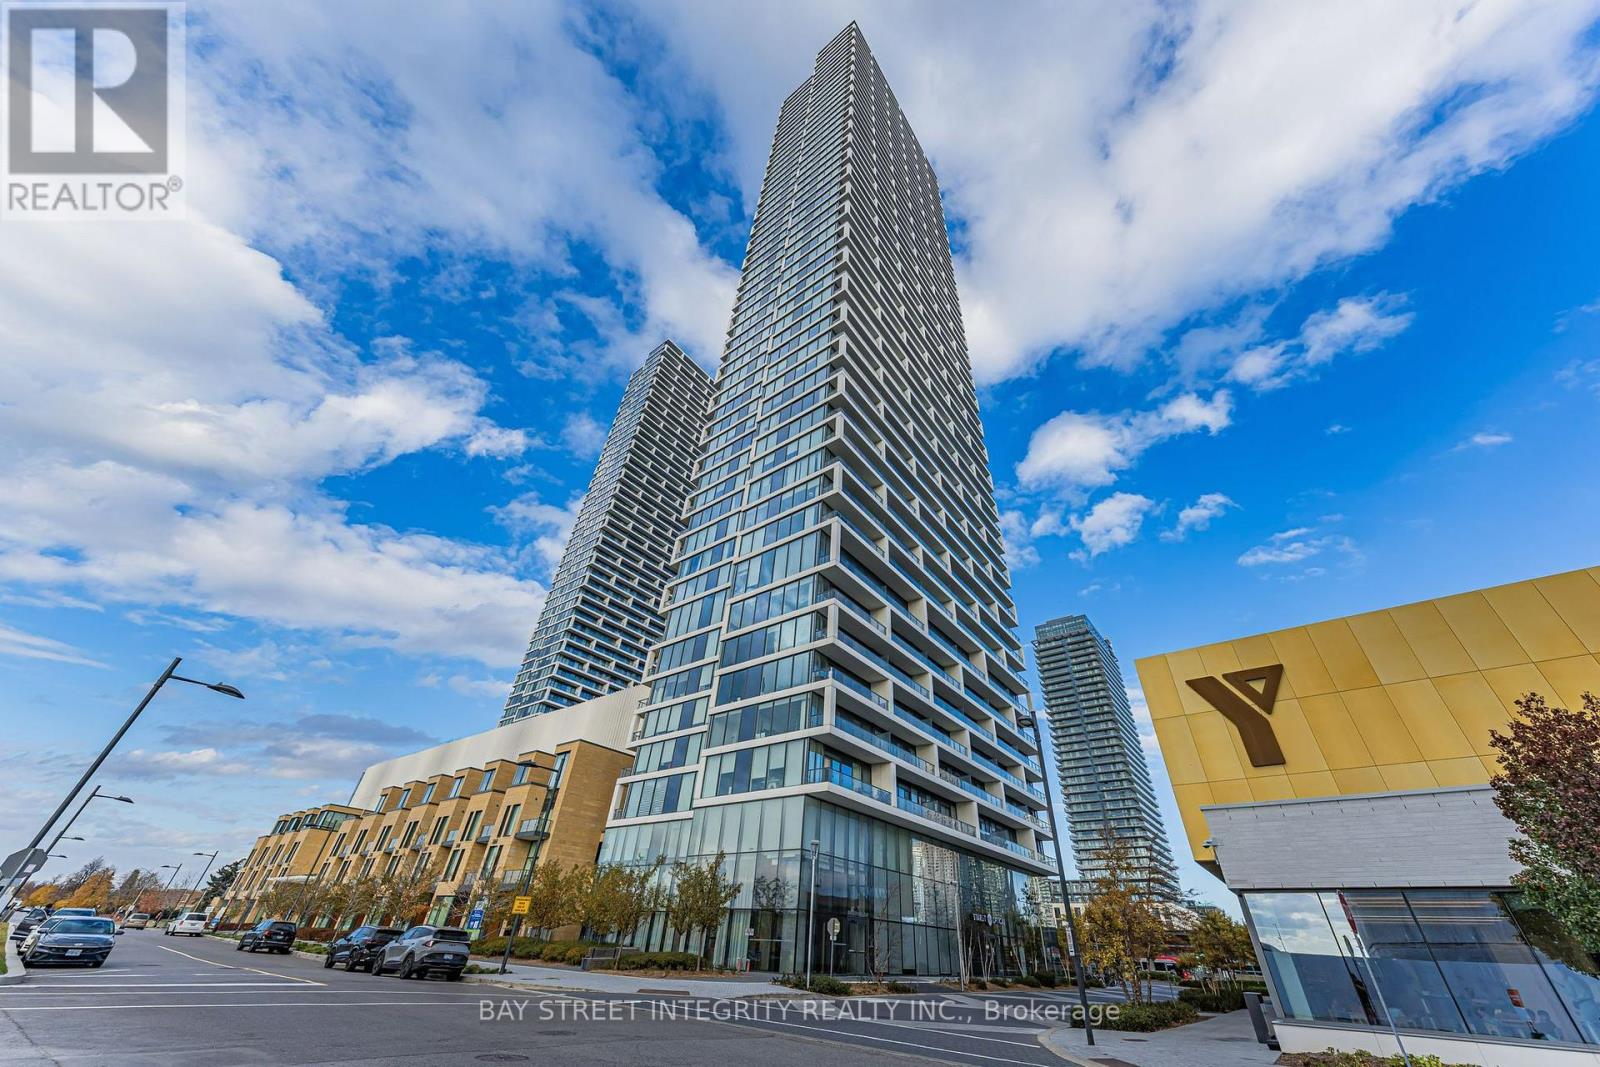
2212 - 5 Buttermill Avenue
Vaughan, Ontario
Transit City II at Vaughan Metropolitan Centre Subway Station. Repainted And Spacious Open Concept 1+1 Suite, Modern Kitchen, Built-In Appliances, Stone Counters, Large Balcony With Great Views! Conveniently Located At The Vaughan Metropolitan Center. Steps From Public Transit And Subway Access. Close To Hwy 400, Hwy 401, Major Shopping And Entertainment Centers, Hospital, Canada's Wonderland, Vaughan Mills Mall, Schools, Library, York University, Community Center And So Much More! 553 Sqft Interior + 105 Sqft Balcony. (id:55499)
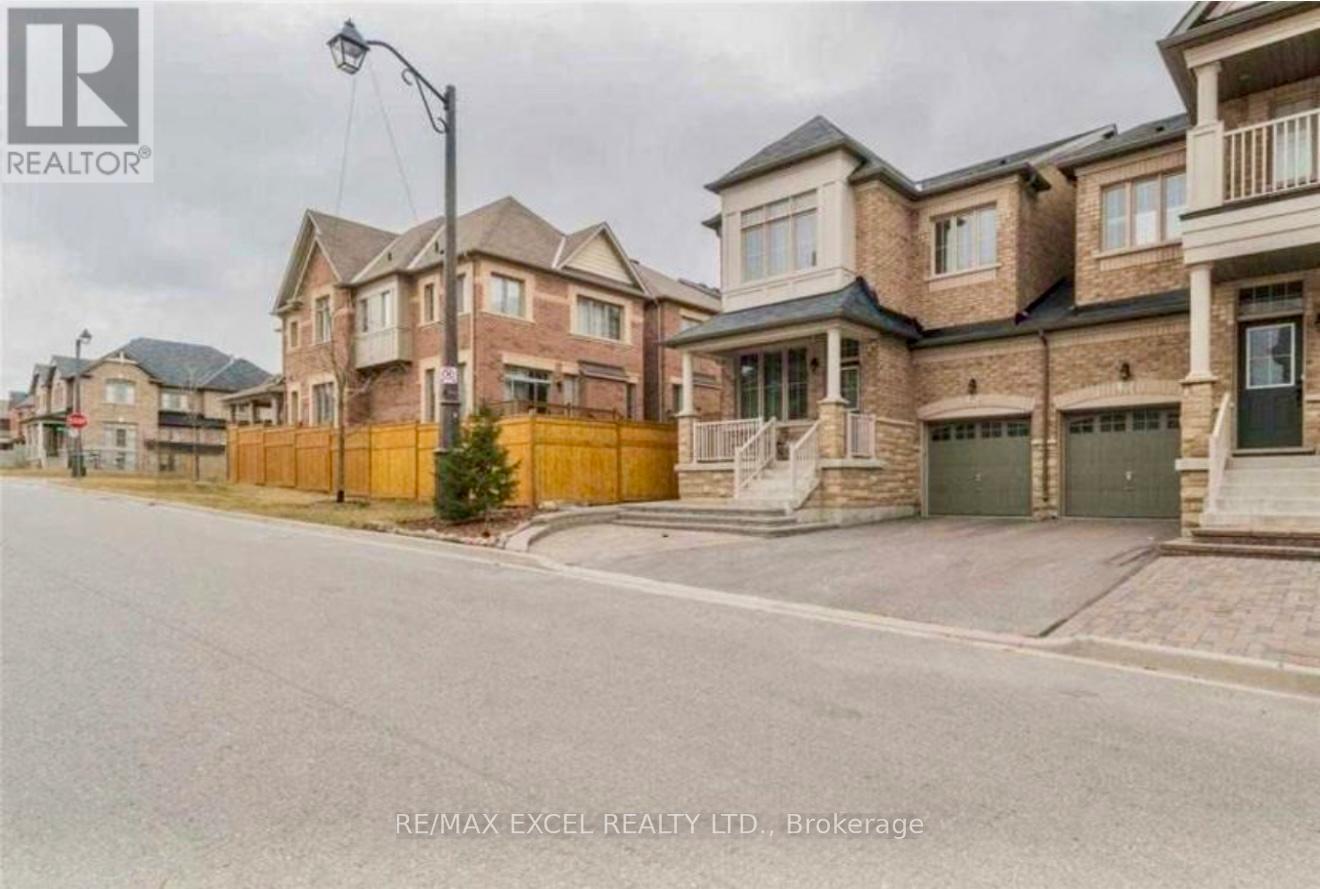
57 Holst Avenue
Markham, Ontario
"Fieldgate" Built Gorgeous 4 Bdrms With 2 Ensuites Link By Garage Home In High Demand Upper Unionville * 2024 Sf * Wide Lot * Steps To Top Rank Pierre Trudeau H.S * Excellent Open Layout With Upgrds * 9 Ft G/Fl Ceiling * Hardwood Floor 1st&2nd Flr & Stair *Front And Back Yard Interlock * 240V Wall Plug For Ev Charging (Ev Charger Not Included) * Direct Access To Garage * (id:55499)
10 East John Street
Innisfil, Ontario
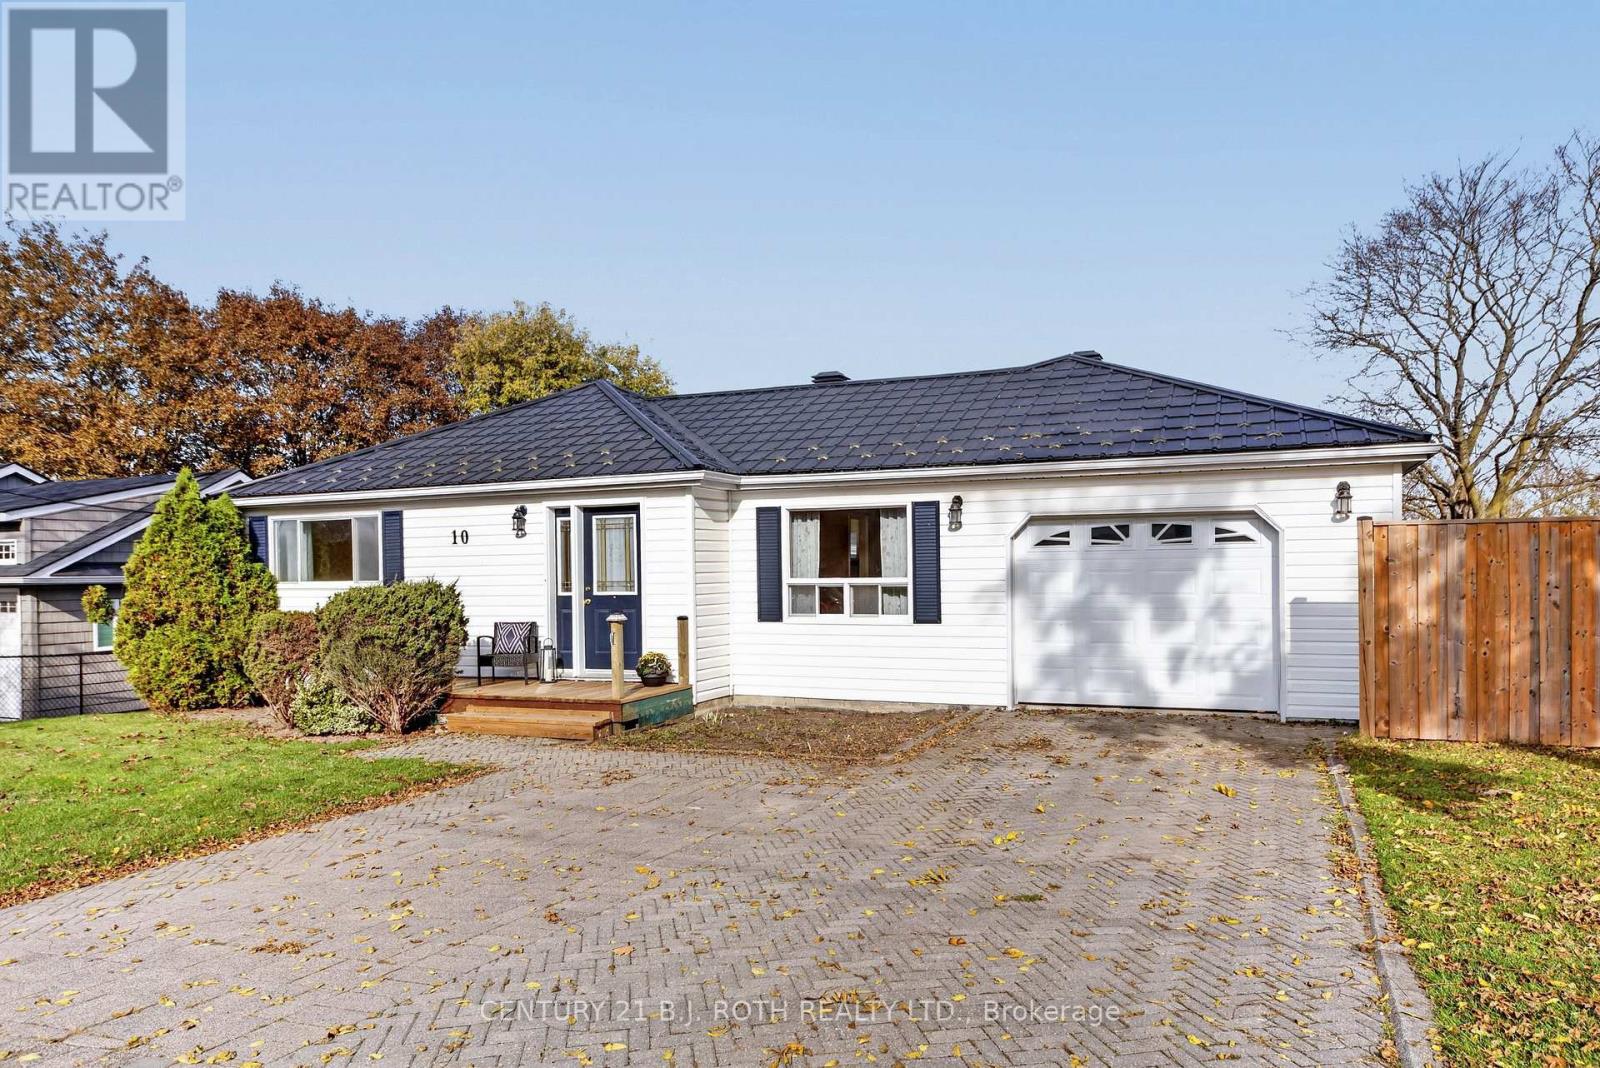
Welcome to 10 East John Street, a charming 2 bedroom, 1 bathroom bungalow nestled on a quiet street in the quaint town of Cookstown. Set on a generous 70 x 143 ft. lot with no neighbours behind, this property combines small town charm with the convenience of nearby schools, shopping and restaurants. Hardwood floors bring warmth and character to the home, while an updated steel roof and updated forced air gas furnace offer added peace of mind. A separate basement entrance provides flexibility and potential. The attached single car garage offers convenient inside entry, and a shed with hydro is ideal for hobbies, projects or additional storage. Enjoy a spacious backyard with plenty of room to garden, entertain or unwind. Whether you are an investor, a first time buyer, looking to downsize, this inviting Cookstown bungalow offers an exciting opportunity! Some pictures have been virtually staged to show potential. (id:55499)
122 Hill Farm Road
King, Ontario
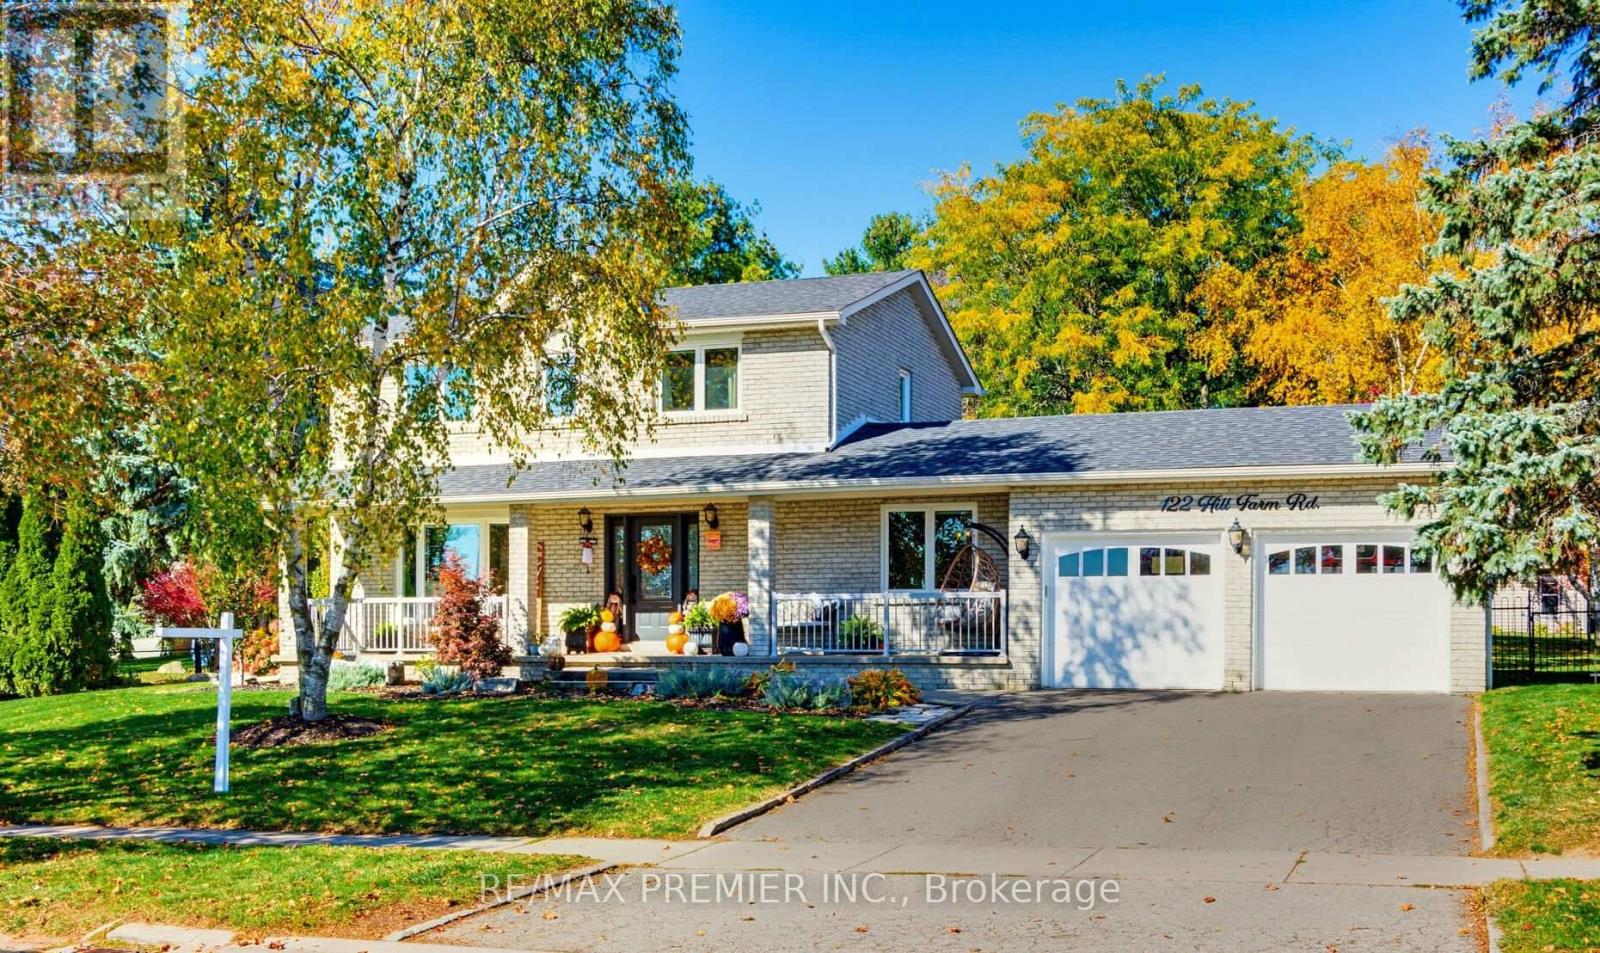
A Rare Opportunity! This spacious fully detached home sits on a gorgeous, half-acre lot (100' x 200') in the heart of Nobleton. This property has been meticulously maintained, has tons of character and great curb-appeal! It presents an exceptional opportunity for buyers who appreciate a cottage-like setting framed by mature trees and tons of space to create their private oasis. Inside, you're welcomed by gleaming hardwood floors, smooth ceilings and generous principal rooms with large picture windows. The bright, open-concept living/dining room easily accommodates large family gatherings. The eat-in kitchen is complete with granite counters, stainless steel appliances and servery, perfect for your coffee station. The main floor also offers a 4th bedroom/office and a convenient laundry room with walkout to a massive 21' x 53' concrete patio. Upstairs, the primary bedroom boasts a spa-like 4-pc ensuite and walk-in closet. Car lovers will appreciate the oversized 2-car garage, tall enough for a car lift. Step outside to a fully fenced backyard with mature trees, with huge wrap around patio and 2 BBQ hook-ups for summer entertaining, plus a 16' x 12' garden shed roughed-in for electrical. With nearly half acre to work with, imagine the possibilities for your private retreat! Seller is including drawings for future expansion which would increase square footage above grade to 3000 Sq.Ft, 5 bedrooms and a 3-rd car garage side-by-side. Steps to schools, parks, trails and amenities, with quick access to Hwy 400 and 427. (id:55499)
66 Warman Street
New Tecumseth, Ontario
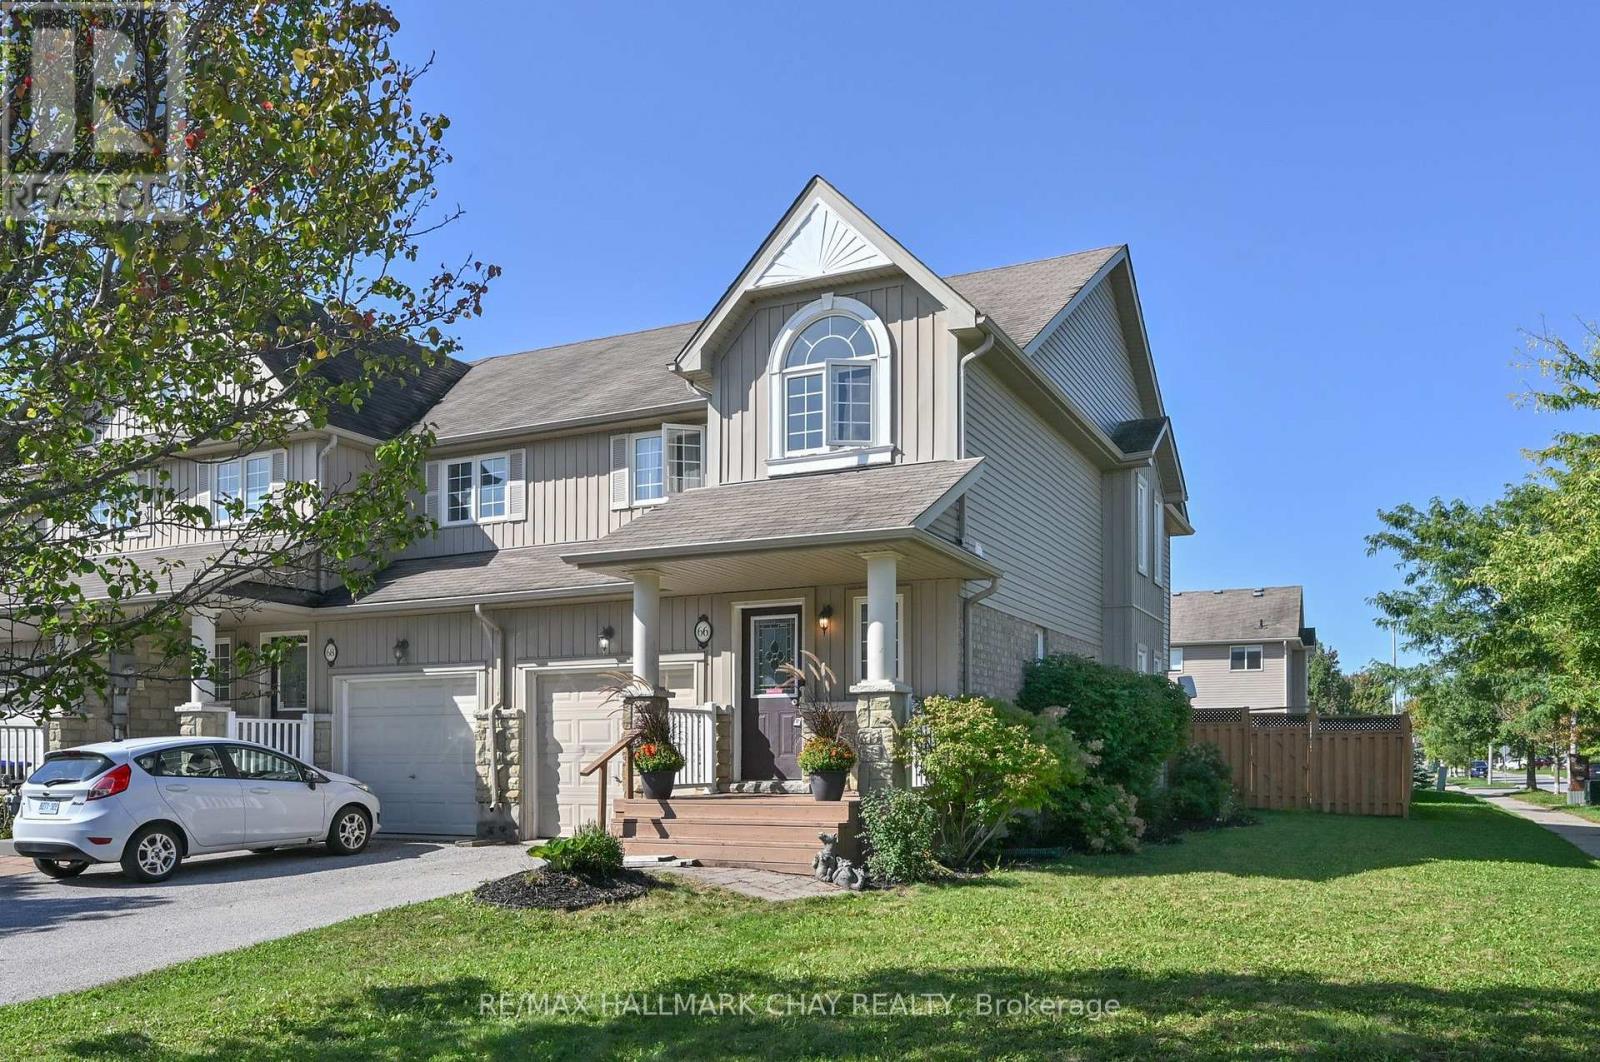
Welcome to this beautifully positioned end-unit townhouse in Alliston, offering the perfect combination of space, functionality and outdoor living. Situated on an oversized lot, this 3-bedroom, 2-bathroom home features a fully fenced yard with a convenient side gate, providing added privacy and plenty of room to enjoy the outdoors. A charming covered front porch welcomes you into the home.Inside, the thoughtfully designed layout offers a comfortable main floor with a convenient powder room and direct inside access to the garage. The open and functional living space provides an easy flow for everyday living and entertaining, while upstairs offers three well-appointed bedrooms and a full bathroom.Perfectly suited for families, first-time buyers or those looking for additional outdoor space, this end-unit offers the benefits of a townhouse with the feel and privacy of a larger lot. Conveniently located close to Public/Catholic and French Immersion Schools, parks, shopping, restaurants, recreation centre and everyday amenities. (id:55499)
2 - 134 Lucas Street
Richmond Hill, Ontario
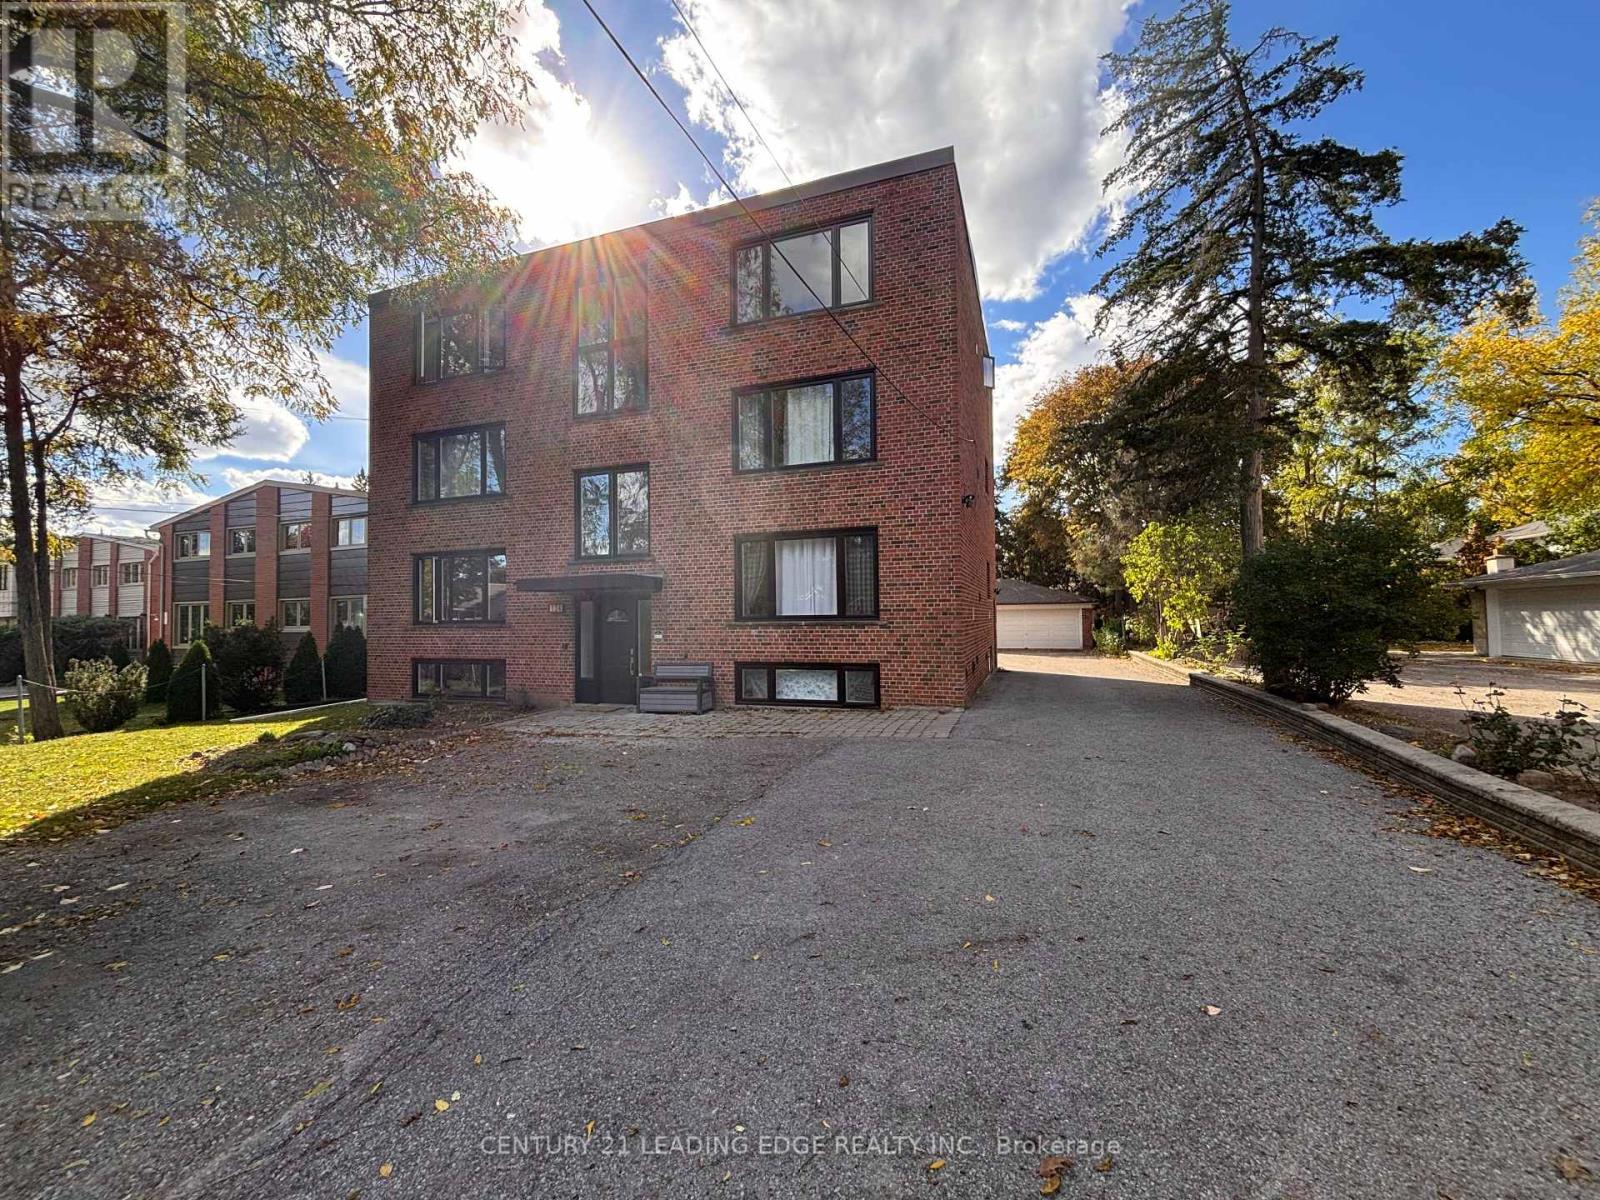
Large 1,315 SQ FT- 3 Bedroom apartment with a balcony and 1 above ground parking spot in the prime Mill Pond Community. Thoughtful split layout with large principal rooms, no wasted space, and plenty of storage. Hardwood throughout, and large windows allow for plenty of natural light. Unbeatable location: walking distance to groceries, restaurants, coffee shops, retailers and all of your daily needs as well as the centre for performing arts, public library, Mackenzie Health and boutique shops of downtown Richmond Hill. Transit at your doorstep, including the Viva on Yonge St and a 4-minute drive to the Richmond Hill GO station. Live a healthy and active lifestyle near Mill Pond Park and forest trails. Protected by Ontario rent control, ensuring long-term peace of mind with rent increases capped at the annual provincial guideline. (id:55499)
295 King Street N
New Tecumseth, Ontario
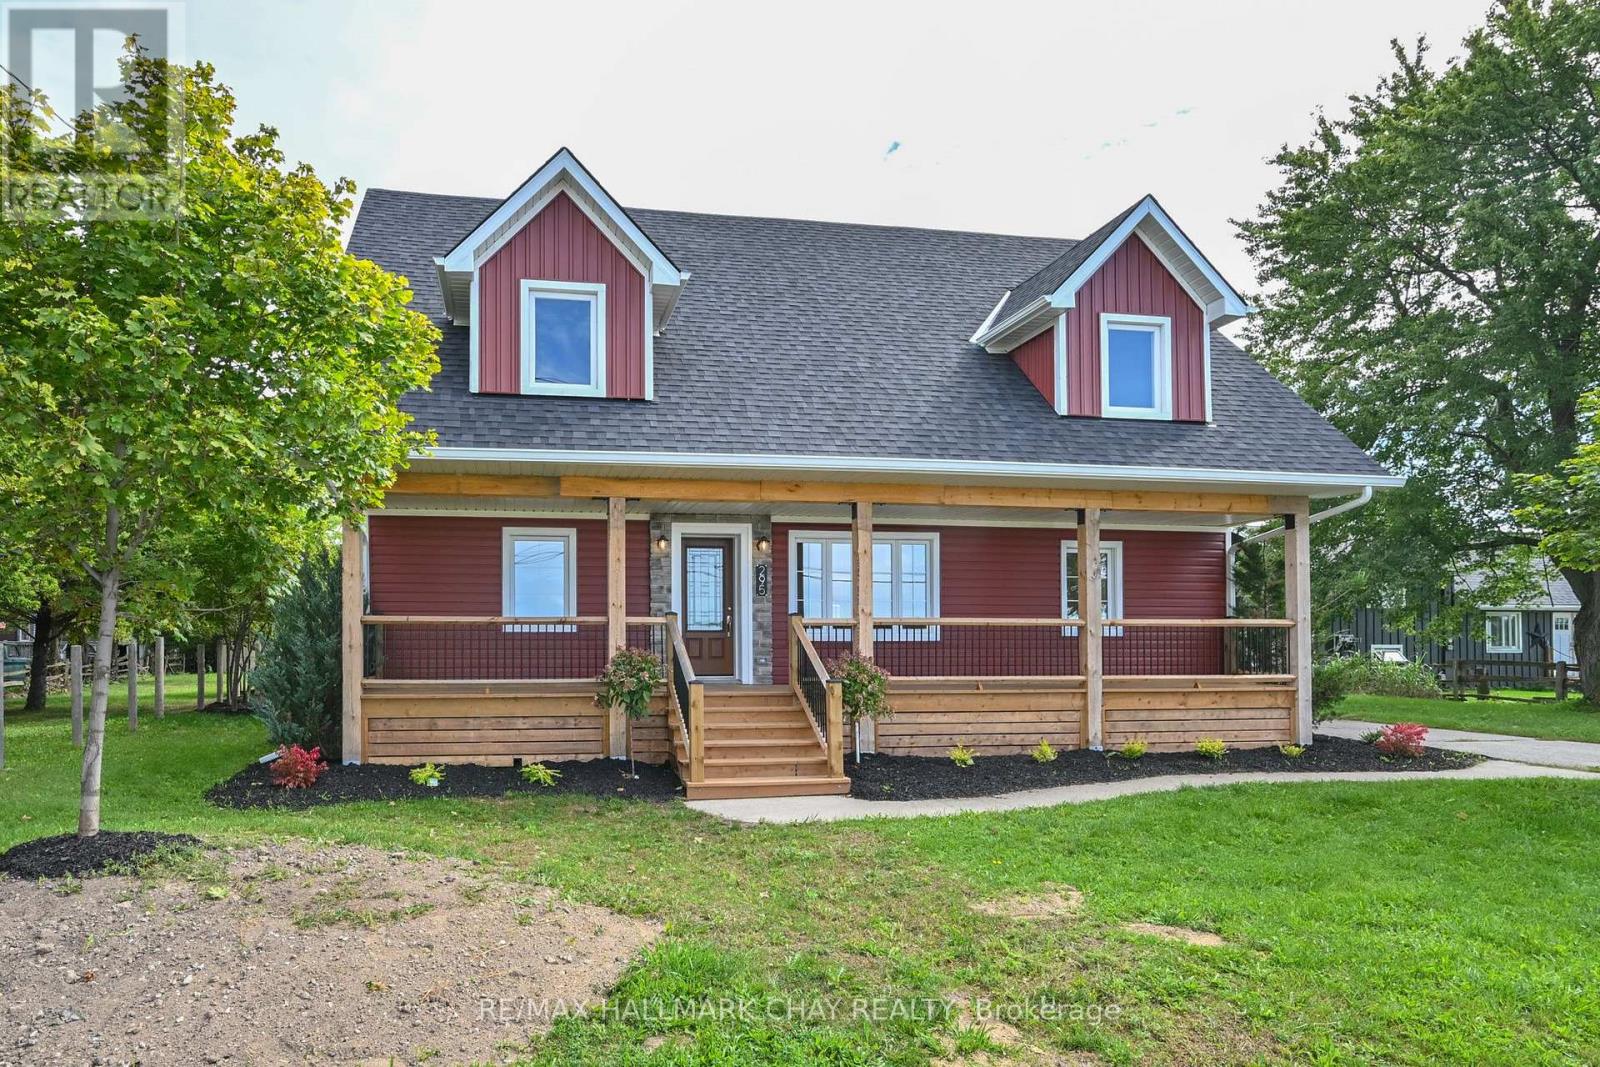
COUNTRY LIVING IN TOWN! Discover this exceptional, fully legal registered duplex set on an incredible 1/3-acre, tree-lined lot offering space, privacy, versatility and convenience. With approximately 2,500 sq. ft. of living space, an 800 sq. ft. detached shop, generous parking and separate utilities, this property is truly one-of-a-kind.The spacious 3-bedroom, 3-bathroom primary unit features a bright open-concept main floor with gourmet kitchen, oversized island and excellent entertaining space. Enjoy western views from the covered front porch, plus a rear deck and patio for outdoor living. Upstairs offers a generous primary retreat with ensuite, his-and-hers vanities and walk-in closet, two oversized bedrooms with large closets, upper-level laundry and abundant storage.The separate Ground Level 2-bedroom, 1-bathroom unit offers excellent flexibility for extended family, guests or rental income. It features its own entrance, open-concept kitchen/living area, large bedrooms, generous closets, laundry and private patio.Both units have separate gas, hydro, furnaces and A/C. The open basement provides substantial additional storage.Outside, the impressive 800 sq. ft., 16-ft-high detached shop features a loft, separate gas and hydro, 14' x 14' overhead door and water/sewer rough-ins. A separate 10' x 10' garden shed with loft sits on its own concrete pad. Parking for approximately 10 vehicles provides plenty of room for guests, equipment, work or recreation. A rare opportunity combining the privacy and space of a country setting with the convenience of being right in town. Perfect for multi-generational living, rental income, business use or those simply looking for an exceptional property with room to grow! (id:55499)
45 Queens Road
Whitby, Ontario
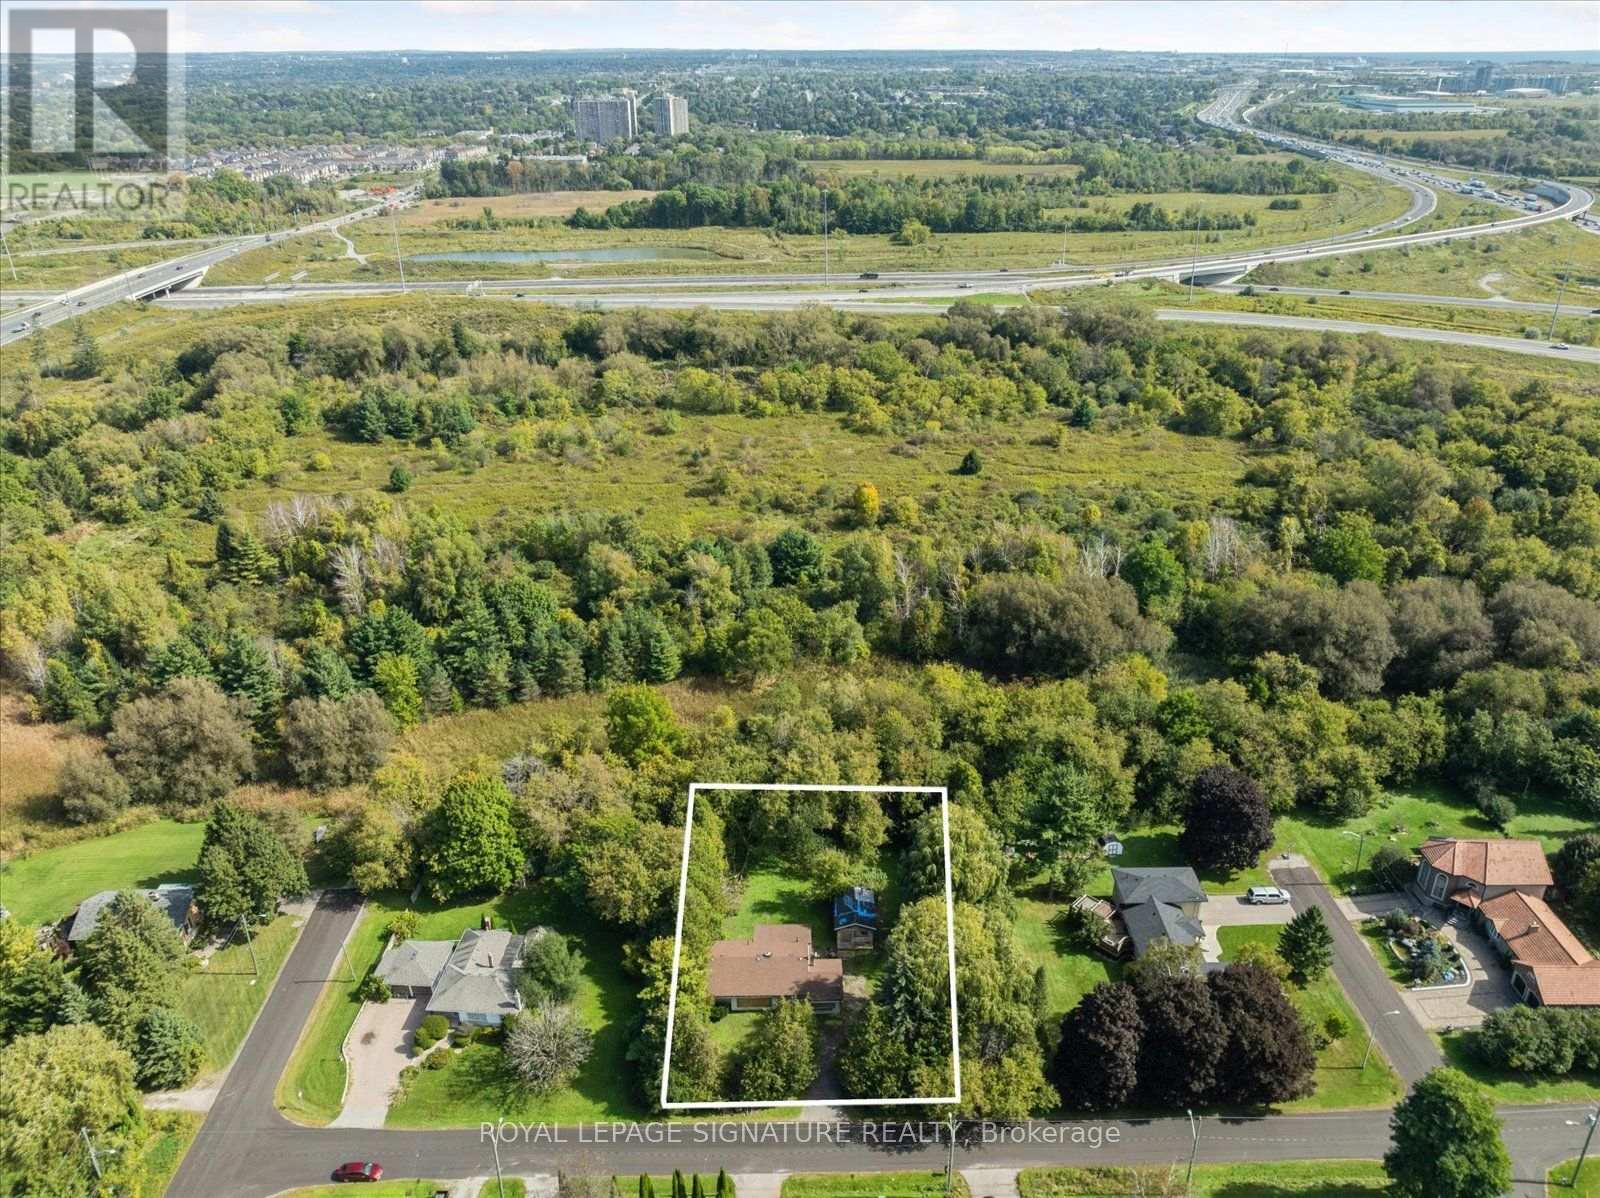
A rare opportunity for builders, investors, renovators, and custom-home buyers ready to bring their vision to life. Set on an impressive 20,839 sq. ft. lot with approximately 133 feet of frontage, this property backs onto a private, tree-lined ravine and small creek-creating a peaceful natural setting with room for children to play, family to gather, and evenings to unwind outdoors. Hydro, natural gas, and municipal water are already connected, giving you a valuable head start whether you choose to finish or renovate the existing home or create a larger custom residence. A City permit is on hand for existing structure and potential expansion to approximately 5,800 sq. ft. is transferable to the new owner, subject to verification of transferability and permit conditions with the Town of Whitby. Enjoy bright living spaces, beautiful ravine views, and convenient access to the Hwy. 401 and 412 connection and Whitby GO, approximately three minutes away. A rare property with outstanding potential-bring your vision and make it home. The existing house is being sold as-is, without warranties or representations. (id:55499)
251 Boston Avenue
Toronto, Ontario
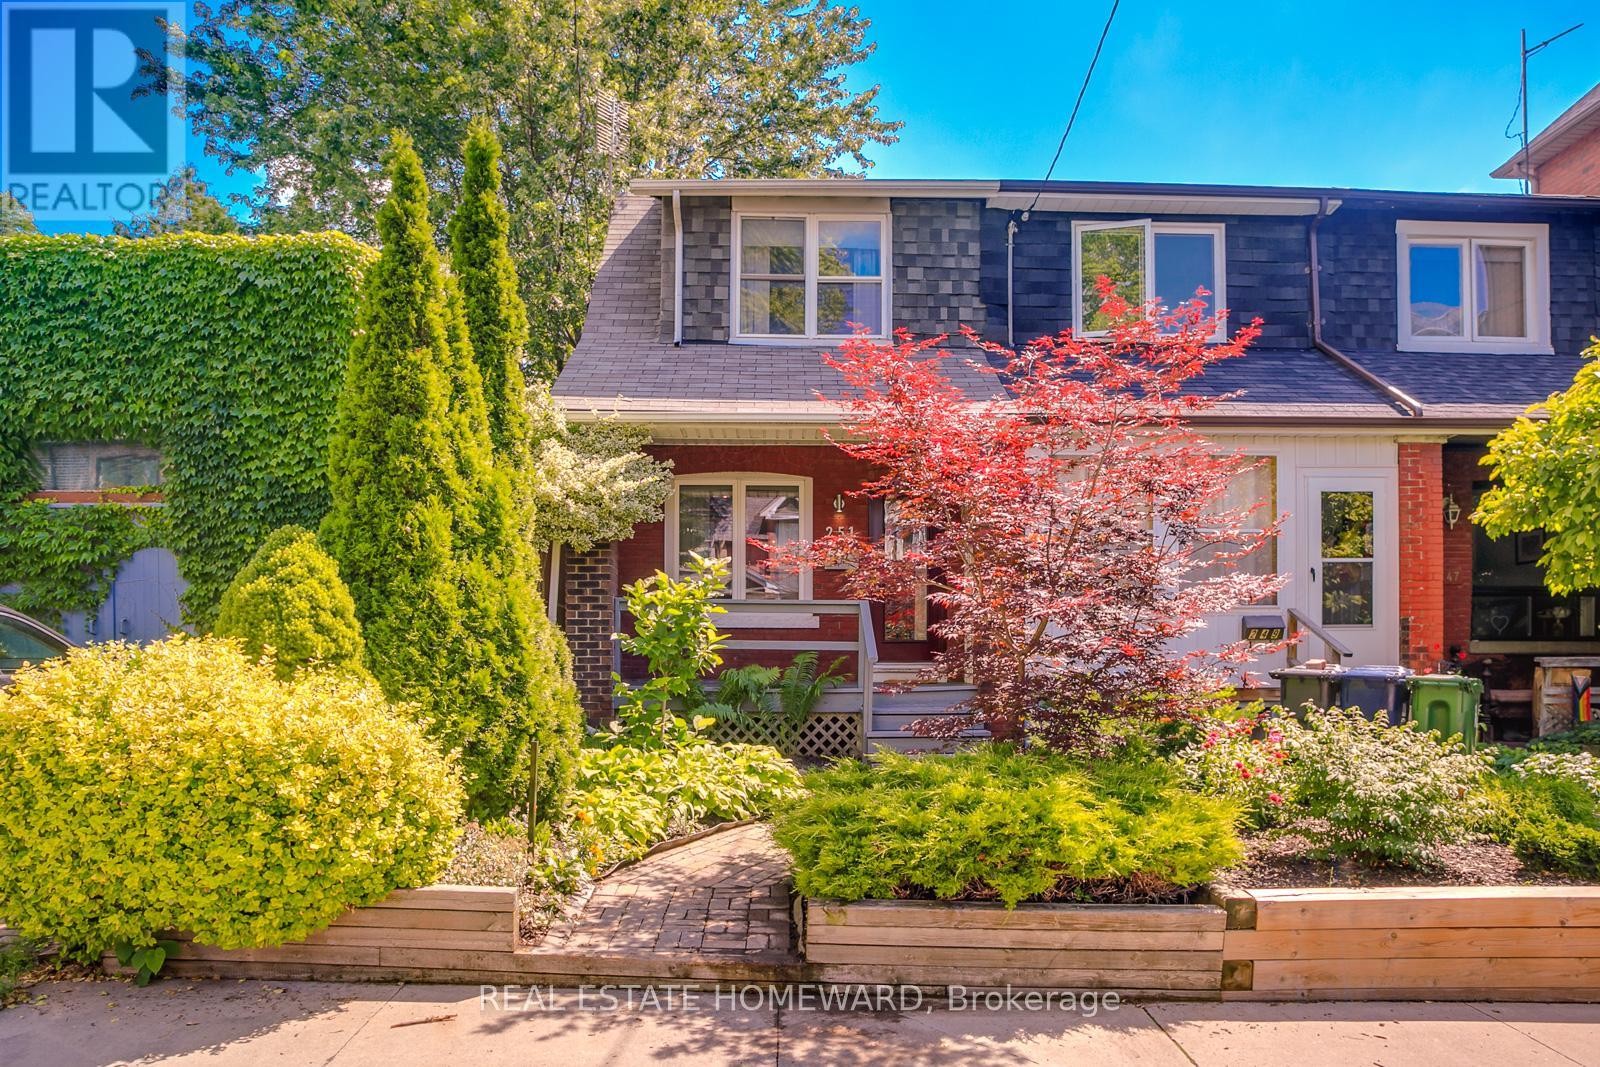
This Home Is Perfectly Situated On A Quiet Stretch Of Tree Lined Boston Ave, Yet Still At The Heart Of The Action In Desirable Leslieville. Inviting Front Porch Overlooking Picturesque Gardens. The Backyard Is Set In A Canopy Of Mature Trees. The Open Concept Main Floor Living Space is well laid out With Large Living and Dining Area. Principal Bedroom Has Soaring Vaulted Ceilings and large closet. Basement Offers Comfortable Space For Office, Family Room and room for guest to stay. Sought after laneway parking. Just 4KM from downtown with plenty of transit options. Your favorite Restaurants Breweries and Cafes within a short walk in every direction. Excellent recreational activities within footsteps of your home. Great Highway Access. Good Quality Schools Pape Ave Jr PS, Queen Alexandria, Riverdale CI. Rare condo alternative in a highly sought after neighbourhood. Efficient And Effective Heat Pump/Cooling System(New 2020) makes for appealing utility bills. (id:55499)
#109 - 2540 William Jackson Drive
Pickering, Ontario
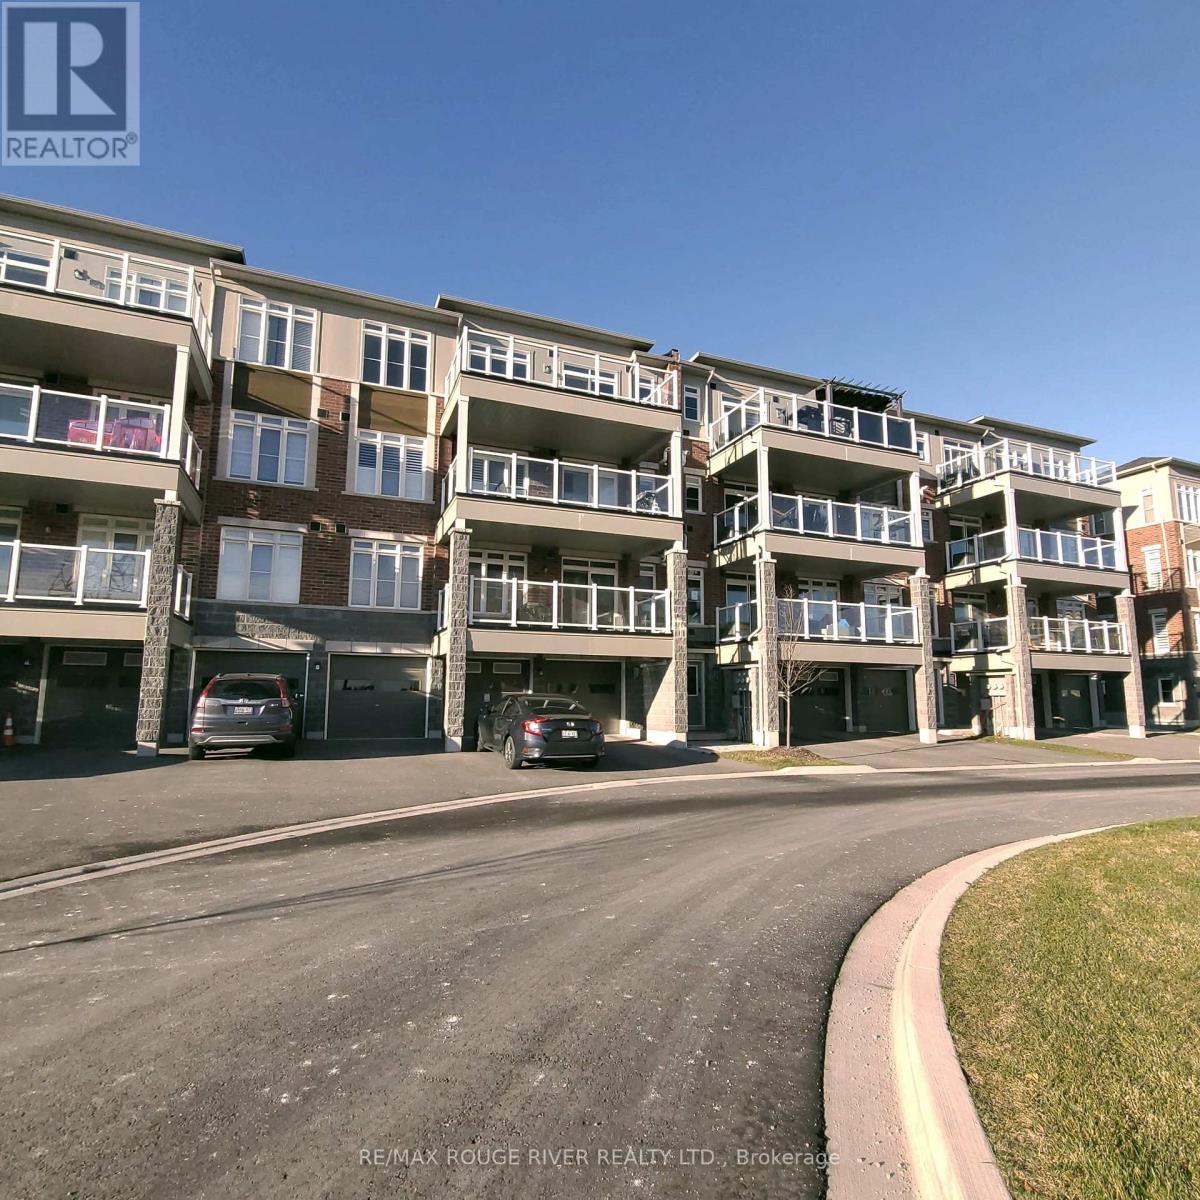
Stunning 2-Bedroom, 2-Bathroom Stacked Townhouse in a Desirable Quiet Neighbourhood. Welcome to this immaculate and light-filled stacked townhouse, perfectly situated in a peaceful family-friendly community. Designed for modern living, the main floor features a spacious living room bathed in natural light, creating a warm and inviting atmosphere for everyday relaxation. The bright, open-plan kitchen offers seamless flow and a walk-out to an extensive private balcony-ideal for summer entertaining or unwinding outdoors. The generous primary retreat boasts a walk-in closet and a private 4-piece ensuite, complemented by a well-sized second bedroom. Additional highlights include convenient ensuite laundry, stainless steel appliances, and the rare bonus of three parking spaces, including an attached built-in garage. Move-in ready and close to all amenities! (id:55499)