
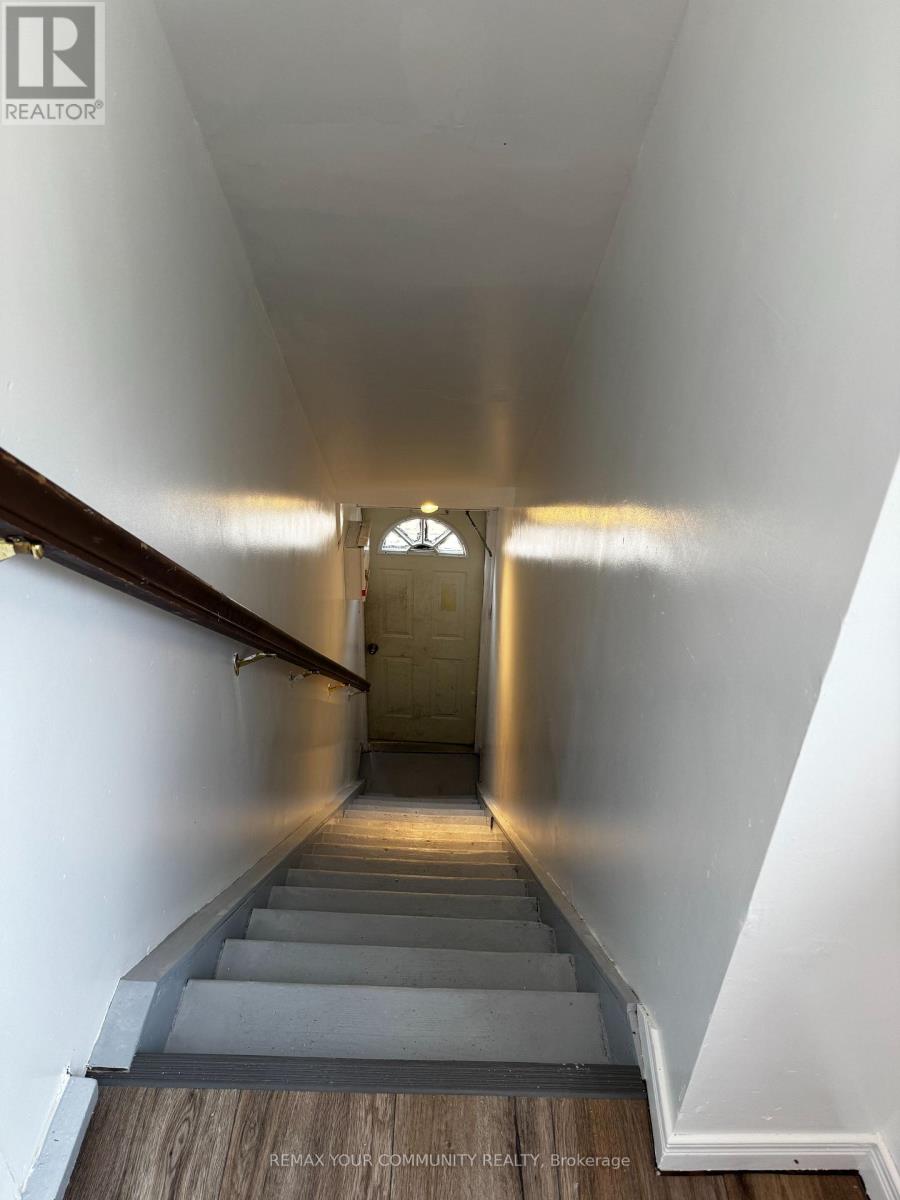
Apt A - 205 Church Street
Georgina, Ontario
Newly renovated second floor, 520 square foot apartment with new functioning windows, new floor, new kitchen, new bathroom finishes and parking for one car in the heart of Keswick, just steps to all amenities in the downtown area. All Utilities included, along with fridge, stove and range hood, separate entrance (id:55499)
RE/MAX Your Community Realty
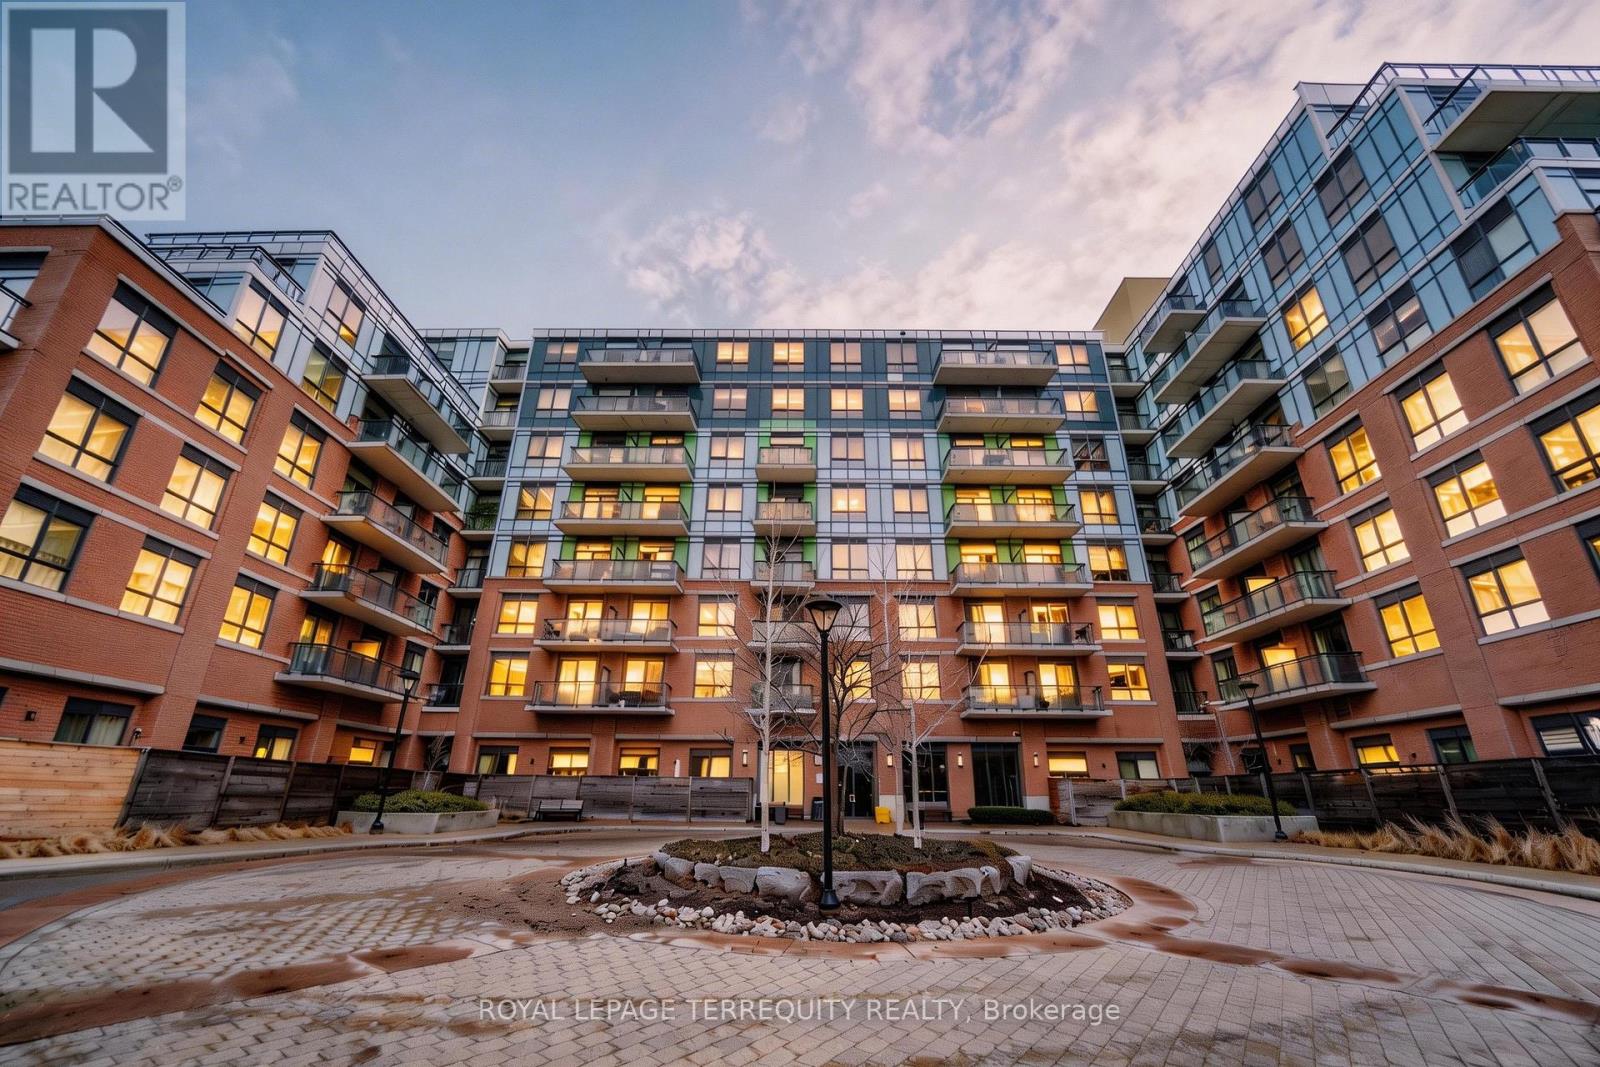
728 - 11611 Yonge Street
Richmond Hill, Ontario
Stunning South-Facing Luxury Suite for Lease! Located in a beautiful condo in a familyfriendly neighbourhood, just steps to schools, shops, and restaurants. This spacious 1+Denoffers one of the larger layouts in the building at 660 sq ft, featuring a bright open-conceptdesign with 9-ft smooth ceilings throughout.Enjoy elegant finishes including crystal chandeliers and a modern kitchen complete withgranite countertops and stainless steel appliances. The primary bedroom offers large windowsoverlooking a quiet courtyard-perfect for enjoying peaceful mornings and unobstructed views.A perfect blend of comfort, style, and convenience-ideal for professionals or small families (id:55499)
Royal LePage Terrequity Realty
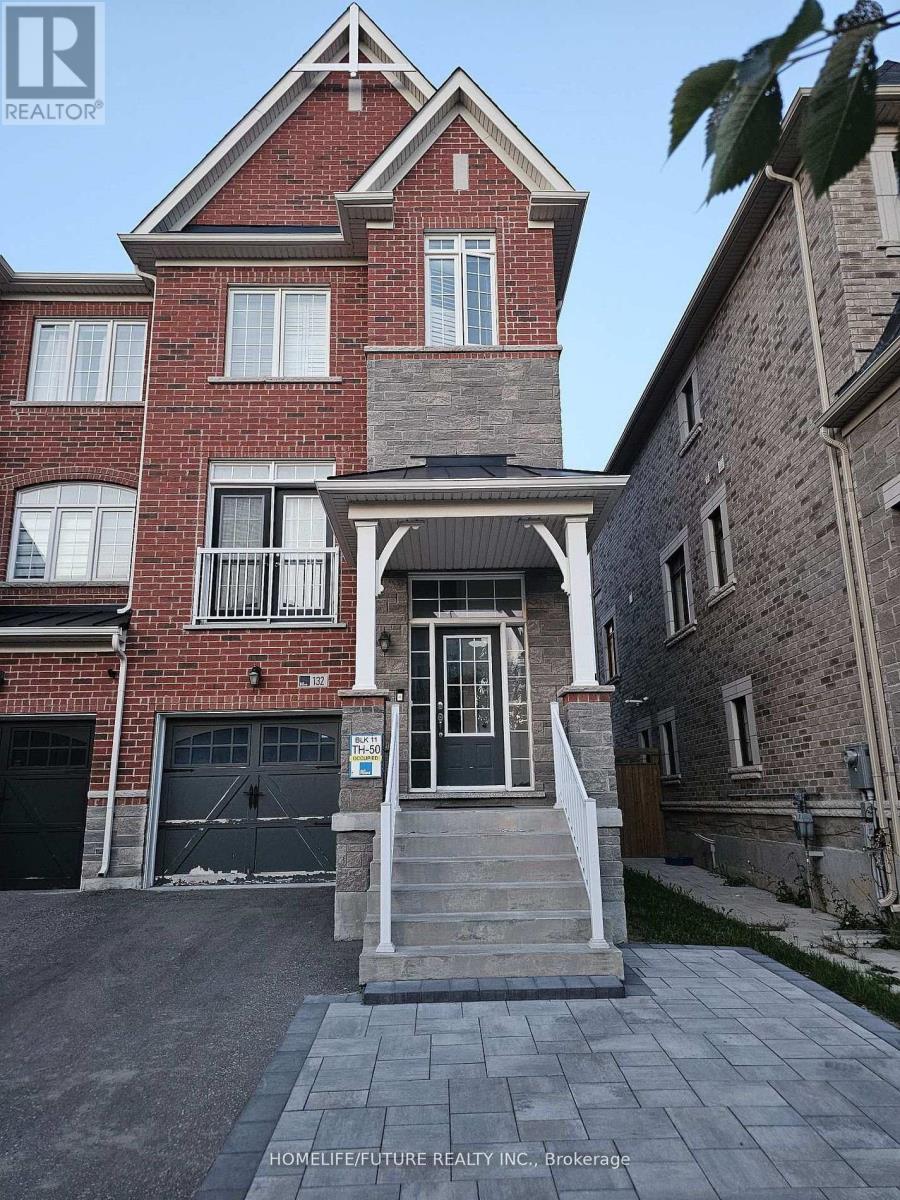
132 Sunset Terrace
Vaughan, Ontario
This Stunning And Modern End-Unit Freehold Townhouse Located Is In The Heart Of Vaughan. It Offers 4 Bedrooms And 3 Bathrooms. Open-Concept Main Floor. Hardwood Floor Throughout. Modern Kitchen With Stainless Steel Appliance, Granite Counter Top, And Backsplash. Walk-Out To Balcony. Large Windows. Prime Location Near High Ranking Schools, Community Centres, Hospital, Park, Vaughan Mills Mall, Wonderland, Major Highways Including Hwy 400 & 407. Much More! Tenant Pays 70% Utilities (Hydro, Gas, & Water) (id:55499)
Homelife/future Realty Inc.
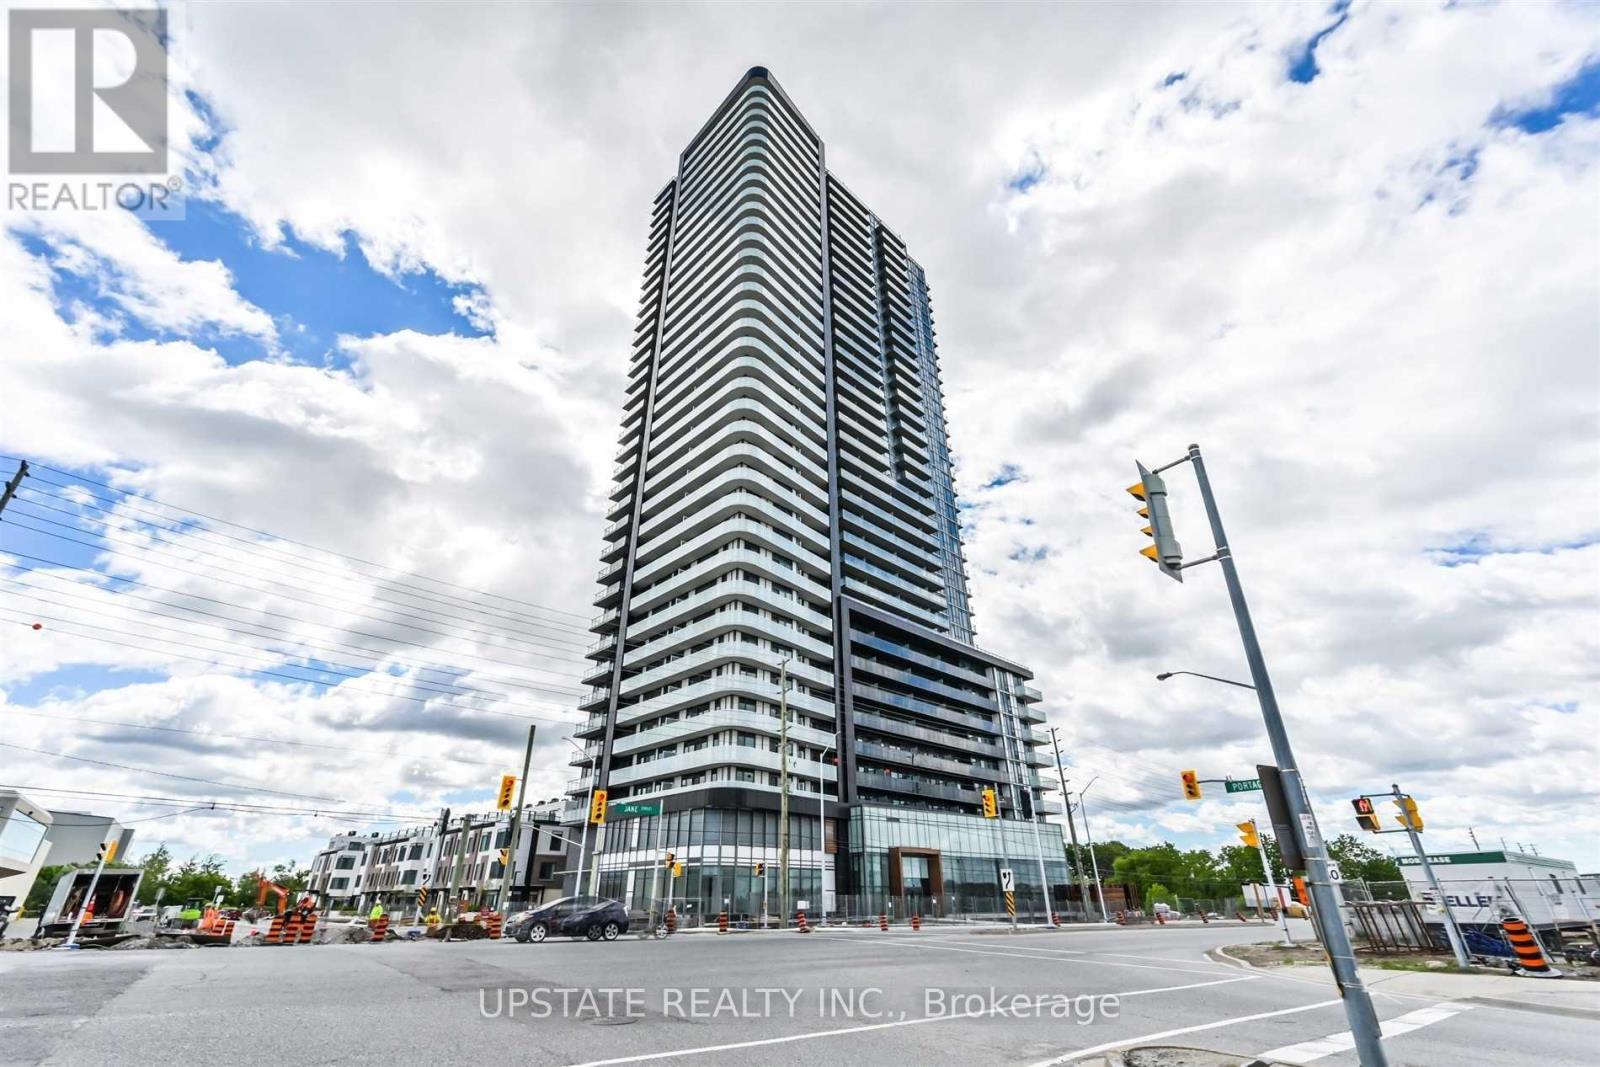
713 - 7895 Jane Street
Vaughan, Ontario
Welcome to this bright and spacious 2-bedroom, 2-bathroom corner suite featuring a practical open-concept layout and modern finishes throughout. Enjoy spectacular northwest views through floor-to-ceiling windows and walk out from the living room to a huge wrap-around balcony. Upgraded kitchen features stone counter, a stylish backsplash, high-end stainless-steel appliances, and a double-door fridge. Living and dining area offers contrasting laminate flooring, large windows, and an abundance of natural light. The primary bedroom features floor-to-ceiling windows, a double closet, and a private 3-piece ensuite. 1 Parking, 1 Locker Included. Building amenities include 24-hour concierge service. Ideally located at Highway 7 & Jane, just steps from the Vaughan Metropolitan Centre and thenew Line 1 subway station. Close to major grocery stores, shopping, restaurants, entertainment, Vaughan Mills, York University, and major highways including the 400, 407, and427. Approximately 15 minutes to York University via Line 1 subway. A fantastic opportunity to live in one of Vaughan's most convenient and connected locations! (id:55499)
Upstate Realty Inc.
1909 - 2910 Highway 7
Vaughan, Ontario

Sun-Filled 2 Bedroom + Solarium Corner Suite At Expo II In The Heart Of Vaughan Metropolitan Centre. Includes 1 Parking + Locker. Desirable East (Sunrise) Exposure, Abundant Natural Light, Over 900 SqFt of Living Space, 9 Ft Ceilings With Expansive Floor-To-Ceiling Windows For Impressive Views Of Vaughan And Beyond! Large Front Hallway With Closet Space, Bright Living Room With Stunning Views. Kitchen With Breakfast Bar, Granite Countertops, Stainless Steel Appliances Including Dishwasher & Microwave, Upgraded Finishes & Fixtures, Generous Counter Space For Cooking & Entertaining. Two Bedrooms With The Same Incredible 19th Floor Views. Solarium Can Be Used As A Home Office, Dining Area Or Additional Living Space. Premium Amenities Include 24/7 Concierge, Indoor Pool, Exercise Room, Gym, Sauna, Party/Meeting Room, Games Room, Guest Suites, BBQ Area, Bike Storage, Security Guard, And Visitor Parking. Just Minutes To IKEA, Costco, Dining, Entertainment, Recreation Facilities, Shopping at Vaughan Mills or Canada's Wonderland. 45-Minute Service To Union Station Via VMC Subway, Easy Access To Highways 7, 400 & 407 to Commute Anywhere in the City. (id:55499)
Kamali Group Realty

245 Regional Road 8 Road
Uxbridge, Ontario
Welcome To 245 Regional Road 8, A Beautifully Renovated 4-Bedroom, 3-Bathroom Detached Home Set On An Expansive, Half-Acre Private Lot In Uxbridge, Backing Right Onto Mill Run Golf Club. This Property Combines Modern Finishes With An Exceptional Country Setting, Offering The Space And Privacy You've Been Looking For. Featuring A Brand-New Kitchen With Quartz Counters /Backsplash and Breakfast Bar, Stainless Steel Appliances, Fully Updated Bathrooms, New Hardwood Flooring, Windows (2023), Main-Floor Laundry, And Numerous Additional Improvements. The Result Is A Fresh, Modern Interior With A Comfortable And Functional Layout For Everyday Family Living And Entertaining. The Family Room Has A Stone Fireplace And Walk-Out To The Backyard / Deck /. Large Living And Dining Room Area With Bay Window. Master Bedroom Has A 3-Piece Ensuite and his-and-hers closets. 2nd Bathroom Has Double Sinks, Quartz Counter, and Ample Storage Space. A Linen Closet In The Hallway. Outside, The Property Offers: An Expansive Driveway With Over 8 Parking, Attached Single-Car Garage And Garden Shed. Plenty Of Room To Enjoy The Large, Treed Lot Or Envision Your Family Pool Or Hardscaped Oasis. The Possibilities Are Endless... The Property's Private Setting Is Complemented By Its Location Beside Large Parkland And Mill Run Golf Club, Providing A Peaceful Backdrop While Remaining Close To Downtown Uxbridge, Parks, Trails, Schools And Local Amenities. The Partially Finished Basement Features A Separate Entrance (2025), Bathroom And Kitchen Rough-In, Offering Excellent Flexibility For Future Living Space, Recreation, Home Office Use, Gym, Or Potential Secondary Living Accommodations. (id:55499)
Homelife/vision Realty Inc.
44 Matthew Boyd Crescent
Newmarket, Ontario
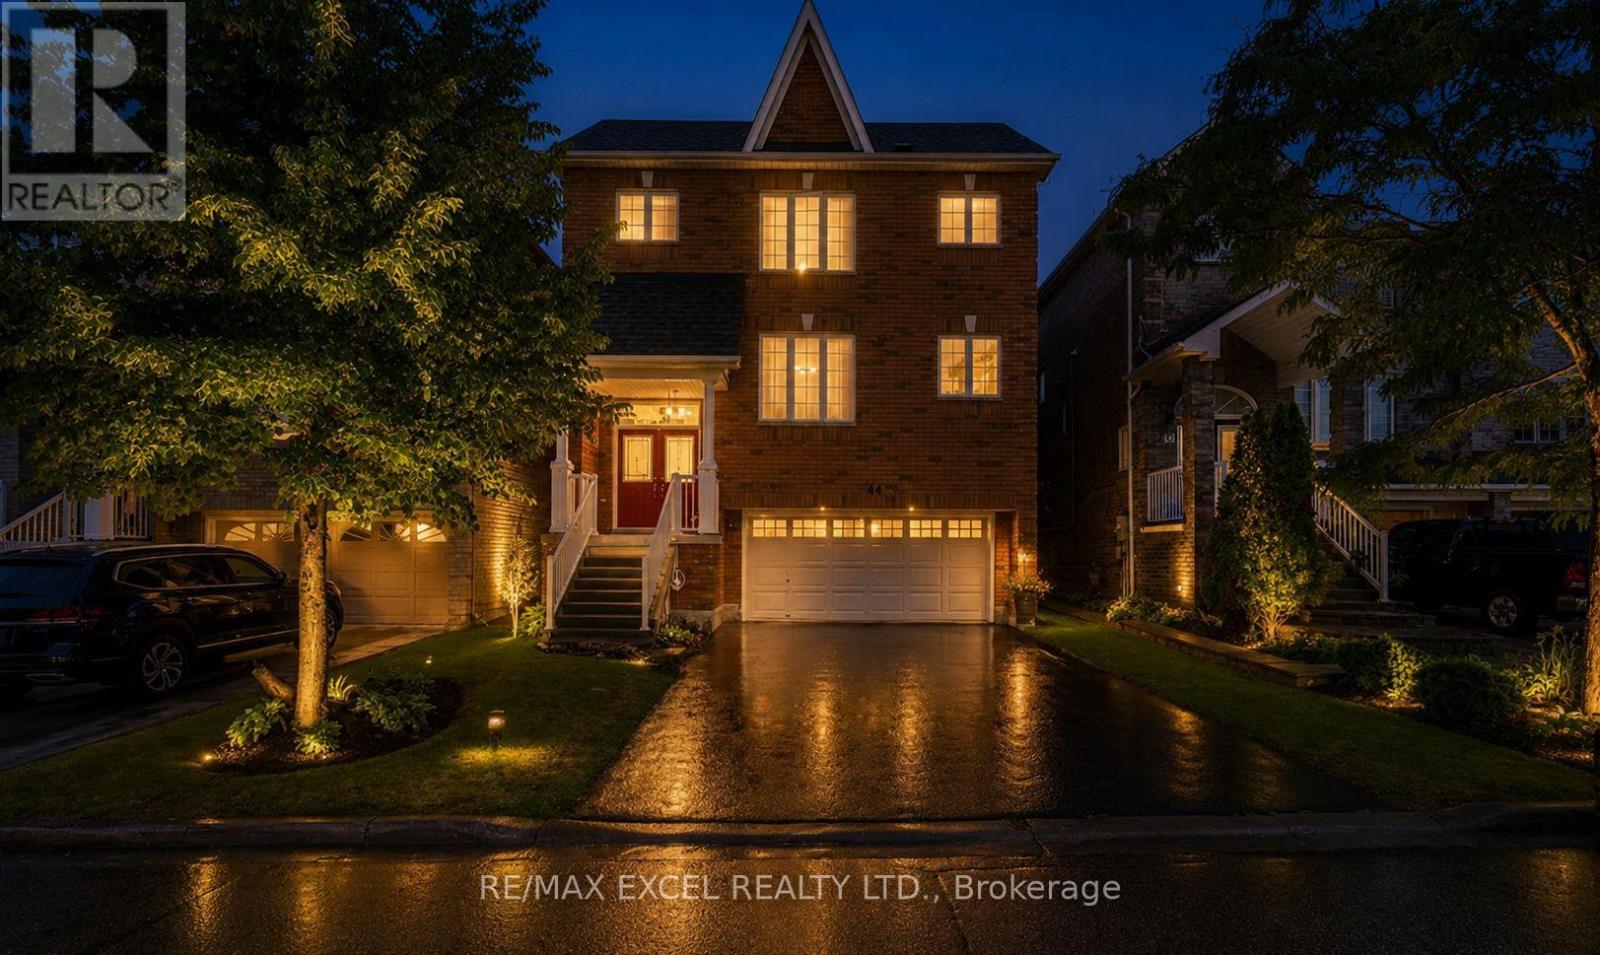
Nestled in a quiet, family-friendly neighbourhood, this 2-storey home is just minutes to parks, top-rated schools, shopping, public transit, and offers quick access to Highway 404. Ideally located near Upper Canada Mall and other major shopping centres, it provides convenient access to a wide range of retail, dining, and everyday essentials, with Yonge Street just a short 6-minute walk away. Bright and inviting throughout, the home features 9' ceilings, hardwood floors, and an abundance of natural light. The kitchen offers a comfortable eat-in space with a breakfast bar, stainless steel appliances, and large windows. Enjoy hosting in the elegant dining room with coffered ceilings, or unwind on one of two decks in the fully fenced backyard. Upstairs, you'll find a spacious primary bedroom with two walk-in closets and a 4-piece ensuite, along with three additional well-sized bedrooms and another full bathroom. The finished basement features an extra kitchen and large rec room with awalkout-perfect for extra living space, entertaining, or family time. Upgrades include new shingles (2021), furnace (2020), and a reverse osmosis system. (id:55499)
RE/MAX Excel Realty Ltd.
3815 King Road
King, Ontario
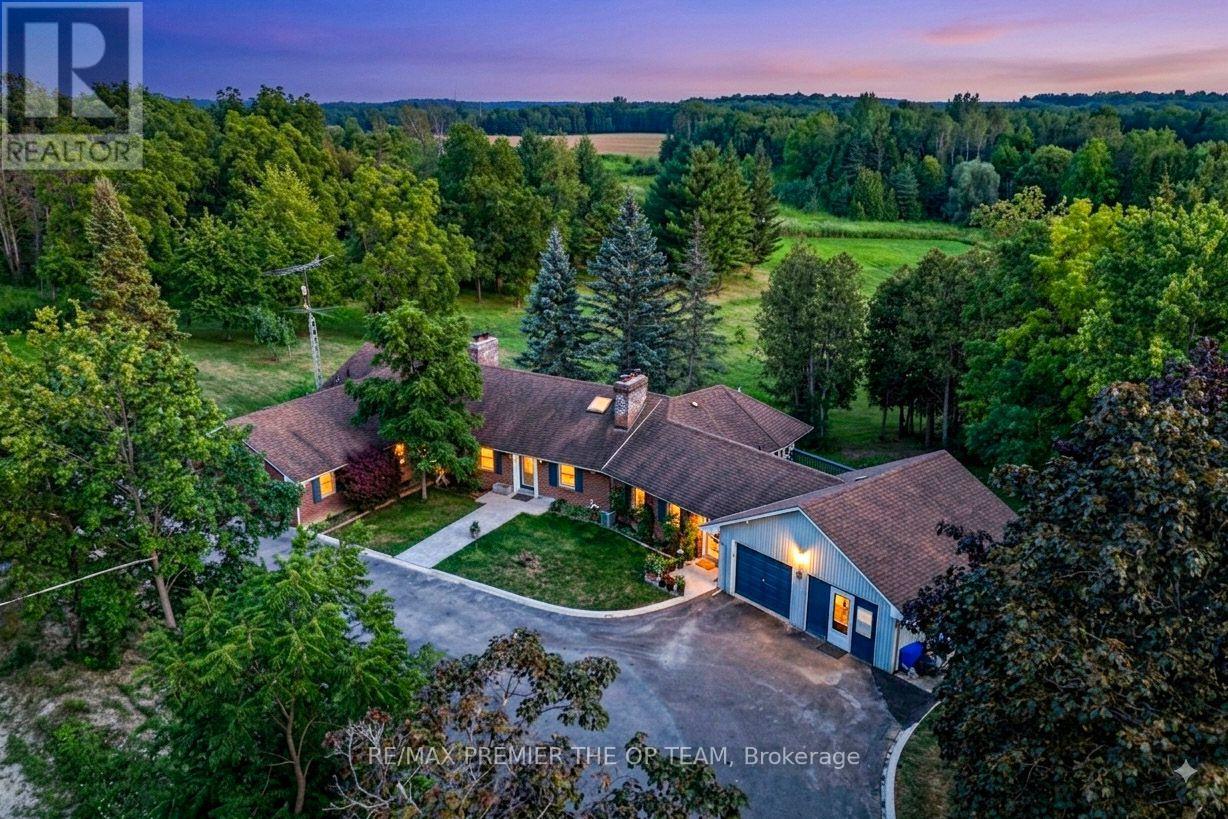
A Rare King City Estate Where Luxury, Privacy & Possibility Meet! Set On An Impressive 11.5 Acres Just Minutes From Vaughan - Wether you want to build, revdevelop or live comfortably This Remarkable Bungalow Offers An Exceptional Lifestyle Surrounded By Mature Fruit & Walnut Trees. A Newly Repaved Driveway (2024) Introduces A Residence Designed For Elevated Living & Entertaining. The Showpiece Gourmet Kitchen Features Custom Cabinetry, Stone Counters, Professional-Grade Appliances, Built-In Fridge/Freezer, Gas Range & Elegant Bar/Servery. Rich Brazilian Walnut & Ash Hardwood Floors, Four Fireplaces & Beautifully Appointed Living Spaces Add Warmth & Sophistication. The Main Level Offers 3 Generous Bedrooms & 3 Bathrooms, While The Finished Walk-Out Lower Level Features Heated Floors & Two Self-Contained Apartments With Private Kitchens, Bathrooms & Laundry-Perfect For Multi-Generational Living Or Income Potential. A Heated Greenhouse, Sunroom, Attached 2-Car Garage & Separate Equipment Garage Complete This Extraordinary Property. An Incredible Opportunity To Own 11.5 Acres Of Privacy In Prestigious King City! (id:55499)
RE/MAX Premier The Op Team
2003 - 9000 Jane Street
Vaughan, Ontario
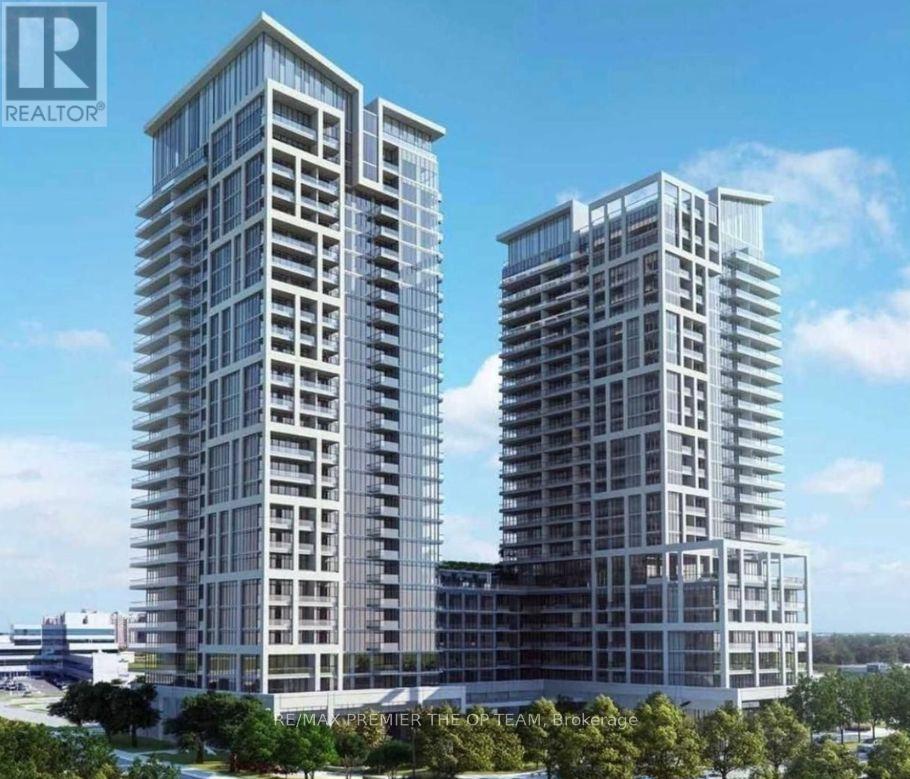
Welcome to the Charisma Condos by Greenpark located at 9000 Jane St, in the heart of Vaughan. This stunning brand new 1 bed + den & 1 bath 20th floor unit boasts 622 sqft of open concept living space +57 SQFT of balcony space with south facing views, 9ft ceilings, floor to ceiling windows that bring in ample light, modern kitchen with quartz countertops, 3X5 ft centre island and s/s appliances. Building amenities include: wifi lounge, pet grooming room, movie room, game room, family dinning room, billards room, bocce courts & lounge area. The 7th floor features an outdoor pool & wellness centre, complete with a fitness club and yoga studio . Steps from Vaughan Mills. transit, shops and much more. (id:55499)
RE/MAX Premier The Op Team
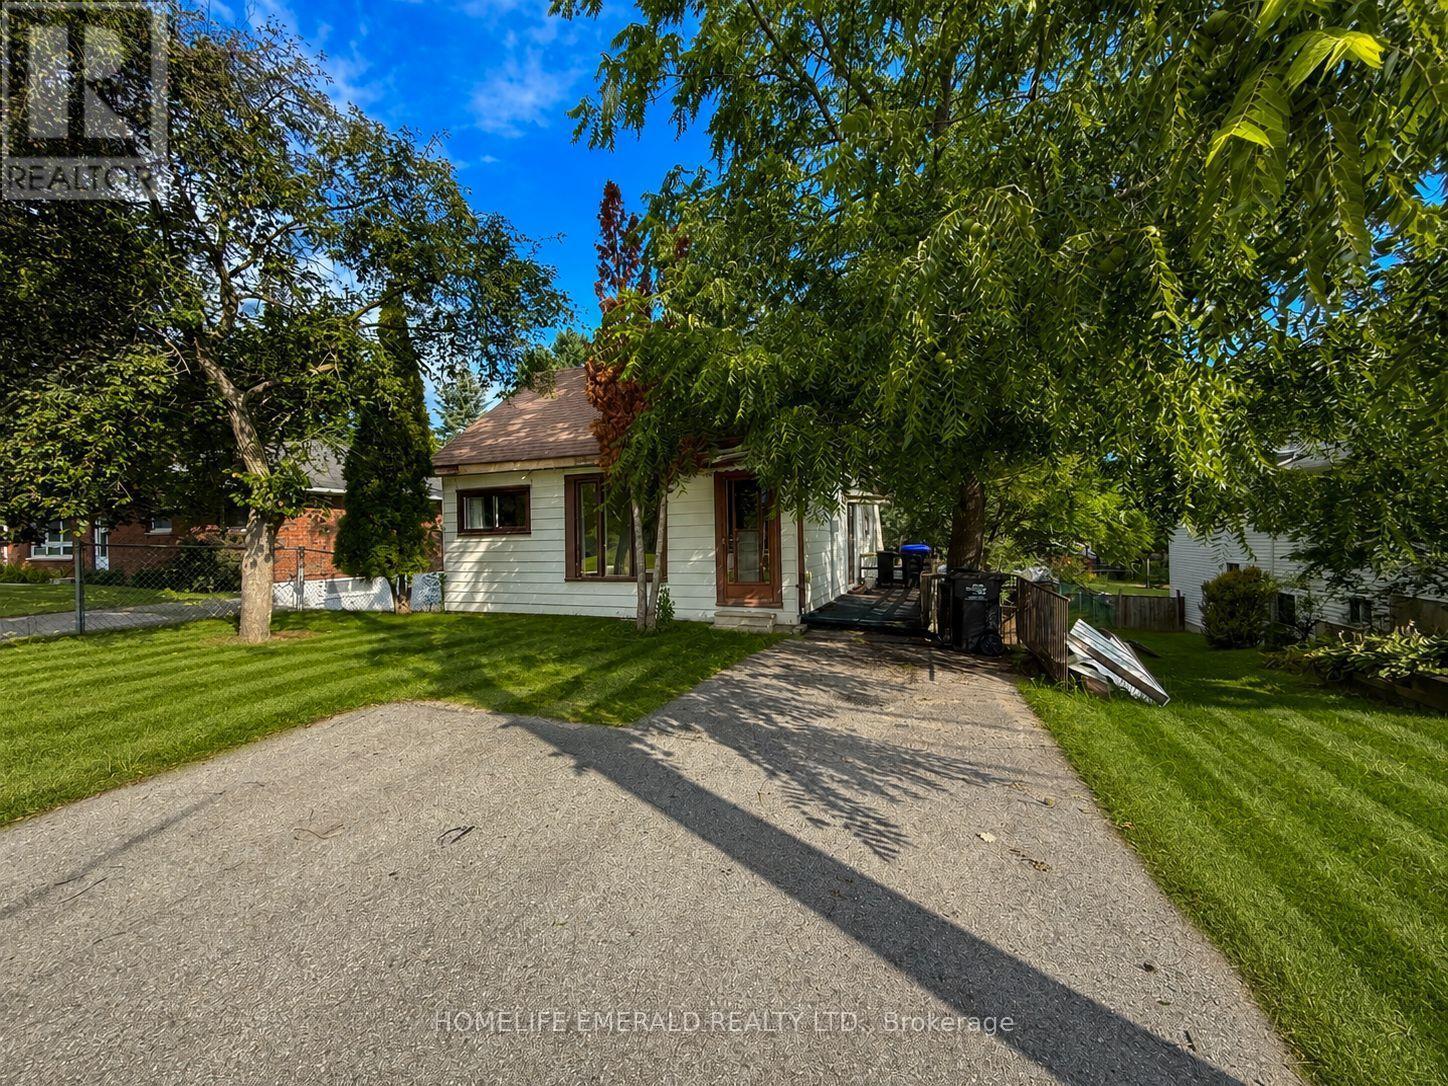
169 Margaret Street
Essa, Ontario
Welcome to this charming & clean 1.5-storey home, offering 968 square feet of bright, inviting living space. Featuring 2 bedrooms plus a dedicated office, this cozy home is perfect for first-time buyers, down-sizers or anyone looking for a move-in ready property with room to grow. Freshly painted throughout, the home feels clean, bright & welcoming from the moment you step inside.The spacious walk-out basement offers excellent potential for a third bedroom, home gym, recreation room or additional living space to suit your needs. Situated on a large, mature in-town lot there's plenty of room to garden, entertain or simply enjoy the privacy & outdoor space.Whether you're looking for your first home or an investment opportunity this adorable home is full of character & possibilities. Don't miss your chance to make it your own! (id:55499)
Homelife Emerald Realty Ltd.
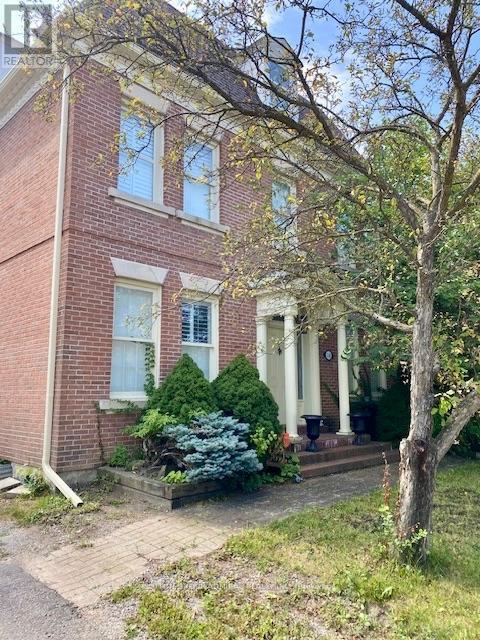
141 Regent Street
Richmond Hill, Ontario
Rental Area is the Rear Part of the Main Floor With a Separate Entrance at the rear of the home. The living space is App. 400 sq. ft. 10 Foot Ceilings. Landlord Lives in the Rest of the House. This Home is in a Beautiful Residential area steps to Mill Pond and other Parks and a Quick Walk to Yonge Street. Tenant has One Parking Spot and Use of the Rear Patio and Bbq. Rent Includes Internet and all Utilities. Central Air Conditioning Included. (id:55499)
Sutton Group-Admiral Realty Inc.
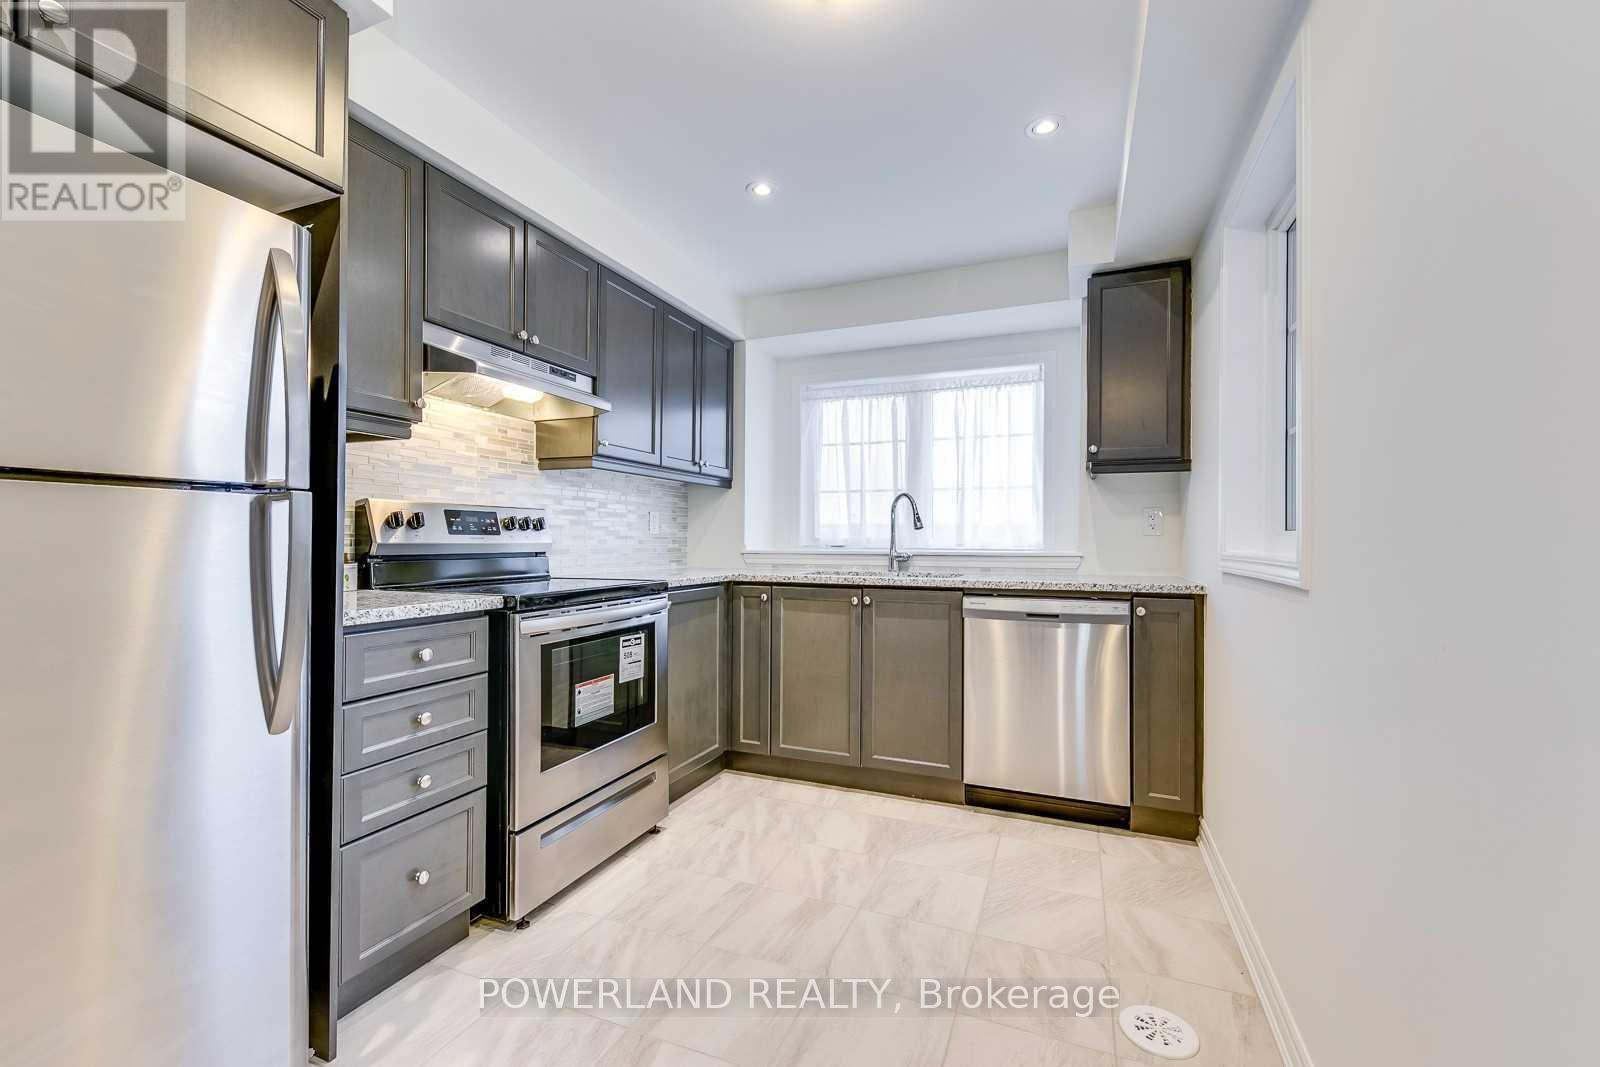
77 Mcalister Avenue
Richmond Hill, Ontario
5-Year-New Modern Mattamy-Built Freehold Townhome backing onto Richmond Green Park in a highly sought-after Richmond Hill community. Bright open-concept layout featuring 2 bedrooms + office, ideal for young professionals or growing families. Upgraded with hardwood floors, pot lights, quartz countertops, stylish backsplash, under-mount sink, stainless steel appliances, and second-floor laundry. Enjoy a private terrace overlooking the park. No sidewalk with a private driveway accommodating 2-car parking. Walking distance to Richmond Green Secondary School, Richmond Green Sports Centre, parks, and trails. Minutes to Costco, Home Depot, shopping, Hwy 404, GO Station, and public transit. Photos were taken prior to the current tenant's occupancy. (id:55499)
Powerland Realty