
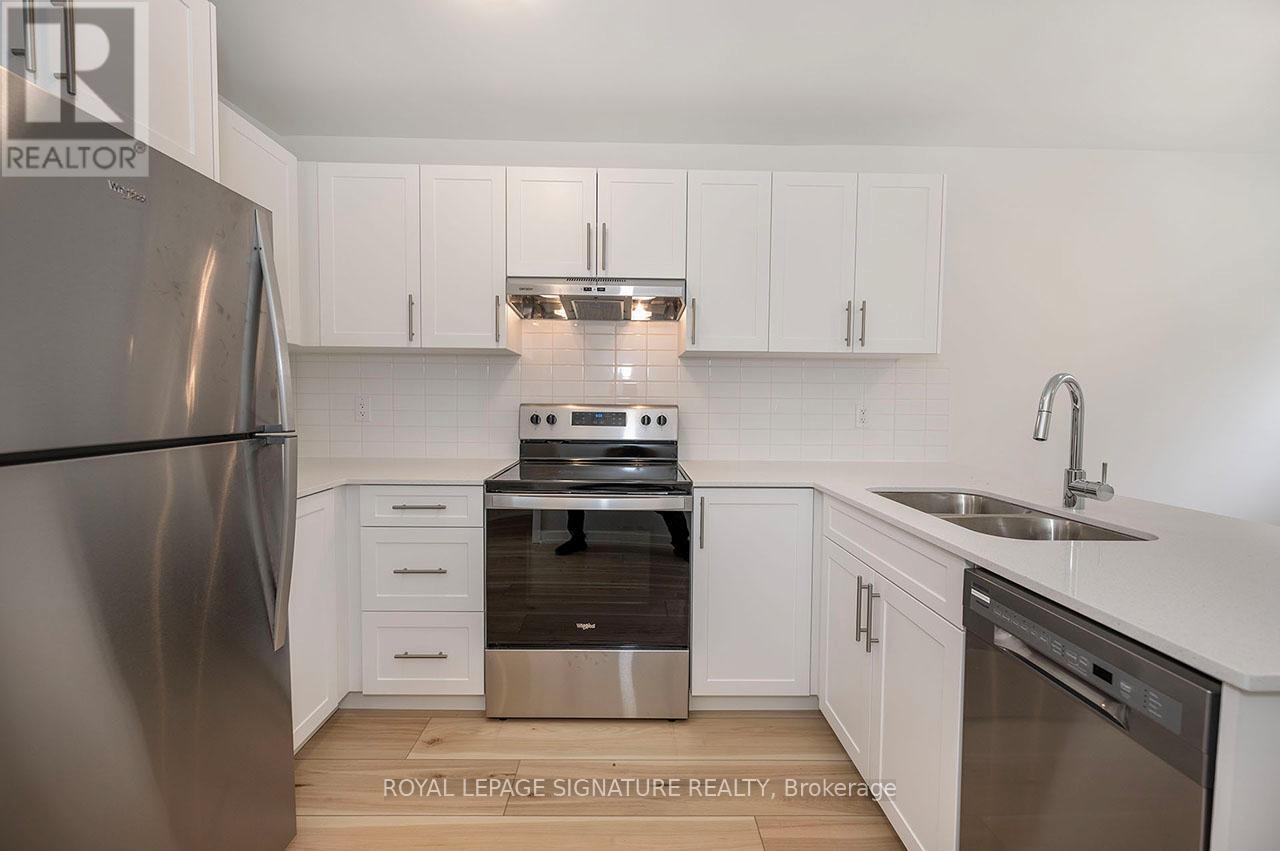
81 Woodman Drive N
Hamilton, Ontario
This beautifully renovated end unit townhome is the perfect place to start your homeownership journey! Located in a family-friendly neighborhood, this gem offers a convenient lifestyle with easy access to highways, shopping, schools, and public transit. Step inside and fall in love with the brand-new eat-in kitchen, featuring stunning quartz countertops with breakfast bar and stainless steel appliances. The main floor boasts wide plank vinyl flooring throughout. The bright and inviting living room, complete with recessed pot lights, opens directly to the backyard. Upstairs, you'll find three bedrooms, and a stylish 4-piece bathroom. The unfinished basement offers laundry facilities and plenty of potential for you to customize the space to suit your lifestyle - whether it's a home office, workout room, or extra living area. This townhome also comes with the convenience of one assigned surface parking spot. Don't miss out on this incredible opportunity to own a modern, low-maintenance home! *Listing photos are of Model Home. (id:55499)
Royal LePage Signature Realty
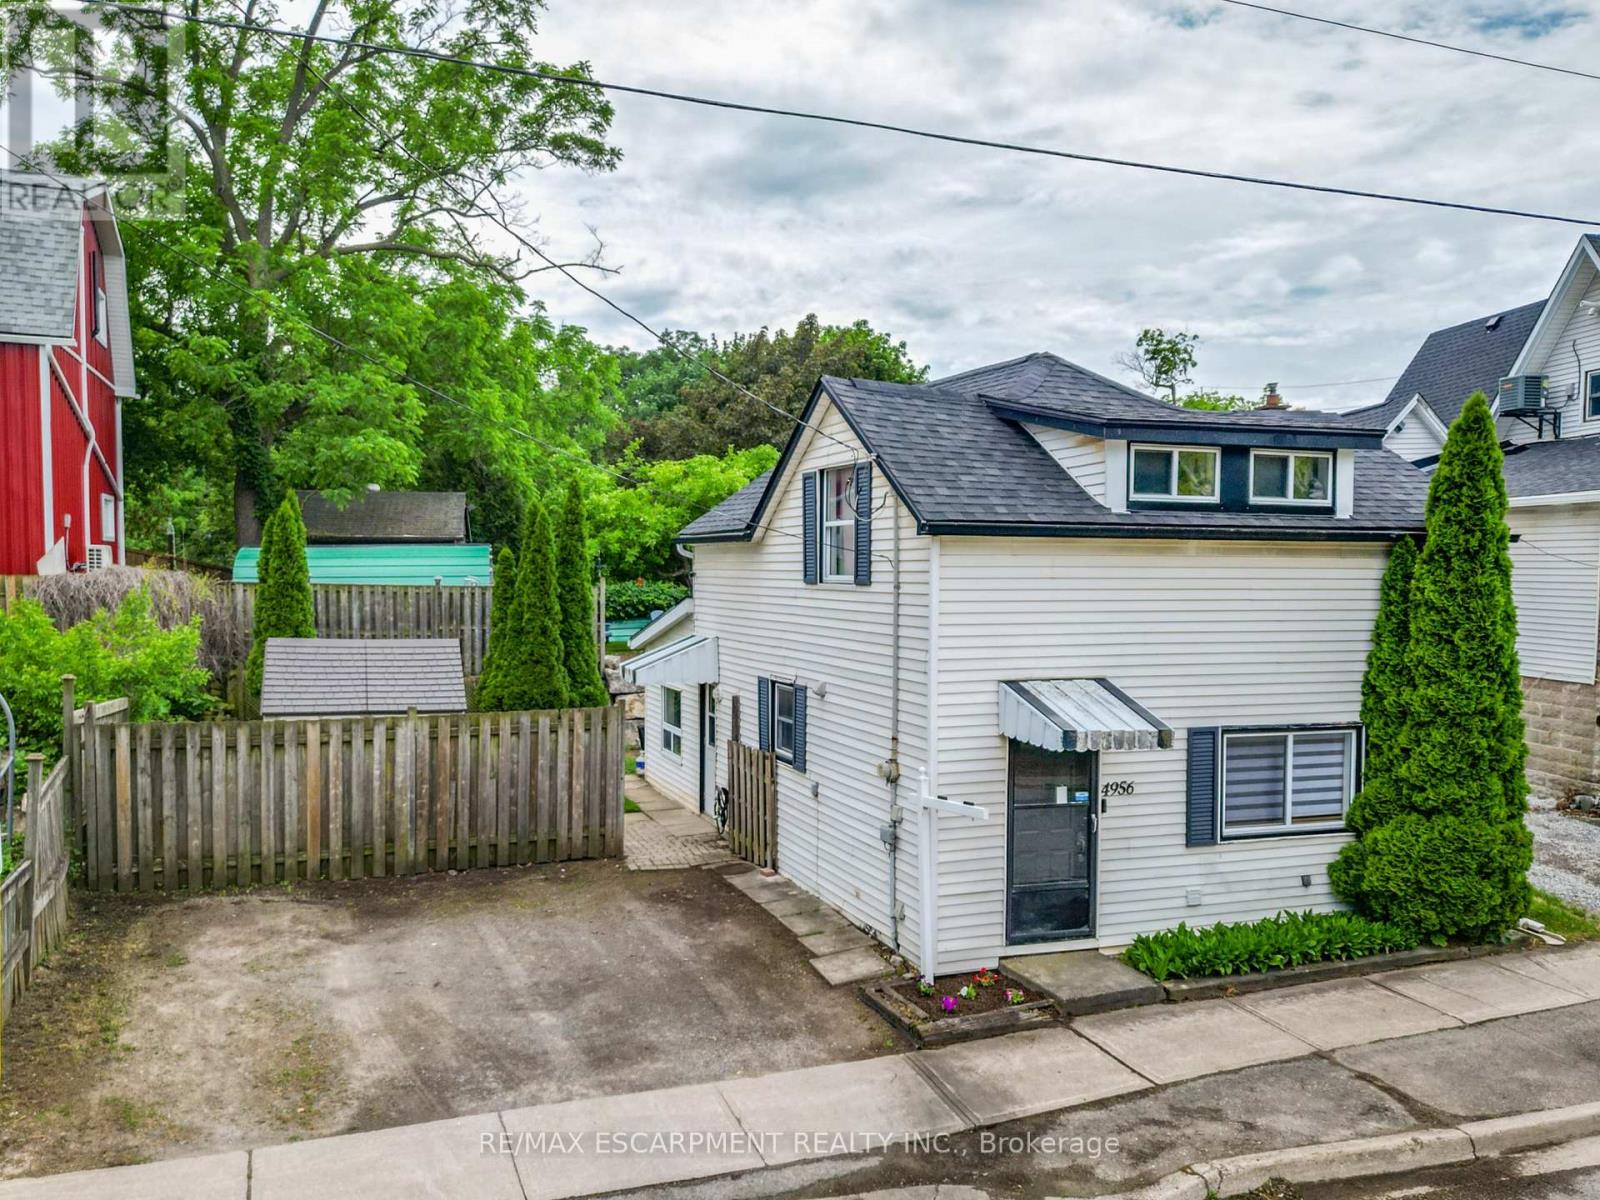
4956 Beam Street
Lincoln, Ontario
STYLE, WARMTH & WALKABILITY IN BEAMSVILLE ... Full of warmth and personality, 4956 Beam Street in Beamsville is a detached 2-storey home that embraces small-town charm with modern practicality. Perfectly positioned within WALKING DISTANCE to downtown shops, parks, and schools, this charming residence delivers comfort, function, and a true sense of home. Step inside and you'll find thoughtful touches throughout, including some UPDATED flooring! The sunken living room, flooded with natural light, sets a cozy and welcoming tone - the ideal space to relax or gather with friends. The large kitchen, complete with abundant cabinetry, pot lights and generous workspace, flows seamlessly to a separate dining area that's perfect for shared meals and casual entertaining. A 2-pc powder room, front mudroom/laundry area, and convenient coat closet round out the main level, balancing everyday ease with timeless character. Upstairs, find a spacious primary bedroom offering ample space to unwind and a second well-sized bedroom, each featuring laminate flooring, plus a 4-pc bath with a sloped roofline that adds a touch of personality. The compact yard provides a patio, shed, and place to relax without a lot of upkeep. Double wide drive with parking for two. Practical updates add peace of mind - including vinyl windows, roof (partial 2020), A/C & furnace (2011), and a rental HWT (2023). Set in one of Beamsville's most desirable locations close to many local wineries and with easy highway access, this home is ideal for those seeking comfort, convenience, and a connection to the community. CLICK ON MULTIMEDIA for virtual tour, drone photos, floor plans & more. (id:55499)
RE/MAX Escarpment Realty Inc.
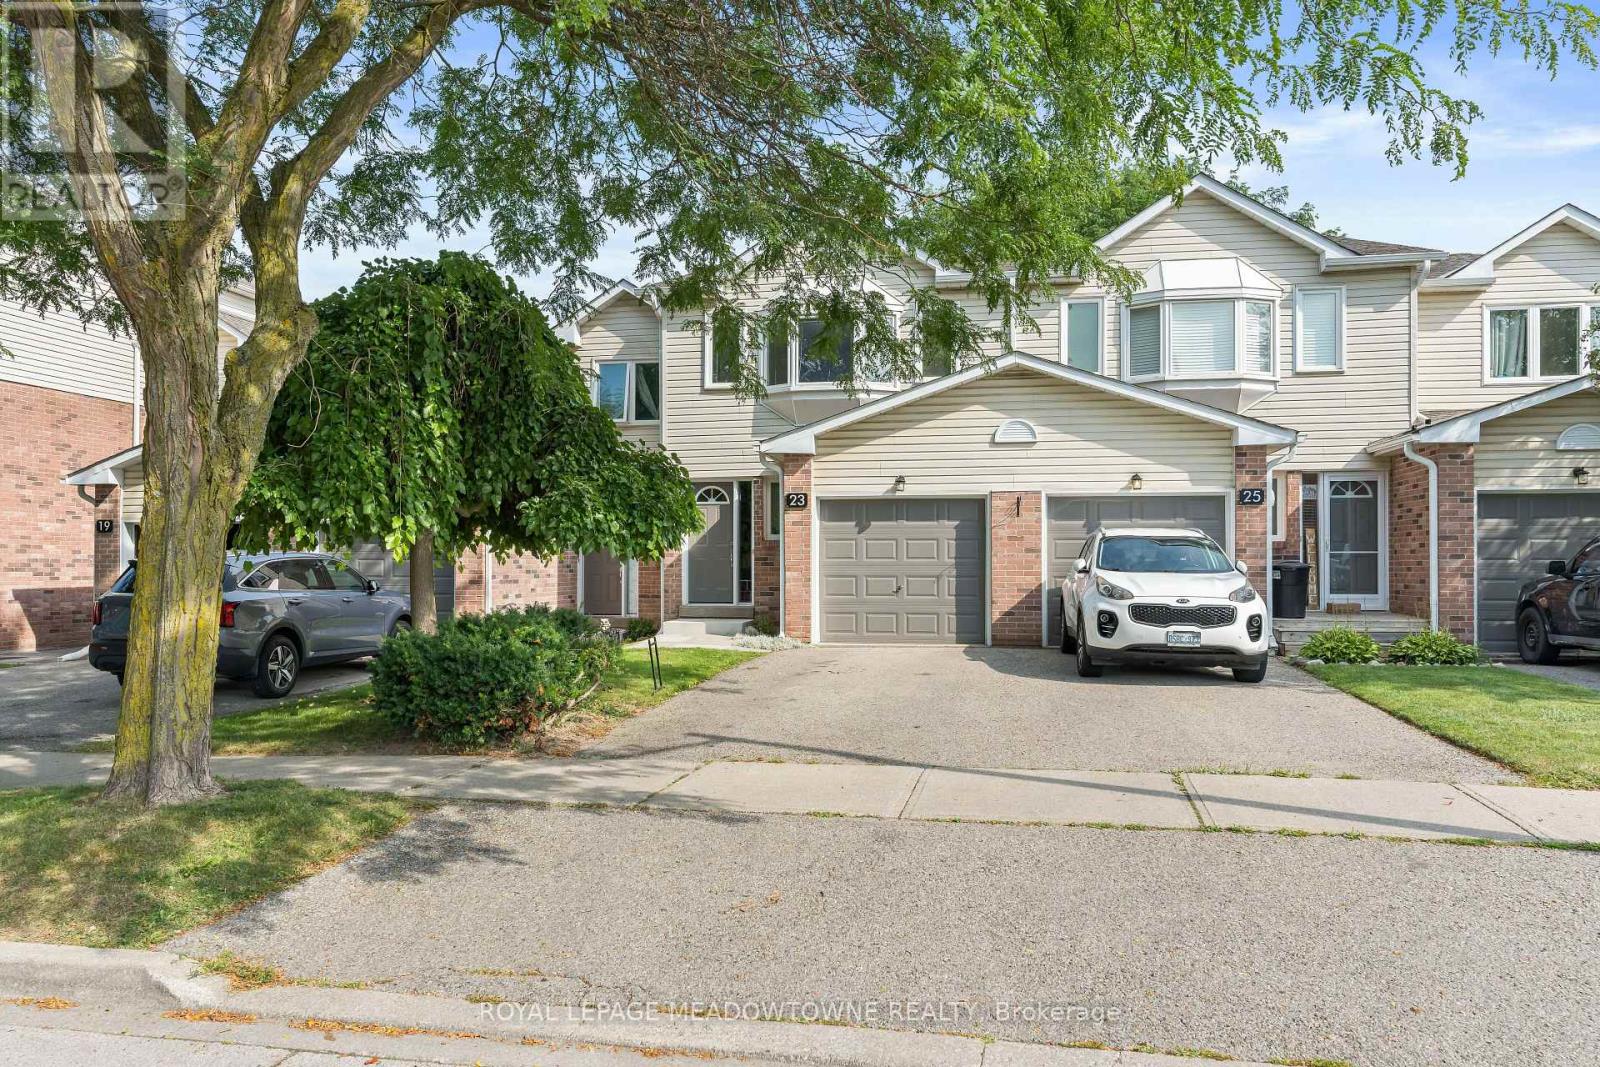
23 Stewart Maclaren Road
Halton Hills, Ontario
Affordable living just south of Glen Williams, conveniently located close to the GO Station, shopping and everyday amenities. This popular Holly model offers a bright, open-concept floor plan with plenty of space for comfortable family living. The main floor features a convenient powder room, spacious living and dining room combination, kitchen and walkout to a patio with clear, open views. Upstairs, the generous primary bedroom offers a 4-piece ensuite and walk-in closet, along with two additional bedrooms and a second 4-piece bathroom. The lower level provides a dedicated laundry area plus plenty of unfinished space ready to be customized to suit your needs-create a home office, gym, recreation room or additional living space. Complete with a private driveway and full garage. This well-maintained townhome complex has seen updates including newer windows, garage doors and front doors, while shingles are included in the condo fee. Enjoy an affordable maintenance fee in a family-friendly community within walking distance to numerous amenities, making it easy to leave the car at home. A fantastic opportunity for first-time buyers, downsizers or investors. Priced to sell! (id:55499)
Royal LePage Meadowtowne Realty
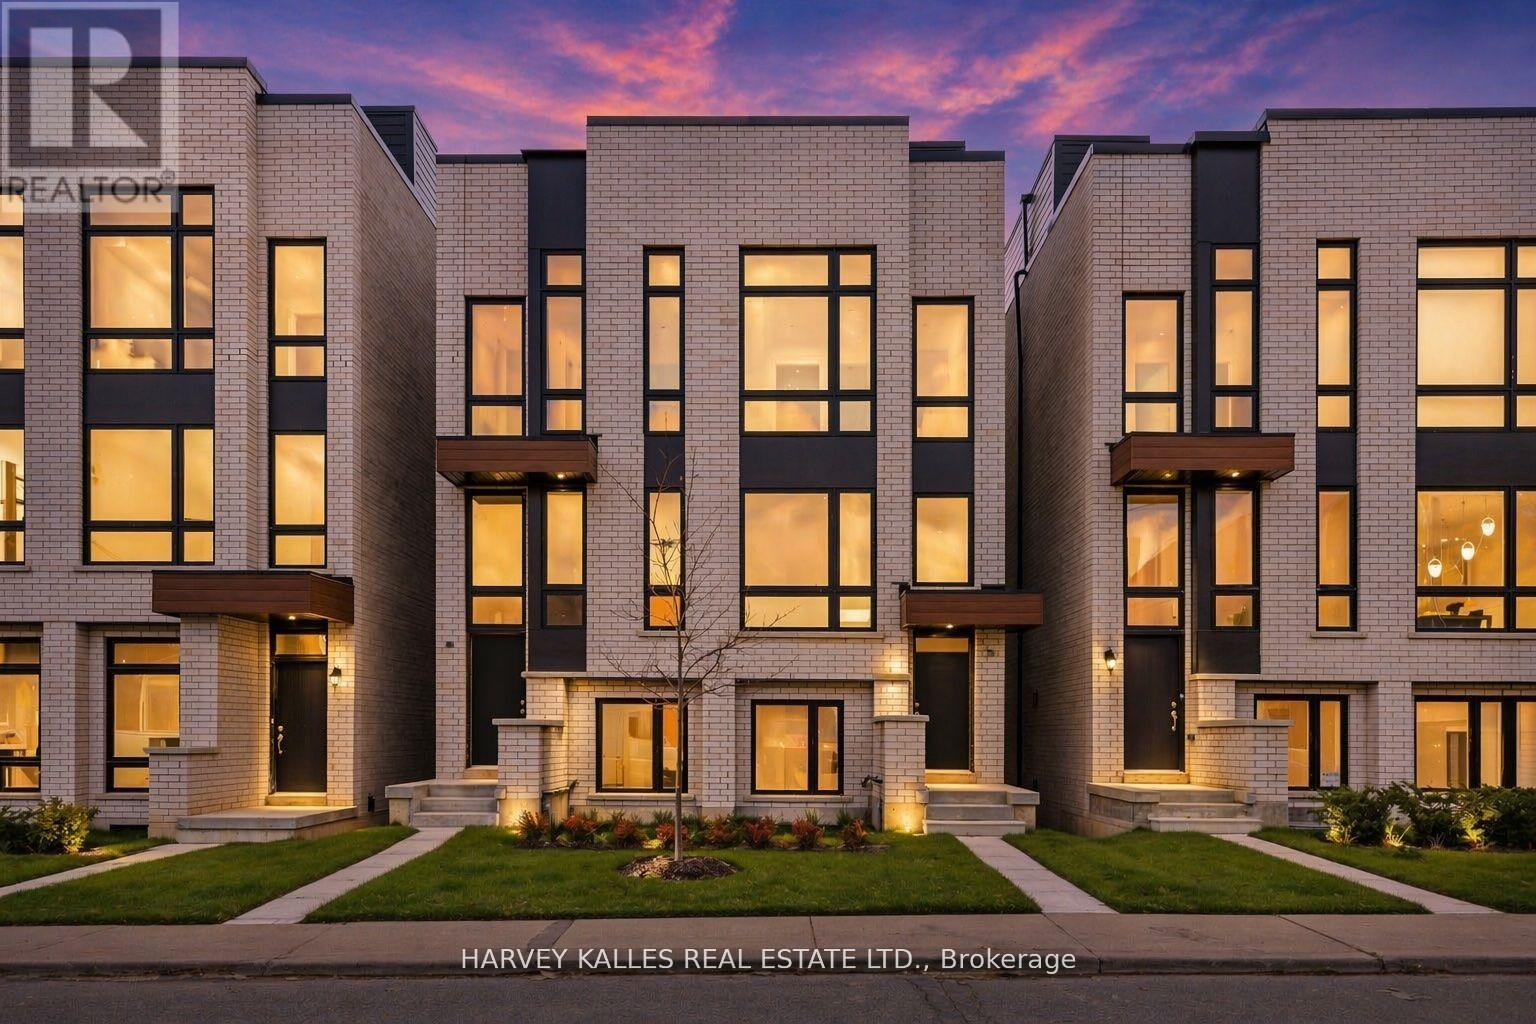
9 Innes Avenue
Toronto, Ontario
HST Savings. Discover life in Corso Italia, a neighbourhood defined by warmth, energy, and everyday convenience. This newly built semi-detached home delivers a fresh, modern living experience in the centre of St. Clair Village, steps from Earlscourt Park and surrounded by the best of what makes this community so special. Here, daily life feels effortless. Walk to long-standing favourites like Angel's Bakery & Deli or Caledonia Bakery & Pastry, pick up your morning coffee from a local spot that knows your order, and enjoy restaurants that have been shaped by generations of families who call this area home. Spend weekends catching the game at the neighbourhood pub or ride the St. Clair LRT downtown in minutes to cheer on the Leafs or Raptors. Families are drawn to this pocket for good reason. Top schools such as St. Nicholas of Bari and F.H. Miller are nearby, while Joseph J. Piccininni Community Centre and Giovanni Caboto Rink, Pool & Tennis Courts offer endless options to keep kids active. Earlscourt Park adds even more-soccer fields, tennis courts, skating, swimming, and open green space for unplanned adventures. Inside, the home is designed to impress, offering bright, open-concept living with thoughtful details throughout. The kitchen is built for hosting, the bedrooms are private and peaceful, and the bathrooms feel like a personal spa. But the real showpiece is the expansive rooftop patio-an outdoor haven with the option to add a hot tub. Whether hosting friends, relaxing under the stars, or enjoying a quiet morning coffee, it's a space that elevates everyday living. This is not just a place to live-it's a chance to be part of a connected, thriving neighbourhood where comfort, lifestyle, and community truly come together. Corso Italia awaits. (id:55499)
Harvey Kalles Real Estate Ltd.
1205 - 50 Elm Drive E
Mississauga, Ontario
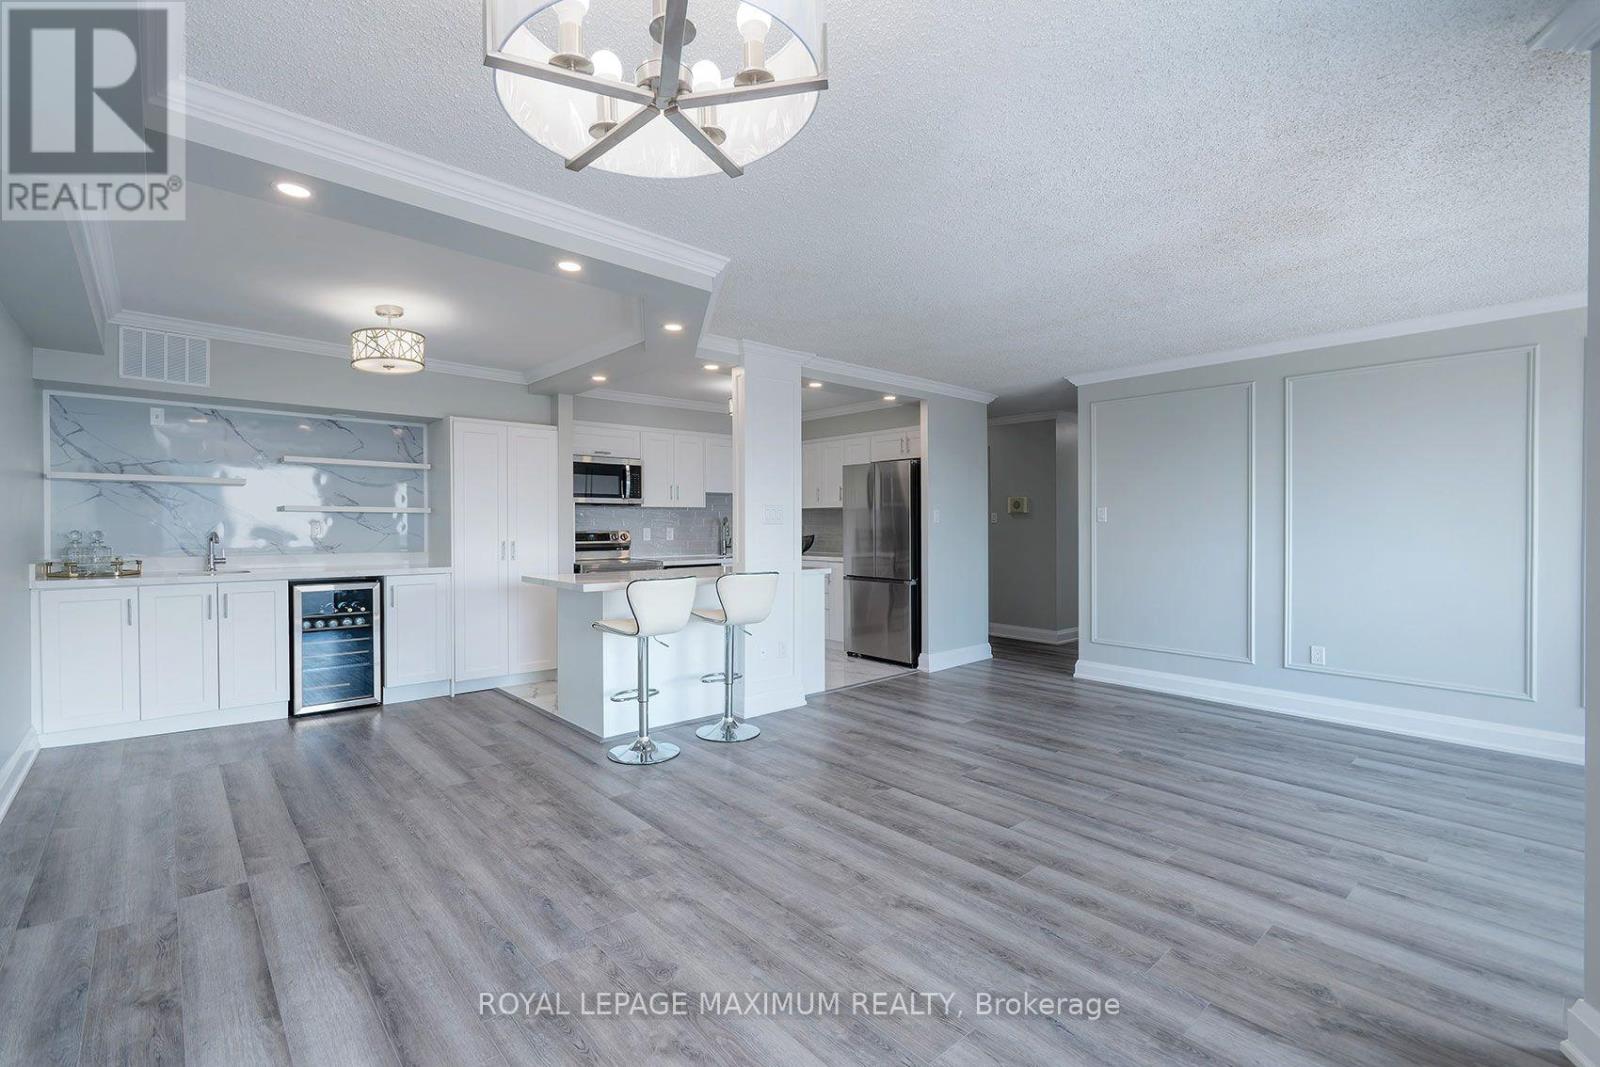
It is not easy to find a 3-bedroom condo this size with so much living space! Be the first to enjoy this completely renovated home ready for you to call your own! This bright, spacious and beautifully finished home features an open-concept layout with a modern kitchen, brand-new appliances and a stylish wet bar with a built-in beverage fridge perfect for a coffee station as well! Enjoy your coffee or sip some wine on the private balcony that offers fantastic views of the city skyline. The separate laundry room adds extra convenience and storage. Generous-sized bedrooms and new bathrooms! Ideally located in the heart of Mississauga, close to shopping, transit, schools and trails. The building offers an impressive selection of amenities, including a gym, billiards room, library, party room, tennis courts and ample visitor parking. Comes complete with two underground parking spaces and a locker for additional storage. Freshly renewed and move-in ready, just add your personal décor and make it home. (id:55499)
Royal LePage Maximum Realty
2450 Edenhurst Drive
Mississauga, Ontario
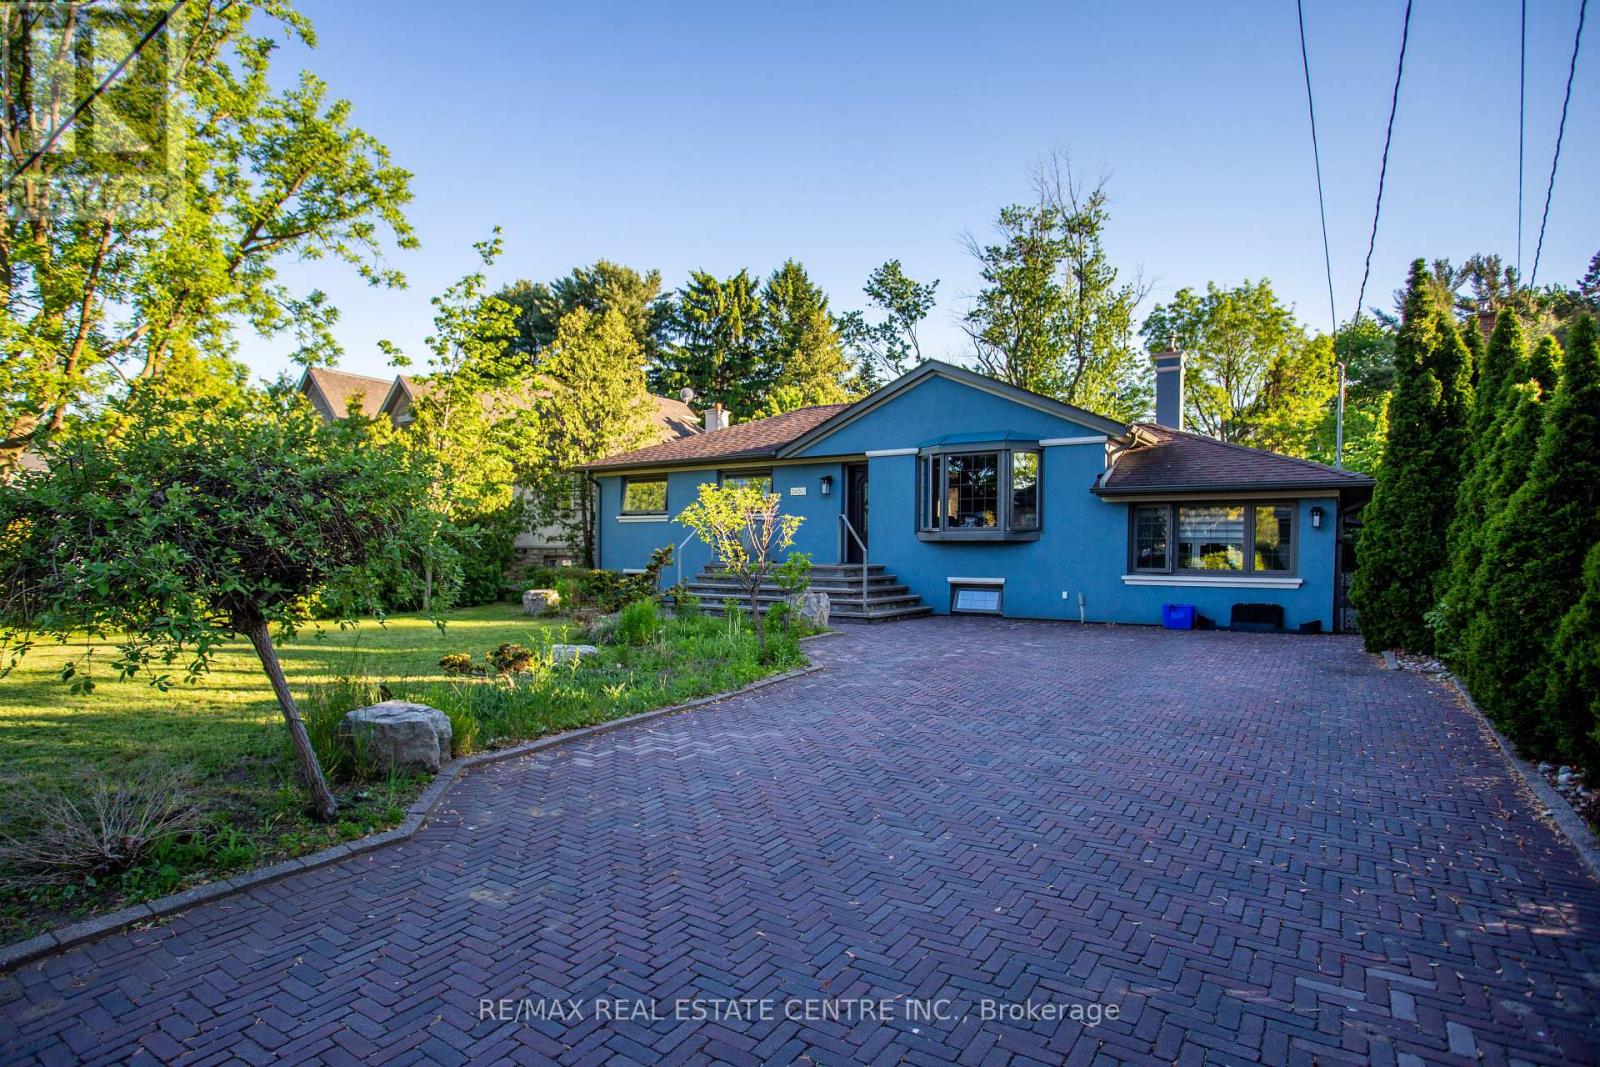
Location, Location, Location! Exceptional opportunity in the highly sought-after Cooksville neighborhood, surrounded by beautiful newly builthomes. This well-maintained bungalow sits one premium private 60 x 125 ft lot and features a spacious main floor family room plus a fullyfinished basement with separate entrance - ideal for extended family, rental potential, or future customization. Perfect opportunity to renovate,upgrade, or build your dream home in a rapidly developing area. Freshly painted in neutral tones, the home also includes five appliances foradded convenience. Enjoy the huge fenced backyard with a large covered deck and gas hookup for BBQs, perfect for entertaining. Prime locationclose to schools, shopping, churches, transit, and hospitals, offering outstanding convenience and lifestyle appeal (id:55499)
RE/MAX Real Estate Centre Inc.
418 - 457 Plains Road E
Burlington, Ontario
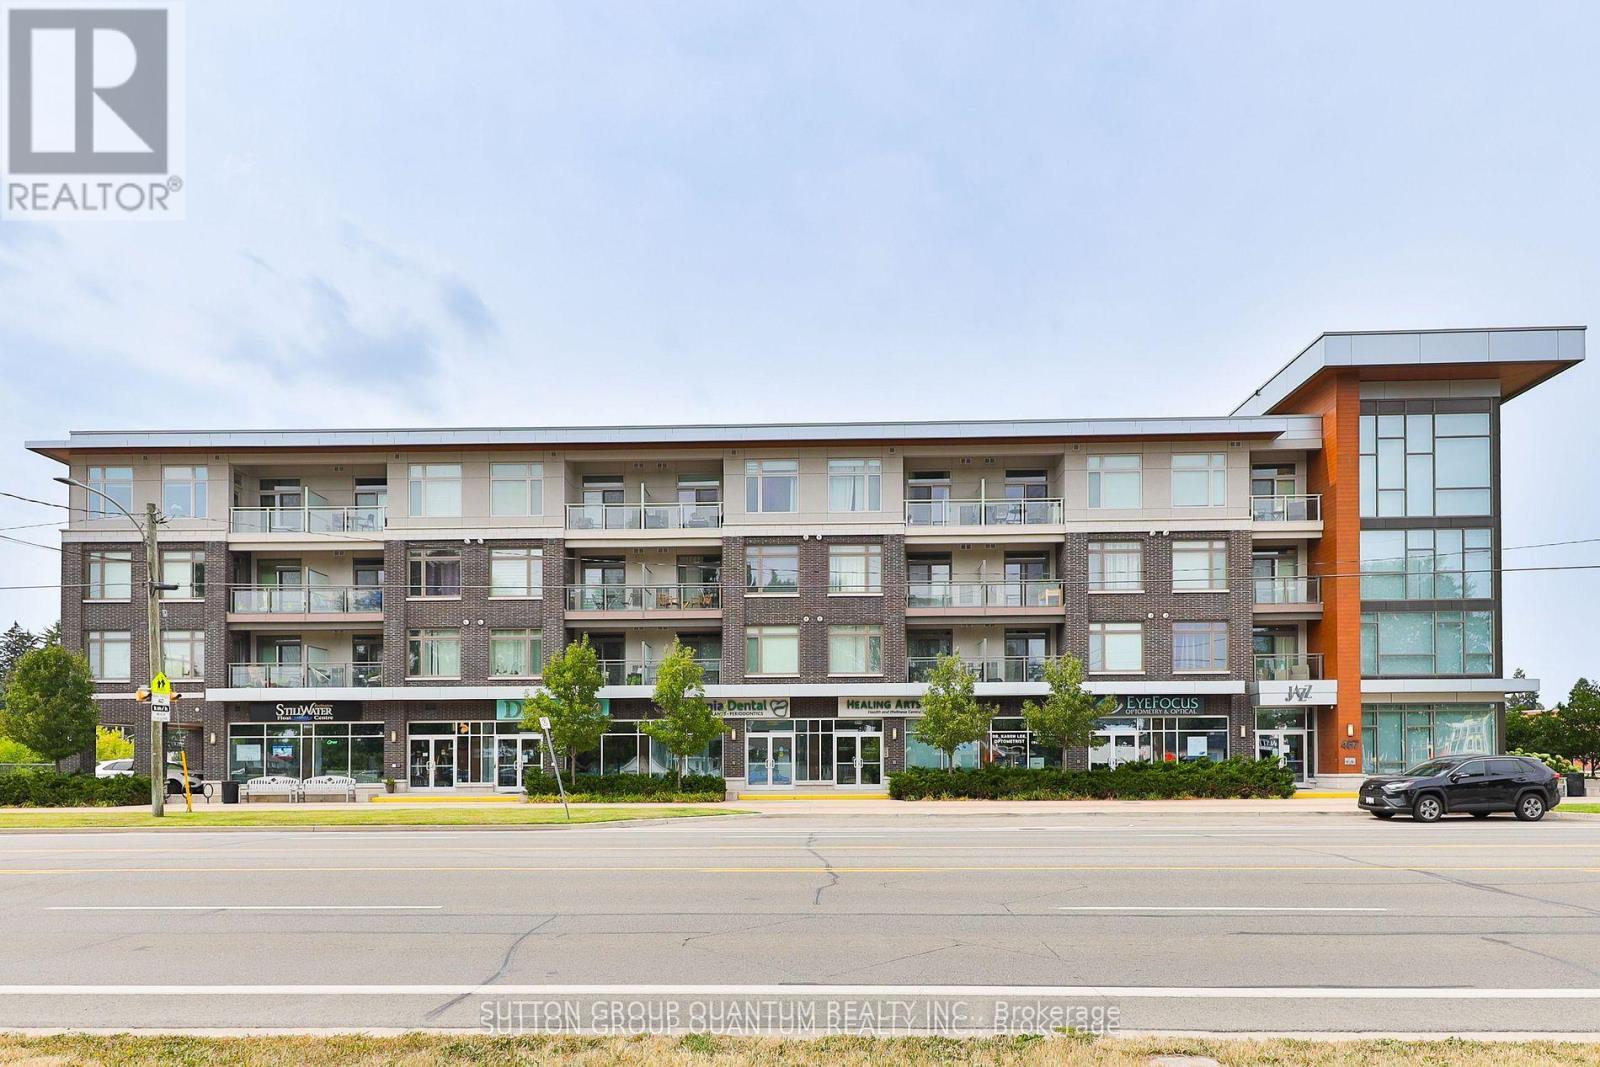
Top 5 Reasons You Will Love This Condo: 1) Stunning Penthouse Corner Unit with Two bedrooms; showcasing a sleek, modern design with soaring 10' ceilings and expansive windows that flood the space with natural light, creating an inviting and airy ambiance within its spacious 770 square foot living space. 2) Perched on the top level boasting breathtaking panoramic views and enhanced privacy. 3) Indulge in impressive amenities, including a gym, a spacious party room complete with an outdoor patio, and abundant visitor parking, all with low monthly fees that keep luxury living affordable. 4) Ideally located for ultimate convenience just steps from essential shops, the Aldershot GO Station, and public transit, providing effortless access to Highways 403, 407, the QEW, and the vibrant urban lifestyle of downtown Burlington and the Waterfront Trail. 5) Complete with one underground parking space and a private storage locker. (id:55499)
Sutton Group Quantum Realty Inc.
2710 - 88 Park Lawn Road
Toronto, Ontario
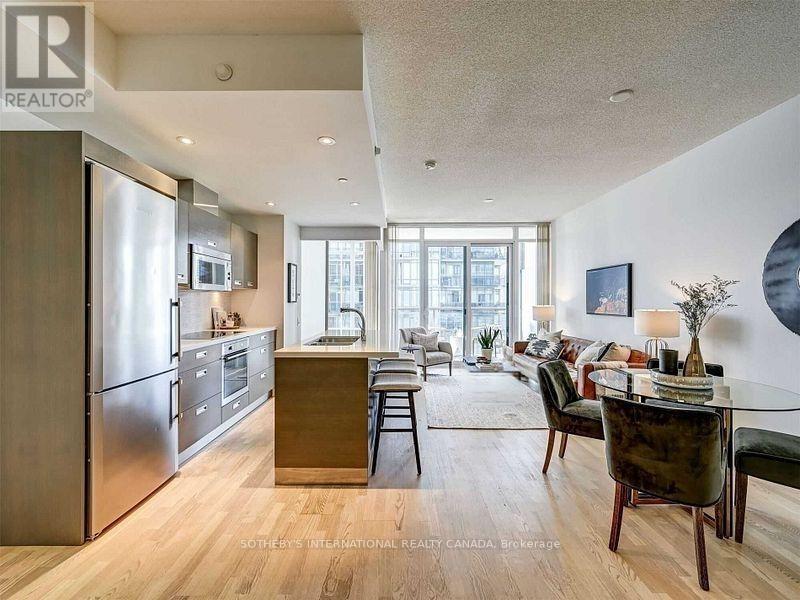
Welcome to the prestigious South Beach Condos! This stunning, sun-drenched 2-bedroom, 2-bathroom suite is perfectly situated in the heart of Humber Bay Shores. Designed for luxury living, it boasts floor-to-ceiling windows, sleek European appliances, elegant granite countertops, and a spa-like soaker tub. Unwind on your private balcony while taking in breathtaking views of the Toronto skyline and Lake Ontario. Residents enjoy an unparalleled selection of amenities, including 2 Gyms, 2 Saunas, 2 Steam rooms, 2 Hot tubs, indoor pool & Outdoor pool, Party room and games room, a basketball court, Squash court, Personal training & Spa services (pay per use).Step outside and find yourself just steps from grocery stores, top-rated restaurants, charming cafes, scenic parks and trails, the lakefront, and convenient transit options via TTC and the Gardiner Expressway. Experience waterfront luxury at its finest! (id:55499)
Sotheby's International Realty Canada
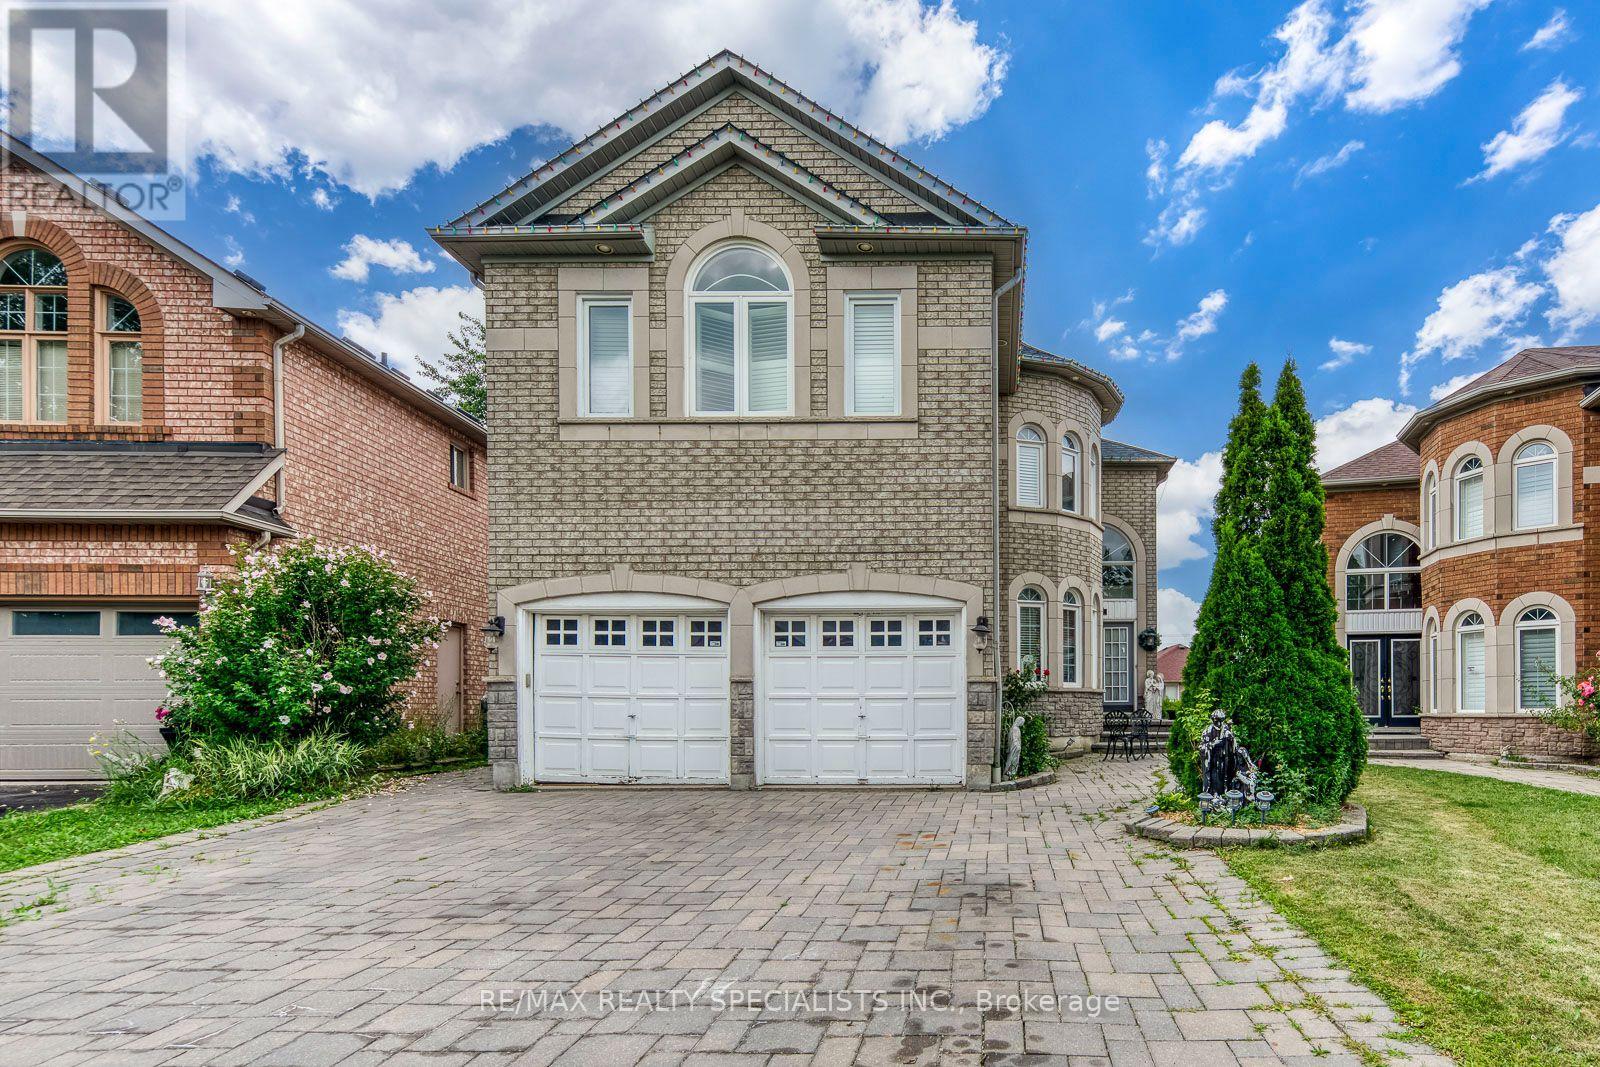
5486 Landsborough Avenue
Mississauga, Ontario
Welcome to this stunning, newly renovated walk out basement apartment in one of Mississauga's most desirable neighborhoods. This is not your typical basement! Bright, sun filled, beautifully finished, and exceptionally inviting, the space offers a warm, modern feel with the added bonus of a private walk out entrance. The home features a gorgeous brand new kitchen, brand new washer and dryer, and fresh, contemporary renovations throughout. Thoughtfully furnished and completely move in ready, it can also be offered unfurnished to suit the tenant's preference. Located in a quiet, highly sought after community with easy access to shopping, parks, schools, transit, major highways, and all of Mississauga's everyday conveniences. Perfect for a responsible tenant looking for a beautiful, bright, turnkey home in an exceptional location. Simply move in and enjoy! Furnished or unfurnished. No pets. No smoking. (id:55499)
RE/MAX Realty Specialists Inc.
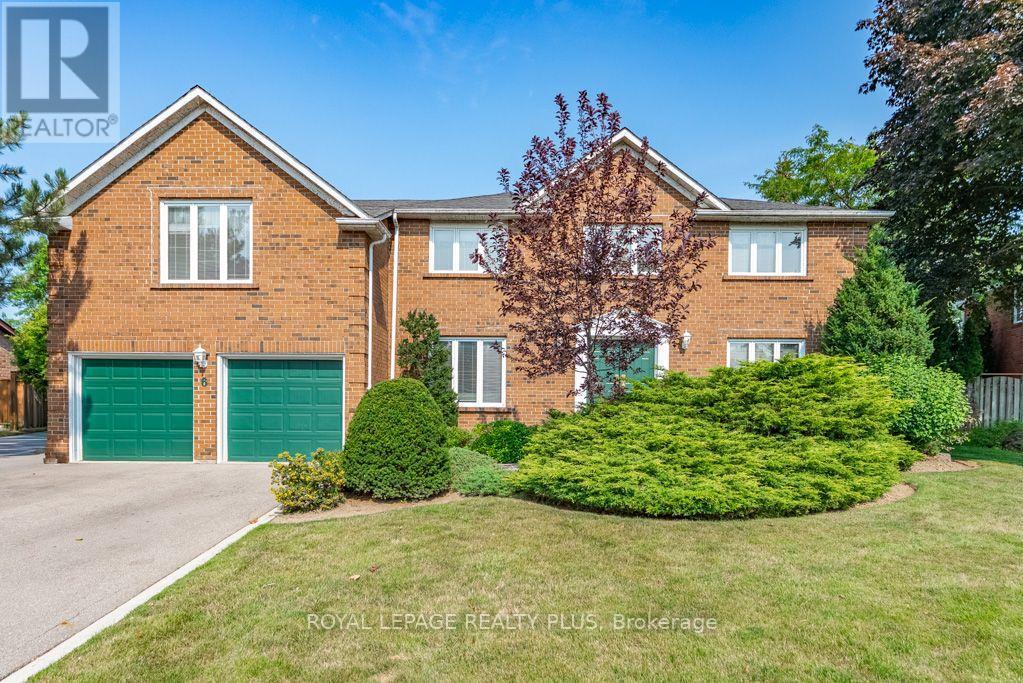
6 Lillington Street
Brampton, Ontario
Welcome Home To Bramalea Woods, A Much Coveted Family Neighbourhood In The Heart Of Brampton. The Curb Appeal Is Spectacular! This Home Will Captivate You Once You Walk In! Featuring A Well Laid Out Main Floor With A Formal Dining Room, Living Room With Access To The Four Season Sun Room, A Chef's Kitchen With A Walkout To Your Private Oasis Featuring An Inground Pool And Patio- Perfect For Entertaining! A Main Floor Family Room With A Gas Fireplace - Perfect For Those Winter Nights. Four Large Bedrooms With A Beautiful Primary Suite Featuring Your Private Sanctuary With A Gas Fireplace And A Romeo And Juliette Balcony. This Is A Must See Home! (id:55499)
Royal LePage Realty Plus
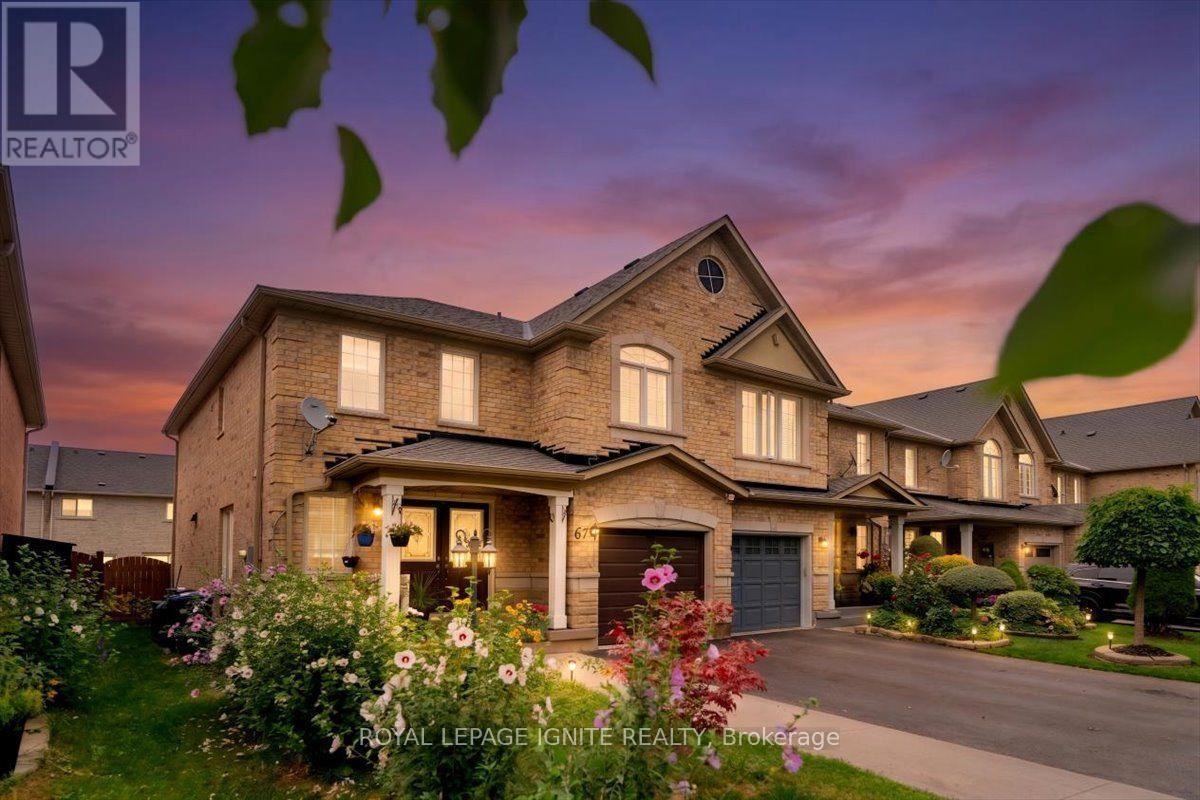
67 Severin Street
Brampton, Ontario
Welcome to this beautiful freehold end-unit townhome in one of Brampton's sought-after neighbourhoods! Spacious 4+1 bedrooms and 4 bathrooms, featuring a professionally finished basement apartment with kitchen, living area, and washroom. Freshly painted and carpet-free, this home offers an upgraded kitchen with quartz countertops and backsplash, stainless steel appliances, hardwood flooring, crown moulding, pot lights, oak staircase, second-floor laundry, and separate basement laundry. All bathrooms renovated approximately 10 months ago with quartz counters and porcelain tiles. Recent updates include owned hot water tank, furnace (3 years), roof (2.5 years), and kitchen (5 years). Extended driveway provides 4 parking spaces plus 1 garage. Conveniently located near schools, shopping, parks, and Hwy 410, 401 & 407. Excellent opportunity for families or investors! (id:55499)
Royal LePage Ignite Realty
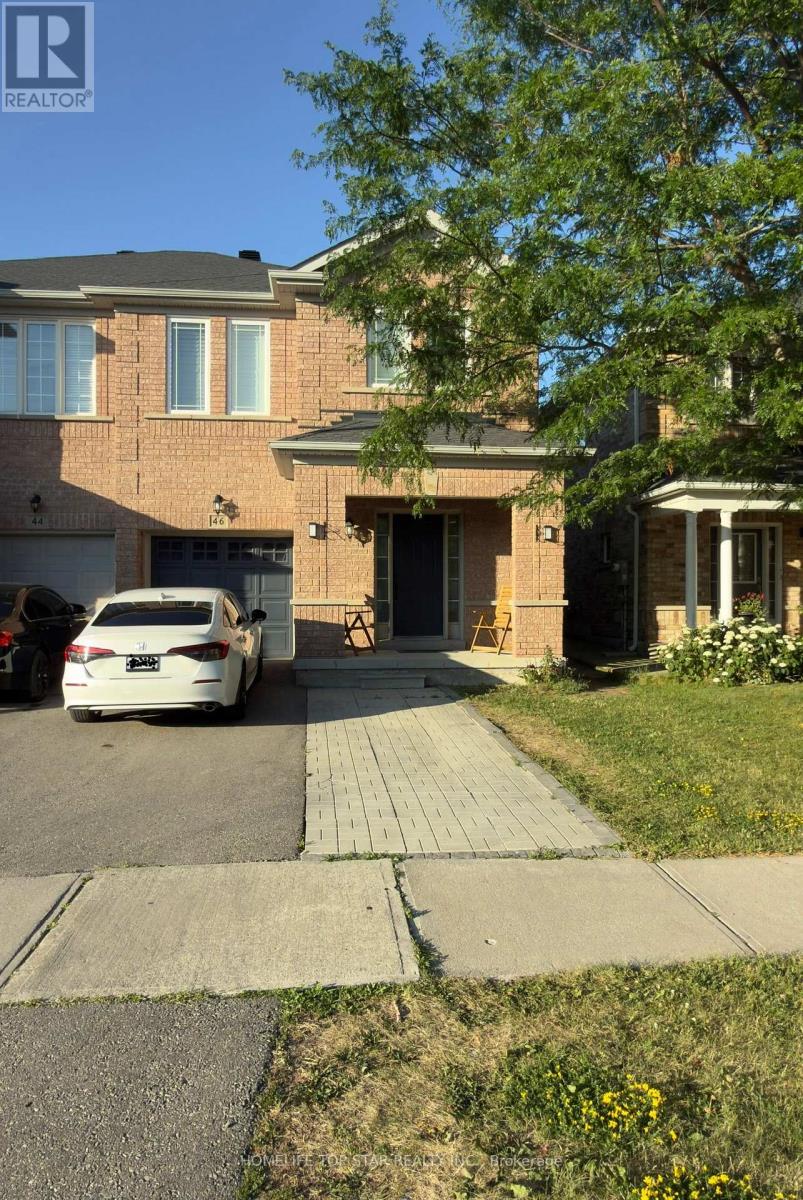
46 Ferncastle Crescent
Brampton, Ontario
Spacious 4 Beds & 3 Baths Semi-Detached House in the Highly Sought-After Fletcher's Meadow Community in Brampton. Open Concept Layout. Oak Staircase. Beautiful Kitchen With Quartz Counter And Backsplash. Large Breakfast Area With W/O To Yard. Master With Walk-In Closet & 5Pc En-Suite Sep, Tub & Shower. Access To Garage From Home. Located in a high-demand area, just minutes from transit, schools and State Of The Cassie Campbell Recreation Centre. Enjoy a quiet, family-friendly community with easy access to everything you need. (id:55499)
Homelife Top Star Realty Inc.