
15 Bechtel Street
Cambridge, Ontario
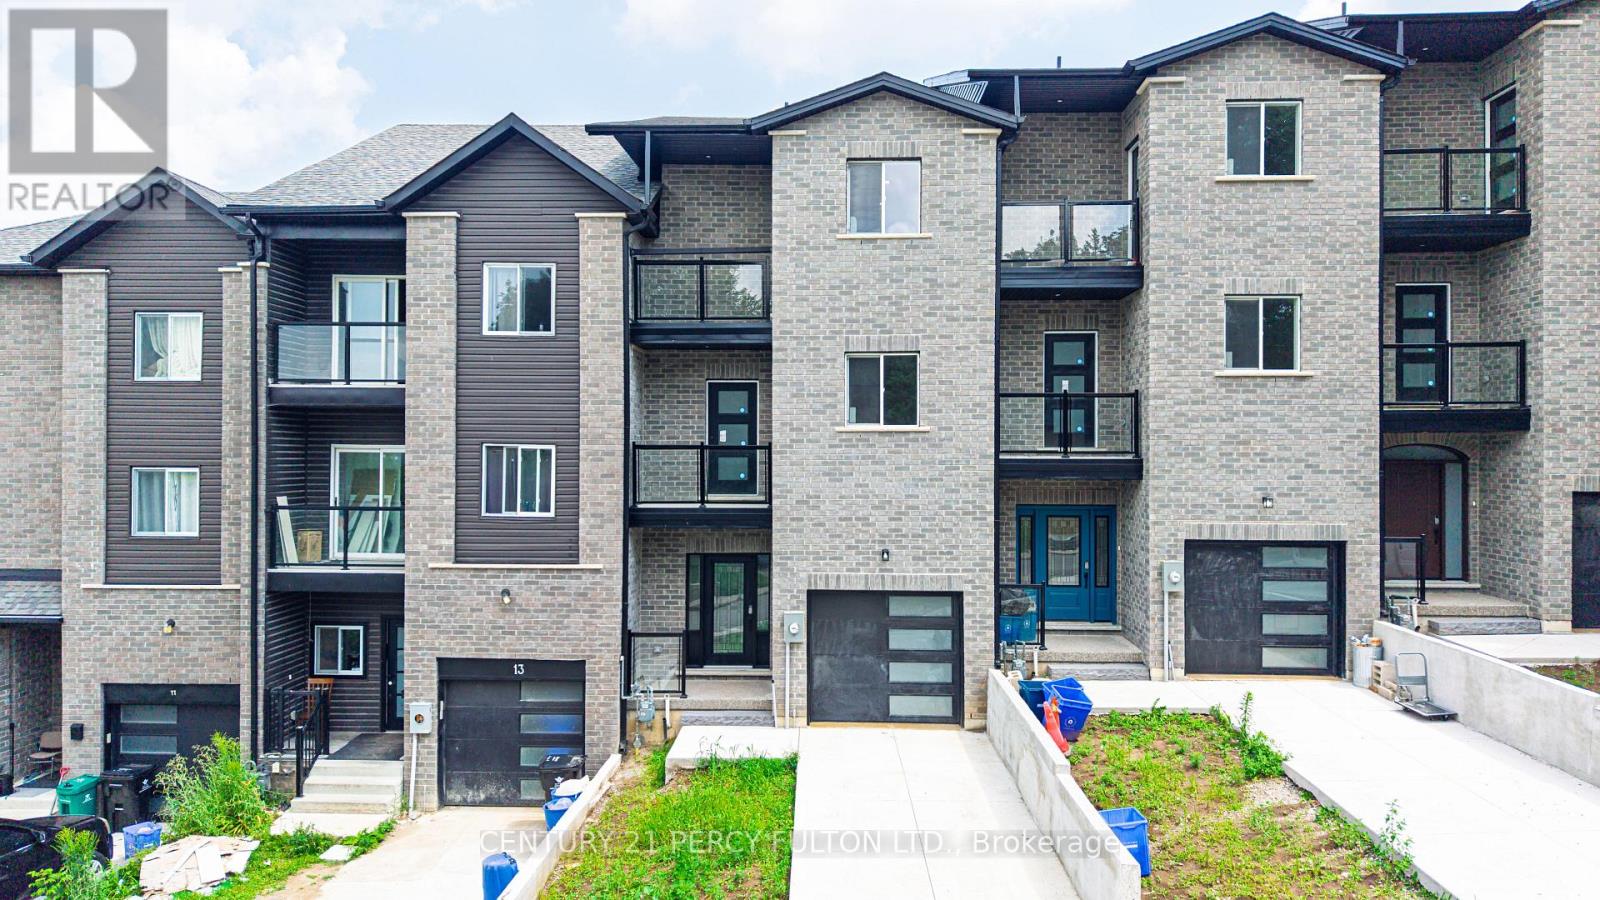
Experience the perfect blend of luxury, space, and future potential in this brand-new homeoffering over 2,500 sq. ft. of beautifully designed above-grade living space. From the momentyou enter, the soaring 9-ft ceilings and seamless open-concept layout create an invitingatmosphere that's both elegant and functional. The spacious living and dining areas floweffortlessly into the modern kitchen, creating the perfect setting for everyday living andentertaining. One of the home's most distinctive features is the spectacular upper-level GreatRoom-a rare and incredibly versatile space that can be enjoyed as a family lounge, media room,home office, games room, or an impressive primary retreat. Every bedroom is thoughtfullydesigned with its own private ensuite, providing exceptional comfort and privacy for familymembers and guests alike. The walkout basement extends the home's possibilities even further. Featuring 9-ft ceilings, abathroom rough-in, and direct access from the rear of the property, it offers outstandingpotential for a future secondary suite or personalized living space, subject to all requiredapprovals. Whether your vision is multi-generational living, additional rental income, orsimply expanding your finished living area, the foundation is already in place. Every detail has been considered, including no carpet throughout for a clean, modern finish andeasy maintenance. Step outside to enjoy two private balconies, where views extend toward theneighbouring green space with a peaceful river beyond, creating a tranquil backdrop rarelyfound in newer communities. Complete with Tarion New Home Warranty plus a $10,000 applianceallowance so you can select the refrigerator, stove, dishwasher, washer, and dryer that bestsuit your style. A truly exceptional opportunity to own a brand-new home that combinescontemporary luxury with remarkable flexibility for years to come. (id:55499)
Century 21 Percy Fulton Ltd.

33 - 1061 Eagletrace Drive
London North, Ontario
Experience elevated living in this exceptional 2020-built Rembrandt residence, Approx. 2,543 sq. ft. above grade plus 1,017 sq. ft. finished basement. Ideally situated in a quiet enclave of executive homes. Showcasing timeless design and modern sophistication, this home offers a seamless blend of luxury and comfort just minutes from premium amenities, including upscale shopping, top-rated schools, hospitals, Western University, scenic trails, and the prestigious Sunningdale Golf Club. The striking exterior-featuring a refined mix of brick, stone, and siding in warm earth tones-sets the tone for what lies within. A charming front porch welcomes you, while the partially covered rear deck provides the perfect setting for year-round outdoor living and stunning western sunset views. Inside, rich oak hardwood flooring and a dramatic ebony staircase with iron pickets create a grand first impression. The open-concept main level is anchored by an elegant great room with a floor-to-ceiling tiled gas fireplace, complemented by expansive windows that bathe the space in natural light. The designer kitchen impresses with high-gloss white cabinetry, sleek graphite accents, a quartz waterfall island with seating, and premium finishes throughout. A private office, formal dining room, and a well-appointed mudroom with built-in lockers add both function and style. Upstairs, the luxurious primary suite features dual walk-in closets and a spa-inspired 5-piece ensuite, while three additional bedrooms offer generous accommodations. The professionally finished basement extends the living space with a large games/media room, a fifth bedroom, and a full bath-ideal for guests or entertaining. Enjoy low-maintenance living with a modest monthly fee $307 covering snow removal, landscaping, and road maintenance, allowing more time to enjoy nearby nature in the Medway Valley Heritage Forest. **THE SELLER WILL PAY THE MAINTENANCE FEES FOR A PERIOD OF 2YEARS AFTER CLOSING DATE** (id:55499)
King Realty Inc.
10 Poole Street
Brantford, Ontario
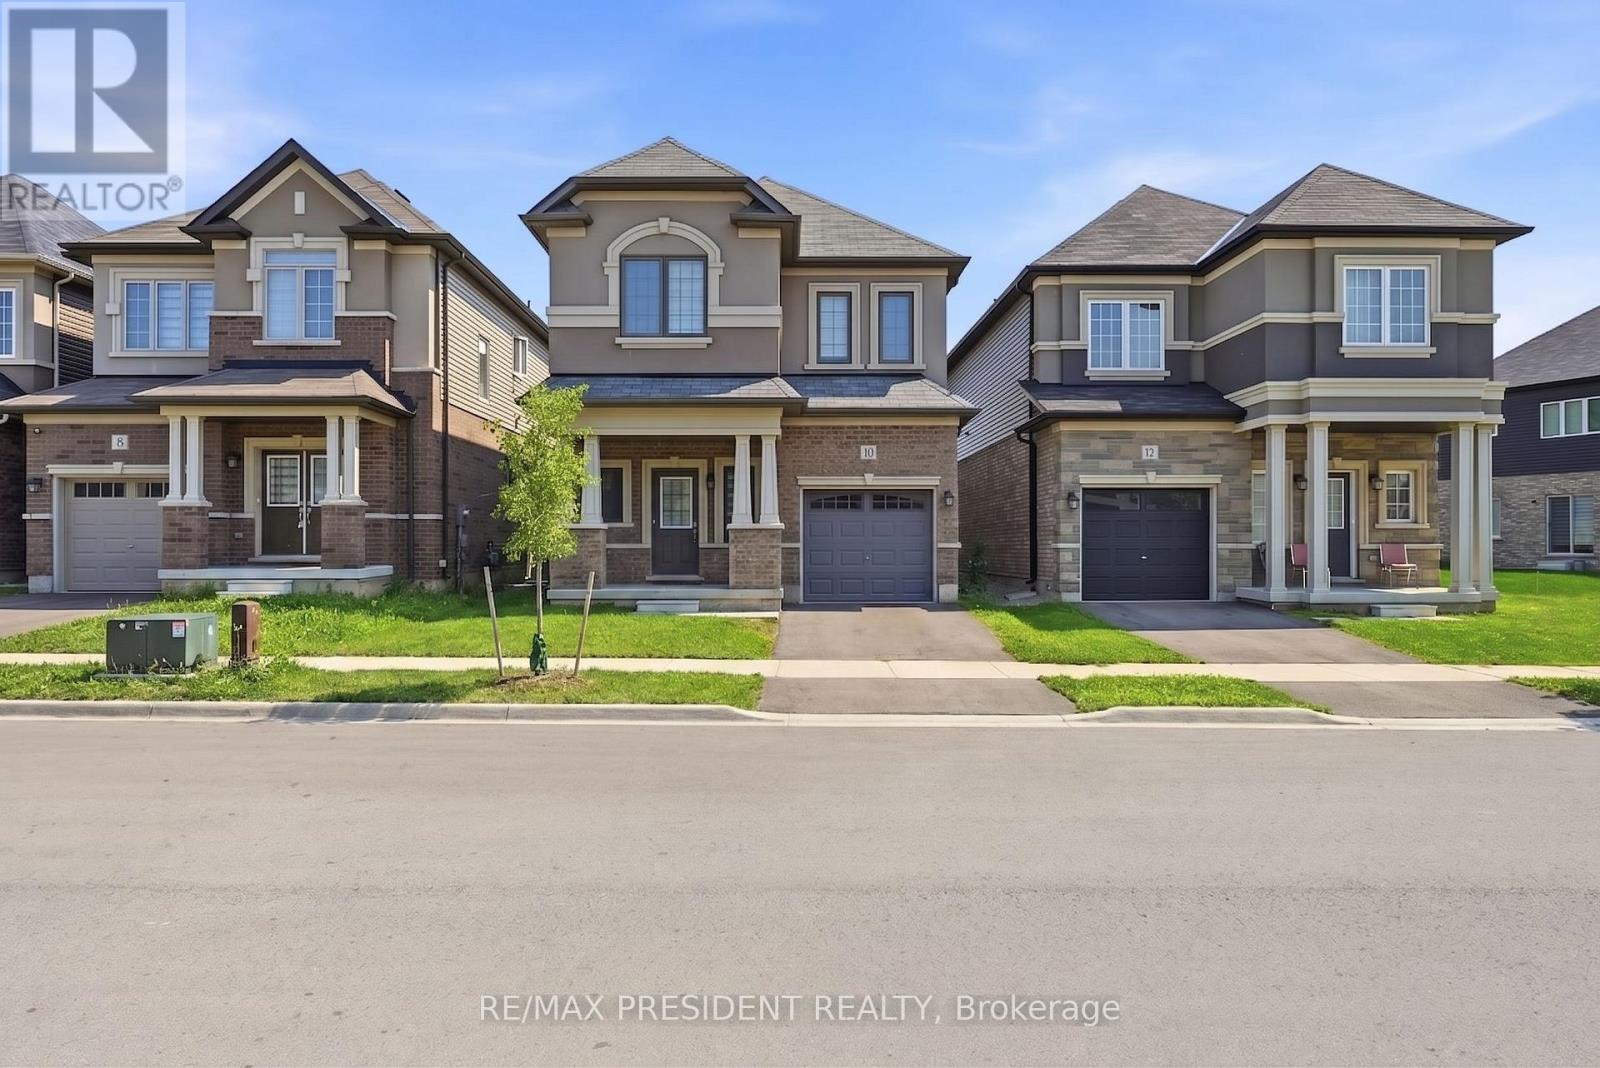
Beautiful Home In A Sought After Community In The Town Of Brantford. This Gorgeous Home Offers 4 Bedrooms, 3 Washrooms, 9 Ft Ceiling On Main Floor, The functionality as well as tasteful design make this home perfect for families. On the lower level, the spacious unfinished basement is awaiting your personal touches!, Tons of light and ample living space. Minutes To Grand River, Highway 403, Downtown Brantford, Brantford General Hospital, Wilfrid Laurier University Brantford Campus, YMCA, Golf Course, Schools, Trails, Parks And Much More...PRICE TO SELL............... (id:55499)
RE/MAX President Realty
14 - 20 Lawson Street
East Luther Grand Valley, Ontario
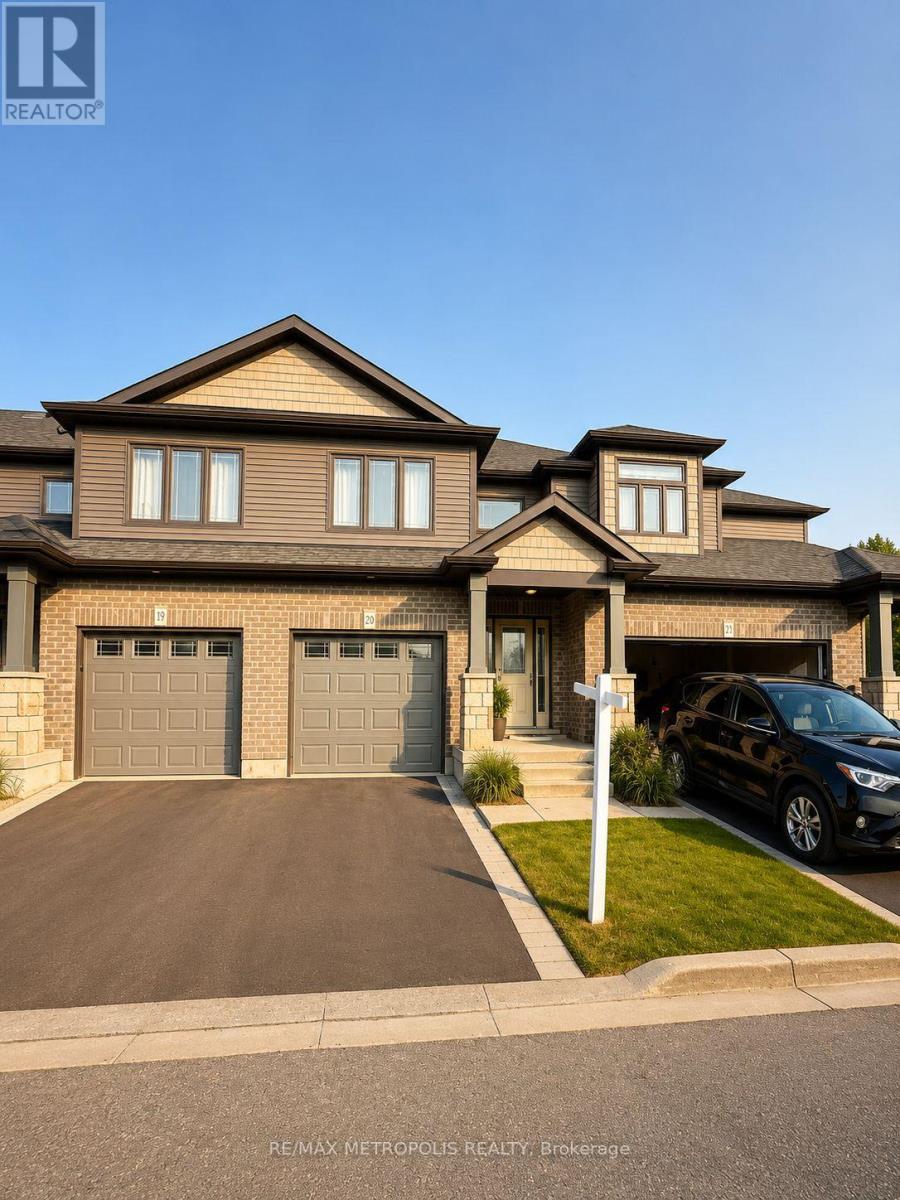
Don't miss this incredible opportunity to own a beautiful two-storey townhome in the charming community of Grand Valley! Nestled in a peaceful, nature-filled setting, this home offers spacious bedrooms and well-appointed bathrooms, perfect for modern family living. The stylish kitchen features a large granite island, stainless steel appliances, and a water purifying system-ideal for both everyday use and entertaining. The primary bedroom boasts a private -piece ensuite, providing a comfortable and relaxing retreat. Enjoy nearby parks, scenic trails, and green space, all while being conveniently close to local amenities. Perfect for first-time buyers, families, or investors-this is a home you don't want to miss! (id:55499)
RE/MAX Metropolis Realty
50 Dewridge Court
Brampton, Ontario
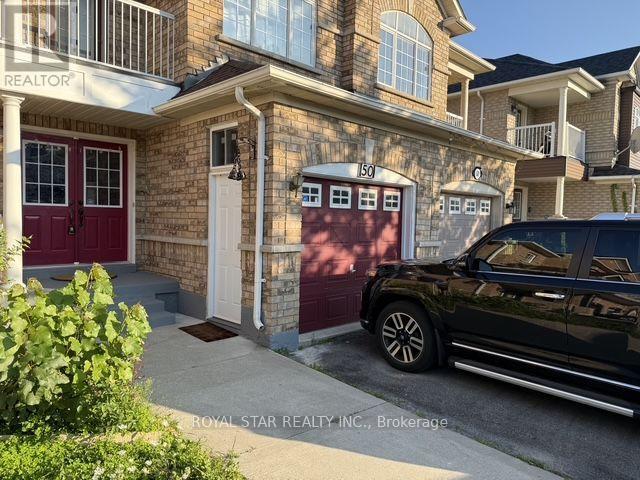
Amazing *Well Maintained* 3 Bedroom, 4 Bath, Semi-Detached House With Covered Balcony, Finished Basement, Ideally Located On A Quiet Residential, Street-Kids Safe, Hardwood Floor In Living, Dining & All Rooms. Close To Shopping, School And Hospital. Basement Finished With Separate Entrance, W/4 Pc Bath, Kitchen, Lots Of Pot Lights. (id:55499)
Royal Star Realty Inc.
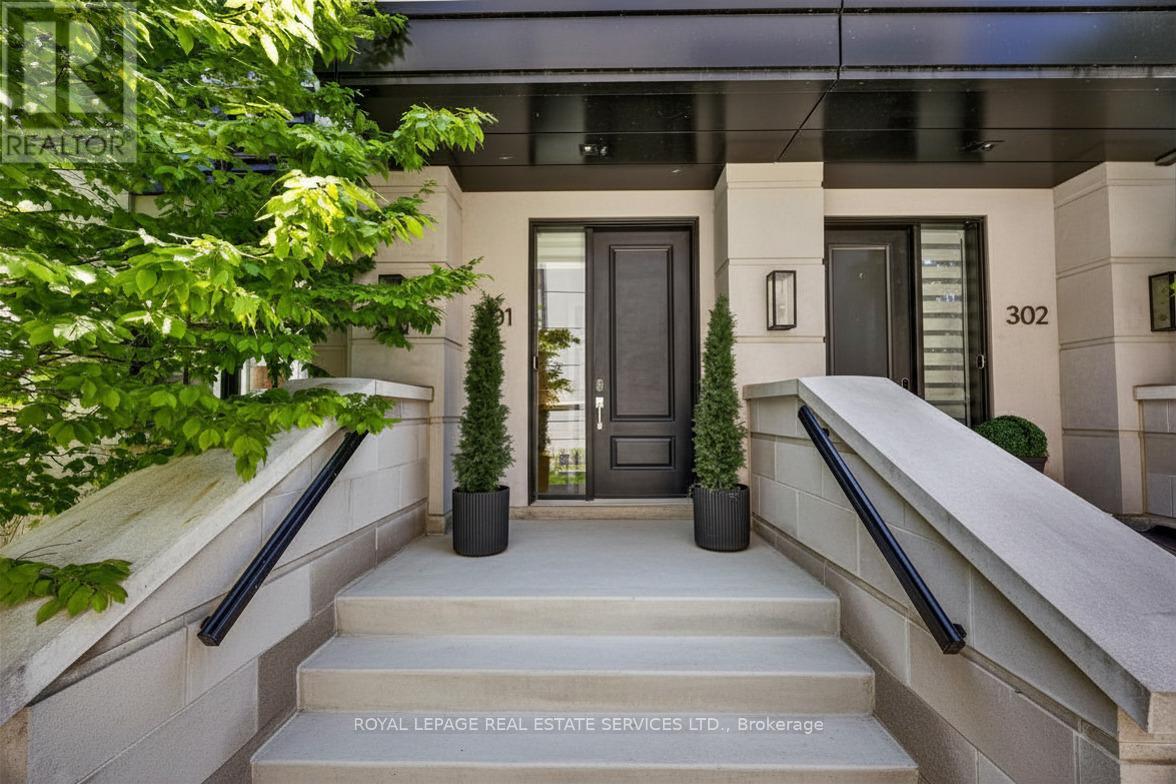
301 - 1195 Gooseberry Lane
Mississauga, Ontario
Welcome to an impressive end-unit residence on sought-after Gooseberry Lane, where contemporary design, exceptional natural light, and generous living spaces come together beautifully. This sophisticated 3-bedroom, 2.5-bath townhome offers a thoughtfully arranged multi-level layout ideal for both everyday living and entertaining.Oversized windows illuminate the home throughout the day, while the end-unit setting provides added privacy and an especially bright, open atmosphere. The stylish kitchen offers excellent workspace and storage and is enhanced by a separate butler's pantry-perfect for entertaining and keeping everything organized. A dedicated office provides a comfortable and private space for working from home.One of the home's standout features is the primary retreat, privately positioned on its own level and offering a wonderful sense of separation from the additional bedrooms and living areas. Custom window coverings throughout complement the modern interiors and are already in place for added convenience.At the top of the home, an expansive rooftop garden terrace extends the living space outdoors. Complete with a BBQ, it's an ideal spot for summer dinners, entertaining friends, or unwinding at the end of the day.Offering exceptional space, privacy, abundant natural light, and a highly desirable Gooseberry Lane address, this distinctive end-unit townhome is an outstanding opportunity for tenants seeking an elevated, move-in-ready rental. (id:55499)
Royal LePage Real Estate Services Ltd.
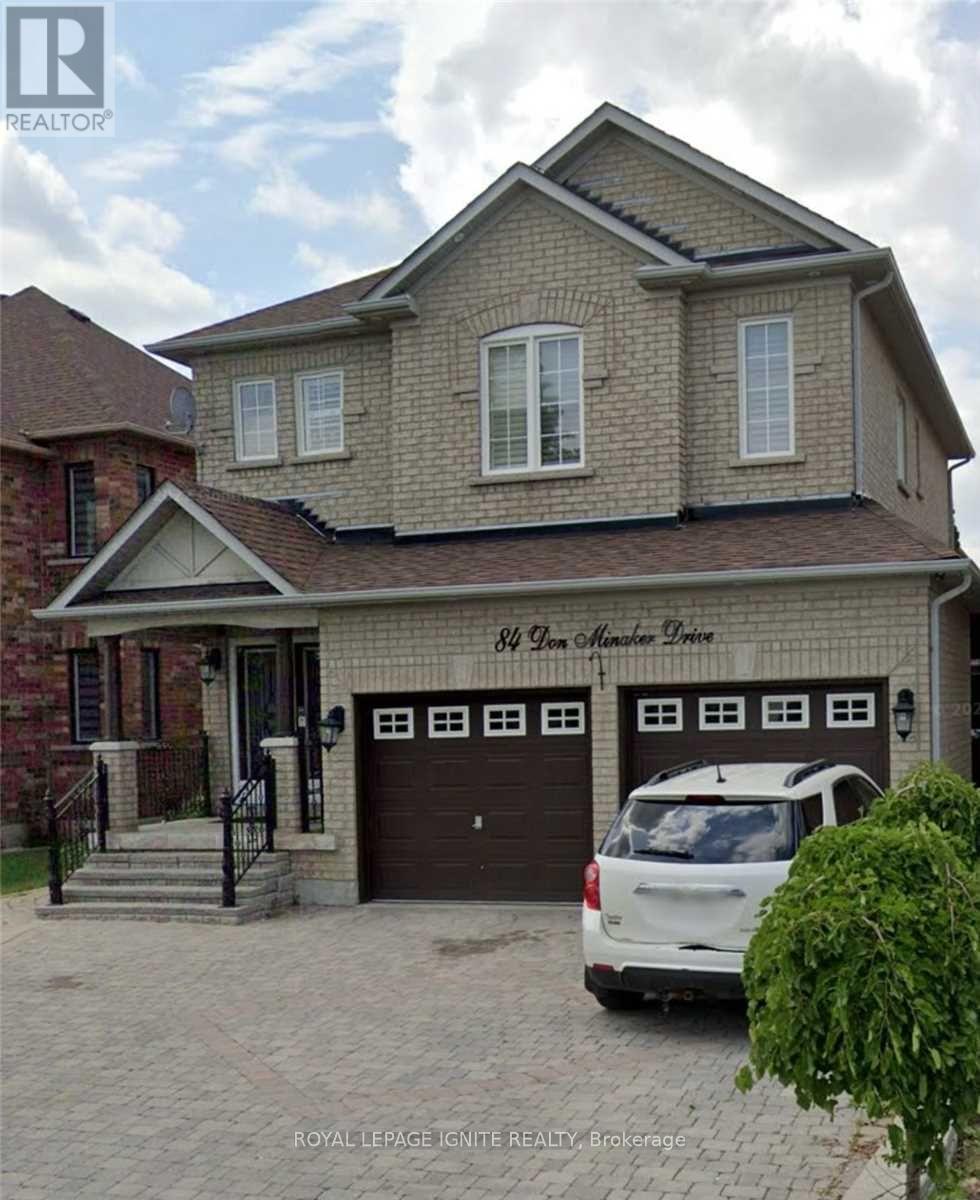
84 Don Minaker Drive
Brampton, Ontario
2 Bedrooms + 1 Bath Basement Apartment With Great Layout. 1 Parking Space. Separate Entrance. Ensuite Washer & Dryer. Walking Distance To Brampton Transit, Park, Elementary & Primary School, Gore Indian Plaza & Minutes Away From HWY. 40 % Of Utilities To Be Paid By Basement Tenant. (id:55499)
Royal LePage Ignite Realty
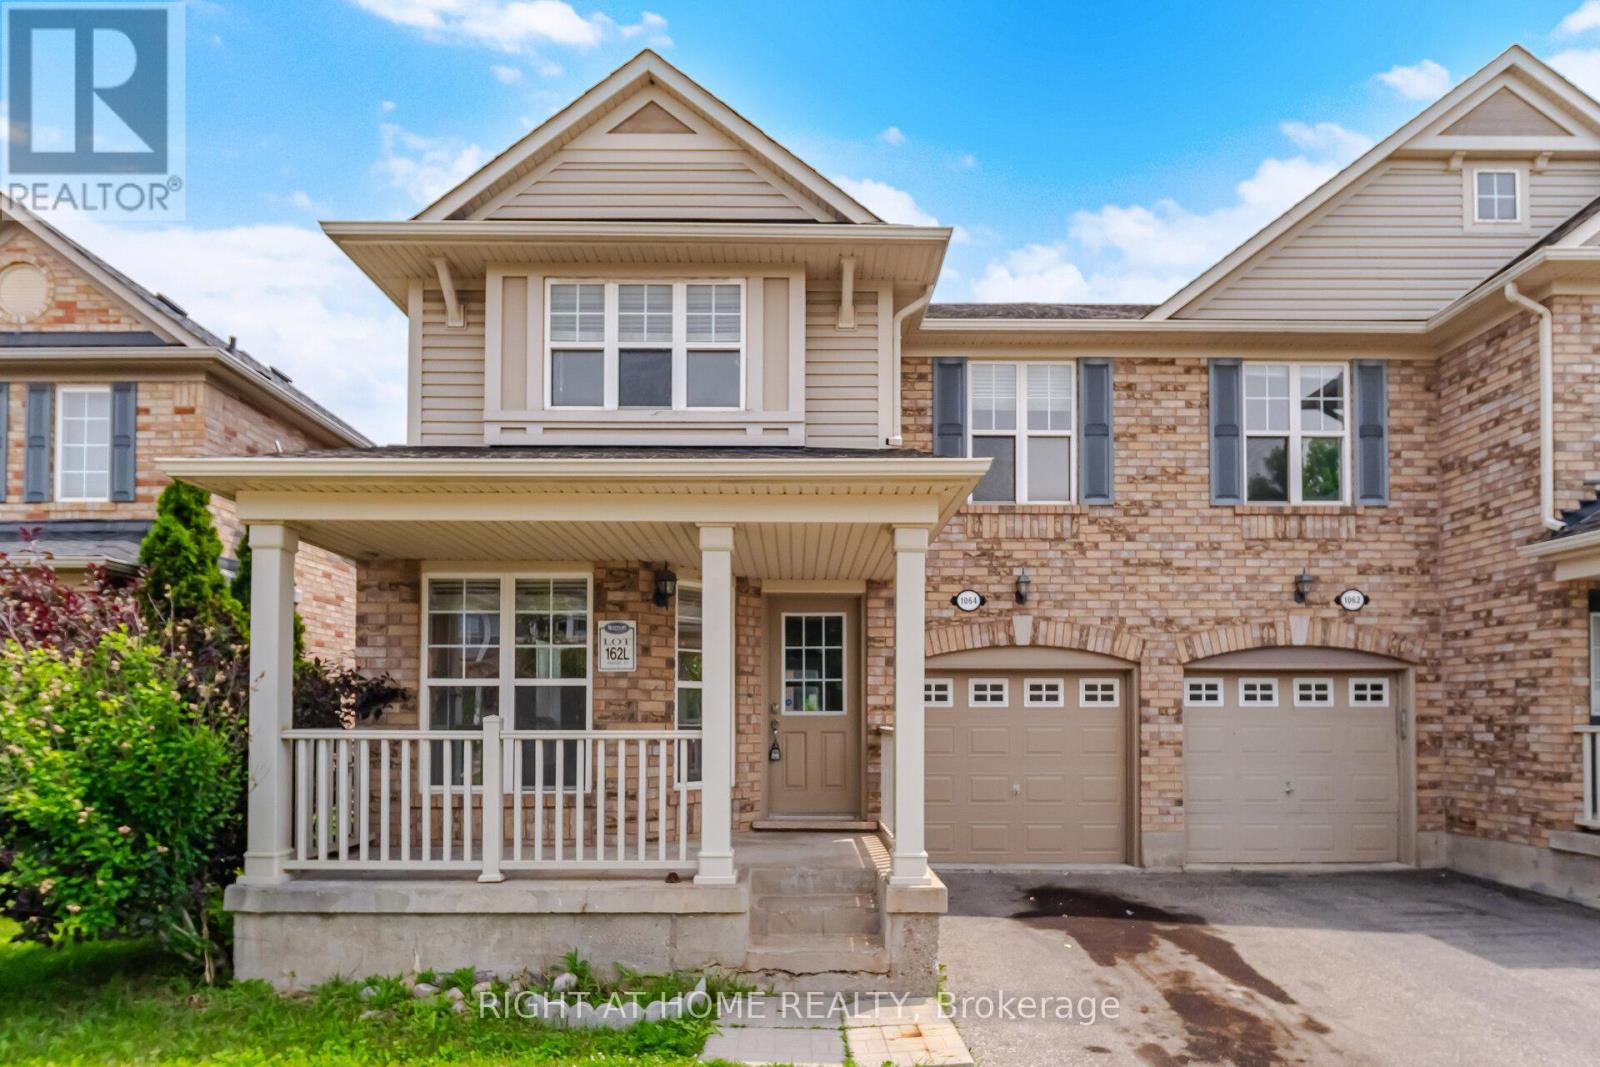
1064 Wickson Way
Milton, Ontario
This beautifully renovated approximately 1,860 sq. ft. home is bright, spacious, and truly move-in ready! Meticulouslymaintained and finished with modern upgrades throughout, this home offers exceptional value and style.Features include brand-new hardwoodflooring throughout (excluding the staircase), fresh professional paint, new baseboards, and brand-new light fixtures throughout. The renovated kitchen boasts quartz countertops, a new sink and faucet, and a full set of brand-new stainless steel appliances, including a washer, dryer, range, over-the-range microwave, and dishwasher, plus a one-year-old refrigerator.All bathrooms have been tastefully updated with new quartz countertops, brand-new vanities, and modern faucets. Major mechanical updates provide added peace of mind, including a 2-year-old furnace, 2-year-old air conditioner, 3-year-old roof, and 3-year-old sump pump. A major bonus is the convenient upper-level laundry room, ideally locatedamong the bedrooms-eliminating the need to carry laundry up and down the stairs. The home has also been professionally cleaned and is ready for its new owners.Ideally located close to parks, schools, shopping, GO Transit, and Hawthorne Village Public School, this exceptional home combines comfort, quality, and convenience in one of the area's most desirable neighbourhoods. (id:55499)
Right At Home Realty
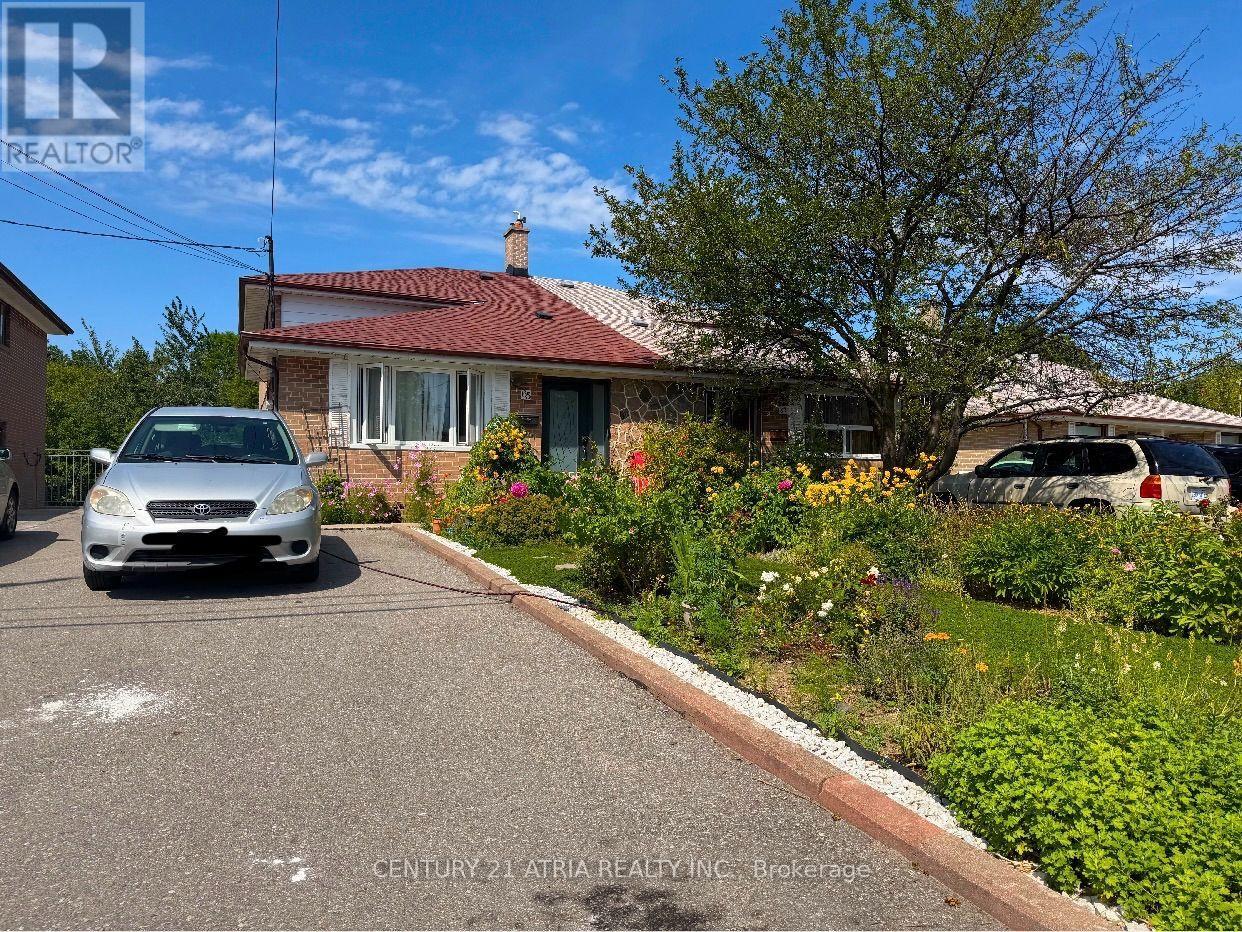
Rear Ground Flr - 65 Newlin Crescent
Toronto, Ontario
Rear ground level of a backsplit Home on a very quiet crescent, Walk-out to backyard with ravine setting; Seperate entrance, Freshly painted, brand new flooring, Newer appliances with gas stove, large living & dining with potlights, and a big & bright bedroom; Shared laundry with Landlord on a schedule, 1 parking on driveway is included; close to TTC, York University etc, All welcome! (id:55499)
Century 21 Atria Realty Inc.
2001 - 2495 Eglinton Avenue W
Mississauga, Ontario
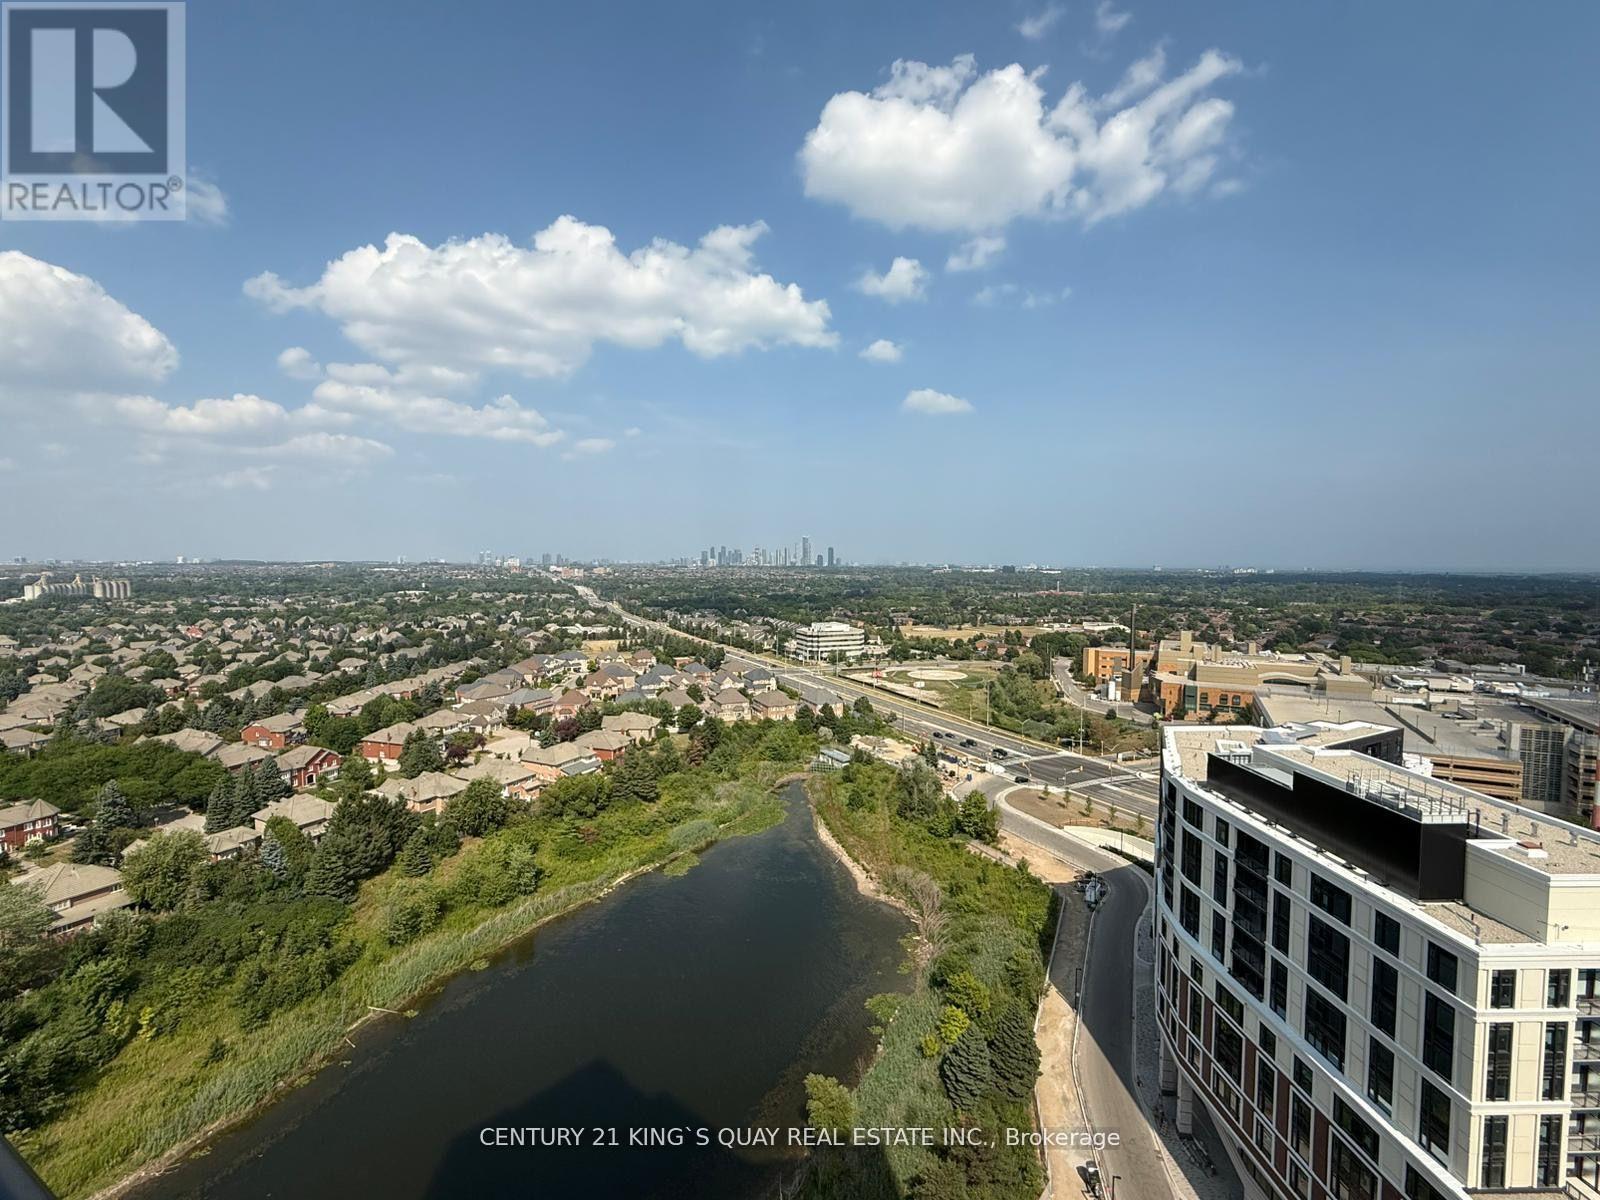
9 Ft Ceiling, 1 Bedroom and 1 Bathroom, high floor, includes Balcony and Parking with EV Charging Station and Half Height Storage Unit. Upgrades include Shower Al Cove and Primary Bedroom Closet Shelving Racks. New Appliances (Kitchen and Laundry). Pond View. Building includes amenities which includes fitness centre, party room, concierge and etc. Building also includes high-speed 1.5GB Internet. Across the street is Erins Mills Town centre (id:55499)
Century 21 King's Quay Real Estate Inc.
1389 National Common Court
Burlington, Ontario
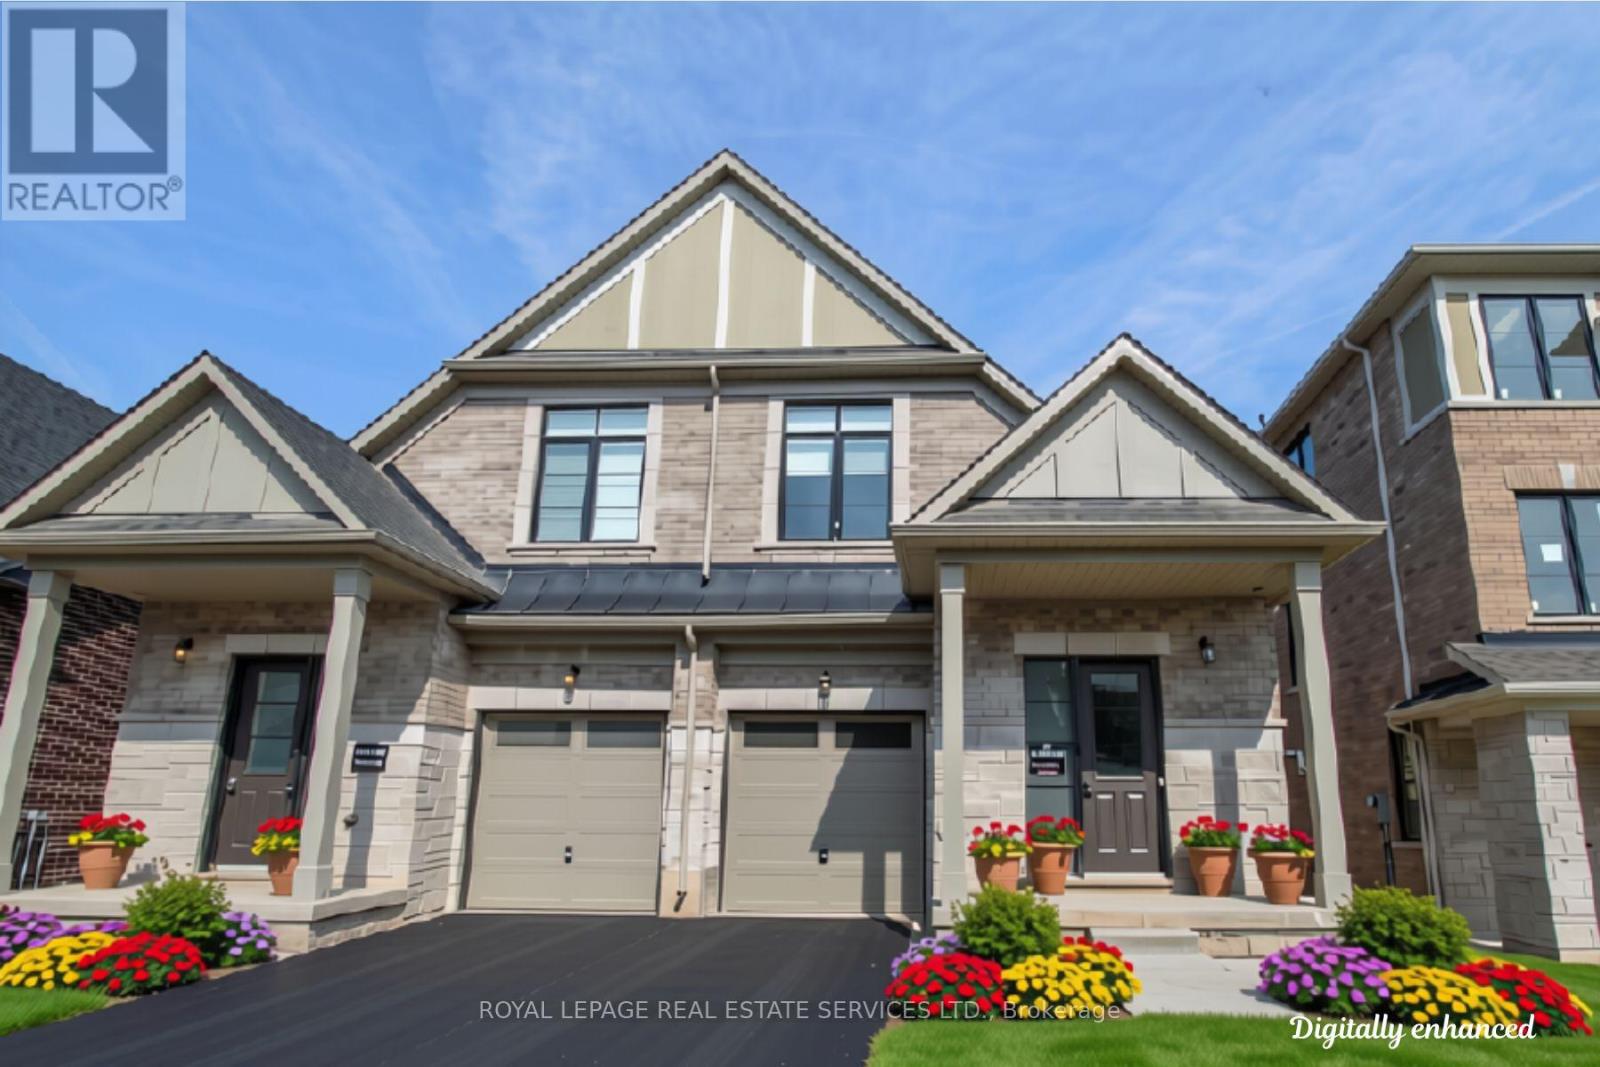
New Luxury Semi-Detached home In popular Tyandaga Heights. This Beautiful home Features A Bright Open Concept Living, A Modern Kitchen With Granite Counters And Breakfast Bar, Stainless Steel Appliances And White Cabinets. Hardwood Floors On The Main Level And Oak Staircase With Wrought Iron Pickets. The Large Primary Bedroom is on the main level, Ensuite with walk in glass shower, The second floor has 3 large bedrooms and a shared second bathroom. Very Easy Access To Hwy 407, QEW And Go. Minutes From Family Friendly Amenities. (id:55499)
Royal LePage Real Estate Services Ltd.
48 Game Creek Crescent
Brampton, Ontario
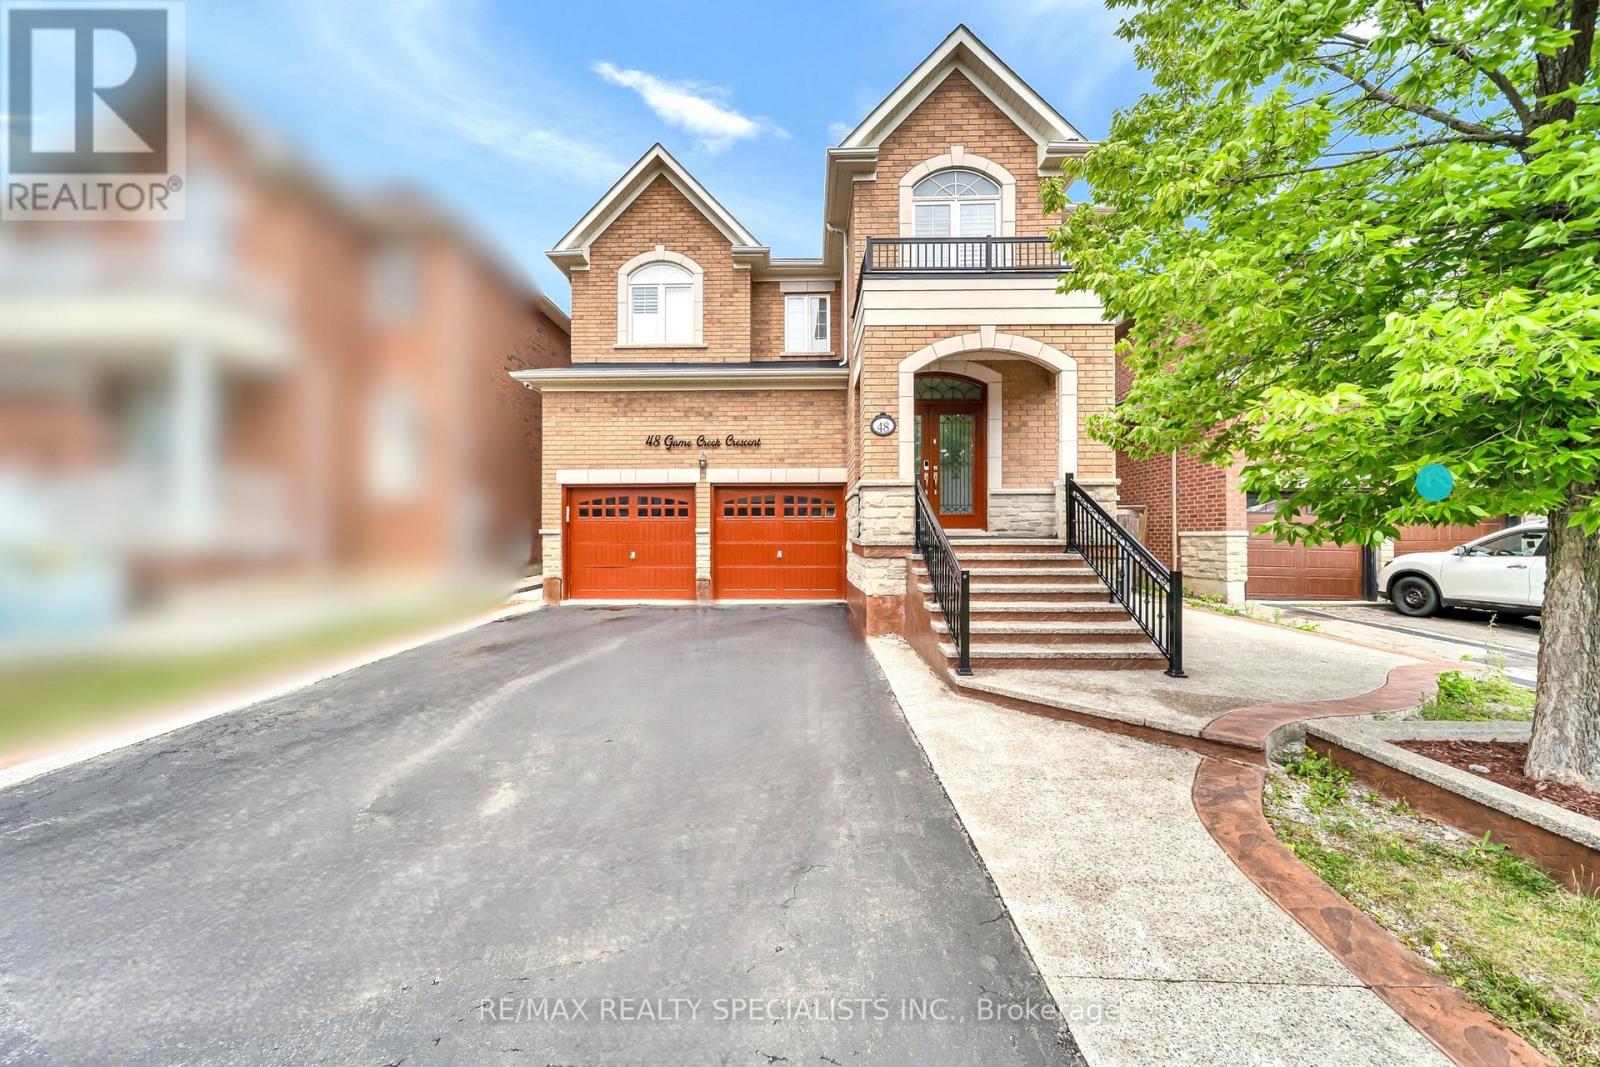
Perfect Location. Spacious 5+3 bedroom Property. Full privacy with no house at the back. Beautiful layout Offering Extra Room/Den On the main floor. Chef's Kitchen featuring Granite countertops, inbuilt appliances, Beautiful island, 6-burner gas range, Big refrigerator and much more. Master bedroom bedroom with 6 piece ensuite. All bedrooms upstairs offer attached washrooms. This property offers 2 separate basements. Immaculate Features like Whole house water filtration system, California shutters, gas fireplace, 9 foot ceilings, crown moulding, hardwood floors, pot lights, quiet street and much more. Don't miss this out. (id:55499)
RE/MAX Realty Specialists Inc.