
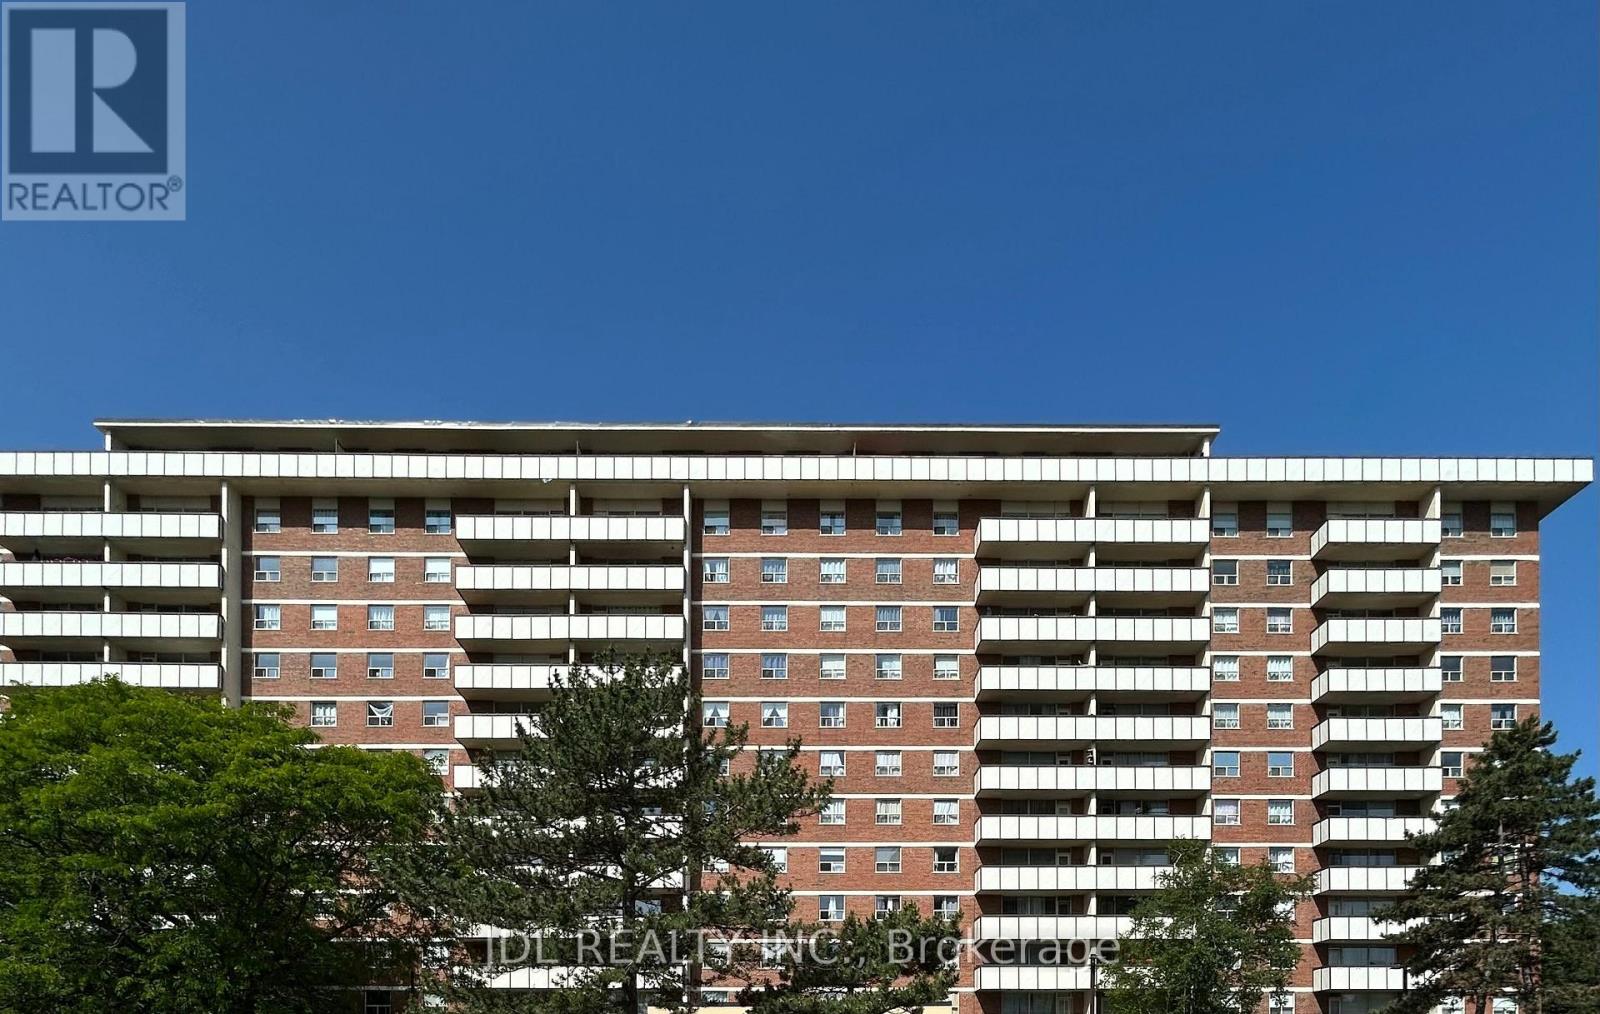
#707 Suite A - 505 Cummer Ave Avenue
Toronto, Ontario
Best Deal! Very Bright! Well Furnished! Unique Location! Walking To All Amenities! Swimming Pool, Gym, Shopping Center, TTC, Bank, School, Restaurant, Etc.shared bath/kitchen. Optional parking. extra fee to the buiding management. Thank you very much! (id:55499)
Jdl Realty Inc.
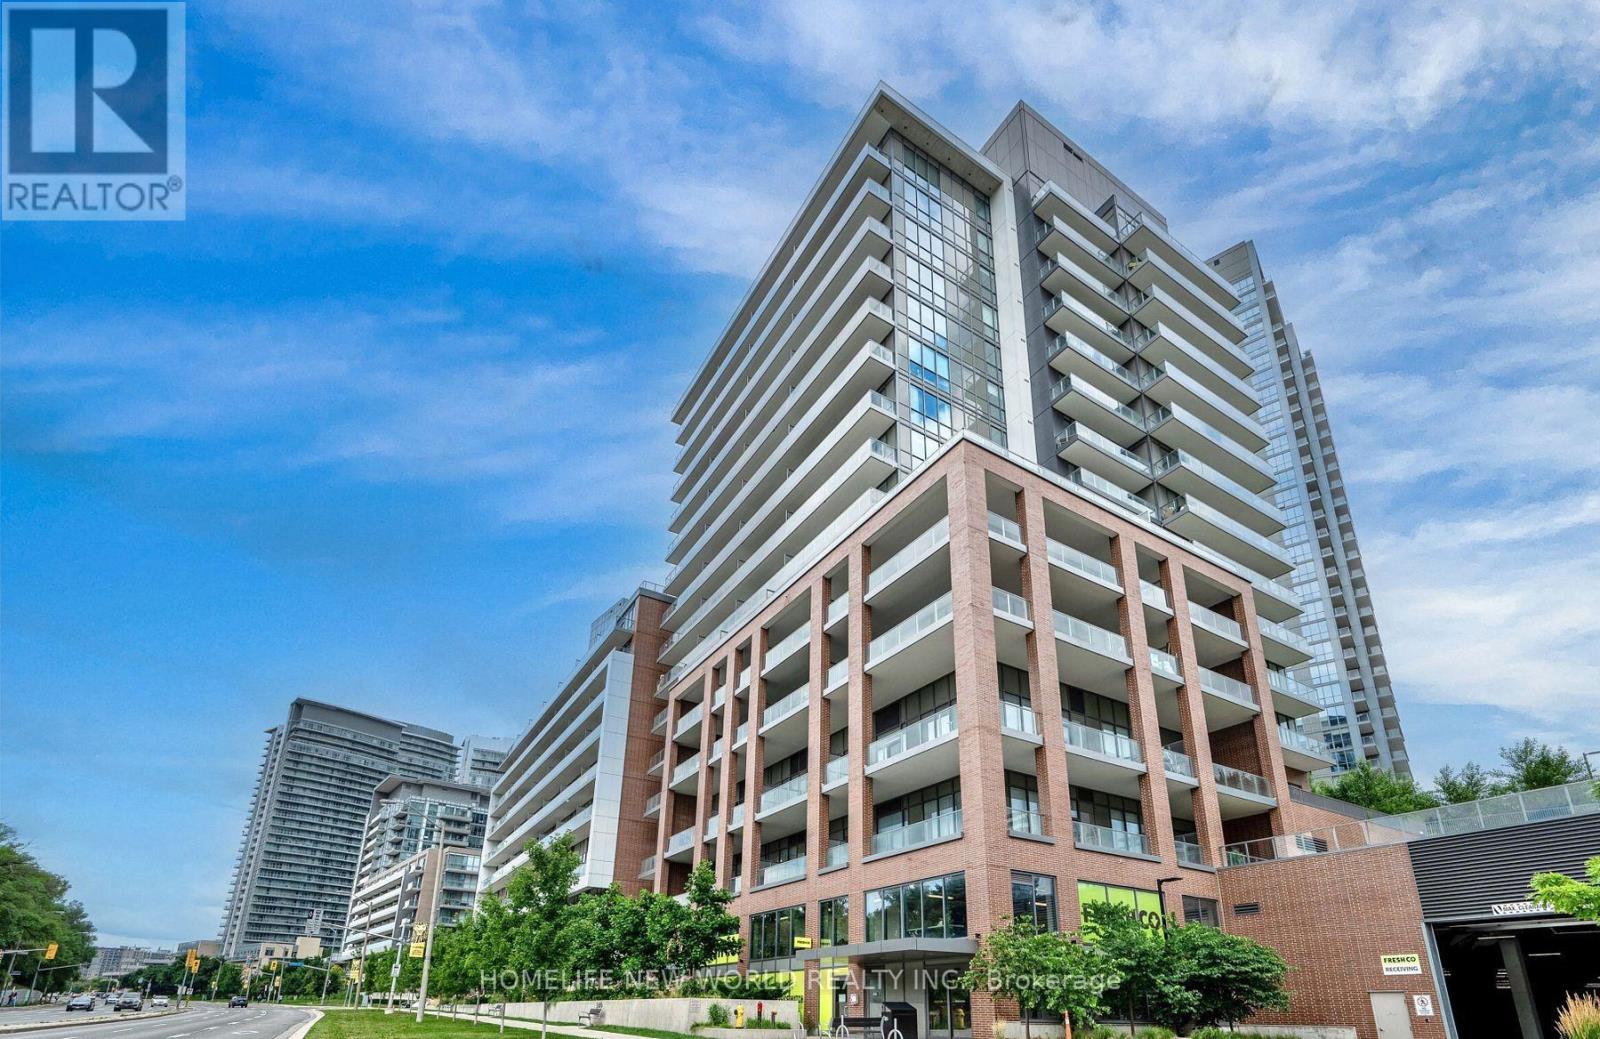
614 - 36 Forest Manor Road
Toronto, Ontario
This bright and airy 1+Den at Lumina checks all the boxes: 581 sqft of smart layout, soaring ceilings, sleek laminate floors, and a wide west-facing balcony with clear, open views. The den has a door-perfect for a guest room, office, or extra storage. You're directly connected to FreshCo for ultimate convenience, with Don Mills Station and Fairview Mall just steps away. Easy access to the 401, 404 & DVP makes commuting stress-free. T&T, schools, parks, and a community centre are all around the corner. Building perks include concierge service, gym, yoga studio, pool, hot tub, theatre, guest suites & more. A standout floor plan in a super-connected neighbourhood-this one's a must-see. (id:55499)
Homelife New World Realty Inc.

1007 - 72 Esther Shiner Boulevard
Toronto, Ontario
N/W Corner Unit. Bright View, Luxury Tango-2, 2+1 Bedroom 2 Washroom, 995 Sqft Open Concept, Open Balcony. 24 Hrs Concierge, Easy Access To 401, 404 & Dvp, Park, Hospital, Shopping, Entertainment, Shuttle Bus To Go Station, Subway And Shopping Malls. Walking Distance To Subway. Close To All Amenities. (id:55499)
Royal LePage Signature Realty
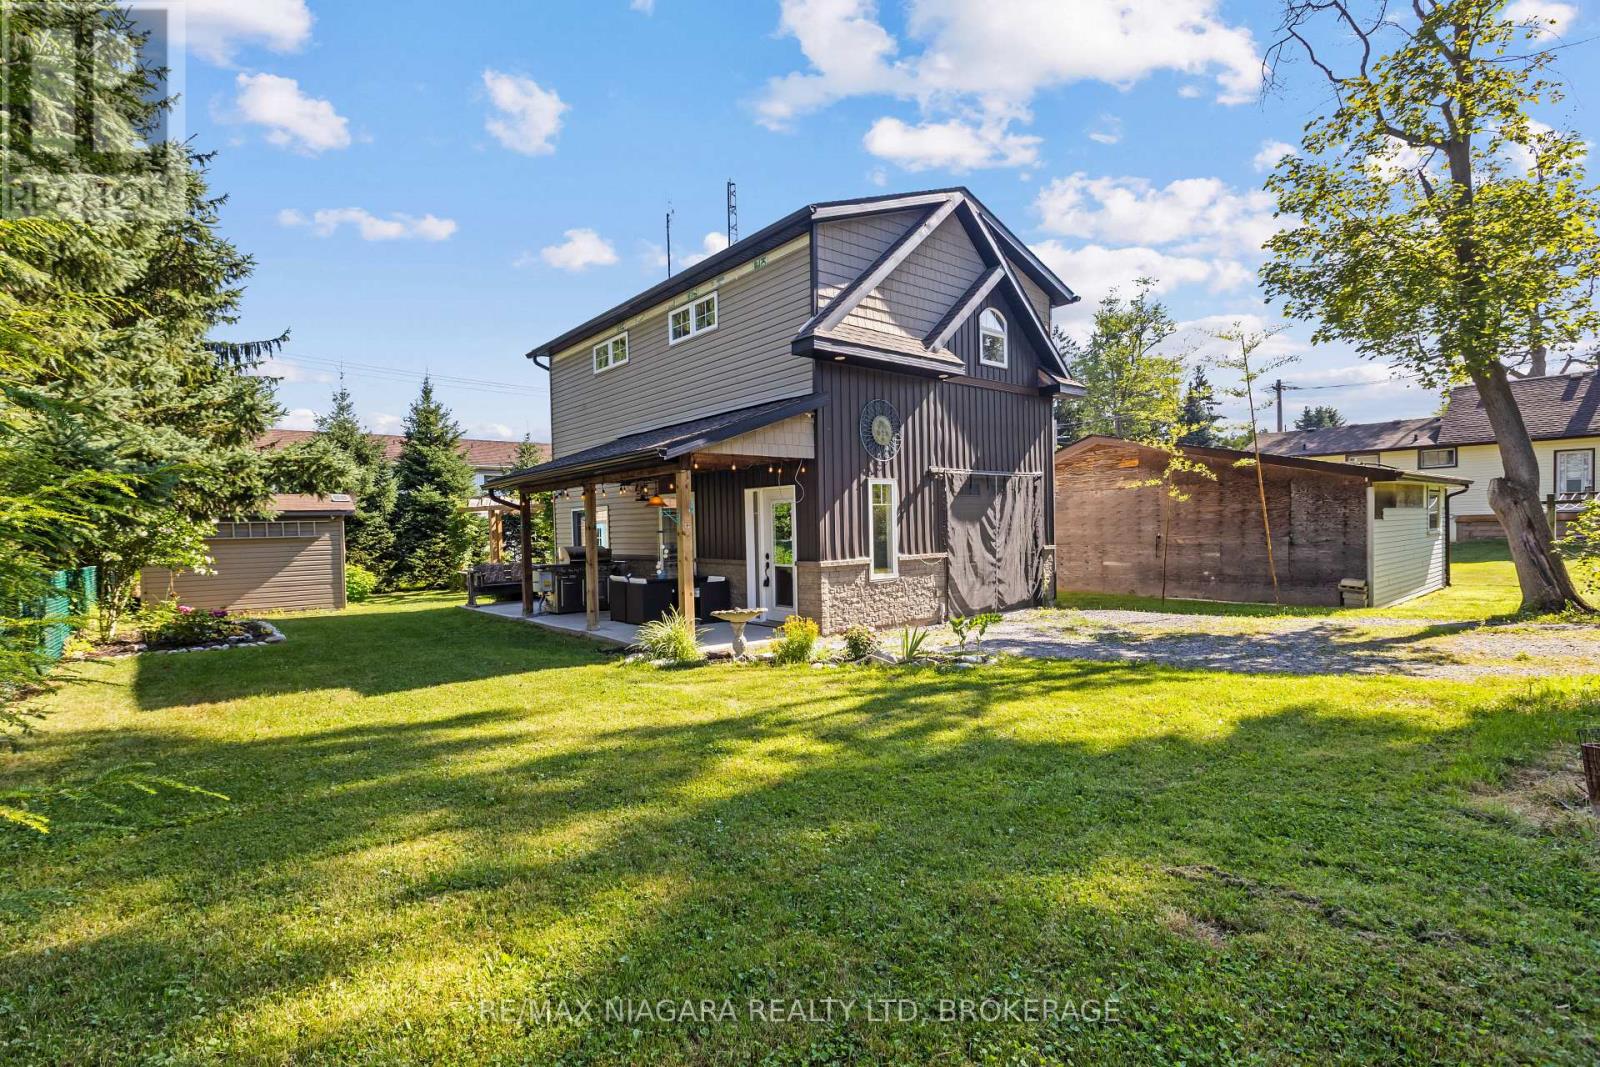
1 Linden Avenue
Pelham, Ontario
Rare opportunity in the heart of Fonthill! Build your dream home on this extra-deep private lot while living comfortably on-site. The original homestead is a tear-down, offering the ideal location to construct a new custom home. A detached garage, custom built in 2019, features fully finished living quarters. The main level includes a lounge area, laundry and bathroom, plus a covered deck overlooking the backyard. Upstairs, the bright bachelor suite offers an open-concept layout with a modern kitchen featuring a large island, living/bedroom area, and 3-piece bathroom. The private backyard includes a firepit area for relaxing and entertaining. Walk to Downtown Fonthill to enjoy boutique shopping, restaurants, the Farmers' Market, parks, and popular summer concerts. Live in the existing suite while building, then keep it as an accessory dwelling for rental income, extended family, or guests. A unique property with exceptional potential in a sought-after neighbourhood. (id:55499)
RE/MAX Niagara Realty Ltd
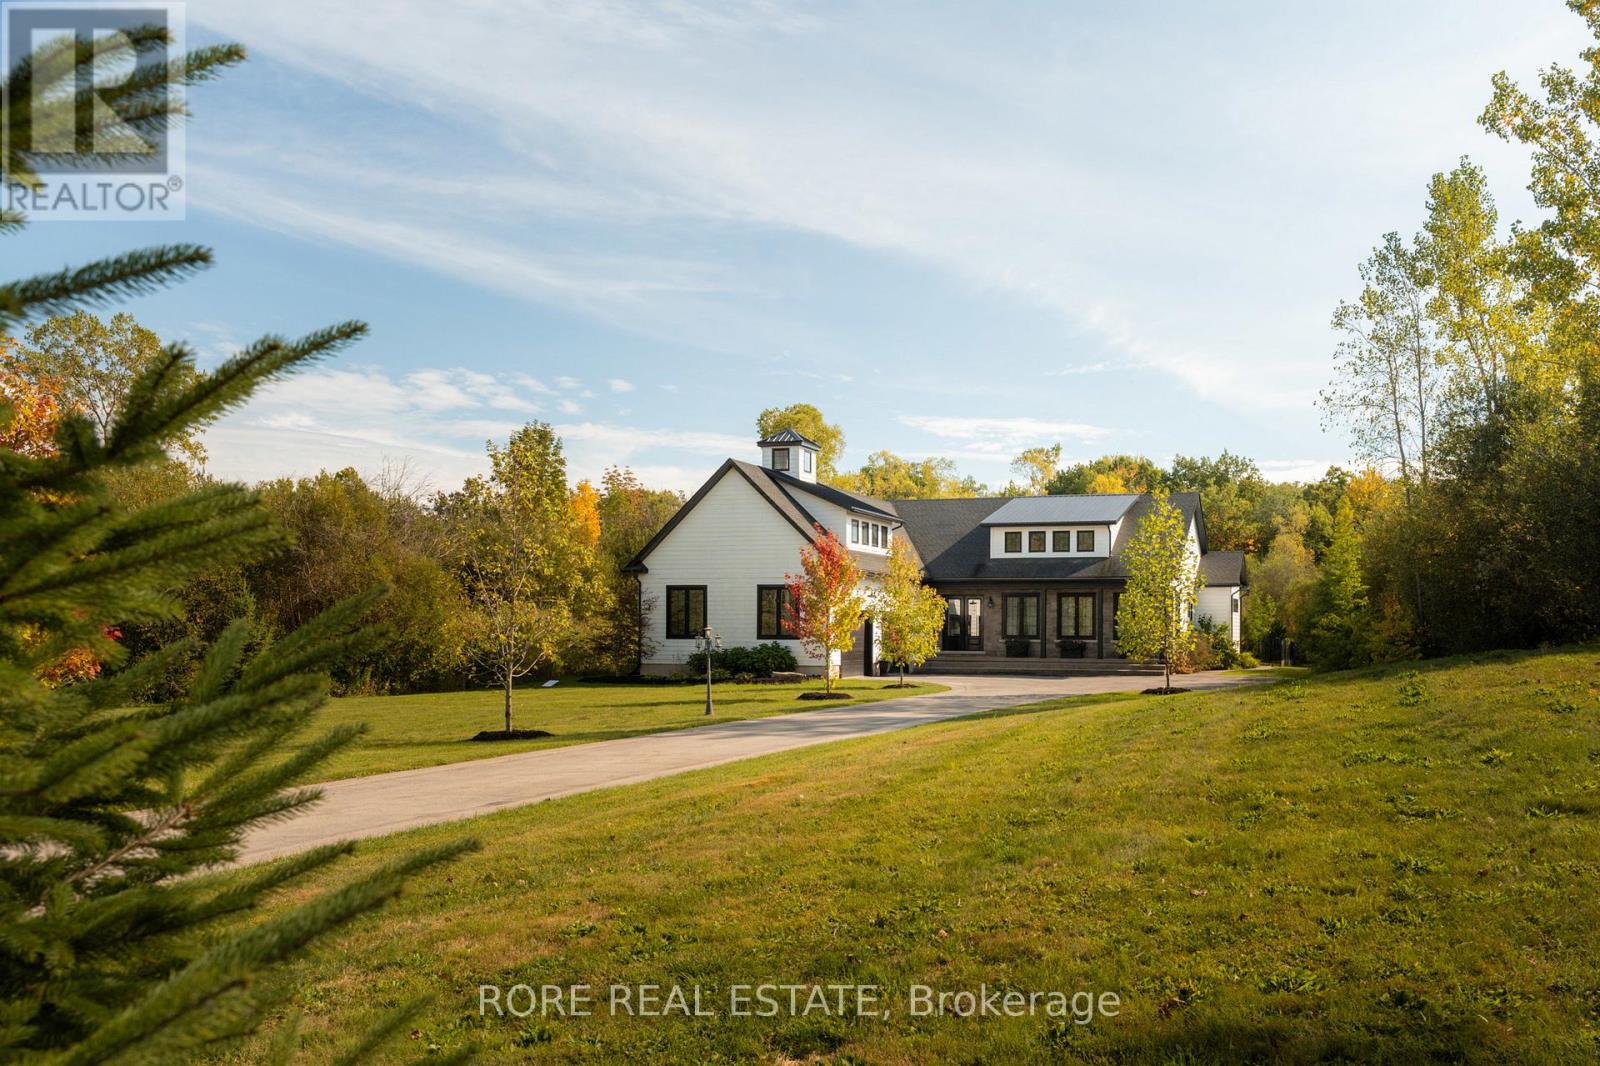
2439 Garrison Road
Fort Erie, Ontario
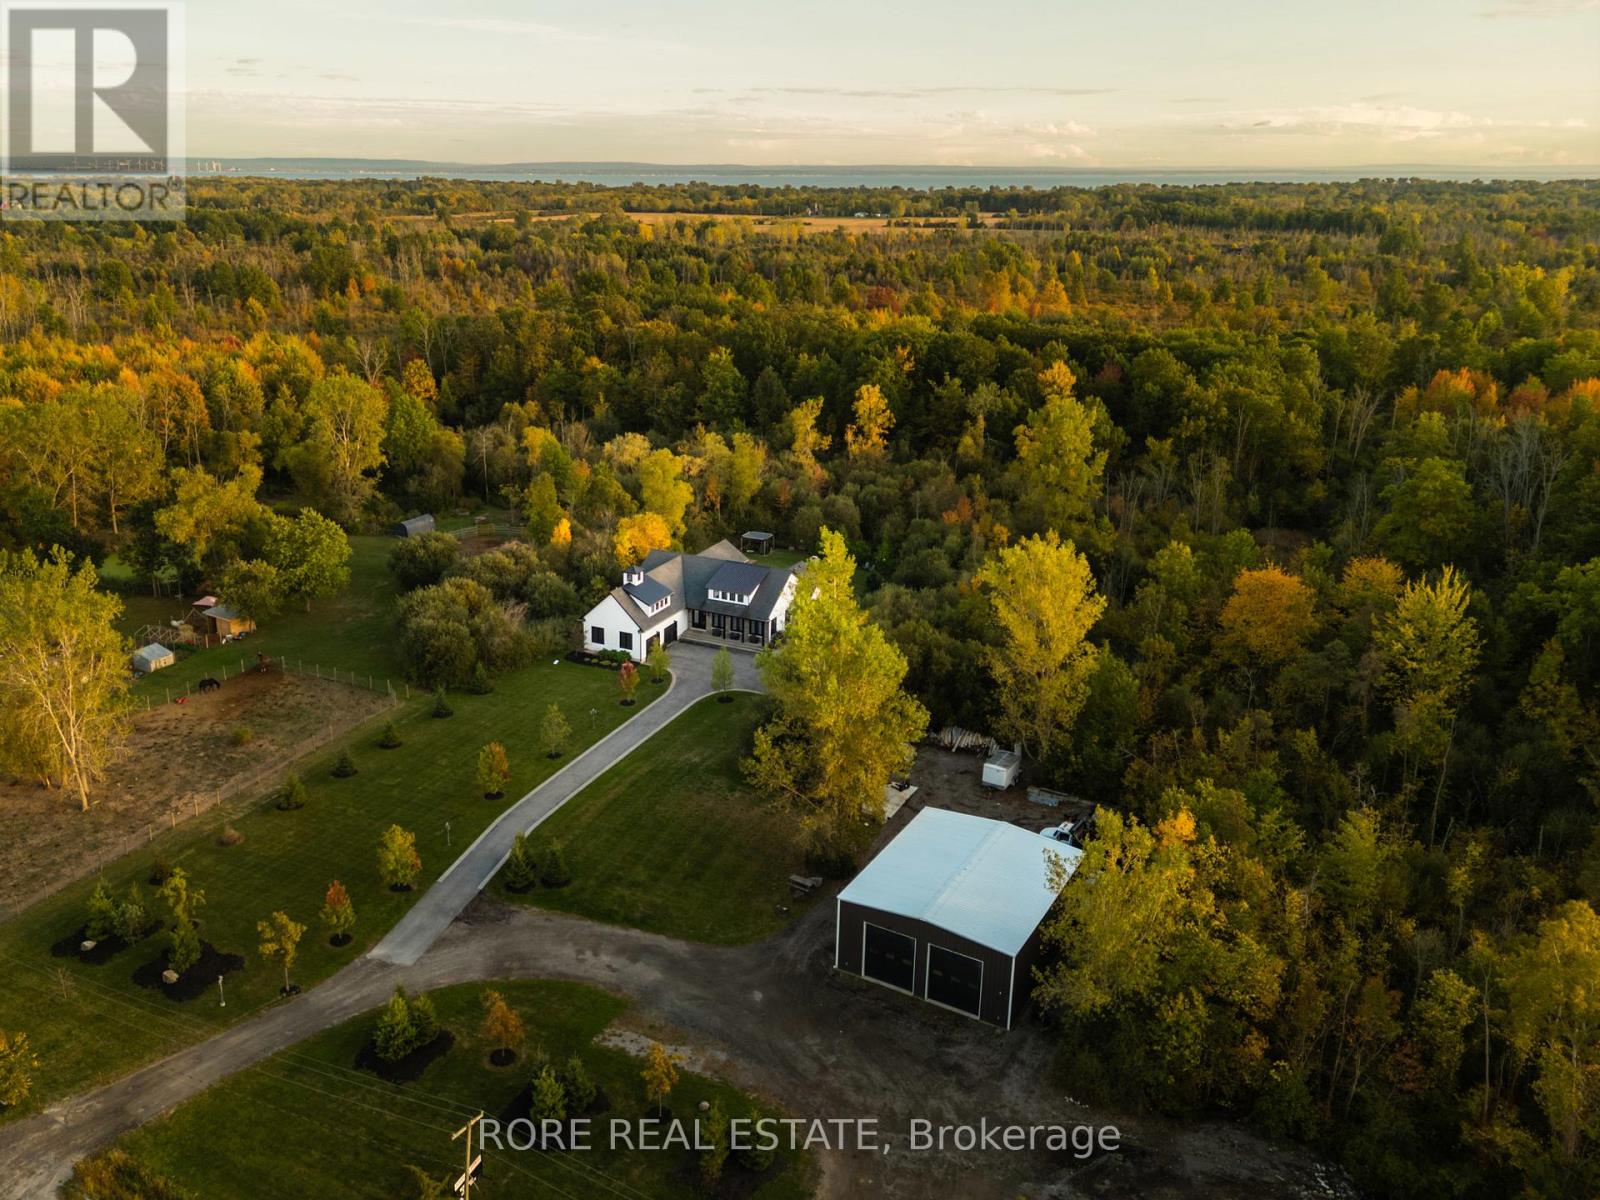
Rarely does a property offer this much versatility in one exceptional package. Set on 5+ acres in Ridgeway, 2439 Garrison Road combines a beautifully designed custom home, private backyard oasis and an impressive workshop all in a high-exposure location with Rural Commercial zoning. The home welcomes you with an open-concept kitchen, living and dining area all with soaring ceilings. The kitchen is designed for both everyday living and entertaining, with a generous island and walk-in pantry. One of the home's standout features is the seamless connection between indoor and outdoor living. The indoor/outdoor room features high ceilings, warm accents, a garage door and a screen door and fill the space with natural light. Step outside to your landscaped, private backyard oasis complete with exposed aggregate concrete and a heated saltwater inground pool, the perfect setting for summer entertaining and relaxing weekends. The lower level of the home provides even more versatility with high ceilings, stamped concrete flooring and plenty of additional space to add more bedrooms, while main-floor laundry and thoughtful design make the home as functional as it is impressive. But what truly sets this property apart is the substantial workshop. Featuring heated concrete floors, hydro, office space, high ceilings, three roll-up doors and ample parking, it offers incredible flexibility for a business owners or a fun space for hobbyists. This is your opportunity to live, work and build your future-all from one remarkable property. (id:55499)
Rore Real Estate
2439 Garrison Road
Fort Erie, Ontario
Rarely does a property offer this much versatility in one exceptional package. Set on 5+ acres in Ridgeway, 2439 Garrison Road combines a beautifully designed custom home, private backyard oasis and an impressive workshop all in a high-exposure location with Rural Commercial zoning. The home welcomes you with an open-concept kitchen, living and dining area all with soaring ceilings. The kitchen is designed for both everyday living and entertaining, with a generous island and walk-in pantry. One of the home's standout features is the seamless connection between indoor and outdoor living. The indoor/outdoor room features high ceilings, warm accents, a garage door and a screen door and fill the space with natural light. Step outside to your landscaped, private backyard oasis complete with exposed aggregate concrete and a heated saltwater inground pool, the perfect setting for summer entertaining and relaxing weekends. The lower level of the home provides even more versatility with high ceilings, stamped concrete flooring and plenty of additional space to add more bedrooms, while main-floor laundry and thoughtful design make the home as functional as it is impressive. But what truly sets this property apart is the substantial workshop. Featuring heated concrete floors, hydro, office space, high ceilings, three roll-up doors and ample parking, it offers incredible flexibility for a business owners or a fun space for hobbyists. This is your opportunity to live, work and build your future-all from one remarkable property. (id:55499)
Rore Real Estate
14 - 61 Vienna Road
Tillsonburg, Ontario
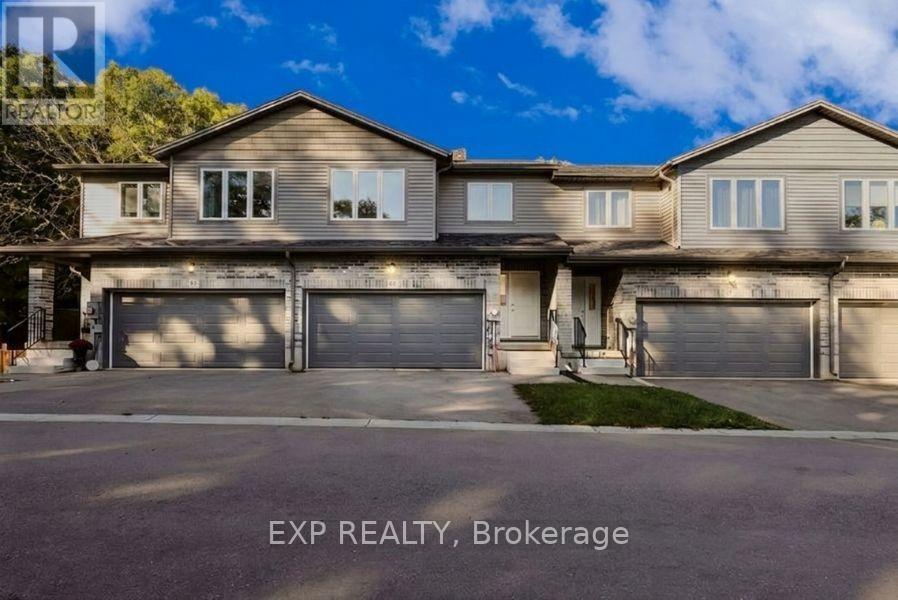
Welcome To 61 Vienna Road Unit 14 In Charming Tillsonburg, A Modern 3-Bedroom 3-Bathroom Freehold Townhome Built in 2021 Offering Stylish Updates and a Serene Setting with Laminate Flooring Throughout the Main And Upper Levels, an Open-Concept Kitchen with Large Island Stainless Steel Appliances and Walk-Out to Upper Deck, a Spacious Living Area Overlooking Greenspace with Private Patio and Extended Yard, a Primary Bedroom Featuring Walk-In Closet and 5-Piece Ensuite with Double Sinks, Two Additional Bedrooms with Shared 4-Piece Bath, a Double Car Garage with Two Additional Driveway Spaces, an Unfinished Walk-Out Basement Leading to a Tranquil Private Backyard with No Homes Behind, with a View of Nature Backing on to a Ravine, All Conveniently Located Near Shopping Trails and Conservation Areas, Making This Move-In-Ready Home Perfect for Entertaining and Enjoying The Great Outdoors-Book Your Showing Today! (id:55499)
Exp Realty
47 Trillium Way
Brantford, Ontario
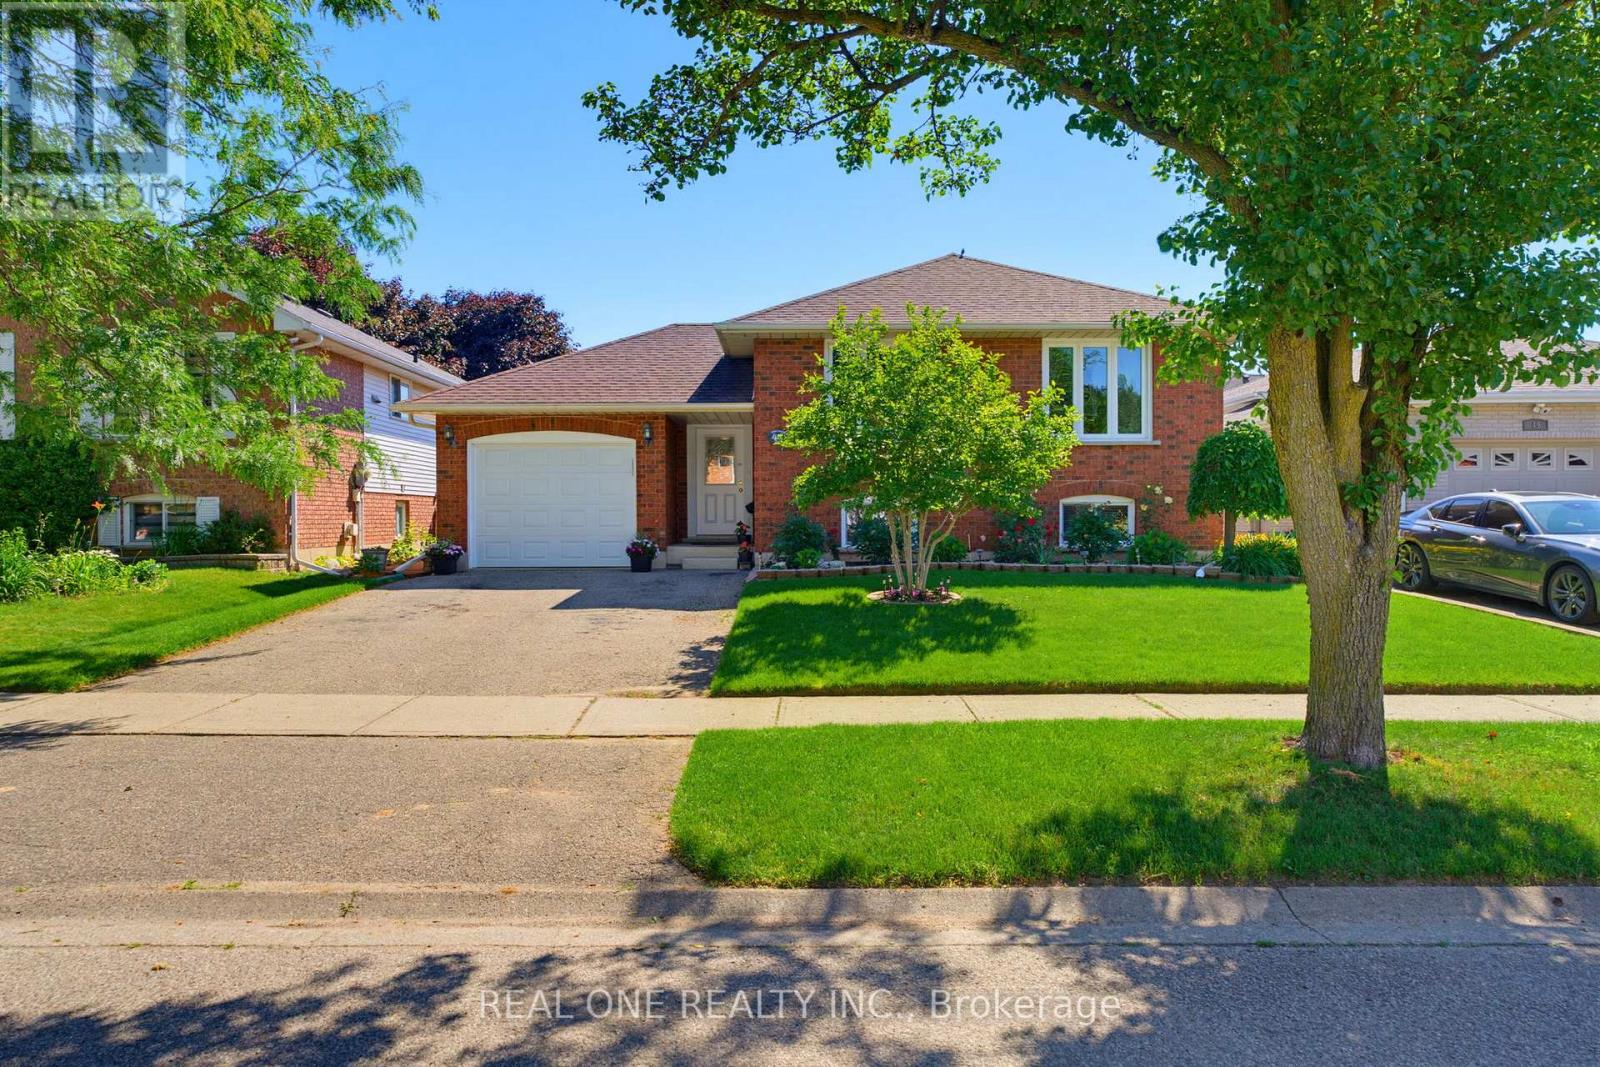
Beautifully maintained raised bungalow in Brantford's highly sought-after Brier Park! This versatile home features a bright, open-concept main floor with 3 spacious bedrooms, including a primary with a walk-in closet, and a newly renovated bathroom with double sinks and a skylight. The eat-in kitchen offers ample cabinetry and a gas stove hookup. The exceptionally bright lower level boasts large above-grade windows, 2 additional bedrooms, a renovated 4-piece bath, and a massive rec room with a cozy gas fireplace-offering incredible in-law suite potential. Step outside to a fully fenced, private backyard oasis complete with a deck, mature gardens, and rain barrel irrigation. Highlights include an attached garage with inside entry & new door, central vac, and an owned HWT (2022). Unbeatable location close to top-rated schools, parks, shopping, Costco, Wayne Gretzky Sports Centre, and quick Hwy 403 access. Perfect for families or investors! Move-in ready! (id:55499)
Real One Realty Inc.
4 Midhurst Heights
Hamilton, Ontario
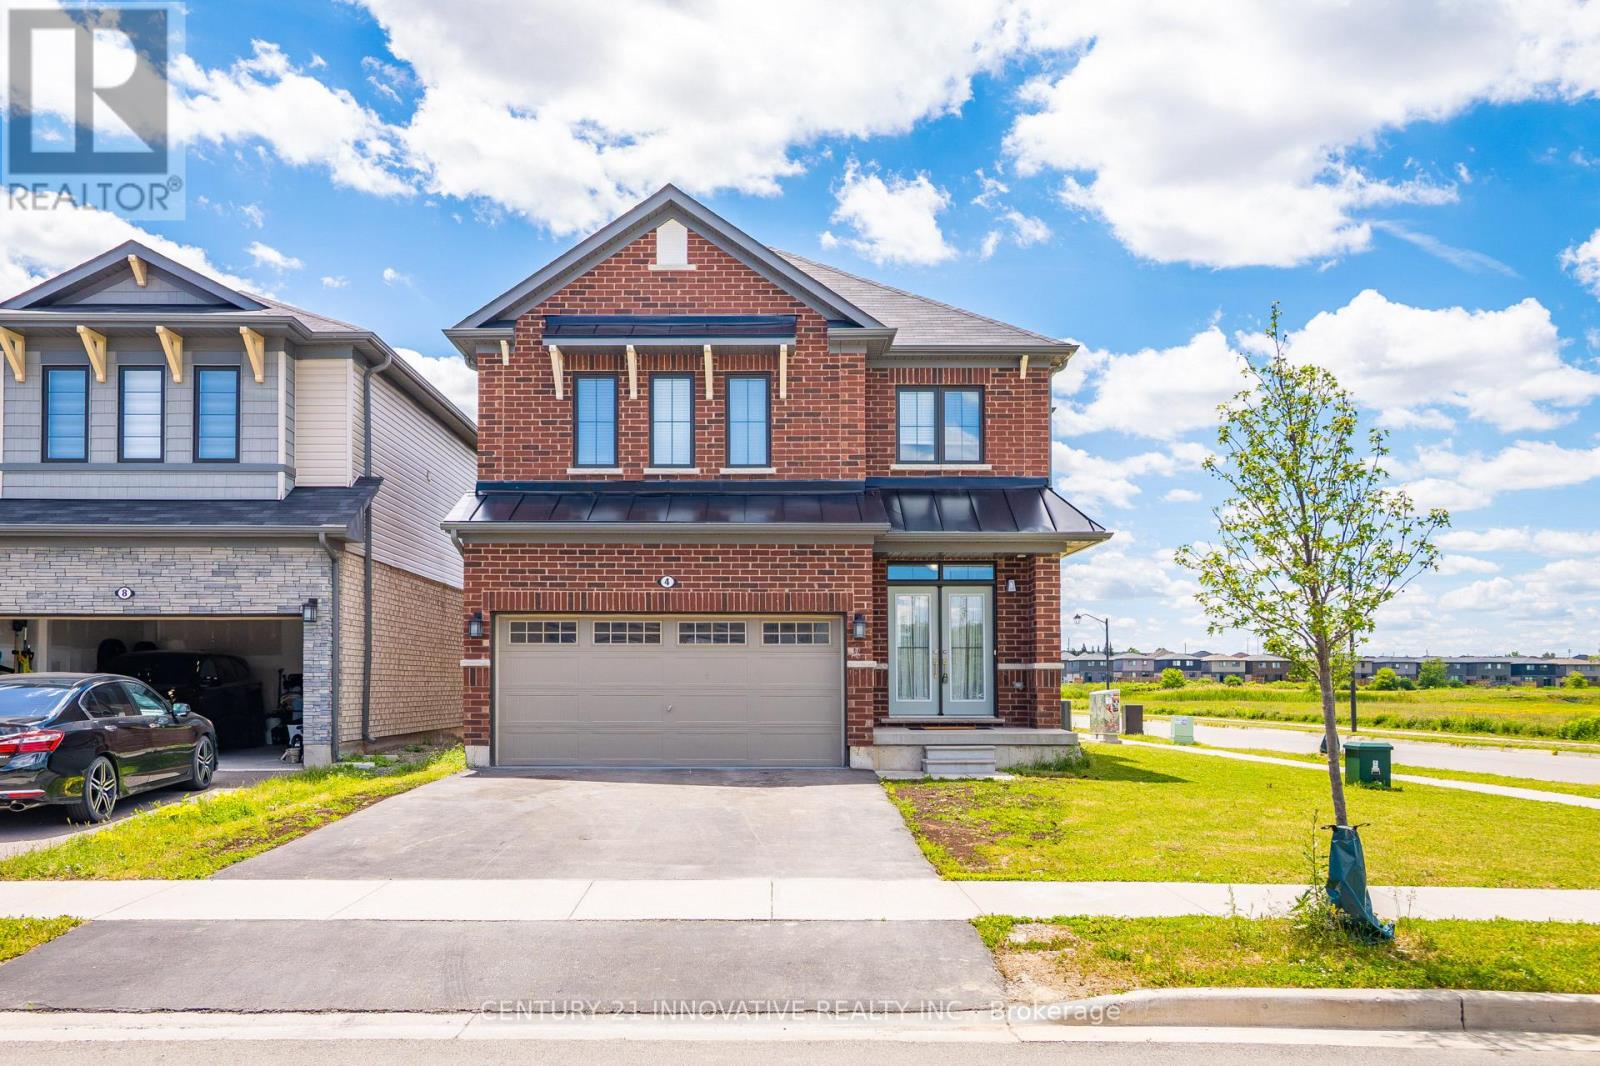
Welcome to 4 Midhurst Heights - a beautifully maintained 4-bedroom, all-brick detached homewith a double car garage, set on a premium corner lot in one of Stoney Creek Mountain's mostdesirable family-friendly communities. With green space at the rear and no direct neighboursbehind, this home delivers a rare blend of privacy, comfort, and modern living. Built in 2019 and offering approximately 2,050 sq. ft. above grade, this bright and spacioushome features a carpet-free interior, an open-concept main floor, a large family room, and afunctional eat-in kitchen that flows into the breakfast area with a walkout to the backyard.The well-designed layout suits both everyday family life and entertaining with ease. Upstairs, you'll find four generously sized bedrooms, including a primary retreat with a walkin closet and private ensuite featuring a soaker tub and separate shower. Upper-level laundryadds an extra layer of convenience to daily routines. Set on a premium corner lot with a 98-foot depth and plenty of parking, this all-brick familyhome is moments from schools, parks, trails, shopping, and restaurants, with quick access totransit, the Red Hill Valley Parkway, Lincoln Alexander Parkway, and the QEW. Don't miss this exceptional opportunity to own a modern family home in one of Stoney Creek'smost sought-after neighbourhoods. (id:55499)
Century 21 Innovative Realty Inc.

1009 Woodward Avenue
Milton, Ontario
RARE OPPORTUNITY: Detached 5+3 Bedroom Home with Two Separate Basement Suites & Outstanding Income Potential Set on a premium 45.77 ft frontage with a deep lot, this spacious 5-bedroom detached home offers a rare and highly functional layout - ideal for large or multi-generational families,with two separate basement suites, each featuring its own entrance and washroom.The main floor showcases bright, open-concept principal rooms: a formal living and dining area, a generous family room, and a versatile den with a large window, perfect as a homeoffice or study. Hardwood flooring, pot-lights, and a modern kitchen with built-in appliances complete the space, with easy flow throughout.The kitchen is designed for everyday living - extended counter and prep space, ample storage,and a bright eat-in area perfect for family gatherings.Upstairs, five bedrooms await, most with semi-ensuite access, along with a primary retreat featuring a private ensuite and walk-in closet. Every bedroom includes a closet and large windows, and second-floor laundry adds everyday convenience.The newly finished basement is where this home truly stands apart: Basement 1: A fully updated 2-bedroom suite with a separate entrance, new tile flooring,modern kitchen, living area, and updated washroom Basement 2: A second studio-style unit with its own ensuite - ideal for extended family, anin-law setup, or future rental income. Outside, a beautifully landscaped backyard with a stone patio invites outdoor entertaining,while the spacious front porch offers quiet seating with unobstructed trail views. A doublecar garage plus two additional driveway spaces provide ample parking.Located on a quiet, family-friendly street minutes from top-rated schools, parks, shopping,and Highway 401 - this is a rare combination of space, versatility, and long-term investmentvalue that won't stay on the market long. (id:55499)
Century 21 Innovative Realty Inc.
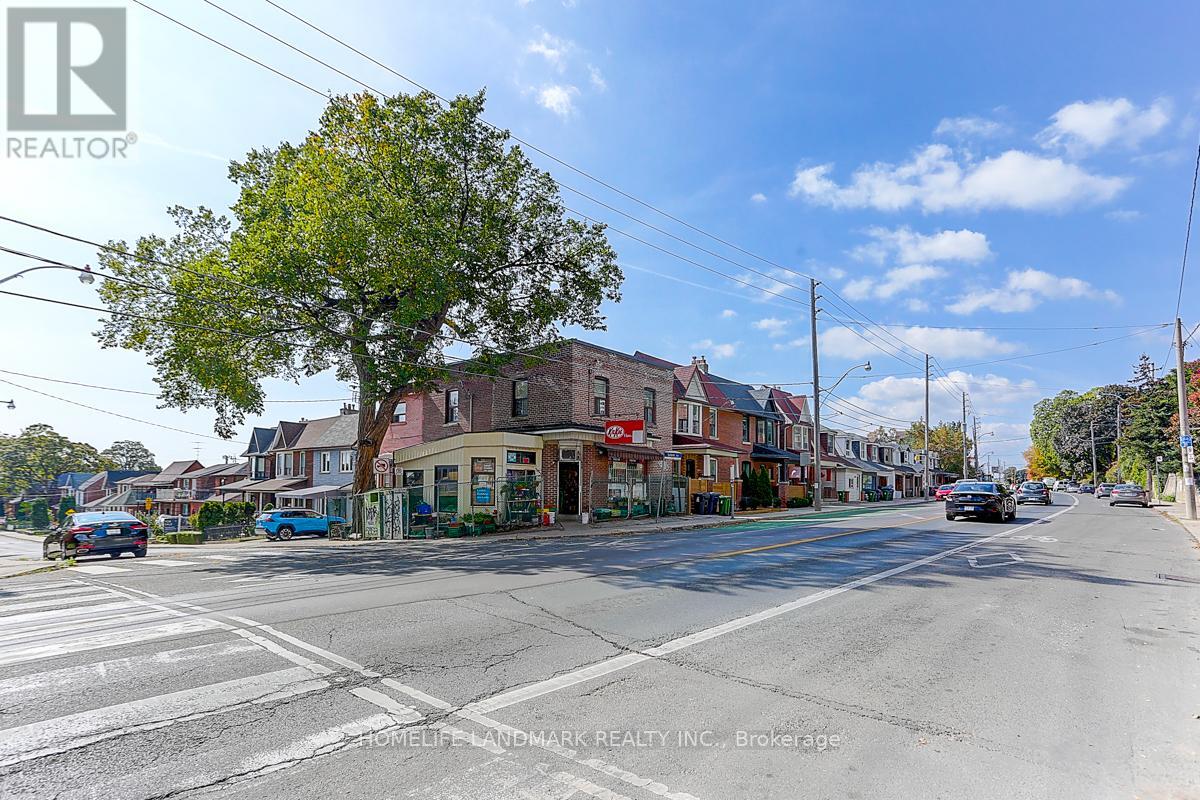
1281 Davenport Road
Toronto, Ontario
This well-located detached property offers a fantastic mixed-use investment with a ground-floor convenience store and a spacious 3-bedroom apartment upstairs. The current owners are retiring, presenting a rare chance to acquire a turnkey business with residential income in one. The property sold "As is, Where is".Property can be handed over empty at closing. (id:55499)
Homelife Landmark Realty Inc.
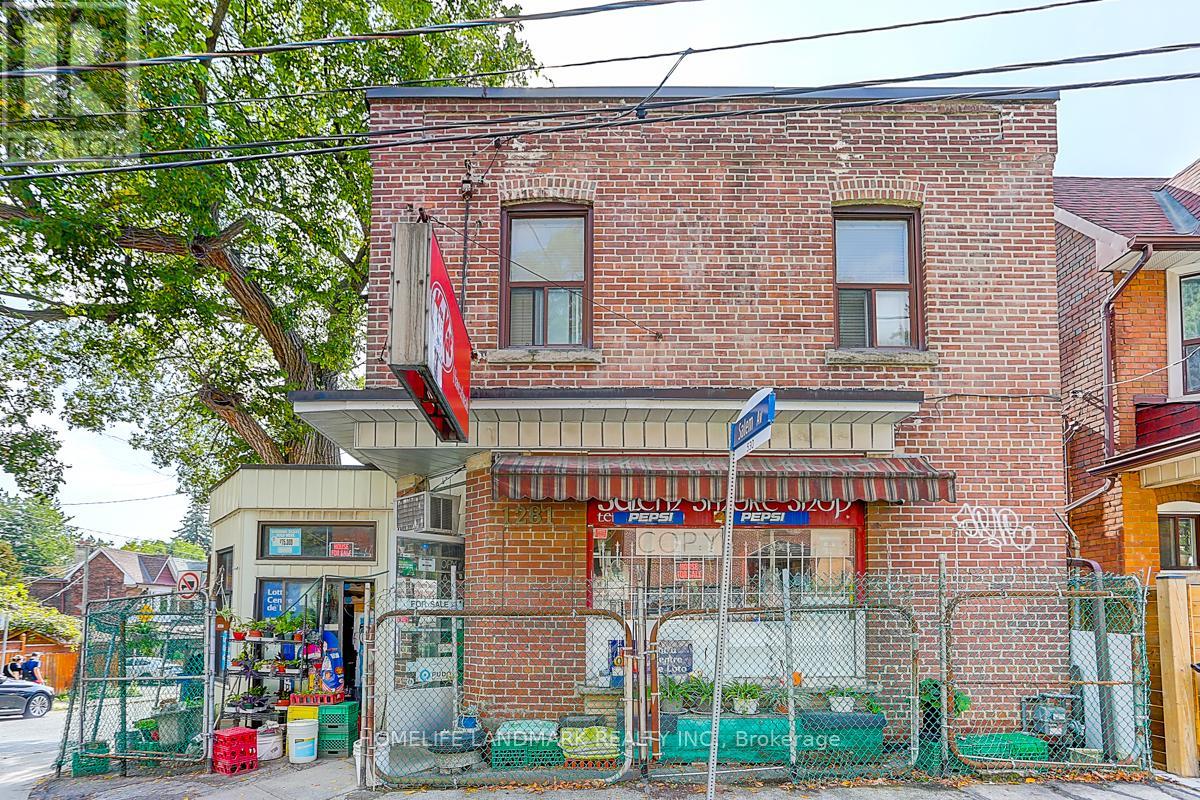
1281 Davenport Road
Toronto, Ontario
Mixed-Use Investment Opportunity Convenience Store + 3-Bedroom Apartment, This well-located detached property offers a fantastic investment with a ground-floor convenience store and a spacious 3-bedroom apartment upstairs. The current owners are retiring, presenting a rare chance to acquire a turnkey business with residential income in one. The property sold "As is, Where is".Property can be handed over empty at closing. (id:55499)
Homelife Landmark Realty Inc.