
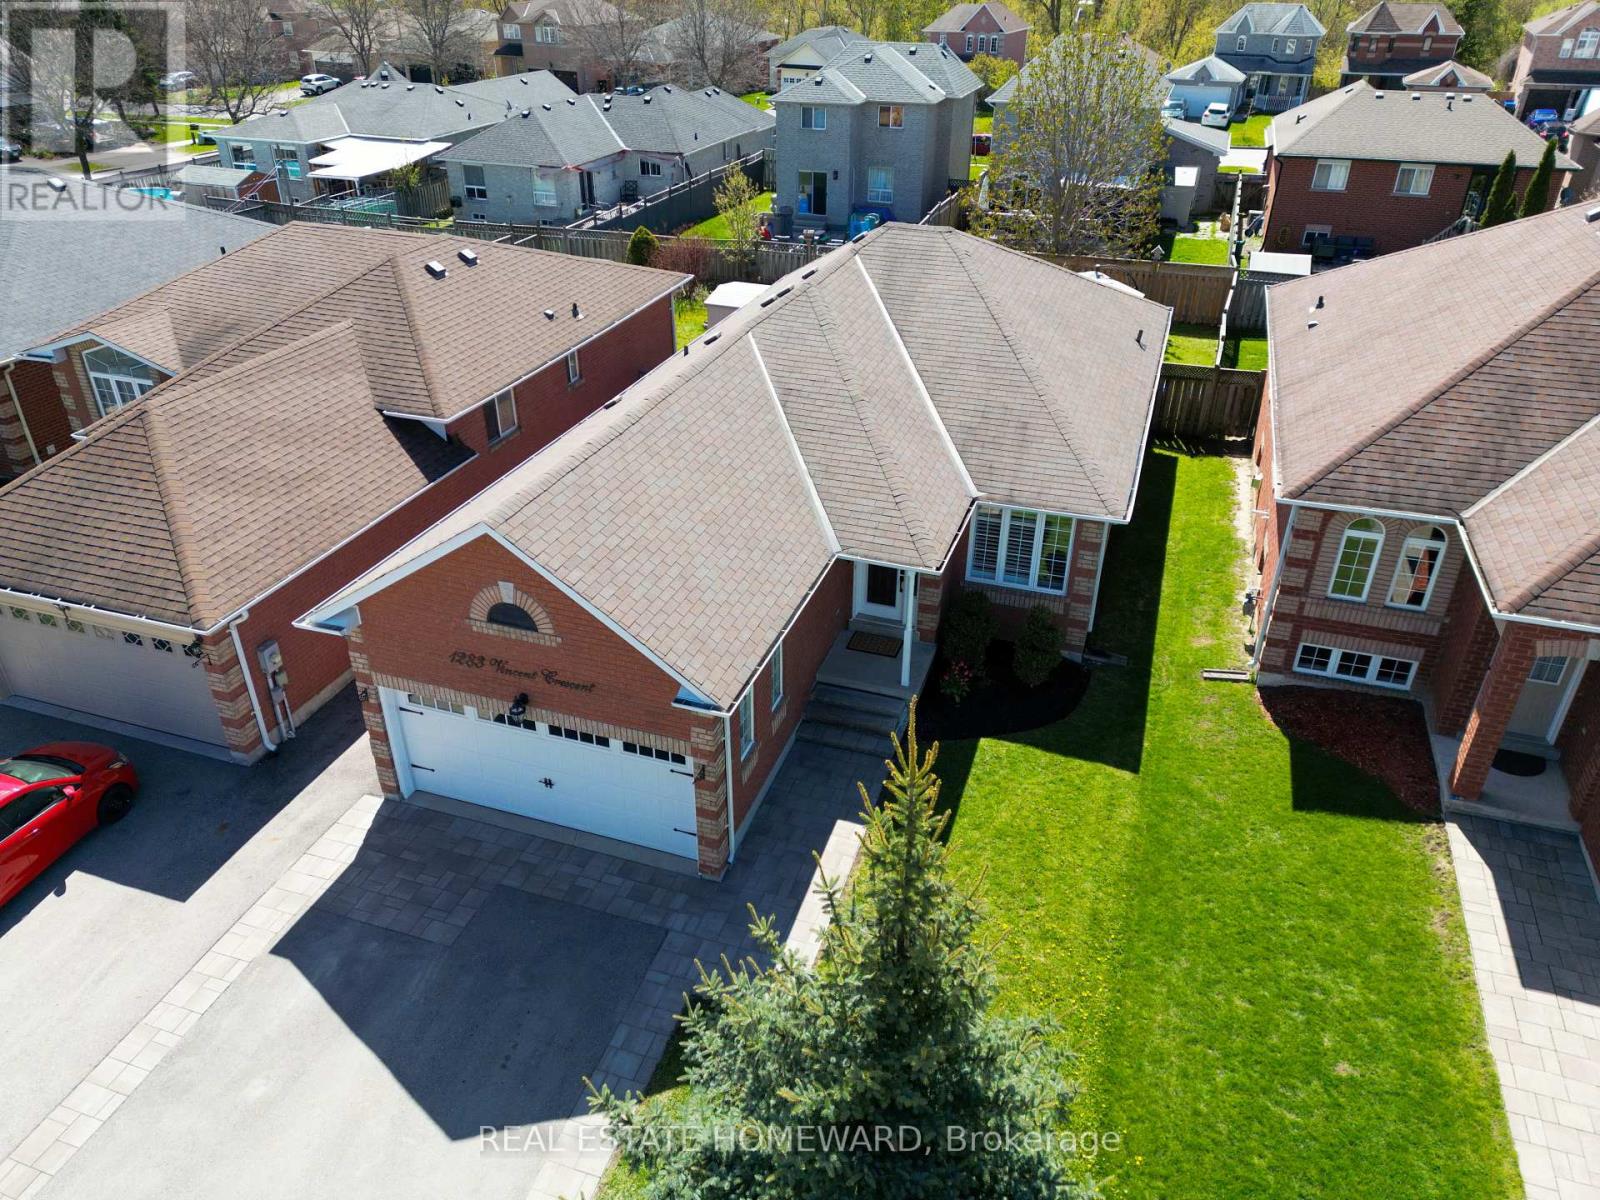
1283 Vincent Crescent
Innisfil, Ontario
ood flooring throughout (2015), large picture windows, and a cozy gas fireplace in the spacious living and dining area. The updated eat-in kitchen features new quartz countertops, new S/S kitchen appliances, and a new range hood (2026), with a walkout to a private fully fenced backyard. Enjoy outdoor living on the impressive approx. 400 Sq.Ft. Trex composite deck completed in 2020, perfect for entertaining and summer gatherings. Additional upgrades include updated bathroom vanities (2014), California shutters (2022), asphalt driveway with interlocking pavers (2022), roof shingles (2012), AC (2012) and Furnace (2022). The attached double garage and private double driveway provide ample parking and convenience. The finished lower level offers excellent additional living space with pot lights and flexible open-concept functionality. Ideally located close to parks, schools, beaches, marinas, trails, shopping, restaurants, and recreational amenities, with convenient access to Highway 400, Barrie, Bradford, and the GTA. Situated within proximity to the Town of Innisfil exciting future Orbit transit-oriented development vision and proposed future GO connectivity, offering excellent long-term lifestyle and growth potential. (id:55499)
Real Estate Homeward

46 Fairway Drive
Clarington, Ontario
Prime golf course location in the adult gated community of Wilmot Creek, on the shores of Lake Ontario. This 2-bed, 2-bath home has been lovingly cared for. Spacious rooms, natural light, and open concept footprint present an excellent opportunity for you to create your ideal retreat. Sip morning coffee or evening cocktails on the deck while enjoying the scenic tranquil views. Combined with all that the community has to offer, such as a private 9 hole golf course, 2 heated inground swimming pools, tennis/pickle ball courts, gym, pool / snooker tables, darts, shuffleboard, social events, and much more, You're not just buying a home, you're buying a lifestyle. A welcoming resort style environment where neighbours soon become friends. Wilmot Creek is a pet friendly established land leased community-. Lease is $1300.00/mo or you can assume the existing lease at $1,056.14 upon Buyer approval. (id:55499)
Home Choice Realty Inc.
Royal Heritage Realty Ltd.
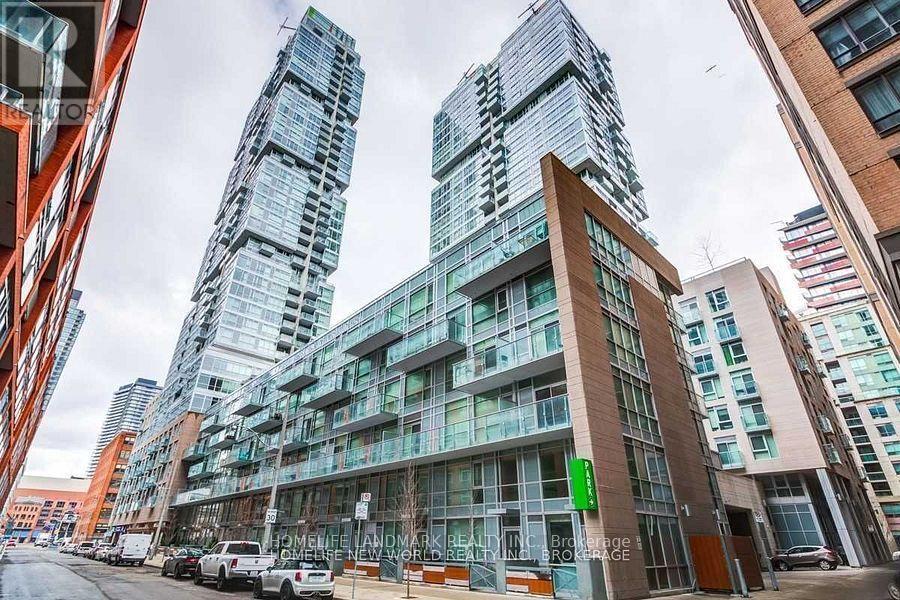
1107 - 30 Nelson Street
Toronto, Ontario
Bright And Spacious Corner Unit, Great Layout, 2 Separate Bdrms 2 Baths, 9 Ft Ceiling W/Floor To Ceiling Windows, Facing Southwest W/ Lots Of Sunshine, Located In Financial & Entertainment Districts. Building Including: Outdoor Pool, Rooftop Patio With Hot Tub, Gym & Fitness Studio, Yoga, Sauna, Billiards, Dining Room W Server, Lounge & Media & Party Rooms. (id:55499)
Homelife Landmark Realty Inc.
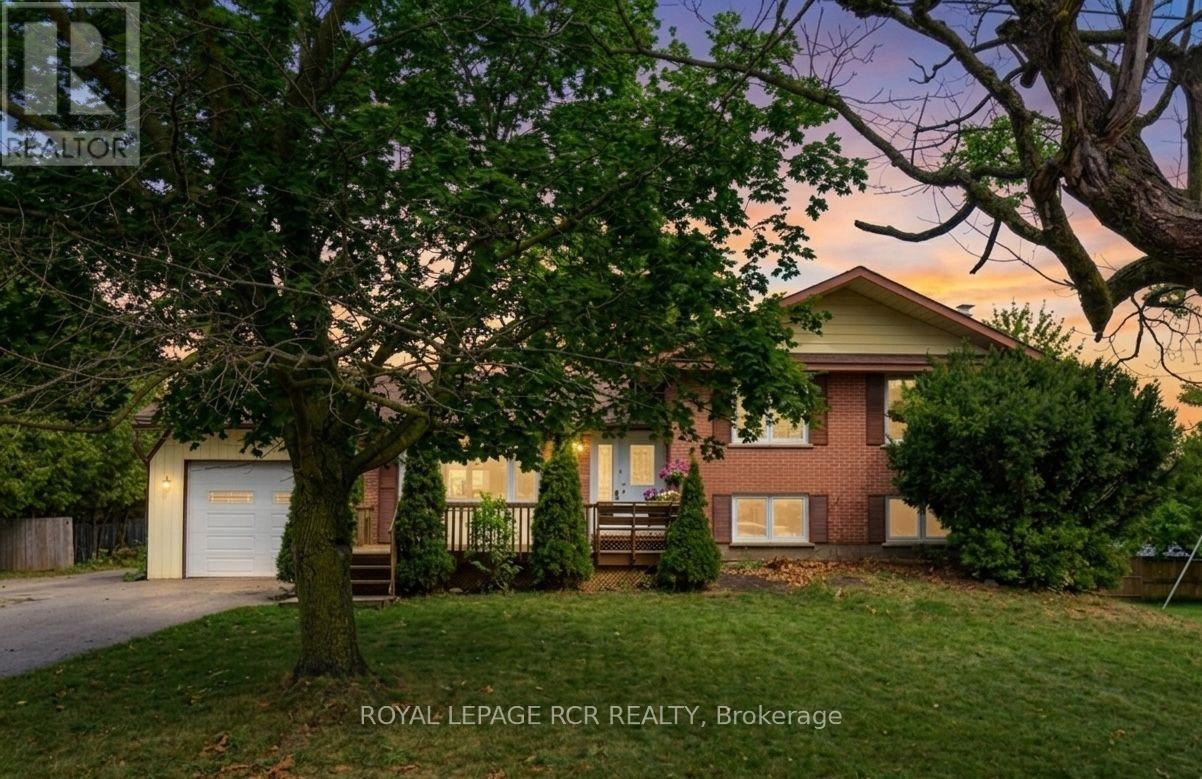
704 Owen Sound Street
Shelburne, Ontario
Nestled on a rare double lot in a desirable Shelburne neighbourhood, this updated four-level side split offers an extraordinary combination of expansive outdoor space and flexible indoor living. Boasting three bedrooms, two bathrooms, and a beautifully renovated kitchen, the home is completely ready for you to move in and enjoy. With quick and flexible closing available, your dream home is ready when you are. Step inside to discover a bright, multi-level layout designed for modern family living. The chef in the family will love the newly renovated kitchen, serving as an inviting hub for cooking and daily gatherings. Stylish updates throughout the main and lower levels allows you to simply move in and enjoy with ease. At the back of the house, a sun-drenched three-season partially finished sunroom that offers additional valuable living space. Ideal for a peaceful retreat for morning coffee, evening relaxation, seasonal hosting or storage. For those seeking extra room to grow or build equity, the unfinished fourth-level basement presents an incredible blank canvas for your custom ideas. Practicality is also top-of-mind, with an attached one-car garage, a massive driveway, and unique double-street access via Owen Sound Street and Susan Street-making parking and welcoming guests completely hassle-free. Outdoors, the expansive double lot creates your very own backyard oasis, with endless room for kids to play, pets to roam, or gardeners to bring their green thumb to life. Perfectly situated within easy walking distance to local schools, parks, and vibrant downtown amenities. This property delivers the ultimate mix of small-town warmth and everyday convenience. (id:55499)
Royal LePage Rcr Realty
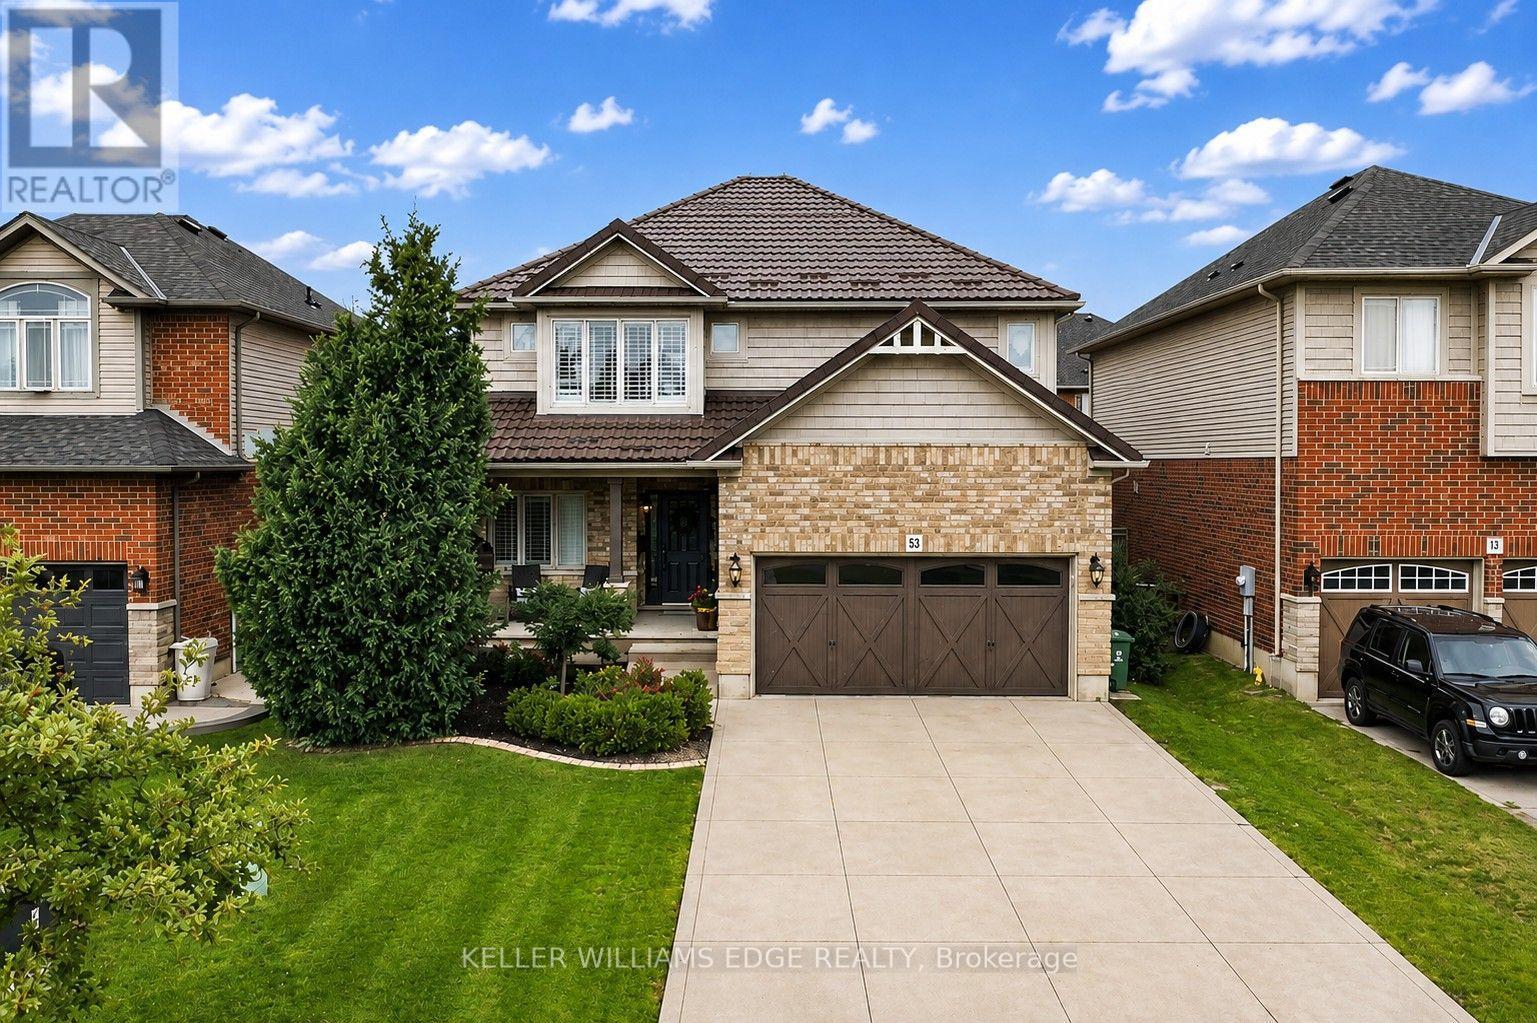
53 Valiant Circle
Hamilton, Ontario
Welcome to this beautifully updated 2 storey family home with approximately 2,549 sq. ft. of above-grade living space, featuring 4+1 bedrooms and 3.5 bathrooms in the heart of Binbrook! Freshly painted throughout, this move in ready home features a bright and functional layout with a spacious living room, separate dining room, and a versatile main-floor office that can easily be used as an additional bedroom. The refreshed eat-in kitchen features new countertops, a stylish backsplash, convenient walk-in pantry, new appliances, and ample space for everyday dining. Upstairs, you'll find four generously sized bedrooms, including a spacious primary bedroom complete with a walk-in closet and 4 piece ensuite. New flooring throughout the second level and laundry room adds a fresh, modern touch. The fully finished basement features a recreation room, an additional bedroom, and a 3 piece bathroom, providing a comfortable space for extended family, guests, a home office, or entertainment. Additional highlights include a durable metal roof, electrical charging connection in the garage, convenient garage storage, a second refrigerator and freezer in the basement, concrete driveway, stamped concrete backyard, gas BBQ hookup, and backyard pergola. Ideally located approximately a 10 minute walk from Fairgrounds Community Park and close to schools, shopping, and everyday amenities, this exceptional home perfectly combines comfort, functionality, and modern updates. Don't miss your chance to make this beautiful home yours! (id:55499)
Keller Williams Edge Realty
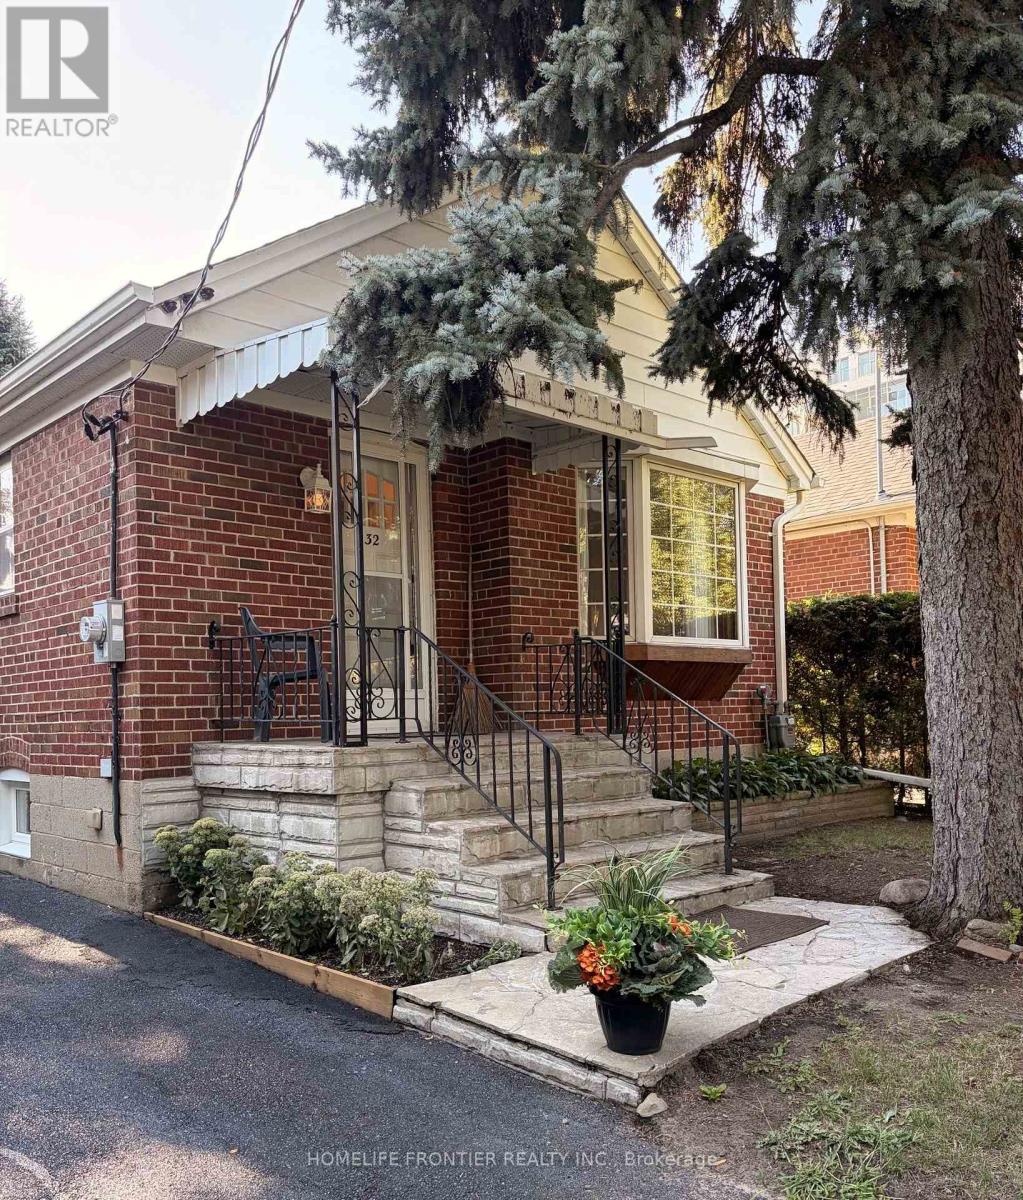
132 Wesley Street
Toronto, Ontario
First Time On The Market. Updated Bungalow In Highly Desirable Location. Brand New Luxury Vinyl Planks On Main Floor. Professionally Painted In Summer 2026. Brand New AC. New Roof (2022), New Furnace (2021). All New Light Fixtures Throughout. Separate Entrance To Basement With Income Potential. Walk to Schools, Costco, Shops and Restaurants On The Queensway, Waterfront Trails. Easy Access To Transit, Subway, Highway. Schedule Your Private Showing today! (id:55499)
Homelife Frontier Realty Inc.

9129 Sideroad 17 Side Road
Erin, Ontario
Welcome to a truly exceptional custom-built country estate on 12.61 acres just outside the Village of Erin. In housing, not all construction is created equal, and this thoughtfully designed 2008 bungalow stands apart. Its complete exterior envelope-both foundation and above-grade walls-is constructed with insulated concrete forms (ICF), not simply an ICF foundation. Combined with R40 insulation, this premium construction delivers outstanding energy efficiency, durability, quiet and year-round comfort. A substantial investment in geothermal heating and cooling helps keep energy use low, while an emergency propane generator provides valuable backup power. The Seller reports operating costs of less than $200 per month, although costs will vary by use.Meticulously maintained and positioned to capture sweeping hillside and valley views, the property offers privacy and potential for hobbyists, equestrian enthusiasts or a home-based business. Approx 3,800+ sq ft of finished living space includes 3+1 bedrooms, 3 bathrooms and a finished walkout basement. The main level features soaring ceilings, cherry hardwood, crown moulding, designer finishes and expansive windows. The chef-inspired kitchen offers granite counters, custom cabinetry, premium appliances, a large island and sun-filled breakfast area. The family room features a striking mansard ceiling, recessed propane fireplace and French doors to an expansive two-tier deck with glass railings. The primary suite includes a spa-inspired ensuite with whirlpool tub and glass shower. The walkout lower level offers a bedroom, bathroom, large family room and games/home-theatre area with wet-bar plumbing. A detached 24' x 32' workshop is insulated, propane-heated and equipped with running water. A rare combination of premium construction, efficiency, space and rural beauty. (id:55499)
RE/MAX Real Estate Centre Inc.

3208 Young Avenue
Fort Erie, Ontario
Welcome to 3208 Young Avenue, where summer days near Lake Erie feel endless. Tucked away in the sought-after Thunder Bay Ridgeway community, this charming bungalow offers the perfect balance of laid-back beach town living and everyday convenience. Start your mornings with a walk to the nearby public beach access, spend afternoons biking into downtown Ridgeway for local cafés, boutiques, and restaurants, and enjoy easy access to the sandy shores and vibrant atmosphere of Crystal Beach just minutes away. Set on a rare 105' x 125' fully treed and fenced lot, this property feels like your own private retreat, offering peace, privacy, and mature surroundings that are becoming harder to find in this desirable lakeside area. Inside, the home features over 2,300 sq. ft. of comfortable main-floor living with warm, welcoming spaces throughout. The family room is filled with character, showcasing wood accents, hardwood flooring, and a WETT-certified wood-burning fireplace that creates the perfect cottage-inspired atmosphere for relaxing evenings or entertaining family and friends. A separate living room adds flexibility for growing families, guests, a home office, or recreation space, while the formal dining room, spacious kitchen, and bright sunroom/mudroom provide both functionality and natural light. With three generously sized bedrooms and 1.5 bathrooms, the layout is practical and inviting for a variety of buyers. An attached one-car garage offers convenient parking and additional storage space. Recent updates include a refreshed bathroom with a new vanity, toilet, and tub with a five-piece surround, along with upgraded sump components and gutter guards for added peace of mind. Whether you're looking for a year-round residence, a summer getaway, or a property you can personalize over time, this is an incredible opportunity to enjoy the best of Ridgeway's relaxed Lake Erie lifestyle. Quick closing available. (id:55499)
Royal LePage NRC Realty
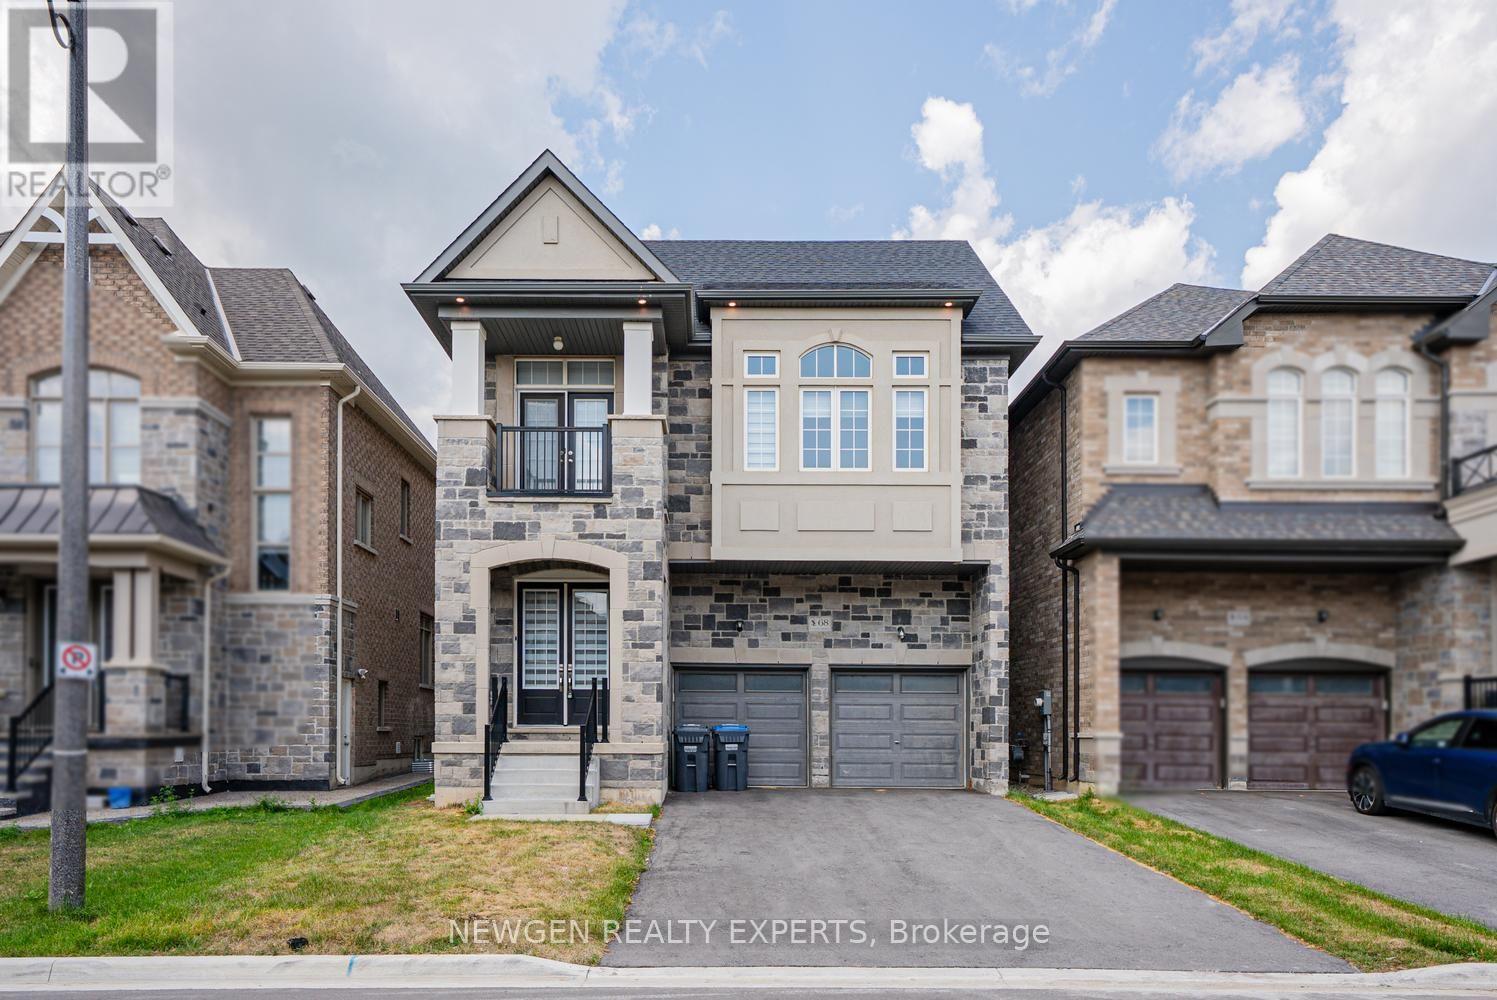
68 Stowmarket Street
Caledon, Ontario
Absolutely Stunning Detached Home In Highly Desirable SouthFields Village, Caledon! This Immaculate 5-Bedroom, 6-Bathroom Residence Offers An Exceptional Blend Of Luxury, Comfort & Modern Living. Featuring A Spacious & Thoughtfully Designed Layout With 10-Ft Ceilings On The Main Floor & No Carpet Throughout, This Home Is Perfect For Families & Entertaining. The Welcoming Foyer Leads To Separate Living, Dining & Family Rooms, Providing Excellent Space For Every Occasion. The Bright Open-Concept Family Room Seamlessly Connects To The Modern Kitchen & Breakfast Area, Creating The Perfect Setting For Family Gatherings. The Kitchen Offers Ample Cabinetry, Generous Counter Space & A Spacious Breakfast Area. A Rare Main-Floor Bedroom Features A 4-Pc Ensuite & W/I Closet, Ideal For Guests, In-Laws Or Extended Family. The Second Floor Features A Luxurious Primary Bedroom Retreat With His & Her W/I Closets & A Spacious 5-Pc Ensuite. Additional Generously Sized Bedrooms Feature W/I Closets & Ensuite/Private Bath Access, Offering Exceptional Comfort & Privacy. Convenient Second-Floor Laundry Adds To The Functional Layout. Direct Garage Access Provides Added Convenience. No Side Walk, Situated In A Family-Friendly SouthFields Village Community, Close To Schools, Parks, Green Spaces, South Fields Community Centre, Library, Recreation, Shopping, Restaurants & Everyday Amenities. Convenient Access To Kennedy Rd, Mayfield Rd & Major Commuter Routes, With Easy Connectivity To Brampton, Bolton & The GTA. A Fantastic Opportunity To Own A Beautiful, Modern & Move-In Ready Home In One Of Caledon's Most Sought-After Communities! (id:55499)
Newgen Realty Experts
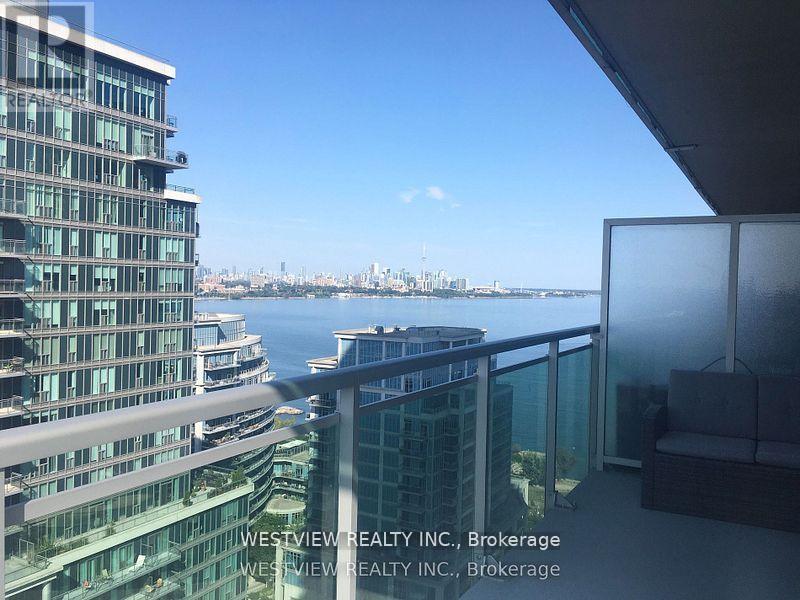
2003 - 16 Brookers Lane
Toronto, Ontario
Fixed Term- Stunning Furnished (some furnishings may be removed as per tenant requirements) Corner unit on a higher floor with breathtaking views of the lake and city skyline. Features one bedroom plus separate den room with french doors and a large window that is perfect for an office space. Excellent floorplan, and separation of space. Large oversized balcony with panoramic views in all directions including city skyline. Modern kitchen overlooking the living area, that includes a breakfast bar as well as a large window, providing plenty of natural light. Enjoy both stunning sunrises as well as sunsets from this gorgeous corner unit. Building offers the best in amenities, indoor pool, full size gym, party room, roof-top deck with BBq's. **Available as 8 to 10 month fixed term rental.** Not beyond July 31, 2027. Coffee shop and Rabba on ground floor, steps to the lake and the waterfront walking and biking paths. Waterfront living at its finest. (id:55499)
Westview Realty Inc.
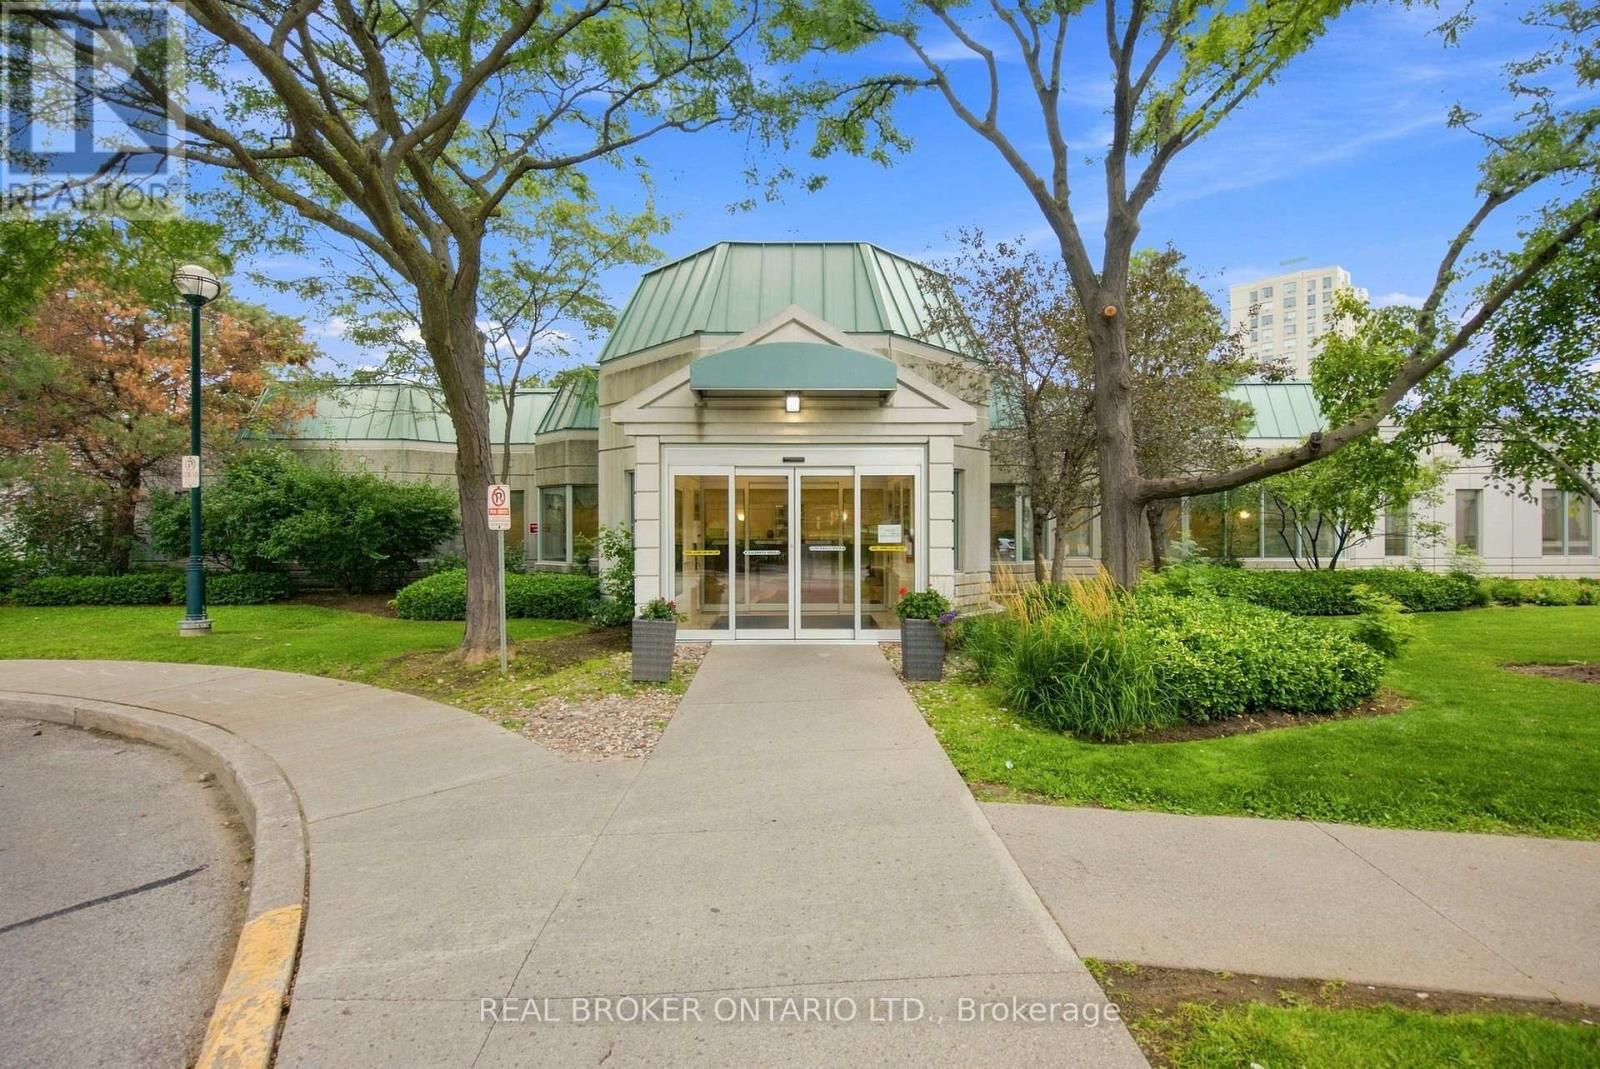
709 - 5001 Finch Avenue E
Toronto, Ontario
Welcome to The Chartwell, a stunning luxury condo residence by Monarch, perfectly situated in the heart of Scarborough's Agincourt North. This well-maintained unit features numerous upgrades throughout and a functional layout designed for comfortable living. Enjoy two generously sized bedrooms filled with natural light and beautiful window views, complemented by two full bathrooms for everyday convenience. Maintenance fees include all utilities, offering worry-free living and exceptional value. Ideally located just steps to 24-hour TTC bus service connecting you to nearby supermarkets and shopping malls, with quick access to Highway 401 for effortless commuting. Don't miss this incredible opportunity to own in one of Scarborough's most convenient and sought-after communities (id:55499)
Real Broker Ontario Ltd.
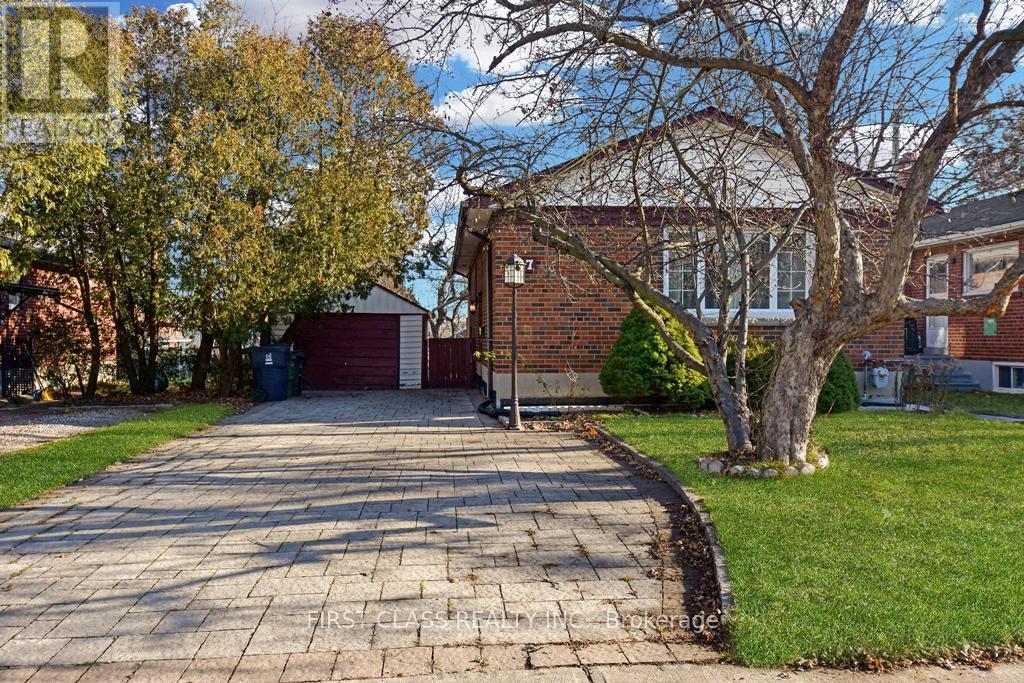
87 Vauxhall Drive
Toronto, Ontario
Amazing 2+2 bedrooms bungalow! Perfect whole house lease in a well maintained detached in high demand area! Walking distance to allamenities and public transit. Interlock driveway. No carpet. Newer deck, newer updated open concept kitchen with granite counters. Clean andbright property. Freshly paint throughout. Move in ready. (id:55499)
First Class Realty Inc.