
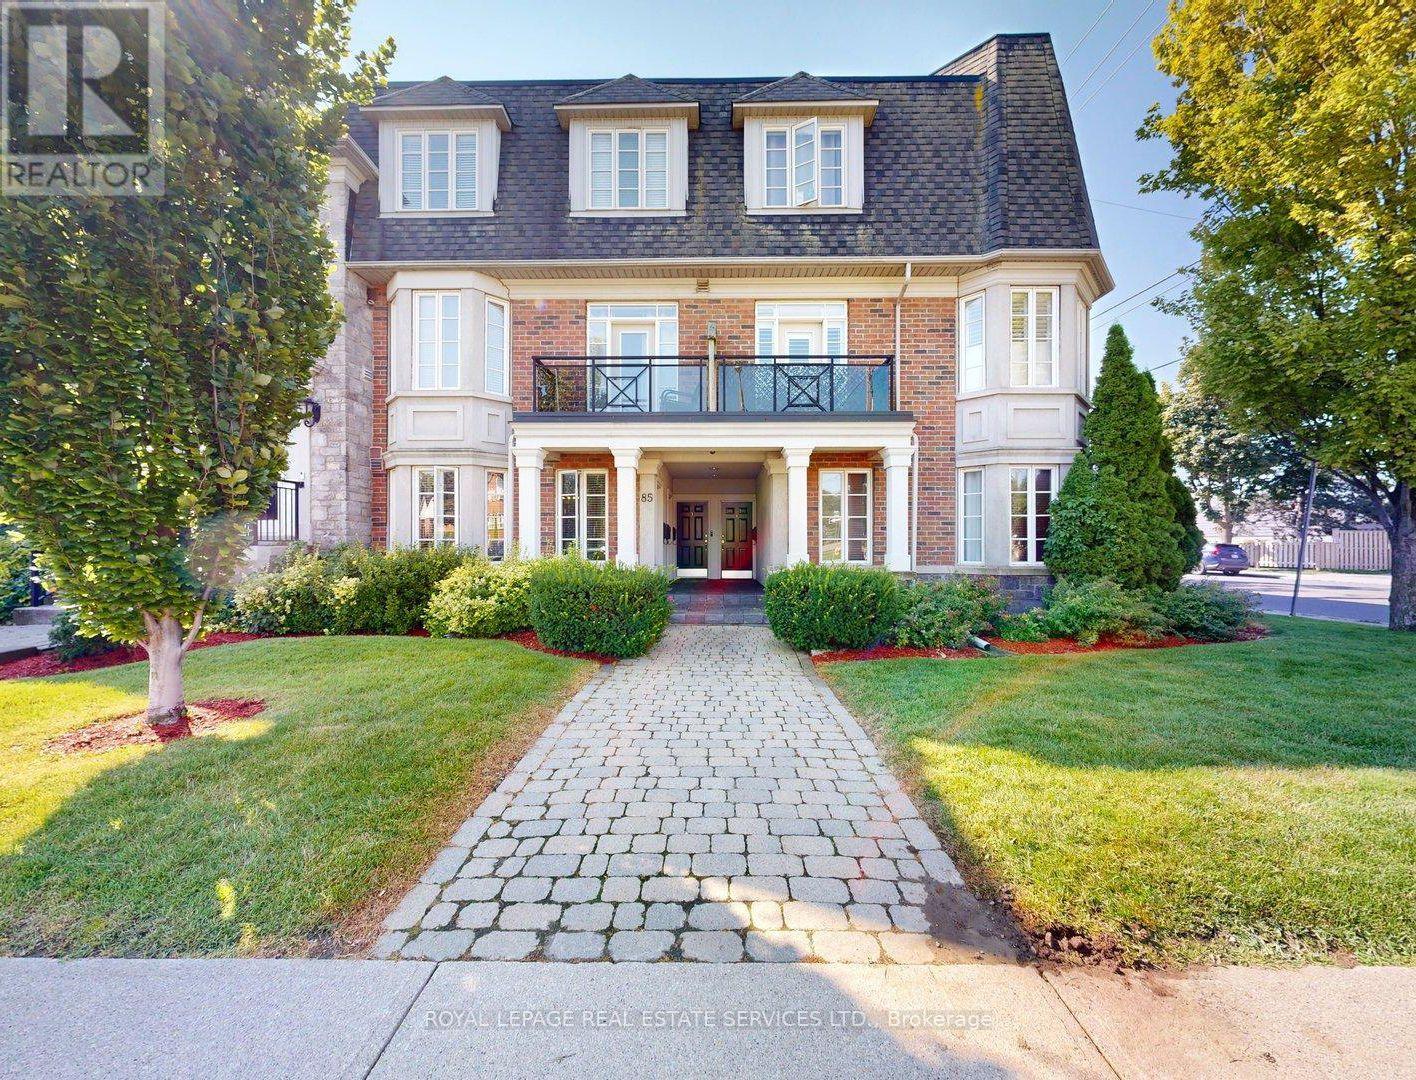
#3 - 85 Albani Street
Toronto, Ontario
Incredible location! Royal York & Lakeshore. Walk to the lake, parks, and trails. Enjoy restaurants, shopping in the area or jump on the 24 hr. streetcar and go where you please. Bright & Spacious 2 Level Townhouse with Over 1215 Sq. Ft. Of Finished Space! LED lighting. Open Concept With 9 Ft Ceilings & Engineered Hardwood. Living and Dining Room have a Walk Out to the Balcony (Natural Gas Line For BBQ) Primary Bedroom Has A Large W/I Closet. Laundry on third Level , One Car Garage with B/I shelving. Go Train Stations and TTC Transit close by, Schools. Roof is being redone by Condo Corp. starting Aug 11th for 2 weeks. Visitor Parking by garages. Home Inspection Available. (id:55499)
Royal LePage Real Estate Services Ltd.
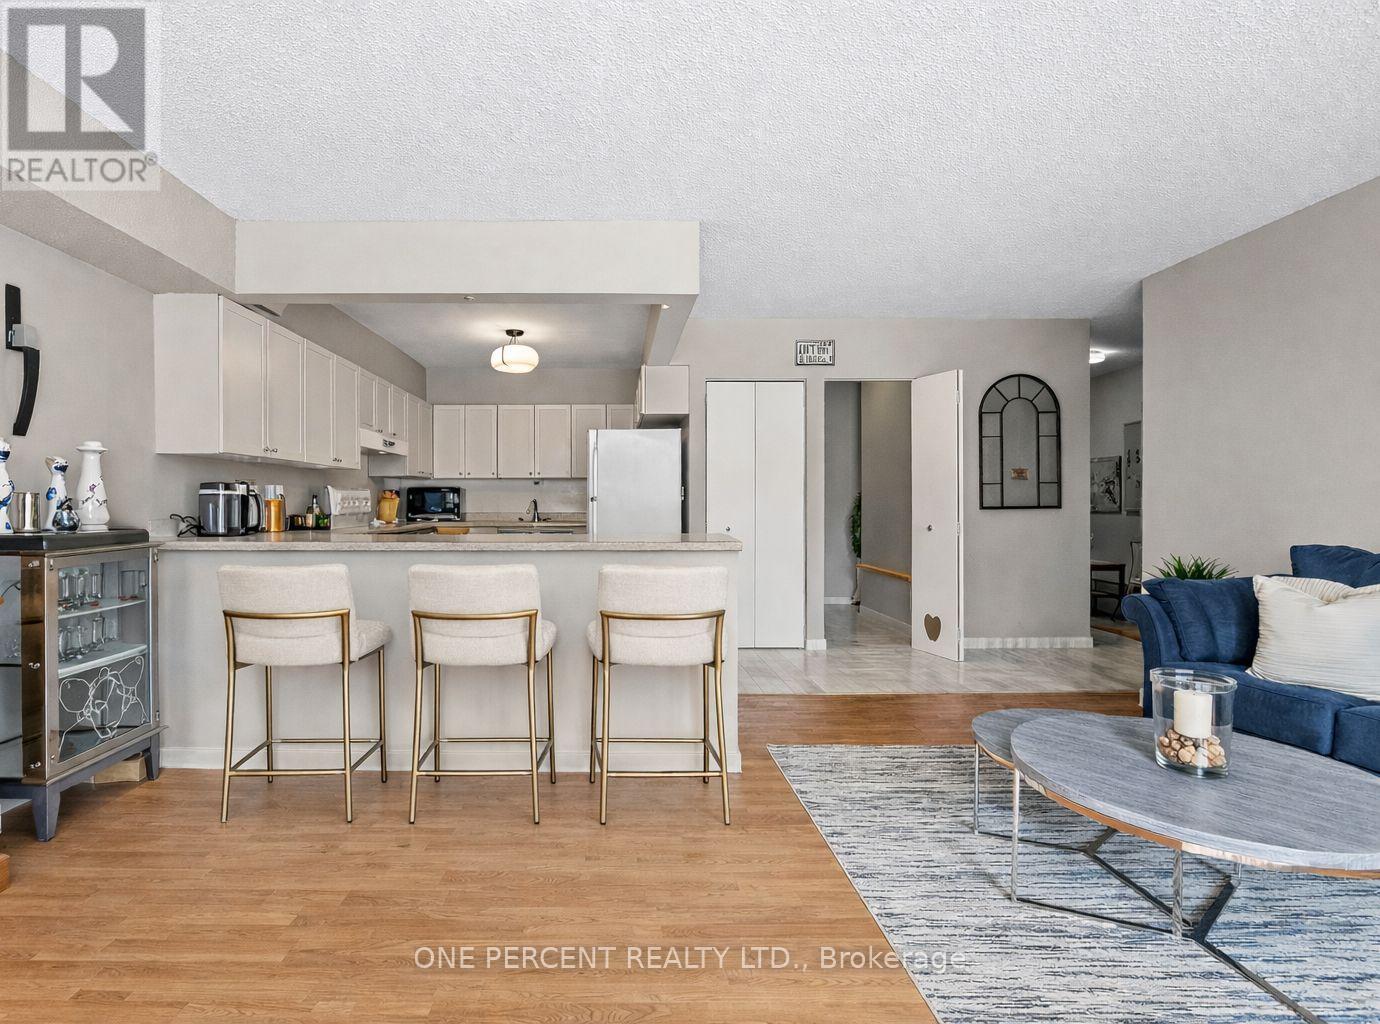
25 - 16 Fourth Street
Orangeville, Ontario
Welcome to this bright and spacious 2-bedroom condo. Situated in the well maintained Orangeway Garden building and within walking distance to local shops, popular farmers market, restaurants, and nearby parks. Experience the ease of condo living with snow clearing handled for you, plus maintenance fees that include Rogers internet and cable TV, providing excellent overall value. Flooded with natural light, the home features a spacious kitchen with abundant cupboard space, a separate pantry, and a breakfast island with seating for up to four, ideal for casual dining and entertaining. The open concept living and dining area provides plenty of room to relax and steps out to a private balcony. The primary bedroom is complete with a large walk-in closet and convenient semi-ensuite bathroom access, while the second bedroom offers flexibility for guests, a home office, or growing families. Enjoy the added convenience of a generously sized in-suite laundry room, offering extra storage and functionality. This unit truly stands out with a rare, oversized walk-in storage locker located on the ground floor in the main lobby, ideal for bicycles, mobility equipment, golf clubs, and more. Don't miss your chance to make it yours! (id:55499)
One Percent Realty Ltd.
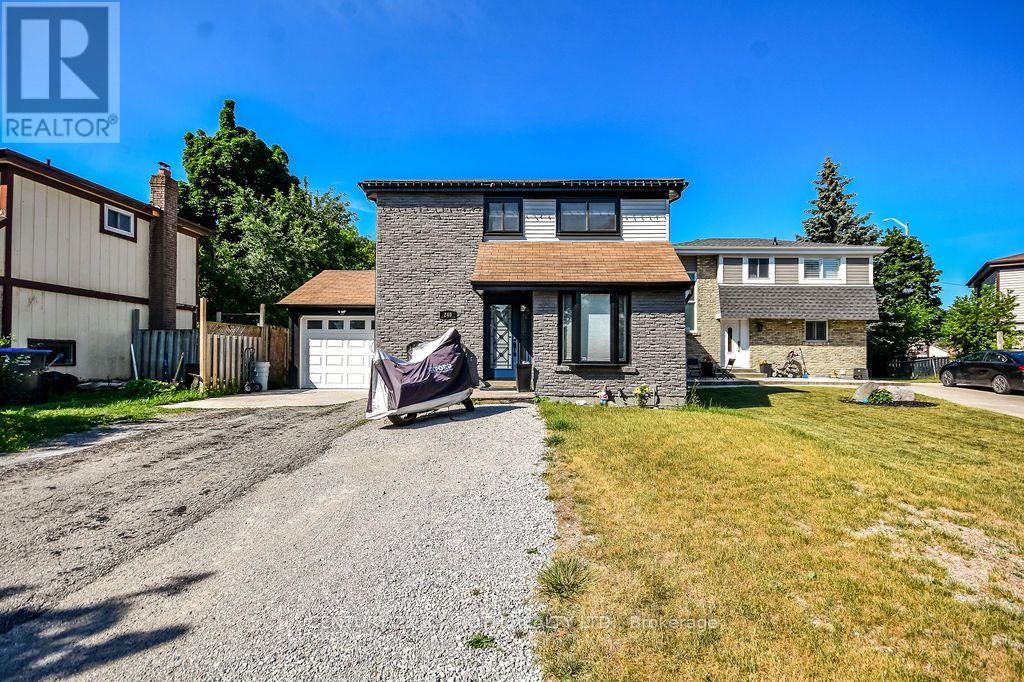
249 Leavens Court
Caledon, Ontario
Located in the desirable South Hill community of Bolton, welcome to 249 Leavens Court. This beautifully updated home features 3 bedrooms, 3 bathrooms, and a finished basement complete with a Cozy rec with rough ins for future kitchen/laundry room.The open-concept main floor offers a fully updated, generously sized kitchen that flows seamlessly into the expansive family room overlooking the backyard-perfect for both everyday living and entertaining.Situated on an oversized 45' x 124' lot with great patio an above ground pool in a quiet, family-friendly court, this property provides plenty of space for children to play and families to enjoy the outdoors. Conveniently located within walking distance to schools, parks, shopping, and other amenities, plus just a four-minute walk to 24-hour public transit, this home offers an exceptional combination of comfort, space, and convenience. (id:55499)
Century 21 B.j. Roth Realty Ltd.
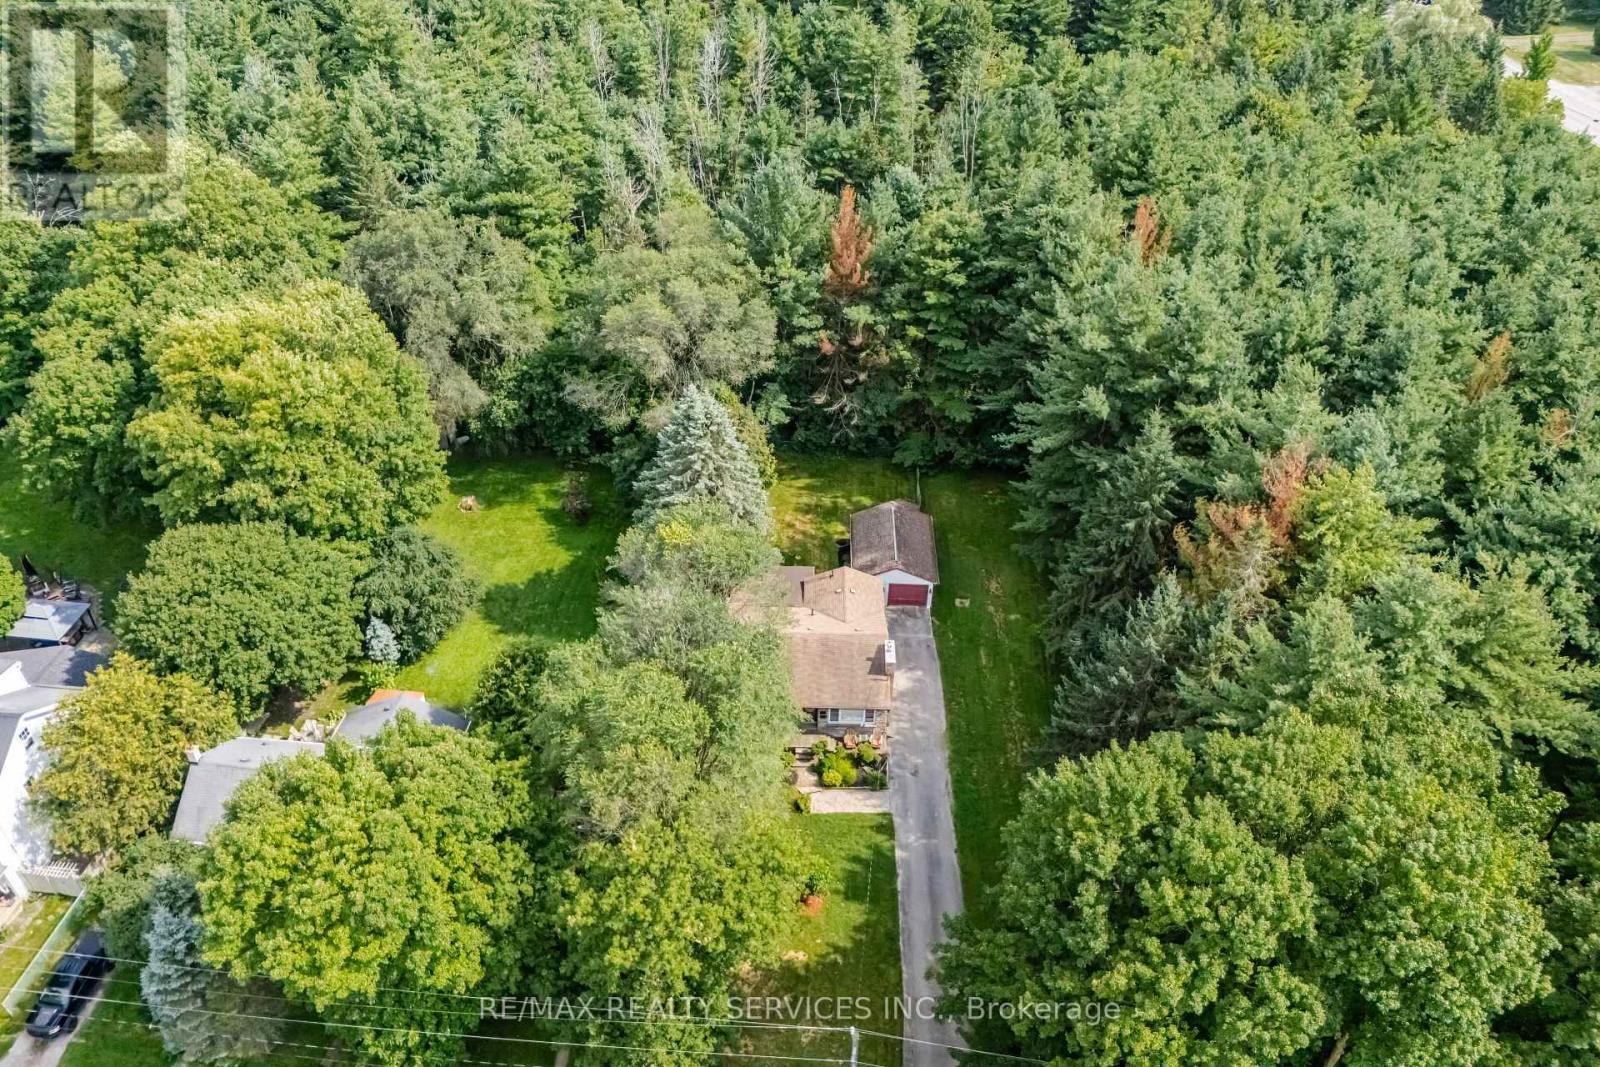
43 Maple Avenue
Caledon, Ontario
Welcome to 43 Maple Avenue in the quaint village of Inglewood where cottage like charm meets everyday convenience set on an impressive 50' x 181' lot, this inviting 2 bedroom detached brick bungalow sides and backs onto Forests offering privacy, mature surroundings and a peaceful natural setting. Whether you're looking for an affordable place to call home or weekend retreat within easy reach of Toronto, this property offers plenty of possibilities. Perfect for empty nesters or first time Buyers and savvy investors. Inside, you'll find a bright open concept layout with a large family-sized kitchen and welcoming living room featuring a gas fireplace & picture window. The family room in addition provides extra living space and features a double walkout to the deck and expansive backyard - perfect setting for entertaining, gardening or simply relaxing surrounded by nature. 2 Bedrooms & convenient main floor laundry completes the main level. The laundry could easily be relocated back to the lower level if desired. The developed basement offers additional open-concept living space along with plenty of storage and a separate utility area! Served by a private well and septic system, the property also includes a detached over sized 1 car garage with auto door opener. Enjoy the charm and community feel of Inglewood with the Caledon Trailway, Credit River and local amenities nearby. Surrounded by nature yet conveniently located for access to Highway 10, Hwy 410, between Brampton and Orangeville. Close to golf, ski, trails. Affordable Caledon living in a cottage-like-setting. Ideal as a full time home, peaceful weekend escape or a little bit of both. (id:55499)
RE/MAX Realty Services Inc.
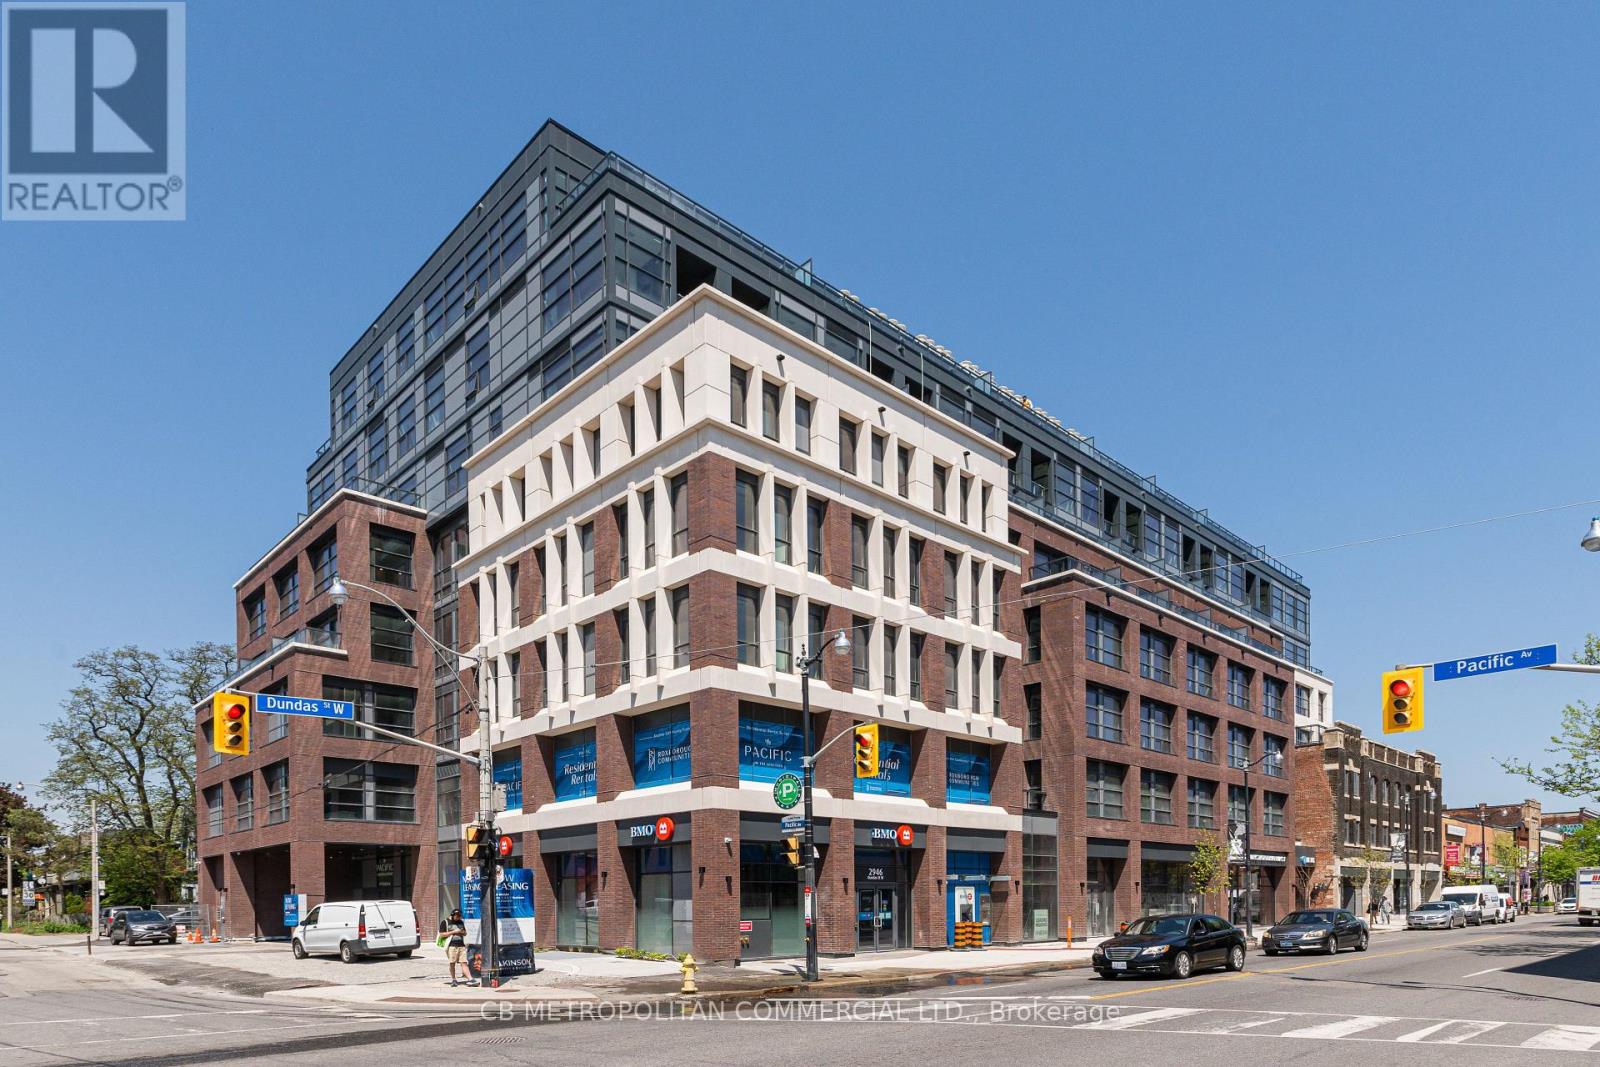
413 - 2946 Dundas Street West Street W
Toronto, Ontario
The Pacific in the Junction is where heritage meets style. Toronto's first wellness based residence. This Brand New spacious one bedroom at approx 568 SF, Premium finishes throughout. High Ceilings and Luxury Vinyl flooring, Kitchen with high quality appliances. Bright spa like bath with plenty of storage.. Designer inspired dark mullions on windows with custom roller blinds, Laundry room with extra storage, Advanced air filtration (HRV system) in suite and throughout building, premium quality naturally alkaline, contaminant free drinking water, A Fitwel certified building - Fitwell is the World's leading healthy building certification system designed to support health and wellbeing of all those residing in the building. In the Heart of the Junction! Walk to Grocery, Shops and Restaurants. Become a resident of The Pacific in this thriving community. (id:55499)
Cb Metropolitan Commercial Ltd.
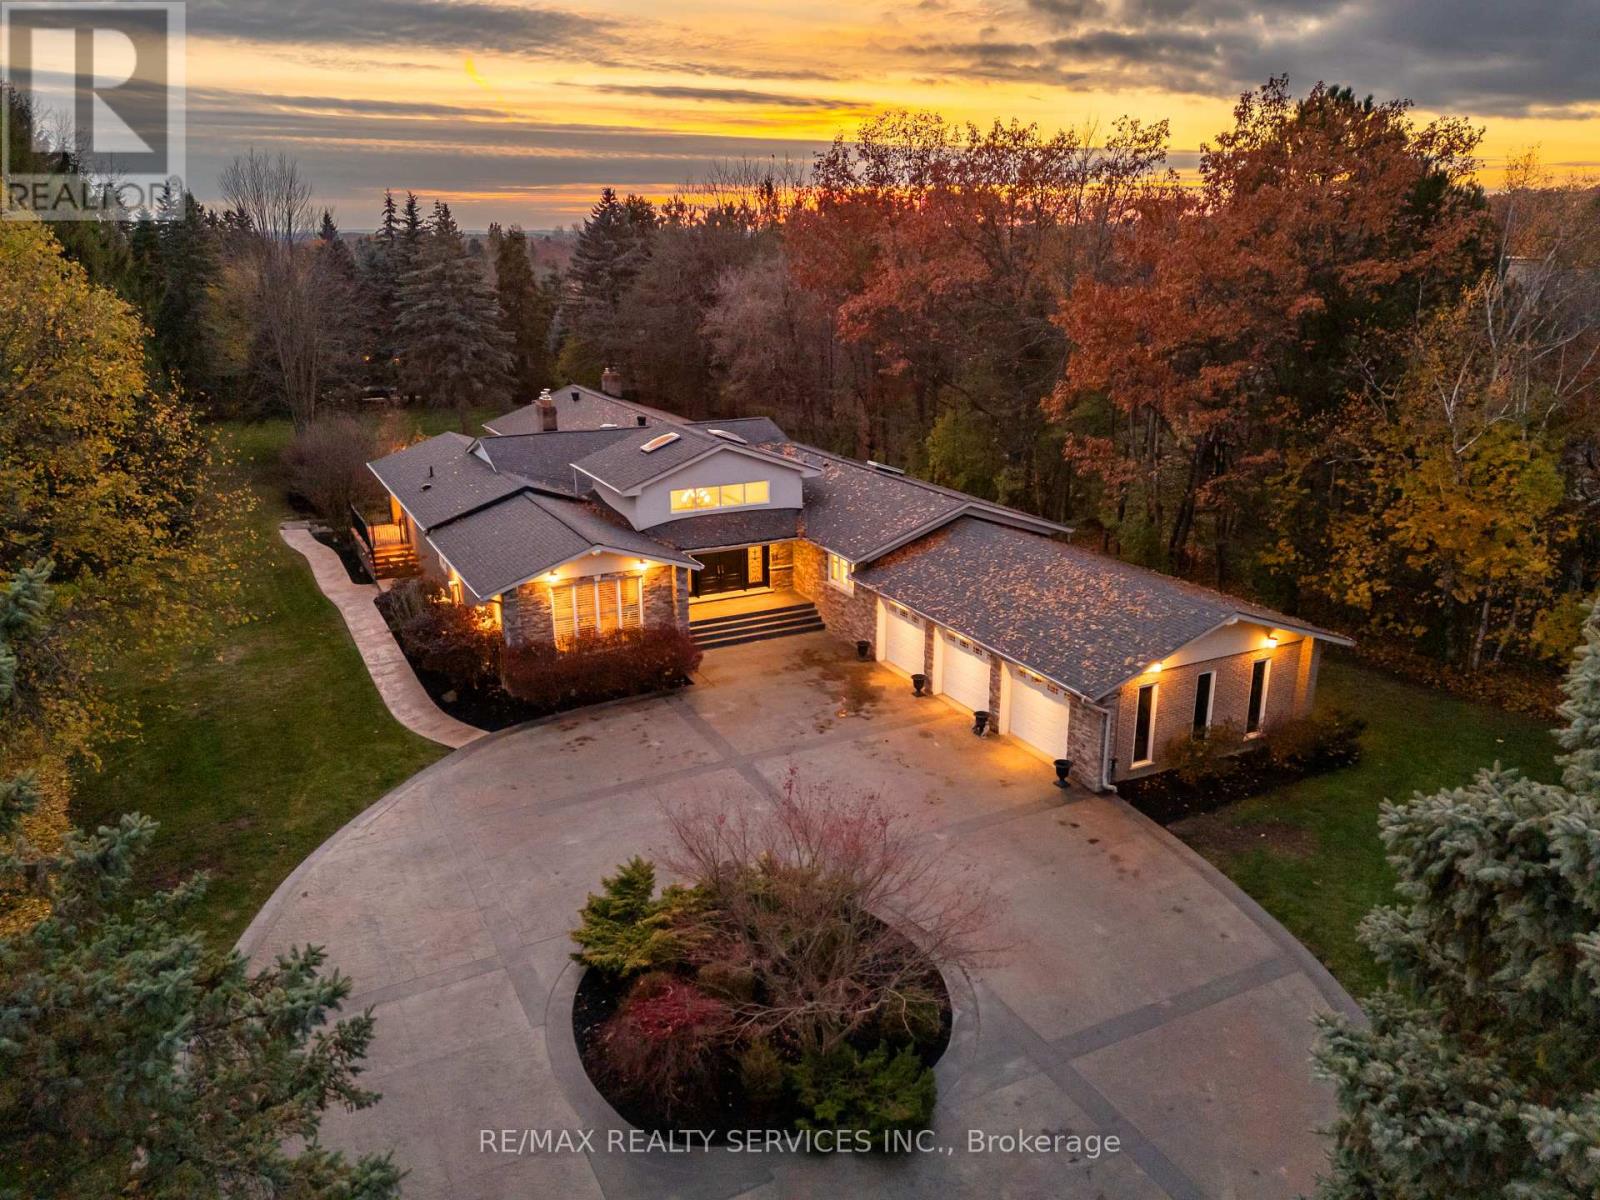
546 Conservation Drive
Brampton, Ontario
Welcome to this stunning custom-built raised bungalow on a private 1-acre lot in one of Brampton's most prestigious enclaves, directly across from Heart Lake Conservation Area. Offering 7,700 sq ft of total living space, including 3,200 sq ft above grade and a breathtaking 4,500 sq ft walk- out basement with an indoor pool complex and waterfall, this home is a true retreat. The chef's kitchen features a walk-out balcony, custom wood cabinetry, and natural light, capturing unobstructed views of Heart Lake and surrounding forest. The family room offers a walkout balcony overlooking the firepit and landscaped gardens, perfect for gatherings. The upper level includes four spacious bedrooms, with the primary suite boasting a private ensuite and walk-in closet. The lower level offers two additional bedrooms and a large recreational area with oversized windows, a fireplace, wet bar, and walkout to a stamped concrete patio. The indoor pool (18 ft x 42 ft) area features 14-foot ceilings, a waterfall, swim-up bar, and state of the art climate control, creating a year-round resort experience. Completing this luxurious space is a sizable gym, sauna and shower area. Indoor-outdoor flow seamlessly links to beautifully landscaped gardens and a stone patio with a gas firepit, providing an outdoor oasis. The backyard offers privacy and tranquility with mature trees, lush landscaping, and a large open yard for recreation. The front driveway is stamped concrete, with 5 vehicles indoors. Located on conveted Conservation Drive, surrounded by multimillion-dollar properties and with no homes across the street, this estate offers unobstructed views, nearby trail access, abundant wildlife, and a luxurious lifestyle immersed in nature. (id:55499)
RE/MAX Realty Services Inc.
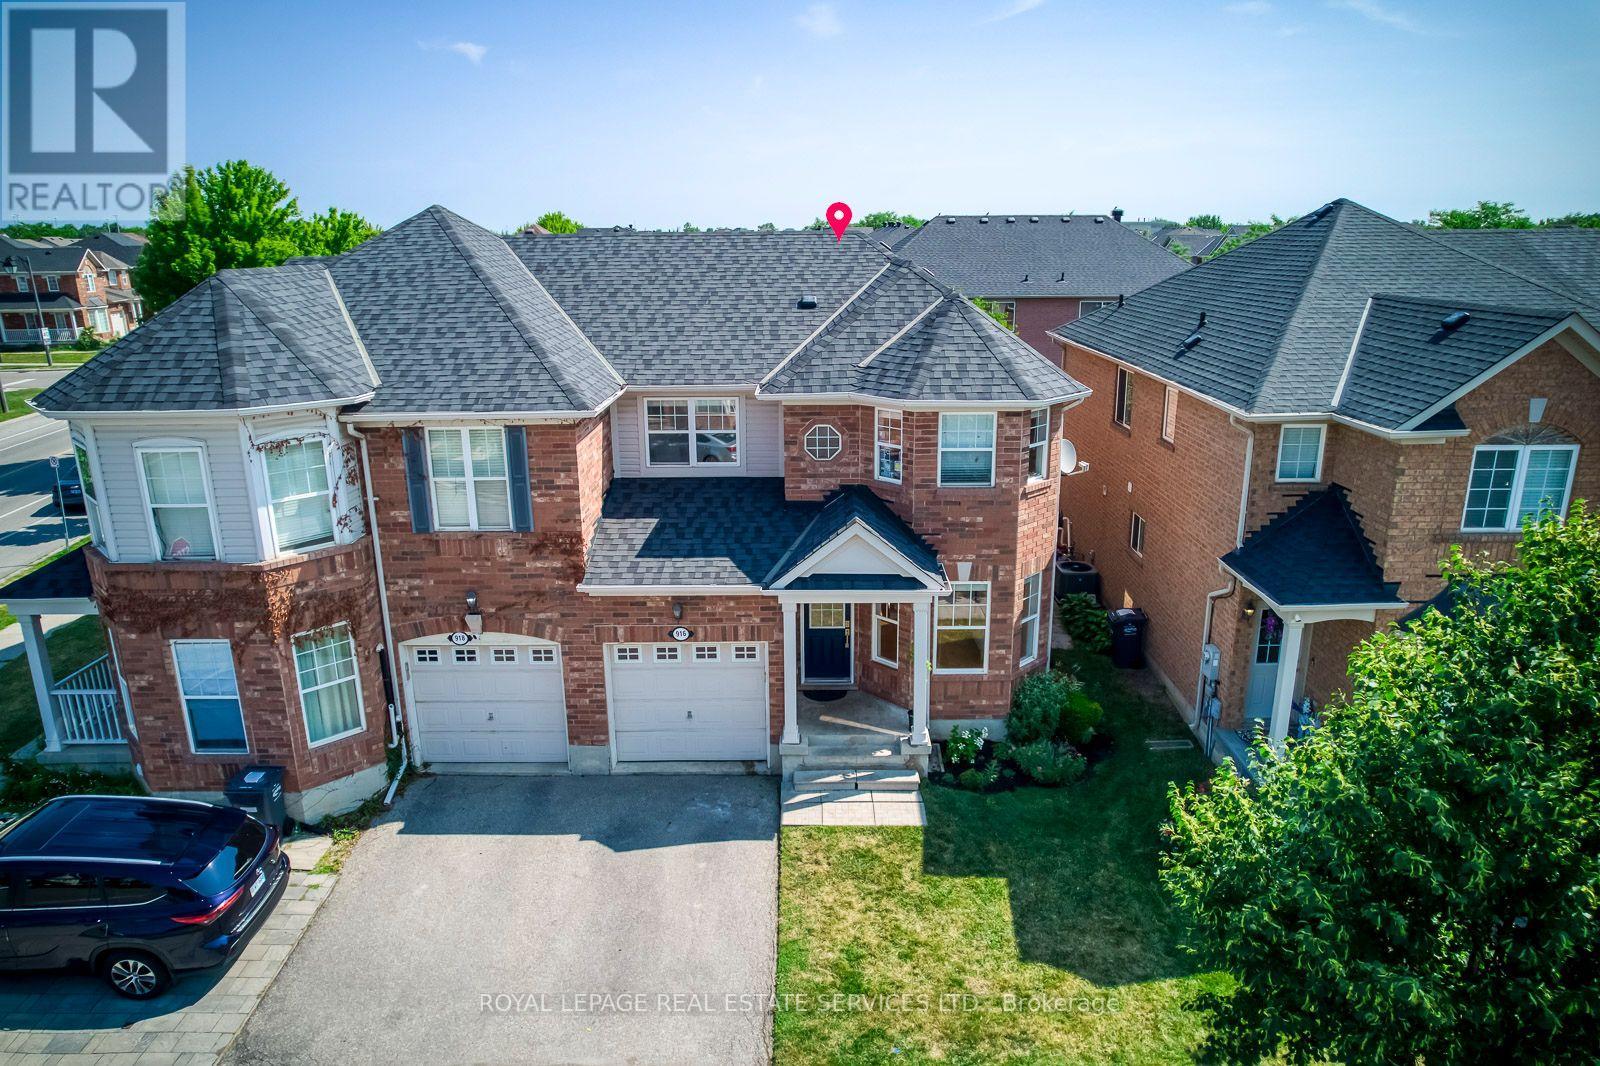
916 Mcnair Circle
Milton, Ontario
Great Opportunity to own "Mattamy's Hawthorne Village" "Lindbrooke Model". Stunning Semi-Detached home with S.S appliances and open concept layout. Many upgrades; Hardwood floor (Main), Quartz Kitchen Counter, Brand New Backsplash, freshly painted entirely, with large patio doors & windows. Main entrance tiles and powder room are marble. 3 Spacious Bedrooms, Brand New Roof (2024). Walk to Good Public and Catholic School. Beautiful back yard with patio. Enjoy quiet living at it's finest! (id:55499)
Royal LePage Real Estate Services Ltd.
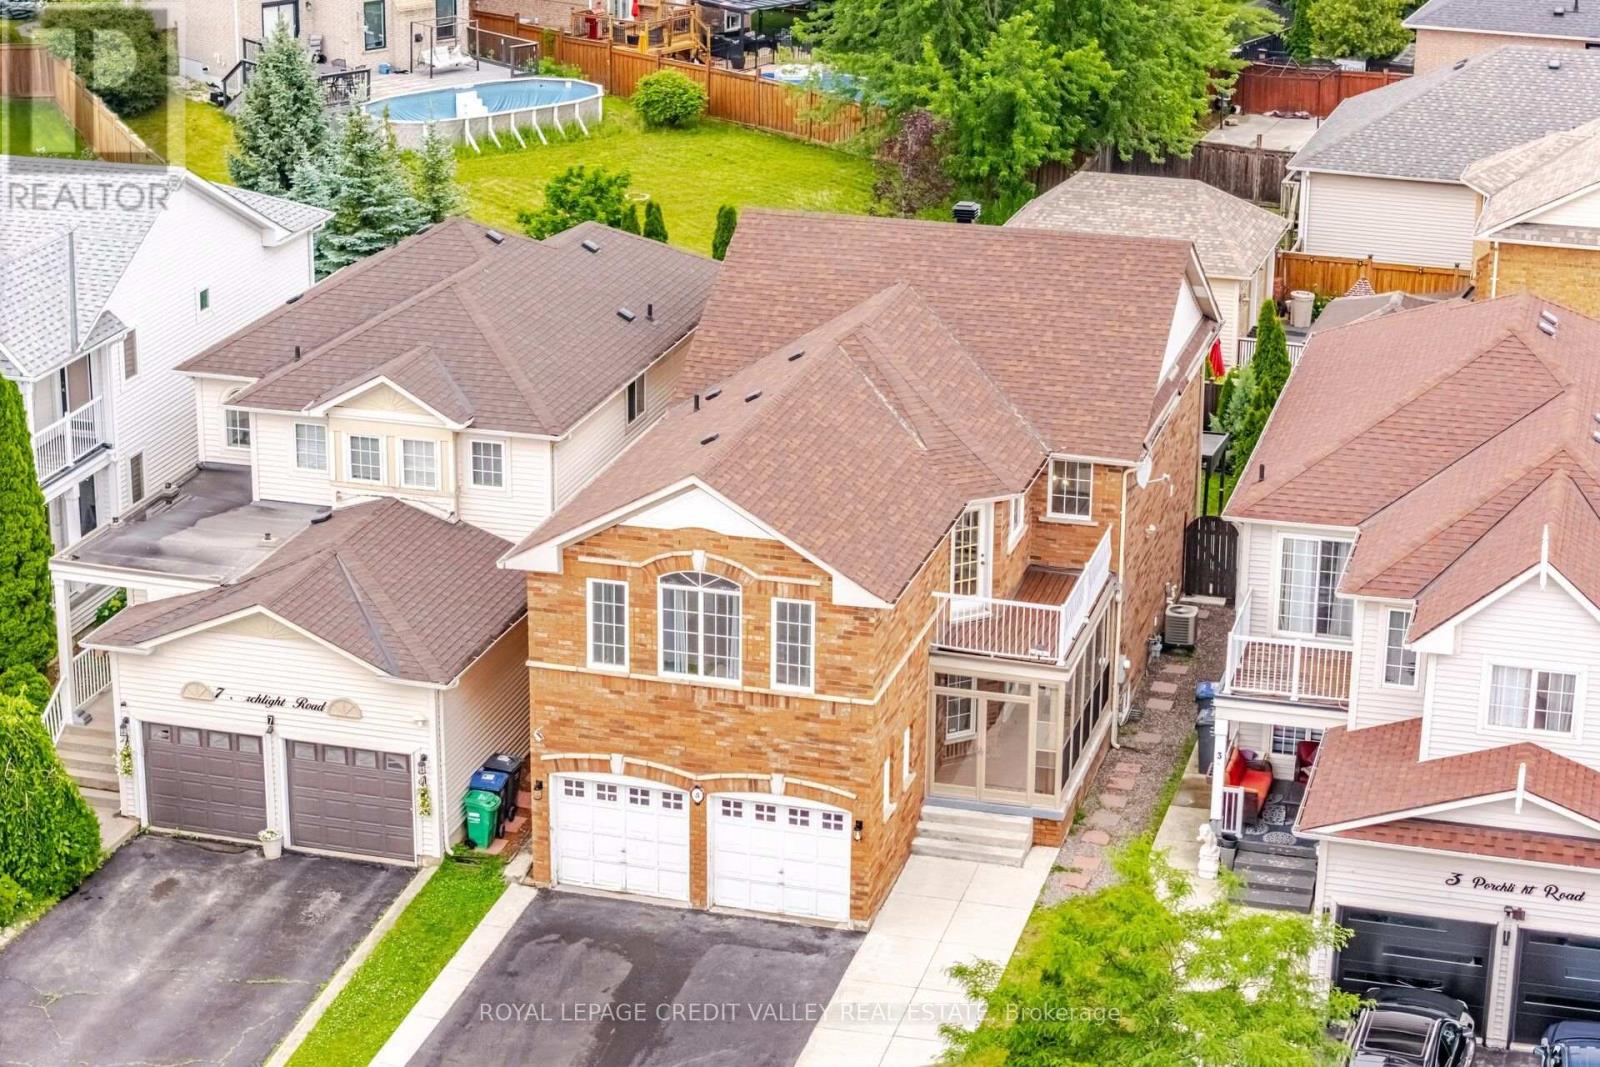
5 Porchlight Road
Brampton, Ontario
Step into luxury and space at this stunning family home in Brampton, located in one of the city's most desirable communities. Boasting approximately 2,647 square feet above grade, this impressive residence offers the perfect blend of comfort, elegance, and functionality. Featuring four spacious bedrooms, this room showcases practical and family friendly layout with separate living and dining rooms, plus an open concept family room overlooking the kitchen, designed perfectly for both everyday living and entertaining. The open concept kitchen features a breakfast area with walkout to the backyard, creating the perfect setting for gatherings and family meals. The stairs lead to the upper level, where the oversized primary retreat features a walk-in closet and a beautifully appointed 4 piece ensuite bathroom. One of the additional bedrooms also offers a walkout to a private balcony. The finished basement is completed by a legal separate entrance, offering added flexibility to suit a variety of lifestyles. Step outside and discover a beautifully landscaped backyard designed for enjoyment and relaxation. Picture hosting summer barbecues with family and friends, enjoying warm evenings under the stars, or simply starting your day with a quiet morning coffee in your private outdoor retreat. From the moment you arrive, pride of ownership is evident with strong curb appeal and a welcoming exterior that sets the tone for what is inside. This is more than just a house. It is the lifestyle upgrade your family has been waiting for. A rare opportunity to own a spacious, move-in ready home close to schools, parks, shopping ,transit, and every amenity imaginable. (id:55499)
Royal LePage Credit Valley Real Estate
1 - 142 William Duncan Road
Toronto, Ontario
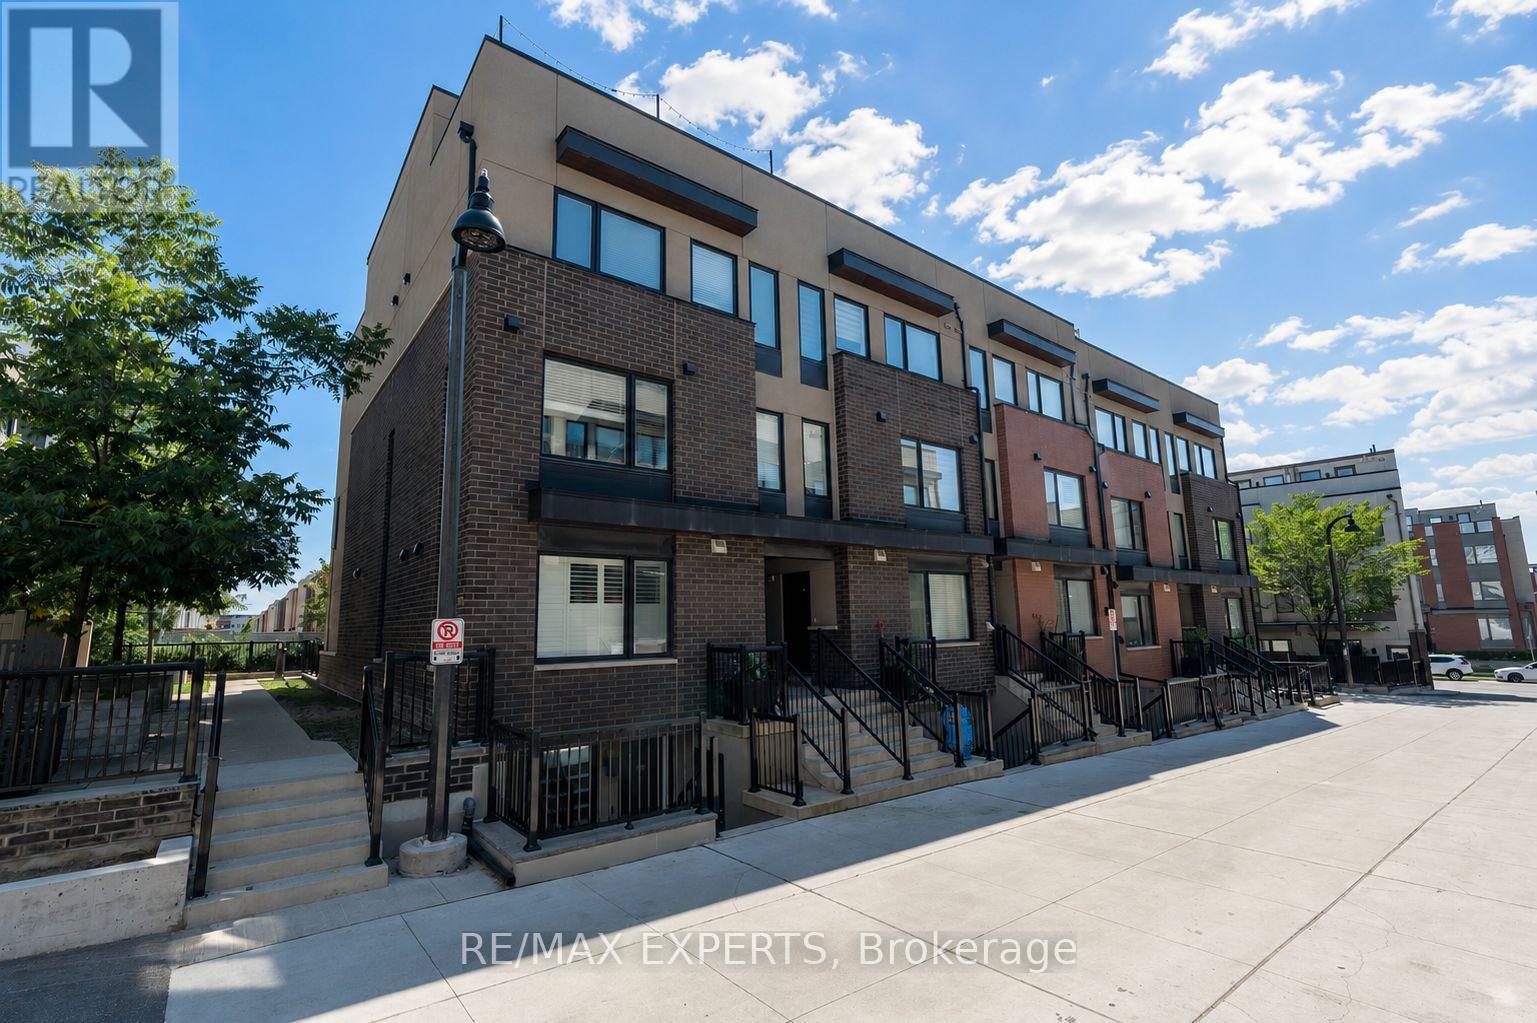
Welcome to this beautifully updated 2+1 bedroom condo townhome in the sought-after Downsview Park community! Offering a spacious and versatile layout, this move-in-ready home is perfect for families, first-time buyers, investors and those looking for extra space to work from home. Bright, open-concept and carpet-free, featuring quartz countertops, new laminate flooring, modern light fixtures, zebra blinds, updated hardware, a tankless water heater and a refreshed bathroom. Enjoy private front and rear patios with a BBQ hookup, plus rare oversized handicap-accessible parking currently accommodating two vehicles. Steps to Downsview Park, trails, sports facilities and the farmers' market, with easy access to the subway and GO Train, and just minutes to York University, Humber River Hospital, Yorkdale Mall and Hwy 401. A fantastic opportunity to own a spacious, updated home in a convenient Toronto location! (id:55499)
RE/MAX Experts
9 Babington Court
Toronto, Ontario
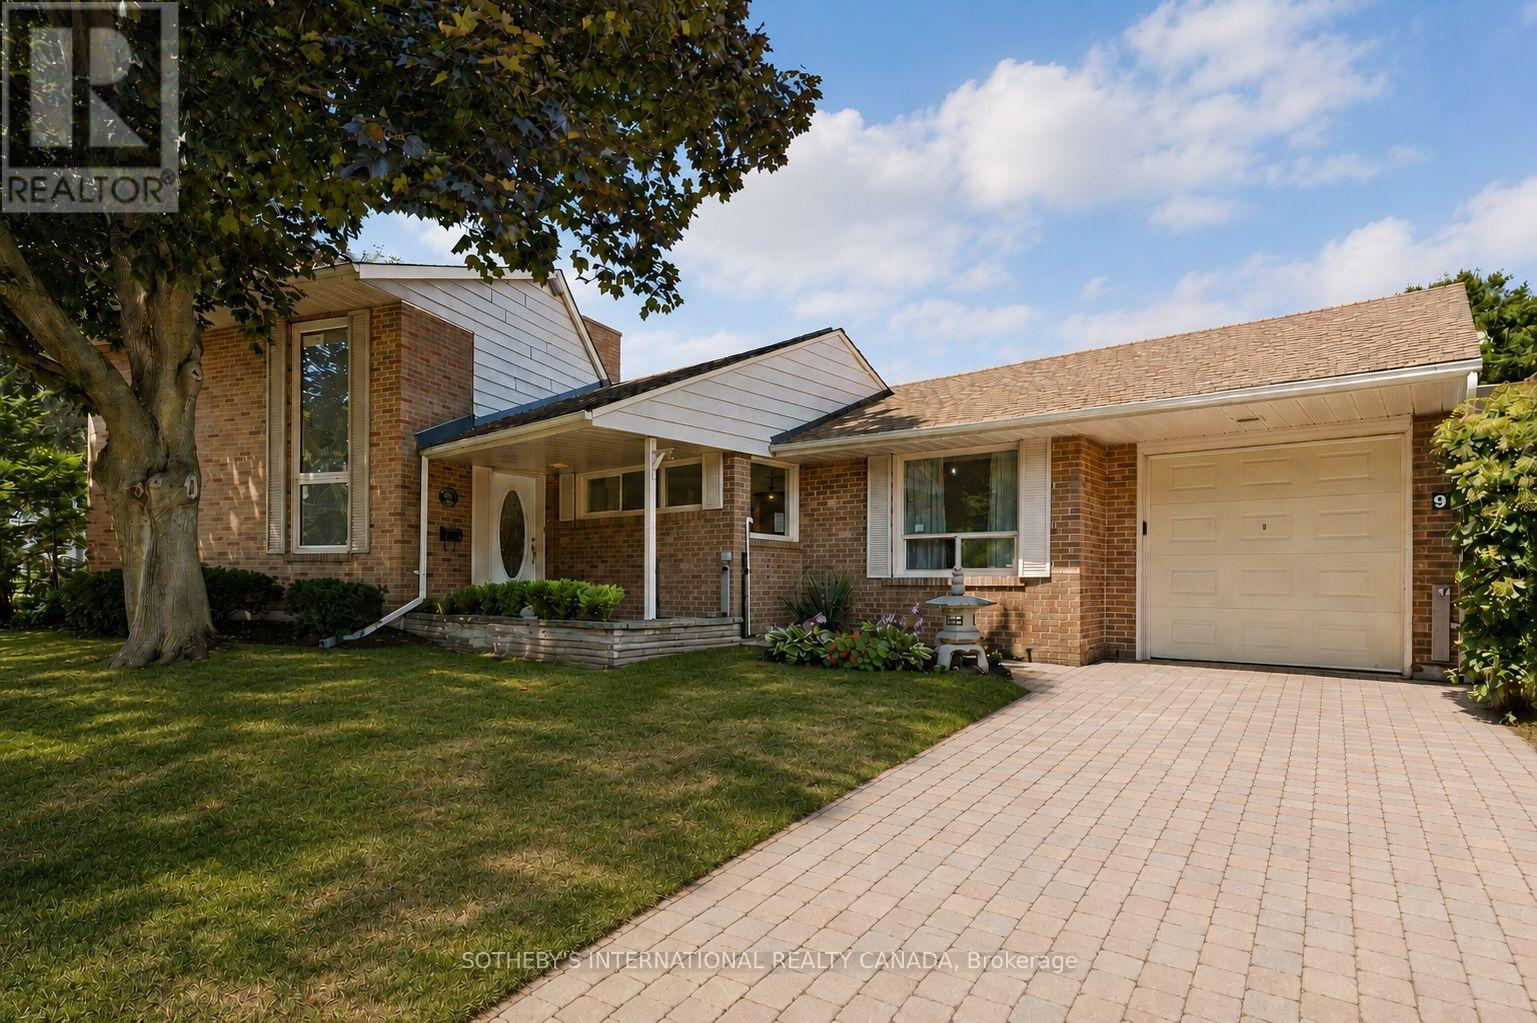
9 Babington Court presents an extraordinary opportunity in one of Etobicoke's most secluded and coveted enclaves. Tucked away on a quiet cul-de-sac overlooking Islington Golf Club, this hidden gem offers a rare "country in the city" setting surrounded by mature trees, beautifully landscaped gardens and the peaceful sounds of the nearby Humber River.Built in 1952 and lovingly maintained by the same family for over six decades, the home offers nearly 3,200 square feet of living space across three finished levels. The main floor features a welcoming foyer with double closet, eat-in kitchen, generous dining room, and an inviting living room with fireplace and walkout to a private patio overlooking the golf course. Two bedrooms and a four-piece bath complete the main level.The upper loft provides exceptional flexibility as a home office, studio or guest retreat and includes a three-piece bathroom. The lower level offers a spacious family room with fireplace, two additional versatile rooms, a four-piece bath, laundry area and abundant storage.Situated on a beautifully landscaped 49 x 115 foot pie-shaped corner lot with an attached garage and parking for three vehicles, the property offers outstanding privacy in an established neighbourhood where many homes have been thoughtfully transformed over the years.Ideally located within walking distance of Islington Subway, parks, shopping, Islington Junior Middle School, Etobicoke Collegiate Institute and St. Gregory Catholic School, this is an exceptional opportunity to enjoy a remarkable home in one of Etobicoke's most treasured neighbourhoods. (id:55499)
Sotheby's International Realty Canada
16 Mclaughlin Road N
Brampton, Ontario
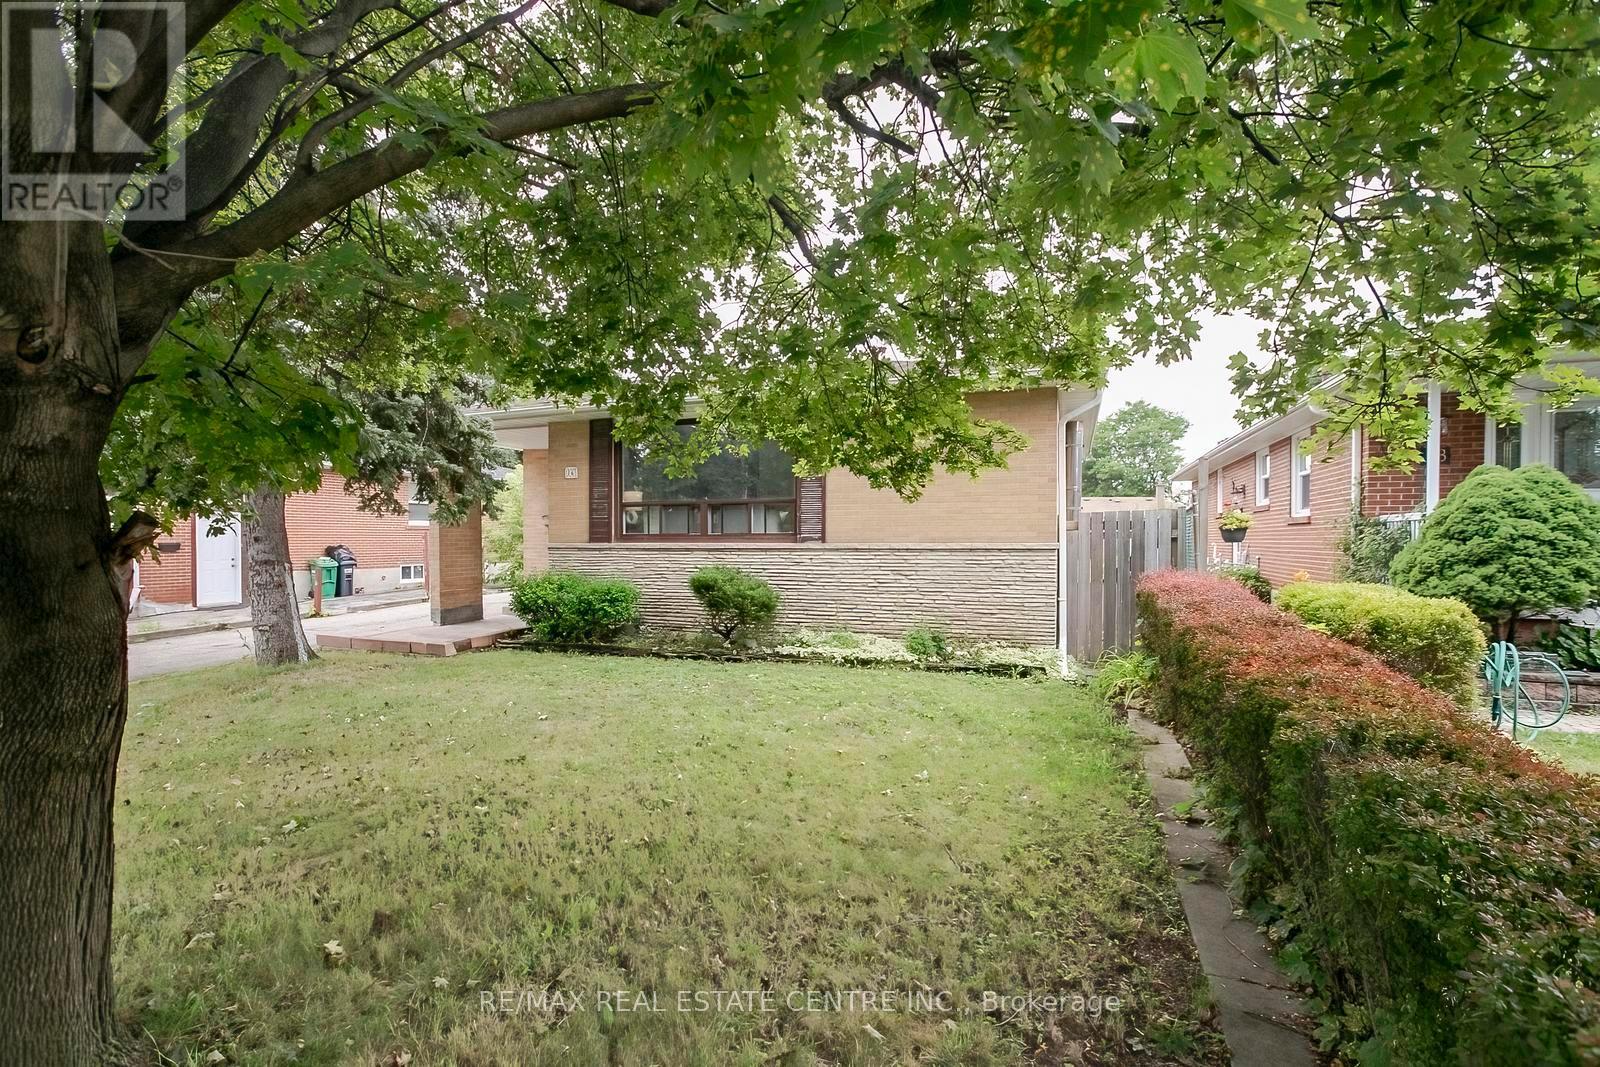
Great Investment Property With 4 Bedrooms + 2 Bedroom 2 full Bath, . Lot Size 50 ft Front& 150 Ft. Deep, Awesome Back Yard. Right next to Plaza with food options, Doctor's office and other retail, Walking Distance to Elementary and Middle Schools, Walking Distance to Flower City Community Campus , Short Drive to Brampton Down Town Gage Park and Trails, Go Station, Dog Park, Recreation Centre , Pool & Park, Opportunity Knocks, This Home Needs Some Work, But The Potential Is Amazing. (id:55499)
RE/MAX Real Estate Centre Inc.
11 Clearfield Drive
Brampton, Ontario
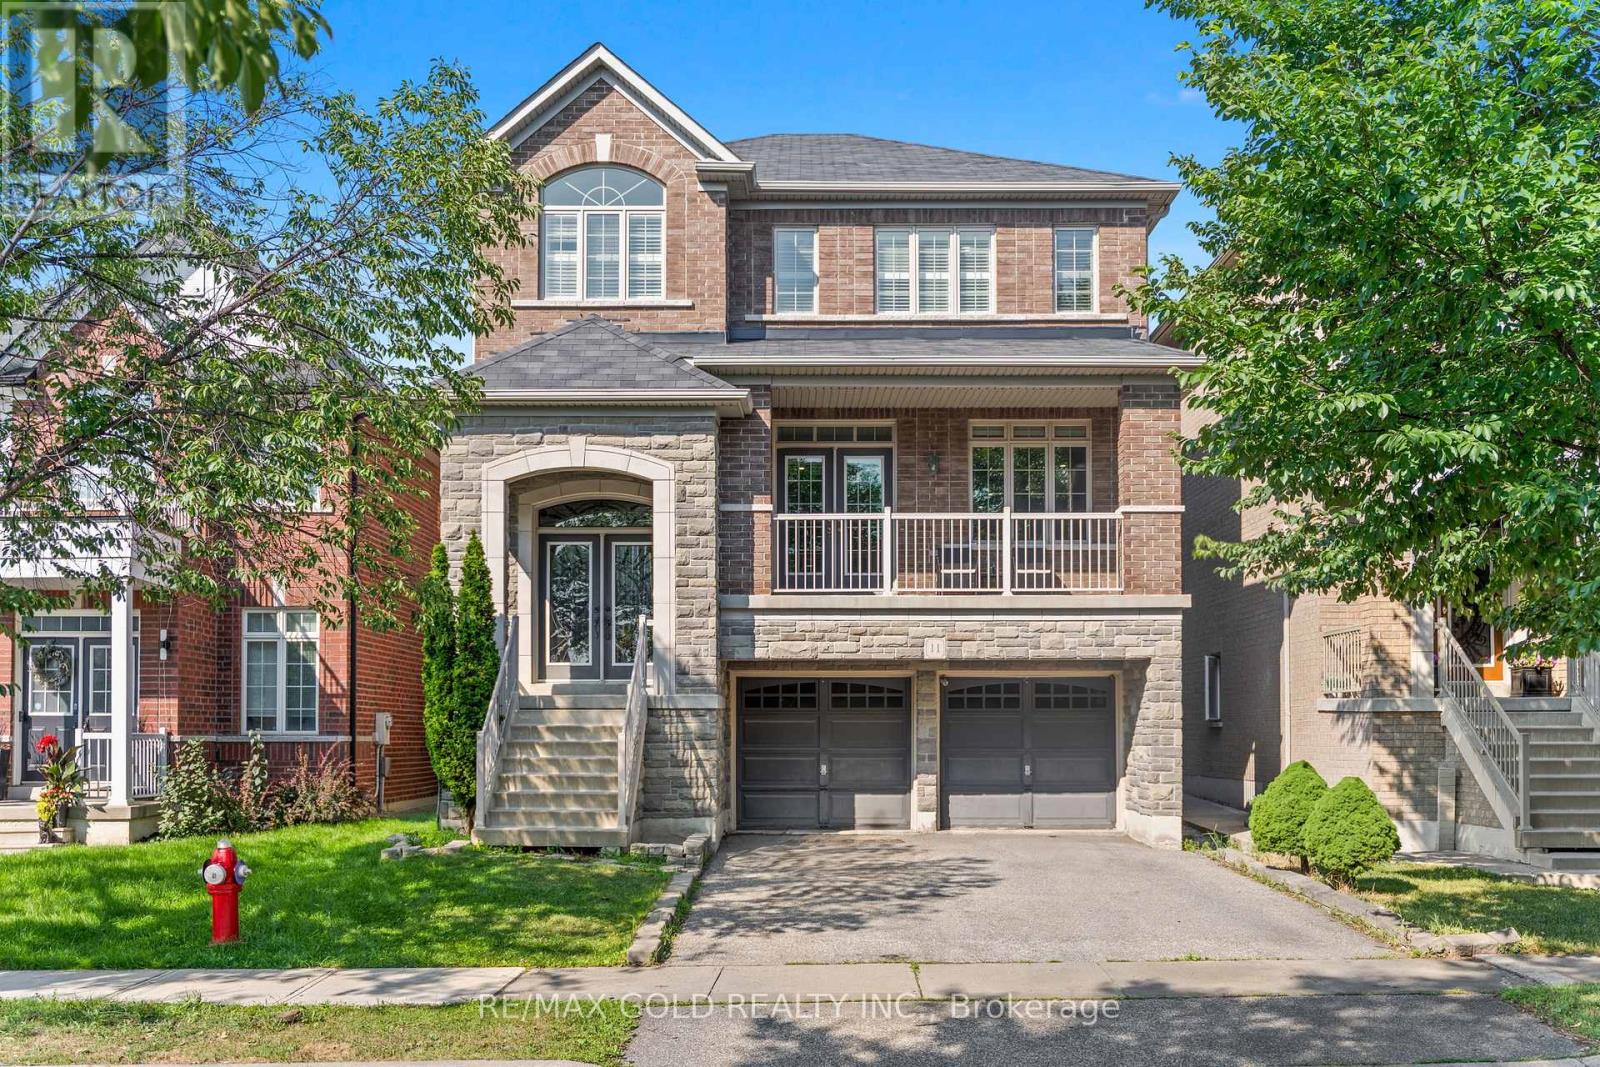
Wow! Location! Location! Location! Absolutely a Show Stopper in the Heart of the Prestigious Castlemore Neighbourhood. This Gorgeous Double-Car Garage Detached House with Brick-Stone Elevation features 4+1 Bedrooms and a Finished Walkout Basement. Shows Like a Model Home. Combined Living & Dining Room with Separate Family Room & Separate Breakfast Area. The Home Features Foyer Open to Above, Pot Lights, Double-Door Entry, Oak Staircase with Iron Pickets, Fireplace with Mantel, Convenient 2nd-Floor Laundry, Eat-In Kitchen with Servery, Ample Cabinetry, Huge Centre Island & Much More. Separate Laundry for Basement. Convenient Access to Home Through Garage. Enjoy Morning Coffee from the Huge Front Covered Balcony. Huge Deck in the Back-Perfect for Entertaining Friends and Family. Located on a Quiet Street. This Home is Meticulously Maintained and Ready for You to Move In. Don't Miss Out!. (id:55499)
RE/MAX Gold Realty Inc.