
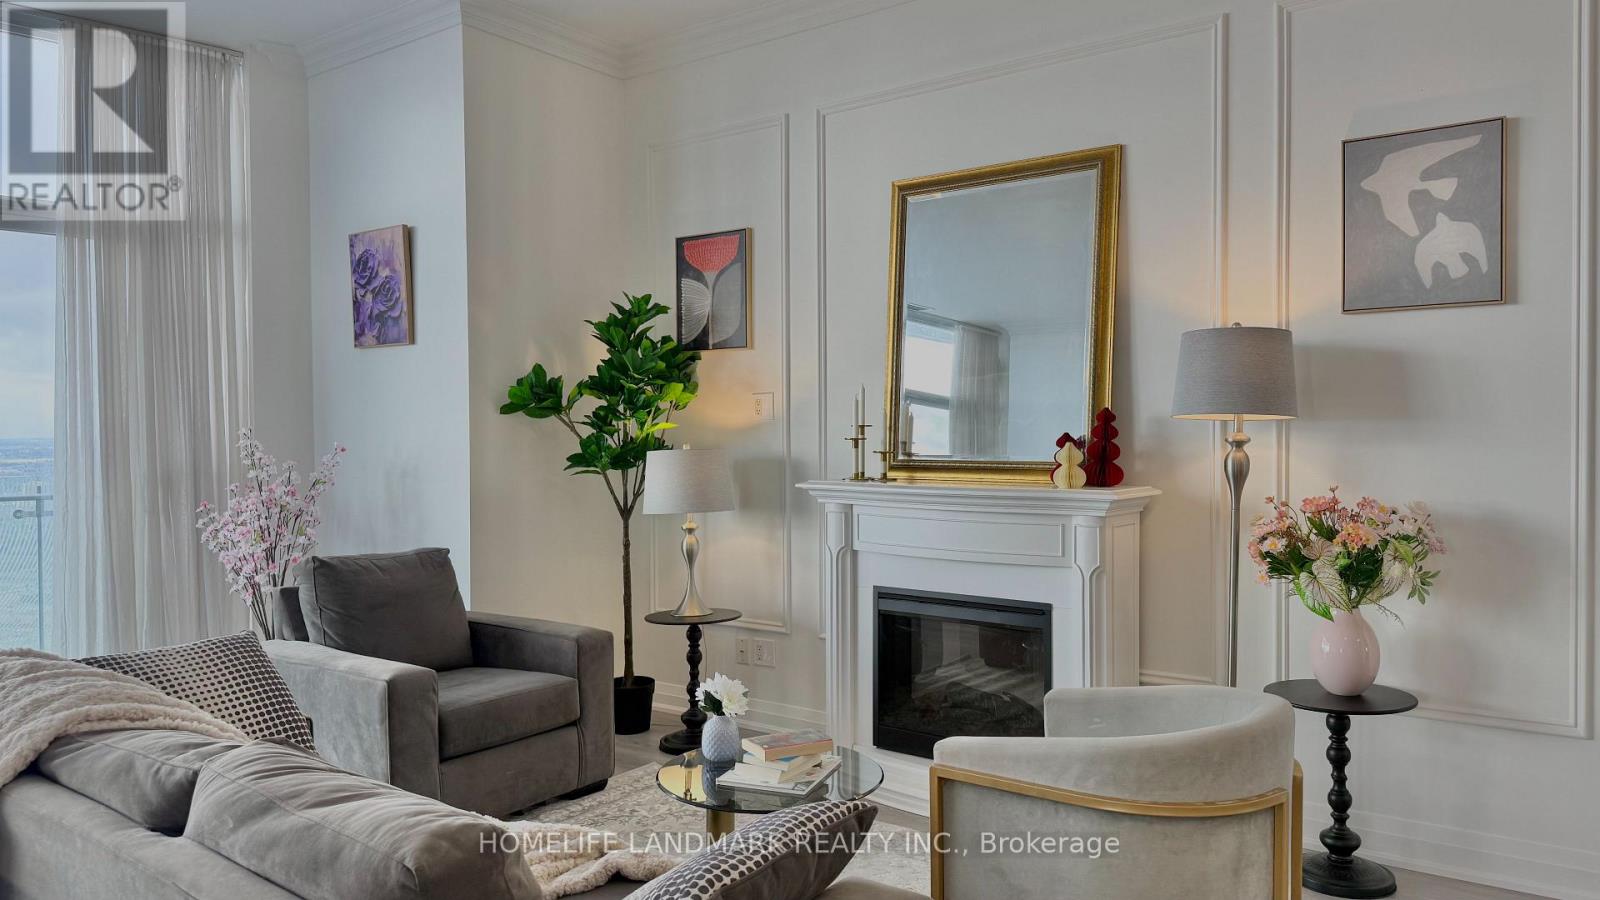
Ph 4 - 50 Absolute Avenue
Mississauga, Ontario
This Stunning Marilyn Monroe Penthouse On The Phantom Floor Is Unlike Any Other In Mississauga. This Unit Offers Breathtaking Panoramic Views Of Lake Ontario And The Toronto Skyline. This Exquisite 2-Bedroom, 3-Bath Penthouse Offers Over 2,100 Sq. Ft. Of Sophisticated Open-Concept Living Space, Complemented By A Sweeping Wrap-Around Balcony.The High-End Chef's Kitchen Features Built-In Appliances, A 5-Burner Electric Range, Wall Ovens, Dishwasher, Refrigerator, And Microwave. Interior Finishes Include Crown Moulding, Walk-In Closets, And A Spa-Inspired 5-Piece Bathroom.The Residence Includes 2 Parking Spaces, 1 Locker, And 24-Hour Concierge Service. Ideally Positioned Near Upscale Shopping, Fine Dining, Top Schools, And Major Transit Routes, This Penthouse Seamlessly Blends Luxury, Comfort, And Convenience.Some Pictures Have Been Virtually Staged To Illustrate Possible Furniture Placement. (id:55499)
Homelife Landmark Realty Inc.
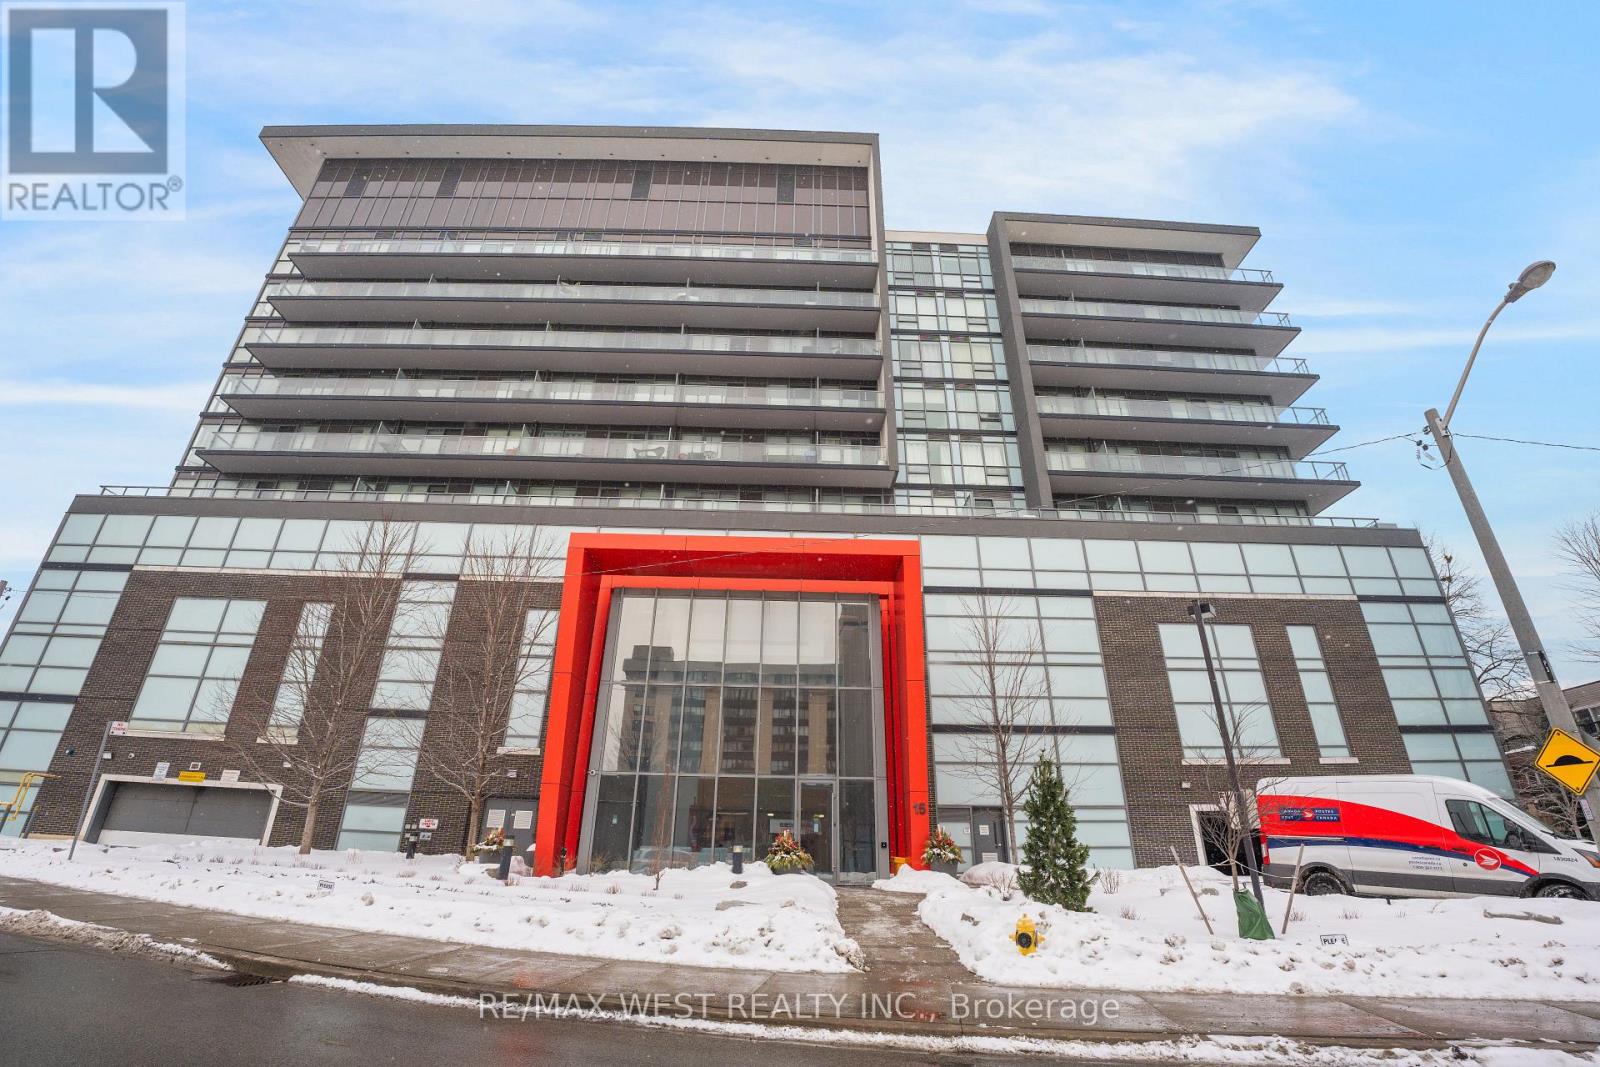
627 - 15 James Finlay Way
Toronto, Ontario
Look No Further! Welcome To This Beautiful And Upgraded 1 Bedroom Unit In The Condos Of 15 James Finlay, A True Masterpiece In The Prime Location Of Keele And Highway 401. This Spacious 1 Bedroom Is Fully Upgraded And Has Been Greatly Maintained, It Also Comes With A Practical Open Concept Layout For Your Living/Gatherings. Upgraded Kitchen w Quarts Counter Top & S/S Appliances. Breakfast Bar For Your Early Morning Start. Large Bedroom With Its Own Large Window And Large Closet. Floor To Ceiling Windows In The Bedroom And Living Room Make This Unit Bright & Filled With Sunlight. W/O To Your Own Private Balcony With Unobstructed South View Of The City/CN Tower. This Unit Comes With 1 Underground Parking Space. Close To Public Transits, Highway 401/400, Award Winning Public & Secondary Schools, Grocery Stores, Restaurants, Library And Much More.. (id:55499)
RE/MAX West Realty Inc.
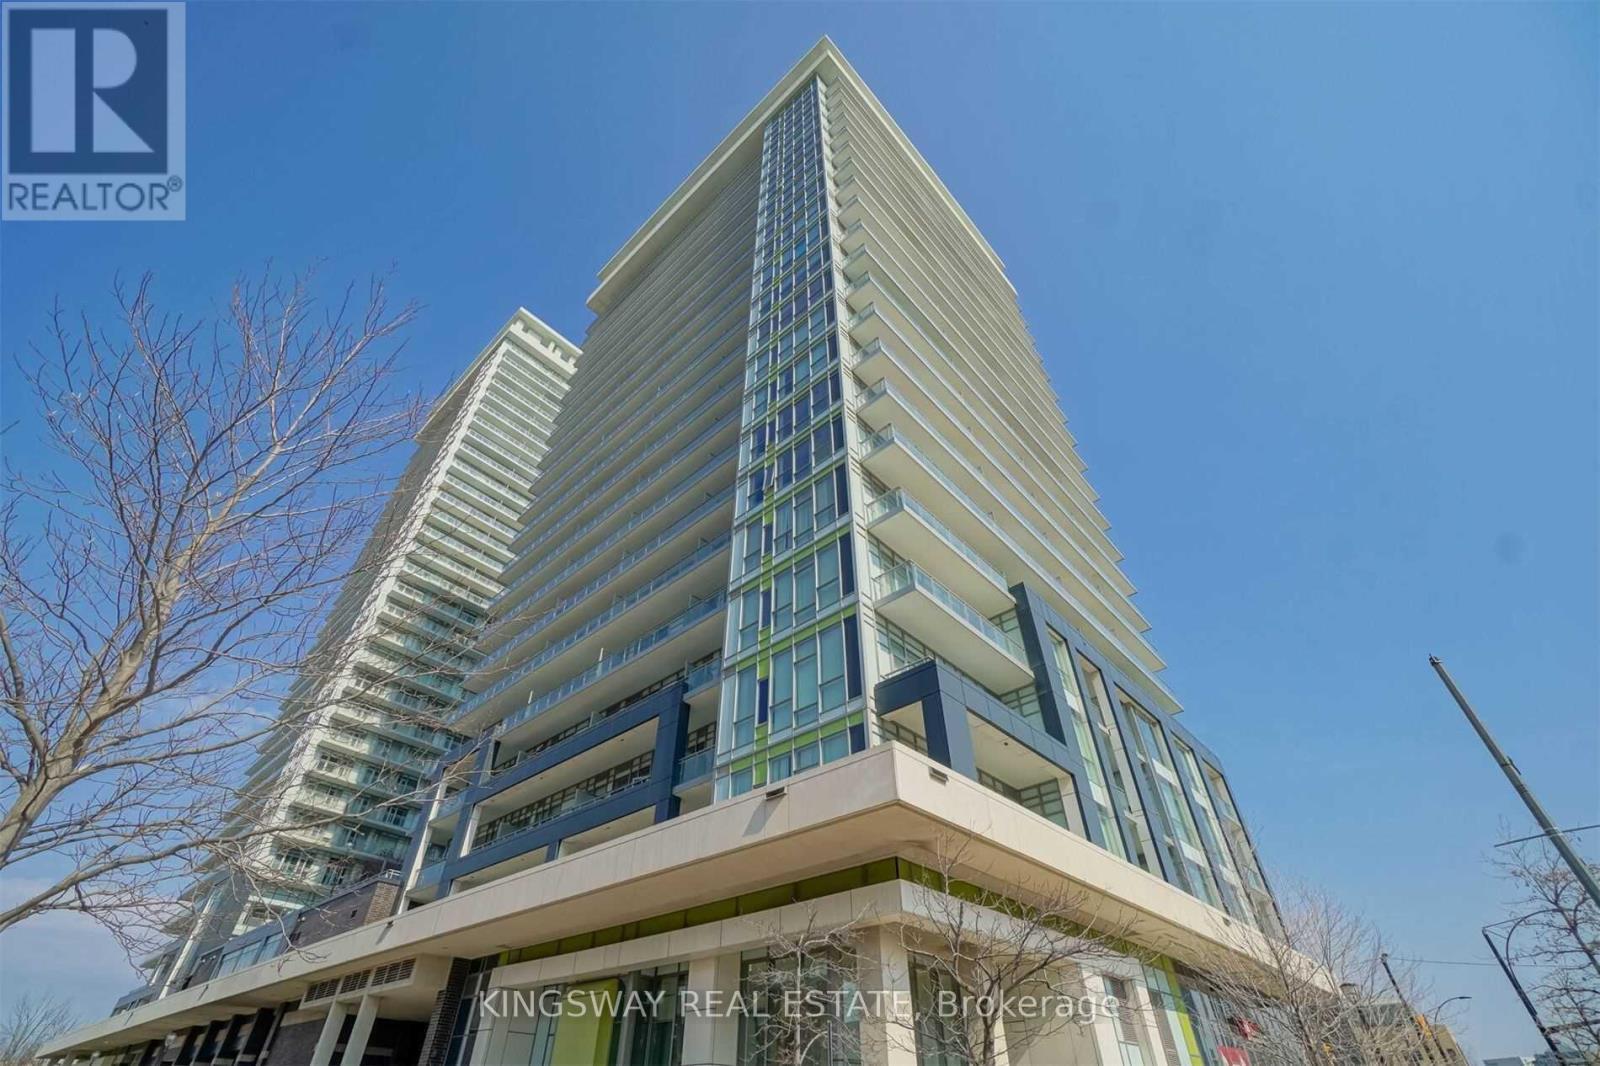
405 - 365 Prince Of Wales Drive
Mississauga, Ontario
Rare opportunity to lease one of the largest floor plans in the highly sought-after Daniels Limelight Condominiums. This bright and spacious corner suite features an open-concept layout, floor-to-ceiling windows, and two private balconies that provide abundant natural light and impressive views. Modern kitchen with granite countertops, stainless steel appliances, and a centre island overlooking the living and dining areas. Generous primary bedroom with ensuite bath and ample closet space. Convenient ensuite laundry.Includes one underground parking space and one locker. Residents enjoy premium amenities including 24-hour concierge, fitness centre, basketball court, theatre room, party room, rooftop terrace, guest suites, and visitor parking.Exceptional Mississauga City Centre location just steps to Square One Shopping Centre, Sheridan College, Celebration Square, Living Arts Centre, restaurants, transit, and all urban conveniences, with easy access to Highways 403, 401, and QEW. An ideal home for professionals seeking space, comfort, and convenience in the heart of the city. (id:55499)
Kingsway Real Estate
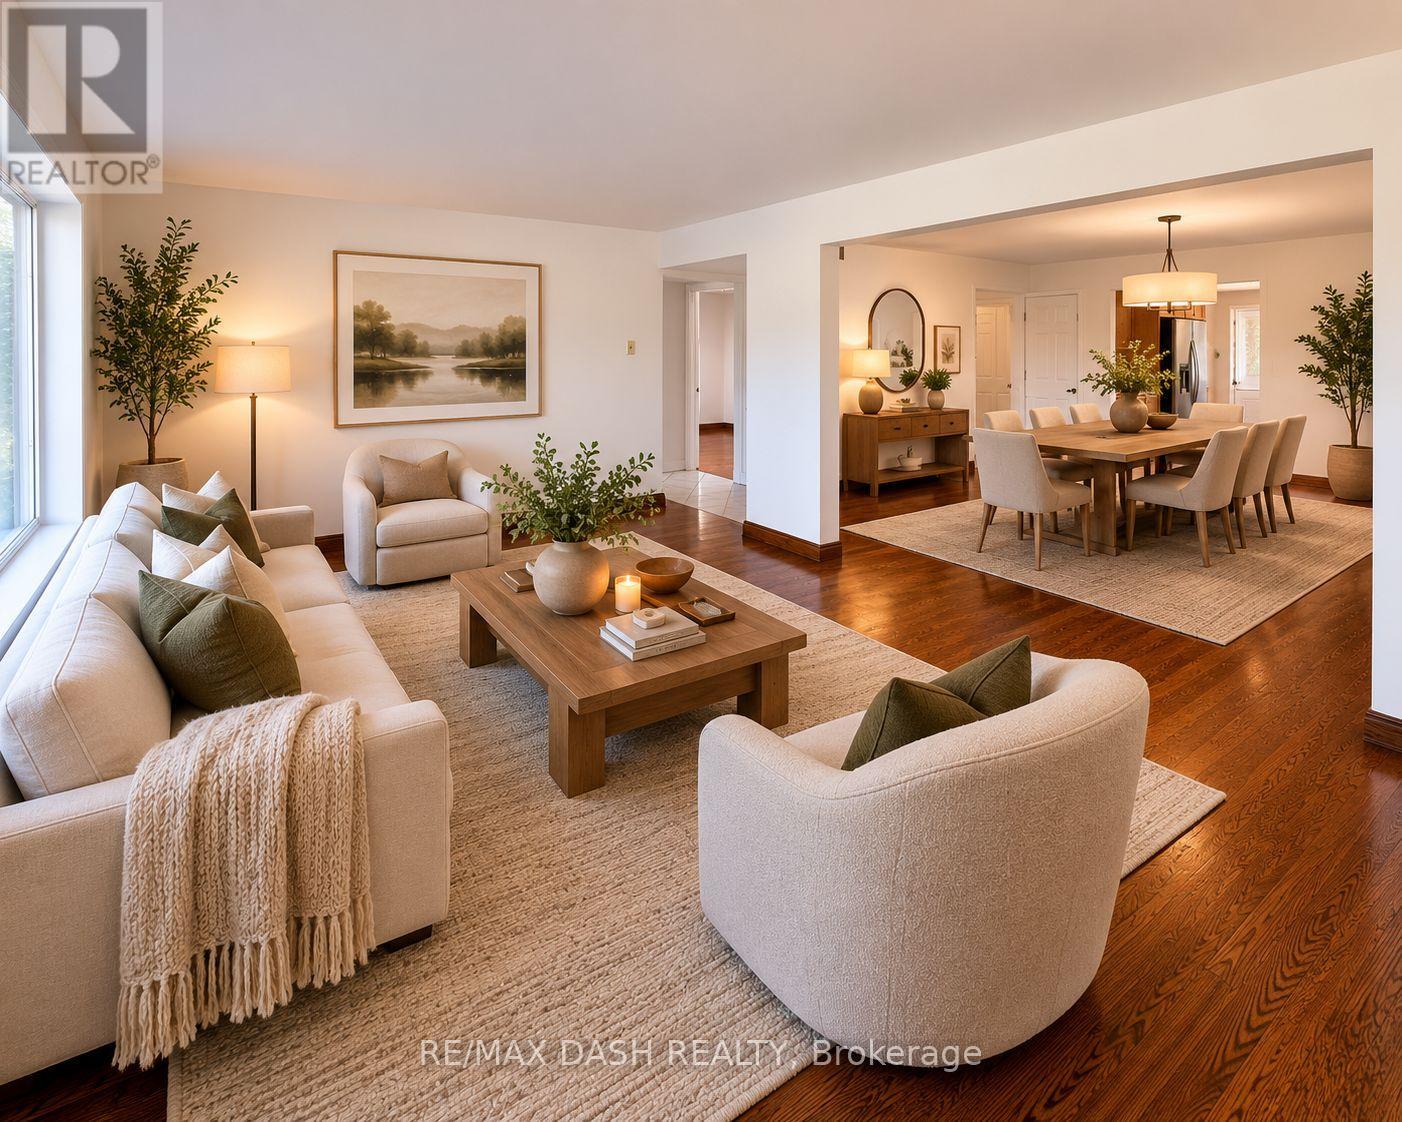
Upper - 2973 Bloor Street W
Toronto, Ontario
Over 1800 Sq.Ft. Of Living Space And approx 200 Sq.Ft. Outdoor Terrace For The Perfect Outdoor relaxation. Skylight And Windows Throughout Give You An Abundance Of Natural Light In Every Corner Of This Space. Ensuite Laundry and 5pc massie washroom. Steps To Royal York Subway, Shops, Cafes, Restaurants And So Much More. This One Of A Kind Rental Space In The Best Neighborhood. (id:55499)
RE/MAX Dash Realty
2012 - 3035 Finch Avenue W
Toronto, Ontario
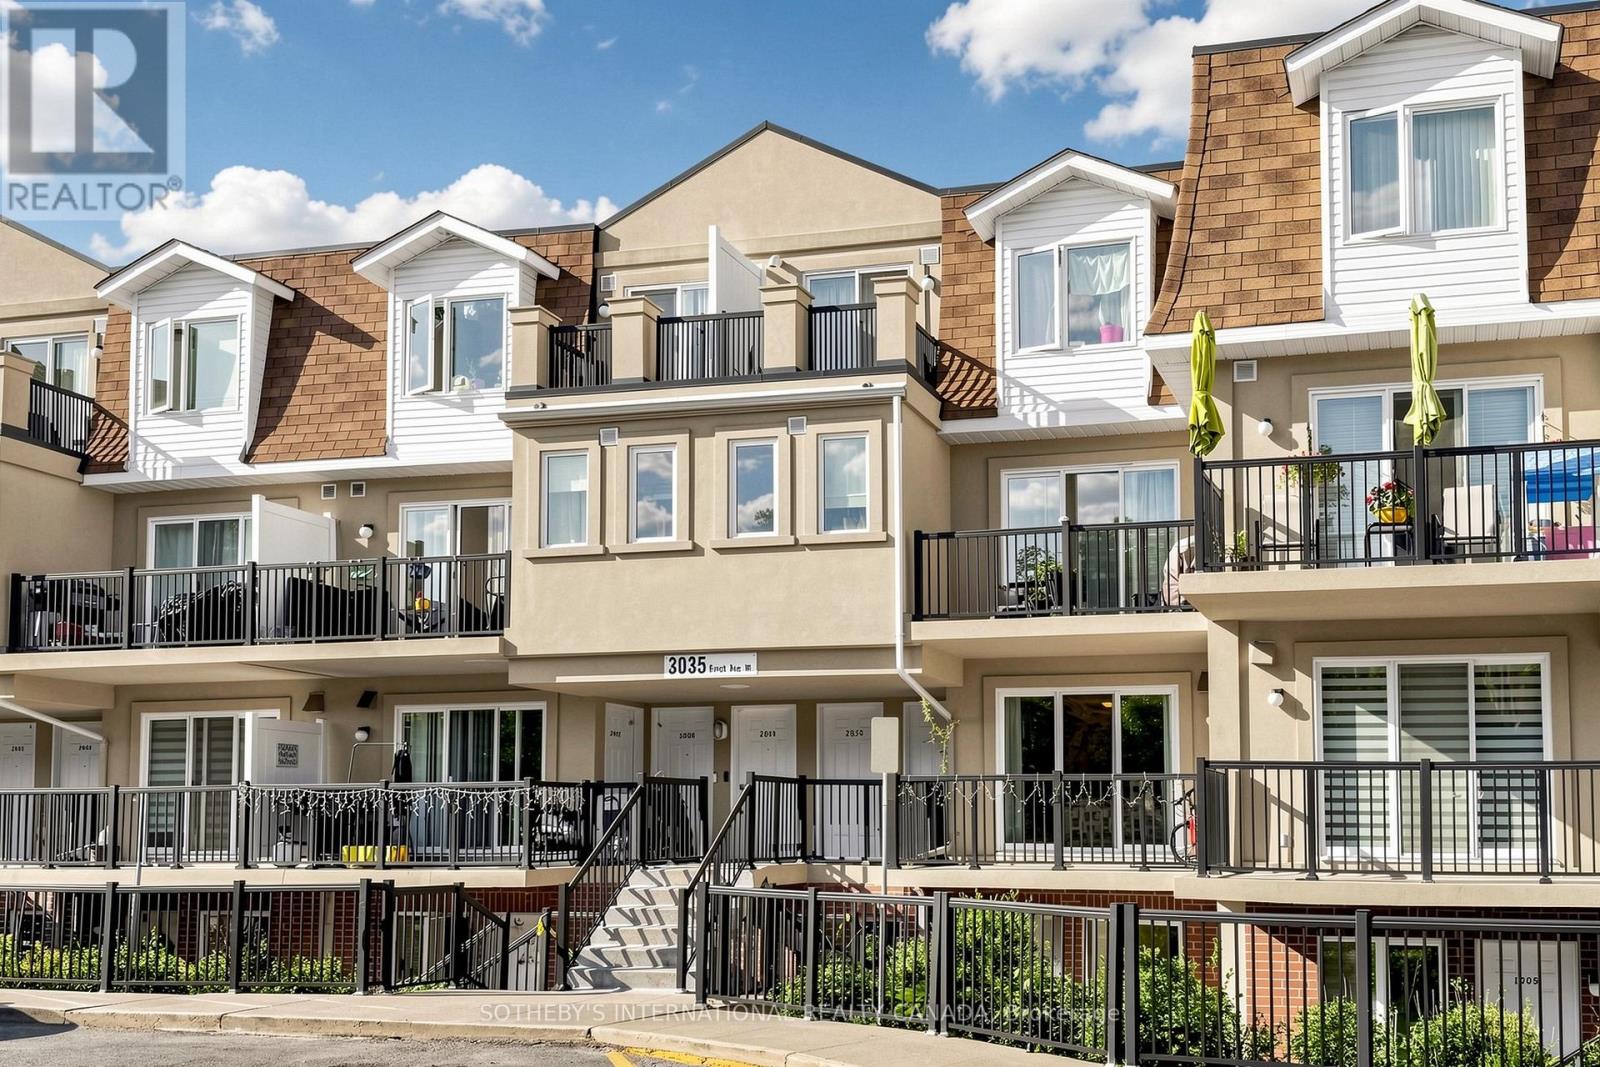
Welcome To This Bright & Spacious 2 Bedroom Residence Offering 773 Square Feet Of Functional Living Space In A Well Connected Toronto Community. Thoughtfully Designed For Comfortable Everyday Living, This Inviting Home Presents An Excellent Opportunity For First Time Buyers, Investors and Those Looking To Downsize Without Compromising On Space. The Well Appointed Layout Features Generously Sized Principal Rooms, Large Windows and An Abundance Of Natural Light Throughout. Enjoy A Desirable East Facing Exposure Overlooking Mature Green Space, Providing A Peaceful and Private Setting Rarely Found In Urban Living. Wake Up To Serene Views & Natural Sunlight Streaming Through The Home Each Morning. The Open Living and Dining Areas Create A Warm and Welcoming Atmosphere Ideal For Everyday Living and Entertaining. A Distinctive Feature Of This Residence Is The Rare Dual-Balcony Design, Offering Walkout Access To Private Outdoor Space At Both The Front and Rear Of The Unit. Whether Enjoying Your Morning Coffee, Unwinding At The End Of The Day, Or Simply Taking In The Scenic Surroundings, These Outdoor Retreats Enhance The Overall Living Experience. The Suite Includes Two Well Proportioned Bedrooms, A Functional Kitchen, A Spacious 4 Piece Bathroom, One Underground Parking Space and One Exclusive Locker, Providing Added Convenience and Valuable Storage. Ideally Situated Close To Humber College, William Osler Health System, Albion Mall, Parks, Schools, Restaurants and A Wide Range Of Everyday Amenities. Commuters Will Appreciate Seamless Access To Highways 407 & 427, Public Transit & Nearby Subway Connections, Offering Exceptional Connectivity Across The GTA. With Its Functional Layout, Dual Balconies, Abundant Natural Light and Peaceful Green Space Views, This Home Is Designed To Suit A Variety Of Lifestyles. (id:55499)
Sotheby's International Realty Canada
21 Caulfield Road
Toronto, Ontario
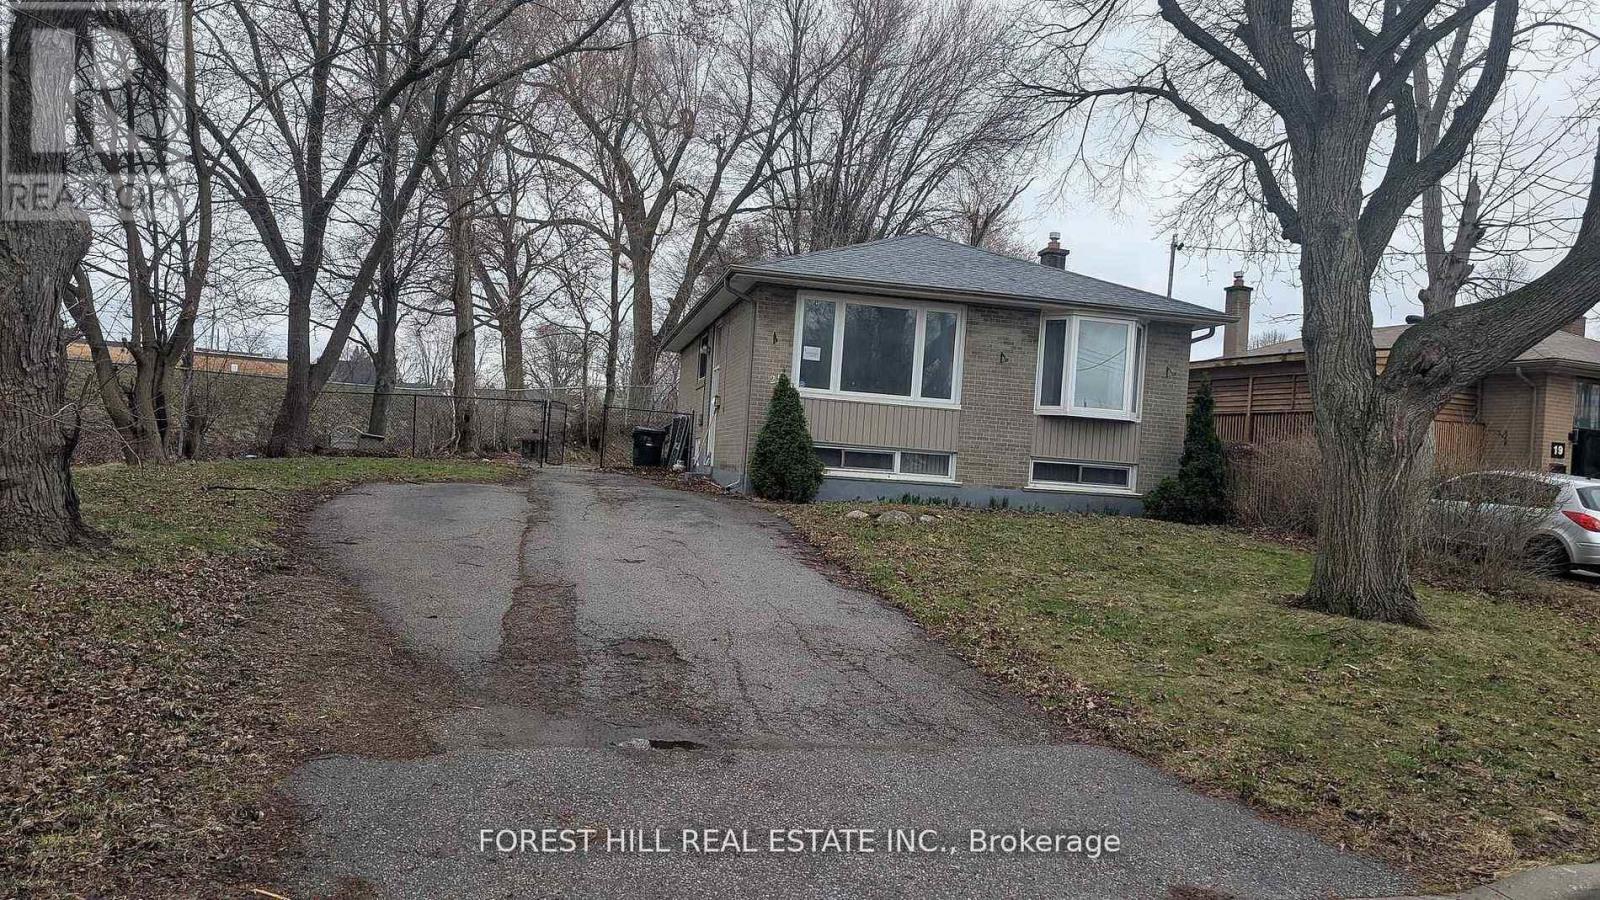
Great opportunity for wise buyers! Rare 88ft frontage(reverse Pie) siding to park and school on a quiet dead end street. 3 bedroom brick bungalow with finished in-law suite with shared front entrance. Open concept living/dining. Carpet free, Laminate and porcelain tile throughout. Deep drive fits 3 cars. Many mechanical updates. High efficiency furnace, vinyl windows. Treed yard for additional privacy (id:55499)
Forest Hill Real Estate Inc.
29 Haymarket Drive
Brampton, Ontario
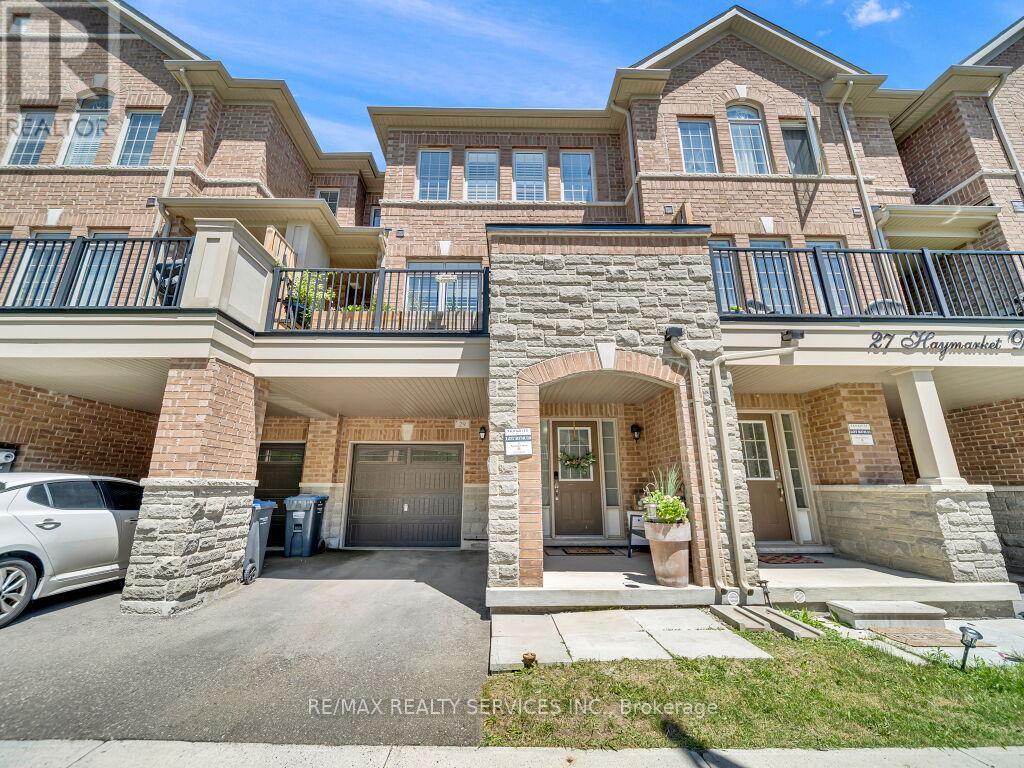
Stunning and well-maintained modern freehold townhouse located in the highly sought-after Northwest Brampton community. This beautiful home features 3 spacious bedrooms and a thoughtfully designed floor plan, offering a bright and open-concept layout with 9-foot ceilings, a modern kitchen with a breakfast bar, and spacious living and dining areas with hardwood floors and a walkout to a private balcony. Enjoy the convenience of direct garage access, ample storage space, and a functional layout tailored to today's lifestyle. Ideally situated close to schools, parks, shopping, transit, Mount Pleasant GO Station, and all major amenities.A fantastic opportunity for first-time buyers, families, or investors-this is a must-see home! (id:55499)
RE/MAX Realty Services Inc.
9 Barfoot Street
Collingwood, Ontario
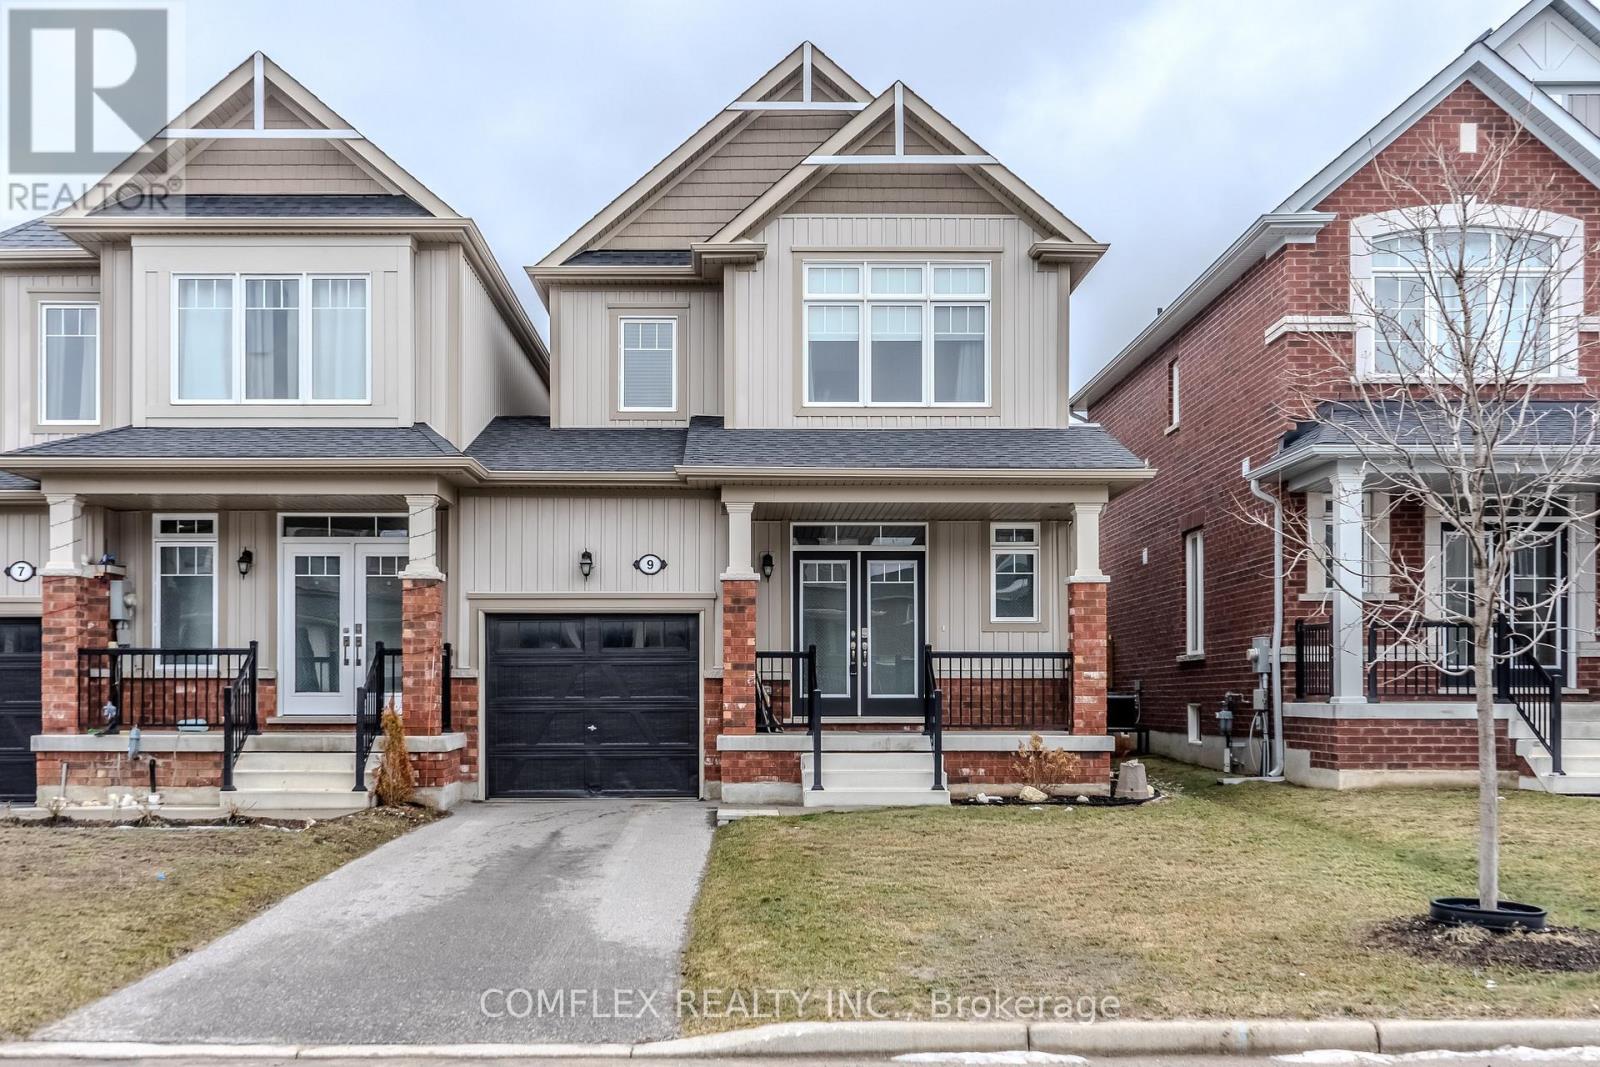
Welcome to 9 Barfoot Street in beautiful Collingwood, Ontario.This bright and spacious 1,644 sq ft end-unit townhome offers 3 generous bedrooms and 2.5 bathrooms, perfectly blending comfort, style, and functionality.The primary suite provides a peaceful retreat featuring a large walk-in closet and a luxurious 4-piece ensuite complete with a relaxing soaker tub and separate walk-in shower. The second and third bedrooms are equally inviting, offering large windows and double closets, providing plenty of natural light and storage space.The main floor features a modern open-concept layout, seamlessly connecting the kitchen, dining, and living areas - ideal for both everyday living and entertaining. The kitchen is equipped with stainless steel appliances, ample cabinetry, and great workspace for preparing meals and hosting family and friends.Located in a family-friendly neighbourhood, this home is just a short walk to scenic trails, parks, schools, and dog-friendly green spaces, making it perfect for those who value outdoor lifestyle, community, and convenience.A wonderful opportunity to enjoy everything Collingwood living has to offer. (3D tour available) (id:55499)
Comflex Realty Inc.
3700 Narrows Road
Severn, Ontario
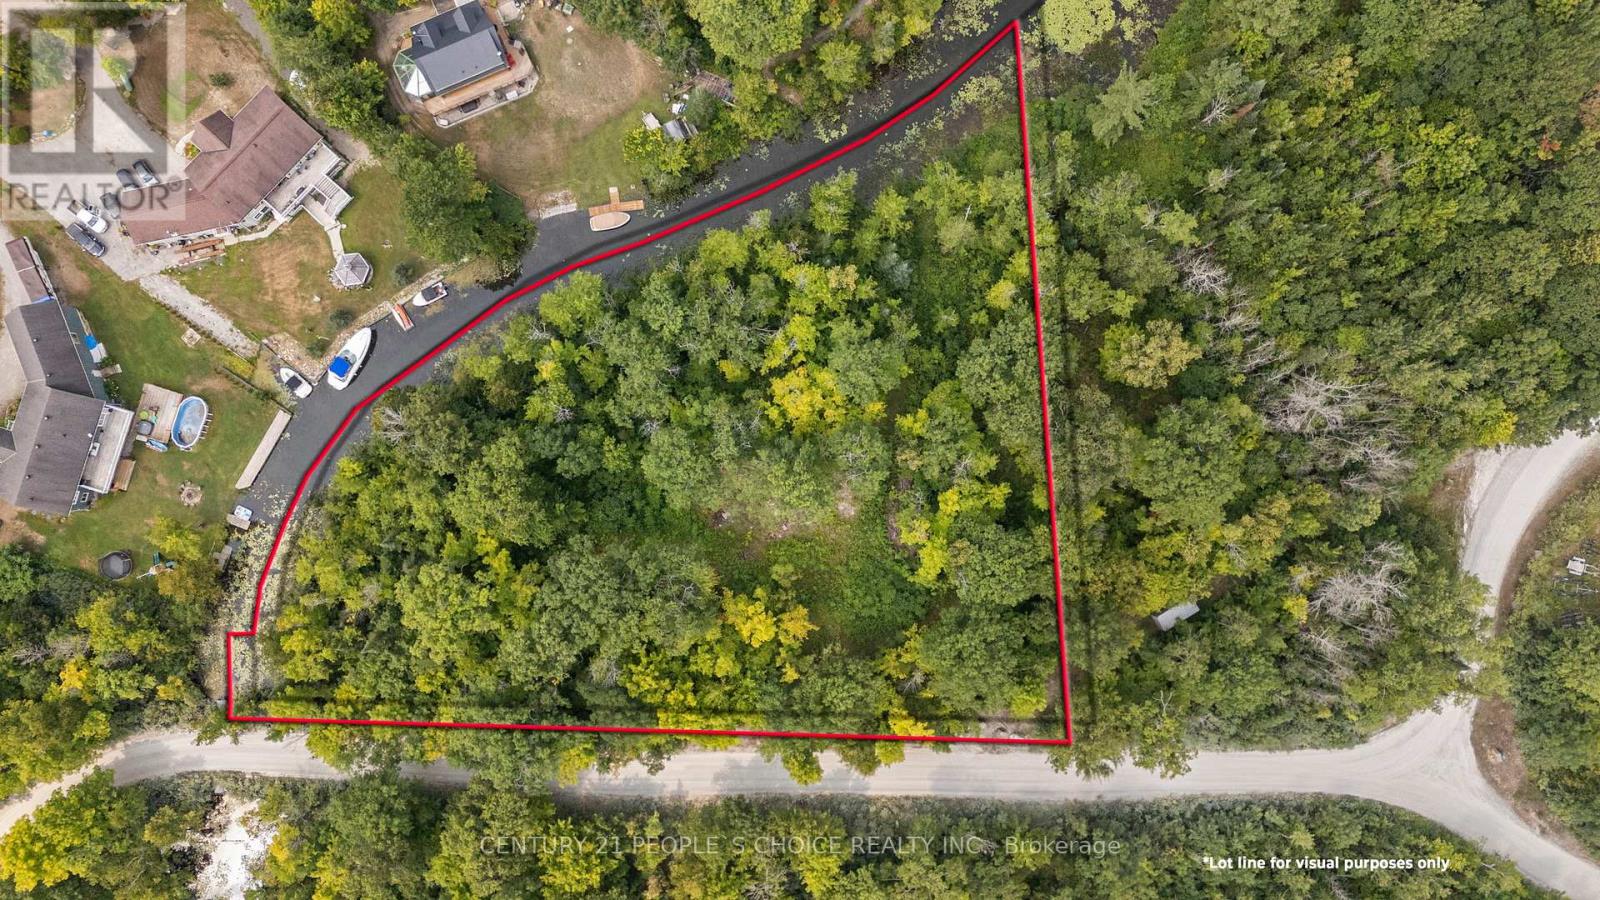
Cleared and private waterfront lot on Little Lake, Gloucester Pool, offering an exceptional opportunity to build a cottage, year-round home, or private retreat. Located in a quiet bay off the Trent-Severn Waterway with sunset views, mixed forest, and gently sloping, level terrain. Year-round access via a private lane connected to a municipally maintained road. Driveway in, hydro at lot line, shoreline dock permitted, and ownership of a water lot included. Part of an executive estate neighborhood with a share in the private road (annual fee applies) and a dock share across the lane with a large boat slip. Just 10 minutes to Port Severn and Hwy 400, with easy access to Georgian Bay, dining, golf, ski hills, Midland, and Barrie. Over $150,000 invested in approved drawings, site plan approval, permits, and renderings for a 2,978 sq. ft. home with triple-car garage, everything in place to build. (id:55499)
Century 21 People's Choice Realty Inc.
3414 Lee Avenue
Severn, Ontario
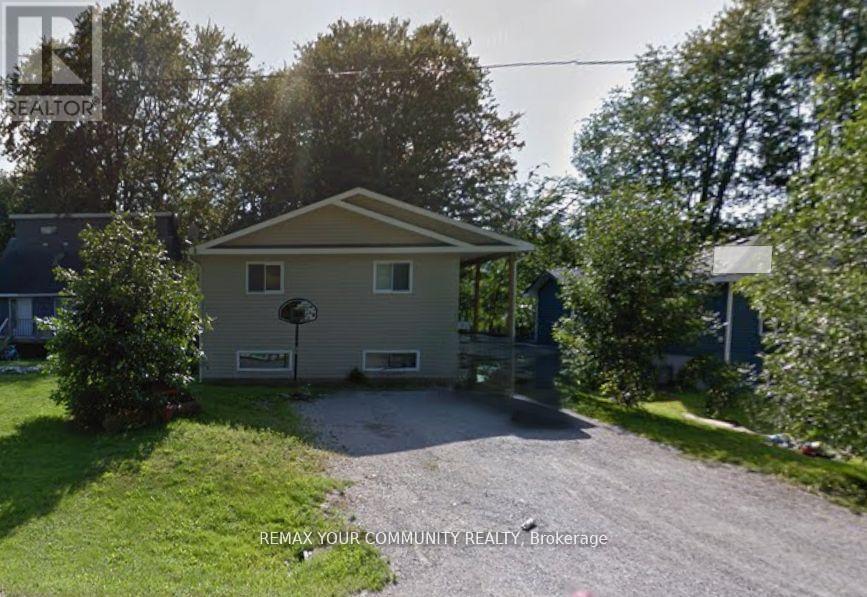
2657 sq ft of total living space near the lake. 3 + 2 bedrooms raised bungalow, so tall that it looks like a two-storey and provides large windows for the basement. Brand new roof (2026). Upstairs: a huge living and dining room, modern kitchen with walk out to fenced yard, 3 bedrooms and 4 pc bath. Downstairs: 2 bedrooms, 4 pc bath, same modern kitchen with a dishwasher, Walk-out to yard. A solid construction, ICF foundation, build in 2008 as a duplex, with multiple entries for each units, Central A/C, carpet free. Two completely separated units, upstairs and downstairs, only sharing the laundry. Live upstairs and let the rent from the basement apartment to pay your mortgage .Short walk to Severn Shores Public School and a community beach with a small annual fee, easy access to Hwy 11. House currently tenanted, showings for upper part only. Pictures digitally modified to remove tenant's personal items. *** Offers to be presented on Monday Jun15 at 6 pm. The seller reserves the right to review and accept pre-emptive offers. (id:55499)
RE/MAX Your Community Realty
2 - 250 Innisfil Street
Barrie, Ontario
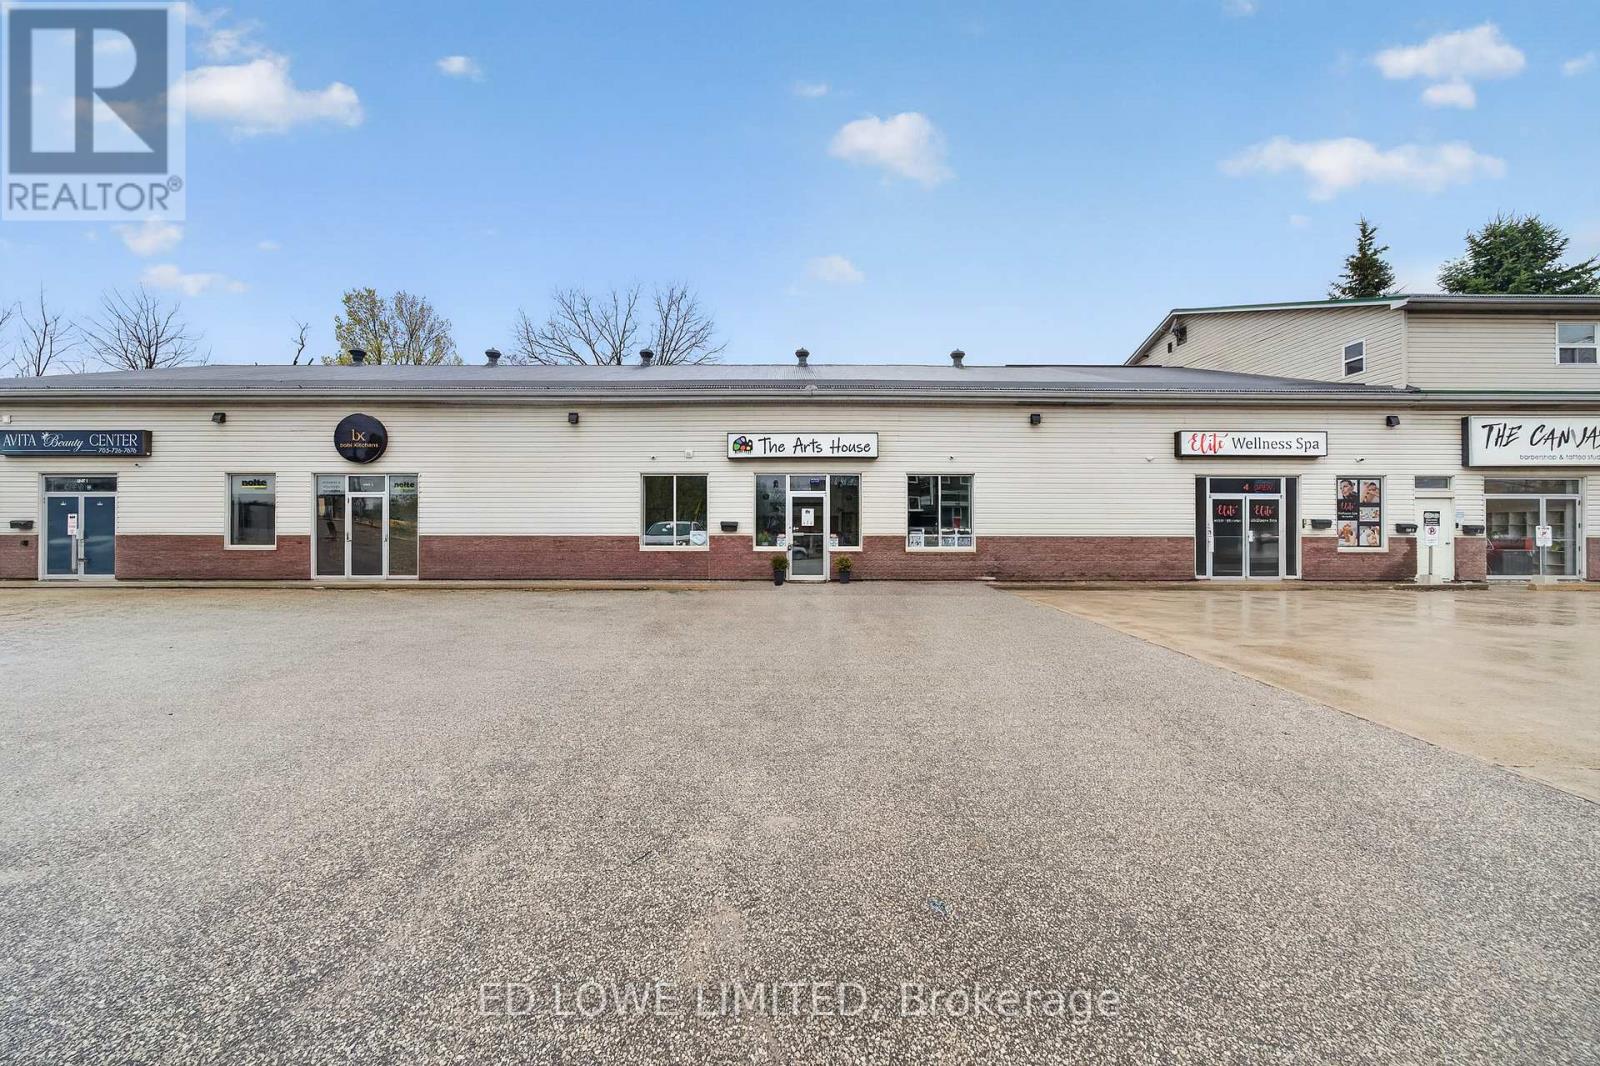
Prime 1,571 sf commercial unit for lease in a high-traffic location, ideal for retail or service-based uses. Situated at a busy intersection, this property offers excellent exposure and signage opportunities. Conveniently located with quick access to Highway 400 and Barrie's downtown core and waterfront. Open layout provides flexibility for a variety of business types. Ample on-site parking available for customers and staff. High visibility area surrounded by established businesses. Zoning permits a wide range of retail and service uses. Easy access for deliveries and clients. Tenant responsible for utilities. A great opportunity to establish or expand your business in a thriving commercial corridor. Lease rate - $12.95 /sf/yr + TMI $9.89/sf/yr + HST (id:55499)
Ed Lowe Limited
4 - 15 Maple Avenue
Barrie, Ontario
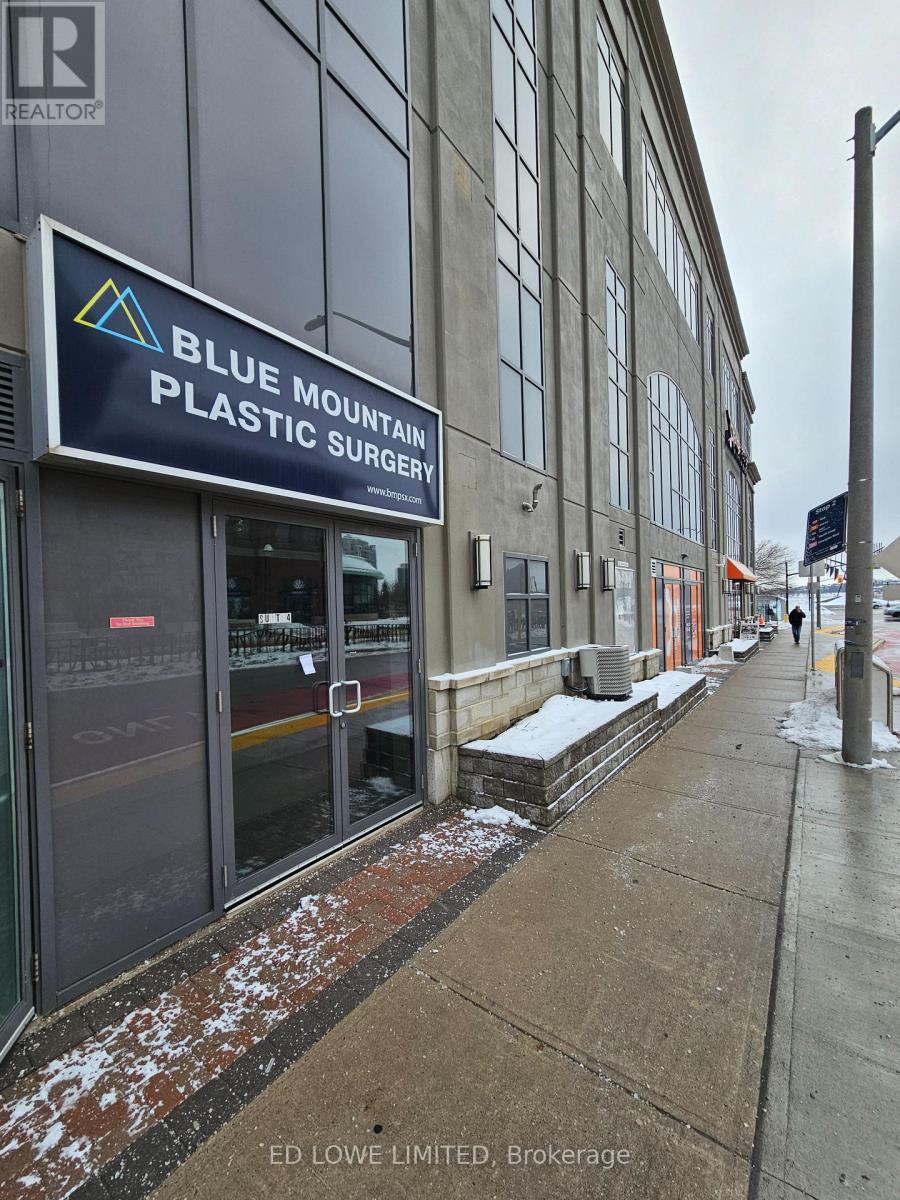
1175 s.f. beautifully finished space, perfect for any professional small office, clinic, spas, or retail store, at the base of the watercrest building. Close to downtown amenities, waterfront, shopping. Orange theory gym is next door. Lots of walking traffic. Rate does not include landlord inducements. Annual escalations on net rent. Tenant pays utilities. (id:55499)
Ed Lowe Limited