
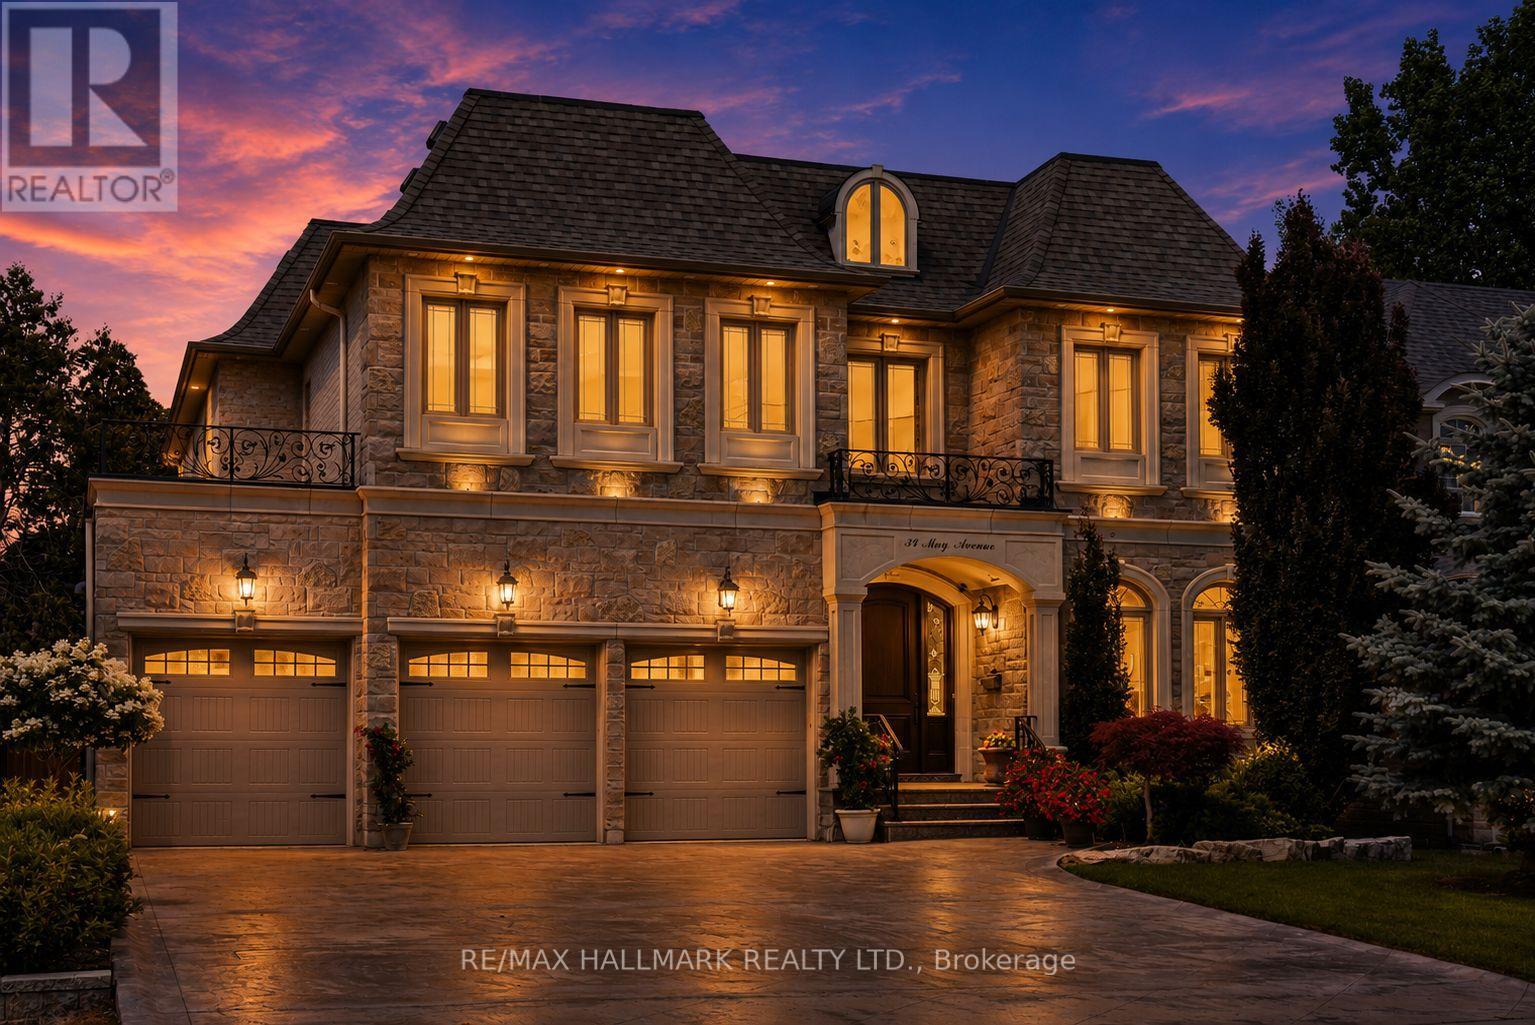
34 May Avenue
Richmond Hill, Ontario
Behind a stone and brick front with peaked rooflines, "34 May Avenue" is carved right into the entrance stone. A small detail that hints at the care in this home. Step through the arched wood door into a foyer with marble floors and elegant wall paneling. A curved oak staircase rises under a skylight, filling the front hall and upper landing with natural light. This custom Italian-built home offers 4+1 bedrooms, 5 bathrooms, and over 6,000 sq. ft. of finished living space. A private elevator connects the garage, basement, main floor, and second floor. The main level starts with a formal living and dining room, with tray ceilings and chandeliers overhead. A butler's pantry and servery with a wine fridge and coffee station connects into the kitchen, featuring white cabinetry, a dark espresso island and hood, granite counters, and a bright breakfast area under twin chandeliers, with access to a covered backyard terrace. The family room centers on a gas fireplace framed by rich wood millwork and built-in bookshelves. Off the main hall, a wood-paneled office offers a quieter space with the same fine craftsmanship. Upstairs, the primary bedroom stretches over 30 ft., with a grand walk-in closet and a spa-style 6-piece ensuite featuring a jacuzzi tub and glass shower. A second bedroom has its own private ensuite. The third and fourth bedrooms share a Jack-and-Jill bathroom. The walk-up basement feels like a second home, with a rough-in for a second kitchen, a full living room with gas fireplace, a rec room, a large bedroom, a second laundry room, and its own curved staircase. Heated stairs lead up to the landscaped backyard, with a heated walkway to a private greenhouse. Outside: parking for 9 vehicles between the heated driveway and heated extended 3-car garage, a snow-melting front porch and covered back terrace, and a sprinkler system. All on a premium 60 x 153 ft. lot, minutes from Hillcrest Mall, top schools, and the Yonge St corridor. (id:55499)
RE/MAX Hallmark Realty Ltd.
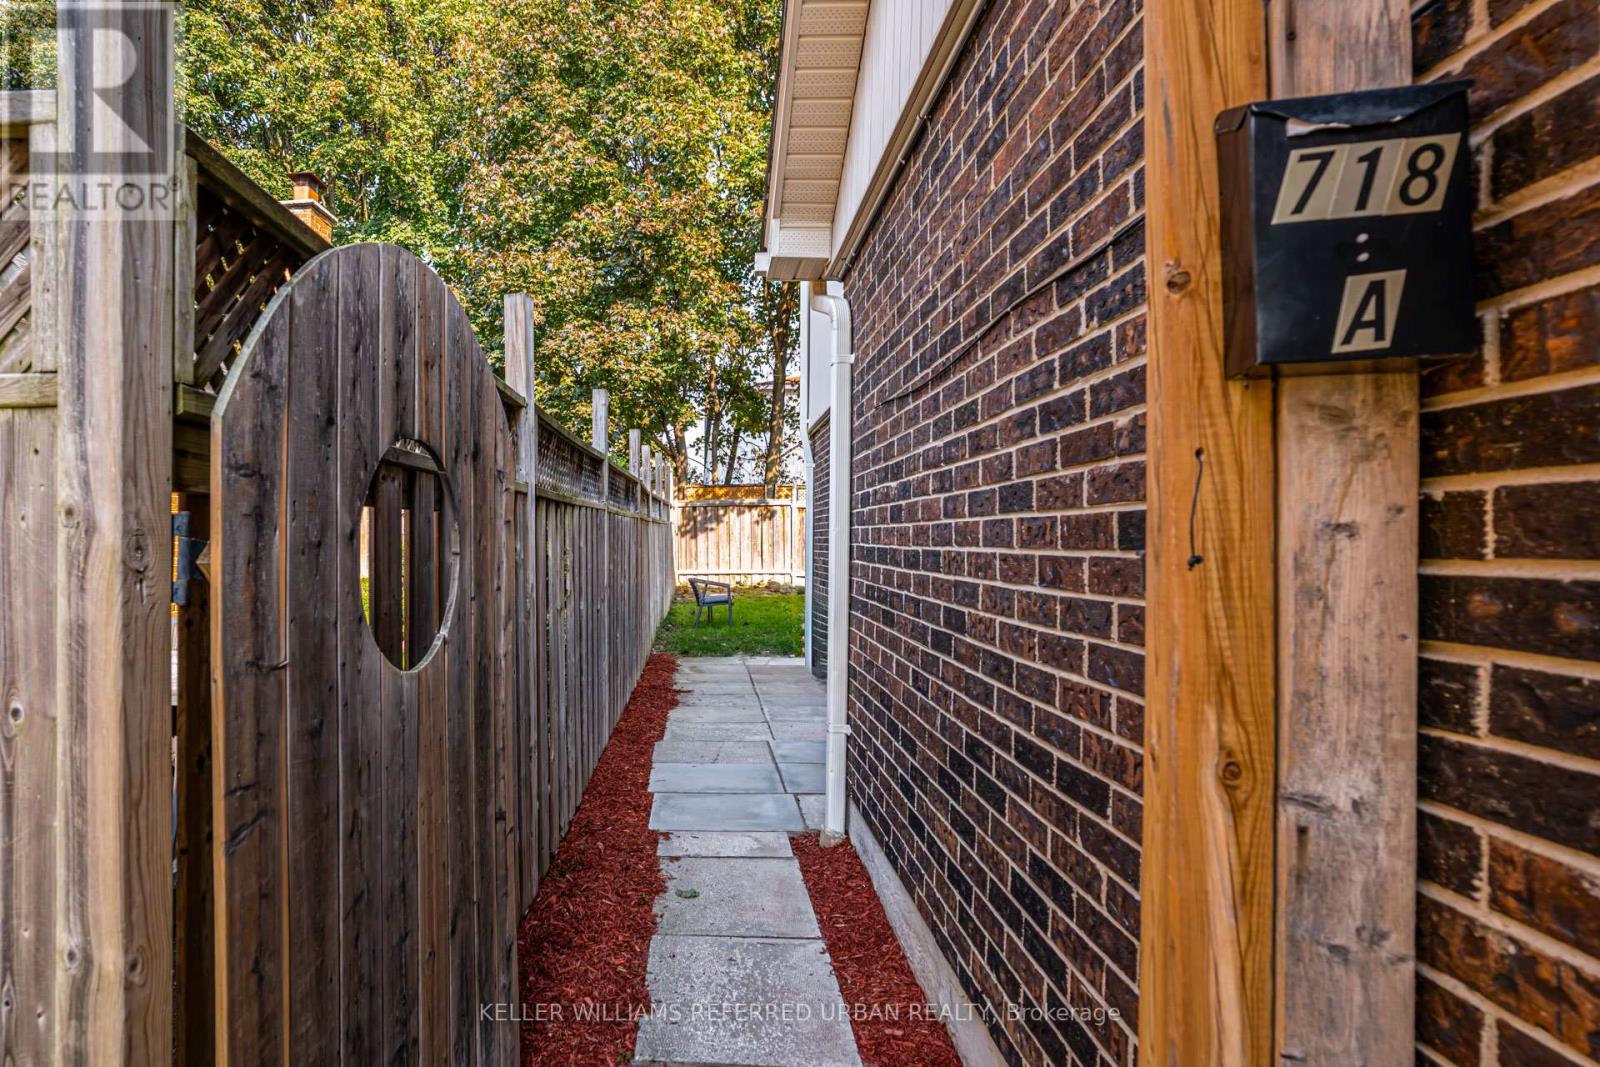
718 Edgewood Road S
Pickering, Ontario
Welcome to this cozy 1-bedroom legal basement apartment, ideally located in a peaceful and desirable neighbourhood. This bright and spacious unit features an open-concept layout, a private separate entrance, and modern finishes throughout. Enjoy the convenience of being just a short walk from parks, schools, Pickering Town Centre, and public transit, with easy access to Highway 401. Utilities: Tenant pays 30% for a single occupant or 40% for a couple. **Internet is included.** (id:55499)
Keller Williams Referred Urban Realty
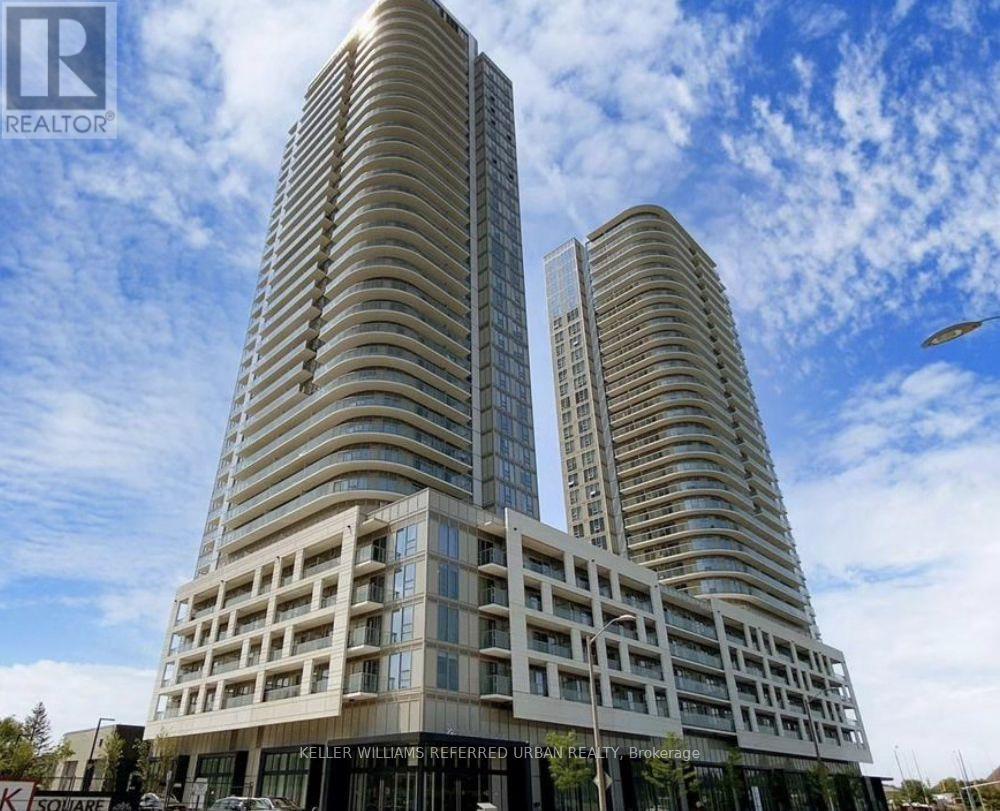
1607 - 2033 Kennedy Road
Toronto, Ontario
Convenient Location in the Heart of Scarborough! Welcome to this beautifully appointed 1 Bedroom + Study condo, ideally situated just a minutes from Highway 401 and Kennedy Road. Bright, modern, and thoughtfully designed, this exceptional suite offers a functional open-concept layout complemented by contemporary finishes and expansive windows that fill the space with natural light.The versatile study provides the perfect space for a home office or study area, while the stylish kitchen features built-in and integrated panelled appliances, sleek cabinetry, and ample workspace-ideal for both everyday living and entertaining. Step outside to your private balcony with unobstructed views, the perfect place to enjoy your morning coffee or unwind at the end of the day.The unit includes one underground parking space, along with plenty of visitor parking for family and friends. Enjoy unbeatable convenience with easy access to Highway 401, DVP, Agincourt GO, Easy Commute to Downtown Toronto, TTC transit, Kennedy Commons, Scarborough Town Centre, and Agincourt Mall, Tam O'shanter Golf Course, Medical Building, Shopping, Dining, Entertainment, and Commuting just minutes from your doorstep. Enjoy premium building amenities, including: -> -hotel-style Lobby, with a warm and welcoming fireplace -> 24-hour concierge -> Outdoor terrace with BBQ area -> Fully equipped fitness centre with gym -> yoga and aerobics studio -> Children's play zone -> Party room and large library -> music room -> guest suites, and much more! A fantastic opportunity to rent a stylish home in one of Scarborough's most convenient and connected locations. *Some photos are virtually staged* (id:55499)
Keller Williams Referred Urban Realty
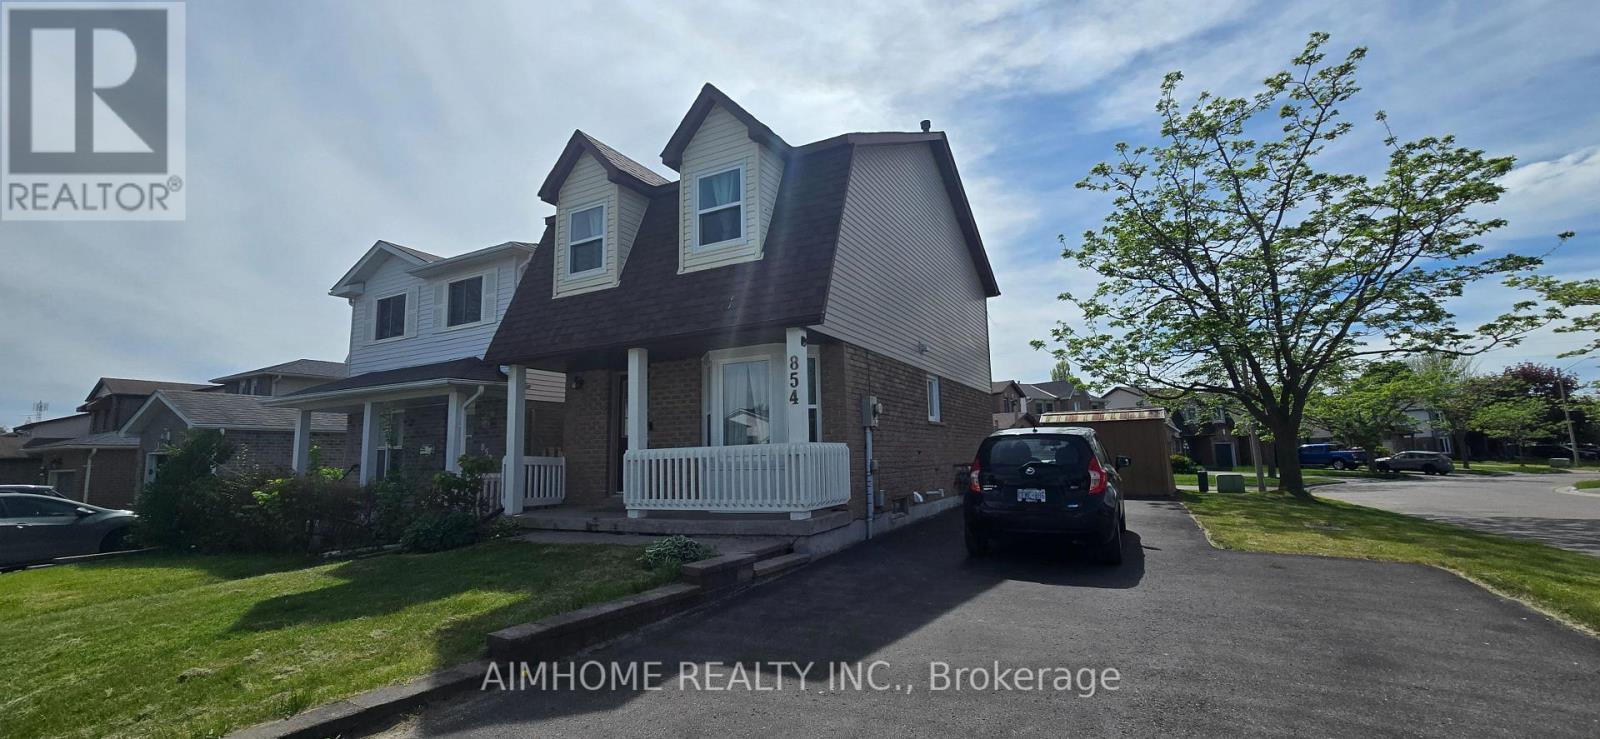
854 Attersley Drive
Oshawa, Ontario
Beautifully Maintained 3 Bedroom Home Located On A Premium Corner Lot In A Family Friendly, Highly Sought After Oshawa Neighbourhood. This Bright And Updated Home Features A Renovated Kitchen And Washrooms, Recently Upgraded Windows, Spacious Living And Dining Areas, And A Functional Layout Perfect For Families Or First-Time Buyers. The Second Floor Offers A Large Primary Bedroom with Two additional Bedrooms, And An Updated 4-Piece Bath. Enjoy The Private Backyard that is Perfect For Relaxing Or Entertaining. Large Driveway With Parking For Up To 5 Vehicles. Conveniently Located Close To Schools, Parks, Shopping, Transit, And Just Minutes To Hwy 401 & 407. ** This is a linked property.** (id:55499)
Aimhome Realty Inc.
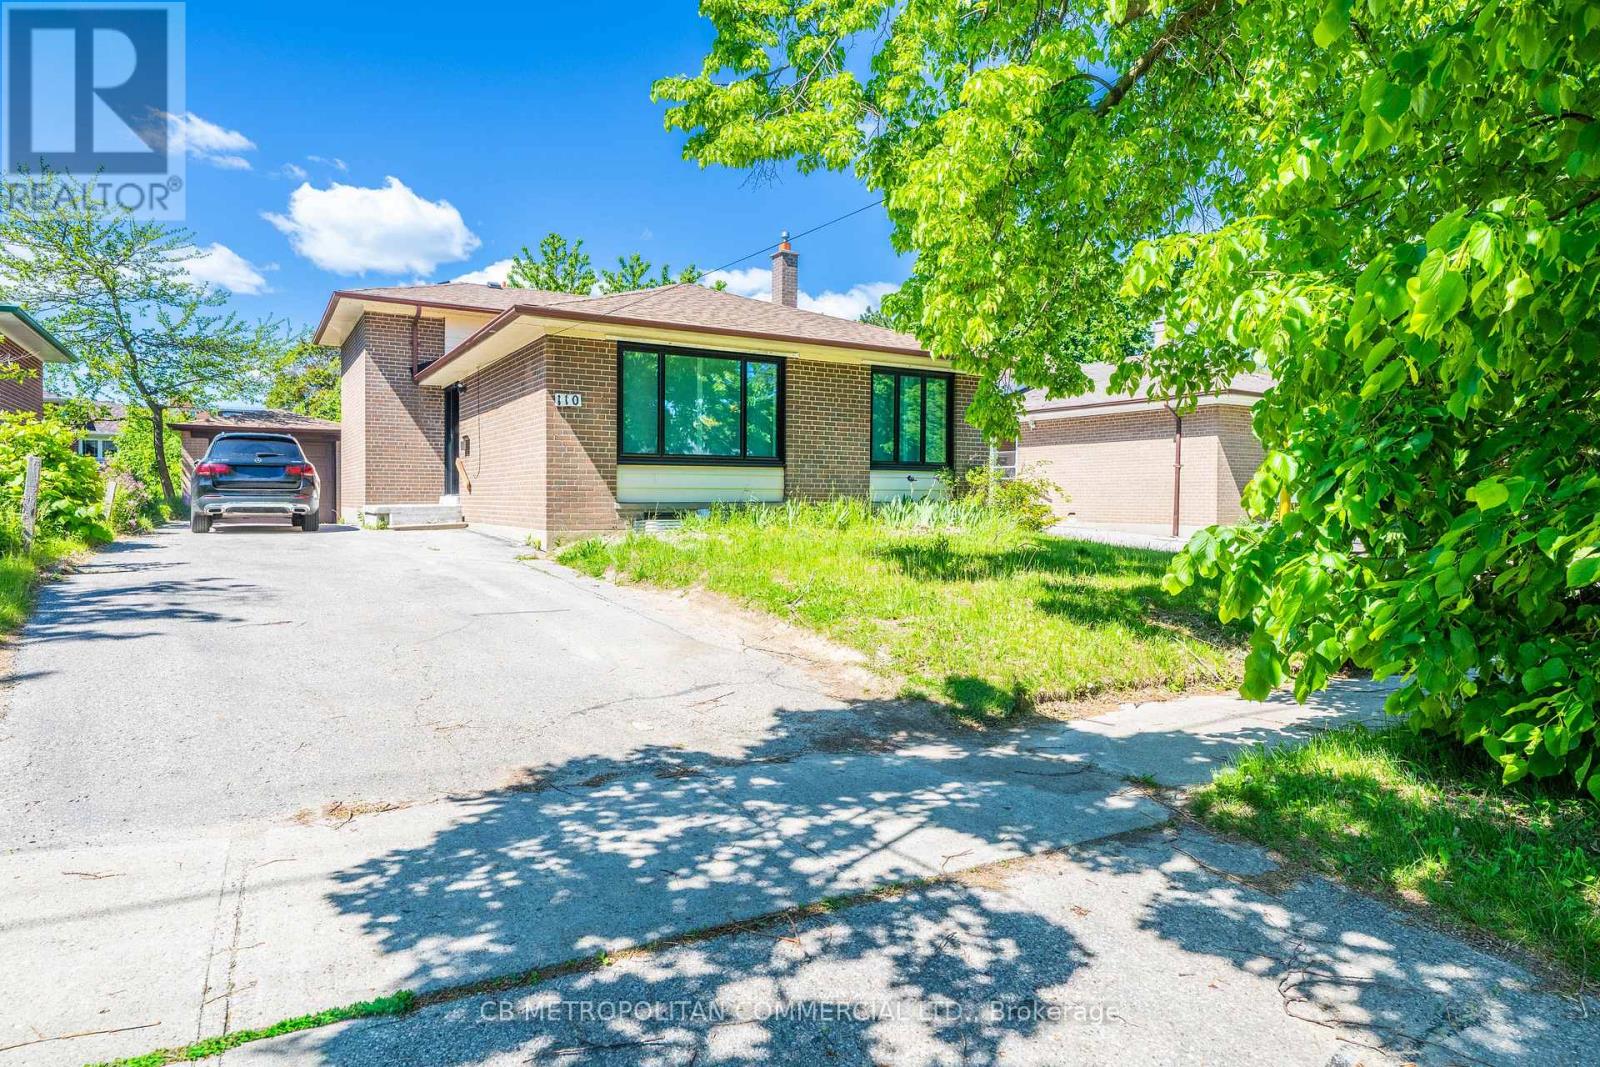
110 Marcella Street
Toronto, Ontario
LEGAL BASEMENT Apartment! ALL UTILITIES INCLUDED. Just renovated large 1 bedroom 1 bathroom apartment for rent. Bedroom is on the main floor overlooking large beautiful backyard, large eat-in kitchen open concept with living area with fire escape and In-suite laundry room. The apartment has central air conditioning and Heat, hydro and water is included in the lease. Apartment walks out to a large patio. Large, green backyard is also included in the lease but shared. The landlord will take care of snow removal and lawn cutting in common areas. (id:55499)
Cb Metropolitan Commercial Ltd.
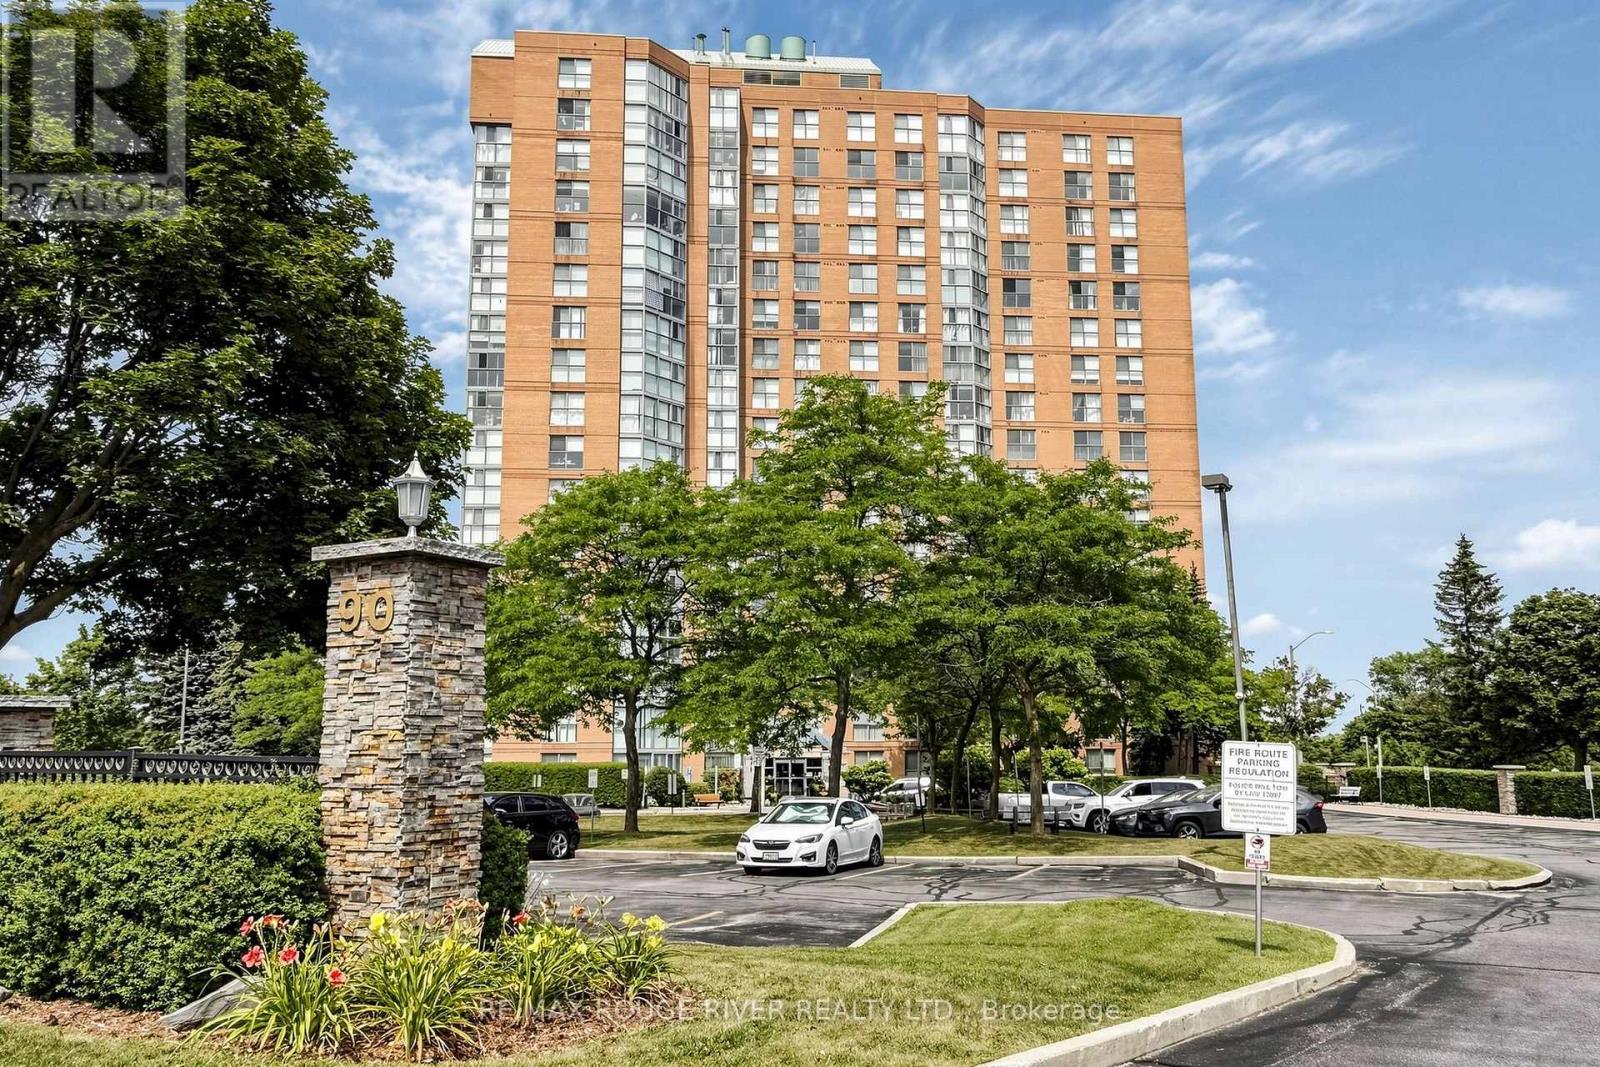
1603 - 90 Dale Avenue
Toronto, Ontario
This exceptional condo offers a breathtaking , unobstructed Lake Ontario View and an unbeatable blend of comfort, convenience and value. Designed with bright open living spaces, the home captures natural light throughout the day and provides a serene backdrop of the lake from sunrise to sunset, A rare highlight of this property is the inclusion of Two parking spaces-- an uncommon and highly sought after advantage in the Toronto Condo Market--Perfect for multi vehicle households or added flexibility. Ideally Situated within walking distance to TTC, GO TRAIN access, reputable schools, and a wide selection of shopping and daily amenities, this location offers seamless connectivity and everyday convenience. Lakeside trails, parks, and essential services are all just steps away, making this an exceptional opportunity for buyers seeking both lifestyle and practicality. (id:55499)
RE/MAX Rouge River Realty Ltd.
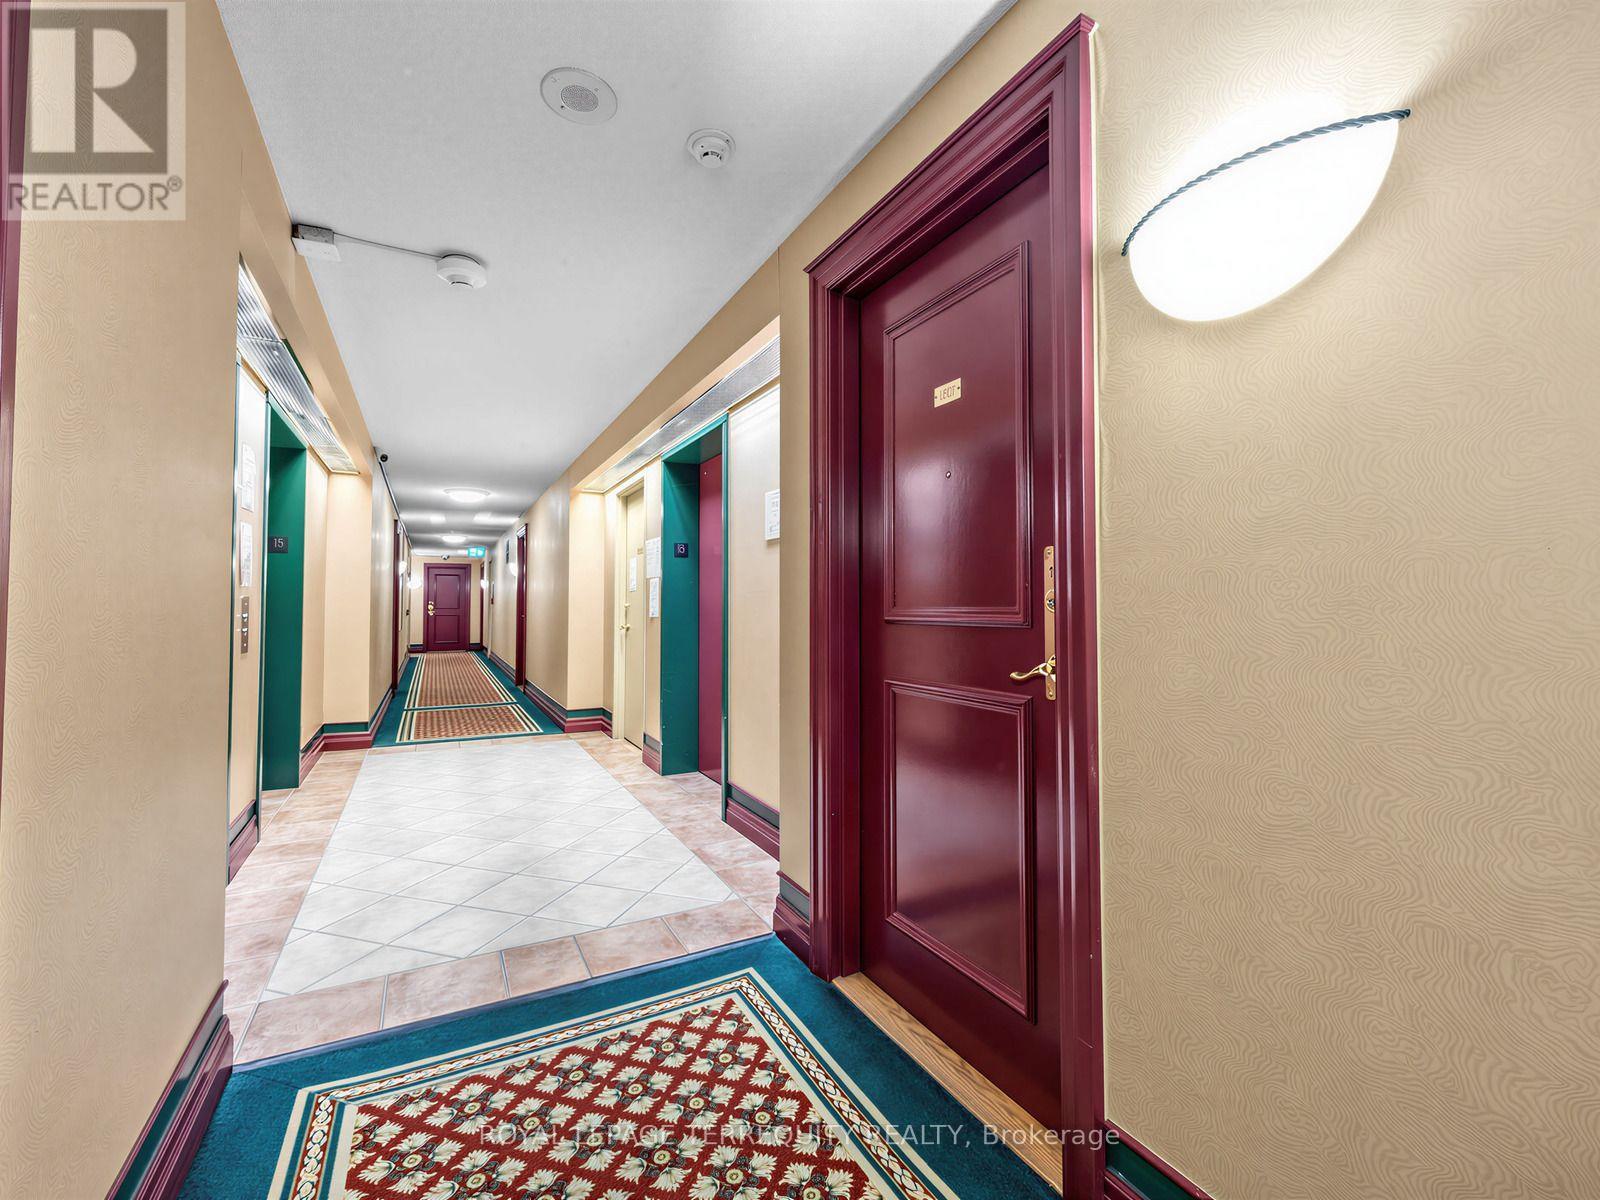
#1507 - 5001 Finch Avenue E
Toronto, Ontario
This is a ready to move in beautiful 2 bedrooms & 2 full bathrooms newly renovated Suite at the Chartwell Place built by Monarch Developments. The renovation was done with top-of-the-line Benjamin Moore Regal paint and waterproof plank flooring. The spacious kitchen is open to the dining room and is furnished with brand new 2026 Frigidaire Stainless Steel never used appliances - the stove features induction elements and steam clean stove. The separated bedrooms layout feature traditional design with privacy luxurious colonial doors, large windows and spacious double closets, ideal for child/in-laws sharing. The unit has a panoramic clear view of the city, overlooking the Woodside Square Mall with many restaurants, shopping, cinema & grocery store giving it a walk score of 91 and with TTC at its doorstep, a transit score of 65. The building's amenities include gym, indoor pool with jacuzzi & sauna, guest suites, party room, Ping pong & billiards room, meeting room & visitor parking. This condo community is quiet with very little turnaround making this a rare opportunity to move in this select condo building. (id:55499)
Royal LePage Terrequity Realty
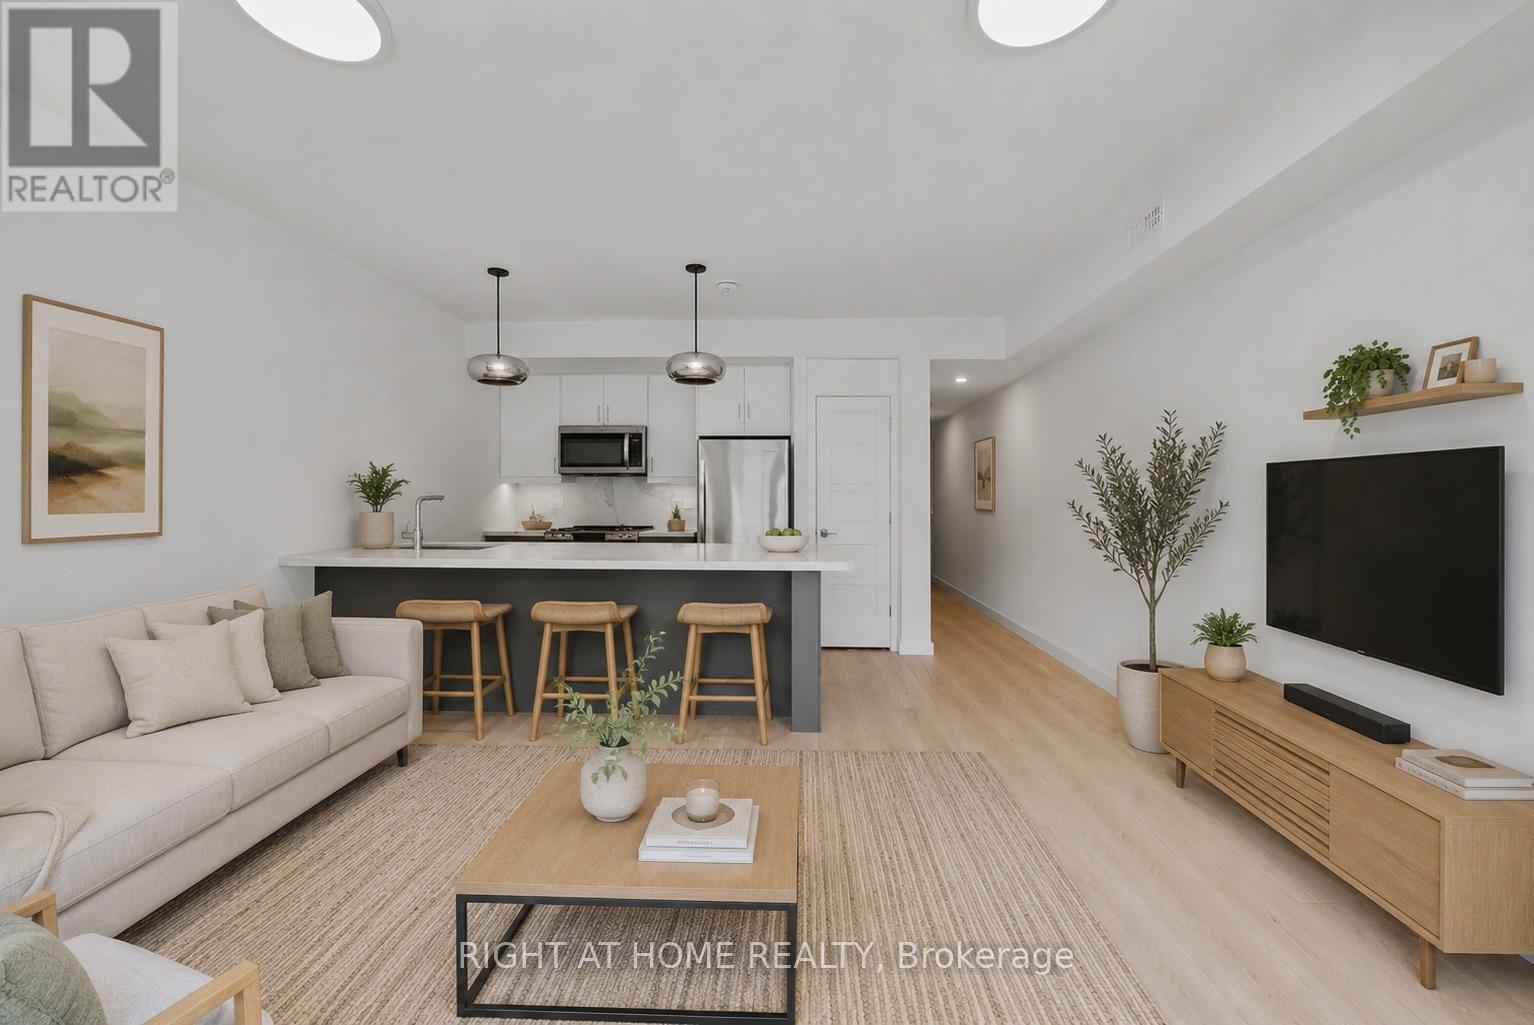
2 - 367 Howland Avenue
Toronto, Ontario
Cozy 2-bedroom, 1-bathroom unfurnished apartment available at 367 Howland Avenue, with a private backyard. Available for immediate move in. Located in a clean, contemporary boutique rental building by Green Street Flats, this unit offers a comfortable and modern living space in 8 mins walk from Dupont station. No parking spot, just street parking, 12 month lease (id:55499)
Right At Home Realty
1105 Bathurst Street
Toronto, Ontario
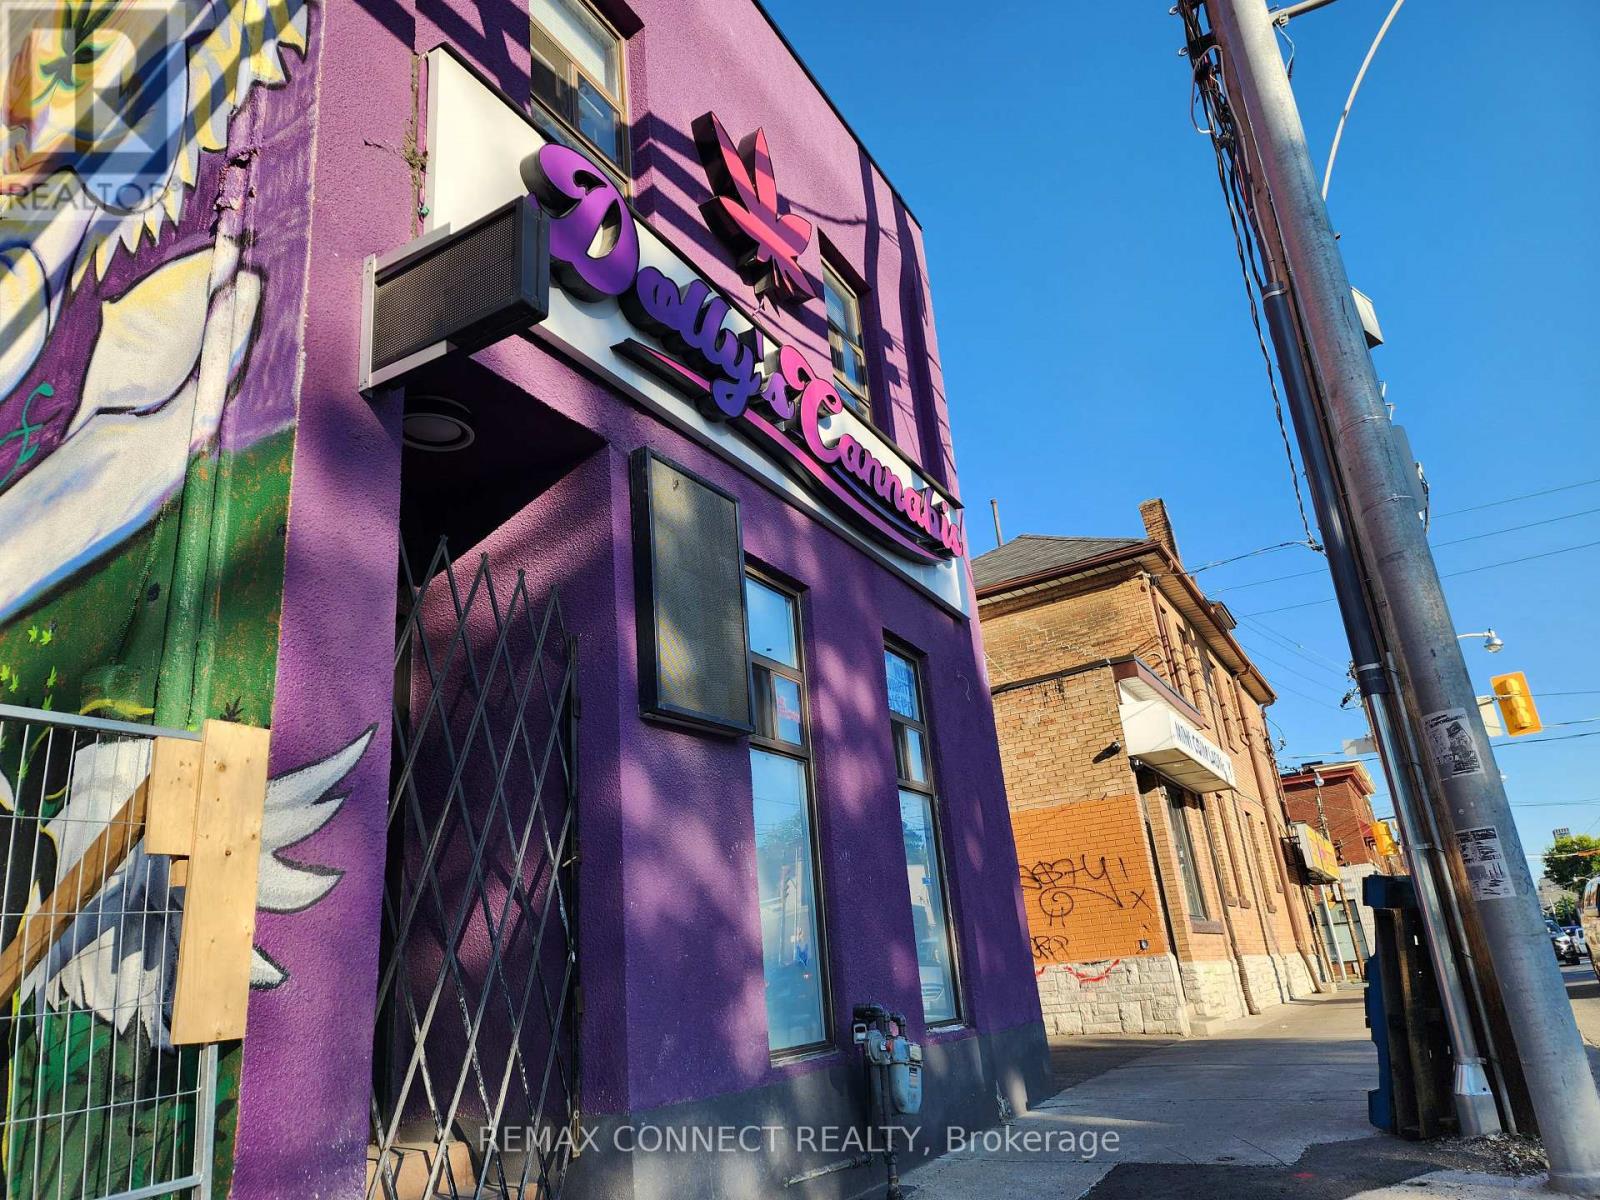
Prime Annex Location (Bathurst & Dupont Intersection) Fronting On A High Vehicle And Pedestrian Traffic Strip Surrounded By New & Pending Redevelopment And Vibrant Central Neighborhoods. This Stand Alone Building Features 3 Rooms/Offices On The 2nd Floor Equipped With A Washroom, Sauna, A Large Bath Tube And Access To Backyard - Potential To Convert 2nd Floor Zoning To Residential For Live-In Work Opportunity. Main Floor Features An Open Concept Layout Equipped With 2 Bathrooms And Gas Line For Potential Food Operations. Basement Consists Of Roughly 1000sqft. 600V 3 Phase Electrical. EL Zoning Permits A Variety Of Retail Uses And Light Industrial Uses. Easy Access To TTC, Street Parking, Shops, Boutiques, Banks, And More. Tenant To Lease Entire Premises. $30 Net Lease + $11.75 Per Square Foot T.M.I. + Utilities. (id:55499)
RE/MAX Connect Realty
1105 Bathurst Street
Toronto, Ontario
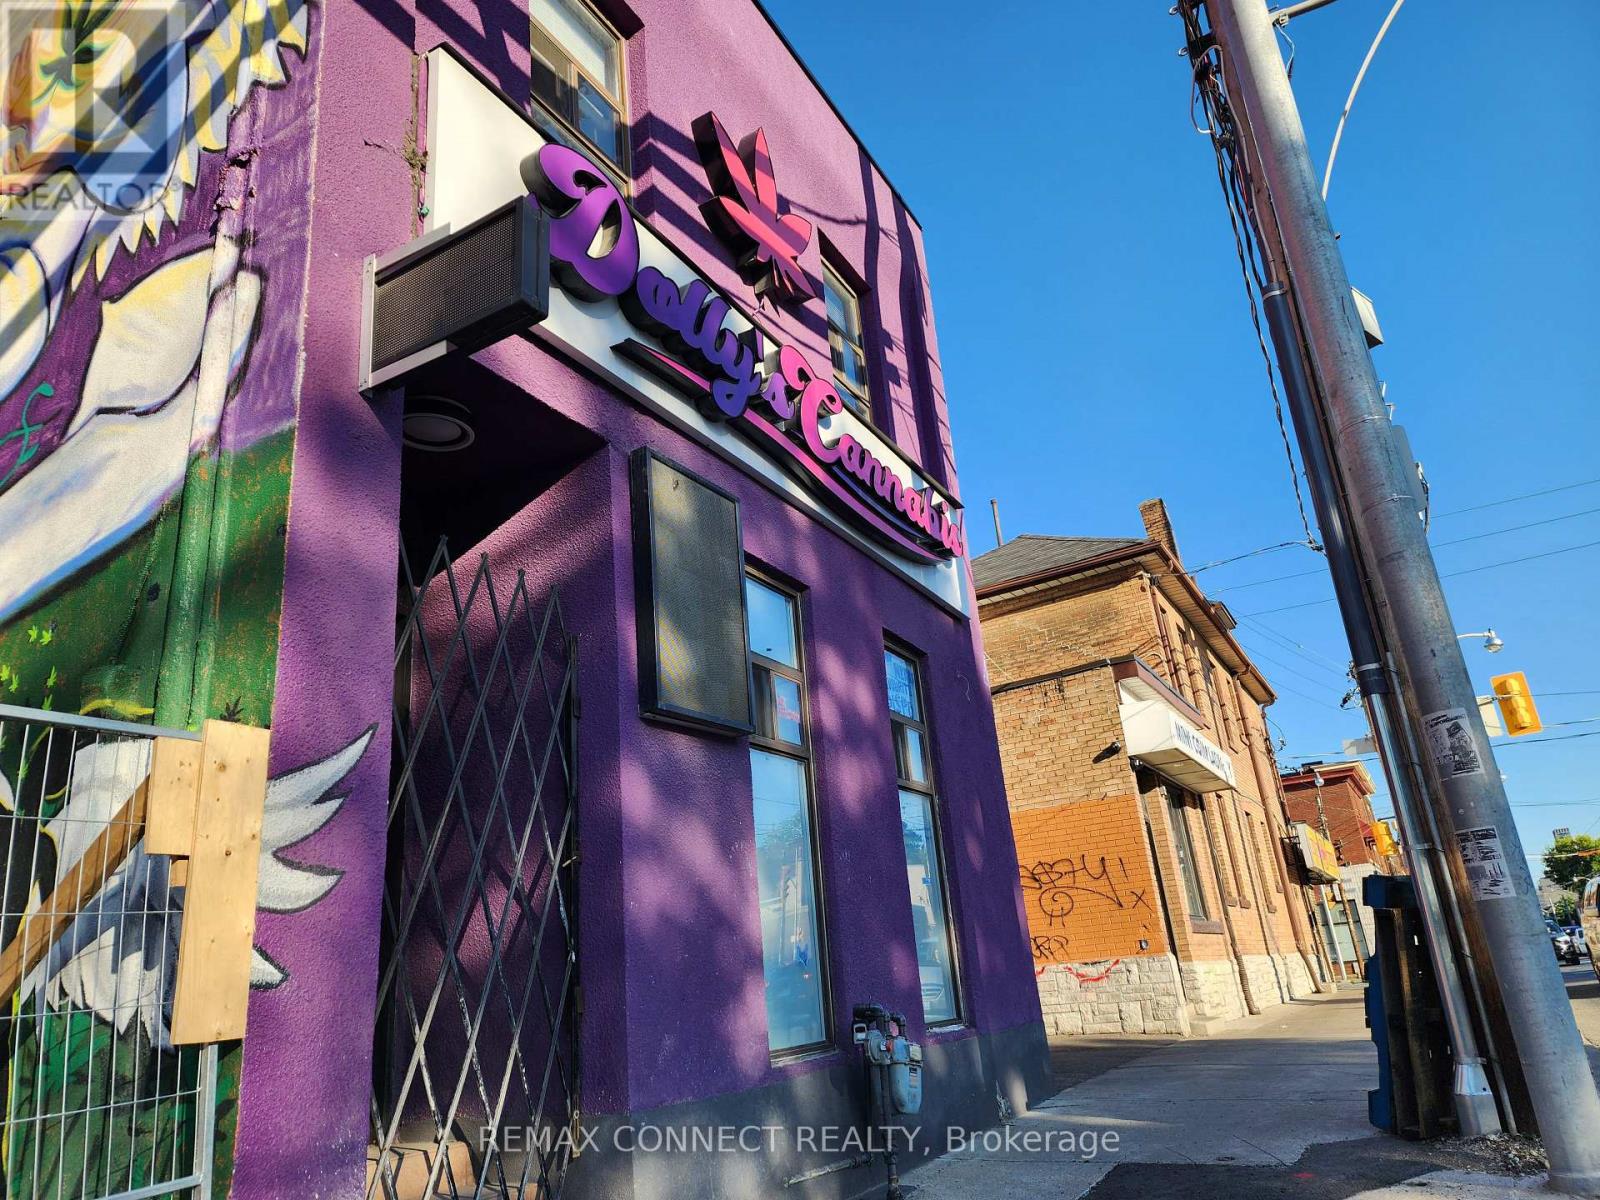
Prime Annex Location (Bathurst & Dupont Intersection) Fronting On A High Vehicle And Pedestrian Traffic Strip Surrounded By New & Pending Redevelopment And Vibrant Central Neighborhoods. This Stand Alone Building Features 3 Rooms/Offices On The 2nd Floor Equipped With A Washroom, Sauna, A Large Bath Tube And Access To Backyard - Potential To Convert 2nd Floor Zoning To Residential For Live-In Work Opportunity. Main Floor Features An Open Concept Layout Equipped With 2 Bathrooms And Gas Line For Potential Food Operations. Basement Consists Of Roughly 1000sqft. 600V 3 Phase Electrical. EL Zoning Permits A Variety Of Retail Uses And Light Industrial Uses. Easy Access To TTC, Street Parking, Shops, Boutiques, Banks, And More. Tenant To Lease Entire Premises. $30 Net Lease + $11.75 Per Square Foot T.M.I. + Utilities. (id:55499)
RE/MAX Connect Realty
203 - 200 Russell Hill Road
Toronto, Ontario
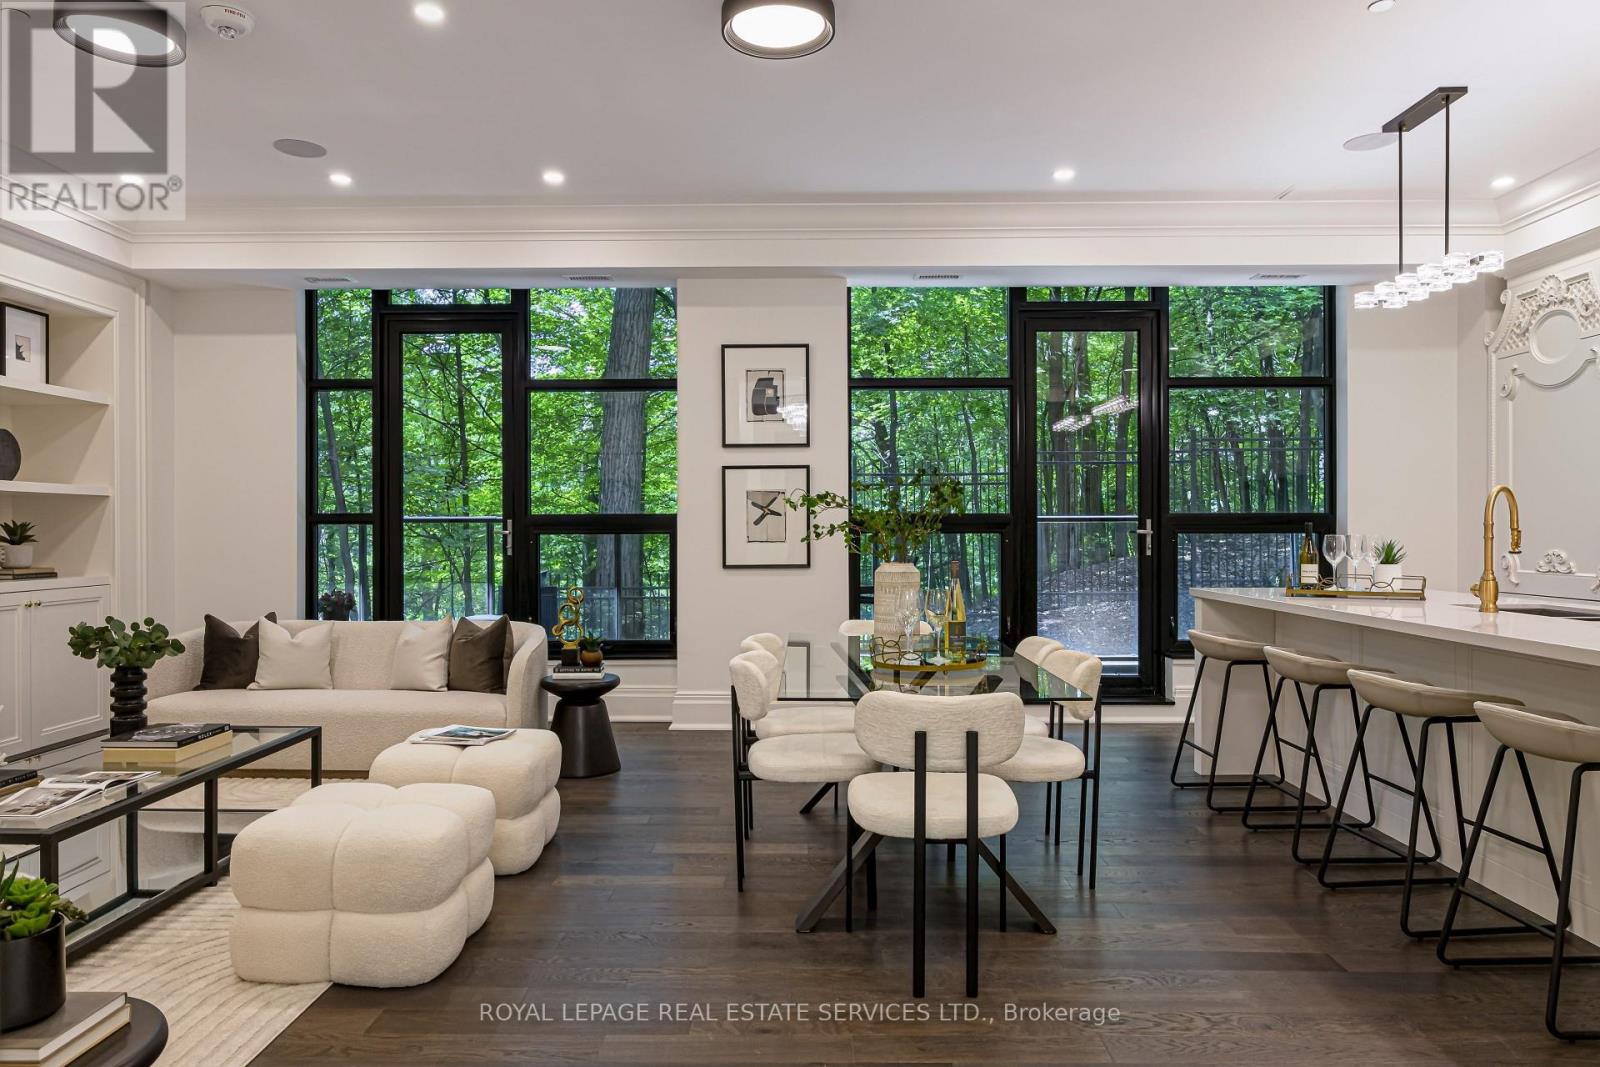
An exquisite new residence in South Hill on the curve of Russell Hill just south of Clarendon. Nestled into the Nordheimer Ravine, this corner suite faces west into the ravine & north toward the hillside, with high ceilings and large windows that fill the suite with light and showcase the beautiful views. Entering the suite, the breathtaking ravine views create a stunning first impression. Beyond the elegant rotunda, the comfortable open concept living, dining and kitchen area feels just right. 2 walkouts lead to the west terrace with a gas BBQ hookup, extending the living space outdoors. For cooler evenings, a gas fireplace flanked by custom shelving and storage cabinetry provides a warm focal point. The stunning kitchen features an impressive marble topped island with seating for 4, premium Miele appliances including a wine fridge and coffee system. Down the hall are the 2 bedrooms, each with an ensuite and a walkout to the 2nd terrace facing north. The primary bedroom occupies the NW corner, overlooking the ravine with terrace access. Its luxurious ensuite features vanities on west & east walls, an oversized glass shower, an enclosed water closet & an oversized bathtub. The guest bedroom includes a 4 piece ensuite & a double closet. Completing the suite are a powder rm, an office & a spacious laundry rm with a full-size washer and dryer, a utility sink and storage. 2 owned parking spaces with 2 adjacent storage rooms are included. The building: Arriving at the circular drive centred around an elegant limestone fountain, valet parking awaits. Entering the foyer, you are greeted by the outstanding House Manager, Karl, and his team known for their professionalism, efficiency and exceptional service. Off of the foyer is the lovely piano lounge, with a long bar and seating designed for mingling, and an intimate card room. Downstairs is an impressive gym and soon, an event room, a catering kitchen and ravine side patio. An oasis in the centre of the city awaits you. (id:55499)
Royal LePage Real Estate Services Ltd.

1401 - 1055 Bay Street
Toronto, Ontario
Tridel Built Luxury Polo Club 1 - Very Spacious, Sun-Filled, 2 Bedrooms Plus Huge Den (Easily A 3rd Bedroom), All Utilities Included. New Floor And Carpet Free, Great Open-Concept Layout. Turn Key Investment Opportunity For Investors. Walk To U Of T Campus, Ttc Subway Is Within Minutes, Grocery Within Distance! En-Suite Laundry, 24 Hours Security/ Concierge; Amenities: Gym, Hot Tub, Rooftop Garden, Squash Crts & Visitors Parking. (id:55499)
Homelife Landmark Realty Inc.