
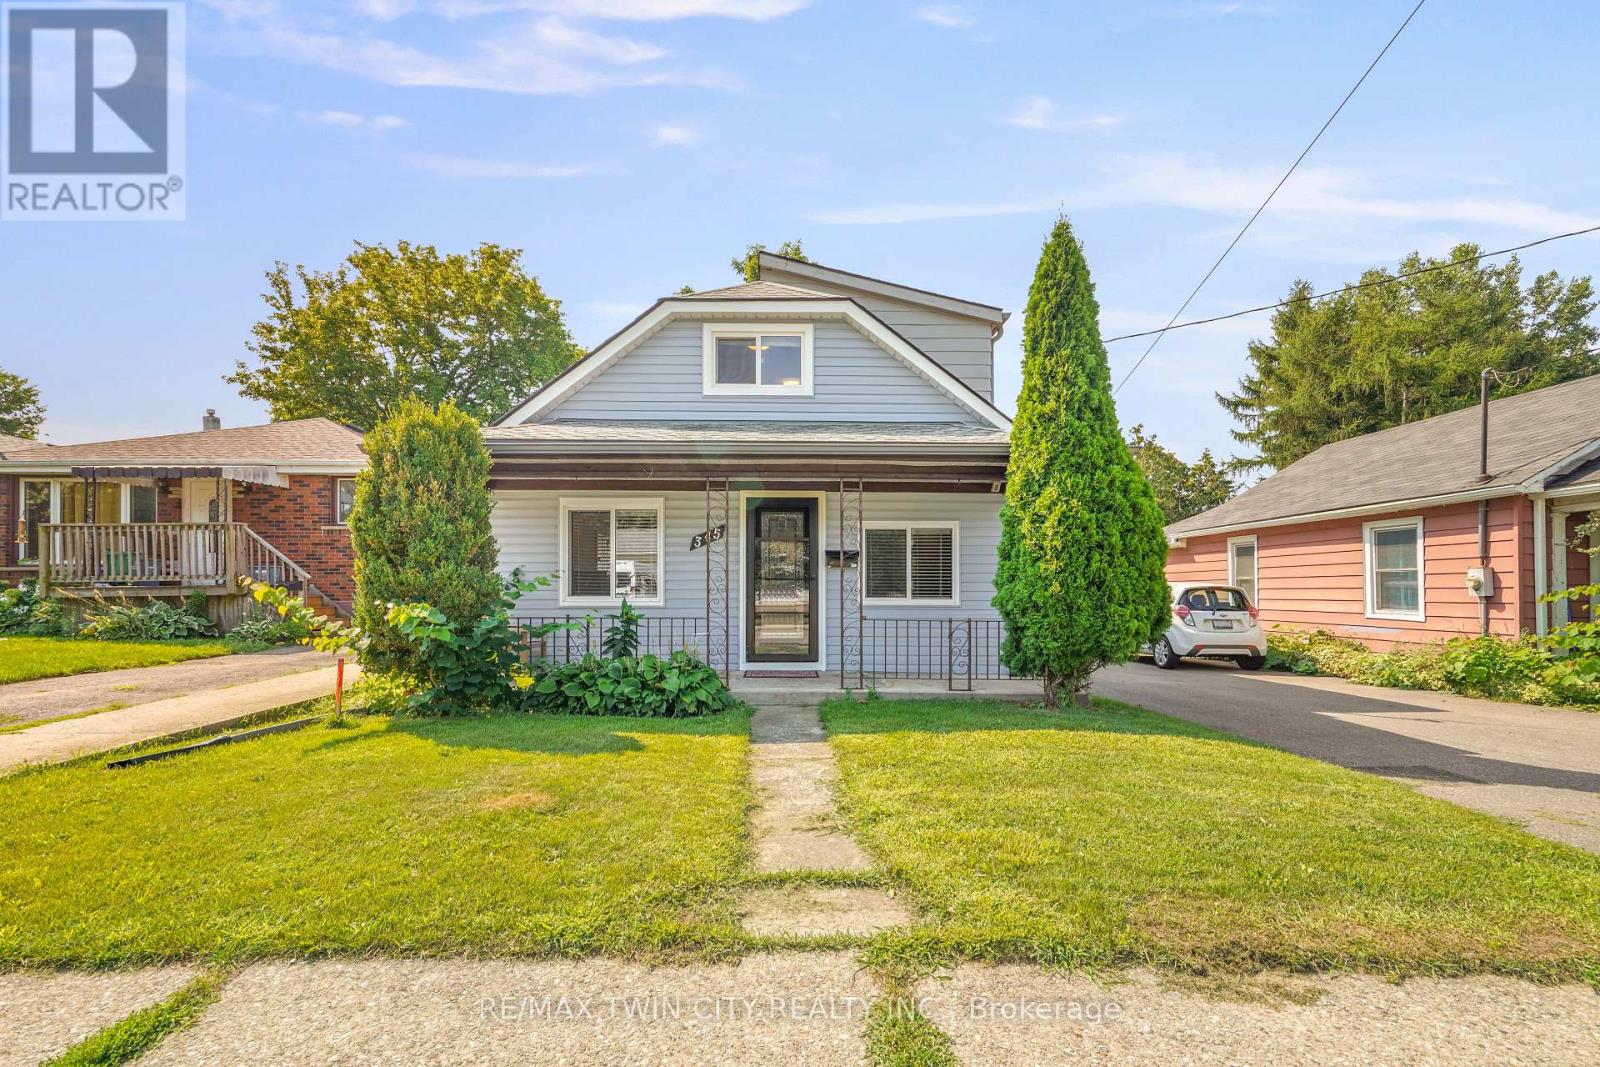
345 Nelson Street
Brantford, Ontario
A Beautiful Home in Echo Place! Check out this spacious 3 bedroom + office, 2 bathroom home with a detached garage and a big backyard. This lovely home has a covered front porch where you can relax with your morning coffee, an inviting living room for entertaining with LED pot lighting and luxury vinyl plank flooring, a bright kitchen with stainless steel appliances that is open to a formal dining room for enjoying family meals, a modern 4pc. bathroom with a tiled shower and a soaker tub, a convenient main floor laundry room, a mud room with patio doors leading out to the very private backyard space with lots of room for the kids to run around and play and a perfect backyard for hosting summer gatherings with your family and friends. The hobbyist will love the deep detached garage and there is 40AMP power has been run to the back of the house and just needs to be run the approximate 10 feet to the garage. Let's head upstairs where you'll find 3 bedrooms with large closets, an office, and an immaculate 3pc. bathroom. The long list of recent updates include a new roof in 2023, furnace in 2023, vinyl siding in 2023, luxury vinyl plank flooring in 2023, front door in 2023, trim and baseboards in 2023, sliding patio door in 2023, kitchen window and front bedroom window in 2023, 2 skylights in 2023, new insulation in the walls and in the attic in 2023, 100AMP breaker panel with new wiring in 2023, soffits and fascia in 2023, new duct work in 2023, main floor bathroom with modern tiled shower, new tub, and new vanity in 2023, upstairs bathroom with new shower installed in 2023, vinyl siding and new man doors on the garage in 2024, exterior of the house painted in 2024, driveway repaved in 2022, and more. A warm and inviting family home in an excellent neighbourhood that's close to parks, schools, shopping, trails for walking and biking, and highway access. Book a viewing today for this wonderful home! (id:55499)
RE/MAX Twin City Realty Inc.
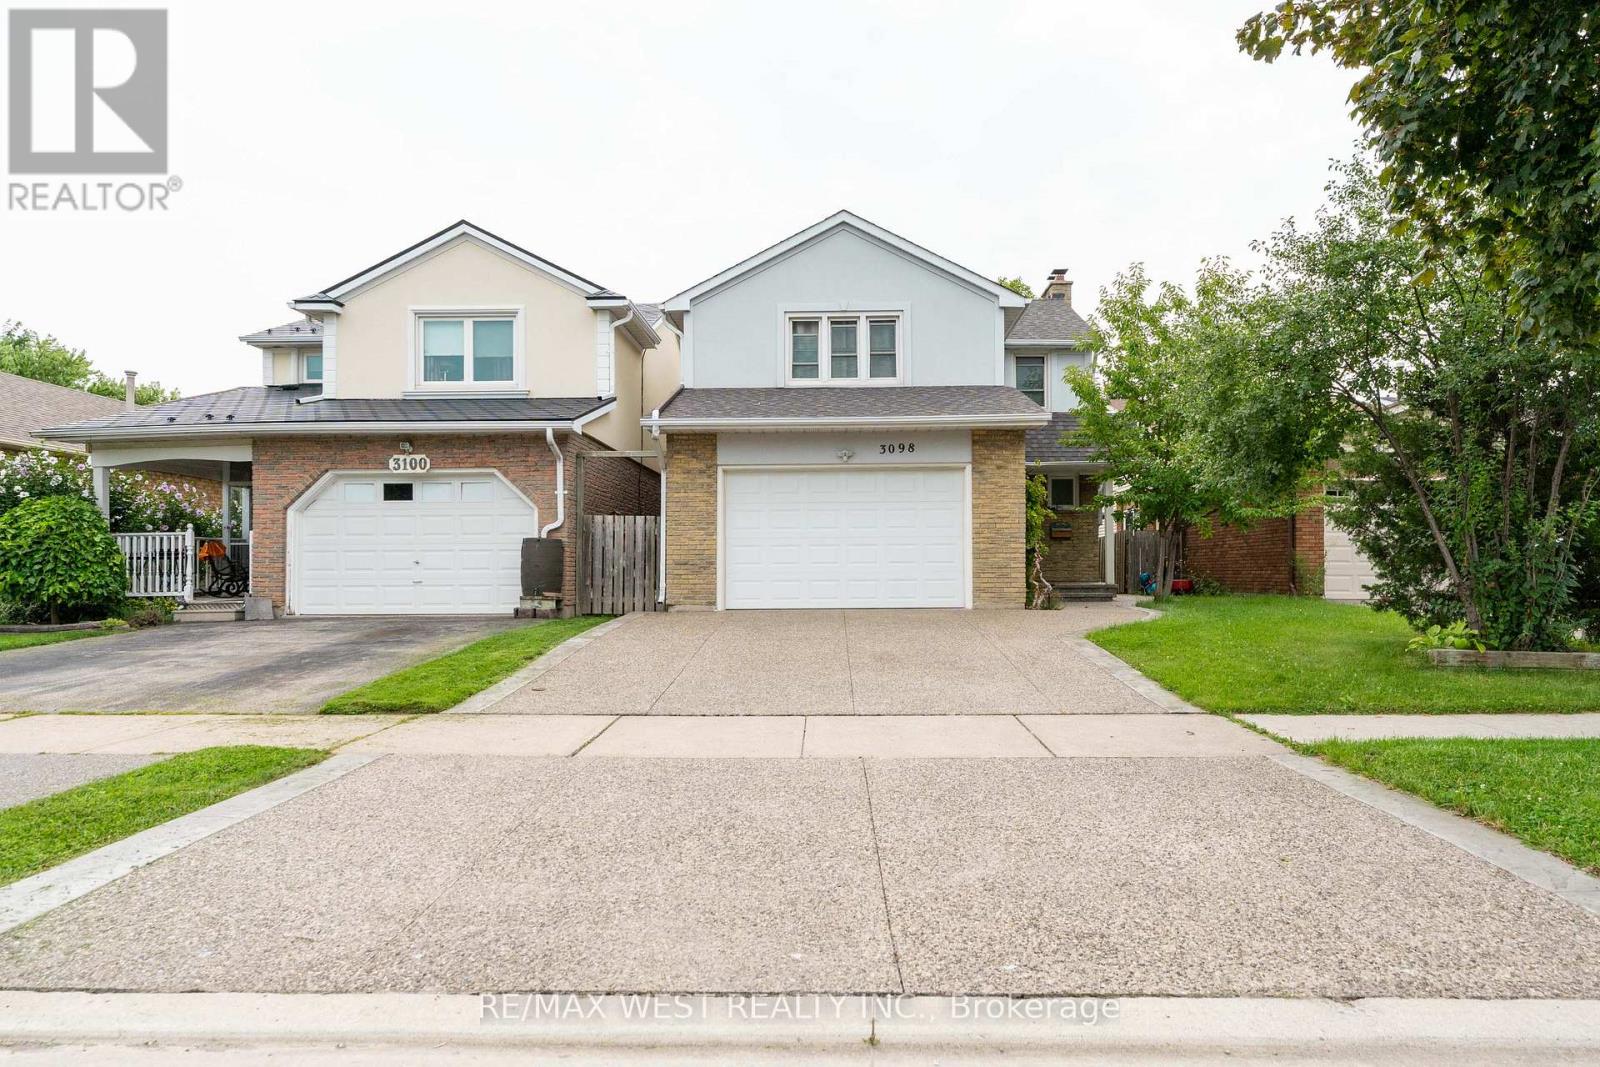
3098 Driftwood Drive
Burlington, Ontario
Welcome to this beautifully maintained and fully renovated family home, offering modern finishes, comfort, and plenty of space for the whole family. This move-in ready home features new flooring throughout, a fully renovated kitchen, modern pot lights, updated bathrooms, new stucco exterior, and a new driveway. The bright and functional main level offers a welcoming layout, perfect for everyday family living and entertaining. The beautifully updated kitchen provides a fresh, modern feel and flows seamlessly into the surrounding living spaces. Major updates include central air conditioning ( 2024), furnace (2021), roof ( 2021), roof (2021), New driveway, and new stucco exterior, providing added comfort and peace of mind. A beautifully renovated, move-in ready home in a wonderful family neighbourhood-just move in and enjoy! (id:55499)
RE/MAX West Realty Inc.
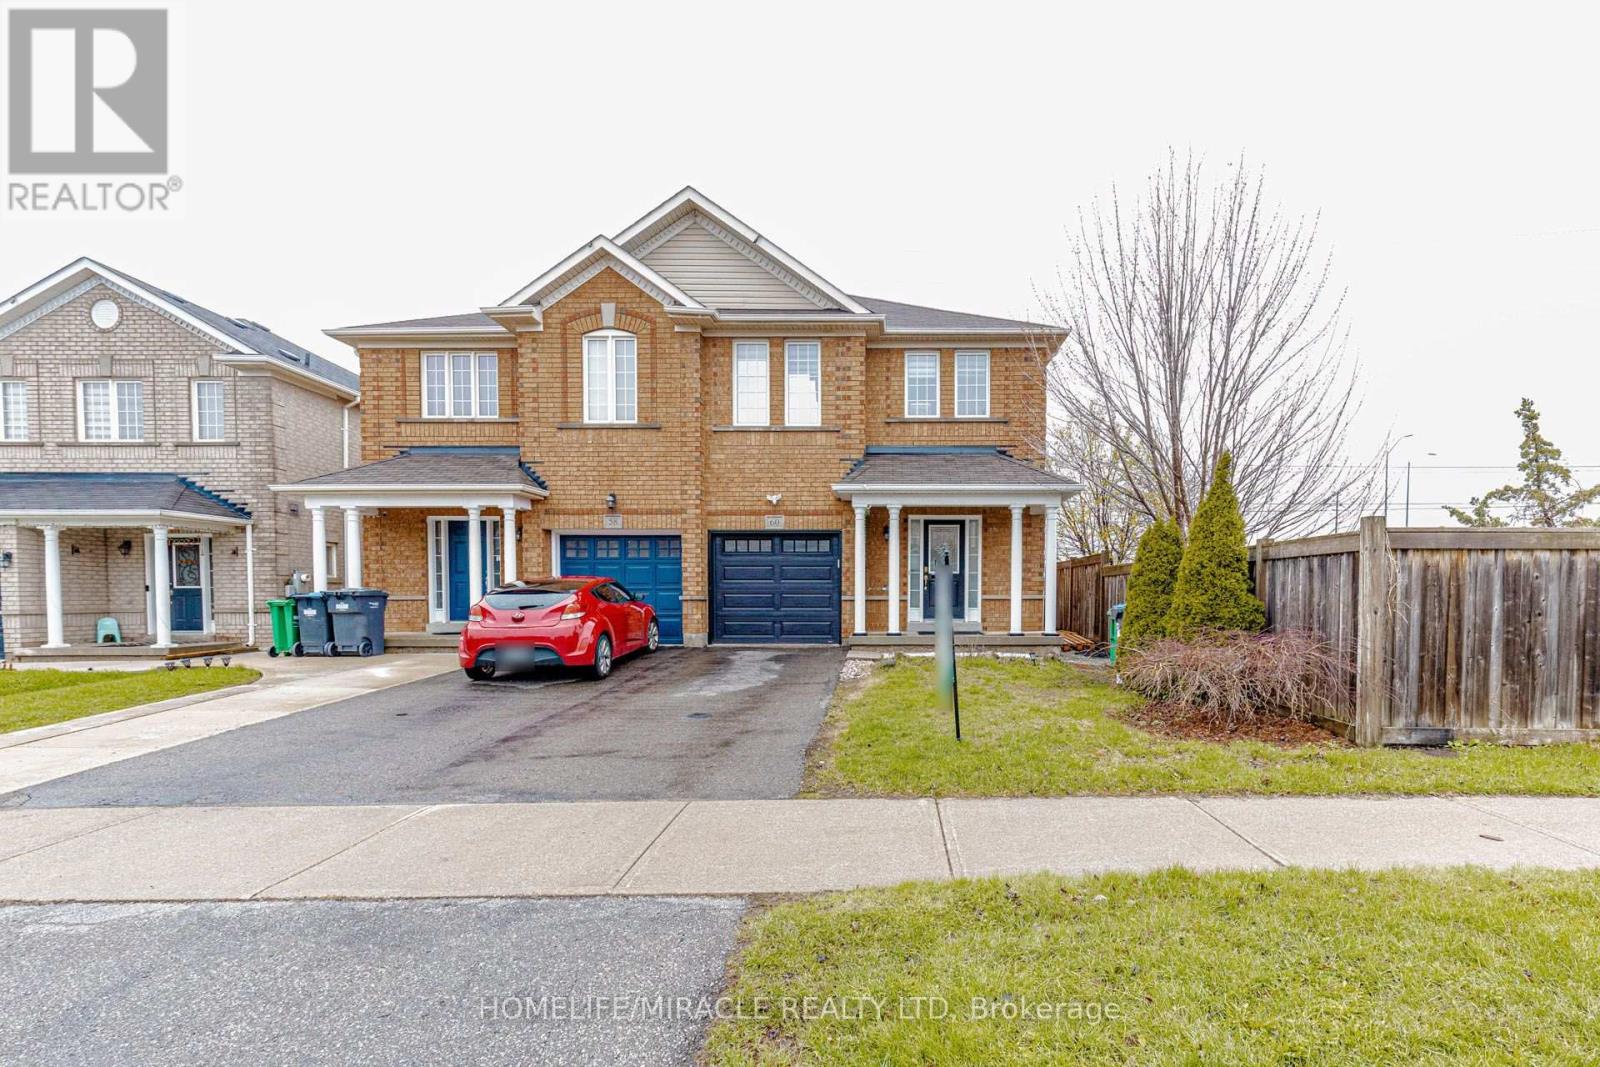
60 Bushmill Circle
Brampton, Ontario
Welcome to this stunning, move-in-ready semi detach home located in the heart of Fletchers Meadow. Offering 3 spacious bedrooms plus finished basement and 4 baths, this property is perfect for growing families. The main floor features a spacious open-concept layout ideal for both daily living and entertaining, with hardwood flooring in the family room and pot-lights on the main floor that adds warmth and elegance. Enjoy cooking fully renovated modern and bright kitchen that flows seamlessly into the living area. Upstairs, the spacious primary bedroom features a private 4-piece ensuite and a walk-in closet, offering a comfortable and stylish retreat. Two additional bedrooms and another full bath completes the upper level. The Single car garage and huge driveway provide ample parking for 3 vehicles, while the large backyard with hot tub is perfect for outdoor dining, gatherings, or relaxing in the sun. The finished basement adds incredible value, includes a sitting area, a , and a modern 3-piece washroom, offering the perfect setup for guests, in-laws, or teenagers. This home is in immaculate condition and ready for you to move in and enjoy. Located in a family-friendly neighborhood close to schools, parks, shopping, and transit, this is the one you've been waiting for. (id:55499)
Homelife/miracle Realty Ltd
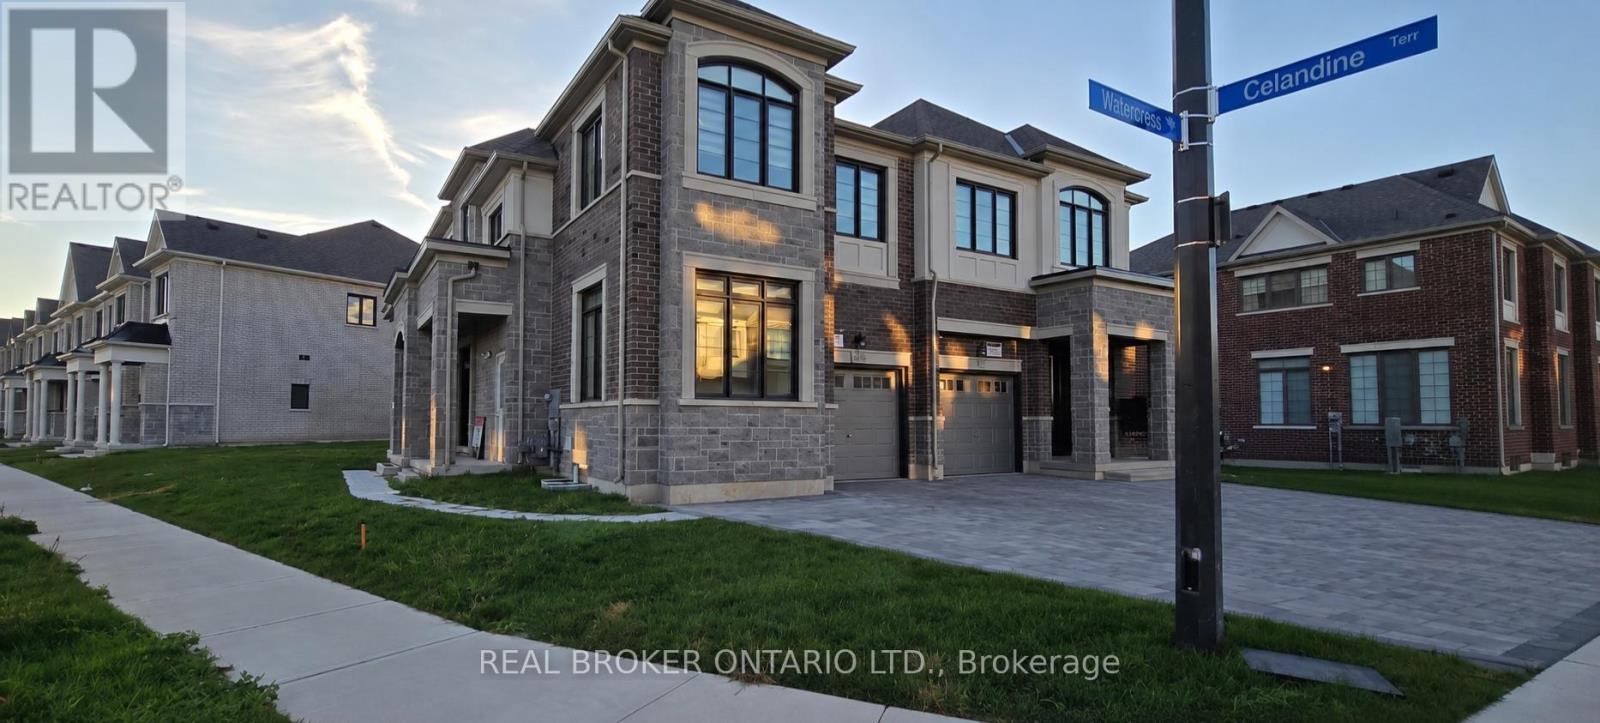
Basement - 1442 Watercress Way
Milton, Ontario
Stunning end-unit Semi-Detached basement apartment with a separate entrance. Discover this luxurious, modern 2 bedroom and 2 bathroom basement unit, ideally located in the highly desirable, family-friendly Walker neighbourhood of Milton.The kitchen features stainless steel appliances, luxury countertops, and custom premium finishes, with high-end details continuing throughout the bathrooms. The well designed floor plan offers two spacious size bedrooms (With primary bedroom featuring an ensuite bathroom) with large windows throughout to amplify natural light. Located just minutes from top-rated schools, parks, shopping, Milton District Hospital, community centres, and public transit. This home also benefits from close proximity to the upcoming Milton Education Village (MEV), a landmark development featuring post-secondary institutions and research facilities, set to become a key growth hub in Milton. (id:55499)
Real Broker Ontario Ltd.
1050 Burnhamthorpe Road E
Mississauga, Ontario
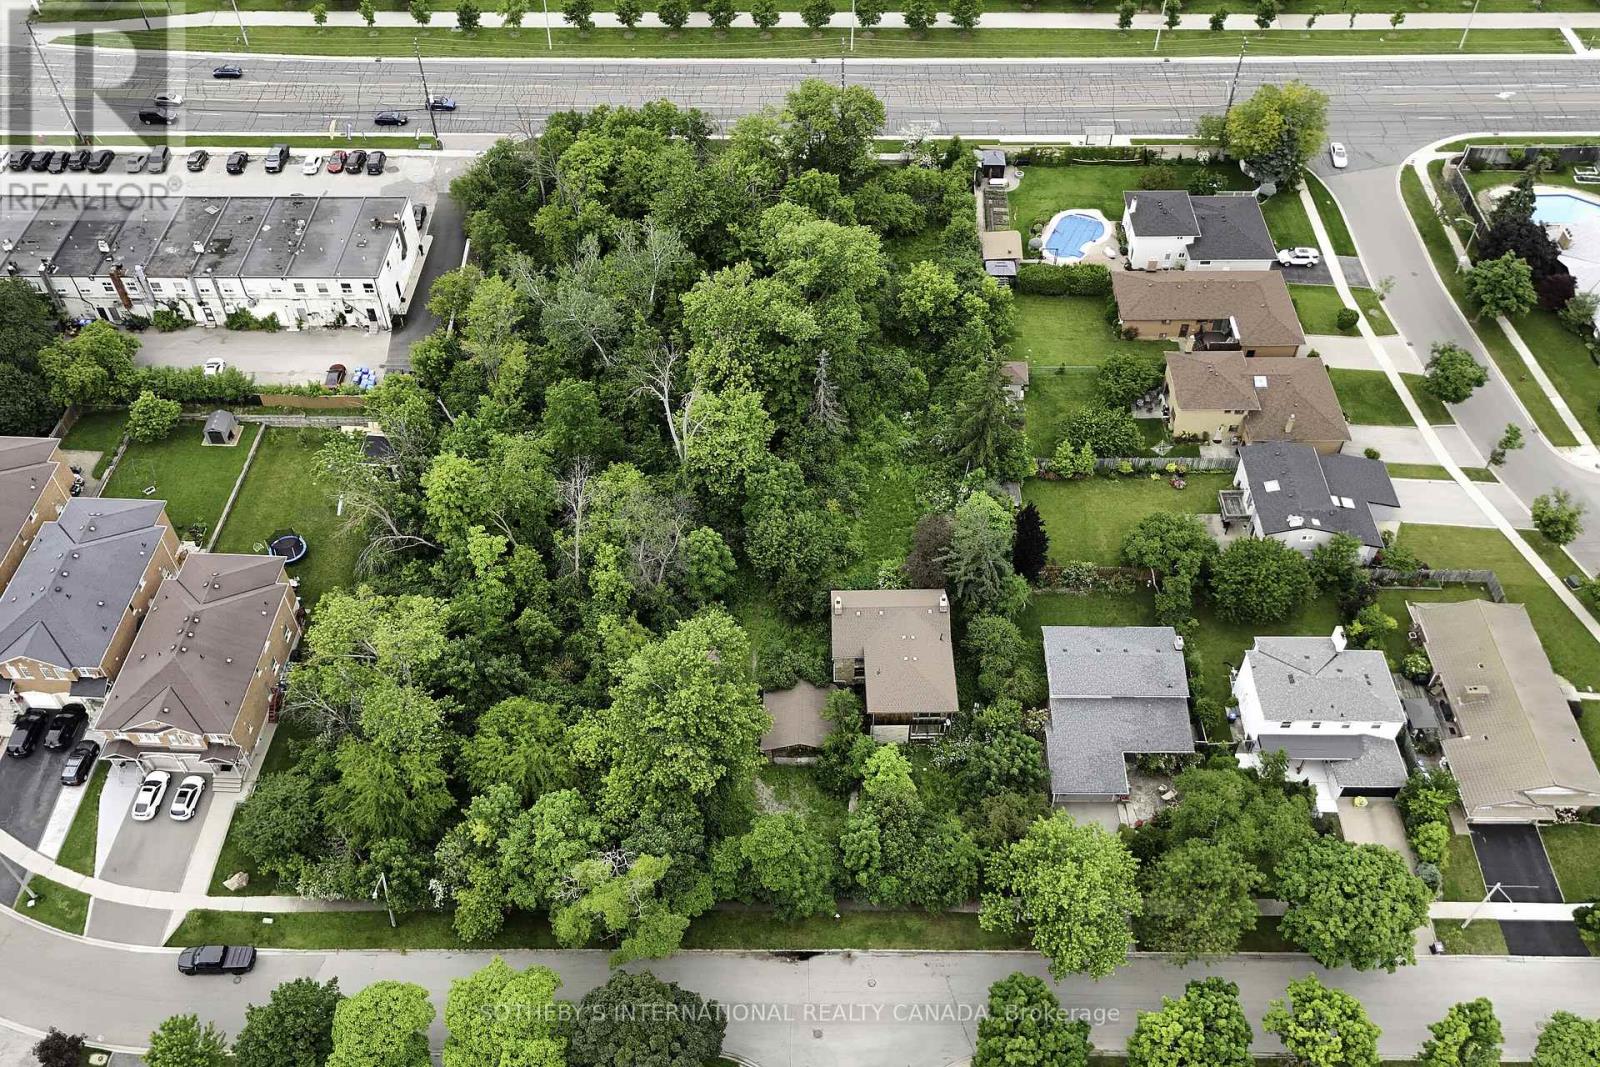
This parcel of land is located in Applewood neighbourhood in Mississaugaon Burnhamthorpe East, between Tomken Road and Dixie Road. It islocated in the heart of Mississauga near Square One shopping centre.Transportation is located right next to this property with Miway bus routeand highway 403/ 401 can be accessed with a 5 minute drive on CawthraRoad. There is a heritage home which can be incorporated into anydevelopment effort. The Ideal development would be townhomes with any development.This exceptional parcel of land offers a rare chance to invest in one of Mississaugas most established and diverse communitiesApplewood. Situated on Burnhamthorpe Road East, between Tomken and Dixie, this site is ideally positioned in the heart of the city, just minutes from Square One, major highways (403/401), and key transit connections via MiWay.Applewood is a vibrant, well-planned neighbourhood that blends residential charm with urban convenience. The area boasts a mix of single-family homes, townhomes, and apartment buildings, complemented by mixed-use developments that promote walkability and access to everyday amenities. Residents enjoy nearby green spaces such as Bloor Athletic Field and Willowcreek Park, enhancing the quality of life for families and professionals alike.Included on the lot is a designated heritage home that adds character and architectural interest to any future development. With city initiatives supporting smart growth and densification, the property is ideally suited for a townhouse development that thoughtfully integrates the existing structure.Whether you're a seasoned developer or investor, this site offers the ideal balance of location, infrastructure, and long-term value potential. Don't miss this opportunity to shape the next chapter in one of Mississaugas most promising neighbourhoods. (id:55499)
Sotheby's International Realty Canada
4 - 78 Centennial Road
Orangeville, Ontario
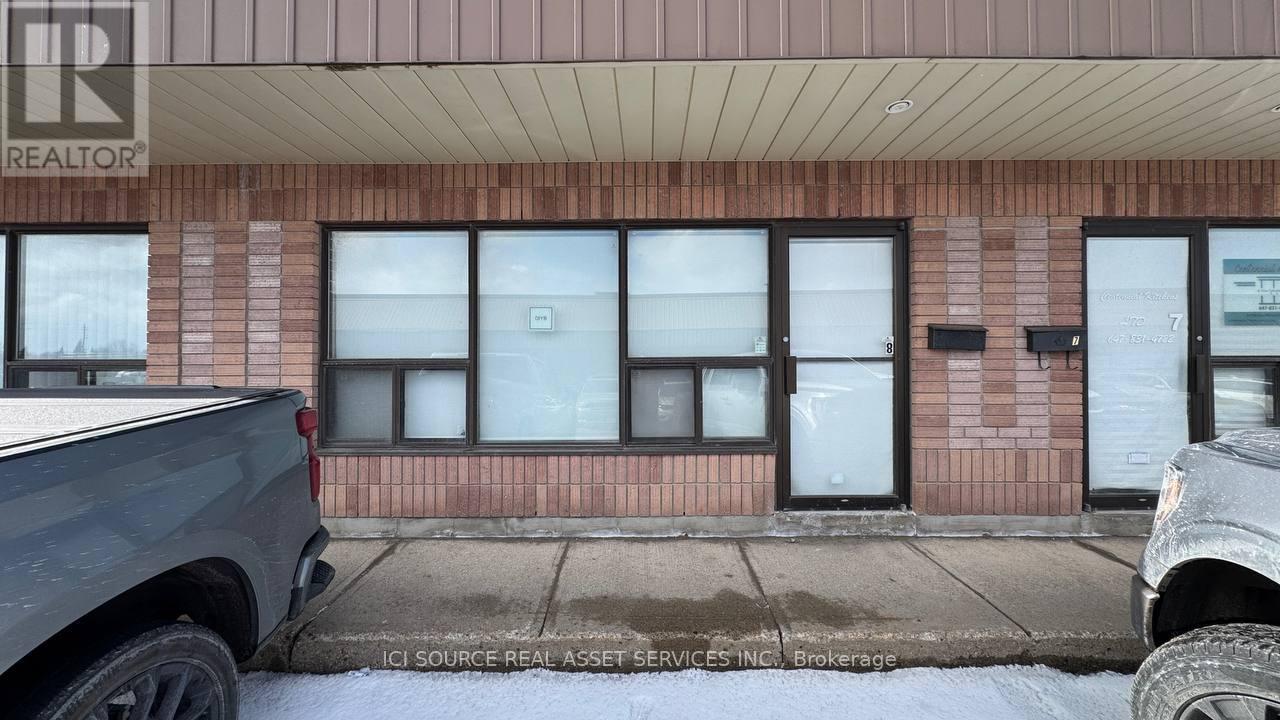
We have 1450 sq. ft unit available for lease, located nearby C-Line and Centennial Rd in Orangeville, ON. Includes 2 parking spots, has dive-in shipping door, some office area and a washroom. in addition to rent, TMI, Utilities and insurance are extra costs to the tenant. *For Additional Property Details Click The Brochure Icon Below* (id:55499)
Ici Source Real Asset Services Inc.
(Bsmnt) - 5944 Shelford Terrace
Mississauga, Ontario
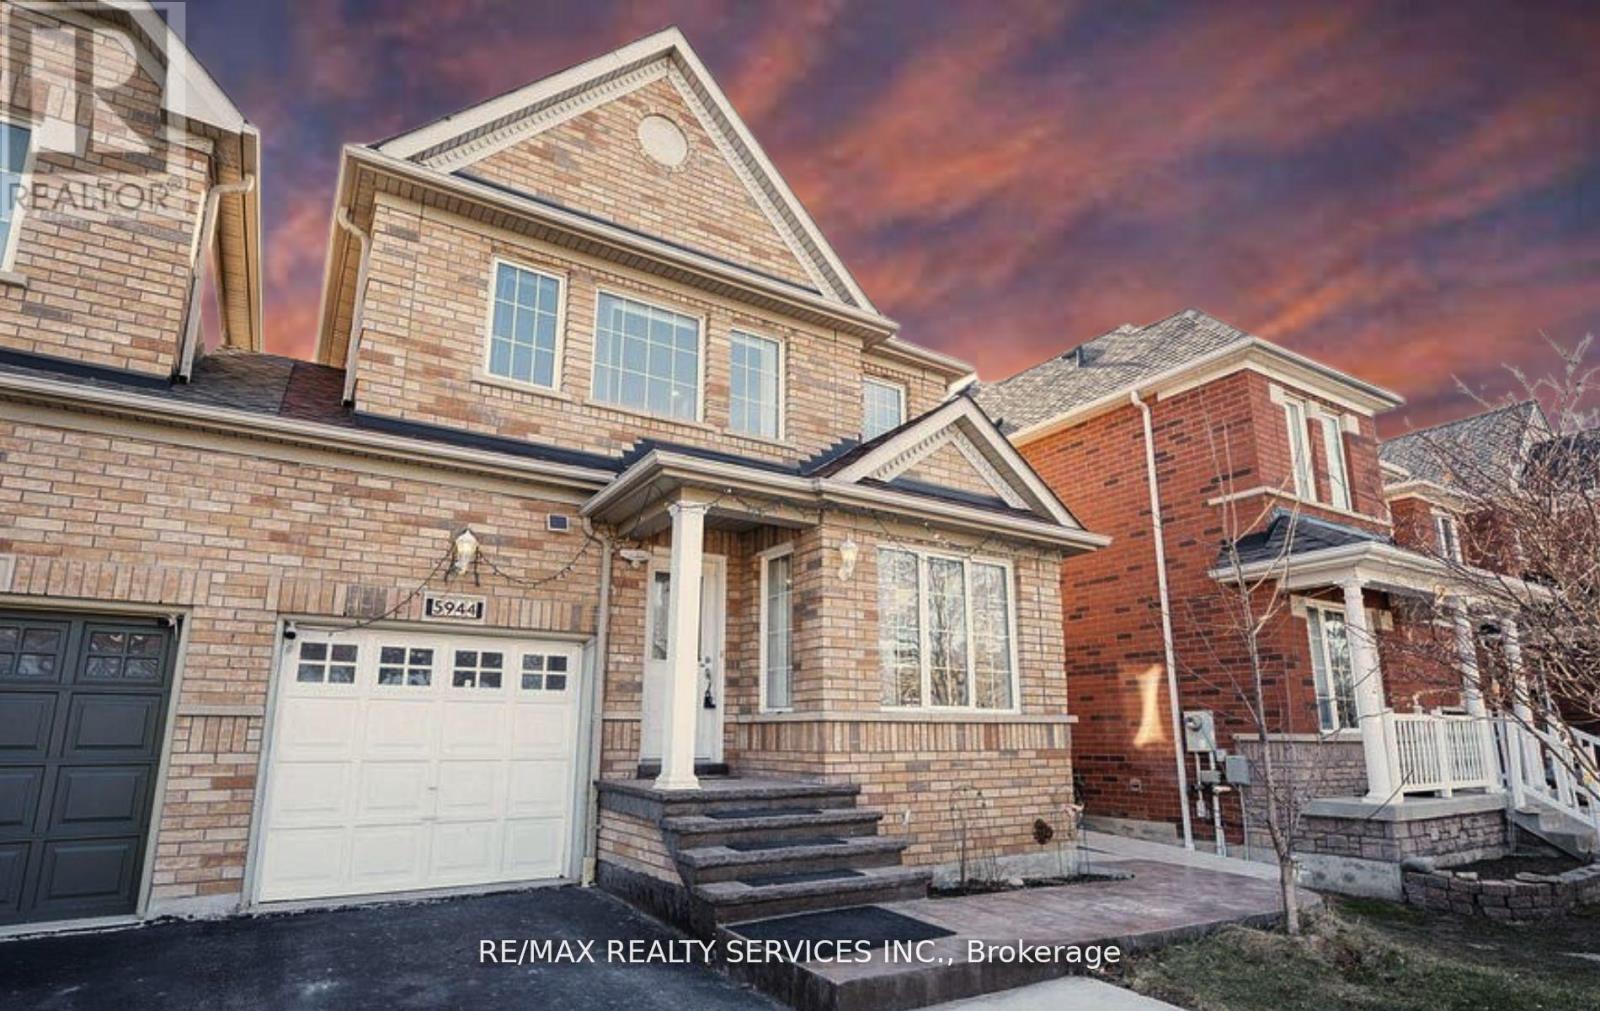
A LEGAL 2 YR OLD UPGRADED 1 bedroom basement with separate laundry in a semi-detached home in sought after Churchill Meadows community **Separate Laundry**Separate entrance**Stainless Steel Appliances**Carpet Free** Pot lights**Bright, Clean, Spacious and Immaculate. Convenient location close to amenities and parks. This fabulous home has great amenities nearby. Minutes drive to Erin Mills Town Center and Credit Valley Hospital, Easy Access to highway 403, 407 and 401. Top rated school area. One queen bed provided by landlord. Tenant Pays 30% of all utilities (Water, Heat, Hydro and Hot Water Heater Rent). (id:55499)
RE/MAX Realty Services Inc.
42 - 51 Summer Wind Lane
Brampton, Ontario
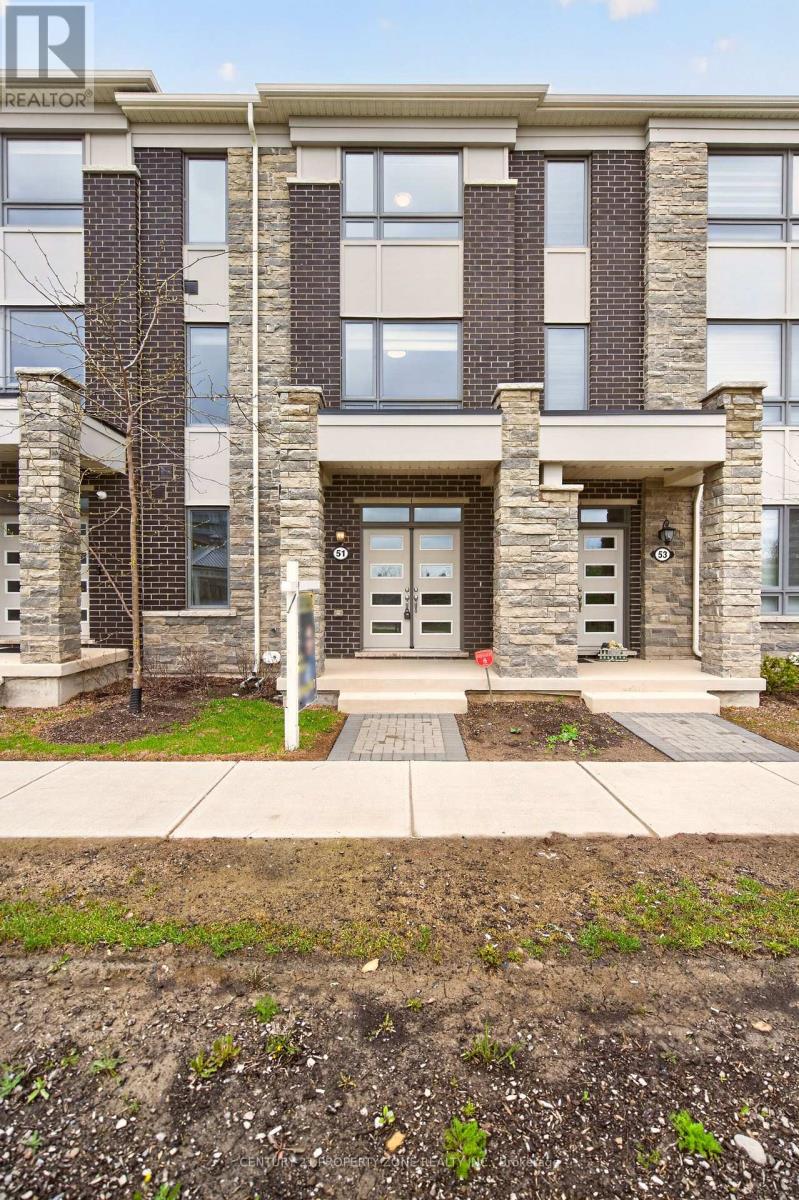
Gorgeous, Sun filled Townhouse Featuring a striking double-door entry and 9-ft ceilings on the main floor, this home offers a bedroom with a 4-piece bath - ideal for guests or extended family . Lot of natural light fill up the whole space. 2nd floor has wonderful Open Concept Floor plan which flow effortlessly between Kitchen, Living, dining, family rooms. Open Concept Kitchen with granite counter tops great for cooking family meals and entertaining with walk-out to balcony.The Third floor features a primary bedroom with 4 pc ensuite and with private balcony, additional well-sized bedrooms, and a convenient laundry area.Double-car garage.Excellent location close to schools, parks, grocery stores, public transit, and Mount Pleasant GO Station.A rare opportunity to own a 4-bedroom, 4-washroom home in a highly desirable neighbourhood.This property Not to be missed. (id:55499)
Century 21 Property Zone Realty Inc.
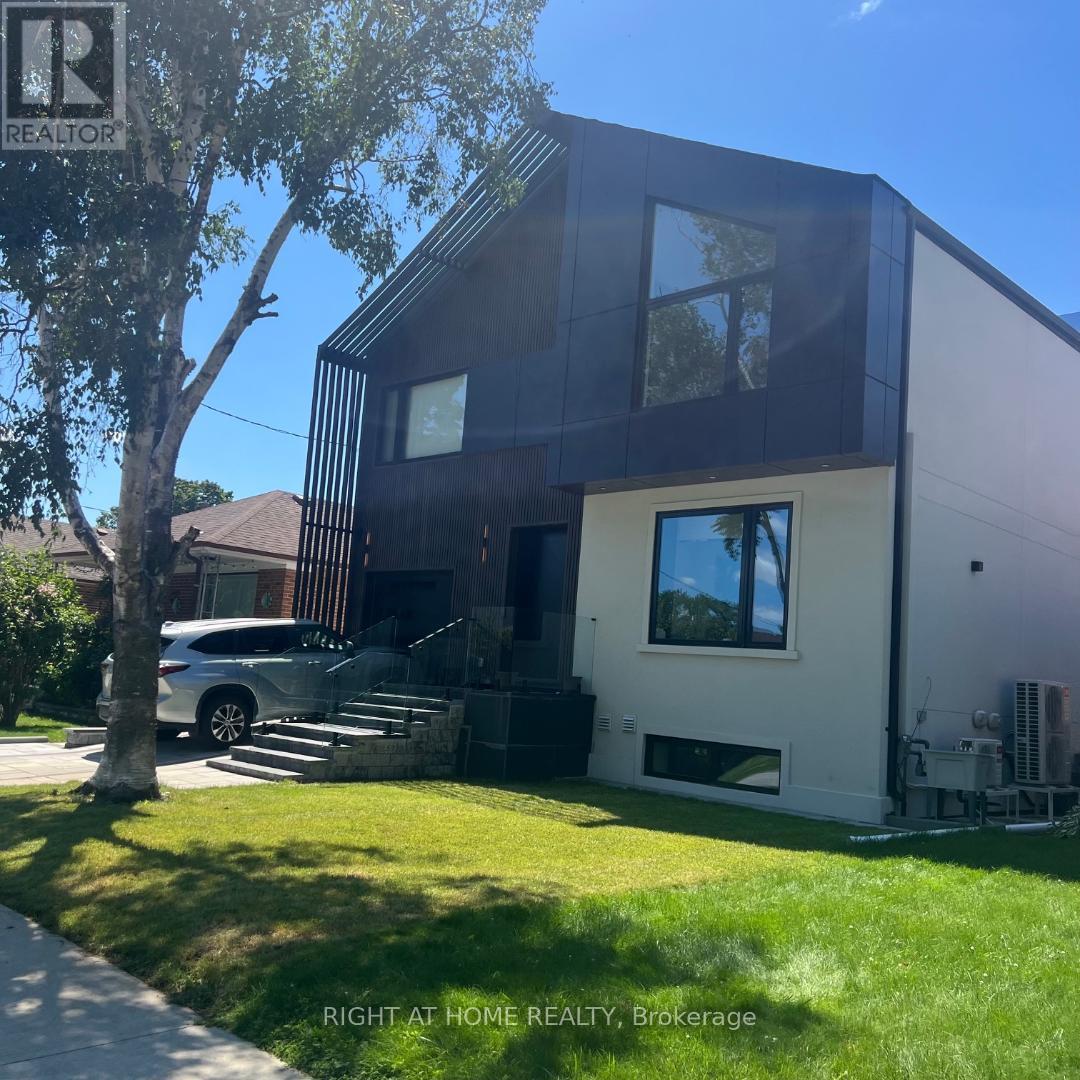
Basement Apartment - 50 Brawley Avenue
Toronto, Ontario
Beautiful new 2 bedroom basement apartment in a Detached Home In The Heart Of Etobicoke. Perfectly Located On A Quiet Tree-Lined Cul-De-Sac. Walking Distance To Parks, Great Schools, Restaurants, Cafes, Transit, & Close To Every Amenity And Access To Highway Open Floor Plan W/Charming & Spacious Living And Dining Room, Large & Updated Kitchen Overlooks The Living & Dining Room, with floor-to-ceiling windows Perfect For Entertaining. Spacious Bedrooms And Separate Entrance, Vacant. No pet. (id:55499)
Right At Home Realty
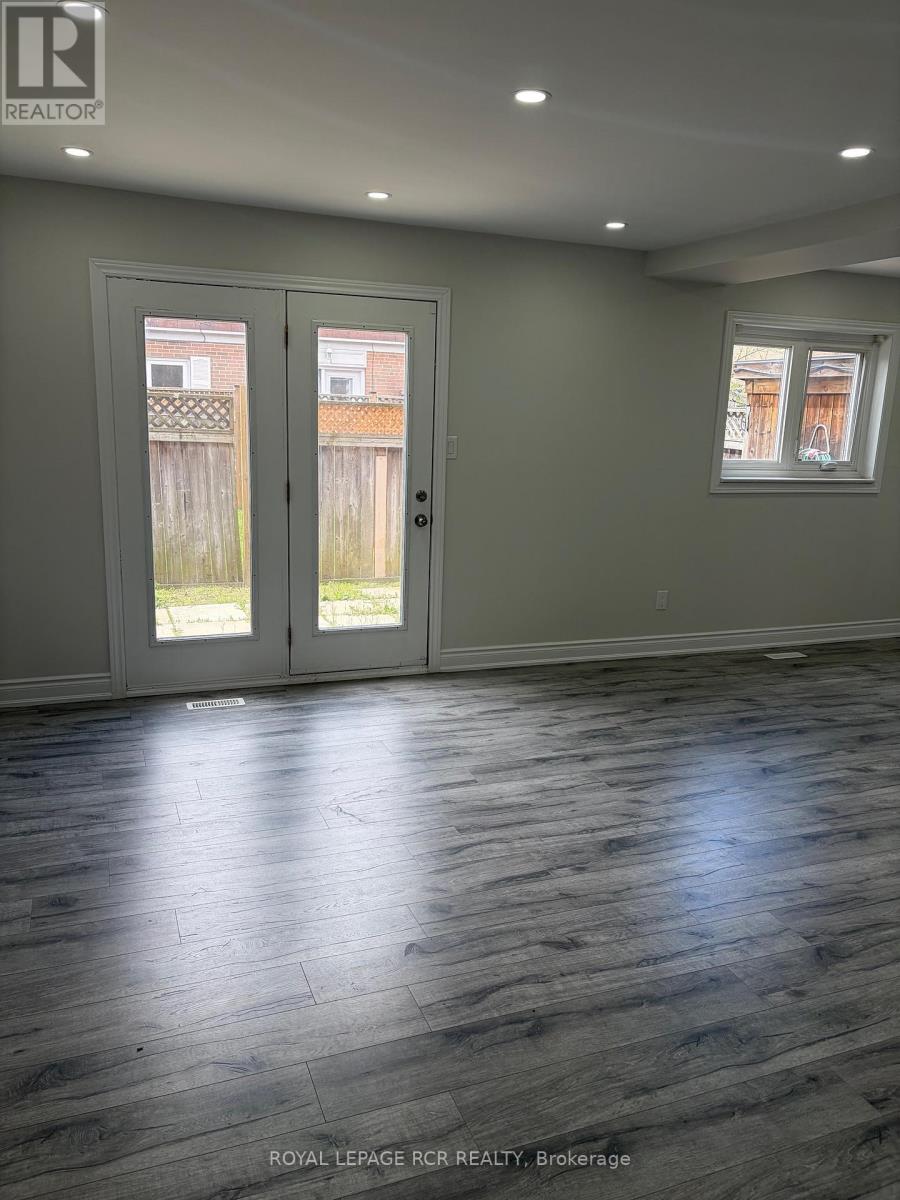
41 Town House Crescent
Brampton, Ontario
$$$ spent on new renovations. Fantastic value for first-time home buyers and investors. Move-in ready fully renovated 3-bedroom unit with 2 full washrooms. Brand new kitchen, quartz countertops. New hardwood stairs. Walkout to your own fenced backyard. Newly renovated washroom upstairs, and pot lights throughout the house. Finished basement with full washroom. Comes with 2 exclusive parking spots, great location to shopping, schools, Hwy 410. This property is being sold under Power of Sale. There are no warranties expressed or implied regarding any fixtures or structures on the property. (id:55499)
Royal LePage Rcr Realty
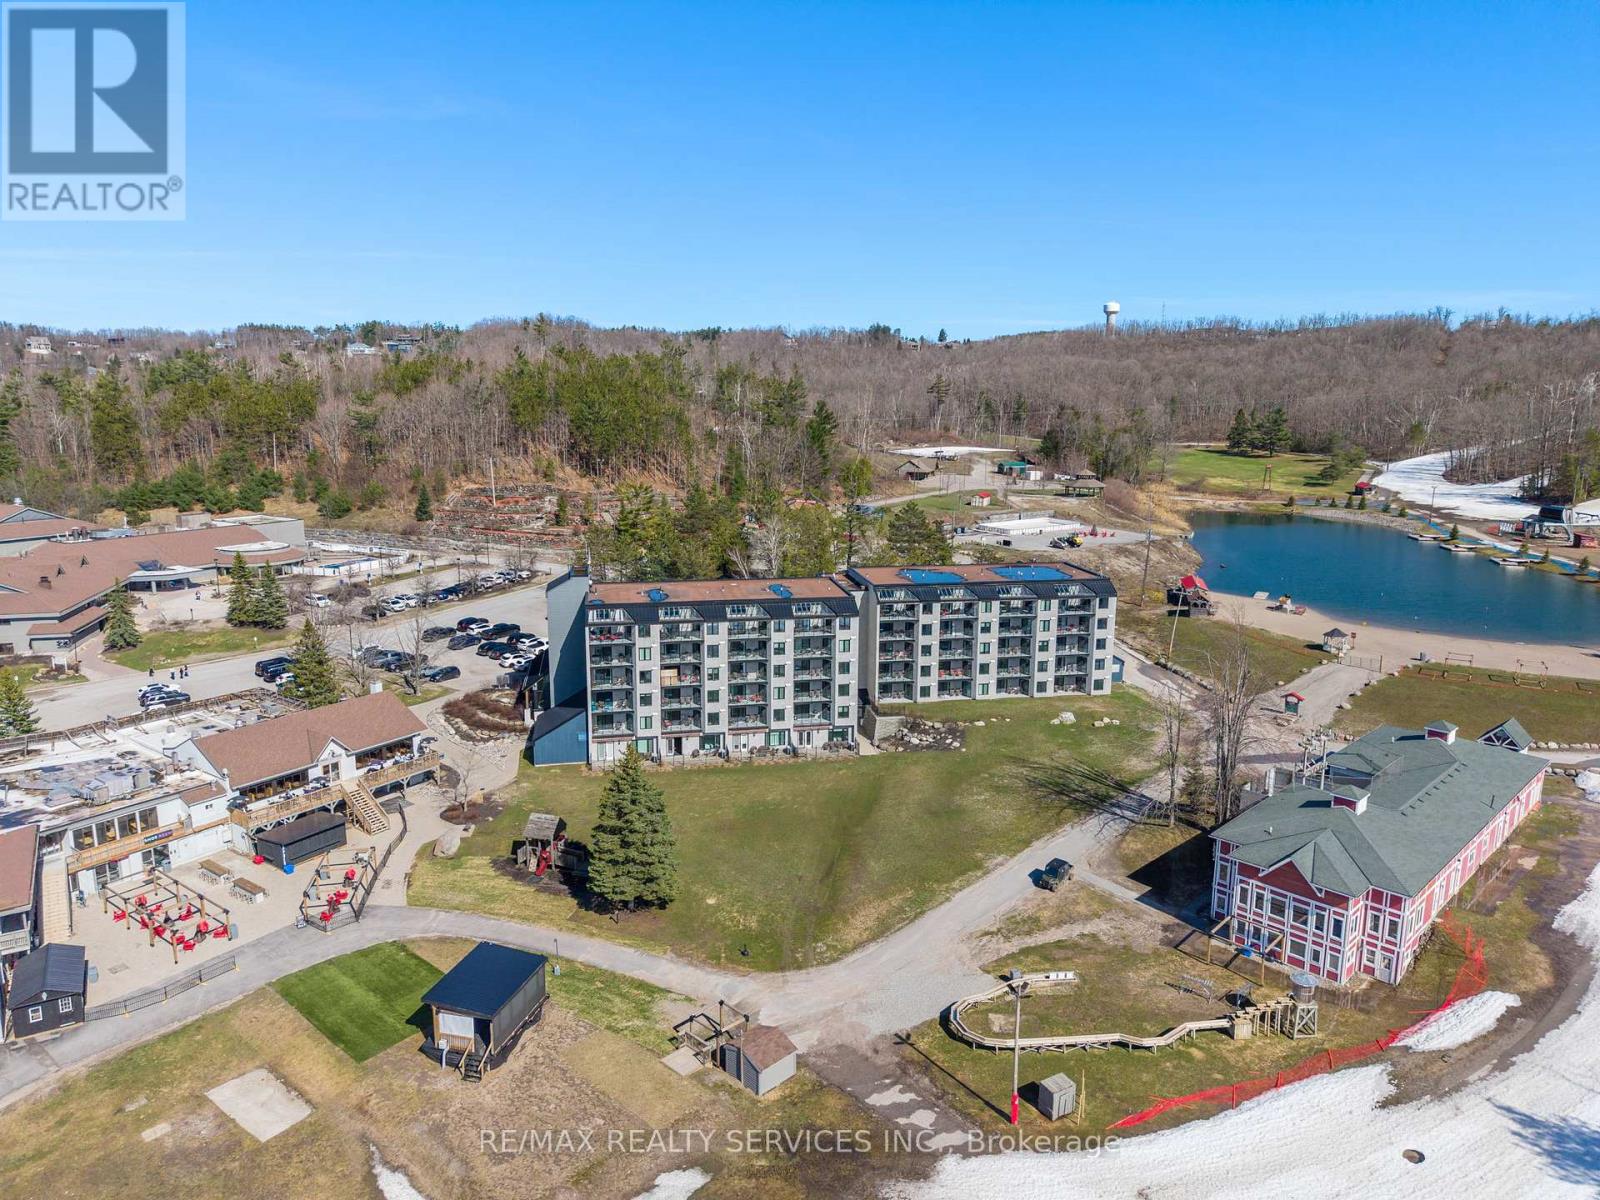
501 - 80 Horseshoe Boulevard
Oro-Medonte, Ontario
This top-floor corner penthouse in Slopeside Condos at Horseshoe Resort will wow you with its exceptional 2-bed plus custom bunk suite, 2-bath layout spread across nearly 1,200 sq. ft. of upgraded living space and soaring ceilings. True ski-in/ski-out convenience, privacy and balcony views overlooking ski hills with front-row seats to Horseshoe's year-round concerts andevents.No neighbours above, one shared wall, and front-and-back exposure create chalet-like atmosphere, quiet enjoyment and tons of natural light. Proximity to elevator is convenient for groceries, luggage, and indoor access to ski locker level, which puts you on the slopes in minutes. Main kitchen offers premium oversized fridge, induction range, granite countertops and stylish backsplash. Beverage station adds approx. 9 feet of full-height cabinetry and counterspace, second sink, two beverage fridges, built-in coffee station, reverse osmosis water, and pantry-style storage. Both bedrooms feature king-size hydraulic-lift storage beds, while the primary suite offers balcony access, walk-in closet, and spa-inspired 4-pc ensuite. The custom bunkbed suite replaces traditional den with staircase access, storage and TV wall - perfect for families and short-term rentals. Pet owners will appreciate the tiled utility and wash station complete with floor drain, handheld rinse fixture, hanging storage space - ideal for cleaning dog paws, ski boots, bikes or beach gear.Additional upgrades include power blinds, large-capacity washer and dryer, upgraded security camera and door system, smart thermostat with worldwide access, and fresh paint throughout.Most furniture is included making this a true turnkey opportunity. Enjoy indoor and outdoor pools, sauna, fitness centre, beach access, storage locker, visitor parking, and direct access to all Horseshoe Resort amenities. All utilities included except hydro and cable. (id:55499)
RE/MAX Realty Services Inc.
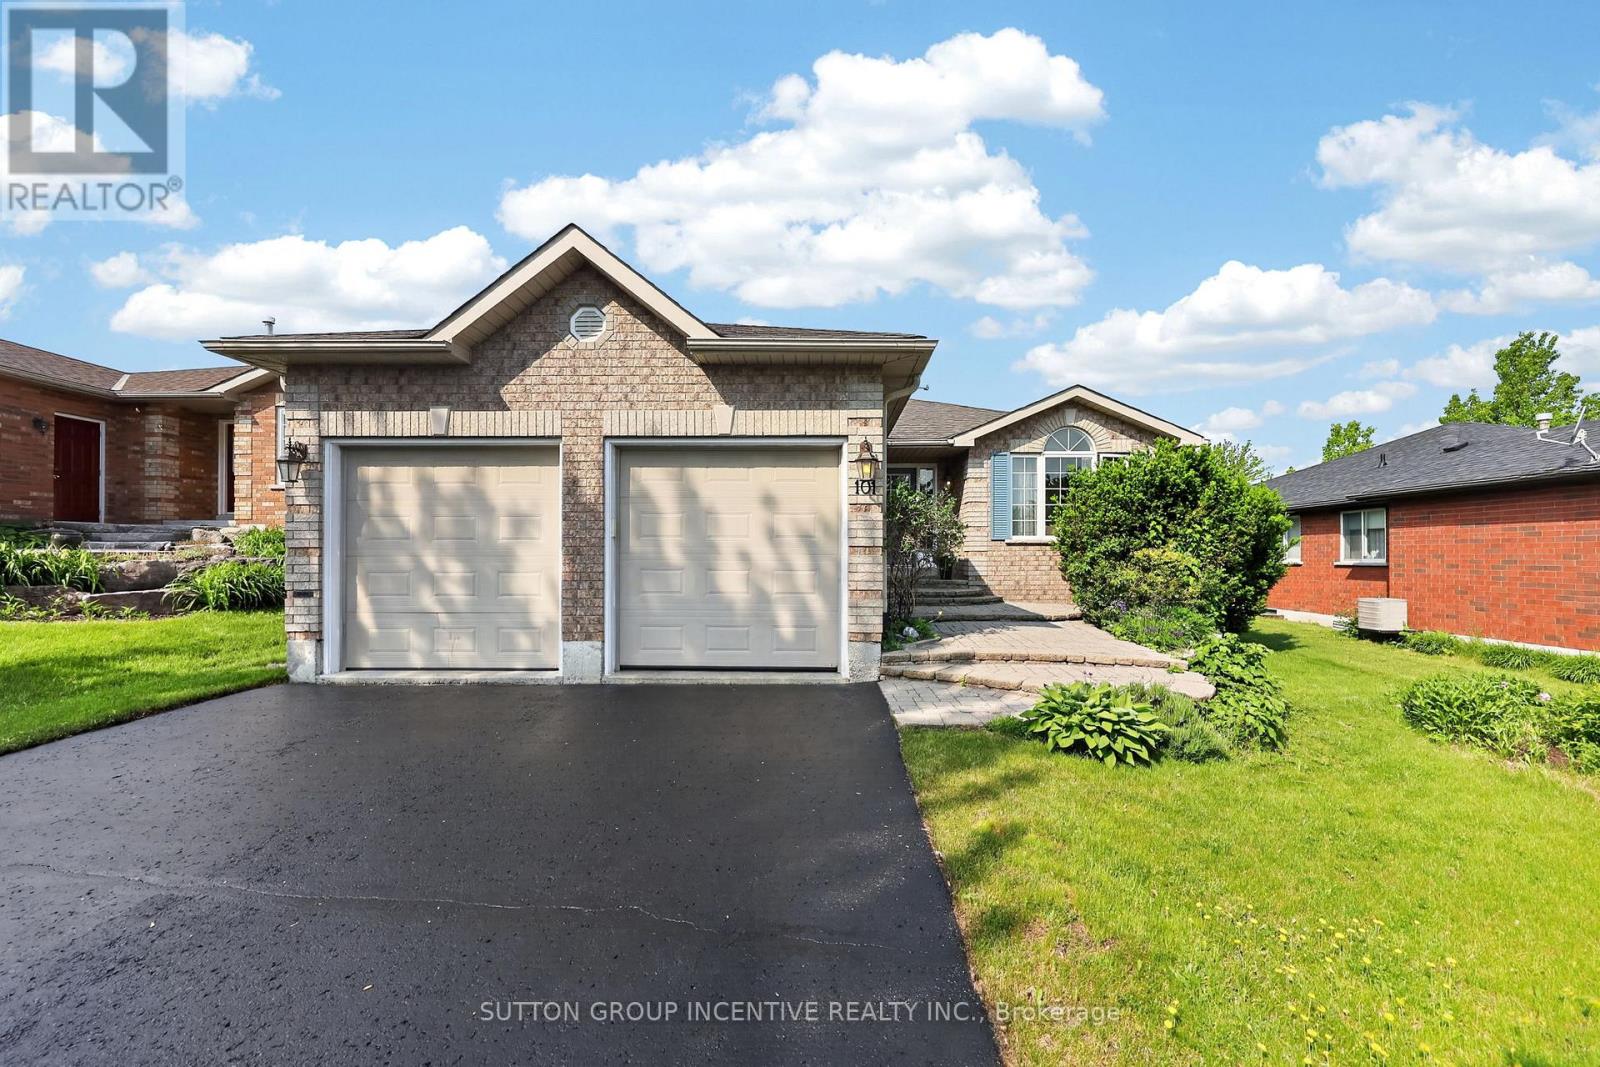
101 Lion's Gate Boulevard
Barrie, Ontario
Quality meets convenience in a sought-after area of distinguished all-brick homes in north Barrie. The golf club, college and hospital are all just minutes away, while quick highway access makes commuting effortless. A short stroll brings you to a vibrant, full-service shopping centre featuring grocery, pharmacy, LCBO, cinema, gym, banking and many dining options to suit any taste. Custom-built by revered Gregor Homes Ltd., this bungalow showcases lasting craftsmanship from the first impression. Professionally designed interlocking steps gently rise to the front entry, creating a striking sense of arrival and undeniable curb appeal. Plentiful parking, with room for 4 vehicles on the double-paved drive (no sidewalk), plus a 2 car garage with auto door openers and convenient inside-entry. A bright, airy, open-concept main floor is designed with ease of living in mind, including a main-level laundry. Hardwood flooring flows throughout the principal spaces, while the formal living and dining rooms create an elegant introduction at the front of the home. At the heart of it all, the family room is anchored by a gas fireplace and blends seamlessly with the well-appointed kitchen, complete with a chef's desk, double sink and direct access to a two-tiered, west-facing deck. The backyard is ideal for BBQs, alfresco dining and relaxed entertaining, further enhanced by built-in audio speakers that extend throughout the main living areas and onto the deck. The king-sized primary bedroom is a true retreat, with a walk-in closet, and luxurious ensuite. A second good-sized bedroom and 4-piece bath complete the main, while the lower level expands your options with two more bedrooms, a full bathroom, and a large unfinished area ready to bring your vision to life. Outdoors, the low-maintenance yard has hardy perennials, a lawn irrigation system, and a fully fenced backyard, perfect to enjoy with minimal upkeep. A seamless blend of comfort, style, and location; a home to be enjoyed! (id:55499)
Sutton Group Incentive Realty Inc.