
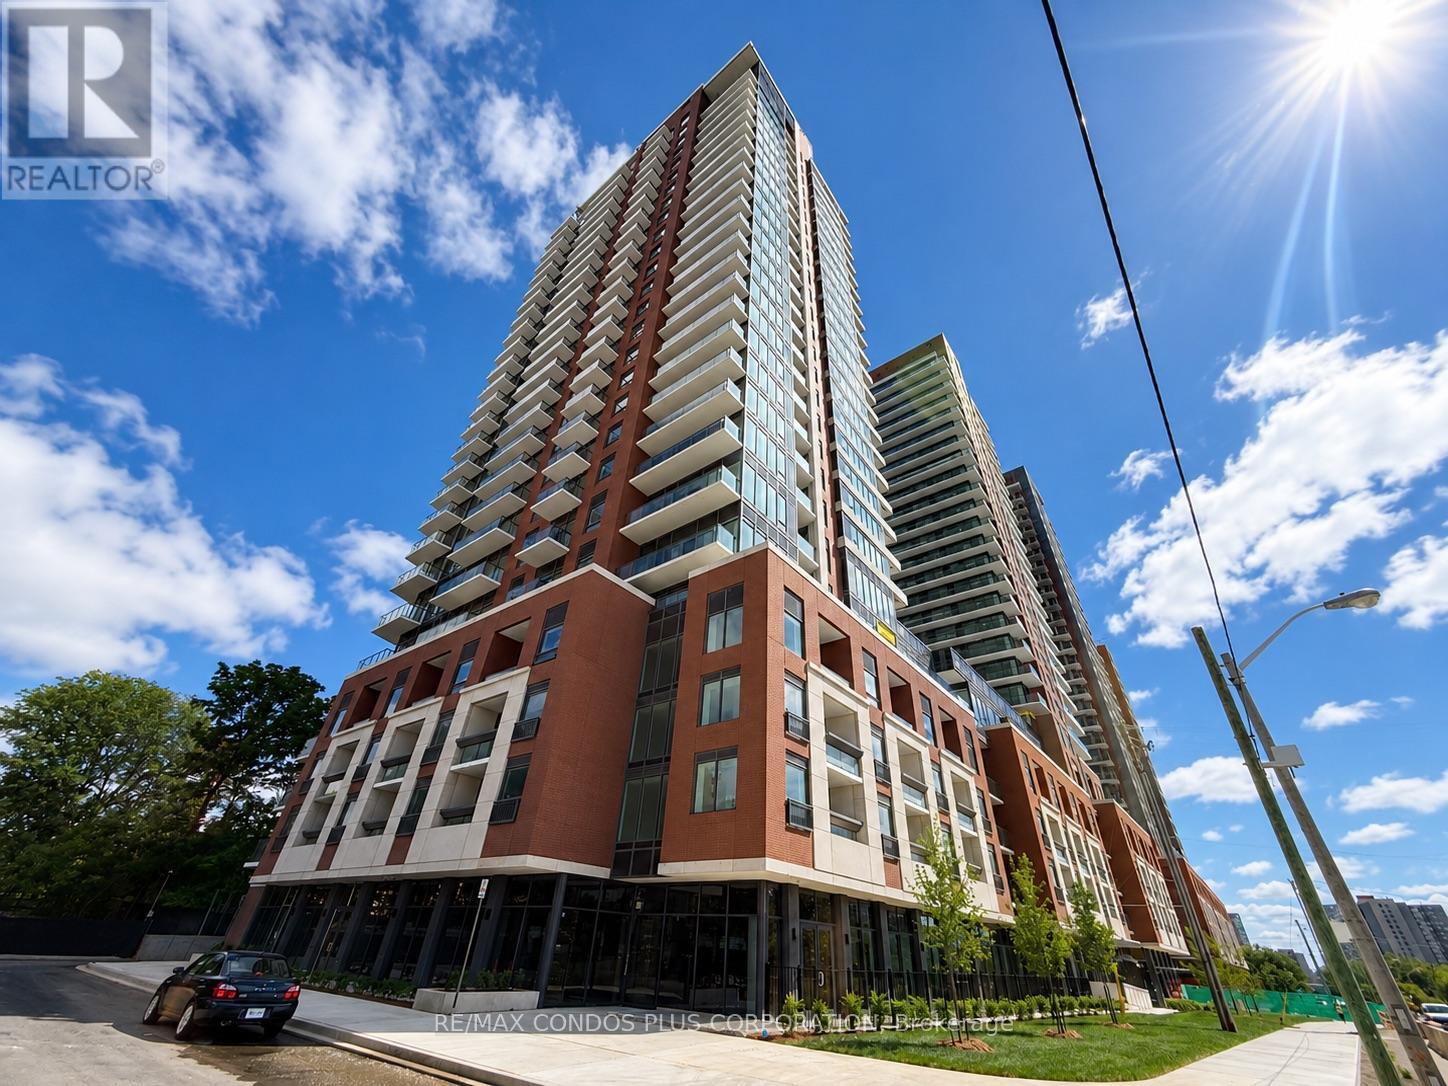
304 - 4010 Eglinton Avenue W
Toronto, Ontario
Welcome to Notting Hill Condos! Brand-new corner suite offering 3 bedrooms, 2 bathrooms, and 931 sq. ft. of bright, functional living space with one parking spot included. Features a modern kitchen with quartz countertops and stainless steel appliances, floor-to-ceiling windows, and an open-concept living and dining area. The primary bedroom offers a private ensuite bath, while contemporary finishes throughout create a clean and modern feel. Ideally located with convenient access to TTC transit, the future Eglinton Crosstown West LRT, Highways 401 & 427, Pearson Airport, parks, shopping, restaurants, and everyday amenities. (id:55499)
RE/MAX Condos Plus Corporation
12213 Lakeshore Road
Wainfleet, Ontario
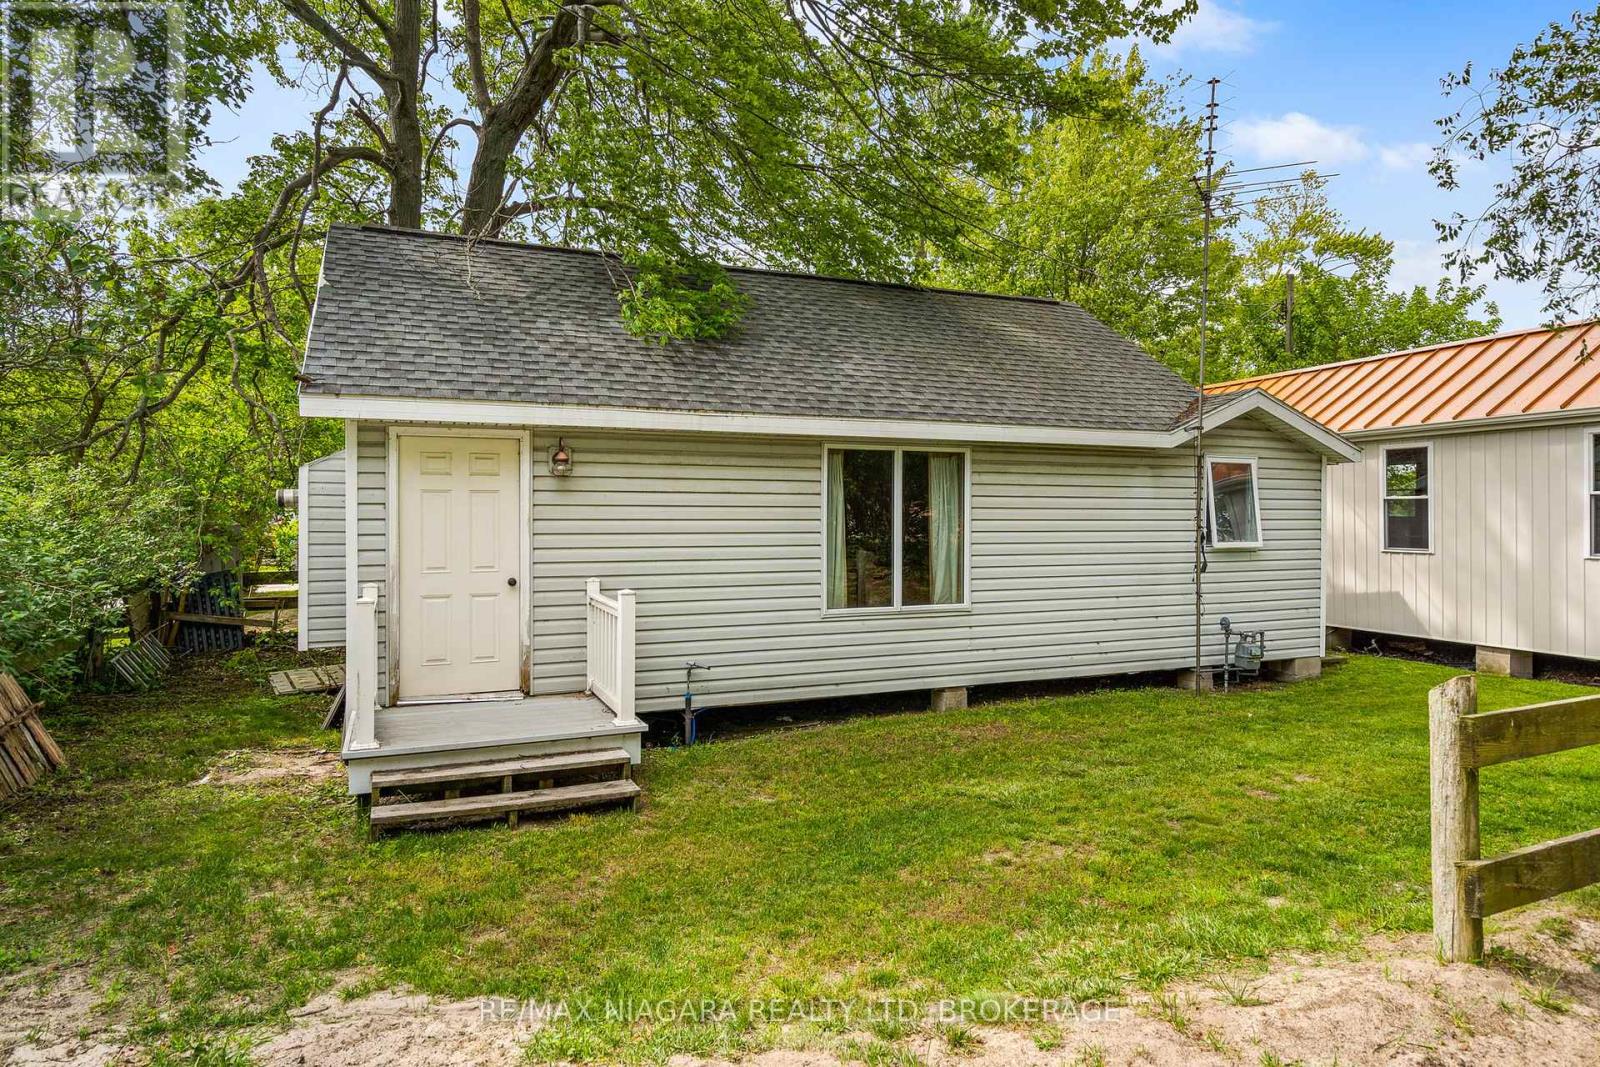
Two cottages. One property. Deeded beach access. Endless possibilities.Start living the beach life you've always dreamed of with this incredible property featuring two cottages on one lot and deeded access to one of the area's most beautiful sandy beaches.Step inside the main cottage and prepare to be impressed. Soaring vaulted ceilings and a stunning floor-to-ceiling stone feature wall with a cozy gas fireplace create a warm, inviting atmosphere that's perfect for relaxing after a day at the beach. The fireplace efficiently heats the entire cottage, making it comfortable in every season. Offering one bedroom, a 3-piece bathroom, and a bright open-concept layout with a full kitchen and breakfast bar, this charming retreat is ideal for year-round enjoyment. The property is serviced by Clearford Water, providing reliable year-round water service. The second cottage has already seen major exterior updates, including new vinyl siding and vinyl windows, and is ready for you to finish the interior to suit your needs. Whether you envision a guest cottage for family and friends, additional sleeping quarters, a home office, or an income-generating rental, the possibilities are endless. Spend your days soaking up the sun on the area's spectacular sandy beach, strolling for miles along the shoreline, enjoying a round of mini golf, or finishing the day with a famous perch dinner at DJ's. Whether you're searching for a family getaway, a year-round retreat, or an investment opportunity, this unique property offers the perfect place to create lasting memories. Your Lake Erie lifestyle starts here. (id:55499)
RE/MAX Niagara Realty Ltd
2484 Highway 11 S
Oro-Medonte, Ontario
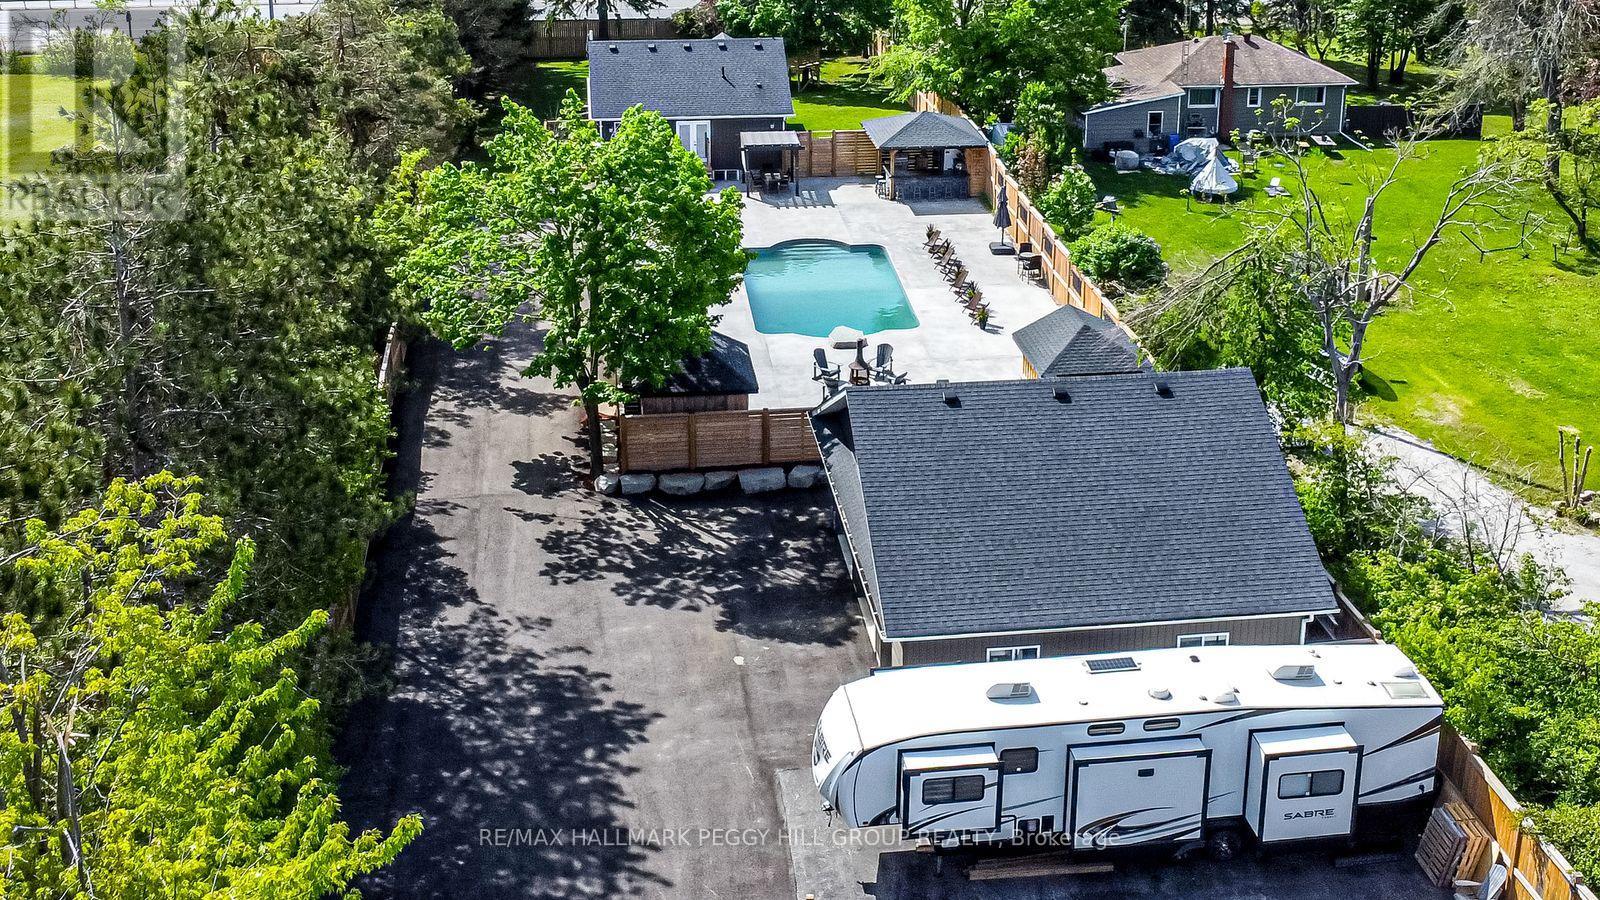
LUXURY INSIDE, PARADISE OUTSIDE - THIS ONE WAS MADE TO ENTERTAIN! Live the lifestyle you've been dreaming of in this extraordinary home, set on a fully fenced 0.72-acre lot just off Highway 11 with quick access to downtown Barrie in 15 minutes and Orillia in 20. Enjoy year-round recreation with Lake Simcoe's waterfront only 6 minutes away, nearby golf courses, scenic forest trails, and Snow Valley Ski Resort just 30 minutes from your door. Behind the secure gated entry with keypad access and motion sensors, the professionally landscaped grounds showcase luxurious armour stone, a 9 x 12 ft front deck, a newly paved driveway, and a heated triple garage and workshop with full insulation, gas service, and automatic door openers. The backyard oasis is built for entertaining with a 20 x 40 ft saltwater pool, stamped concrete surround, two powered cabanas with change rooms, and a covered bar with epoxy counters, a built-in fridge, BBQ hookup, ceiling fan, and a seasonal sink. Inside, the fully renovated main level offers high-end finishes and open-concept living, with a designer kitchen boasting quartz counters, upgraded appliances, and a walkout to the poolside patio. The bathroom features a quartz vanity and glass-enclosed tiled shower, while the primary bedroom includes a cedar walk-in closet, with the option to convert the dining room into a third bedroom if desired. Added highlights include main-floor laundry, California shutters, and an engineered hardwood staircase with custom black rod railings. The finished basement adds a spacious family room with a gas fireplace and built-in shelving, a guest bedroom, office nook, and premium mechanical upgrades including a gas furnace, pressure pump, water softener, three sump pumps, and an owned hot water tank. Don't miss your chance to own this exceptional retreat - where high-end finishes meet unmatched outdoor luxury, creating the ultimate space to relax, entertain, and make every day feel like a getaway. (id:55499)
RE/MAX Hallmark Peggy Hill Group Realty
1 Heritage Estates Road
Vaughan, Ontario
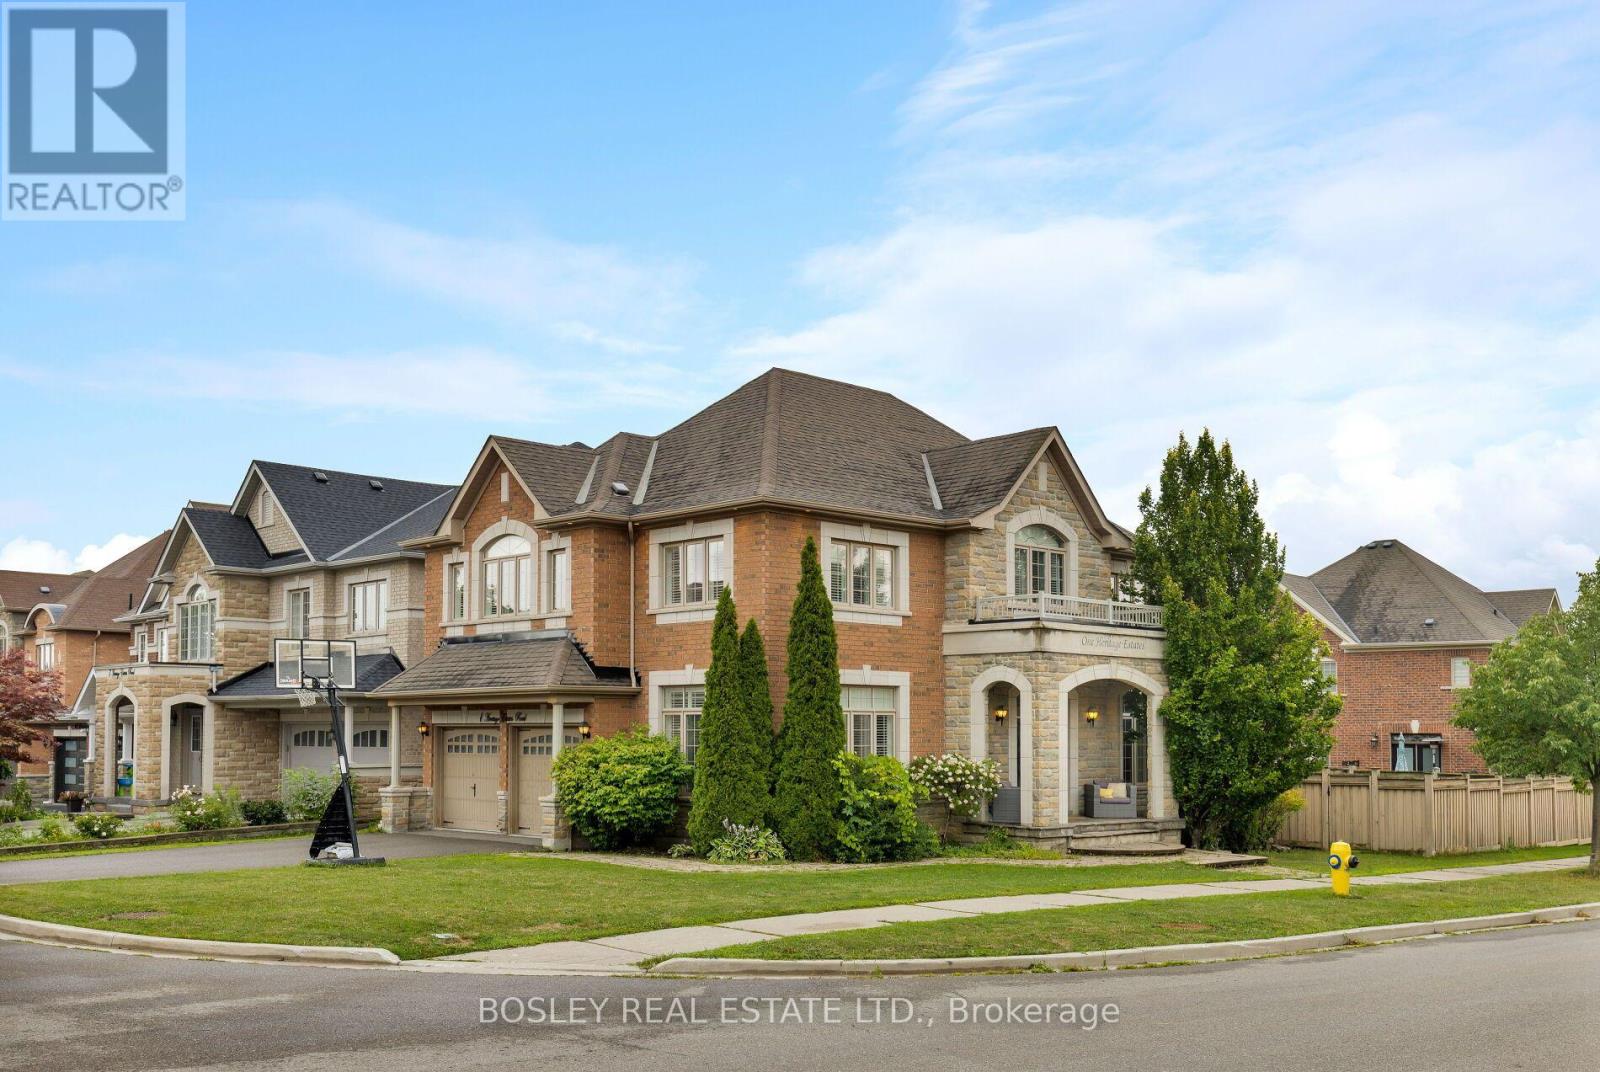
Elegant, Refined, And Impeccably Renovated, This Stunning 4+1 Bedroom, 5-Bathroom Family Home Is Nestled On A Beautifully Manicured Lot In The Prestigious Valleys Of Thornhill. Offering 4,500 Sq. Ft. Of Total Living Space (Floor Plan), This Exceptional Residence Seamlessly Blends Timeless Elegance With Modern Family Living. Bathed In Natural Light, This Home Has Been Thoughtfully Transformed With Sophisticated Design, Exceptional Craftsmanship, And An Impressive Collection Of Modern Finishes. The Spacious Main-Floor Living Room / Office Provides A Quiet And Sophisticated Space For Working From Home, While The Generous Layout Offers An Ideal Balance Of Formal Entertaining Spaces And Comfortable Everyday Living. The Spectacular Open-Concept Living Area Is Truly Stunning, Highlighted By Soaring 16-Foot Vaulted Ceilings That Elegantly Connect The Family Room And Kitchen. Expansive Windows Fill The Space With Natural Light, While The Dramatic Ceiling Height Creates An Exceptional Sense Of Volume And Openness. The Heart Of The Home Is The Beautifully Designed Custom Chef's Kitchen, Where Style And Functionality Come Together Effortlessly. Featuring Upgraded Custom Cabinetry, Premium Stainless-Steel Appliances, Elegant Stone Countertops, An Impressive Centre Island. The Second Level Offers 4 Generous Bedrooms, And 3 Bathrooms Including A Luxurious Primary Retreat Designed To Provide A Peaceful And Private Sanctuary. The Beautifully Finished Lower Level Adds Exceptional Versatility And Living Space, Featuring A 5th & 6th Bedroom, And Expansive Recreation Room. Extensive Upgrades Including Spa-Inspired Bathrooms, Hardwood Flooring, Elegant Coffered Ceilings, Designer Pot Lighting, Oversized Windows, And A Spacious, Thoughtfully Designed Mudroom. Pride Of Ownership Perfectly Located In The Valleys Of Thornhill, One Of Vaughan's Most Desirable Family Communities, Minutes From Top-Rated Schools, Parks, Community Centres, All Shopping, Public Transit & The Best Of City Living !! (id:55499)
Bosley Real Estate Ltd.
360 Woodbine Avenue
Toronto, Ontario
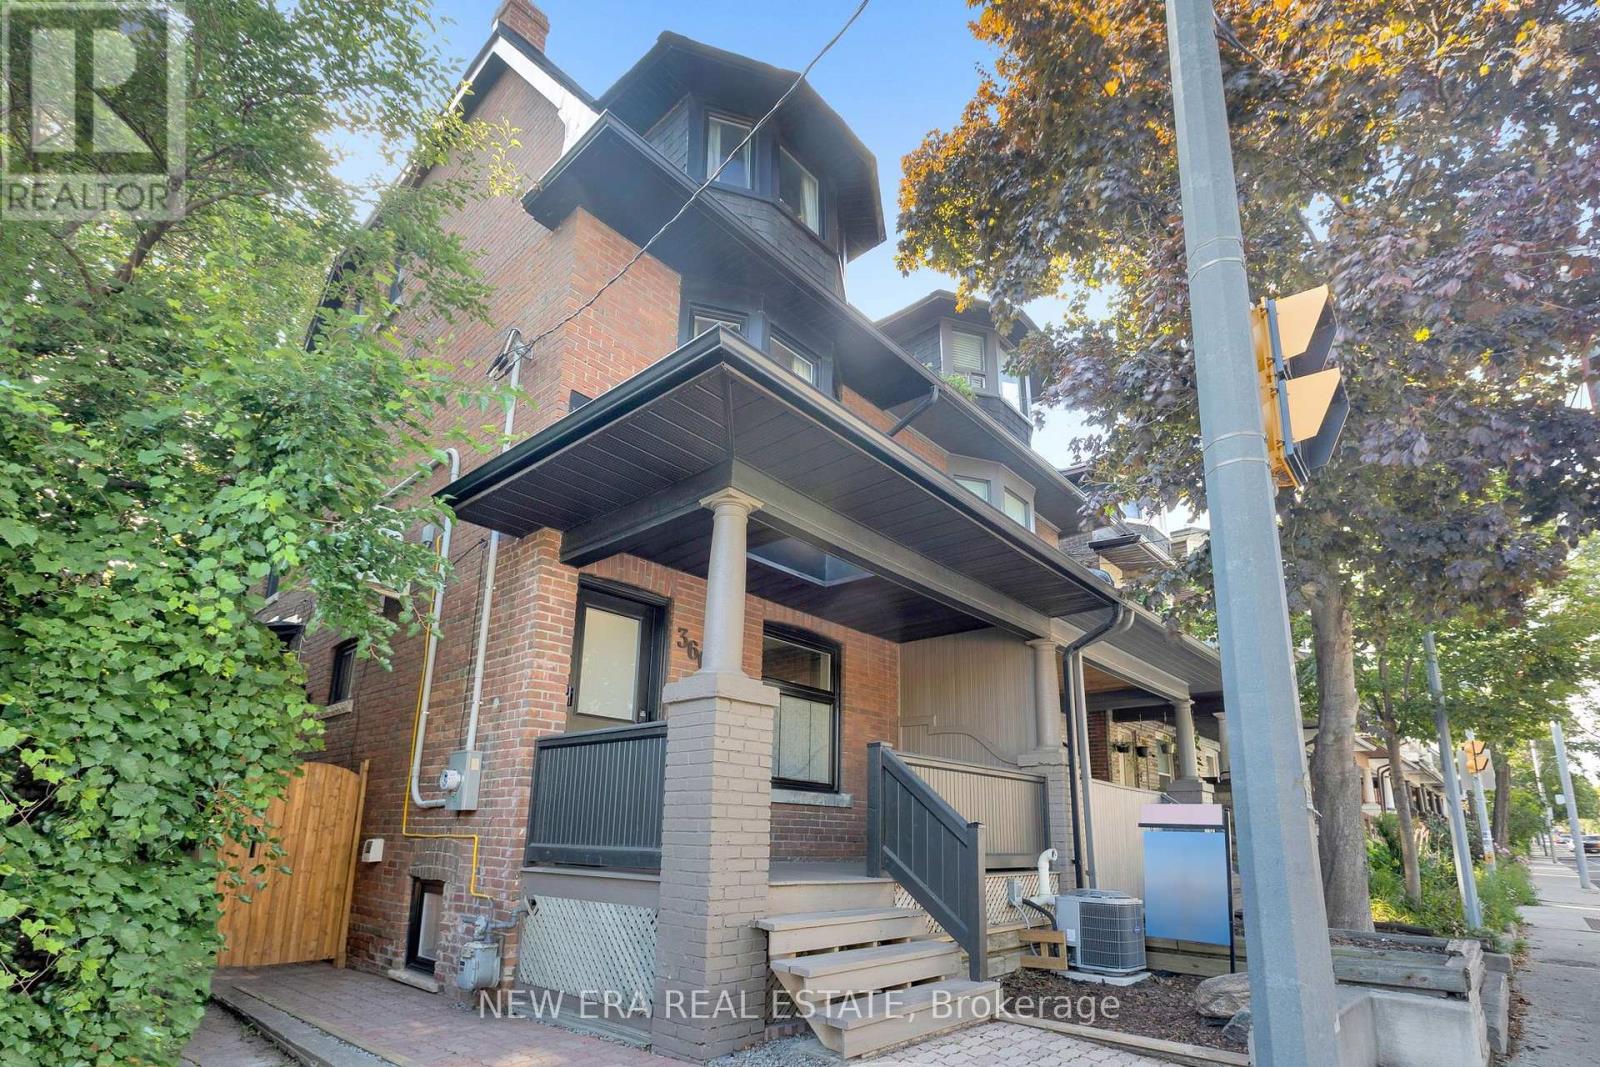
MUST SEE! Welcome to this CHARMING 2.5-STOREY LEGAL DUPLEX IN THE HEART OF THE BEACHES This absolutely stunning 2.5-storey legal duplex seamlessly blends timeless charm with sophisticated modern living. Beautifully renovated with a high-end kitchens, premium finishes and a striking exposed brick wall, this exceptional home is bursting with warmth, personality and character throughout. Enjoy the incredible convenience of 2 private laneway parking spaces-a true rarity in The Beaches. With the TTC at your doorstep, you're just moments from the vibrant energy of Queen Street East, including its renowned cafés, restaurants, boutiques and shops. The beach, waterfront trails, parks and excellent schools are all within easy walking distance. An exceptional opportunity for both homeowners and investors. Live in the spacious upper unit while the lower unit helps pay down your mortgage. The existing basement tenant is willing to stay, providing an attractive opportunity for continued rental income. Character, location, parking and income potential-this is the Beaches opportunity you've been waiting for! (id:55499)
New Era Real Estate
29 Gamble Drive
Ajax, Ontario
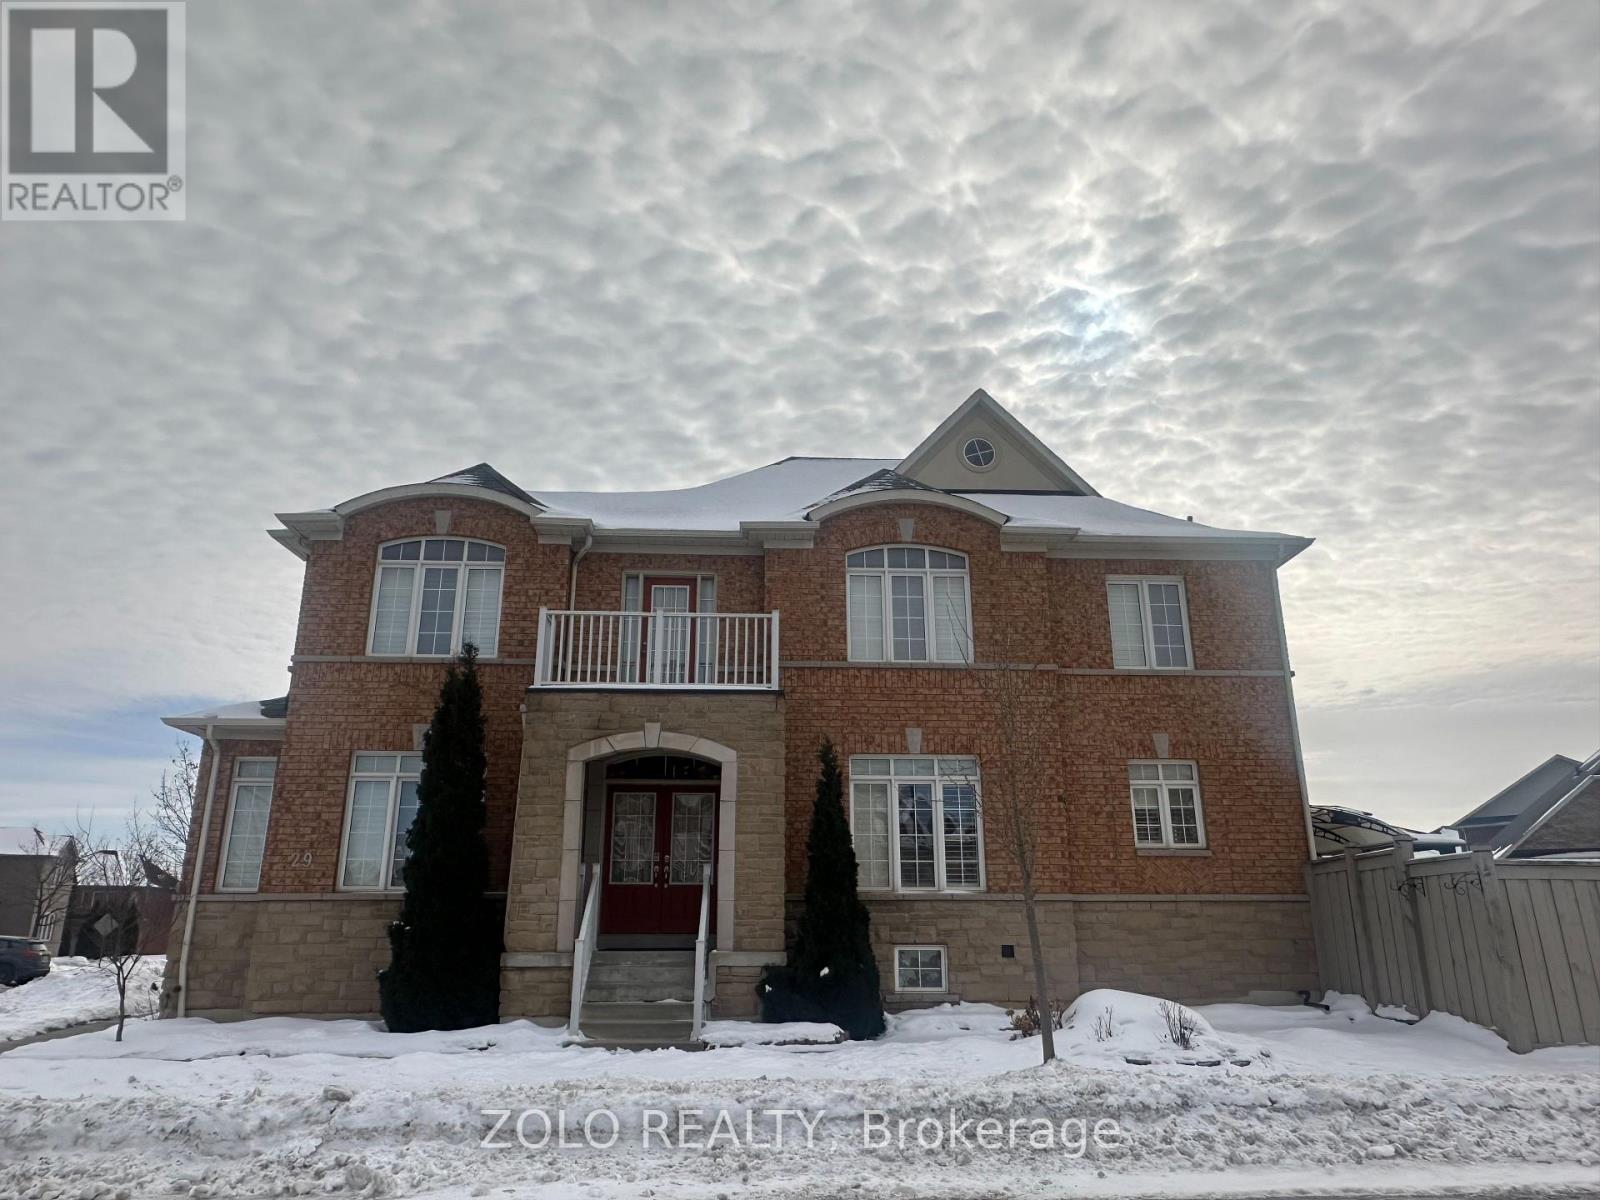
Move-In Ready Renovated self contained 1 bedroom apartment in sought after North Ajax, located Salem and Taunton. Features include a separate entrance, Large windows, new appliances, luxury vinyl throughout, pot lights, 3pc washroom with glass shower. Purpose built functional concept, equipped with gas forced air heating and central air conditioning. PLUS ALL utilities are included (water, gas and hydro).This home is easy access to public transportation, COSTCO, METRO, Restaurants, main public amenities /convenience near by. (id:55499)
Zolo Realty
2502 - 133 Torresdale Avenue
Toronto, Ontario
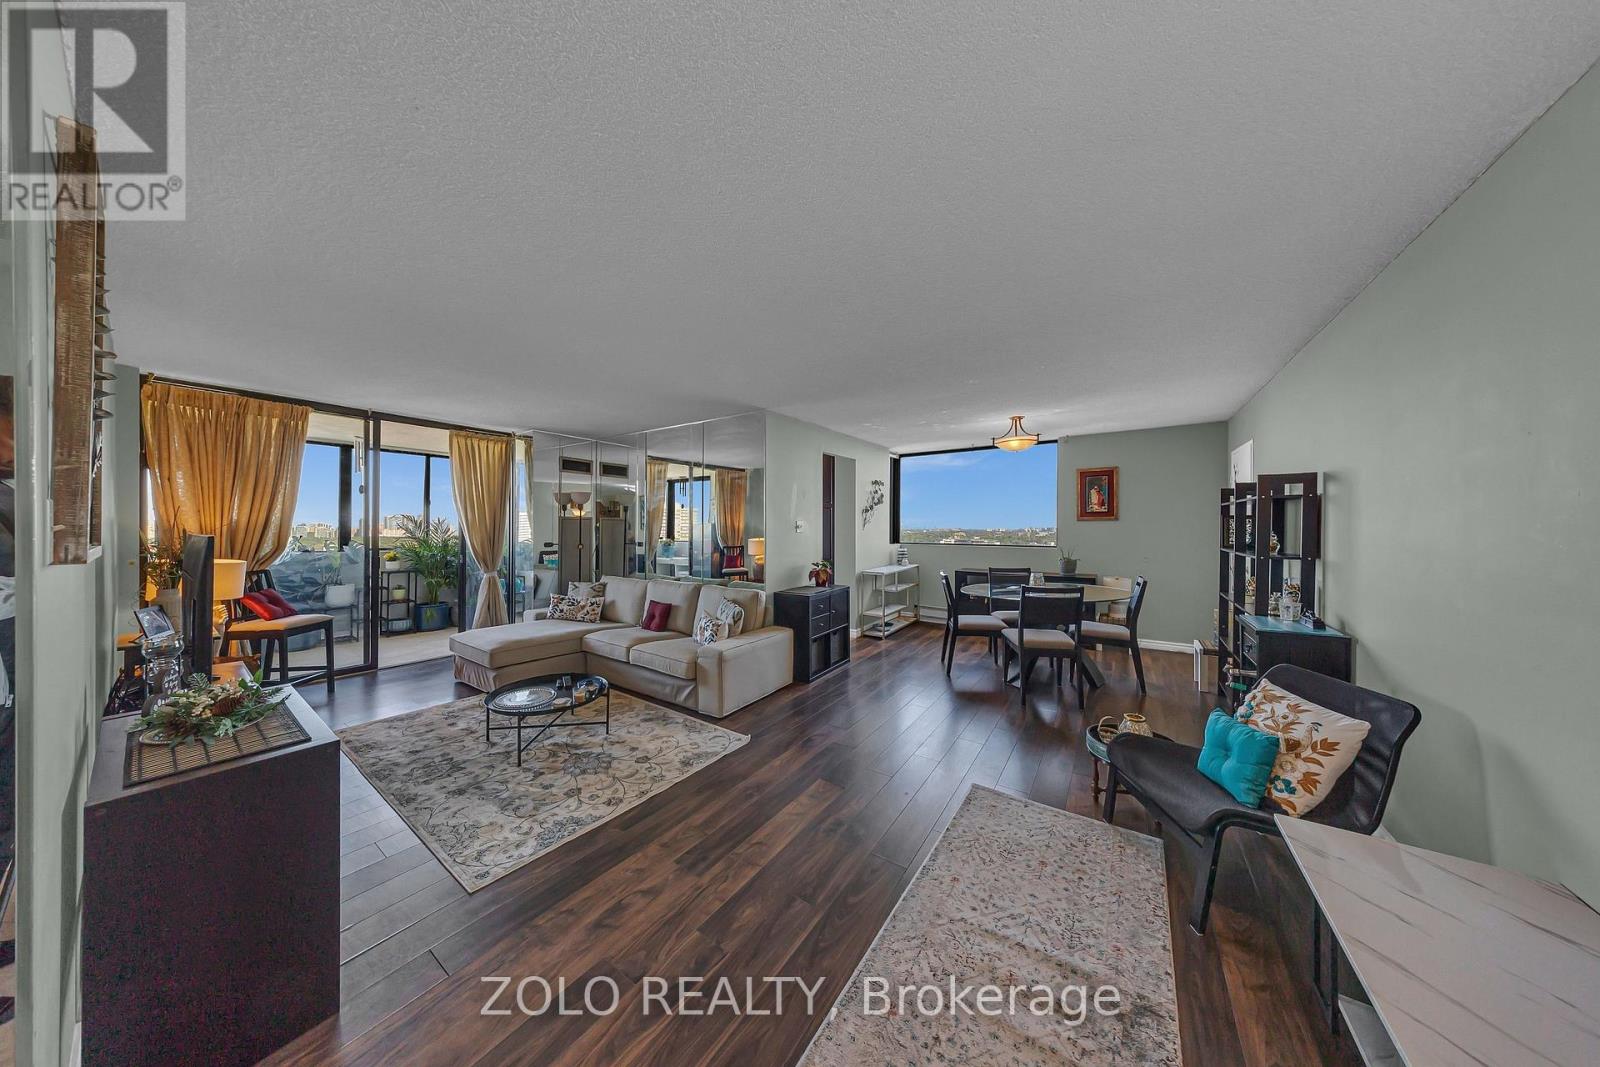
Sun-filled corner suite offering spectacular south, east and north exposures with sweeping views of the CN Tower, downtown skyline and beyond. This spacious 3+1 bedroom, 2-bath residence combines generous living space, a functional layout and an unbeatable urban backdrop. Beautifully positioned, this residence offers approximately 1,300 sq.ft. of comfortable living space with large windows that flood the home with natural light throughout the day. The ever-changing skyline creates a striking backdrop from morning to night. Designed for both everyday living and entertaining, the expansive layout features generous living and dining areas, an enclosed solarium and a well-planned floor plan that maximizes space, light and views. The kitchen is appointed with granite countertops, Brand-New appliances, a stylish backsplash and a bright breakfast area overlooking the city. The primary bedroom retreat features a walk-in closet and private 3-piece ensuite. A versatile den adds flexibility for a home office, reading area or guest space. Ensuite laundry and ample in-suite storage enhance everyday convenience. Includes one owned parking space. Maintenance fees include all utilities and cable TV. Residents enjoy a full suite of amenities including concierge service, outdoor pool, fitness centre, sauna, party and meeting rooms, and a games room. Ideally located steps to G. Ross Lord Park, scenic trails, sports facilities and TTC service with direct connection to Finch Station, offering both urban convenience and access to nature. (id:55499)
Zolo Realty
1105 - 38 Cameron Street
Toronto, Ontario
Rarely offered corner suite by renowned builder Tridel at the highly sought-after SQ at Alexandra Park. One of the few 3-bedroom residences in the downtown core offering an expansive private terrace, this exceptional home features approximately 987 sq. ft. of thoughtfully designed interior living space complemented by an impressive private terrace of approximately 300 sq. ft. Complete with a natural gas line, this oversized outdoor retreat is ideal for entertaining, dining al fresco, or simply enjoying your own private oasis in the heart of downtown Toronto.The bright, open-concept layout is enhanced by expansive windows that provide an abundance of natural light from multiple exposures. The modern kitchen seamlessly connects to the spacious living and dining areas, creating an inviting space for everyday living and effortless entertaining.The well-appointed primary bedroom offers a walk-in closet and private ensuite, while two additional bedrooms provide exceptional flexibility for families, professionals working from home, or overnight guests. One underground parking space and one locker are included for added convenience.Positioned on a desirable corner, the expansive northwest-facing terrace extends your living space outdoors and offers a rare opportunity to enjoy outdoor living in one of downtown Toronto's most vibrant neighbourhoods.Residents of SQ at Alexandra Park enjoy premium amenities and an unbeatable location just steps to Queen Street West, Kensington Market, Chinatown, Alexandra Park, the Entertainment District, the Financial District, renowned restaurants, cafés, boutique shopping, TTC, and some of the city's best cultural attractions. This exceptional residence delivers the perfect combination of space, comfort, and urban convenience in one of Toronto's most desirable downtown communities. (id:55499)
Zolo Realty
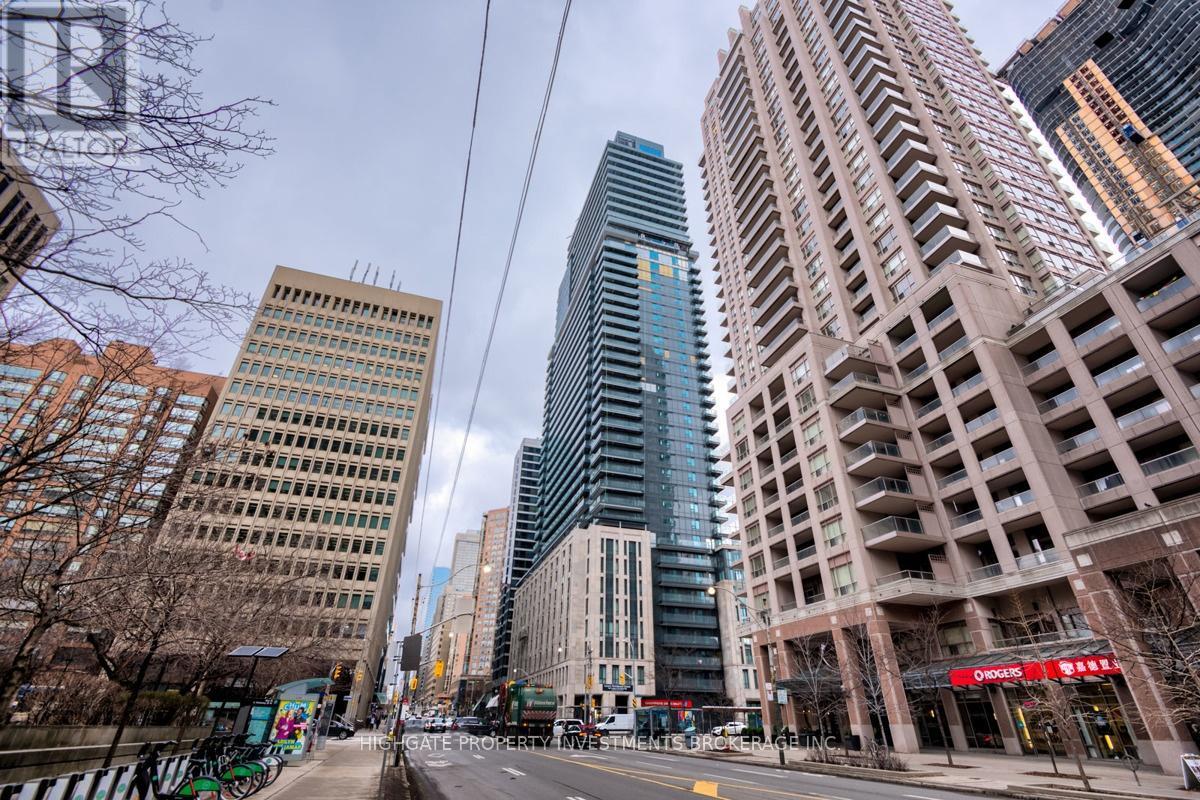
2711 - 955 Bay Street
Toronto, Ontario
Bright & Spacious Bachelor Unit @ Bay/Bloor. Unique Junior 1 Bed Layout, Featuring A Sleeping Area & Living/Dining Room. Check Out The Floorplan! Premium & Modern Finishes Throughout. Great Floorplan. Stunning Kitchen With Integrated Appliances, Backsplash & Tracklights. The Bathroom Includes Tile Flooring, Large Vanity & Full-Sized Bath-Tub. Living/Dining Spaces With Wide-Plank Laminate & Walk-Out To Balcony. Great Area! Steps From Bay/Bloor. Minutes to Transit, Restaurants, Queen's Park, YMCA, Shopping. Well Maintained & Move-In Ready! (id:55499)
Highgate Property Investments Brokerage Inc.
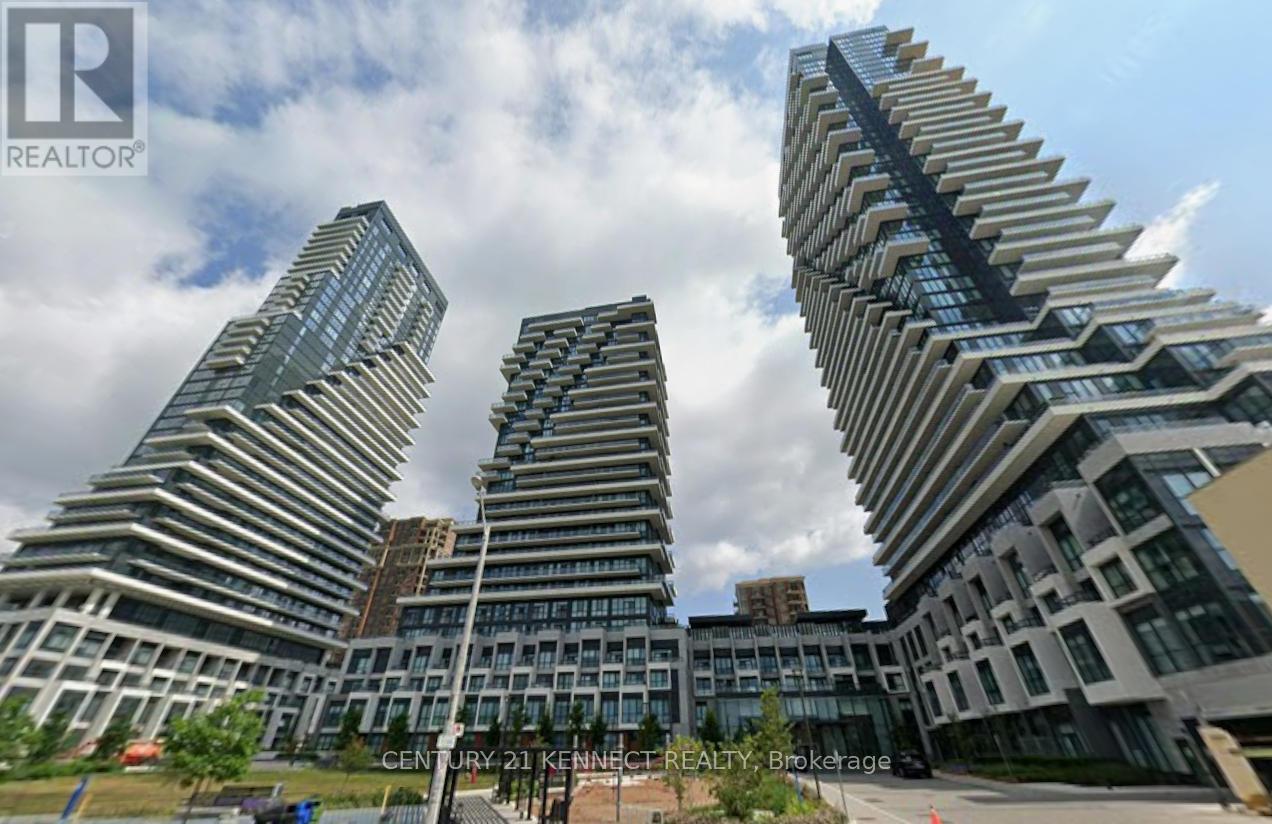
706 - 30 Inn On The Park Drive
Toronto, Ontario
Welcome to this Luxurious, a brand new community at Leslie and Eglinton from Canada's #1builder, Tridel. Brand new unit, never lived in. East Facing Unobstructed View, spacious 1 Br + Den Is 650 Sq ft + 135 Sq ft Oversized Balcony + EV Parking + Locker | Den Can Be Used As 2ndBedroom Or Office Space | Upgrades : Custom paint for the whole unit, Pot lights, Balcony Floor,kitchen/floor/Washroom upgrades, Master bedroom closet organizer, Window roller shades, ceiling fixtures,etc. Gourmet Kitchens + Spa-Like Baths It Features an Open-Concept Layout with floor to ceiling Windows, 9 foot Ceiling allowing for incredible Nature Lighting throughout the Space.All Designed to Meet High-End-Standards, Surrounded By Four Parks for a Nature Retreat, an expensive network of Sunnybrook park & trails and Conveniently Located Next to Eglinton Crosstown LRT, Highways 404, Shops at Don Mills, Supermarket, Costco and All Amenities. ****EXTRAS **** Building Features: State-of-the-Art Gym,Yoga Center, Spacious Party Room, Billiards Lounge, Whirlpool, Invigorating Spin studio, And Inviting BBQ area, Outdoor Fireplace, Outdoor Cabana Lounge, Fitness Center, Pet Spa, Barbecue, Party Lounge & Outdoor Swimming Pool, Visitor Parking. (id:55499)
Century 21 Kennect Realty
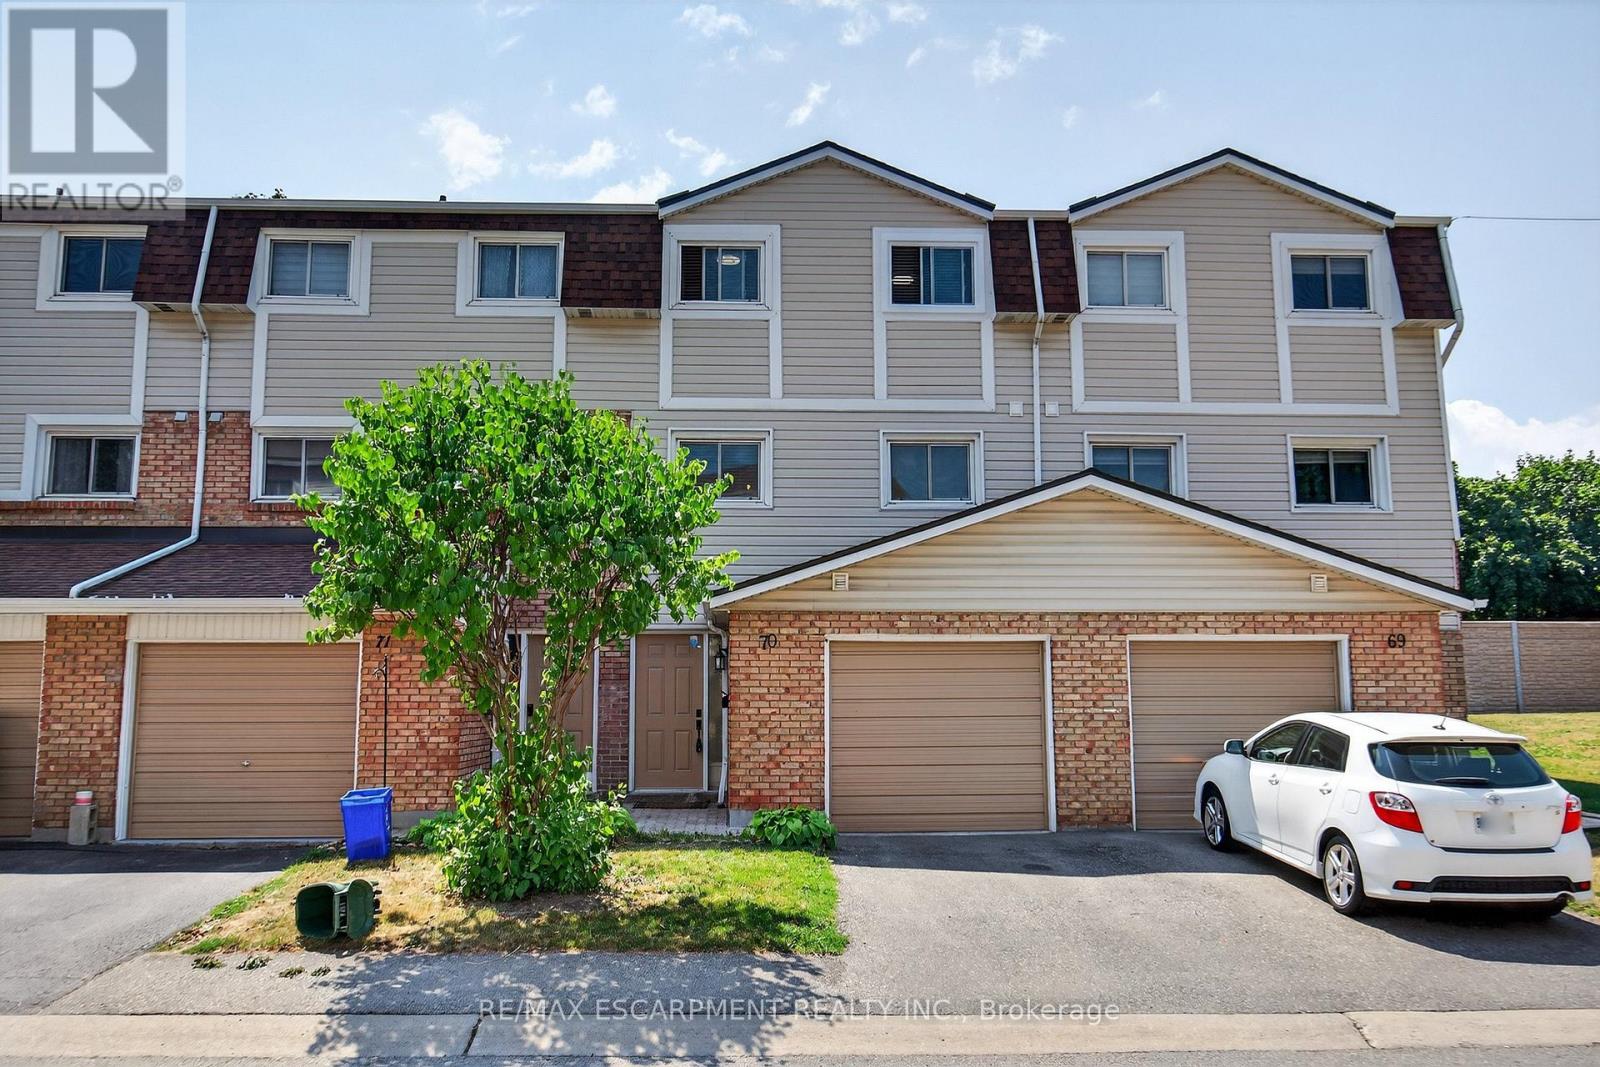
70 - 11 Harrisford Street
Hamilton, Ontario
Beautifully updated multi-level townhouse offering over 1,500 sq. ft. of finished living space in Hamilton's desirable Red Hill neighbourhood. The bright, open-concept main level features soaring 12' ceilings in the living room, an elevated dining area and a renovated kitchen with stainless-steel appliances. Upstairs offers 3 spacious bedrooms and an updated 4-piece bathroom, while the finished lower level adds a versatile rec room and convenient powder room. Recent upgrades include a new furnace (2025), A/C (2023) with 10-year warranty, new patio door and bedroom windows (2025), plus updated flooring and fresh paint (2023). Enjoy a fully fenced backyard, inside garage access and private driveway.Conveniently located near parks, schools, shopping, transit and highway access. Move-in ready with plenty of space to call home! (id:55499)
RE/MAX Escarpment Realty Inc.
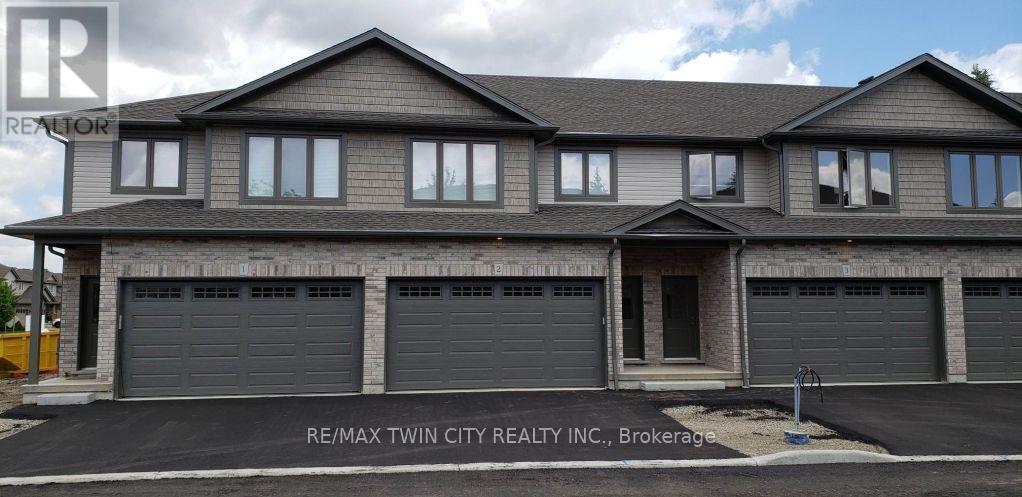
14 - 291 Falcon Drive
Woodstock, Ontario
Great opportunity to lease in Woodstock a newer 3 bedroom townhome with a double car garage for $2,550.00 a month plus utilities, rental unit is ready for occupancy September 1, 2026, over 1670 square feet of living space with top of the line finishes, carpet free home, beautiful modern chef's kitchen, sliders to private deck, all appliances included - stainless steel fridge, stove, dishwasher and built-in microwave, washer and dryer also included, spacious primary bedroom with 3 piece ensuite and walk in closet, large secondary bedrooms, upper level laundry, central air conditioning, great location near the Toyota plant, schools and shopping, short drive to highway 401/403, address is 291 Falcon Drive in the City of Woodstock, please do not come on property without prior authorization, 1st and last months' rent deposit required after application approval (id:55499)
RE/MAX Twin City Realty Inc.