
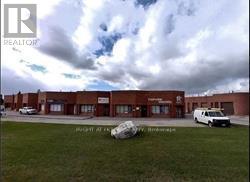
9 - 60 Basaltic Road
Vaughan, Ontario
Great Spacious Industrial Unit with open concept office. Suitable for Woodworking. Drive In Shipping Door. Close to Highway 400&407. TMI included in Monthly Rent. (id:55499)
Right At Home Realty
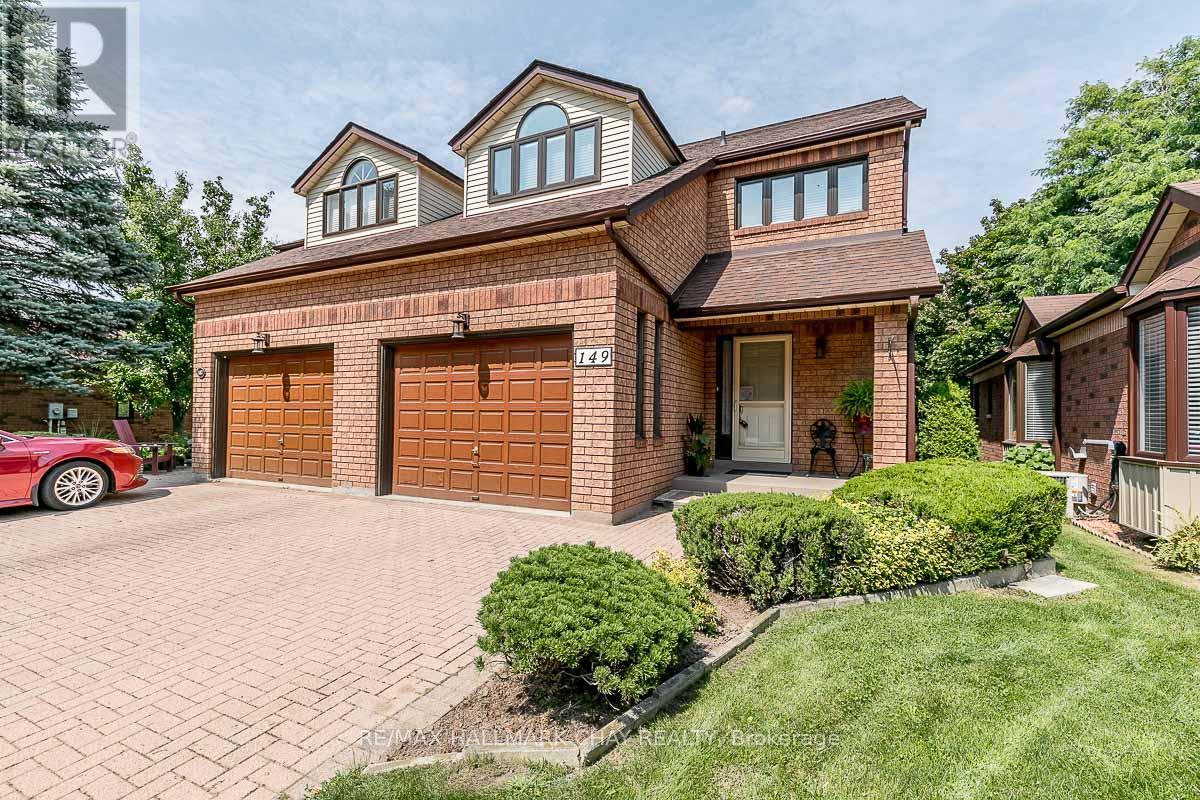
5 - 149 Riverview Road
New Tecumseth, Ontario
Come live your best life in this vibrant, carefree, maintenance-free active lifestyle community! Ideally located just steps from golf courses, the Nottawasaga Inn, restaurants, hiking trails, parks, the community hall, organized events and more, this is a setting designed to be enjoyed. This spacious two-storey, 2 bedroom home offers a fantastic layout, highlighted by one of the most impressive primary bedroom retreats in the area. Featuring a private walkout to an enclosed balcony, a separate sitting area, an abundance of closet space and a large ensuite complete with a Jacuzzi tub, stand-up shower and generous vanity, this is a space you'll truly look forward to coming home to. The main level welcomes you with a convenient powder room and an immediate view into the modernized kitchen, fully equipped with stainless steel appliances, plenty of cupboard space and an eat-in dining area. Step outside to your private balcony, covered by a beautiful awning and surrounded by mature trees for exceptional privacy - the perfect spot to enjoy your morning coffee or unwind at the end of the day. The fully finished lower level adds even more living space with a comfortable rec room featuring a gas fireplace, an additional bedroom and a third bathroom for added convenience. Enjoy the home, the community and the lifestyle without the maintenance. Come see for yourself everything this property and its surroundings have to offer! (id:55499)
RE/MAX Hallmark Chay Realty
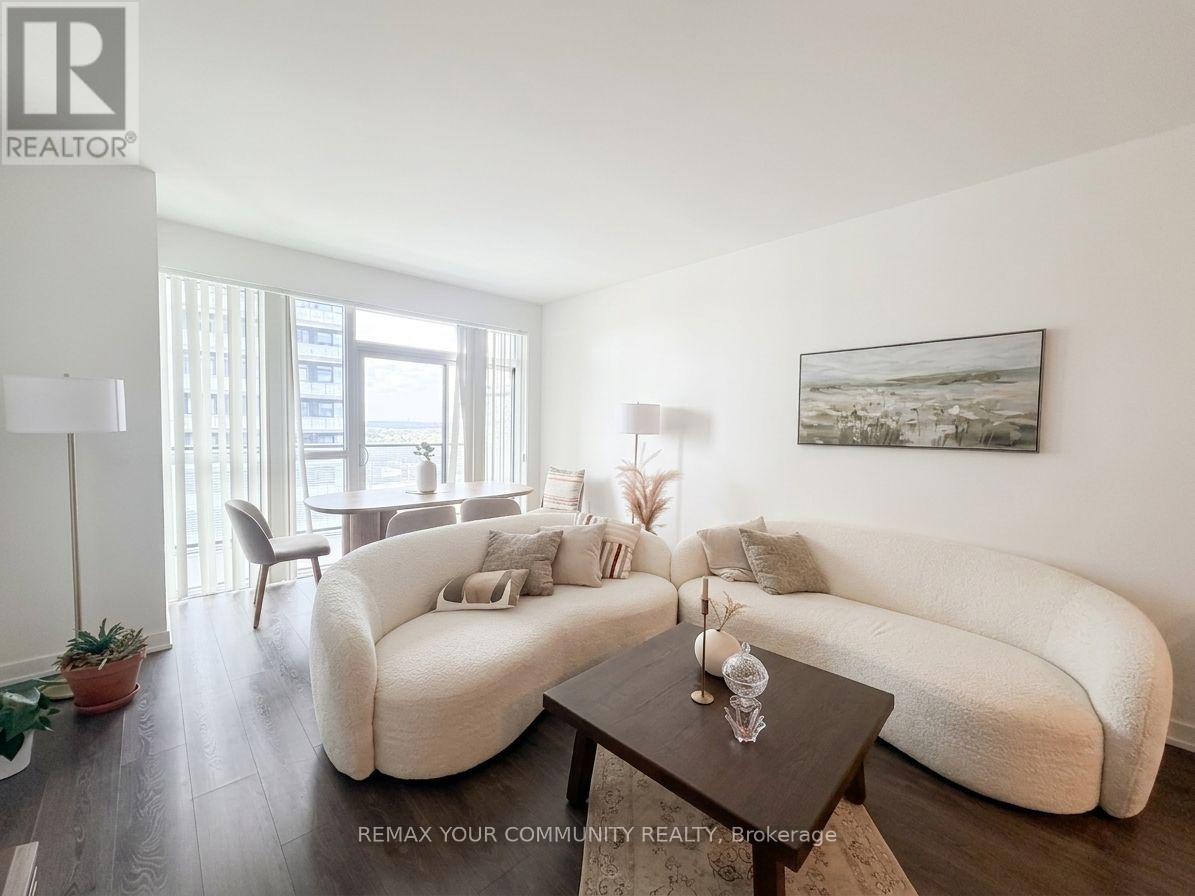
1809 - 75 Oneida Crescent
Richmond Hill, Ontario
This bright and spacious 2-bedroom + den, 2-bathroom suite offers a fantastic combination of style, comfort and convenience in the heart of Richmond Hill. With a desirable southwest exposure, the suite is filled with natural light throughout the day. The functional layout features 9' smooth ceilings, a generous open-concept living and dining area, and a modern kitchen with plenty of space for everyday living and entertaining. The versatile den is ideal for a home office, study or additional living space. Enjoy the added convenience of one parking space and a locker. No carpet throughout the unit - an excellent choice for those with allergies or anyone looking for a low-maintenance, easy-to-clean living space. Residents enjoy an impressive selection of amenities, including 24-hour concierge, fitness centre, yoga room, sauna, party room, dog wash station and ample visitor parking. Ideally located just steps from shopping, restaurants, movie theatres, schools and everyday conveniences. Enjoy easy access to Highways 7, 407 and 404, with Viva Transit and GO Train nearby for effortless commuting. Surrounded by parks and recreational spaces, this is a wonderful opportunity to enjoy everything Richmond Hill has to offer. A bright, spacious and exceptionally well-located home in one of Richmond Hill's most sought-after communities! (id:55499)
RE/MAX Your Community Realty
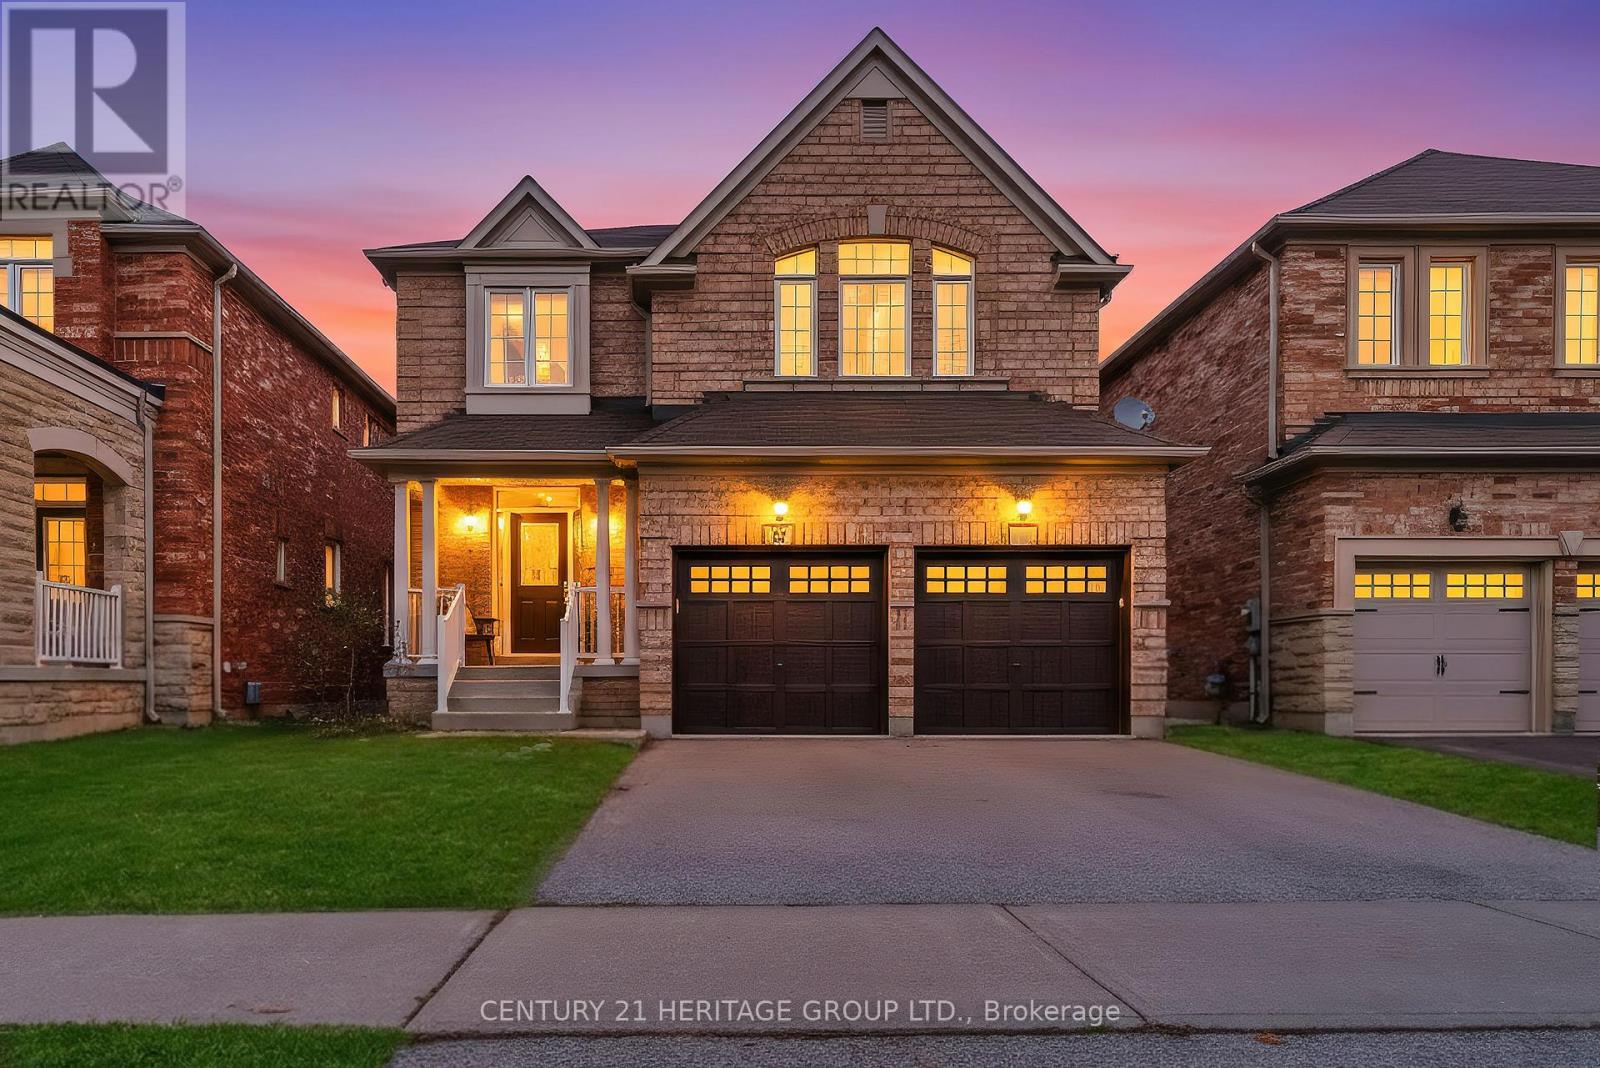
32 Amberwing Landing
Bradford West Gwillimbury, Ontario
Welcome to 32 Amberwing Landing, where style, space, and exceptional value come together in one of Bradford's most sought-after communities, Summerlyn Village.Offering approximately 2,549 sq ft of beautifully designed living space, this stunning 4 bedroom home is filled with oversized windows that flood every room with natural sunlight, creating a warm and inviting atmosphere from the moment you walk in.The open concept main floor is designed for modern living, featuring 9-ft ceilings, rich hardwood flooring, elegant pot lights, and a spacious family room anchored by a cozy gas fireplace. At the heart of the home is the impressive chef inspired kitchen, showcasing quartz countertops, stainless steel appliances, a stylish backsplash, and soaring cathedral ceilings that make the space feel both grand and welcoming. Upstairs, discover four generously sized bedrooms, including a luxurious primary retreat complete with a walk-in closet and spa-inspired 5-piece ensuite. The partially finished basement offers exceptional flexibility with an additional bedroom or bonus space that's perfect for a home office, gym, playroom, or guest suite. Main floor laundry adds everyday convenience.Step outside to your professionally landscaped backyard featuring beautiful interlocking stone. Located just minutes from parks, top-rated schools, shopping, restaurants, and everyday amenities, this home offers the perfect blend of luxury, comfort, and convenience. An exceptional opportunity to own a sun filled, move in ready family home in one of Bradford's most desirable neighbourhoods. Offered at an incredible value, this is one you won't want to miss. Extras: Brand new heat pump & A/C. Owned hot water tank. (id:55499)
Century 21 Heritage Group Ltd.
1692 John Street
Markham, Ontario
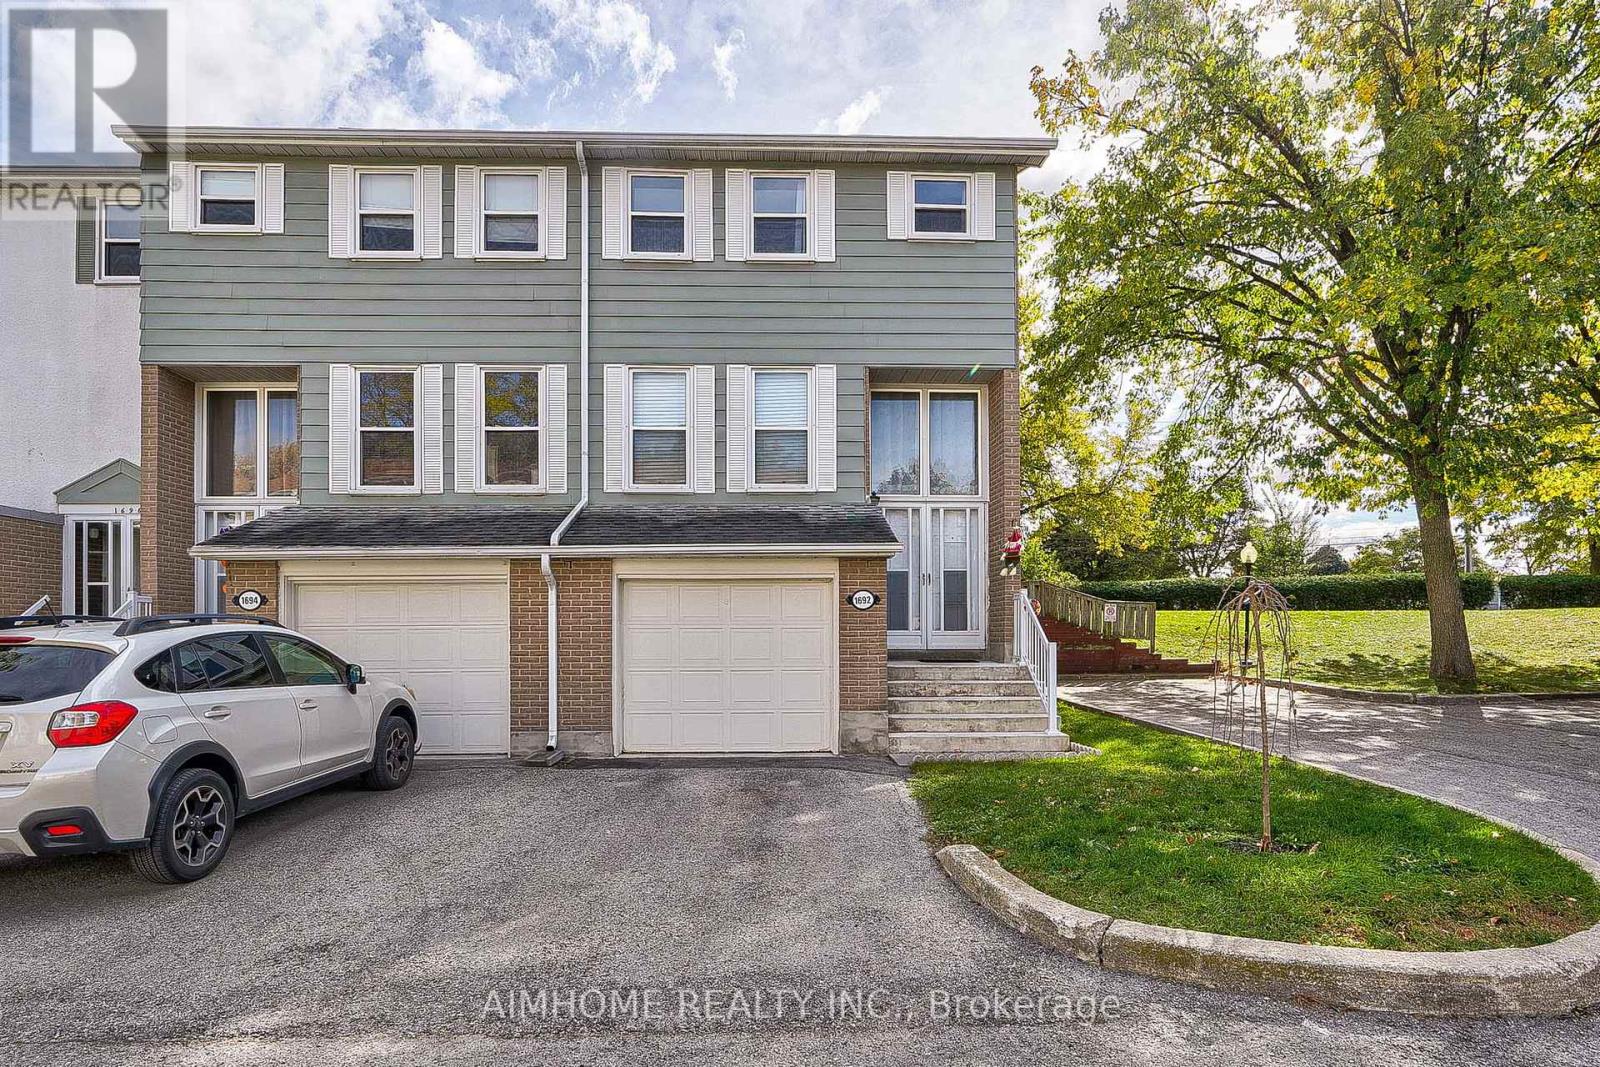
Well Maintained 4 Bedroom End-Unit Townhome Like a Semi. Efficient Layout And Ready To Move In. Newer Engineered Hardwood Flooring Throughout. Spacious Living Room Walking-Out To Large Green Space With Patio Area & Bbq. Bright Eat-in Kitchen With Gas Stove. Newly Renovated 4 Pcs Washroom On 2nd Floor And a Powder Room In The Basement Along With Finished Rec Room. Great Starter Home With Room To Grow. Condominium Takes Care of Building Envelope Maintenance, including Roof, Exterior Siding, Windows, Suite and Patio Doors, Garage Door, And Exterior Stairs. Water Included In Condo Maintenance Fee. Steps to Transit, Parks, Community Outdoor Tennis Courts, Top Rated Bayview Fairways Public School, Near Top Rated St Robert Catholic High School and Thornlea Secondary School. Very Convenient Location Close to 404/407. Newer Fridge & Gas Stove, Washer & Gas Dryer in work condition, Newer High Efficiency Gas Furnace and AC unit (AC in 2021), All Elf, All Window Coverings. Additional Soundproof Openable Windows Installed On 2nd Floor Provide Extra Thermal Comfort and Energy Cost Saving. (id:55499)
Aimhome Realty Inc.
1302 Broderick Street
Innisfil, Ontario
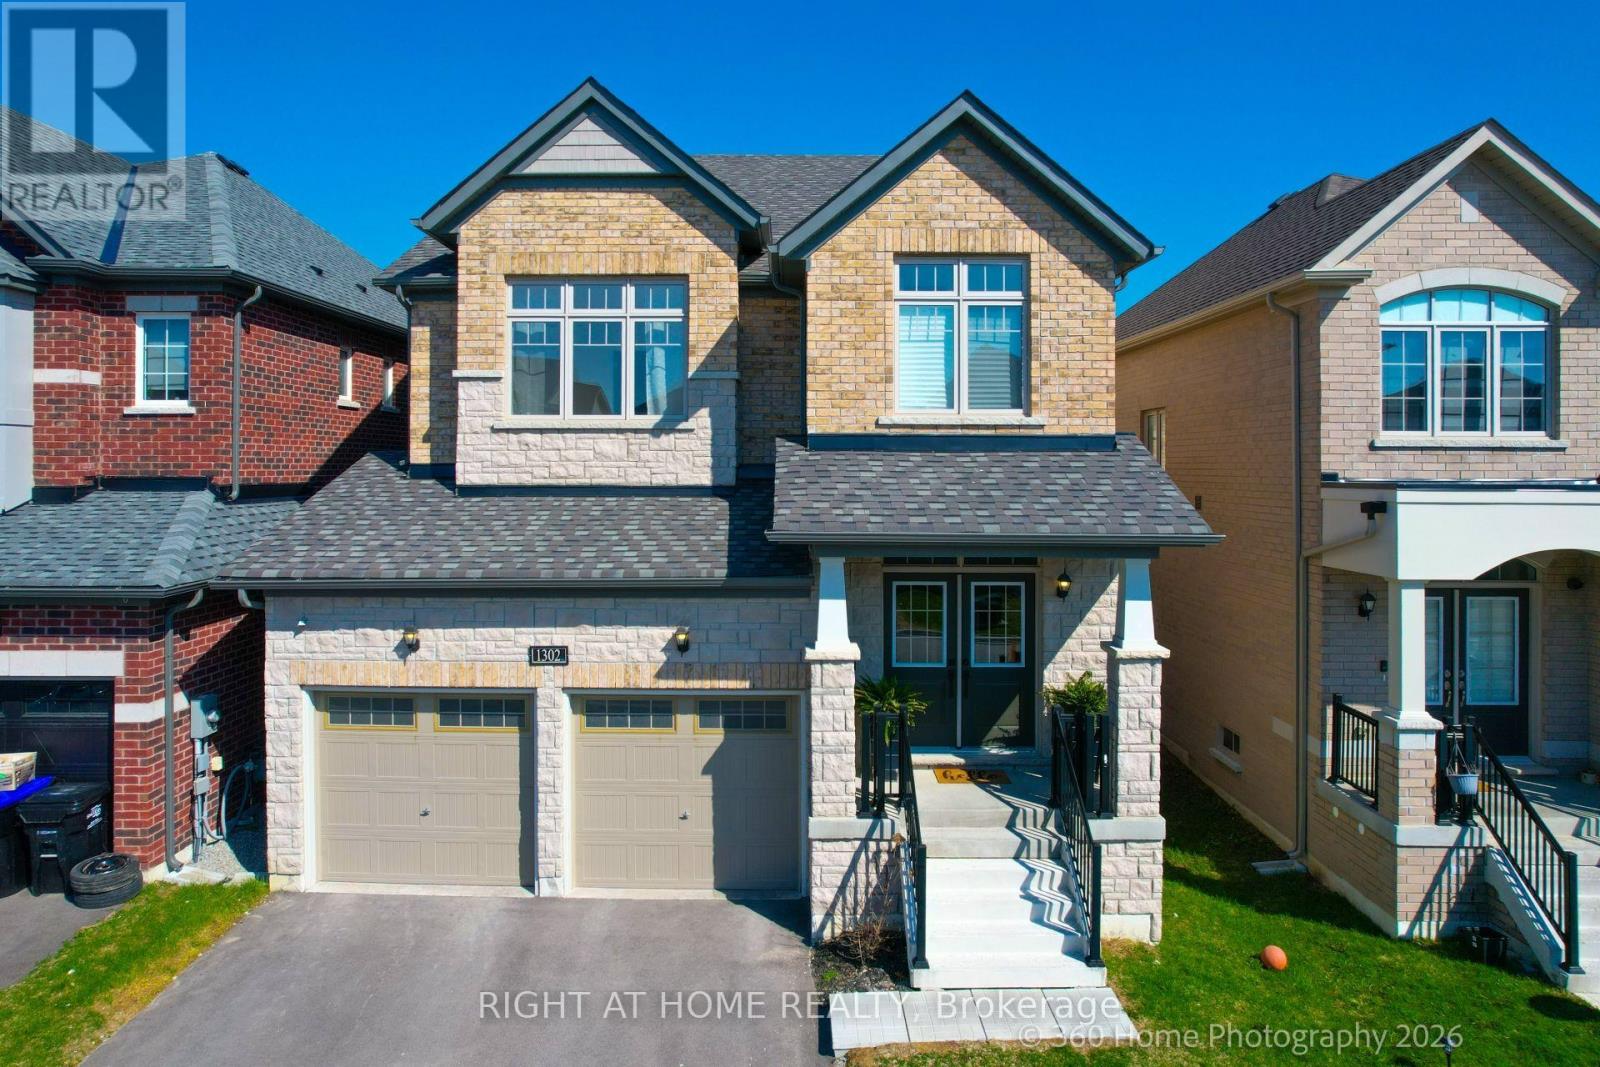
Almost New Home - Only Lived In For 1 Year! With Approx. 2600 Square Feet of Living Space, This Home Features 4 Bedrooms With An Office On The Main Floor That Could Be Used As A 5th Bedroom, 4 Bathrooms & Tons of Upgrades! The Main Floor Has A Spacious Formal Dining Room, Large Modern Kitchen With Huge Island, Quartz Counter-tops Throughout, Low Profile Over-The-Range Microwave & Upgraded 36"Bespoke 4 Door Smart Fridge With Beverage Centre! Large Eat-In Kitchen w/Walk-Out To The Fully Fenced Private Backyard! 2nd Floor Features 4 Large Bedrooms All With Direct Washroom Access! Primary Features Upgraded 5-Pc En-suite & Walk-In Closet With Customized Built-Ins! Conveniently Located Laundry Room On 2nd Floor With Upgraded Custom Cabinetry & Utility Sink! This Almost New Home is Priced To Sell - Well Below The Cost Of New Construction For A Similar Home In The Area Without All The Upgrades That This Home Offers! Take Advantage Of This Opportunity & Make This Your Move-In Ready Dream Home! See Attached Floor Plan & Virtual Tour. Drone Video Link: https://www.youtube.com/watch?v=jLNVEjHaVeY (id:55499)
Right At Home Realty
3301 - 488 University Avenue
Toronto, Ontario
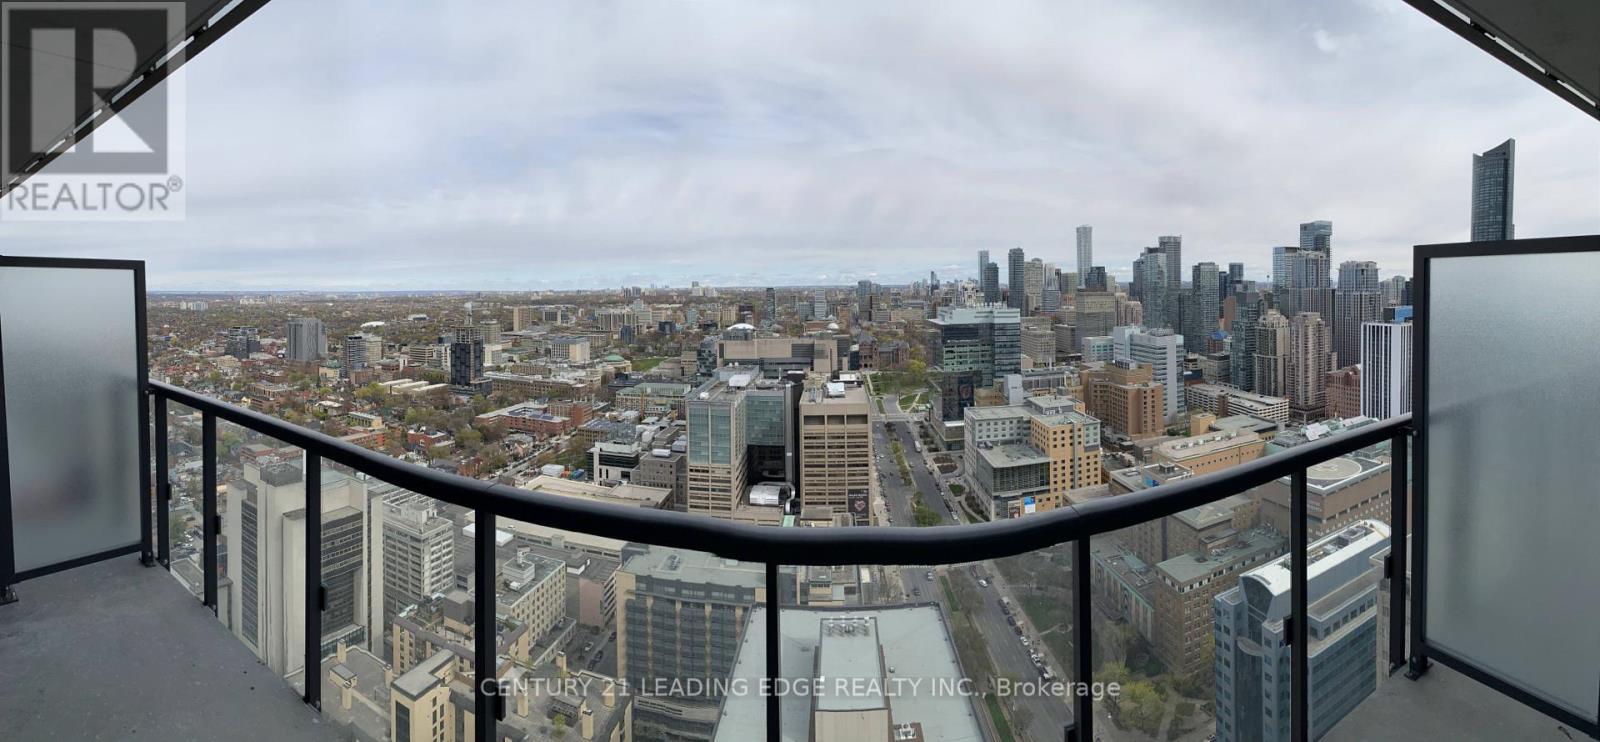
Luxury condo built in the heart of the hospital district - just steps away from the eaton centre, entertainment district, mars, university of toronto, ttc, and the financial district. This condo comes with a built in closet in the main bedroom and boasts a sprawling 115 sqft of open balcony with an unobstructed gorgeous view. Unit has 9 foot ceilings w/ an open concept and brand new appliances and bathroom with marble flooring. (id:55499)
Century 21 Leading Edge Realty Inc.
4830 Fourth Avenue
Niagara Falls, Ontario
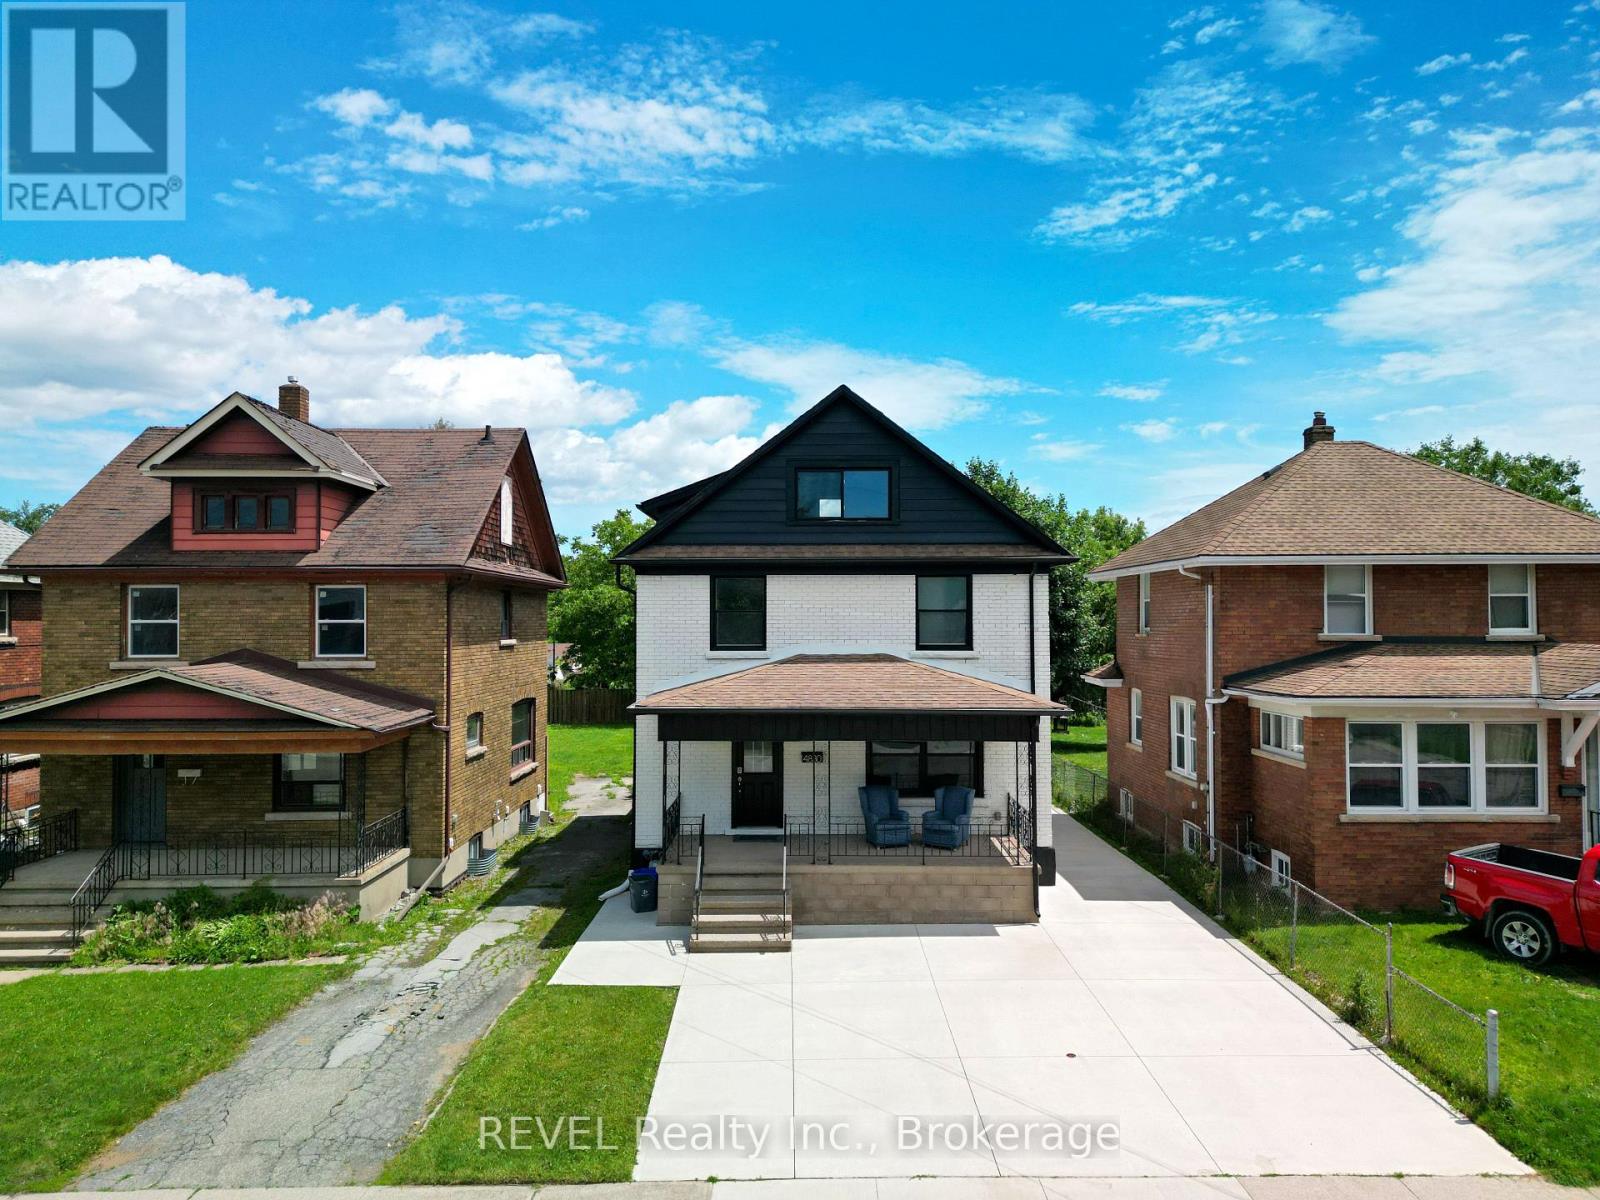
Welcome to 4830 Fourth Ave! This spacious 2.5-storey home is centrally located in the heart of Niagara Falls, just minutes from world-renowned attractions, shopping, restaurants, schools, and major amenities. The main floor features a bright living room and beautifully renovated kitchen. The second level offers 3 generous bedrooms and 2 full bathrooms, including a primary bedroom with private ensuite. The third-floor loft provides a versatile space that can serve as a 4th bedroom, family room, home office, or recreation area. The fully finished basement features 2 bedrooms, a separate kitchen, and a full bathroom, offering excellent in-law suite or income potential. Situated on a property with fantastic curb appeal, the home also boasts a brand-new concrete driveway with parking for up to 7 vehicles. A fantastic opportunity for families, multi-generational living, or investors alike. (id:55499)
Revel Realty Inc.
Bsmt - 43 Hammond Road
Mississauga, Ontario
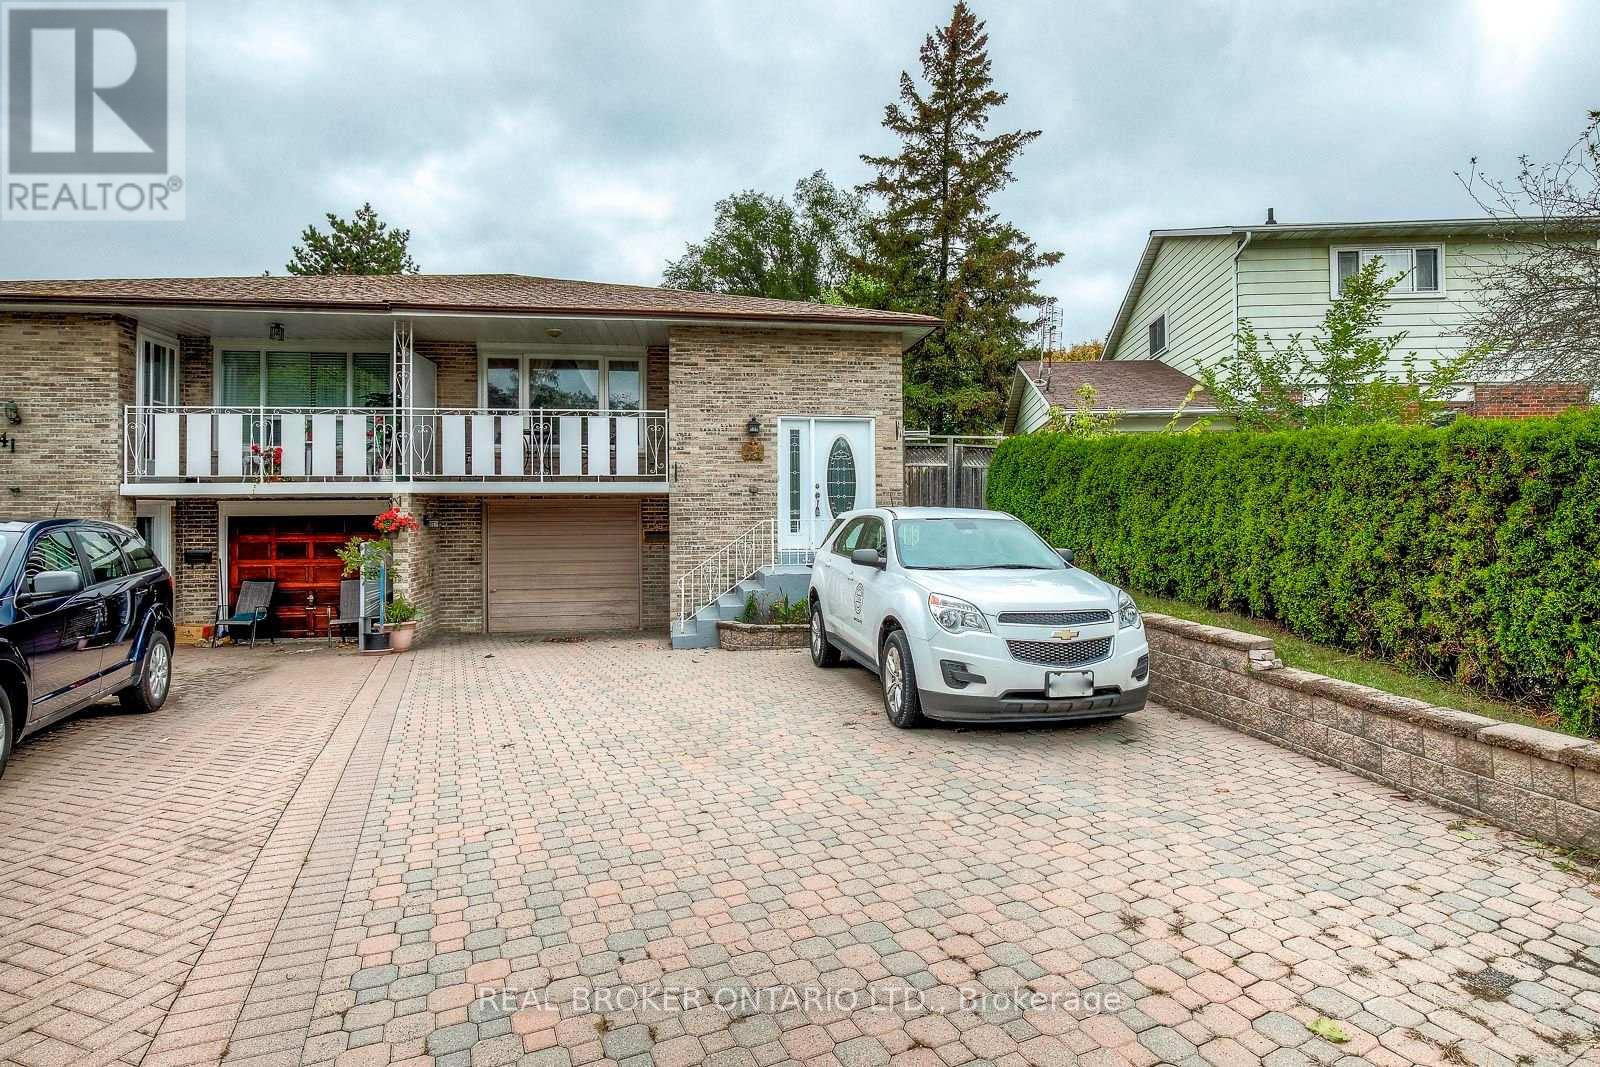
Located in the Heart of the Village of Streetsville with Easy Access to Shops on Queen Street. **Steps to Streetsville Go Station** Located at the End of a Cul-de-Sac ** Rare, Above-Ground Walkout Basement Apartment Located in Trendy Streetsville. In #1 School District! Vista Heights Public School, Village Shops, Pubs, and Cafe. Spacious open-concept apartment with Large Windows Illuminating Light Throughout the Basement Apartment. 5-minute walk to Streetsville GO Station. Open-concept apartment. (id:55499)
Real Broker Ontario Ltd.
17 Lockheed Boulevard
Toronto, Ontario
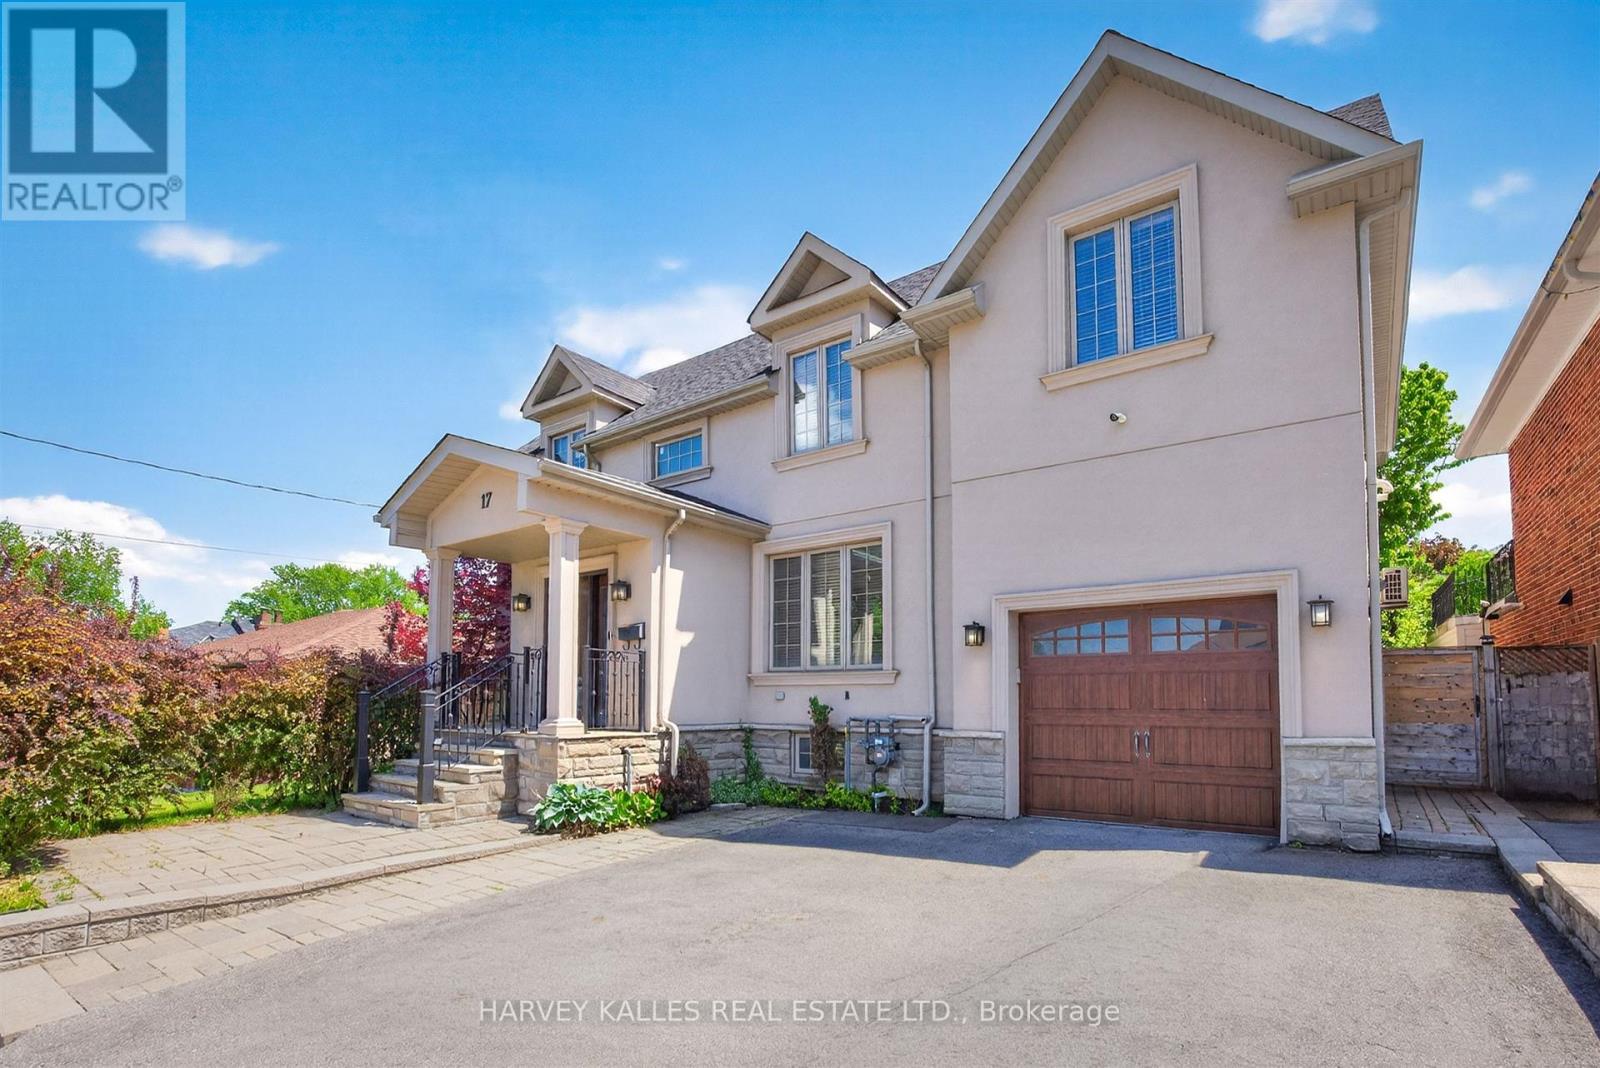
An exceptional lease opportunity in sought-after Humber Heights, offering a rare combination of space, privacy, and versatility. Situated on a premium 62 foot lot backing onto mature trees, this distinguished detached residence offers over 3,600 sq. ft. of living space . Featuring 5+1 bedrooms, 6 bathrooms, soaring ceilings, and an abundance of natural light throughout, the home provides a bright and airy living environment. Multiple outdoor living spaces include two private balconies-one off the family room and another accessible from the upper level bedrooms along with generous fenced grounds and a large sunroom, creating exceptional opportunities for outdoor enjoyment and entertaining.The detached coach house with its own private washroom adds incredible flexibility and is ideal as a home office, creative studio, games room, gym, or guest retreat. The finished lower level functions as a self-contained suite with its own kitchen, bedroom, and living area, making it well suited for extended family, guests, or a nanny suite. Parking for up to seven vehicles. Vacant and available immediately.Ideally located just steps from Humber River trails and minutes to Highways 401 & 427, Pearson International Airport, TTC, shopping, and downtown Toronto. A rare opportunity to lease a spacious and versatile home in one of Toronto's established neighbourhoods. Two-year lease considered. No smoking. (id:55499)
Harvey Kalles Real Estate Ltd.
1855 Appleby Line
Burlington, Ontario
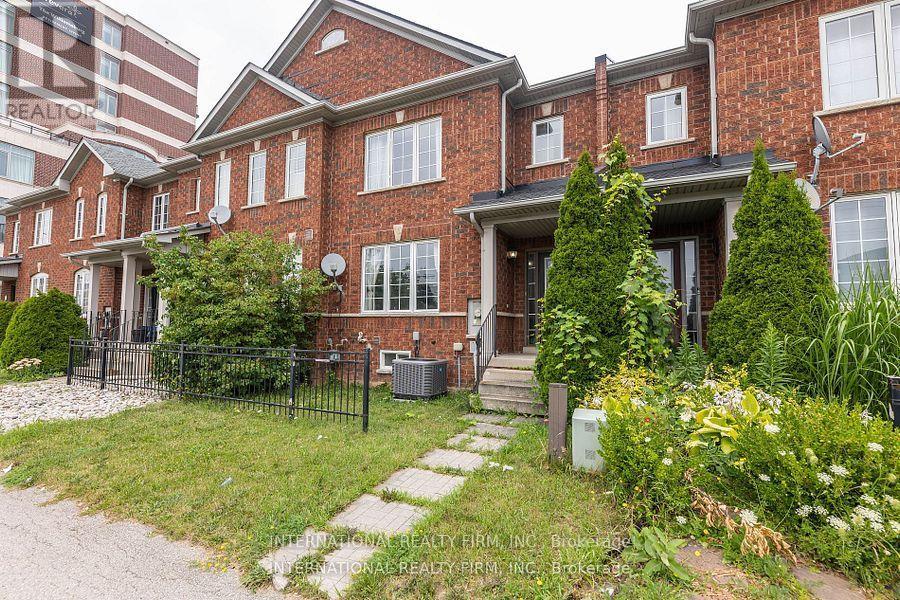
This stunning townhouse offers 3+2 bedrooms and a thoughtfully designed layout that blends style and functionality. The modern gourmet kitchen features an island with a breakfast bar, premium stainless steel appliances, quartz countertops, and a sleek tile backsplash-perfect for everyday living and entertaining. Upstairs, you'll find three generously sized bedrooms and a full 4-piece bathroom. The primary suite serves as a private retreat, complete with a walk-in closet and a 4-piece ensuite. The fully finished lower level expands the living space with two additional bedrooms, a spacious recreation area with a wet bar, a 3-piece bathroom, laundry facilities, ample storage, and a cantina/cold cellar.Ideally located just minutes from schools, a college, scenic parks, restaurants, cafés, a movie theatre, shopping, major highways, and public transit, this home offers exceptional convenience in a highly desirable neighbourhood. (id:55499)
International Realty Firm
54 Leary Crescent
Richmond Hill, Ontario
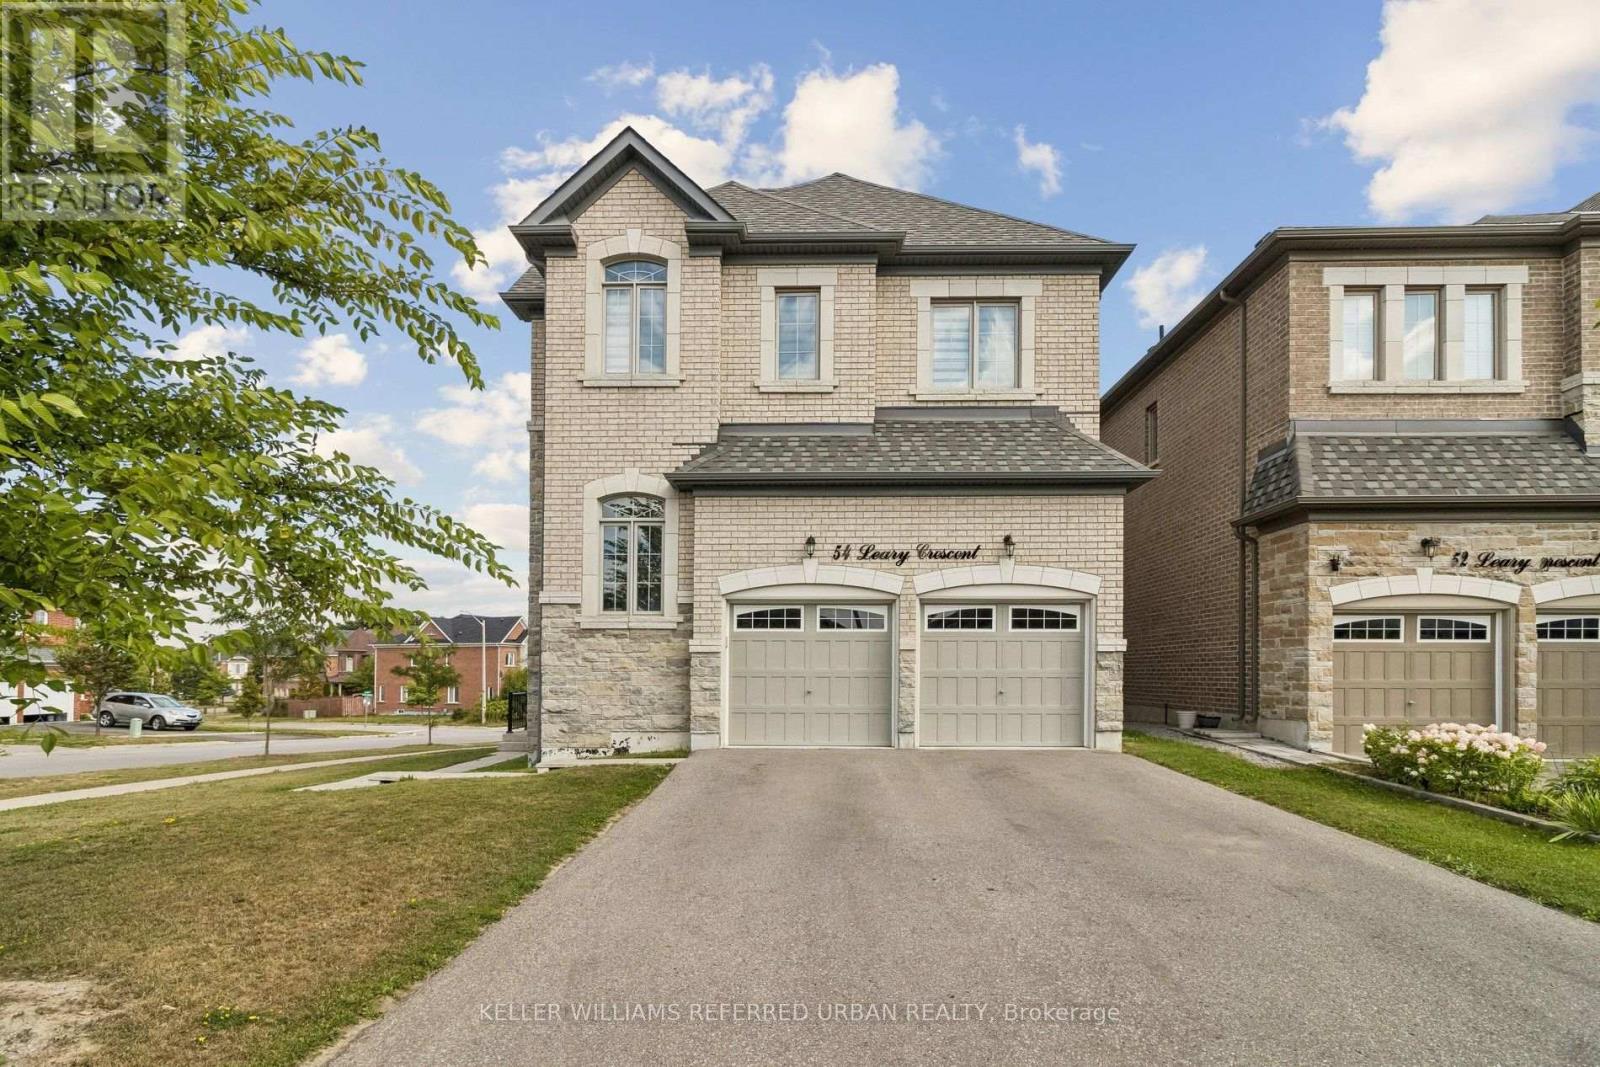
Welcome to this exceptional corner home offering approximately 2,625 sq. ft. of light-filled living space, thoughtfully designed for modern family living. Featuring 4 spacious bedrooms, 2 private ensuites, a semi-ensuite, a generous family room with cozy fireplace, separate dining room, and main-floor den, this home provides exceptional flexibility for families, guests and those working from home. Impressive 10-foot ceilings on the main floor and 9-foot ceilings upstairs create an airy, open and sophisticated ambiance throughout. The lower level features high ceilings and enhanced insulation from ceiling to floor, offering excellent potential for additional living, recreation, home gym or family space. A striking stone-front exterior, full-size garage and desirable corner position enhance both curb appeal and everyday functionality. Multiple exposures fill the home with abundant natural light throughout the day, creating a bright and welcoming atmosphere. A rare opportunity to own a spacious and sophisticated home where luxury, comfort and functionality come together. From the impressive ceiling heights and exceptional natural light to the main-floor den, dual ensuites and generous living spaces, this residence offers an elegant yet exceptionally practical lifestyle. (id:55499)
Keller Williams Referred Urban Realty