
72 Symington Avenue Toronto, Ontario M6P 3W1

$1,299,000
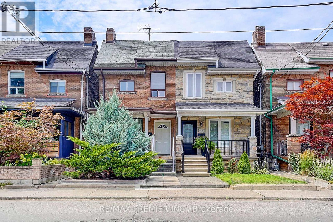
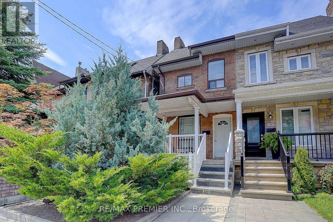
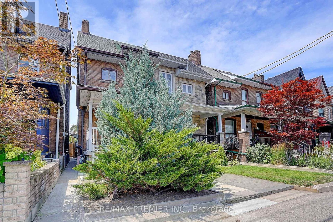
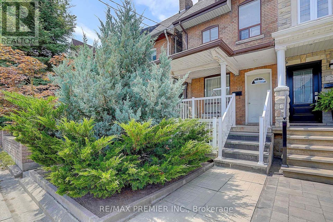
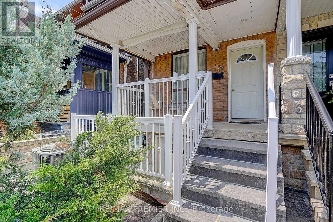
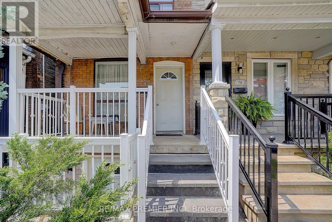
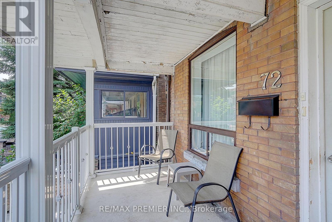
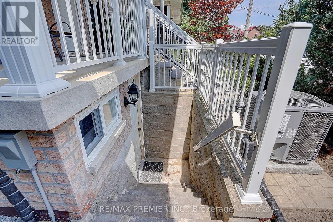
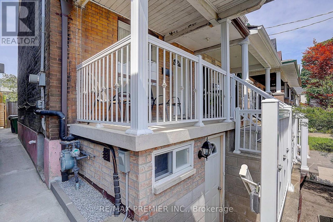
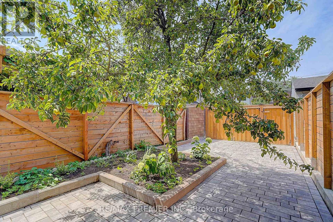
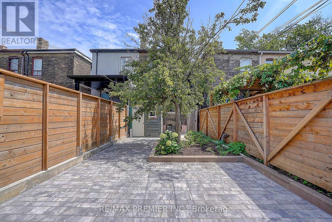
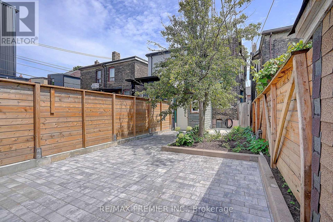
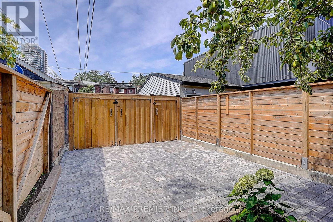
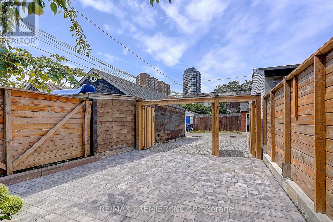
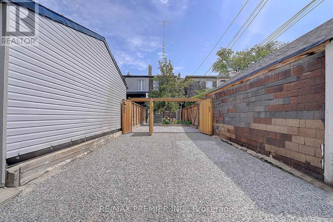
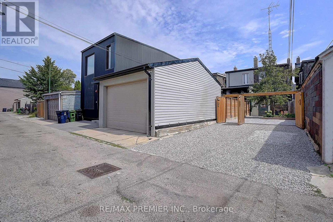
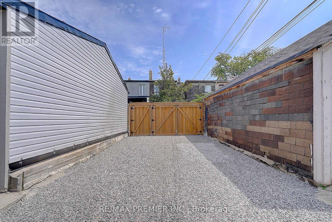
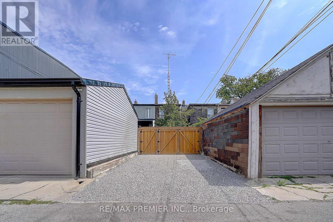
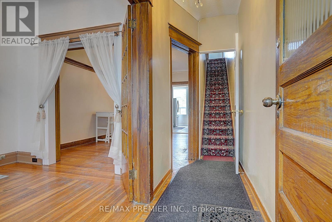
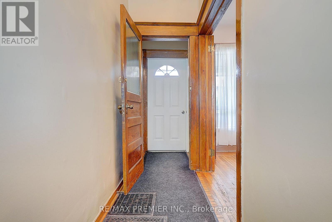
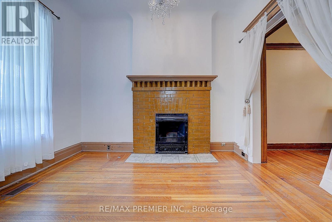
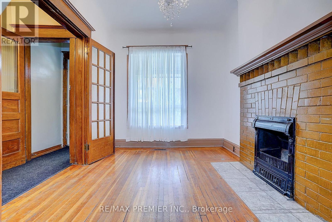
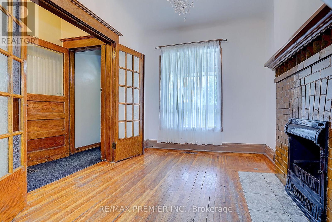
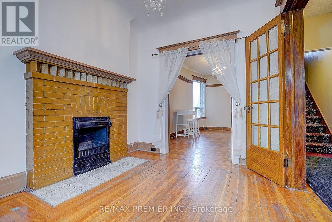
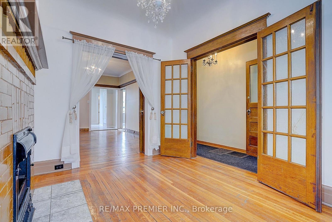
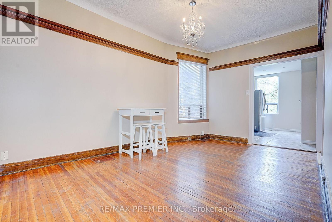
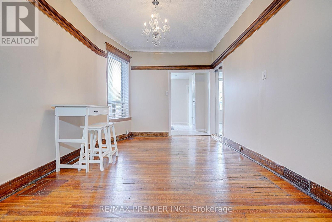
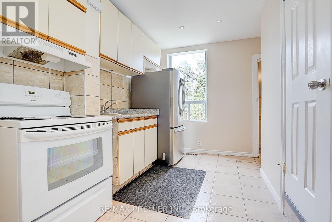
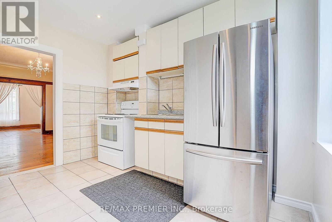
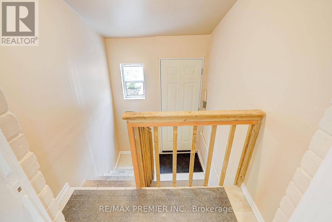
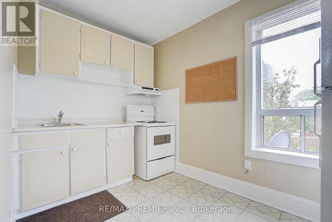
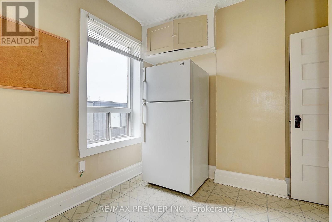
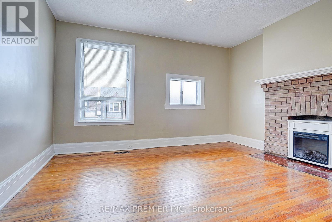
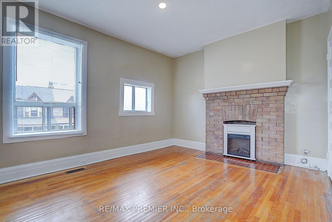
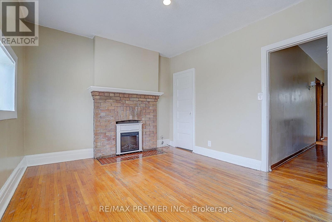
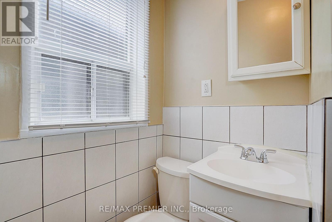
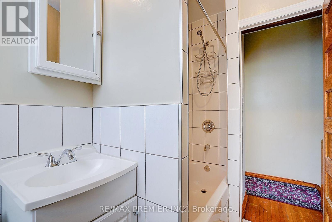
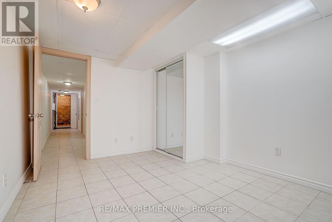
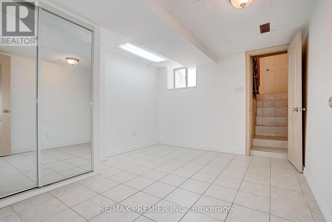
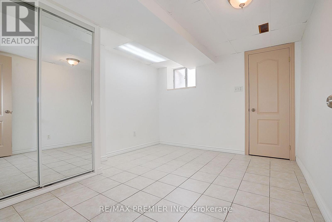
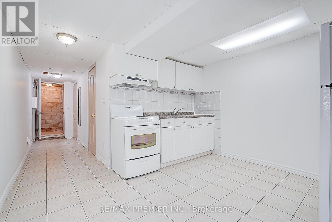
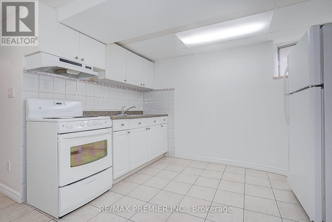
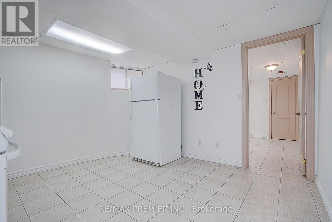
This prime 2-storey semi-detached investment property north of Bloor on Symington features three self-contained units, offering exceptional income potential or owner-occupancy. Highlights include a private fenced backyard with new interlock, a beautiful garden, and three parking spaces access via laneway. It is steps from transit, subways, shops, and schools. (id:55499)
Property Details
| MLS® Number | W13640242 |
| Property Type | Single Family |
| Community Name | Dovercourt-Wallace Emerson-Junction |
| Amenities Near By | Place Of Worship, Public Transit, Schools |
| Equipment Type | Water Heater |
| Features | Lane, Carpet Free |
| Parking Space Total | 3 |
| Rental Equipment Type | Water Heater |
Building
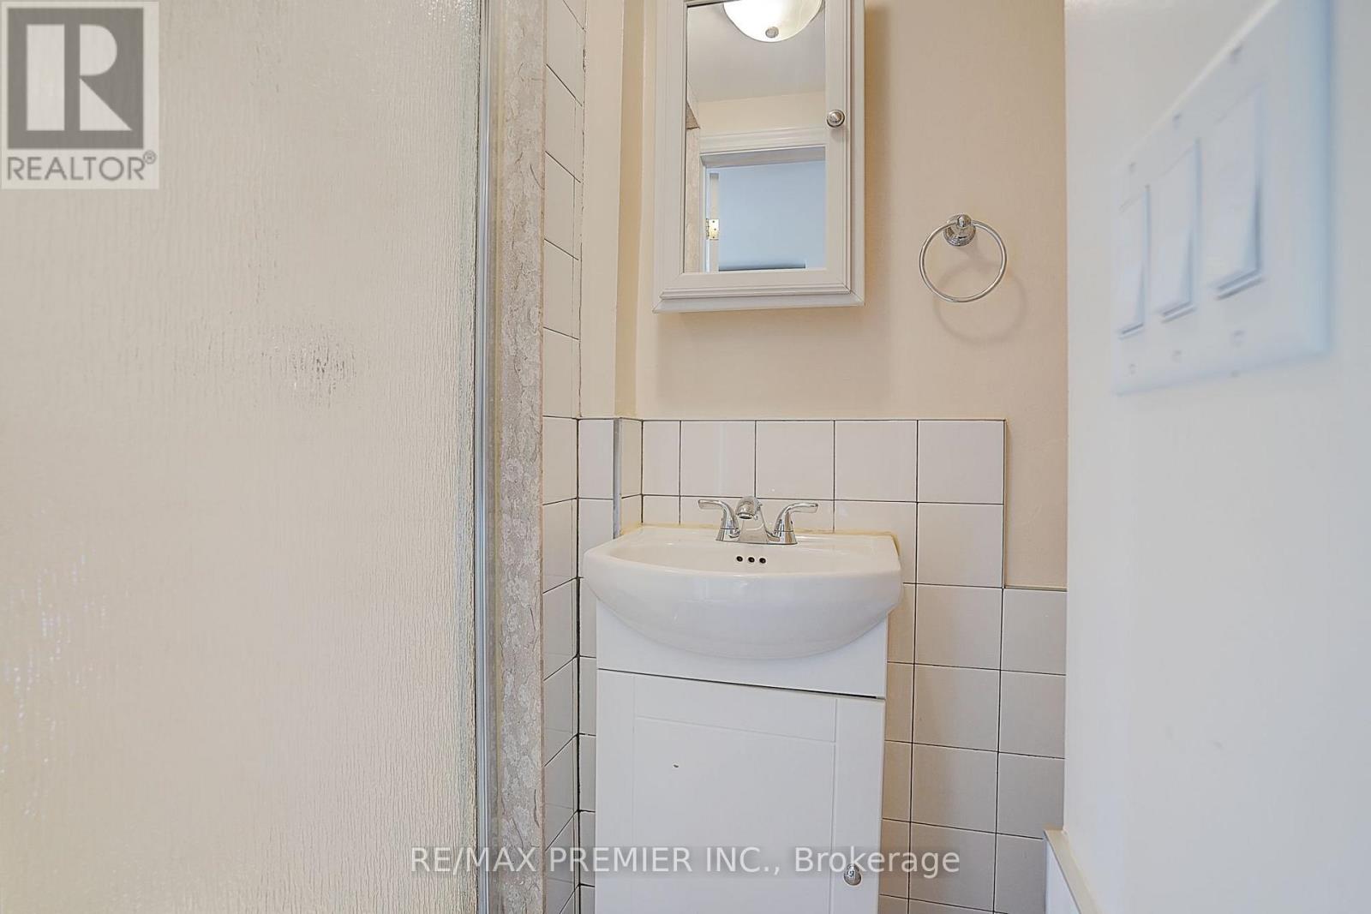
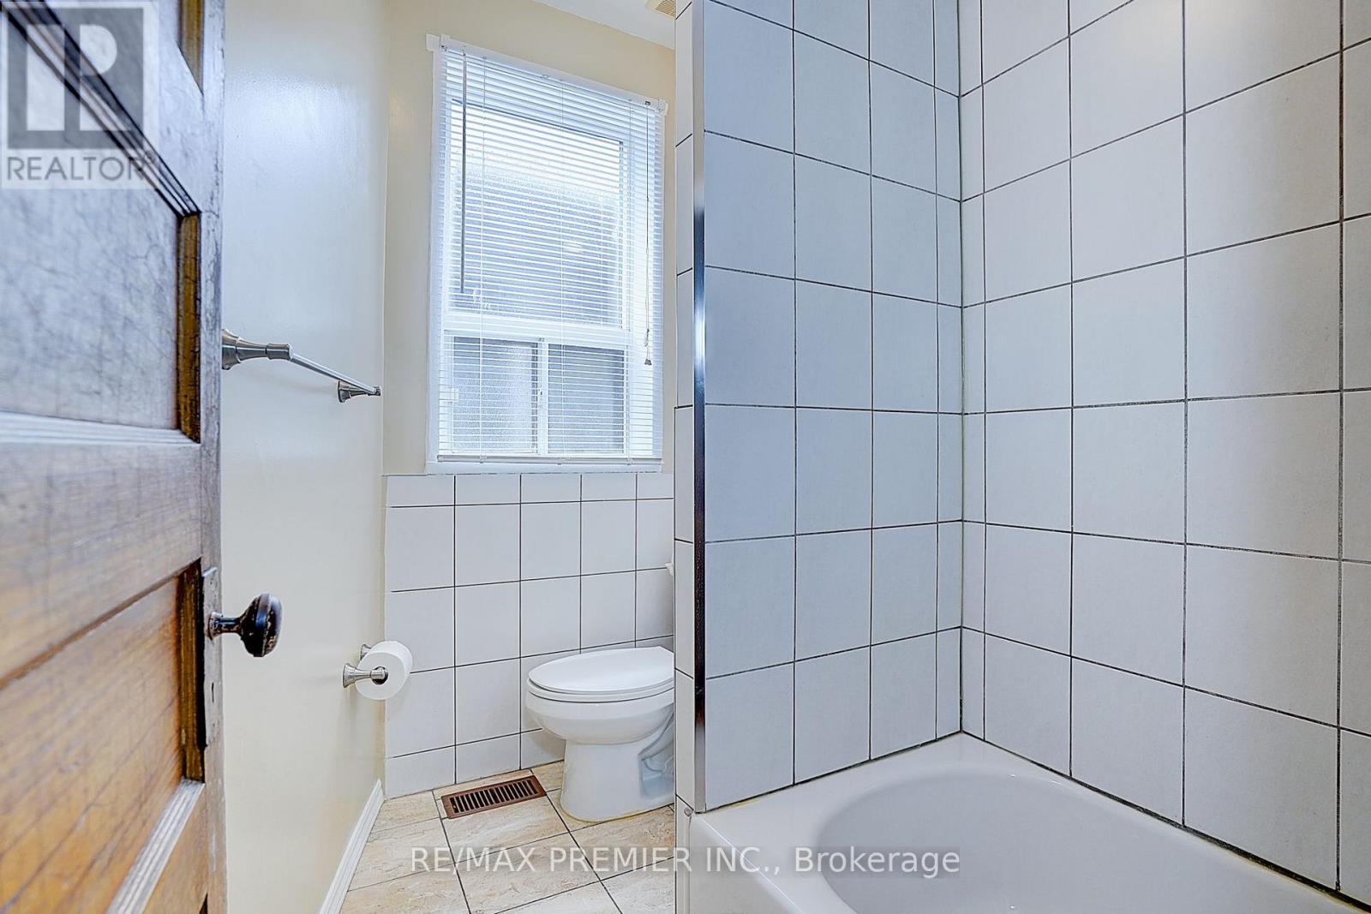
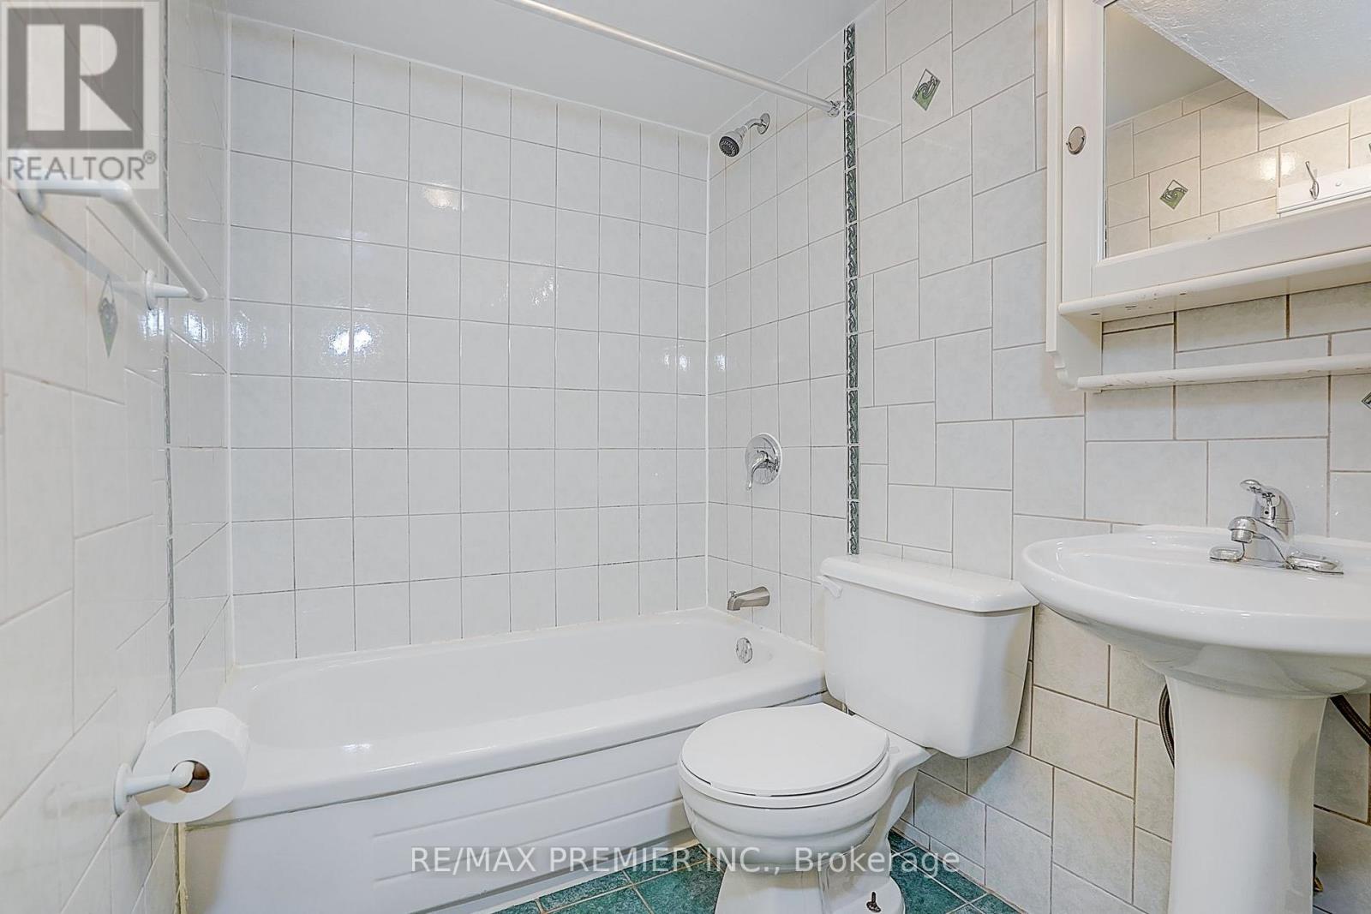
| Bathroom Total | 3 |
| Bedrooms Above Ground | 3 |
| Bedrooms Total | 3 |
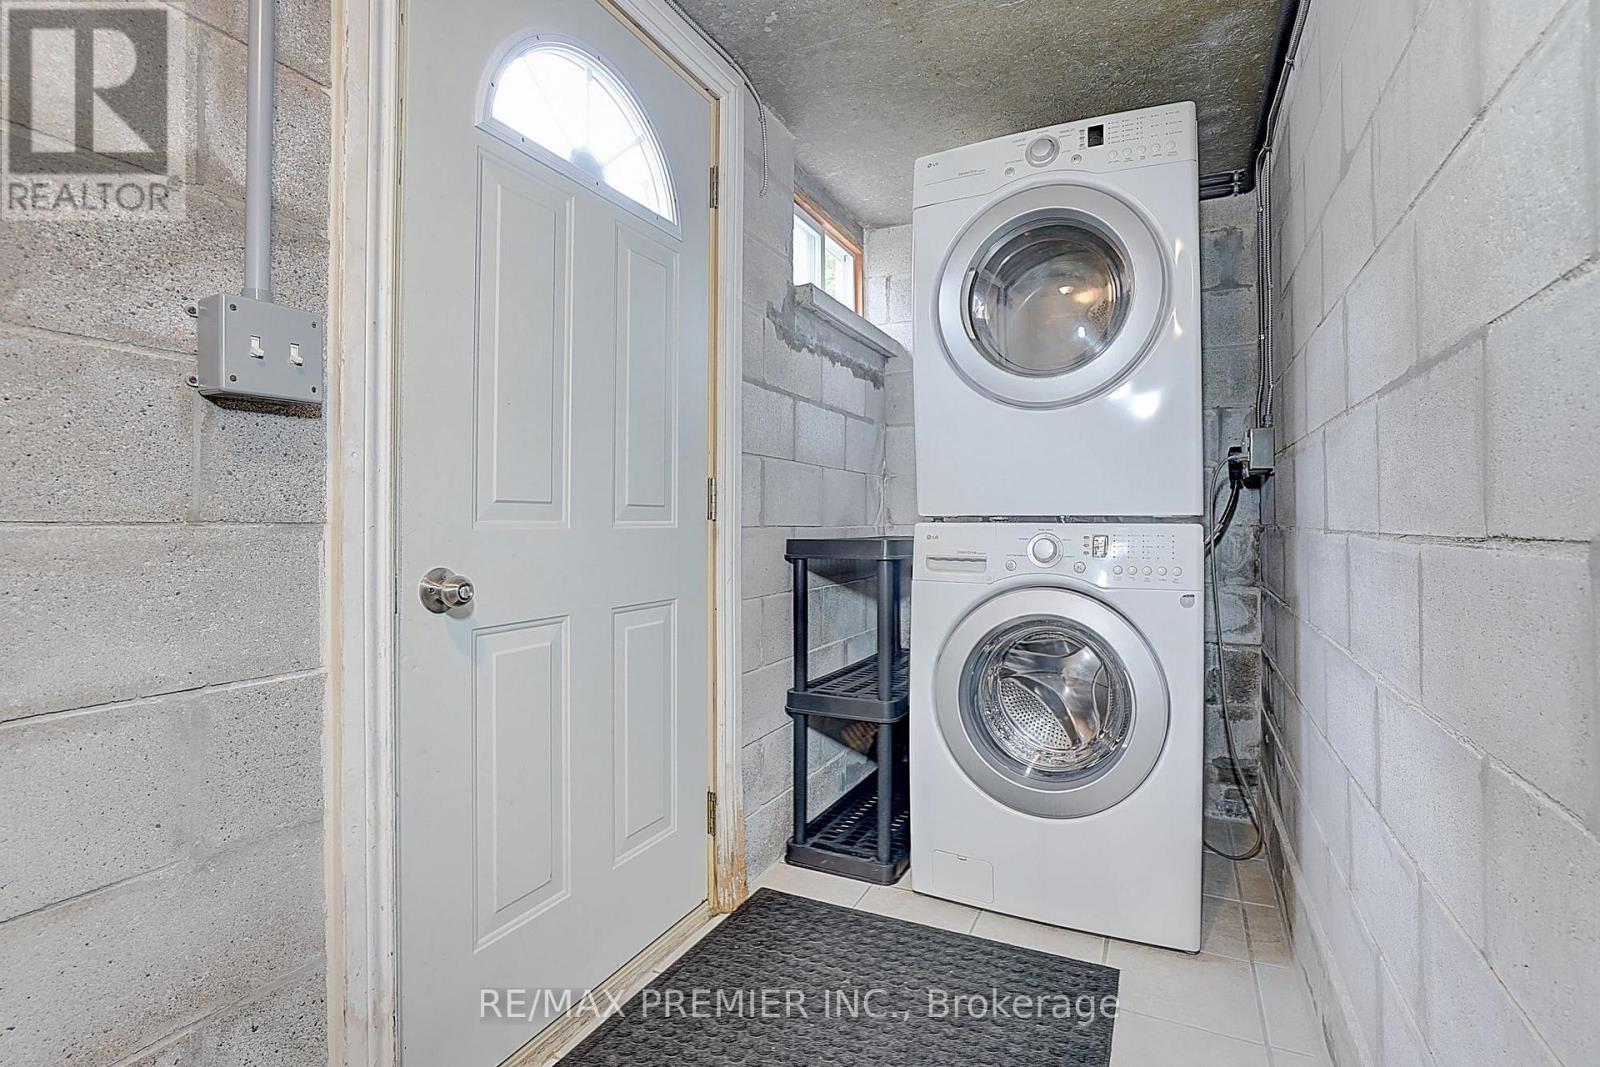
| Appliances | Water Meter, Dryer, Range, Stove, Washer, Refrigerator |
| Basement Features | Separate Entrance, Apartment In Basement |
| Basement Type | N/a, N/a |
| Construction Style Attachment | Semi-detached |
| Cooling Type | Window Air Conditioner |
| Exterior Finish | Brick |
| Flooring Type | Hardwood, Tile |
| Foundation Type | Unknown |
| Heating Fuel | Natural Gas |
| Heating Type | Forced Air |
| Stories Total | 2 |
| Size Interior | 700 - 1,100 Ft2 |
| Type | House |
| Utility Water | Municipal Water |
Parking
| No Garage |
Land
| Acreage | No |
| Land Amenities | Place Of Worship, Public Transit, Schools |
| Sewer | Sanitary Sewer |
| Size Depth | 125 Ft |
| Size Frontage | 15 Ft ,3 In |
| Size Irregular | 15.3 X 125 Ft |
| Size Total Text | 15.3 X 125 Ft |
| Zoning Description | Residential |
Rooms
| Level | Type | Length | Width | Dimensions |
|---|---|---|---|---|
| Second Level | Living Room | 2.8 m | 4.63 m | 2.8 m x 4.63 m |
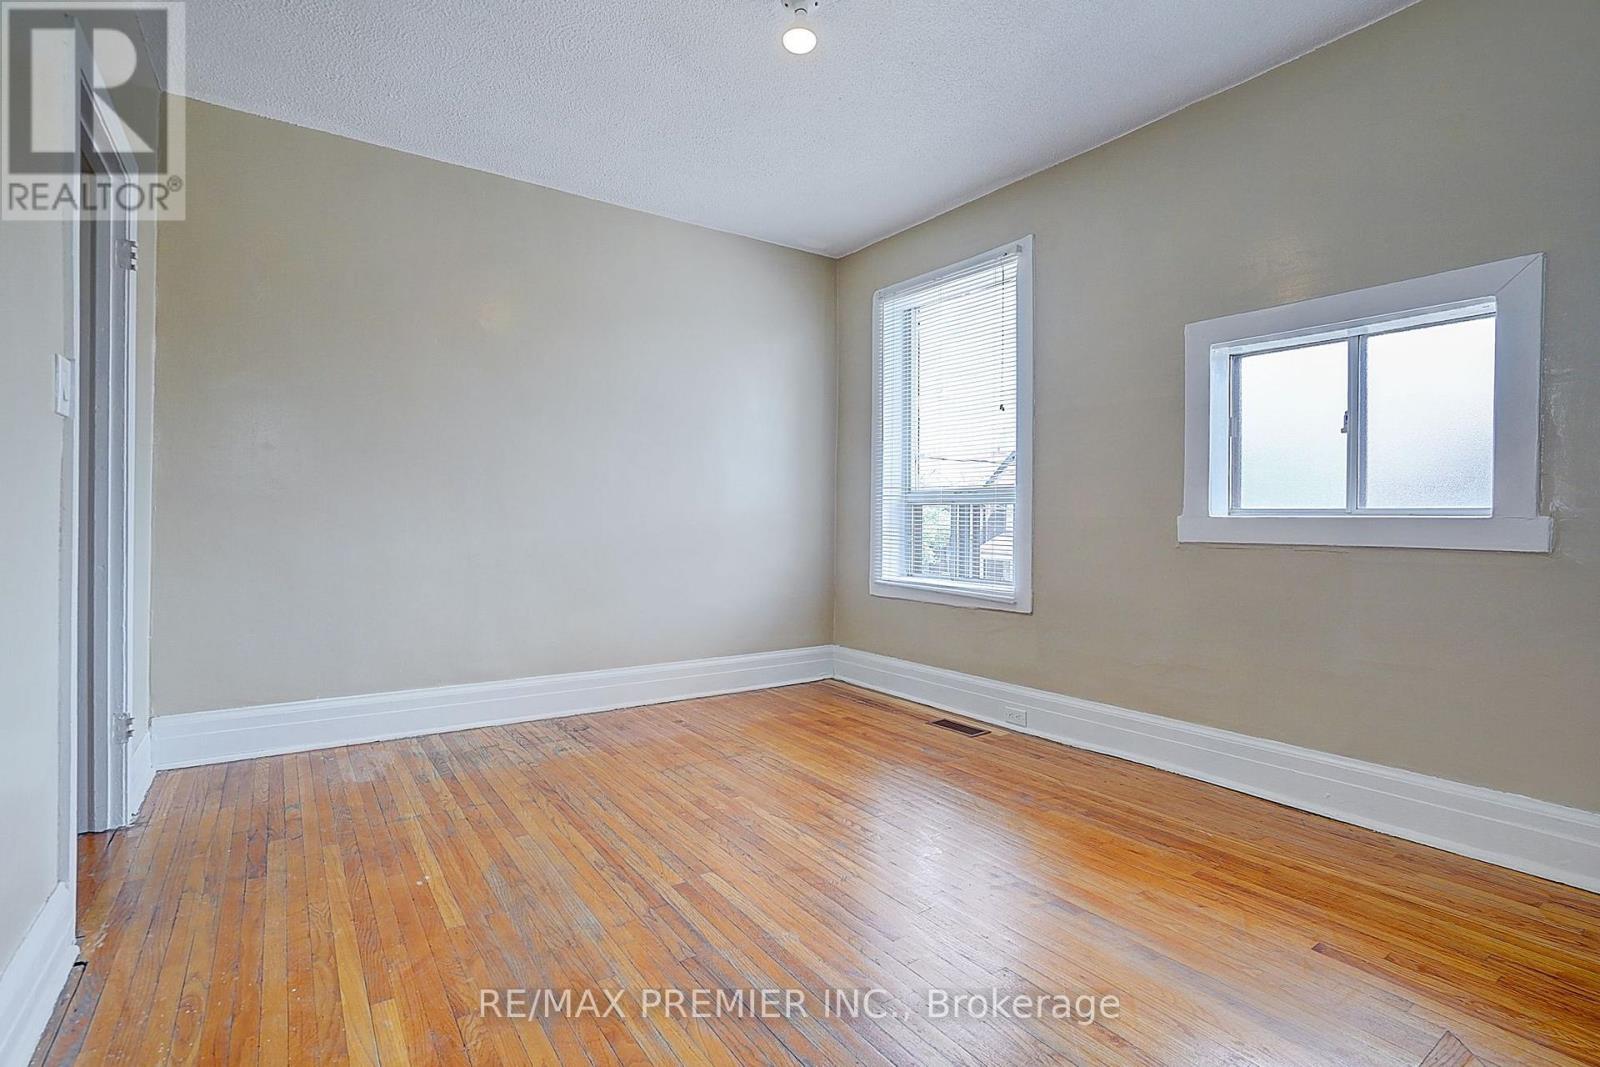
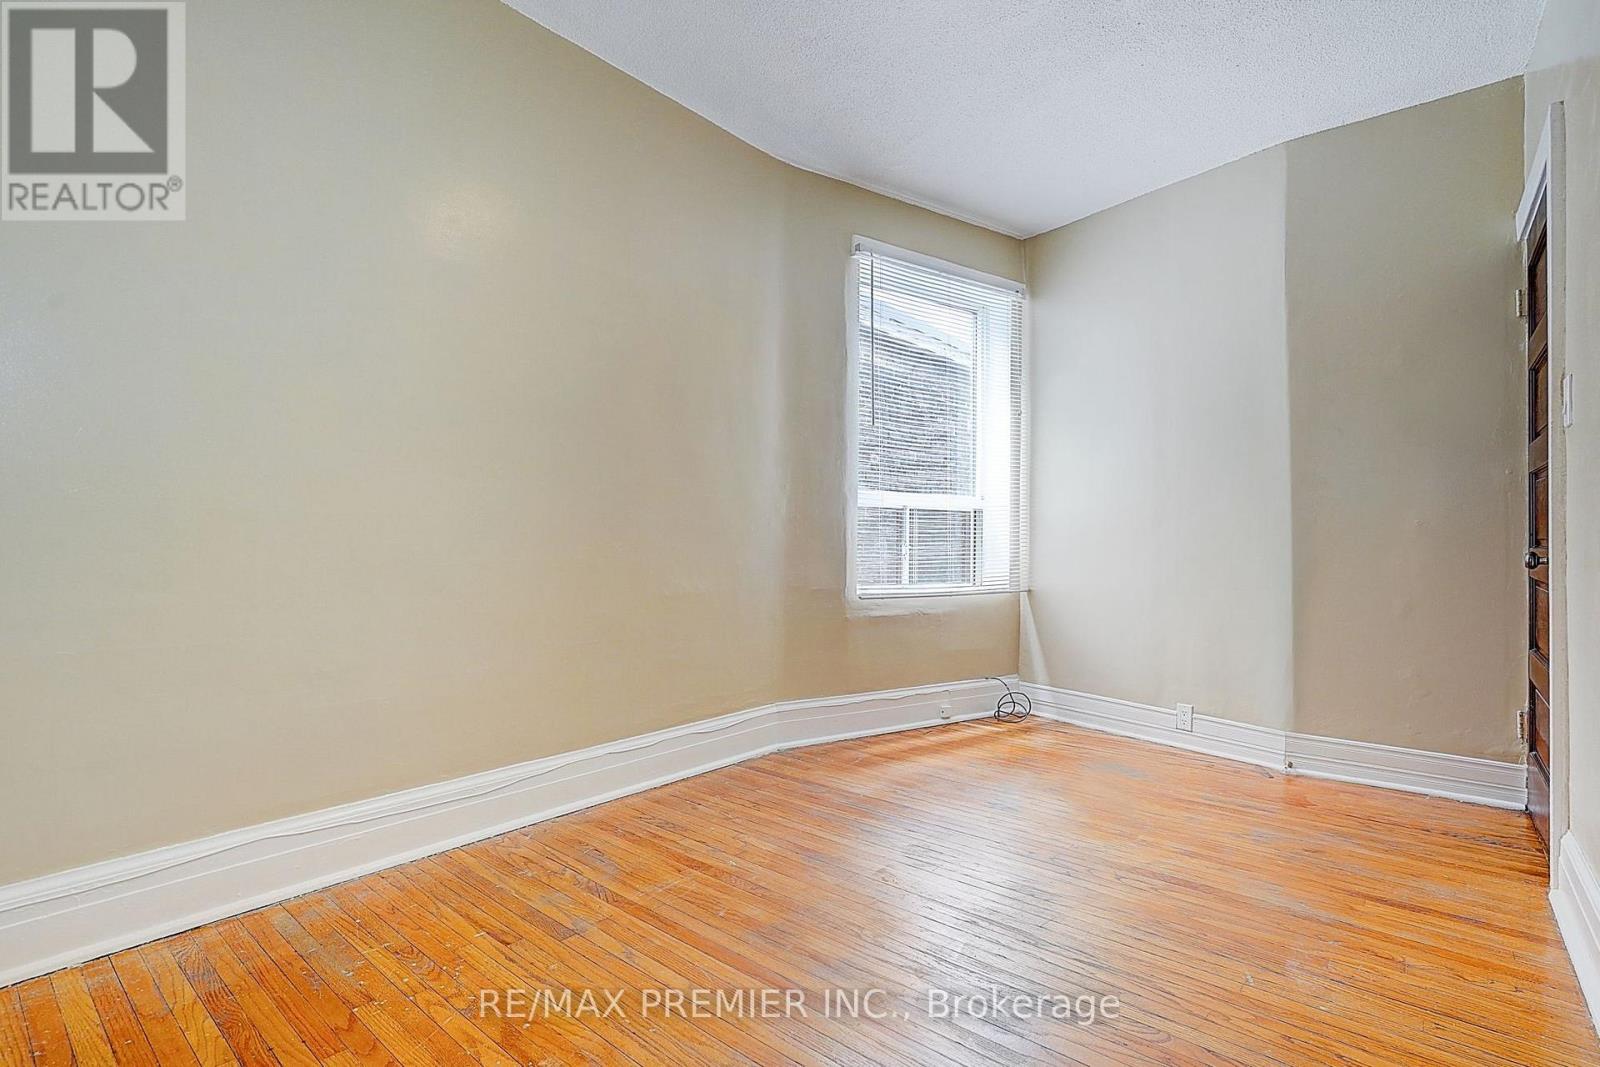
| Second Level | Bedroom | 3.23 m | 2.59 m | 3.23 m x 2.59 m |
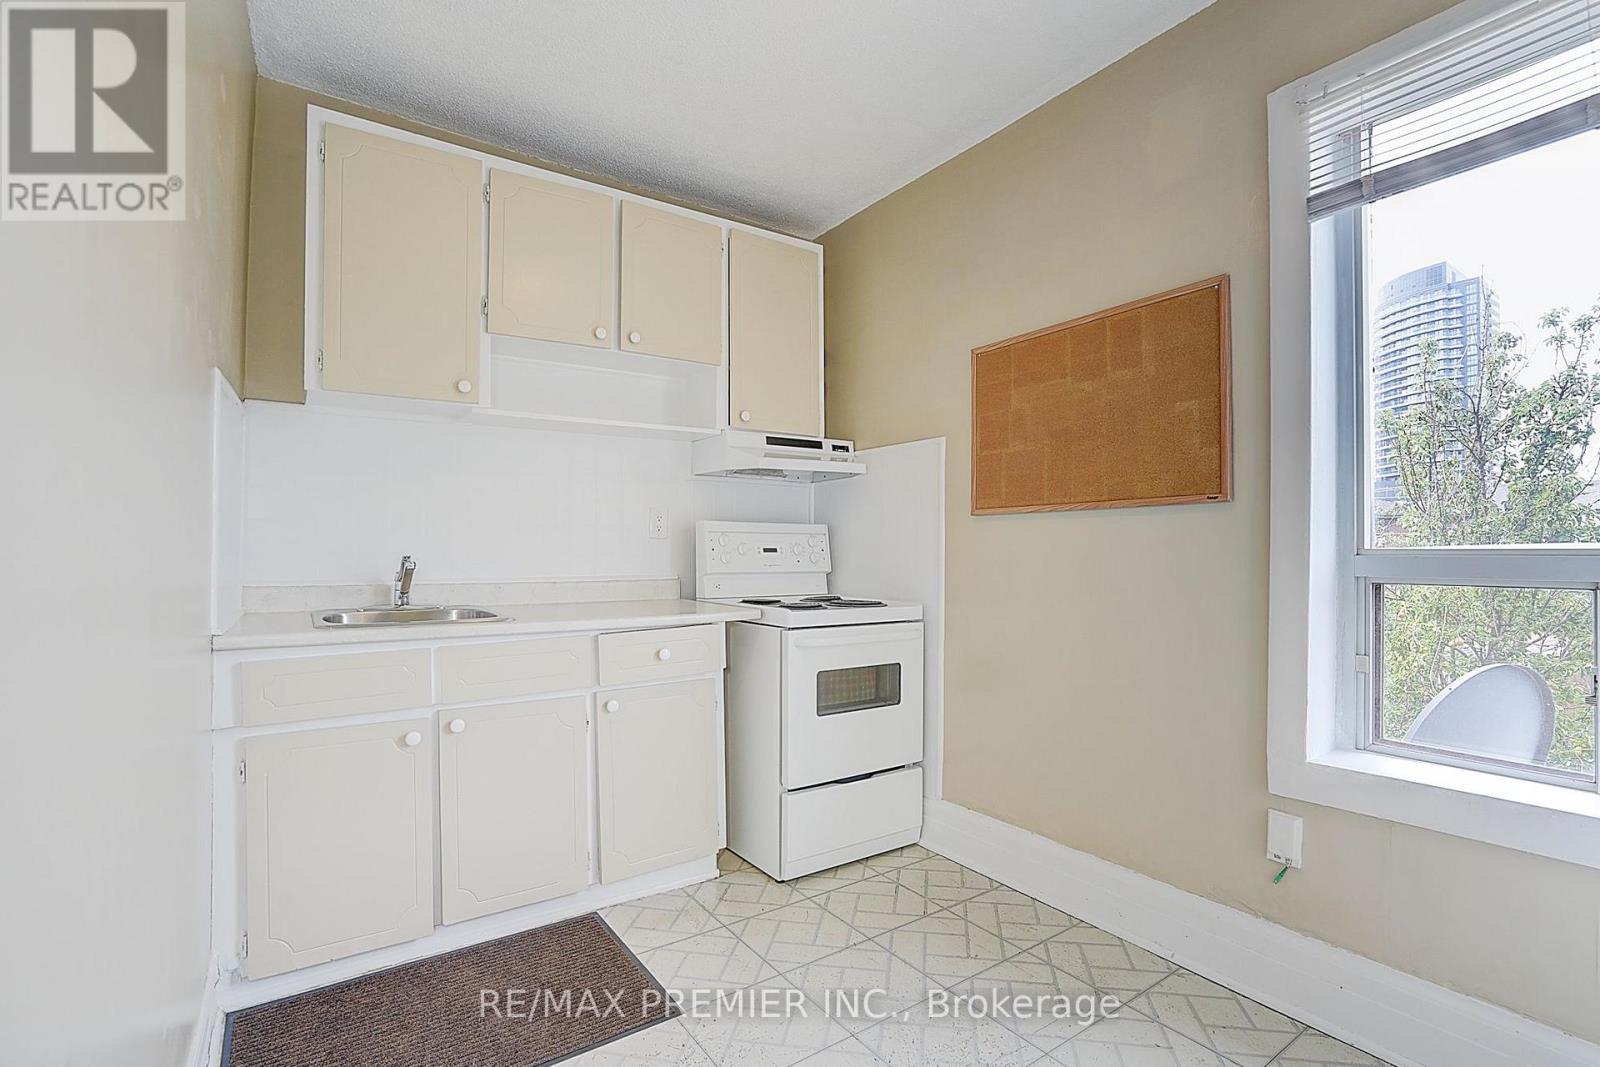
| Second Level | Kitchen | 3.65 m | 2.15 m | 3.65 m x 2.15 m |
| Basement | Living Room | 3.41 m | 3.5 m | 3.41 m x 3.5 m |
| Basement | Kitchen | 3.41 m | 3.5 m | 3.41 m x 3.5 m |
| Basement | Bedroom | 3.59 m | 3.04 m | 3.59 m x 3.04 m |
| Main Level | Living Room | 3.15 m | 2.6 m | 3.15 m x 2.6 m |
| Main Level | Dining Room | 4.6 m | 2.95 m | 4.6 m x 2.95 m |
| Main Level | Kitchen | 3.65 m | 3.65 m | 3.65 m x 3.65 m |
Contact Us
Contact us for more information

The trademarks REALTOR®, REALTORS®, and the REALTOR® logo are controlled by The Canadian Real Estate Association (CREA) and identify real estate professionals who are members of CREA. The trademarks MLS®, Multiple Listing Service® and the associated logos are owned by The Canadian Real Estate Association (CREA) and identify the quality of services provided by real estate professionals who are members of CREA. The trademark DDF® is owned by The Canadian Real Estate Association (CREA) and identifies CREA's Data Distribution Facility (DDF®)
August 20 2026 04:02:00
Toronto Regional Real Estate Board
RE/MAX Premier Inc.