

1080 Wickham Road
Innisfil, Ontario
Exceptional opportunity to acquire a newly built family home in a desirable neighbourhood at 1080 Wickham Road, Innisfil. Offering approximately 3,600 sq ft above grade plus a huge unspoiled basement, this spacious residence presents outstanding value and potential for growing families.The main level features hardwood and ceramic flooring, bright principal rooms, and a functional open concept layout. The kitchen offers extensive cabinetry, abundant storage, a large centre island, and an 8-foot sliding door to the fully fenced backyard. The family room includes a gas fireplace, while a mudroom with garage access adds convenience. Covered front porch and paved driveway enhance curb appeal.Upstairs, the expansive primary suite features a wall of windows, his and hers walk-in closets, and a 5-piece ensuite. Three additional bedrooms offer excellent family space. Two bedrooms share a Jack and Jill ensuite, while the fourth bedroom includes its own private ensuite and walk-in closet. Convenient second-floor laundry.The unfinished basement offers endless potential with bathroom rough-in, large cold storage, and excellent space for future finishing. Additional features include 200 amp service, silent floor system, high-efficiency gas furnace, central air, and HRV system.Located in a safe, family-friendly community close to schools, churches, shopping, and all amenities. Directly across the street from a new park (currently under construction) with planned full facilities. Excellent opportunity to own a large executive home in a sought-after Innisfil neighbourhood. *** some photos have been virtually rendered *** Allow 72 hours irrevocable. Seller schedules to accompany all Offers. Buyers to verify taxes, any rental equipment and fees. Square footage is approximately only. (id:55499)
Royal LePage First Contact Realty
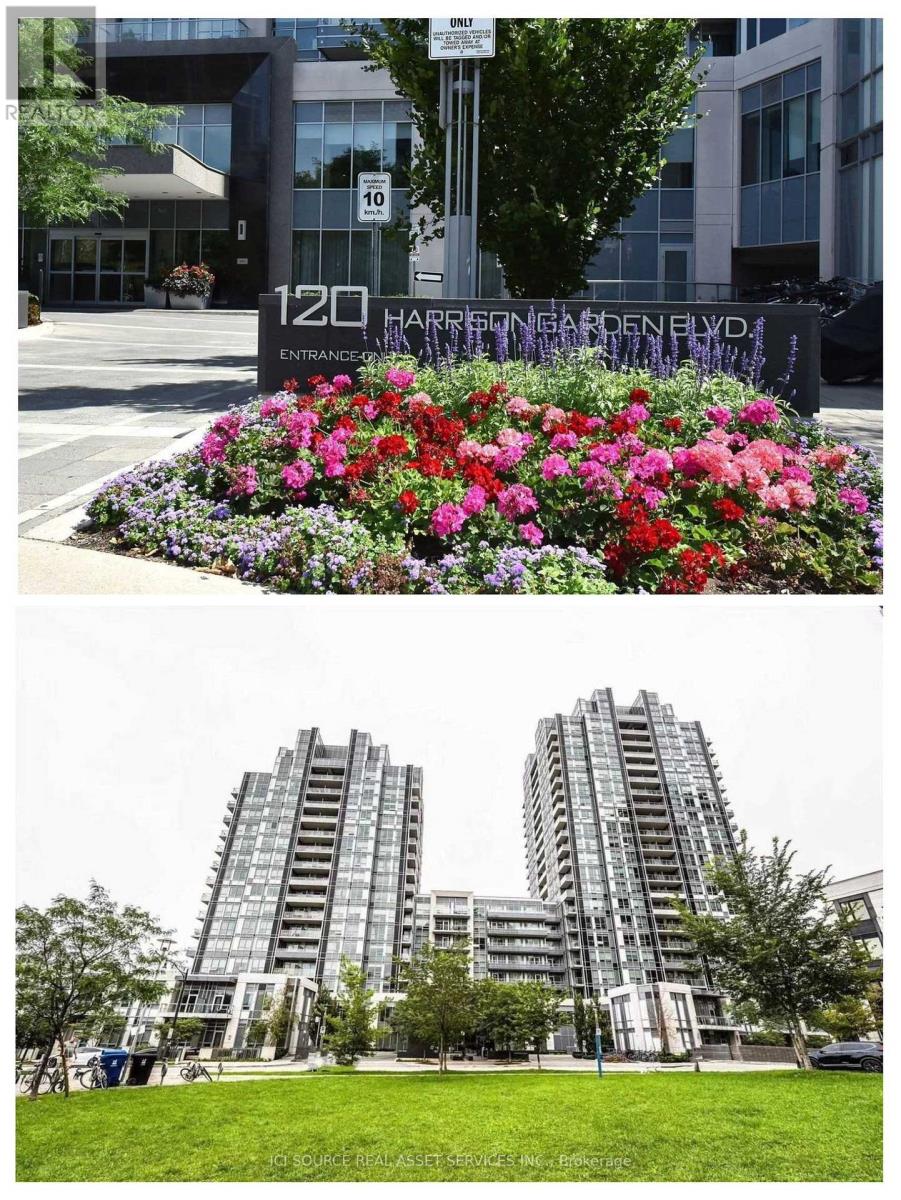
1029 - 120 Harrison Garden Boulevard
Toronto, Ontario
Prime Yonge & Sheppard Ave. 1 Bedroom Plus Den, Spacious Open Concept Tridel Built Condo W/9 Ft Ceiling, Laminate Flooring Throughout. Modern Kitchen With Granite Counter. Close To Ttc, Subway, Shopping, Restaurants,Whole Foods, Park And Much More. *For Additional Property Details Click The Brochure Icon Below* (id:55499)
Ici Source Real Asset Services Inc.
Lph01 - 90 Stadium Road
Toronto, Ontario
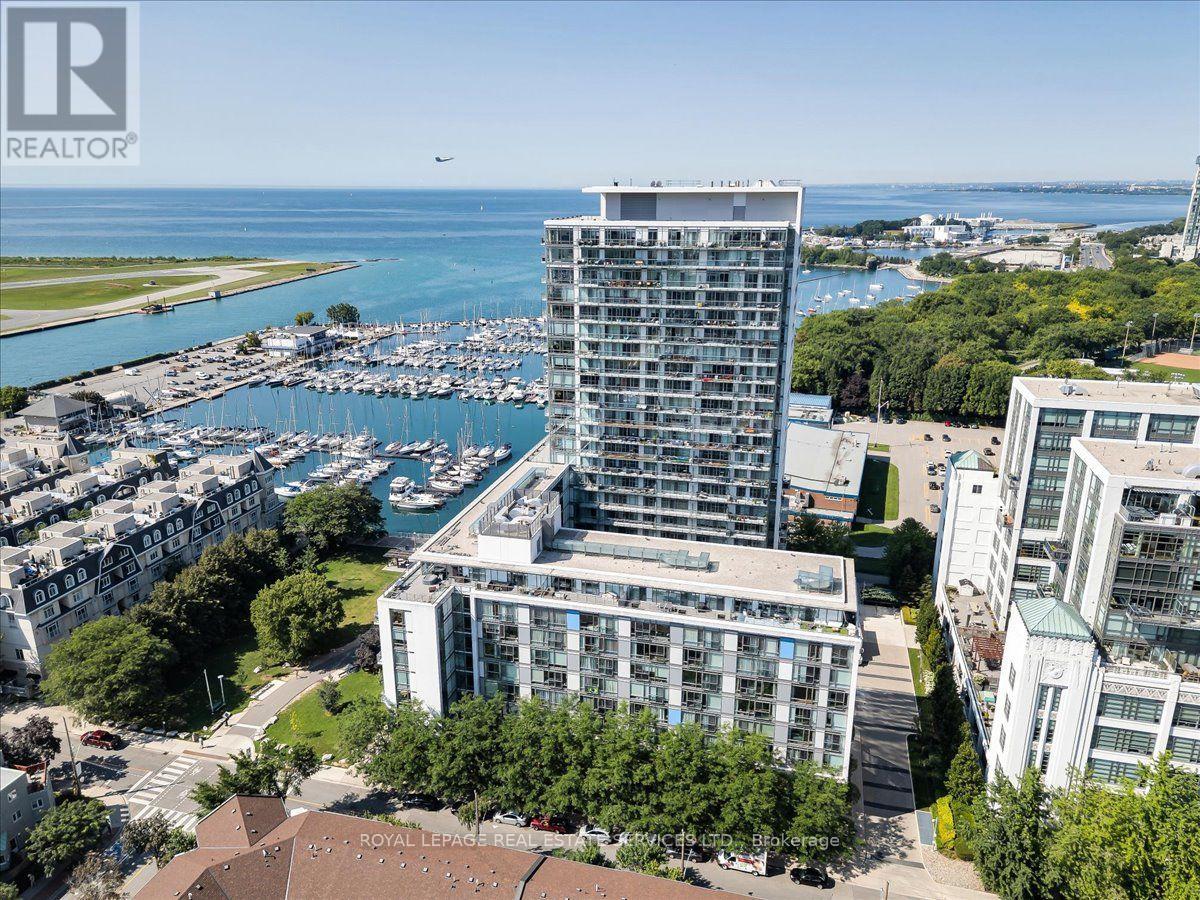
Experience luxurious living in this breathtaking 2-bedroom, 2-bathroom penthouse: offers over 1700 sq. ft. of indoor & outdoor living space with remarkable, unobstructed views spanning Toronto's waterfront & skyline sunrise to sunset. Sunlit & framed by 75 feet of floor-to-ceiling windows with south & east exposures & an expansive 50-foot balcony accessible from each room. It has 2nd private balcony to relax above the harbor & garden. Whether preparing an intimate meal or hosting a lavish dinner party, the elegant chef's kitchen will delight featuring a grand 12.5 ft centre island with invisible cooktop, state of the art appliances, & secret butler's pantry/laundry through the cabinet doors. Spacious living & dining areas with panoramic water & sky views flow seamlessly onto the balconies. Retreat to the primary suite with a spa-like 6-piece ensuite, walk-in closet,& sweeping views of the CN tower & lake. The 2nd bedroom offers flexible function designed with a Queen Murphy bed & desk-ideal as a guest room or home office. Boasts 2 parking stalls, private bike racks, massive storage room, 24-hour concierge,theatre,billiard,and party rooms,guest suites,guest parking,car wash bay, bike storage, expansive gym & weight area, zen spa with whirlpool, sauna & showers, lush courtyard & hosta garden. Walk to groceries, pharmacies, medical clinics,cafés,restaurants,Music Garden, parks, gyms, Billy Bishop Airport, Theater district, TIFF, Coronation, Trillium & Norway Parks/dog park, Rogers Stadium, BMO Field,CNE, year-round harbourfront festivals Yacht Club,Ontario Place. Kayak, bike, take a ferry to the Toronto Islands Park, Little Norway Park, the Martin Goodman Trail, bike trails to the new park. Play pickleball at Canoe Landing Rec Centre. Car-free living via TTC, streetcars to Union Station. Rare opportunity to embrace modern sophistication & unmatched convenience. Enjoy the best of Toronto: vibrancy of the city and the serenity of this penthouse. Live life to the fullest! (id:55499)
Royal LePage Real Estate Services Ltd.
305 - 725 Don Mills Road
Toronto, Ontario
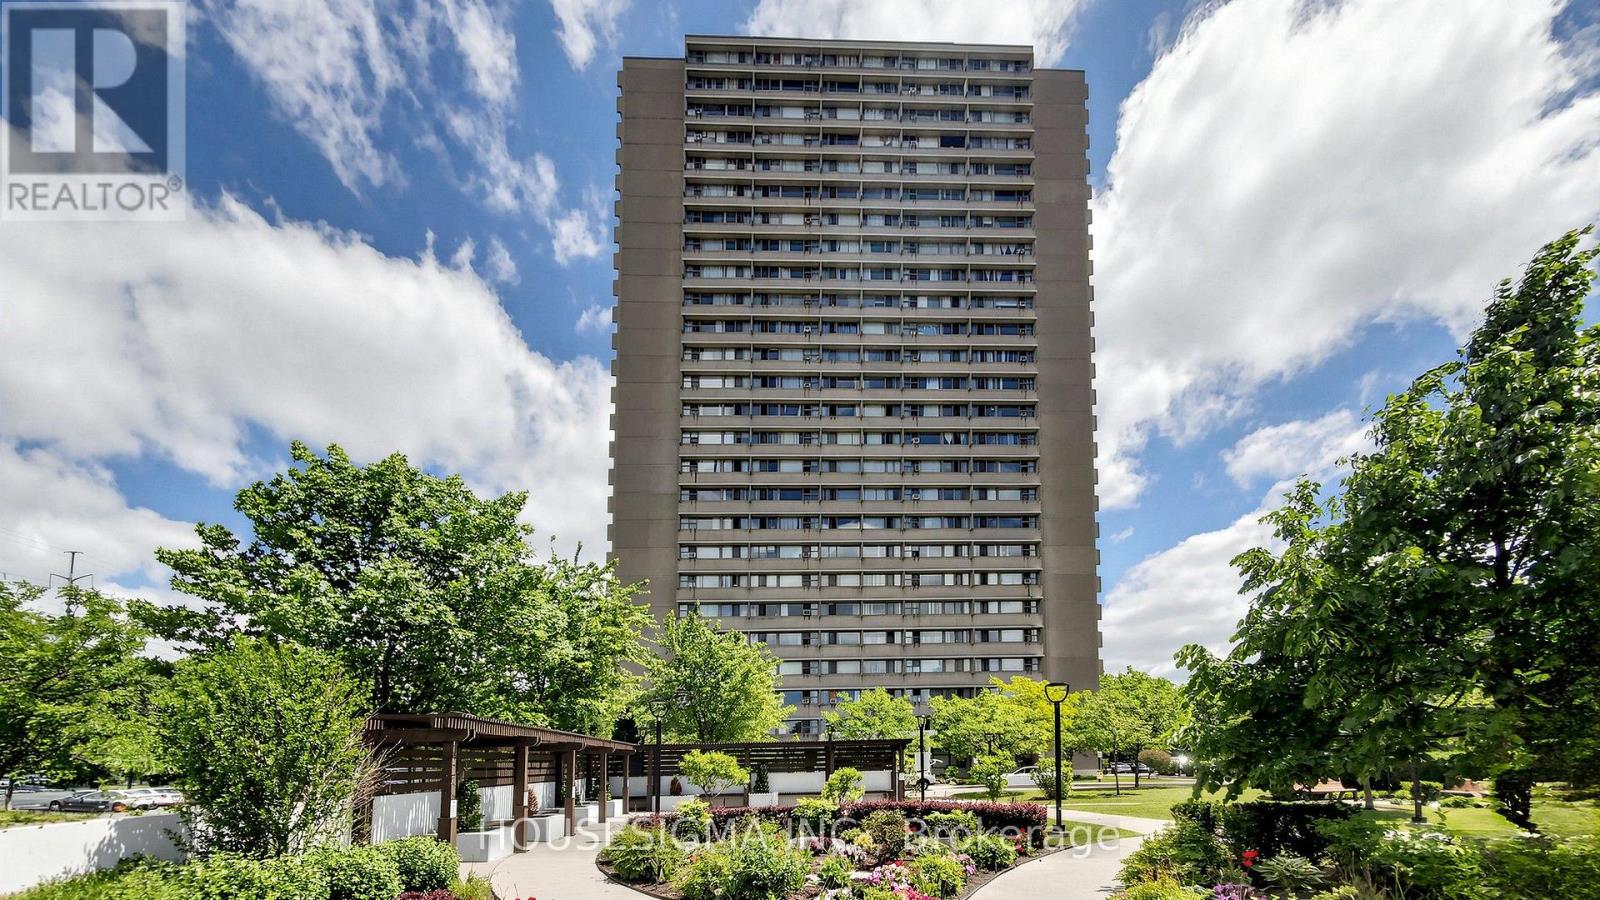
Beautifully Renovated Sunny 1 Bed + Den (can be 2nd Bed) !! ** In-Suite Laundry (Most Don't Have, so Huge BONUS !!) ** Modern Kitchen with Quartz Counters/Backsplash, Stainless Steel Appliances, Updated Bathroom W/Fancy Shower ** Large Living Room. Allows to Combo it For Extra Dinning Area ** Den Could Be an Office, Dinning Room or 2nd Bedroom ** Lower Floor for Short Elevator Waits or Just Scoot Up/Down the Stairs ** Ceiling Lights Added in Rooms ** Maintenance Fees Include Heat, Hydro, Water, Cable & Internet! Enjoy the Convenience of 1 Underground Parking Space and a Locker Unit. Residents Have Access to Outstanding Building Amenities Including an Indoor Swimming Pool, Sauna, Exercise Room, Party Room, Visitors Parking, Beautifully Landscaped Courtyard, Community Park, Upgraded Corridors, Resort-Inspired Exterior Lighting, On-Site Property Management, Full-Time Superintendents, and Ample Visitor Parking. Ideally Located Near an Abundance of Amenities Including Costco, Real Canadian Superstore, Sunny Foodmart, Food Basics, Iqbal Foods, and C&C Supermarket. Excellent Transit Access With TTC at Your Doorstep, Easy Connections to the Eglinton Crosstown LRT and Future Ontario Line, Plus Quick Access to the DVP and Highway 401 for Effortless Commuting. A Fantastic Opportunity for First-Time Buyers or Investors Looking for a Move-In Ready Home in a Highly Connected Community (id:55499)
Housesigma Inc.
1 Tally Lane
Toronto, Ontario
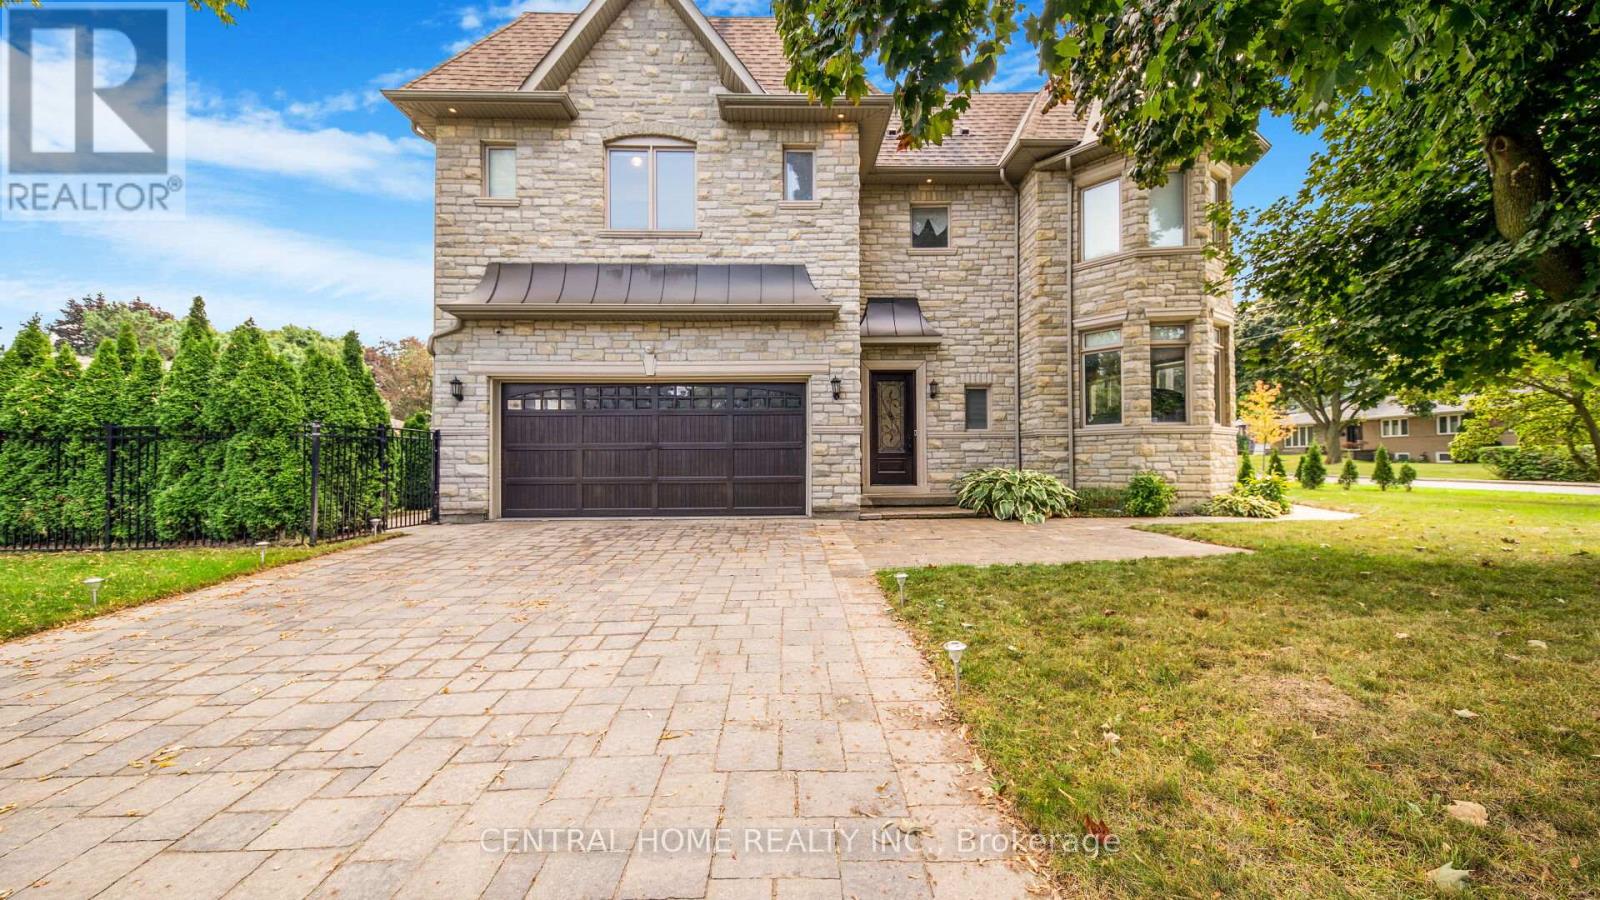
WOW! 75-foot lot in the heart of Bayview Village featuring a unique 2-level library! This exquisite custom-built residence offers timeless elegance and luxurious finishes with over 4250sq ft of living space across the main and second floors. An elegant marble foyer leads to the living and dining areas on the main floor, adorned with wide oak hardwood floors. The home features 4 bedrooms with coffered ceilings and a magnificent central dome skylight with an artful lens. The impressive large foyer/entrance boasts a fabulous two-level library with a 20-foot high ceiling, wall paneling on the main floor, and wainscoting on first and the second floor. The large eat-in kitchen includes a massive center island and a gorgeous breakfast area overlooking the backyard and deck. The family room offers a walk-out to the backyard and an extensive garage (22 Feet). There is a main floor office, with a second office located on the upper floor. Designed for family living and entertainment, the open-concept layout connects the large family room to a beautiful wall unit and gas fireplace in one slap of real stone. Each of the 4 bedrooms on the second floor has its own ensuite bathroom. The primary bedroom is a luxurious retreat, featuring a massive walk-in closet, a fireplace, and a large 5-piece ensuite. The fantastic basement includes three additional bedrooms and a huge recreation room and Cedar closet. Making this residence magnificently designed, extraordinarily detailed, and superbly crafted for comfort and elegance. (id:55499)
Central Home Realty Inc.
573 Canboro Road
Pelham, Ontario
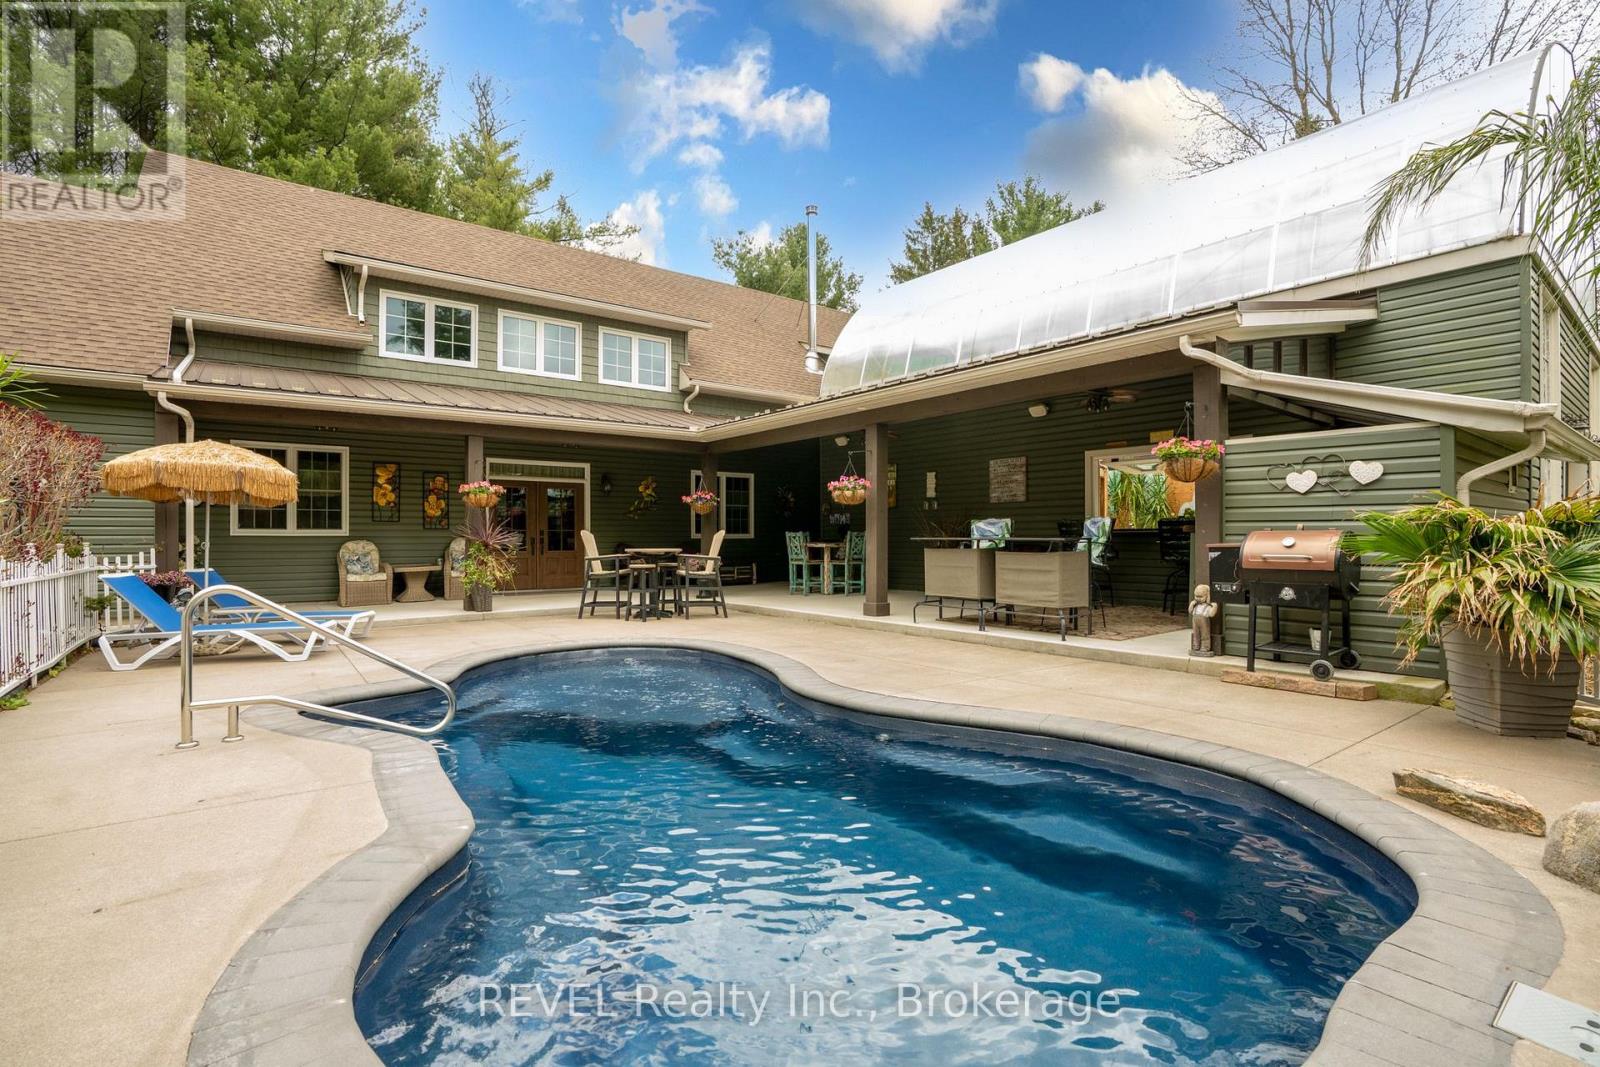
Nestled on a picturesque, treed estate lot in the heart of Pelham's rolling countryside, this exceptional custom-built home offers luxury, privacy, and remarkable versatility. Built in 2021 by renowned Tucker Homes, the property features two separate entrances-one from Canboro Road and another from Memorial Road-providing both convenience and exclusivity. Boasting approximately 4,332 sq. ft. of total living space, this impressive two-storey residence offers 5 bedrooms and 6 bathrooms, including two fully self-contained living quarters, making it ideal for multi-generational living, in-law accommodations, or income potential. The main home is thoughtfully designed and features an open-concept great room highlighted by a stunning river rock wood-burning fireplace. This space is complemented by three bedrooms and two bathrooms, as well as an attached two-car garage. Above the garage, a private loft suite offers a bedroom, 3-piece bathroom, and separate entrance-perfect for guests or rental use. The secondary residence boasts an open-concept kitchen and living area, along with two bedrooms and two full bathrooms, offering complete independence and comfort. Outdoor living is taken to the next level with a heated chlorine fiberglass pool, integrated speakers, outdoor kitchen and serene views of the surrounding landscape. Adding even more value is a detached, fully serviced 3-season trailer, complete with a kitchen, full bathroom, and bedroom-ideal for guests or short-term rental opportunities. Additional highlights include a detached garage, storage building/chicken coop, and an impressive 894 sq. ft. heated greenhouse featuring a hot tub, wet bar, electric fireplace, and built-in speakers. This rare offering combines luxury living, income potential, and serene rural charm-all just minutes from town amenities. A truly one-of-a-kind property that must be seen to be fully appreciated. (id:55499)
Revel Realty Inc.
28 Quaker Road
Welland, Ontario
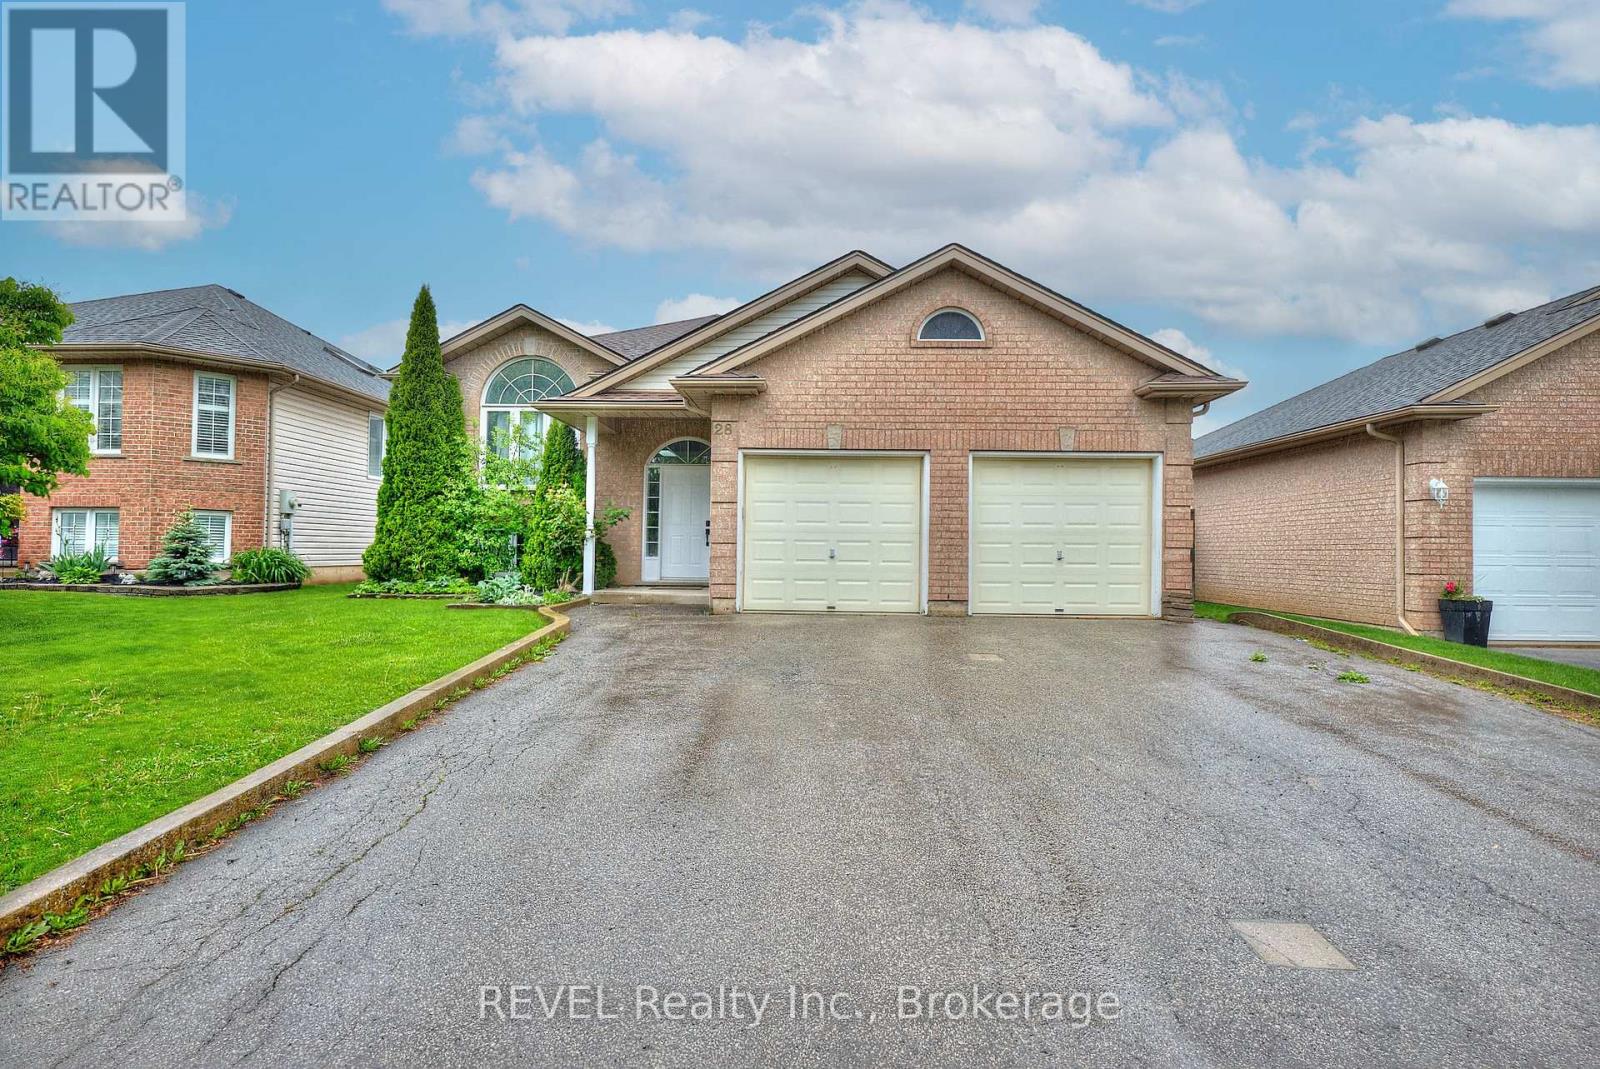
PRICE IMPROVEMENT!!! Welcome to 28 Quaker Road, located in Welland's highly sought-after North End! This raised bungalow offers space, style, and flexibility with 3+2 bedrooms, 2 full bathrooms and over 2000 sqft of finished living. The main floor stuns with a freshly painted, completely open-concept layout, soaring vaulted ceilings, and endless room for entertaining. Downstairs, discover a fully private in-law suite with its own separate entrance, private laundry, full kitchen with built-in dishwasher, and even a secluded side patio for outdoor relaxation. Parking? No problem, there's a huge driveway that fits 9 cars plus a double garage. All this in an unbeatable location, just minutes to the highway, Seaway Mall, Niagara College, and every convenience you could want. (id:55499)
Revel Realty Inc.
5682 Hanan Avenue
Niagara Falls, Ontario
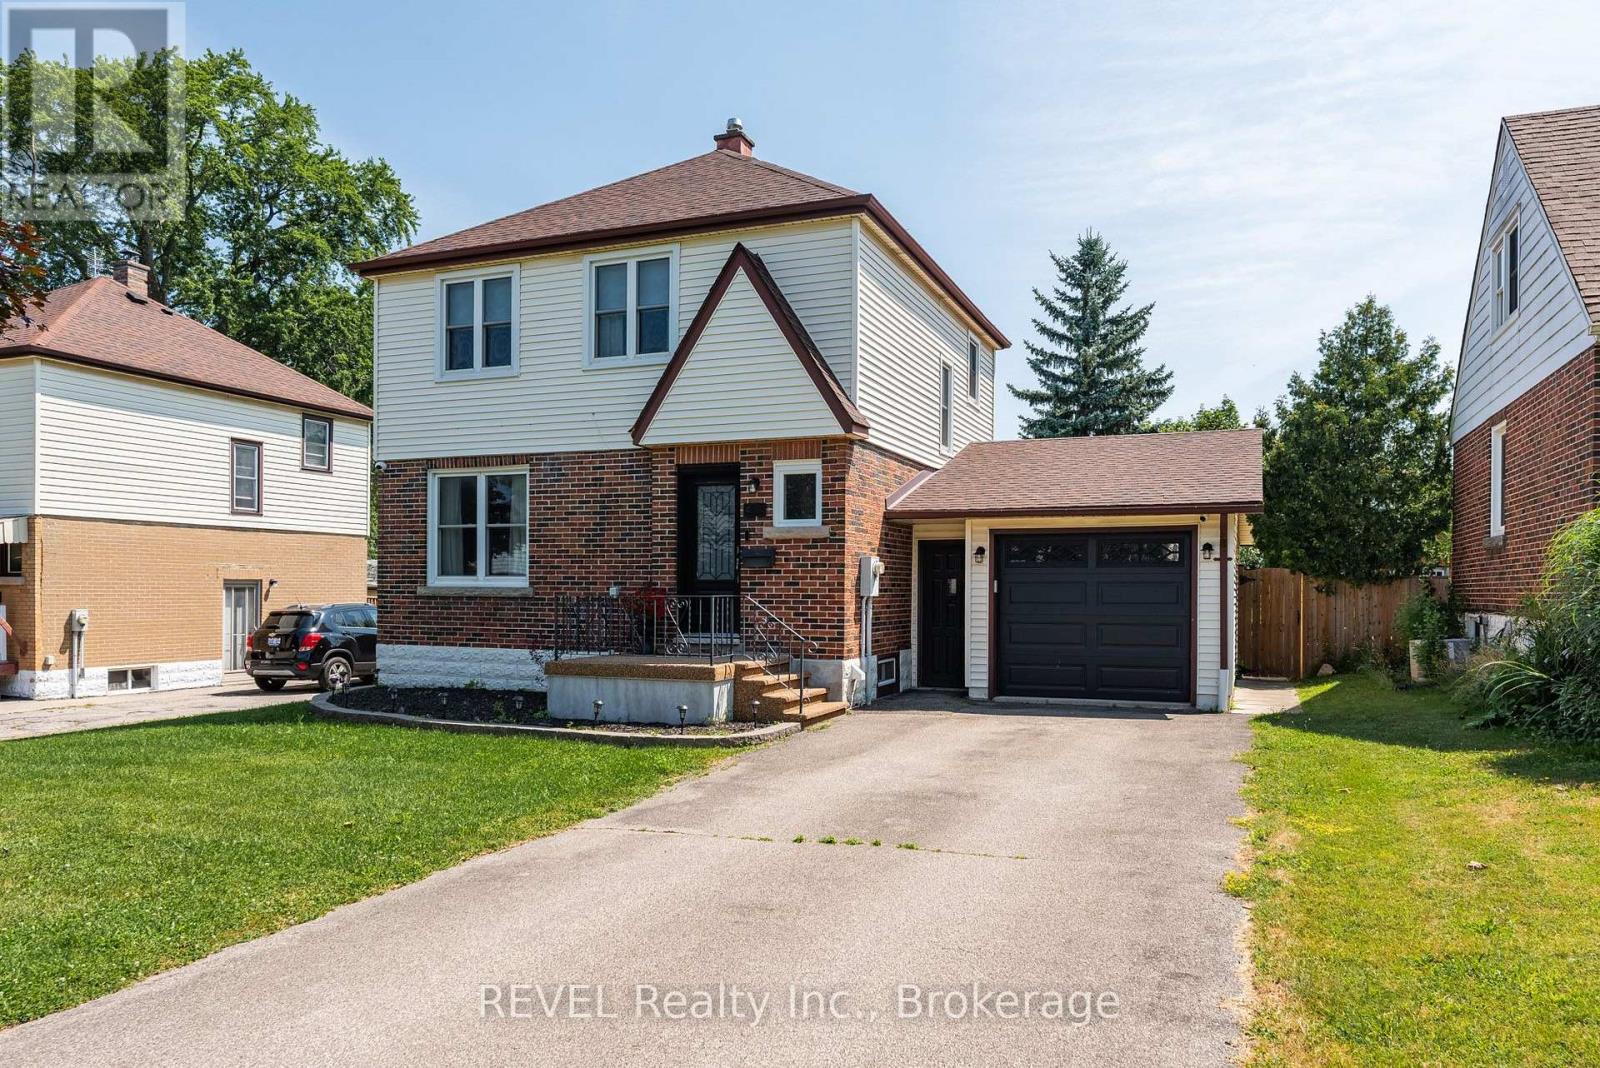
Welcome to 5682 Hanan Avenue, Niagara Falls, a beautifully maintained two-storey home that has been professionally painted and thoughtfully updated, offering exceptional value and move-in-ready comfort. From the moment you step inside, you'll appreciate the warmth of the new engineered hardwood flooring that flows throughout the home, complemented by a fresh, modern colour palette. The stunning newly renovated kitchen features stylish cabinetry, quality finishes, and updated appliances, making it the perfect space for everyday living and entertaining. This inviting home offers 3 spacious bedrooms and 2 bathrooms, with a part finished lower level family room providing the ideal space for movie nights, a playroom, or a home office. Step outside to enjoy the screened-in patio, perfect for relaxing or entertaining while overlooking the fully fenced backyard, offering privacy and a safe place for children and pets to play. An attached garage with inside entry and automatic garage door opener adds everyday convenience. Additional updates include: New engineered hardwood flooring(2024); Beautifully renovated kitchen with appliances included (2024); New front and rear yard grading (2022), Rubberized front porch upgrade(2025), New high efficiency Furnace and AC (2024), New front door and new garage door (2024) , New interior doors(2018) 100 amp electrical service (ESA certified)(2016), New windows (2017), Shingles (2013). Oversized attached garage 25'7" x 13'6". Screened patio 12'4" x 11' 6". All major appliances are included: refrigerator, stove, dishwasher, washer, and dryer, making this home truly move-in ready. Located in a desirable Battlefield neighbourhood, just off Lundy's Lane close to schools, parks, shopping, and all amenities, this meticulously maintained home offers the perfect combination of quality, comfort, and convenience. Don't miss your opportunity to make this exceptional property your next home! (id:55499)
Revel Realty Inc.
33 Ash Crescent
Toronto, Ontario
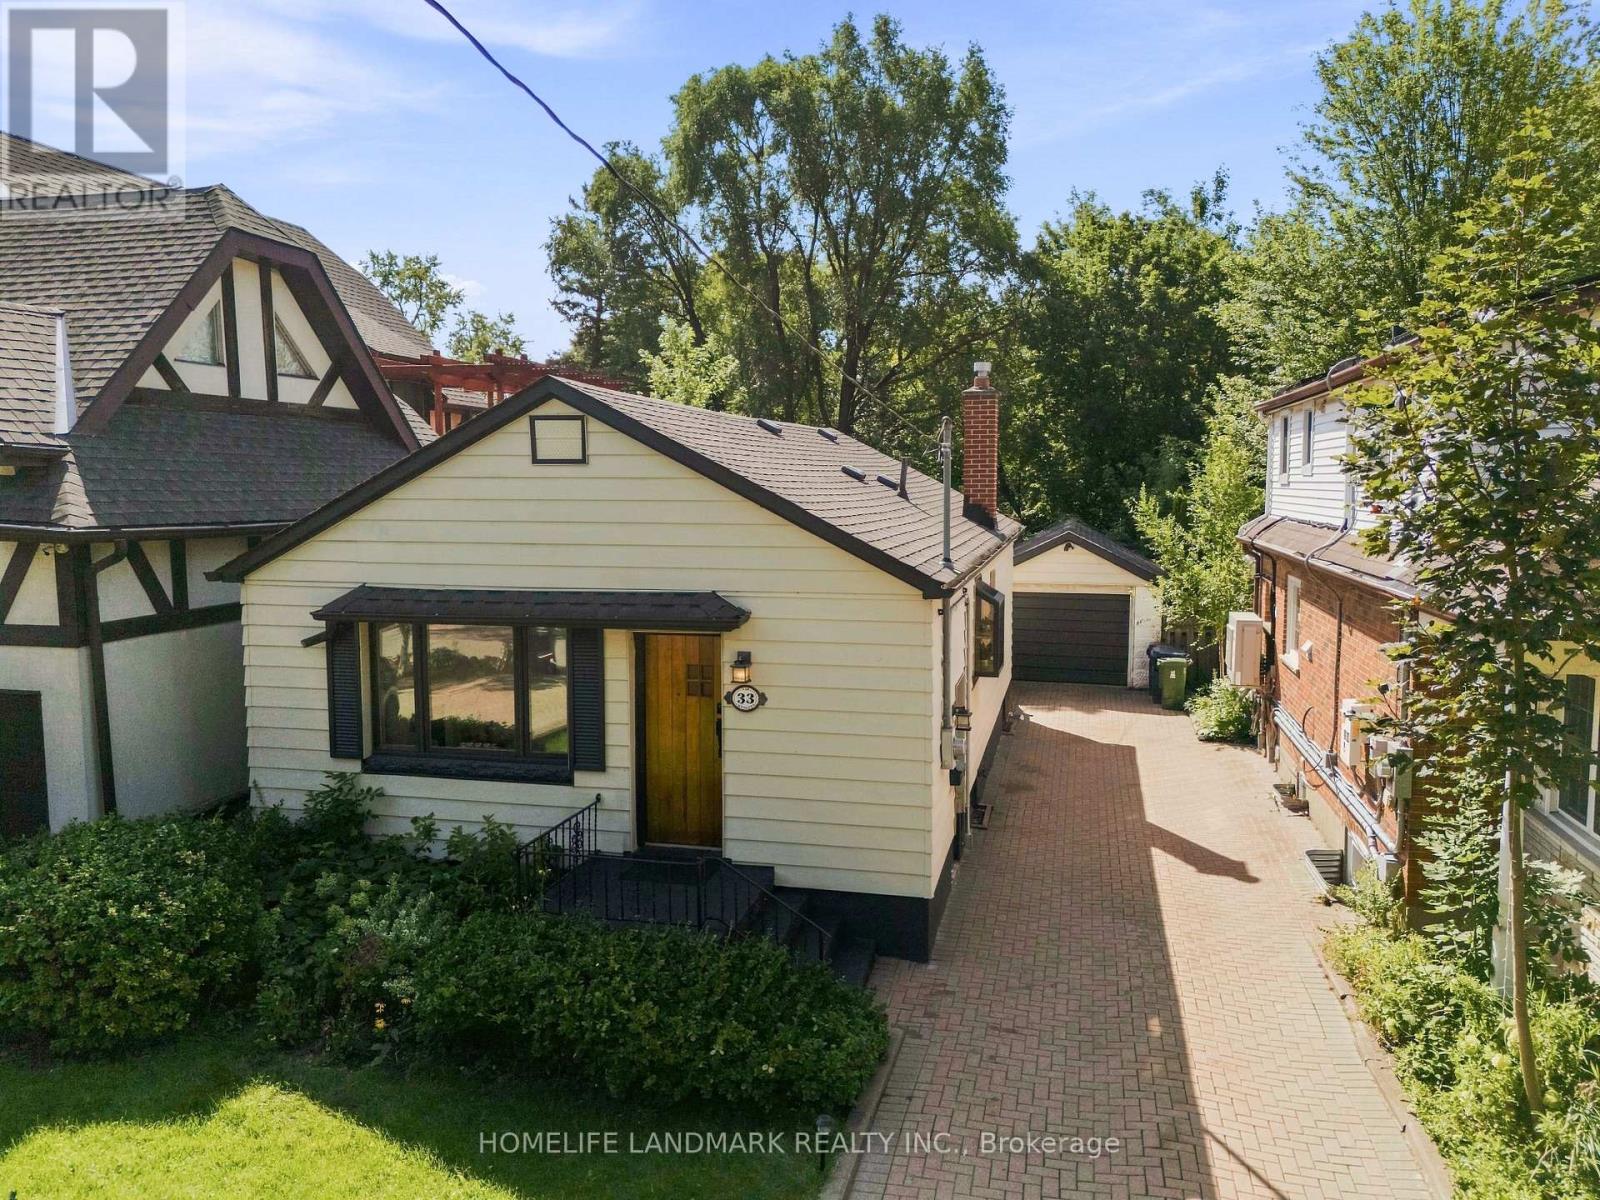
Welcome to this charming South Etobicoke house! This renovated, well maintained bungalow is situated on a rare 35 x 133 ft lot in a desirable, family-friendly neighborhood with mature trees. The main floor features 2 bedrooms, a bright living area, large dining area, 3 piece bathroom and the kitchen. The finished lower level offers 2 additional bedrooms, another 3 piece brand new bathroom, spacious recreation room and separate entrance, providing excellent flexibility for guests, extended family or a nanny suite. Basement includes a rough-in for a potential kitchen. The generous lot offers plenty of possibilities for future additions or building plans, with potential to add a 3rd bedroom on both the main and the basement, subject to applicable approvals. Enjoy a long 5 car private driveway, detached garage and expansive private backyard with plenty of room for entertaining, gardening or future improvements. Garden suite potential up to approximately 1,291 sq. ft., subject to applicable requirements and approvals. Conveniently minutes away from to TTC, Long Branch GO, the lake, parks, libraries, skating trail, bike lanes. Located close to restaurants, cafés, Tim Horton's drive through, shops and employment hubs in Mississauga, Etobicoke and Toronto. Within a sought-after school catchment, this versatile property is offering a great combination of location, livability, lot size and future potential. (id:55499)
Homelife Landmark Realty Inc.
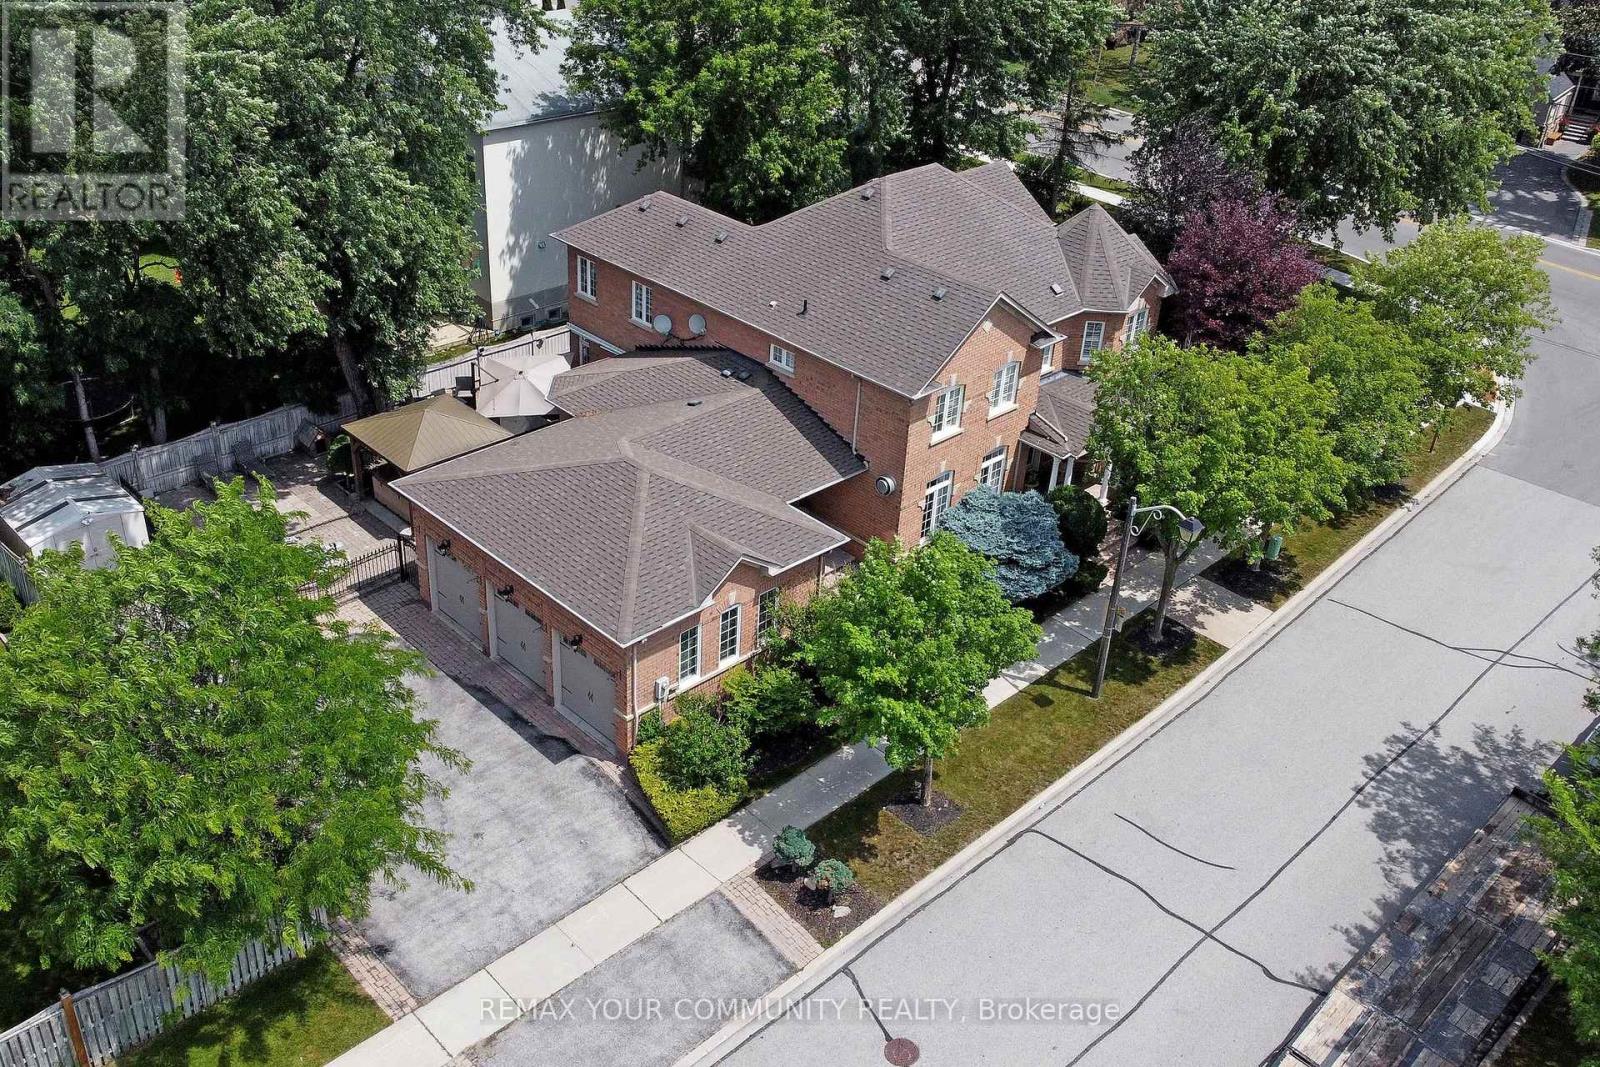
2 Winterberry Drive
Markham, Ontario
Welcome To An Exceptional Executive Residence Offering 3,400+ SqFt Of Curated Living Space,Where Timeless Elegance Meets Modern Refinement.Newly Renovated & Impeccably Maintained,Every Detail Reflects Quality Craftsmanship,Enduring Design & Effortless Sophistication.Rich Hardwood Flooring,Smooth Ceilings,Pot Lights,Crown Moulding & Designer-Inspired Interiors Create A Warm & Elevated Atmosphere Balancing Refined Living w/Everyday Comfort.A Prestigious Florentine Chef-Inspired Kitchen Is Expertly Crafted For Memorable Gatherings While Remaining Exceptionally Functional For Daily Living.The Expansive Quartz Centre Island Is Complemented By Custom Organizational Features Including B/In Wine Rack,Fine China Drawer Dividers,Deep Storage Solutions,U/Cab Lighting,W/In Pantry w/Automatic Lighting & A Curated Collection Of Premium High End Appliances.The Home's Commitment To Quality Continues In The Renovated Laundry Rm Featuring Custom Cabinetry,Quartz C/Top +Backsplash,U/Cab Lighting,Dedicated CVAC & Convenient Garage +Exterior Access.The Primary Suite Offers New Window Coverings,W/In Closet w/Organizer,R-In For Gas F/Place & An Elegant Reimagined Ensuite Appointed w/ New:Custom Florentine Vanities,Quartz C/Top,Updated Fixtures & Statement Lighting.Refined Enhancements Continue T/Out The Upper Level.Offering 1,800 SqFt+,The Unspoiled Lower Level Provides An Opportunity To Create A Living Space Tailored To Your Family's Lifestyle.Professionally Landscaped Grounds Enhanced By A 4 Zone Irrigation System Surround A Private Backyard Oasis Featuring A Tranquil Waterfall +Patio Dining & Lounge Space-An Inviting Setting For Relaxed Afternoons,Outdoor Entertaining & Memorable Evenings.Situated Within The Desired Legacy Community Of Markham,An Enclave Renowned For Its Mature Streetscape,Executive Homes And Dedicated Amenities Incl.Golf.This Distinguished Residence Presents A Rare Opportunity For Discerning Families To Enjoy A Lifestyle Defined By Comfort,Privacy & Timeless Elegance. (id:55499)
RE/MAX Your Community Realty
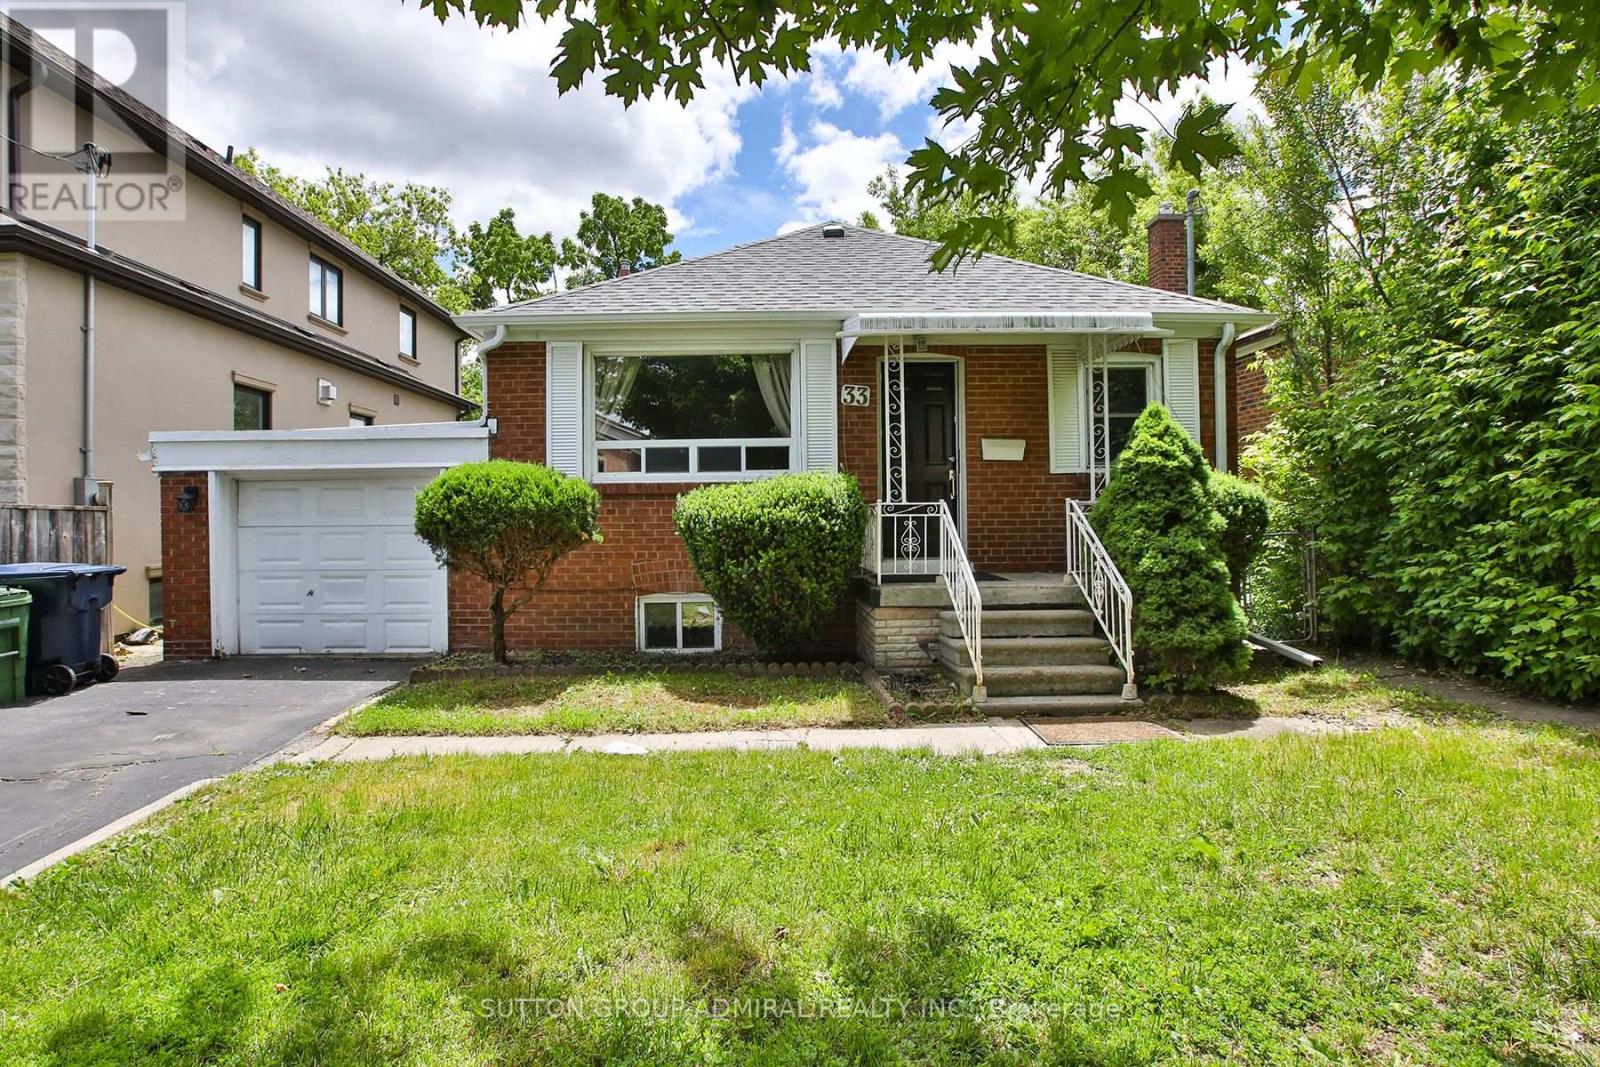
33 Regina Avenue
Toronto, Ontario
Located In The Highly Desirable Englemount-Lawrence Neighborhood Near Lawrence Avenue West And Bathurst Street, 33 Regina Avenue Is A Beautifully Renovated Detached Brick Bungalow That Offers A Perfect Blend Of Modern Comfort And Versatility. The Main Floor Boasts Three Bedrooms And Two Bathrooms, Featuring Contemporary Updates That Maximize Both Space And Natural Light. A Major Standout Of This Property Is The Fully Finished Basement, Complete With Its Own Separate Entrance, Providing An Ideal And Private Setup For An In-Law Suite. With Its Prime Mid-Town Location Close To Transit, Parks, And Local Amenities, This Property Represents A Fantastic Turnkey Opportunity For Families And Investors Alike. A Must See! (id:55499)
Sutton Group-Admiral Realty Inc.
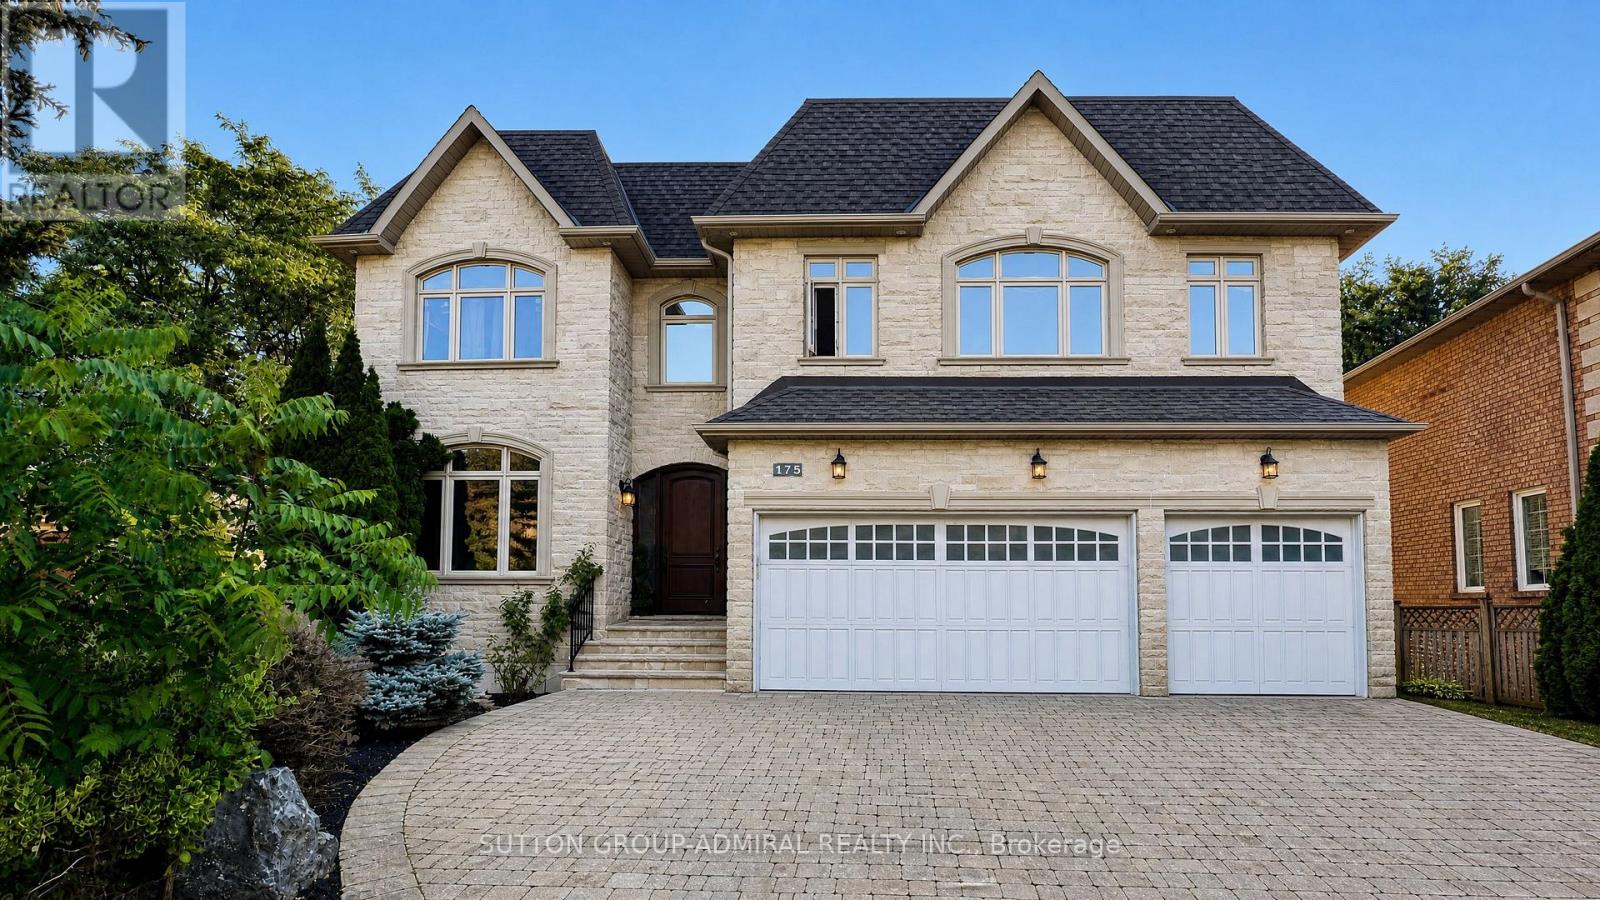
175 Estelle Avenue
Toronto, Ontario
Step into absolute luxury with this custom-built 2-storey masterpiece in prestigious Willowdale East! Offering approximately 4,200 sq. ft. of above-grade refine living space plus a fully finished walk-up basement, this home impresses from the moment you arrive with its dramatic natural stone facade and sun-protection privacy windows.Inside, grand 10 ft ceilings on the main floor and 9 ft ceilings on the upper level and basement create an airy, light-filled atmosphere. Architectural highlights include a striking circular open-riser staircase with wrought-iron pickets, rich hardwood and marble flooring, and custom built-in bookcases in both the main-floor office and family room. Cozy up by gas fireplaces in the living room, family room, and lower-level recreation room.The gourmet chef's kitchen features marble floors, a massive center island, a large walk-in pantry, and custom cabinetry. Upstairs, enjoy spacious bedrooms with dedicated ensuite baths. The lower-level walk-up basement is built for entertaining, complete with a wet bar, laminate floors, and a 3-piece bath. Minutes to top-ranked schools, parks, Bayview, and Finch! (id:55499)
Sutton Group-Admiral Realty Inc.