
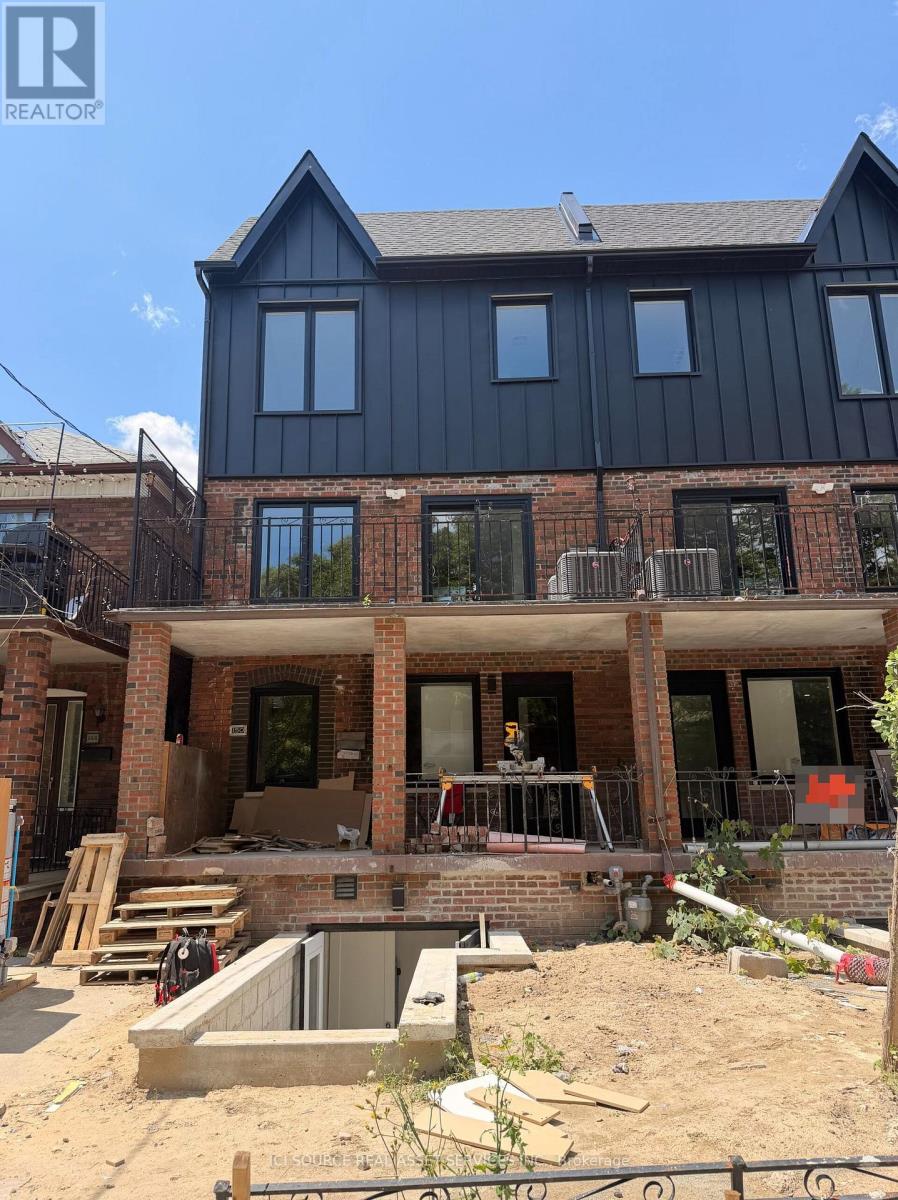
3 - 150 Brunswick Avenue
Toronto, Ontario
BRAND NEW 3 BED 2 BATH LUXURY UNIT! 150 Brunswick Ave - Top Floor Apartment. Available Sept 1st. Rent: $4,750 (Gas & Water Included) Includes:- 3 Bedrooms- 2 Bathrooms- Large kitchen- Ensuite laundry- Beautiful luxury finishes- Hardwood Floors- Granite Countertop- Standalone Heating & Cooling- Parking available- No smoking inside- 96 Walk Score & 100 Transit Score Minutes to: Trinity Bellwoods, Little Italy, Ossington, shops, restaurants, amenities, U of T, Ryerson, George Brown, hospitals, Bloor St., College St., Queen St., Kensington Market, Financial Core, Toronto Western, multiple transit routes. *For Additional Property Details Click The Brochure Icon Below* (id:55499)
Ici Source Real Asset Services Inc.
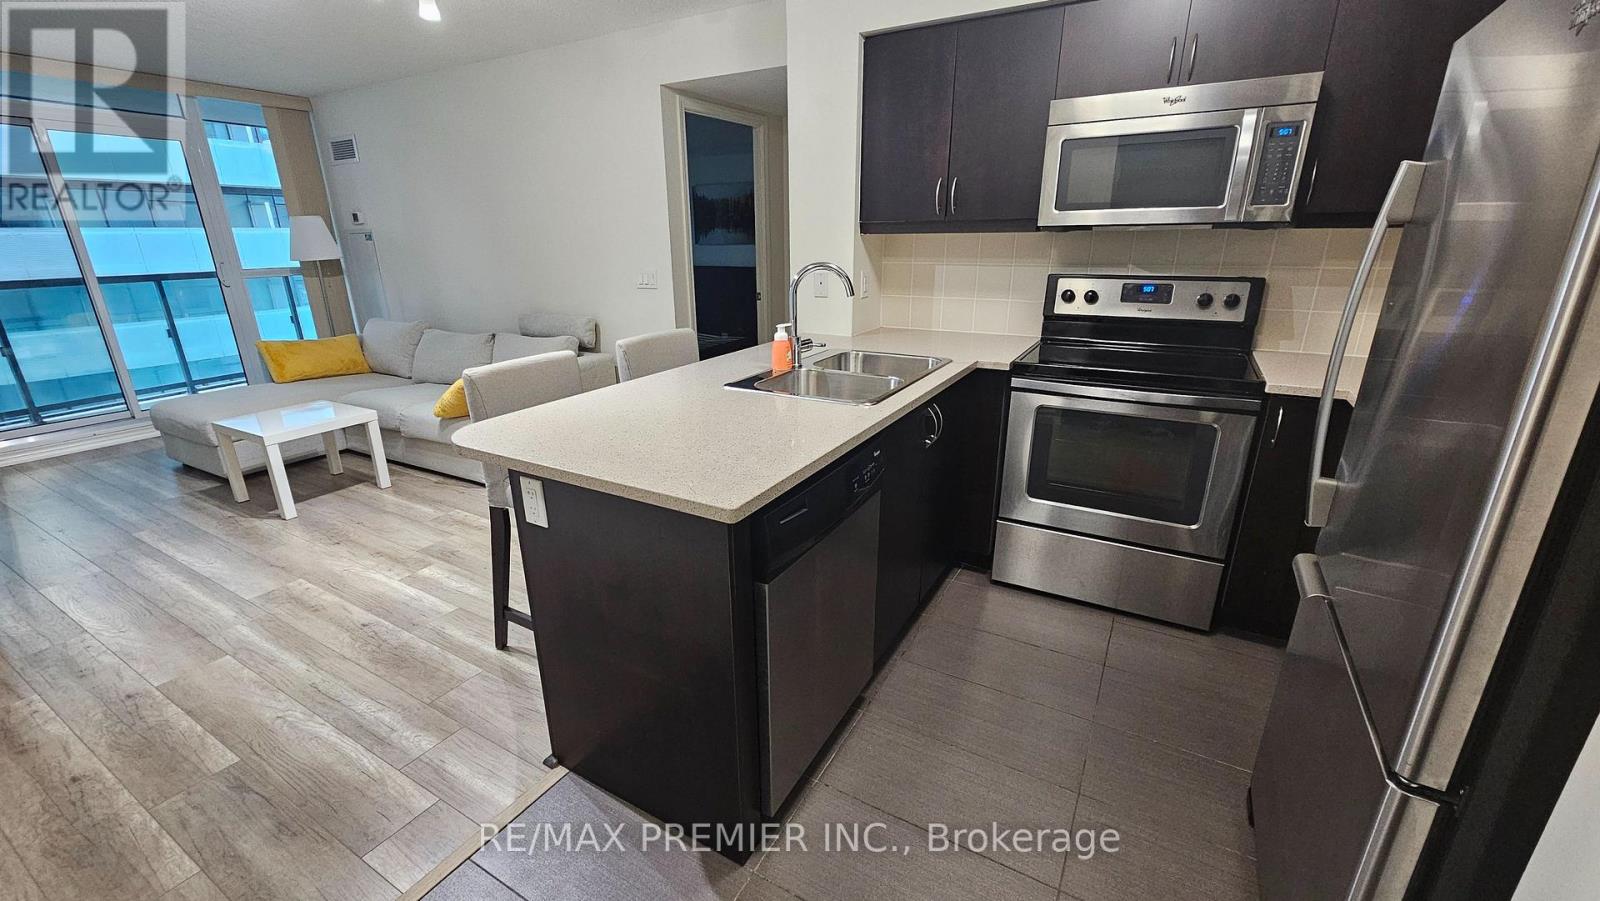
2507 - 19 Grand Trunk Crescent
Toronto, Ontario
Unit is furnished, available as of Oct 1st. Fresh paint, touch-ups, caulking, and a thorough cleaning completed before move-in. Downtown Living at its best! Welcome to Infinity 3, located in the heart of the Financial District (Path Connected). Furnished, spacious and functional Layout 1 Bedroom + Den unit with 1 parking space & 1 locker included. Renovated with luxurious laminate throughout, high-end Stainless-Steel appliances and oversized balcony with Lake view. This is a non-smoking building. 5-star amenities include: 24 Hour concierge, indoor heated pool & hot tub, gym, sauna, movie theatre, library and more. Close to everything you need. Steps to Union Station, TTC, Rogers Centre, Scotiabank Arena, Cn Tower, restaurants, Entertainment District, Lake Ontario Waterfront, tons of events and festivals all year long and so much more! You can walk to Eaton Center all through The Path during cold winter days! Unfurnished option available. (id:55499)
RE/MAX Premier Inc.

4206 - 386 Yonge Street
Toronto, Ontario
Spacious And Bright 1 Bed + 1 Bath, with Soaring Unobstructed 42th Floor City Views @ Aura at College Park. 518sf, 9' Ceilings, Floor-To-Ceiling Windows. Amenities Include Outdoor Terrace with BBQs, Party Room, Cyber-Lounge, Billiards Room, Guest Suites, 24Hr Security. Direct Access To TTC Subway. Walk Score 100 - Steps/Mins To Planet Fitness, Starbucks, Farm Boy, Rexall, LCBO, Banks, Restaurants, Bars, Shopping, Entertainment, Eaton Centre, Vibrant Yonge St, Everything. Walk to U of T, TMU (Ryerson), Bay St Financial District, Hospital District, More. (id:55499)
Homelife Landmark Realty Inc.
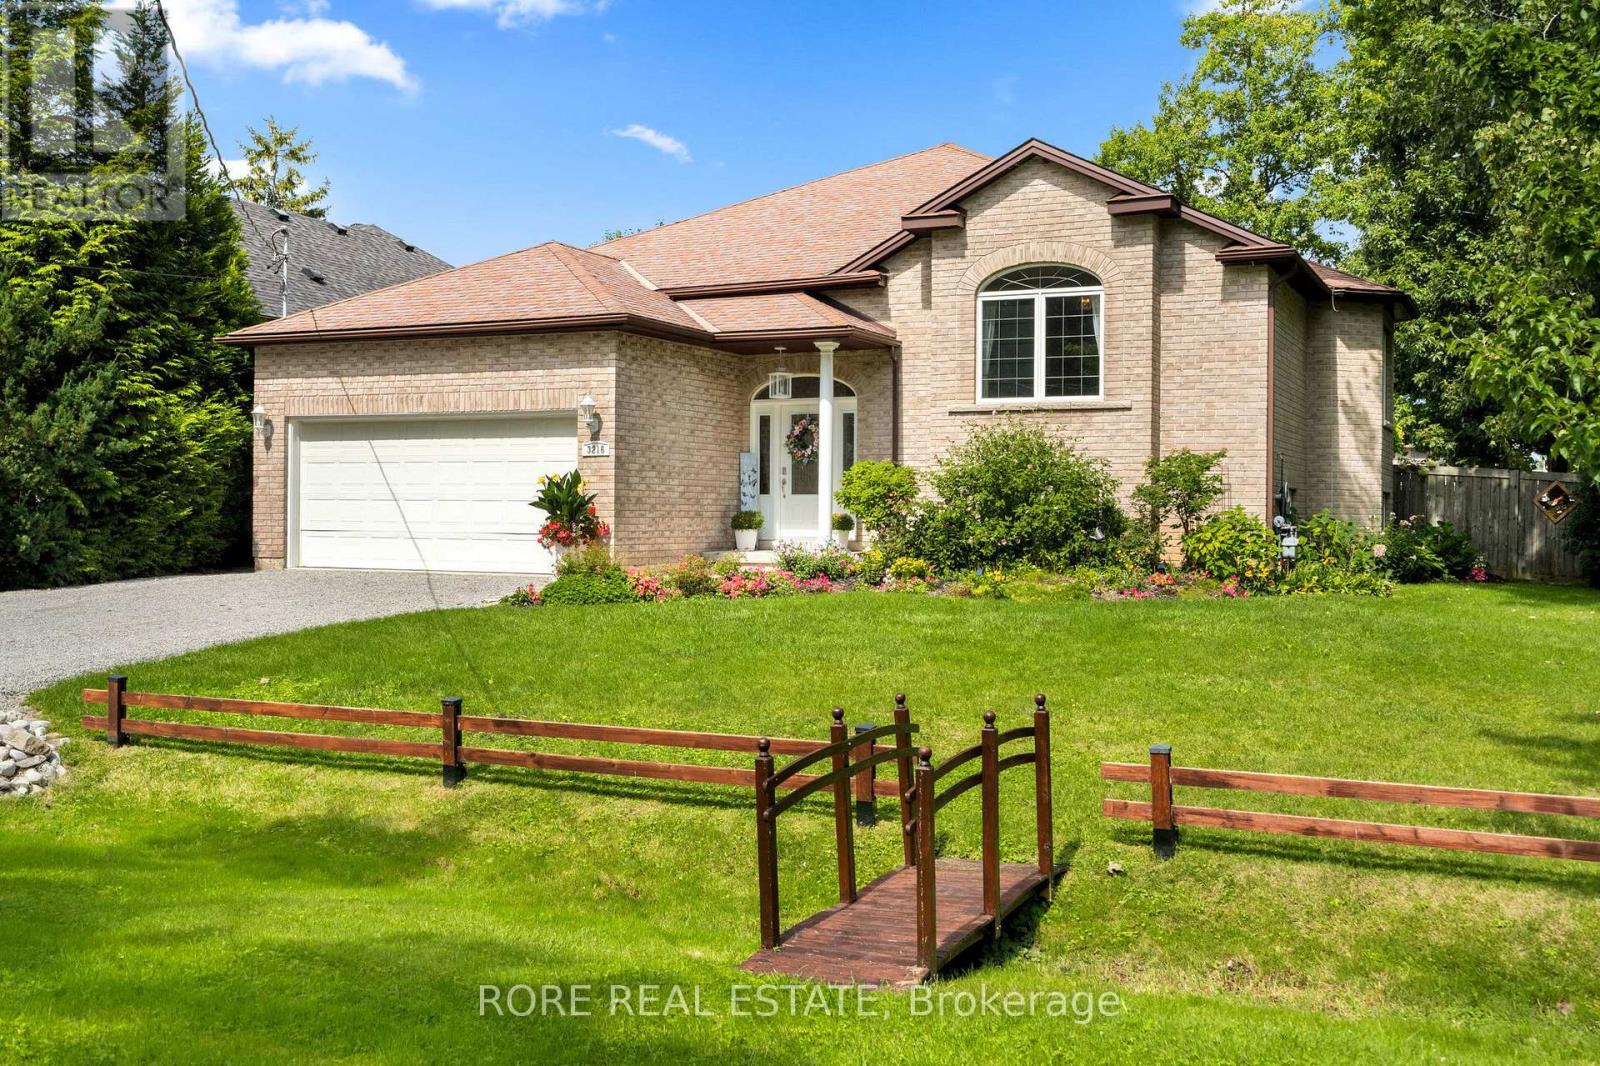
3216 Grove Avenue
Fort Erie, Ontario
Welcome to 3216 Grove Avenue, Ridgeway - a spacious and well-appointed home situated on a desirable corner lot in an established neighbourhood, conveniently located just minutes from downtown Ridgeway and the Friendship Trail. Offering an impressive amount of living space, this home features three bedrooms on the main level plus three additional bedrooms in the finished lower level, providing plenty of flexibility for family, guests, a home office, or additional living space. Updated kitchen flooring adds a fresh, modern touch. The lower-level bathroom is complete with heated flooring, adding an extra level of comfort. The backyard is a true highlight of this property and is designed for both entertaining and relaxation. Spend summer days enjoying the heated inground pool, unwind in the hot tub, or relax on the covered deck overlooking the pool and private backyard. With multiple areas to gather and enjoy the outdoors, this space is ideal for entertaining family and friends or creating your own private retreat. Additional updates include a new furnace installed in 2026, offering added comfort and peace of mind. Ideally located close to downtown Ridgeway's shops, restaurants and amenities, as well as the Friendship Trail, this property combines generous living space, a beautifully finished lower level and an exceptional outdoor entertaining area. 3216 Grove Avenue is a wonderful opportunity to enjoy the space, location and lifestyle that Ridgeway has to offer. (id:55499)
Rore Real Estate
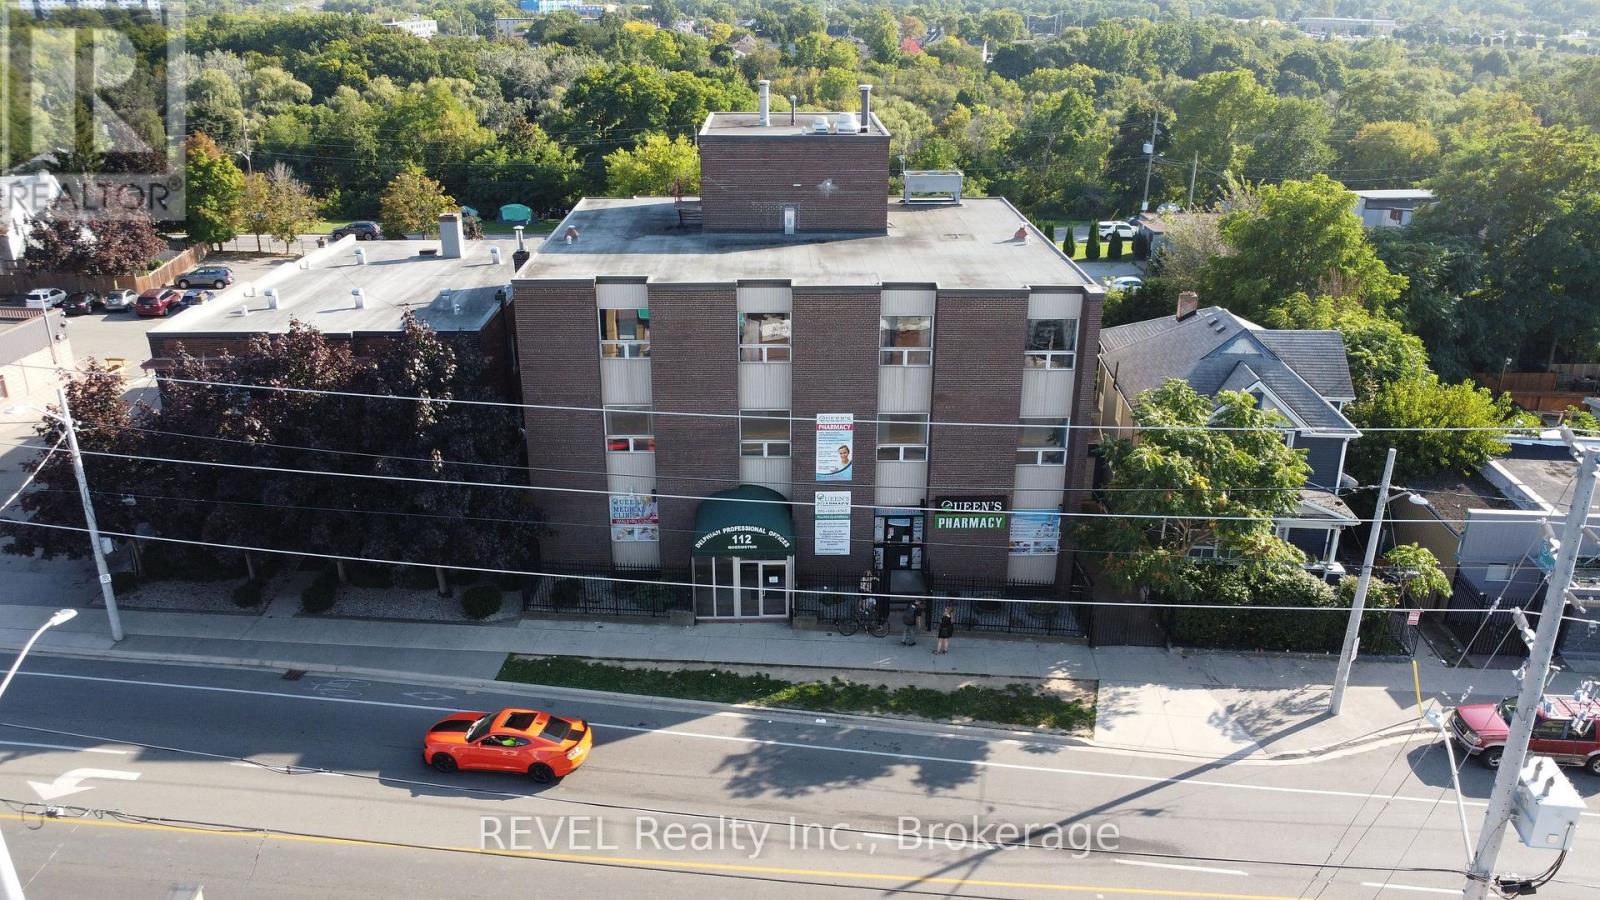
203a&b - 112 Queenston Street
St. Catharines, Ontario
Position your practice in a well-maintained medical building offering flexible office space tailored to your needs. Units 203A and 203B are available together or separately, allowing you to choose the layout that best suits your business.Unit 203A: Open-concept workspace - $600/month. Unit 203B: Includes private office areas, washroom, and kitchenette - $1,500/month. Option to lease both units together. This property is designed to support a professional environment while keeping operating costs predictable with all-inclusive lease rates. Rent+Hst Inclusive of utilities (CAM/TMI) and parking. Building Features: Onsite professional property management. Advanced security system with interior and exterior surveillance. Elevator access for convenience and accessibility. Ample 38 car parking lot. Additional Benefits: Pharmacy located on the main floor-ideal for medical and healthcare professionals. Central location with easy access to major routes, amenities, and surrounding services. This is an excellent opportunity to establish or expand your practice in a convenient, professional setting. (id:55499)
Revel Realty Inc.
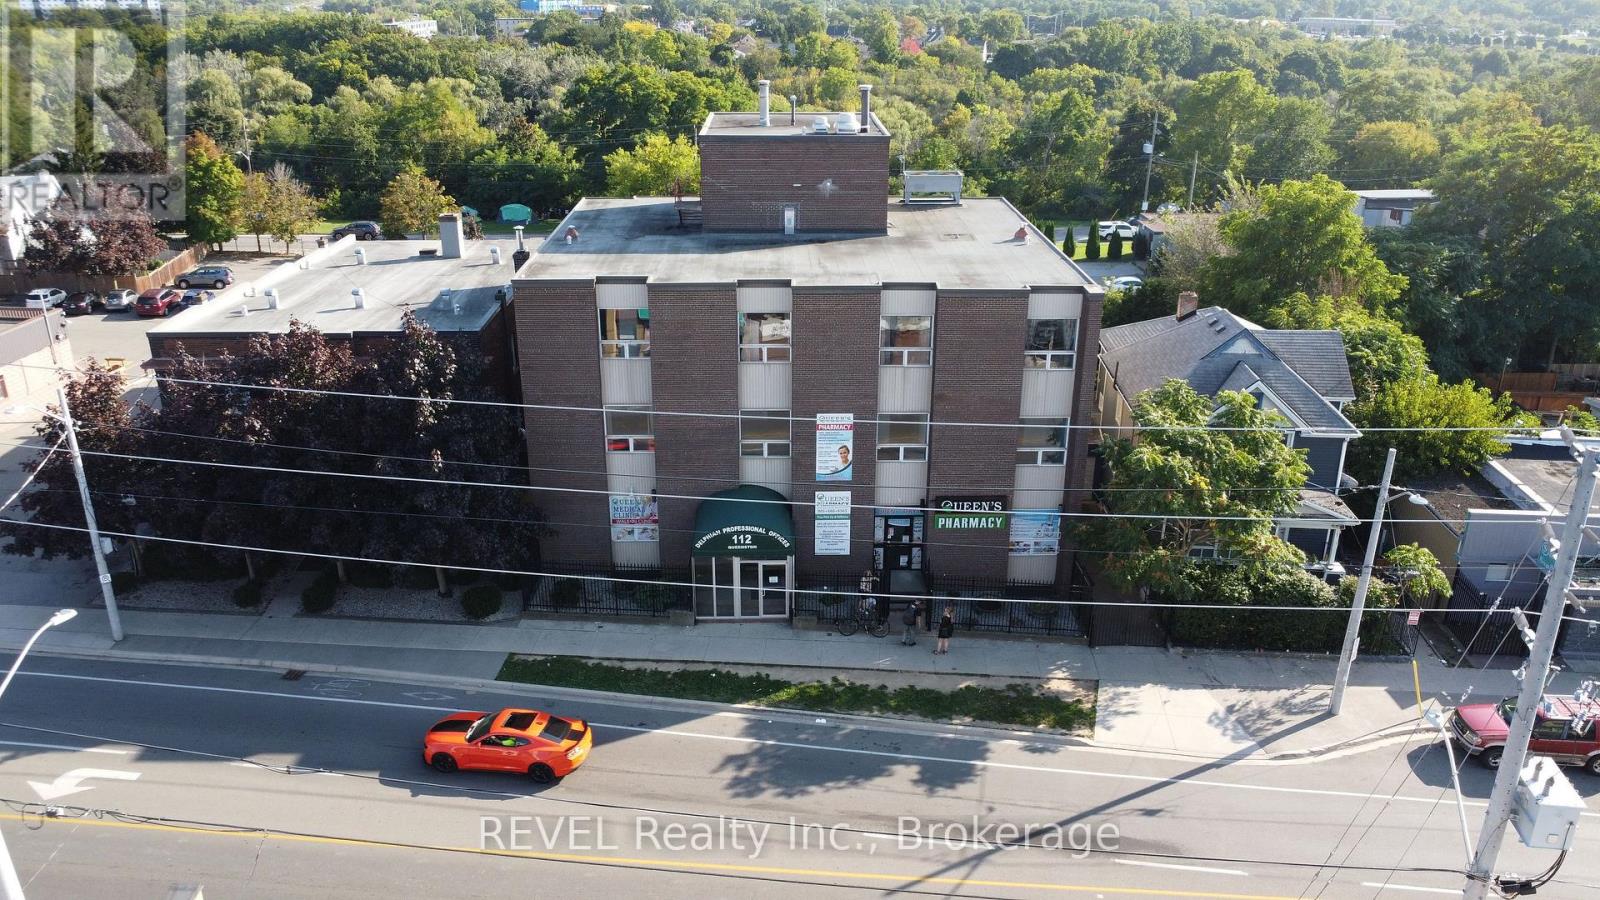
G2 - 112 Queenston Street
St. Catharines, Ontario
An excellent opportunity for businesses looking for affordable and flexible commercial space. Located within a retail commercial building featuring a mix of medical and retail tenants, this space offers elevator access and an upgraded security system for added convenience and peace of mind.The layout is well suited for a variety of uses, including a classroom or training environment, educational programs, professional services, tutoring, workshops, or other businesses requiring functional open space. With a competitive price point, this is a great opportunity for a new or growing business to establish itself without the high overhead often associated with commercial leasing.Affordable, versatile, and ready to support your next business venture. (id:55499)
Revel Realty Inc.
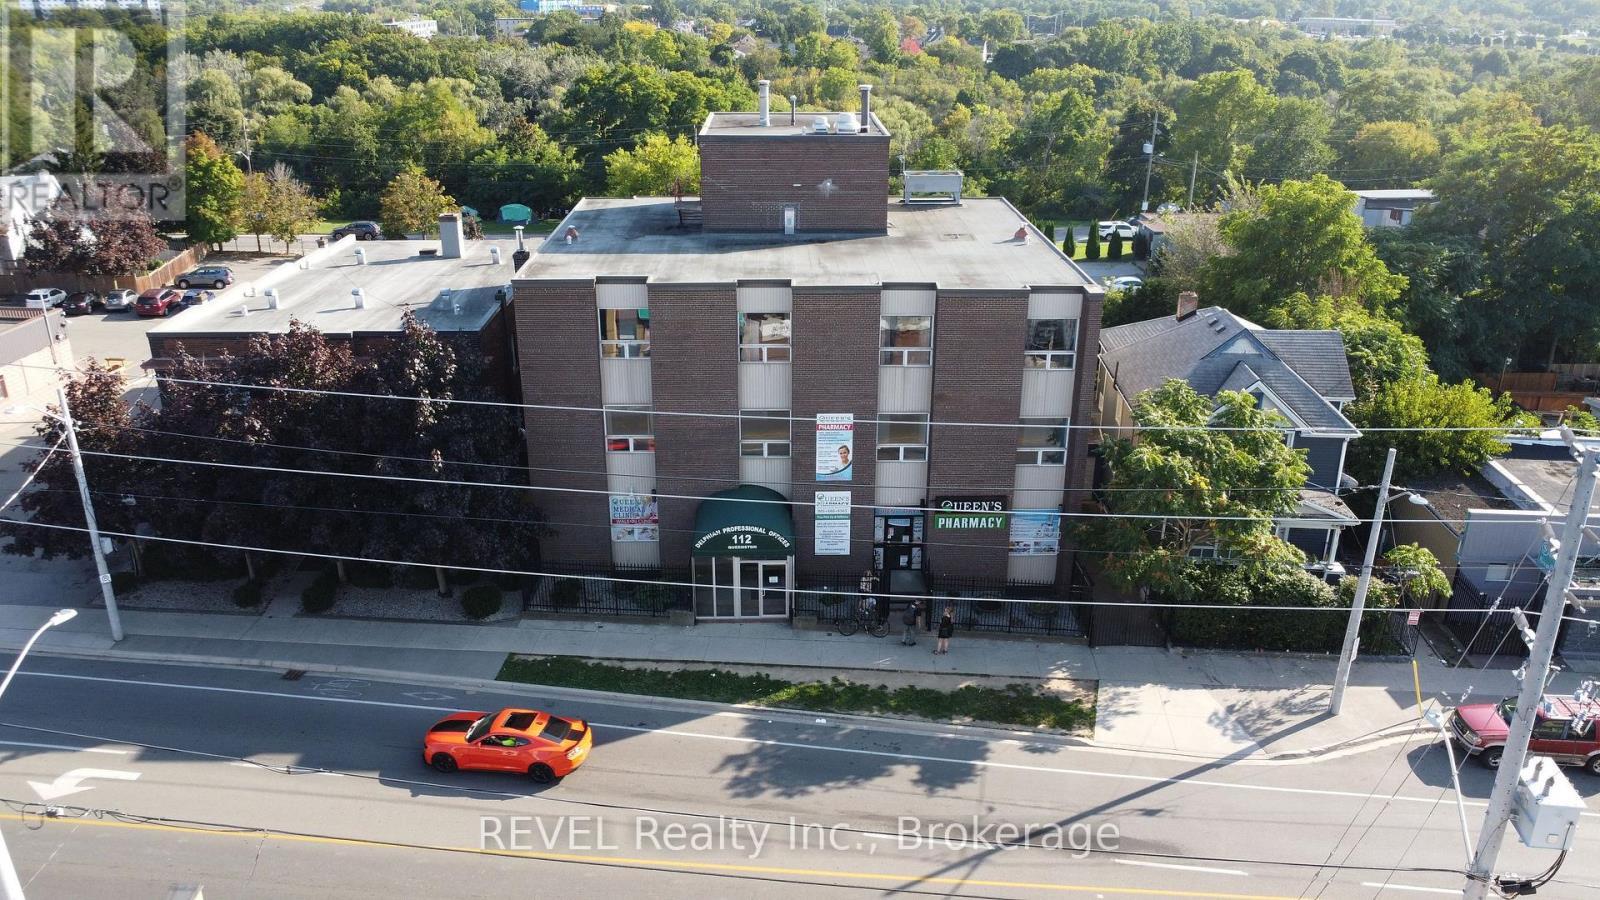
G3 - 112 Queenston Street
St. Catharines, Ontario
This property is designed to support a professional environment while keeping operating costs predictable with all-inclusive lease rates. Rent+Hst Inclusive of utilities (CAM/TMI). Building Features: Onsite professional property management. Advanced security system with interior and exterior surveillance. Elevator access for convenience and accessibility. Ample 38 car parking lot. Additional Benefits: Pharmacy located on the main floor-ideal for medical and healthcare professionals. Central location with easy access to major routes, amenities, and surrounding services. This is an excellent opportunity to establish or expand your practice in a convenient, professional setting. (id:55499)
Revel Realty Inc.
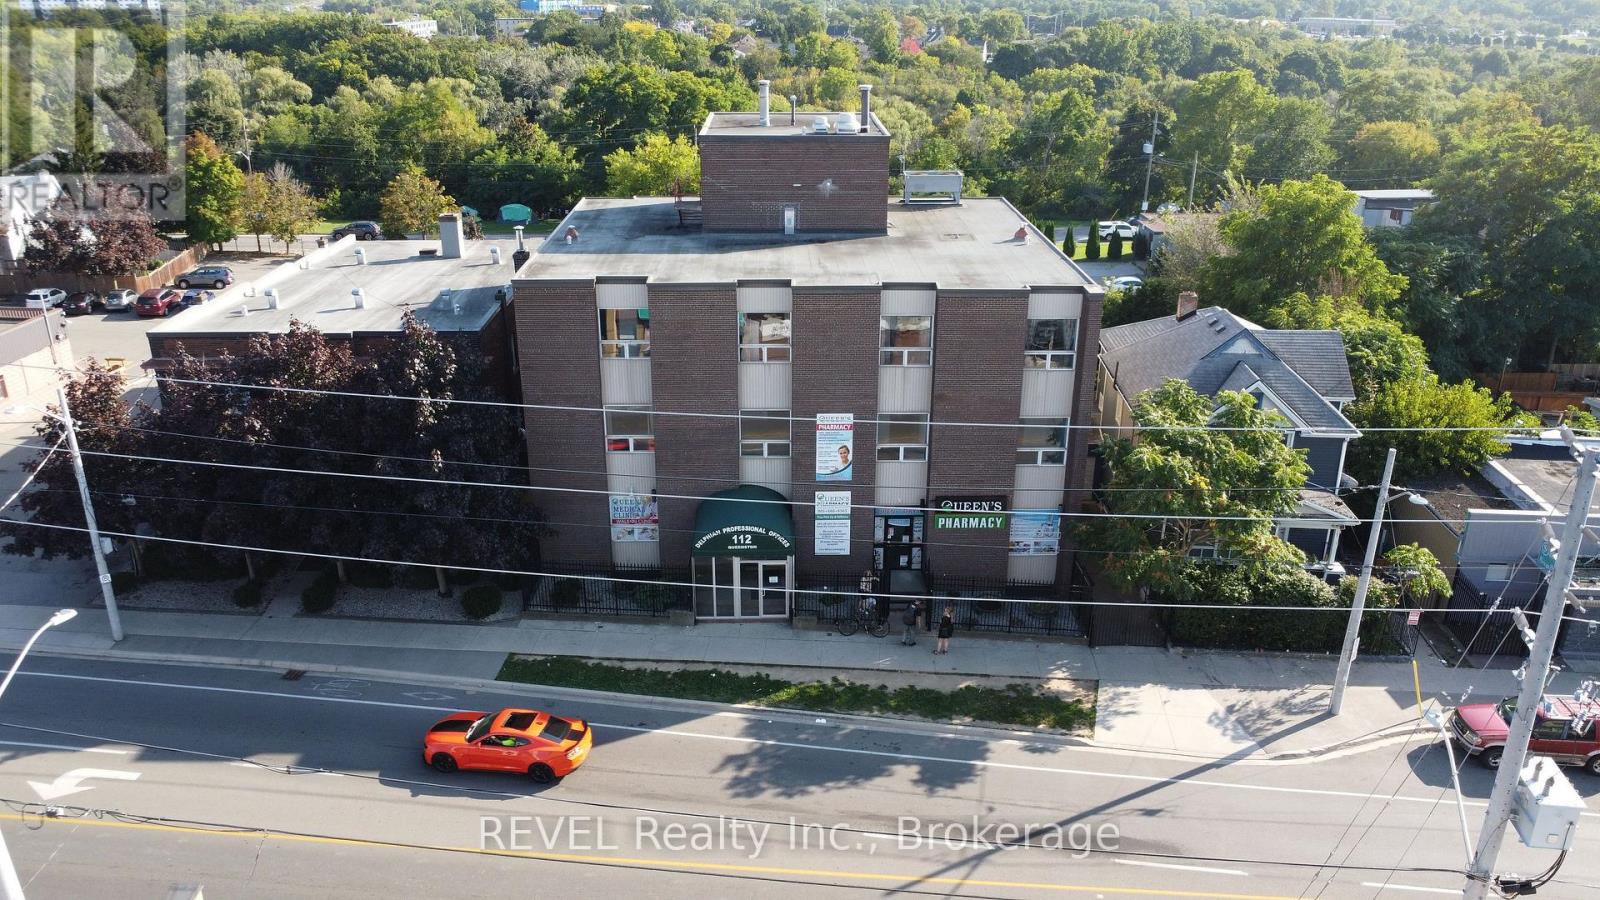
G4 - 112 Queenston Street
St. Catharines, Ontario
This property is designed to support a professional environment while keeping operating costs predictable with all-inclusive lease rates. Rent+Hst Inclusive of utilities (CAM/TMI). Building Features: Onsite professional property management. Advanced security system with interior and exterior surveillance. Elevator access for convenience and accessibility. Ample 38 car parking lot. Additional Benefits: Pharmacy located on the main floor-ideal for medical and healthcare professionals. Central location with easy access to major routes, amenities, and surrounding services. This is an excellent opportunity to establish or expand your practice in a convenient, professional setting. (id:55499)
Revel Realty Inc.
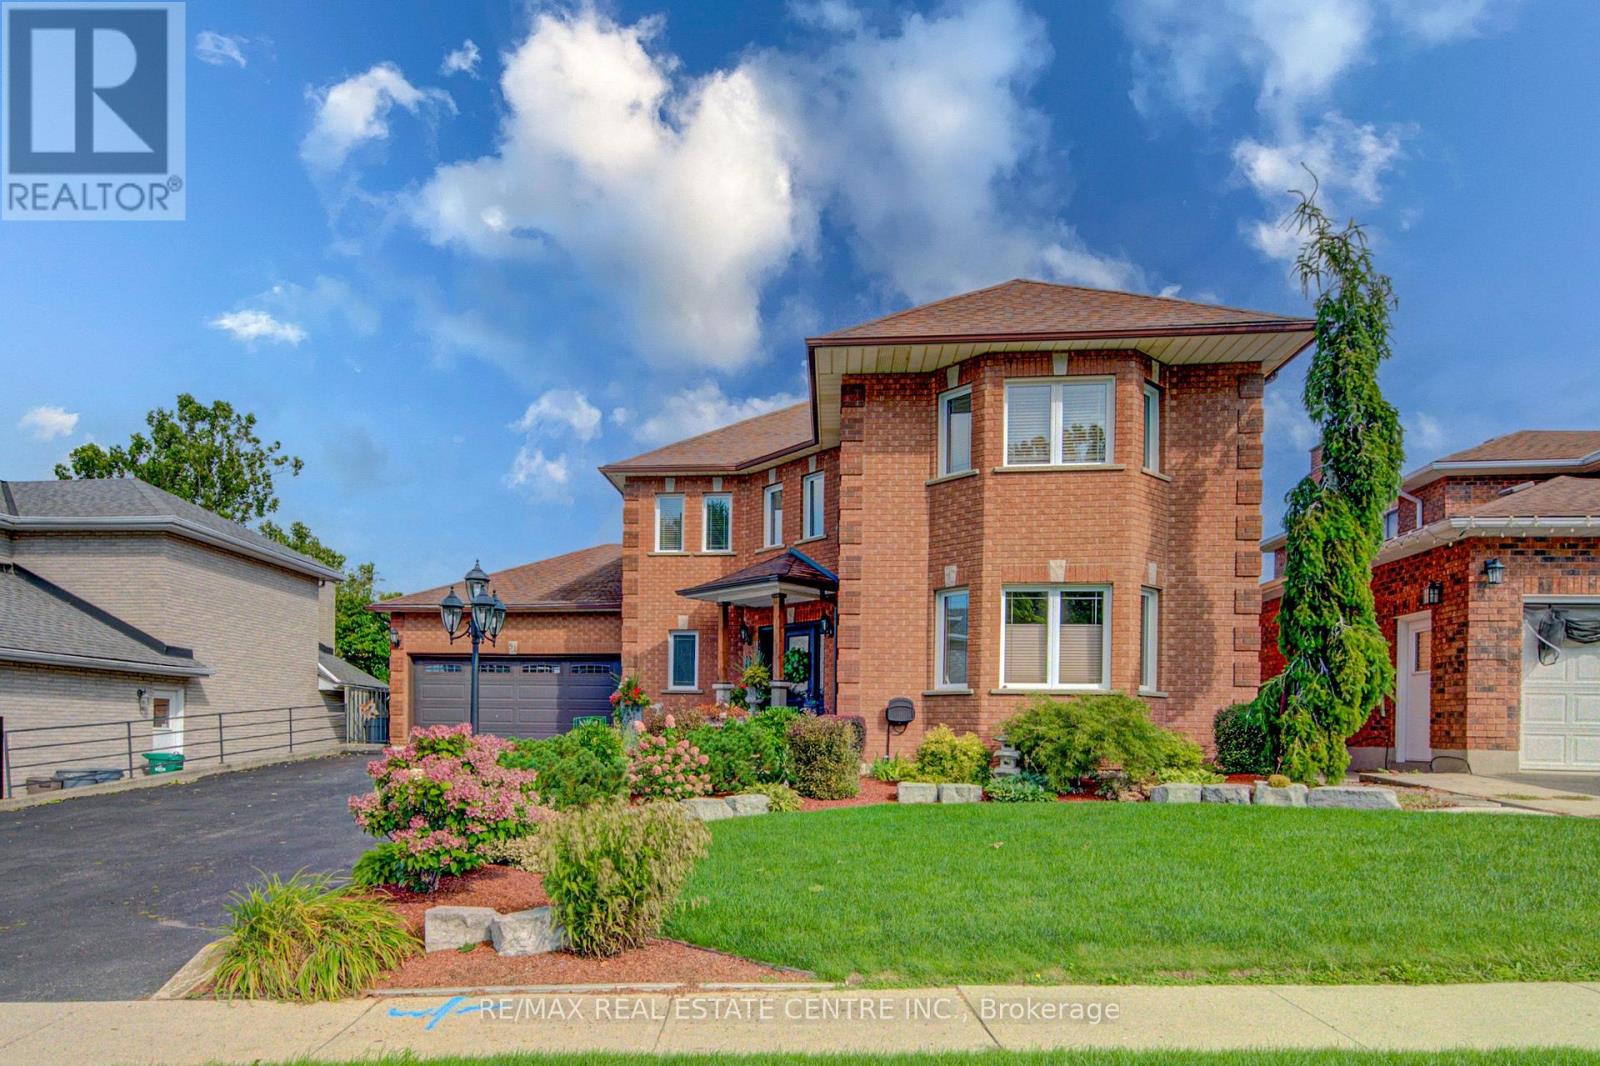
51 Copperfield Drive
Cambridge, Ontario
This custom home is in pristine condition, with quality finishes throughout including updated lighting, window treatments, hardwood flooring in the main floor living areas, and ceramic flooring in the kitchen, laundry and main foyer. The kitchen has an informal dining area for family gatherings, and features stainless appliances, modern cabinets, ceramic backsplash, and quartz countertops. There is a walkout with a covered porch and a large upper deck from the kitchen area which overlooks the beautifully landscaped lovingly cared for back yard. The large living room is perfect for intimate evenings and family relaxation, and has a corner fireplace and a huge window overlooking the back yard. The formal dining room has lots of windows, modern colours, updated finishes and lighting, and is adjacent to the office for extended entertaining space. The 2 piece powder room has white fixtures, and the laundry room has front load washer and dryer to complete this level. The bedroom level is reached by a curved hardwood staircase with hardwood flooring on the upper landing. This level features a huge primary bedroom with double doors, hardwood flooring, a bay window seating nook, his and hers closets, a 3 pce ensuite with a shower stall, ceramic flooring and quartz countertop. The 3 remaining spacious bedrooms are also finished in hardwood flooring. The main 4 pce modern bathroom has ceramic flooring, quartz countertop and a corner jet tub with tiled backsplash, as well as a separate glass door shower. The hardwood staircase continues down from the main level to the fully finished basement. Here you will find a 3 pce bathroom, and 2 additional bedrooms featuring parquet flooring, one of which has a walkout to the backyard. The large recroom is also parquet floored with a corner fireplace. A unique feature of this home is the huge workshop space underneath the garage. This room is currently being used for winemaking but has many possibilities with a walkout to the backyard. (id:55499)
RE/MAX Real Estate Centre Inc.
151 Singleton Drive
Belleville, Ontario
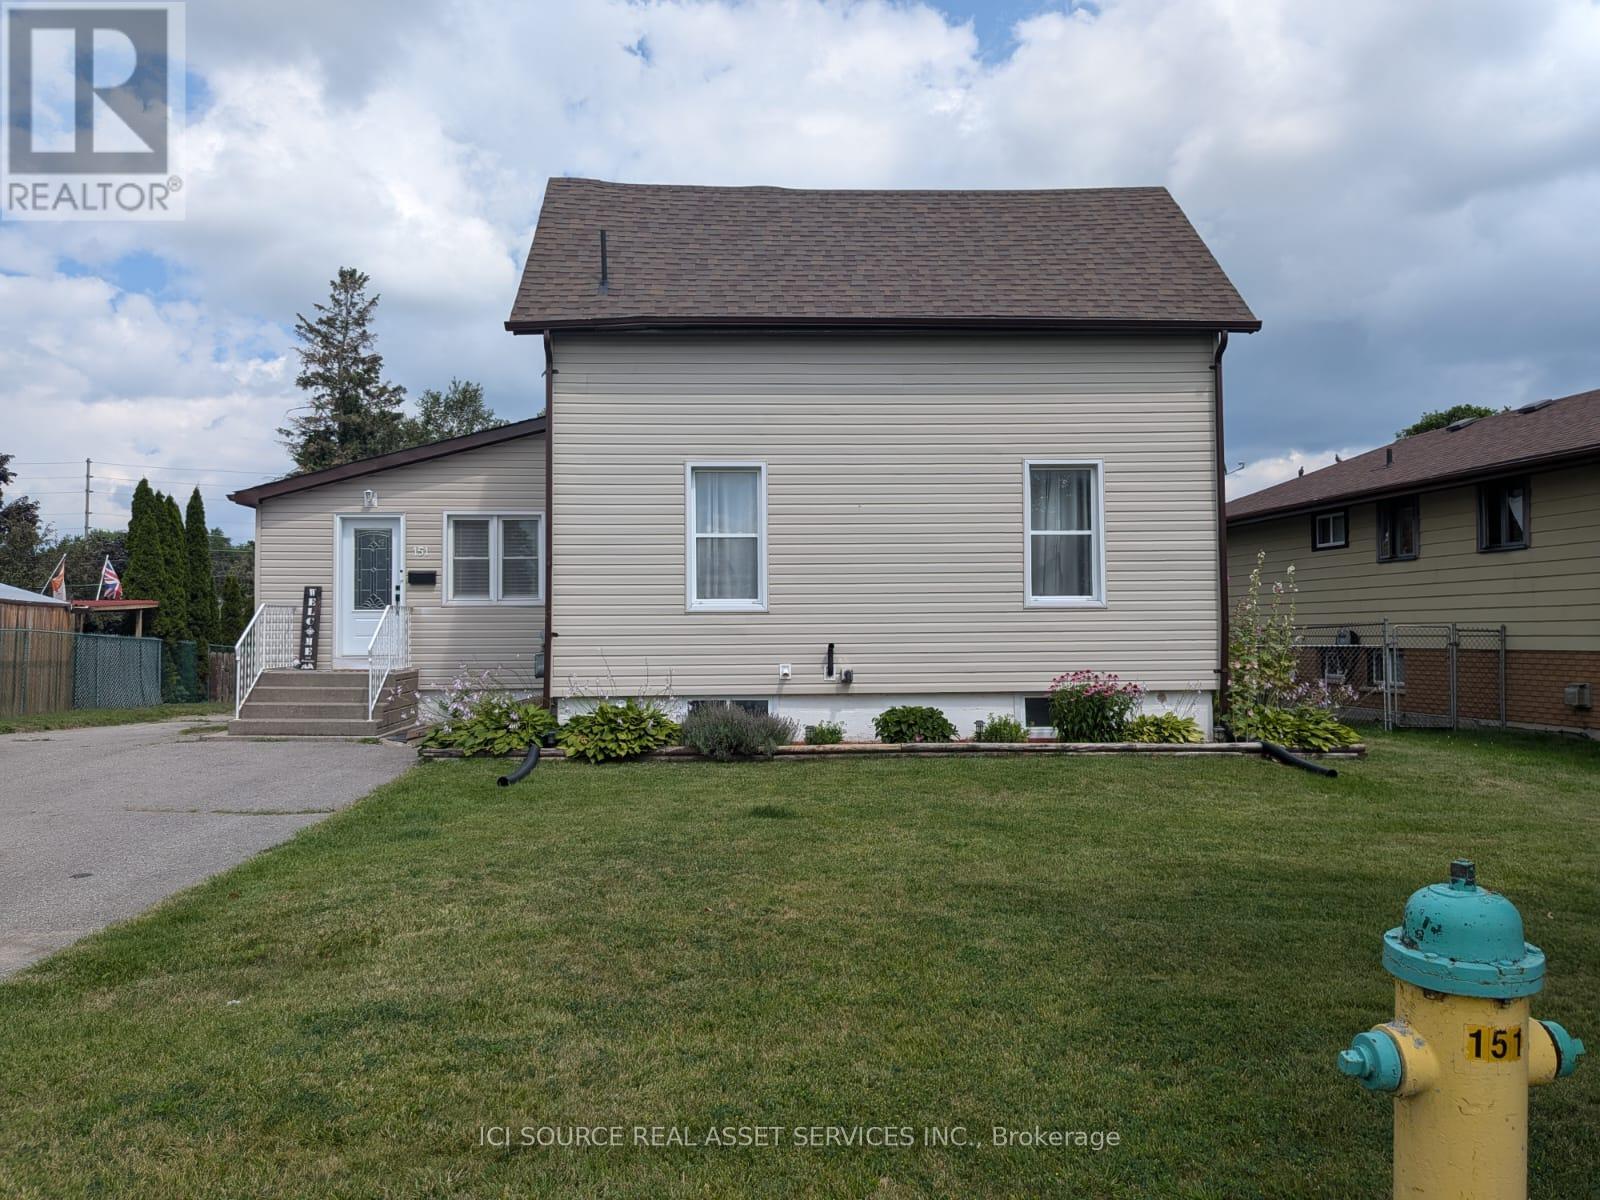
Spacious 3-Bedroom Home with Fenced Yard & Garage. Welcome to 151 Singleton Drive! This spacious 3-bedroom, 2-bathroom home offers comfortable living with plenty of room for the whole family. The home features a bright and functional layout, in-unit laundry, central heating and cooling, and a kitchen equipped with a fridge, stove, and dishwasher. Detached Garage, Ample Parking, Fenced Yard and Deck. Utilities, Lawn Maintenance and Snow Removal Tenant Responsibility *For Additional Property Details Click The Brochure Icon Below* (id:55499)
Ici Source Real Asset Services Inc.
127 Hawkeswood Drive
Ottawa, Ontario
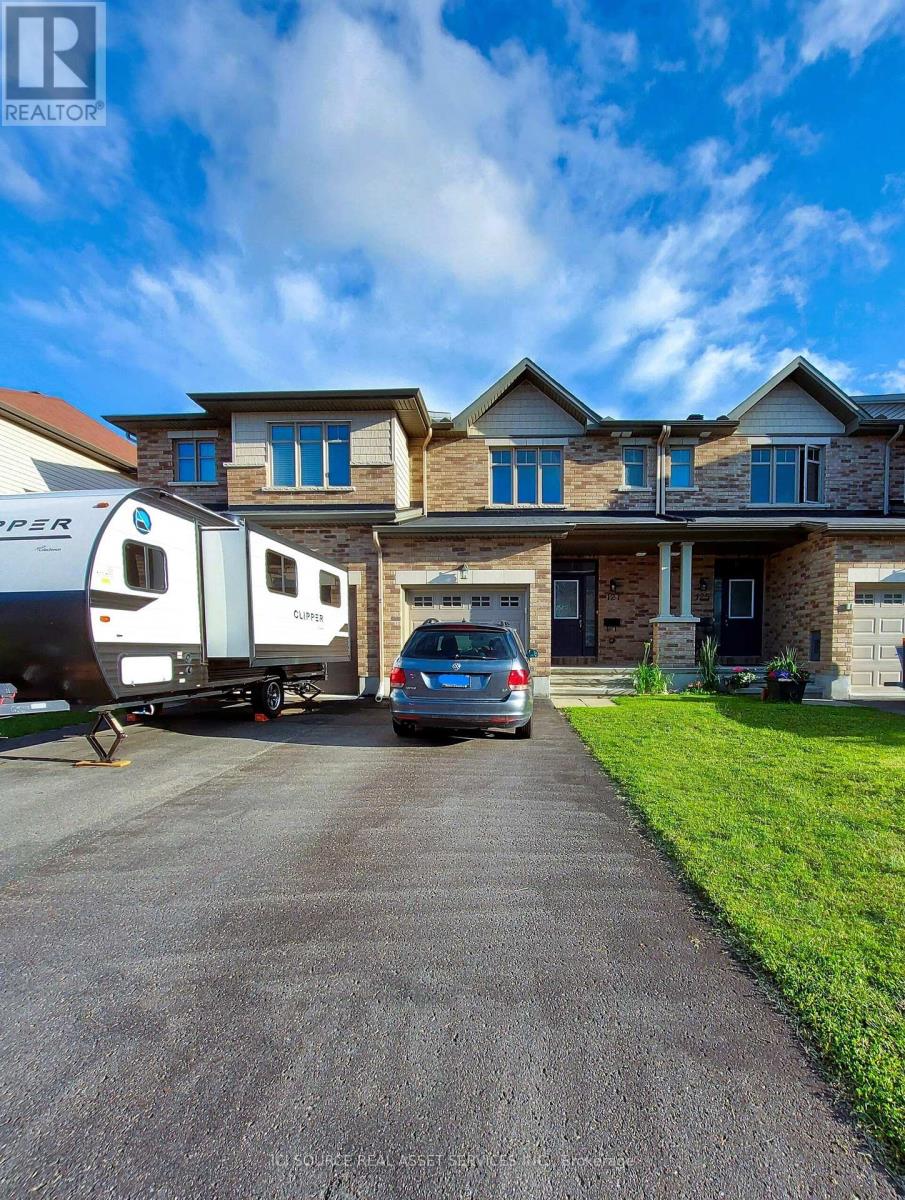
Located in one of the most desirable neighborhoods of Riverside South/Manotick, this home is just steps from schools, parks, shopping, Park & Ride, and the Limebank LRT Station. Enjoy nearby Rideau River walking trails surrounding the Vimy Memorial Bridge and much more. This well-maintained, bright home features an open-concept living and dining area with 9-foot ceilings and gleaming hardwood floors. The spacious eat-in kitchen is equipped with stainless steel appliances. The second level offers a generous primary bedroom with a walk-in closet and a full ensuite bathroom, along with two additional well-sized bedrooms and a full bathroom. The fully finished basement includes a cozy fireplace, oversized windows, laundry, and ample storage. The fully fenced backyard has no direct rear neighbors, providing added privacy. A single-car garage and additional parking for two vehicles complete this exceptional property. *For Additional Property Details Click The Brochure Icon Below* (id:55499)
Ici Source Real Asset Services Inc.
N/a East Street
Kawartha Lakes, Ontario
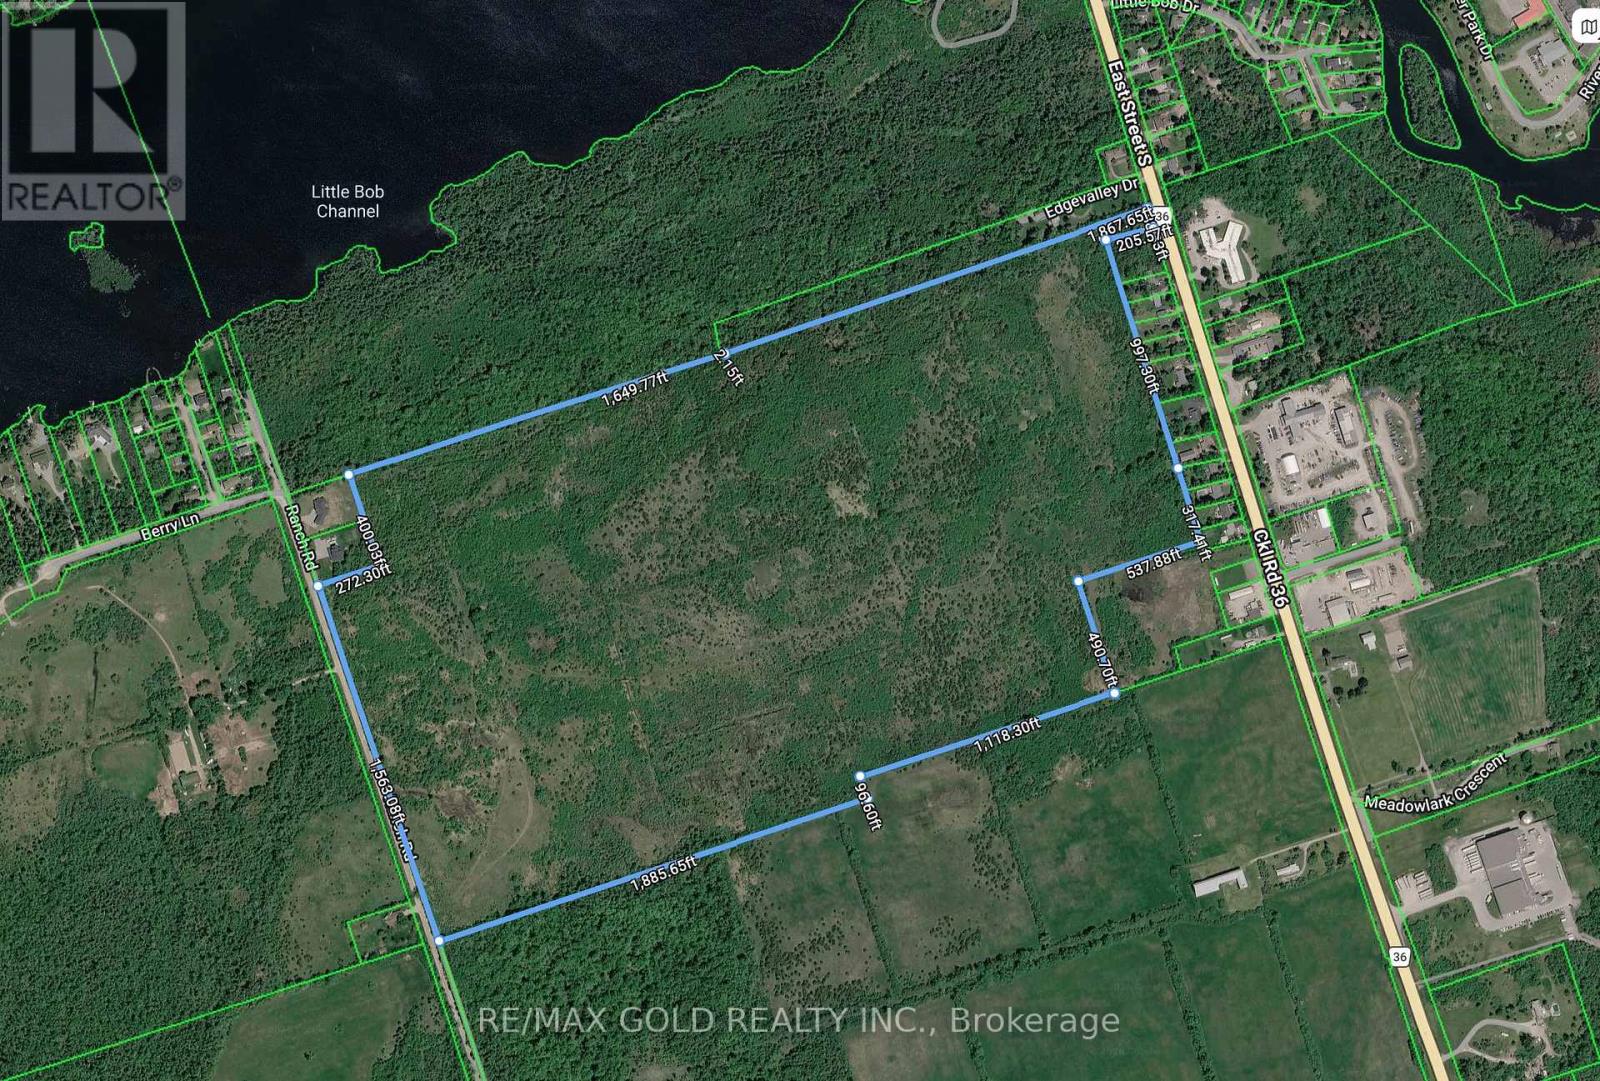
Power of Sale! Exceptional opportunity for developers, investors, and land investors! This strategically located parcel of approximately 148.32 acres is situated in the growing community of Bobcaygeon, Kawartha Lakes, and offers significant long-term development and investment potential. The property presents an opportunity for a new purchaser to explore future development concepts, including the potential for a higher-density residential development proposal, subject to municipal approvals, applicable planning policies, servicing capacity, environmental requirements, and all other necessary approvals.The property is currently zoned AG Agricultural. The property benefits from frontage on both East Street and Ranch Road, with East Street being fully paved and serviced. Its location immediately adjacent to a major proposed/approved residential development further enhances the property's strategic position and potential for future growth. (id:55499)
RE/MAX Gold Realty Inc.