
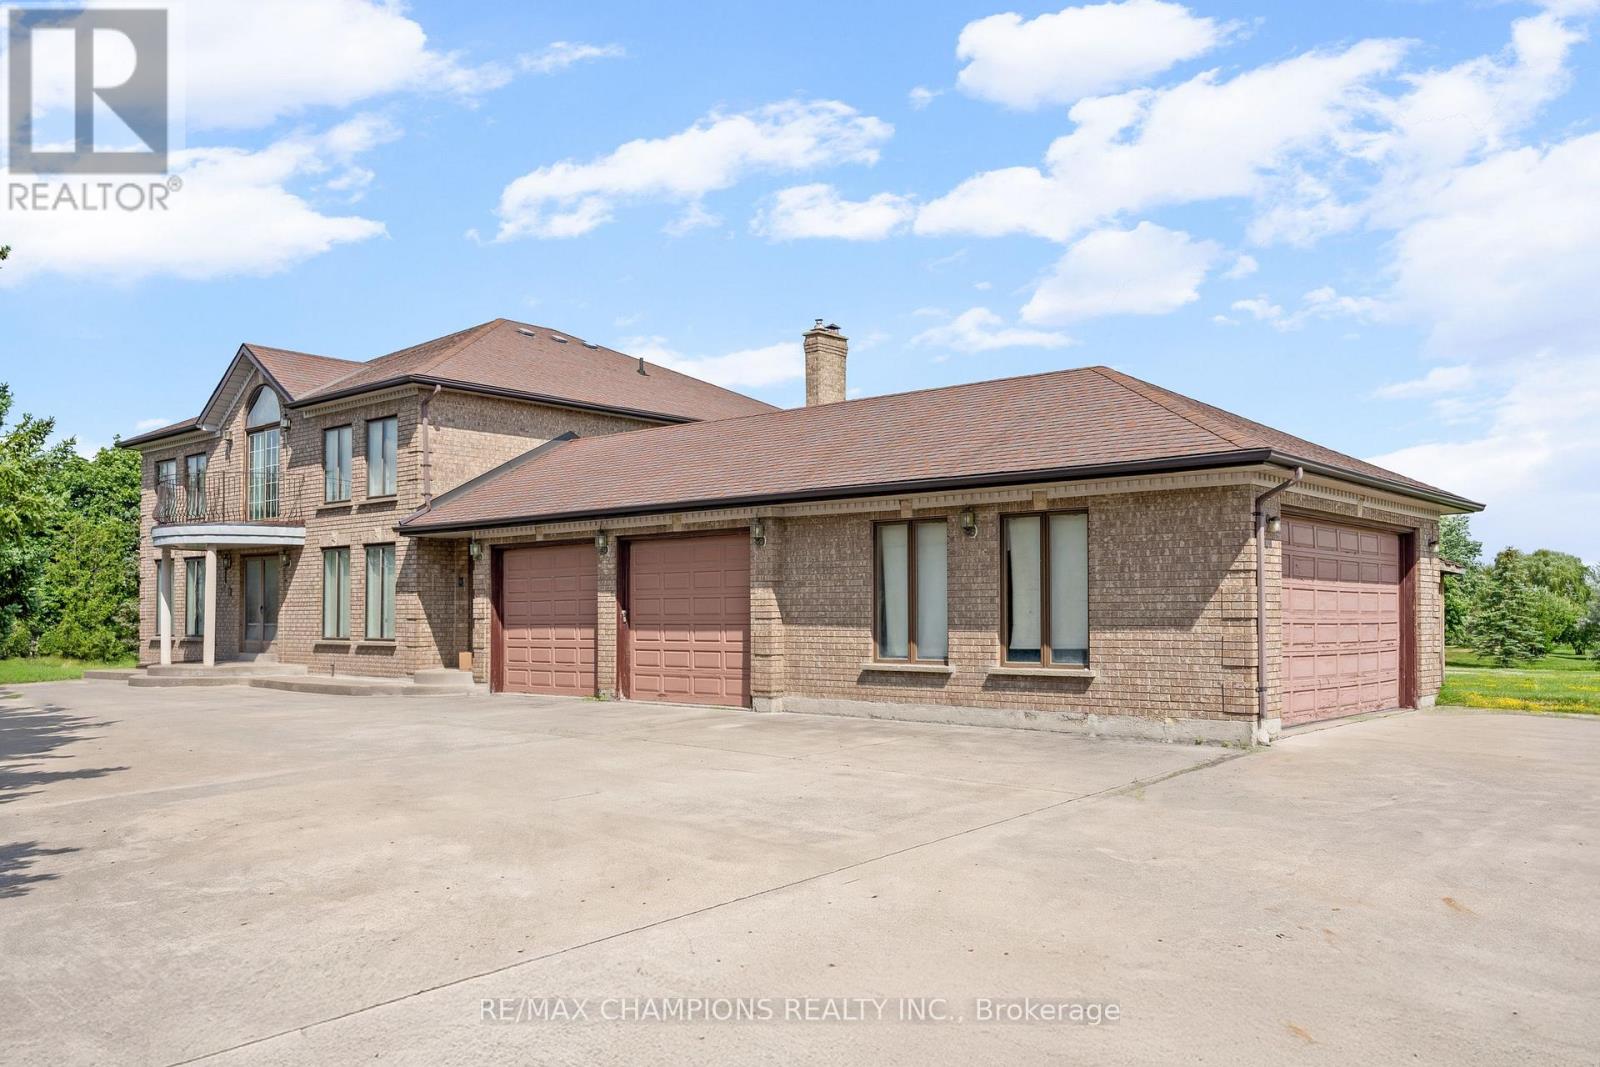
4047 Countryside Drive
Brampton, Ontario
Premium Location - Exceptional Investment Opportunity! Situated on a premium 2.05 acre estate lot, this approximately 4,000 sq. foot detached home offers spacious family living and outstanding future potential. Boasting a 400 amp electrical service, the impressive home features 4 generous bedrooms, a main-floor den, and an additional den on the second floor, either of which can be easily converted into a 5th or even 6th bedroom. Designed for both comfort and entertaining, the home includes formal living and dining rooms, a large family room, and a spacious family-sized kitchen. 3 full bathrooms round out the rest of the house (including a 6-piece ensuite in the primary bedroom). 4-car garage provides ample parking and storage, along with the massive circular driveway which offers extra parking space for 15 + vehicles. Separate walk-up basement allows direct access to the wide open backyard, and the front of the home is lined with mature evergreen trees for further privacy. This property also presents a rare future development opportunity. The adjacent corner property has already submitted an application for commercial development, highlighting the area's growth and long-term investment potential. Whether you're looking for a luxury estate, a land banking opportunity, or a property with future development prospects, this is a rare offering in a highly desirable and rapidly growing location. Some images have been digitally enhanced and virtually staged using AI to demonstrate the property's potential. Actual furnishings and decor are not included. (id:55499)
RE/MAX Champions Realty Inc.
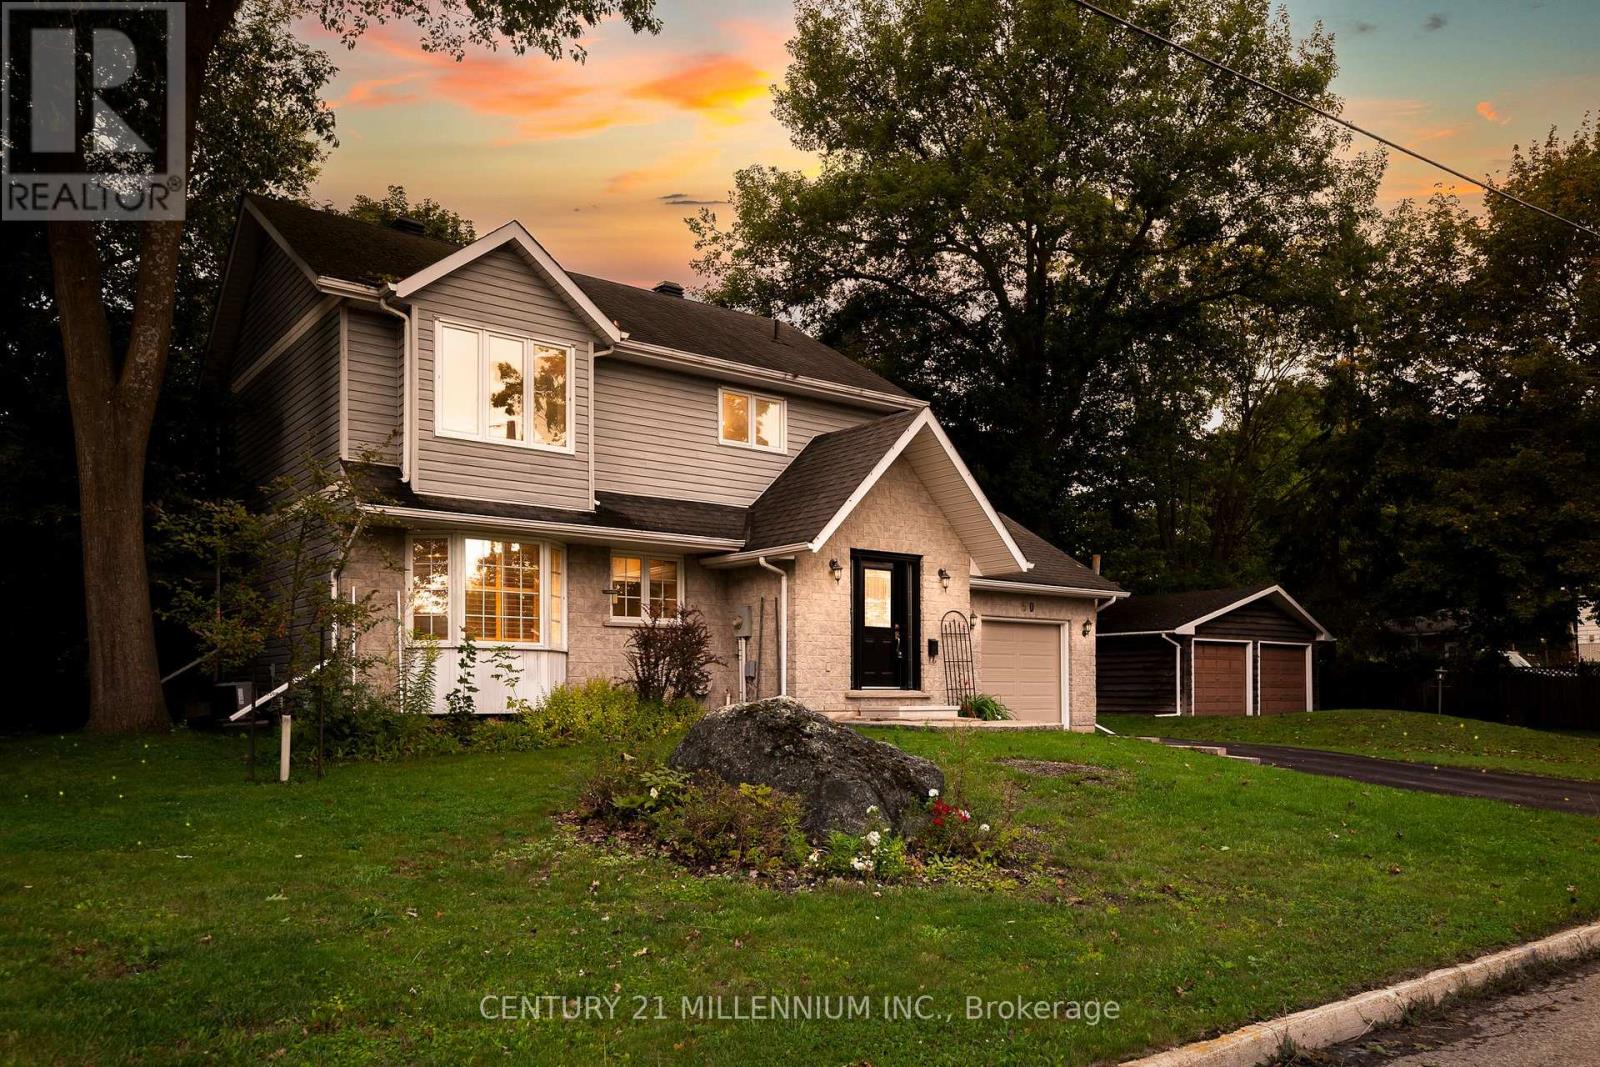
50 Margaret Street
Orangeville, Ontario
Welcome to 50 Margaret Street, a surprisingly spacious 3 +1 bedroom, 4 bath detached home tucked into a mature, tree-lined neighbourhood just minutes from downtown Orangeville. Set on a wide 66-ft lot, this home offers a warm and functional layout with generous principal rooms, a large primary bedroom with private 4-piece ensuite, and plenty of natural light throughout. The main-floor living room is an impressive 21 ft long and features hardwood flooring and a striking stone fireplace, creating a comfortable gathering space for family and friends. The bright dining room, functional kitchen and convenient 2-piece powder room complete the main level. Upstairs are three bedrooms, including an approximately 17-ft primary retreat with ensuite, plus a second full bathroom. The finished lower level adds tremendous versatility with a large recreation room, second kitchen, 3-piece bathroom, laundry and additional storage-ideal for extended family, guests or flexible living arrangements. Outside, mature trees frame a private yard with plenty of room to enjoy, while the oversized attached garage offers approximately 333 sq. ft. of valuable parking, workshop and storage space. Freshly painted, professionally cleaned and ready for its next chapter, 50 Margaret offers the space, character and location that make a house feel like home. (id:55499)
Century 21 Millennium Inc.
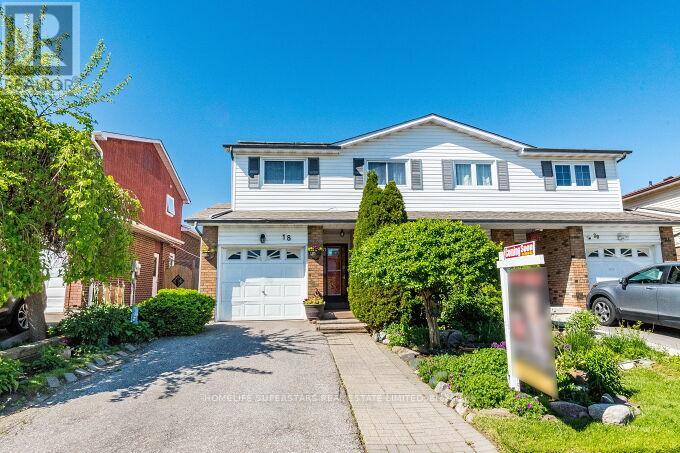
18 Pluto Drive
Brampton, Ontario
Wow!!! Beautifully renovated and thoughtfully updated, this impressive 3+1 bedroom, 3-bathroom back-split home offers exceptional living space in a highly convenient location just minutes from Highway 410.Extensively upgraded throughout, this home showcases quality finishes, modern design elements, and pride of ownership. The versatile back-split layout provides generous living areas ideal for growing families, while the open-concept design allows for an abundance of natural light and comfortable everyday living. Wide hallways further enhance functionality and accessibility.The spacious eat-in kitchen is complemented by a separate dining room, creating an ideal setting for both casual meals and formal gatherings. The expansive living room features a walkout to a deck overlooking the professionally landscaped backyard and stamped concrete patio-perfect for outdoor entertaining and relaxation.The upper level offers a large primary bedroom, two additional well-sized bedrooms, and a beautifully renovated bathroom. The finished lower level adds valuable living space, featuring a family room, an additional bedroom, a shower, and a dedicated laundry area.Tastefully renovated with attention to detail, this home presents a wonderful opportunity for buyers seeking a move-in-ready property in an established neighbourhood. Conveniently located near major commuter routes, schools, parks, shopping, and everyday amenities.Buyers are encouraged to compare the value, features, and location of this property with other homes currently available in the area.((((((( Bonus income potential with owned solar panels generating approx. $2,500-$3000/Year))))) + COLD ROOM/ CANTINA in basement. (id:55499)
Homelife Superstars Real Estate Limited
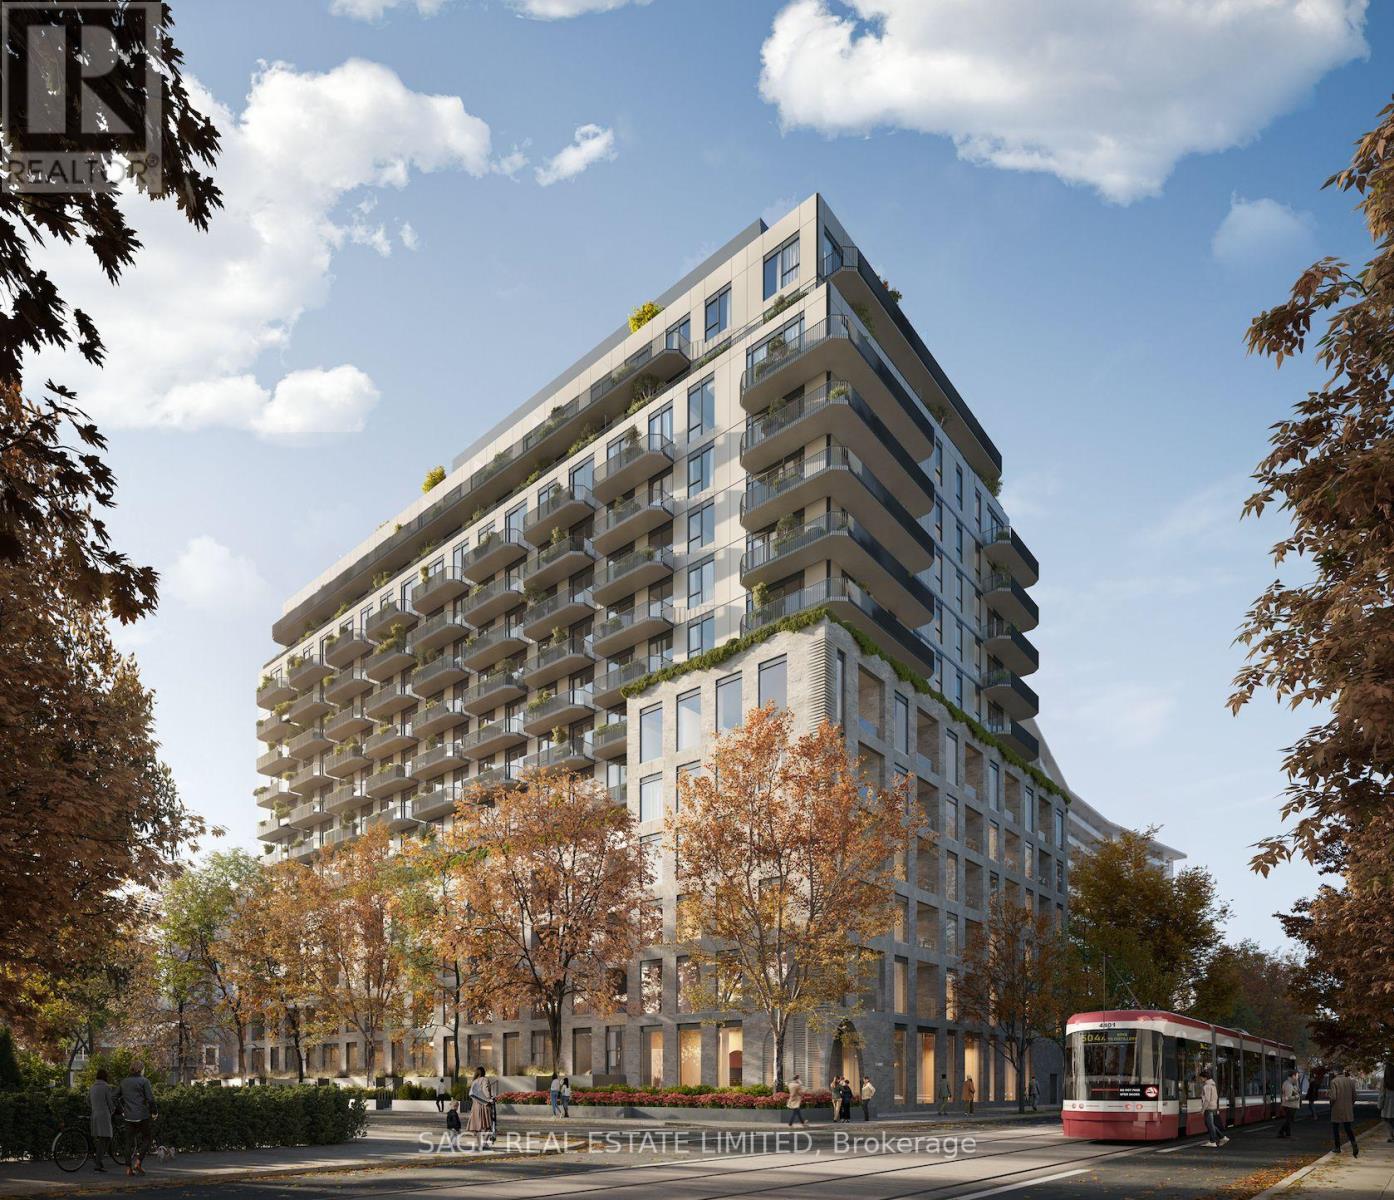
716 - 8 Temple Avenue
Toronto, Ontario
Welcome to 8 Temple by Curated Properties, a rare opportunity to own in one of Toronto's most exciting, future-forward communities. Located by Liberty Village, this residence blends boutique design with elevated lifestyle amenities, with anticipated occupancy in 2029. Designed by internationally acclaimed Chapi Chapo Design, the building delivers modern, curated living with one of the city's most impressive rooftop amenity collections. This exceptional 3-bedroom, 2-bath residence offers 1,397 sq. ft. of beautifully planned interior space plus an extraordinary 685 sq. ft. private terrace, a true extension of your living space and perfect for entertaining, outdoor dining, and relaxing under the skyline. The spacious layout features expansive rooms, a generous living and dining area, and a contemporary kitchen designed with quartz countertops, european high-performance appliances, designer hardware, concealed hinges, and soft-close cabinetry. The thoughtful floor plan provides ideal separation between the primary retreat and secondary bedrooms. The primary suite features a walk-in closet and private 3-pc ensuite, while the additional bedrooms offer flexibility for family living, guests, or a home office. Large windows invite natural light throughout, creating a bright and welcoming atmosphere.Residents will enjoy a lifestyle defined by convenience and luxury, including concierge service, kids club and a spectacular 15th-floor rooftop kitchen, BBQ, a sky lounge, outdoor theatre, outdoor saunas, Gym, strength and conditioning outdoor studio, and a rooftop pickleball court overlooking the city.Steps to the waterfront, transit, parks, and the dining and nightlife of King West, this home offers an unmatched connection to the best of Toronto. Inspired design, expansive indoor-outdoor living, and an unbeatable location, this is Curated living at its finest. (id:55499)
Sage Real Estate Limited
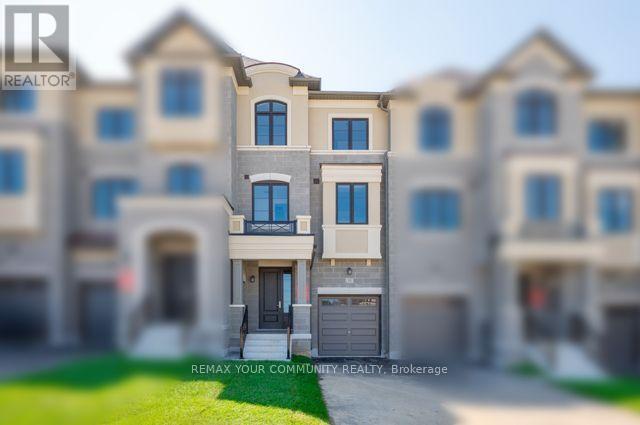
53 Donnacona Drive
Vaughan, Ontario
Ravine Backyard Oasis, 1983 sq ft of Luxury, Over $200,000 in Upgrades. Don't Miss this Opportunity to live in Peace and Nature. Brand New Country Wide Homes, the best of all life has to offer. Luxury freehold town home featuring premium finishes throughout. Enjoy 9' ceilings on all levels smooth ceilings, 8' two-panel interior doors on the main floor, upgraded 5%" baseboards and 3" casings, 4" stained engineered hardwood flooring, and imported 12" x 24" porcelain tile. Designer kitchen with extended-height cabinetry, crown moulding, valance lighting, quartz countertops, and an integrated appliance package including fridge, gas range, dishwasher, hood fan, washer, and dryer. Elegant primary ensuite with frameless glass shower, rain shower and handheld fixture, mosaic tile floor, freestanding soaker tub, quartz vanity, and premium chrome fixtures. Additional features include a capped gas line for BBQ, 10 LED pot lights, EV charger rough-in from the garage to the electrical panel, and a Smart Home Technology Package with front door video intercom, smart garage entry lock, smart thermostat, smart light switches, smart flood sensors, M4 panel, two USB outlets, plus 6 months of Rogers Ignite Cable, Internet, and Home Phone service. A beautifully appointed home offering exceptional value and modern convenience.200 Amp Service and much much more.Beautifully upgraded home featuring an elegant 4-box waffle ceiling in the Great Room with pot lights and dimmer, tray ceiling in the Primary Bedroom with additional pot lighting, and upgraded lighting throughout. The kitchen offers two capped electrical rough-ins above the island on a separate switch. Primary Ensuite features a 16" x 24" shower niche and upgraded stainless-steel slotted centre drain. (id:55499)
RE/MAX Your Community Realty
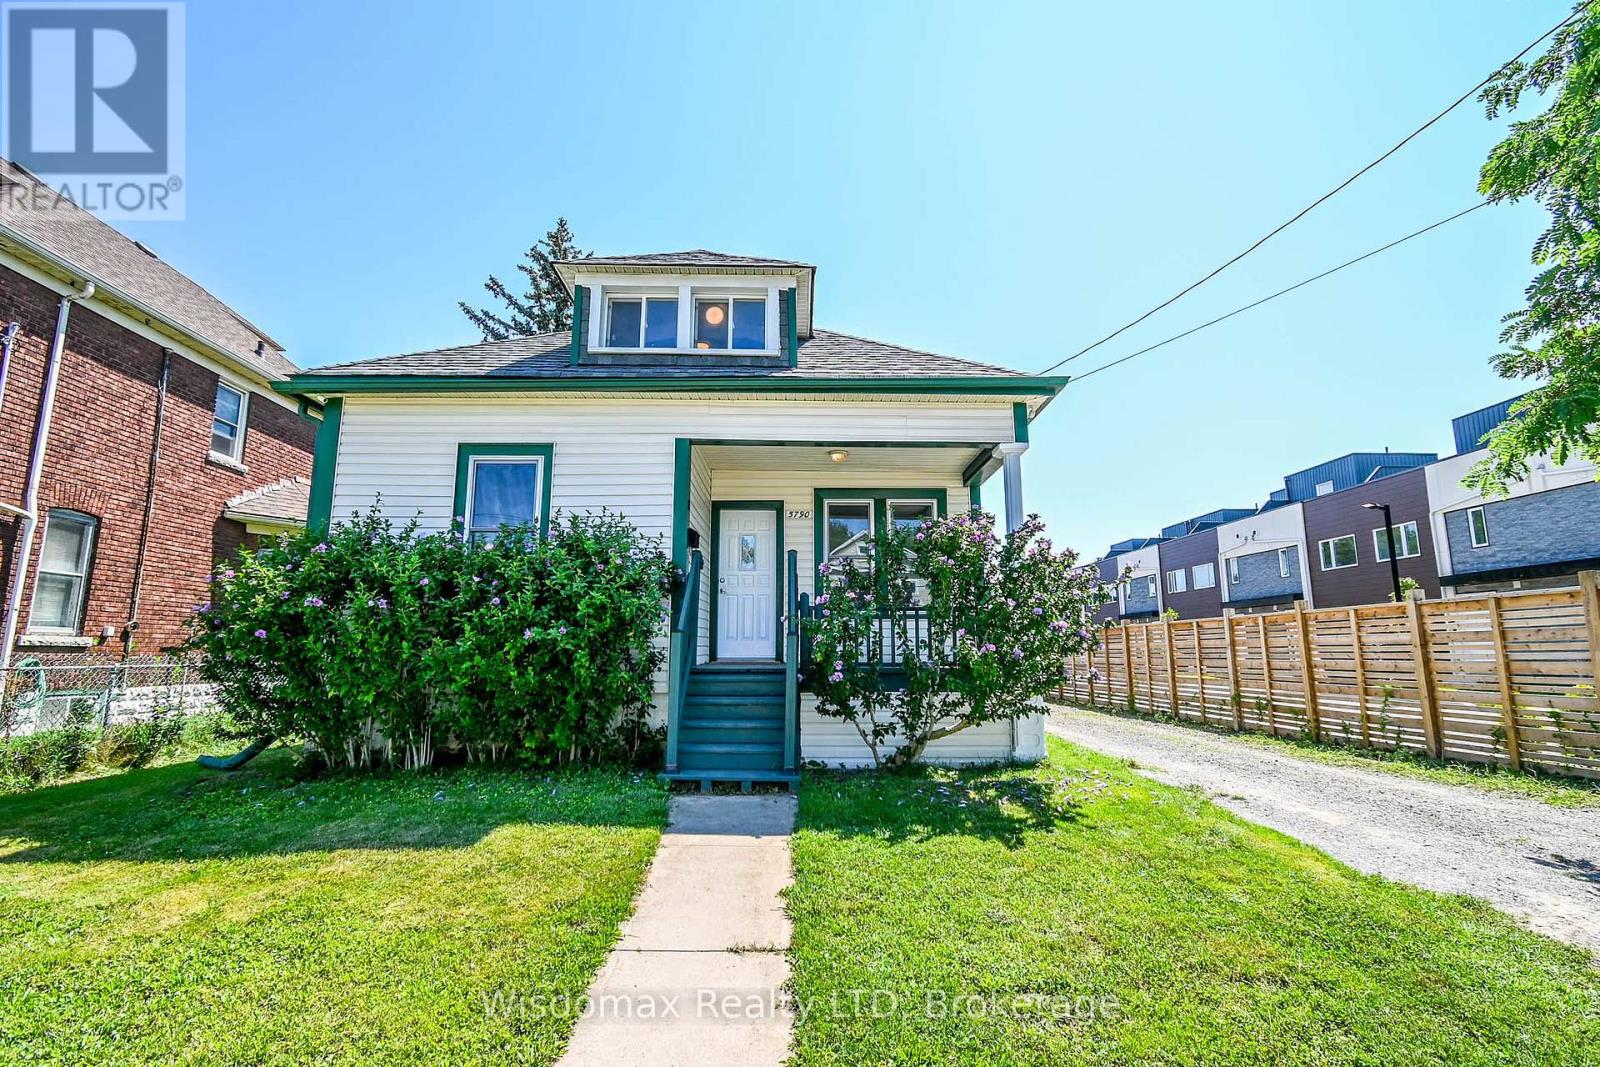
5790 Robinson Street
Niagara Falls, Ontario
Excellent location on Niagara Falls tourist district and business center! This 1.5-story house is situated on a lovely large 50'x140' lot, conveniently located on a bus route and just a 2-minute walk from the tourist area and the Fallsview Casino Resort and view the Falls. How wonderful it is that you can watch the Fireworks on Summer nights in the front porch! The house has a newly renovated Open concept kitchen and dinning room, 4 bedrooms, 3 full size bathrooms, an upper-level family area which total offering you over 1300 sqft living space. The Basement has a separated entrance, the laundry room is in there, it has a big potential to be finished as an in-law suite or rental income. This beautiful cozy house gives you various opportunities for investment, rental, or as a wonderful starter home! Newly renovated, roof (2021), Air Conditioner and Furnace (2024), ready to move in! Vacant position, easy to show! (id:55499)
Wisdomax Realty Ltd
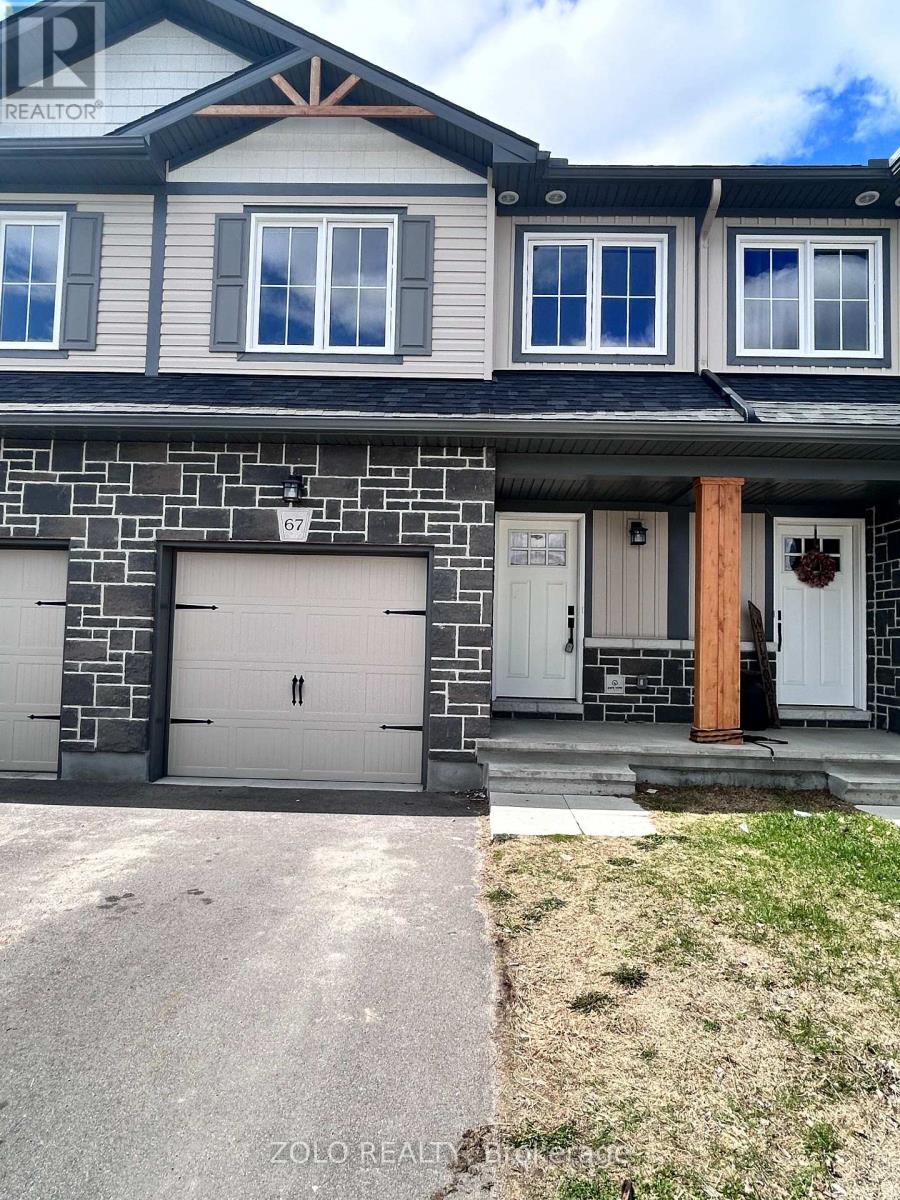
67 Whitcomb Crescent
Smiths Falls, Ontario
Stunning freehold townhome in the desirable Bellamy Farms community! Built in 2023 by Parkview Homes, this popular Etson Model offers approximately 1,750 sq. ft. of modern living space with 3 bedrooms, 3 bathrooms, finished basement, and attached garage. The bright open-concept main floor, Laminate flooring, large windows, spacious living/dining areas, and a stylish kitchen with high-end cabinetry, four stainless steel appliances, backsplash, and patio door access to the deck and backyard. The split-level layout thoughtfully designed provides enhanced privacy, with two comfortable bedrooms located on the mid-level, each with spacious closets and access to a full 4-piece washroom. while the upper level hosts a private primary bedroom with walk-in closet, 4-piece ensuite, and convenient upper-level laundry. The fully finished lower level with high ceilings offers a spacious recreation room-perfect for family movie nights-enhanced by large windows that fill the space with natural light and extensive storage space. Additional highlights include parking for 3 vehicles, ceramic tile flooring. Conveniently located close to shops, schools, parks, trails, hospital, downtown Smiths Falls, the Rideau Canal, and the Cataraqui Trail. Rental equipment and utility extra. Immediate position, buying option available (MLSX13549836). Short term rental is also possible. (id:55499)
Zolo Realty
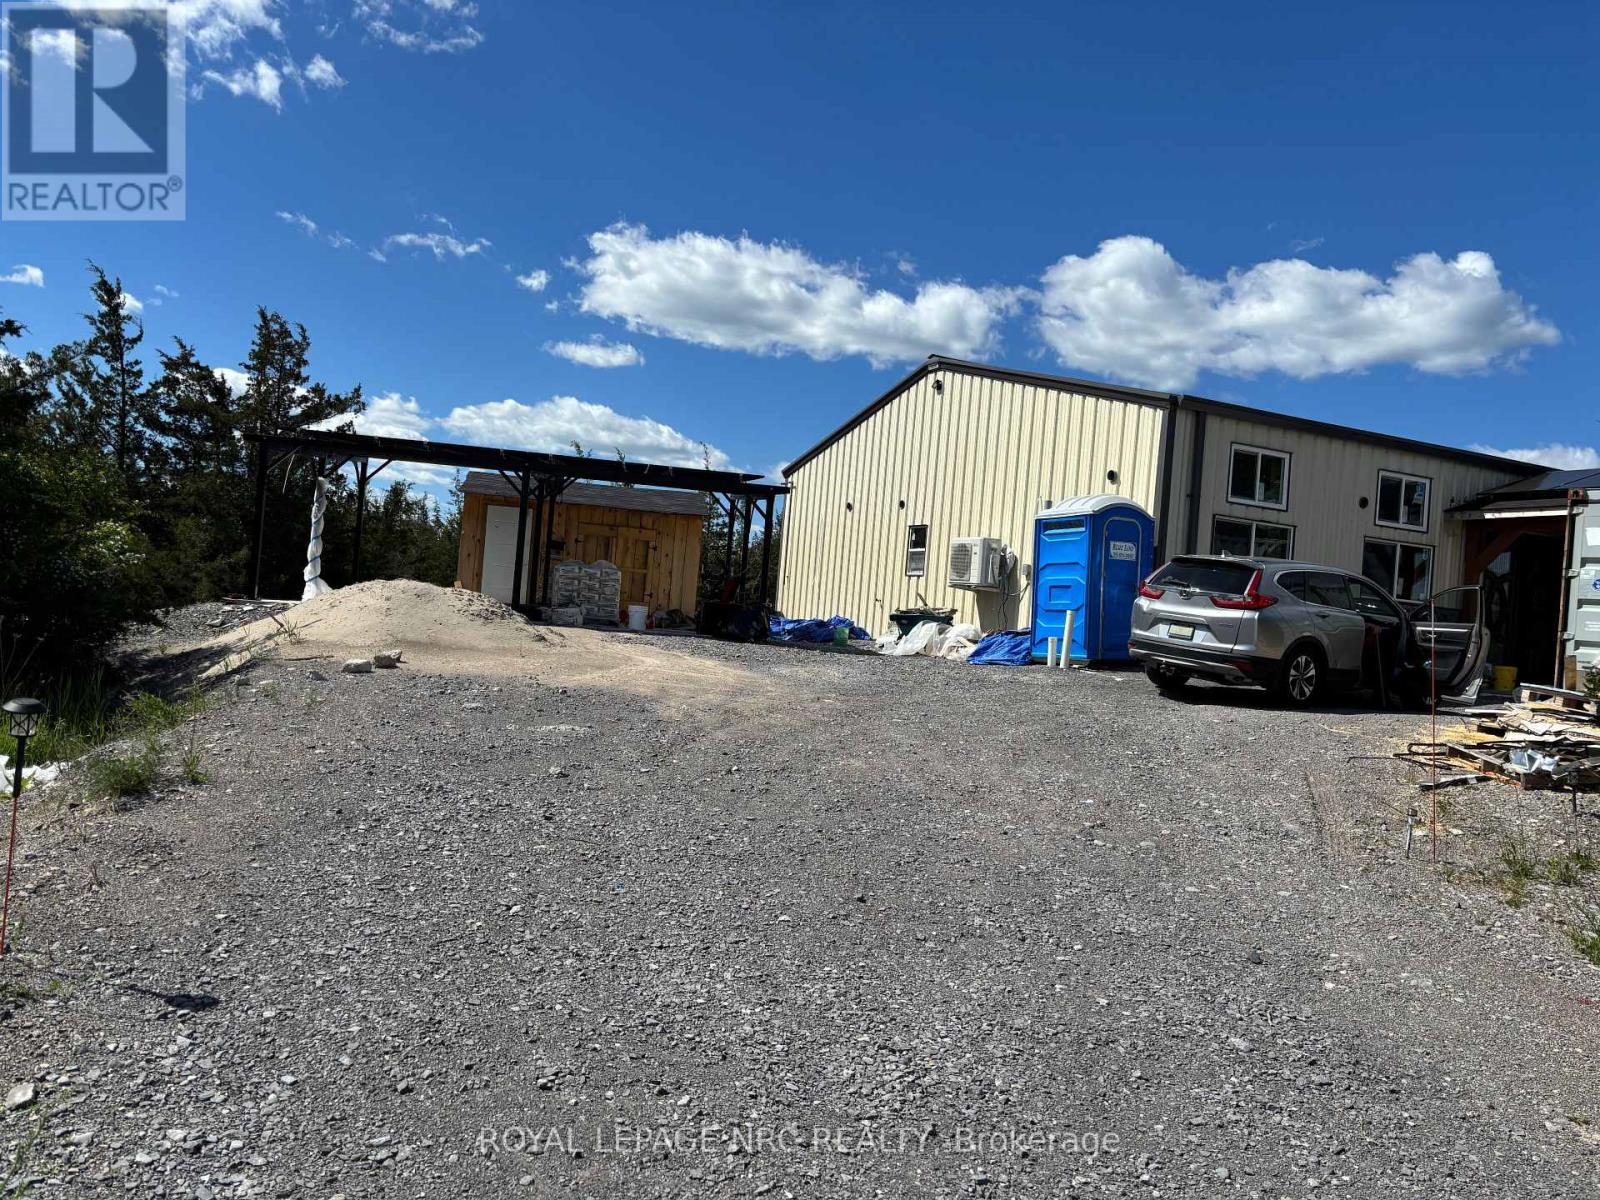
15 Wallick Drive
Trent Hills, Ontario
BUILDER, CONTRACTOR & INVESTOR OPPORTUNITY - NOW $399,999! This unfinished barndominium-style project on approximately 1.2 acres in Trent Hills has been repositioned to attract a buyer ready to take over and complete the property. Approximately 1,990 sq. ft. with a planned 3-bedroom, 2-bathroom layout, office, main-floor laundry and open-concept kitchen, dining and great-room area. Significant construction is already in place, including the concrete slab/foundation, steel-clad structure and roof, windows, exterior door s and spray-foam insulation. Solar panels and related electrical equipment are installed; final ESA acceptance remains outstanding and the system is not represented as operational. Mini-split heat-pump equipment and indoor heads are included, with installation incomplete. Various cabinetry, plumbing/bathroom fixtures, surveillance cameras, equipment and materials on site are also intended to be included, subject to the Agreement of Purchase and Sale. The property currently has no functioning water supply or septic system. A previous water-catchment system was damaged by snow load and the condition/usability of remaining components has not been verified. Occupancy approval has not been obtained. Municipal permit/inspection records, engineering documents and a detailed project information package are available for serious buyers to review. Property is being sold in its current unfinished condition. Buyer to complete their own due diligence regarding construction, services, equipment, approvals and completion requirements. Offers welcome anytime. Seller is looking for a timely sale. Buyers interested in taking over an established project are encouraged to review the available documentation and act promptly. HST, if applicable, is in addition to the purchase price. (id:55499)
Royal LePage NRC Realty
607 - 42 Charles Street E
Toronto, Ontario
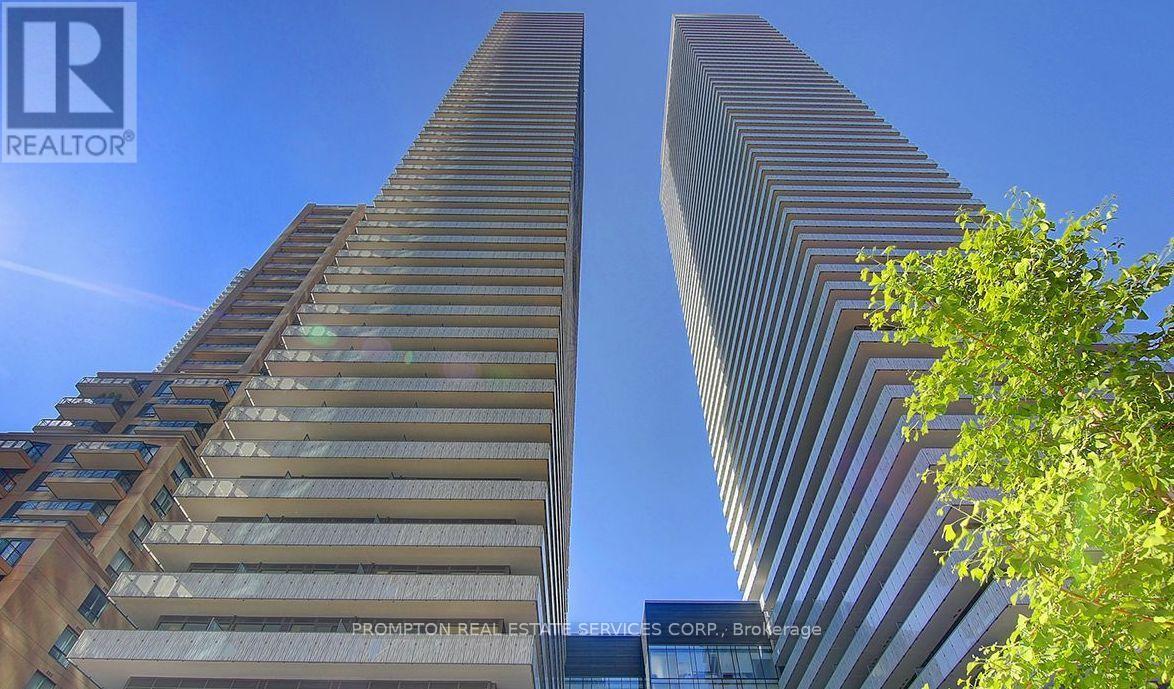
Absolutely Stunning Luxury Condo at Casa II in the Heart of Downtown Toronto!This bright and spacious 2-bedroom corner suite features a massive wrap-around balcony and is bathed in natural sunlight. Showcasing elegant design with floor-to-ceiling glass windows and soaring 9-ft ceilings, the unit boasts engineered hardwood flooring throughout. The modern kitchen is outfitted with quartz countertops, an undermount sink, premium stainless steel appliances, and a breakfast barperfect for both entertaining and everyday living.Enjoy world-class amenities in this hotel-inspired building, including a breathtaking rooftop lounge, outdoor infinity pool, fully-equipped fitness centre, and 24-hour concierge service. Conveniently located just steps from the University of Toronto, Yonge & Bloor subway station, and premier downtown shopping.Dont miss this rare opportunity to live in Yorkville with a perfect Walk Score of 100! (id:55499)
Prompton Real Estate Services Corp.
B - 79 Boyce Avenue
Ottawa, Ontario
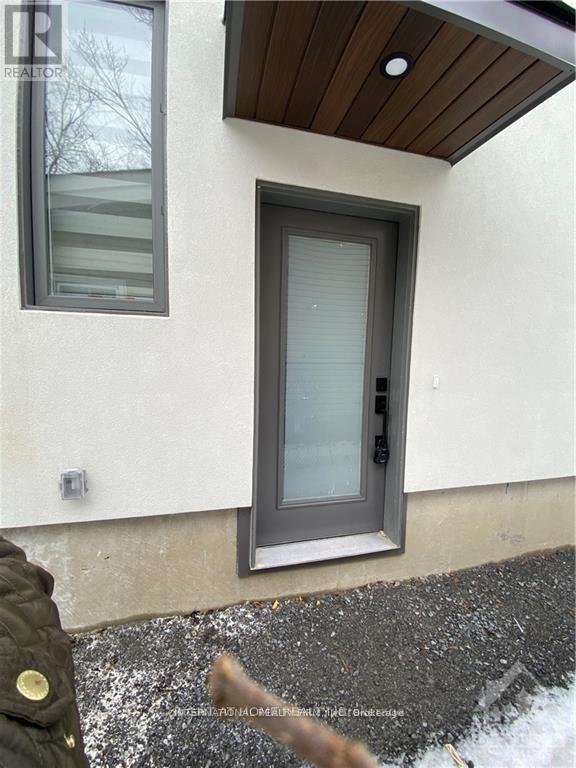
Welcome home. Chic & Modern Lower Unit 3 Bed, 2 Bath Apartment with Parking in Britannia Park!! Unit Includes Private Entrance to Open Concept Kitchen, Living & Dining Area. The kitchen features top-of-the-line SS Appliances including a Samsung Gas Stove, Fridge and dishwasher, full-size gas Washer/Dryer, and custom Cabinetry! Radiant Heat flooring throughout! 1 Surface Parking Included. Tenant to pay Utilities. Live in one of Ottawa's Best Neighborhoods with steps to cafes, Restaurants, Shopping, Transit and so Much More! (id:55499)
International Realty Firm
Bsmt - 43 Golden Meadow Road
Barrie, Ontario
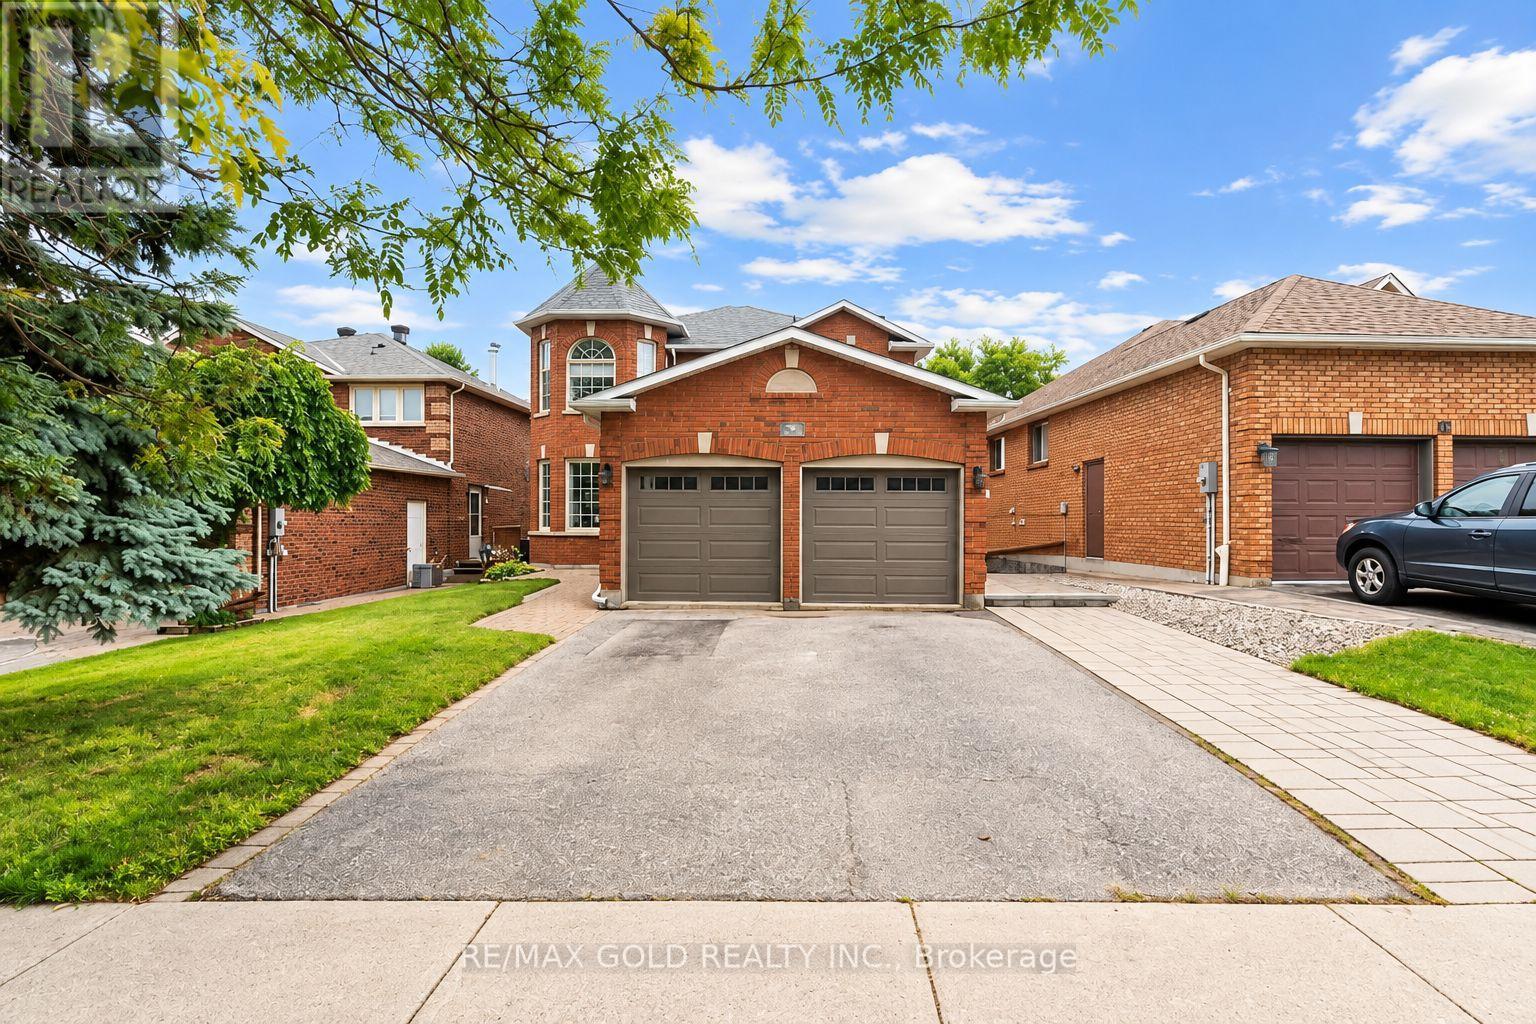
Spacious 1-Bedroom Basement for Lease in Barrie's Desirable Kingswood Estates! Featuring a private separate entrance, a generously sized bedroom, huge living room, 1 full bathroom, and a functional kitchen. Located in a quiet, family-friendly neighbourhood close to the lake, beach, scenic trails, shopping, schools and everyday amenities .A comfortable and spacious living option in one of Barrie's sought-after neighbourhoods. (id:55499)
RE/MAX Gold Realty Inc.
2507 - 3985 Grand Park Drive
Mississauga, Ontario
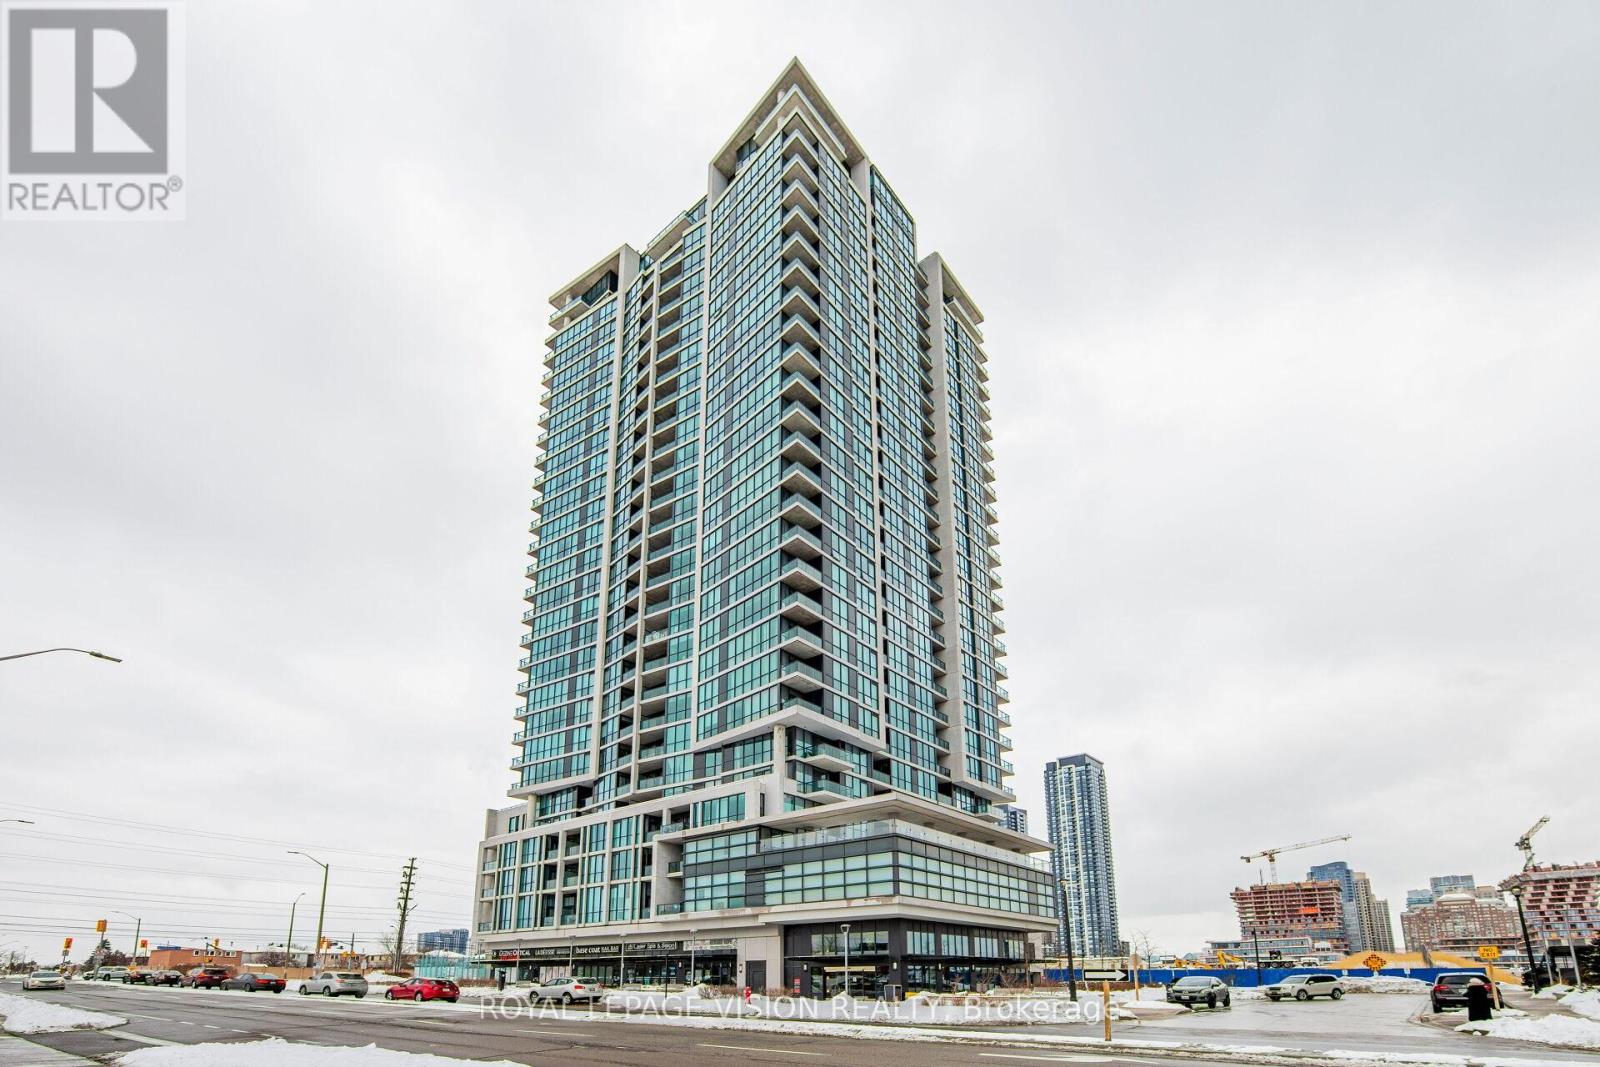
Luxury High Level 1 Bed + Den Condo at Pinnacle Grand Park in the Heart of City Centre Mississauga. Laminate Throughout, Large Open Den, Beautiful Open West View. Building Amenities Include: 7th FloorGarden/Lounge/BBQ Area, Bicycle Storage on P2, Upgraded Games Room, GuestSuites, Gym/Exercise Room,& Indoor Pool. Be in the Centre Of It All, Minutes to Shopping, Restaurants, Schools, Public Transit, And More... (id:55499)
Royal LePage Vision Realty