105 King Hills Lane
King, Ontario
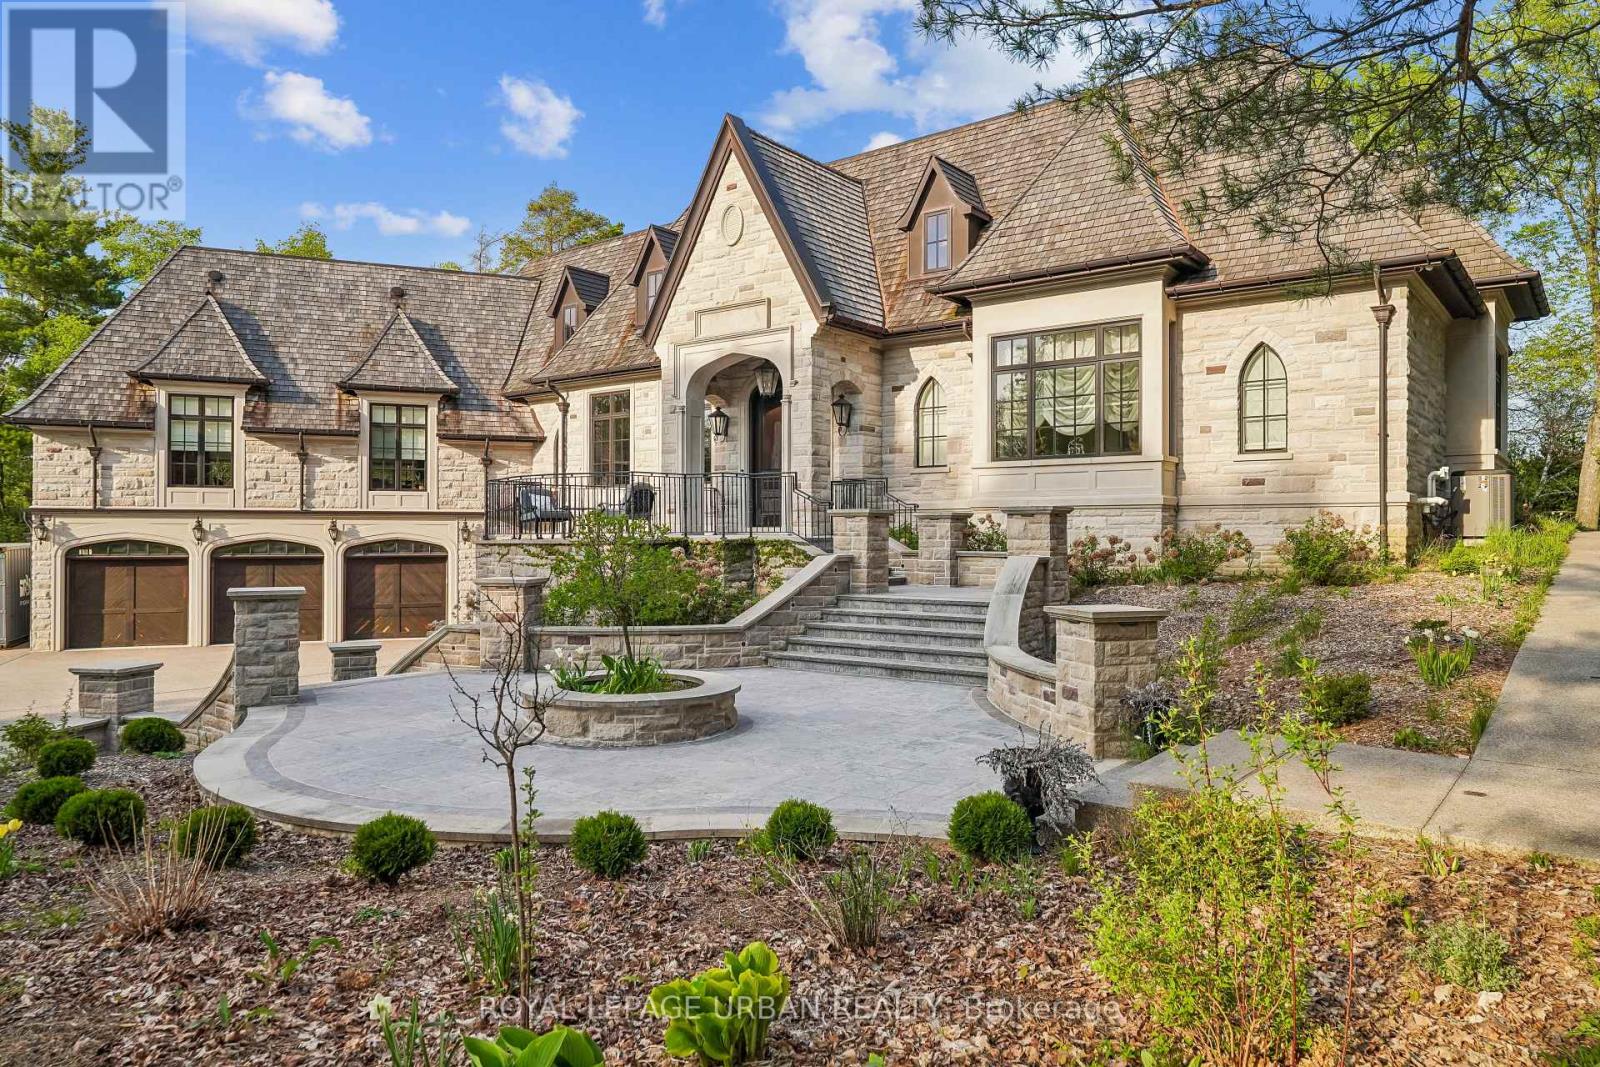
A privately commissioned European-inspired estate set on more than 12 acres of rolling countryside, forest, stream, and private trails in the heart of King. Offering over 11,000 sq. ft. of finished living space, this extraordinary residence blends old-world craftsmanship with modern luxury through reclaimed Ontario old-growth pine, natural stone architecture, cedar roofing, copper detailing, bespoke millwork, and custom Versailles-pattern oak flooring. Designed for both grand entertaining and everyday living, the home features a spectacular Downsview chef's kitchen anchored by a custom La Cornue Grand Palais range, dual islands, integrated Sub-Zero refrigeration, Murano glass lighting, and a dramatic curved breakfast conservatory. Formal principal rooms showcase soaring ceilings, intricate parquetry, and a remarkable Louis XVI-inspired marble fireplace rising approximately 14 feet. The private primary suite offers a dedicated gallery entrance, boutique dressing rooms, spa-inspired ensuite, and direct terrace access. Resort-calibre amenities include an executive library, theatre, wine cellar with tasting bar, entertaining lounge, wellness wing with sauna, fitness studio, guest accommodations, and integrated Leviton home automation. An estate of exceptional quality, character, and permanence that would be extraordinarily difficult to replicate today. (id:55499)
Royal LePage Urban Realty
35 Annsleywood Court
Vaughan, Ontario
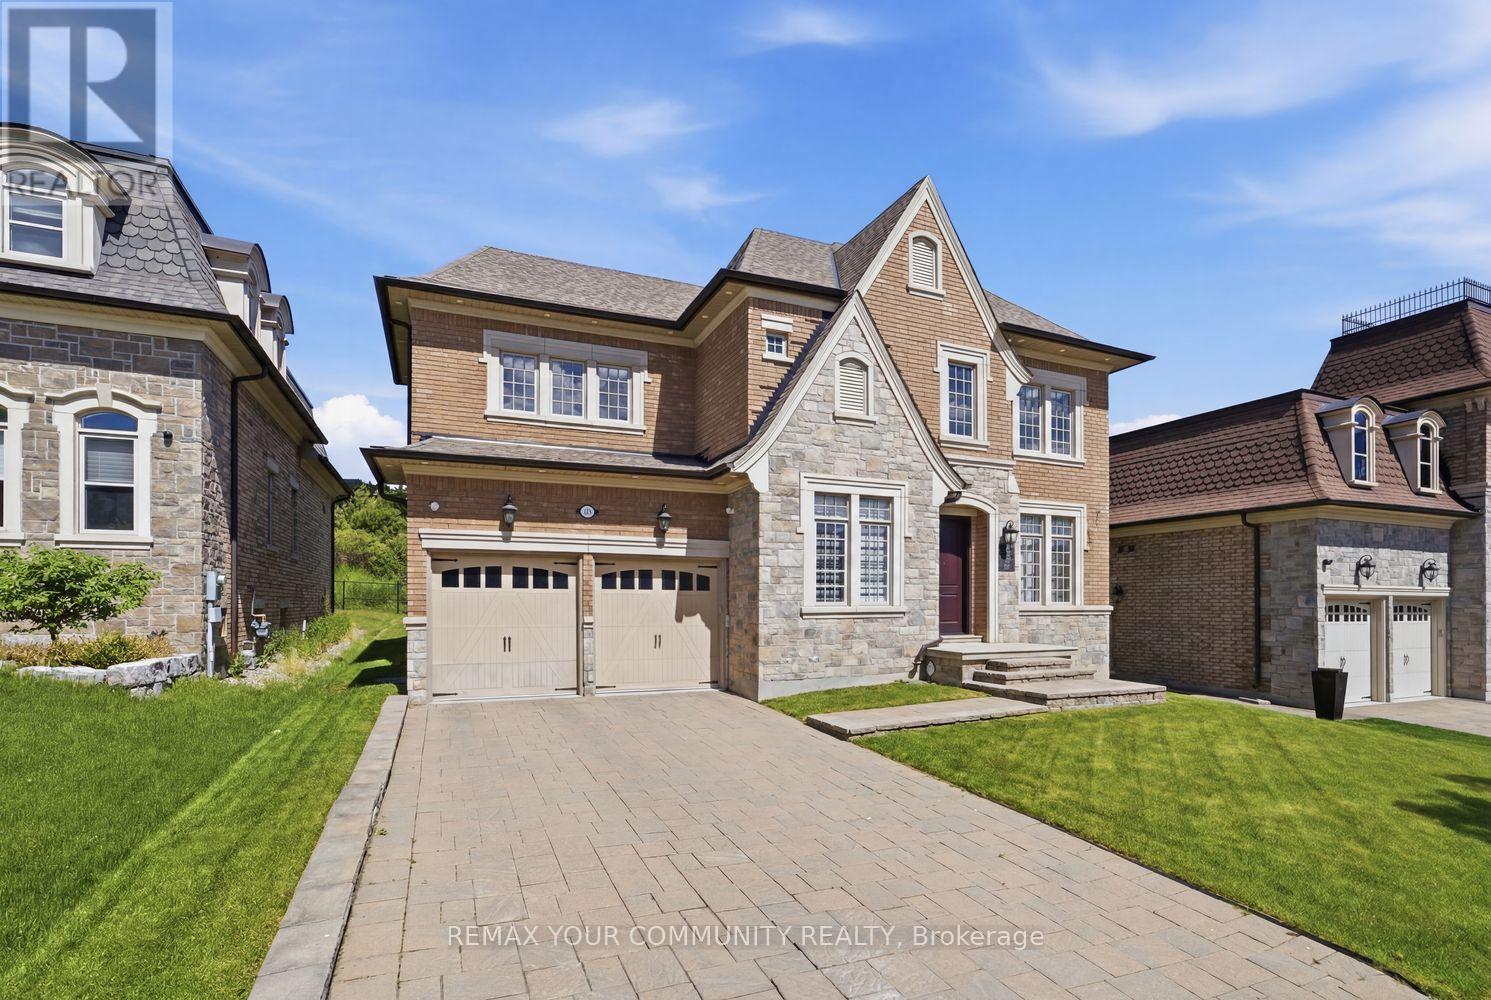
Welcome To The Prestigious Heritage Estates Platinum Collection By Rosehaven Homes, An Exclusive Enclave Of Only 44 Luxury Estate Residences In The Heart Of Kleinburg. This Exceptional 4 Bedroom, 5 Bathroom Home Offers A Rare Combination Of Craftsmanship, Modern Innovation, And Timeless Elegance Within One Of Vaughan's Most Historic Communities. A Grand Upgraded Sunken Foyer Welcomes You Into A Home Featuring Upgraded Main Floor And Basement Ceiling Heights, Premium Hardwood Flooring, A 3 Car Garage With Automotive Lift Capable Clear Height, And Thoughtful Upgrades Throughout. At The Heart Of The Home Is An Extended Custom Kitchen Appointed With Sub Zero Commercial Sized Refrigeration, Built In Wine Fridge, Wolf Wall oven, Wolf Microwave, 6 Burner Wolf Gas Range, Extended Island, And Luxury Finishes Designed For Everyday Living And Entertaining. A Fully Integrated Crestron Smart Home System Provides Seamless Control Of Lighting, Audio, Climate, And Security. A Private Cambridge Elevator, Professionally Serviced Annually, Connects All Three Levels. The Finished Basement Adds Valuable Living Space For Recreation, Family Enjoyment, Or Entertaining. Outside, A Rare Pool sized 60 x 120 Foot Estate Lot Features Full Irrigation And Confirmation For Pool Installation, Offering The Opportunity To Create A Private Backyard Retreat. Ideally Located Minutes From Copper Creek Golf Club, Scenic Trails, And The Charming Village Of Kleinburg Filled With High End Dining and Endless Day To Night Entertainment, This Is A Rare Opportunity To Own A Distinguished Luxury Residence In One Of The GTA's Most Desirable Estate Communities. (id:55499)
RE/MAX Your Community Realty
Lot 32 Concession 3
Uxbridge, Ontario
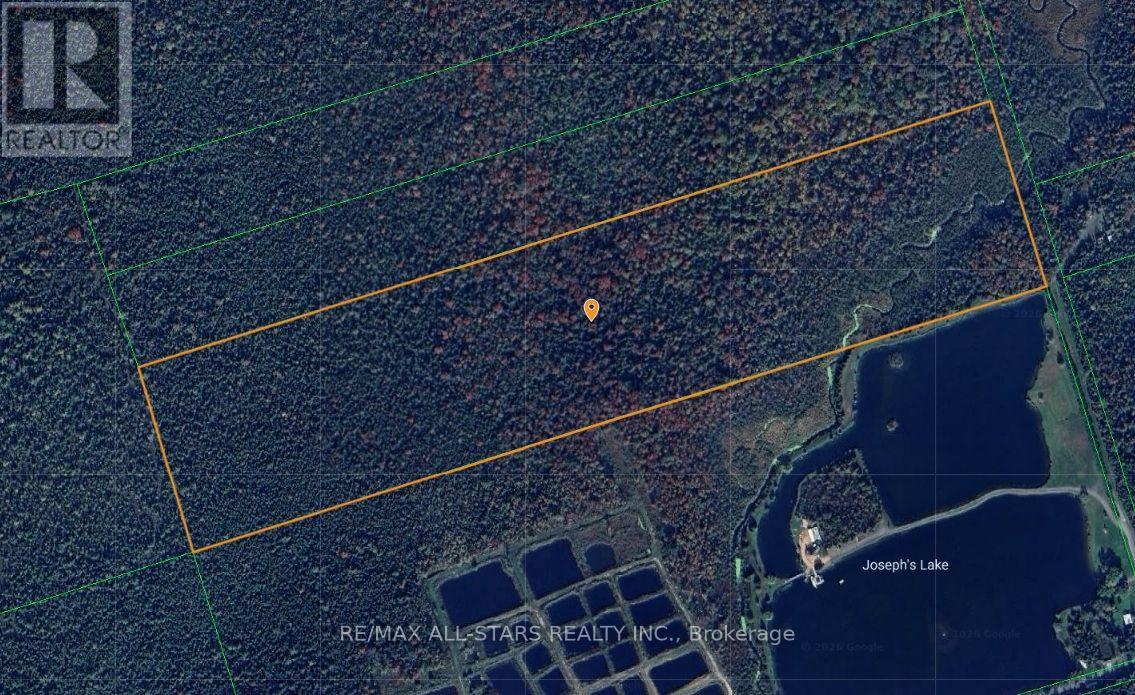
Excellent Opportunity To Own Just Under 50 Acres In Uxbridge! Located On A Private Road Beside Beautiful Joseph Lake. This Property Is Less Than 20 Minutes Away From Uxbridge, Georgina And Sunderland. Excellent For Recreational Use Such As Hunting, Walking The Trails, Fishing, Atving, Camping - You Name It! (id:55499)
RE/MAX All-Stars Realty Inc.
2606 - 2900 Highway 7 Road
Vaughan, Ontario
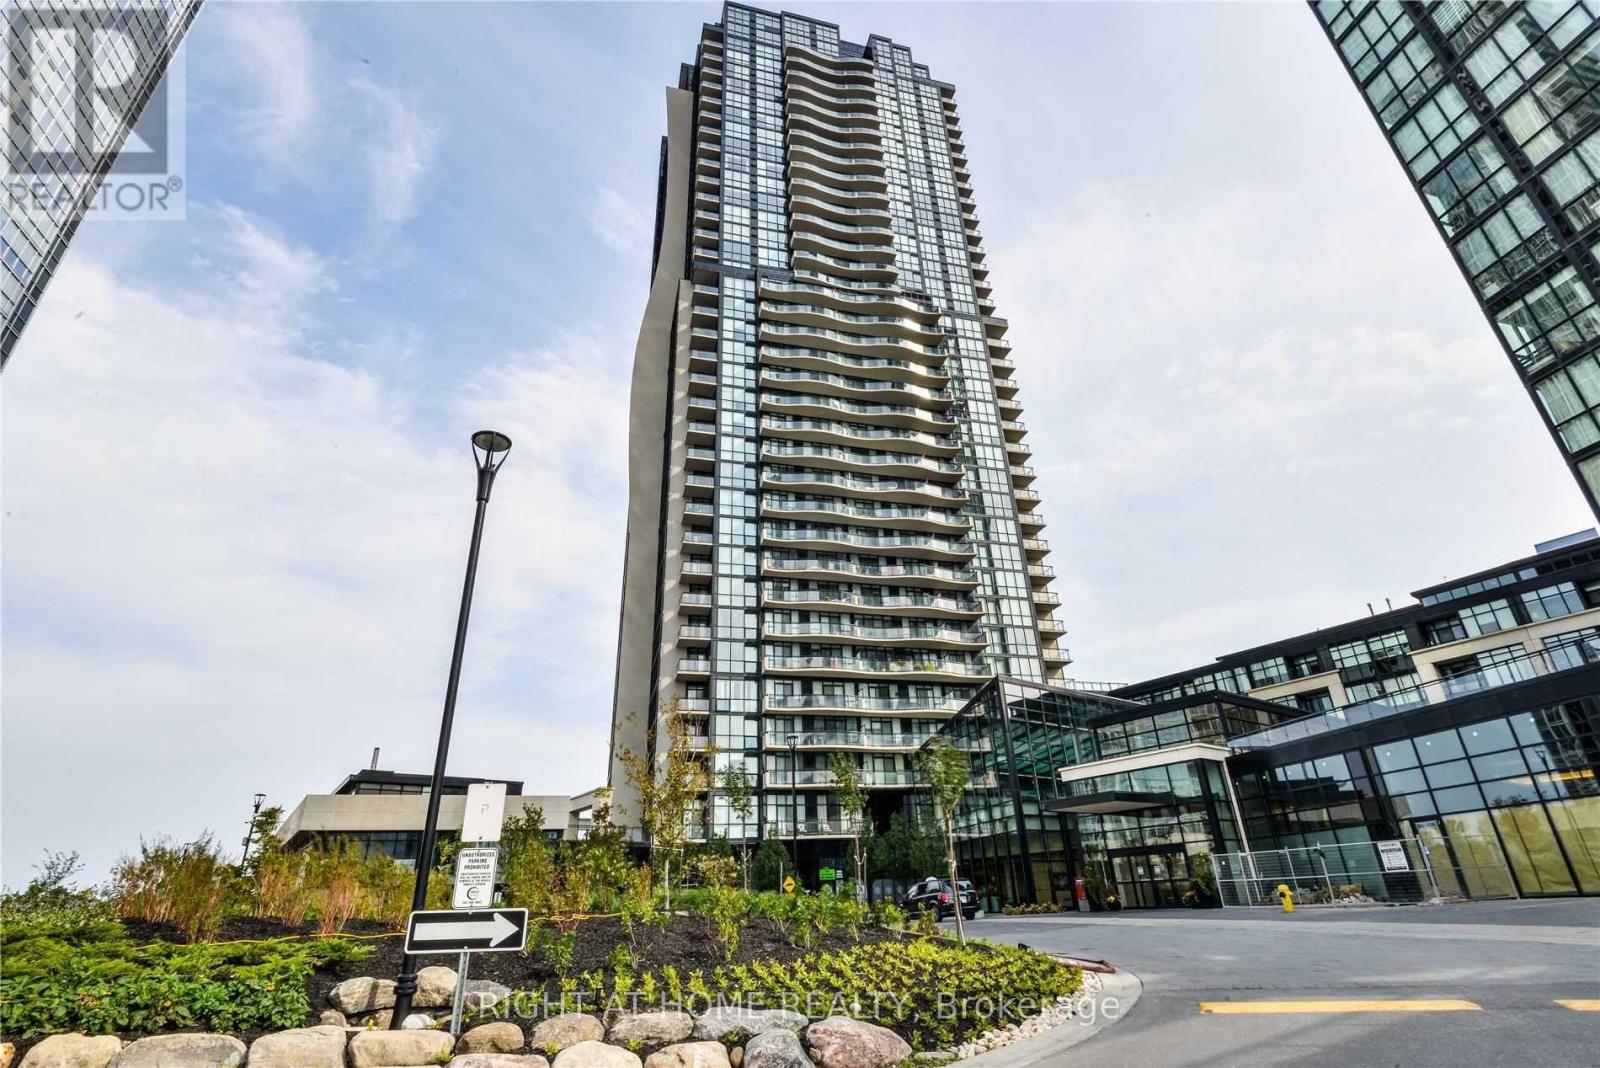
This Large, Sun-Drenched, Breathtaking Panoramic View, Spacious 2-Bedroom Suite Is One Of The Best Layouts In The Building. Over 1000 Sq Ft This N/W Facing Open Concept With Lots Of Natural Light. Unit Features: New Paintings, New Light Fixtures, Trendy New Laminate Flooring, Combined Living/Dining/Kitchen, 9 Ft Ceilings, Modern Kitchen With Ample Cupboard Space, Upgraded Hardwood Kitchen Cabinets, Huge Center Island, Granite Countertops, Stainless Steel Appliances, Custom Backsplash, Floor-to-Ceiling Windows, In-Suite Laundry. Generous-sized Bedrooms, 3-4 Pc Bathrooms, W/I Closet + Much More! Ensuite With Upgraded Shower & Frameless Glass Enclosure. 24/7 Security, Large Indoor Pool, Media Room, Yoga, Billiards, Party Room, Outdoor BBQ, Subway, Hwys, York U, Shops, Schools, Restaurants All Nearby. Some pics are using AI staging. (id:55499)
Right At Home Realty
257 - 7250 Keele Street
Vaughan, Ontario
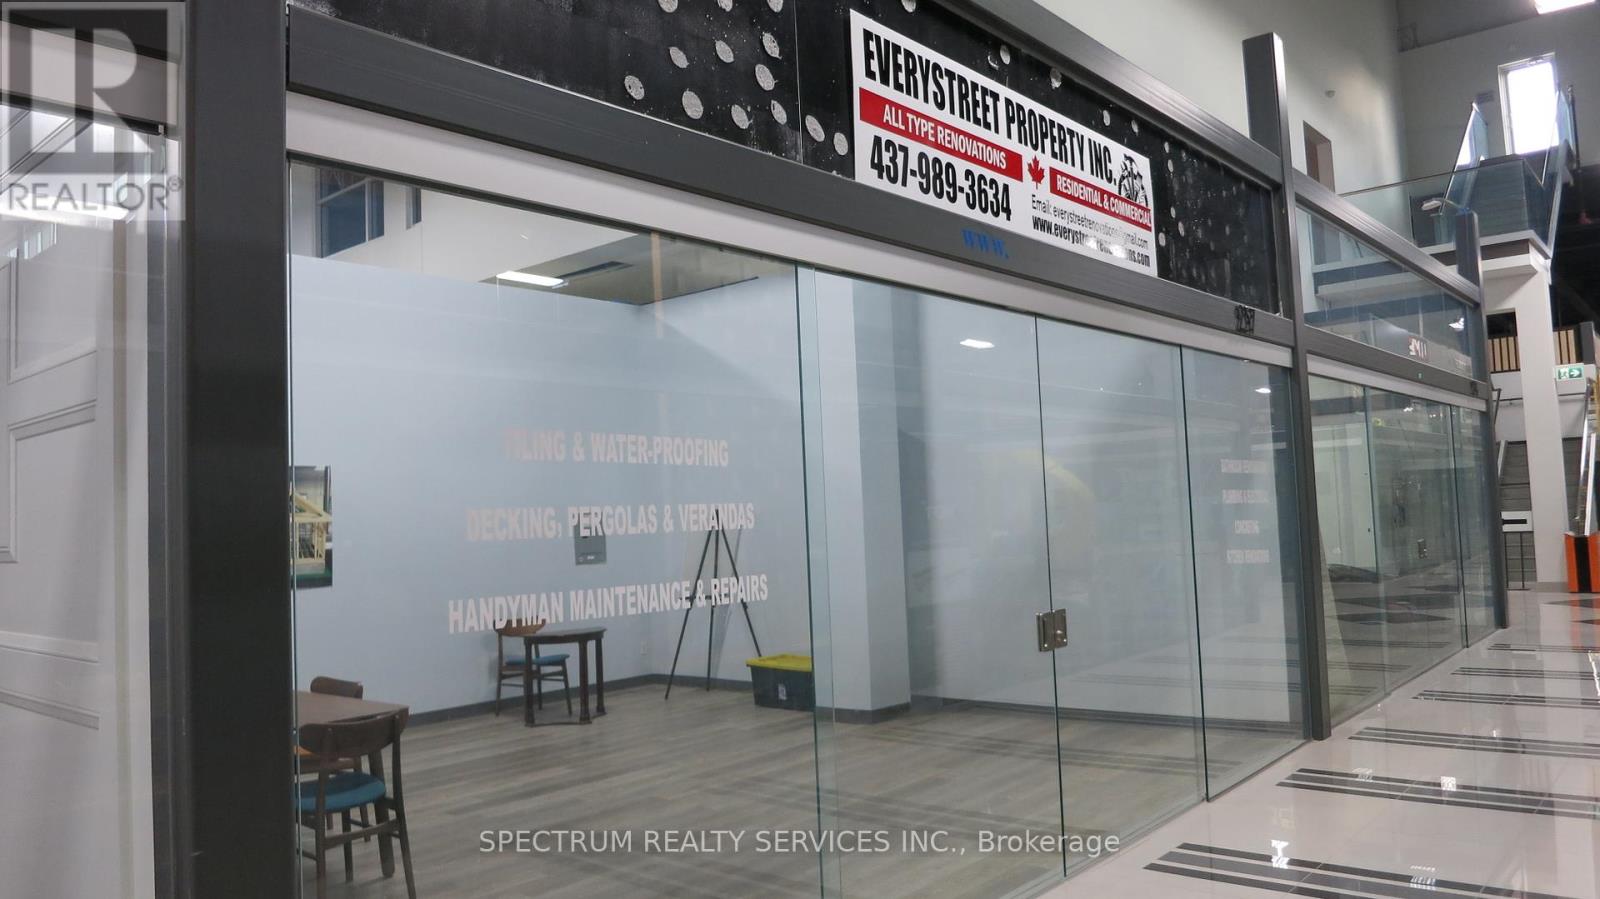
A Place Exclusively For Experts Like You In The Home Renovation & Decor Industry To Promote Your Products Or Services And Maximize Your Exposure To Your Target Market. Canada's Largest Home Improvement Mall Showcases Over 38 Categories Of Home Improvement Merchandise & Services. Minutes To Hwy 400, 407 & 7. A Place Where Your Customers Easily Get Inspired With Home Improvement Ideas. This One-Stop Shopping Offers Your Customers Free Parking, Public Washrooms And Several Rest Areas. (id:55499)
Spectrum Realty Services Inc.
888 Southgate Drive
Oshawa, Ontario
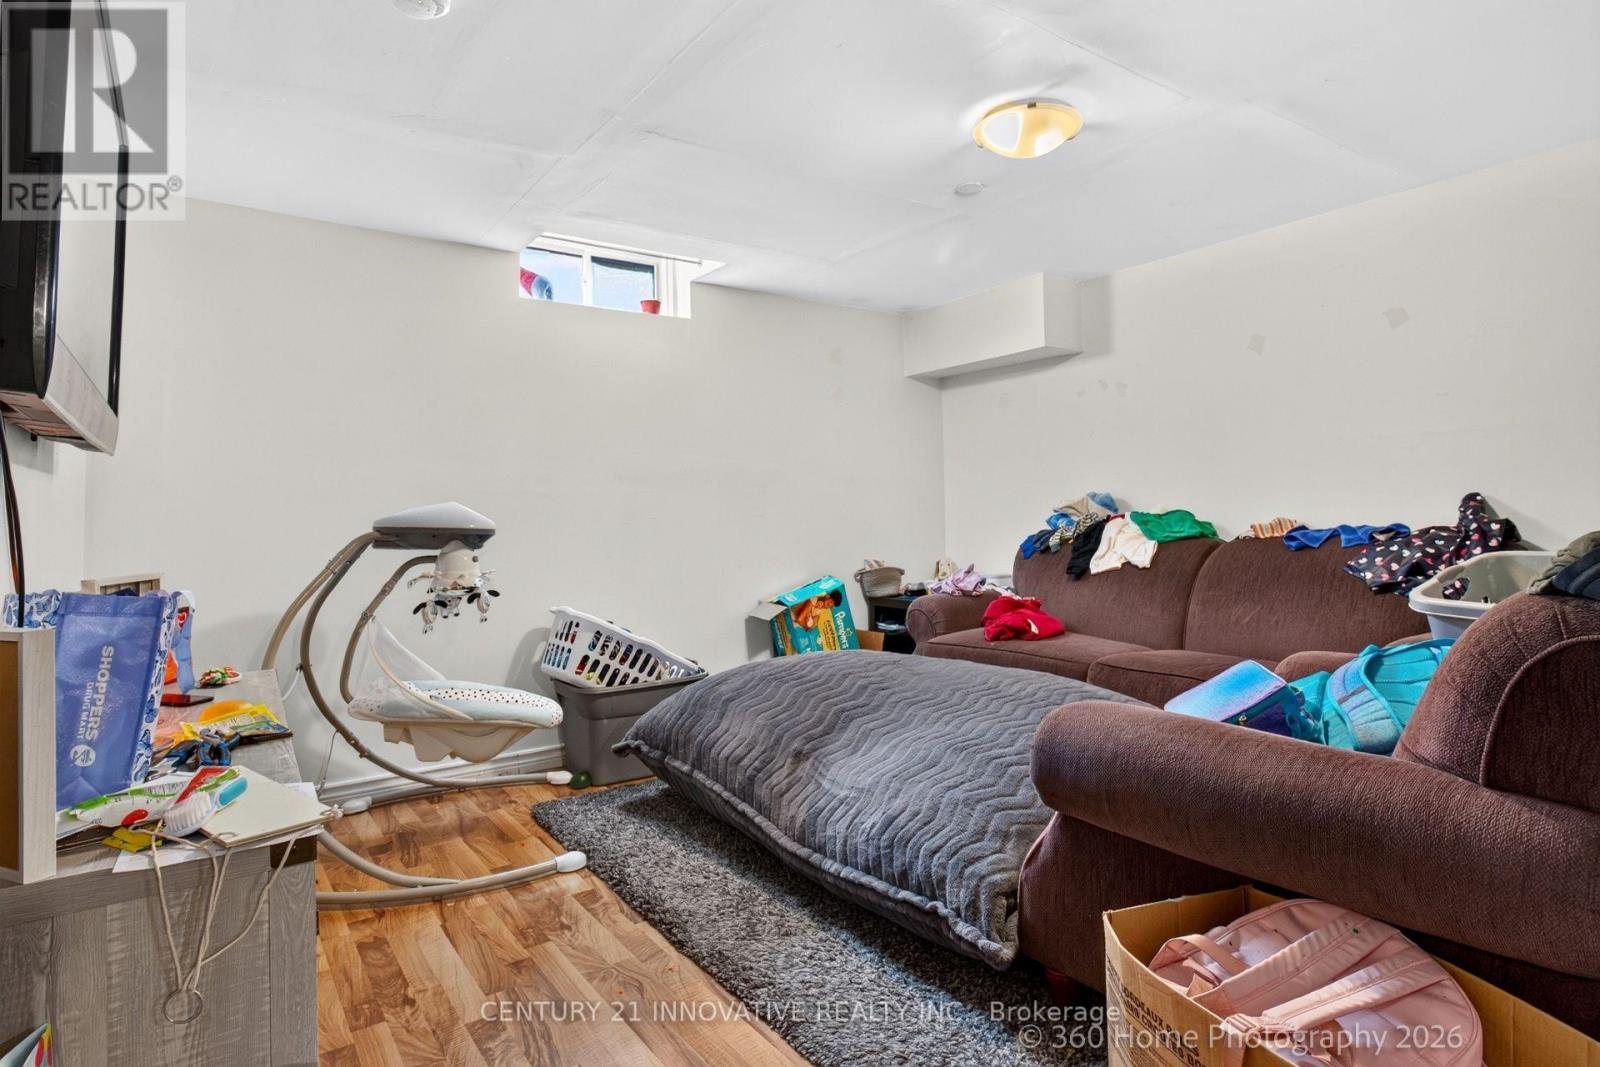
Great Investment Opportunity! This Spacious 3+3 Bedroom Legal Registered Duplex Is Located InA Mature Family Friendly Neighbourhood. The Upper Unit Features Custom Ktchen, Granite Flooring/Quartz Countertops, High End Kitchen Aid Appliances And Hard Wood Floors. Lots Of Natural Light In Both Units. Lower Unit Has 3 Bedrooms, Separate Laundry And Large Kitchen.This Home Is Minutes Away From Shopping, 401, Transit And More. A++ Tenants Willing To Stay Or Go. (id:55499)
Century 21 Innovative Realty Inc.
79 Fishleigh Drive
Toronto, Ontario
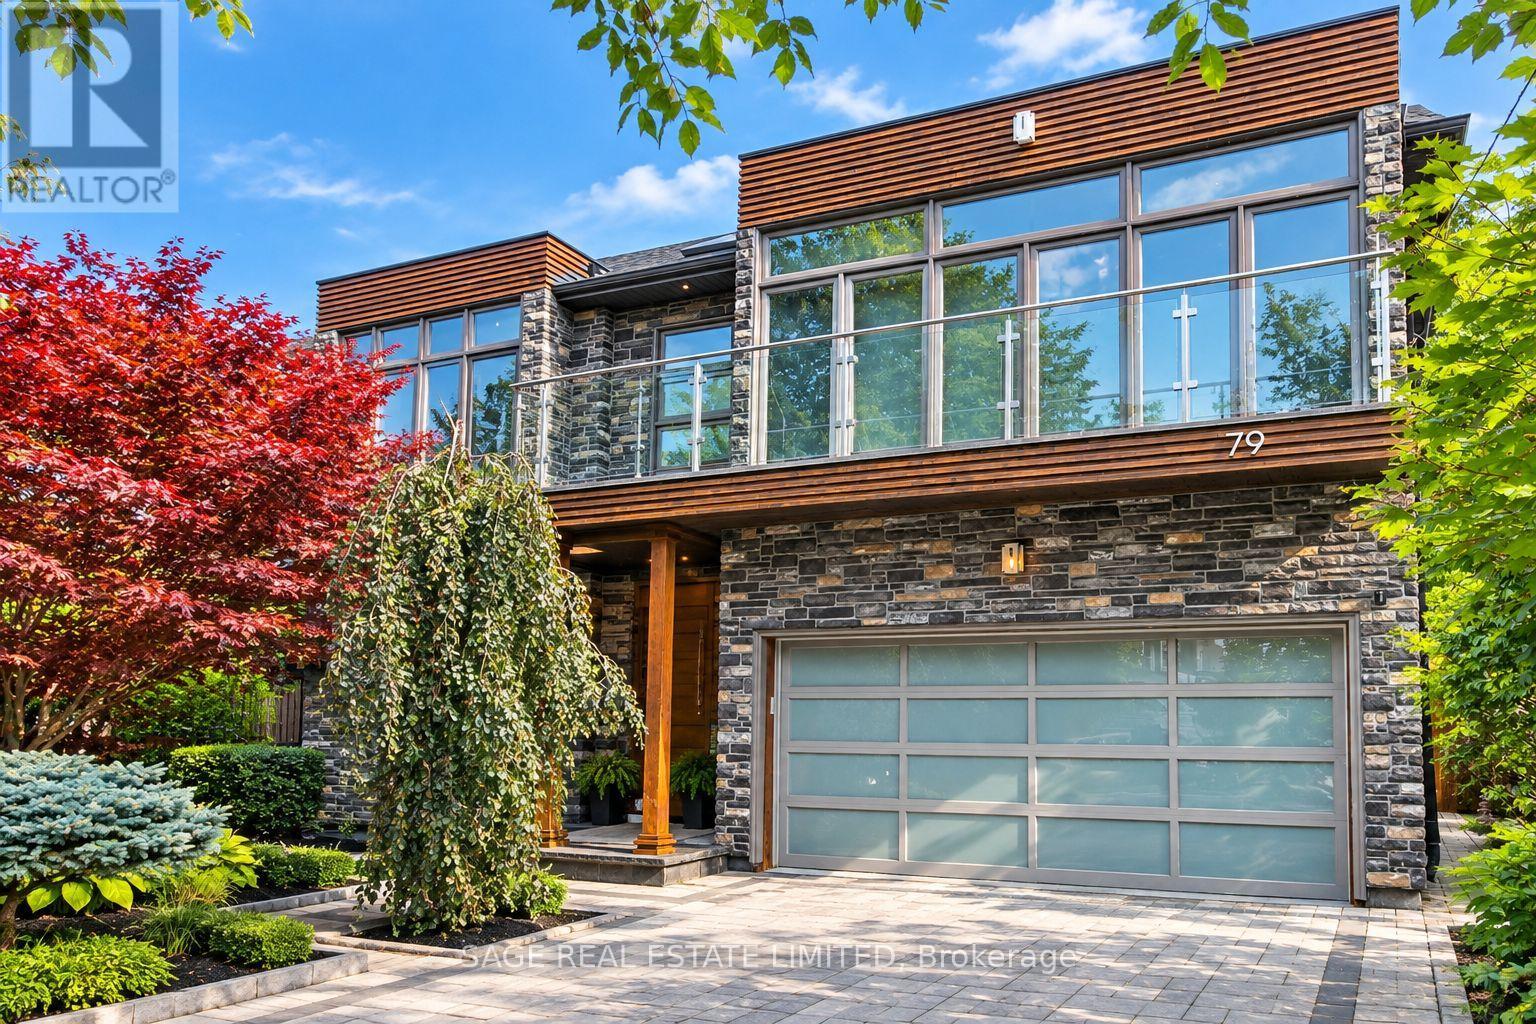
Perched on the Scarborough Bluffs with sweeping lake views, this sophisticated home was built in 2011 and offers over 5,000 sq. ft. across four levels. A modern "cottage" in the city, ideal for empty-nesters or professionals looking for tranquility very close to the city. From multiple vantage points you are treated to lakeside vistas, most notably from the show-stopping 875 sq. ft. rooftop terrace with a full outdoor custom kitchen (B/I fridge & BBQ) and gas fireplace. Additional outdoor spaces include a main floor composite deck, a fully fenced and extensively landscaped yard and a new glass-fenced cliffside patio. Inside, a custom chef's kitchen anchors the main floor with an open living/dining area plus a family room perfectly appointed for cozy movie nights. A private office is tucked away behind the kitchen. Upstairs, the primary suite offers two ensuite bathrooms and walk-in closets. A renovated second-floor bath features a new skylight and curbless shower, while the laundry room has new cabinetry, marble counters, and Miele appliances. The lower level features extra-high ceilings, a gym, renovated bath, partial kitchen, and garage access that's ideal for a nanny/in-law suite. The 2-car garage includes new epoxy flooring, slat wall storage and fastback hanging Kayak storage. Recent upgrades extend outdoors with a sprinkler system, upgraded landscaping, built-in BBQ & fridge and a custom front door. Set within a close-knit community and near top-rated Chine Drive Public School, you'll also enjoy quick access to the Great Lakes Waterfront Trail plus hidden neighbourhood trails at the base of the Bluffs that provide direct lakeside access few know about. Birchmount Stadium, parks, and tennis courts are within walking distance, with shops and restaurants like City Cottage Market and The Birchcliff nearby. Just minutes from the Beaches but without the congestion; this is where waterfront luxury meets everyday comfort. (id:55499)
Sage Real Estate Limited
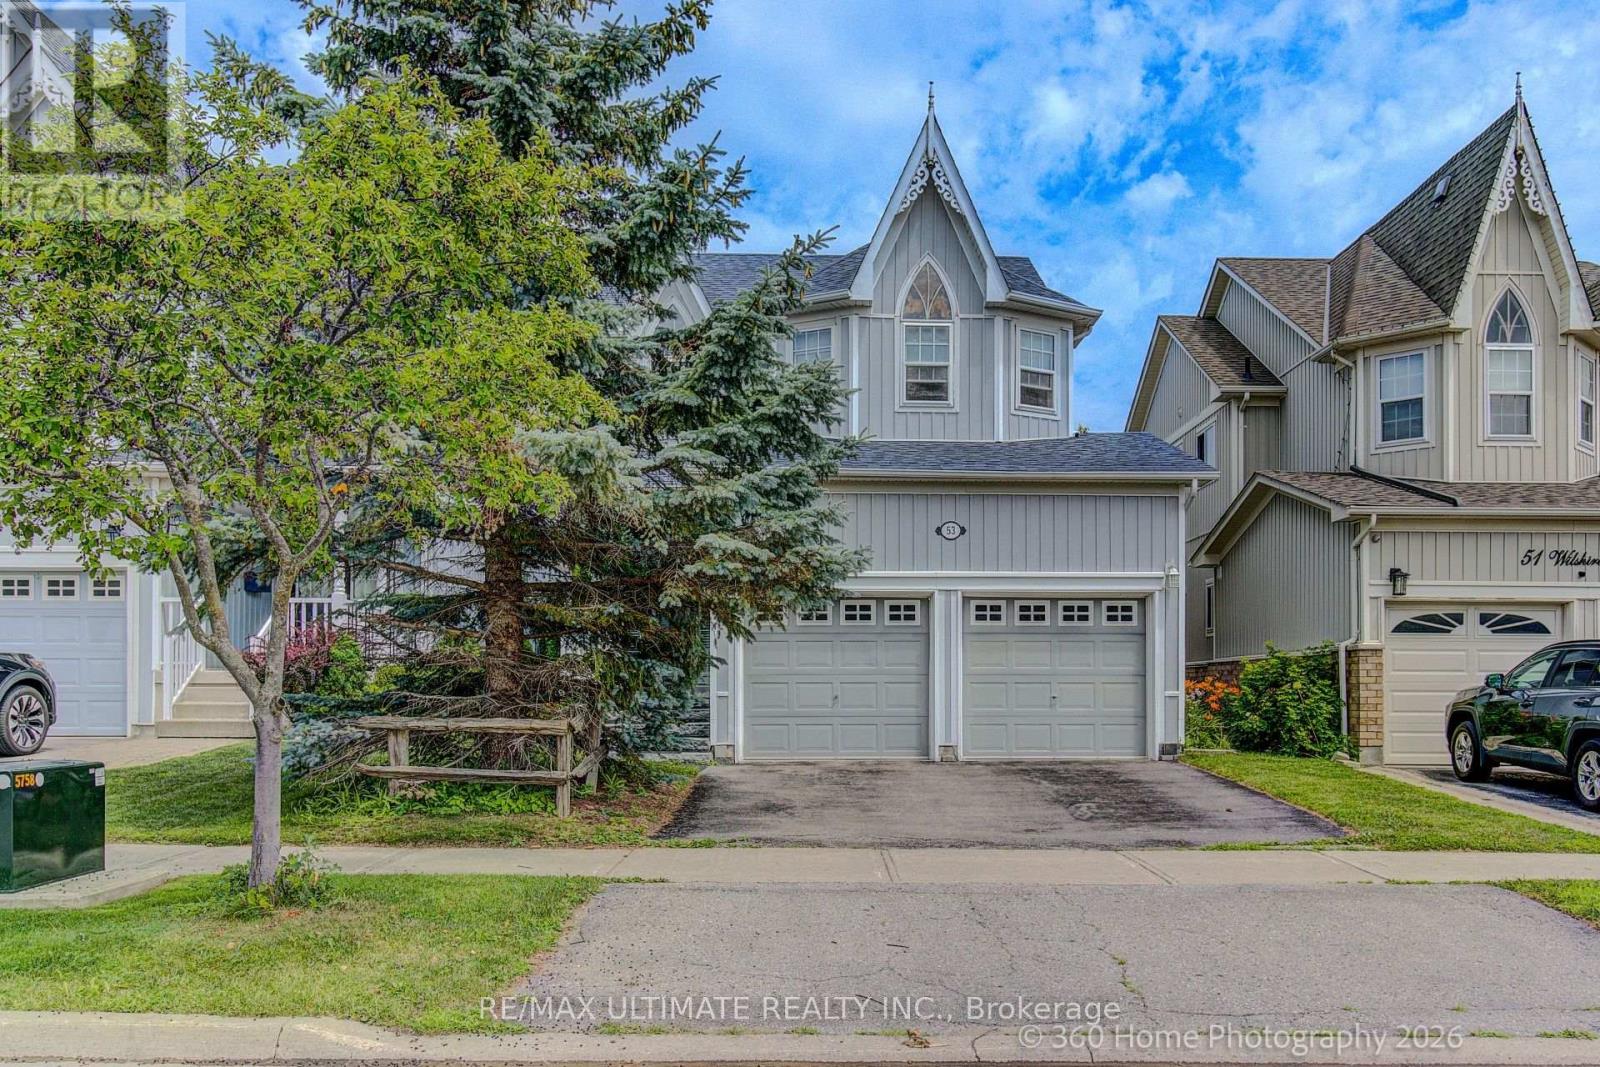
53 Wilshire Drive
Whitby, Ontario
Pride of ownership shines throughout this beautifully maintained 3+1 bedroom, 1+1 KITCHEN 4-bathroom home in the highly sought-after Olde Winchester community. Enjoy the privacy of no rear neighbours, with a walkout to a fully fenced backyard backing onto a schoolyard. The bright main floor features 9-foot ceilings, hardwood flooring, and a spacious family room with a stunning stone fireplace. The large primary bedroom offers a walk-in closet and a private 4-piece ensuite. Unrented, FINISHED basement with separate entrance from the garage, second kitchen and 3-piece bathroom, ideal for a flexible living space with shared laundry room. This exceptional home offers comfort, space, and everything your family needs! (id:55499)
RE/MAX Ultimate Realty Inc.
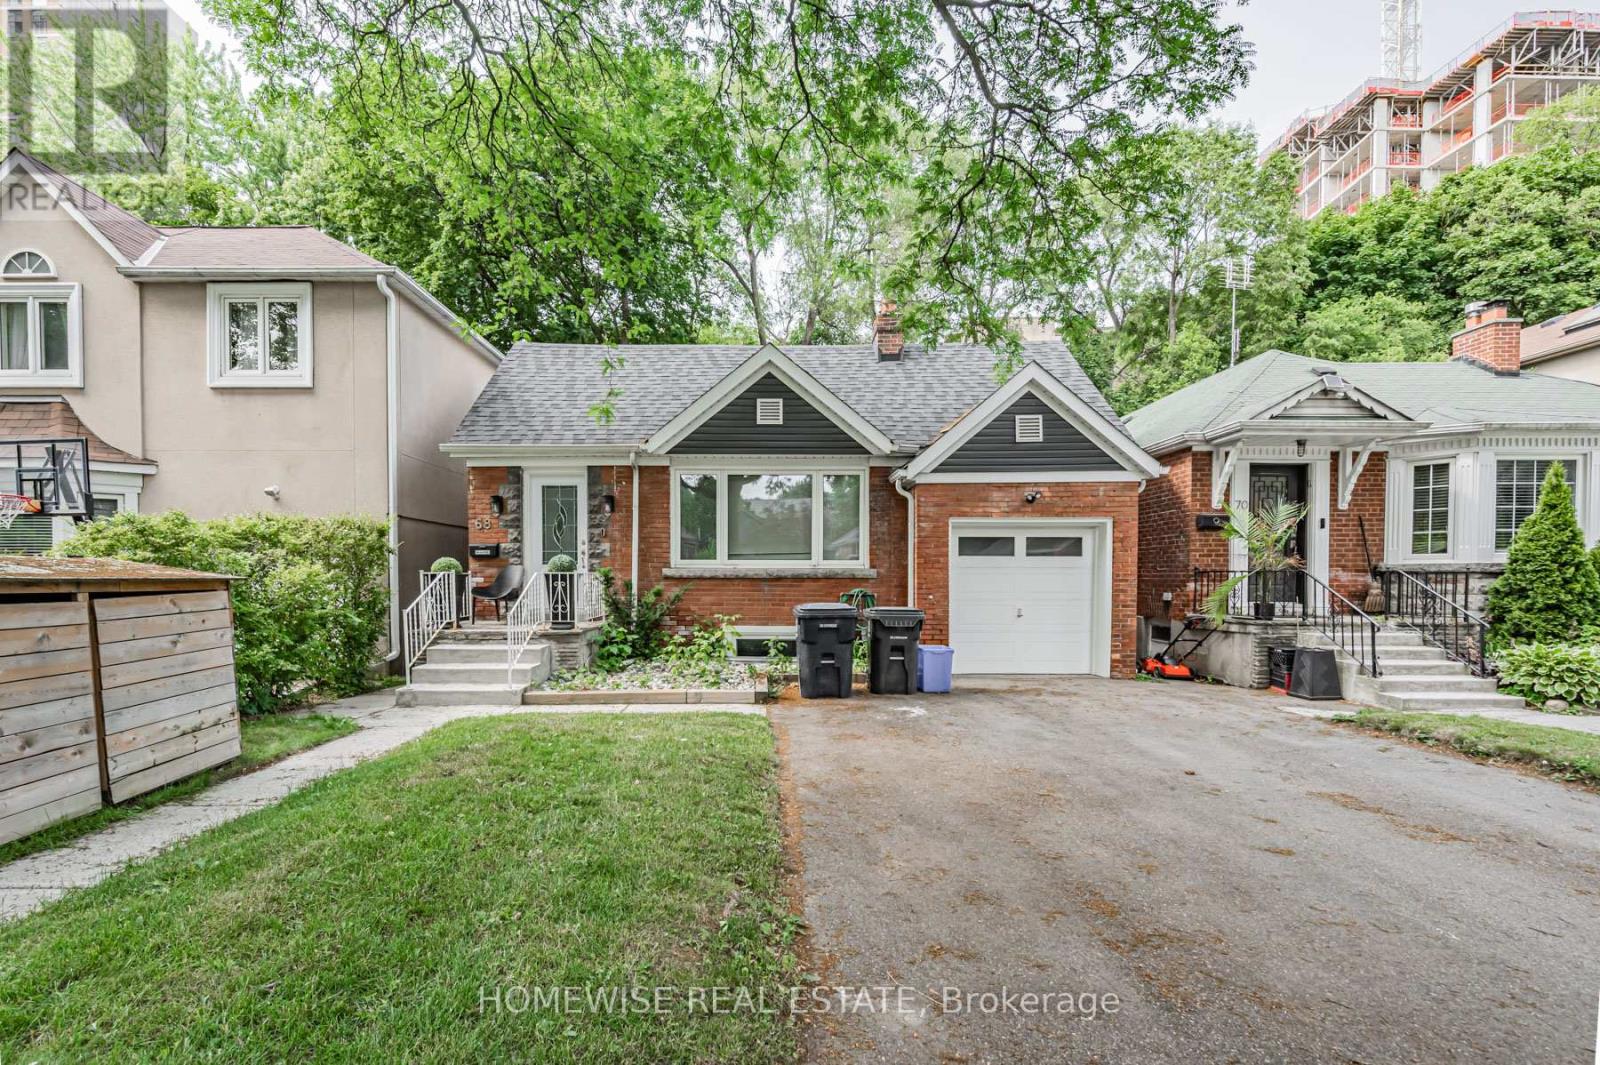
Lower - 68 Fairleigh Crescent
Toronto, Ontario
Welcome to 68 Fairleigh Crescent - a newly renovated lower level unit in one of Toronto's most desirable neighbourhoods, Forest Hill North. This bright and spacious suite features three sizeable bedrooms, a bright 3-piece bathroom, and its own private separate entrance and exclusive use backyard for added comfort and privacy. The unit comes partially furnished and is fully inclusive of all utilities, so there's nothing extra to worry about. Located on a quiet, tree-lined street with easy access to transit, shops, parks, and great schools, it's a fantastic spot for anyone looking for a comfortable and convenient place to call home. (id:55499)
Homewise Real Estate
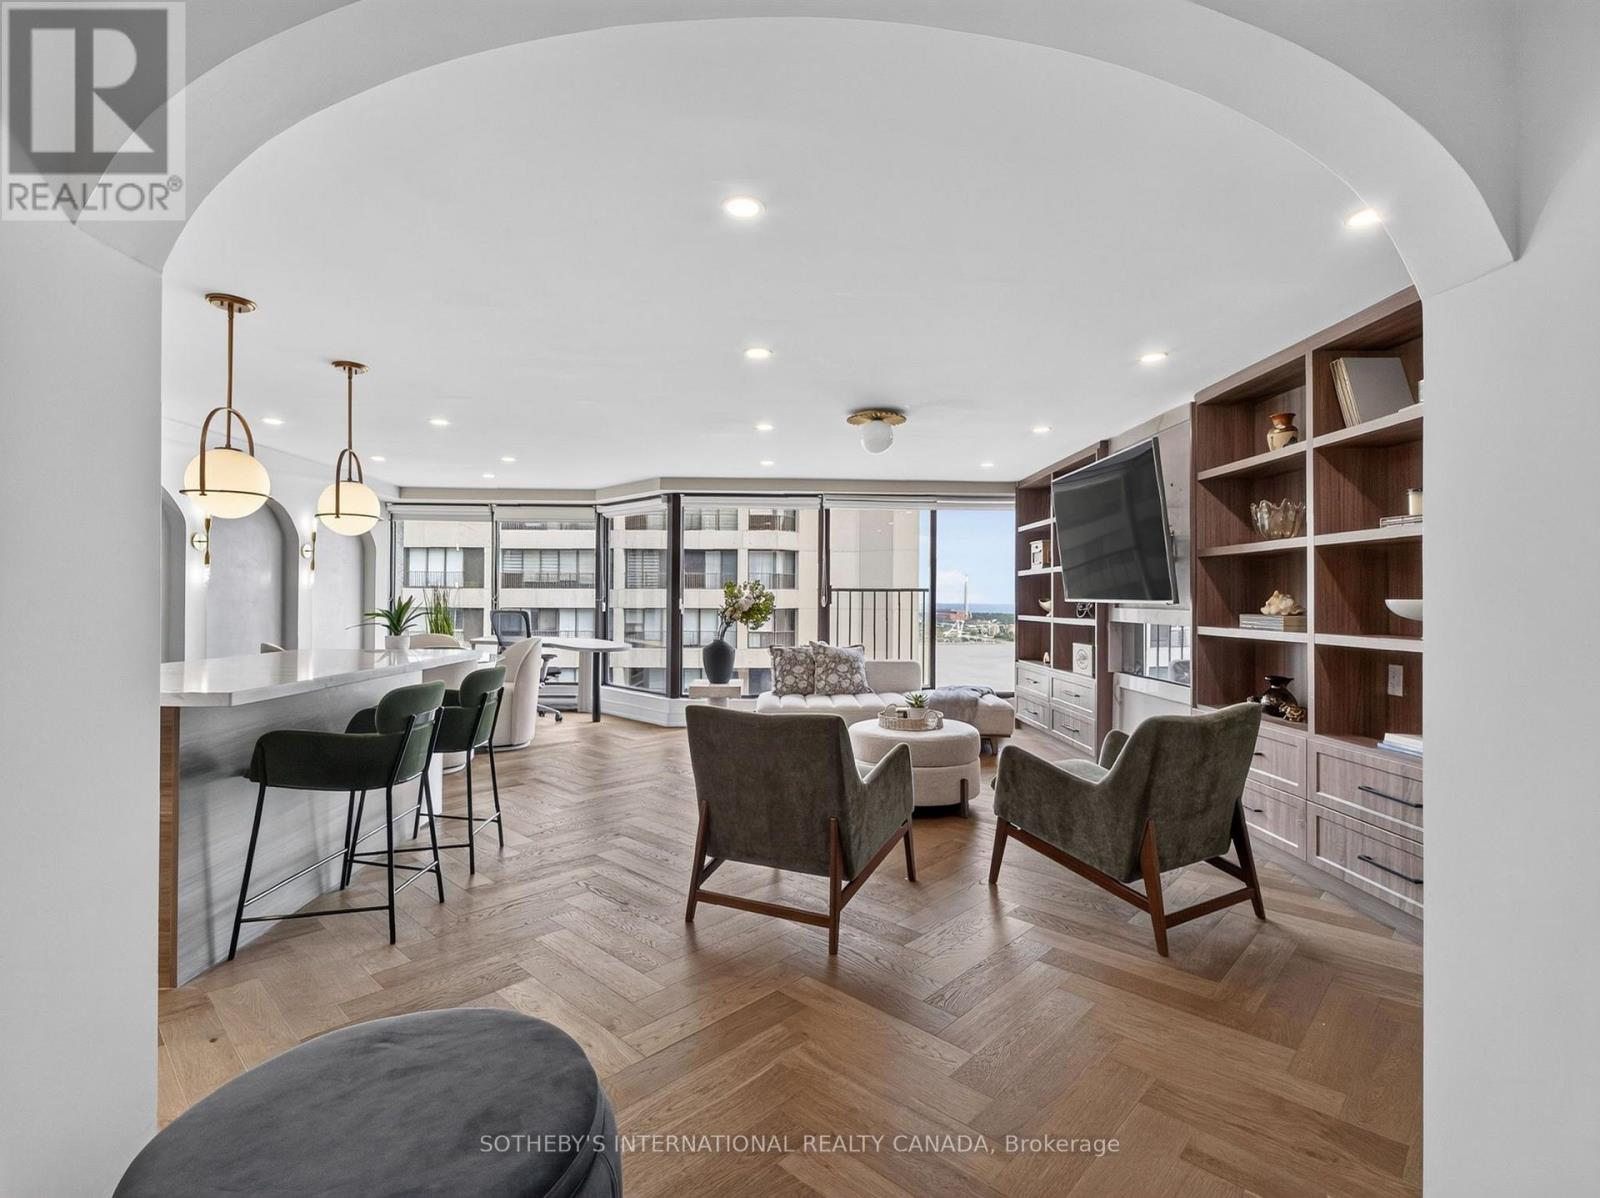
3503 - 65 Harbour Square
Toronto, Ontario
Welcome to an exceptional waterfront home at 65 Harbour Square. Set high above the city, this expansive 1,052 sqft. furnished suite captures sweeping east-facing views across Lake Ontario and theToronto Islands. Large windows bring natural light into a generous open living and dining space designed for both comfortable everyday living and entertaining.The renovated kitchen is the heart of the home, featuring modern cabinetry and an oversized stone island with abundant space for cooking, dining and gathering. Warm hardwood herringbone flooring, custom built-ins and a fireplace give the suite a distinctive, finished character rarely found in a downtown rental. The spacious bedroom offers a built-in closet, while the separate laundry room provides valuable additional storage and convenience. One parking space and one locker are included. Residents enjoy 24-hour concierge service, an indoor pool, gym, squash court, sauna, rooftop garden with BBQs, residents' lounge, library, visitor parking and shuttle service. All of this is moments from the waterfront, Union Station, Scotiabank Arena, the Financial District, restaurants, shopping and transit. Offered fully furnished and all-inclusive for an effortless, turnkey downtown lease. Some photos have been virtually staged. (id:55499)
Sotheby's International Realty Canada
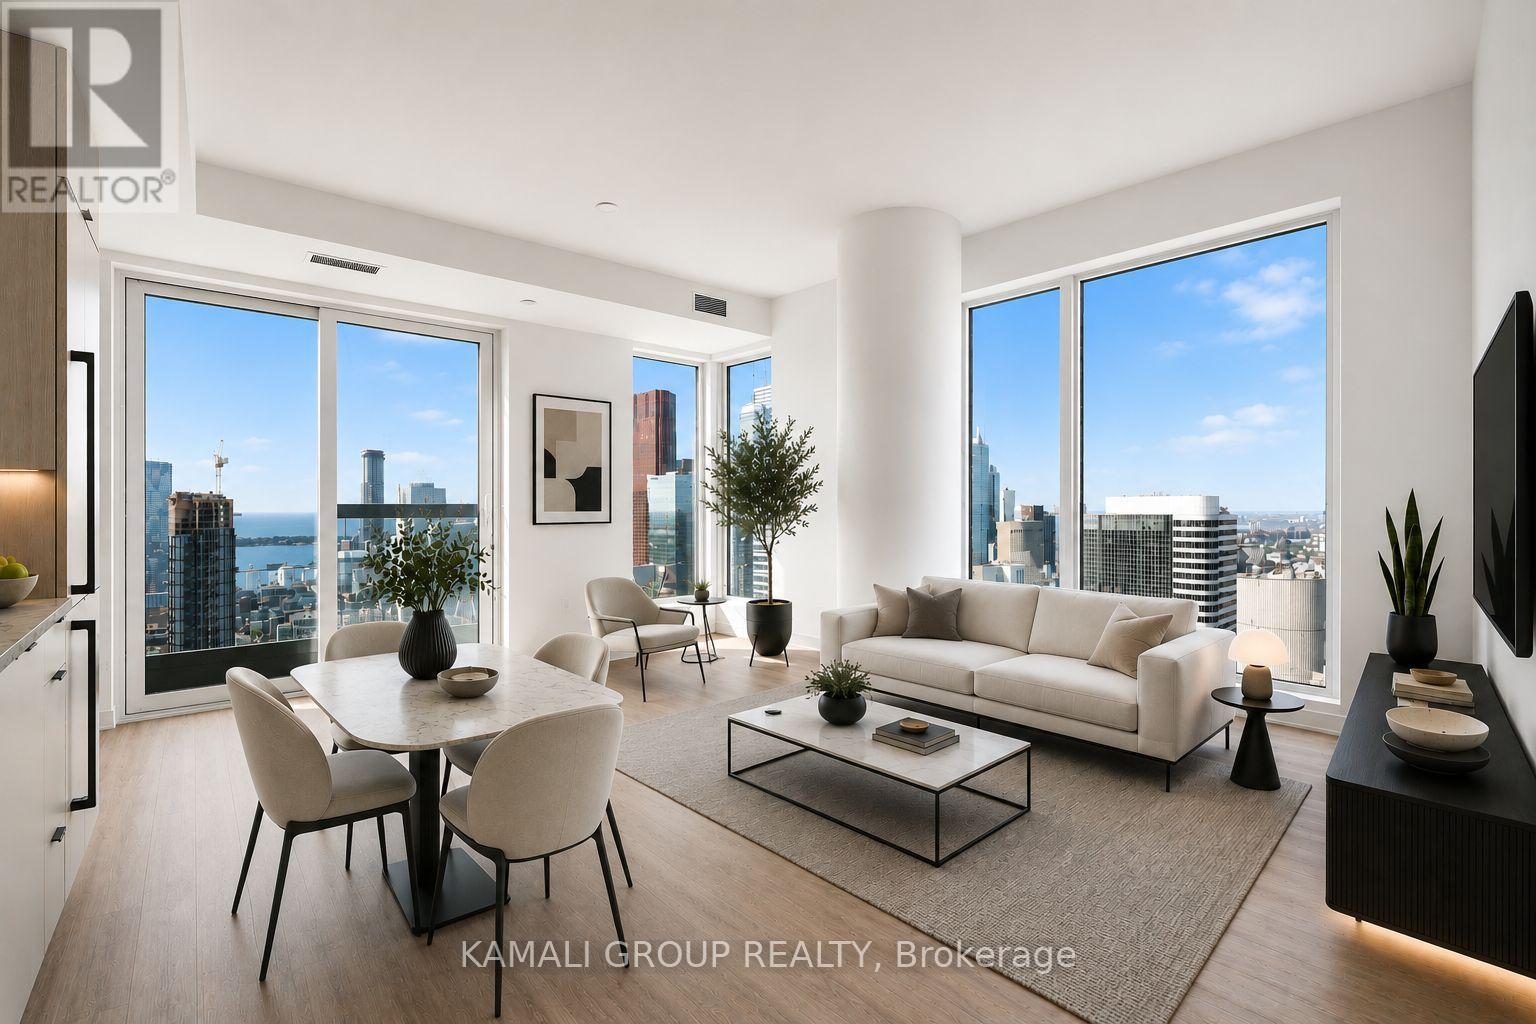
4115 - 252 Church Street
Toronto, Ontario
Corner Unit With Premium South & West (Sunset) Exposure!! Executive 1 Bedroom + Den, 2-Bathroom Suite at 252 Church by Centre Court. Locker + High Speed Internet Included! Amazing Unobstructed City Skylines and Lake Views From 41st Floor! Modern Eat-In Kitchen With Built-In Appliances, Living Room With Juliette Balcony, Primary Bedroom With 3 pc Ensuite Bathroom & Closet Space, Ensuite Laundry. Premium Amenities Include 8,700 Sq ft Outdoor Space With BBQs, 5,600 SqFt Fitness Centre With Golf Simulator, Crossfit Studio & Peloton Lounge & 1,600 SqFt Co-Working Space + Guest Suites, Located Steps From Toronto Metropolitan University, University Of Toronto, OCAD University, George Brown College, Shopping At Eaton Centre, Toronto General Hospital, Mount Sinai Hospital, Yonge/Dundas Square, TTC Dundas Subway Station. 100 Walk Score, 100 Transit Score & 97 Bike Score! (id:55499)
Kamali Group Realty