
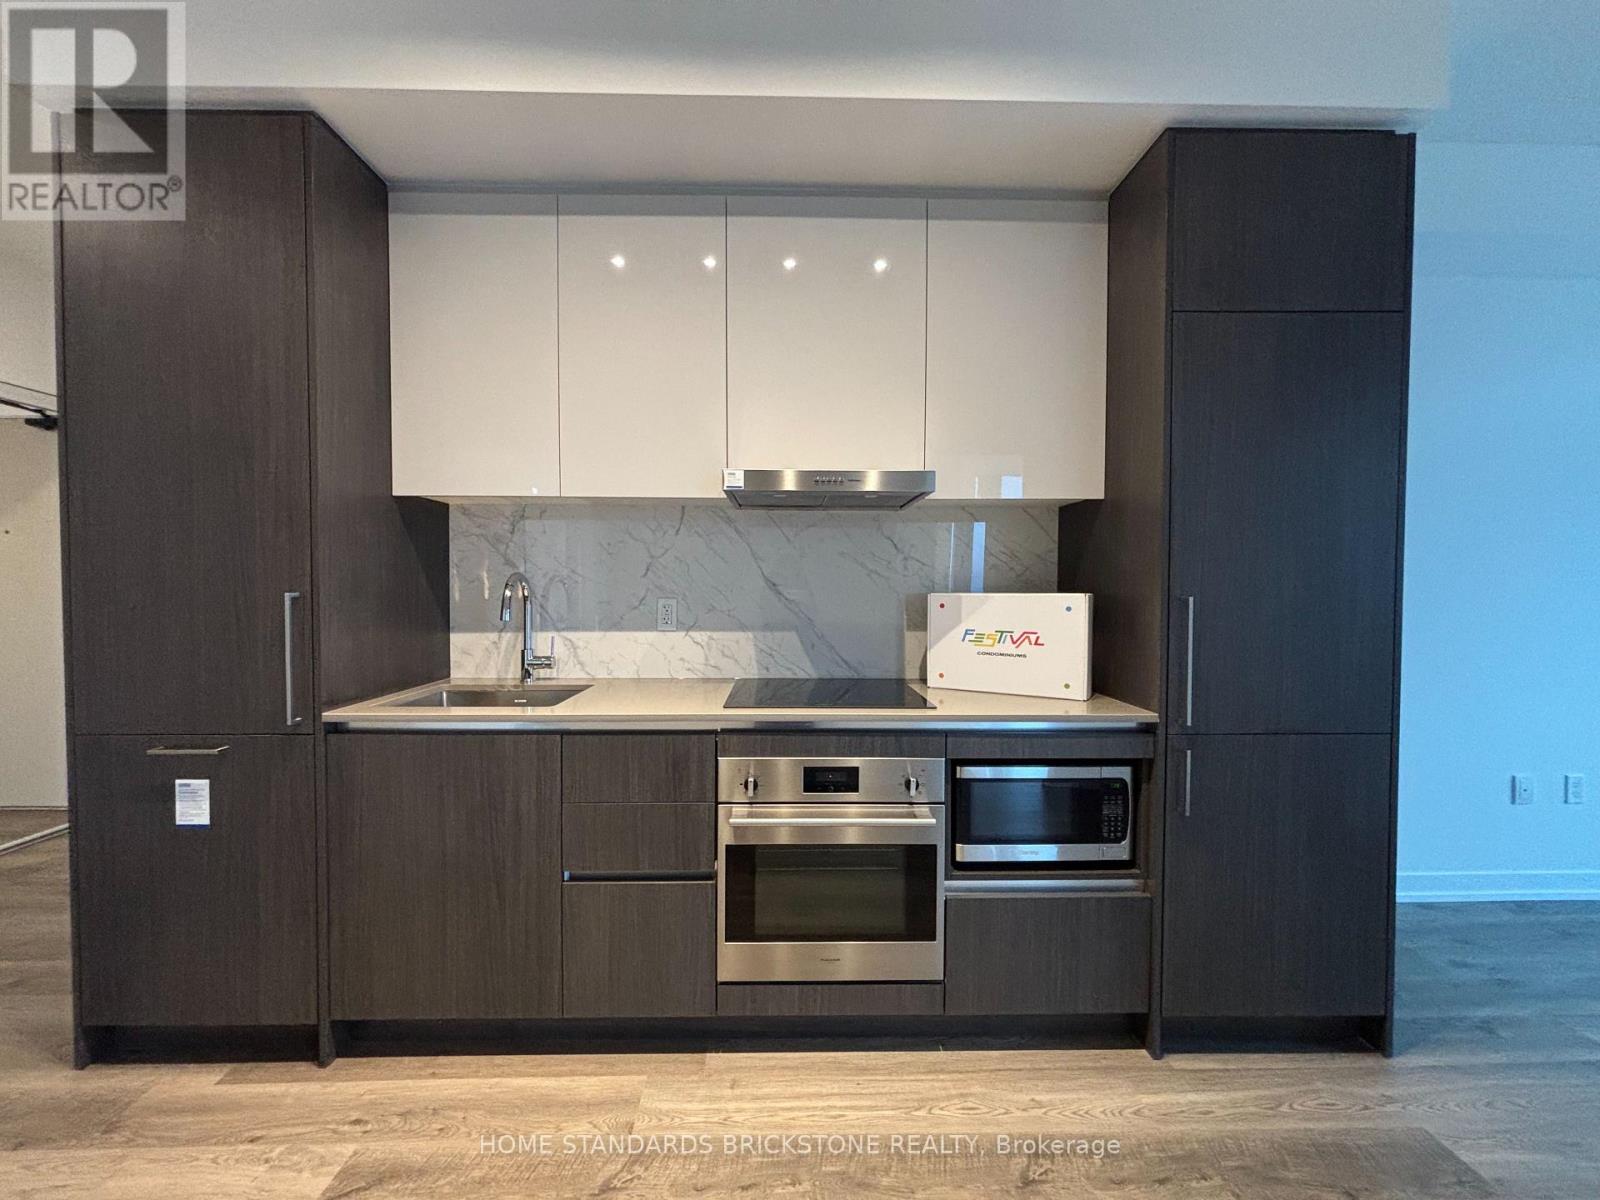
4506 - 195 Commerce Street
Vaughan, Ontario
Bright & Spacious 2-Bed, 2-Bath SW Corner Unit with Stunning View + Parking! Step into this beautiful 699 sq ft southwest-facing corner suite by Menkes, where you'll enjoy breathtaking, unobstructed southwest views that fill the home with natural light all day long. Featuring soaring ceilings and sleek stainless steel kitchen appliances, this unit combines style, comfort, and a view that truly sets it apart. Plus, one underground parking spot is included for your convenience.Located just steps from Vaughan Metropolitan Centre (VMC) Subway Station and the VIVA bus terminal, with IKEA, Costco, Walmart, Cineplex, Goodlife Fitness, and Vaughan Mills shopping centre all nearby everything you need is right at your doorstep. Don't miss this rare opportunity to experience vibrant urban living paired with spectacular views! Please note: Photos reflect the condition of the property prior to tenant occupancy. (id:55499)
Home Standards Brickstone Realty
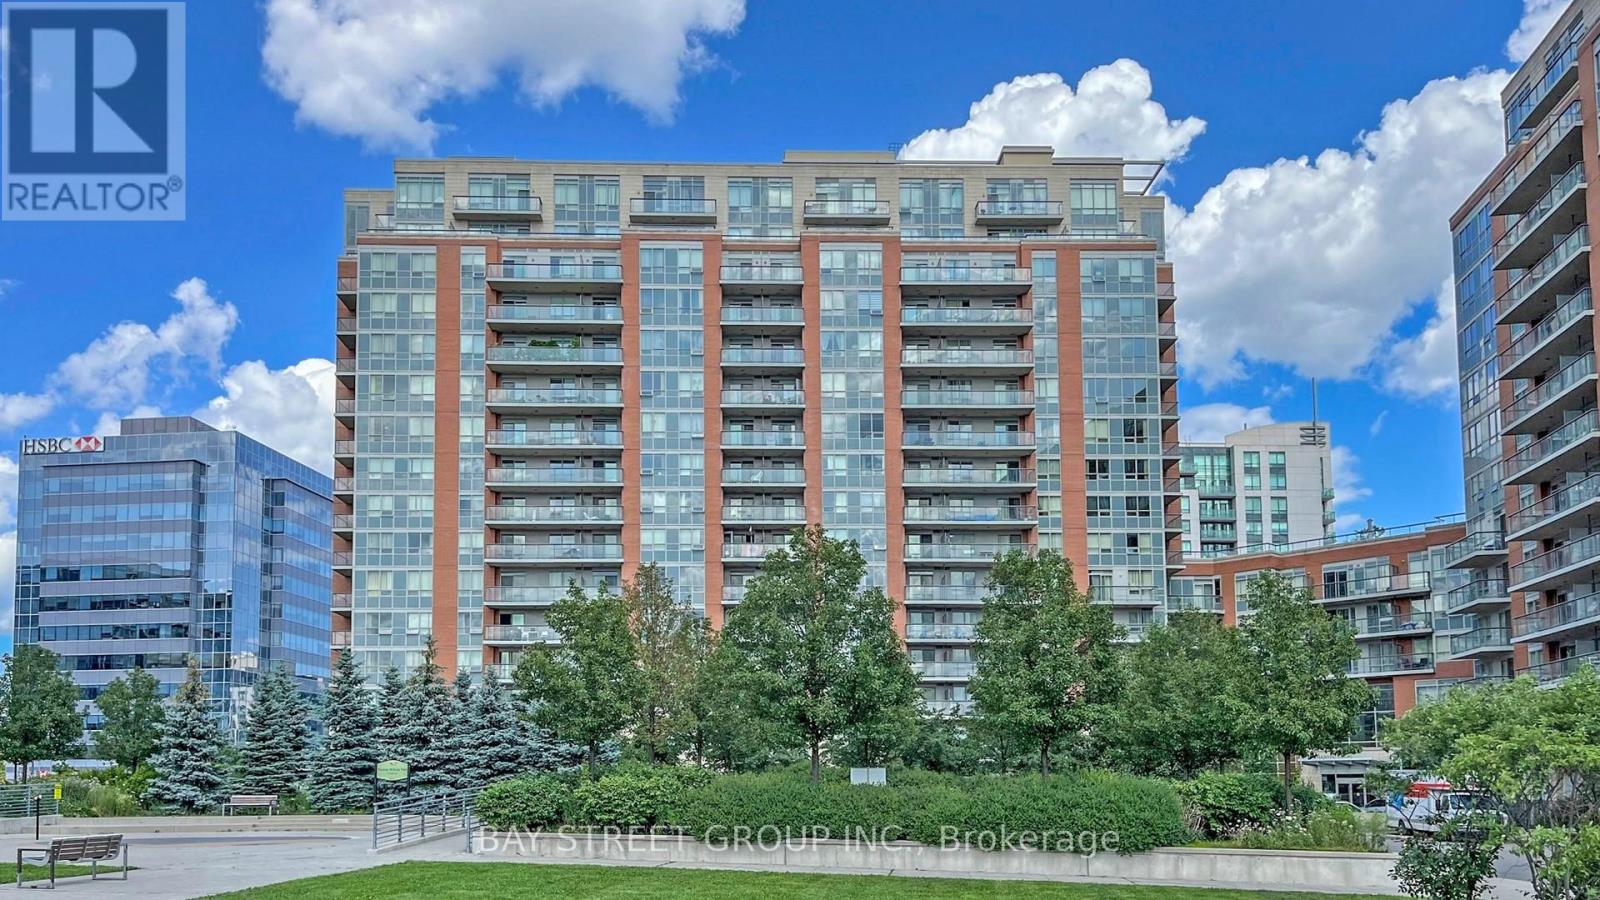
908 - 60 South Town Centre Boulevard
Markham, Ontario
Location! Location! Location! "Majestic Court" Adjacent To Markham Town Centre And Hilton Suites. Comfortable 2 Bedroom Apartment With East View From Balcony. Excellent Facilities, W/ Indoor Pool, Party Room, Gym, Sauna, Rooftop Garden, 24 Hr Concierge, York Region And Viva Buses, At Door. Walk To Unionville High, Restaurants & Plazas. Close To Major Arteries 404/407, First Markham Place, Home Depot And More. (id:55499)
Bay Street Group Inc.
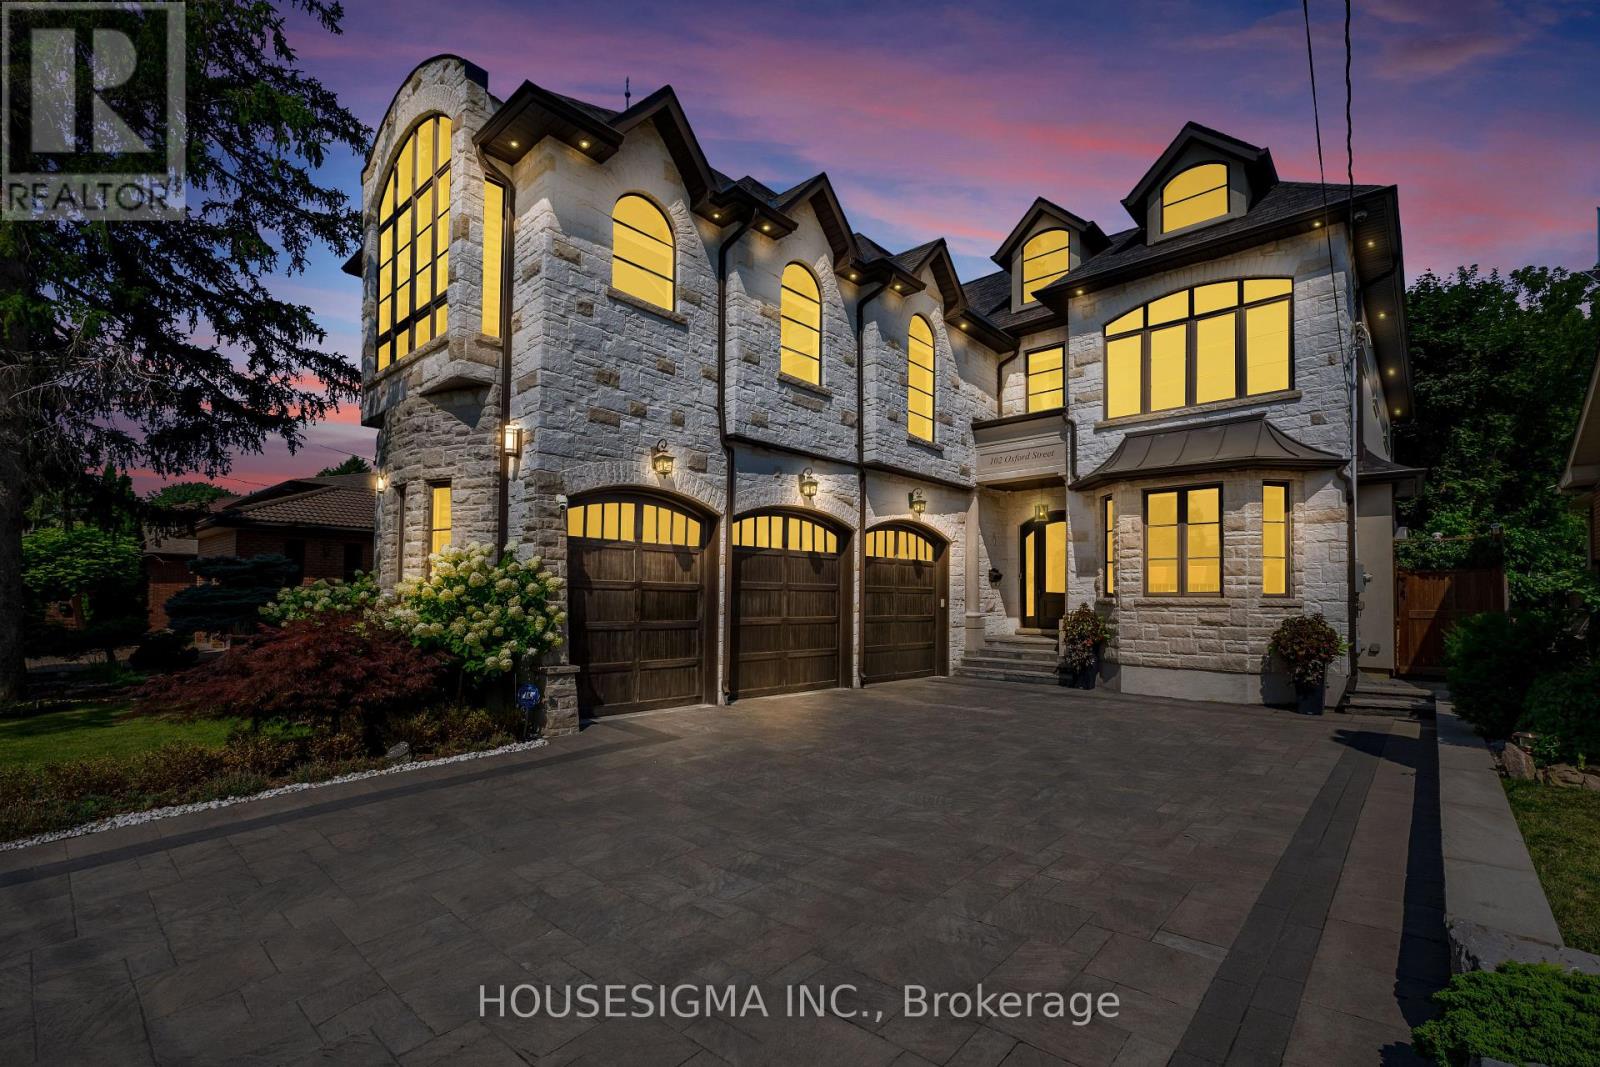
102 Oxford Street
Richmond Hill, Ontario
Welcome to this extraordinary custom-built estate, ideally situated on a premium 53 x 213 ft lot on one of Richmond Hill's most prestigious streets in he highly sought-after Mill Pond community. Designed for both grand-scale entertaining and exceptional family living, this residence offers nearly 7,000 sq. ft. of luxurious living space with 4+2 bedrooms, 7 bathrooms, and soaring ceilings throughout, including 11-foot ceilings on the main floor, 10-foot ceilings on the second floor, and 9-foot ceilings on the lower level, creating a bright, open, and elegant atmosphere. The chef-inspired gourmet kitchen is equipped with top-of-the-line appliances, a custom pantry and servery, and a spacious breakfast area overlooking the breathtaking private backyard oasis. Walk out to the oversized glass-covered patio and enjoy seamless indoor-outdoor living. Exceptional features include a private elevator servicing all levels, three fireplaces, two skylights, and a stunning primary retreat complete with a spa-inspired 5-piece ensuite and custom walk-in closet. The fully finished lower level features heated floors, two additional bedrooms, a full kitchen, open-concept living and dining areas, a fireplace, a separate walk-up entrance, and dedicated bathroom facilities-ideal for a nanny suite, in-law accommodation, or multi-generational living. Step outside to your resort-style backyard featuring an inground pool, waterfall, custom-built gazebo with wet bar, dedicated change/heating room, outdoor 3-piece bathroom, and a 10 x 10 garden shed. The heated 3-car garage includes a side entrance and is lift-ready for automotive enthusiasts. The impressive 213-foot deep lot offers exceptional future potential, including the opportunity to construct a permitted garden suite (subject to municipal approvals), making it ideal for extended family living, a private guest house, nanny quarters, or income-generating rental accommodation. (id:55499)
Housesigma Inc.
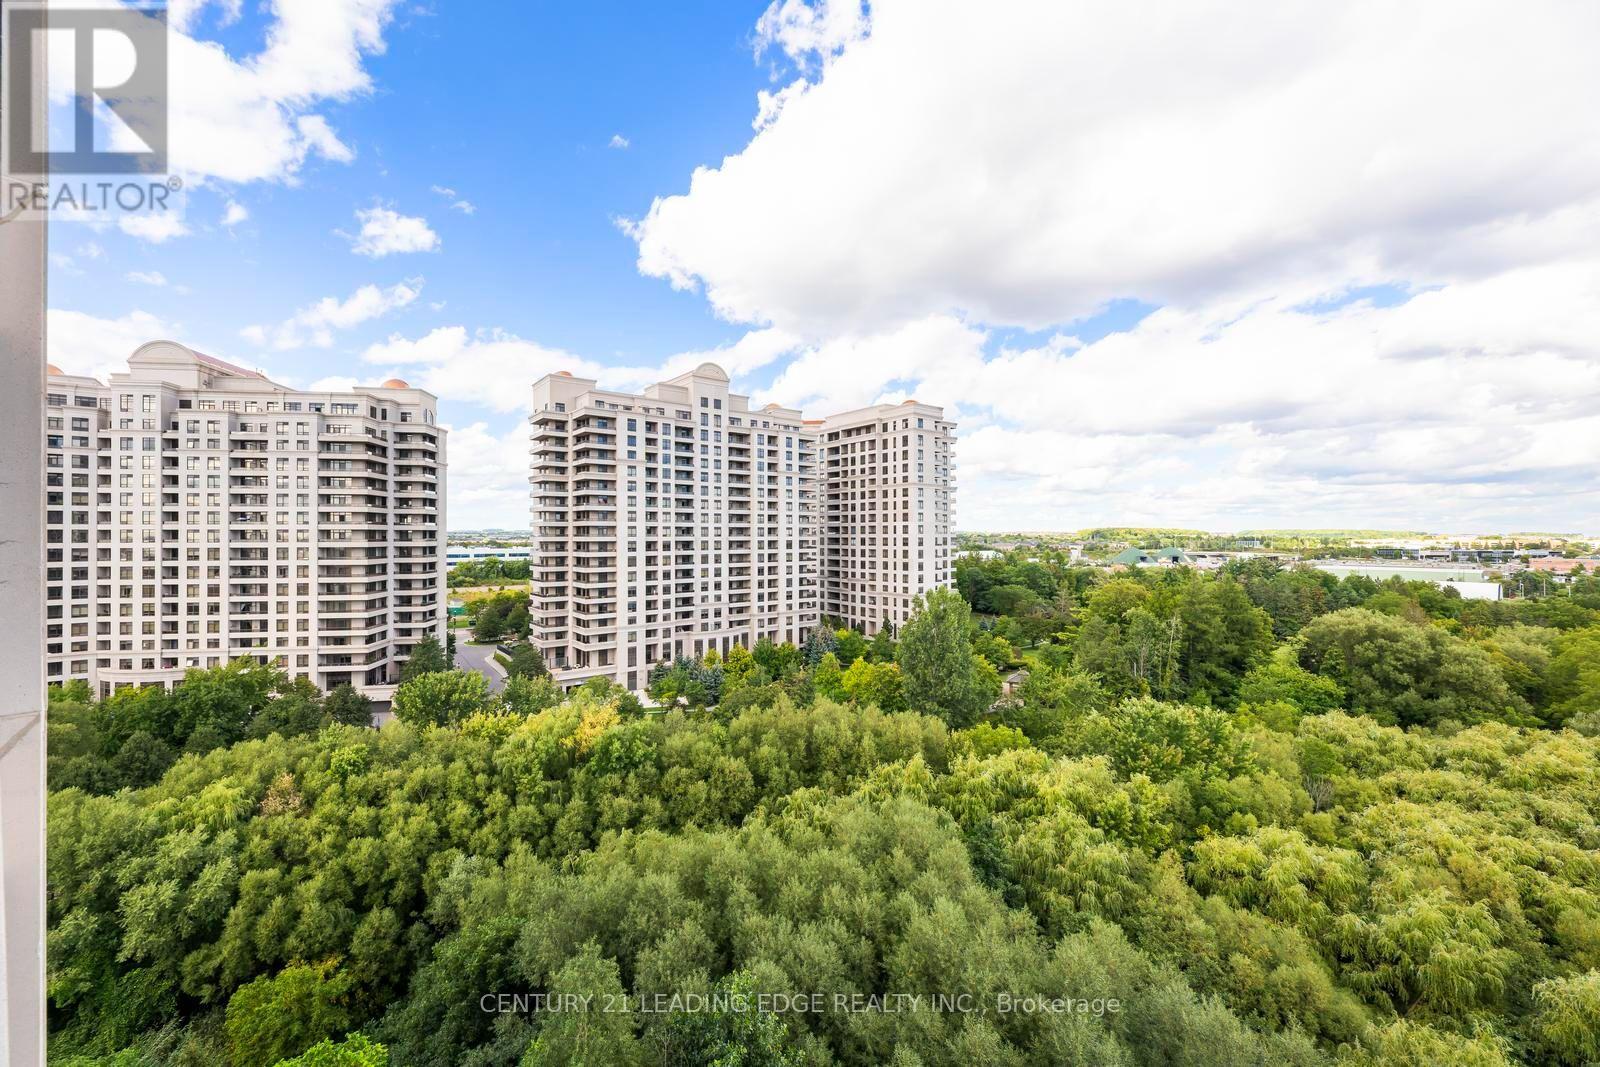
911 - 9225 Jane Street
Vaughan, Ontario
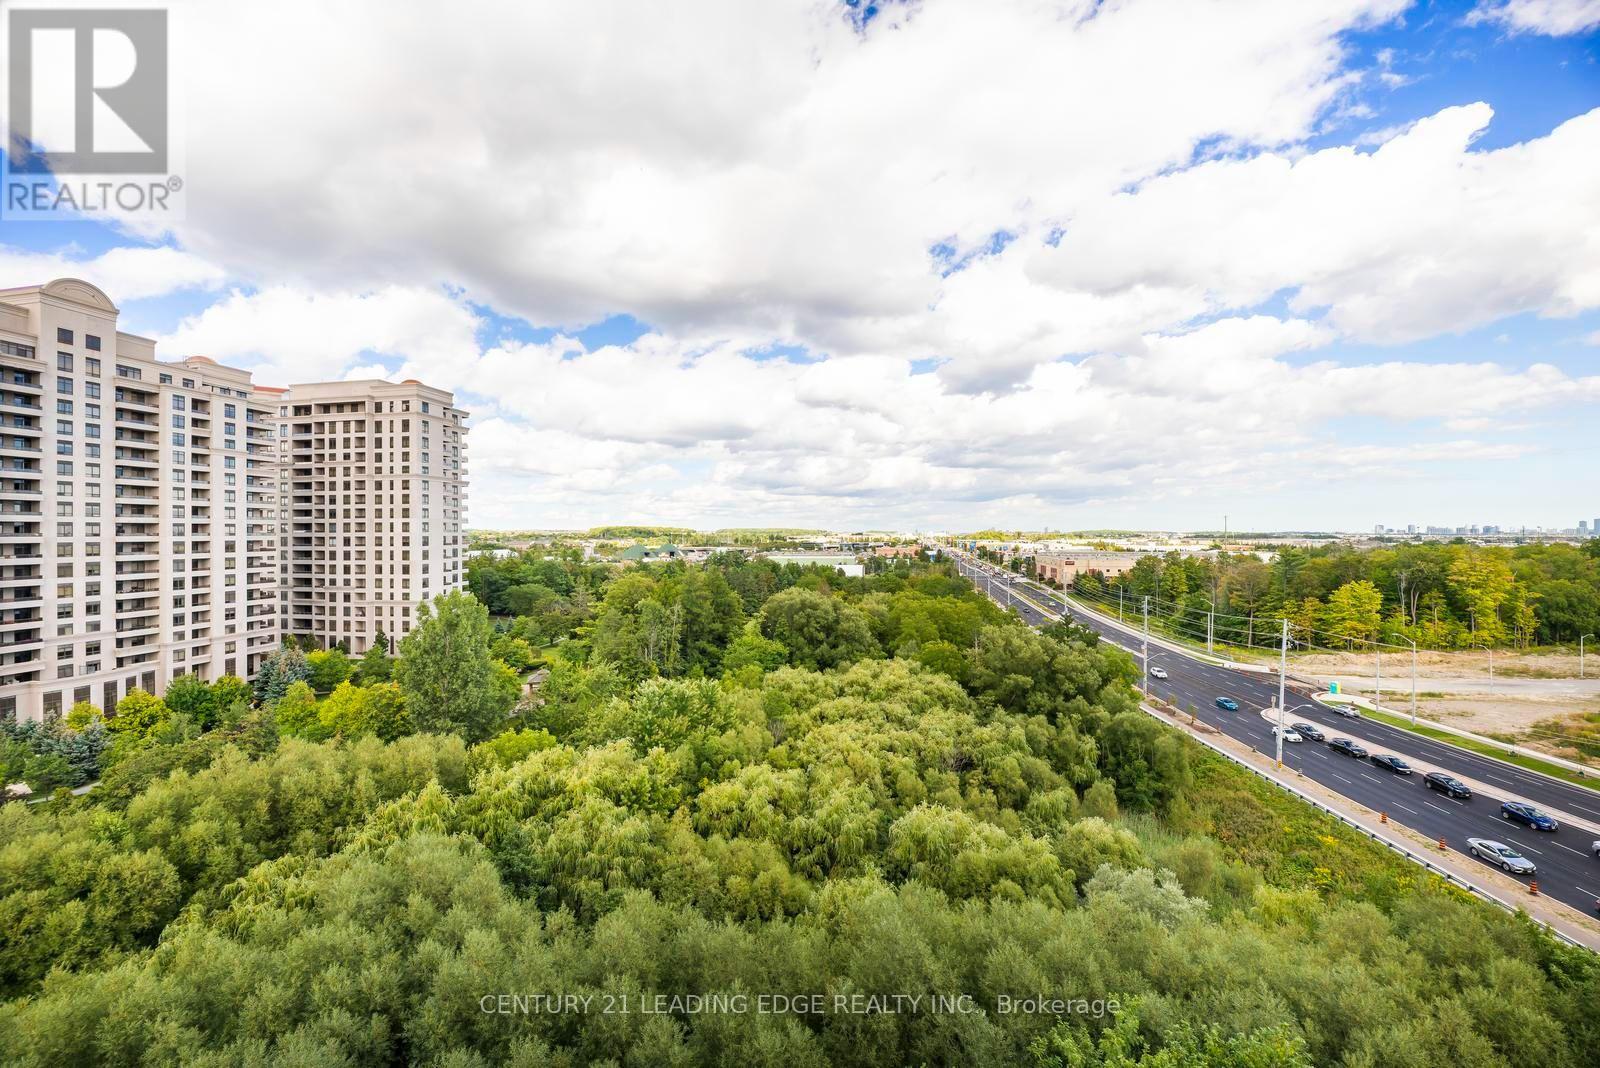
Welcome to 9225 Jane Street! This beautifully maintained 1 Bedroom + Den condo offers an incredible opportunity for first-time buyers, investors, or anyone looking to live in the heart of Vaughan. Featuring a functional open-concept layout, this bright and inviting suite offers a spacious bedroom plus a versatile den that can be used as a home office, guest space, or additional living area. Enjoy the convenience of 24-hour security, transit right at your doorstep, quick access to Highway 400, and close proximity to York University, shopping, restaurants, entertainment, and everyday essentials. Offered at an incredible $399,000, this is a fantastic opportunity to own in one of Vaughan's most convenient locations. (id:55499)
Century 21 Leading Edge Realty Inc.
911 - 9225 Jane Street
Vaughan, Ontario
Welcome to 9225 Jane Street! This beautifully maintained 1 Bedroom + Den condo offers an incredible opportunity for first-time buyers, investors, or anyone looking to live in the heart of Vaughan.Featuring a functional open-concept layout, this bright and inviting suite offers a spacious bedroom plus a versatile den that can be used as a home office, guest space, or additional living area. Enjoy the convenience of 24-hour security, transit right at your doorstep, quick access to Highway 400, and close proximity to York University, shopping, restaurants, entertainment, and everyday essentials.Offered at an incredible $399,000, this is a fantastic opportunity to own in one of Vaughan's most convenient locations. (id:55499)
Century 21 Leading Edge Realty Inc.
206 - 8501 Bayview Avenue
Richmond Hill, Ontario
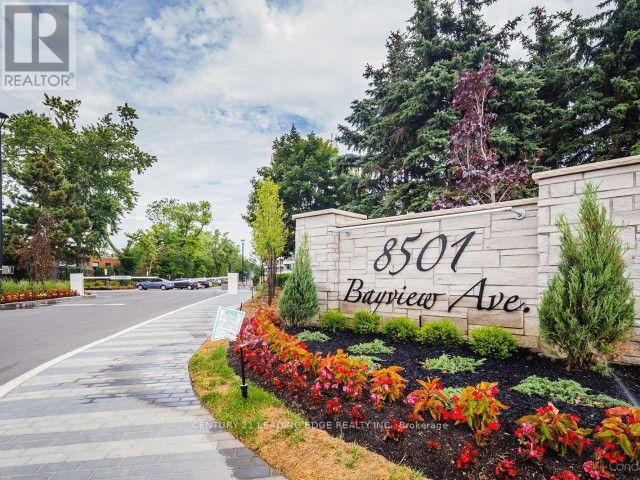
"NO PET BUILDING" Beautiful highly upgraded suite,1127 Sf, 2 large bedrooms + Solarium, 63 Sf Balcony. Hardwood Floors, Custom Closet Organizers, Updated 3 Pc Washroom with Glass Enclosed Shower & Statement Vessel Sink, Updated Kitchen with Refaced Cabinets, Ceramic Backsplash, Quartz Counters, 2nd Bedroom with queen size murphy bed. A+ Amenities: Concierge, Gym, Guest Suites, Outdoor Pool, Whirlpool, Outdoor Tennis court, Visitor Parking. (id:55499)
Century 21 Leading Edge Realty Inc.
2338 Buchanan Street
Innisfil, Ontario
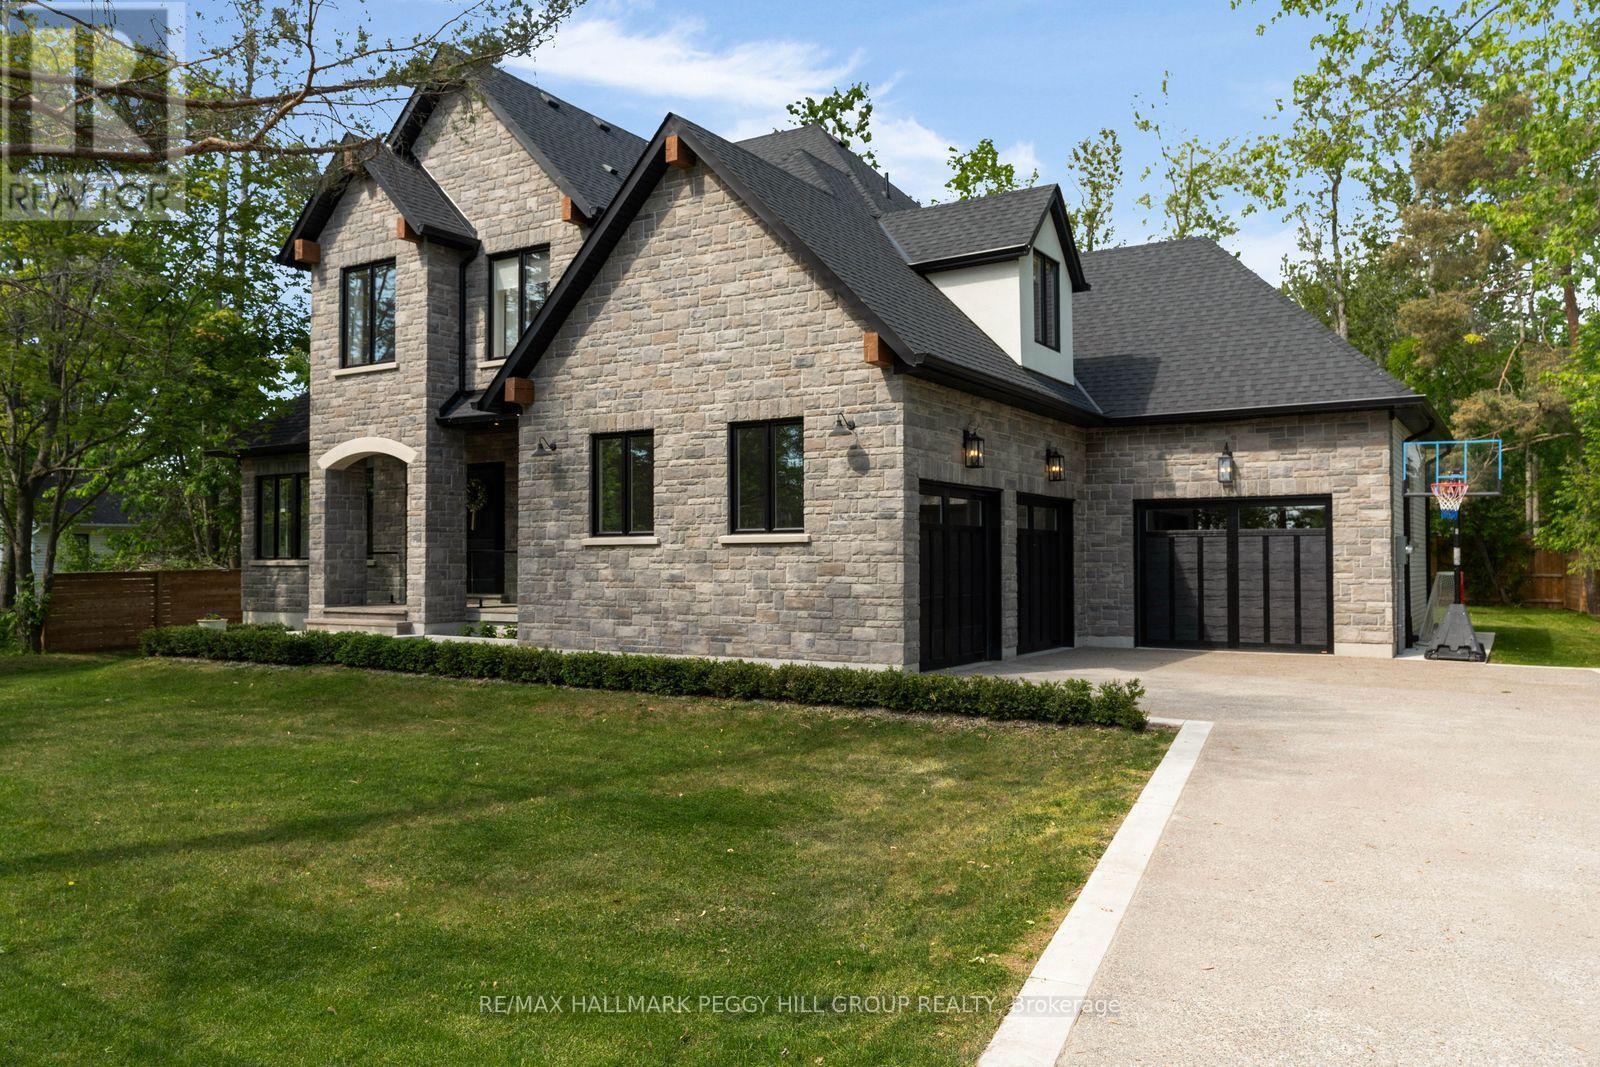
2023 CUSTOM-BUILT STUDIO MCGEE-INSPIRED LUXURY ESTATE WITH 4,153 SQ FT OF DESIGNER FINISHES, RADIANT HEATED FLOORS IN THE BASEMENT & TRIPLE GARAGE! Built for those who appreciate exceptional craftsmanship and interior design, this custom residence is set in a desirable Lake Simcoe community, just steps from lake access and minutes to marinas, beaches, parks and waterfront recreation. Covered by Tarion warranty, every detail has been carefully considered, from the stone and brick exterior with black-framed windows, timber accents and soffit lighting to the extra-height triple garage with inside entry and radiant in-floor heating. Wide-plank hardwood flooring, crown moulding, exposed wood beams, tall baseboards, designer lighting, custom-fitted draperies and motorized blinds create a richly layered interior with a refined editorial edge. The chef's kitchen features white cabinetry, an oversized wood island, quartz counters and backsplash, a custom range hood and premium built-in appliances, complemented by a dedicated servery with a sink, built-in microwave, prep space and access to the walk-in pantry. A soaring family room anchored by a floor-to-ceiling stone fireplace flows into the dining area, where oversized glass doors open to a covered rear porch and pool-sized backyard with mature trees. The main floor primary suite hosts a lavish 5-piece ensuite with a freestanding tub, glass-walled shower, dual-sink vanity and gold fixtures, while a glass-walled office with arched built-ins creates a refined space for focused work. Generously sized bedrooms offer walk-in closets with private or shared ensuite access. The unfinished basement is equipped with a separate entrance, rough-in bathroom, radiant in-floor heating and 8-foot storage cabinetry. Enhanced mechanical systems include a boiler, 50-gallon hot water tank and water softening/reverse osmosis water filtration system. (id:55499)
RE/MAX Hallmark Peggy Hill Group Realty
1447 Rankin Way
Innisfil, Ontario
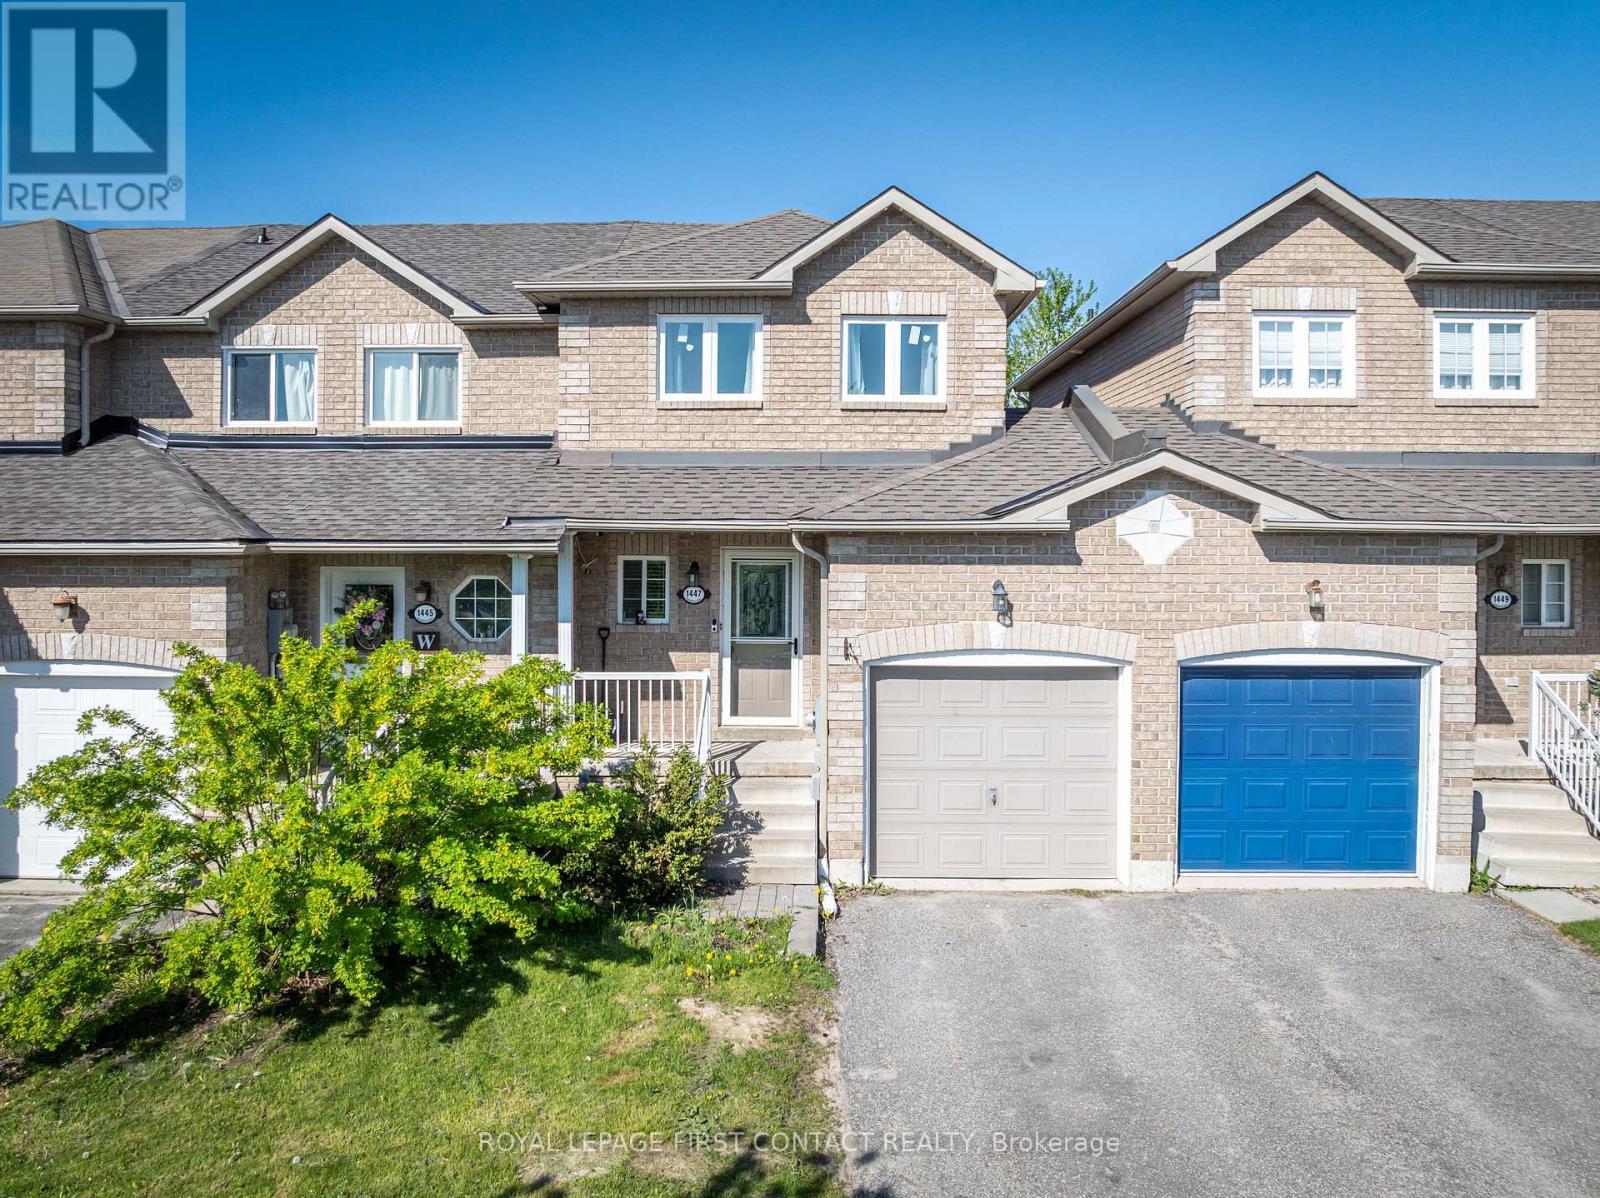
Welcome to this bright, well-maintained freehold townhome, located in a fantastic family-friendly neighbourhood! This home offers 2 spacious bedrooms and a functional open-concept layout perfect for everyday living. The kitchen with new quartz countertops, overlooks the sun-filled living room with a new oversized sliding glass door, which brings in an abundance of natural light and provides seamless access to the backyard. This premium lot features a spacious deck and fully fenced yard with no rear neighbours, creating a private outdoor retreat ideal for entertaining, relaxing, or summer BBQs. Ideally situated just minutes from shopping, restaurants, schools, parks, and beautiful Lake Simcoe - perfect for enjoying summer beach days and waterfront activities. Don't miss your chance to own this fantastic starter home in a prime location! Flexible closing available. (id:55499)
Royal LePage First Contact Realty
151 Creditview Road
Vaughan, Ontario
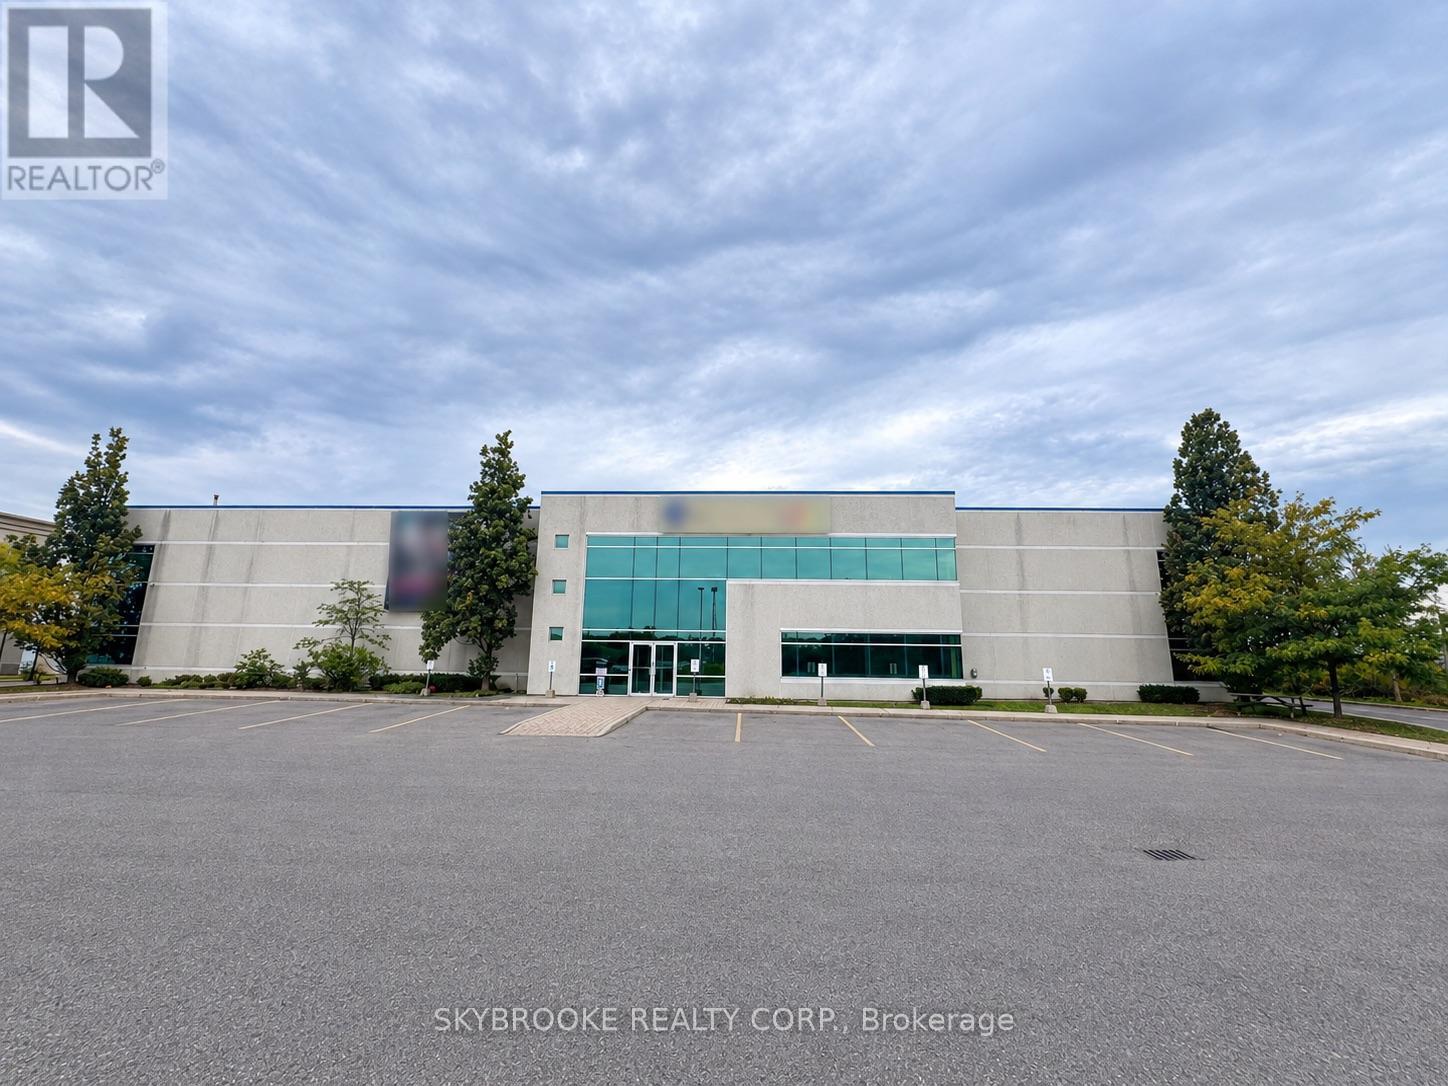
PREMIER FREESTANDING INDUSTRIAL OPPORTUNITY IN HIGH DEMAND VAUGHAN LOCATION, FRONTING ON HIGHWAY 400. EXTREMELY CLEAN 25,129 SQUARE FOOT FACILITY FEATURES A RARE 26' CLEAR HEIGHT, 2 TRUCK LEVEL & 1 DRIVE IN DOOR. WIDE RANGE OF INDUSTRIAL & EMPLOYMENT USES, WITH ACCESS TO HIGHWAYS 400, 407 &401. (id:55499)
Skybrooke Realty Corp.
525 - 7805 Bayview Avenue
Markham, Ontario
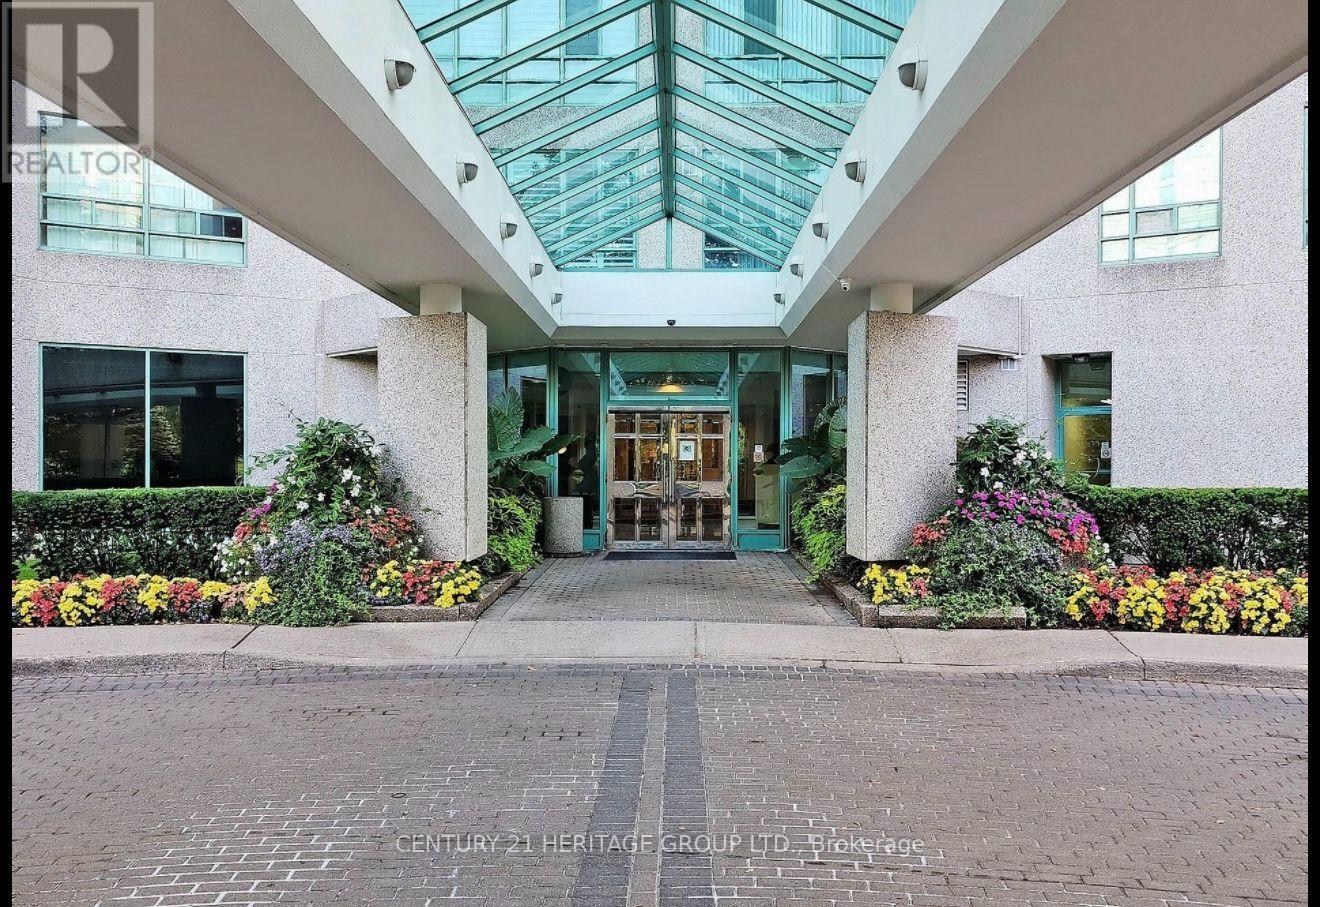
Prestigious Landmark Thornhill, Spacious, 1,227 sq. ft. ( As per Mpac) Bright Open Concept,2+1, Large Den Could Be Used As 3rd Bdrm. Laminated Flooring Thru-Out, Close To Public &Private Schools, Shopping Malls, Grocery Stores, Parks & Public Transit. Indoor Pool, Tennis Court, Indoor Basketball Court, Gym, T.V. Room, Library, Media Room, B.B.Q. Area, Party Room, Guest Suite, Minutes To Go Train Station And Hwy 7/407/404 & More To Appreciate! **EXTRAS** Appliances, Fridge, Stove, Dishwasher, Washer, Dryer, 1 Parking, 1 Locker, Utilities Included, TV cable, Internet, and Facilities To Enjoy! This unit is partially furnished. Included In Lease Water, Building Maintenance, Common Elements, Heat, Hydro, Central Air Conditioning, Cable TV, high speed Internet (id:55499)
Century 21 Heritage Group Ltd.
10 Paper Birch Drive
Markham, Ontario
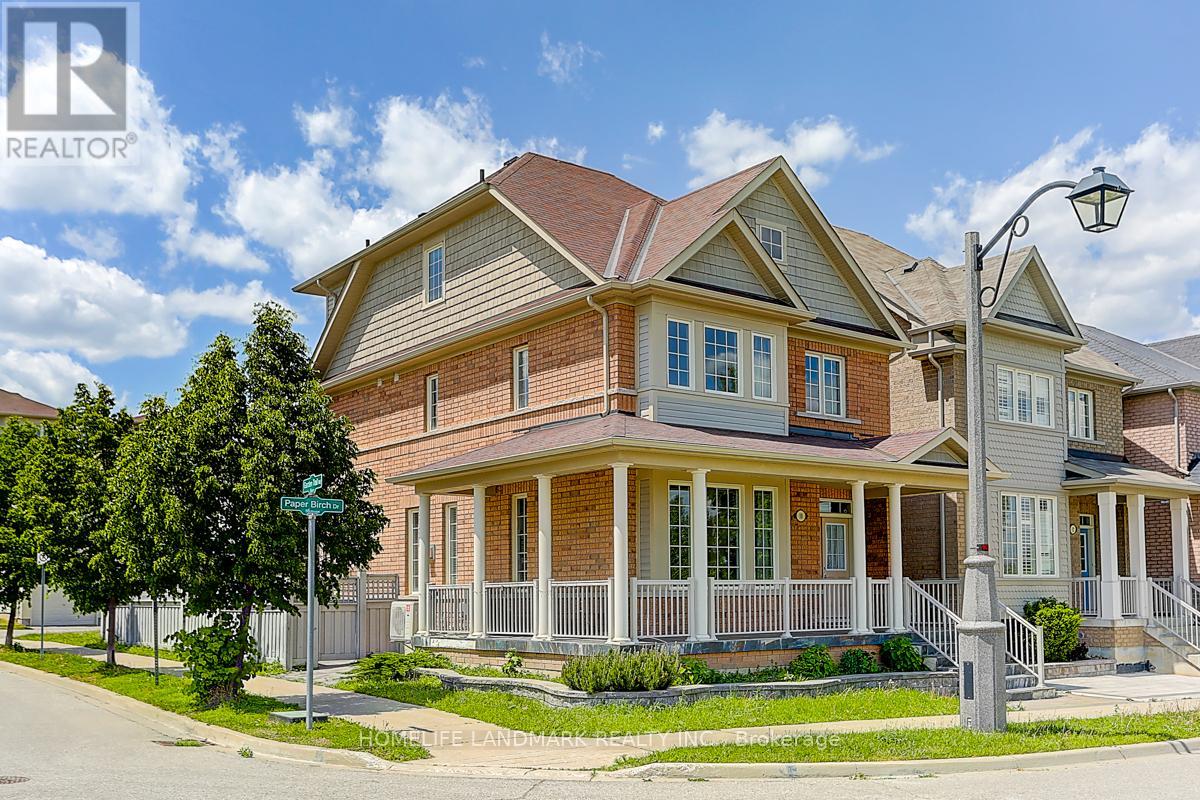
Gorgeous Aspen-Ridge 4-bedroom detached home situated on a quiet corner lot facing a scenic community pond. Offering approximately 2,500 square feet of well-designed living space, this residence features a 9-foot ceiling open-concept main floor with laminate flooring, hardwood in the hallways and library, and solid oak staircases. The modern kitchen and washrooms are upgraded with sleek stone countertops and stainless steel appliances. Upstairs includes 3 full baths plus a main-floor powder room to comfortably accommodate family and guests. Additional highlights include an interlock-paved backyard for easy outdoor relaxation and a convenient double-car garage. Ideally located just steps to Little Rouge Public School, local parks, and transit, with close proximity to the GO Station, Cornell Community Centre, Markham Stouffville Hospital, and major highways 407 and 7. (id:55499)
Homelife Landmark Realty Inc.
23 Pomander Road
Markham, Ontario
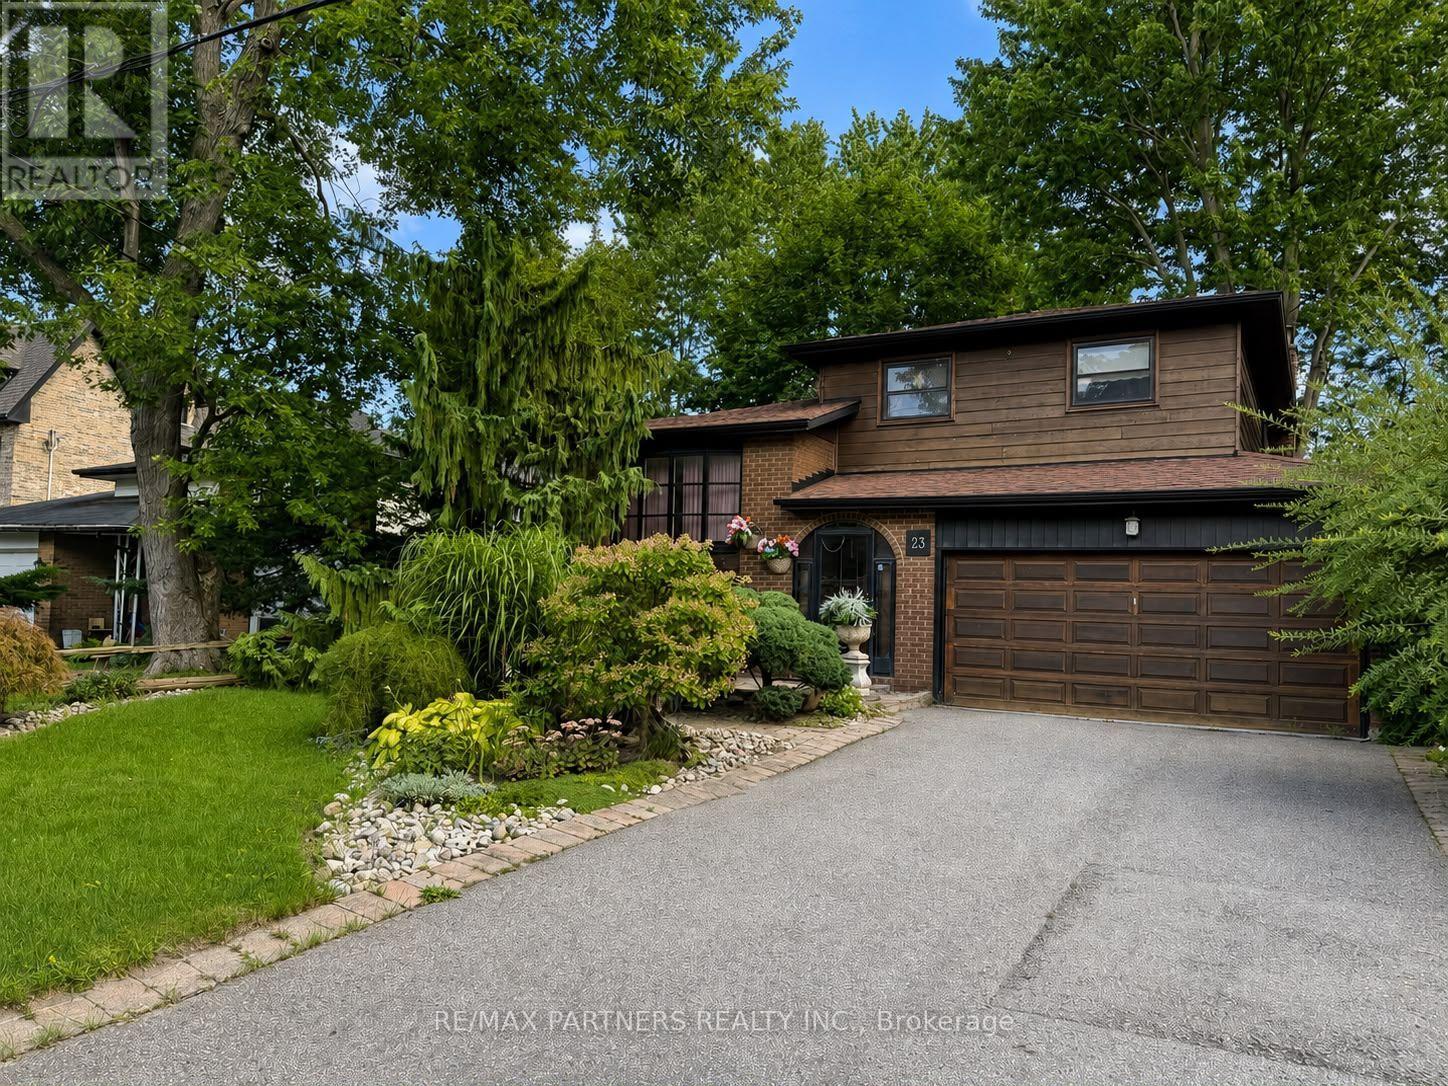
Location, location, location! Welcome to 23 Pomander Road, ideally situated in the heart of prestigious Unionville. This spacious 53' x 125' lot presents an exceptional opportunity to renovate, build, or create your dream home in one of Markham's most sought-after communities. Surrounded by impressive newer custom-built homes, this property offers tremendous potential for homeowners, builders, and investors alike. Enjoy the best of Unionville right at your doorstep, just steps from historic Unionville Main Street, featuring charming shops, restaurants, festivals, concerts, parades, and community events. Nearby attractions include Too Good Pond, Varley Art Gallery, Unionville Public Library, Crosby Arena, Crosby Park, scenic walking trails, and public transit. Located within a highly regarded school district, including Parkview Public School and Unionville High School. Conveniently close to Hwy 7, Hwy 407, Hwy 404, Markville Shopping Centre, Unionville GO Station, and all amenities. No survey available. A rare opportunity to own a prime piece of Unionville and bring your vision to life! (id:55499)
RE/MAX Partners Realty Inc.