

521 - 55 Ontario Street
Toronto, Ontario
Live At East 55! Perfect 998 Sq. Ft. Two Bedroom Floorplan With Soaring 9 Ft High Ceilings With Gas Cooking Inside, Quartz Countertops, Ultra Modern Finishes. Ultra Chic Building With Great Outdoor Pool, Gym, Party Room & Visitor Parking. The Unit is newly constructed and previously unoccupied. The Purchase Price set out herein includes HST. The Purchaser will irrevocably assign to the Vendor any and all rights, title and interest in any HST rebate. (id:55499)
Brad J. Lamb Realty 2016 Inc.

Bsmt - 198 Homewood Avenue
Toronto, Ontario
Located in a Wonderful Residential Neighbourhood! Upgraded Two Bedroom Basement Apartment. Fully Renovated Bathroom. Ensuite Laundry With Newer Washer And Dryer, New Kitchen & Appliances are 1 Year Old. Separate Entrance to Basement With One Parking Space On Driveway. Perfect For a Growing Family. A True Gem with Lots Of Storage Area. Great Location, Walking Distance To Tt, Subway, Schools, Close To All Amenities, Hwy 401, Shopping Centre. Utilities included in the lease price. Don't miss this Opportunity, thank you for visiting! (id:55499)
Forest Hill Real Estate Inc.
909 - 650 Queens Quay W
Toronto, Ontario
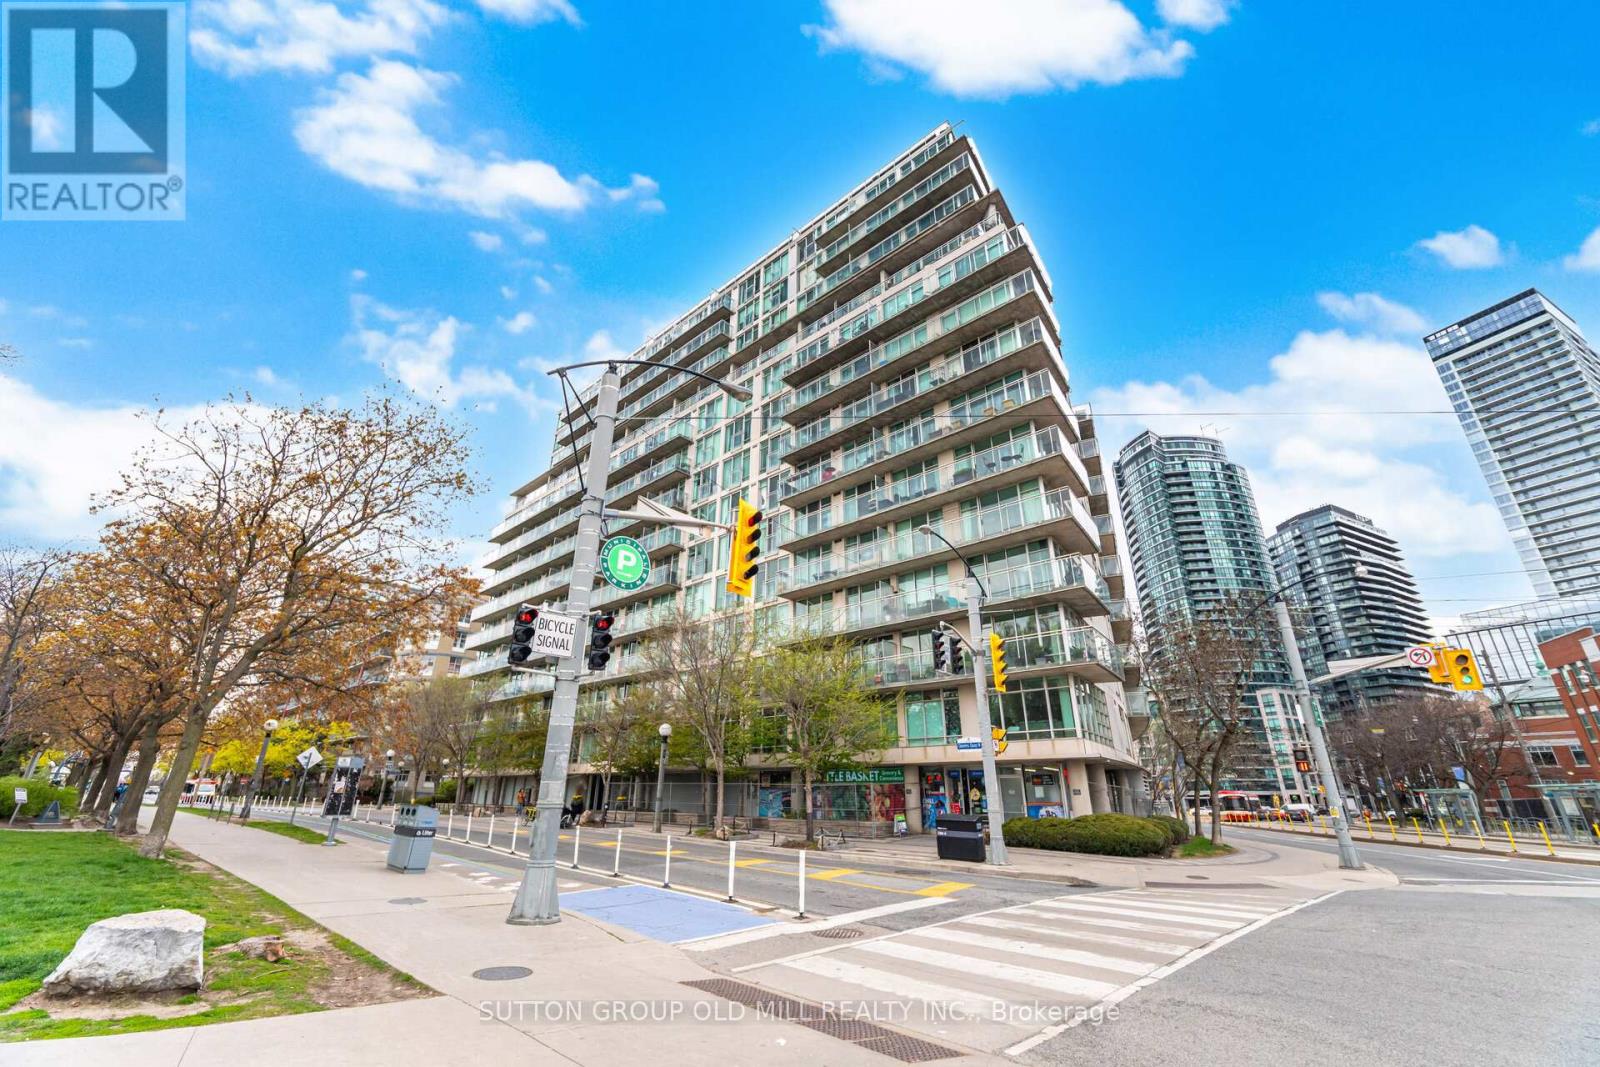
Welcome To this Unique Condo Building "The Atrium On Queens Quay",with Breathtaking Sun Filled All Glass Atrium,Glassed elevators looking onto to the Lobby area. This Bright & Airy, One-Bedroom + Den + Solarium, South facing unit with Views of the Lake, Little Norway Park & Green Space. Renovated in 2024 with High-End Finishes, Quartz Kitchen counter,Custom Closets, Vinyl Flooring throughout,Smooth ceilings and Stainless Steel Appliances. This unit also includes parking and a locker. The building offers a beautiful rooftop BBQ terrace with 360 Degree Panoramic city Views and Harbourfront Marina . Just steps to the waterfront, Trillium park and some of the city's best entertainment venues including the Rogers Centre and the Scotiabank Arena. The area is surrounded by cafes, patios,and vibrant city destinations, with easy access to the Exhibition Place grounds, Waterfront festivals and concers,restaurants, groceries,TTC transit access at your doorstep and easy connection to downtown and minutes to Billy Bishop Airport. (id:55499)
Sutton Group Old Mill Realty Inc.
1211 - 736 Spadina Avenue
Toronto, Ontario
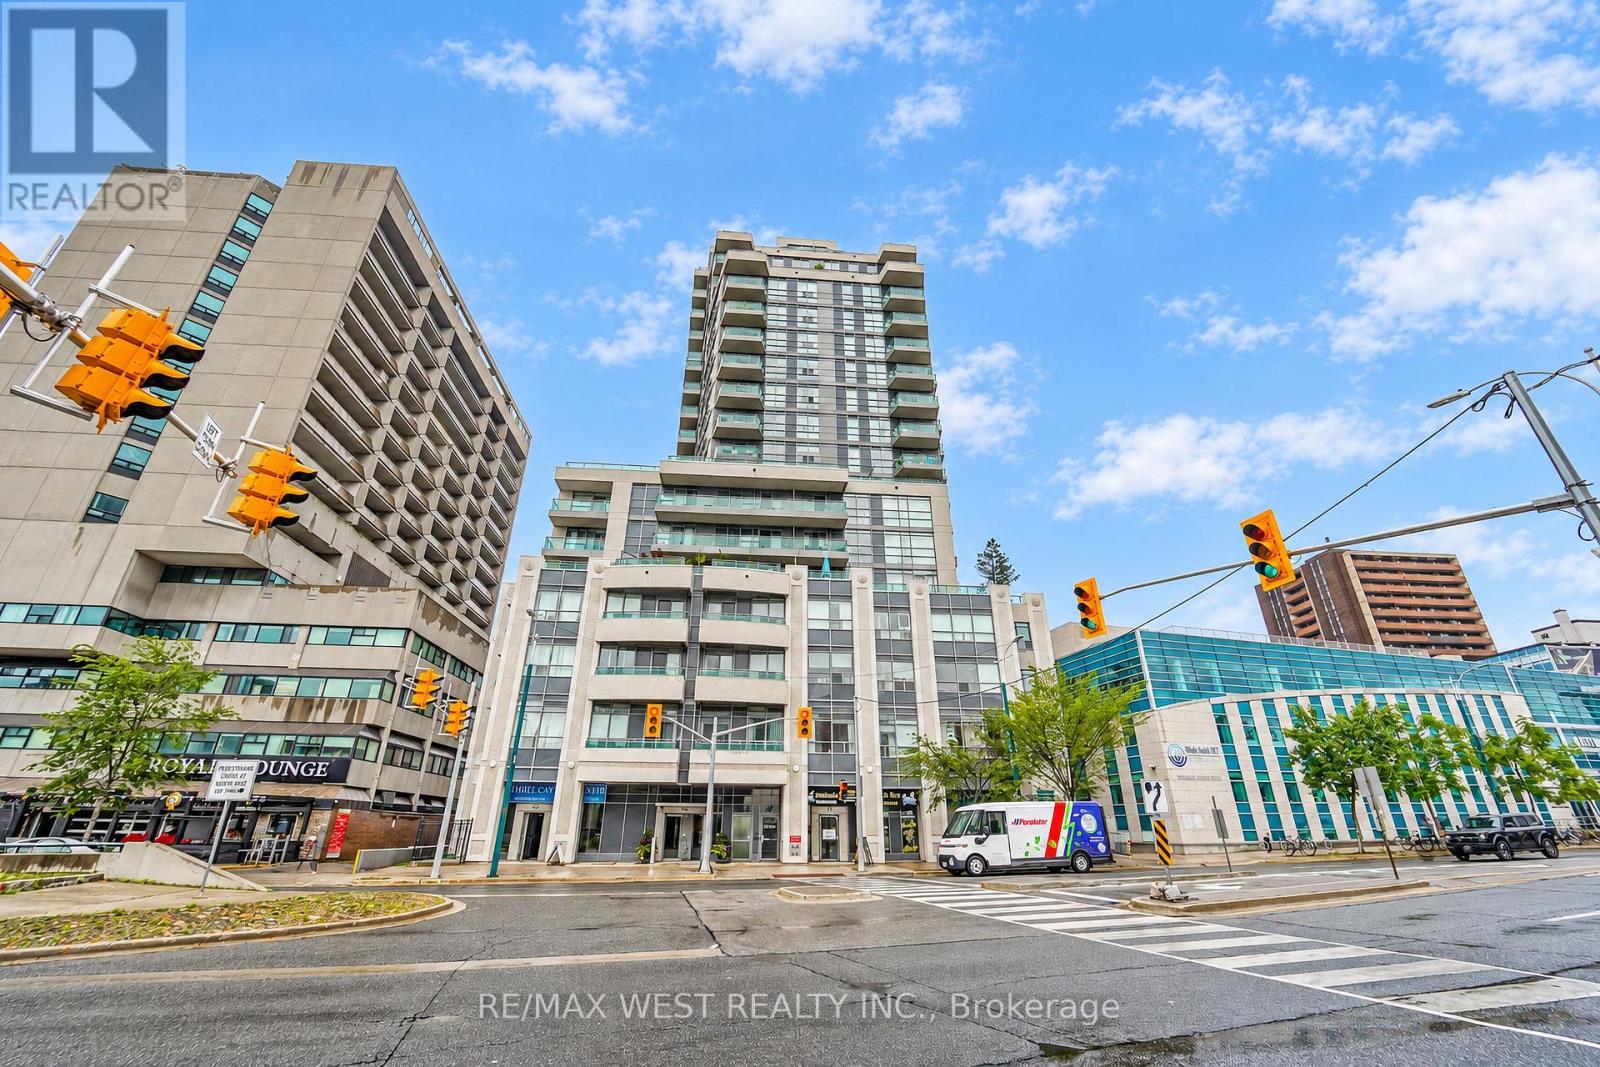
Beautiful Mosaic Condominiums. Only 21 floors of modern city living spaces in the desirable Annex Community. Residents will come to love about Mosaic is its prime downtown location, with a ton of convenient shops, cafes and restaurants right at your doorstep. This particular unit is a well-appointed split 2 bedroom, 2 bathroom layout. Additional Highlights include the large Walk In Closet at the front foyer, In-Suite Laundry, Large South facing Balcony with beautiful city and residential views, 1 Parking Space, And 1 Locker (directly within park spot). Residents enjoy outstanding updated Amenities: Rooftop Terrace With 360 City Views & BBQs, Fully-Equipped Gym, Party Room, Billiards, 2 Guest Suites, And 24-Hour Concierge. All Of This In An Unbeatable Location just steps to Bloor Street, Spadina Subway, University Of Toronto, Yorkville (Toronto's Premier Luxury Neighbourhood), The Royal Ontario Museum, The Royal Conservatory Of Music, Miles Nadal JCC & More. Enjoy the lifestyle of living In the heart Of The Annex. Professionally managed property management makes this an excellent investment for all. Some photos are virtually staged. (id:55499)
RE/MAX West Realty Inc.

2809 - 21 Iceboat Terrace
Toronto, Ontario
Spectacular view and a must see unit ! This stunning unit features breathtaking views of the lake, airport, and Fort York. The 9 foot ceilings and open concept layout make the unit feel extremely spacious, and the panoramic windows across the entire unit let in tons of natural light. 2 full bedrooms and 2 full bathrooms easily make this one of the nicest units in the area ! The building is in a great location, just steps away from the waterfront, supermarket, rogers centre and more! (id:55499)
Century 21 Leading Edge Realty Inc.
393 Ossington Avenue
Toronto, Ontario
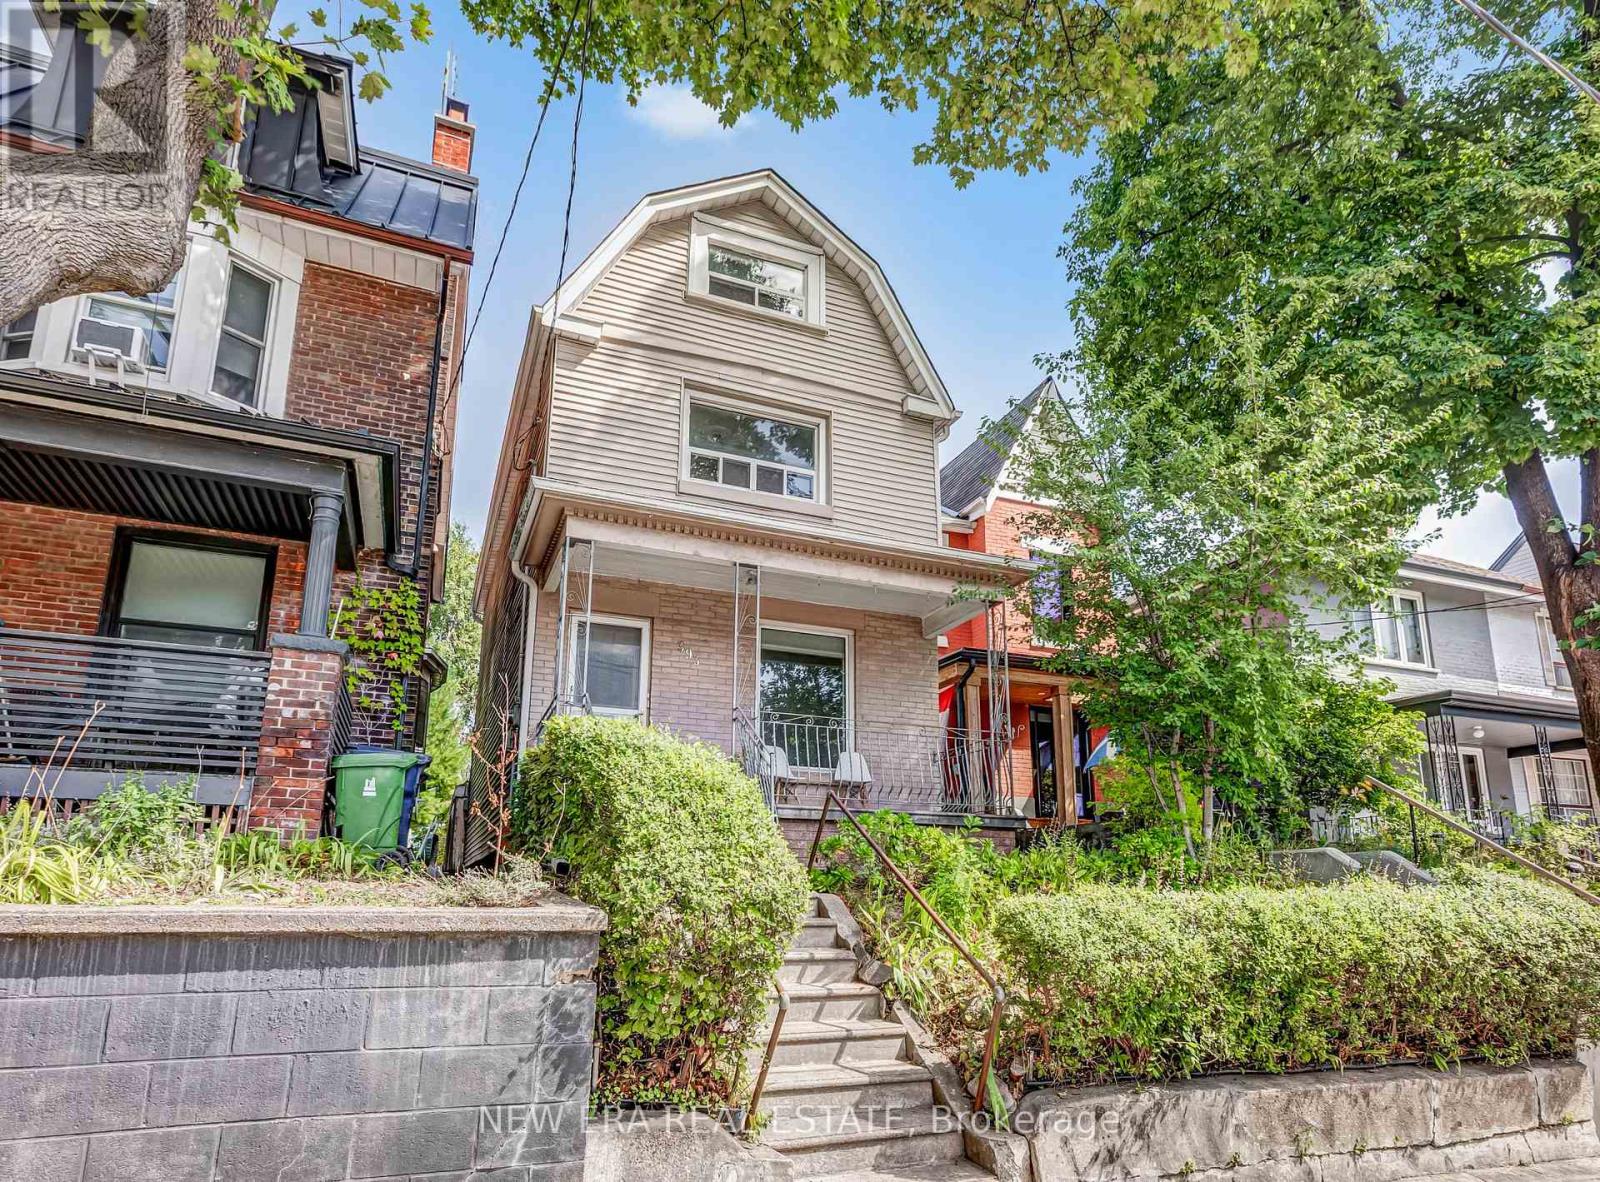
Some houses tell you exactly what they are. This one asks what you want it to become. Set in one of Toronto's trendiest neighbourhoods, this detached wood-frame home with vinyl siding and brick at the front and rear kitchen addition offers flexibility, character and future potential. A 3-foot side walkway provides convenient access between the front and rear, while the multi-level layout gives renovators, investors and end users plenty to work with.Keep and improve the character, create a spectacular single-family home, or explore additional living space and income opportunities, subject to applicable approvals. A separate basement entrance and flexible floor plan add possibilities. Original oak floors, a bay window and French doors bring character, while important updates include a high-efficiency furnace (2019), copper water lines, updated electrical and panels, and an owned hot water heater. The sloped house and garage roofs and flat roof over the kitchen addition were replaced approx. 10 years ago. Permits are available for the garage, veranda and kitchen addition. At the rear, a patio and garden provide outdoor space, while double laneway access leads to a large detached 2.5-car garage. The laneway may also offer future laneway suite potential, subject to City approvals. Upstairs, the third-floor loft with cathedral ceilings delivers a pretty great Toronto party trick: unobstructed CN Tower views from the front. Ossington is often described as Toronto's answer to Williamsburg, Brooklyn, and has earned recognition as one of the world's trendiest neighbourhoods. Trinity Bellwoods, Little Italy, Little Portugal and Beaconsfield Village surround you, with restaurants, cafés, shops, parks, schools, transit, art and nightlife nearby. Live in it. Renovate it. Reimagine it. Whatever the plan, detached homes with this much flexibility, double laneway access and a large garage in this location don't come along often. (id:55499)
New Era Real Estate
905 - 832 Bay Street
Toronto, Ontario
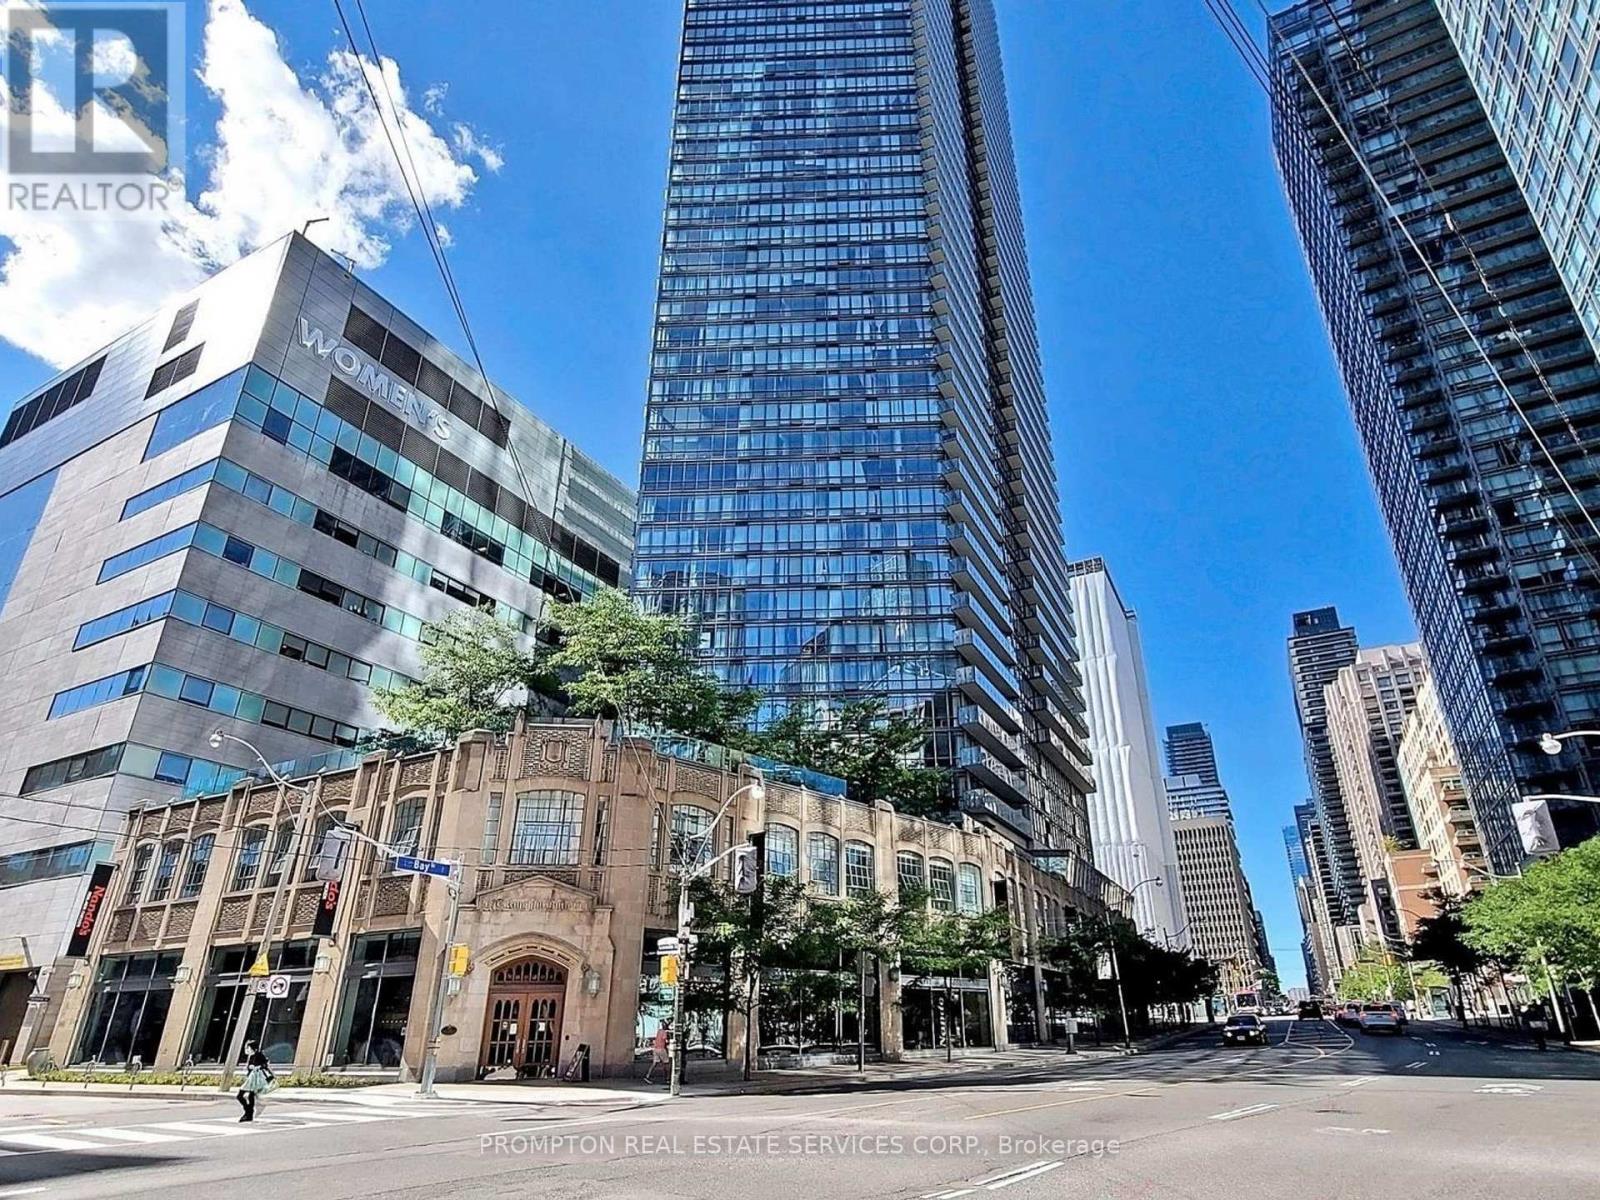
1 Parking Spot and 3 Lockers! Welcome To Burano On Bay Located At Bay St & College St. You will love this rarely Offered luxury 1090 Sq.Ft 2 bedroom + Den & 2 Full washroom corner suite . The Unit Includes: Floor-To-Ceiling Windows With North-East City Views, Versatile Open Concept Ideal For Entertaining, Modern Kitchen With Granite-Top Island And Stainless Steel Appliances. With 2 full bathrooms, a versatile den ideal for working from home, and luxurious finishes throughout, this suite invites both relaxation and productivity. Nestled in the heart of Downtown, you're just steps from U of T, the Financial District, College Park subway, and some of the city's best restaurants and shops. It's not just a home, it's a lifestyle above it all. (id:55499)
Prompton Real Estate Services Corp.
3706 - 50 Wellesley Street E
Toronto, Ontario
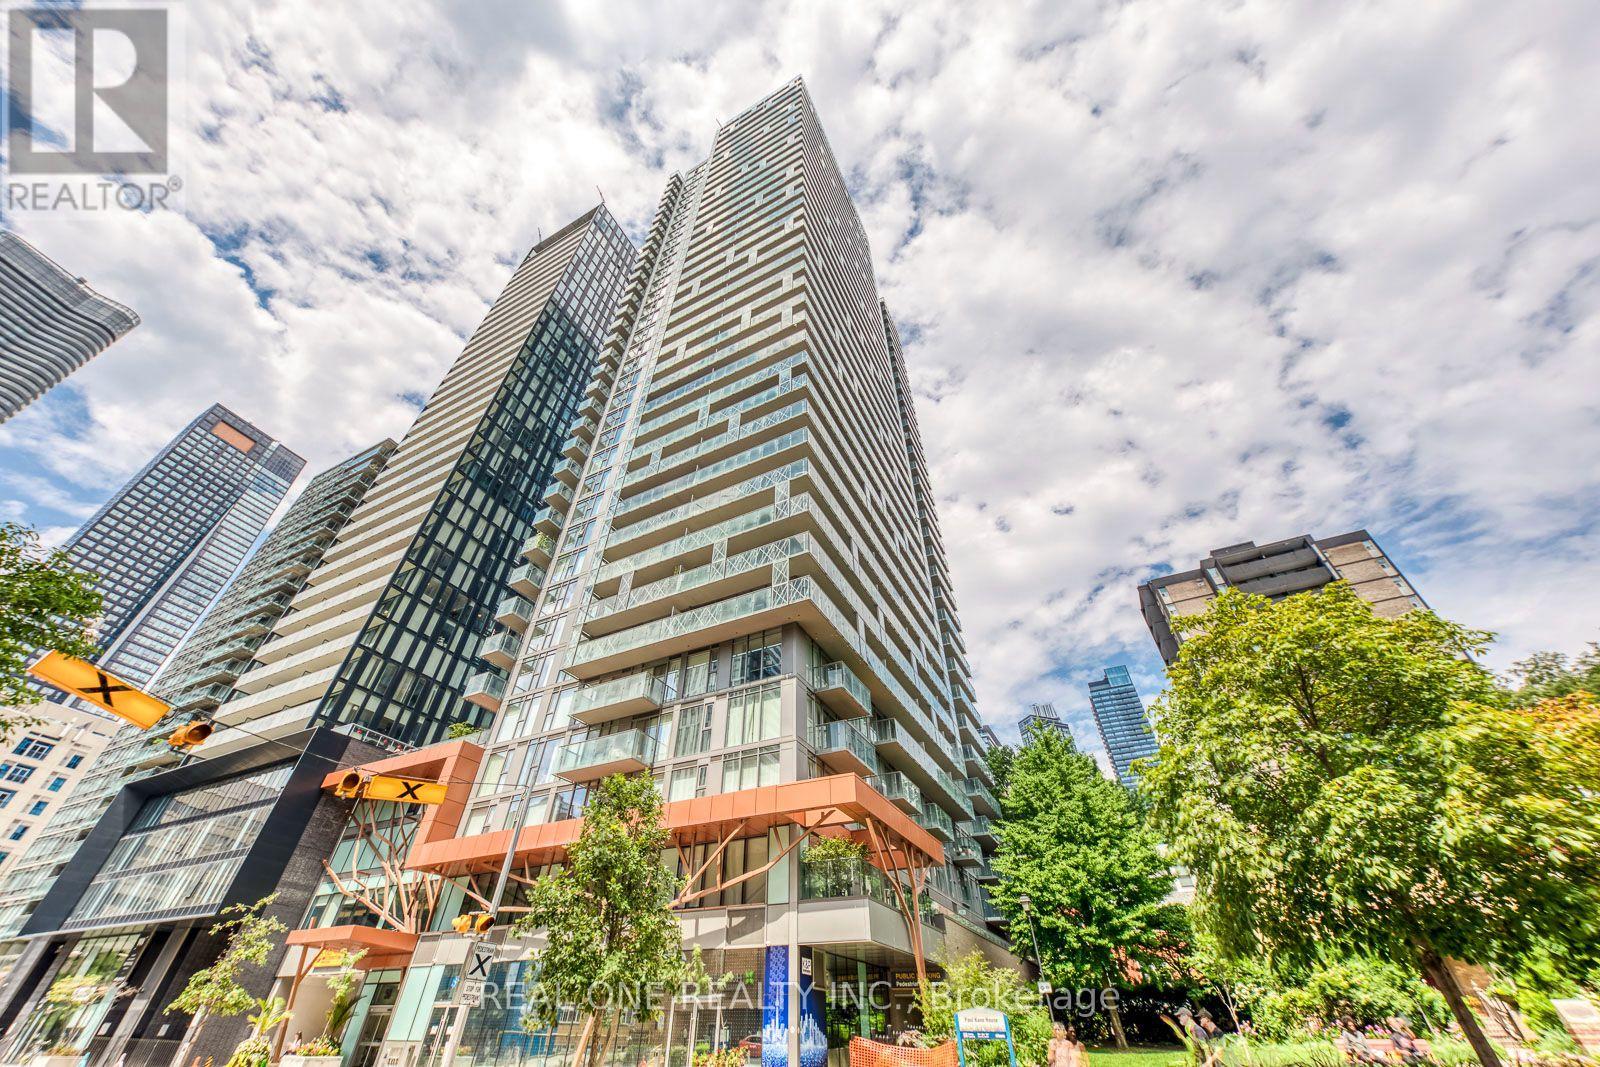
Luxury and Convenience PLAZA condo in the sought-after downtown Toronto. Spacious 743 Sqft. Stunning South Non-Block Views. Floor to Ceiling Windows. One Bedroom + One Den (Converted to the Bedroom with the Door and Closet). Modern Kitchen with Stainless Steel Appliances, Quartz Countertops, Backsplash, Laminate Floor Throughout. Ensuite Laundry. Prime Location, Next to Subway Station, Walking distance to U of T, Metropolitan University, Top Hospitals, Parks, Shopping and Restaurants. 24/7 Concierge, Top Amenities: Gym, Outdoor Pool, Party and Game Rooms, Rooftop W BBQ and more. Ideal for Smart Investors. (id:55499)
Real One Realty Inc.
Uph 03 - 8 Rean Drive
Toronto, Ontario
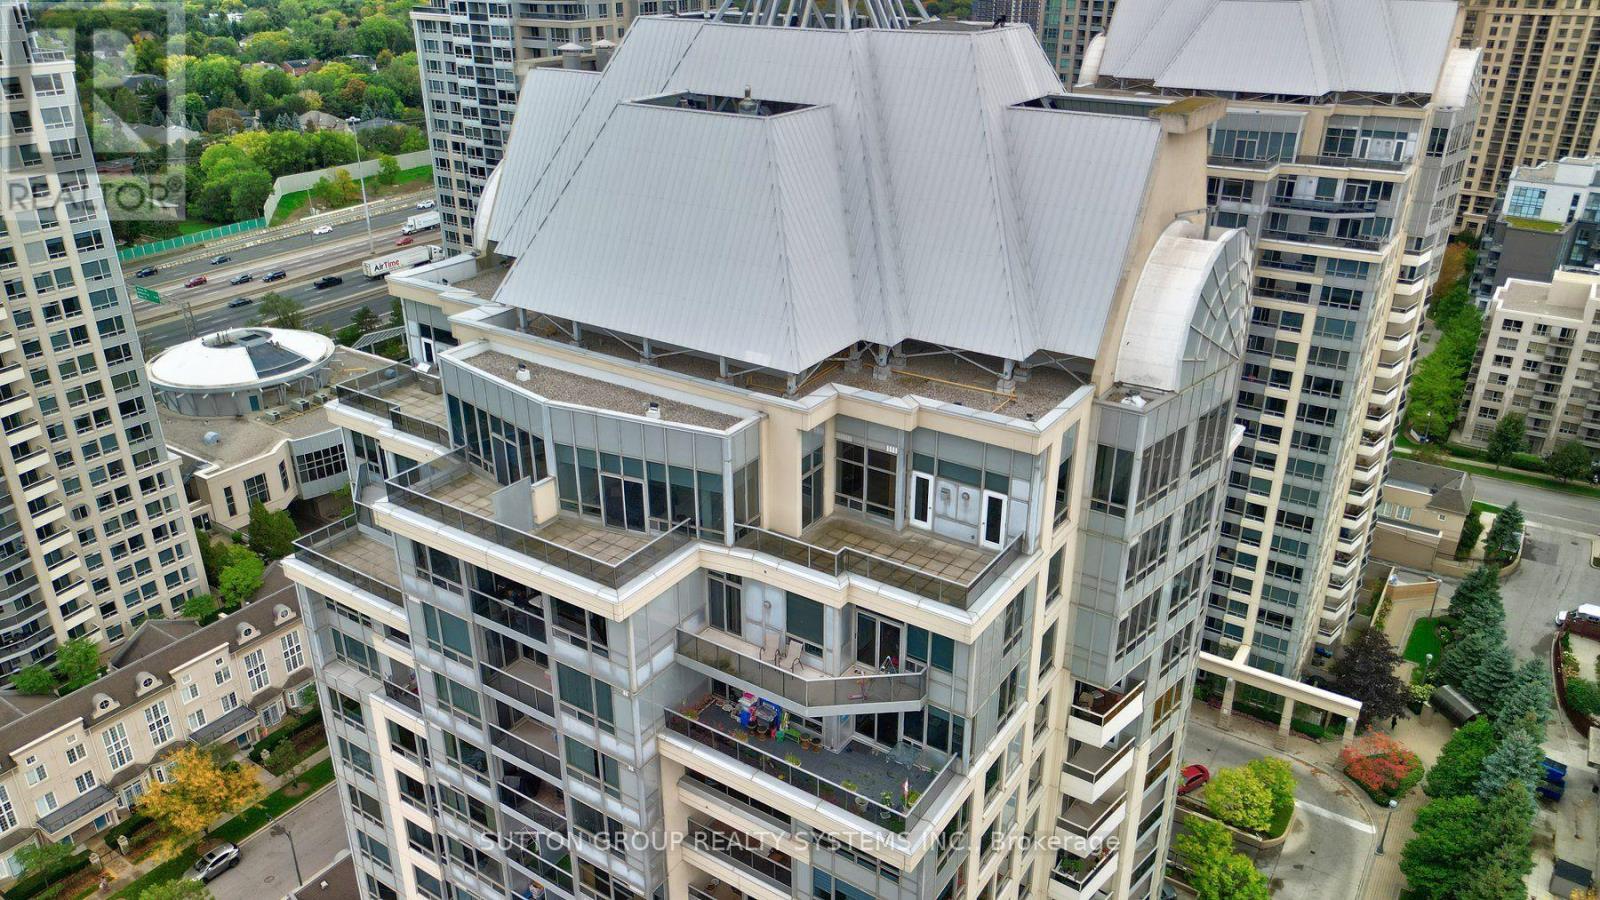
Experience elevated living in this 1931 sq ft corner penthouse at New York Towers, a true "bungalow in the sky" featuring soaring ceilings, an open and flowing layout, two spacious bedrooms with private ensuites, an opened up sitting room, and a large den that functions as a third bedroom; the expansive open-concept kitchen offers abundant storage and new stainless steel appliances, while south-facing panoramic views and two generous open-air terraces provide exceptional natural light and rare private outdoor space; perfectly located steps from Bayview Village and the subway, this residence offers an effortless lock-and-leave lifestyle with 24-hour concierge service and all utilities included in the maintenance fees, plus exclusive access to the Liberty Club's indoor pool, fitness centre, and virtual golf; complete with two premium parking spaces and a private locker, this penthouse delivers luxury, scale, and convenience for the discerning buyer. (id:55499)
Sutton Group Realty Systems Inc.

35 Normandale Crescent
Toronto, Ontario
Welcome to 35 Normandale Cres- a Chateau-inspired custom estate showcasing the finest luxury finishes and exceptional craftsmanship on a prestigious corner lot. This extraordinary residence offers an unparalleled blend of elegance, comfort, and state-of-the-art design. Designed with uncompromising attention to detail, this home is finished top to bottom with premium materials and refined architectural elements, including a grand wrought-iron staircase, extensive crown molding, designer light fixtures, multiple fireplaces, and a stunning skylight that fills the home with natural light. A sophisticated main-floor office provides the perfect work-from-home space, while custom closet organizers throughout offer exceptional functionality. Heated floors extend throughout most of the main level, basement, bathrooms, driveway, and walkways, complemented by integrated smart home technology. The gourmet chef's kitchen is designed for both everyday living and entertaining, complete with a walk-in pantry, breakfast area walking out to backyard retreat, and oversized centre island. The opulent primary retreat is a private sanctuary, highlighted by a rare sunken lounge and a lavish 7-piece spa-inspired ensuite. The expansive lower level is thoughtfully designed with a professional gym, wine cellar, kitchenette, recreation room, and private nanny/in-law quarters. Step outside to a spectacular backyard oasis featuring a pool, waterfall, multiple terraces, and exceptional outdoor living and cooking areas. Complete with a triple-car garage, this remarkable estate offers luxury living at its finest. Located Minutes From Hwy's, Top Schools, Groceries, Nature Trails & More! (id:55499)
RE/MAX Premier Inc.

3973 St Peter Avenue
Niagara Falls, Ontario
Welcome to 3973 St. Peter Avenue - a Niagara Falls century home with over a hundred years of stories woven into every corner. From the whimsical green front door to the original staircase and vintage floral details throughout, charm greets you at every turn - including a cozy built-in library nook tucked beneath an arched doorway on the way to the kitchen. This beautifully maintained home offers approximately 2,000 finished square feet across three bedrooms and three bathrooms, including a finished third-floor retreat that feels like its own private escape - perfect as a primary suite, guest space, or creative studio. But it's the sunroom that truly steals the show. Soaring vaulted ceilings, a striking exposed wood beam, and walls of windows flood the space with natural light while framing the lush, private backyard beyond. It's the kind of room that makes you want to slow down and stay awhile. Add in a partially finished basement offering even more flexible living space, and you have a home where every level tells its own story. Photos only capture so much - this is a home you truly have to experience in person. Book your private showing and come see why this century home is a must-see. (id:55499)
Coldwell Banker Momentum Realty
218 Wellandvale Road
Welland, Ontario
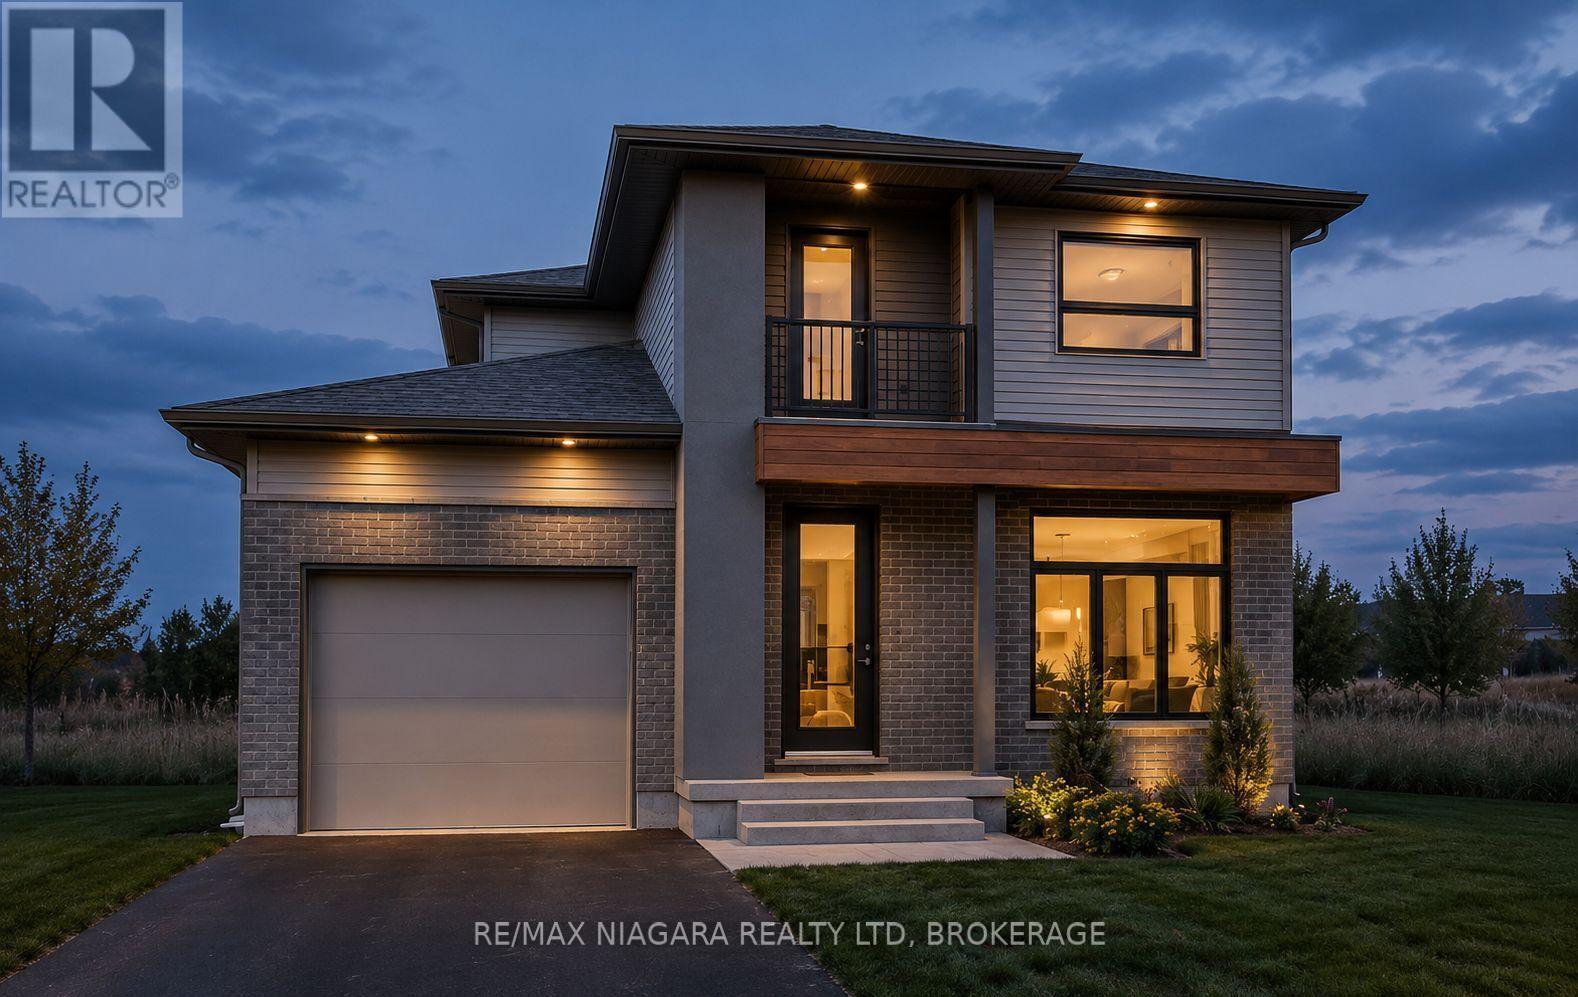
TO BE BUILT: Thoughtfully designed two storey with modern finishes and flexible living space, this brand-new home will offer 4 bedrooms, 3 bathrooms, and an attached 1.5-car garage. The functional layout also offers in-law suite capability, providing excellent flexibility for extended family, guests, or multi-generational living. The interior will feature 9-foot ceilings, luxury vinyl plank flooring, quartz countertops, and a custom-finished kitchen and bathrooms. Quality craftsmanship and modern finishes will be showcased throughout. Enjoy the peace of mind that comes with purchasing a brand-new Tarion-warrantied home. (id:55499)
RE/MAX Niagara Realty Ltd