
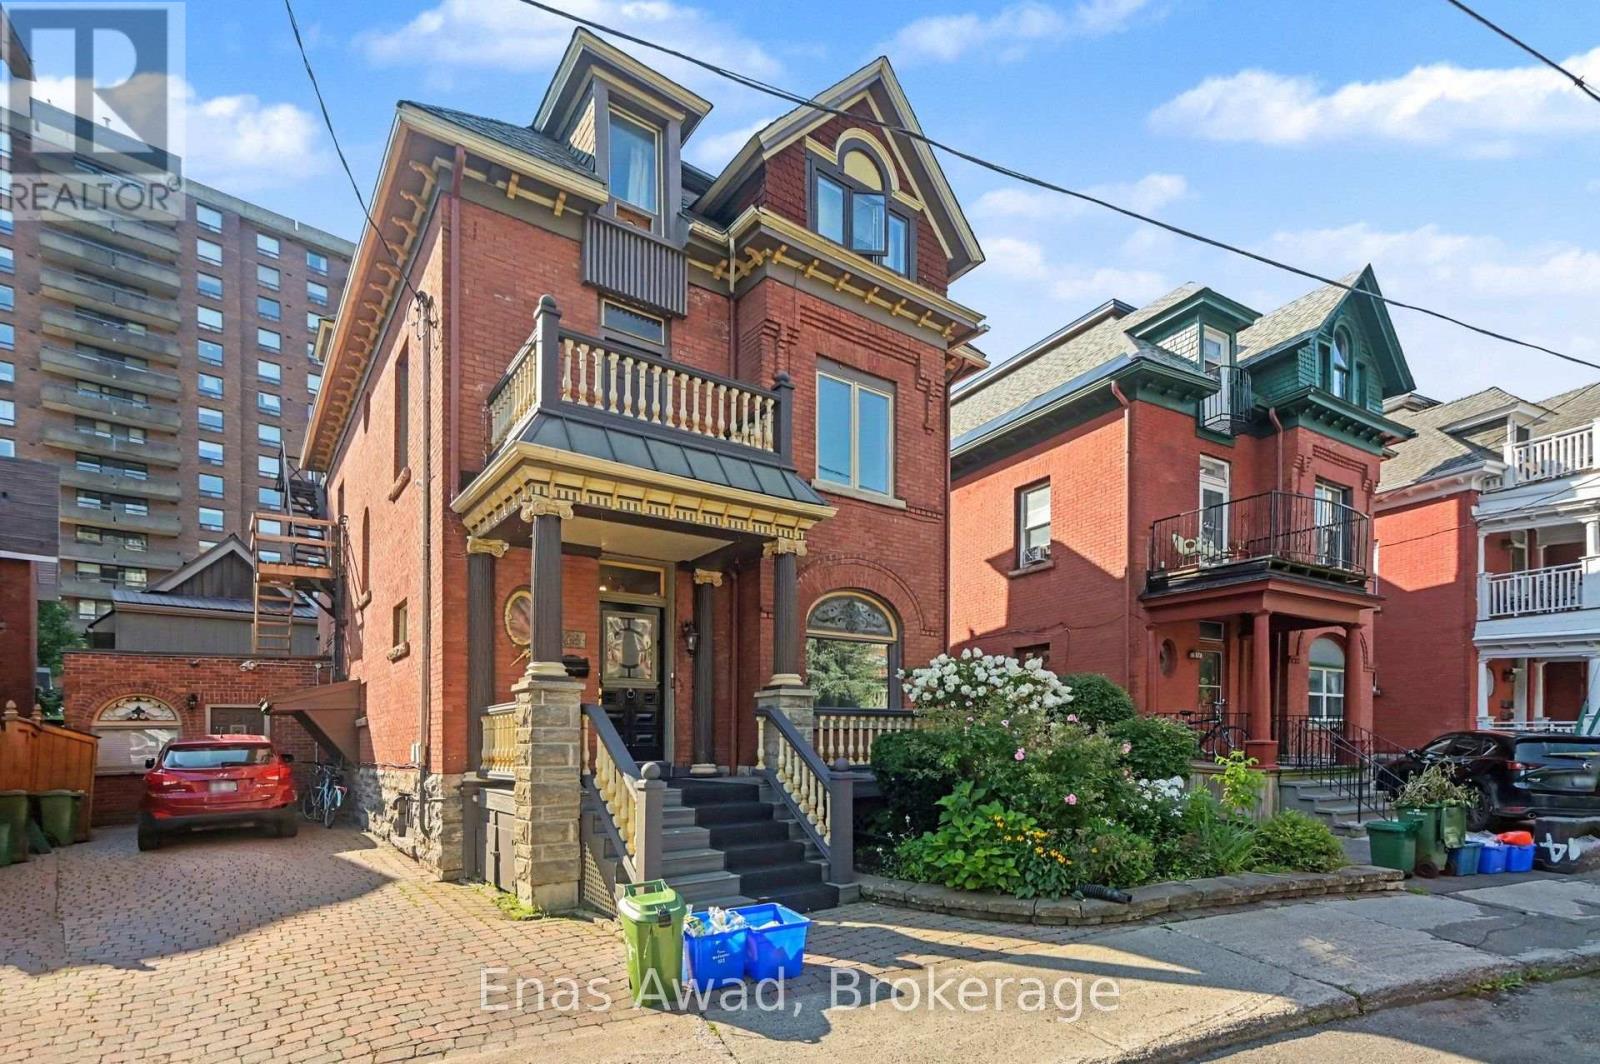
2 - 12 Somerset Street W
Ottawa, Ontario
AVAILABLE OCTOBER 1, 2026!! Welcome to 12 Somerset Street West, a charming and spacious 2-bedroom plus den, 1-bathroom apartment in Ottawa's highly desirable Golden Triangle. Perfectly positioned just steps from the Rideau Canal, this home offers an exceptional lifestyle with year-round recreation right outside your door-from cycling, walking, and paddleboarding in the summer to skating on the world's largest skating rink in the winter. Inside, you'll find timeless heritage charm complemented by hardwood flooring, a cozy fireplace, in-unit laundry, and a bright, functional kitchen with ample cupboard space. Start your mornings with a coffee on the private balcony while taking in peaceful views of the Rideau Canal. Located in a well-maintained building popular with executives and young professionals, this home is just a short walk to Elgin Street's vibrant restaurants, cafés, boutiques, and everyday amenities. With easy access to public transit, parks, schools, and downtown Ottawa, this is urban living at its finest. Location: steps from the Rideau Canal; easy access to public transit, parks, and schools. Criteria: small pets considered (preferred); non-smoking unit/premises; minimum one-year lease; first and last month's rent required. BASEMENT: N/A. PARKING: AVAILABLE 1 OUTDOOR SINGLE LANE PARKING SPACE, UTILITIES: WATER INCLUDED, HYDRO: EXTRA< GAS: EXTRA, AIR CONDITIONING: NO AC. COMMUNAL MAILBOX AT THE PROPERTY. RENT: $2900/MONTH. (id:55499)
Enas Awad
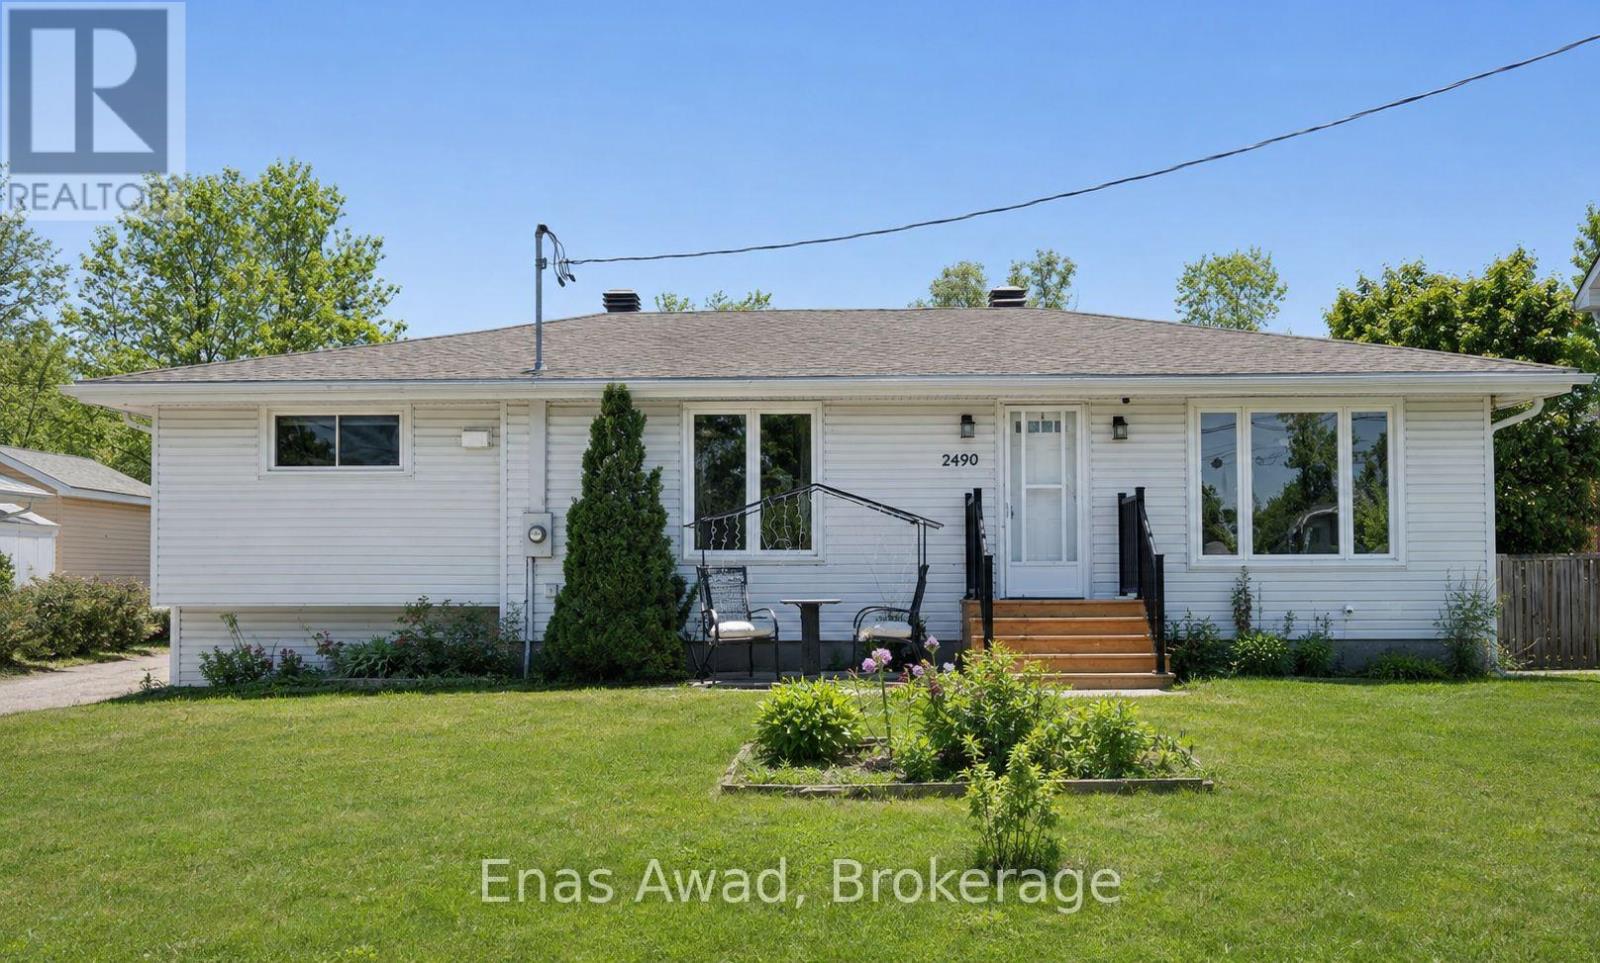
1 - 2490 Mer Bleue Road
Ottawa, Ontario
AVAILABLE AUGUST 1ST!! Welcome to 2490 Mer Bleue Road, a spacious 2-bedroom, 1-bathroom upper level unit offering a bright, private living space with no rear neighbours. The unit includes in-unit laundry, a newer kitchen, and comfortable living areas throughout, with central A/C and gas heating. Outdoor space is shared as a common area, featuring a fenced yard and deck. The generously sized bedrooms offer great natural light, while the functional layout creates a warm and inviting atmosphere. Location: close to Mer Bleue Conservation Area, parks, and public transit; easy access to Innes Road shopping, Farm Boy, Real Canadian Superstore, cafés, and major transit routes; a quiet, country-like setting within the city; near local schools and recreation centres. Criteria: pets considered; non-smoking unit/premises; minimum one-year lease; first and last month's rent required. Shared backyard. BASEMENT: N/A. PARKING: YES, 3 DRIVEWAY SPOTS. STORAGE: AVAILABLE AT REAR OF PROPERTY. UTILITIES: ALL INCLUDED (WATER, HEAT, ELECTRICITY). RENT: $2,700/MONTH. (id:55499)
Enas Awad
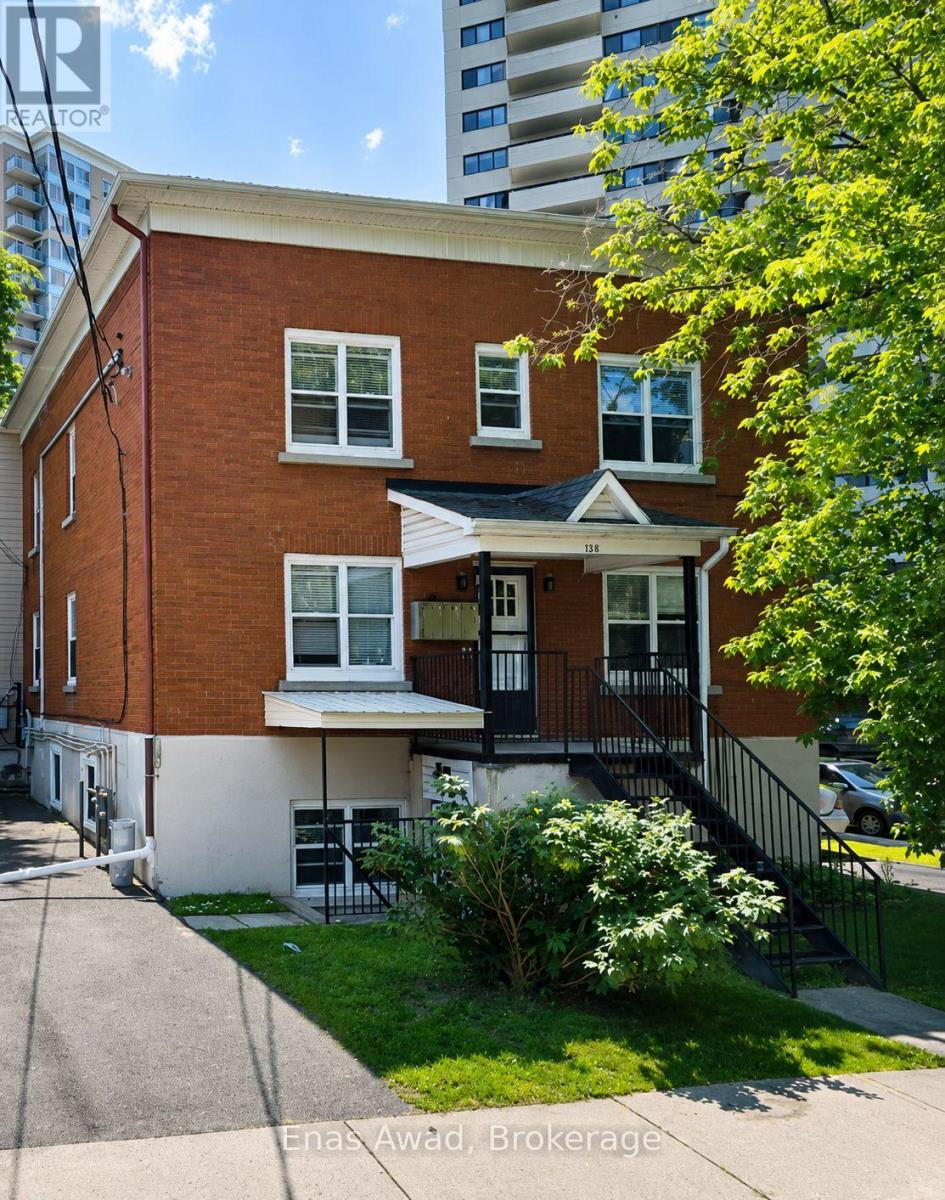
3 - 64 Genest Street
Ottawa, Ontario
AVAILABLE OCTOBER 1st!! Welcome home to 3-64 Genest, a spacious 3-bedroom, 1-bathroom unit located just steps from Beechwood. The unit features 3 full-sized bedrooms, front- and back-door access, a big open-concept kitchen with stainless steel appliances including a dishwasher and plenty of room for a breakfast table, and a large, well-lit living room, with shared laundry available for the building. Located in a quiet, up-and-coming neighbourhood, this unit is perfect for a young family, serious students, or a work-from-home couple. Location: a short walk to ByWard Market; less than 200m from Metro Beechwood; close to shopping, schools, ample parks, and beautiful wooded walking and biking paths along the water. Criteria: pets considered; non-smoking unit/premises; minimum one-year lease; first and last month's rent required. BASEMENT: N/A. PARKING: AVAILABLE 1 PARKING INCLUDED, UTILITIES: HEAT & WATER INCLUDED, HYDRO EXTRA. RENT: $2,400.00/MONTH. (id:55499)
Enas Awad
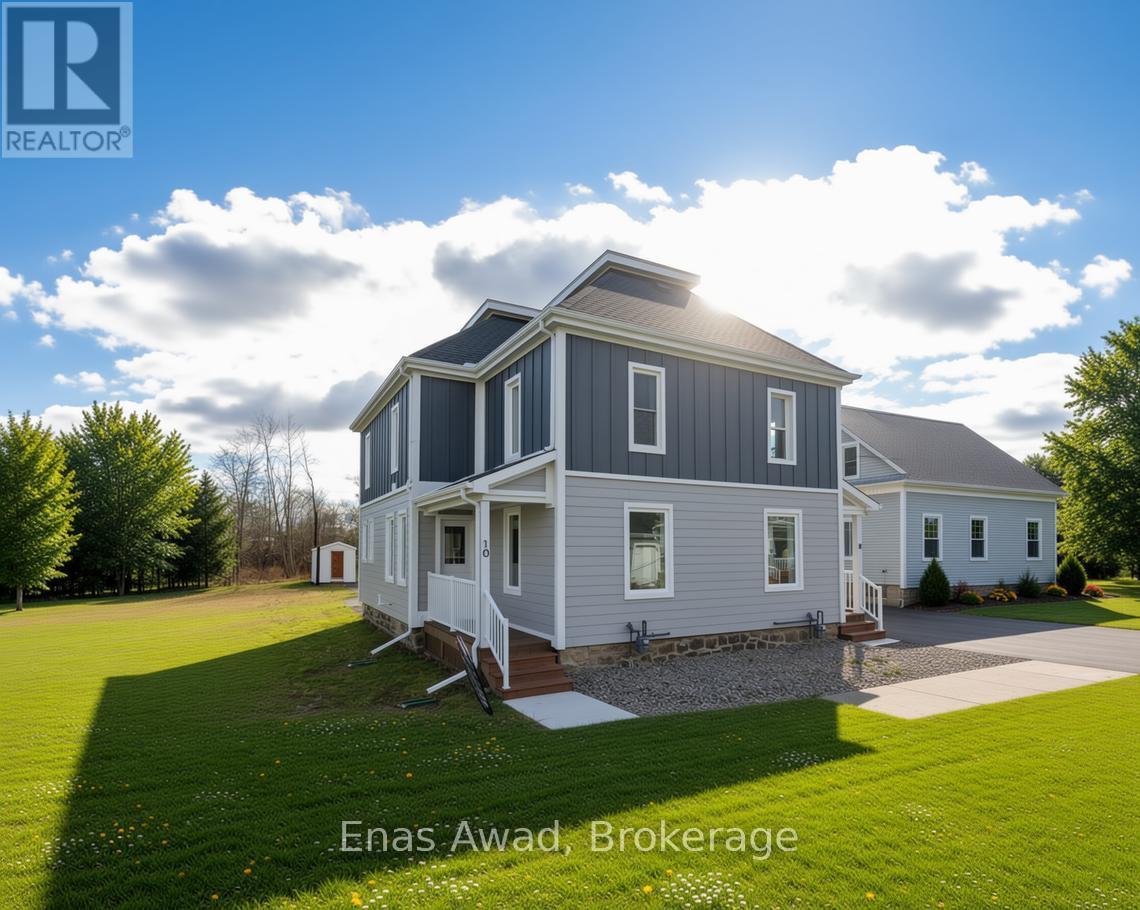
8 Victoria Avenue
North Grenville, Ontario
AVAILABLE Immediately!! To view more photos click on the "More Photos" Link Below. Welcome to 8 Victoria Ave, an exquisite turnkey fully renovated duplex located in the heart of Kemptville, a charming community known for its small-town feel, historic character, and welcoming atmosphere. This spacious 3-bedroom, 1.5-bathroom unit offers generous living space with a bright and functional layout. Fully renovated throughout, the home features luxury vinyl plank flooring, soft carpeting, and an abundance of natural light filling every room. The modern kitchen comes fully equipped with brand-new appliances, offering both style and convenience. Additional upgrades include a brand-new roof, new furnace(s), individual air conditioning, and in-unit laundry for everyday comfort. The bedrooms are well-sized with ample space, while the overall layout is designed for practical and comfortable living. One parking space is included. Ideally located close to grocery stores, pharmacies, banks, schools, community centres, restaurants, and local shops. Enjoy easy access to nearby parks, green spaces, and public transit options with several bus stops close by. All pets considered (small pets preferred). Non-smoking unit/premises. One-year lease minimum. First and last month's rent required. UTILITIES EXTRA. ONE PARKING SPACE INCLUDED. SHED INCLUDED (id:55499)
Enas Awad
520 Oldenburg Avenue
Ottawa, Ontario
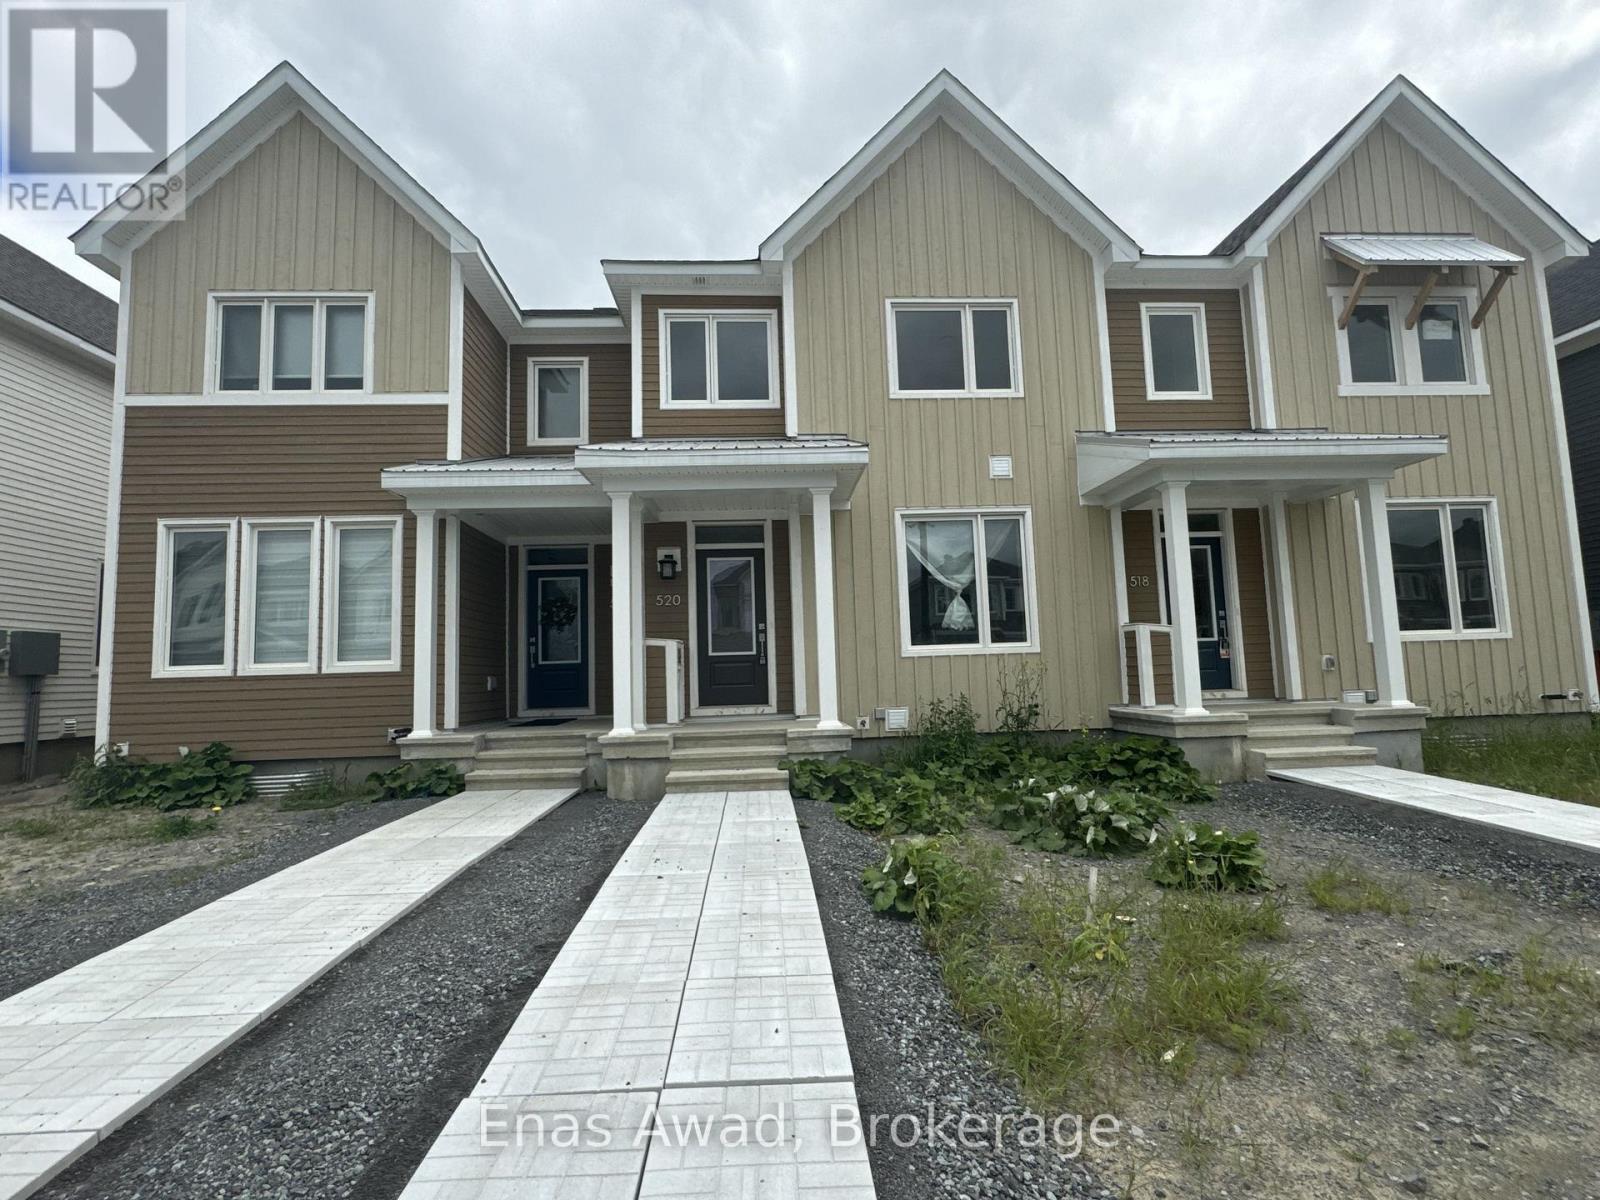
AVAILABLE SEPTEMBER 1ST!! Welcome to 520 Oldenburg Avenue, a brand-new end-unit townhouse located in the desirable Fox Run neighbourhood of Richmond, close to schools, parks, shopping plazas, major roads, and everyday amenities. This 3-bedroom layout includes 2.5 bathrooms, a finished basement, a double-car garage, and a private second-floor deck. Please note that the property does not include a yard. This spacious and modern home offers a practical layout ideal for a growing family or professionals looking for comfort, space, and suburban living. Featuring bright open-concept living areas, hardwood flooring, a powder room, a modern kitchen with brand-new stainless-steel appliances, quartz countertops, ample cabinetry, well-sized bedrooms, generous closet space, and convenient interior access through the mudroom and garage, it provides a comfortable and functional living experience. The finished basement offers additional flexible space suitable for a recreation room, home office, gym, or family area. Please note that there is no bathroom in the basement. Location: close to good schools, nearby parks, shopping plazas, local amenities, major roads, and highway access, offering a convenient commute and comfortable suburban living within the Ottawa area. Criteria: all pets considered, with small pets preferred; non-smoking unit/premises; minimum one-year lease; first and last month's rent required. PRIVATE SECOND-FLOOR DECK ONLY - NO YARD. PARKING: DOUBLE-CAR GARAGE. UTILITIES: HYDRO, GAS, WATER, HOT WATER TANK RENTAL. RENT: $2,500/MONTH. (id:55499)
Enas Awad
161 Union Street N
Mississippi Mills, Ontario
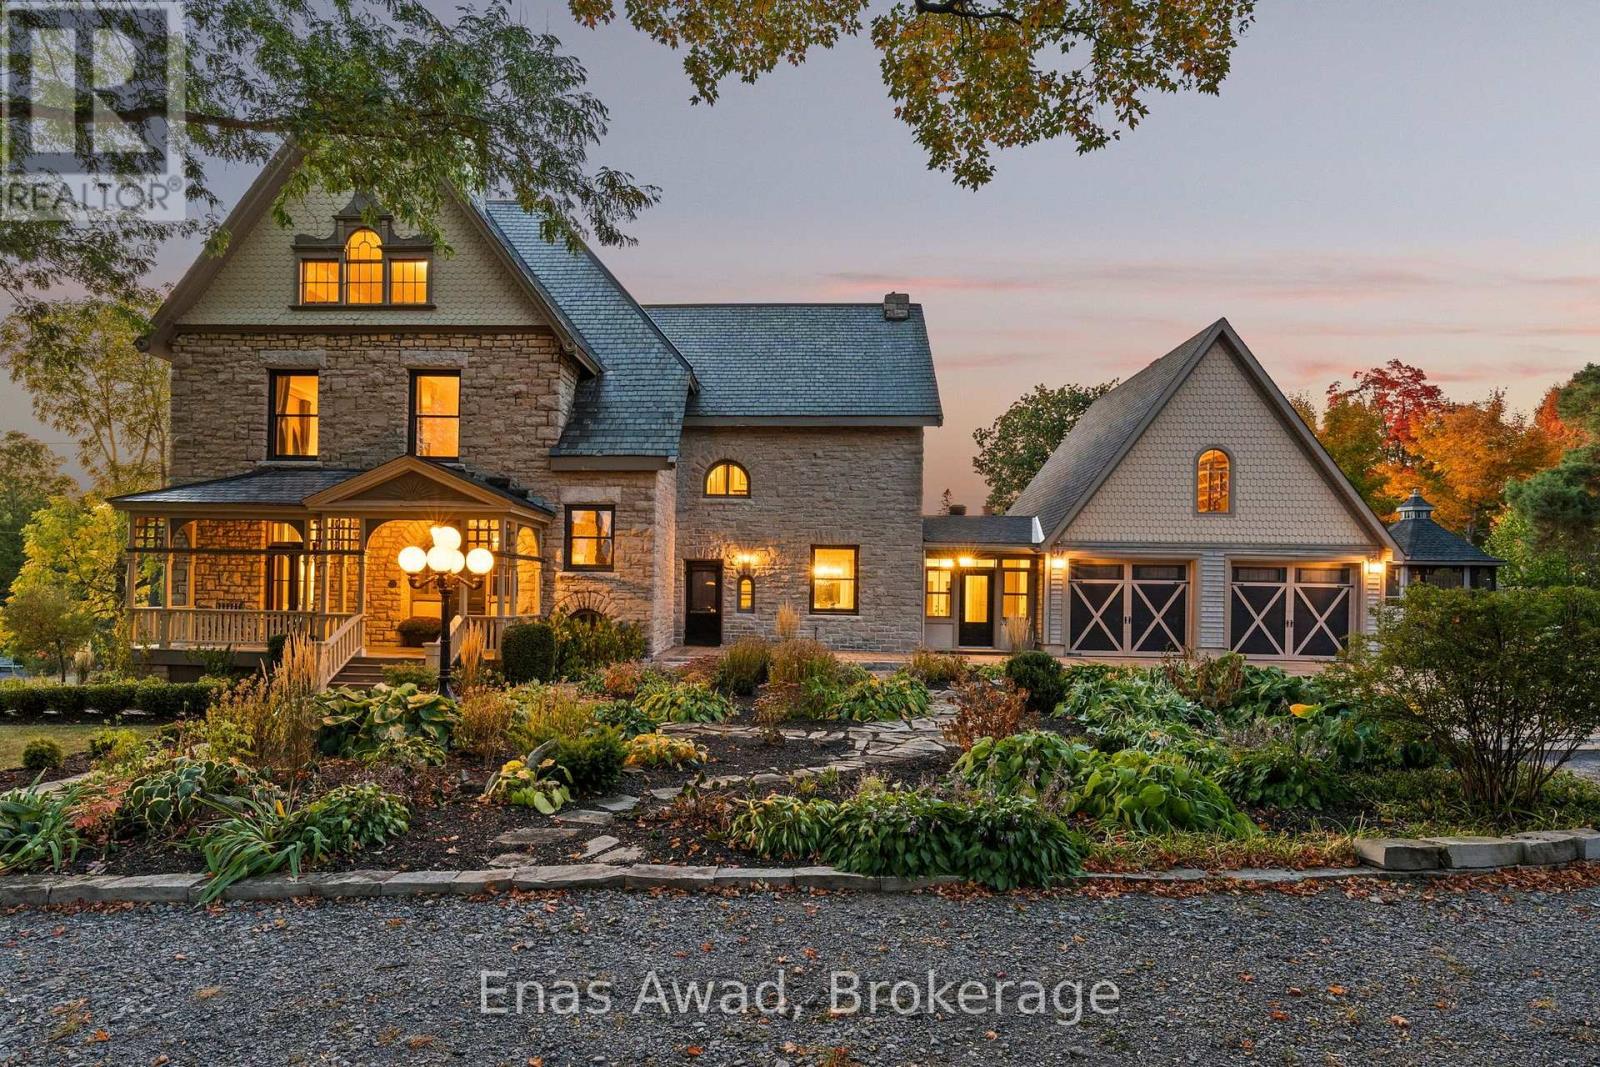
AVAILABLE SEPTEMBER 1st, 2026!! HERITAGE STONE HOME!! 5 BEDROOMS!! 3.5 BATHROOMS!! OVER 4,600 SQ FT!! Welcome to 161 Union Street North, Mississippi Mills, located in the charming town of Almonte. This historic William Thoburn House is a beautiful heritage-designated stone rental home situated on nearly an acre of landscaped grounds, offering a perfect blend of historic character and modern comfort. This spacious home features 5 bedrooms, 3.5 bathrooms, large eat-in kitchen, formal dining room, bright living room, great room, home office, laundry room, third-level loft, and oversized garage with additional loft space. Features include high ceilings, wood floors, original character details, updated windows, modern appliances, excellent storage, heated floors in select areas, and beautifully maintained finishes throughout. The kitchen offers ample cabinetry, stainless steel appliances, pantry, generous counter space, and a bright breakfast area. The primary bedroom includes an ensuite bathroom, while the additional bedrooms provide plenty of space for family, guests, or a home office. The third-level loft is ideal for a lounge, playroom, hobby area, office, or guest space. The exterior includes mature trees, professional landscaping, deck, stone patio, gazebo, private yard, 2 driveways, 2-car garage, and parking for up to 7 additional vehicles. Located in the heart of Almonte/Mississippi Mills, enjoy historic charm, local shops, cafés, restaurants, parks, schools, riverfront areas, walking trails, and a peaceful small-town lifestyle with convenient access to Ottawa. Criteria: pets considered; non-smoking unit/premises; minimum one-year lease; first and last month's rent required. PARKING: 2-CAR GARAGE PLUS UP TO 7 DRIVEWAY SPOTS. UTILITIES: EXTRA, APPROX. $450/MONTH. RENT: $5,750/MONTH. (id:55499)
Enas Awad
117 Juneberry Road
Thorold, Ontario
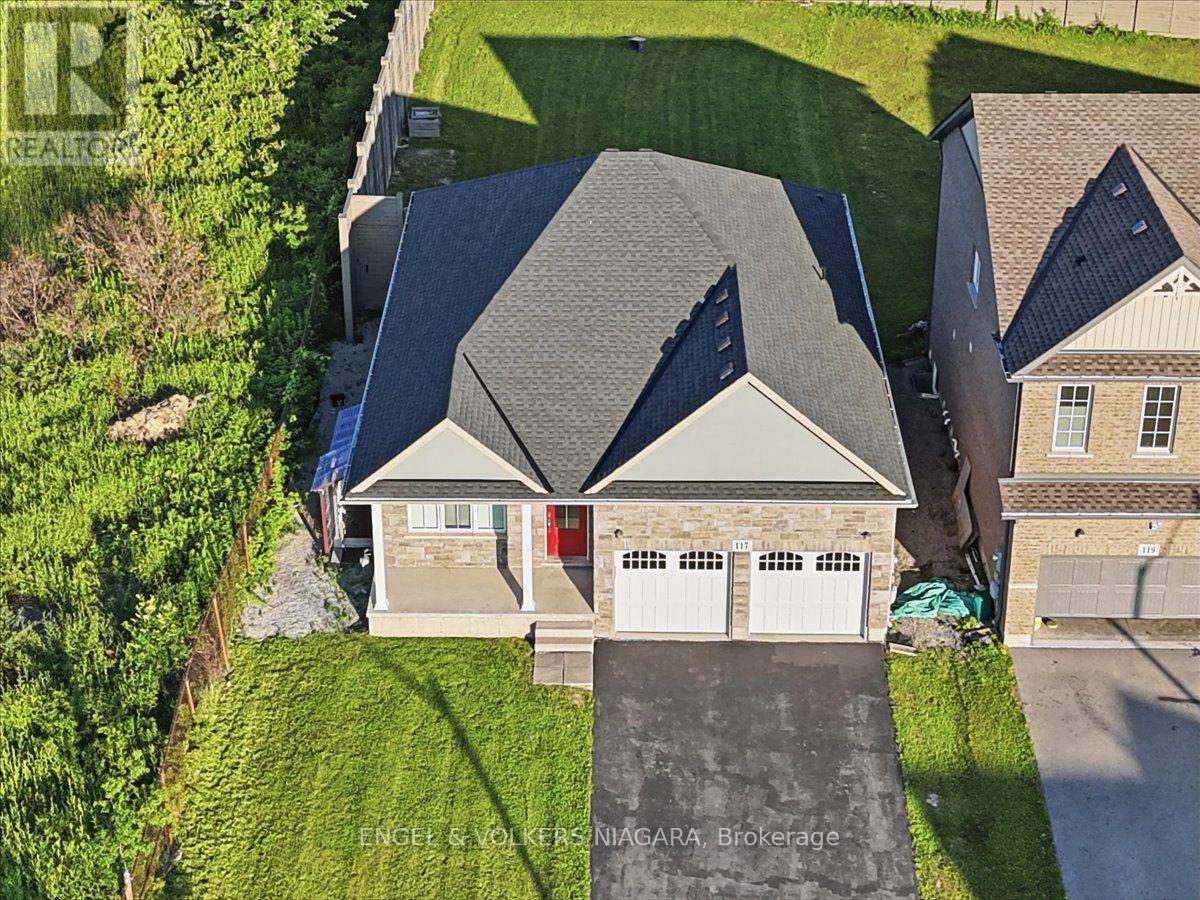
Welcome to this well-appointed detached bungalow with finished basement, in a prime Thorold location, just minutes from Brock University. Offering exceptional flexibility, this property is ideal for multi-generational living or as an income-generating investment.The main level features a bright living room, a modern kitchen with quartz countertops, a dining area, a spacious primary bedroom with a private ensuite, a second bedroom, a versatile den, an additional 4-piece bathroom and main floor laundry room.The basement finished by the builder, with a separate entrance, offers excellent in-law or rental potential and includes three bedrooms, a full kitchen, a spacious rec room, and a 4-piece bathroom with washer dryer. Additional highlights include a double-car garage, ample driveway parking, and a large backyard.Conveniently located near Brock University, schools, shopping, parks, public transit, and other everyday amenities, this property presents an excellent opportunity for families, investors, or buyers seeking flexible living space with income potential. (id:55499)
Engel & Volkers Niagara
204 - 300 Lisgar Street
Ottawa, Ontario
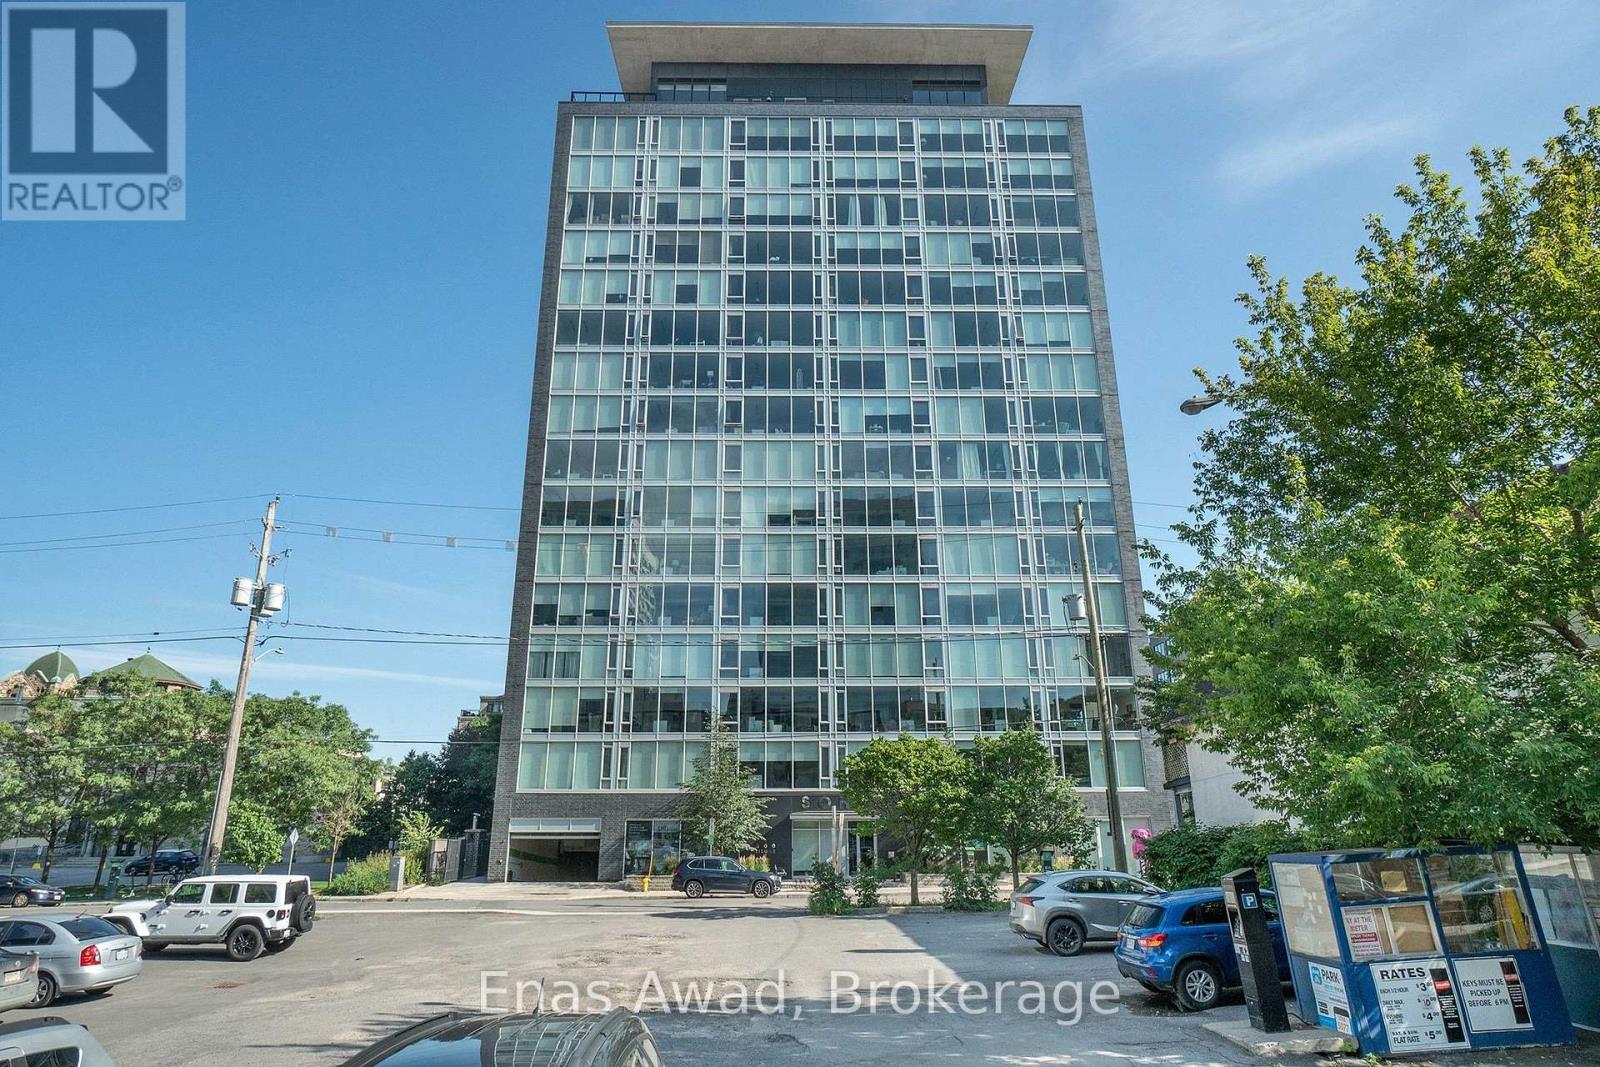
AVAILABLE SEPTEMBER 1ST. $2900 (with mothly cleaning). FURNISHED OPTION - $3,190/month (with monthly cleaning) Welcome to Unit 204 at 300 Lisgar Street, located in the sought-after SoHo Lisgar building in the heart of downtown Ottawa. This bright and stylish 2-bedroom, 2-bathroom condo offers approximately 788 sq. ft. of well-designed living space, with floor-to-ceiling windows, modern finishes, and a functional open-concept layout.The contemporary kitchen features sleek cabinetry, built-in appliances, a large island with seating, and plenty of storage, flowing seamlessly into the living and dining area. The unit offers a warm and modern feel, with beautiful natural light throughout and access to a private balcony, perfect for relaxing or enjoying the downtown setting.The primary bedroom includes great closet space and a private ensuite bathroom with a modern glass shower and marble-style finishes. The second bedroom is ideal for a guest room, home office, or additional living space. The unit also includes in-unit laundry for added convenience.Building amenities include a fitness centre, outdoor pool, outdoor lounge area, and beautifully maintained common spaces. Ideally located in Centretown, this property is steps from restaurants, shops, cafés, transit, Parliament Hill, the Rideau Centre, ByWard Market, and all downtown amenities.One-year lease minimum. First and last month's rent required. UTILITIES INCLUDED. 1 PARKING SPACE INCLUDED. PRIVATE BALCONY. (id:55499)
Enas Awad
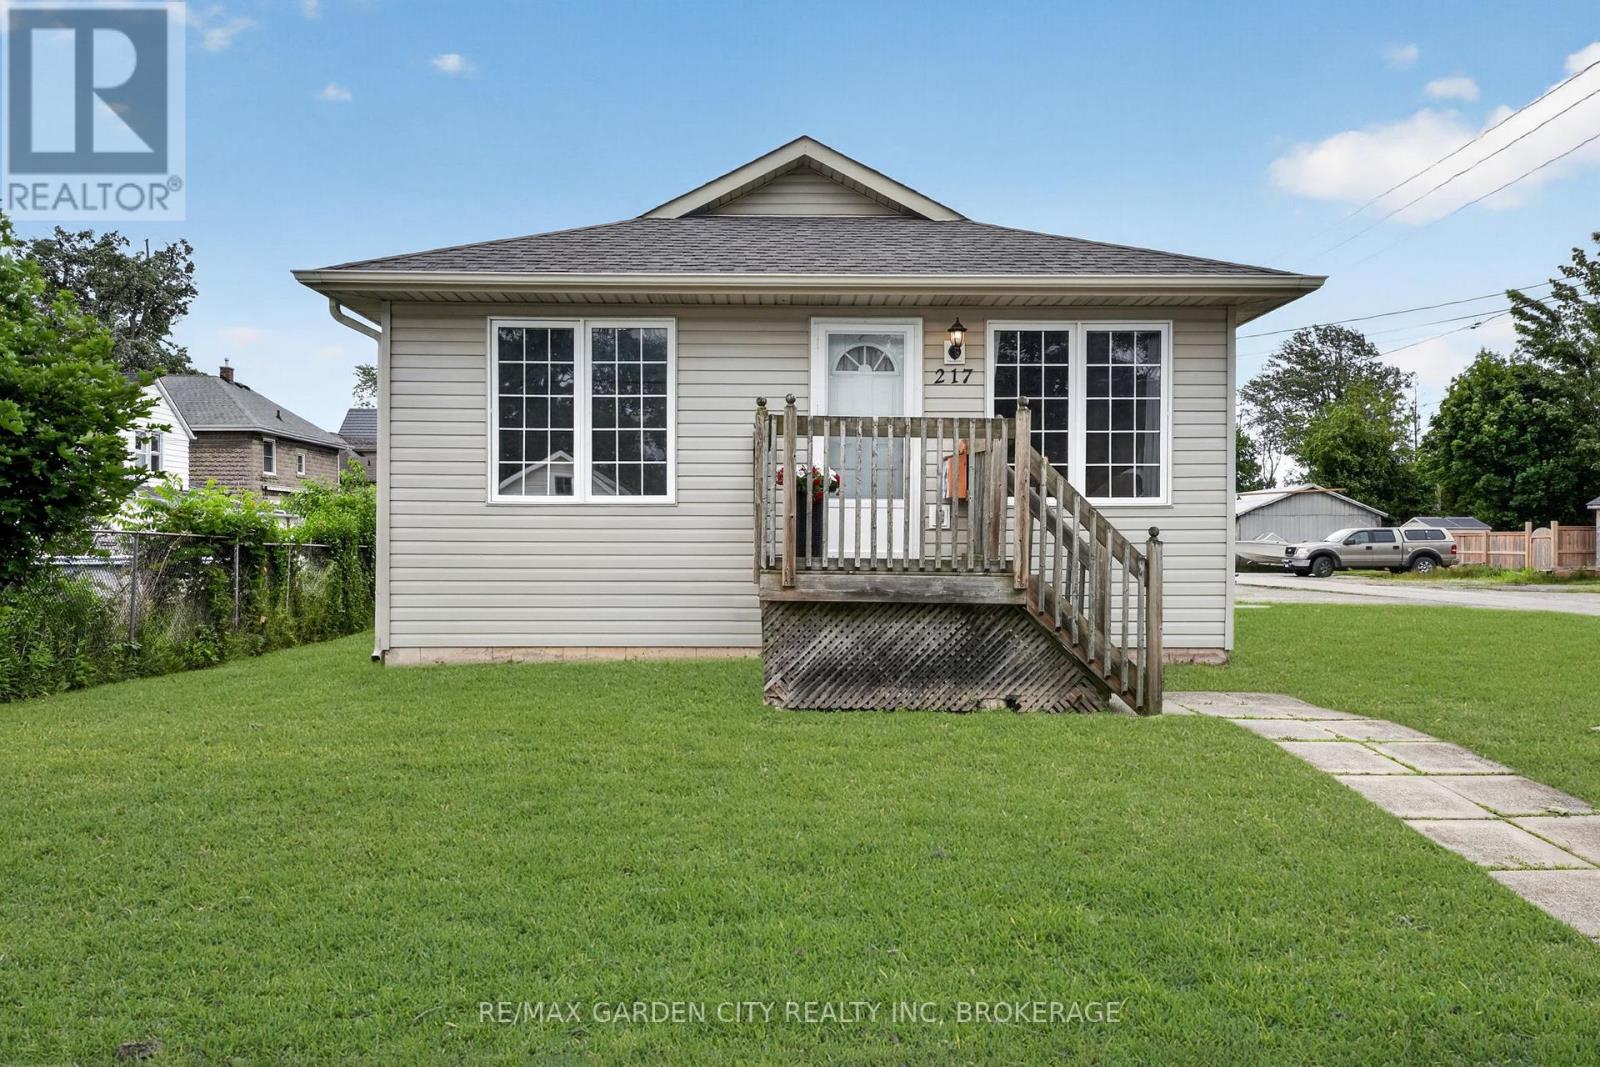
217 Pine Street
Haldimand, Ontario
Charming two bedroom bungalow in a fantastic location close to all amenities. The eat-in kitchen boasts a spacious dining area, oak cabinets, appliances, and a side door to a small covered porch, perfect for barbecuing year-round. The bright, roomy living room offers plenty of space for your furniture and opens to a cozy front porch. The primary bedroom is generously sized with double closets and ample space for a king size bed, while the second bedroom also features a double closet and good dimensions. A four piece bathroom and the main level laundry complete the layout. A full-size crawlspace has a concrete floor, about 5 feet in height, providing excellent storage with access from the second bedroom. Outside, enjoy parking for two cars, a large patio and two sheds. Ideally located within walking distance to parks, the hospital, schools, and the Grand River with it scenic waterfront trails. Shingles were replaced in 2023. This home is a true gem waiting for you to make it yours. (id:55499)
RE/MAX Garden City Realty Inc
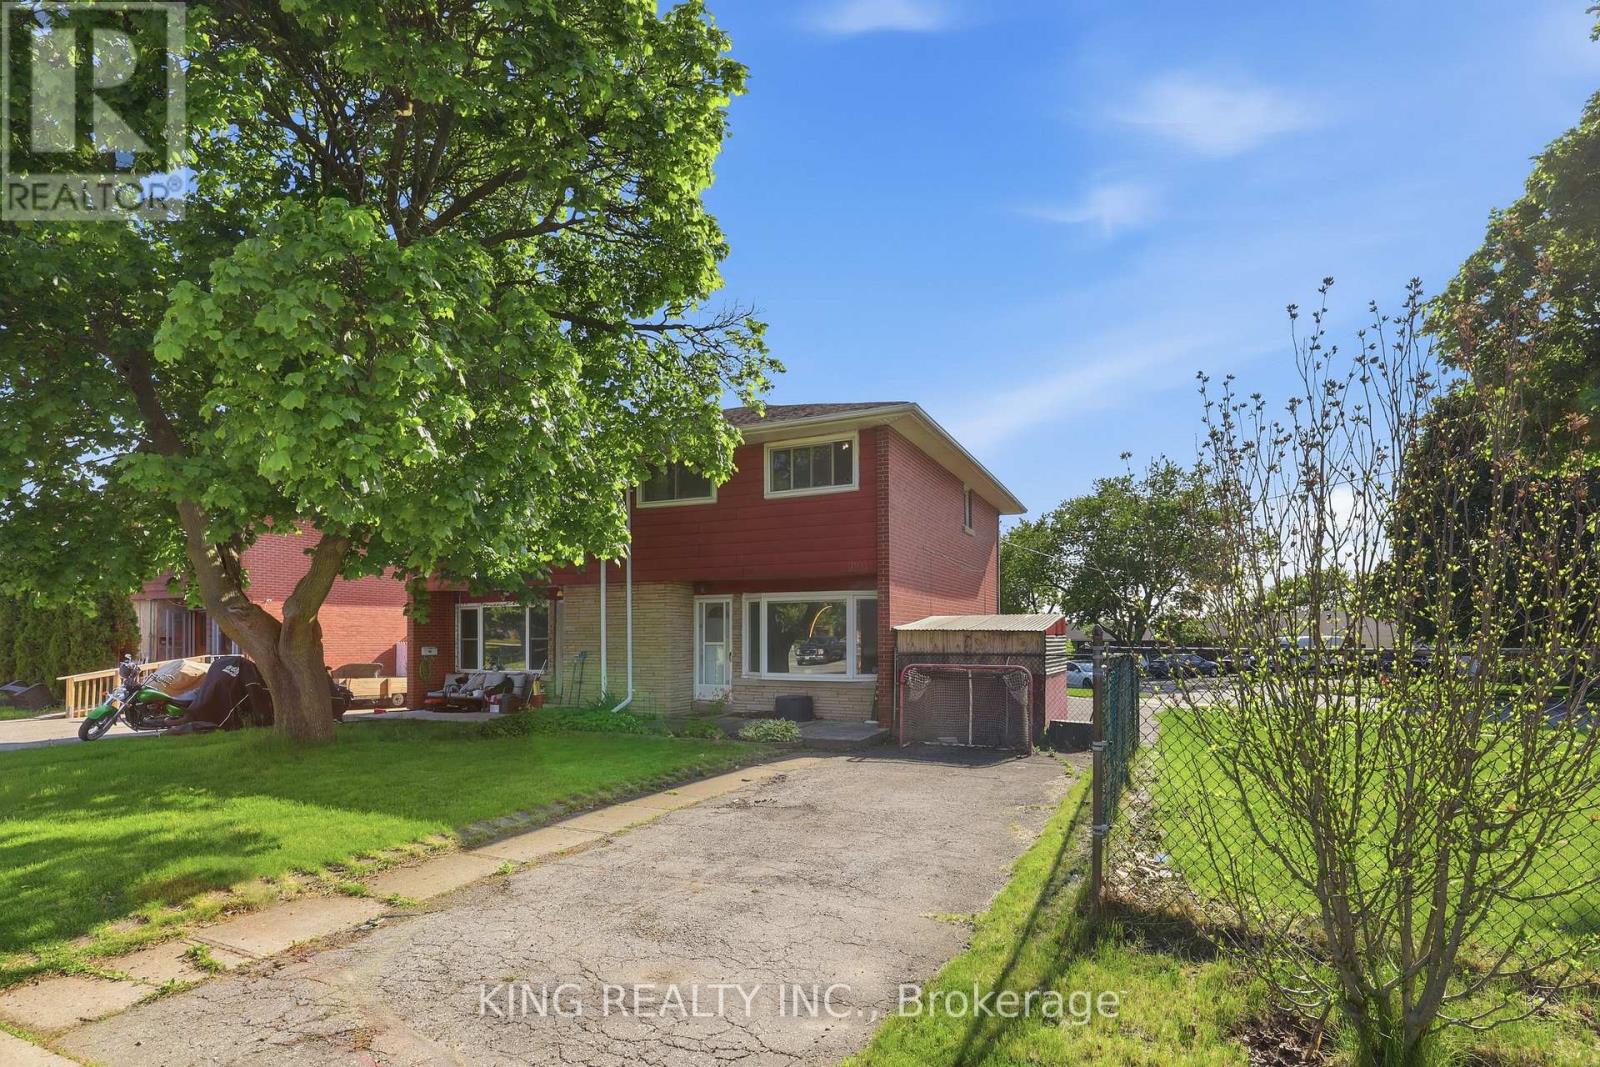
920 Concession Road
Cambridge, Ontario
Welcome to this well-maintained, move-in-ready home featuring a spacious and functional 6+2 room layout, perfect for comfortable family living. Recent updates include new flooring throughout and upgraded attic insulation (2023), offering modern comfort and improved energy efficiency. Bright and inviting living spaces make this home ideal for everyday living and entertaining. Located in a family-friendly neighbourhood close to schools, parks, shopping, public transit, and all essential amenities, this property is an excellent opportunity for first-time buyers, growing families, or investors. (id:55499)
King Realty Inc.
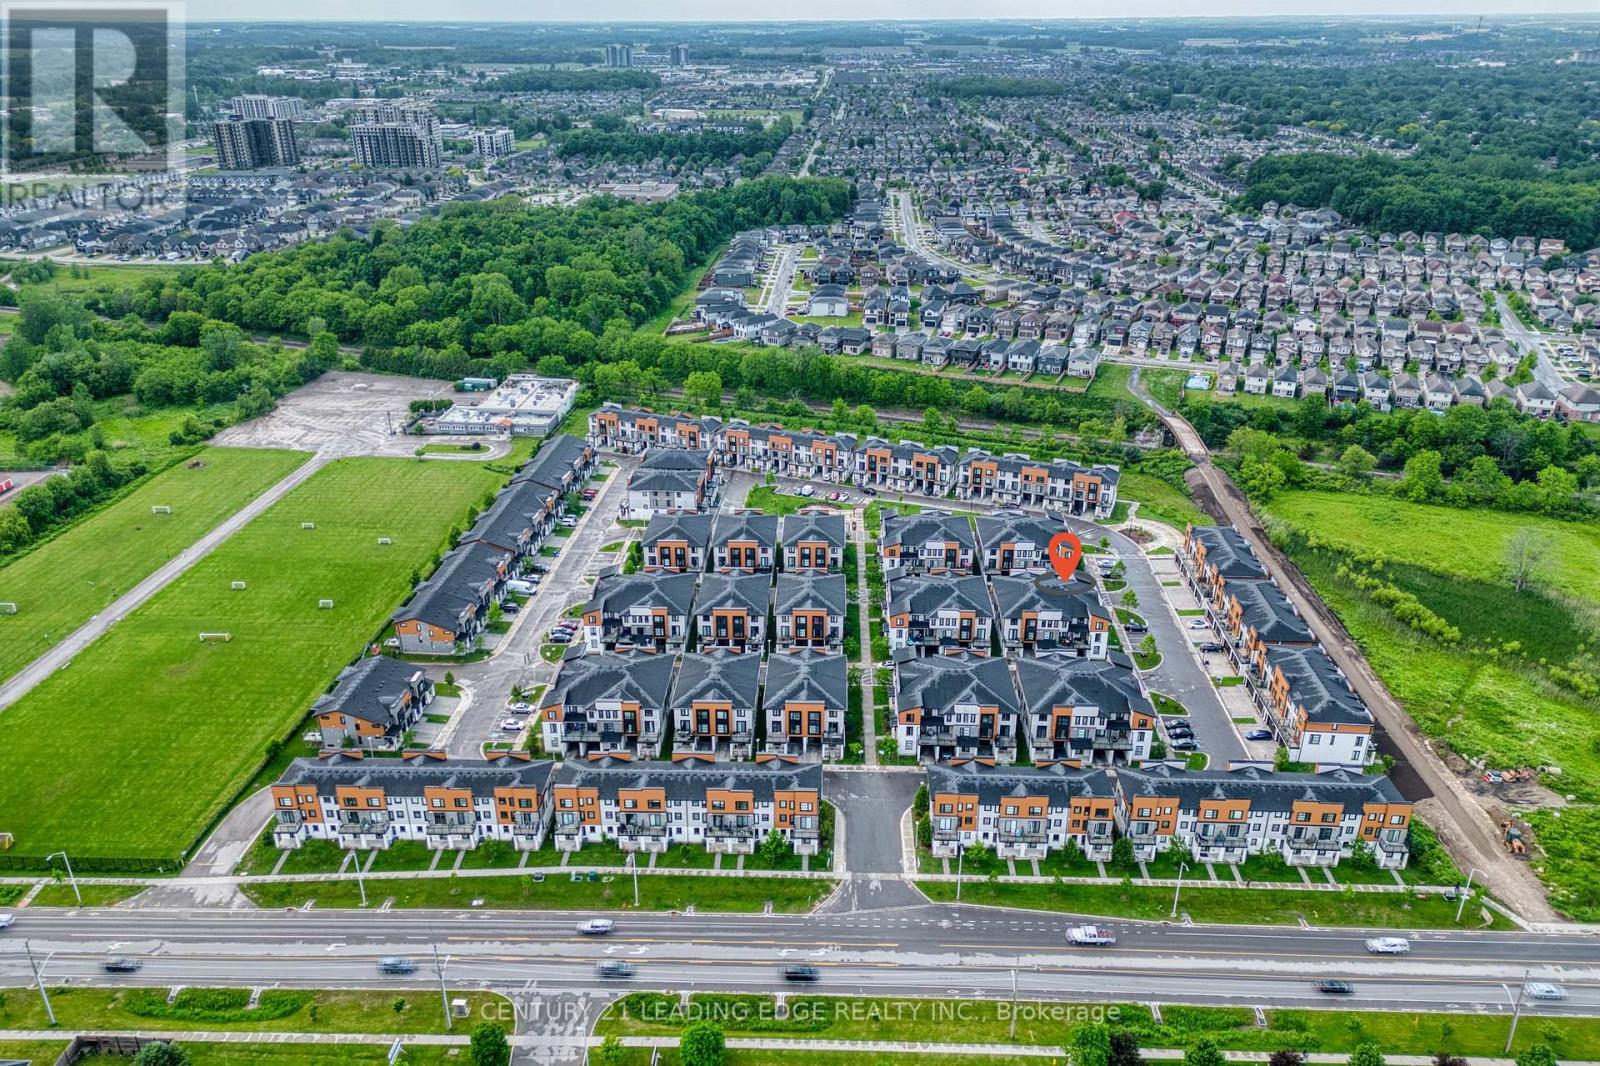
915 Georgetown Drive
London North, Ontario
Welcome to this beautiful maintained 3-storey Townhouse offering a spacious and versatile layout in a Desirable London location* Featuring modern finishes, an abundance of natural light, and thoughtfully designed living space across 3 levels*Open-concept layout* Spacious Kitchen features Quartz countertops & Stainless steel appliances*Walk-out to Open Balcony* Wood floors on entry level foyer and through to 2nd level* Upstairs, you'll find Primary Bedroom featuring Walk-in closet and Ensuite Bathroom* Upper level in-suite laundry* Attached garage with inside entry* Close to shopping, Costco, Restaurants, Parks, Schools, Public Transit, Western University and Downtown London. This Home offers an excellent combination of comfort, style and convenience. Move-in ready, This 3-storey Townhouse is one you won't want to miss! (id:55499)
Century 21 Leading Edge Realty Inc.
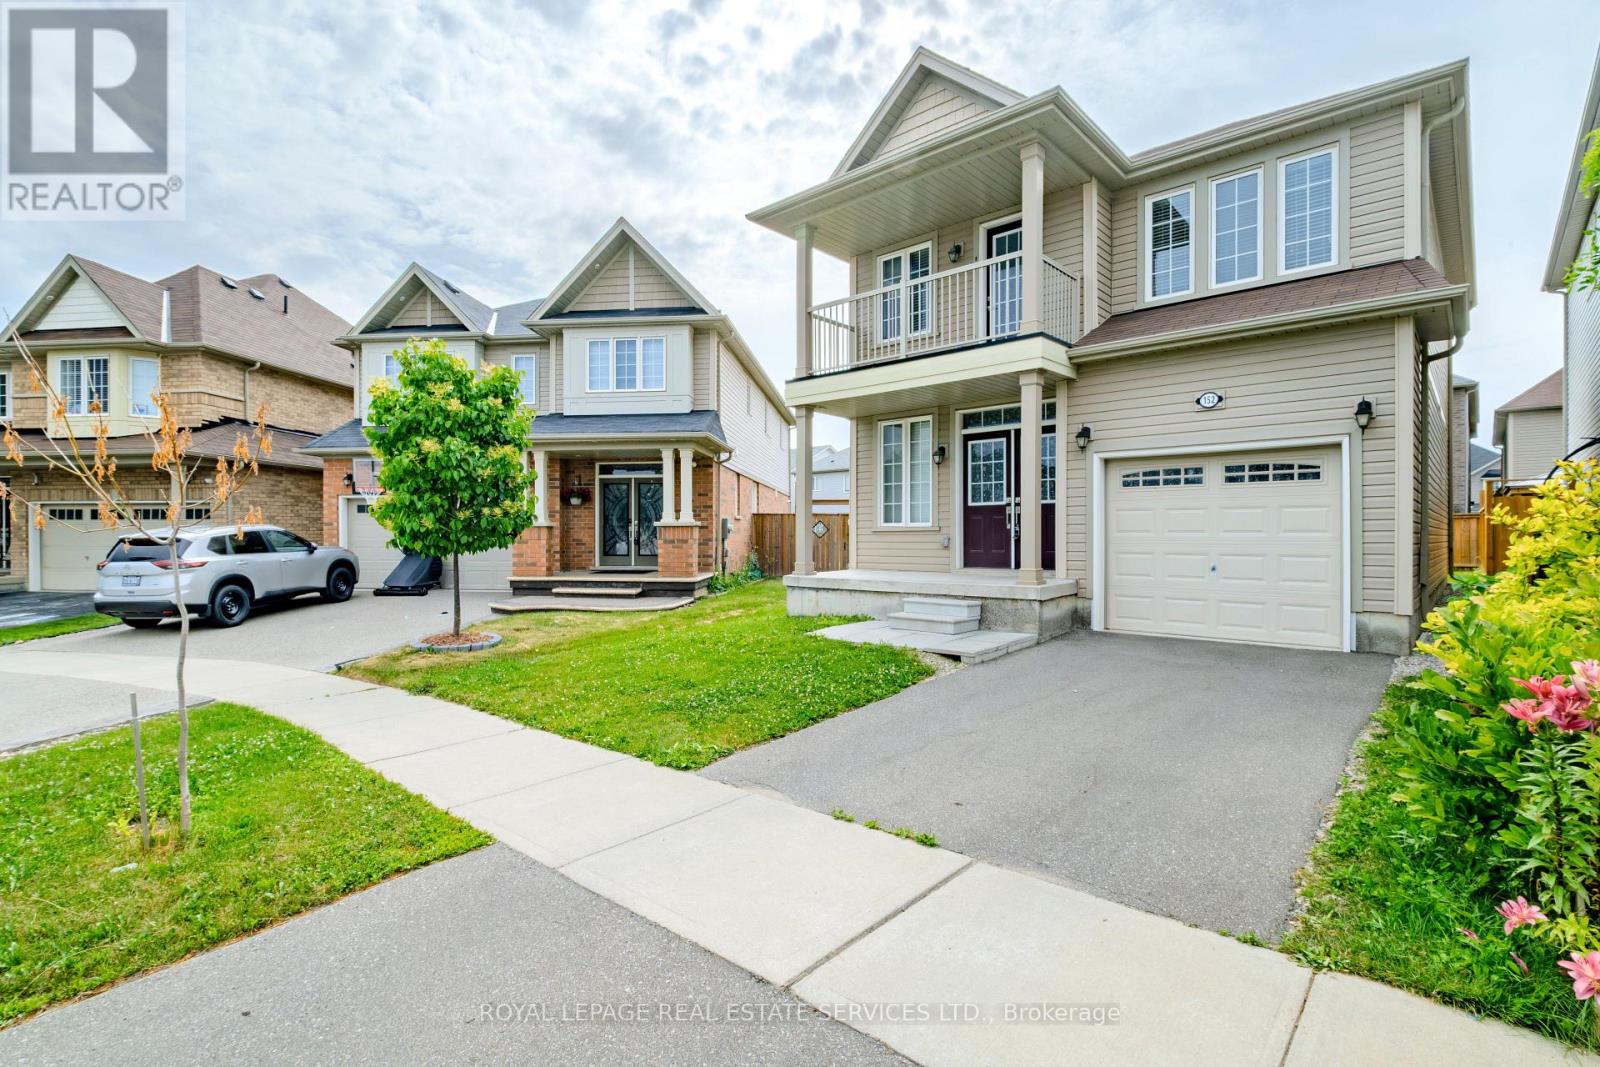
152 Munro Circle
Brantford, Ontario
Welcome to 152 Munro Circle this beautiful 4-bedroom and 2.5 washrooms Detached Home with premium lot piece of land, situated on a quiet street in a highly desirable neighborhood of West Brantford. The main level features soaring 9-ft ceilings, engineered hardwood flooring, upgraded hardwood staircase, and an abundance of natural light throughout. A thoughtfully designed kitchen with high end stainless steal Appliances, ample of cabinetry space and beautiful backslash that matches and compliments the kitchen's color scheme. The enhanced functionality of the layout expansive Living and Eat-In Area create the perfect setting for both everyday living and upscale entertaining. The Second floor offers a very good-sized Primary Bedroom with 4 pieces Ensuite that has an upgraded glass shower complete with a beautiful Balcony space allowing the full enjoyment of fresh air and sun light. Second floor also has 3-pieces ensuite, accompanied by generously sized 3 other secondary bedrooms ideal for families, guests, or executive home office space. The unspoiled Basement is ready for your personal touch and future potential, which also includes the laundry suite. This Home offers outstanding value and modern elegance. Ideally located close to schools, parks, amenities and bus routes ready to call Home. (id:55499)
Royal LePage Real Estate Services Ltd.