
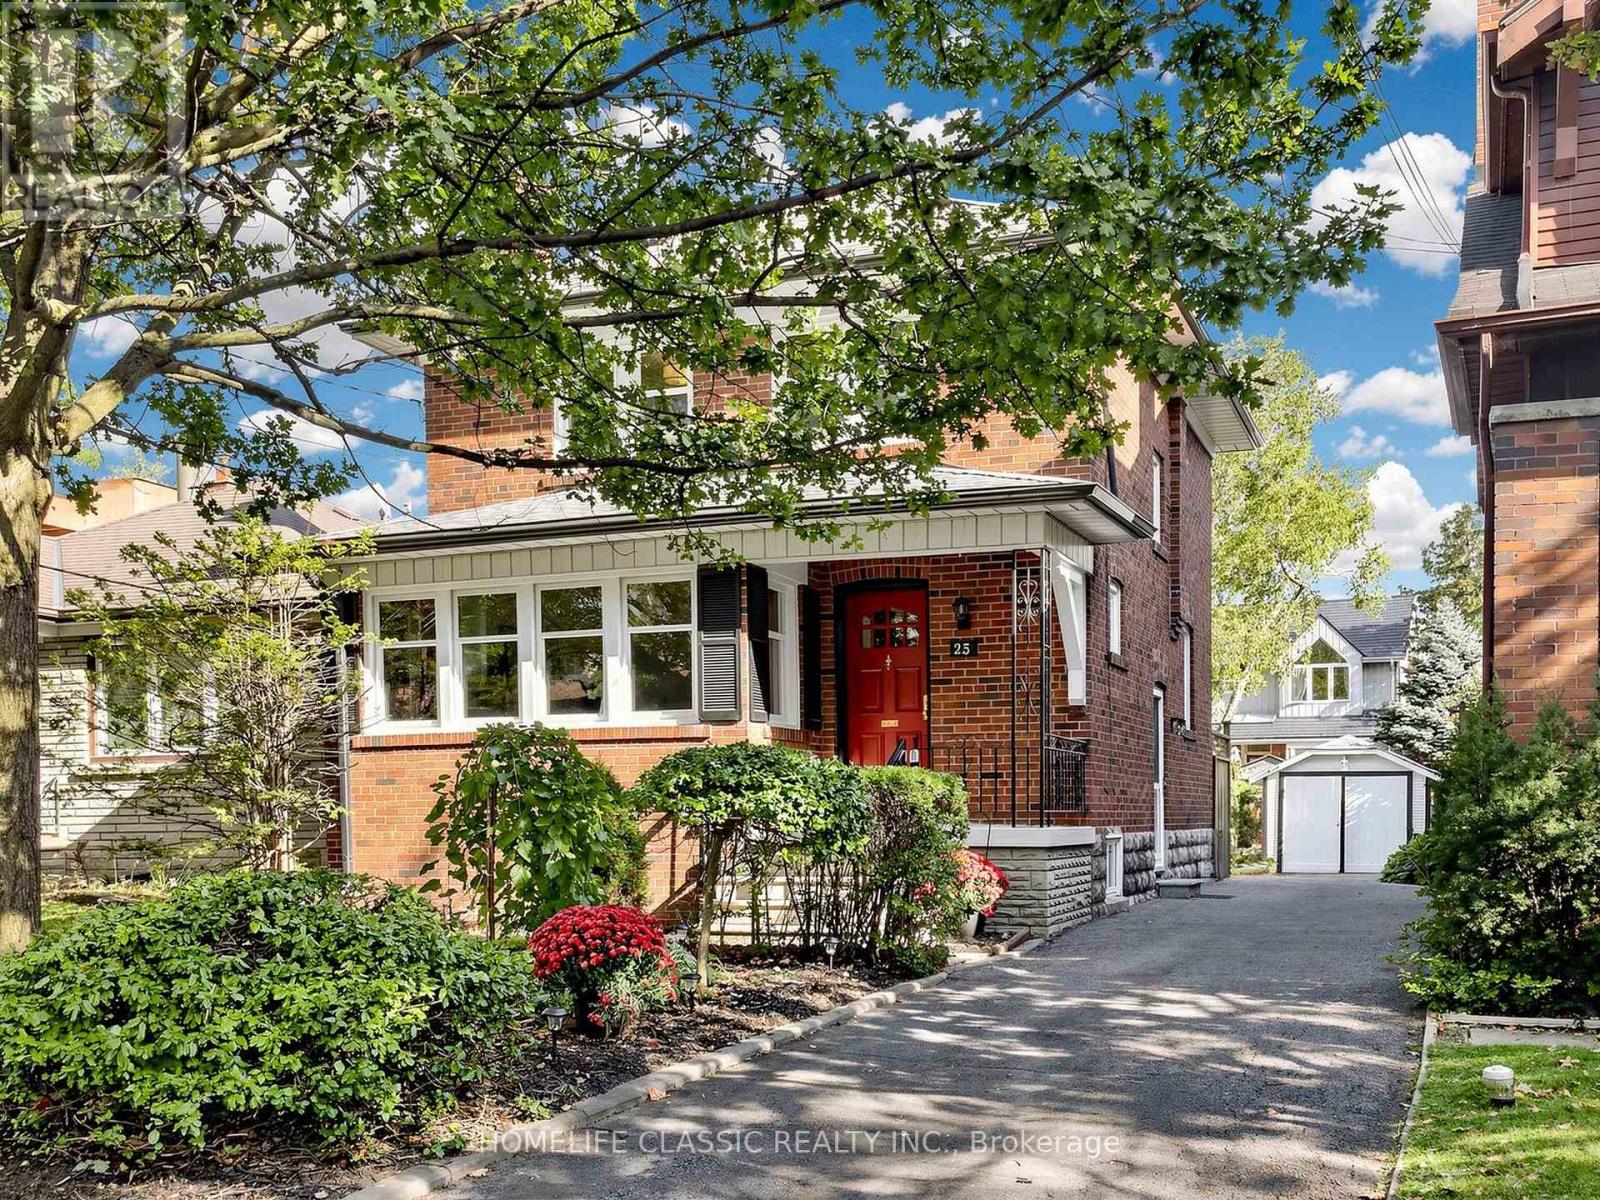
25 Dartmouth Crescent
Toronto, Ontario
Timeless century-home charm meets exceptional future potential in sought-after Mimico. Lovingly cared for by the current owner for more than 67 years, this well-maintained 3-bedroom, 2-bath detached home reflects decades of pride of ownership, warmth, and thoughtful care, original oak floors, lower-level home office space, set on a desirable 35' x 104' lot with private drive and single-car garage, the home showcases beautiful original woodwork and the craftsmanship and character buyers appreciate in a classic home. Enjoy an updated kitchen, new upstairs 4-piece bath, finished basement, and a beautifully manicured backyard-ideal for everyday family living and entertaining. Move in and enjoy today, renovate over time, or explore future opportunities. Located in one of South Etobicoke's most desirable neighbourhoods, close to the lake, waterfront trails, parks, schools, local shops, cafés, transit, and convenient access to downtown. A truly beautiful family home on a picturesque crescent. (id:55499)
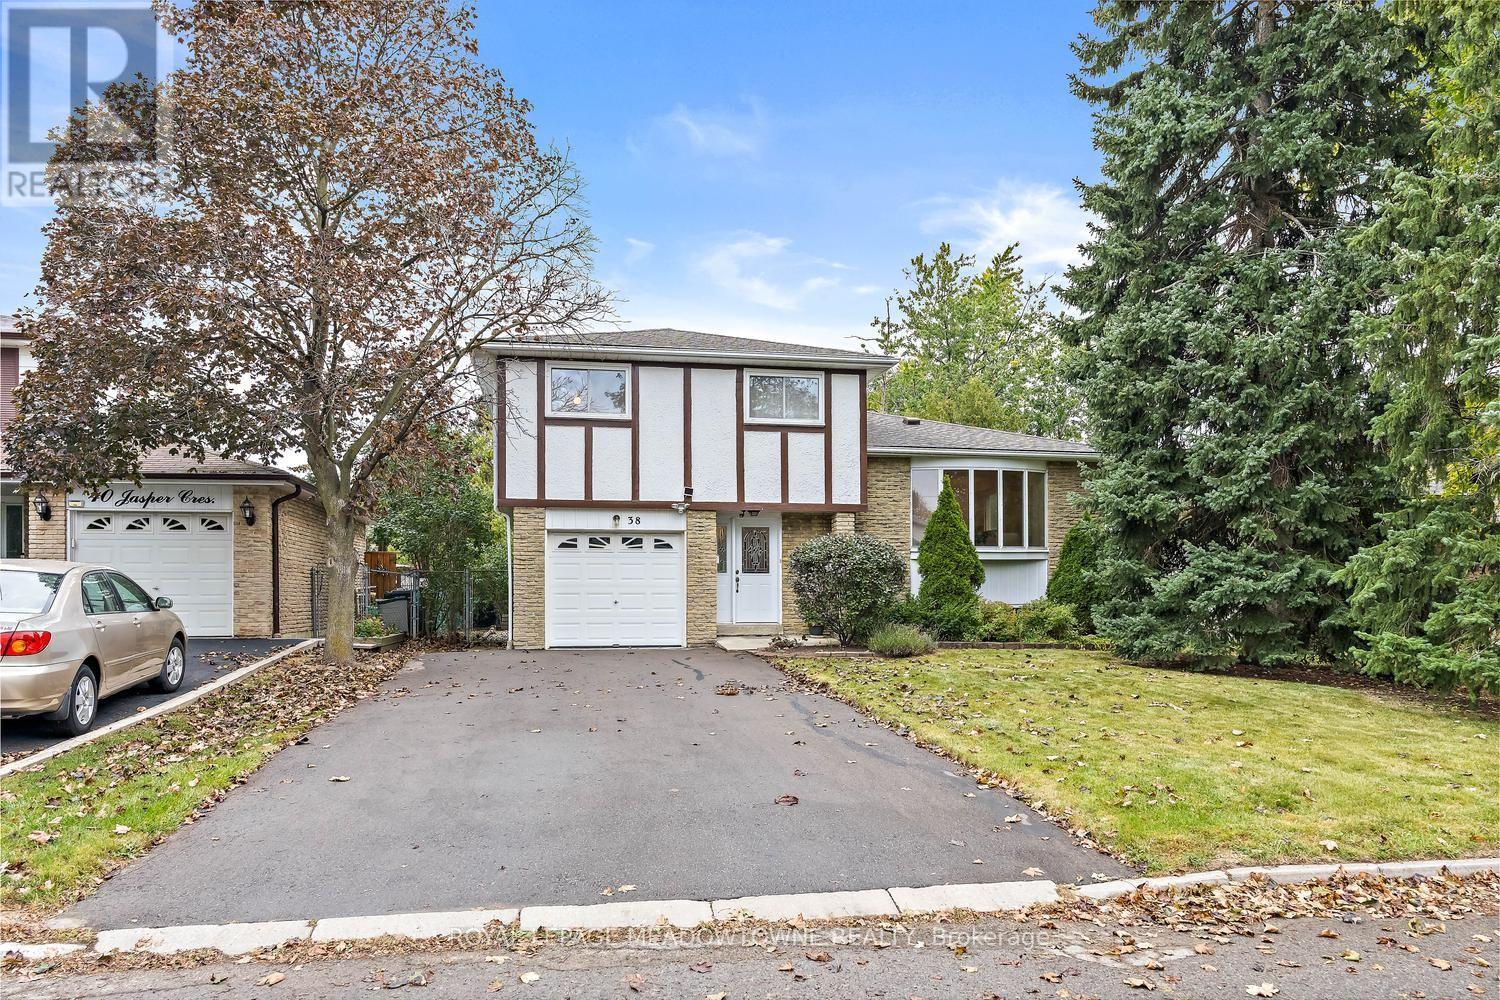
38 Jasper Crescent
Brampton, Ontario
Pride of ownership shines throughout this detached home beautifully maintained by the original owners. It is nestled on a quiet, desirable street in the heart of Brampton and offers 1,655 sq. ft. of above grade space! The furnace, shingles and air conditioning were updated in 2021. This spacious sidesplit features ground-floor access to the insulated garage and a family room with a walkout to the spacious, fully fenced backyard. The open-concept living and dining rooms present parquet flooring and a large bay window that fills the space with natural light. The eat-in kitchen offers an additional bay window and a renovated kitchen space. Hardwood stairs lead to the upper level, home to four bedrooms and a large four piece bathroom. The primary bedroom boasts a convenient semi-ensuite and his-and-hers closets. The finished basement exhibits a rec room with above-grade windows and wall sconces, along with a workbench, laundry area and a spacious crawl space. The private double-wide driveway provides parking for four vehicles, plus an additional space in the garage. Ideally located close to schools, the hospital, shopping and local parks, with convenient access to major roads for commuters. Flexible closing is available on this beautifully maintained home; a great find for any family! (id:55499)
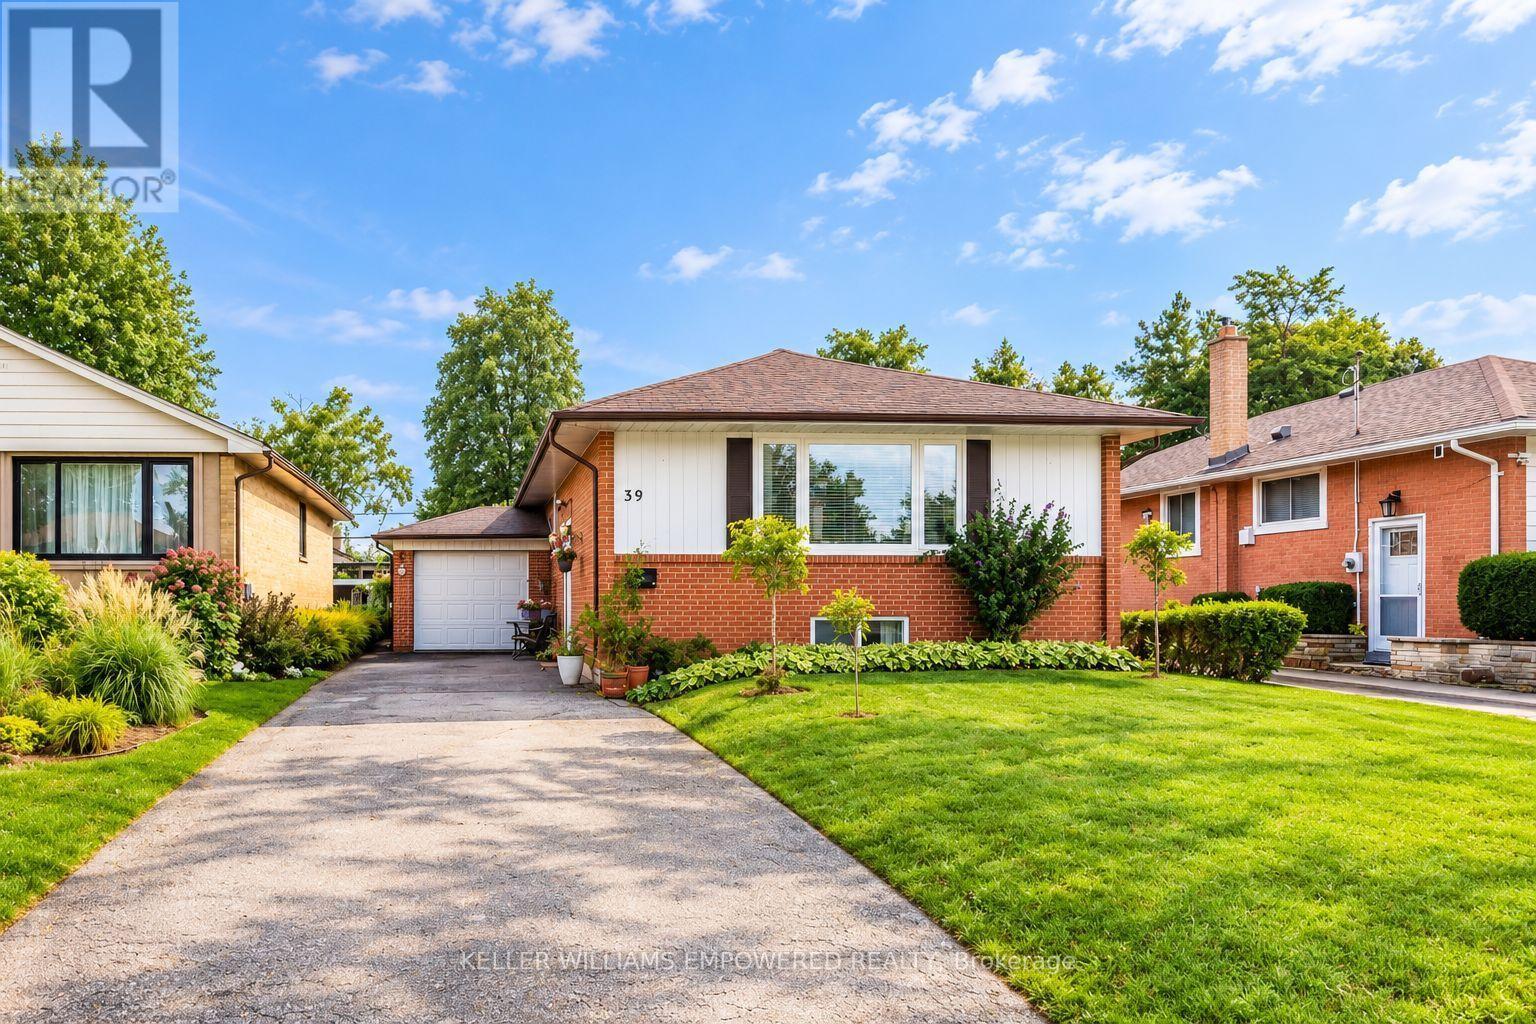
39 Checkendon Drive
Toronto, Ontario
**Spacious Raised Bungalow with 3 Bedrooms Up, 2 Bedrooms Down & Income Potential!**A wonderful opportunity in an established, family-friendly Etobicoke neighbourhood! This lovingly maintained, move-in-ready raised bungalow offers a versatile layout with **5 bedrooms in total and 2 separate kitchens**, providing excellent flexibility for extended family living or potential rental accommodation. The main floor features a bright, open-concept living and dining area with large windows, an updated kitchen, 3 spacious bedrooms and a 4-piece bathroom.**The spacious lower level is a standout feature**, offering a separate kitchen, 2 bedrooms, a large recreation room and a 3-piece bathroom, plus additional space that could potentially accommodate a 3rd bedroom. Bright, clean and versatile, this level offers plenty of room for extended family, an in-law arrangement, guests or potential rental income. Currently accessed from inside the home, the layout offers the potential to create a separate entrance by adding two interior doors. Enjoy the spacious, fully fenced backyard surrounded by mature trees and greenery-ideal for relaxing, gardening and outdoor entertaining. The private driveway accommodates up to six vehicles. Additional features include central A/C (2024), an owned hot water tank and newer appliances. Conveniently located close to Etobicoke Humber Park, Humber River trails, Rivercrest Junior School, public transit, shopping and everyday amenities, with easy access to Highways 401 and 427 and Kipling GO Station.**A versatile home offering generous living space, multiple living options and potential for additional income!** (id:55499)
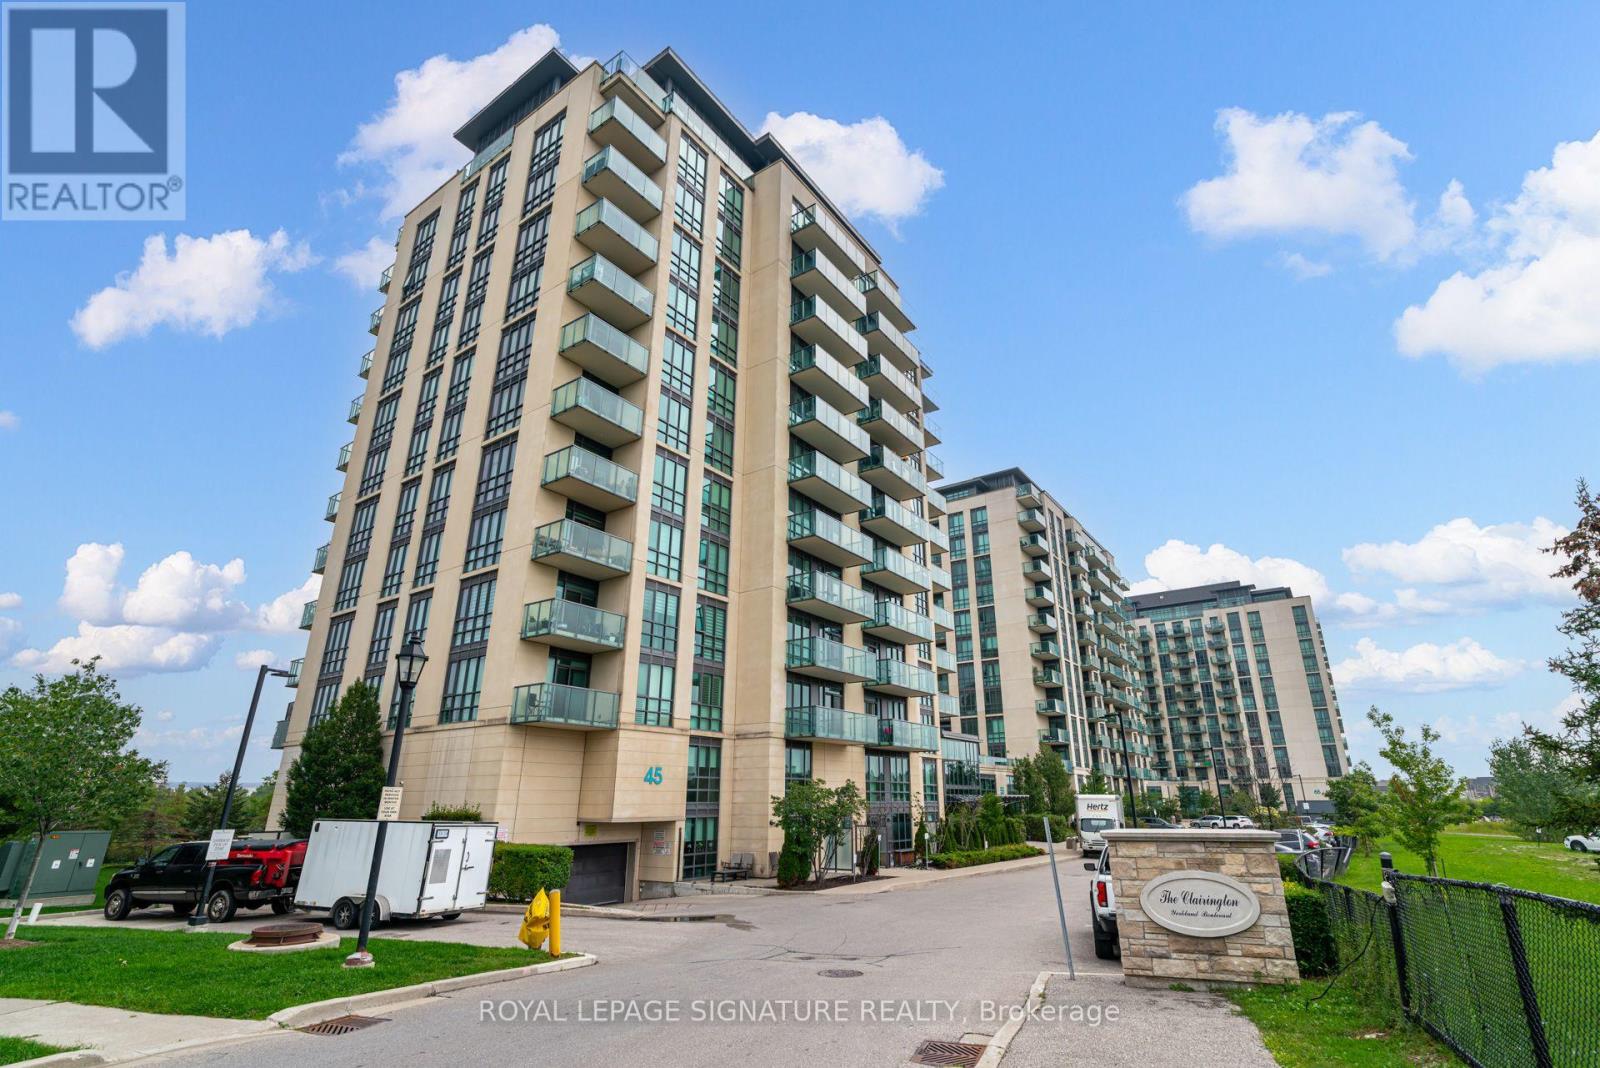
905 - 55 Yorkland Boulevard
Brampton, Ontario
Welcome to this bright and spacious 1+Den suite at The Clairington, located at 55 Yorkland Blvd. This beautifully designed suite features a functional open-concept layout with a walk-out to a large west-facing balcony offering clear, unobstructed views of Goreway Drive, surrounding green space and nearby retail amenities. The spacious primary bedroom features a 3-piece ensuite and walk-in closet, while the separate den is ideal for a home office or guest space. Modern kitchen with breakfast bar, stainless steel appliances and a generous living and dining area. Includes 1 underground parking space and an exclusive-use locker. Well-managed building offering excellent amenities including an exercise room, party/meeting room, visitor parking, BBQ area and security system. Conveniently located close to shopping, restaurants, parks, public transit and major highways. An excellent opportunity for professionals, couples or anyone seeking a bright, spacious and well-connected home. (id:55499)
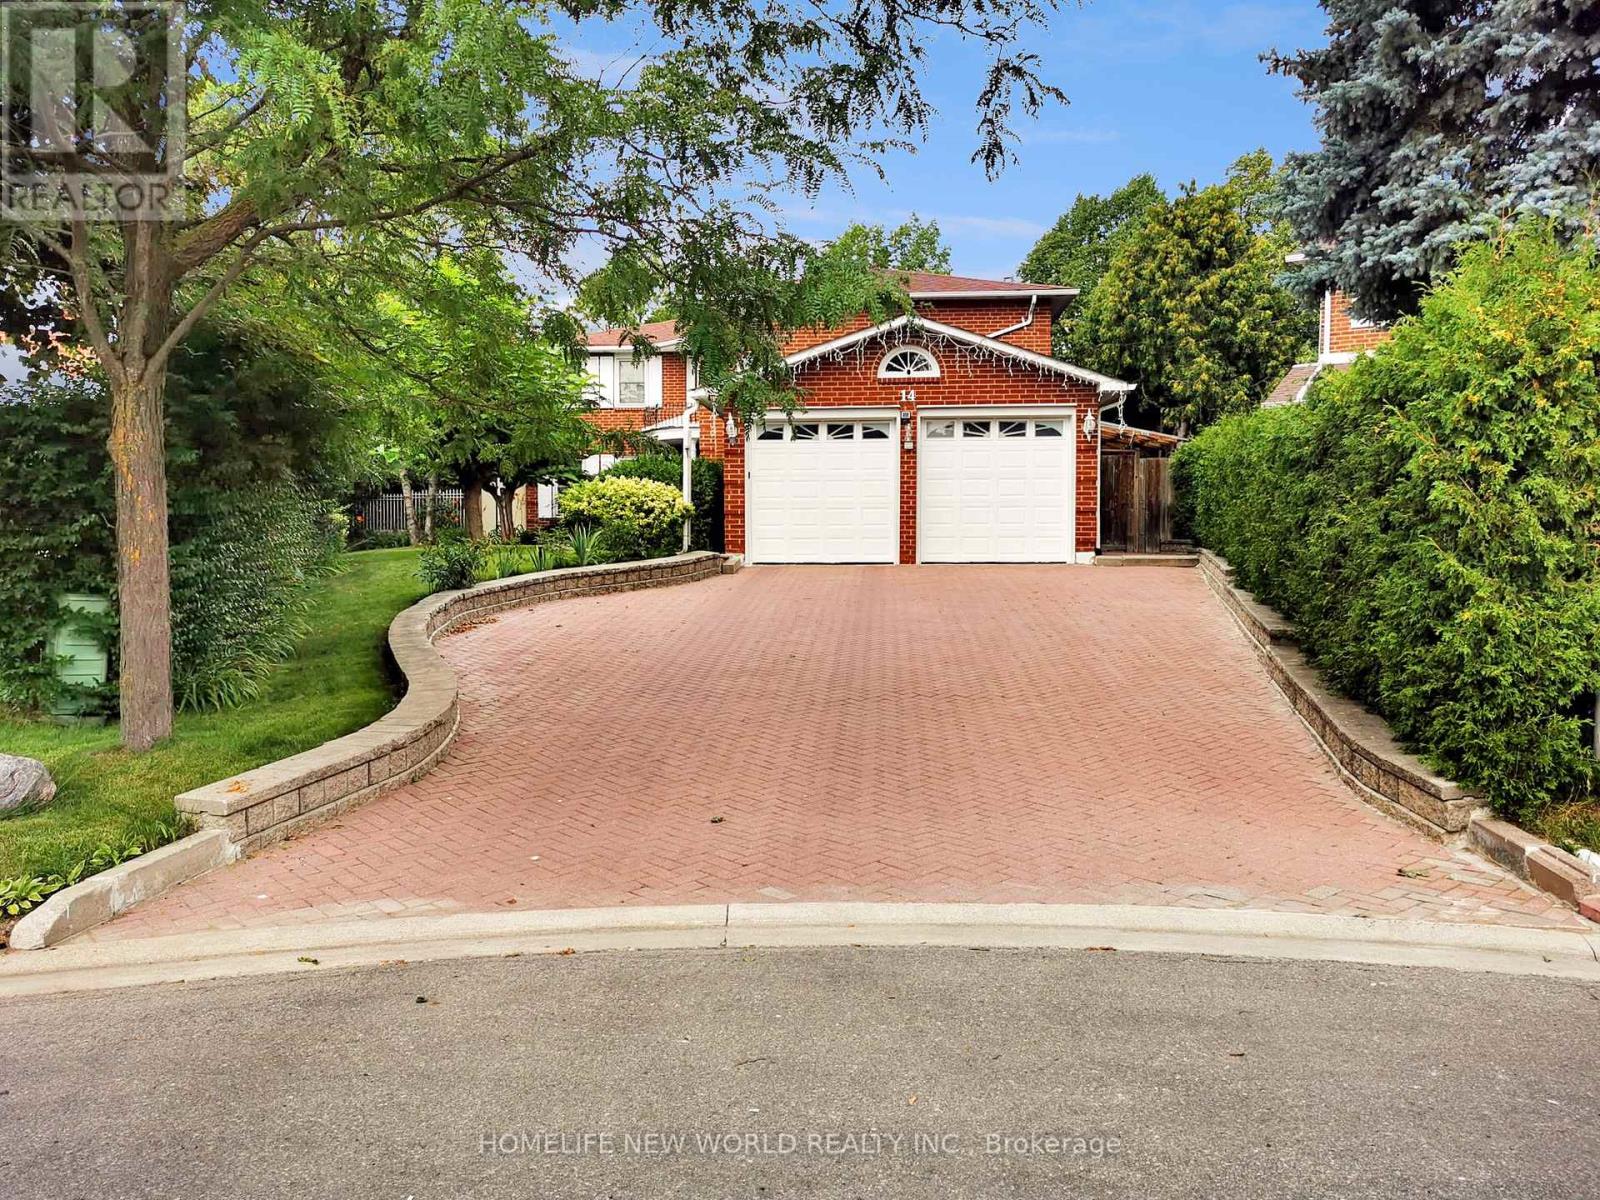
14 Madrid Crescent
Brampton, Ontario
Welcome to this well-maintained executive family home offering 3,096 sq ft above grade plus a spacious finished basement with approximately 1,500 sq ft of additional space, situated on a quiet crescent in one of Brampton's most established and sought-after neighbourhoods. Lovingly cared for by the same family for many years, this residence offers generous living space, functionality and exceptional backyard enjoyment. The home features five generously sized second-floor bedrooms, multiple formal and informal living areas, and a versatile layout ideal for growing and multi-generational families. The bright eat-in kitchen and dining area overlook the front yard, while the formal living and dining rooms provide elegant spaces for entertaining. One upstairs bedroom is currently used as a home office. A main-floor laundry room with side-yard access adds convenience. The finished basement features a spacious recreation area with built-in wet bar, a separate room set up as a study/workspace with potential for use as a bedroom, home office or hobby space, plus a workshop, cold room, utility area and ample storage. Step outside to a private backyard retreat featuring an inground pool with newly installed liner (11-year warranty), upgraded pump and motor, expansive patio, gazebo, mature landscaping, automatic irrigation system, and permit-approved covered side and rear outdoor areas for sheltered year-round enjoyment. A live monitored security camera system with smartphone viewing is complemented by solar lighting at the front/main entrance, driveway, side entrance and backyard entrance. Recent upgrades include a heat pump AC system, new on-demand tankless water heater (rental), upgraded basement and garage flooring, garage door opener and exterior refresh. Ideally located near parks, schools, shopping, transit, Brampton Civic Hospital and major routes, this is a rare opportunity to own one of the larger homes in the highly desirable Central Park community. (id:55499)

Parking - 3115 Boxford Crescent
Mississauga, Ontario
PARKING SPOT R4 (id:55499)
112 - 112 Baronwood Court
Brampton, Ontario
3 Bedroom home with a 4-piece bathroom on the upper level. All three bedrooms offer closets with plenty of storage space. Finished walkout basement features 1 bedroom, a 4-piece bathroom, and a kitchenette (no stove), offering potential for an in-law or family suite. Main floor includes a convenient 2-piece powder room. Ideal starter home featuring a great layout with a spacious living room and separate dining room. Complex amenities include multiple parkettes, swimming pool, kiddie pool, basketball court, and overflow parking. Part of the garage has been converted into a bedroom, but can easily be converted back to provide 1-car garage parking. Private fenced backyard is ideal for family gatherings, outdoor enjoyment, and keeping pets safe. Includes a tin shed for additional storage. Conveniently located close to public transit, GO Train, GO Bus, schools (French and English from kindergarten to high school), shopping, and everyday amenities. (id:55499)
Unit 1 - 0 Winston Churchill Boulevard
Caledon, Ontario
Rare 1-Acre Lot Prime Location! UK A unique opportunity to own a hard-to-find 1-acre lot ready for one dwelling unit. Located in a highly sought-after area near Brampton and Halton Hills, this property offers convenience and accessibility, just off Mayfield and Winston Churchill Boulevard. Ideal for builders or end users, providing endless possibilities to design your dream home. A well-shaped lot with ample space for various layouts and future potential. Surrounded by nature yet close to urban amenities, schools, shopping, and major highways. A rare investment opportunity in a rapidly growing area. Dont miss out on this exceptional property act fast! (id:55499)
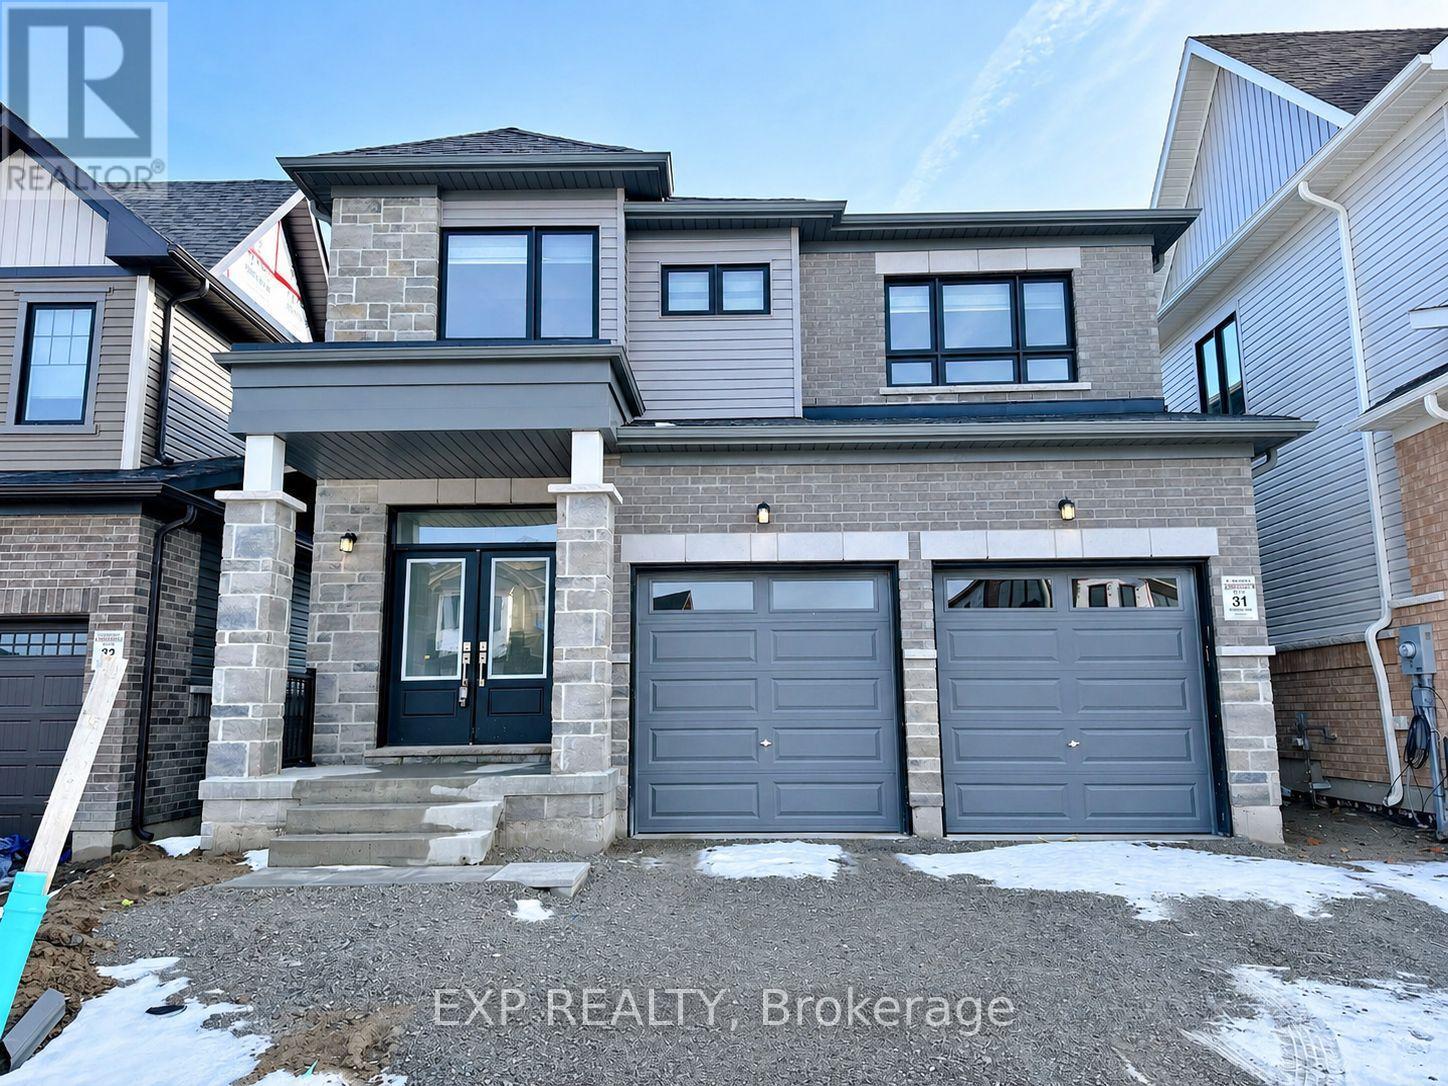
27 Kingsbury Trail
Barrie, Ontario
Welcome to this detached 2-storey home with a double car garage in South Barrie. Modern open-concept kitchen with quartz countertops, centre island, stainless steel appliances and built-in dishwasher. Large windows with plenty of natural light. Kitchen combined with dining room, with sliding door walk-out to the yard. Hardwood floors on main level and upgraded ceramic floors in kitchen and dining. Main floor office. Inside entry from garage. 4 good-size bedrooms upstairs, each with a window and double closet. 2 bedrooms with ensuite baths, including the primary with walk-in closet and spacious ensuite. Main floor laundry. 4 parking spaces in total. Easy access to Hwy 400 and Barrie South GO Station. Short drive to Costco, Walmart, Canadian Tire, banks, grocery and more. (id:55499)
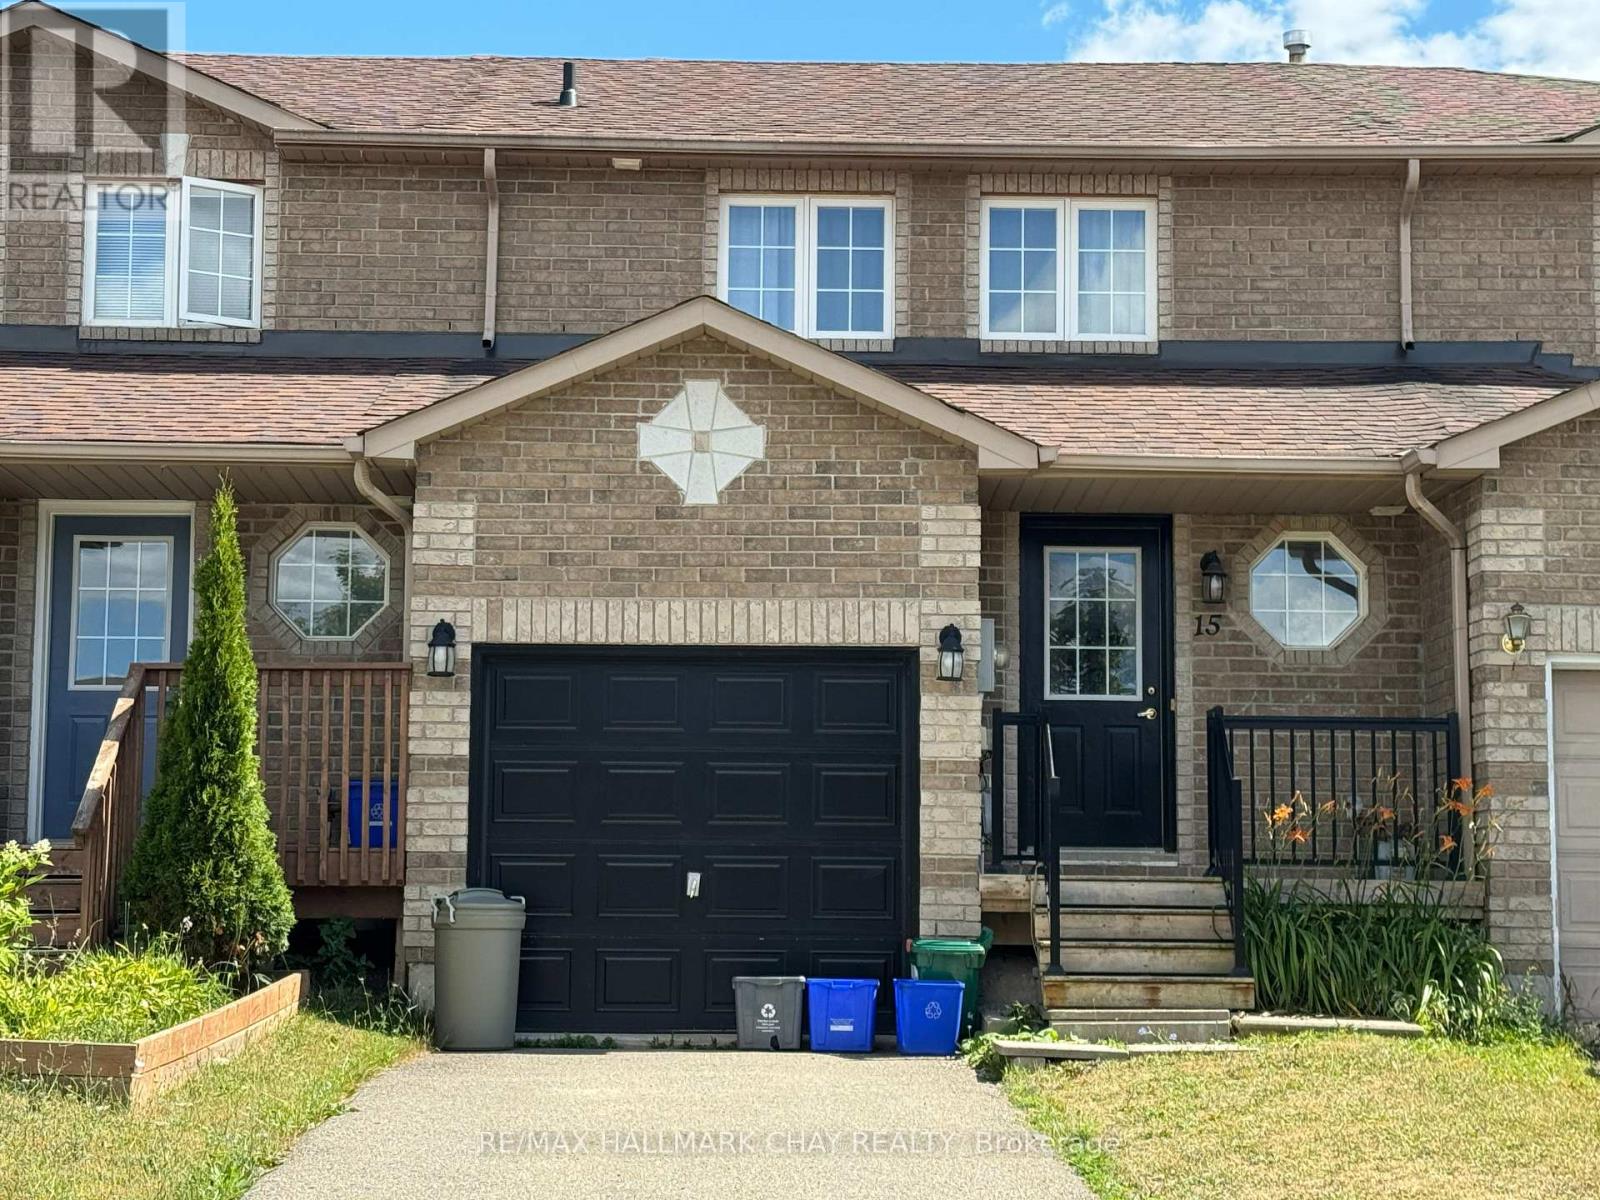
15 Coronation Parkway
Barrie, Ontario
Attention Investors and Homebuyers! Welcome to 15 Coronation Parkway, a freehold townhouse in Barrie's desirable south end! This two-storey home offers 3 bedrooms, 1.5 bathrooms, an attached single-car garage with convenient inside entry, and a generous paved driveway accommodating 3 additional vehicles. The fully fenced backyard provides private outdoor space, while the family-friendly neighbourhood offers an elementary school and park just down the street.Currently occupied by responsible, reliable tenants paying $2,700 per month plus utilities, with an excellent history of timely rent payments, this property presents a fantastic opportunity for investors looking to add an established, income-producing property to their portfolio. Enjoy rental income from day one without the immediate task of finding tenants!With its practical layout, ample parking, private yard and convenient location, this home also offers excellent potential for buyers seeking a place to call their own. For those looking to make this their personal residence, vacant possession may be possible with appropriate notice and arrangements as the tenant's lease it now only month to month.Whether you're expanding your investment portfolio, entering the rental market or planning for future homeownership, this freehold townhouse offers flexibility, convenience and long-term potential in an established south-end Barrie neighbourhood. A great opportunity worth exploring! (id:55499)
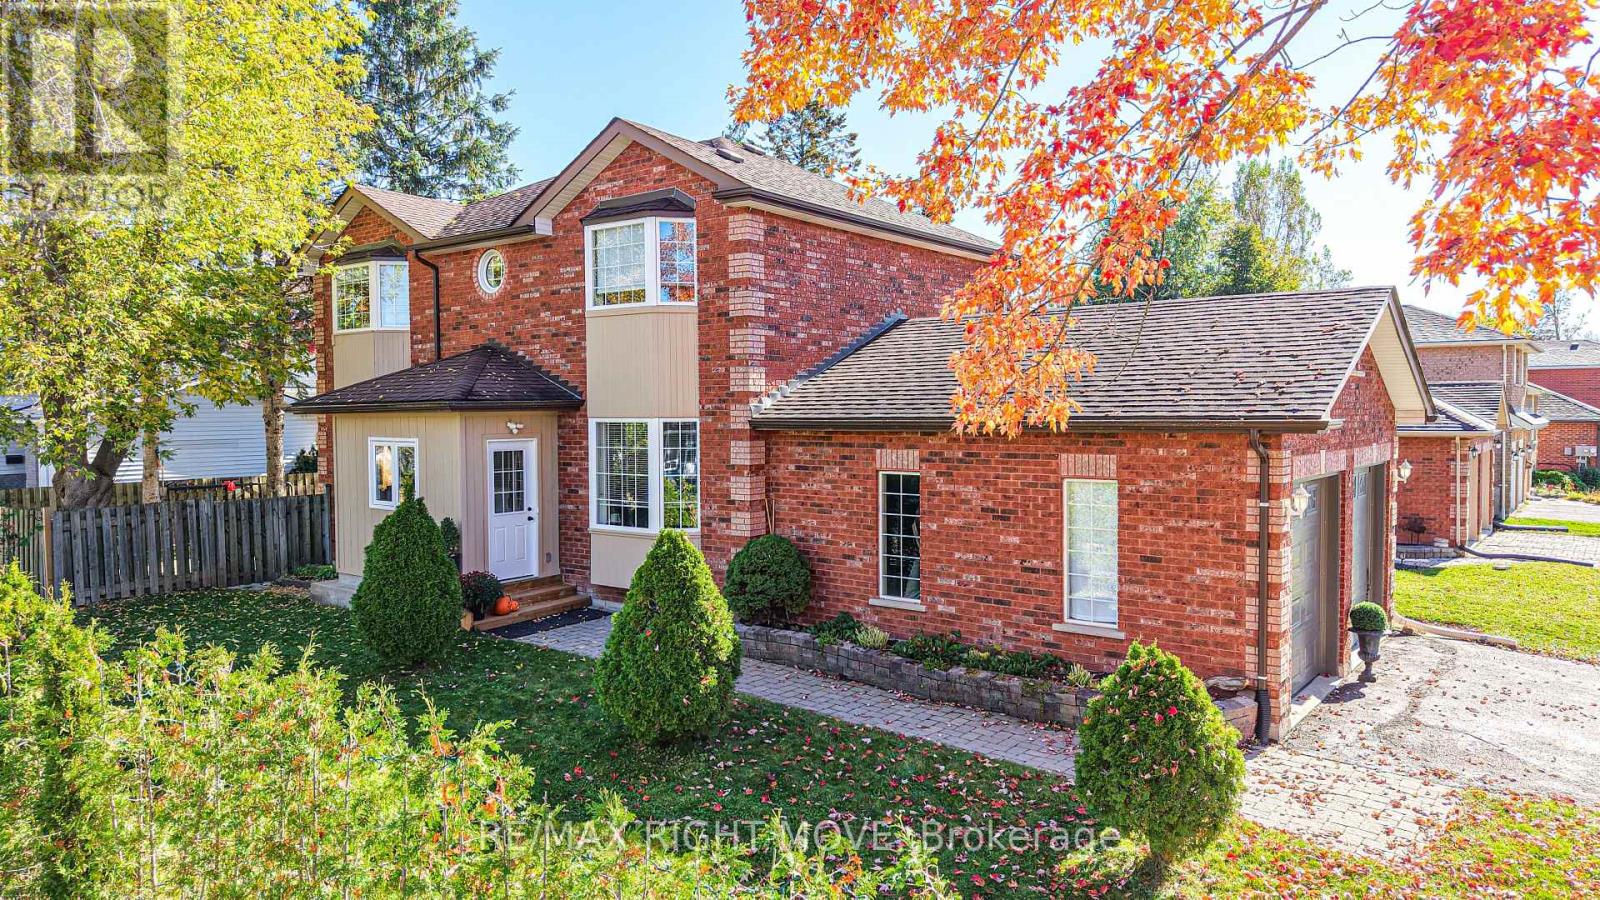
2 Garden Court
Orillia, Ontario
Welcome to 2 Garden Court in the sunshine city of Orillia. Located in a family-friendly neighbourhood in Orillia's desirable North Ward, this all-brick, two-storey home offers exceptional space, comfort, and convenience. Whether you're a professional establishing yourself in Orillia or looking for a home to accommodate a transitional year, this property offers the flexibility to suit your needs. Featuring 3+1 bedrooms, 4 bathrooms, and over 3,000 square feet of total living space, there's plenty of room to live, work, and unwind. The spacious primary bedroom boasts a full ensuite, while the lower-level bedroom features a separate entrance, offering added flexibility for guests, extended family, or a private workspace. Additional highlights include an attached double-car garage and a fully fenced backyard, perfect for enjoying outdoor living. Lovingly cared for over the past four years, this home reflects pride of ownership throughout. Enjoy the convenience of being within walking distance of both elementary and high schools, with nearby parks and golf courses for recreation. Grocery shopping is close at hand, Highway 11 is just minutes away for an easy commute, and downtown Orillia is only a short drive away. Space, convenience, and a welcoming neighbourhood - all in one place! Don't miss your opportunity to make 2 Garden Court your next home! These are all "must haves" for all applicants, a Credit Check, Deposit Required, Employment Letter, Lease Agreement, References Required, Rental Application Required. All inquiries are to go directly through Cloey Black. Rental Application is under "documents/supplements" of listing (id:55499)
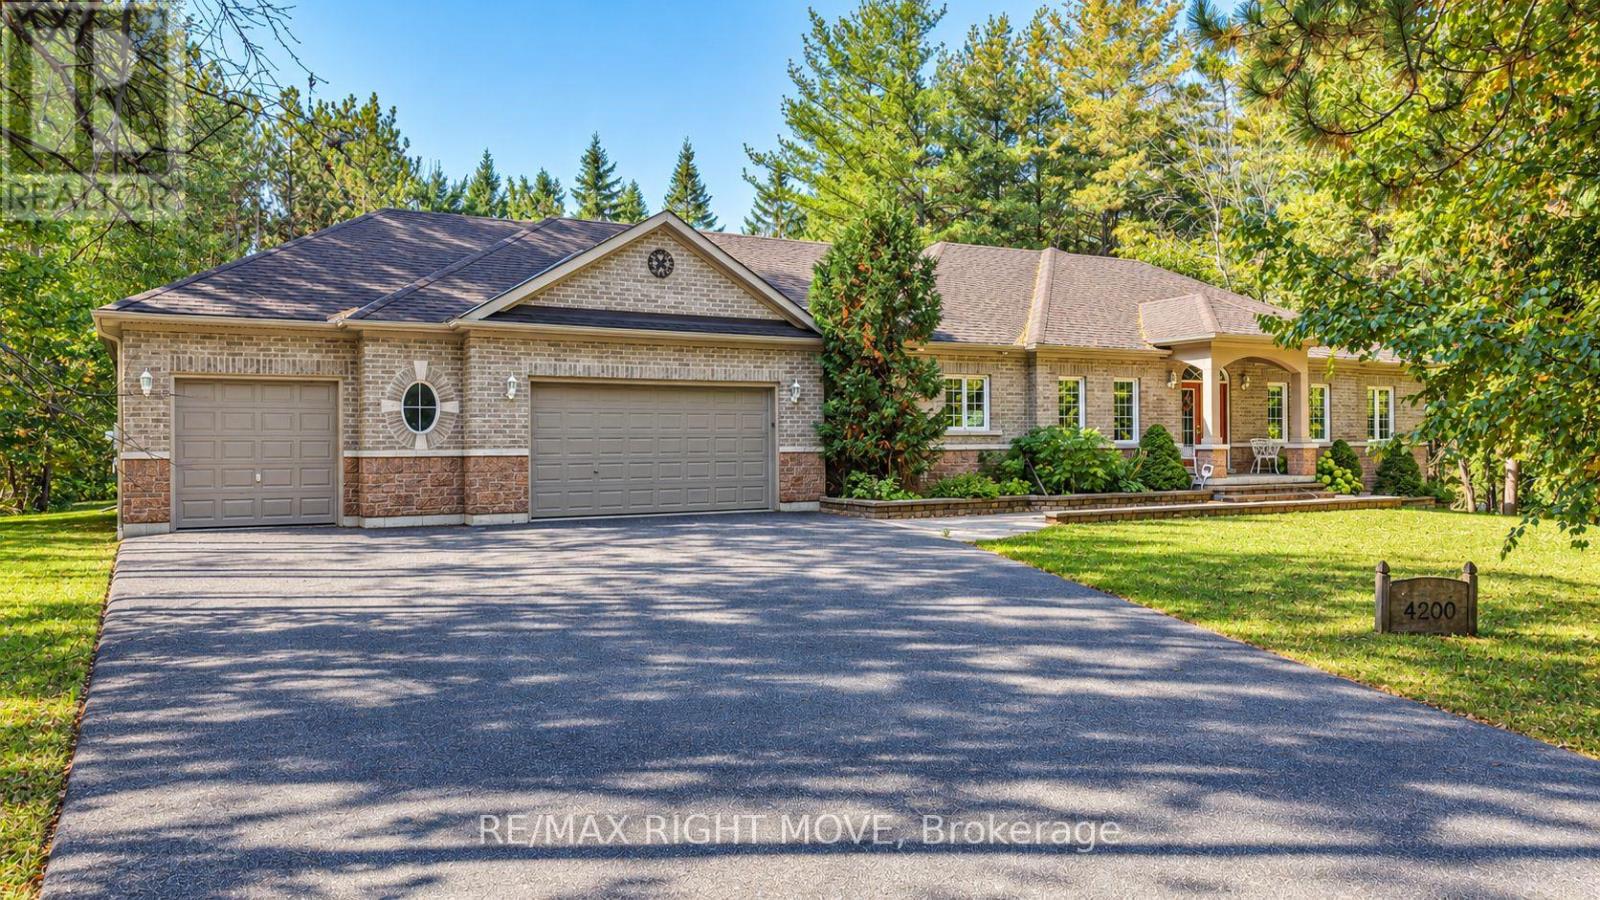
4200 Pine Valley Lane
Severn, Ontario
Welcome to 4200 Pine Valley Lane, in Severn, Ontario. Located in an exclusive estate neighbourhood just minutes from downtown Orillia, this impressive all-brick ranch bungalow offers the perfect blend of space, comfort, and country charm. Built in 2005 and lovingly maintained by its original owners, this exceptional property features over 4,000 square feet of total living space, set on approximately 2.1 acres of naturally treed land. Featuring 3+1 bedrooms, 3 bathrooms - including a 4 piece ensuite off of the primary bedroom - and a spacious triple-car garage with dual entry at one end, this home offers room for the whole family and more. The main floor welcomes you with hardwood flooring, a touch of tile, a separate formal dining room, and a predominantly open-concept layout ideal for everyday living and entertaining. The kitchen was renovated approximately 10 years ago, while the roof is approximately 5 years old. Carpeted bedrooms and a gas fireplace on each level add comfort and warmth throughout. The fully finished lower level offers exceptional versatility, with in-law potential, a separate walkout to the garage, a cozy recreation room, and a unique pub-inspired space perfect for relaxing or entertaining. A dedicated woodworking and tinkering shop provides even more room to pursue your hobbies. Enjoy the privacy and natural beauty of your expansive, tree-lined property while remaining conveniently close to schools, shopping, restaurants, golf courses, ski hills, and everyday amenities. With easy access to Highway 11, this location is also ideal for commuters. Space, privacy, and endless possibilities await at 4200 Pine Valley Lane. Don't miss your opportunity to make this exceptional property your next home! (id:55499)