
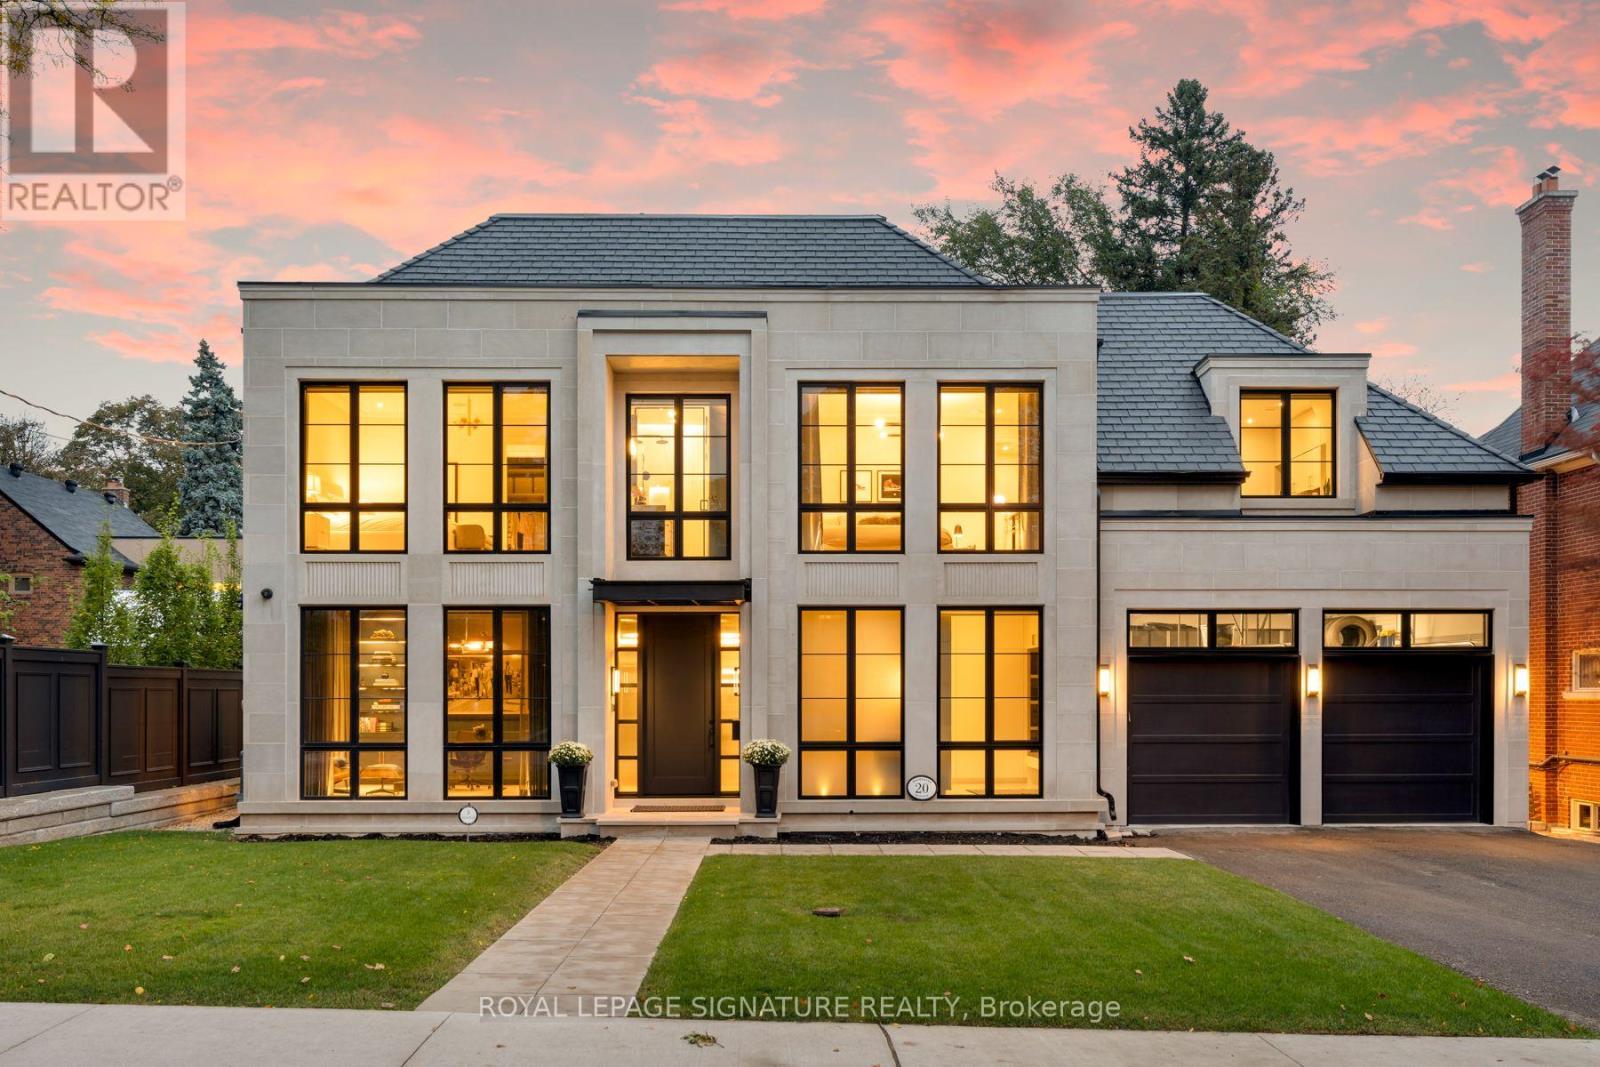
20 Rochester Avenue
Toronto, Ontario
A rare offering in the heart of Lawrence Park. Ideally situated in one of Toronto's most coveted neighbourhoods, within easy walking distance of both Yonge Street and Mount Pleasant. 20 Rochester Avenue is a spectacular residence built by Tuscan Valley Homes. Come and see for yourself how exceptional craftsmanship, sophisticated design and effortless family living merge seamlessly together. From the moment you enter, the home has the feeling of a private luxury retreat, sophisticated and beautifully layered, yet remarkably warm and inviting. Designed by Leila MacDonald from Schumacher Interior Designs, the interiors evoke the understated elegance of a beautifully appointed New York residence with the serenity and polish of a Four Seasons Hotel. Every element has been thoughtfully considered, from the Indiana limestone exterior and expansive Weather Shield windows to the beautifully proportioned principal rooms, multi-zone heated basement floors and the seamless integration of sophisticated home technology. The result is a home that feels both elevated and completely livable. A true showpiece designed for everyday family life, entertaining and retreat. Outside, the home offers an extraordinary opportunity to create a private landscaped oasis in the heart of the city, complemented by a covered outdoor room with a wood-burning fireplace and infrared heating for extended-season entertaining.20 Rochester Avenue is more than a beautifully designed house, it is a sophisticated urban sanctuary in one of Lawrence Park's most sought-after locations. (id:55499)
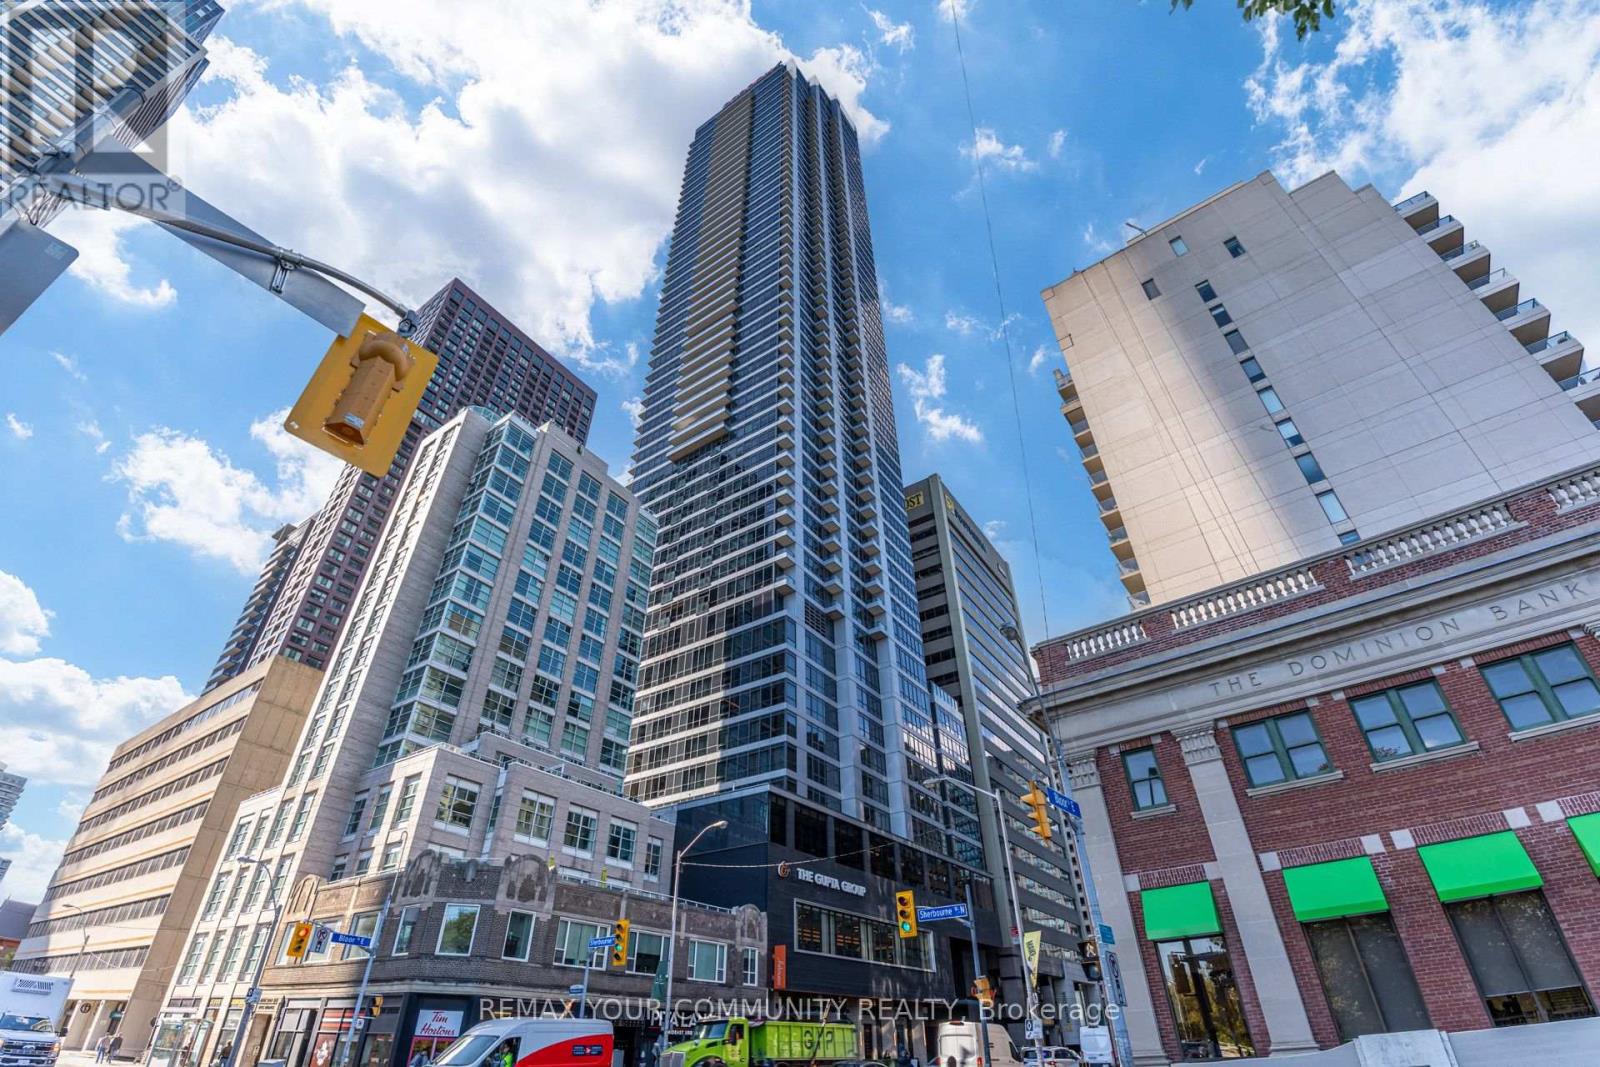
1706 - 395 Bloor Street E
Toronto, Ontario
Breathtaking skyline and city views overlooking Rosedale-Moore Park at The Rosedale on Bloor! This stunning north-facing, only 3-years-new condo features a bright, spacious, and highly functional 1-bedroom + den layout with a thoughtfully designed open-concept floor plan. The versatile den can easily be enclosed with doors to create a private second bedroom, or used as a home office or additional living space. The contemporary kitchen features sleek cabinetry, quartz countertops, stainless steel appliances, and neutral finishes throughout. Enjoy thoughtful upgrades including custom zebra blinds, soft-close cabinetry, and upgraded ceiling light fixtures. Additional highlights include a front-load washer/dryer, generous closet space, and an open balcony offering breathtaking north-facing views. Residents enjoy an exceptional selection of building amenities, including 24-hour concierge service, a fitness centre, indoor pool, and party/meeting room. Connected to the Canopy Hotel by Hilton and surrounded by an impressive selection of shops, restaurants, cafés, and everyday conveniences, this A+ location is just a 5-minute walk to Yorkville and minutes from Yonge-Bloor. With TTC and subway access right at your doorstep, enjoy effortless access to everything downtown Toronto has to offer. High-speed Internet also included in maintenance fee! (id:55499)
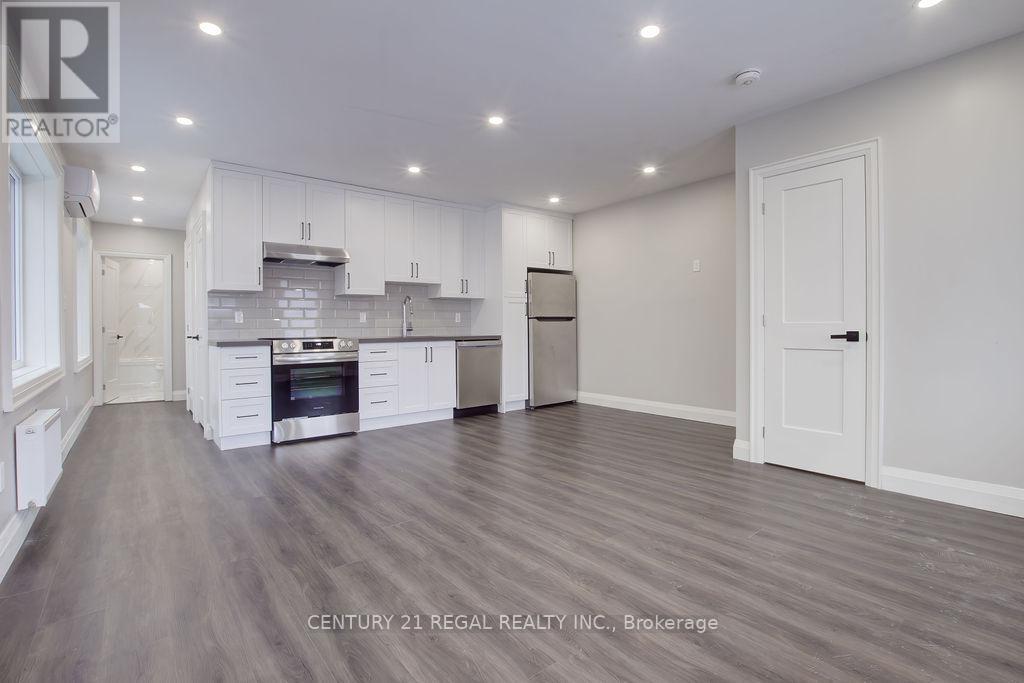
A - 276 Atlas Avenue
Toronto, Ontario
Large Fully Renovated 2 Bedroom Apartment For Rent. Gorgeous Kitchen With Stainless Steel Appliances And Quartz Counters. Beautiful Bathroom With Upgraded Shower Heads. Washer & Dryer In Unit. Steps To Transit, Shopping Schools And Much More. (id:55499)
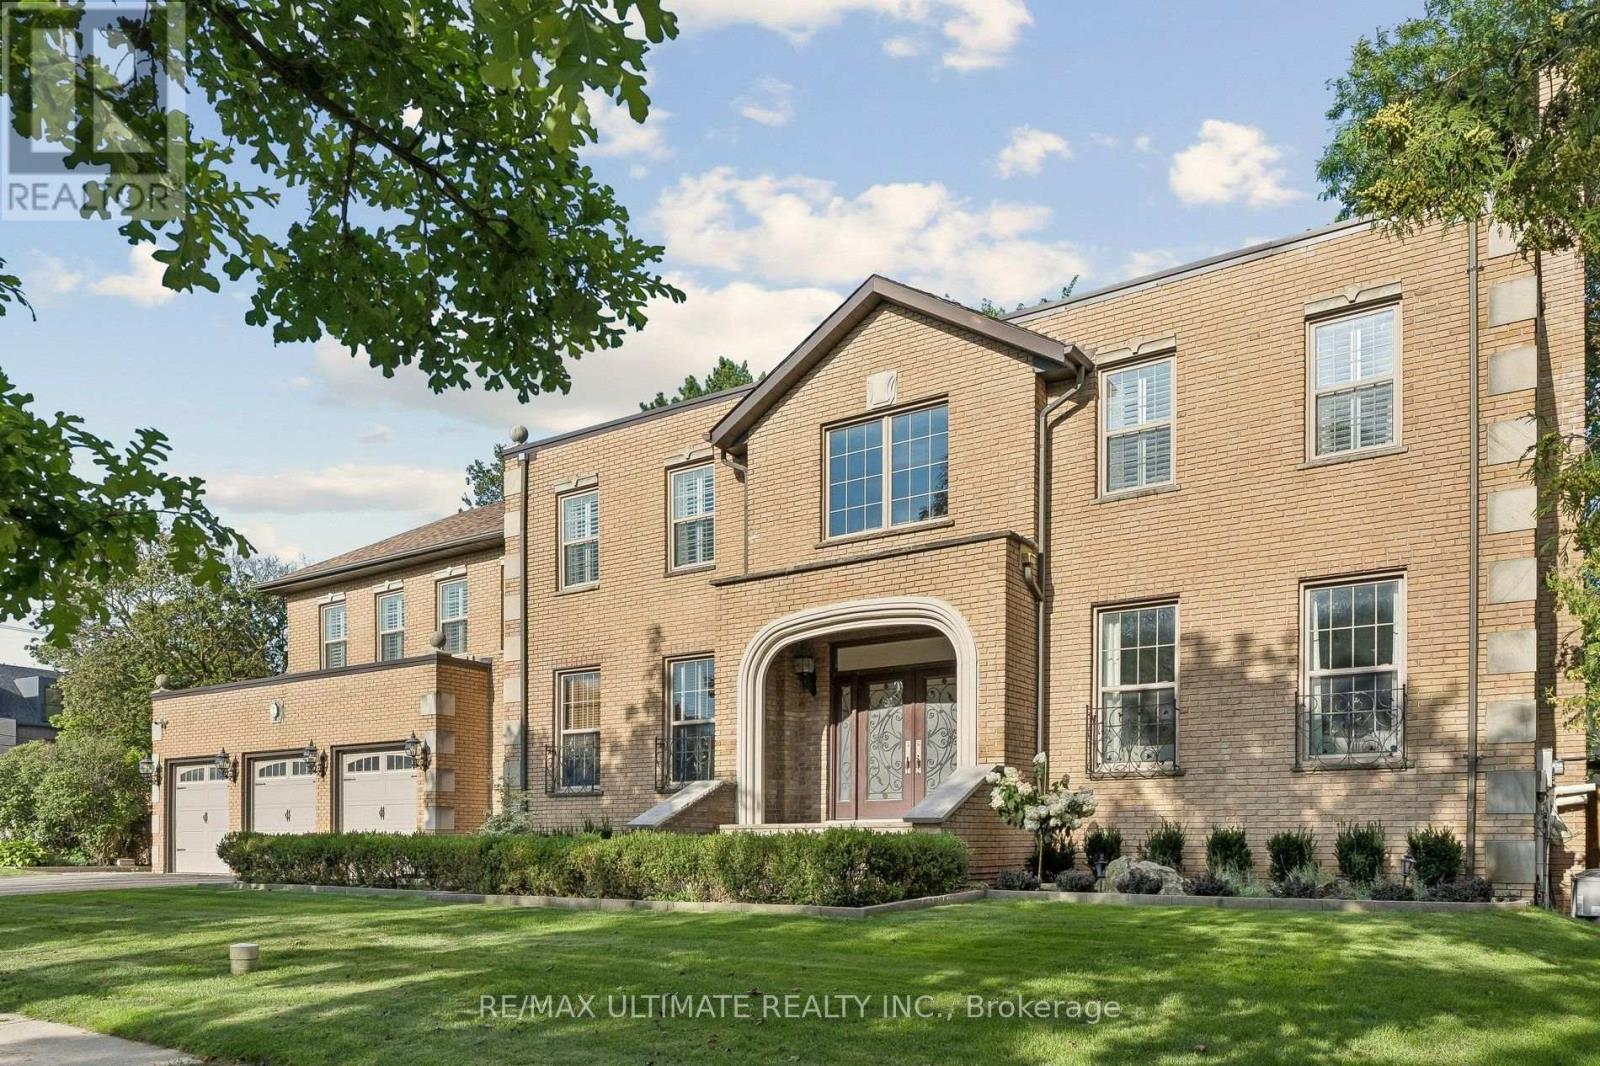
1 Versailles Court
Toronto, Ontario
Exceptional Opportunity To Own A Beautifully Updated Luxury Home in Prestigious Bayview & York Mills. Situated on an exclusive cul-de-sac in one of Toronto's most exclusive neighbourhoods, 1 Versailles Court offers an extraordinary living experience, with numerous recent renovations and updates seamlessly integrated with classic design and timeless elegance. This luxurious 4 + 1 bedroom, 7 bathroom home has undergone an impressive series of renovations, with every detail thoughtfully considered for today's discerning buyer. Highlights of the 2025/2026 updates include 7 newly renovated luxury bathrooms, offering spa-like retreats with high-end finishes, beautiful fixtures, thoughtful design, and fully renovated main floor laundry room. New professional front and rear landscaping and new rear fencing & gates create a perfect private backyard oasis, while many updates to interior/exterior lighting enhance the sophisticated ambiance. Numerous additional enhancements throughout ensure that this home is as striking as it is livable. With approximately 4,879 square feet of above-grade living space, plus additional 2,350 square feet in lower level, this home offers approximately 7,229 square feet total living space, ample for family life, work and play. The expansive main floor is designed with elegance and functionality in mind, featuring grand entertaining spaces that flow effortlessly into one another, perfect for both large gatherings and intimate family moments. The gourmet kitchen, complete with centre island and bright breakfast area adjoins the family room with fireplace creating an inviting atmosphere for everyday living -- walk-out to beautifully landscaped private garden with gazebo. The upper level features 4 generous bedrooms and 3 luxurious bathrooms, including an expansive primary suite with a spacious sitting area with fireplace, dressing area & closet, and a newly renovated spa-like ensuite. A truly exceptional home in a prime Bayview & York Mills location. (id:55499)
(Lower Level) - 314 First Avenue E
Shelburne, Ontario
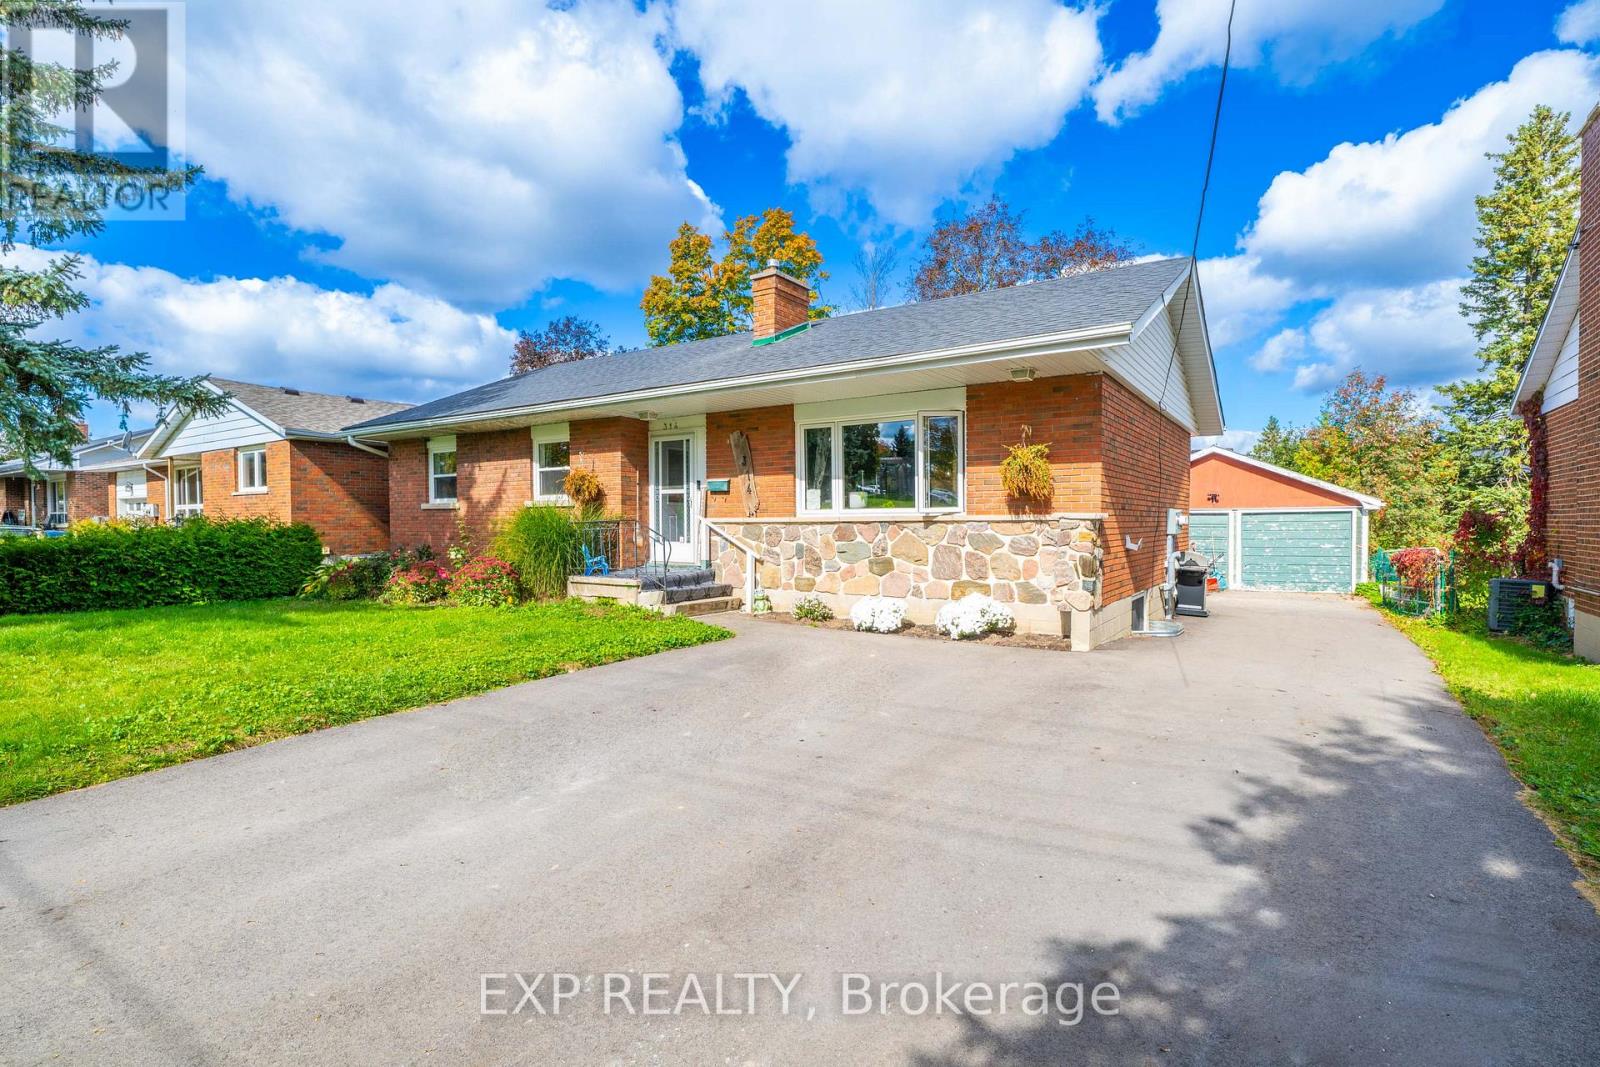
***Welcome To 314 First Avenue - Comfortable, Convenient Living In The Heart Of Shelburne!***Discover This Beautifully Updated, Legal Lower-Level Apartment Offering The Perfect Blend Of Modern Comfort, Privacy, And Everyday Convenience. Featuring 2 Spacious Bedrooms, A 3-Piece Bathroom, And A Brand-New Kitchen, This Inviting Residence Is Designed For Easy, Low-Maintenance Living. Enjoy The Added Convenience Of In-Suite Laundry, A Private Separate Entrance, And Ample Parking For Up To 4 Vehicles - A Rare And Valuable Feature! Ideally Situated Within Walking Distance To Shopping, Grocery Stores, Healthcare Services, The Public Library, Parks, Schools, Local Restaurants, And Transportation, Everything You Need Is Just Steps Away. Experience The Charm Of Small-Town Living With The Convenience Of Essential Amenities At Your Doorstep. Perfect For Professionals, Couples, Or Anyone Seeking A Comfortable, Private, And Convenient Place To Call Home. Water and Heat Included in Rent. Tenants Responsible for Hydro (Separate Hydro Meter), Internet and Cable and for Opening their Own Accounts. Don't Miss This Fantastic Leasing Opportunity In The Growing Community Of Shelburne! (id:55499)
1203 - 212 King William Street
Hamilton, Ontario
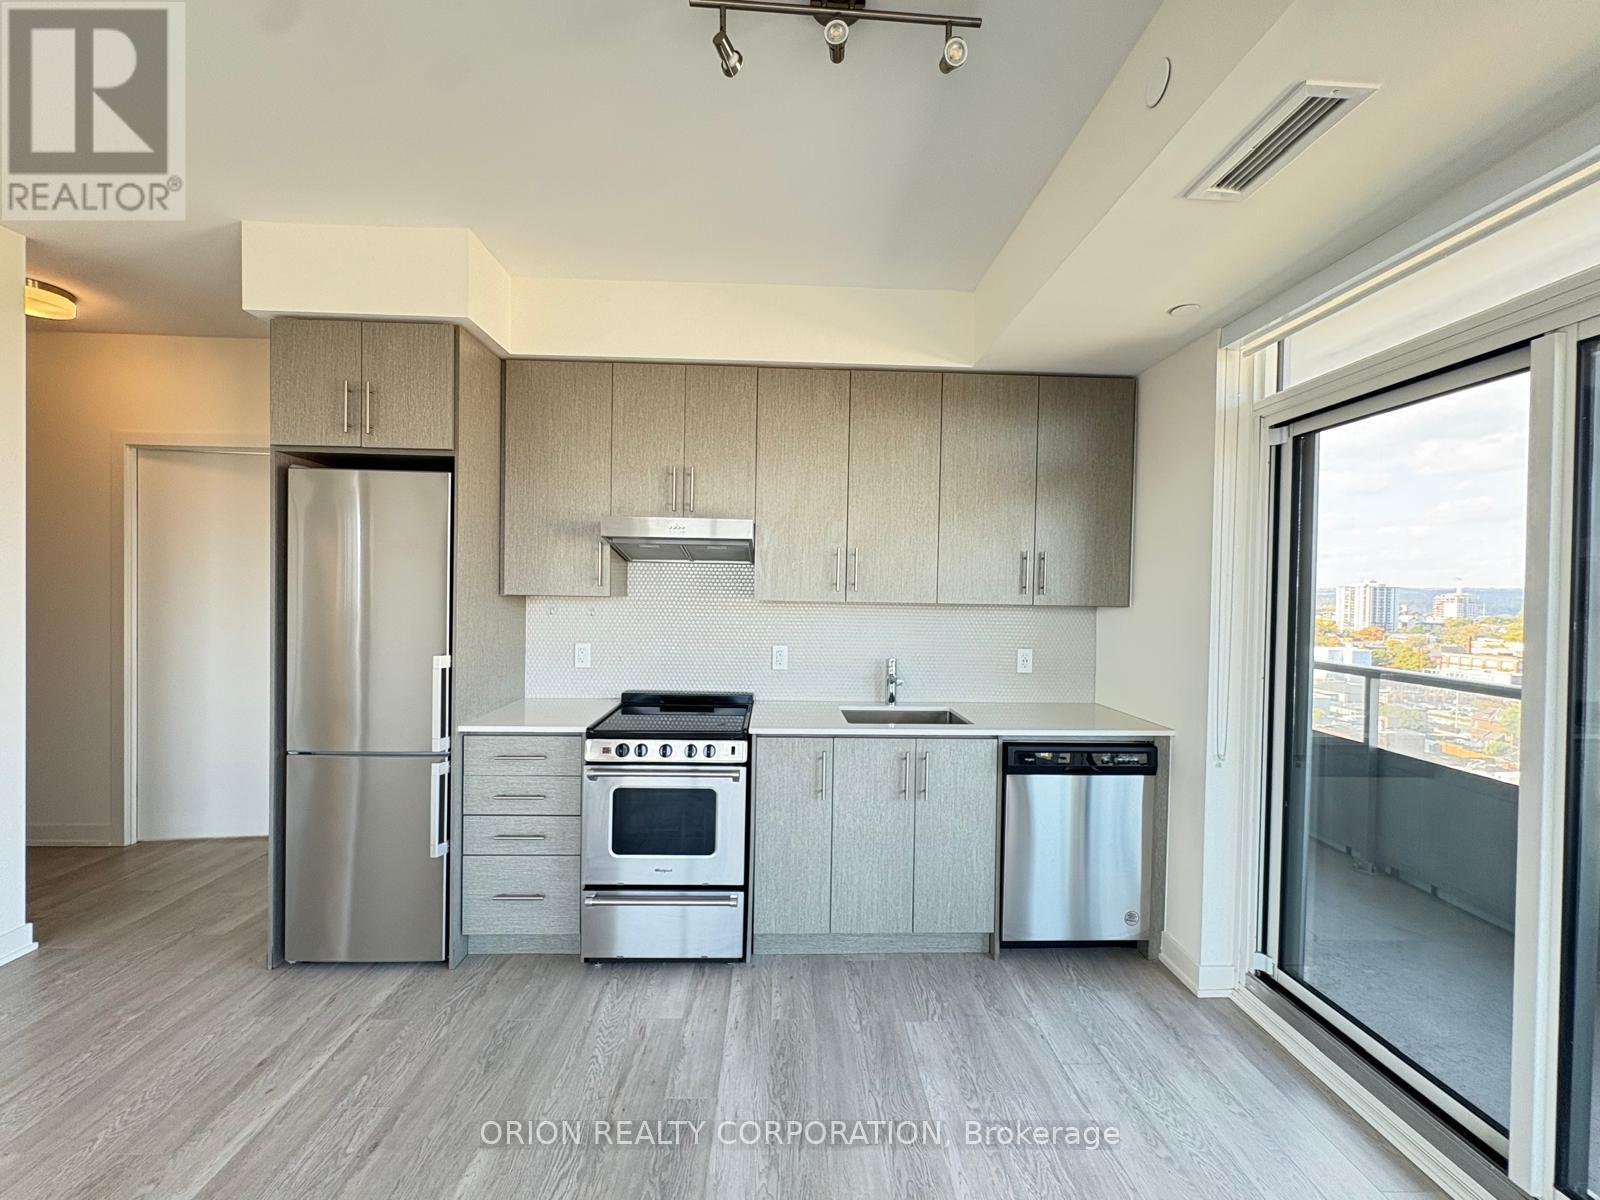
Kiwi Condos by Rosehaven - A spectacular hotel like amenities finish to the highest of standards. This spacious 2 Bedroom and 2 Bathroom is800 Sqft and features a wrap around balcony of 265 Sqft. providing the living room with abundant natural light for an inviting space for relaxation and entertainment. Upgraded window blinds with facia providing blackout option. Open concept and thoughtfully designed kitchen with modern Quartz countertop, S/S appliances and ample cabinet space. Located in the heart of Hamilton's King William district walking distance to ample restaurants, Hamilton GO Centre, entertainment and more. Tenants shall be responsible for all utilities during the leasing period. (id:55499)
27 Toulon Crescent
London East, Ontario
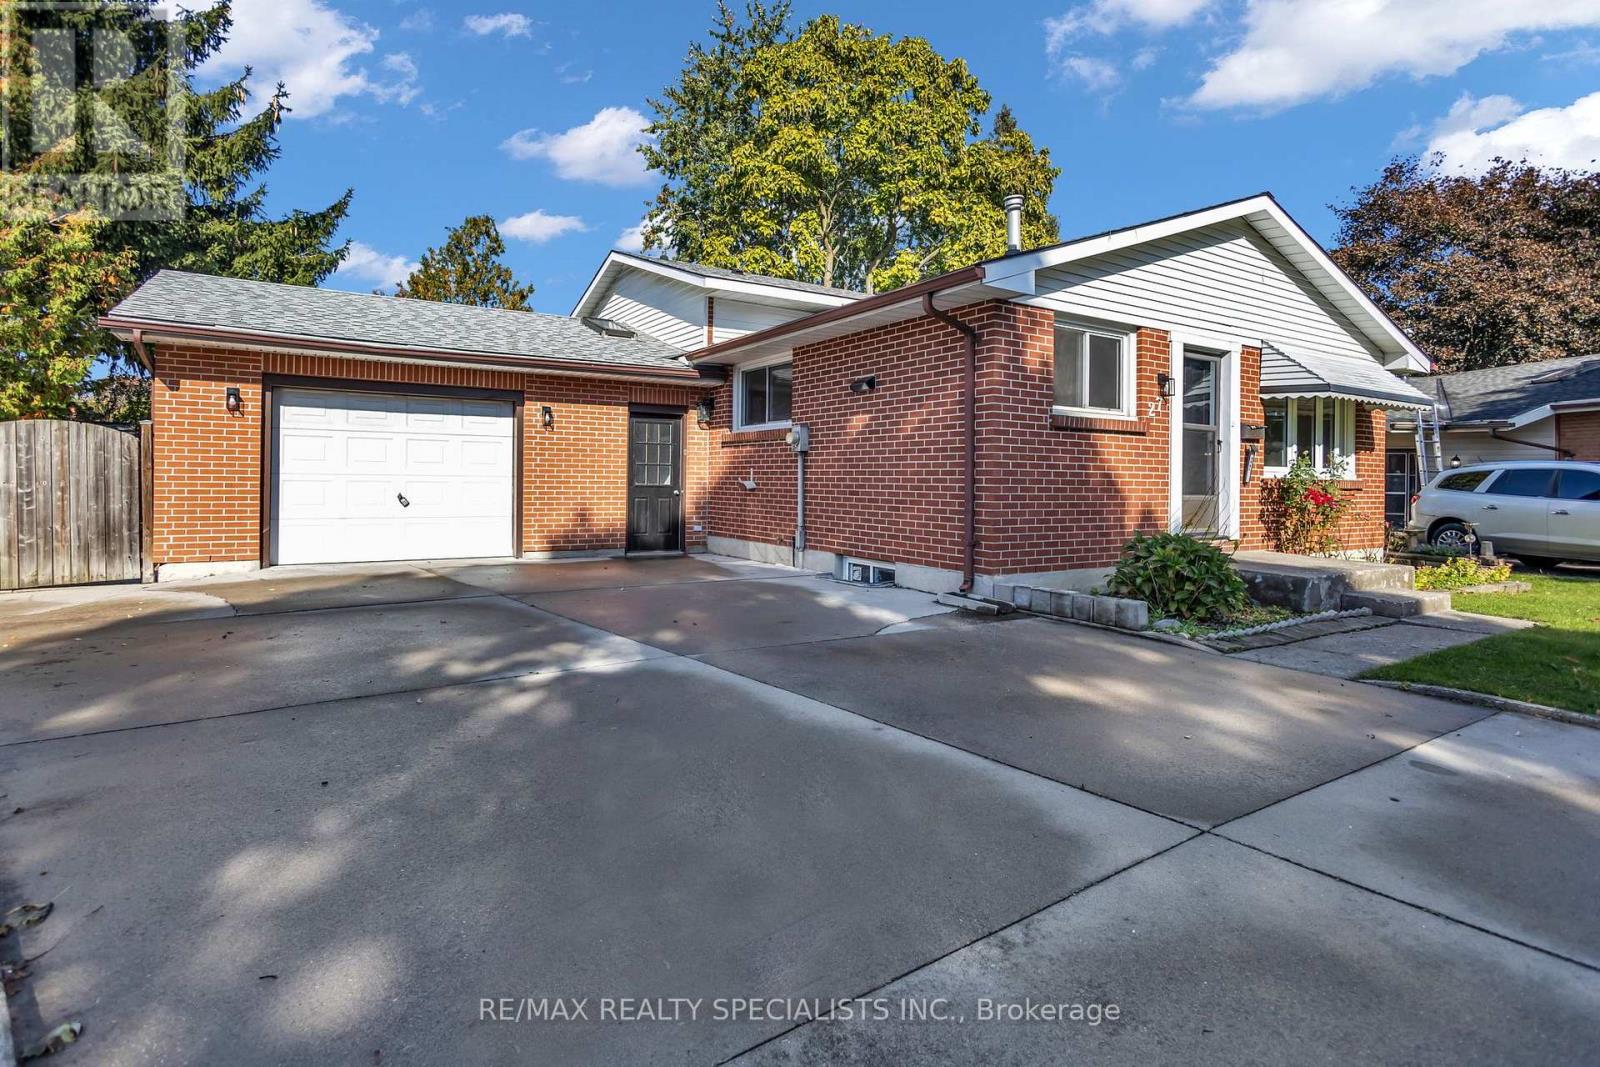
Turnkey Renovated 4-Level Backsplit On A Desirable Corner Lot! Welcome To 27 Toulon Crescent In Family-Friendly East London (Argyle),Tucked Away On A Peaceful Crescent Offering Exceptional Space, Location, And Recent Upgrades. Pride Of Ownership Shines With Tastefully Renovated, Modern Bathrooms Delivering Clean, Contemporary Finishes For Immediate Turnkey Living.This Sun-Filled 3+1 Bedroom, 2 Full Bathroom Layout Features A Functional Main Level With A Bright Living Room And Dining Area Overlooking The Kitchen. The Upper Level Boasts Three Sizable Bedrooms Serviced By A Fully Updated Main Bath. The Lower Third Level Offers A Large Family Room, A Fourth Bedroom, And A Renovated Full Bathroom, While The Unfinished Fourth Basement Level Provides Ample Laundry Facilities And Storage Space .Key High lights Include A Separate Lower Entrance, Plus A Unique Three-Season Sunroom Wrapping Around The Home Connecting The Yard And Attached Garage. Hobbyists And Trades Will Love The Garage Outfitted As A Dedicated Workshop, Complete With Workbenches And Its Own Electrical Sub-Panel. Step Outside To A Large Sundeck, Storage Shed, And Generous Fenced Corner Lot Perfect For Entertaining. Unbeatable East London Location: Parks & Community: Walking Distance To Tulan Park, Kiwanis Park Trails, And East Lions Community Centre (Pool & Gym).Schools: Minutes To St. Anne Catholic Elementary, John P. Robarts Public School, And Clarke Road Secondary. Commuting & Amenities: Fast Access To Veterans Memorial Parkway Connecting To Highway 401, Oxford Street Transit Corridors, And Minutes To Argyle Mall Shopping. (id:55499)
55 Lakeview Avenue
Grimsby, Ontario
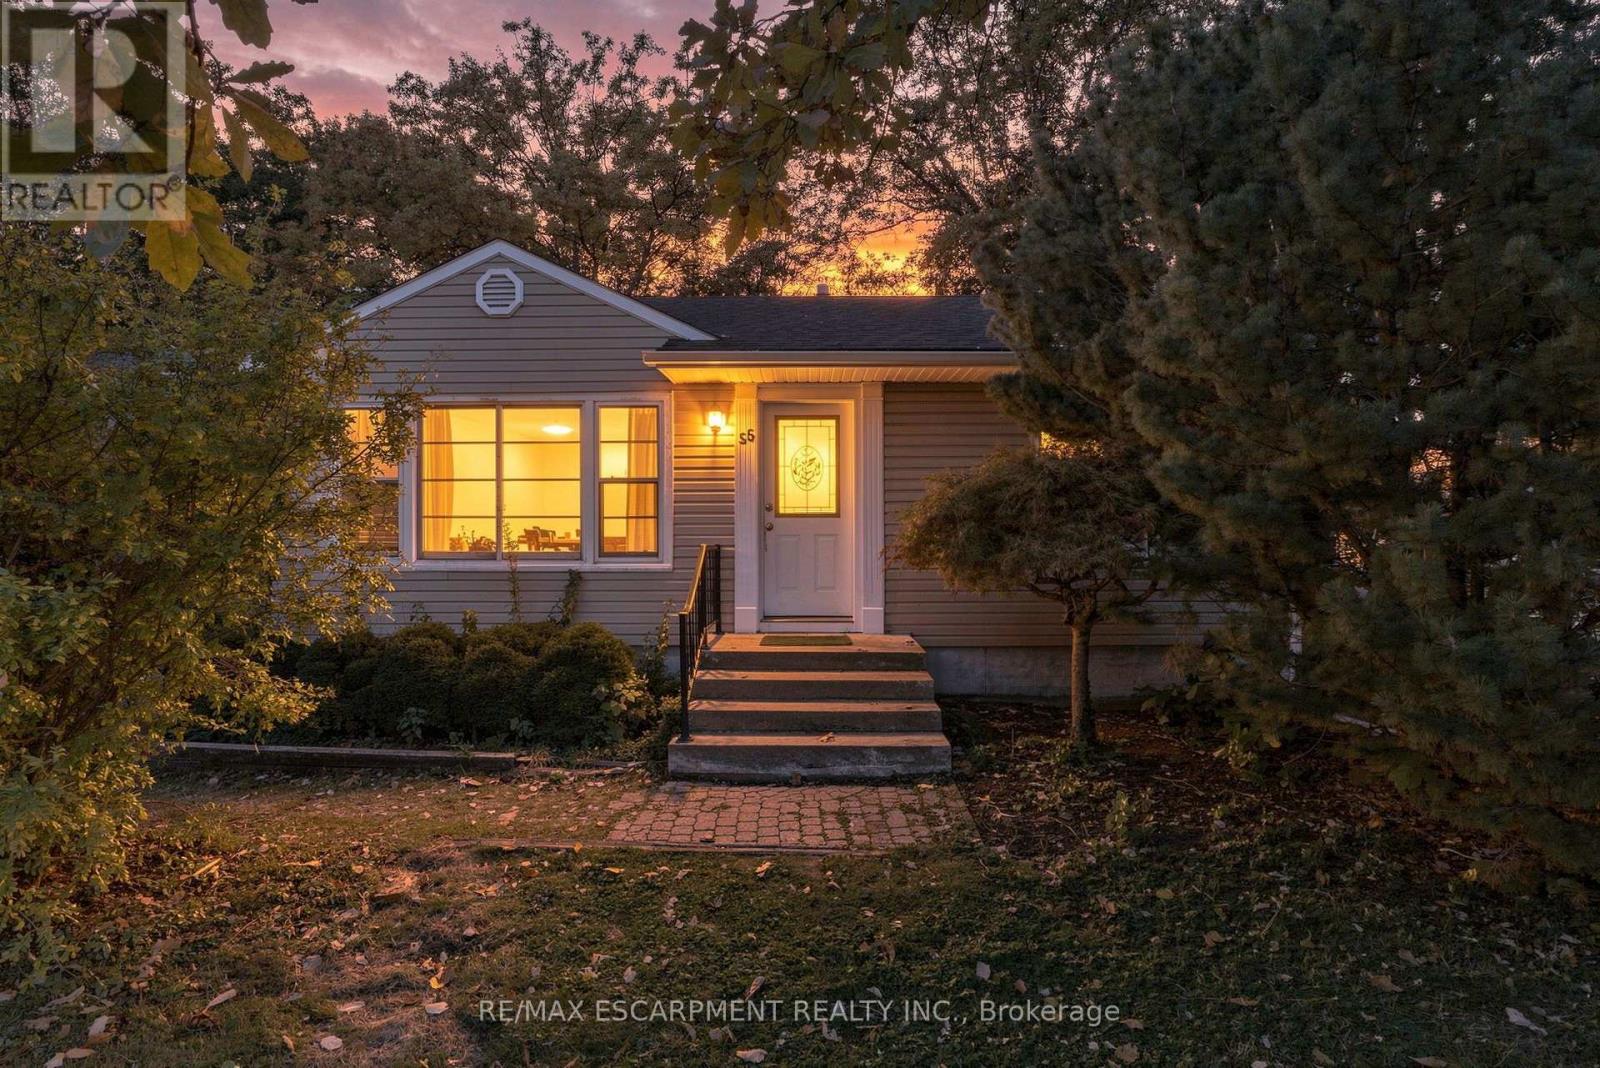
LOCATION, LOCATION, LOCATION! Welcome to this charming bungalow situated on a generous lot in Grimsby, just a short walk to Lake Ontario! Full of character and potential, this home features original hardwood flooring and trim, bringing warmth throughout. Enjoy the convenience of being close to downtown Grimsby, shops, restaurants, parks and everyday amenities, while still having the lake just steps from your door. An excellent opportunity for first-time buyers looking to get into the market, investors searching for their next project, or anyone looking to make a home their own. With a great-sized lot, plenty of potential and an unbeatable location, this is one you won't want to miss. Don't be TOO LATE! RSA (id:55499)
9 Oldfield Court
Melancthon, Ontario
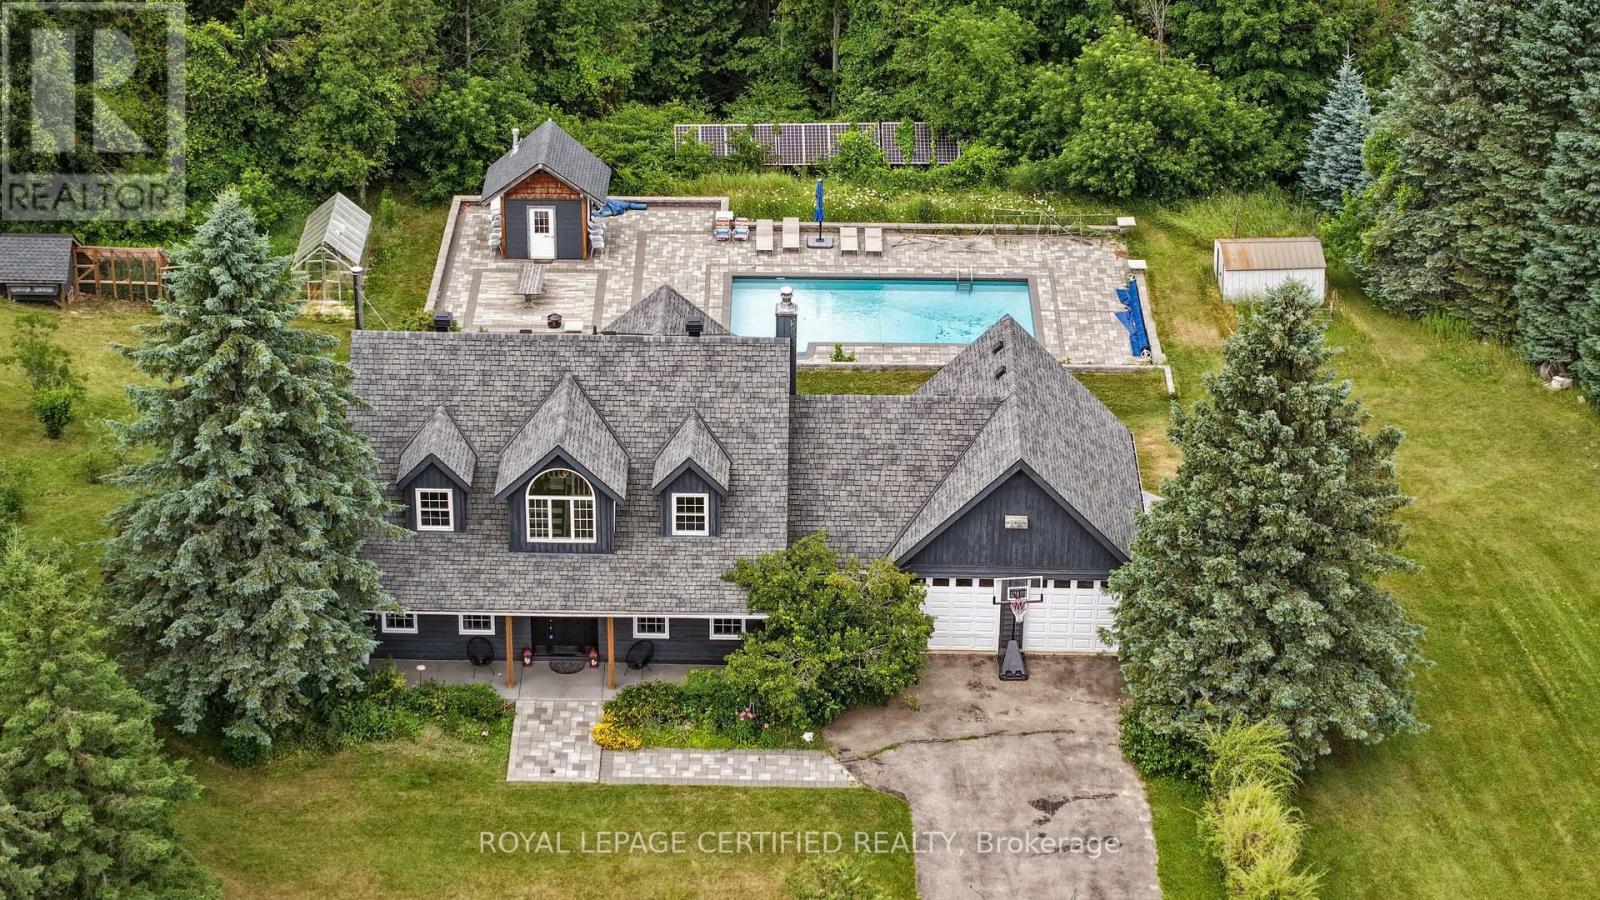
***STUNNING*** Serene Country ESTATE Property Located On A PRIVATE Cul-De-Sac Court. Approx 2.5 ACRES Lot. Fully RENOVATED Home With All The Bells & Whistles. Heated SALTWATER Inground POOL. Separate HOT Tub. HARDWOOD Floors On Main & 2nd Floor. SEPARATE Living, Dining & FAMILY Room. GORGEOUS Kitchen With CUSTOM Cabinets & Built-In PANTRY. High End Built-In Stainless Steel APPLIANCES. Separate Breakfast Area With Walk-OUT To DECK. Main Floor LAUNDRY With Sink & STORAGE Cabinets. ACCESS To Garage From Inside. Separate OFFICE Room On Main Floor Overlooking FRONT Yard. BRIGHT & Spacious Throughout. PRIMARY Bedroom With WALK-IN Closet & SPA Inspired 6-Pc ENSUITE Bathroom With Separate TUB, Shower & DOUBLE Sink. GENEROUS Size 2nd & 3rd Bedrooms. 4-Pc Main BATHROOM on 2nd Floor. Fully FINISHED Basement With RECREATION Room/GYM, BEDROOM, Storage Room/DEN & Utilities/WORKSHOP Area & SAUNA. WALK-OUT Basement To HOT Tub & PRIVATE Backyard. PROFESSIONALLY Landscaped BACKYARD OASIS Awaits, Providing a PRIVATE Retreat for Outdoor RELAXATION, Bbq & ENJOYMENT For The Whole FAMILY. Lots Of Extras Of GREENHOUSE, Chicken COOP, FRUIT Trees, Backup SOLAR Panels, IRRIGATION System, Water SOFTENER System, Water FILTRATION System & More. Located In One Of The MOST SOUGHT-After NEIGHBOURHOODS With Excellent Schools. Attached Floor Plan. (id:55499)
1202 - 318 Spruce Street
Waterloo, Ontario
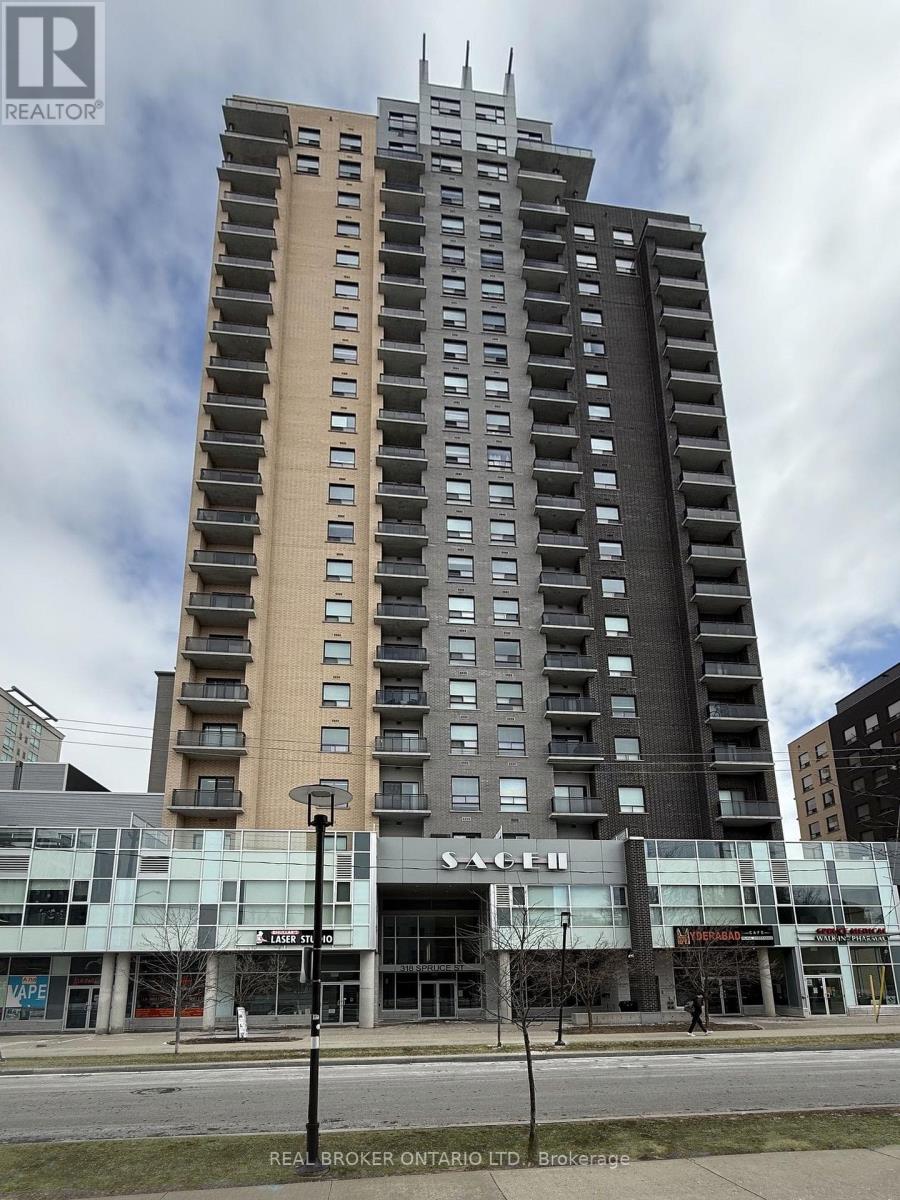
Turnkey investment in Waterloo's University District! Unit 1202 at 318 Spruce Street is a 3-bedroom, 2-bathroom condo with tenants already in place, so a buyer takes over an existing lease rather than starting from a vacant unit. Located steps from the University of Waterloo and Wilfrid Laurier University, this suite sits in a well-known rental area of Kitchener-Waterloo that is popular with students and young professionals. The suite features 3 bedrooms, two full bathrooms, a kitchen with granite countertops and stainless steel appliances, and in-suite laundry. It's a practical layout for a rental, with a bedroom count and in-suite laundry that tenants in this area look for. Close to transit, shopping, restaurants and everything uptown Waterloo has to offer. Whether you're adding to your portfolio or buying your first investment property, this one is worth a look. (id:55499)
110 - 101 Golden Eagle Road
Waterloo, Ontario
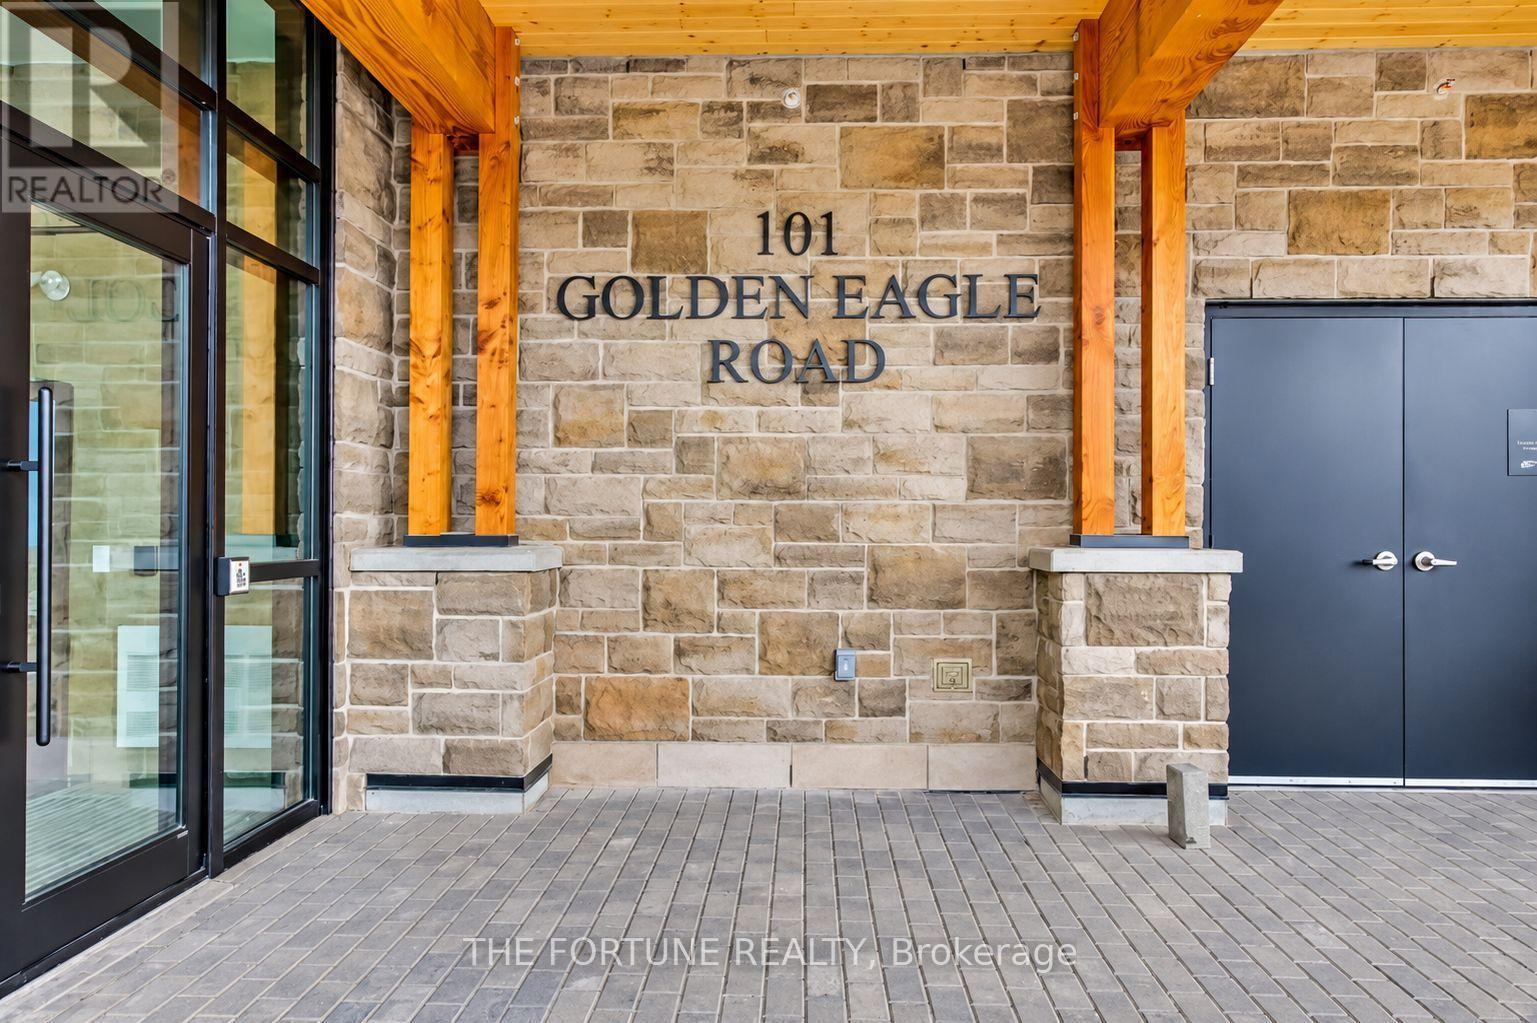
Modern living at The Jake in Waterloo's Lakeshore North neighbourhood! This east-facing, ground-floor 1-bedroom, 1-bathroom condo features large windows, a kitchen with quartz countertops and built-in appliances, and a living area with a walkout to a spacious private terrace. The bedroom offers a large window and built-in closet, while ensuite laundry and one underground parking space add everyday convenience. Building amenities include a fitness studio and resident lounge. Enjoy nearby Sobeys, restaurants, cafés and everyday essentials, along with convenient access to public transit and the ION LRT. Well situated for access to the University of Waterloo, Wilfrid Laurier University, Uptown Waterloo, St. Jacobs and Laurel Creek Conservation Area. Photos were taken prior to current tenancy. (id:55499)
425 - 450 Dundas Street E
Hamilton, Ontario
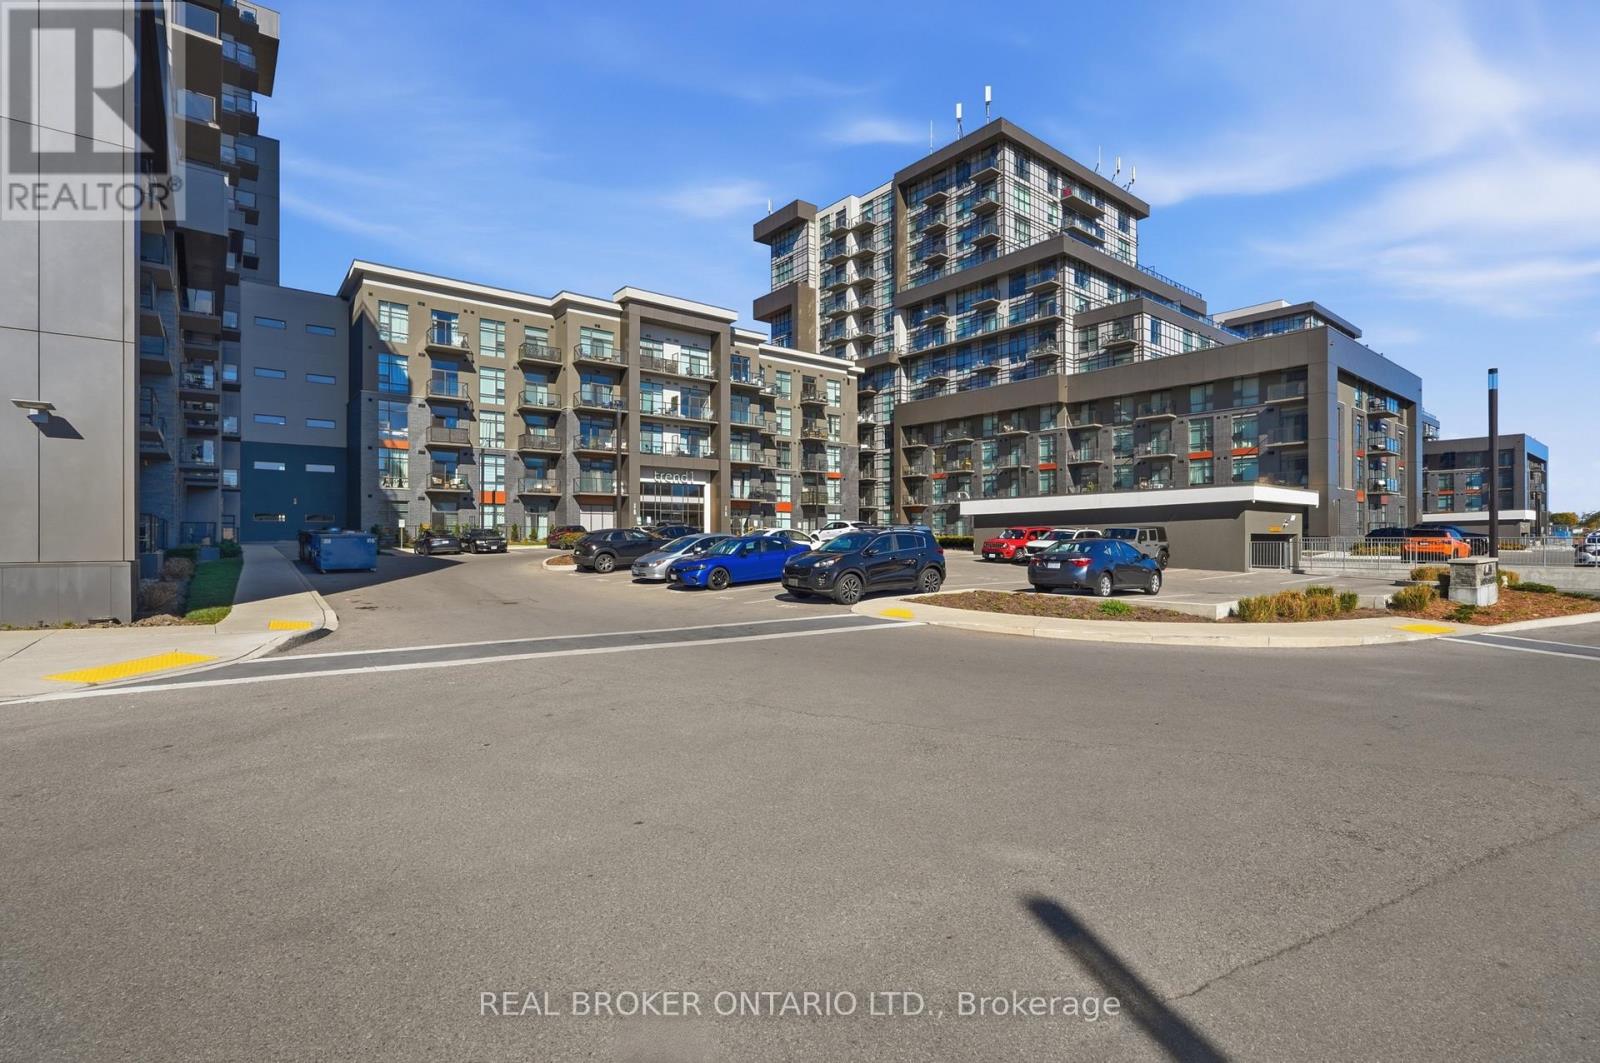
Welcome to Trend Condos-a bright, beautifully functional suite in the heart of Waterdown. As one of the building's larger 1-bedroom-plus-den layouts, this 657 sq. ft. home offers the space and versatility that is hard to find in condo living. The open-concept kitchen features stainless steel appliances, an island with breakfast-bar seating, and a seamless flow into the living area, where a walkout leads to the private balcony. The spacious den is ideal for a home office, guest space, or quiet reading nook. In the primary bedroom, automatic blackout blinds add an extra layer of comfort and convenience. Complete with in-suite laundry, underground parking, and a storage locker, this suite also offers access to excellent building amenities including a fitness centre, party room, rooftop patio, bike storage, and secure parcel lockers. Just steps from Waterdown's charming downtown shops, restaurants, and everyday conveniences, with quick access to Highways 407 and 403. (id:55499)