
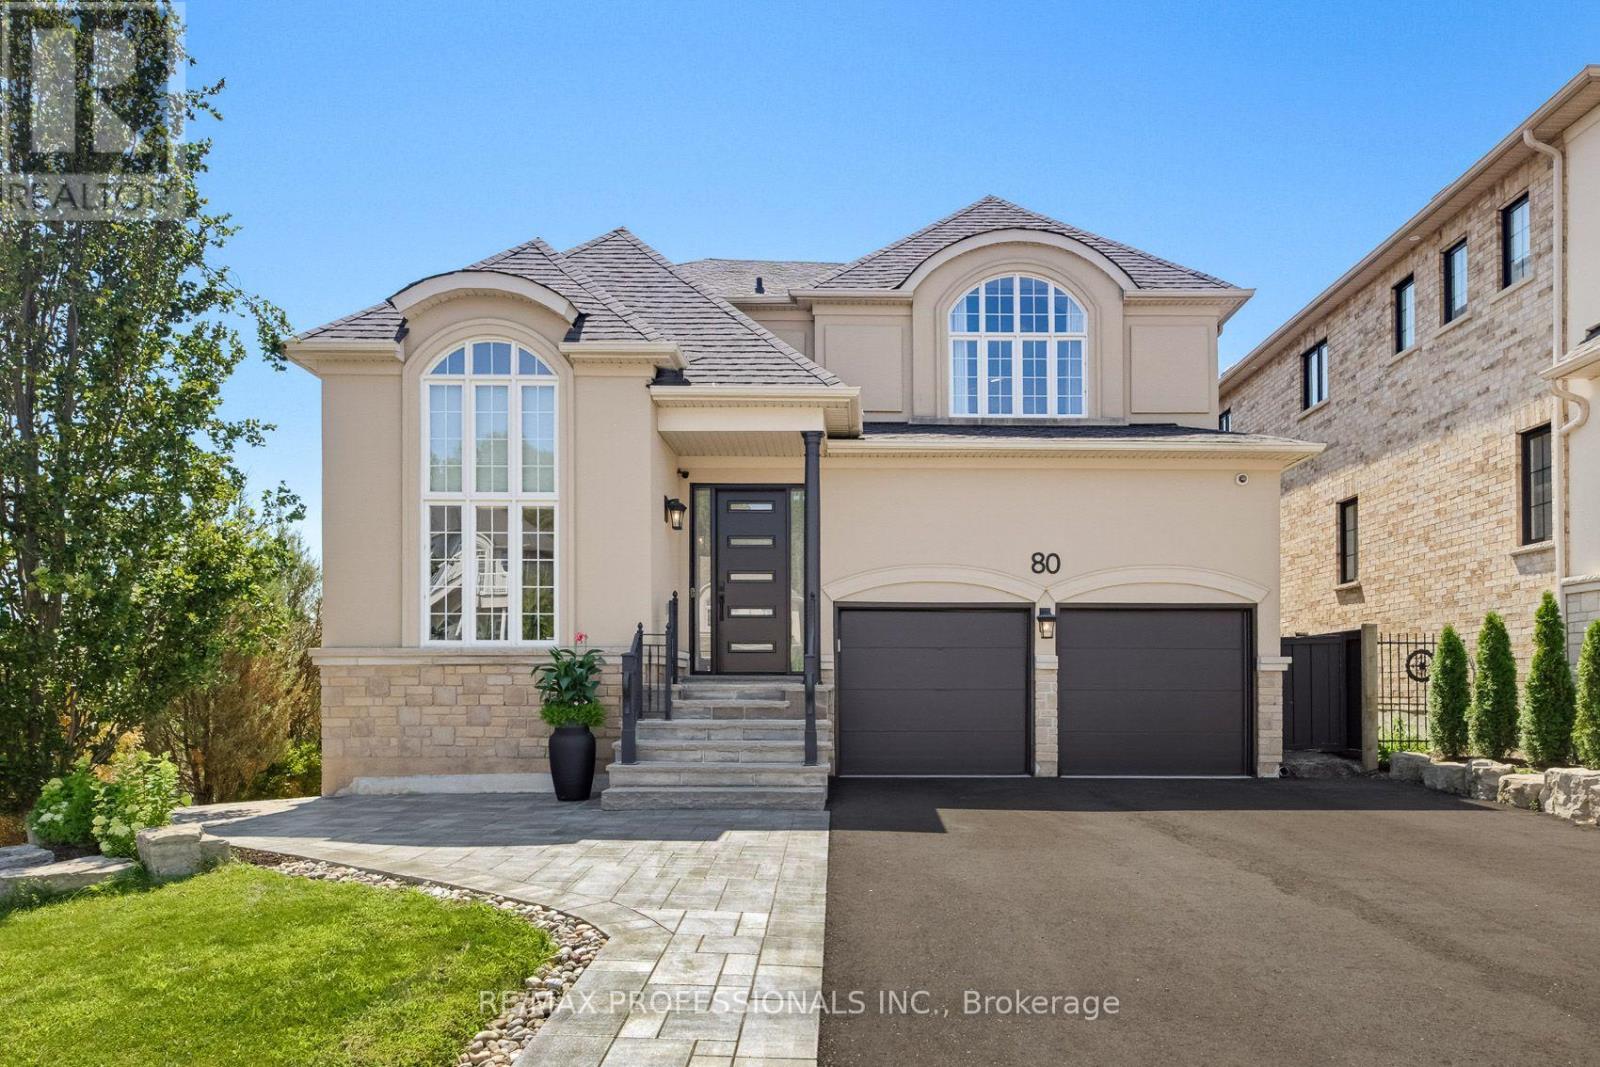
80 Silvervalley Drive
Caledon, Ontario
80 Silvervalley Drive is a beautifully updated 2666 sqft 2-storey home offering 4 bedrooms, 4 bathrooms on a premium 46.93' x 142.75' lot. With a finished walkout basement, double car garage, parking for 5 in the driveway, irrigation system, and an entertainers backyard complete with a saltwater pool, cabana, and outdoor kitchen, this home is designed for both everyday comfort and exceptional hosting. The renovated main level showcases an open-concept layout featuring a den, family room, dining area, and a stunning kitchen with high-end appliances, an abundance of cabinetry, and a 10' island that anchors the space beautifully. Wide plank hardwood flooring, a striking wood accent wall, and wall-to-wall rear windows and sliding doors fill the home with light and frame spectacular backyard views. Take those views in as you step outside to the upper deck that offers a beautiful extension to the upper level with gas hook ups for BBQ and fire table! Upstairs, the primary ensuite and main bathroom have been tastefully updated, while the primary bedroom and two rear bedrooms feature custom wall-to-wall built-in cabinetry and generous closet space for practical, year-round storage. The finished walkout basement adds exceptional versatility with a spacious recreation area, kitchen rough-in, full bathroom, studio or guest space, cantina, storage, and direct access to the backyard oasis. THIS IS A MUST SEE PROPERTY! Click on the link to gain access to more details on the FEATURE SHEET (id:55499)
RE/MAX Professionals Inc.
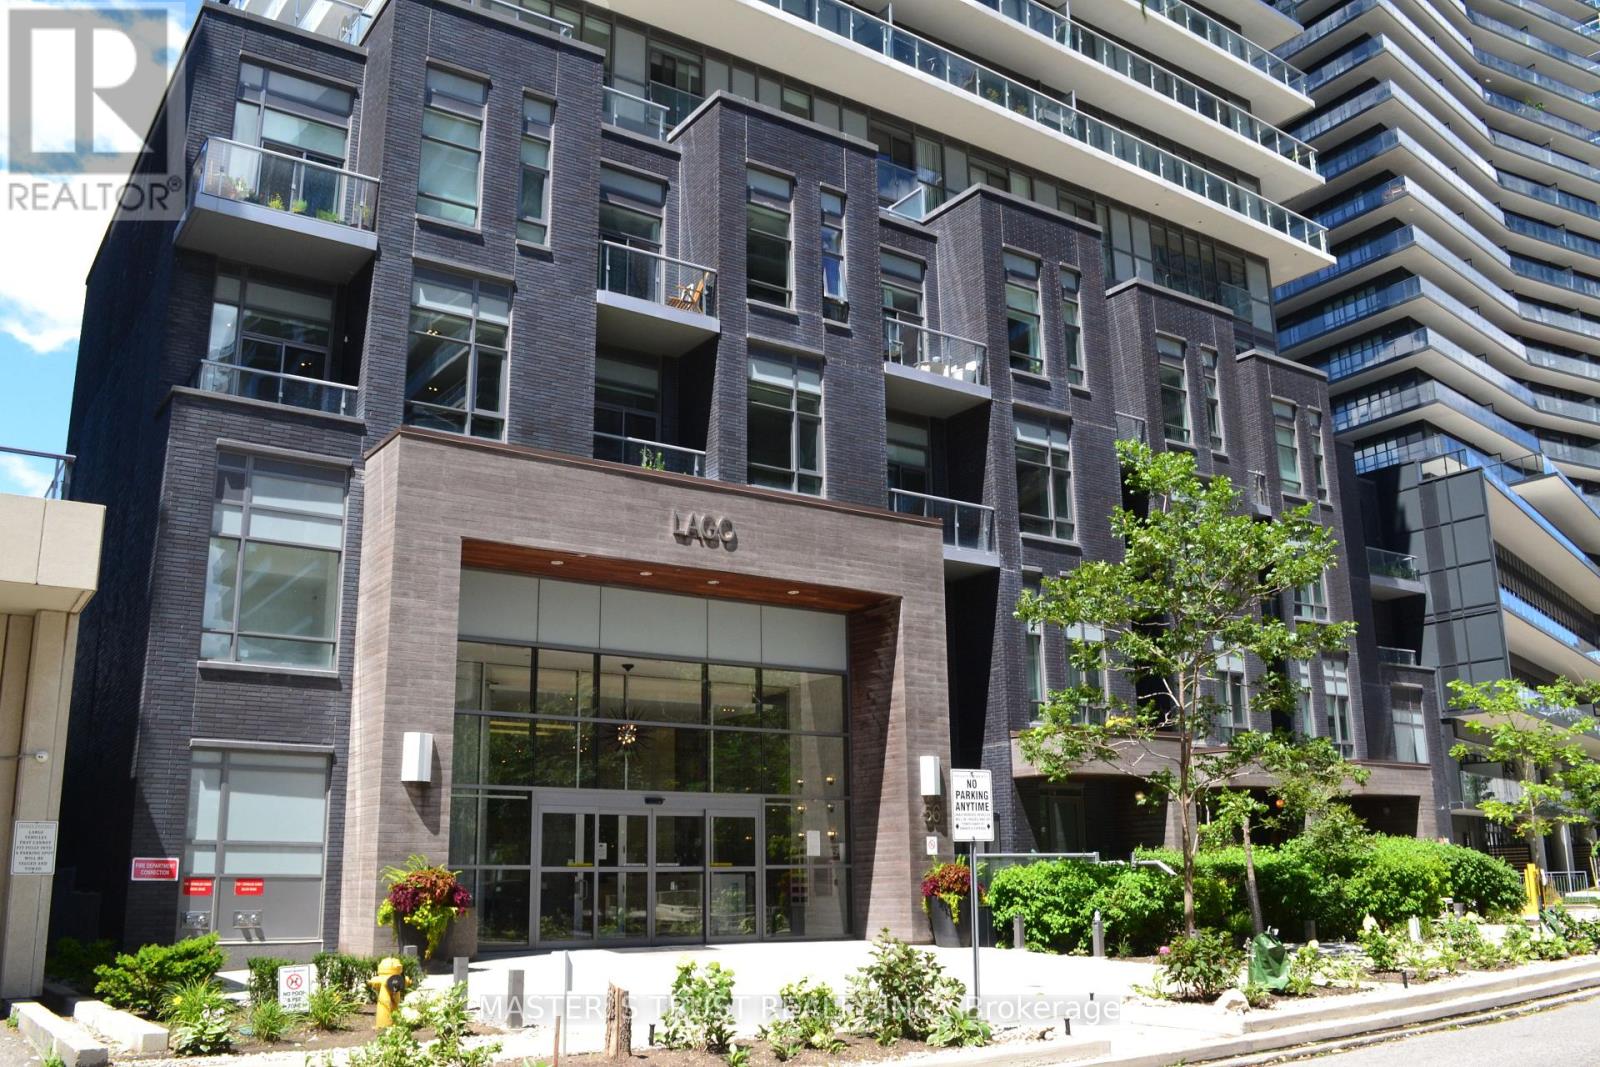
2902 - 56 Annie Craig Drive
Toronto, Ontario
Luxurious 2-Bedroom Unit Offers Huge Balcony With Panaromic Unobstructed View Of Waterfront And Toronto City Skyline, Gourmet Kitchens With Premium Stainless Steel Appliances. Proximity To Downtown Toronto, Adjacent To The Qew, Gardiner Expwy, High Park, Sherway Gdn Mall, Pearson International Airport & Toronto Island Airport, Come Enjoy Such Contemporary Life Style Surrounded by Parks, Miles Of Trails, Parkland, Grocers, Shops, Eateries Within The Neighbourhood. 1 Parking, 1 Locker, 24 Hour Concierge. (id:55499)
Master's Trust Realty Inc.
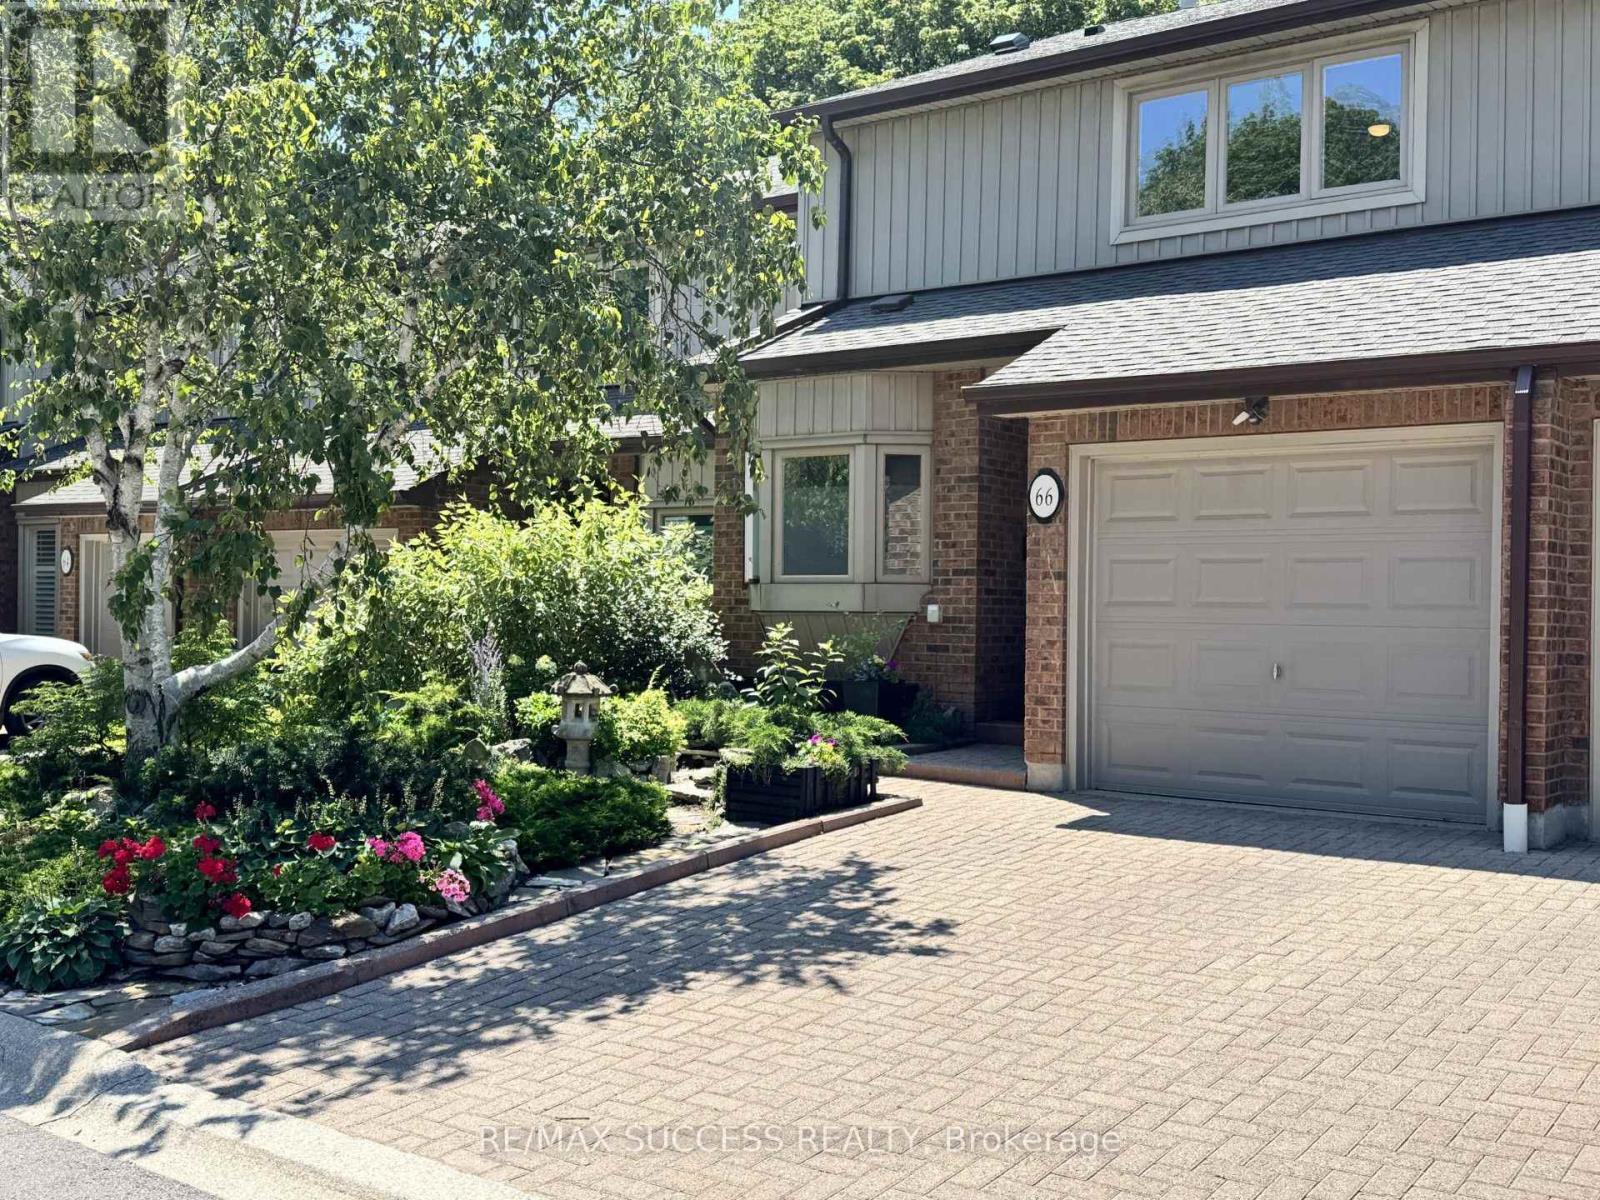
66 - 1200 Walden Circle
Mississauga, Ontario
Custom-Designed & Fully Renovated Condo Townhouse in the Heart of Clarkson! This Bright and Spacious 3+1 Bedroom, 4 Bathroom Home Offers a Functional Open-Concept Layout Filled with Natural Light. The Custom Kitchen Features Quartz Countertop and Backsplash, Stainless Steel Appliances, Built-In Shelving, a Walk-In Pantry, and a Breakfast Bar/Island. Combined Living and Dining Area Walks Out to a Private Serene Backyard Patio-Perfect for Entertaining. The Oversized Primary Retreat Includes a Sitting Area, Walk-In Closet, and 4-Piece Ensuite. Spacious Second and Third Bedrooms with the Second Featuring Its Own Walk-In Closet. Custom Built-In Shelving Throughout Adds Style and Functionality. The Finished Lower Level Offers Excellent In-Law or Guest Potential with a Kitchenette, Living Area, Spacious Bedroom with an Oversized Walk-In Closet, and a 3-Piece Bathroom. Beautifully Landscaped Front Yard Showcases a Tranquil Oriental-Inspired Perennial Zen Garden. Exceptional Turnkey Home in One of Clarkson's Most Desirable Communities. Resort-Like and Family-Friendly Community. Complex Has Its Own Club House w/ Amenities including a Library, Fitness Centre, Outdoor Pool, Tennis/Pickleball, Squash Courts and Party Room. Within Walking Distance to Clarkson GO Station, Shopping Plazas - Brand New Food Basics, Restaurants, Parks/Trails and Schools. Minutes to Major Hwys and Public Transit. (id:55499)
RE/MAX Success Realty
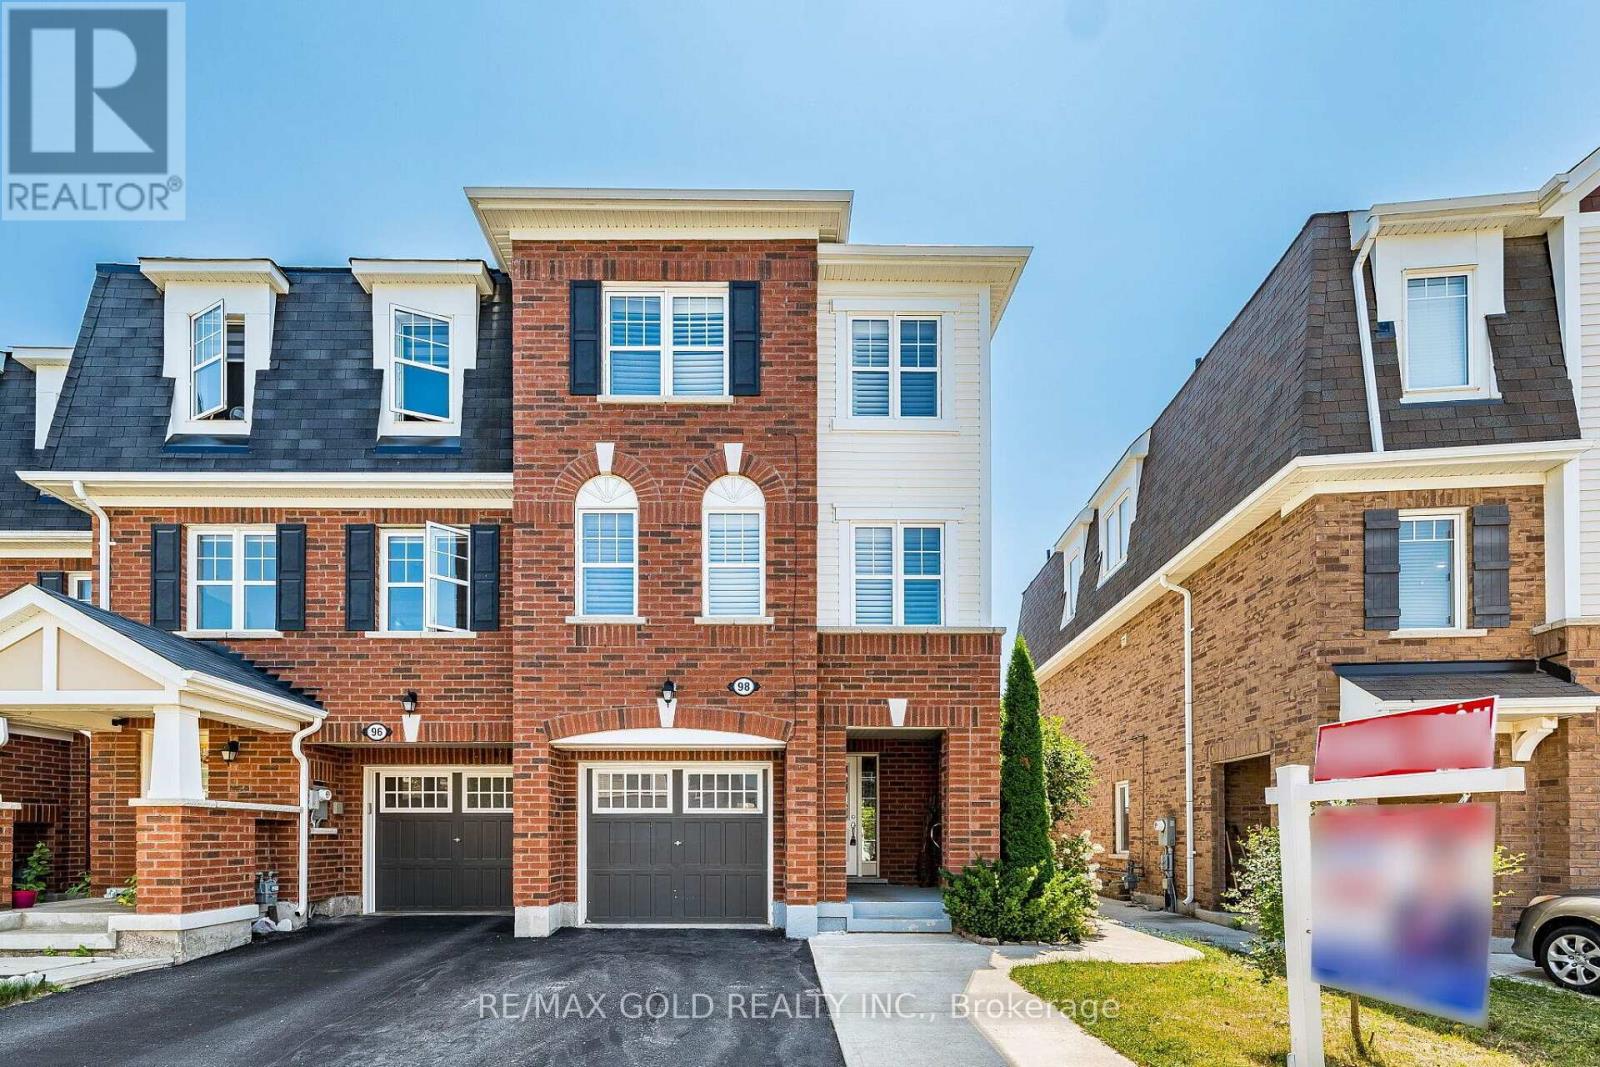
98 Bannister Crescent
Brampton, Ontario
Welcome to this stunning 3+1 bedroom modern end-unit Townhome, offers the perfect balance of style and function-featuring extensive upgrades, abundant natural light, and the extra privacy and space an end unit can provide. The exterior offers exceptional curb appeal and parking convenience, while the interior features an expansive layout with separate living and family room, rich hardwood flooring, elegant California shutters, pot lights and new carpet on the stairs. A chef's delight, this family-sized kitchen boasts an impressive amount of cabinetry paired with quartz counter-tops designed to handle everything from busy family morning routines to large-scale holiday meal hosting. It also has a dedicated built-in work desk-perfect for working from home. Upstairs, the spacious primary bedroom features a private 4-piece en-suite and a large walk-in closet ensuring a perfect balance of comfort and storage. The bright, generously sized additional bedrooms feature rich hardwood flooring that flows seamlessly throughout the upper level. This premium flooring choice delivers exceptional durability and effortless maintenance, ensuring the property retains its pristine, like-new beauty for years to come. The light-filled walkout basement bedroom with a 3-piece washroom & features a separate entrance from the backyard adds great versatility & value. The Backyard retreat with a Gazebo, ideal for outdoor relaxation and entertaining. Handy storage Shed for extra tools &seasonal storage. Every upgrade throughout this home has been meticulously curated to deliver a sophisticated, contemporary living experience tailored to the most discerning buyers. From the flooring to the strategic pot lights lighting & Quartz counter tops in Kitchen no detail has been overlooked. Ideally located just minutes from the Mt. Pleasant GO Station, parks, schools, and essential amenities. Must-see home in a highly popular neighborhood, where sophisticated modern living meets everyday convenience. (id:55499)
RE/MAX Gold Realty Inc.
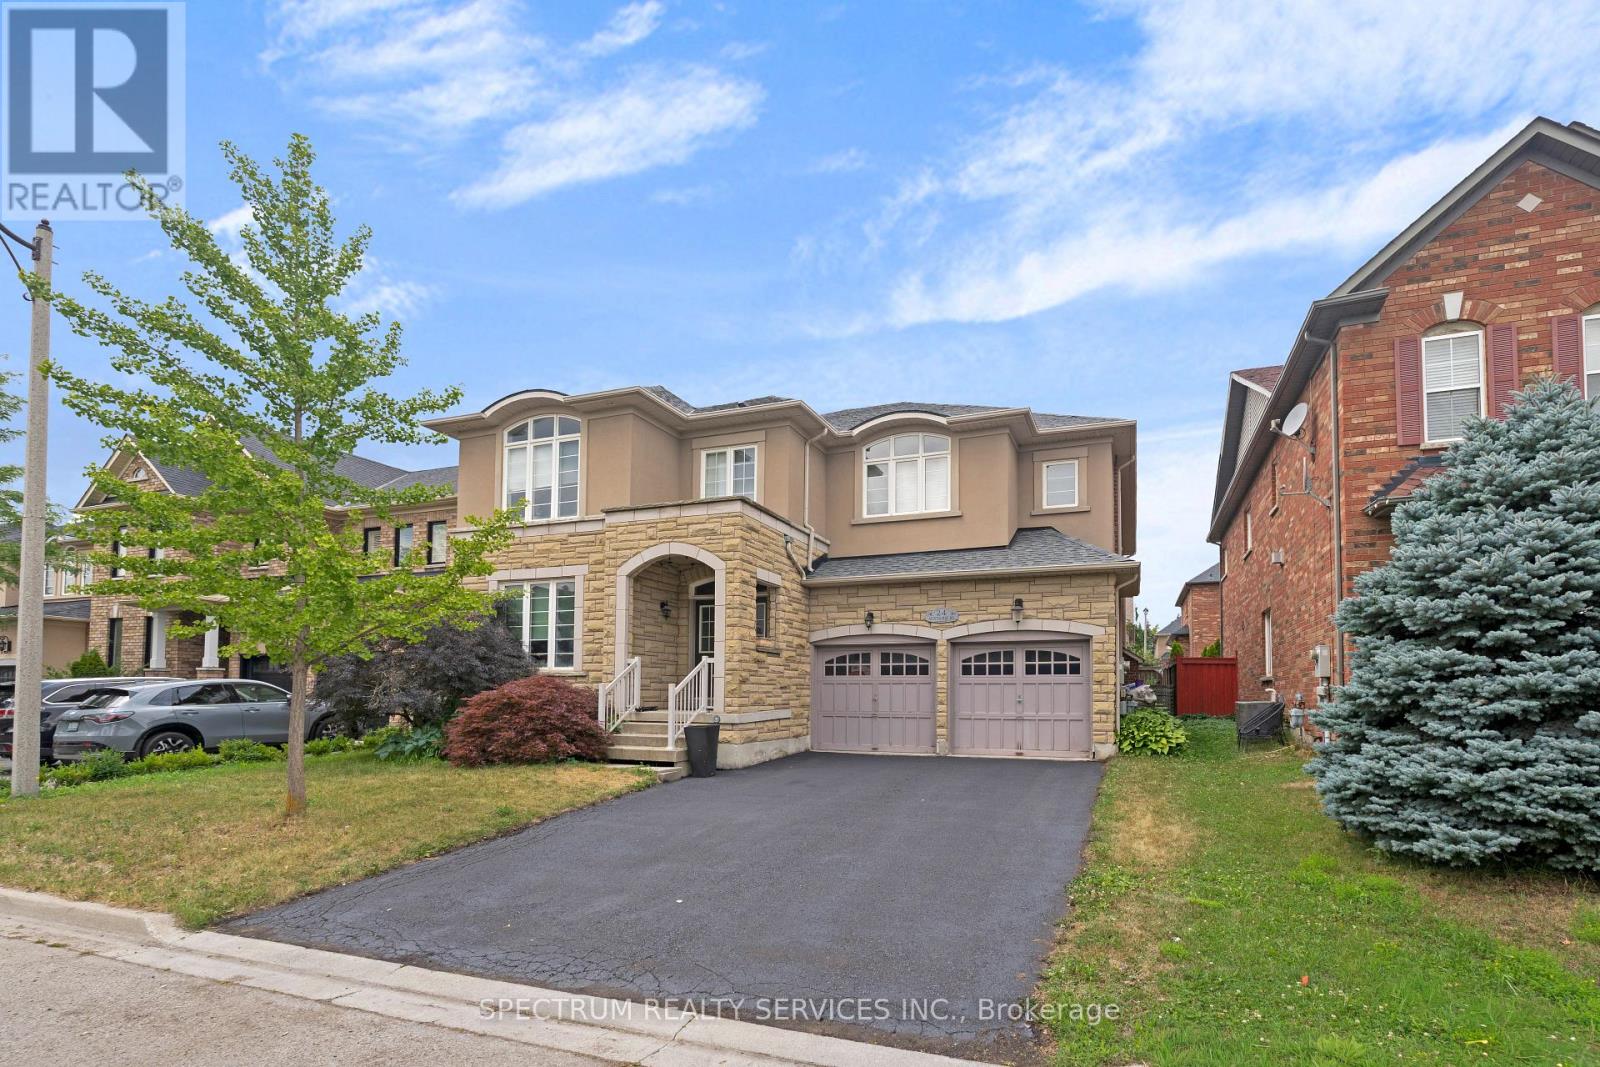
24 Aristocrat Road
Brampton, Ontario
Welcome to 24 Aristocrat Rd. lovingly cared for by the original owners. This 3,665 sqft. executive residence has 9 ft.ceilings while blending elegance, comfort, and functionality in one of Brampton's most desirable neighbourhoods. The main floor features a private office - ideal for work-from-home living. This exceptional 4 bedroom detached home showcases premium finishes throughout, including rich birch hardwood floors, upgraded lighting, and a thoughtfully designed main level ideal for both everyday living and refined entertaining. The gourmet kitchen features granite countertops, abundant cabinetry, separate pantry, stainless steel appliances with a high-end Dacor 6-burner stove and a bright large breakfast area overlooking the serene backyard. The family room comes with a fireplace and an ehanced a sunk-in floor, creating an inviting atmosphere for gatherings. Upstairs, four generously sized bedrooms, 2 with ensuite bathrooms and 2 with a shared bathroom, provide space for the entire family. The luxurious primary suite is a private retreat complete with a spa-inspired 6-piece ensuite. Located in the prestigious vales of Castlemore, this home combines style, space, and convenience - just minutes from top-rated schools, parks, and transit. (id:55499)
Spectrum Realty Services Inc.
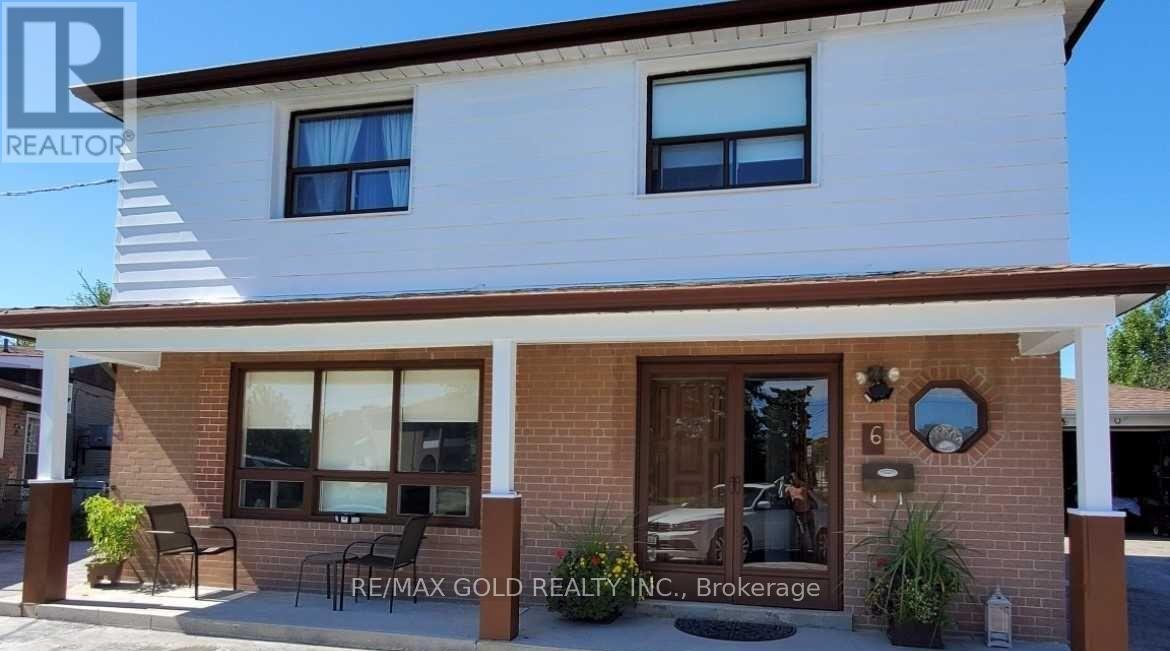
6 Monaco Court
Toronto, Ontario
4 Beds Detached, A Rare Offering in Prime North York Discover an exceptional opportunity to lease one of the largest parcels in the neighbourhood, set on an expansive 39 x 160 ft lot (nearly 1/4 acre). Offering over 2,100 sq ft of living space. The home showcases a bright open-concept layout, hardwood flooring, and a sunroom extension that enhances everyday living. A kitchen extension adds further functionality with potential for additional amenities. Outdoors, enjoy a private oversized backyard and extensive parking, including 8-cardriveway capacity and an oversized garage. Perfectly positioned near the newly inaugurated LRT and just minutes from Vaughan downtown, three nearby subway stations, this home provides seamless access to transit, York University, major highways, shopping, and top amenities-all while being tucked away on a quiet, desirable court. Please Note: There is also an option to lease the entire house, including the 3-bedroom basement with a separate entrance, for $4,000 per month. This is an excellent option for larger families seeking additional living space and privacy... (id:55499)
RE/MAX Gold Realty Inc.
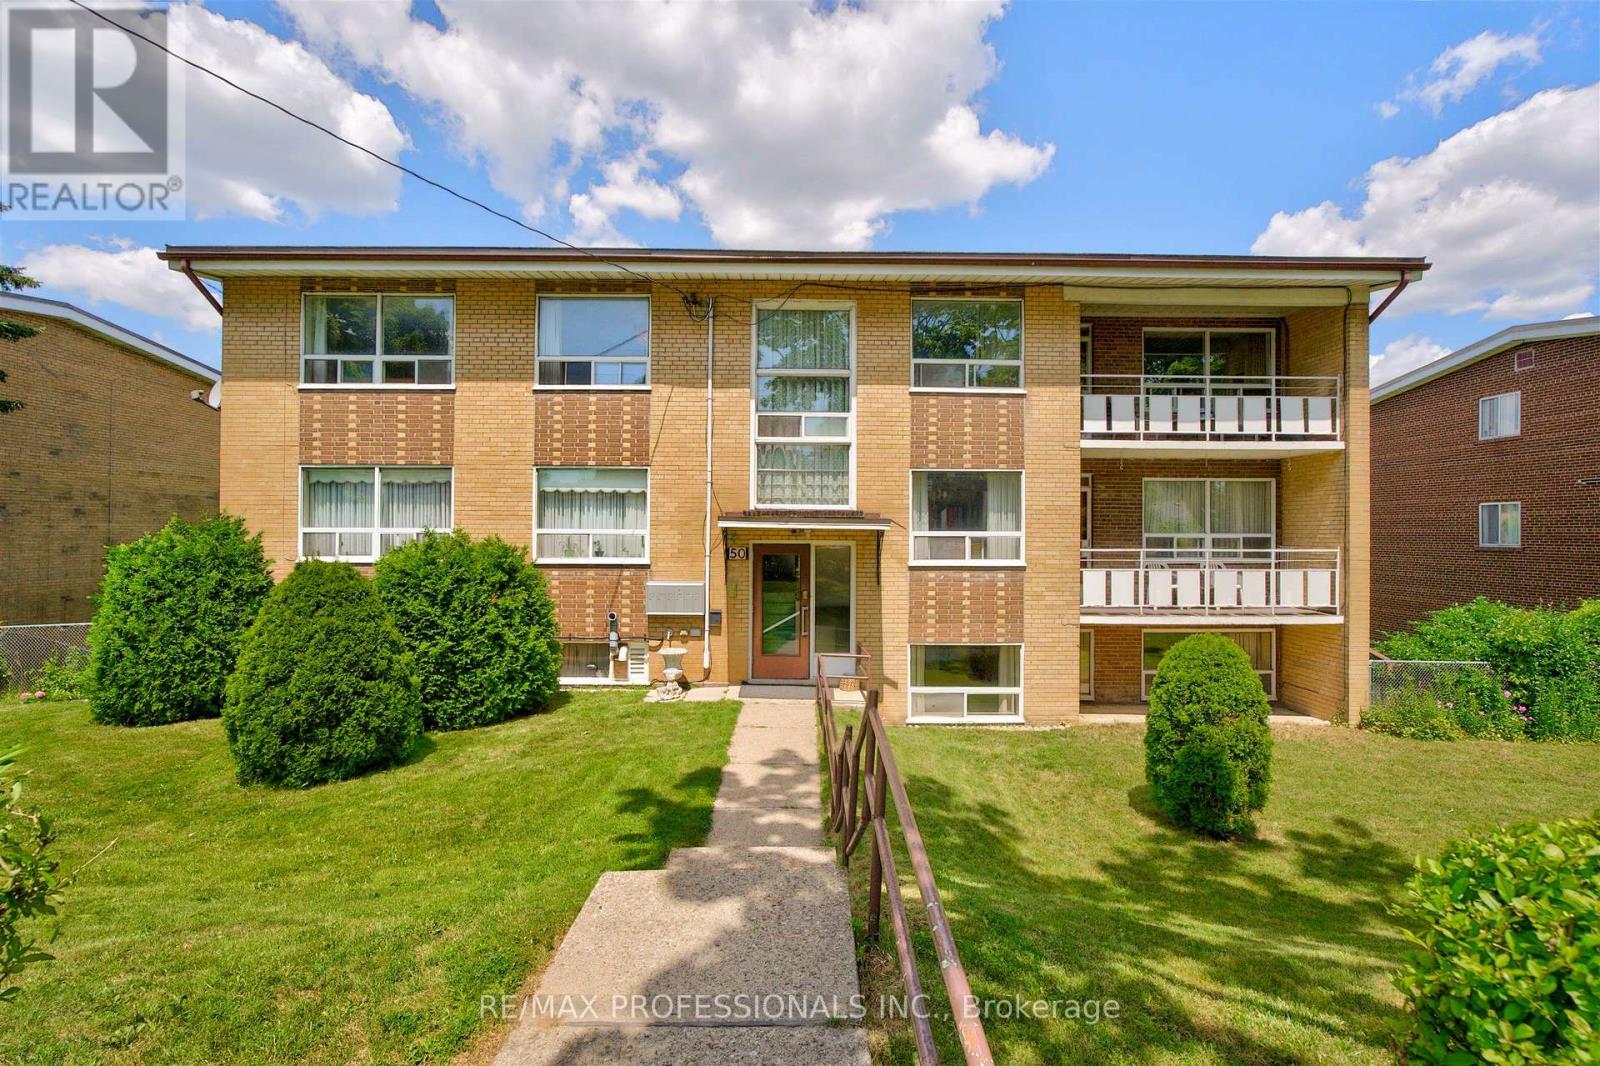
50 Waniska Avenue
Toronto, Ontario
Truly outstanding investment opportunity in Toronto's highly desirable Humber Bay-Stonegate-Queensway neighbourhood. Purpose built Apartment Building in one of Etobicoke's premier rental locations, offering strong Tenant demand, outstanding long-term appreciation potential & immediate income optimization. This is a rare opportunity to acquire fully Vacant Building with flexibility to establish market rents from day one. Based on projected market rents, property offers the potential to generate an estimated Net Annual Income of approx. $220,000 representing an attractive projected Cap Rate of 6.6%. This well-maintained Building features two 3-Bdrm & four 2-Bdrm Apartments, several have been updated, bright & spacious front & rear common hallways, laundry rm, mechanical rm, 5 storage lockers, 6 garage parking spaces & 6 surface parking spaces. Each Apartment offers spacious & practical layout, featuring large Foyer with double guest closet & linen closet, family-sized eat-in Kitchen with Breakfast Area, spacious Living Rm, separate Dining Rm, updated 4-pc Bathroom with towel warmer, generously sized Bedrooms, some with 2 double closets & oversized windows providing abundant natural light. Ideally situated on peaceful, tree-lined residential street just north of The Queensway corridor, offering immediate access to wide array of grocery stores, cafés, restaurants & everyday amenities. The neighbourhood is served by highly regarded schools & within walking distance of public library, parks & several early childhood daycare centres. Residents appreciate close proximity to Humber River Trail System, Humber Bay Park & the shores of Lake Ontario. Excellent transportation options include nearby Humber Loop, providing streetcar service between South Etobicoke & downtown Toronto, TTC bus routes connecting to nearby subway stations, Mimico GO Station at Royal York Rd & quick access to Gardiner Expressway, Highway 427 & QEW offering seamless connectivity throughout Toronto & GTA. (id:55499)
RE/MAX Professionals Inc.

1451 Ravensmoor Crescent
Mississauga, Ontario
Welcome to 1451 Ravensmoor Crescent, an exceptional executive 2 storey residence tucked away within a quiet, low-traffic 'gated-feel' enclave in Mississauga's highly coveted Credit Pointe community. Offering 3 spacious bedrooms and more than 3,000 sq ft of thoughtfully designed living space, this beautifully maintained home seamlessly blends modern updates with timeless sophistication, creating an ideal setting for families, multi-generational living, or investment. Positioned on an impressive extra deep lot with outstanding curb appeal and exceptional privacy, this remarkable property radiates pride of ownership from the moment you arrive. The bright and inviting main floor features an elegant 16 ft. open-concept foyer, effortlessly connecting the spacious kitchen, dining area, and welcoming family room anchored by a cozy double sided fireplace-perfect for both everyday living and entertaining. The tastefully appointed kitchen overlooks a spectacular backyard retreat complete with an oversized kidney-shaped swimming pool, relaxing gazebo, concrete patio & mature trees that provide a tranquil and private oasis for family gatherings and summer entertaining. The fully finished lower level substantially expands the home's living space, offering incredible versatility with a spacious recreation room, dedicated office area, and potential fourth bedroom-perfect for extended family, in-law accommodation, guests, or your growing family's changing needs. Every detail of this home reflects meticulous care and exceptional attention to maintenance. Immaculately presented and truly move-in ready, this residence shows beautifully and earns a well-deserved 10+. In the highly sought-after Credit Pointe neighbourhood, you'll enjoy unparalleled convenience with easy access to Credit Valley Hospital, major highways, premium shopping, parks, community park and tennis courts. Nature lovers will appreciate having the scenic Credit River walking trails just steps from your front door! (id:55499)
Royal Heritage Realty Ltd.
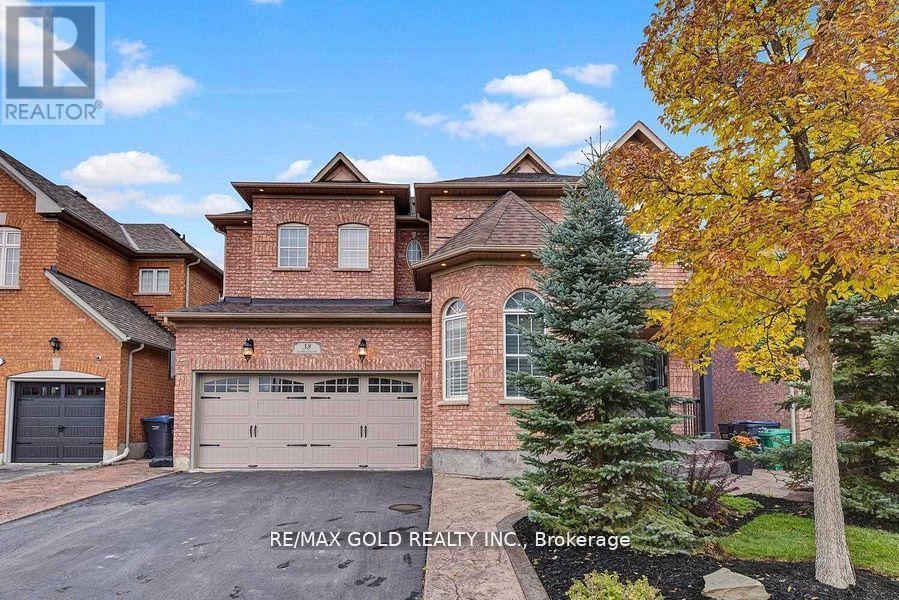
(Bsmt) - 38 Carmel Crescent
Brampton, Ontario
Presenting A Newer, 2-bedroom Legal Basement Apartment In The Prestigious Vales Of Castlemore North, Renowned For Its Aaa-rated, Family-friendly Neighborhood, This Thoughtfully Designed Unit Offers 2 Spacious Bedrooms And 2 Full Washrooms, 1 Car Parking , Providing Ultimate Comfort, Modern Laminate Flooring Throughout, Adding Style And Durability, A Large, Sunlit Living Room With Generously Sized Windows For Natural Light, A Private Entrance And Separate Laundry Facilities For Maximum Convenience, Ideally Located Near Top-rated Schools, Parks, And A Variety Of Essential Amenities, This Home Is Perfect For Families Or Professionals Seeking Both Comfort And Convenience, Tenant Pays 30% Of Utilities. Don't Miss This Rare Opportunity To Call This Stunning Property Home! Please Note: All photos used in this listing were taken a few months ago and may not represent the current condition of the property. Availaible from October 1st. (id:55499)
RE/MAX Gold Realty Inc.
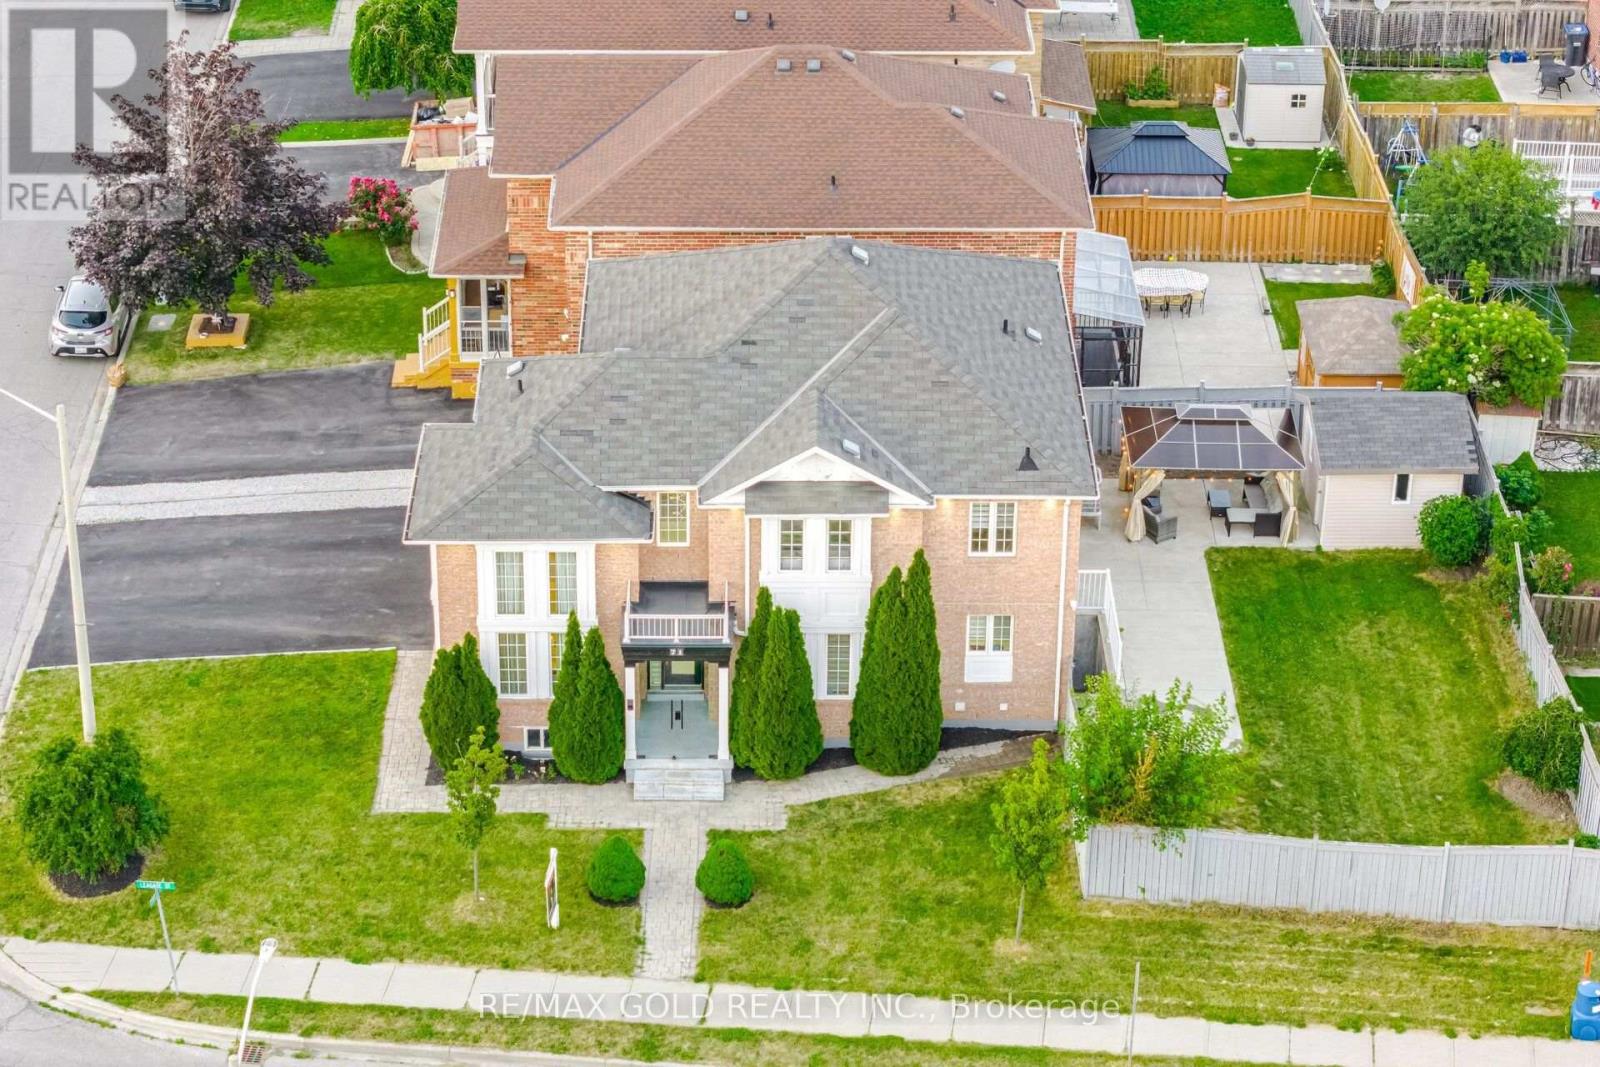
71 Leagate Street
Brampton, Ontario
Stunning Corner Lot Home with 2 Basement Units in Sought-After Fletcher's Meadow! Welcome to 71 Leagate Street, a beautifully upgraded home offering luxury, functionality in one of Brampton's most desirable family-friendly neighborhoods. Perfectly located just 5 minutes from Mount Pleasant GO Station, 2 minutes from Credit view Sandalwood Park and steps to a Catholic elementary school, this is truly a commuter's dream. Situated on a premium southwest-facing corner lot, this home is flooded with natural light throughout the day. The exterior features an extended driveway accommodating up to 5 vehicles, elegant custom glass porch enclosure, exterior pot lights, and a newer energy-efficient heat pump. Step inside to discover a thoughtfully designed open-concept layout featuring 2'x2' porcelain tiles, elegant oak staircase with iron pickets, and a breathtaking open-to-above living room. The home is enhanced with upgraded light fixtures and LED pot lights throughout. The chef-inspired kitchen boasts quartz countertops, stainless steel appliances, and overlooks the spacious family room featuring a cozy gas fireplace. A custom-built bar creates the perfect space for entertaining family and friends. Convenient main floor laundry adds everyday practicality. The second floor offers 4 generously sized bedrooms, each with large closets, along with 2 beautifully upgraded full bathrooms, including a spacious primary retreat. A major highlight is the separate entrance leading to two self-contained basement units, each featuring its own bedroom, kitchen, washroom, and shared secondary laundry ideal accommodations for extended family. An exceptional opportunity for growing families, multi-generational living, or investors seeking a move-in-ready home with premium upgrades.. (id:55499)
RE/MAX Gold Realty Inc.
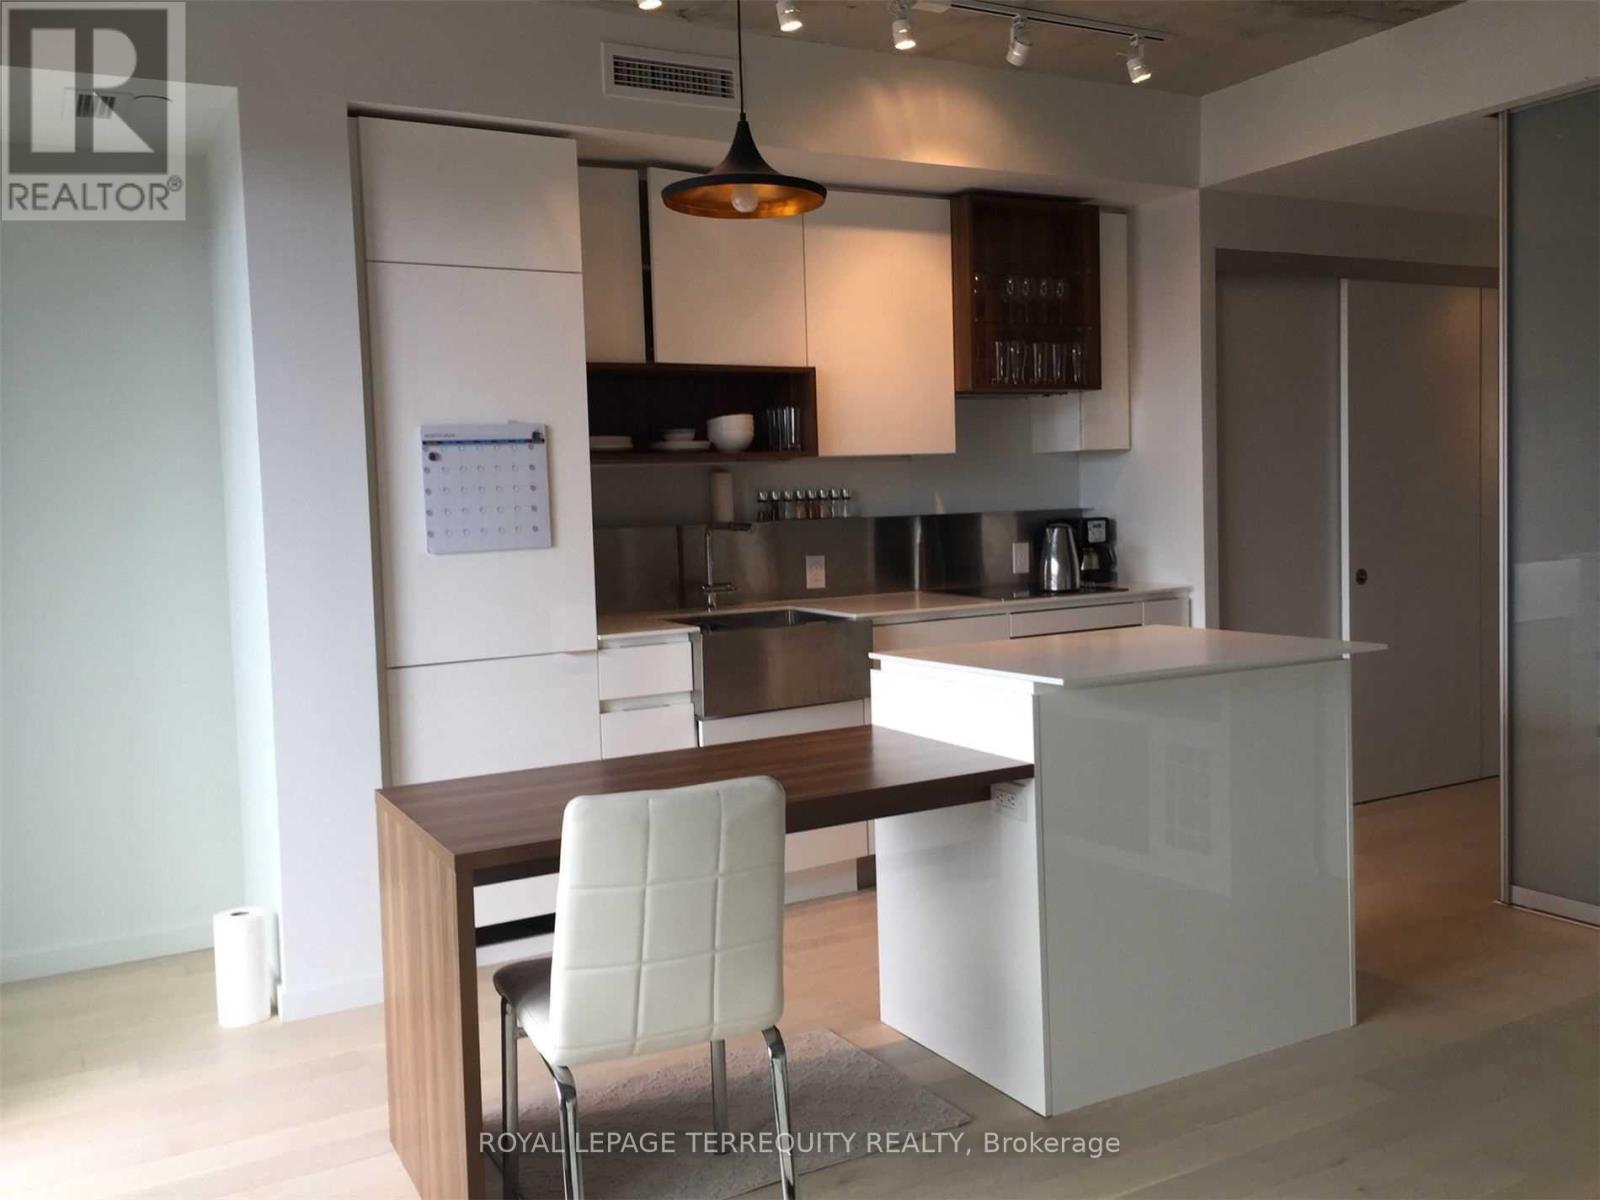
413 - 383 Sorauren Avenue
Toronto, Ontario
Tucked into the friendly-village charm of Roncesvalles, this 4th-floor soft loft lives in a low-rise boutique building with an intimate, human scale - the kind of address that feels more like a neighbourhood fixture than a tower in the sky. You're steps from High Park, the lake at Sunnyside, and a main street built for slow mornings - farmer's market, indie cafes, bakeries, butchers, resto-bars, breweries - not big-box sameness. Inside, this award-winning Johnson-Chou designed 1 Br + Media/Den delivers real function: open-concept living with a walkout balcony and unobstructed city views, 9' exposed concrete ceilings, hardwood floors, and oversized custom closets throughout. The Euro kitchen brings integrated appliances, a centre island, and built-in dining table - genuinely rare in a 1 Br layout. Semi-ensuite in primary bedroom for added privacy. A non-smoking, suite. Includes fridge/stove, microwave, B/I dishwasher, washer/dryer & 1 locker/parking included. Amenity-rich building with gym, security, party room, guest suite & 3-season patio with BBQ. Minutes to Bloor GO, UP Express & Dundas West Station (id:55499)
Royal LePage Terrequity Realty
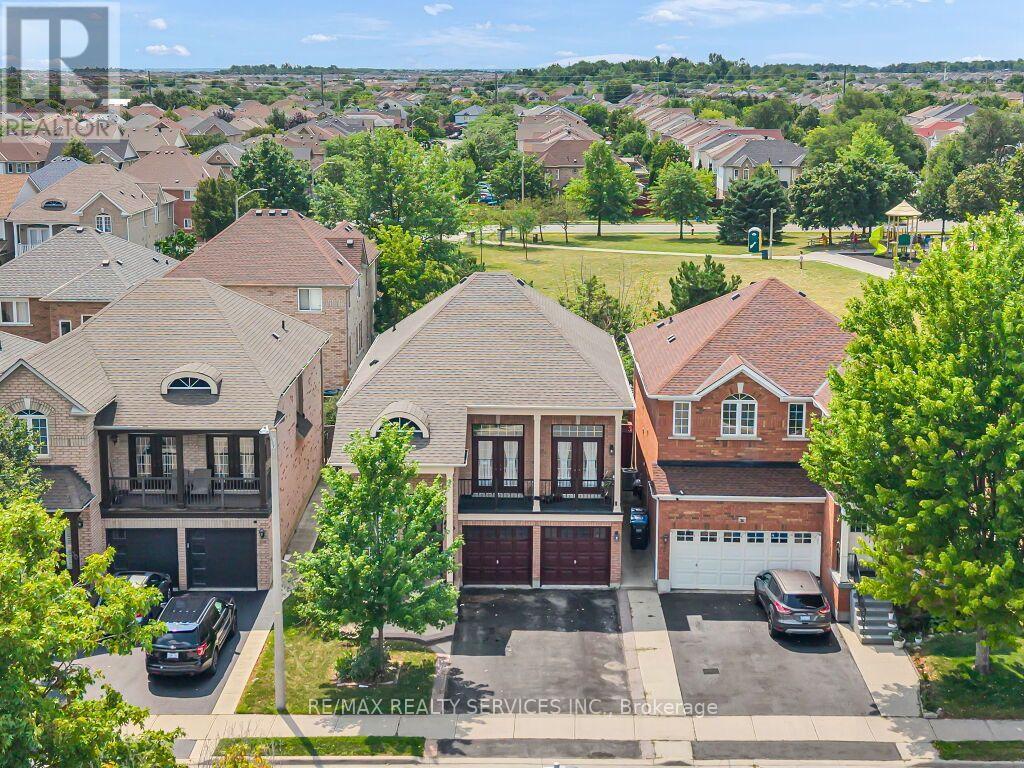
32 Brentcliff Drive
Brampton, Ontario
Absolutely stunning, pride of ownership 4-bedroom home perfectly situated on a quiet, child-friendly street with no neighbors in the back! As you enter the front door, you will see an excellent main-floor layout boasting 2500 sqft (as per mpac) featuring a spacious living room and separate dining room, with hardwood floors. The chef's kitchen showcases quartz countertops and stainless steel appliances perfect for those who like to cook and entertain. Nestled between the main living areas, you'll find a stunning family room with high ceilings, wainscoting, crown molding, hardwood floors, and french doors that open to a walk-out balcony. Upstairs, all 4 bedrooms feature hardwood floors, with the primary bedroom offering a 4-piece ensuite and a walk-in closet. The finished basement, also accessible through a separate entrance via the garage, provides a large recreational room, 2nd kitchen, 2 extra bedrooms, and a full bathroom perfect for an in-law suite, guests, or additional family space. Conveniently located within walking distance to schools, a community center, public transit, and shopping plazas, this home truly has it all. There's so much more to see, pride of ownership, move in ready!!!! (id:55499)
RE/MAX Realty Services Inc.