
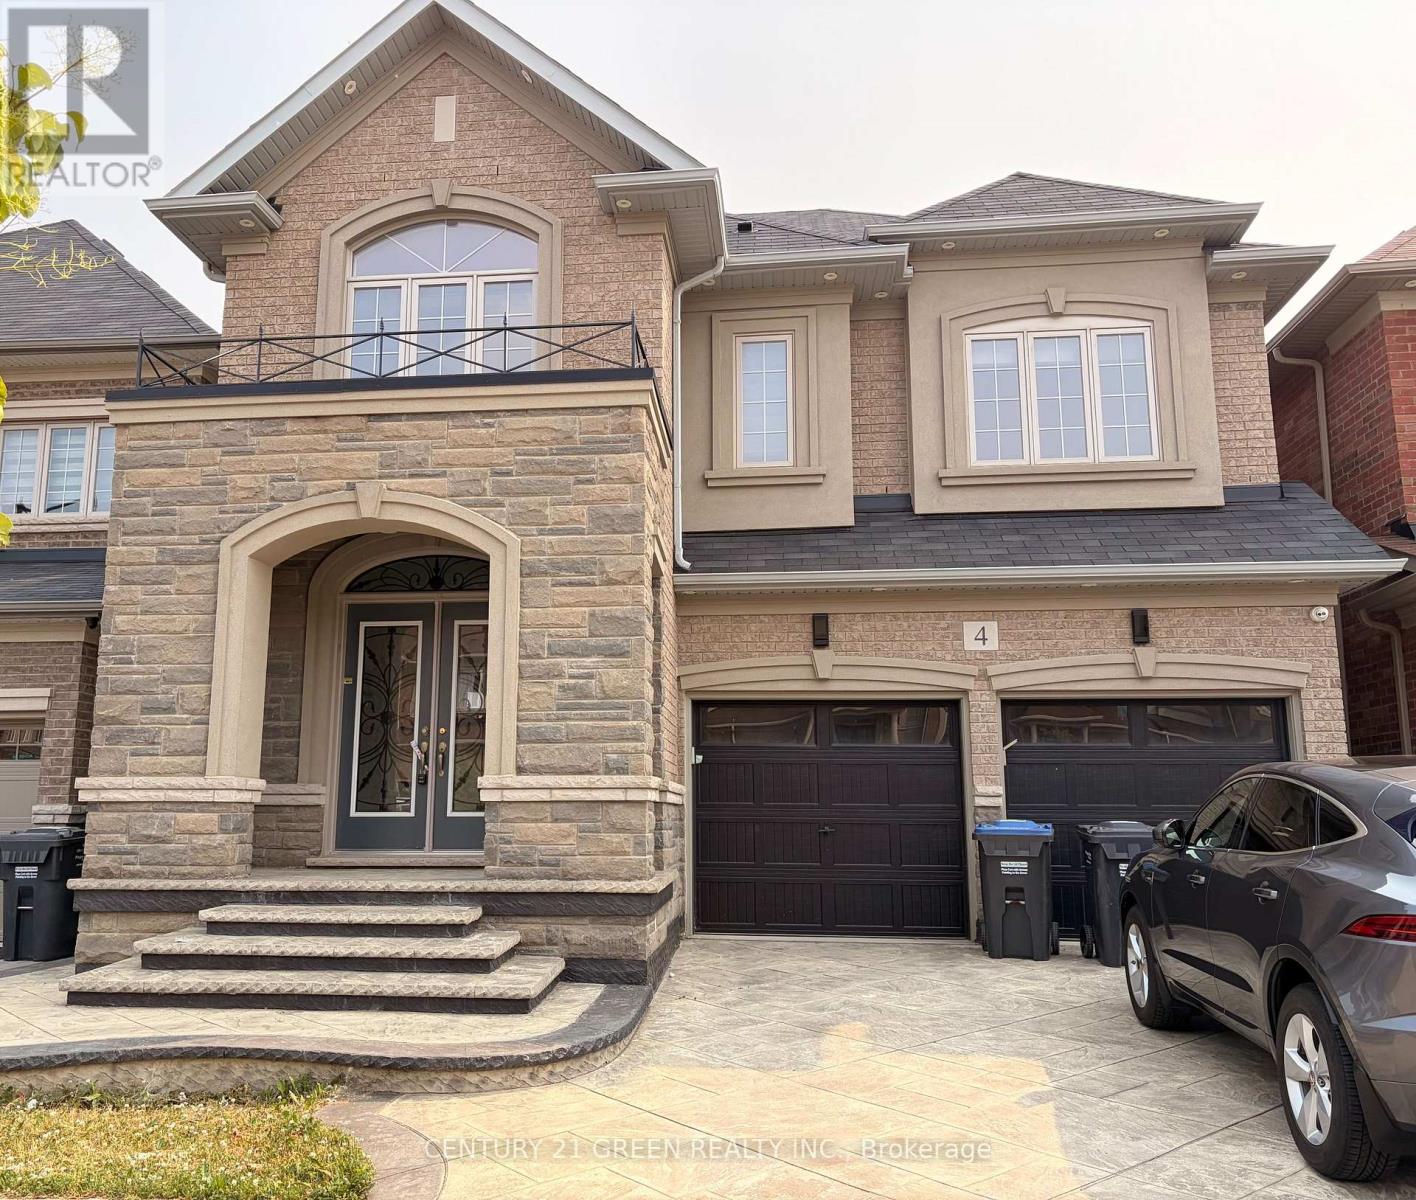
4 Action Drive
Brampton, Ontario
Great location in Brampton, Luxurious 5+2 bedroom with Finished Basement, Stone and Brick Elevation, double car garage, and premium ravine lot Stamp conc.!!!. The fully functional layout includes a gourmet kitchen with center island ,separate living and family rooms with the family room , main floor office/library, Every bedroom comes with an attached washroom. Quality finishes such as the oak staircase, upgraded lighting fixtures, interior & exterior pot lights, 9 ft main floor ceiling, wooden deck in the backyard . Owned and maintained very well maintained. Close to all amenities. (id:55499)
Century 21 Green Realty Inc.
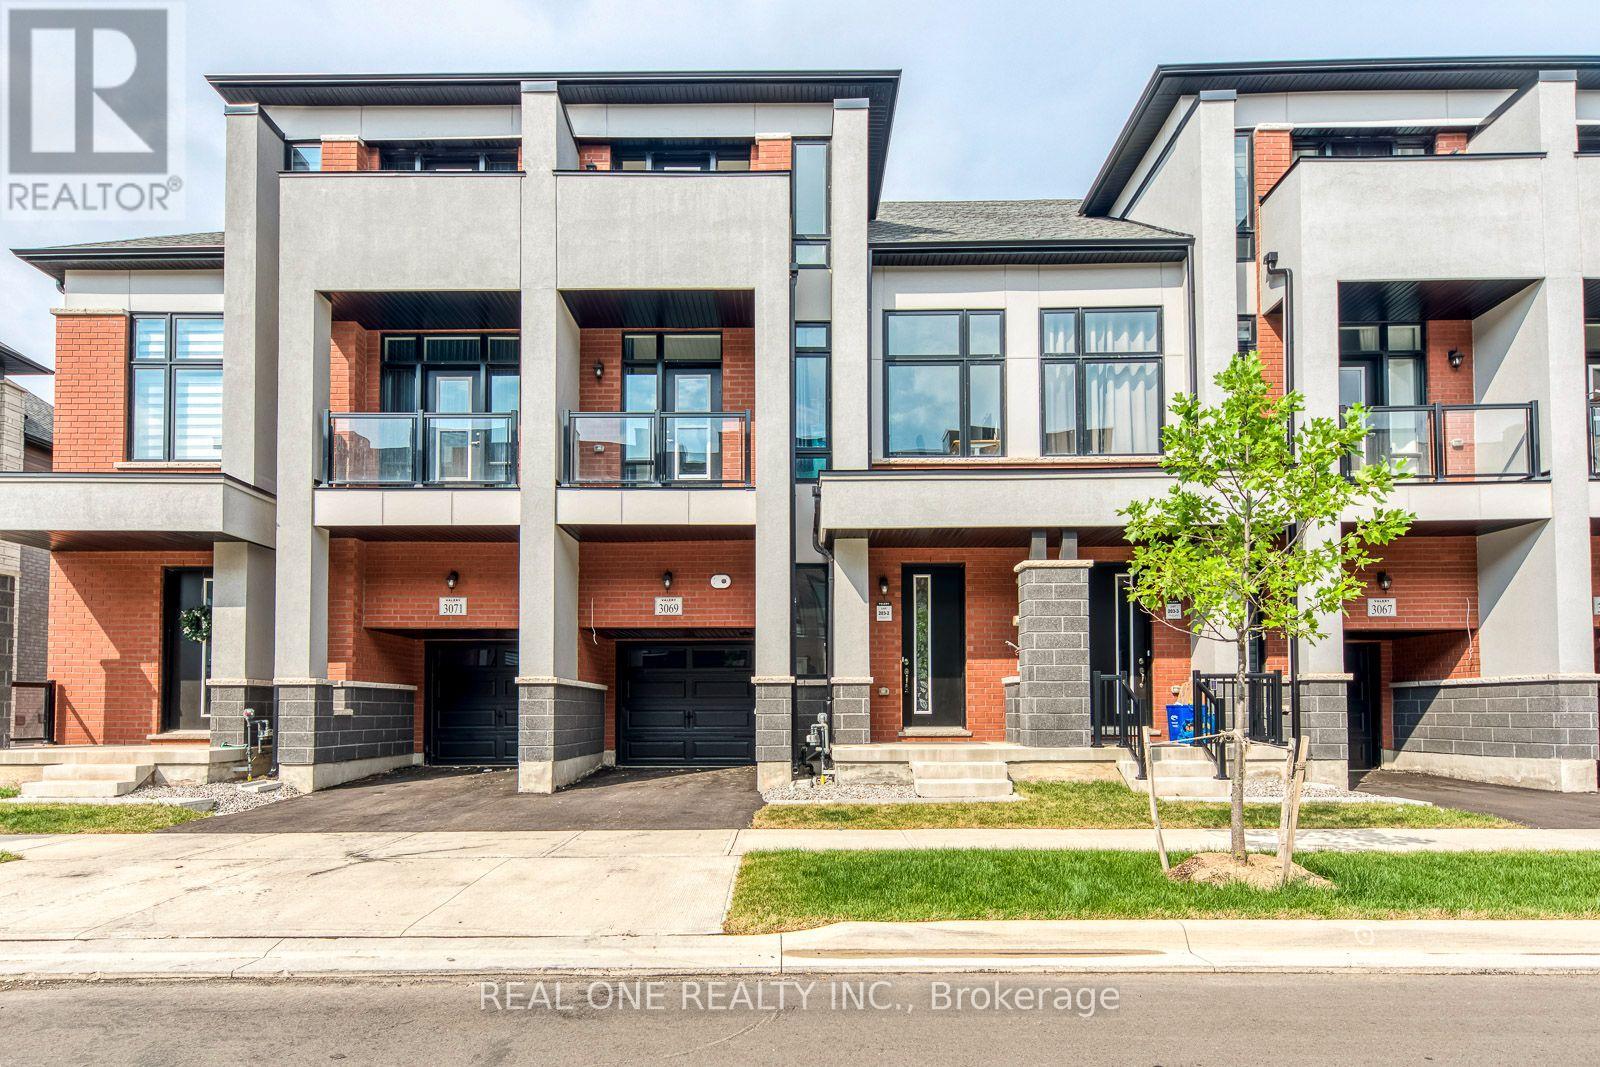
3069 Perkins Way
Oakville, Ontario
Amazing 1-Year-Old 4 Bedroom & 4 Bath Townhouse Available for Lease in Convenient Joshua Meadows Community Just Minutes from Highway Access, Shopping, Restaurants & Many More Amenities! Stunning Upgraded Kitchen Boasts Level 3 Cabinetry, Stacked Upper Cabinets, Huge Centre Island with Breakfast Bar, Quartz Countertops, Upgraded Backsplash, Gas Stove, Stainless Steel Appliances & Bright Breakfast Area with W/O to BBQ Deck. Engineered Hardwood Flooring Throughout the Main Level & Unique Waffle-Style Ceilings Through Open Living/Dining Room & Open Concept Family Room with Electric Fireplace. 2pc Powder Room Completes the Main Level, Plus Step Down for Convenient Garage Access. 3 Good-Sized Bedrooms, Convenient Upper Level Laundry Room, Linen Closet & 5pc Main Bath with Double Vanity & Combined Tub/Shower on 2nd Level. Spacious Primary Suite with Huge W/I Closet & Luxurious 5pc Ensuite with Double Vanity, Freestanding Soaker Tub & Large Glass-Panelled Shower. 3rd Bedroom Features W/O to Balcony. Smooth Ceilings Throughout the 2nd Floor. Generous Guest/4th Bedroom Suite on 3rd Level Boasts W/I Closet, 4pc Ensuite & W/O to Upper Balcony! Fabulous Additional Living Space in the Finished W/O Basement with Bright Rec Room, Large Window & W/O to Yard, Plus Additional Unfinished Area/Great Storage Options. Bedrooms & Basement Feature Broadloom. 2,481 Sq.Ft. Above Grade + 433 Sq.Ft. Finished W/O Basement, Offering Approx. 2,914 Sq.Ft. of Finished Living Space! Large Windows Throughout Allow Loads of Natural Light! 10' Ceilings on Main Level / 9' on 2nd & 3rd Level! Central A/C. Energy-Efficient LED Lighting Throughout the Entire Home. Property Backs onto the Aymond Valley/Natural Heritage System. (id:55499)
Real One Realty Inc.
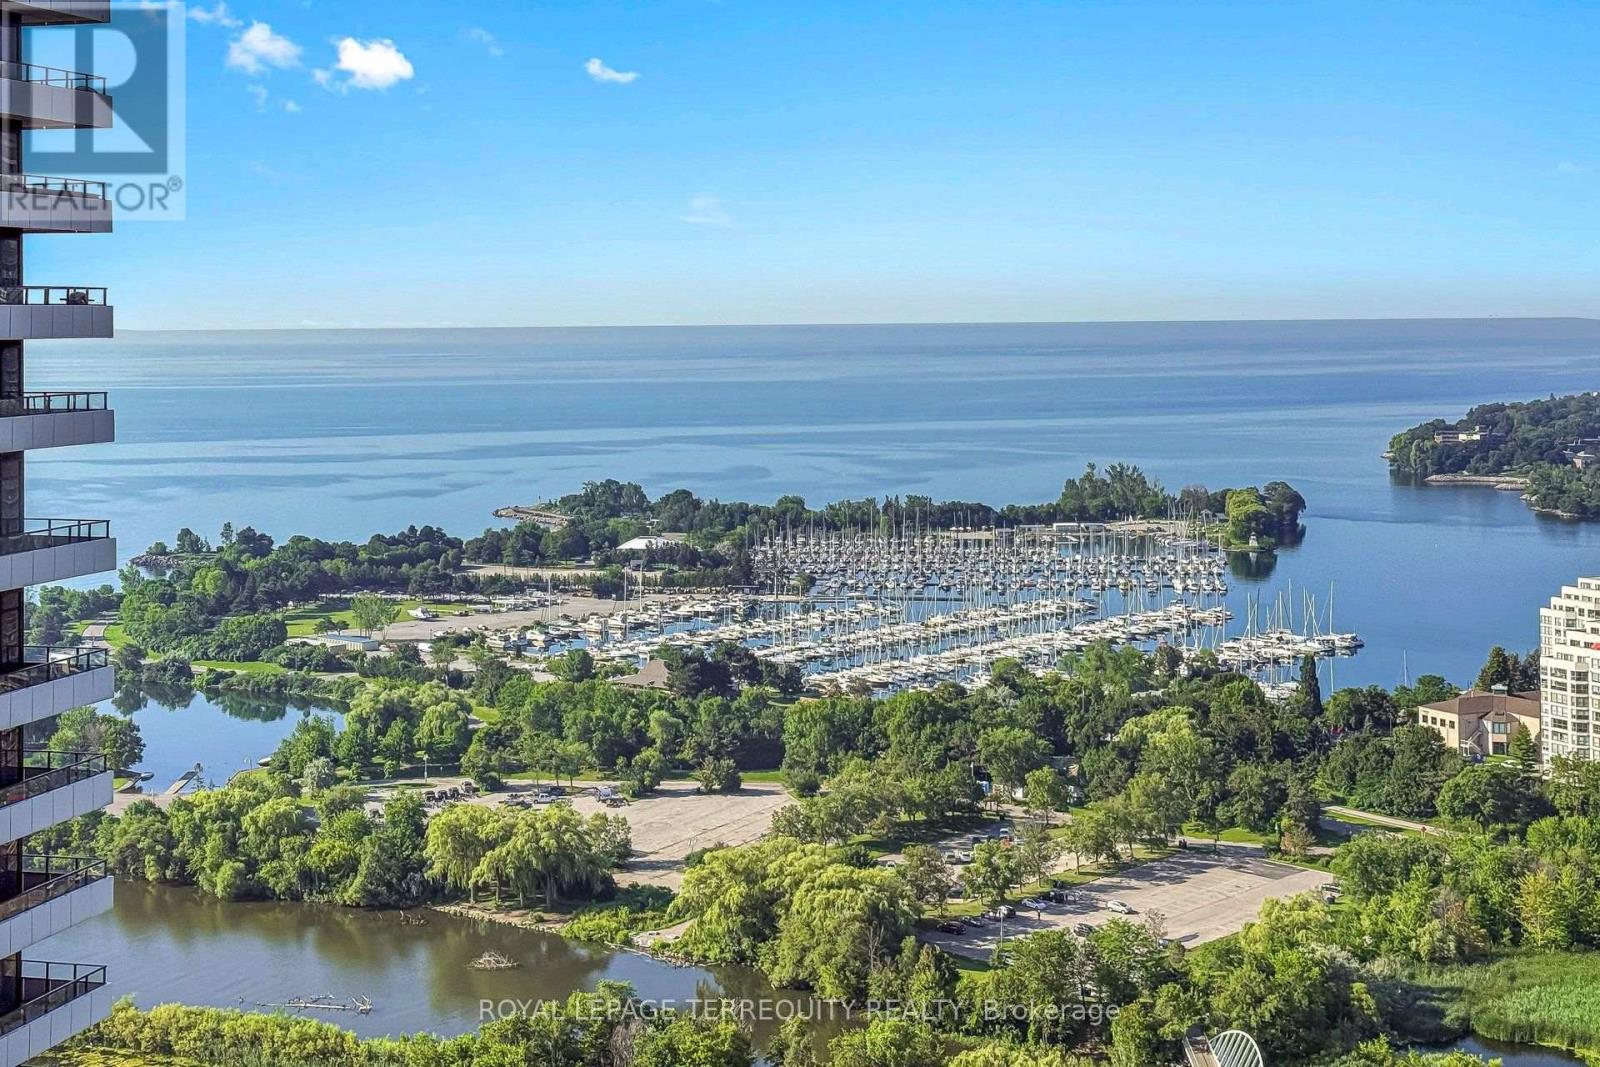
3111 - 33 Shore Breeze Drive
Toronto, Ontario
Right on the Toronto's waterfront, mere steps to the lake in the heart of Humber Bay Shores, you'll be delighted by this renovated, pristine condo with sweeping lake and marina views, in the highly desirable Jade building! This move in ready, newly renovated 2 bed/2 bath suite with wall to wall windows offering incredible views, 9' ceilings, beautiful new hardwood flooring throughout, new baseboards, freshly painted, with new lower level cabinets, a new stainless refrigerator and a centre island in the kitchen, plus a media nook and spacious balcony. Enjoy the 5 star amenities including an outdoor pool overlooking Lake Ontario, guest suites, a grand party room, gym, yoga room, theatre, bbq area, craft room, 24 hour concierge/security, visitor parking. Plus owned parking and locker. An incredible waterfront lifestyle to enjoy right outside your door, lakefront walking/biking trails, restaurants, grocery stores, spas, all the services you need, TTC. Ideally located for quick access to downtown/Gardiner/QEW/airport. (id:55499)
Royal LePage Terrequity Realty
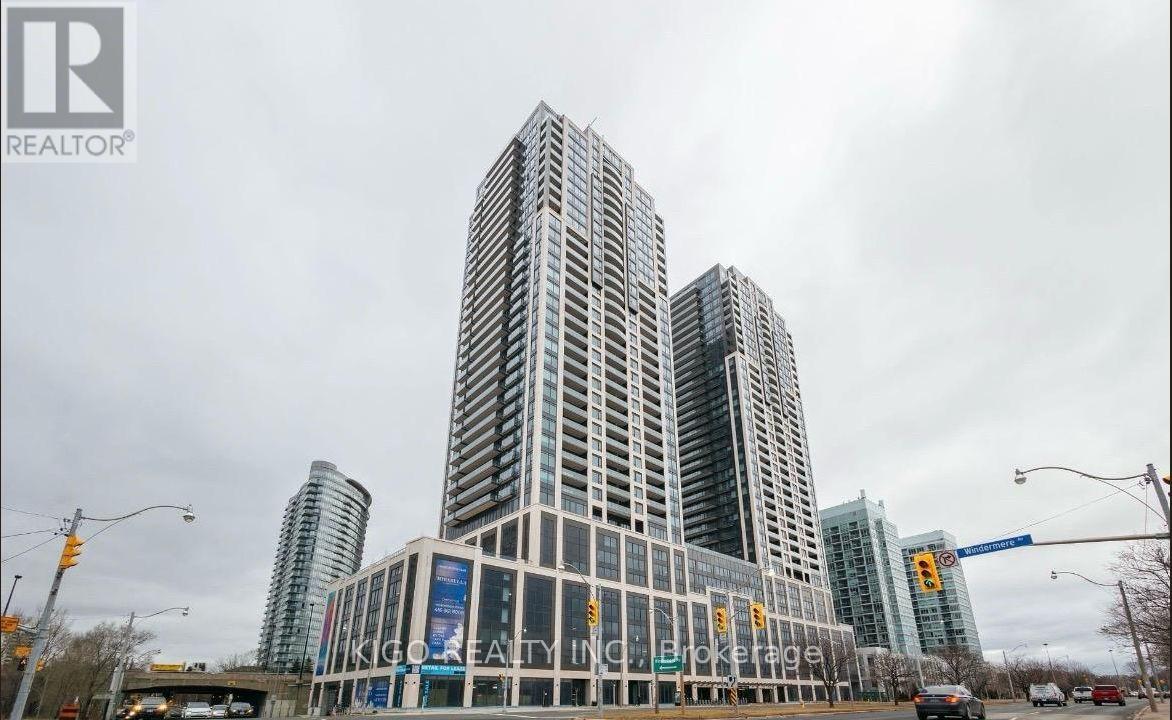
2910 - 1928 Lake Shore Boulevard W
Toronto, Ontario
Spectacular unobstructed southwest views of Lake Ontario and the city skyline define this premium corner suite at Mirabella Condos. Enjoy wide-open lake views, beautiful sunsets, and an abundance of natural light from this higher-floor 2-bedroom + den residence. Featuring 2 full bathrooms and a large private balcony overlooking the lake, this is a truly special Lakeshore unit. Building amenities include a convenient Business Center, ideal for working or studying from home. Convenient access to Hwy 427, Gardiner Expressway, QEW, and public transit makes commuting a breeze. Steps from parks, scenic waterfront trails, and minutes from Toronto's vibrant downtown waterfront. Tenant pays all utilities; internet is included. (id:55499)
Kigo Realty Inc.

45 Brisco Street
Brampton, Ontario
Absolutely Gorgeous - A True Showstopper!Welcome to this beautifully renovated 3-bedroom detached home, thoughtfully upgraded from topto bottom with exceptional attention to detail. Move-in ready and impeccably maintained, this home features a stylish laminate flooring, modern double-sink bathrooms, a beautifully updated kitchen with a new backsplash, and elegant pot lights throughout.The bright open-concept living and dining area is complemented by a large front picture window that fills the space with natural light while overlooking the front yard.The spacious 2-bedroom basement with a separate entrance offers excellent potential for xtended family or rental income. Separate laundry hookups for both the upper and lower levelsadd convenience and flexibility. Freshly painted throughout, this stunning home is the perfect blend of style, comfort, and functionality.The main floor is vacant and the basement is tenant-occupied. (id:55499)
Century 21 Property Zone Realty Inc.
11 Concorde Drive
Brampton, Ontario
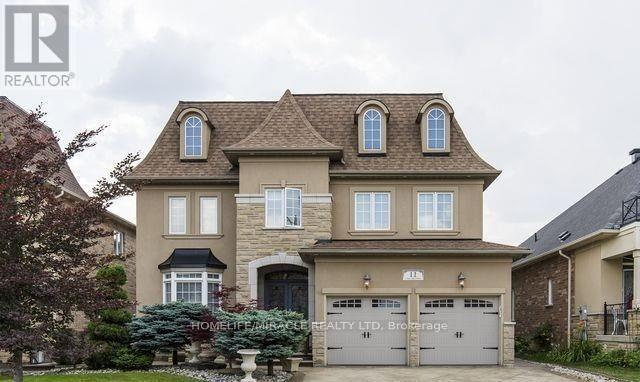
Absolutely Stunning 5 Bedroom Plus Den on the main floor, very clean property! The Chateau Design By Primont Homes,3882 Sqft Model Home, Too Many Quality Upgrades To Mention, Step In & Be Impressed ,Hardwood Thru-Out, Separate L/R, Formal D/R,W/Butler Pantry, Family Room W/Gas F/Place Open To Huge Gourmet Kit, B/I Appliances, Pantry, Granite Counters, Extended Cabinets, Patio Door W/Out To Patterned Concrete Patio & B/Yard. Huge Master Bedroom, 2W/In Closets & 6Pc Ens. W/Air Jet Tub. Won't be disappointed. (id:55499)
Homelife/miracle Realty Ltd
1474 Rosemanor Drive
Mississauga, Ontario
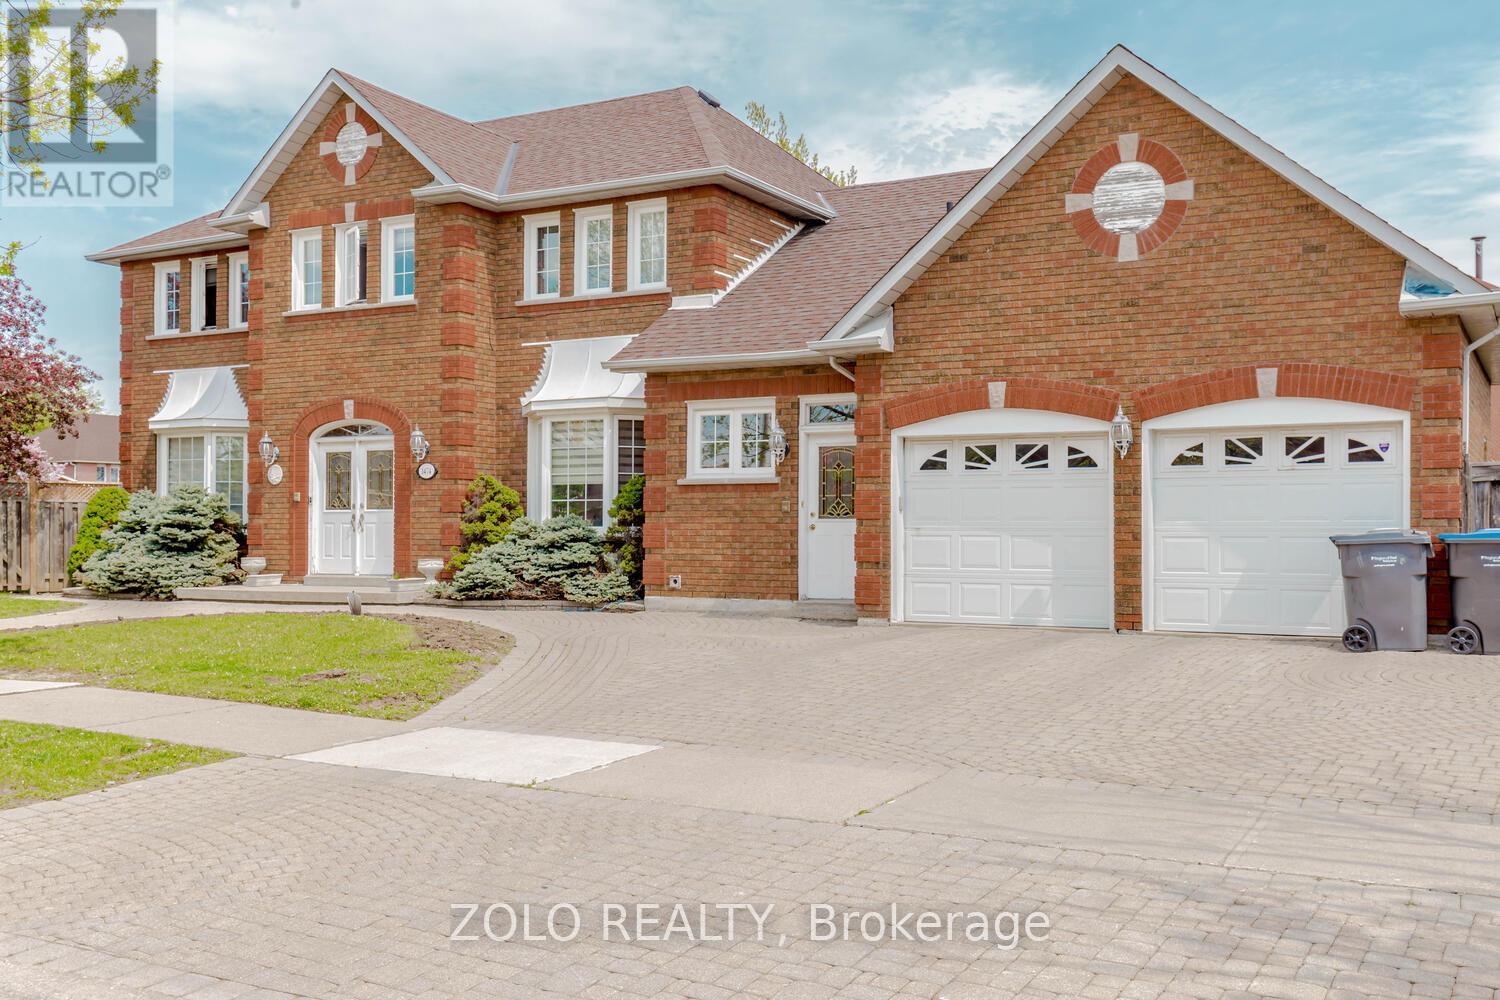
A beautifully fully-furnished basement apartment for a couple or small family with bed, linen, dressing table, beautiful leather sofa (3 pc and 2 pc) center & side tables, side lamps, massive kitchen table with seating for 6 or 8, utensils, rugs, fully equipped kitchen with pots n pans, plates, glasses etc. Very tastefully furnished. Seems like an Air BnB. Bus-stop right outside the house. Go train station less than 2 kms away, Convenience Stores,. Grocery stores, Coffee Time, Adonis supermarket, banks, Rogers, restaurants all walking distance. Very centrally located between Eglinton and Burnhamthorpe. Please note basement size for rent is 1000-1200 sq ft (id:55499)
Zolo Realty
208 - 123 Maurice Drive
Oakville, Ontario
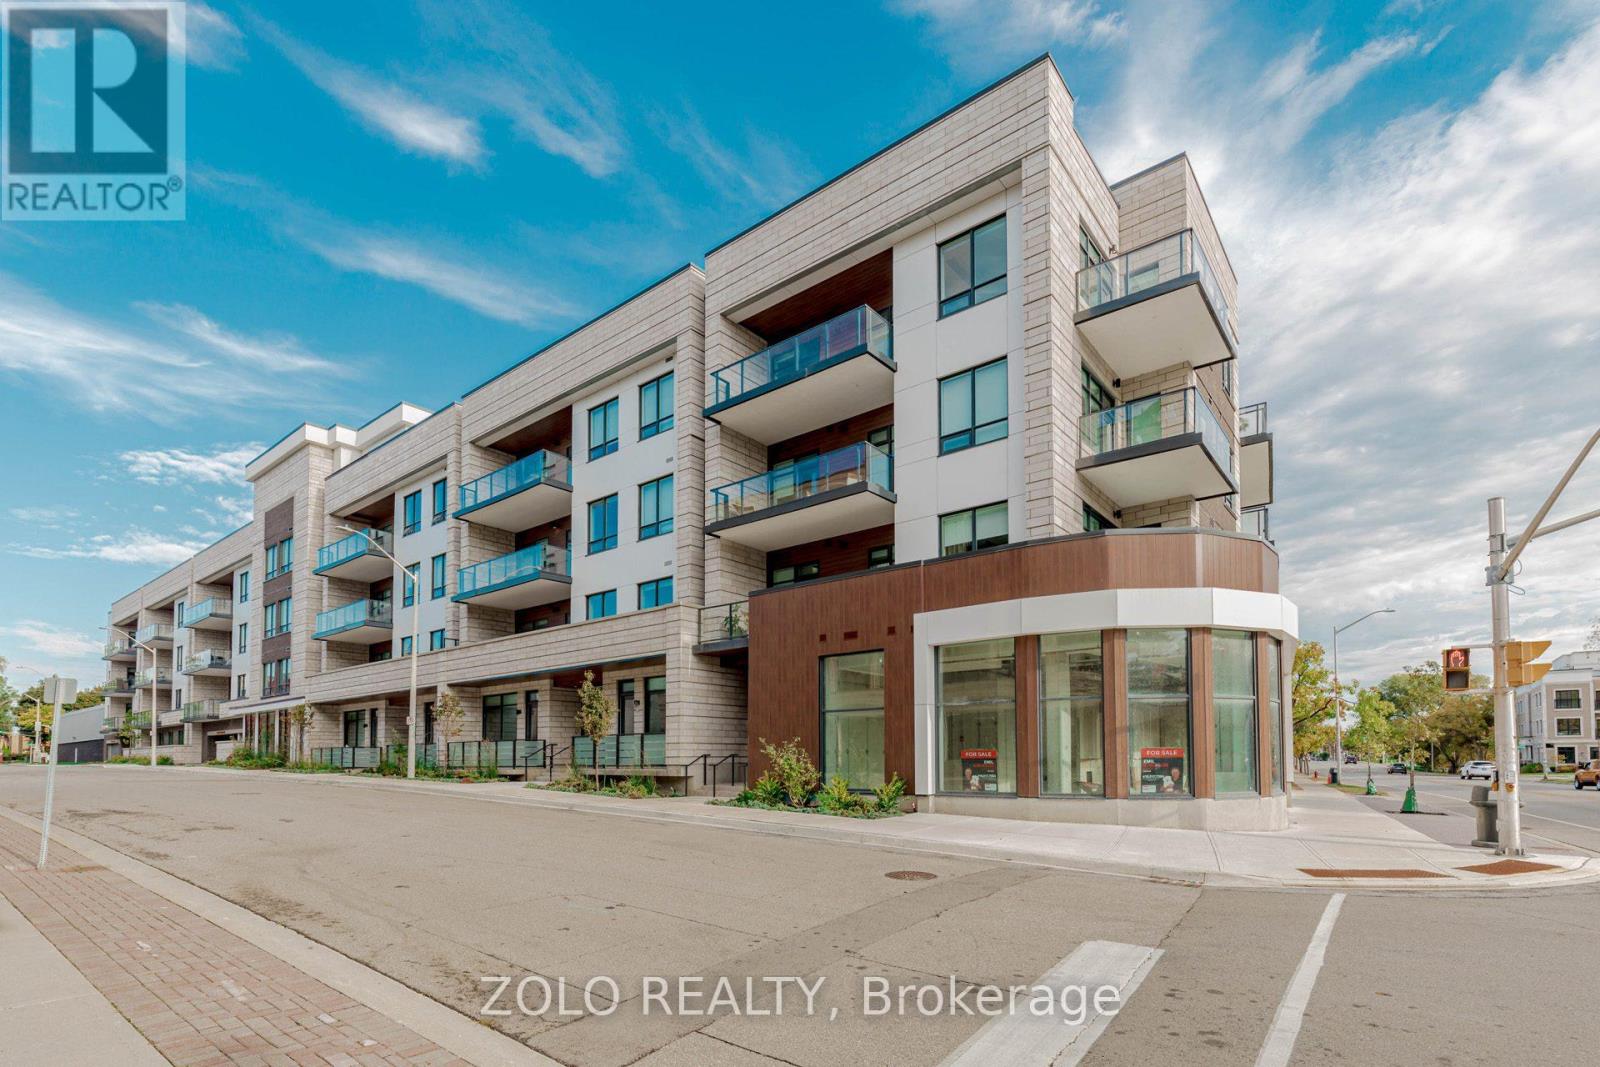
Luxury, boutique, low-rise, condo building. Less than 3 minute walk to street transit. Steps to Oakville harbour, Oakville Club and lakefront pier. It's a bright unit with plenty of natural light pouring in, facing the parking lot. This luxury condo has 10' coffered ceiling and a gas hook-up in the balcony for your bar-b-cues. The unit has wooden flooring throughout enhancing a luxury feel. The kitchen has a full size refrigerator and a 2 door soft-close dish-washer. It comes with 1 parking spot and a locker for your convenience. Building amenities include concierge for your security, Gym, roof-top terrace and a party room with a kitchenette and lounge. For your convenience, gym and party room are on same floor. Walking distance to Fortinos, Coffee-shops, other restaurants. Easy access to all highways (403/407, QEW) as also GO Station. (id:55499)
Zolo Realty
19 The Kingsway
Toronto, Ontario
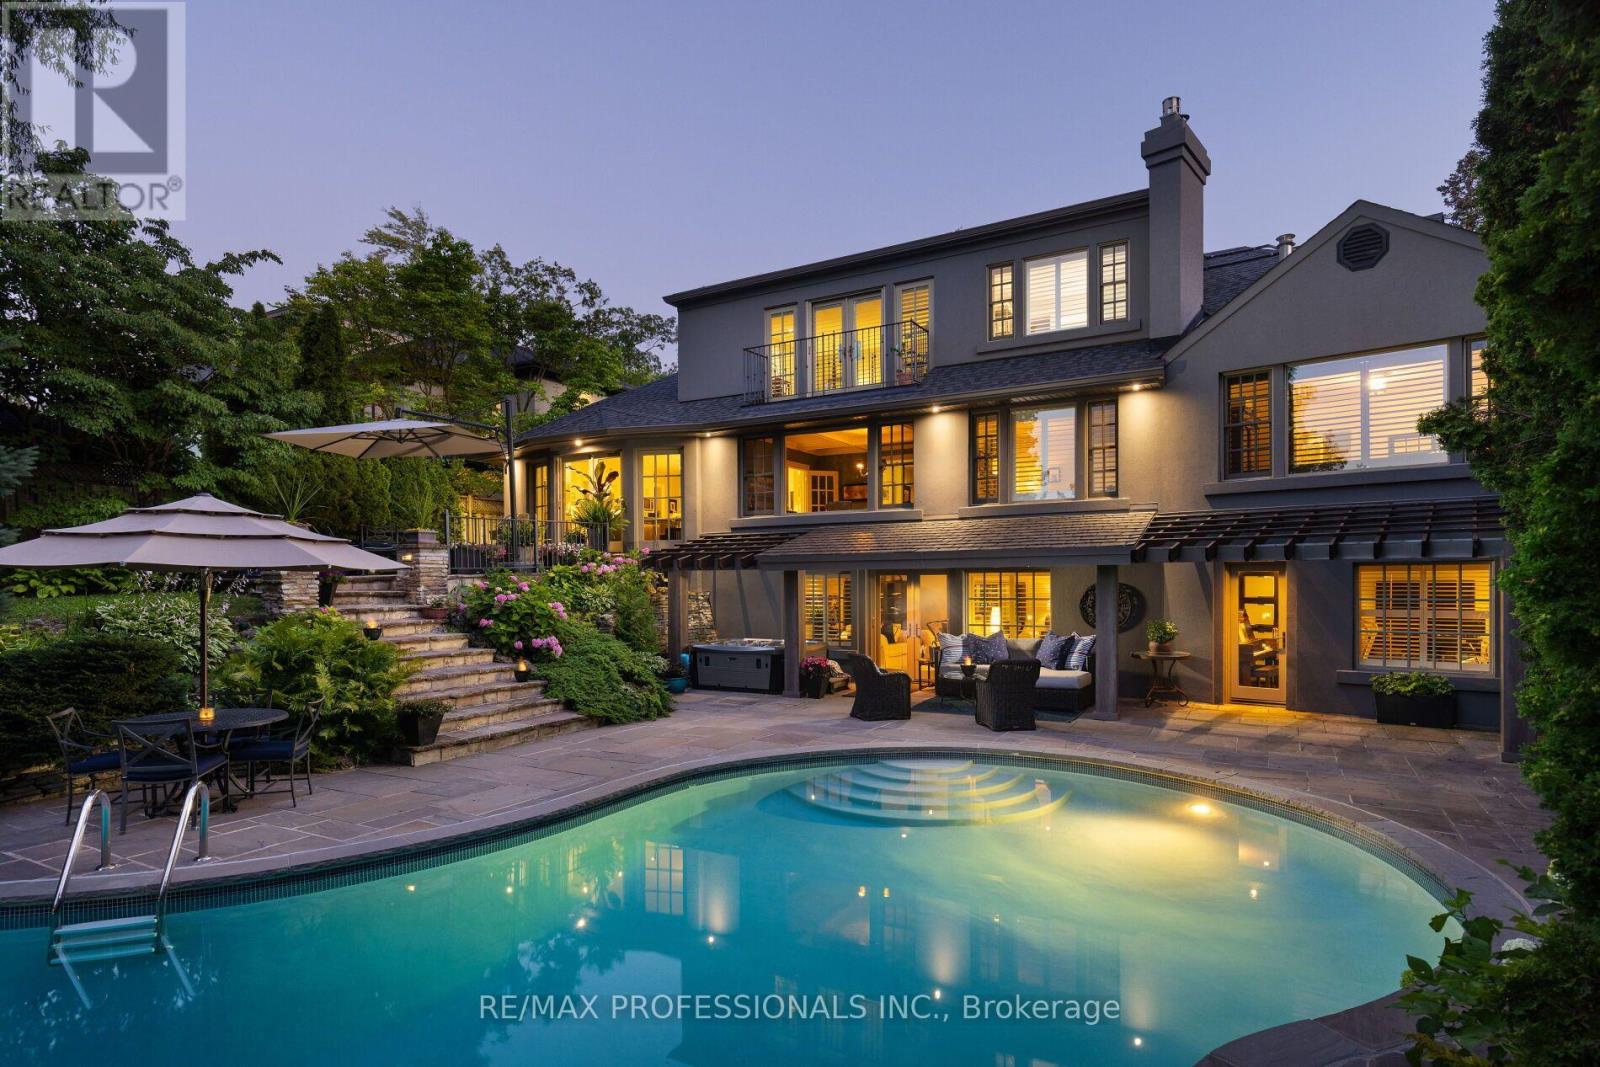
Privately set on one of The Kingsway's most coveted ravine lots, 19 The Kingsway is a hidden gem, opening beautifully to the Humber River Ravine. Set among the neighbourhood's most storied homes, and only a 7-minute walk to both the subway and Kingsway Village, this exquisitely renovated residence blends mid-century architecture, refined craftsmanship, elegant decor, and resort-like outdoor living in one of the west end's most aspirational enclaves. A circular drive and mature trees create a remarkable sense of privacy before revealing a backyard that invites you to explore, unwind, and take in the ravine setting. Three levels of terraced outdoor living space, substantial table land, extensive stone hardscaping, multi-level retaining walls, and an in-ground concrete pool create an outdoor environment with spectacular four-season views from inside and out. Inside, premium finishes and thoughtfully designed spaces support both everyday comfort and effortless entertaining, including a showpiece chef's kitchen, lower-level second kitchen, and flexible hosting areas. A rare main-floor primary suite overlooks the ravine, while the upper-level primary suite offers a private retreat with balcony, spa-inspired bath, and soaker tub. The Kingsway has only a select number of homes with pools on the Humber Ravine, making this fully renovated, turnkey luxury residence exceptionally rare. With resort-inspired grounds, flexible primary suite options, and an irreplaceable ravine setting, 19 The Kingsway is a once-in-a-generation opportunity in one of Toronto's most distinguished neighbourhoods. (id:55499)
RE/MAX Professionals Inc.
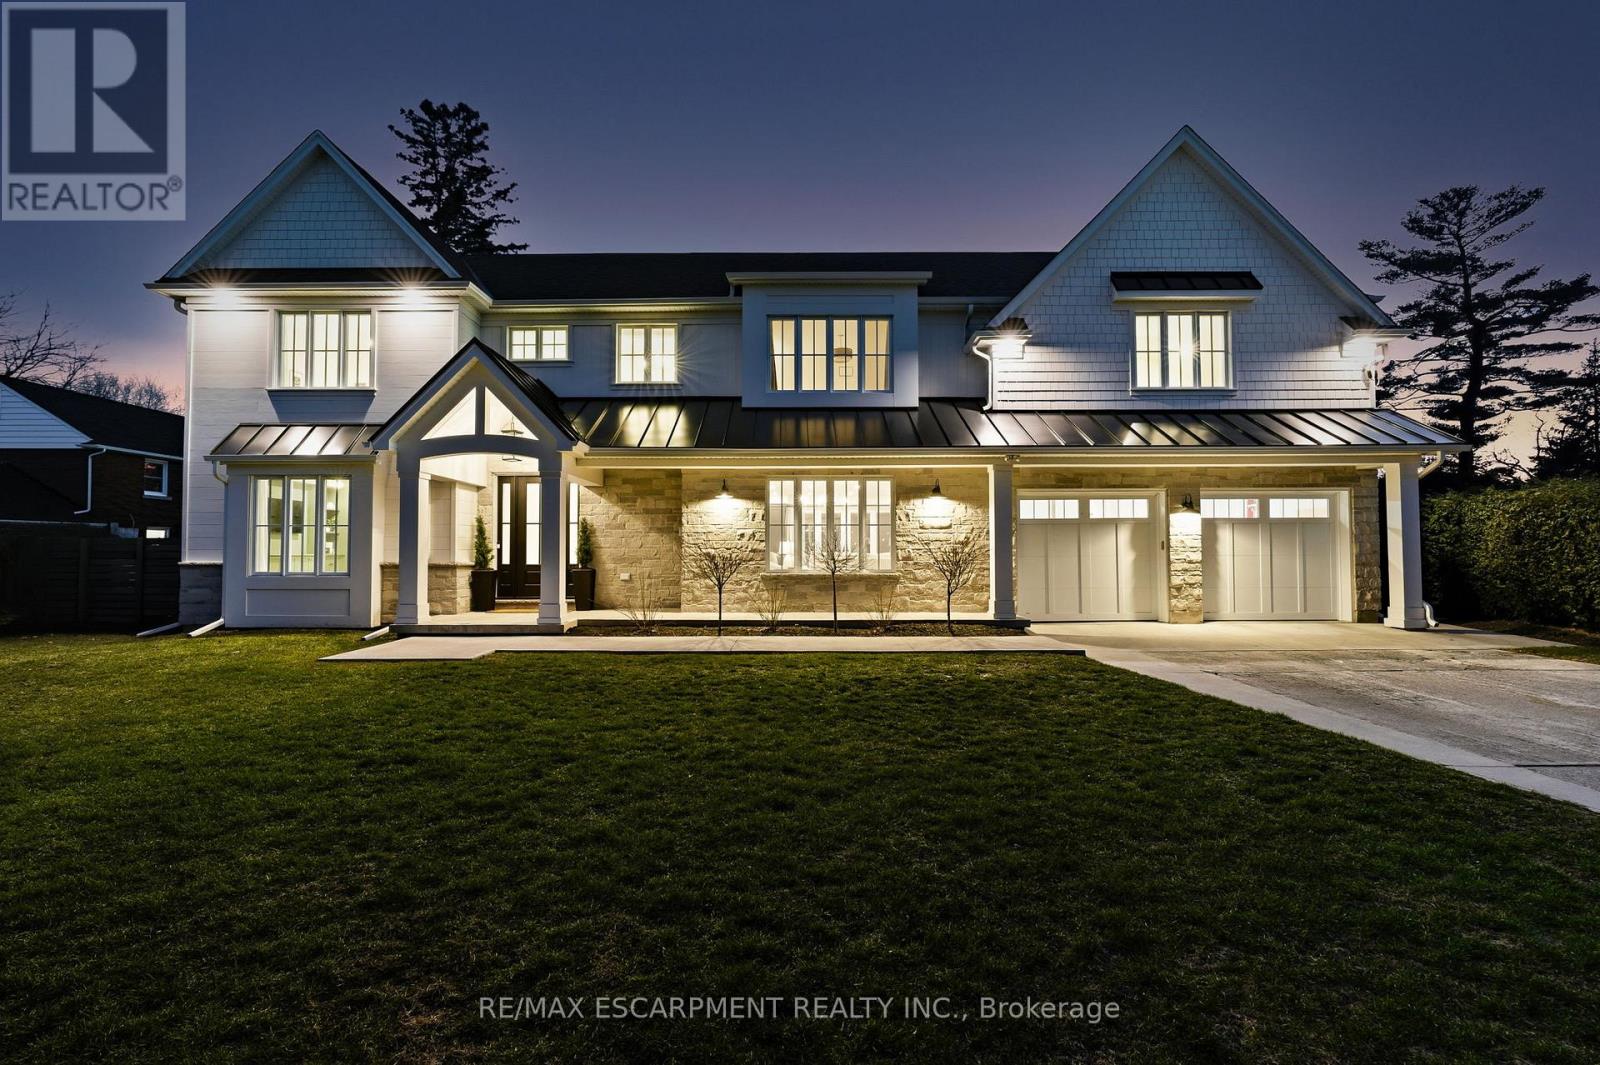
940 Gorton Avenue
Burlington, Ontario
Gorgeous modern farmhouse on a rare double lot on a beautiful tree-lined street in desirable Aldershot. This exceptional home was rebuilt from the foundation up, offering the quality and comfort of true new construction with timeless design and luxury finishes throughout. Featuring a stunning off-white Hardie board exterior, 9-ft ceilings and remote motorized blinds throughout, the home blends elegance with modern convenience.The beautiful open plan kitchen, living and dining room is perfect for entertaining, offering a bright and airy layout designed for everyday living. Offering 5 bedrooms and 6 bathrooms, this spacious home easily accommodates family and guests. The bedrooms include a convenient ground floor guest suite with ensuite, perfect for visitors or for those who prefer to avoid stairs.The double garage includes a bonus workshop or additional storage space at the rear, ideal for hobbyists or extra organization. The backyard is a private retreat with a saltwater pool featuring full-length steps and a separate swim spa, creating the ultimate space for relaxation and entertaining. Just minutes to scenic walking trails, the marina, Burlington Golf & Country Club, Go Train Station and excellent schools, this exceptional property combines luxury living with an unbeatable location. Luxury Certified. (id:55499)
RE/MAX Escarpment Realty Inc.
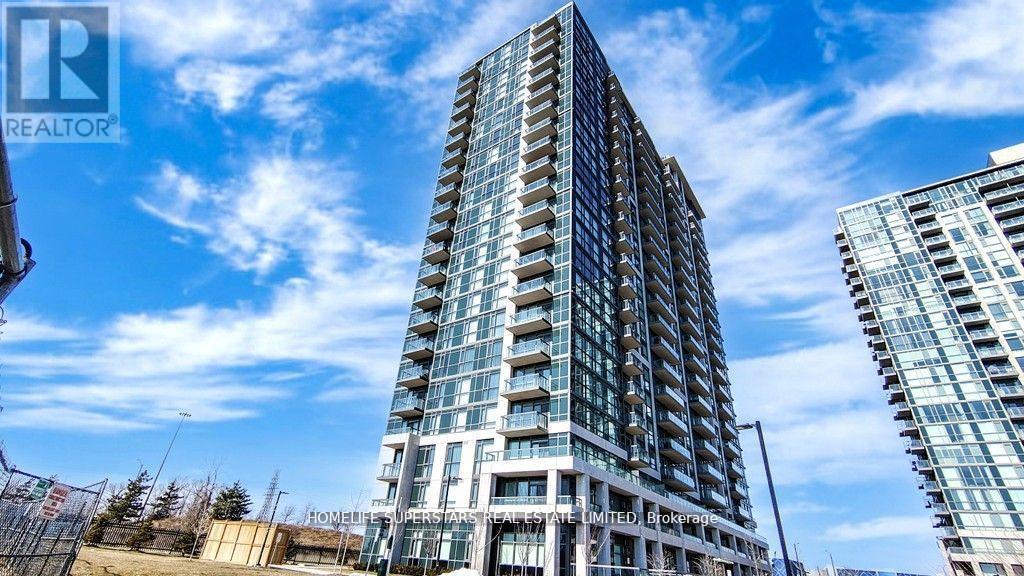
1006 - 349 Rathburn Road W
Mississauga, Ontario
Walk To Sq. One Sheridan College, Movie Theatre Go Bus Terminal, Hwy 403,Park Church Schools. (id:55499)
Homelife Superstars Real Estate Limited
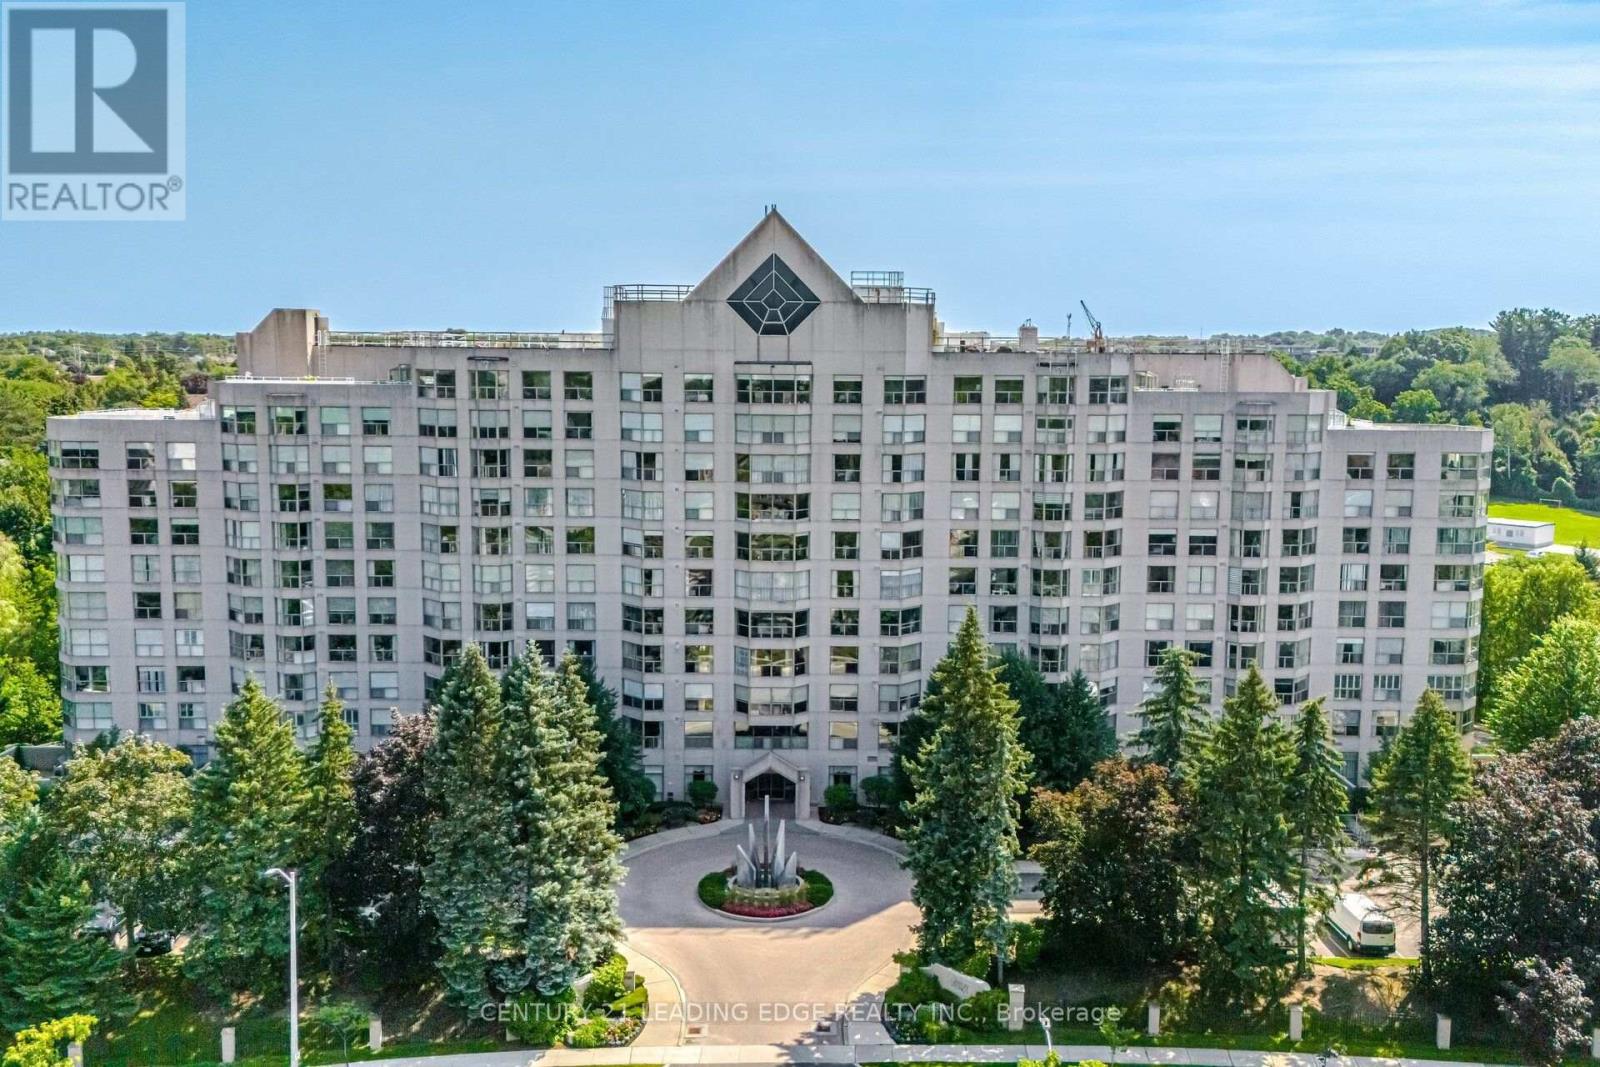
202 - 1700 The Collegeway Way
Mississauga, Ontario
Welcome to Canyon Springs at 1700 The Collegeway - one of Mississauga's most sought-after condominium communities. This beautifully maintained 1-bedroom + den, 1-bathroom suite offers the perfect blend of comfort, functionality, and an unbeatable Erin Mills location.Step inside to a bright, open-concept living and dining area that's ideal for both everyday living and entertaining. Large windows fill the home with natural light, creating a warm and inviting atmosphere throughout.The spacious kitchen offers ample cabinetry, generous counter space, and a functional layout that makes meal preparation a pleasure while remaining connected to the main living area.The generous primary bedroom provides a peaceful retreat with the added benefit of extra closet space for additional clothing and storage, a feature rarely found in comparable suites. The versatile den is perfect for a home office, guest room, reading nook, or hobby space, adapting effortlessly to your lifestyle.Residents of Canyon Springs enjoy exceptional resort-style amenities, including a 24-hour concierge, indoor pool, fitness centre, sauna, party room, beautifully landscaped grounds, visitor parking, and more, offering the convenience and lifestyle buyers are looking for. The building is well established and known for its outstanding management and extensive amenities.Located in the heart of Erin Mills, you're just minutes from shopping, restaurants, walking trails, public transit, major highways, Credit Valley Hospital, the University of Toronto Mississauga campus, and all the everyday conveniences that make this neighbourhood one of Mississauga's most desirable places to call home.Whether you're a first-time buyer, downsizer, professional, or investor, this exceptional suite offers an outstanding opportunity to own in one of Mississauga's premier condominium communities. Move in and enjoy a carefree lifestyle in a location that truly has it all. (id:55499)
Century 21 Leading Edge Realty Inc.