
205 - 708 Woolwich Street
Guelph, Ontario
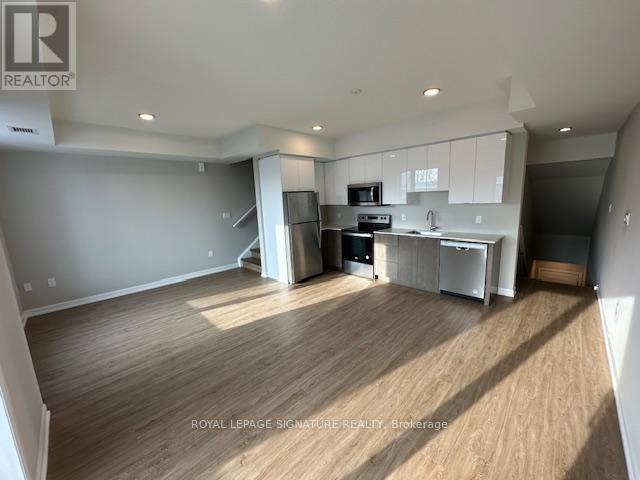
Welcome to one of Guelphs newest developments, absolutely stunning 2-story townhouse,centrally located and walking distance to Exhibition park. This home features an open concept layout that seamlessly connects the kitchen and living space. The spacious, gourmet kitchen boasts Quartz countertops, deep sink, high-quality finishes, and plenty of storage and includes 6 appliances. The living area is bright and airy, with large windows allowing natural light to flow throughout the space. Enjoy the outdoors with two private balconies-one off the main floor living area and the other off the serene primary bedroom. The home is completely carpet-free, featuring luxurious plank flooring throughout. The primary bedroom is a true retreat, complete with a 3-piece en-suite bathroom with a stand-up shower for comfort and convenience. The second bedroom is spacious and offers a walk-in closet. This townhouse is ideally located with peaceful and tranquil setting. One parking space is included for your convenience. Live in comfort and style experience this beautiful, newly built townhouse! (id:55499)
Royal LePage Signature Realty
74 Lampman Drive
Grimsby, Ontario
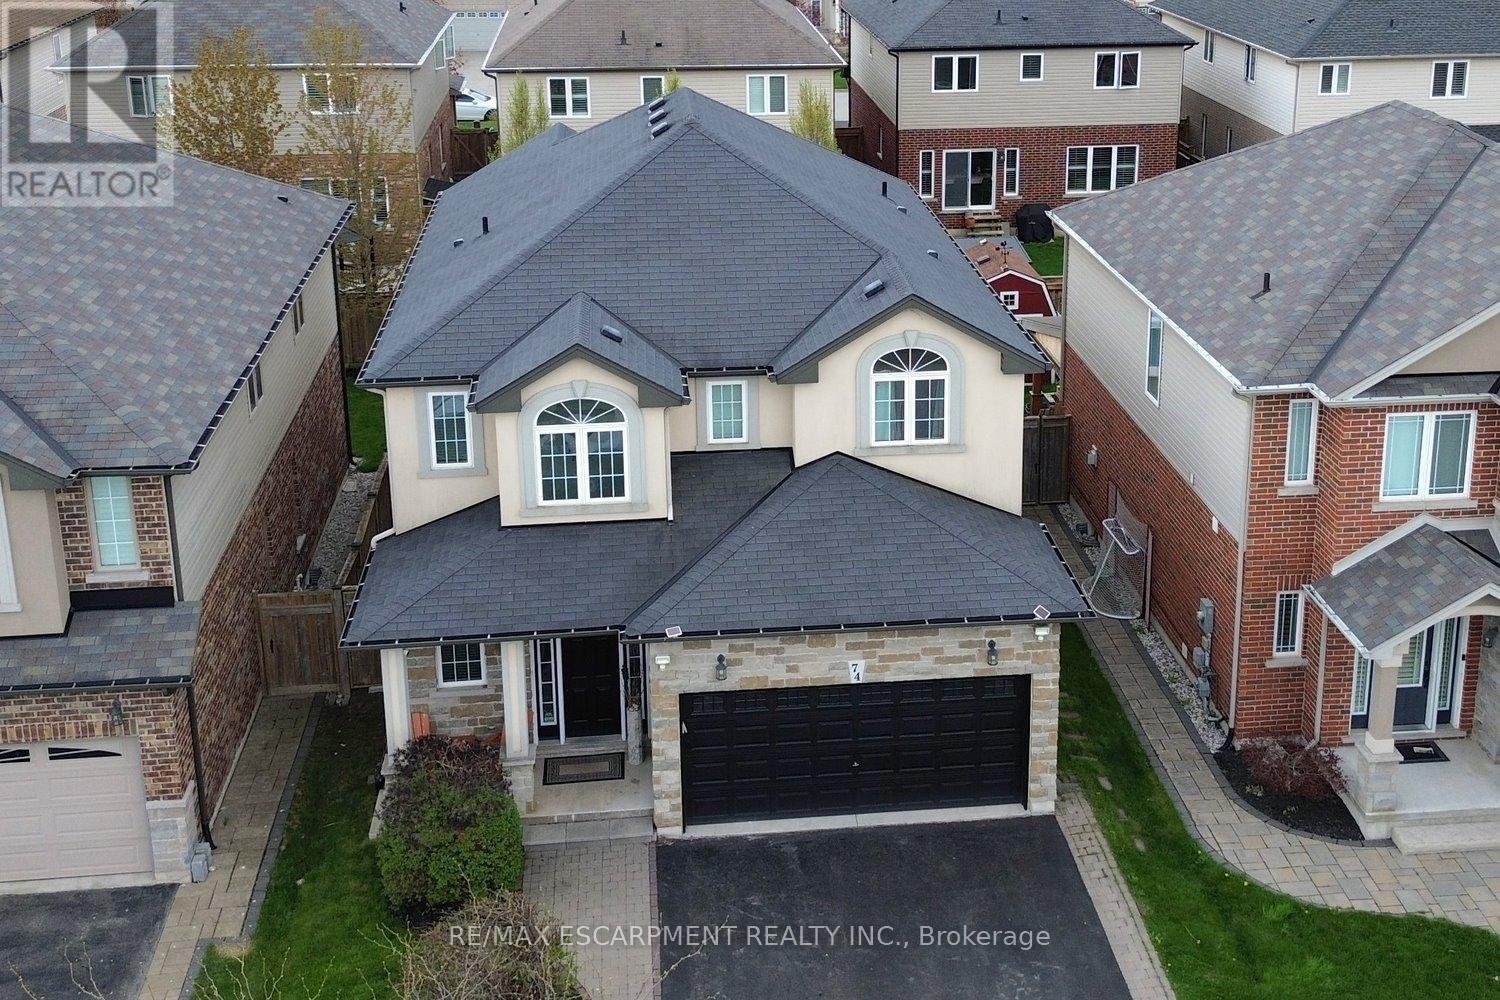
Welcome to this exceptional family home where elegance, space, and entertainment come together seamlessly. From the moment you step inside, you're greeted by a grand foyer, stylish finishes, and a bright open-concept layout filled with natural light from oversized windows throughout. The main floor showcases beautiful hardwood and ceramic flooring, modern pot lights, and two inviting gas fireplaces that create the perfect atmosphere for both relaxing and entertaining. A sophisticated formal living room offers an elegant space for hosting guests, while the stunning Great Room flows effortlessly into the upgraded chef-inspired kitchen and dining area. Designed for everyday living and unforgettable gatherings, the kitchen features premium granite countertops, abundant cabinetry, and expansive prep space that will impress any home chef. Upstairs, you'll find four generously sized bedrooms and multiple full bathrooms, providing comfort, privacy, and room for the whole family. The fully finished lower level is a rare find, featuring a second full-sized kitchen, a full bathroom, and an expansive recreation area-perfect for multi-generational living, an in-law suite, or the ultimate entertainment space. Step outside and discover your own private backyard retreat. Enjoy summer days by the pool, unwind in the hot tub, or entertain under the large gazebo-your personal staycation destination awaits. Additional highlights include a double-car garage, parking for up to six vehicles, and an unbeatable location just minutes from the QEW, shopping, dining, and the Costco plaza. Homes offering this level of space, luxury, and versatility rarely come to market (id:55499)
RE/MAX Escarpment Realty Inc.
24 Walker Court
Grimsby, Ontario
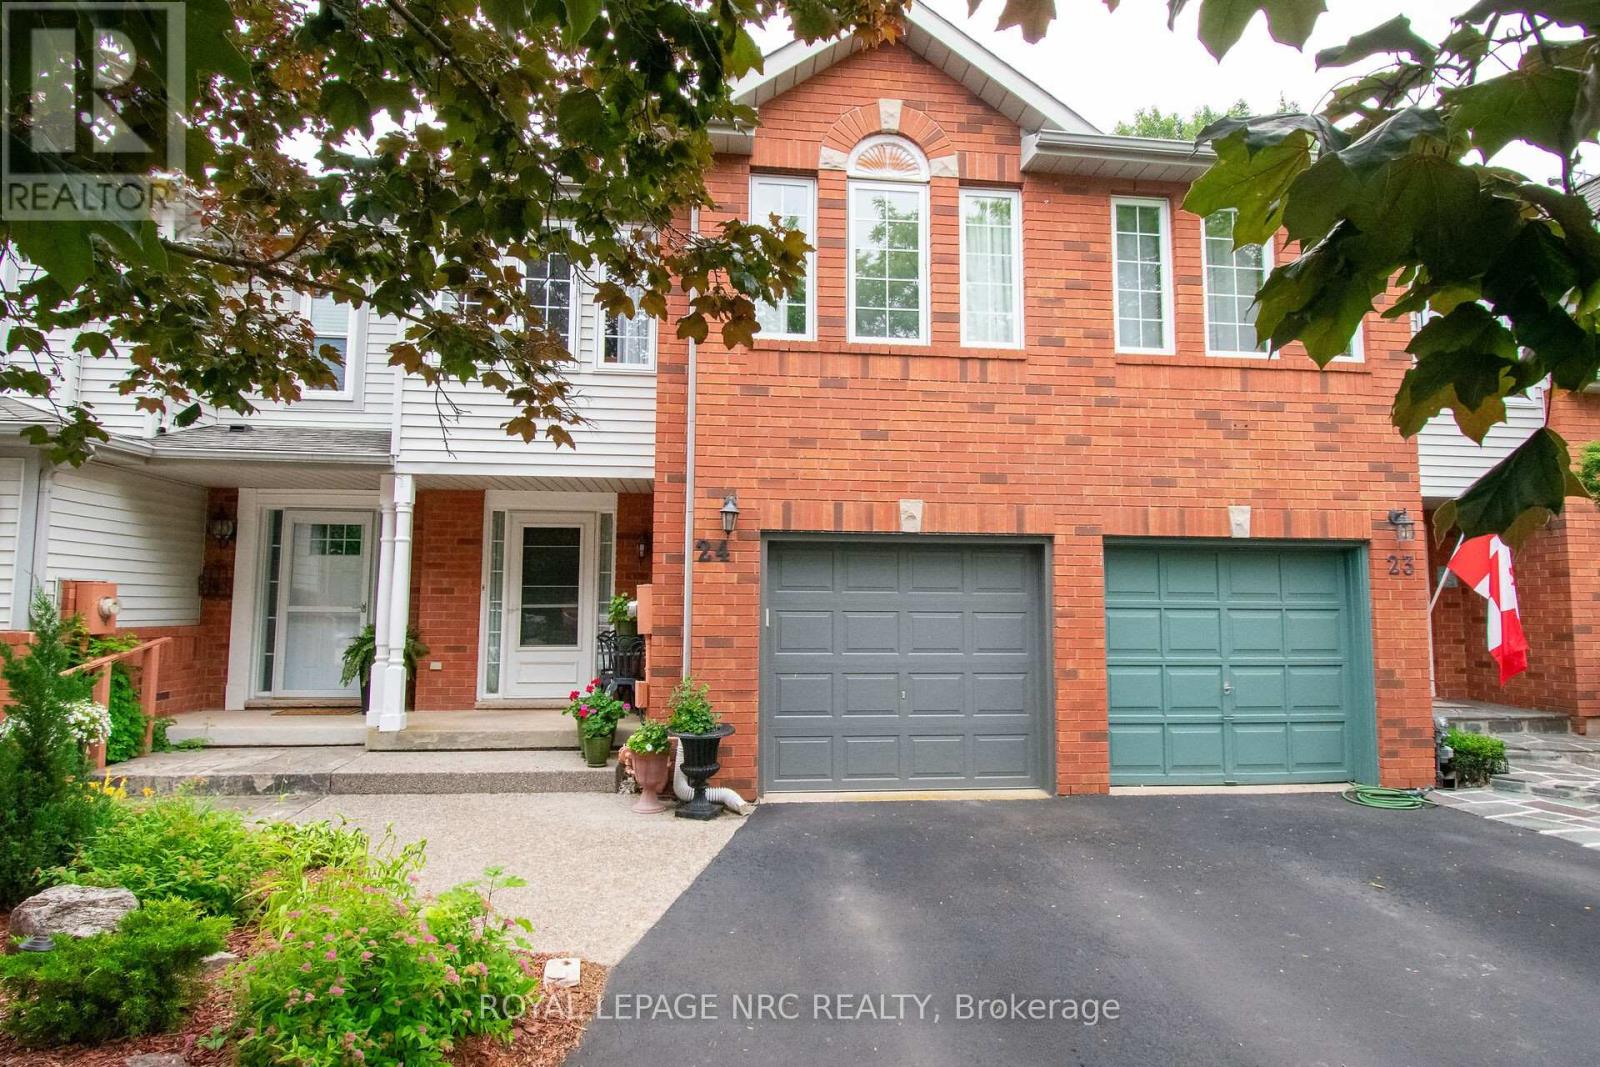
Nestled on a quiet, family-friendly court, in a sought-after Grimsby location - this beautiful 3 bedroom, 3 bathroom, 2 Story Townhome offers the perfect combination of comfort, space and convenience.Main floor features engineered hardwood, gas stove, powder room washroom, and a functional layout designed for everyday living. Spacious dining and living room that opens into the kitchen that is perfect for entertaining family and friends. Upstairs, the large primary bedroom is a true retreat, bright, and complete with a walk-in closet and a private ensuite bathroom. Two additional bedrooms and a second full bathroom provides plenty of space for a growing family, guests, or a home office.The clean, unspoiled basement offers endless possibilities to create the space you've always wanted- whether it's a rec room, home gym, office, playroom, or additional living area. The laundry area is also located in the basement with a gas and electric dryer hook up, as well as a custom under the staircase storage unit. Outside, enjoy a private backyard with no rear neighbours, providing the perfect setting for relaxing, entertaining, or simply enjoying the peaceful surroundings and garden. A single attached garage and private driveway adding even more everyday convenience with the ability to park the vehicles or extra storage space. Totally freehold property - NO road or condo fees. Prime location, close to the West Lincoln Memorial Hospital, schools, parks, shopping, restaurants, the QEW, Lake Ontario, the Niagara Escarpment, Niagara Wine Route, and all the amenities Grimsby has to offer, this home is an outstanding opportunity to enjoy comfortable living in a highly desirable neighbourhood. (id:55499)
Royal LePage NRC Realty
203 - 22 Mill Street
Hamilton, Ontario
Welcome to your new home in the heart of Waterdown! This spacious 1+ bedroom apartment, just under 1000 sq ft, offers a versatile layout with a living room, family room, and an additional room that can serve as a dining area, second bedroom, or a den/office. Conveniently located with public transportation right at your doorstep, you'll also enjoy easy access to nearby hiking and walking trails. Plus, downtown is just a short stroll away, making this the perfect blend of comfort and convenience. Great value at $2,290/month, includes heat & hydro. 1 parking spot available. 2nd parking spot is $75/month. Laundry is $40/month. (id:55499)
Keller Williams Edge Realty
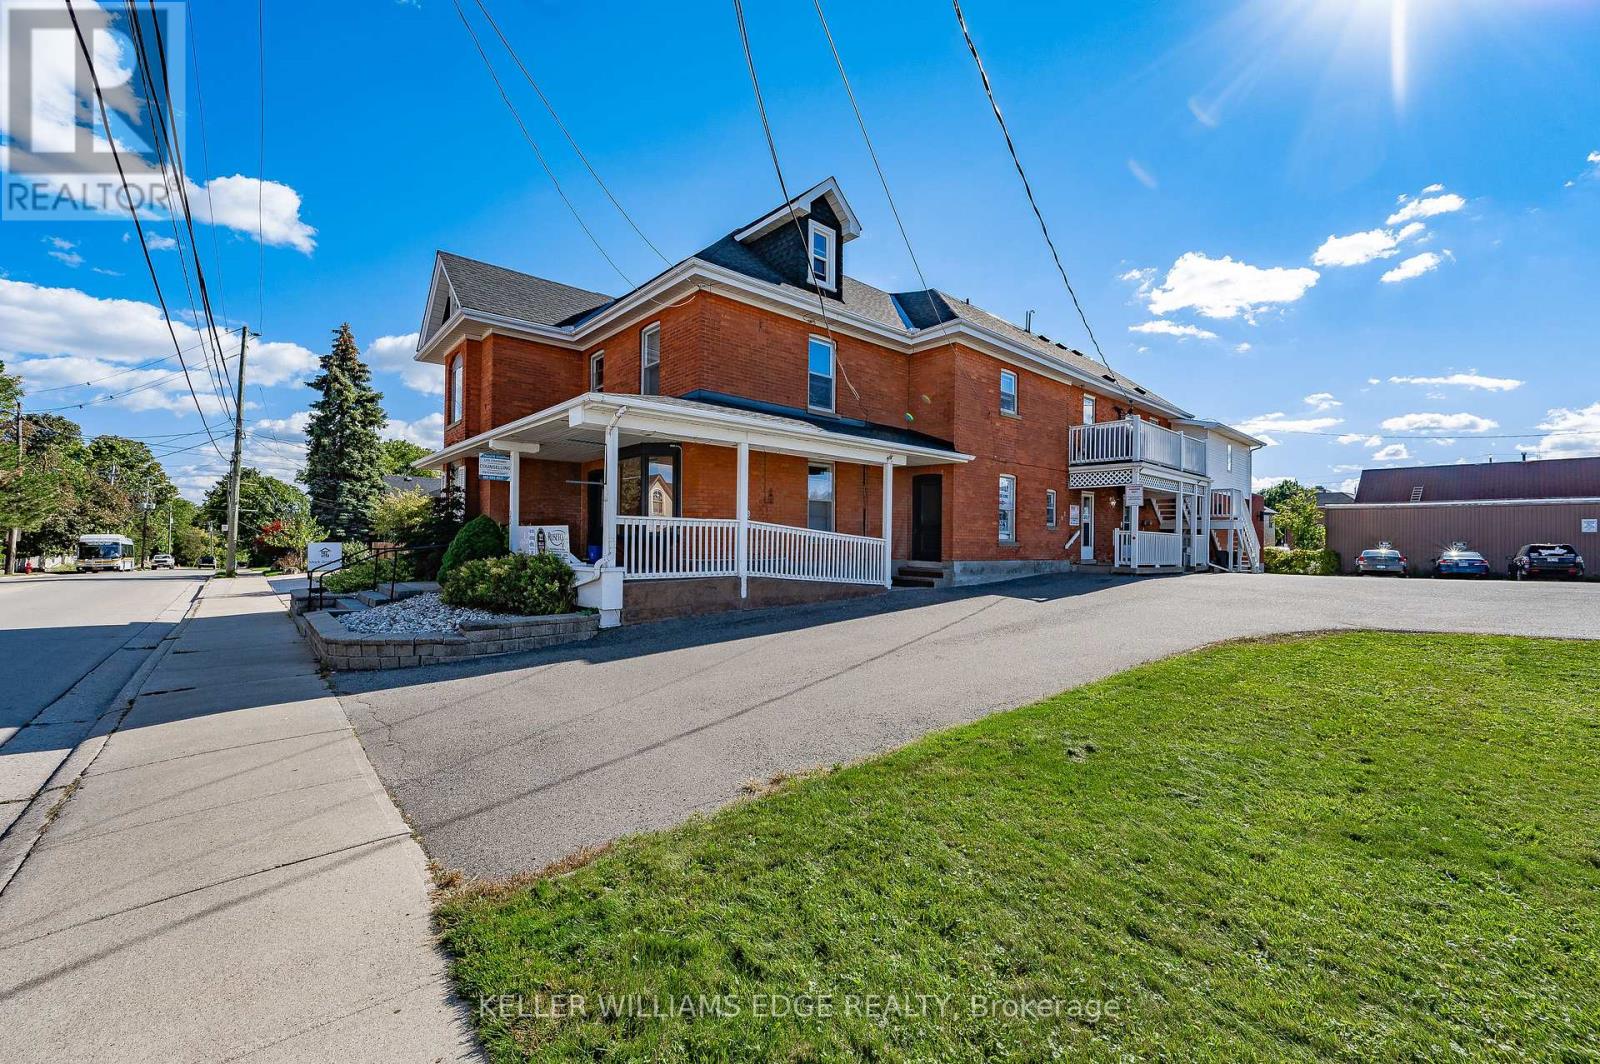
22 Mill Street S
Hamilton, Ontario
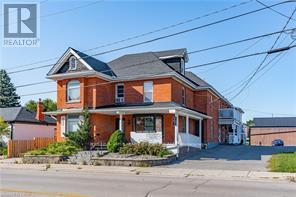
Heritage-designated mixed-use building in downtown Waterdown. 3 commercial units on main level, 4 residential units above. All tenants in good standing. 22 dedicated on-site parking spaces. Well-maintained by long-term owner with visible pride of ownership. Excellent tenant mix with stable income and minimal turnover. Please do not approach tenants. Showings require a minimum 24-48 hours' notice. (id:55499)
Keller Williams Edge Realty
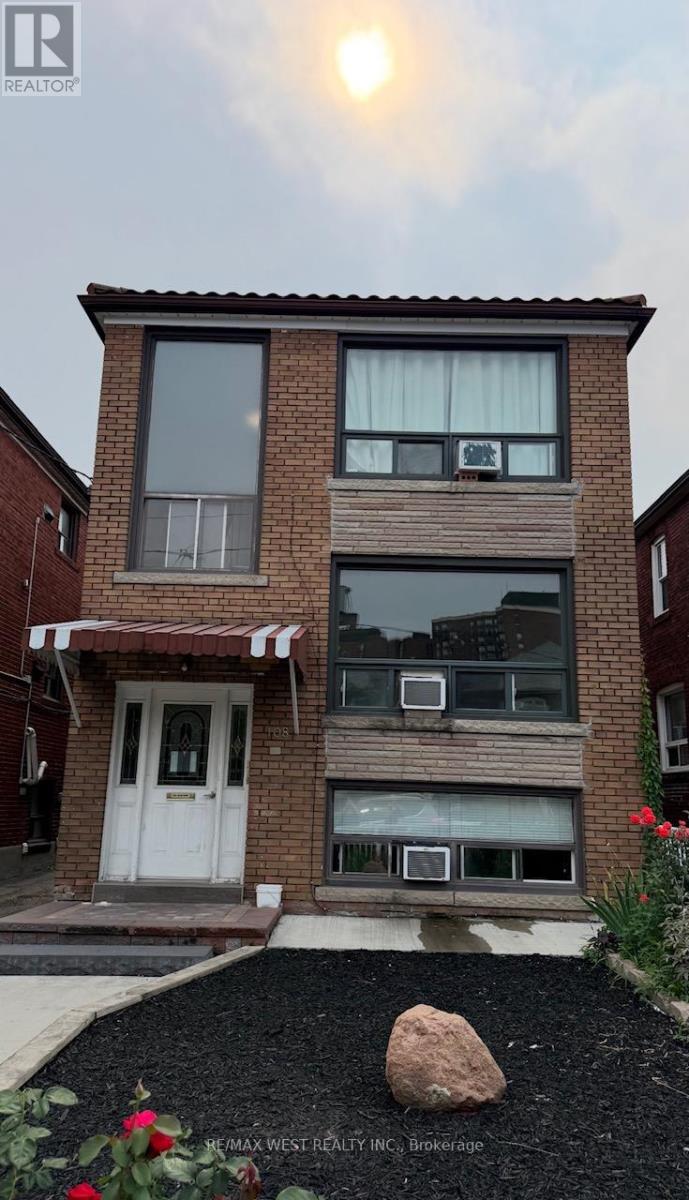
2 - 108 Kirknewton Road
Toronto, Ontario
Spacious 2-bedroom apartment located in Toronto's desirable Caledonia-Fairbank neighbourhood near Dufferin & Eglinton. This bright and functional unit has been freshly painted and professionally cleaned, offering a clean and welcoming space to call home. The well-designed layout features a spacious living room, a separate dining room, and an eat-in kitchen with ample cabinet and counter space. Both bedrooms are generously sized with large windows and closet storage, and one bedroom offers direct access to a sun-filled solarium, providing the perfect space for a home office, reading nook, or additional sitting area. A full 4-piece bathroom, radiant heating, and window A/C provide year-round comfort.Situated on a quiet residential street, you'll enjoy walking distance to schools, parks, cafés, grocery stores, and everyday amenities along Eglinton Avenue. Commuting is convenient with nearby TTC routes and the Eglinton Crosstown LRT, while Allen Road and Highway 401 are just minutes away by car.One garage parking space included. Coin-operated laundry available in the building.Tenant pays hydro only. (id:55499)
RE/MAX West Realty Inc.
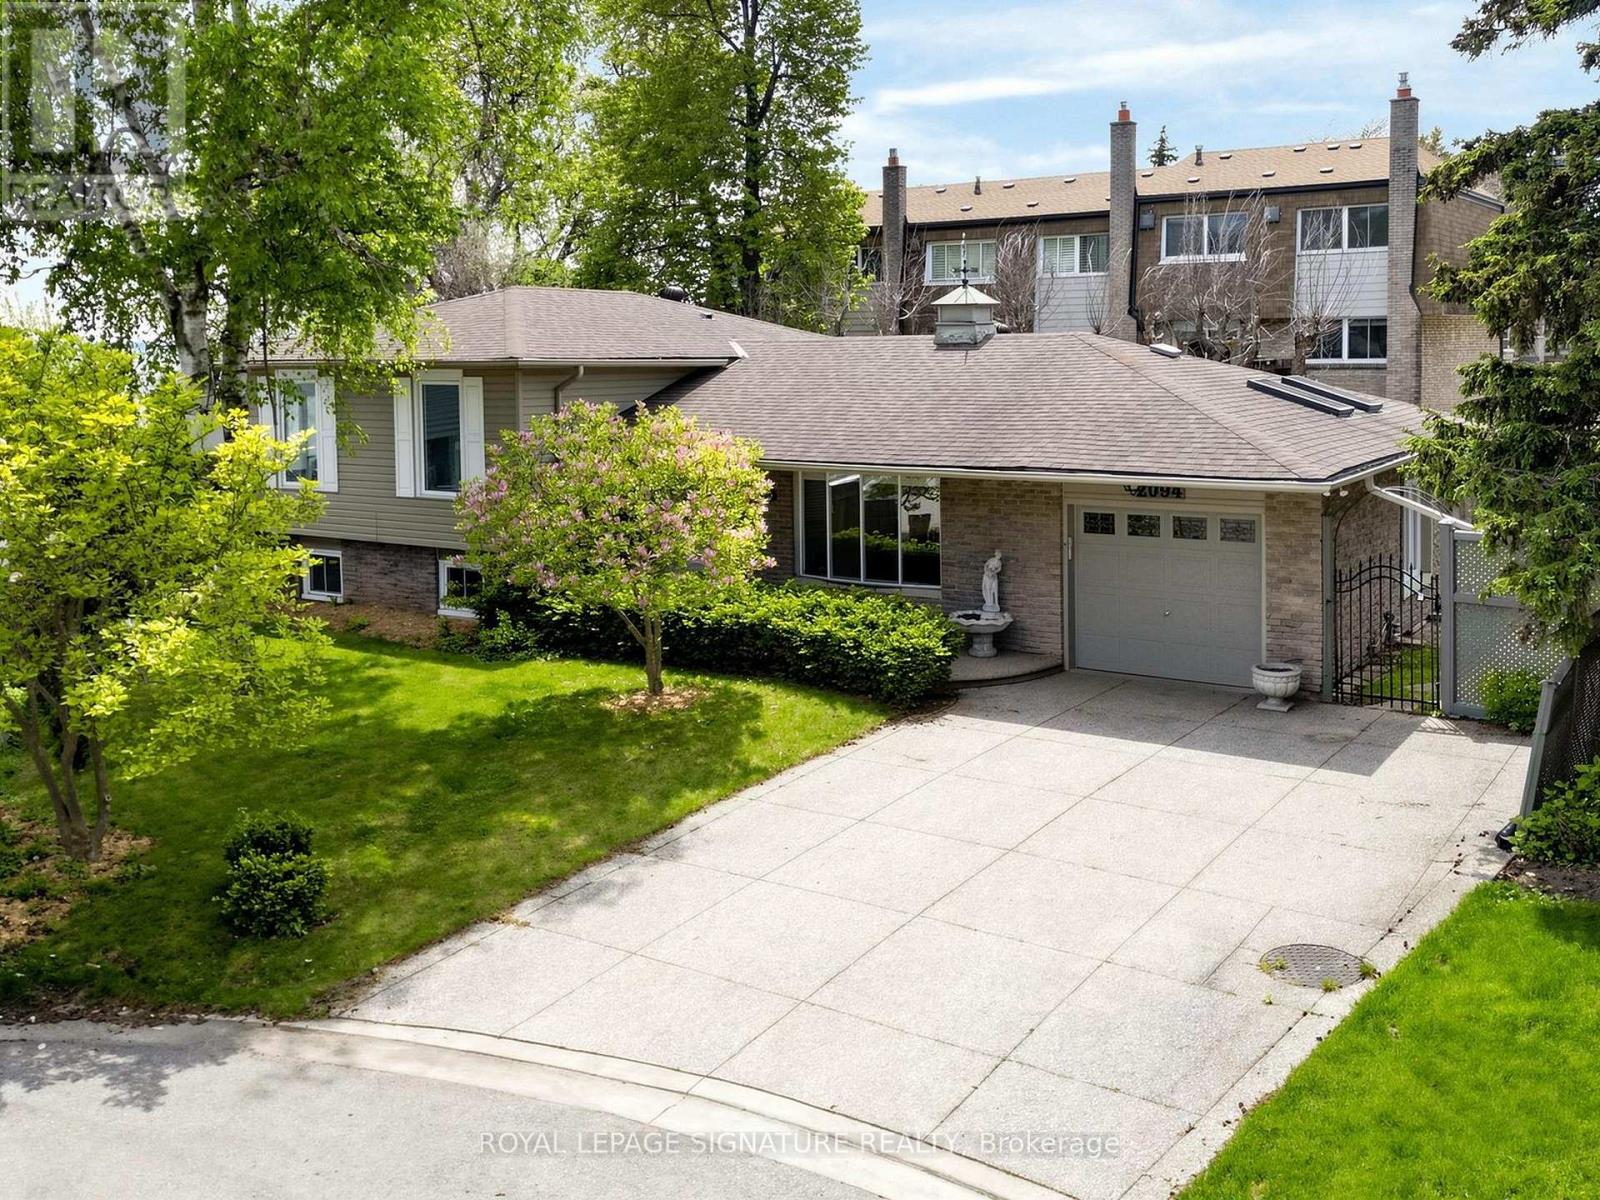
2094 Water's Edge Drive
Oakville, Ontario
Nestled along one of Oakville's most coveted waterfront enclaves, 2094 Water's Edge Drive presents a rare opportunity to own a detached residence with 42 feet of unobstructed Lake Ontario shoreline. Wake up to breathtaking sunrises, panoramic water views, and the soothing sounds of the lake from the comfort of your own private retreat. Perfectly positioned on a quiet lakeside street in the prestigious Bronte West community, this exceptional property blends tranquil waterfront living with everyday convenience. Designed to capture the beauty of its surroundings, and direct access to Oakville's scenic waterfront trail system. Just steps from Bronte Harbour, waterfront parks, marinas, cafés, and boutique dining, residents enjoy a vibrant yet relaxed lakeside lifestyle in one of the GTA's most desirable neighbourhoods. Families will appreciate proximity to highly regarded schools including Appleby College, Eastview Public School, Gladys Speers Public School, Thomas A. Blakelock High School, and St. Thomas Aquinas Catholic Secondary School. The area is known for its family-friendly atmosphere, established streetscapes, abundant green space, and excellent community amenities. Minutes to the QEW, Bronte GO Station, Coronation Park, shopping, fitness clubs, and everyday conveniences, this is a truly exceptional offering where luxury waterfront living meets the charm and prestige of South Oakville. (id:55499)
Royal LePage Signature Realty
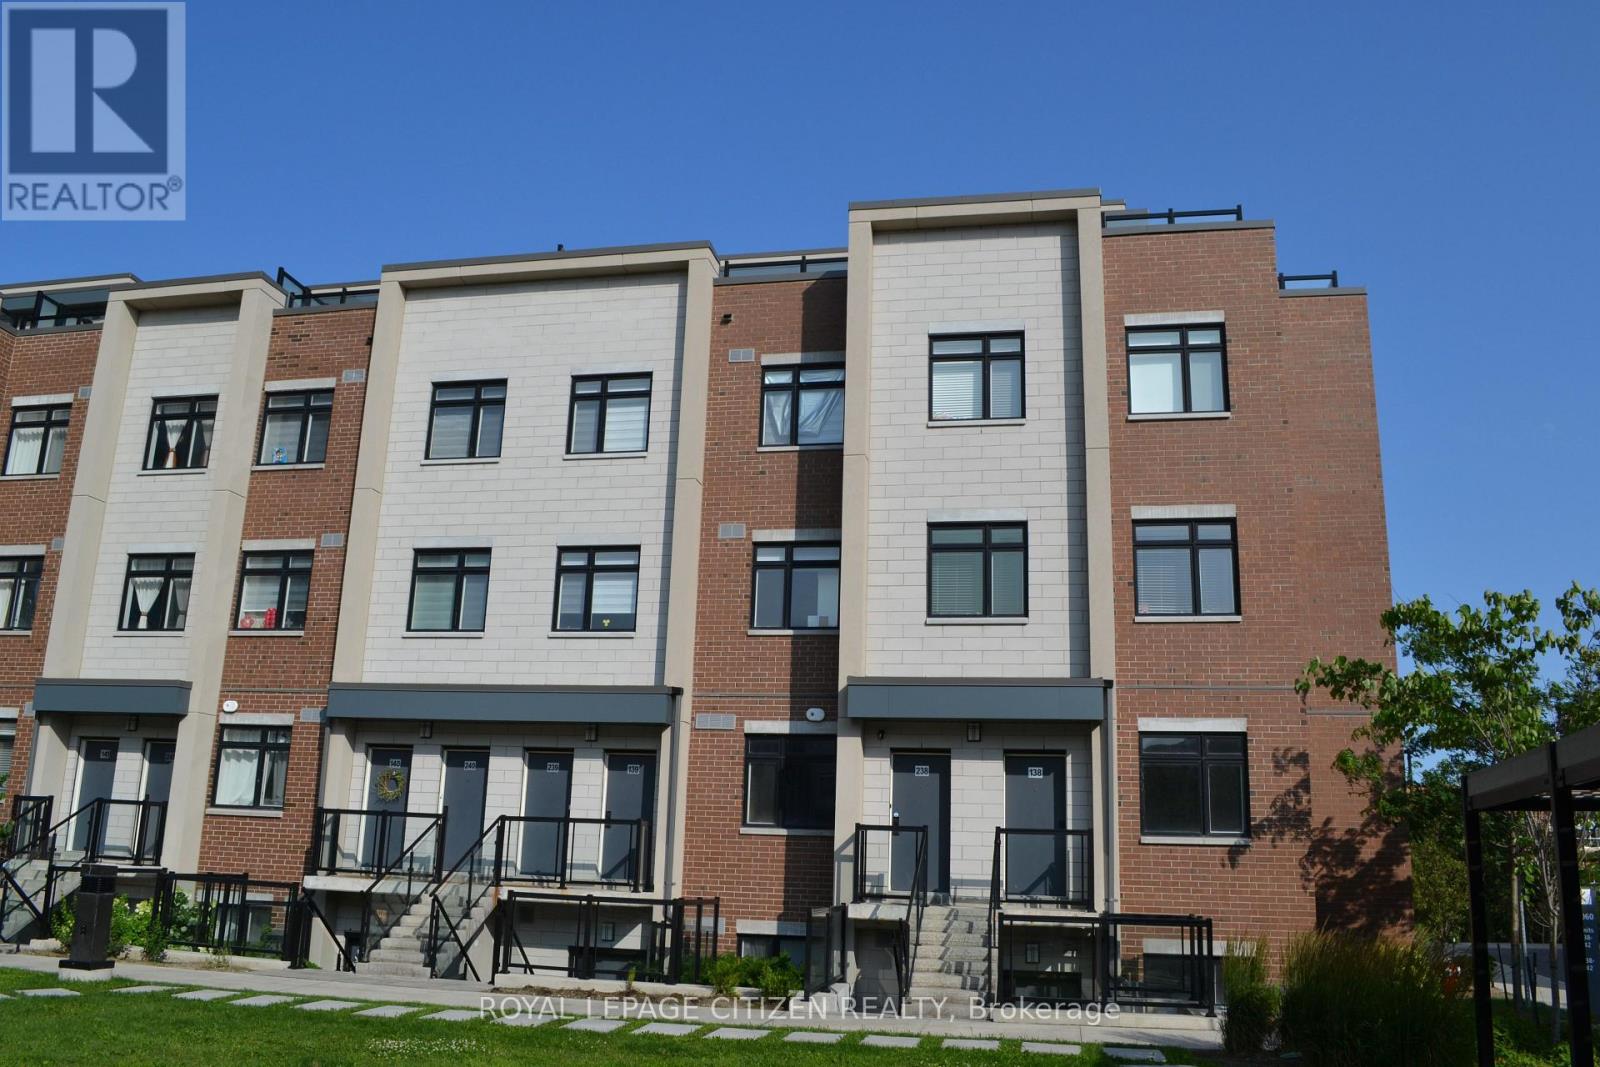
138 - 1060 Douglas Mccurdy Common
Mississauga, Ontario
Embrace this allure of lakeside living in Port Credit/Mississauga, Ontario! Minutes to Lake Ontario, Marina, Eateries, & so much more! Welcome to this bright and spacious 3-bedroom, 2-bathroom stacked townhome, ideally located just steps from the lake. Filled with natural light from its large windows, this inviting home offers a functional layout with two full bathrooms for added comfort and convenience. Complete with one underground parking space. With waterfront parks and recreational activities just moments away, this home offers the epitome of comfort and convenience. Don't hesitate! Minutes from walking trails, parks, marina, docks & Lake Ontario! Important Update: Following the government's announcement regarding the removal of HST from new home sales, we have adjusted our pricing accordingly. Please note that the purchase price now excludes HST (conditions apply). (id:55499)
Royal LePage Citizen Realty
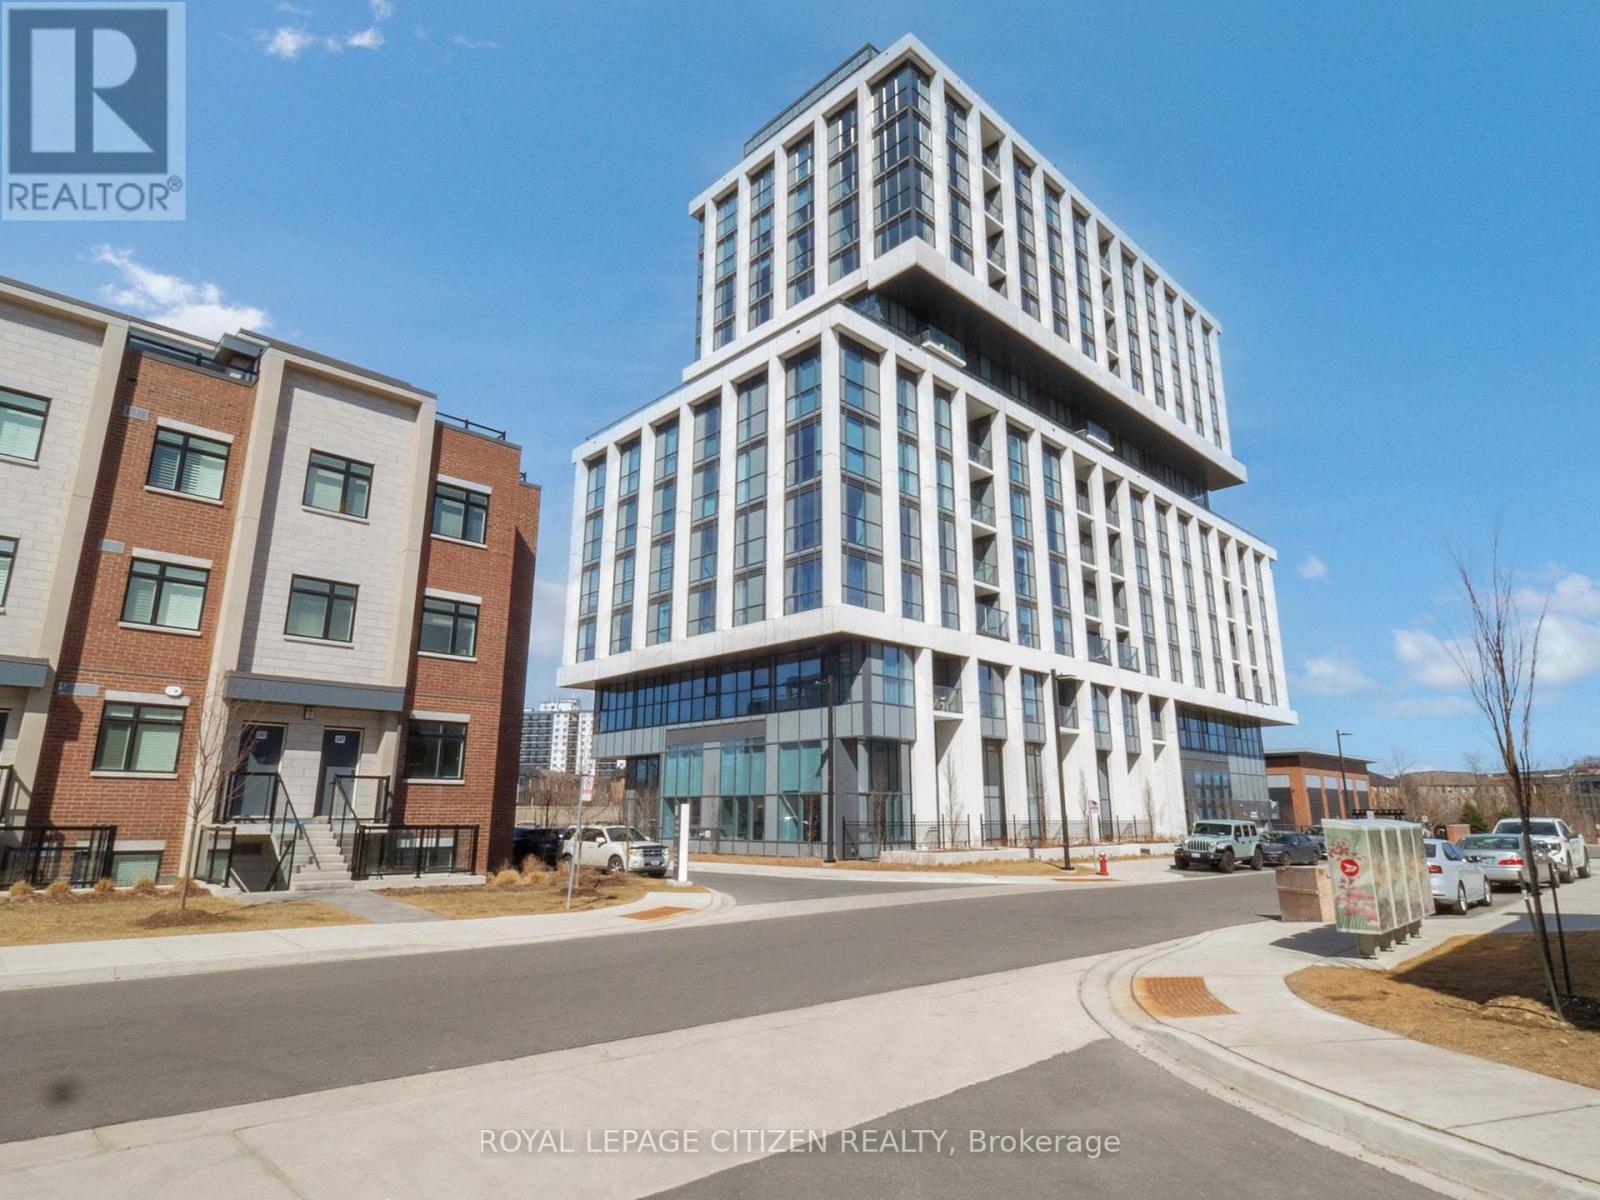
701 - 1063 Douglas Mccurdy Comm
Mississauga, Ontario
WELCOME to RISE AT STRIDE! Great no non sense floor plan with 2 bedroom plus 2 full baths, 915 sq.ft, Large Terrace 323 sq,ft. High end building. Full floor to ceiling windows, Engineered laminate flooring throughout, W/O Terrace, modern finishes, NO carpet, comes with parking & locker, steps to Lakeshore, shops, entertainment, restaurants, Lake Ontario, as so so much more! Highly sought area - not to be overlooked. Important Update: Following the government's announcement regarding the removal of HST from new home sales, we have adjusted our pricing accordingly. Please note that the purchase price now excludes HST (conditions apply). (id:55499)
Royal LePage Citizen Realty
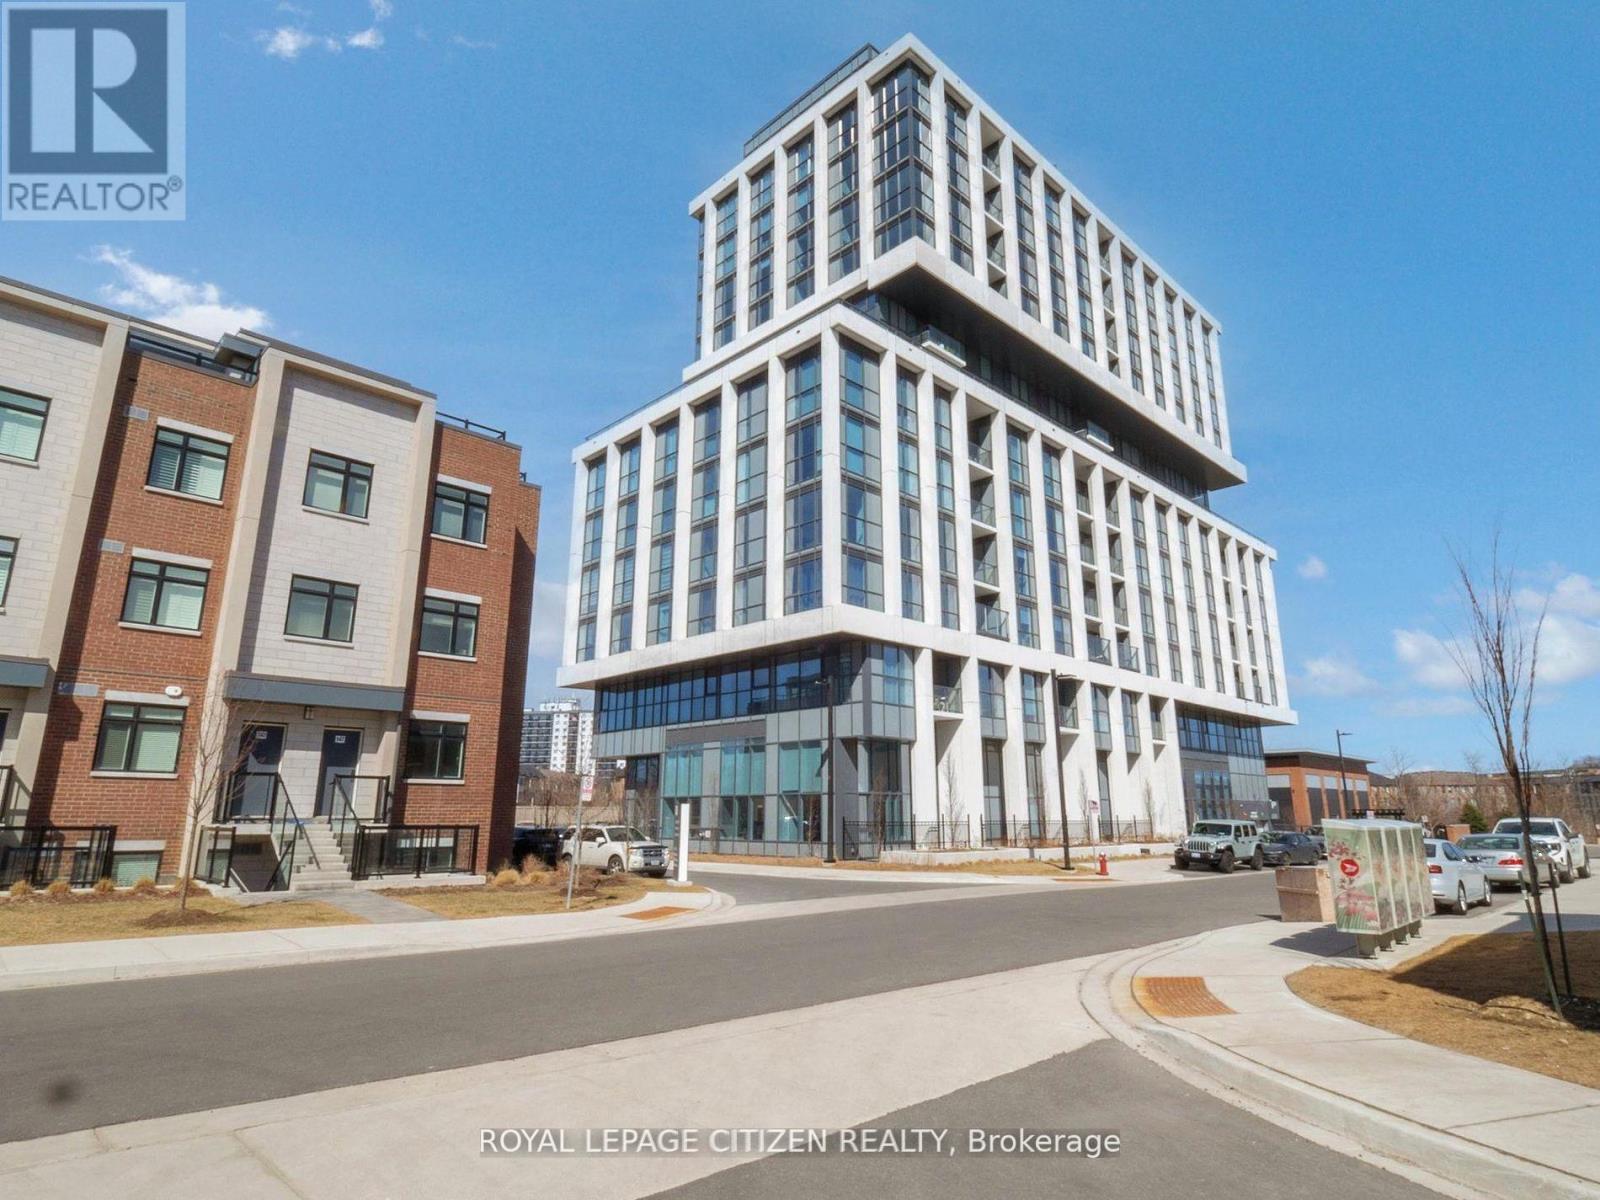
104 - 1063 Douglas Mccurdy Comm
Mississauga, Ontario
WELCOME to RISE AT STRIDE in Port Credit/Mississauga. Great no-non sense floor plan, 2 STOREY LOFT with 2 bedroom plus 2 full baths, HIGH CEILINGS, 1061 sq.ft, patio 121 sq.ft. High end building. Full floor to ceiling windows, Engineered laminate flooring throughout, W/O patio, modern finishes, NO carpet, comes with 1 parking & 1 locker, steps to Lakeshore, shops, entertainment, restaurants, Lake Ontario, Marina, as so so much more! Highly sought area - not to be overlooked. Main Floor Loft Style - High Ceilings with walk-out to Patio. Important Update: Following the government's announcement regarding the removal of HST from new home sales, we have adjusted our pricing accordingly. Please note that the purchase price now excludes HST (conditions apply). (id:55499)
Royal LePage Citizen Realty
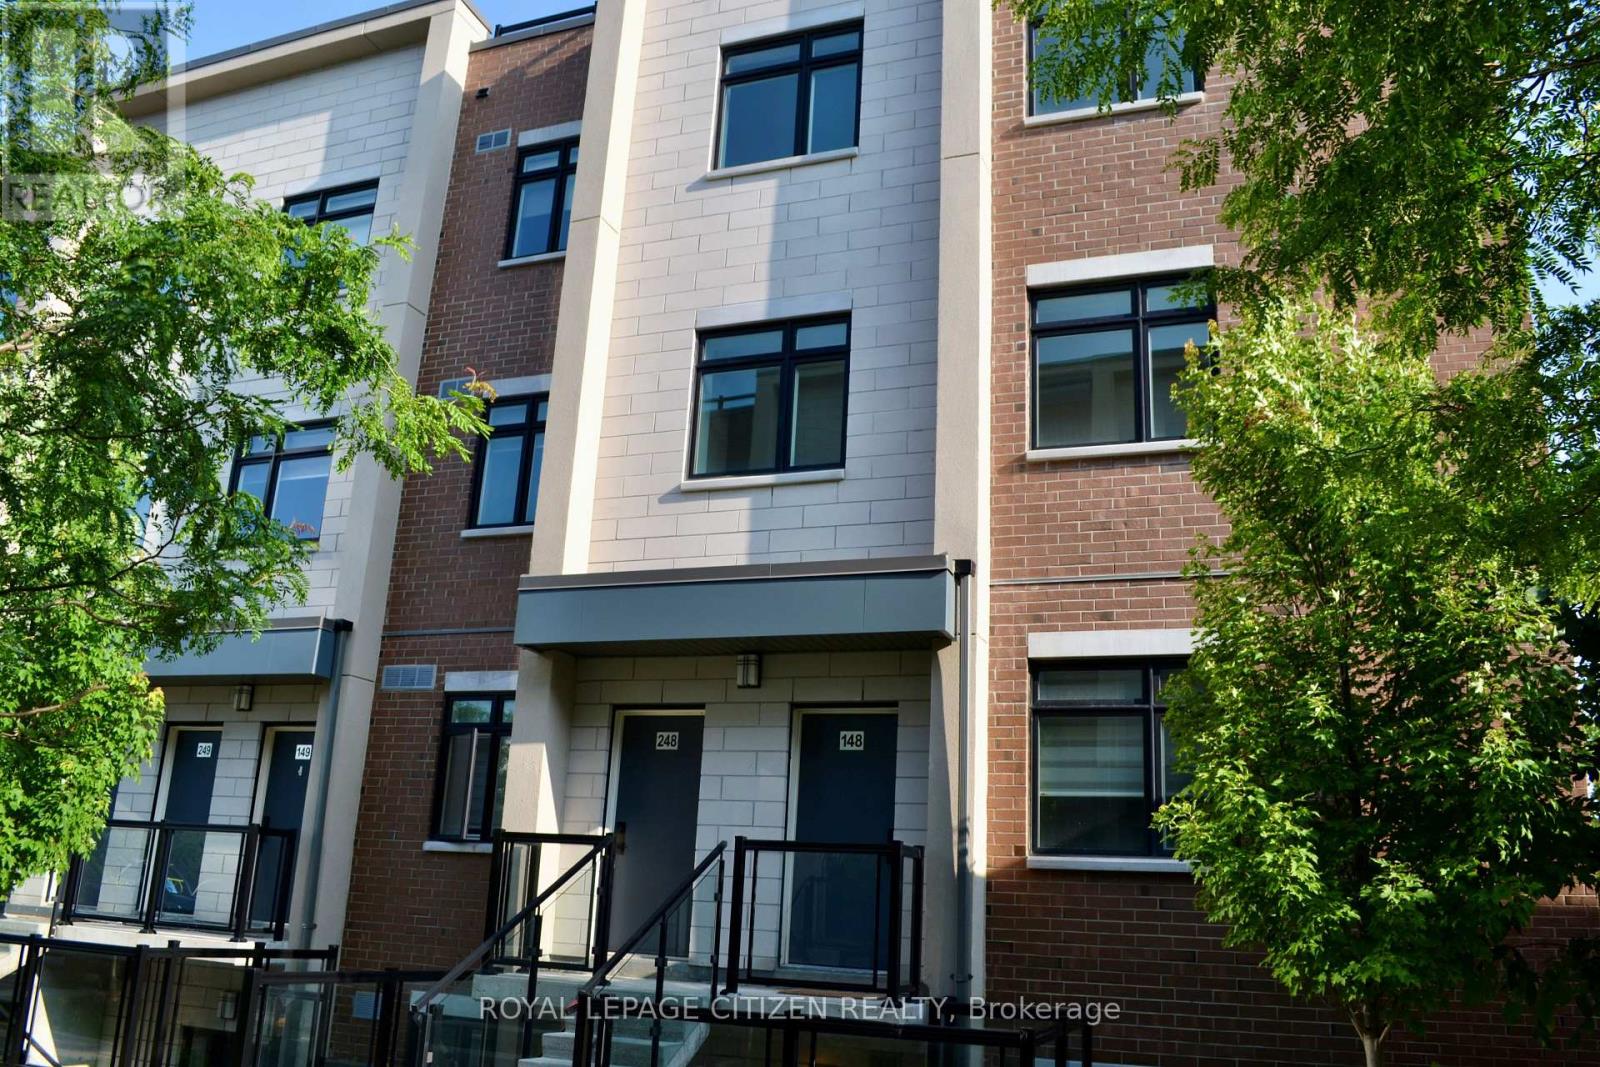
248 - 1075 Douglas Mccurdy Common
Mississauga, Ontario
Embrace the allure of lakeside living in Port Credit, Ontario! This inviting two-story townhome built by the Kingsmen Group. Experience modern living in the heart of beautiful Port Credit with this exceptional stacked townhome offering 1,567 sq.ft. of thoughtfully designed interior living space and an incredible 415 sq.ft. private rooftop terrace. The bright, open-concept main level seamlessly connects the kitchen, living, and dining areas, creating the perfect space for everyday living and effortless entertaining. Upstairs, you'll find two spacious bedrooms and two well-appointed 4-piece bathrooms, providing comfort and privacy for family members or guests. The expansive rooftop terrace is a true highlight, offering an exceptional outdoor retreat for relaxing, dining, entertaining, or enjoying the surrounding views. Important Update: Following the government's announcement regarding the removal of HST from new home sales, we have adjusted our pricing accordingly. Please note that the purchase price now excludes HST (conditions apply). (id:55499)
Royal LePage Citizen Realty
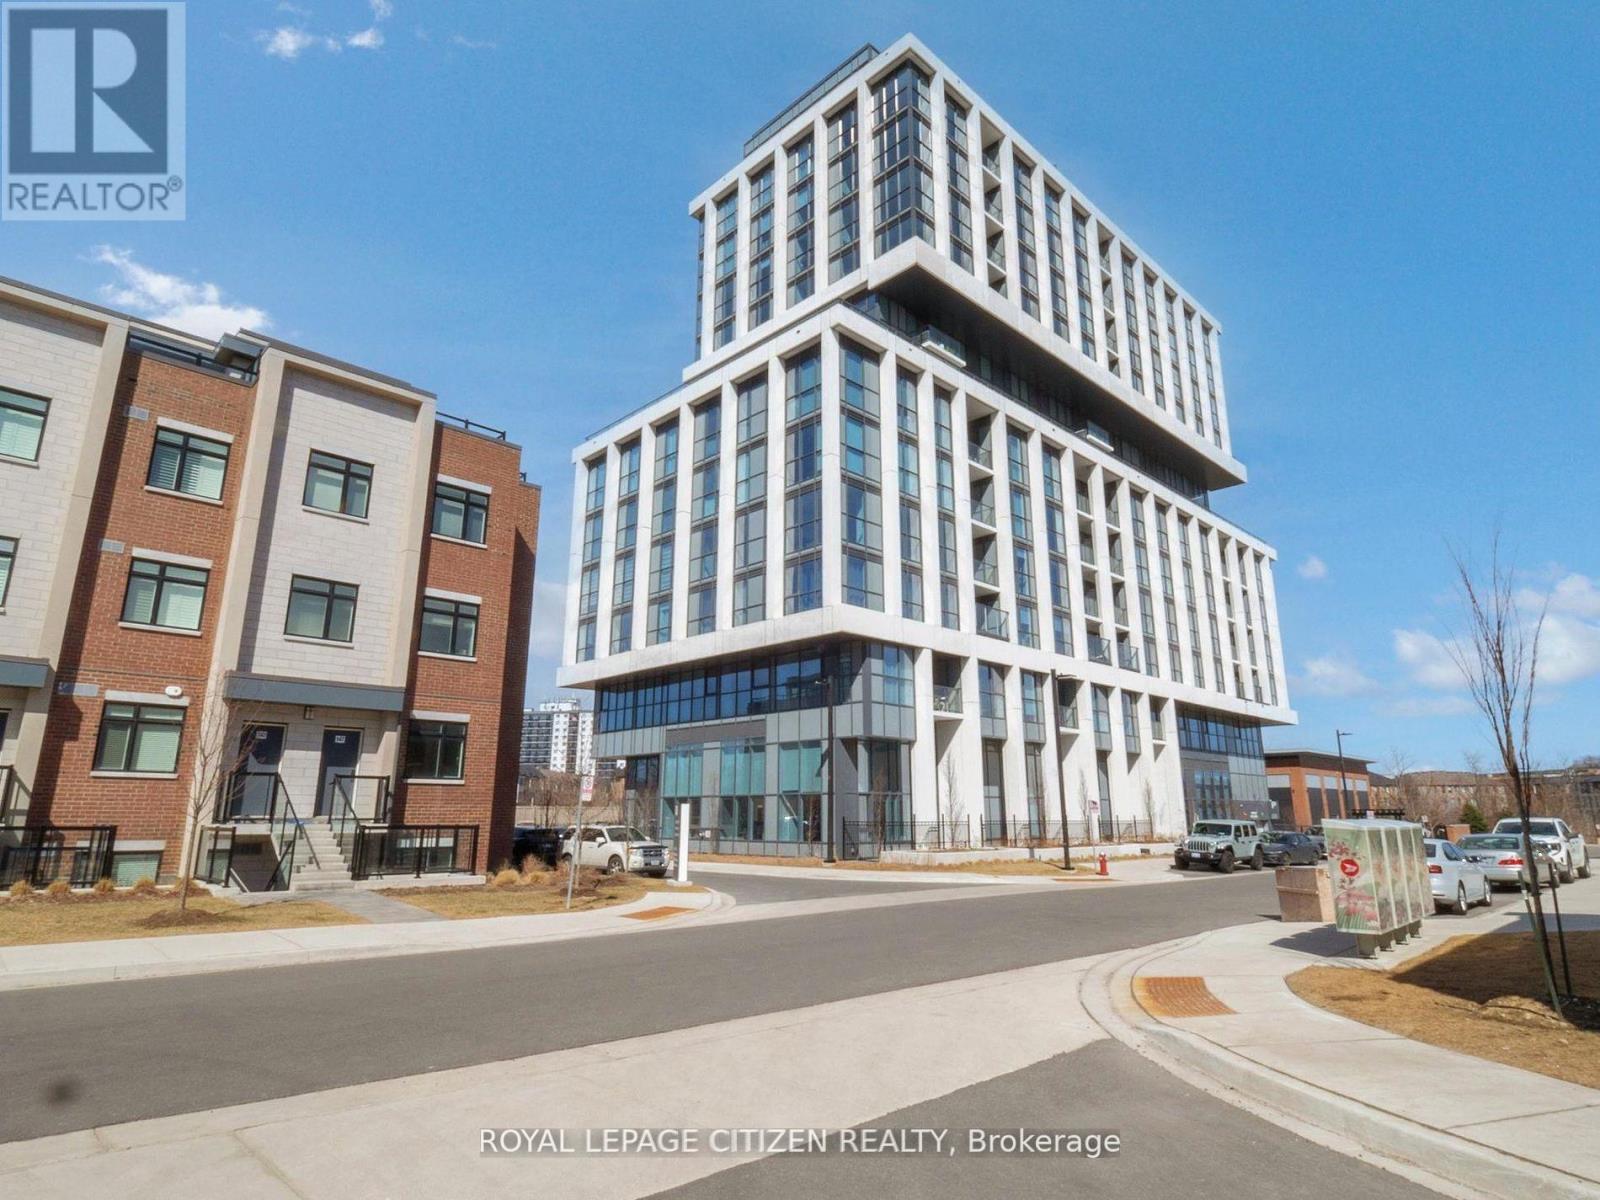
907 - 1063 Douglas Mccurdy Comm
Mississauga, Ontario
WELCOME to RISE AT STRIDE Builder Sale, never lived in. Great no-nonsense floor plan with 3 bedroom + 3 full baths, 1360 sq.ft, + balcony 44 sq.ft. High end building. Full floor to ceiling windows, Engineered laminate flooring throughout, W/O balcony, modern finishes, NO carpet, comes with parking & locker, steps to Lakeshore, shops, entertainment, restaurants, Lake Ontario, Marina, and so so much more! Highly sought area - not to be overlooked. Important Update: Following the government's announcement regarding the removal of HST from new home sales, we have adjusted our pricing accordingly. Please note that the purchase price now excludes HST (conditions apply). (id:55499)
Royal LePage Citizen Realty