
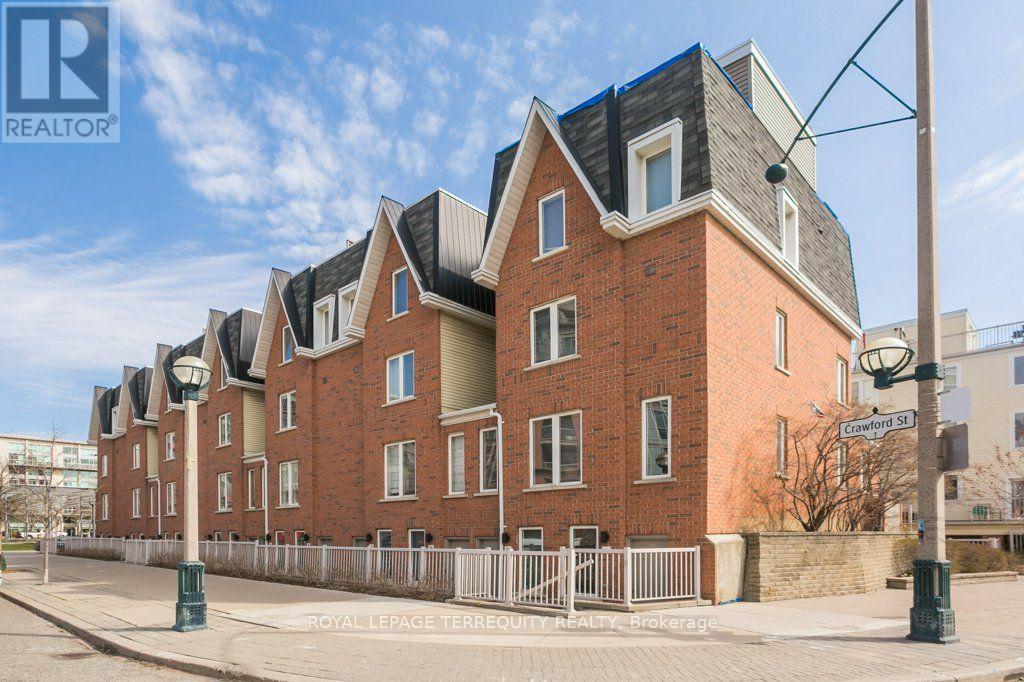
A - 11 Crawford Street
Toronto, Ontario
Welcome to King West! This beautifully updated 3-bedroom, 2.5-bathroom, three-storey townhouse offers approximately 1,470 sq. ft. of stylish living space. Features include a modern kitchen with stainless steel appliances and quartz countertops, renovated bathrooms, a spacious third-floor primary suite with ensuite and ample closet space, a built-in garage with direct access, and a spectacular 200 sq. ft. southwest-facing rooftop terrace. Conveniently located in one of Toronto's most desirable neighbourhoods. It's in a great location with easy access to King Street West, Queen Street West, Ossington and Liberty Village. All utilities are included. (id:55499)
Royal LePage Terrequity Realty
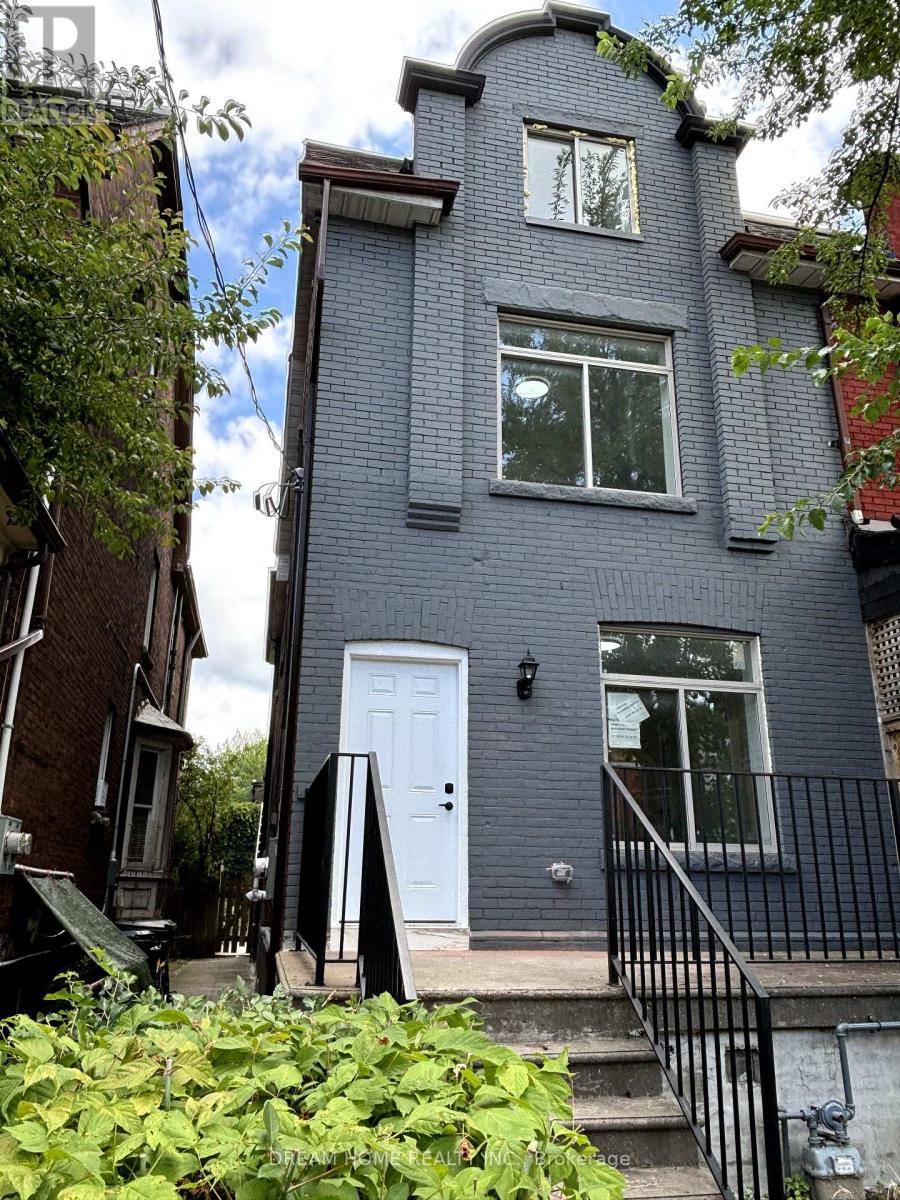
B03 - 643 Bathurst Street
Toronto, Ontario
Totally New Renovated Basement 1 Bedroom + Private Bathroom Available For Lease, Furnished with new bed, new desk . Kitchen and laundry is sharing with other tenant. Spacious, Bright, Clear. Walking Distance To University of Toronto. Walk To Ttc, Shopping, Hospital, Restaurants, And More. (id:55499)
Dream Home Realty Inc.
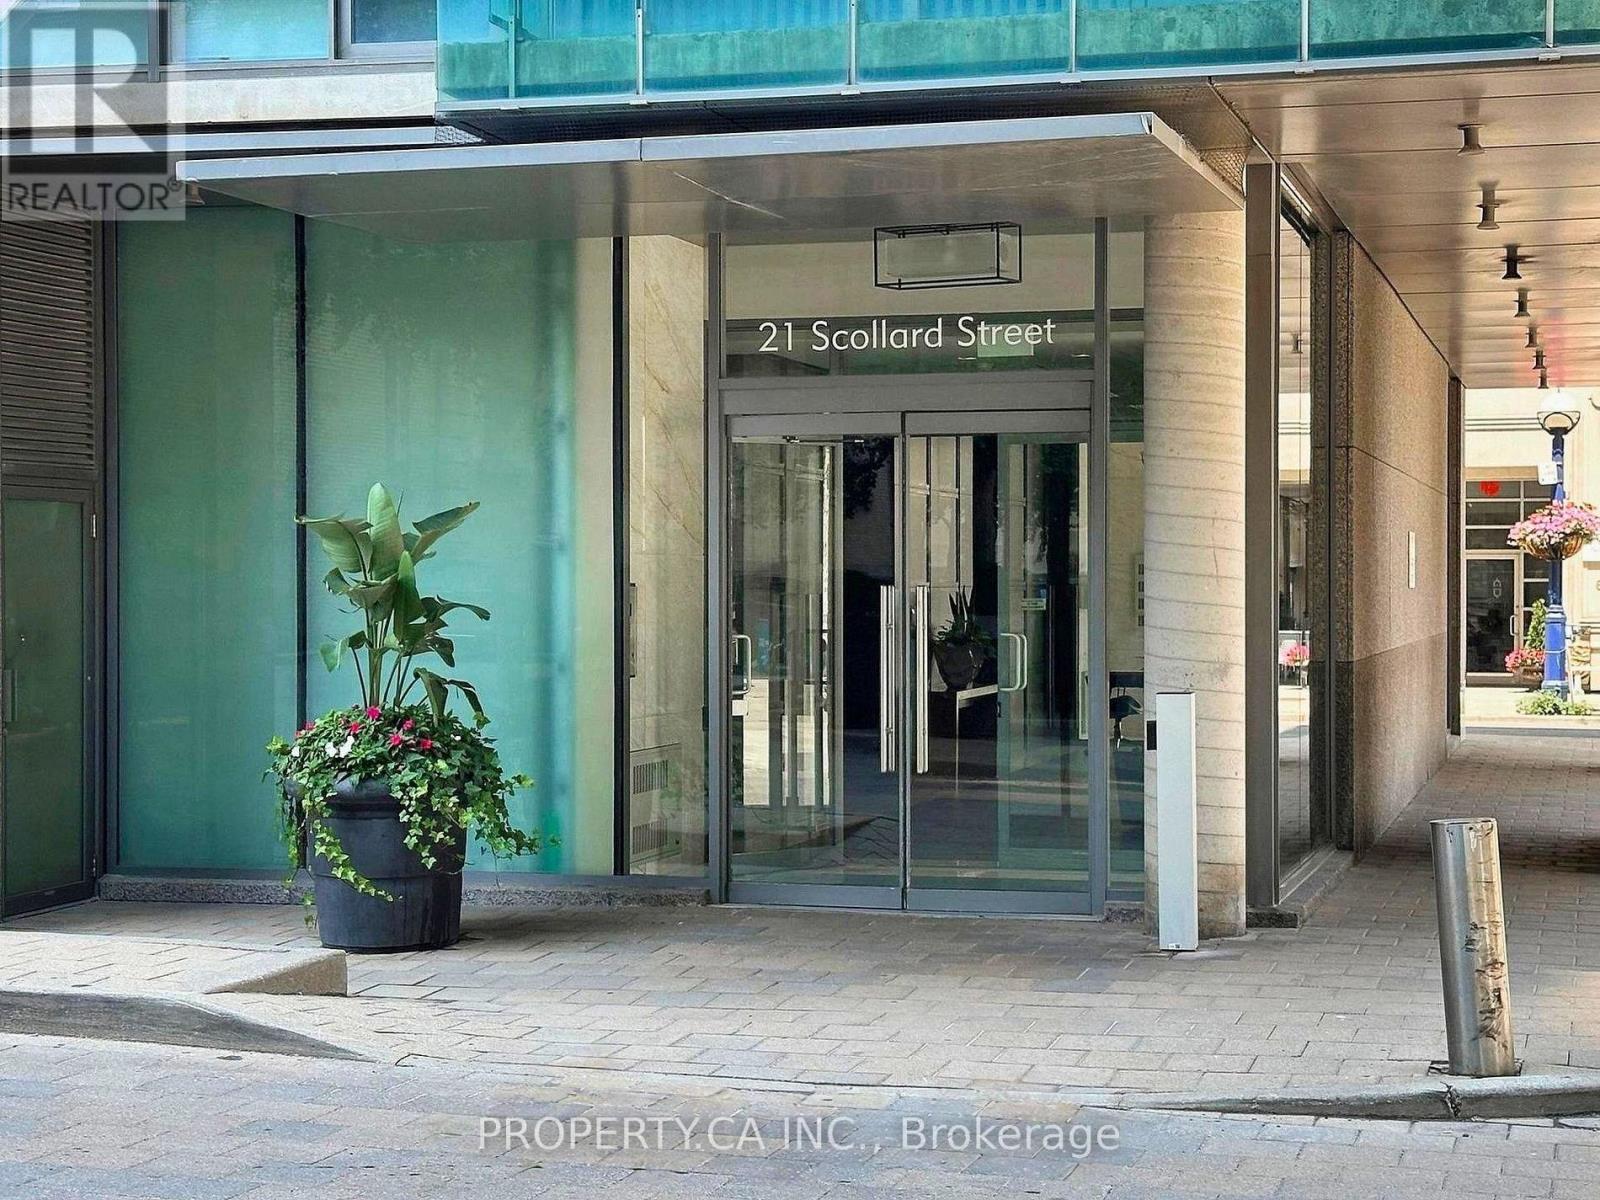
406 - 21 Scollard Street
Toronto, Ontario
Situated in the heart of Yorkville, this residence places you steps from Toronto's most coveted neighbourhoods - Yonge & Bloor, the Bay Street Corridor, Rosedale, Moore Park, and theChurch Street Corridor. Designer boutiques, award winning dining, cultural landmarks, and everyday conveniences are all right outside your door. Inside, this spacious one bedroom plus den suite blends modern elegance with thoughtful upgrades. Soaring ceilings, hardwood floors, granite and quartz finishes, and sleek stainless-steel appliances create a refined, contemporary atmosphere. Expansive windows fill the living area with natural light and sweeping city views. It's a versatile space designed for comfort and performance - whether relaxing, streaming on the Sony BRAVIA 55" Smart TV with Harman Kardon speakers, or staying active with the Lululemon StudioMirror (subscription required). The open layout offers seamless flow for unwinding or hosting. A dedicated work zone enhances productivity with a Herman Miller adjustable standing desk, Steel case ergonomic chair, and dual height adjustable monitors - a true work from home sanctuary.The large kitchen features quartz countertops and high end stainless steel appliances, making everyday cooking or weekend entertaining effortless.The bedroom offers a calm, private retreat with a comfortable queen sized bed and serene ambiance. Additional conveniences include in suite laundry, high speed Wi Fi, a Dyson PurifierHot+Cool, Google Nest thermostat, and a voice and motion activated Simple human system. Step onto the spacious balcony to enjoy sun filled outdoor living with unobstructed views -perfect for morning coffee or evening relaxation.With Yorkville's cafés, restaurants, shops, and cultural destinations moments away, this homedelivers the ideal balance of vibrant city living and tranquil retreat. Parking available for $300/m extra. (id:55499)
Property.ca Inc.
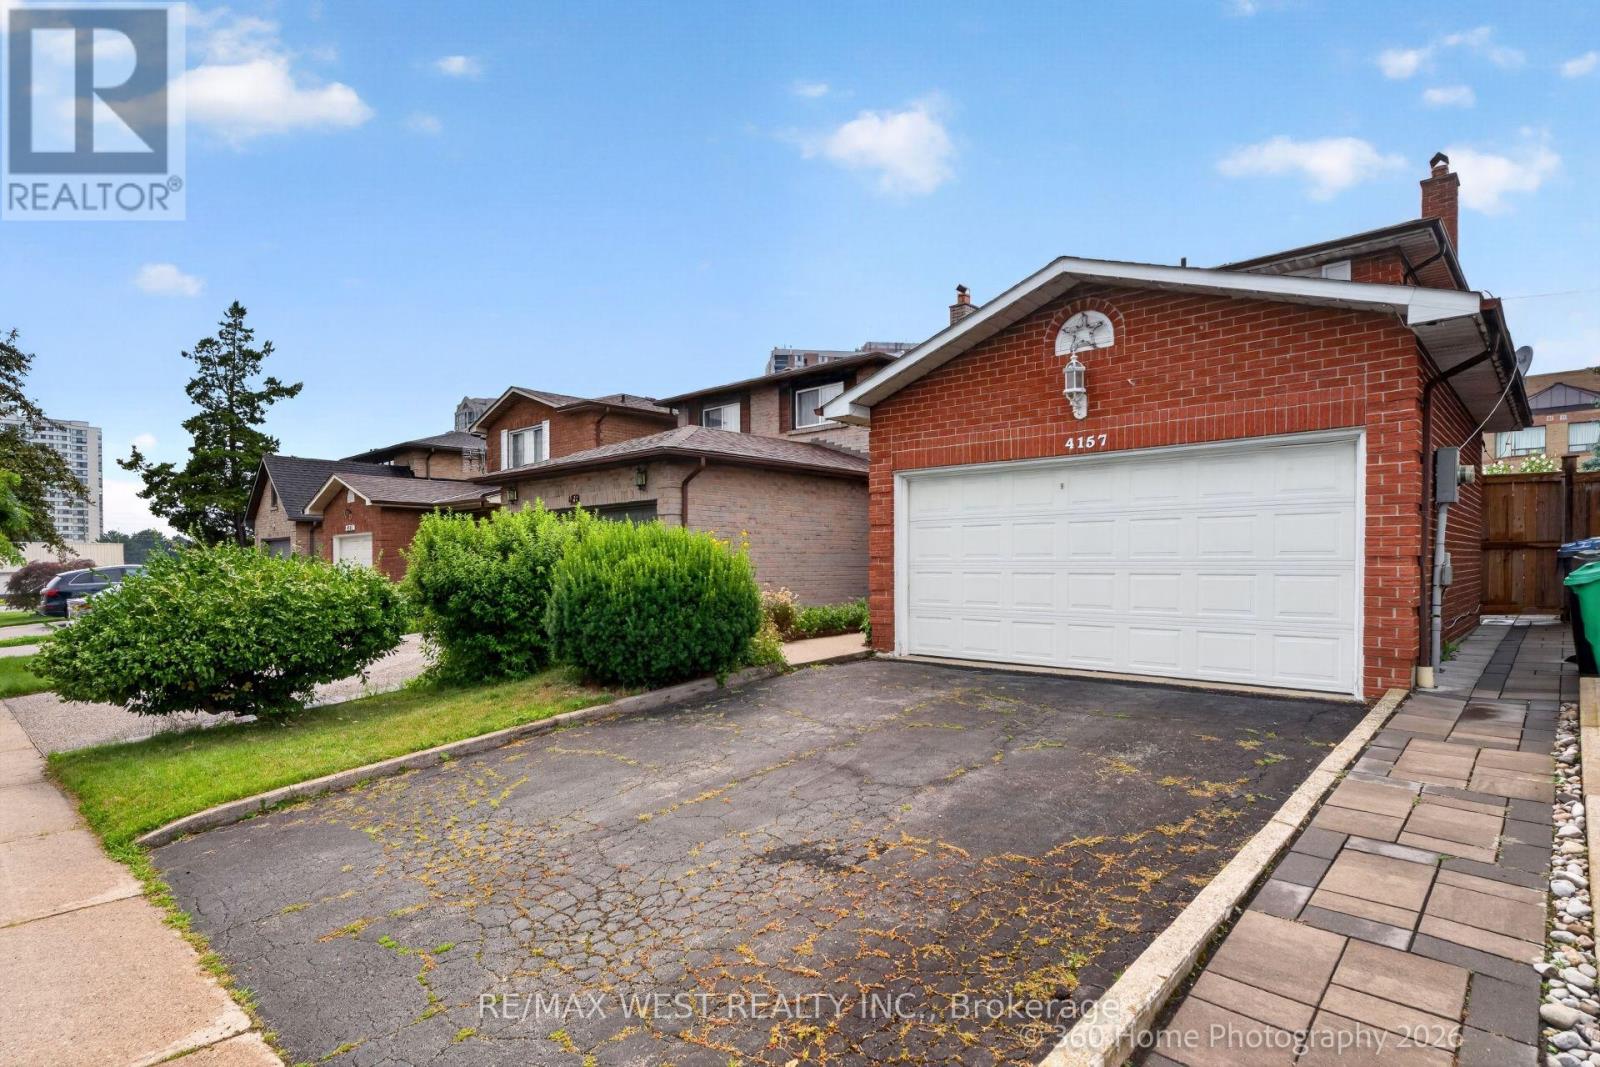
4157 Ottewell Crescent
Mississauga, Ontario
Act Now, Spacious Detached Home In Prime Location. Open Concept Main Floor, Combined Living And Dining With Parquet Flooring. Eat-In Kitchen With Walk Out To Patio And Secured Backyard. 3 Bedrooms On The Second Floor With Ample Closet Space, And 2 Bathrooms. Second Floor Boasts Parquet Floors In Bedrooms. Very Large Finished Basement With Additional Kitchen, Fireplace And Parquet Flooring. Close To Amenities, Walking Distance To Shopping, Transit Nearby, Minutes To Downtown. Desireable Rathwood Neighbourhood, Must See Home With 2 Car Garage. (id:55499)
RE/MAX West Realty Inc.
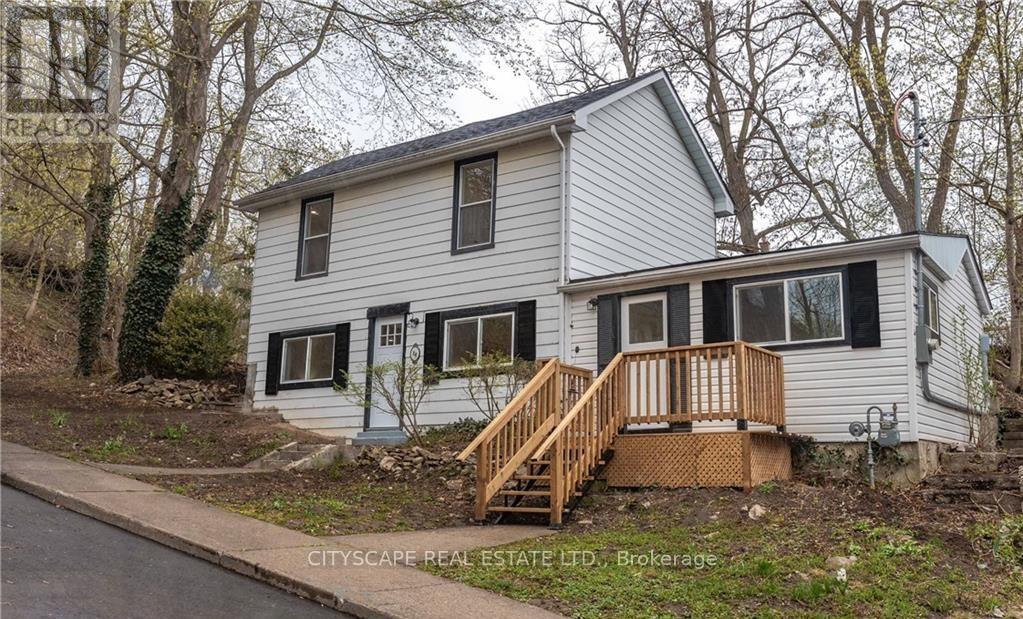
14 Mount Elgin Street
Brant, Ontario
Welcome to your 14 Mount Elgin! This wonderful detached 4 bedroom residence offers the perfect blend of comfort and style. Situated on top of a hill, on a tranquil and quiet street, you'll enjoy the utmost privacy and serenity. Step inside and be greeted by a fully renovated interior, boasting modern finishes. The open concept main floor seamlessly connects the kitchen, dining, and living areas, creating a spacious and inviting atmosphere for entertaining family and friends. With 2 bathrooms, there's plenty of convenience for everyone. The large backyard provides ample space for outdoor activities and relaxation, while the absence of carpet ensures easy maintenance and a clean living environment. Don't miss the opportunity to make this beautiful home yours and experience the joy of living in a peaceful and rejuvenating setting. (id:55499)
Cityscape Real Estate Ltd.
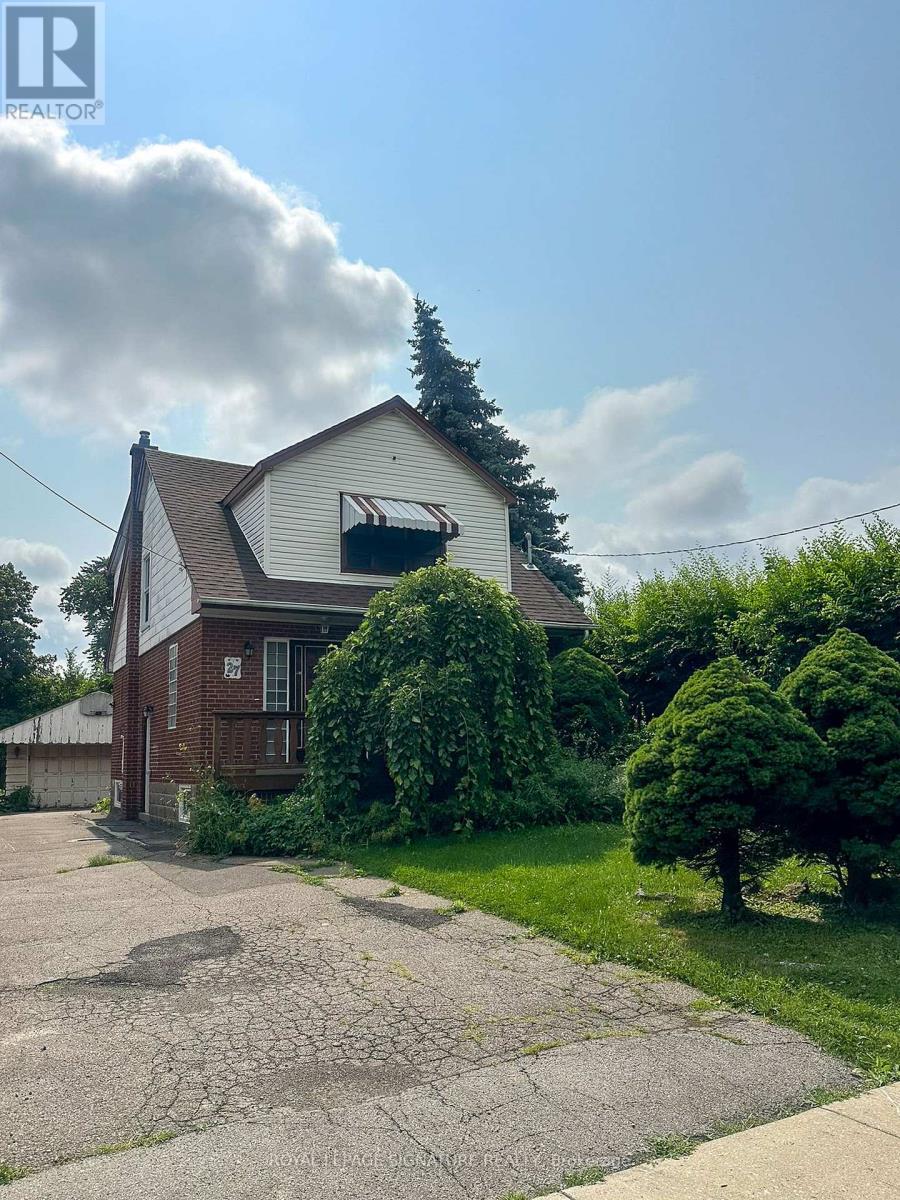
A102 - 27 Millen Avenue
Hamilton, Ontario
Welcome to Unit A102 at 27 Millen Avenue - a newly converted lower-level suite offering comfort, privacy, and modern functionality in a central Hamilton location. This self-contained basement unit features a bright open-concept kitchen, living, and dining area, creating a practical space for everyday living. The bedroom is well-proportioned, while the 3-piece bathroom and in-suite laundry add convenience and independence. Situated in an established neighbourhood close to parks, schools, transit, shopping, restaurants, hospitals, and major routes, this unit is a great option for tenants seeking a clean and efficient home in a convenient location. Book your private showing today. (id:55499)
Royal LePage Signature Realty
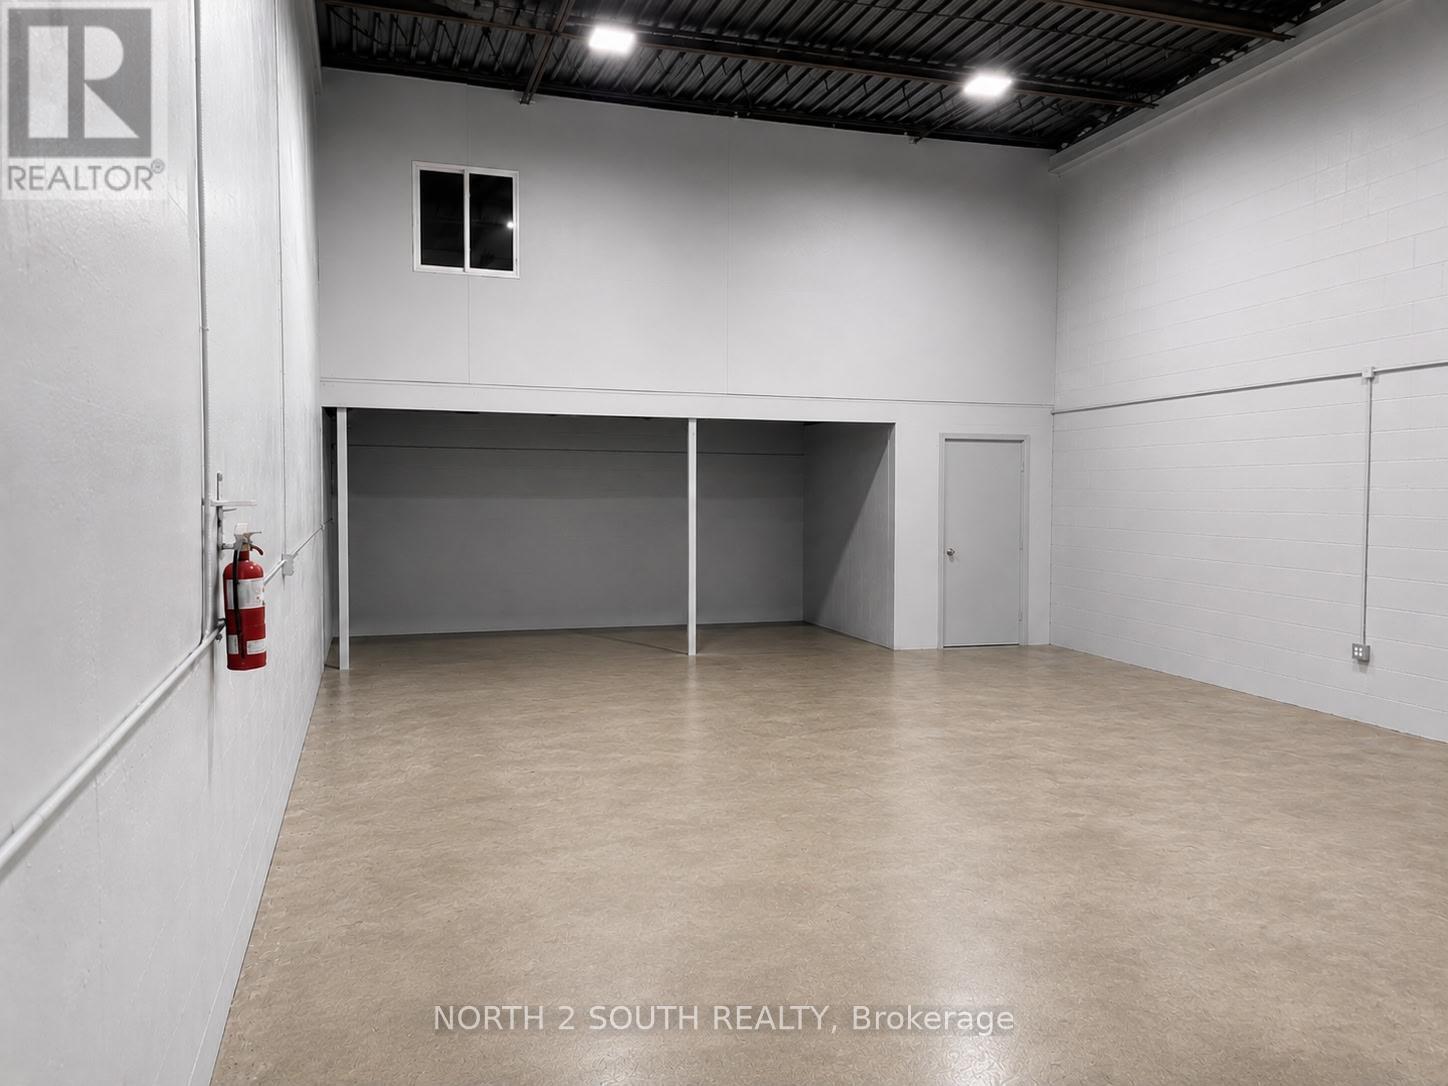
196c - 200 Arvin Avenue
Hamilton, Ontario
2503 Sq. Ft. Industrial Unit featuring a 16-ft clear height and a drive-in shipping door. This well-maintained space offers an open layout ideal for warehousing, distribution, light industrial, and a variety of permitted commercial uses. Convenient access and excellent functionality make this an outstanding opportunity for businesses looking to expand or relocate. No automotive or mechanic uses permitted. (id:55499)
North 2 South Realty
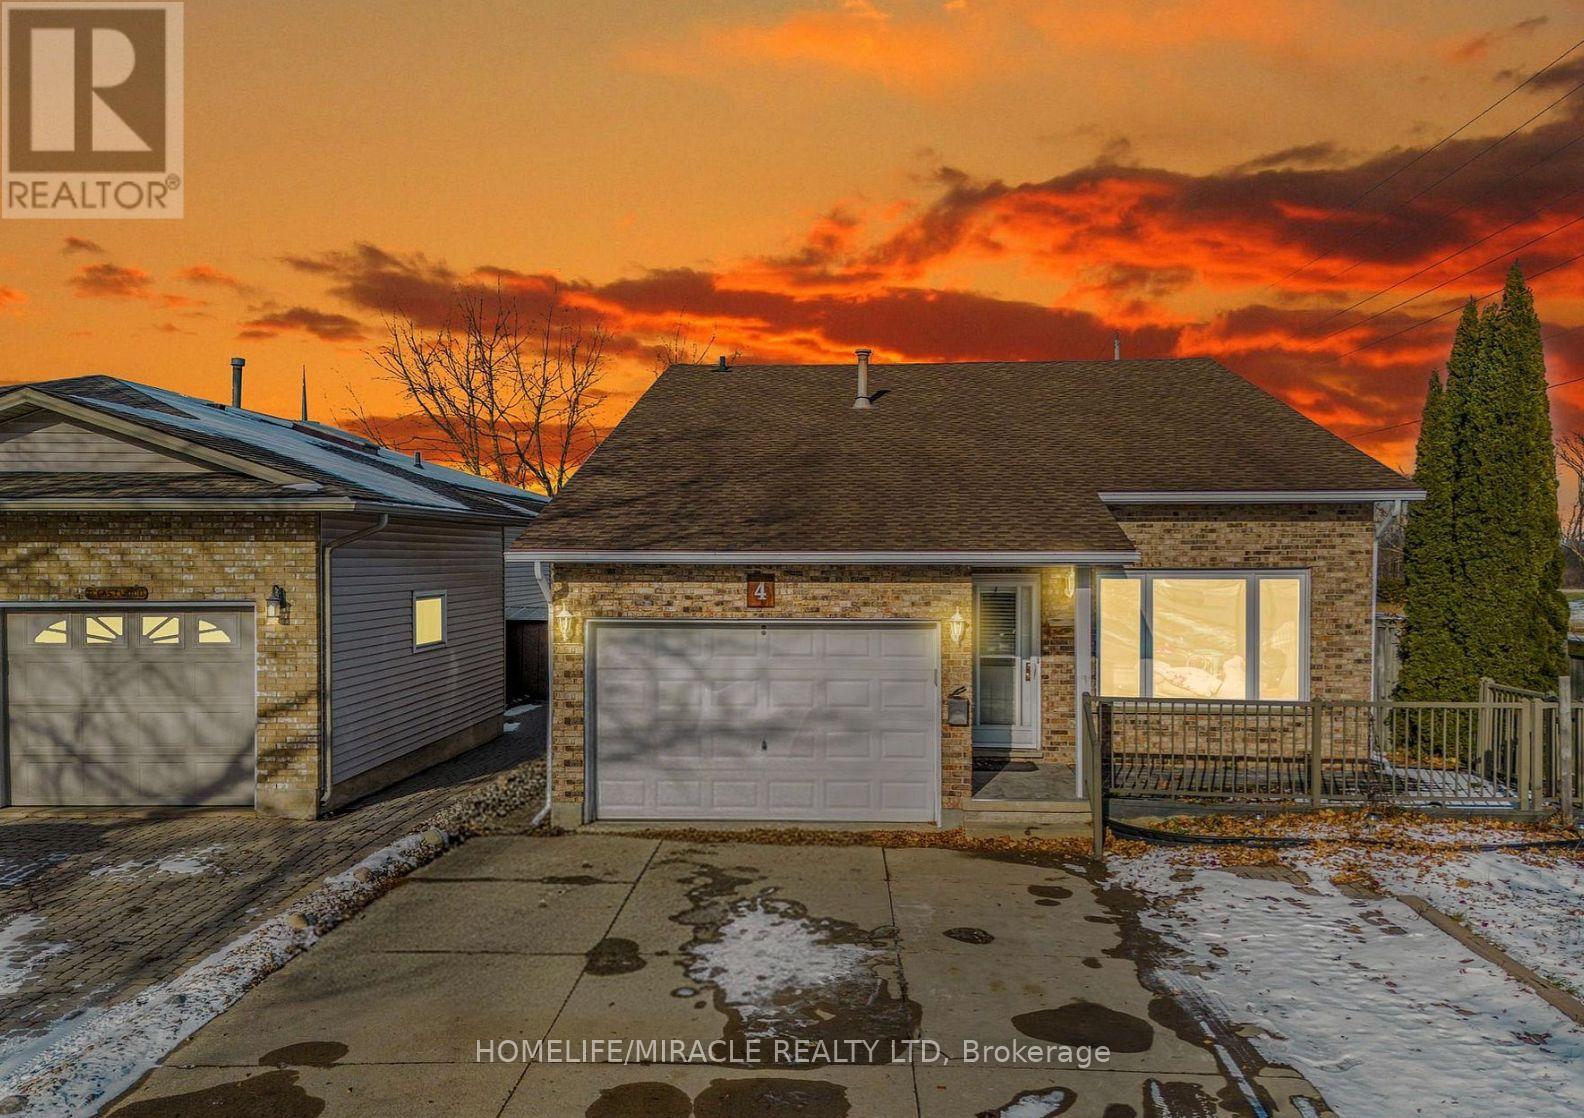
4 Eastwood Drive
Welland, Ontario
Entire Home Available For Lease! Welcome to this spacious detached home in a convenient Welland location. Featuring 6+2 bedrooms, 3 full bathrooms, and a finished basement with 2 bedrooms, this home offers exceptional space for large families or professionals. Located directly across from Niagara College and minutes to Hwy 406, Seaway Mall, schools, shopping, restaurants and transit. Includes an attached garage, private driveway and ample parking. (id:55499)
Homelife/miracle Realty Ltd
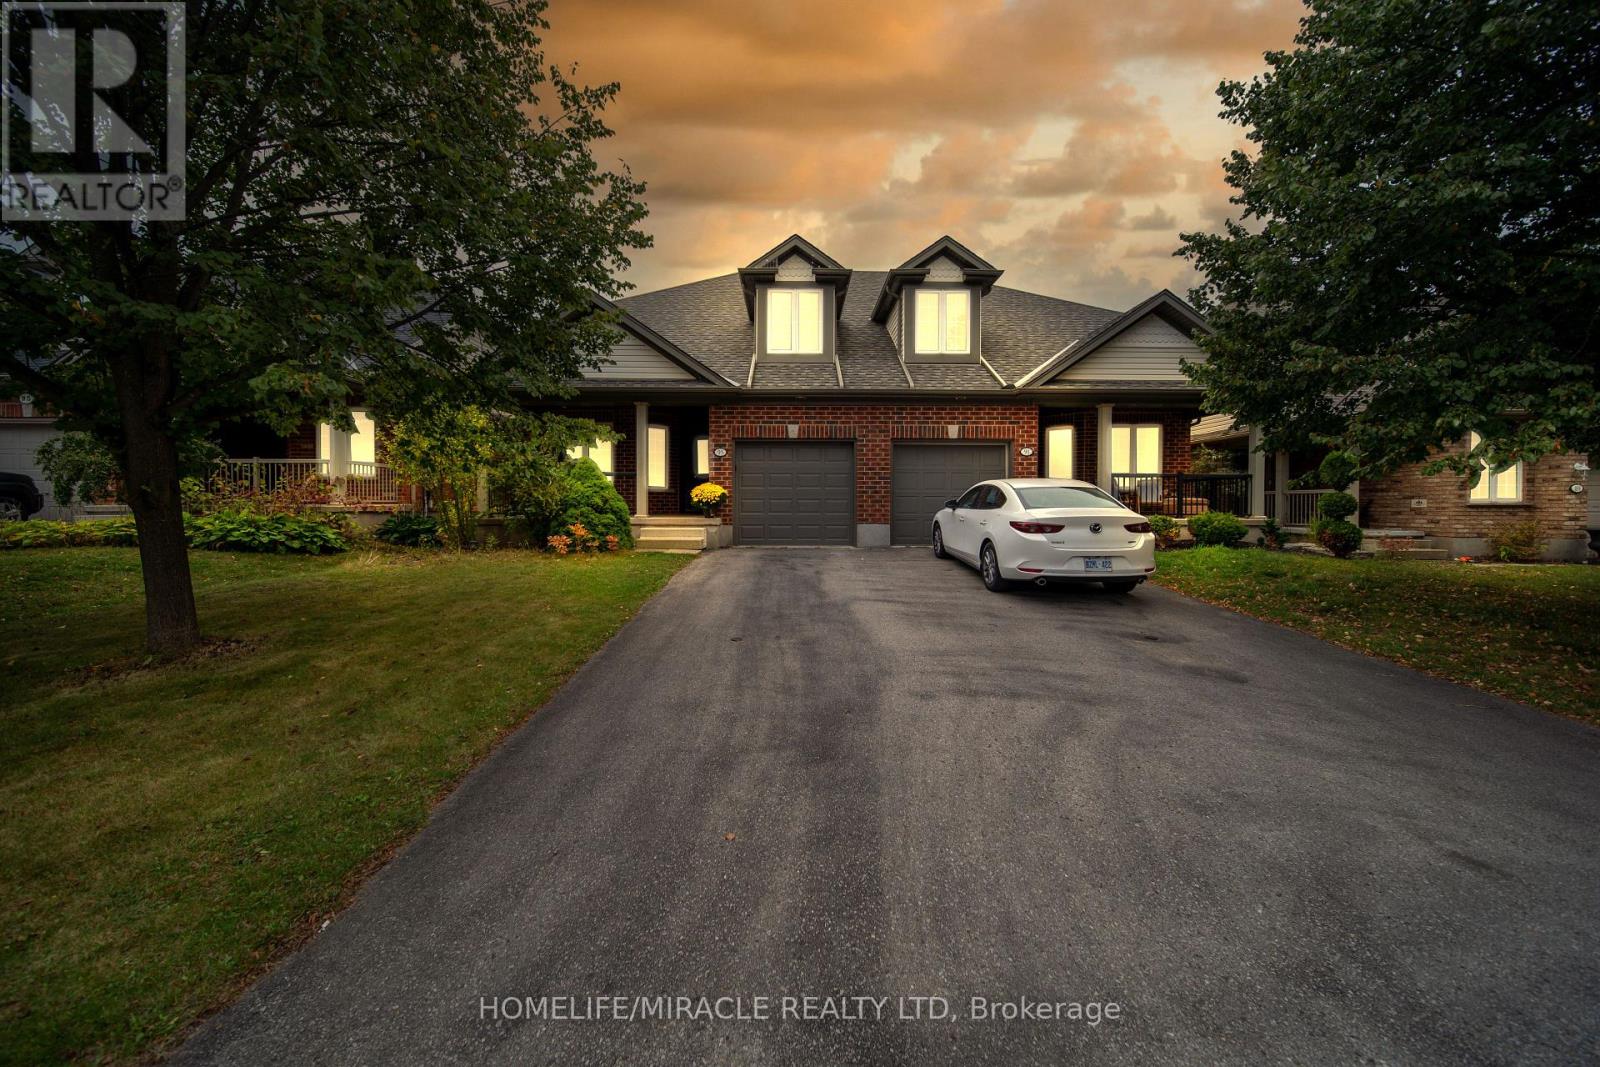
93 Lynch Circle
Guelph, Ontario
Stunning semi-detached with finished basement in sought out neighborhood of west Minister Woods. This house boasts vaulted ceiling in front of house and in the Living room. Kitchen boast cherry cabinets and stainless steel appliance. Basement is newly made with one bedroom, office, Recreation room & Washroom. Backyard offers big deck to enjoy summer (id:55499)
Homelife/miracle Realty Ltd

121 Eastbourne Avenue
Hamilton, Ontario
Rare Arts & Crafts 2 Family With full In-law suite. Discover the perfect blend of historic character and modern updates in this rare Arts and Crafts style Multi Family home. Loaded with architectural charm, this property is ideal for investors or multi-generation buyers looking for a premium live-in-one, rent-the-other opportunity. All three tenants are month to month with no formal leases in place. The Main Level charms you with elegance & Character featuring a massive welcoming living room with an eye catching stone gas fireplace flanked by custom built-in bookcases, flowing into a formal dining room with elegant cove ceilings. The kitchen is spacious with custom Maple cabinetry, a built-in dishwasher, ceramic backsplash and flooring. Two generously sized bedrooms with pristine hardwood floors, including one highlighted by a striking oak-beamed ceiling. The Upper Level is bright & surprisingly spacious with an eat-in Kitchen & Dining area featuring custom premium pine kitchen cabinetry. Living Room: A bright, spacious living area with a decorative fireplace, rich hardwood floors, and modern LED pot lights. Bedrooms: * A large primary bedroom complete with a walk-in closet and hardwood flooring. A cozy second bedroom, perfect for a child's room, nursery, or a dedicated home office. Bonus: All windows on the second level were completely updated in 2010.The lower level unit is huge offering a large living area with plenty of natural sun light, an eat-in kitchen and good sized bedroom. A 19' x 11' garage for the hobbyist or for storage. (id:55499)
RE/MAX Escarpment Realty Inc.
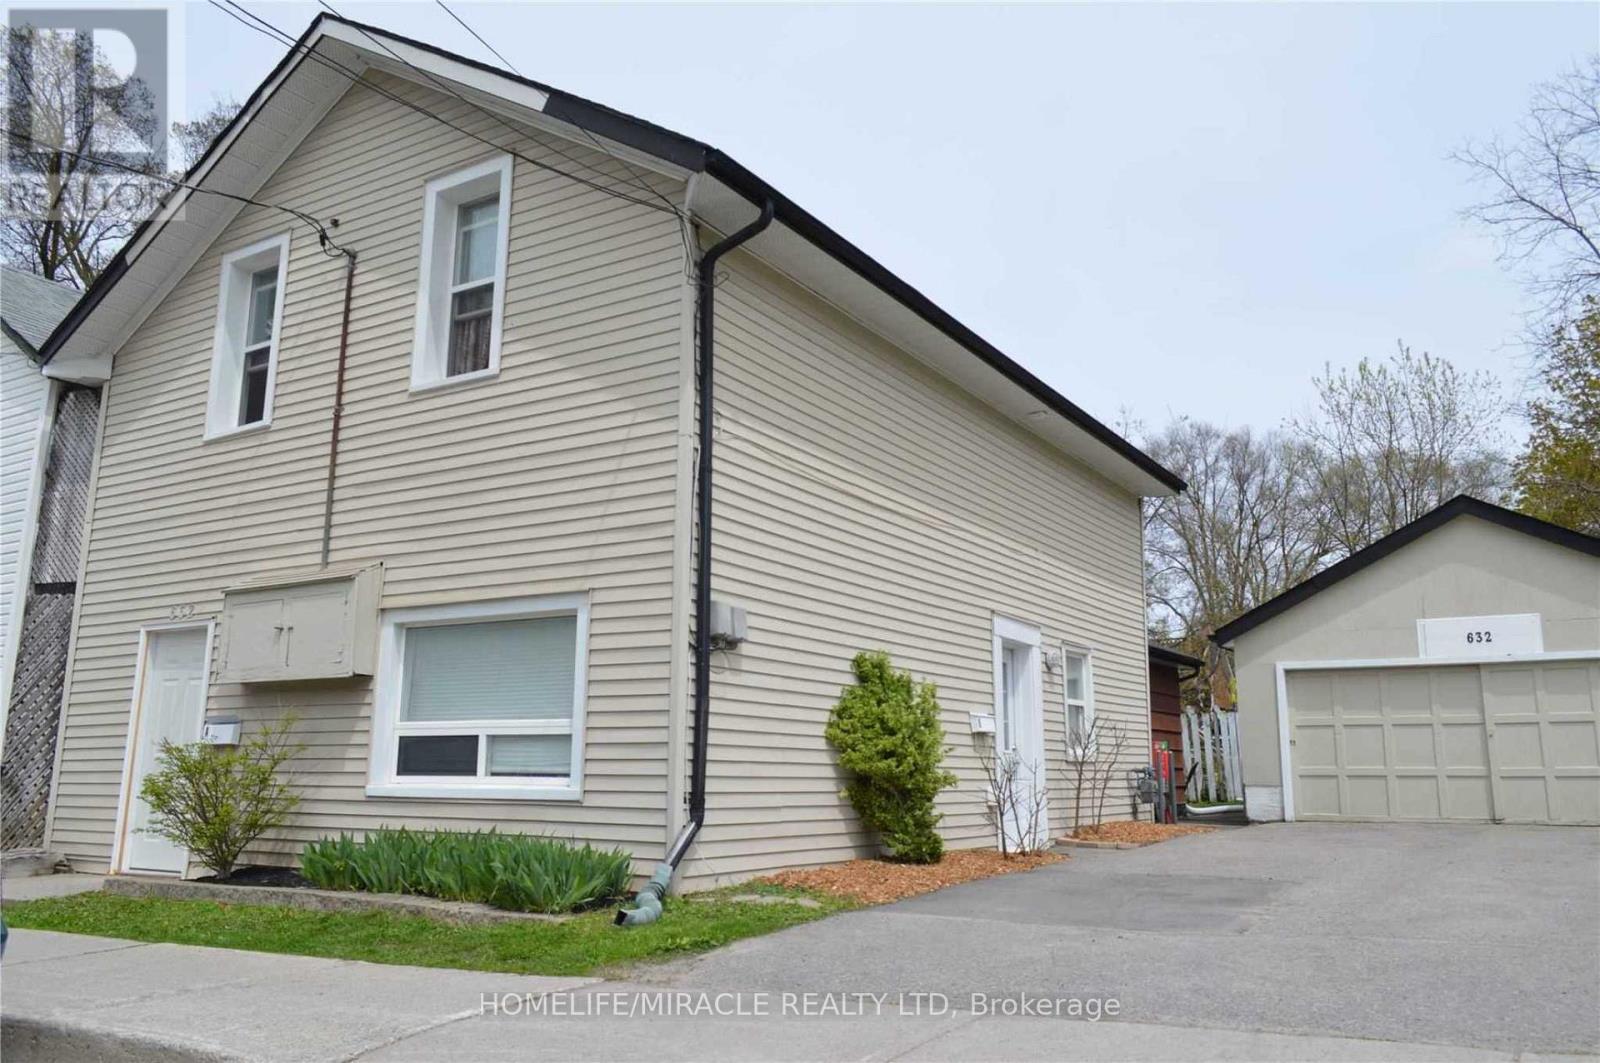
632 Union Street
Peterborough, Ontario
Excellent opportunity for investors or multi generational living. This well maintained duplex offers two fully self contained 2bedroom units in Peterborough's desirable North Central neighborhood steps to downtown amenities, transit, schools, Trent University, Fleming College, shopping, and parks. Unit A (Upper):2 bedrooms, 1 bathroom, kitchen, large foyer, and basement laundry. Unit B (Main):2bedrooms, 2 bathrooms, an oversized kitchen/living/dining/family area, plus in unit laundry. This turnkey duplex features a new roof (2025), private entrances, and separate hydro meters, making it an ideal fit for investors or multi generational families seeking rental support. Both units are occupied by cooperative, reliable tenants willing to stay on with the new owner, providing immediate, stable cash flow with projected rents of approximately $3,450/month. Outside, the property includes a detached double car garage. perfect for storage, a workshop, or additional rental income plus a large driveway accommodating 4+ vehicles. Located on a quiet, low traffic street beside a park, the home offers a peaceful setting while remaining close to everything that drives strong rental demand. This combination of location, condition, and income potential makes 632 Union St a standout opportunity in a high demand rental corridor. Whether you're expanding your portfolio, securing a reliable income property, or seeking a flexible multi unit home, this duplex delivers stability, versatility, and long term value. With major updates completed and income ready to go, this is a clean, low maintenance investment you won't want to miss. (id:55499)
Homelife/miracle Realty Ltd

159 Montebello Drive
London East, Ontario
Detached house with LEGAL BASEMENT APARTMENT, 3-bedroom situated on a (60X125) extra large premium lot with 1724 sq ft of living area. This home stands out with incredible future potential, the expansive front and side yard offers the possibilities to explore an additional dwelling units in the future, making it a forward thinking investment in rapidly growing market. Full Of Natural Light featuring a fully permitted, 2-bedroom legal basement suite with 2 washroom. Perfect for house hacking or a strong addition to your rental portfolio significantly help with mortgage payments. The lower level features its own separate entrance, private laundry, and strong income potential. The main floor flows easily from the bright living room through to the kitchen. This Home has been freshly painted with new flooring, new furnace 2024 and hot water tank 2025 (owned) with 200 Amp upgraded electrical panel. Walking distance to all amenities. Close to top-rated schools, parks, major transit hubs and quick access for any commuter, it's all close by. A lovely, generous side and front yard with room to garden, gather, or simply breathe. And just steps from your front door, beautiful trail network is waiting, the perfect way to start or end your day. But once you're home, you won't want to be anywhere else. TWO BEDROOM DWELLING UNIT(REGISTERED LEGAL BASEMENT) (id:55499)
Homelife/miracle Realty Ltd