
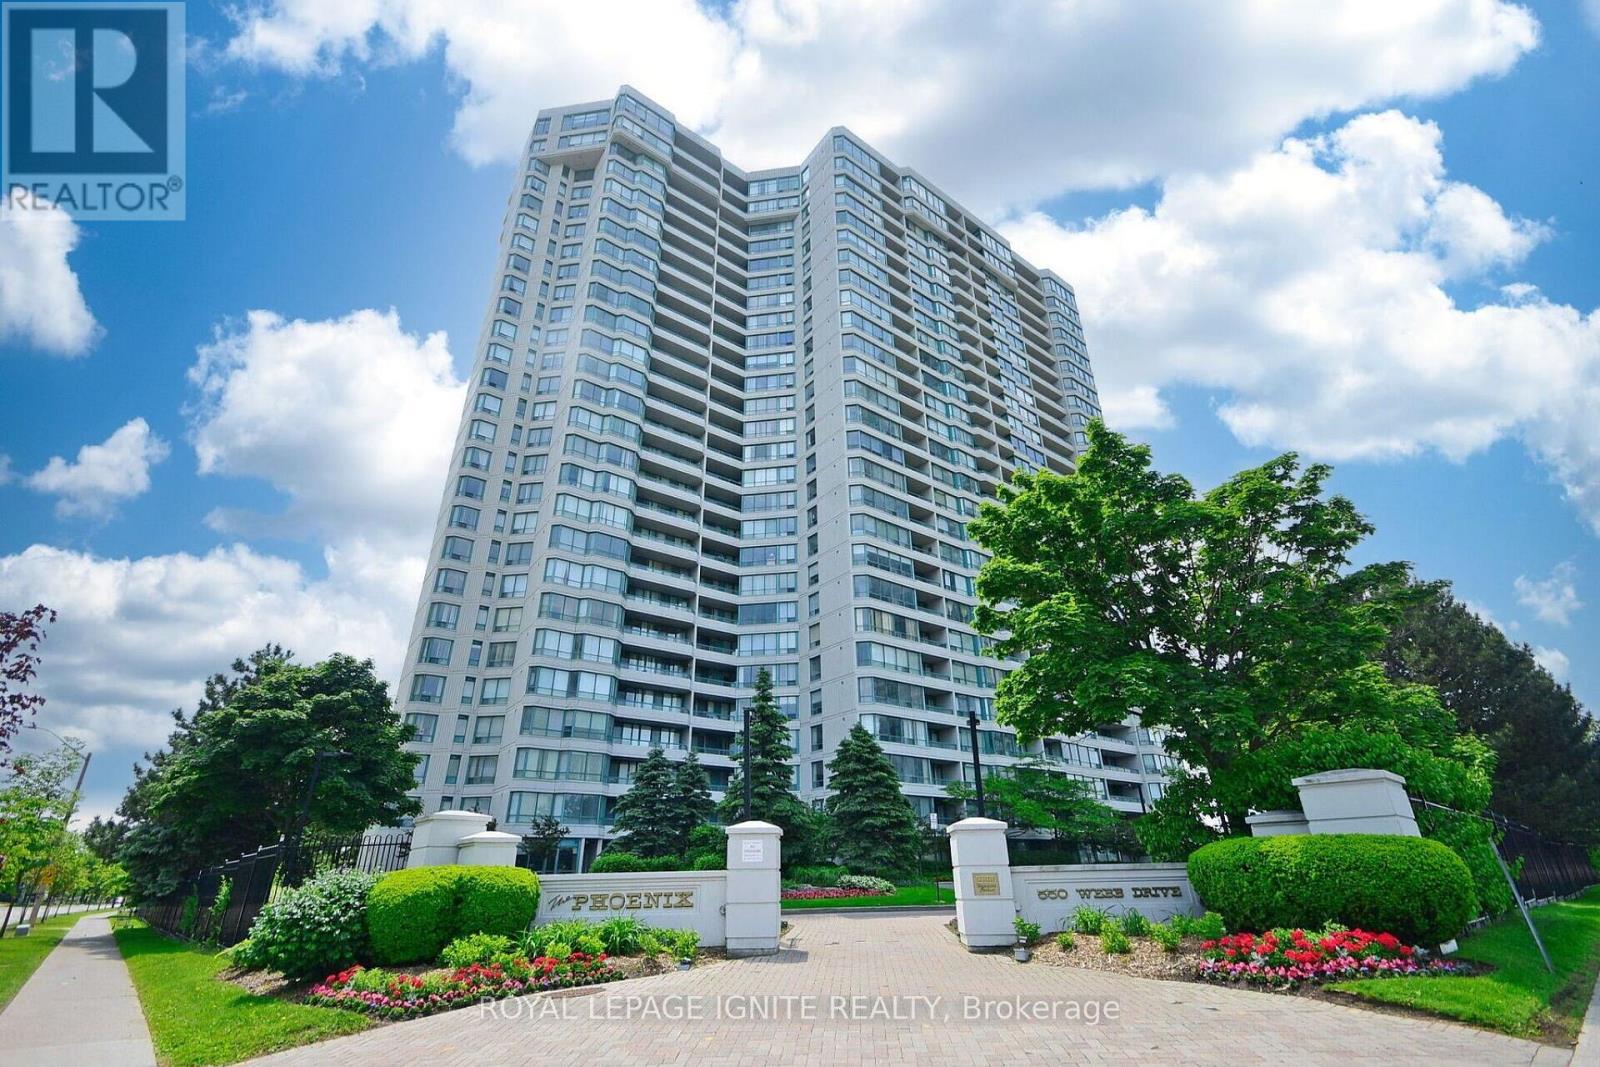
1409 - 550 Webb Drive
Mississauga, Ontario
This beautifully upgraded 2-bedroom + solarium 1020 sq.ft. condo offers the perfect blend of style, comfort, and convenience. With expansive Large windows the home is bathed in natural light, creating a warm and inviting atmosphere throughout. Step inside to discover laminate flooring that flows seamlessly across the unit, paired with a modern kitchen featuring upgraded countertops, upgraded cabinetry, backsplash and sleek pot lights-a true chef's delight. The unit has been very well maintained and enhanced with upgraded light fixtures and pot lights. The spacious primary bedroom has 2 large his and her closets and access to the washroom that adds to the convenance. Bathroom have been thoughtfully renovated with modern touch offering a spa-like retreat within your own home. Located in a well-managed building, residents enjoy access to a full suite of luxury amenities, including: an outdoor swimming pool, an indoor hot tub, indoor sauna, an outdoor tennis court, squash and racquet courts, a fully equipped gym, a reading room, a media/movie room, a party room, beautifully landscaped outdoor garden, Recreation room for gatherings and events, Ample visitor parking at no cost, 24/7 concierge and security for peace of mind. Prime Location with easy access to Cooksville GO, Erindale GO, Mississauga (Square One) Transit Hub, close proximity to upcoming LRT, steps to Mississauga Transit Bus stop from the building and close proximity to major highways: QEW, 403 & 401, making commute effortless. Close to Downtown Mississauga, Square One Shopping Centre, Celebration Square, YMCA, Living Arts Centre, Celebration Square, Restaurants, Shops, Banks, Medical/Dental clinics, Grocery stores, Daycares, Hospitals etc.-everything you need is within reach. More than just a home, this property offers a lifestyle-a perfect blend of style, functionality, and affordability. (id:55499)
Royal LePage Ignite Realty
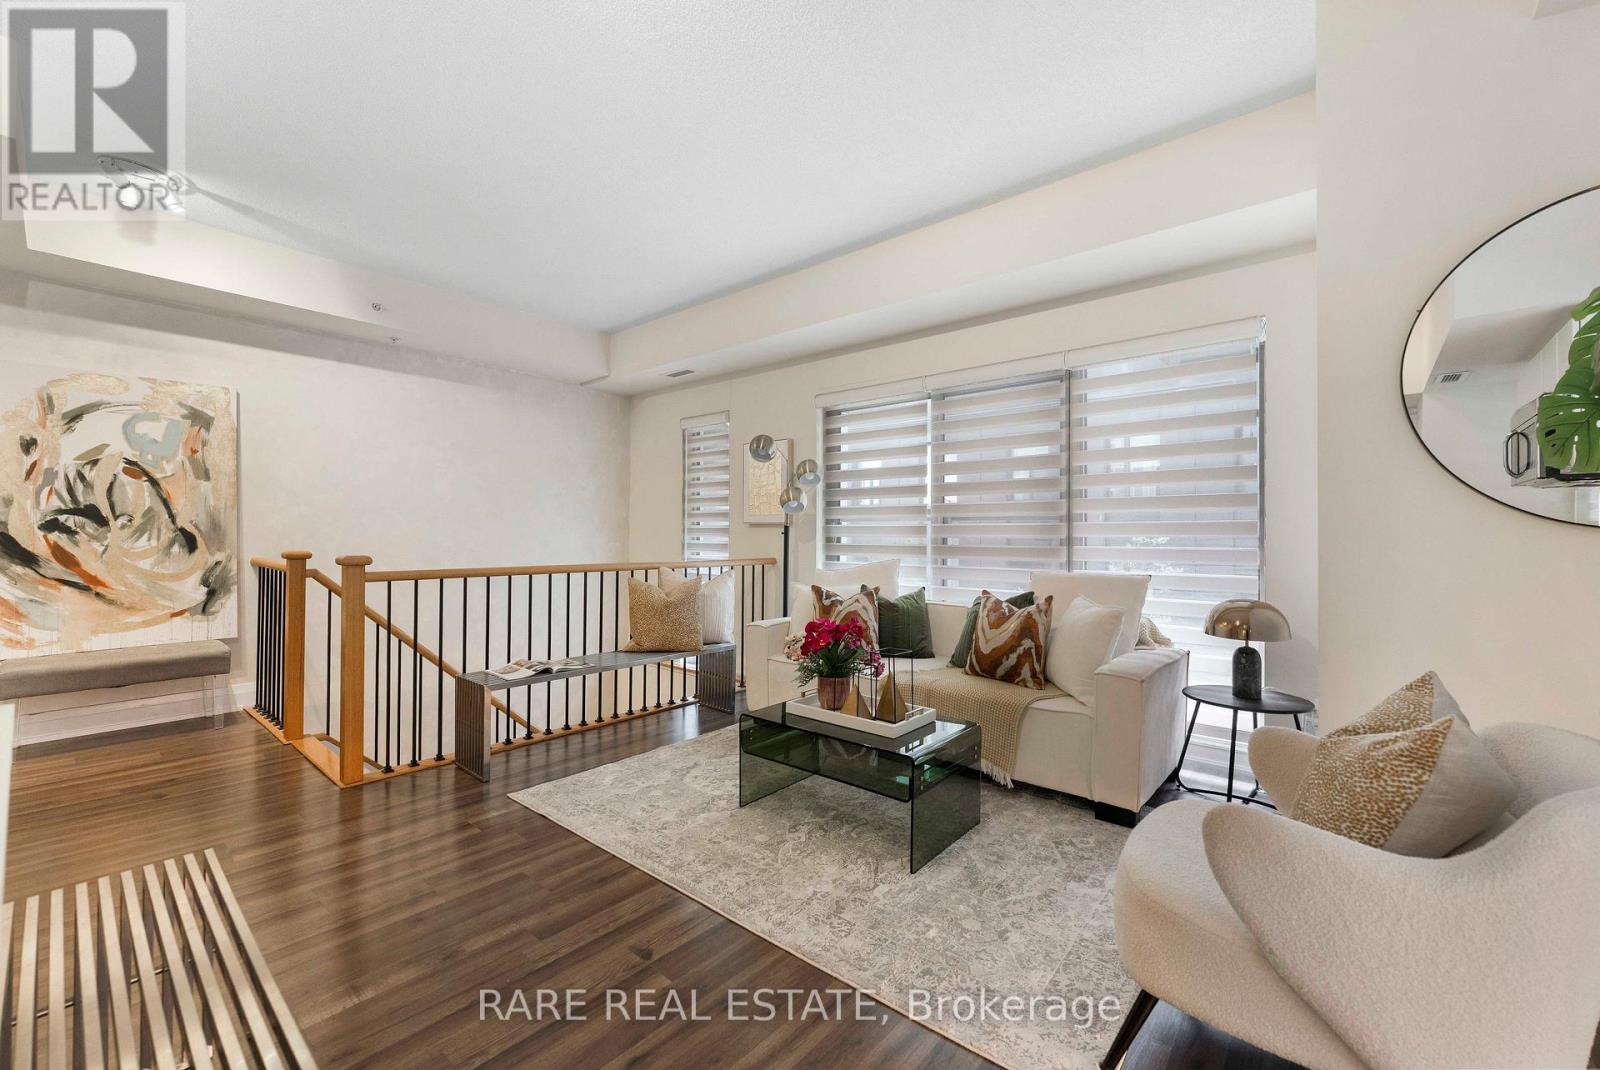
E113 - 555 Wilson Avenue
Toronto, Ontario
Welcome to your corner unit at The Station Condos, where the convenience of condo living meets the feel of a private urban townhome. Enjoy your own ground-level entrance before heading upstairs to a bright, thoughtfully designed living space featuring an open-concept layout, a modern kitchen with contemporary finishes, and stylish zebra roller blinds throughout. Step out onto your private balcony, the perfect place to enjoy your morning coffee or unwind at the end of the day. Residents enjoy exceptional amenities, including a 24-hour concierge, indoor pool, fully equipped fitness centre, party room, and visitor parking. Ideally located just steps from Wilson Subway Station and minutes to Hwy 401 and Allen Road, with Yorkdale Shopping Centre, parks, restaurants, and everyday conveniences nearby. A move-in-ready opportunity offering style, comfort, and unbeatable connectivity-ideal for first-time buyers, young professionals, and savvy investors. (id:55499)
Rare Real Estate
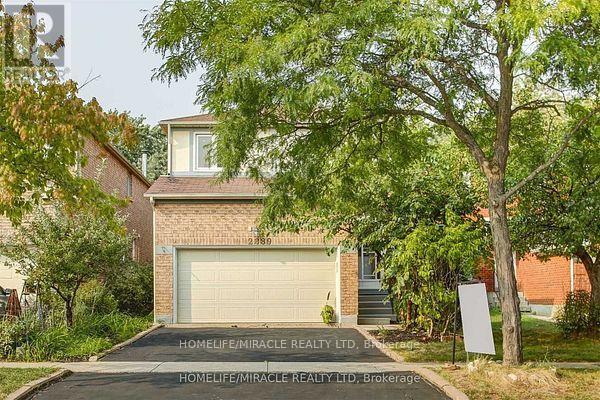
2889 Gulfstream Way
Mississauga, Ontario
Main floor and second floor only. Paint and Deep cleaning will be done before taking possession. Experience an incredible chance to reside in the esteemed secure enclave of Mississauga. This exquisite 4 bedroom and 3 Bath residence arrives with remarkable features. Hardwood flooring ,Pot lights, counter tops, Oversized windows give Abundant natural light throughout the Unit. A Sleek and spacious kitchen exudes modernity with an adjacent dining area, Back splash and High end S/S Appliances. A fireplace. A spacious living room gives an extra space for get togethers and much more to count. Welcoming Community. All Amenities are close by. The tenants pay 70% of the utilities for main and 2nd floor. The tenants in the basement pays 30% of all utilities. The tenants pay 70% of the utilities for main and 2nd floor. The tenants in the basement pays 30% of all utilities. Images are from previous listing. (id:55499)
Homelife/miracle Realty Ltd
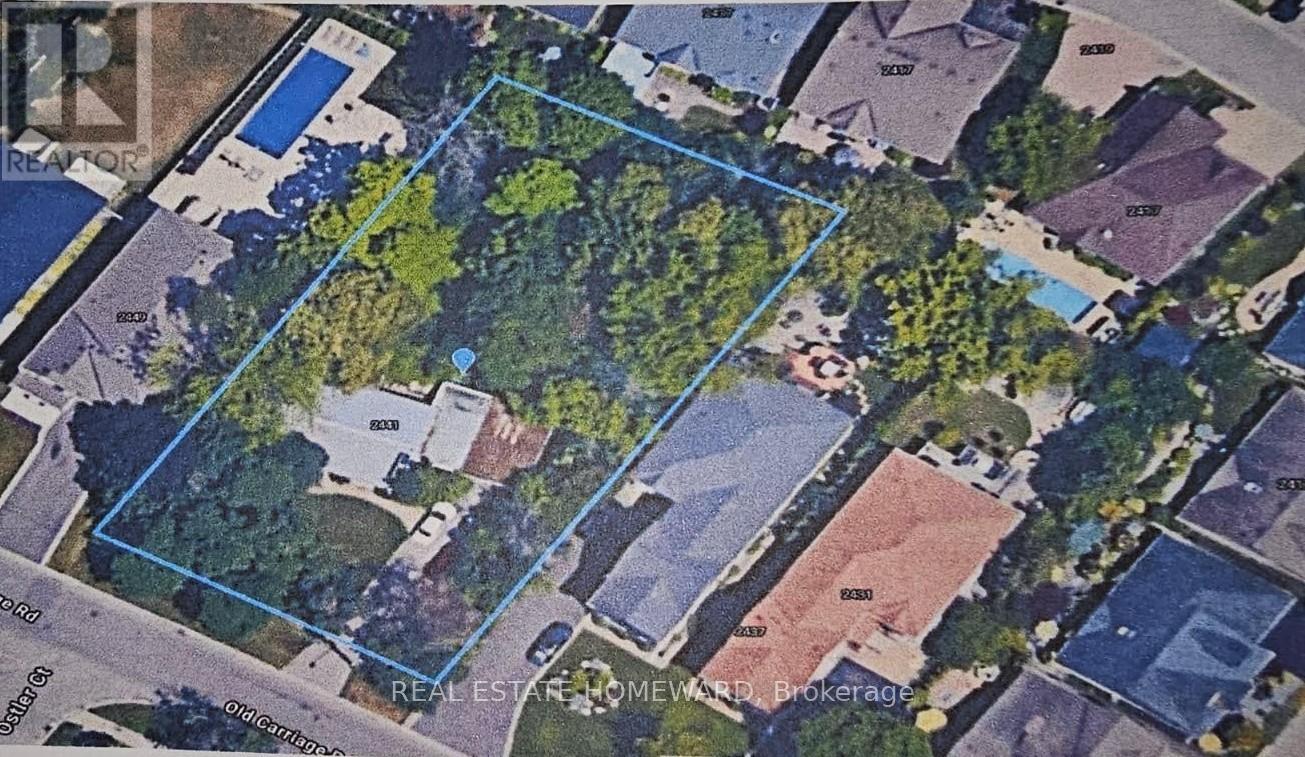
2441 Old Carriage Road
Mississauga, Ontario
This is the last double-wide lot available to builders on Old Carriage Road. There is a significant opportunity for the buyer of this 21,846 sq ft (109.3' x 200') lot in the exclusive Erindale Community of Mississauga, with the possibility of severance into 2 lots. The Property is steps away from both the Credit Valley and Mississauga Golf and Country Clubs, two of Mississauga's most prestigious Golf Courses. It is in close proximity to Trillium Mississauga Hospital, U of T Mississauga Campus, Port Credit Marina, Westdale Mall and Mississauga City Centre. The property is also close to a number of local schools. The property is priced to sell. Don't let the opportunity pass you by! (id:55499)
Real Estate Homeward
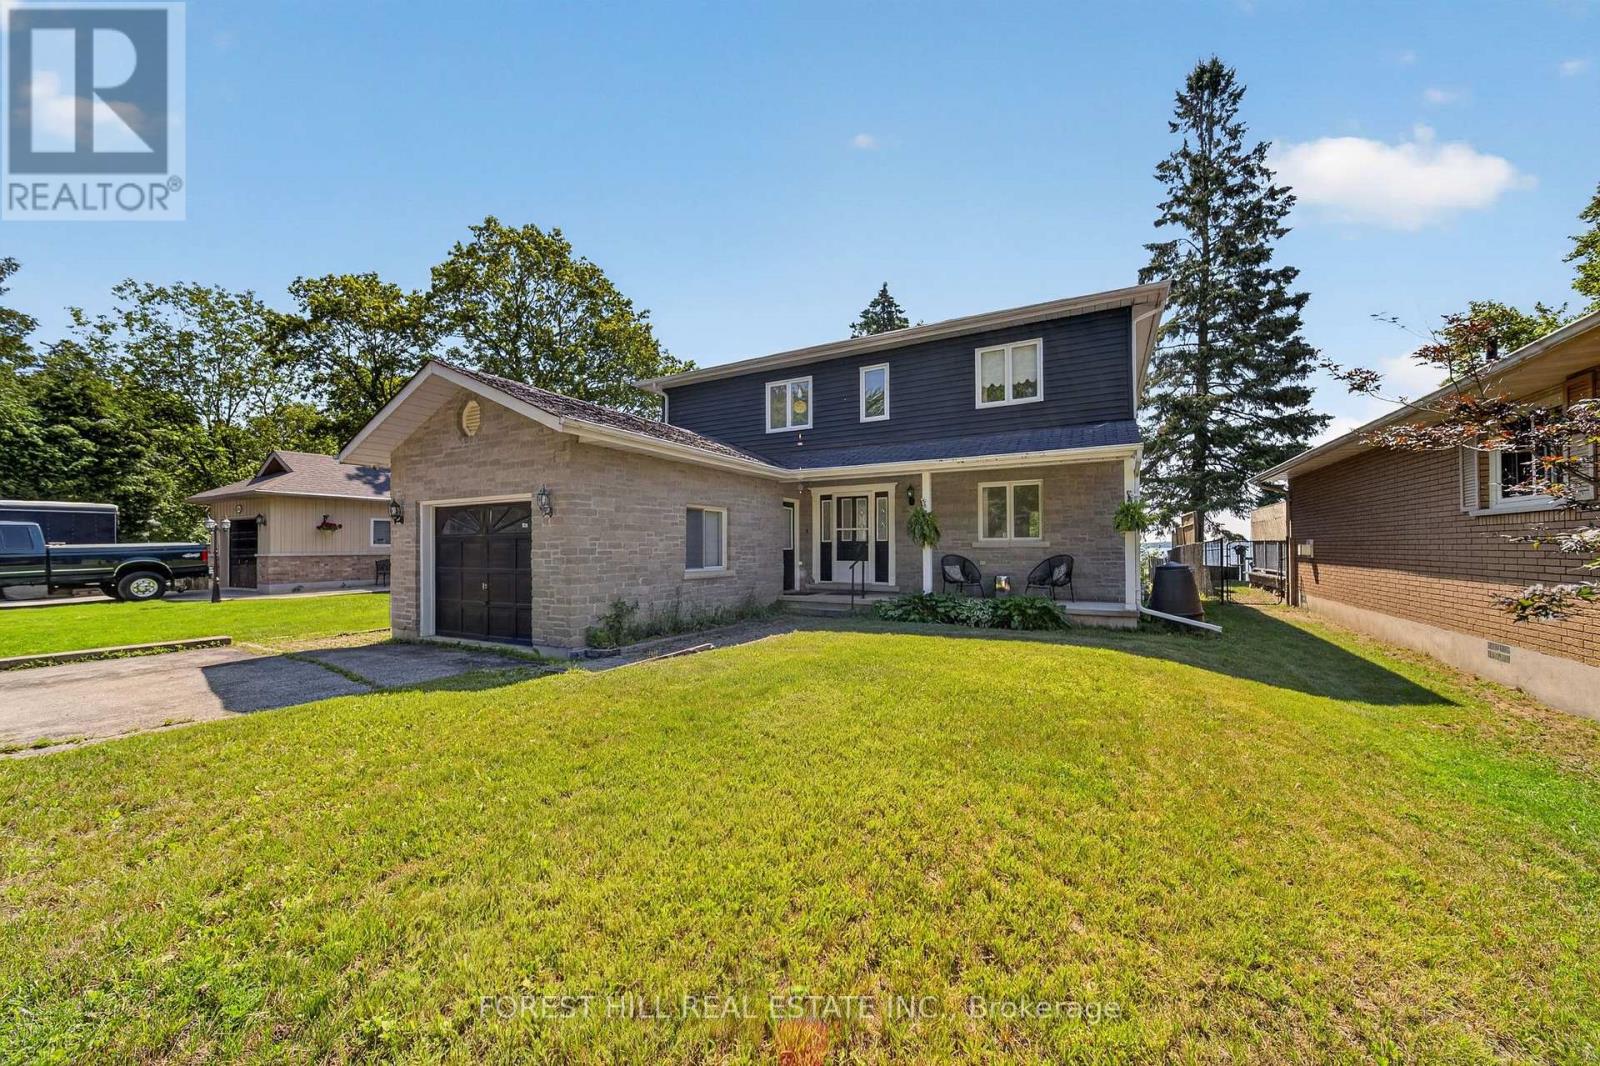
2999 Lakeside Drive
Severn, Ontario
Desirable Lake Couchiching Waterfront 50 Feet of clear, shallow, sandy bottom private water frontage. Ideal for swimming, fishing, boating and winter activities. Beautiful setting with breathtaking views and incredible potential! This year-round lakeside home offers approximately 2,016 sq ft with 4+1 bedrooms and 3 bathrooms. Situated on municipal water and sewers, it features a spacious, functional layout with generous principal rooms and large windows capturing the stunning waterfront backdrop. Bright, open-concept eat-in kitchen and living area with double sliding doors leading to an oversized deck overlooking the water. The main floor also offers a versatile bedroom or home office, full bathroom, and convenient laundry. Upstairs, the oversized primary suite features a private balcony with beautiful lake views, walk-in closet, and semi-ensuite. Two additional bedrooms complete the upper level, including one with a walk-in closet and water views. Finished basement with separate entrance and kitchen offers excellent potential for an in-law suite or additional income. Enjoy peaceful mornings, spectacular sunsets, and year-round waterfront living. A rare opportunity offering space, versatility, and endless potential. (id:55499)
Forest Hill Real Estate Inc.
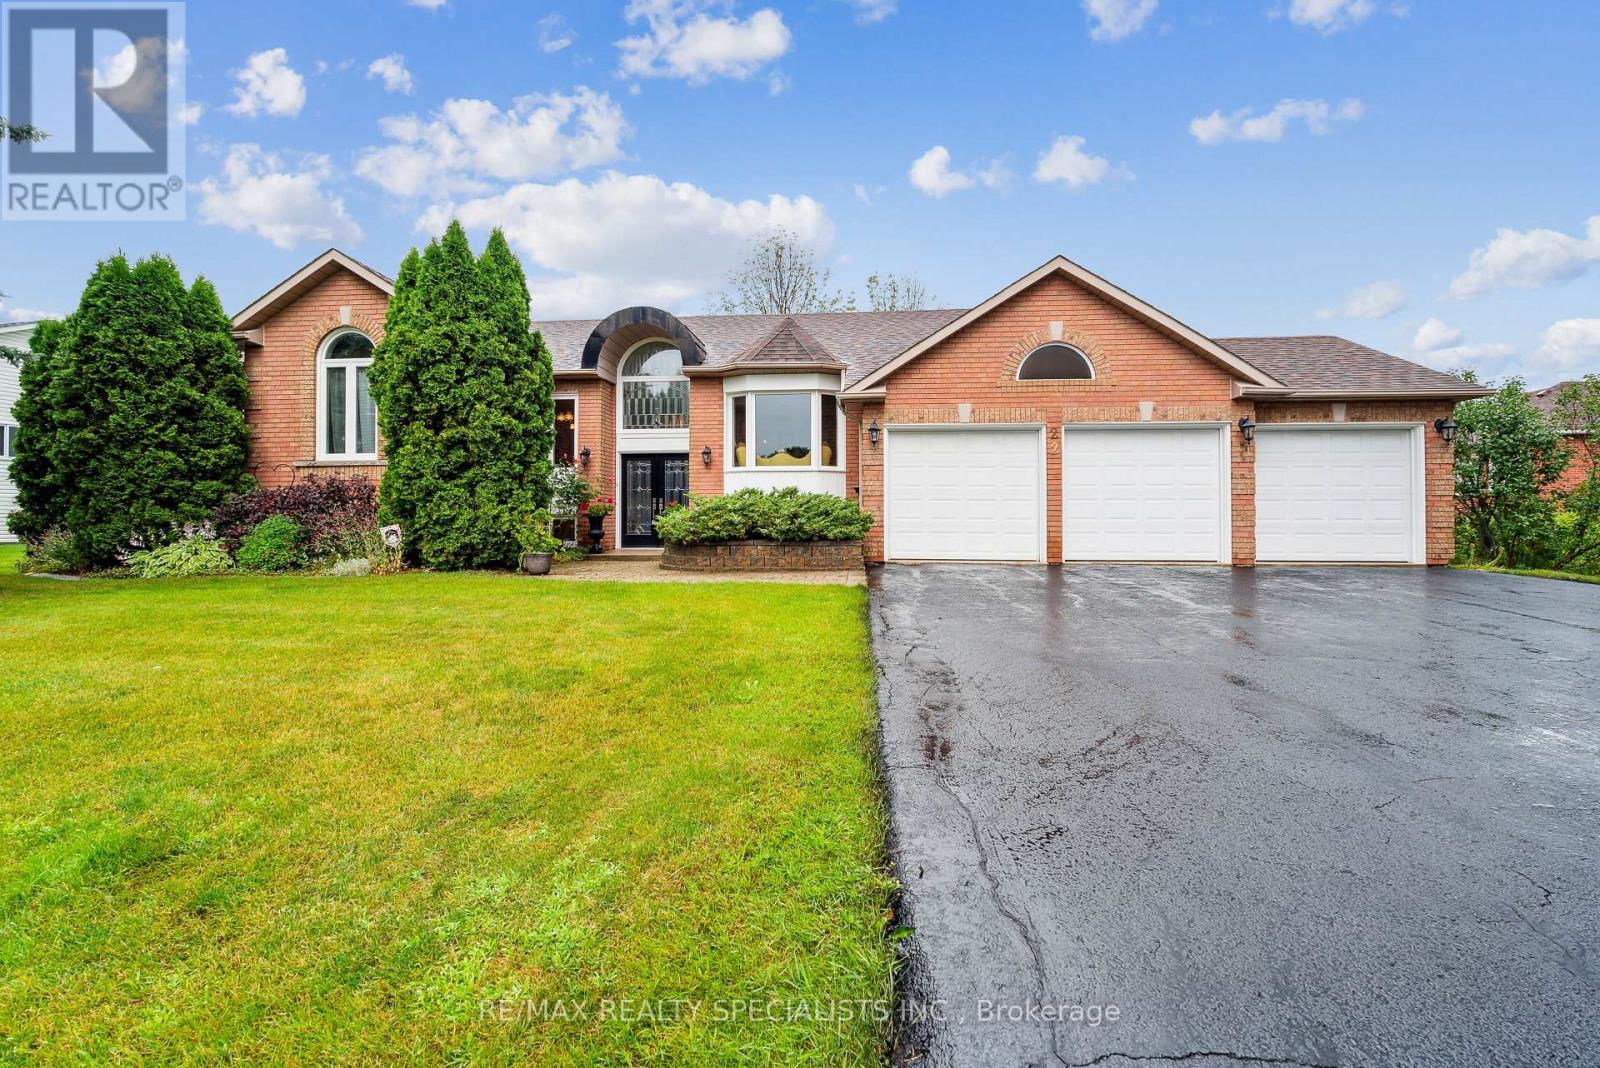
22 Lamont Creek Drive
Wasaga Beach, Ontario
REAR 305' DEEP DOT - THE ULTIMATE LIFESTYLE ESTATE ESCAPE THE CONCRETE JUNGLE and upgrade to a healthier way of living in this stunning residence. Located in one of Wasaga Beach's most prestigious and quiet neighbourhoods. Perfectly positioned for the active professional, this property allows you to seamlessly work from home while being minutes away from world-class golfing, downhill skiing, and the beautiful shores of Georgian Bay. THE PROPERTY: Situated on a staggering 87.5' X305', deep lot, this is an absolute rarity for the area. The expansive backyard is a true sanctuary-"pool-ready" for your custom inground oasis and still offering immense space for a sprawling vegetable garden. Embrace a wellness-focused lifestyle by growing your own micro-vegetables and organic produce in your private farm-to-table retreat. THE HOME: This impressive bungalow boasts over 2,000 sq. ft. of main-floor living space, designed for both comfort and sophistication. With a total of 5 spacious bedrooms and 3 full bathrooms, there is ample room for family, guests, or a dedicated executive home office. The primary suite features a private 4-piece ensuite, providing a quiet escape at the end of the KEY FEATURES: 3-CAR GARAGE: Massive space for vehicles, ski gear, and golf clubs. PRIME LOCATION: Highly sought-after upscale pocket close to top-tier schools, local shopping, and Wasaga's world-famous beach. OUTDOOR LIVING: Unmatched privacy and "elbow room" that is nearly impossible to find in town. Whether you are hitting the links, carving through fresh snow, or enjoying a sunset stroll on the beach, this home offers the sophisticated, active lifestyle you've been dreaming of. Trade the traffic for the trails and make Wasaga Beach your permanent sanctuary! (id:55499)
RE/MAX Realty Specialists Inc.
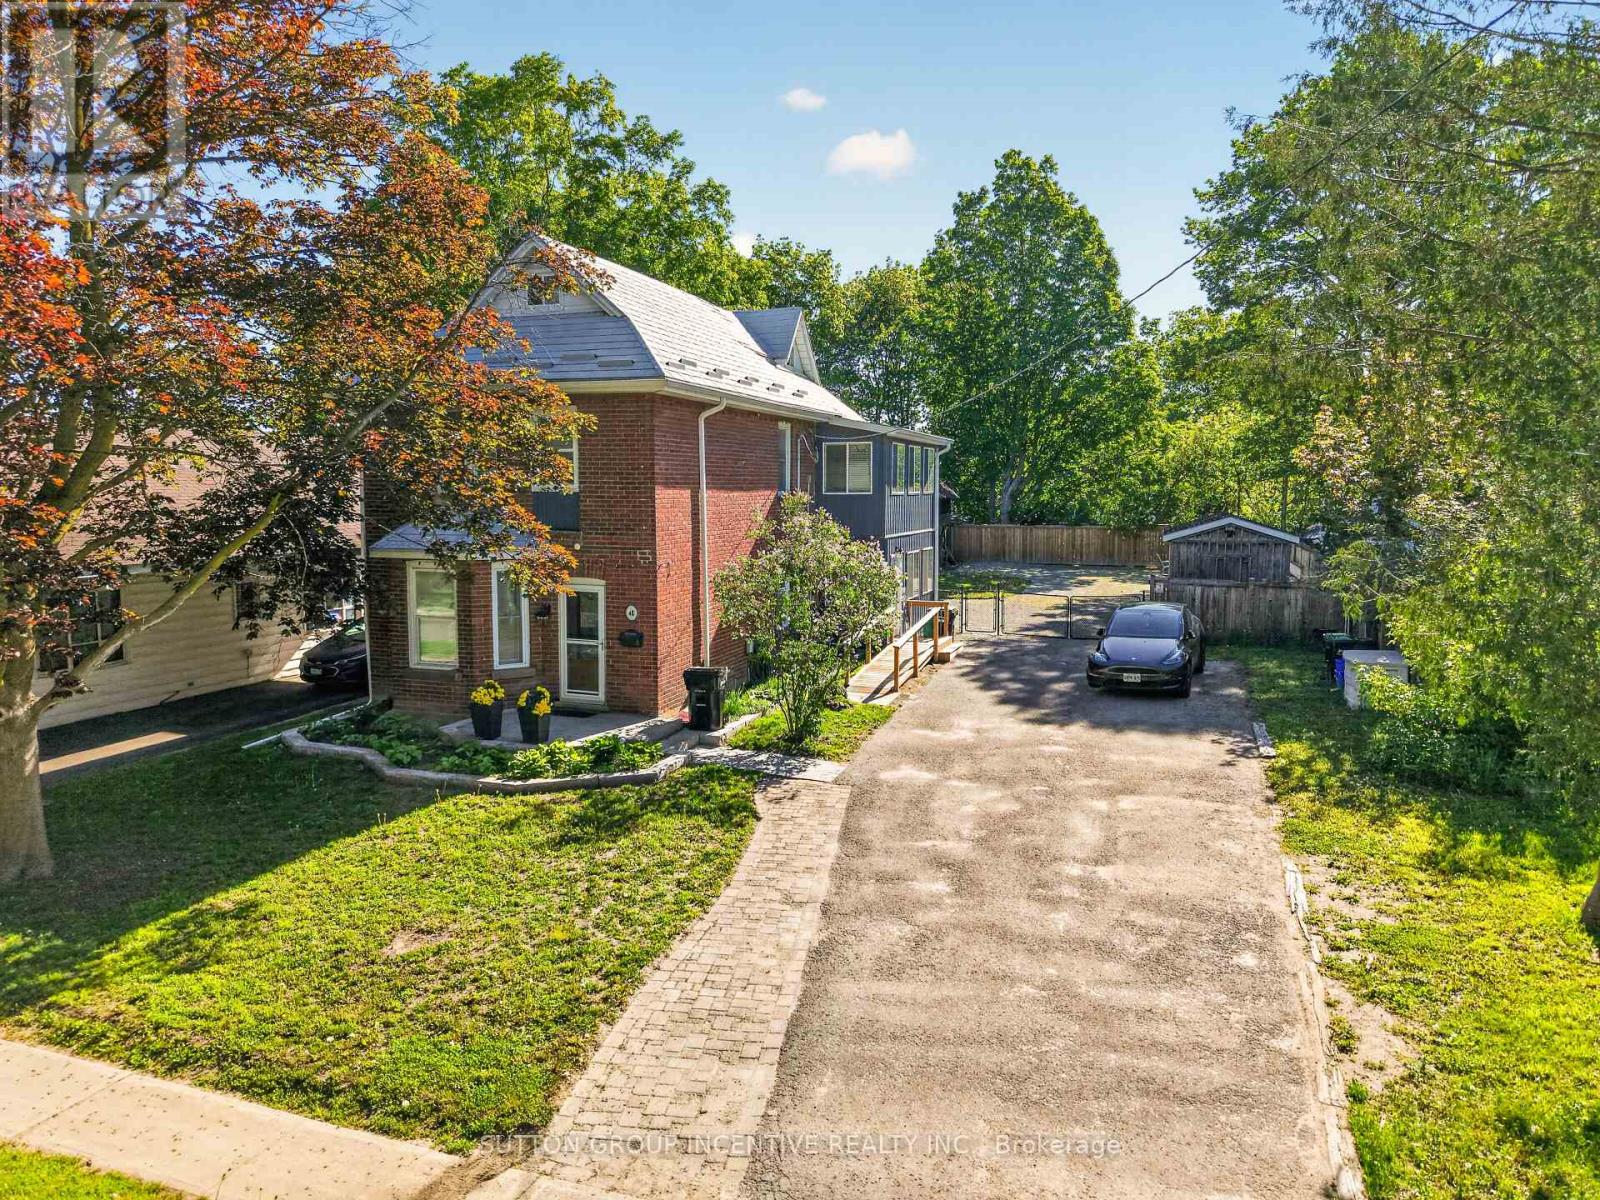
48 Alfred Street
Barrie, Ontario
LEGAL DUPLEX FINISHED TO PERFECTION ON A LARGE 66 X 165 FEET LOT! CENTURY HOME WITH LOFT, THOUSANDS SPENT TO RESTORE THIS STUNNING HOME, BONUS 16 X 22 TWO STORY BARN WITH HYDRO, 10 X 12 INSULATED SHED WITH HYDRO, 2 KITCHENS, 2 LAUNDRY ROOMS, APPLIANCES, OWNER HAS A PERMIT FOR A 2 BED GARDEN SUITE, LOWER LEVEL IS AIRBNB $2550 MONTH, UPPER LEVEL A1 TENANT SHORT TERM AT $2550 MONTH, FULLY FURNISHED BOTH LEVELS WITH BEDDING/POTS/PANS ETC SHOWS 10 ++ YOU WON'T BE DISAPPOINTED!! (id:55499)
Sutton Group Incentive Realty Inc.
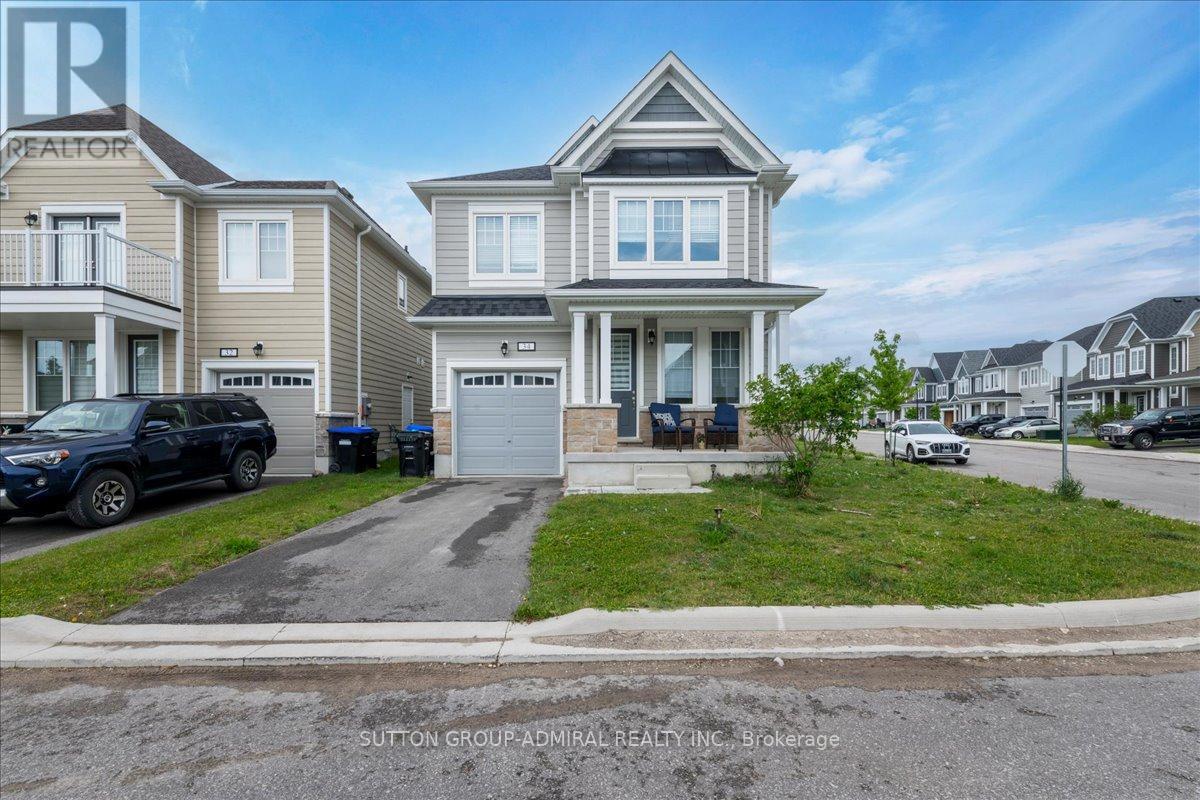
34 Abby Drive
Wasaga Beach, Ontario
Welcome To 34 Abby Drive In The Georgian Sands Community Located In Wasaga Beach***Abundance Of Natural Light***Offering 4 Spacious Bedrooms*** Master Bedroom With Walk-In Closet***Stainless Steel Appliances***Close To Golf Course, Miles Of Wasaga Beaches, Schools, Shopping, Recreation Centre, Walking Distance To Future Park In The Neighbourhood and Much More. (id:55499)
Sutton Group-Admiral Realty Inc.
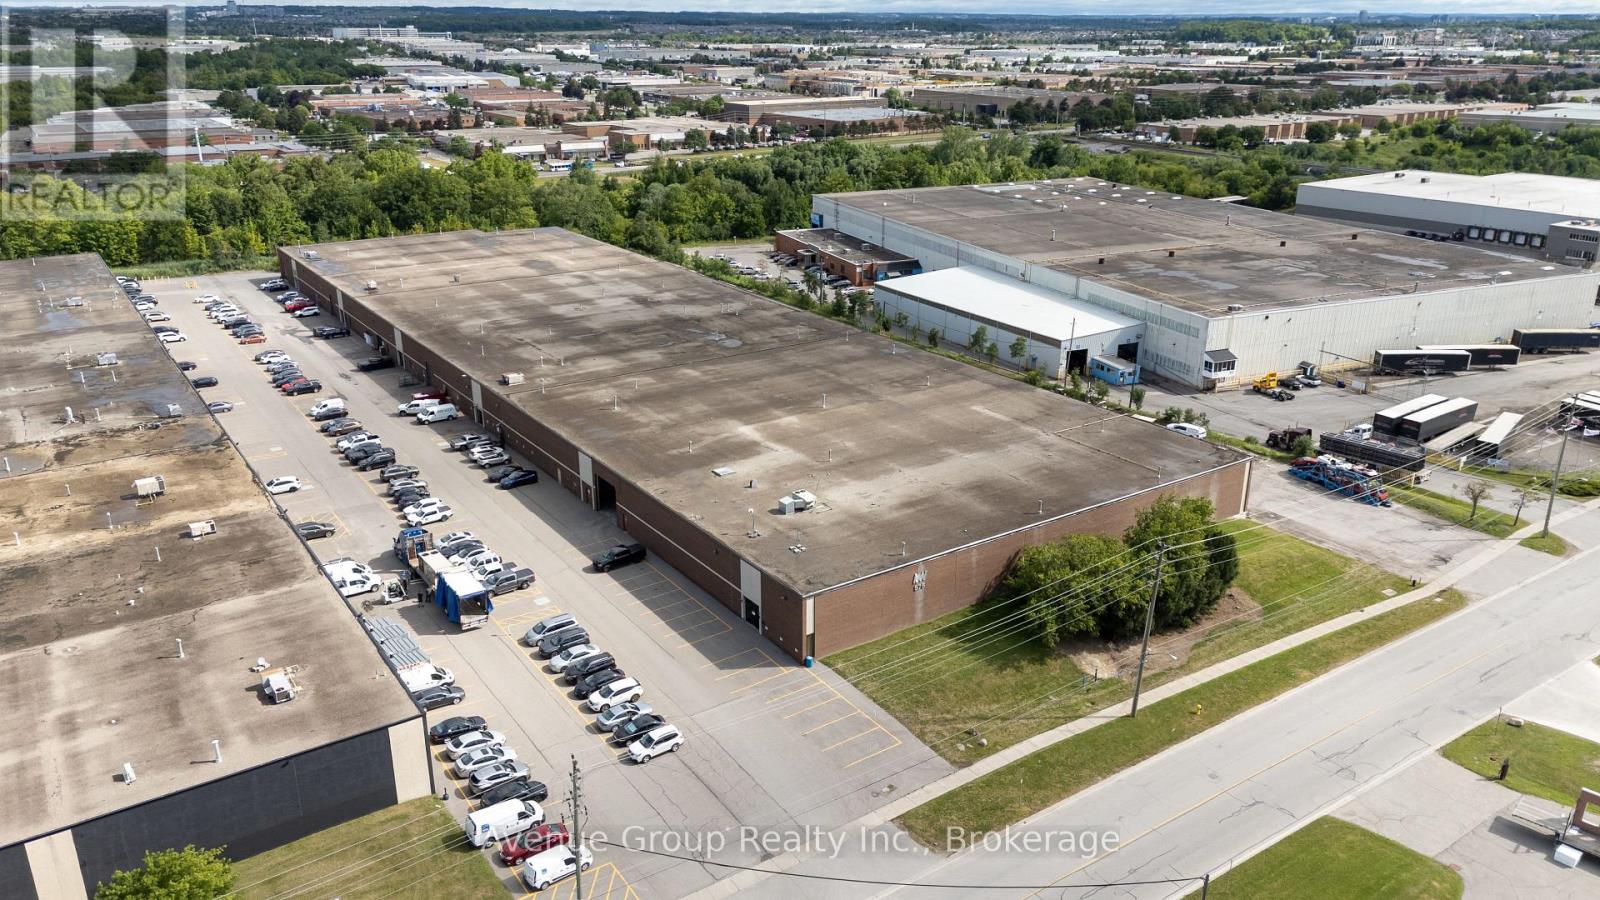
Unit 1 - 575 Bowes Road
Vaughan, Ontario
Excellent leasing opportunity in the heart of Concord's premier industrial district *Well-maintained industrial unit offering a functional layout with minimal office space and excellent warehouse utility *Strategically located minutes from Highways 7, 400, 407 and 401, providing outstanding connectivity throughout the GTA *Ample on-site parking and excellent access to public transit and nearby amenities. *Ideal for a wide range of industrial users. (id:55499)
Avenue Group Realty Inc.
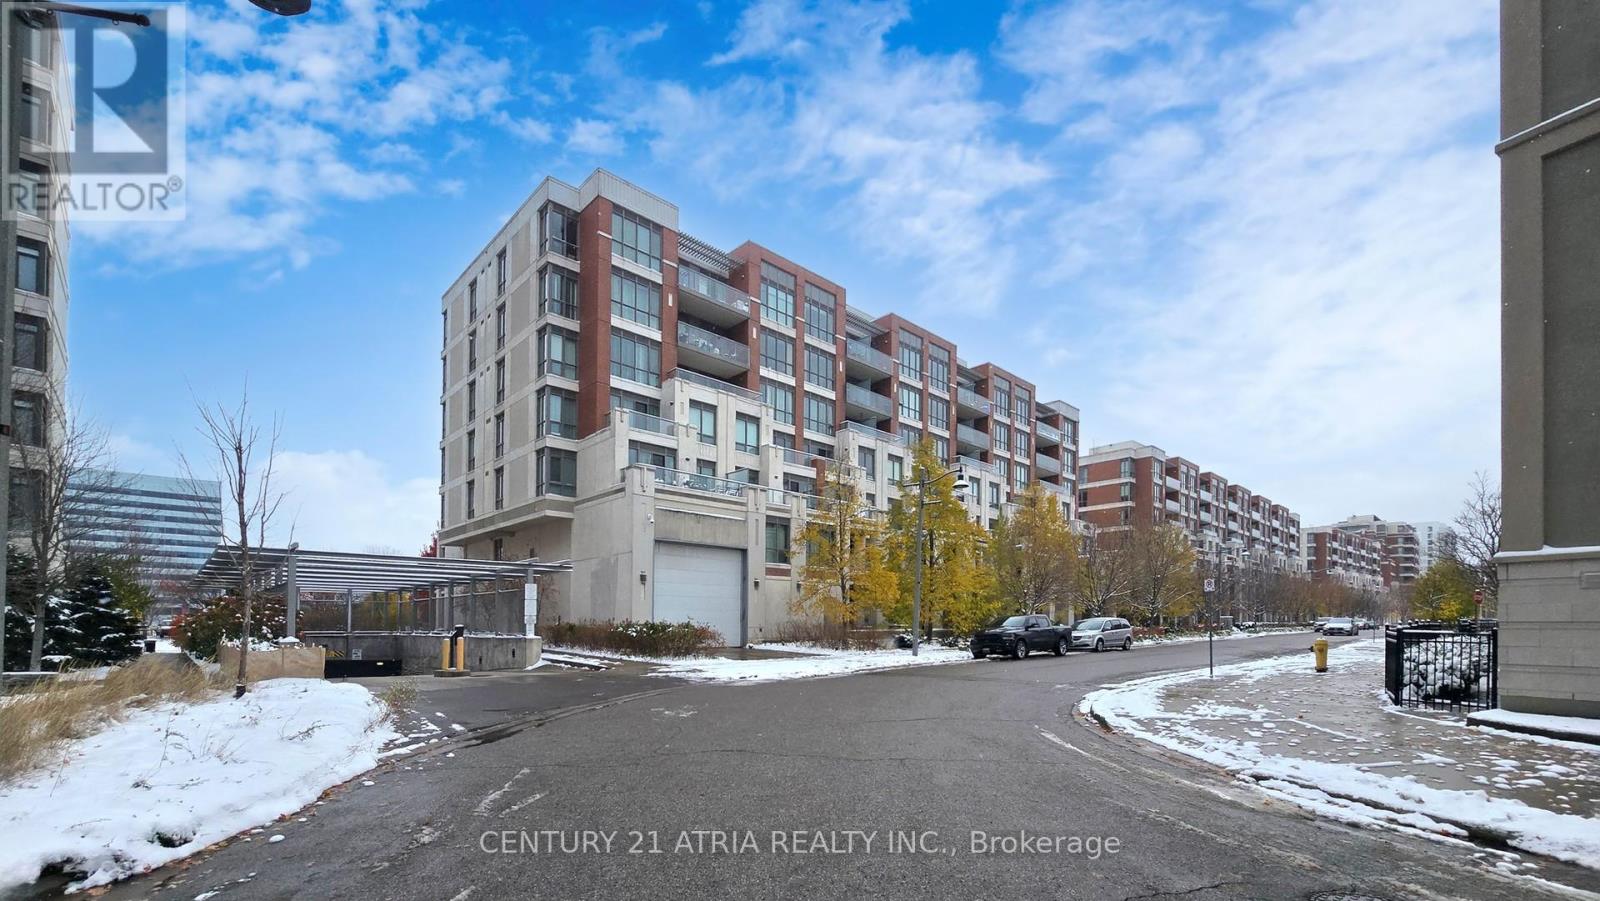
311d - 57 Upper Duke Crescent
Markham, Ontario
Available for lease in the heart of Downtown Markham, this bright, south-facing 1 bedroom plus den offers a spacious open layout filled with natural light. The den is versatile and can be used as a second bedroom, home office, or quiet retreat. The suite features two full bathrooms, 9 ft ceilings, and a comfortable primary bedroom with a 4-piece ensuite and walk-in closet. The kitchen is finished with granite countertops and stainless steel appliances, and the unit has been freshly painted throughout. Steps to VIVA transit, the GO Train, Cineplex, 24/7 GoodLife Fitness, shops, restaurants, YMCA, and schools, with quick access to Hwy 407, this is a great opportunity to lease a well-located and comfortable home in a vibrant neighbourhood. (id:55499)
Century 21 Atria Realty Inc.
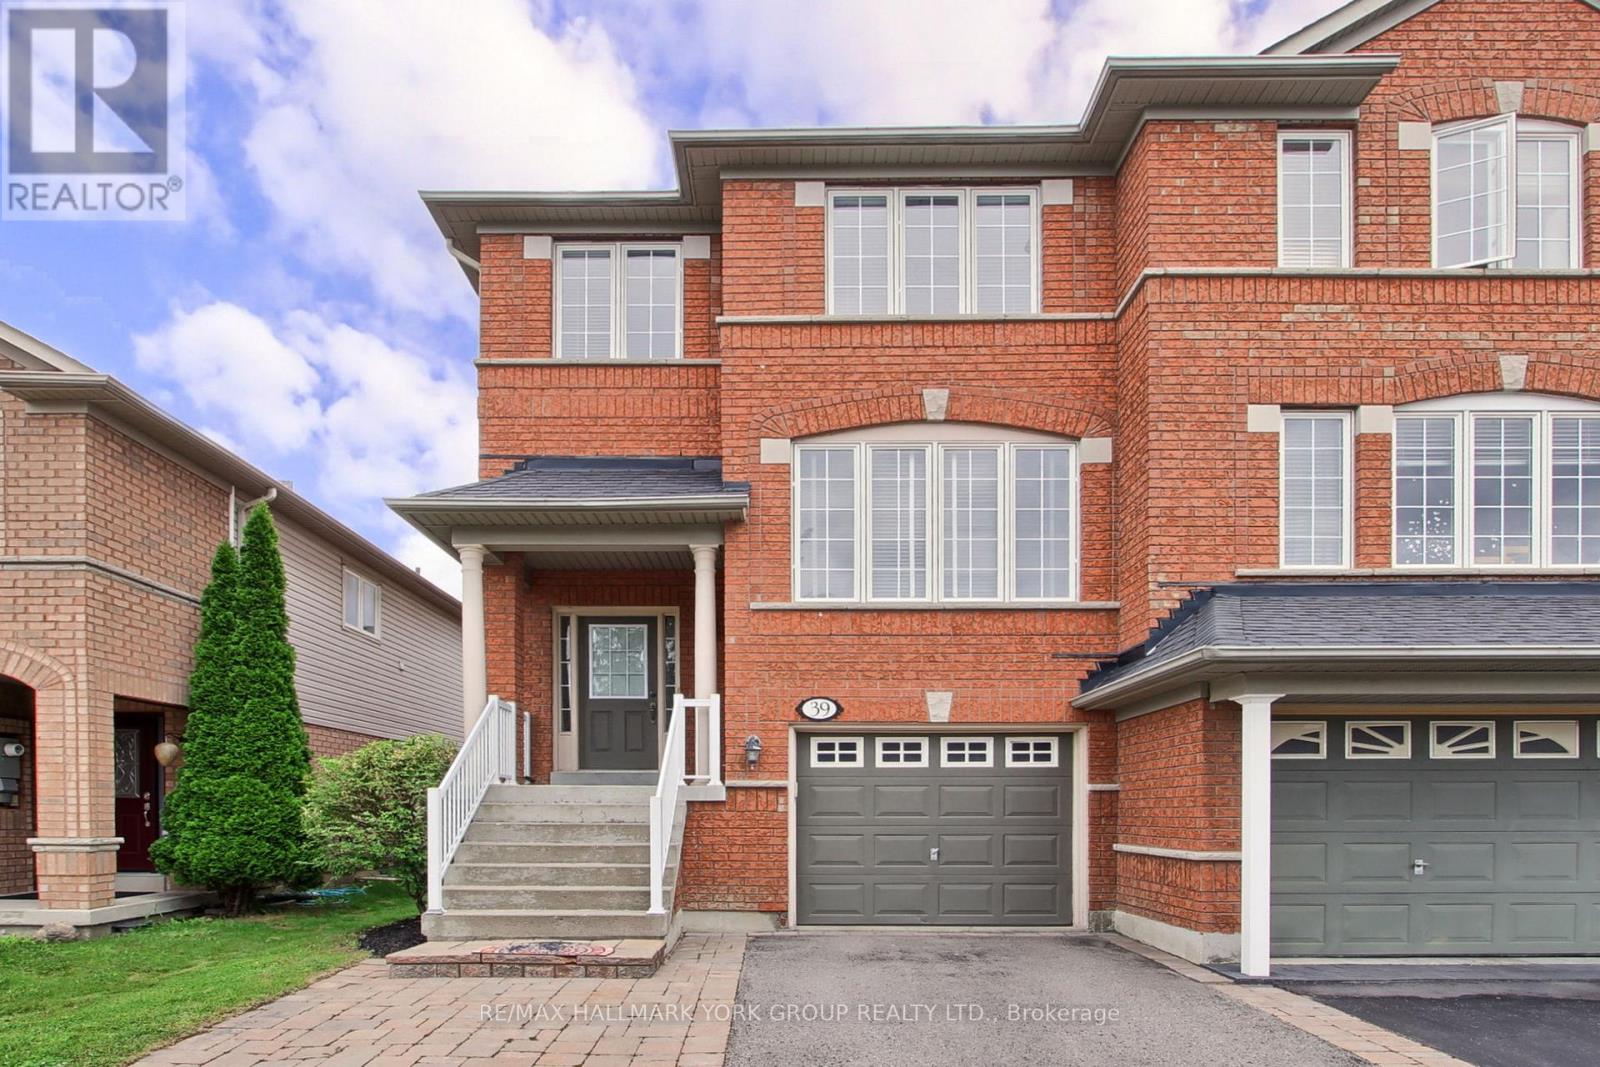
39 Millcliff Circle
Aurora, Ontario
Welcome to 39 Millcliff Circle, an exceptional semi-detached family home nestled in one of Aurora's most sought-after neighbourhoods on a quiet tree-lined circle. The Aurora Grove community is ideally situated close to top-rated schools, parks, walking trails, shopping, restaurants and every amenity Aurora has to offer...with convenient access to Highway 404, GO Transit and public transportation for an easy commute. Step inside to discover a bright, open-concept layout featuring a fresh neutral decor and an abundance of natural light. The eat-in kitchen boasts ceramic floor, ceramic backsplash, ample cabinetry and existing appliances. Step out through the sliding doors to a convenient BBQ deck. The combined living-dining area features custom lighting, gleaming hardwood and a convenient 2pc washroom. Upstairs, you'll find a generously sized primary bedroom including a walk-in closet, private ensuite and view over the fenced yard. The finished lower level features a walkout to the yard, recreation room with pot lighting for additional living space, laundry area and convenient access to garage. The private backyard offers multiple decks for entertaining and the widened driveway provides ample parking. Select photos have been digitally enhanced. (id:55499)
RE/MAX Hallmark York Group Realty Ltd.
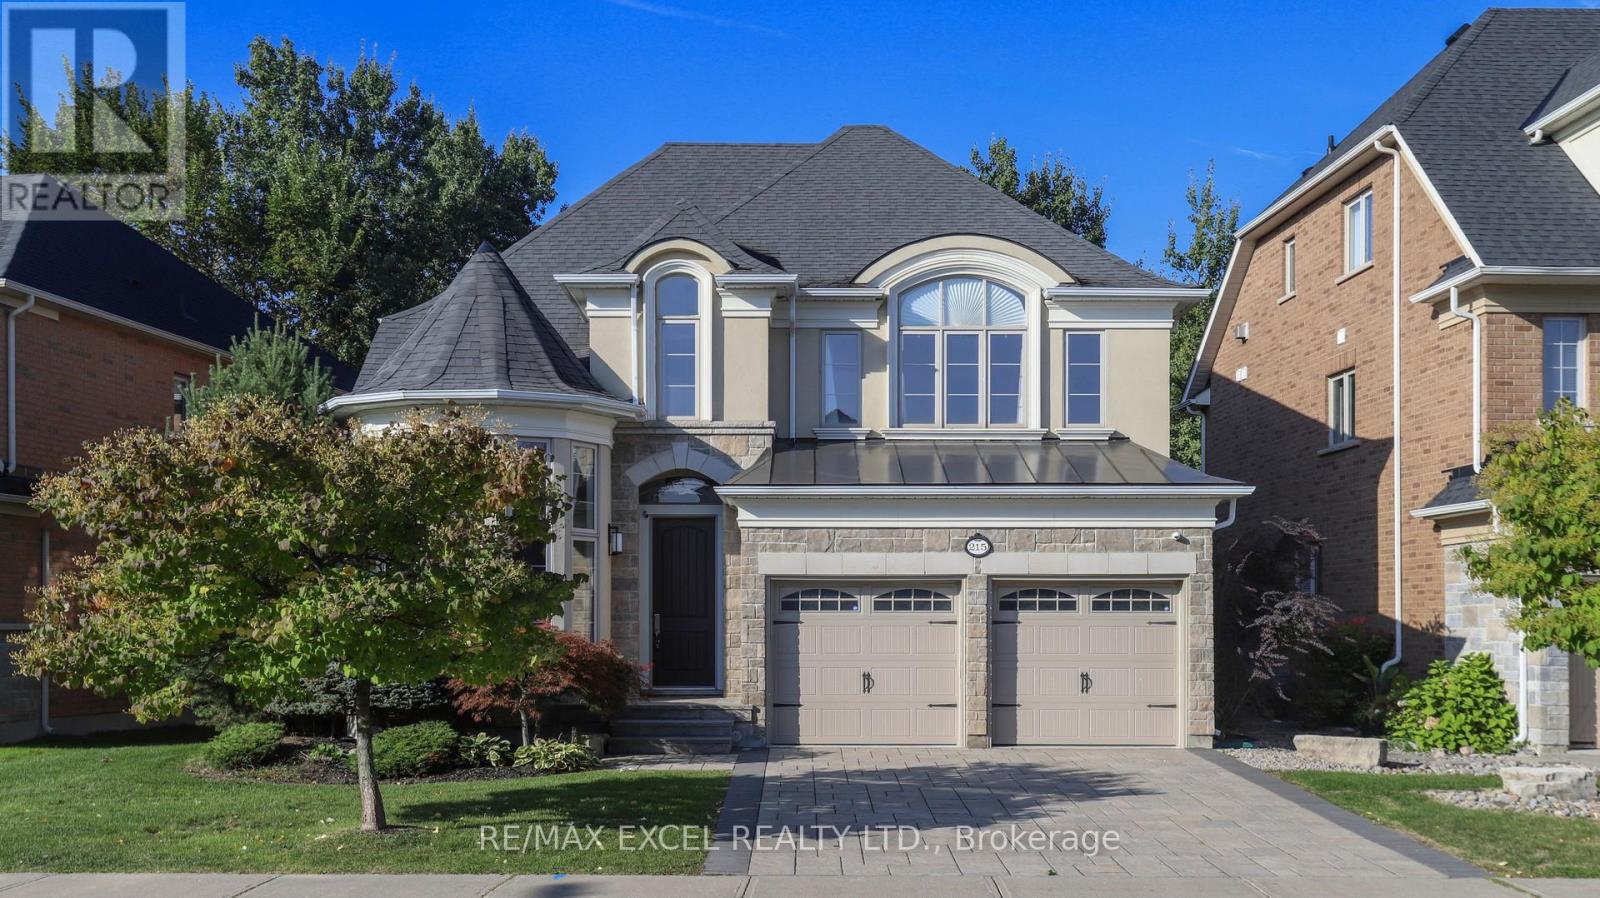
215 Coon's Road
Richmond Hill, Ontario
Nestled In The Coveted Oak Ridges Enclave, This Distinguished Former MODEL HOME Stands Out For Its Authentic Craftsmanship And Timeless Quality. Rarely Offered, And One Of Only A Select Few Properties That Back Directly Onto A RAVINE, It Provides Serene Privacy, Lush Natural Views, And A True Sense Sf Sanctuary Rarely Found In Todays Market. Here, Every Window Frames Greenery, And Every Season Brings Its Own Beauty, Making The Ravine Setting Not Only A Backdrop But Also A Lifestyle. The Home Carries Not Only Architectural Strength But Also A Touch Of FENG SHUI Harmony, Thoughtfully Enhanced By The Current Owners To Cultivate A Balanced And Uplifting Environment. Over The Years, The Residence Has Been A Source Of Joy And Prosperity, A Place Where Comfort And Positive Energy Coexist. With ELEGANCE & PRACTICALITY In Mind, The Redesigned Kitchen Is The Centerpiece Of The Home, Combining Extended-Height Cabinetry, A Waterfall Quartz Island, Glass Backsplash, And Refined Lighting With Premium MIELE & KITCHENAID APPLIANCES. Both The Front And Back Yards Were Professionally Landscaped With Interlock/Limestone, Enhancing Curb Appeal And Creating Inviting Outdoor Spaces. Inside, A New HVAC System, Together With Soft And Purified Water Systems And A Whole-Home Ventilation Upgrade, Ensures Healthy, Efficient, And Comfortable Living Year-Round. OVER 3,000 SQ FT Of Refined Living Space, FOUR GENEROUSLY SIZED BEDROOMS And A FULLY FINISHED BASEMENT. The Lower Level Extends The Homes Versatility With A Bonus Bedroom, Wet bar, Electric Fireplace, And Spacious Recreation Area, Providing Endless Possibilities For Entertaining, Family Time, Or A Private Retreat. Surrounded By MULTI-MILLION-DOLLAR ESTATES In One Of Richmond Hill's Most Desirable Neighborhoods, 215 Coons Rd Is More Than Just A Home -- It Is A Rare Opportunity To Enjoy Timeless Elegance, Feng Shui Balance, Modern Upgrades, And An Unparalleled Ravine Setting, All In One Of The City's Most Prestigious Neighborhood! (id:55499)
RE/MAX Excel Realty Ltd.