
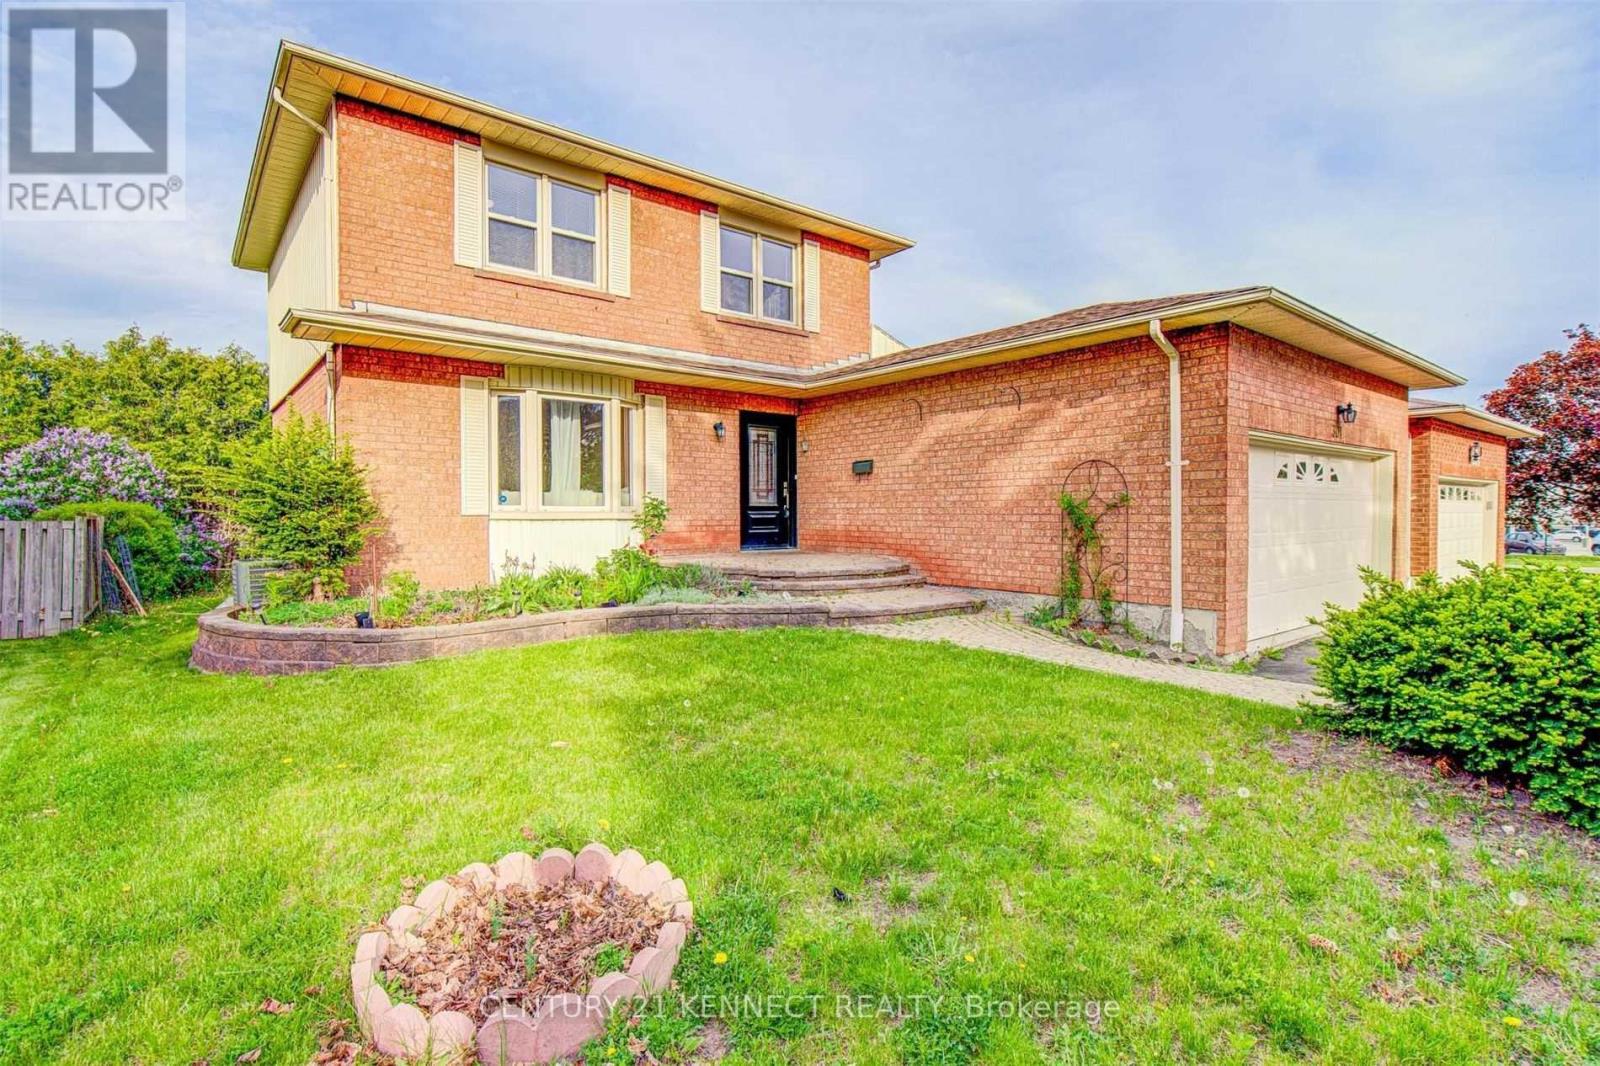
301 Glen Hill Drive
Whitby, Ontario
Welcome to this exceptional, move-in-ready home situated on a rare 52-ft wide lot in one of Whitby's most sought-after family-friendly neighborhoods. Offering the perfect blend of space, style, and everyday convenience, this meticulously maintained home is sure to impress from the moment you arrive. Step inside to discover a bright, spacious layout featuring generously sized principal rooms, elegant finishes, and an updated kitchen complete with premium quartz countertops-perfect for everyday living and entertaining alike. Every inch of this home reflects true pride of ownership, allowing you to move in with complete confidence. Extend your living space outdoors to the impressive 12' x 30' rear deck, ideal for summer BBQs, family gatherings, or simply relaxing in the privacy of your beautifully sized backyard. The location is second to none, with quick access to Highways 401, 412 & 407, GO Transit, highly rated schools, parks, shopping, restaurants, and every essential amenity just minutes away. Wide lots like this are increasingly hard to find. Combining exceptional curb appeal, thoughtful upgrades, outstanding location, and true move-in-ready condition, this home offers an incredible opportunity for families looking to enjoy the very best of Whitby living. Don't miss your chance to own this beautiful home. (id:55499)
Century 21 Kennect Realty
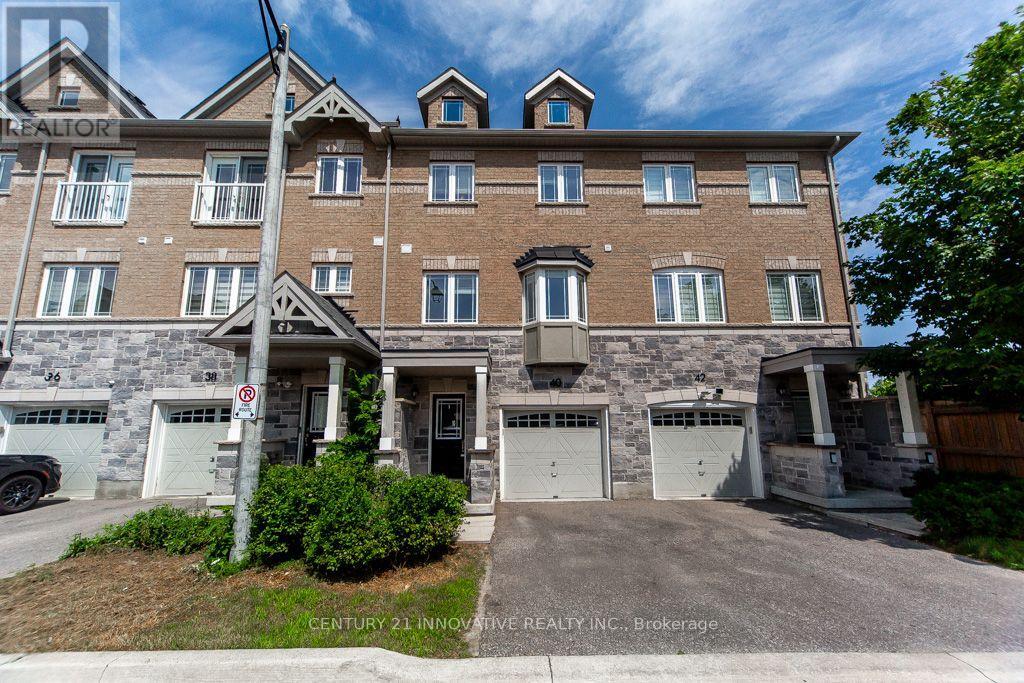
40 Waterstone Way
Whitby, Ontario
Attention Buyers! Don't miss this rare opportunity to own one of Williamsburg's largest and most desirable townhouse models-built in 2019, completely carpet-free, beautifully illuminated with modern potlights, featuring bright bay windows, a private main-floor office and powder room, and located just minutes from major highways, top schools, parks, a shopping plaza, and Downtown Whitby!Offering 1,952 sq. ft. of beautifully designed living space, this executive interior townhouse features a modern open-concept layout. This move-in-ready home showcases elegant oak staircases with custom-stained finishes, stylish iron pickets, and quality finishes throughout.The upgraded kitchen is complete with extended upper cabinetry for ample storage and a sleek, contemporary feel. Direct garage access adds everyday convenience, and monthly POTL fees of $224.70 include water, offering excellent value. This exceptional property perfectly combines style, comfort, and unmatched transit convenience. Act fast before it's gone! (id:55499)
Century 21 Innovative Realty Inc.
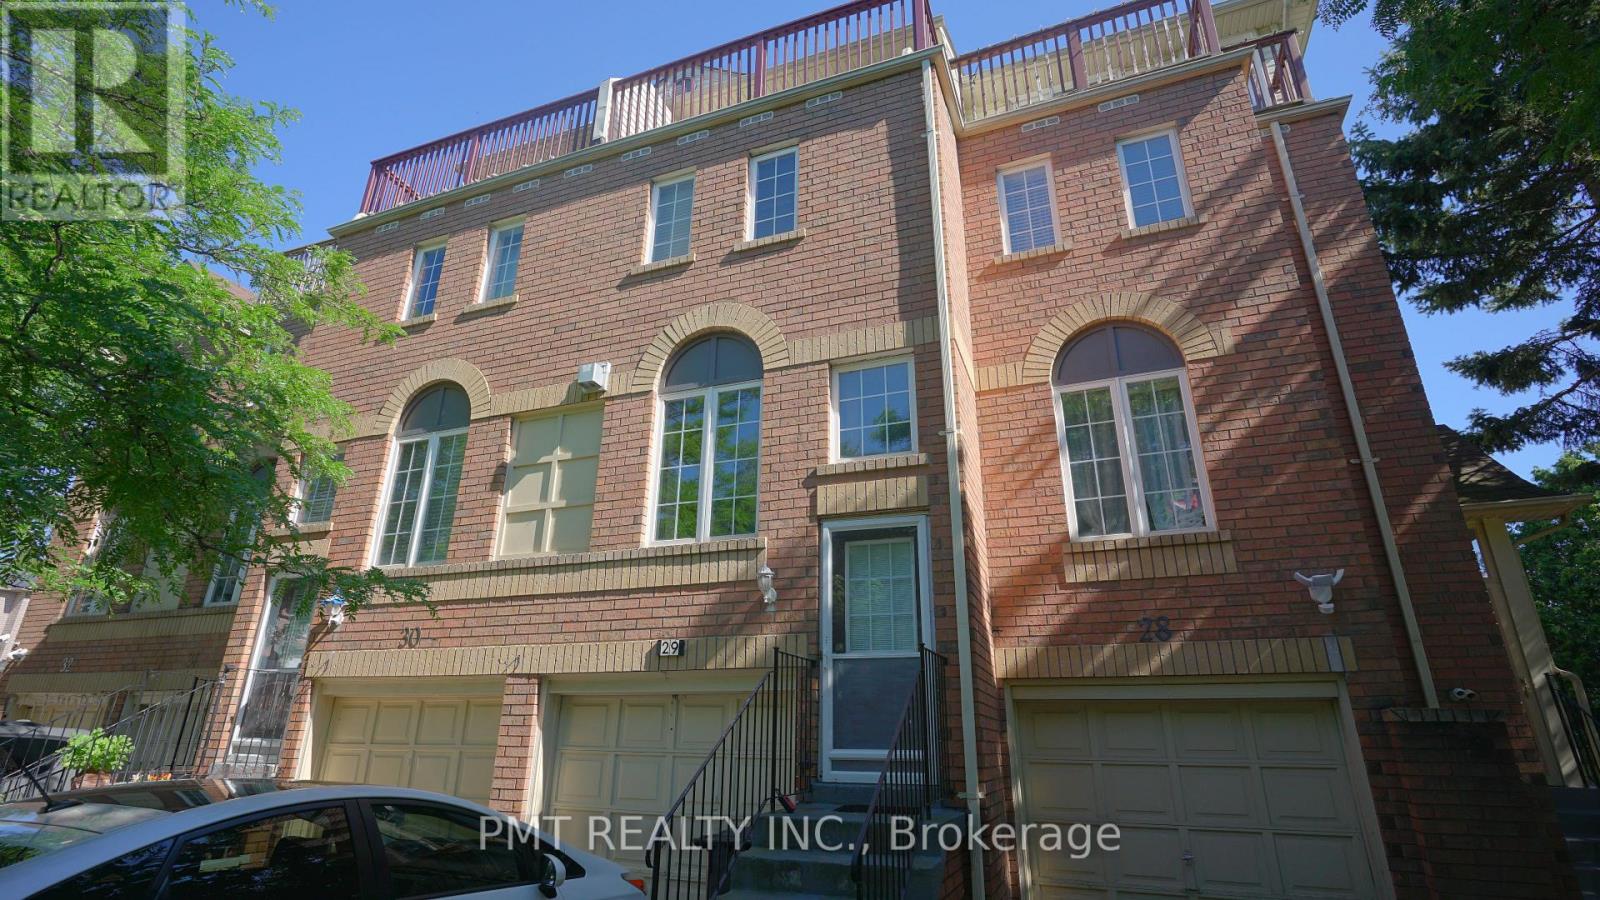
29 - 189 Galloway Road
Toronto, Ontario
Welcome to this beautifully maintained, modern three-bedroom townhouse offering the perfect blend of comfort and convenience in a highly sought-after pocket of Toronto. The bright and spacious main floor boasts elegant hardwood flooring throughout, leading into a functional kitchen equipped with premium appliances and a seamless walk-out to a private deck-perfect for outdoor dining and entertaining. Upstairs, the generous primary suite serves as a quiet retreat, complete with its own private walk-out balcony. Strategically located just a block from the Guildwood GO Station and steps from local TTC transit, this home is a commuter's dream with swift access to the Highway 401 corridor. Perfect for families and academic professionals alike, you are minutes from the University of Toronto Scarborough Campus (UTSC), top-rated schools, places of worship, and vibrant shopping plazas for all your daily needs. This is a truly exceptional, turn-key property that perfectly combines neighborhood charm with modern city access. (id:55499)
Pmt Realty Inc.
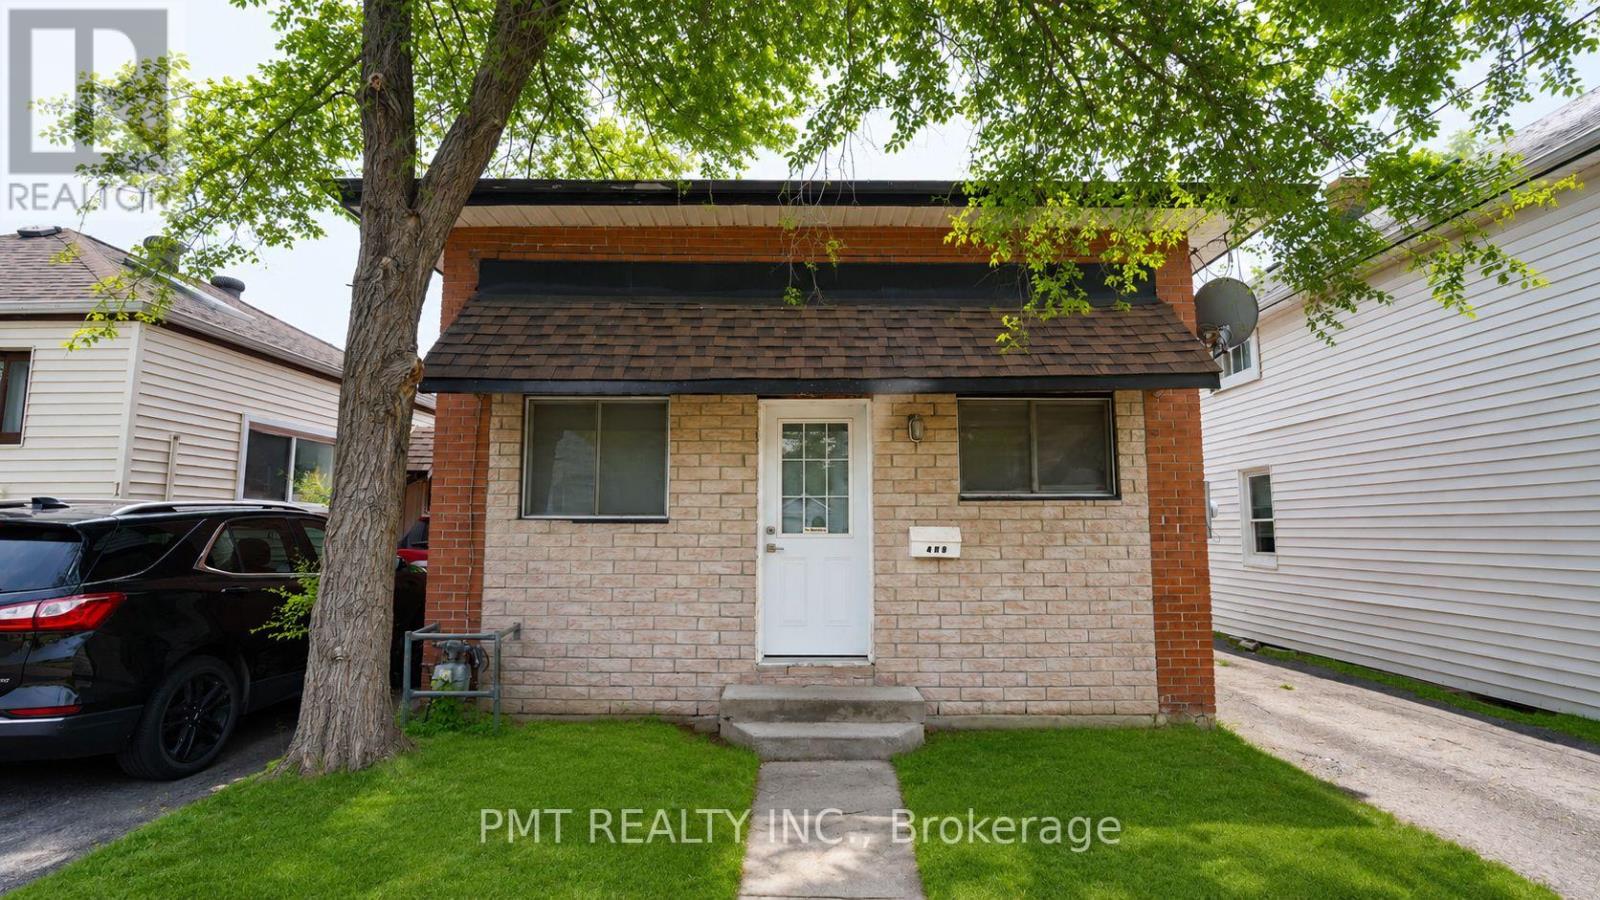
109 Nassau Street
Oshawa, Ontario
Welcome to 109 Nassau Street, Oshawa - a beautifully renovated detached bungalow offering stylish, turnkey living in a family-friendly neighbourhood. Thoughtfully updated throughout, this bright and inviting home features 3 bedrooms, 2 bathrooms, and contemporary finishes designed for both comfort and functionality. The heart of the home is the stunning modern kitchen, showcasing sleek white shaker cabinetry, stone countertops, subway tile backsplash, stainless steel appliances, and abundant storage. Fresh neutral tones, recessed lighting, and wide-plank flooring create a warm, contemporary aesthetic throughout the living spaces. The bedrooms provide peaceful retreats, while the practical layout offers flexibility for families, professionals, or those seeking additional space. Situated on a quiet residential street, this charming bungalow is conveniently located close to schools, parks, shopping, dining, and everyday amenities, offering the perfect balance of comfort and convenience. A beautifully updated home ready to be enjoyed - don't miss out on this opportunity! (id:55499)
Pmt Realty Inc.
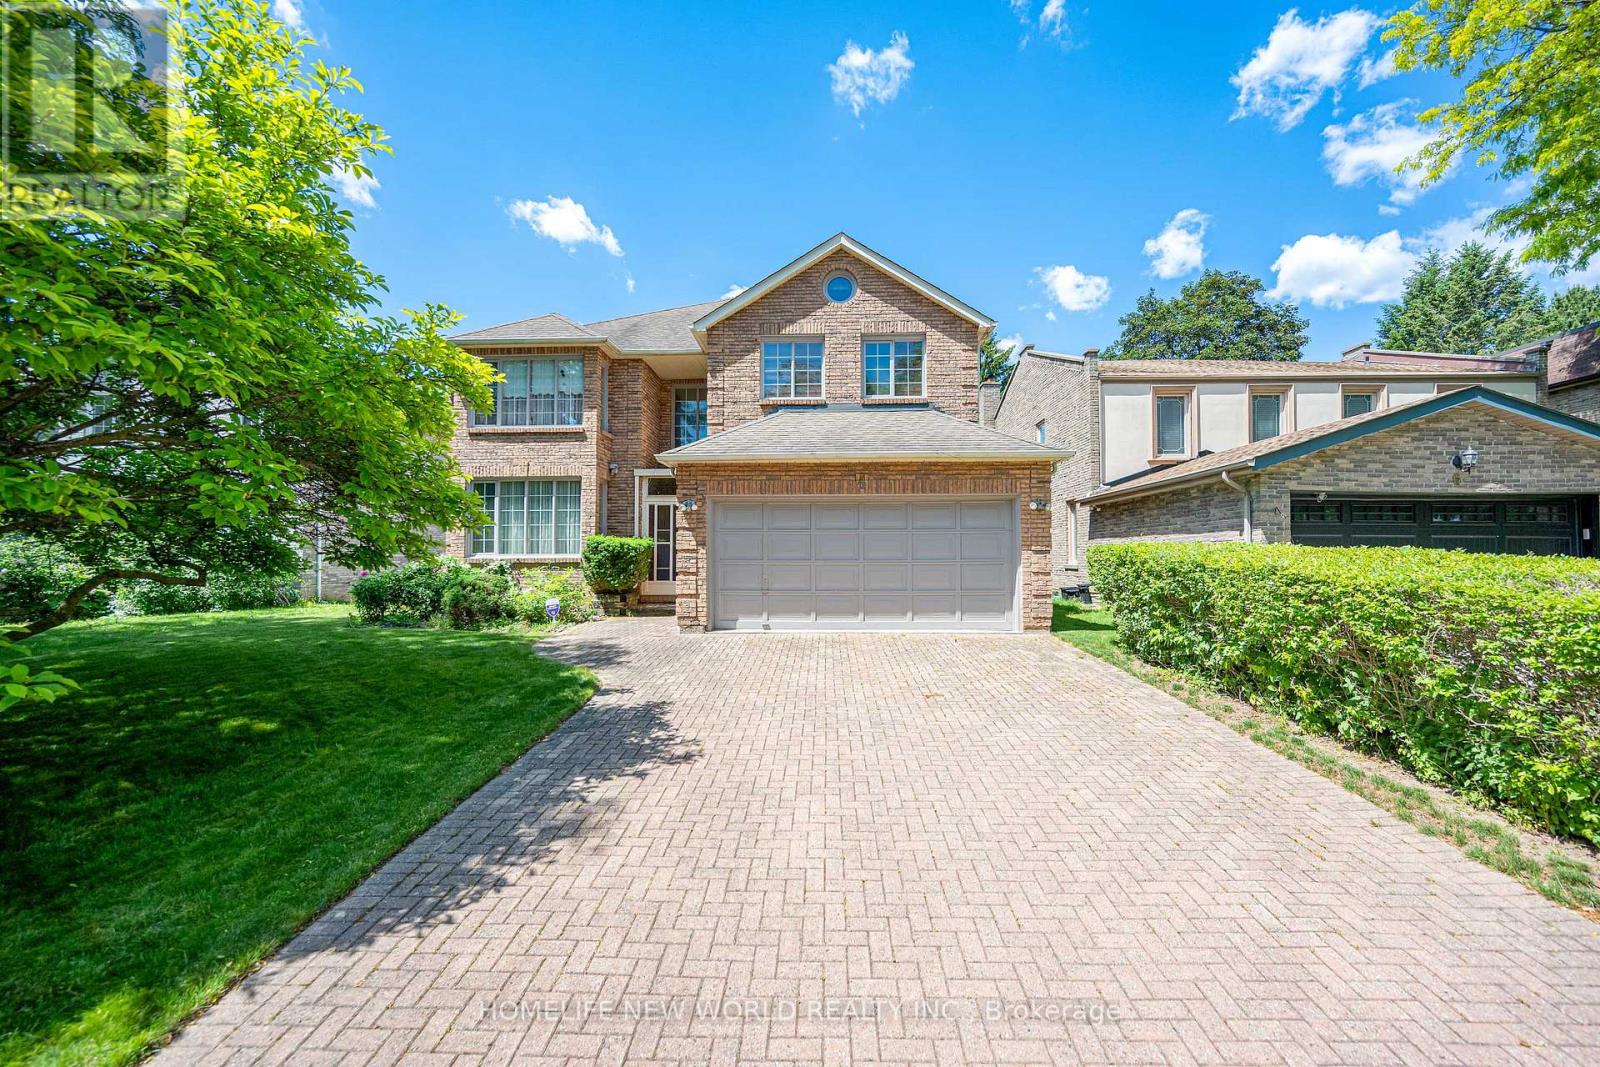
4 Tarbert Road
Toronto, Ontario
Experience 5-bedroom, 5-bathroom detached home, Walk-out Basement, boasting an impressive 60ft frontage in a highly esteemed community. The grand foyer introduces a meticulously designed residence, artfully flooded with natural light, presenting a harmonious fusion of expansive living spaces and optimal functionality. Offered for the first time by its 'Original Owners,' this distinguished property features a dedicated first-floor office, a second-floor balcony, and a walkout basement adorned with expansive windows framing views of the lush backyard. Seize the opportunity to acquire a residence that epitomizes timeless elegance, seamlessly blending luxury, style, and unparalleled comfort. This is an unmissable chance to elevate your lifestyle in a truly radiant sanctuary. (id:55499)
Homelife New World Realty Inc.
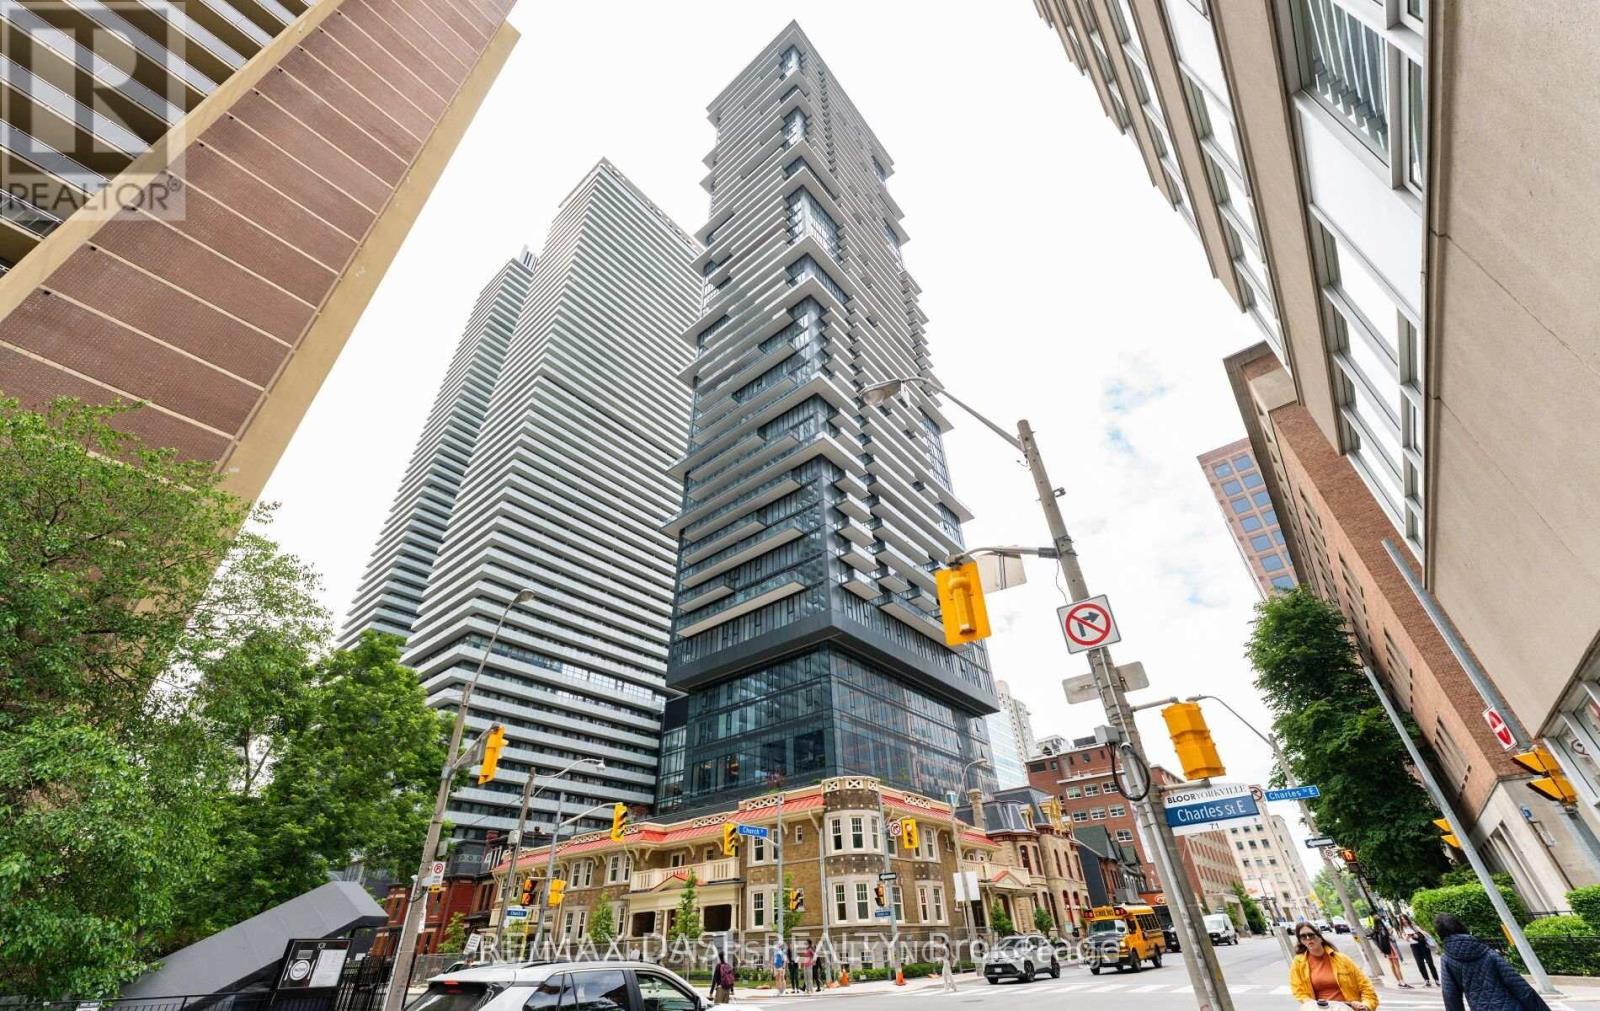
4701 - 634 Church Street
Toronto, Ontario
Welcome to The Charles at Church! Discover this Brand-new 940 sq. ft. bright and spacious 2-bedroom plus den , 2- bathroom suite in the heart of Toronto's vibrant Church-Wellesley neighborhood. Offering a thoughtfully designed layout, this unit features generous living spaces, abundant natural light, and a modern open-concept kitchen with fully integrated built-in appliances and sleek contemporary finishes, creating the perfect balance of style and functionality. Ideally situated just steps from Toronto Metropolitan University, the University of Toronto, Yorkville, transit, restaurants, cafes, shopping, and parks, this location offers unmatched convenience with everything you need right at your doorstep. Whether you're a young professional, student, or small family, this well-appointed suite provides the perfect opportunity to enjoy downtown living in one of Toronto's most sought-after communities. Residents enjoy first-class amenities including a fitness center, co-working spaces, social lounges, rooftop terrace, guest suites, and 24-hour concierge service. (id:55499)
RE/MAX Dash Realty
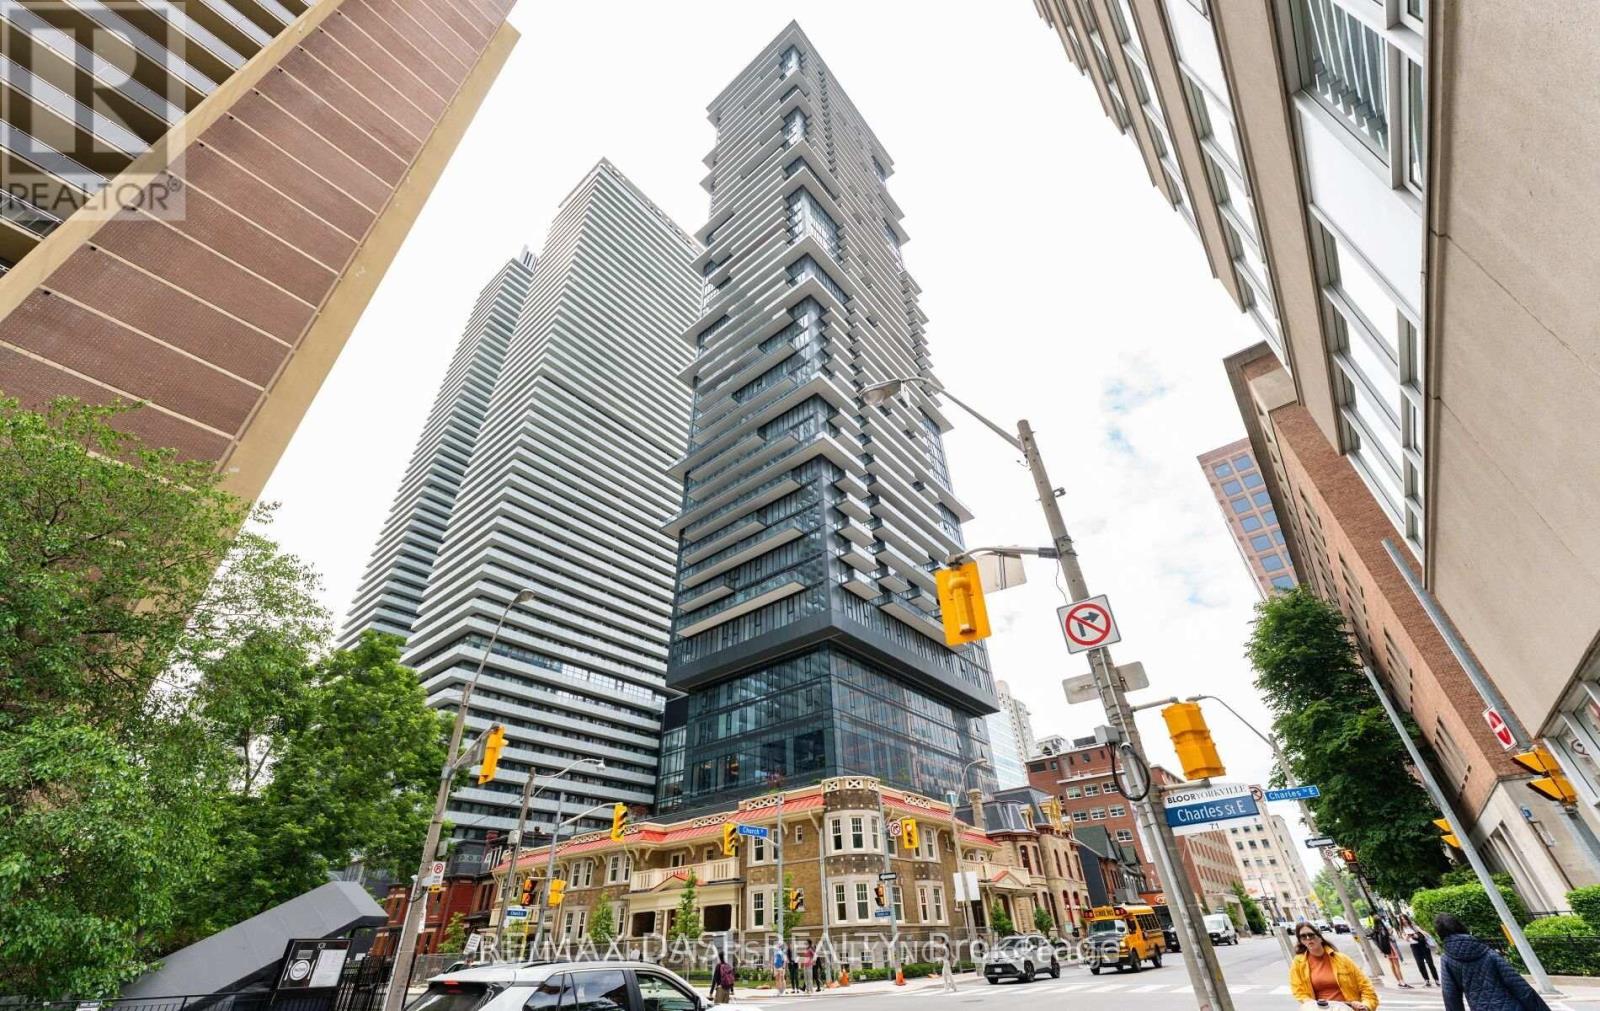
2007 - 634 Church Street
Toronto, Ontario
Welcome to The Charles at Church! Discover this Brand-new 610 sq. ft. bright and spacious 1-bedroom plus den , 1- bathroom suite in the heart of Toronto's vibrant Church-Wellesley neighborhood. Offering a thoughtfully designed layout, this unit features generous living spaces, abundant natural light, and a modern open-concept kitchen with fully integrated built-in appliances and sleek contemporary finishes, creating the perfect balance of style and functionality. Ideally situated just steps from Toronto Metropolitan University, the University of Toronto, Yorkville, transit, restaurants, cafes, shopping, and parks, this location offers unmatched convenience with everything you need right at your doorstep. Whether you're a young professional, student, or small family, this well-appointed suite provides the perfect opportunity to enjoy downtown living in one of Toronto's most sought-after communities. Residents enjoy first-class amenities including a fitness center, co-working spaces, social lounges, rooftop terrace, guest suites, and 24-hour concierge service. (id:55499)
RE/MAX Dash Realty
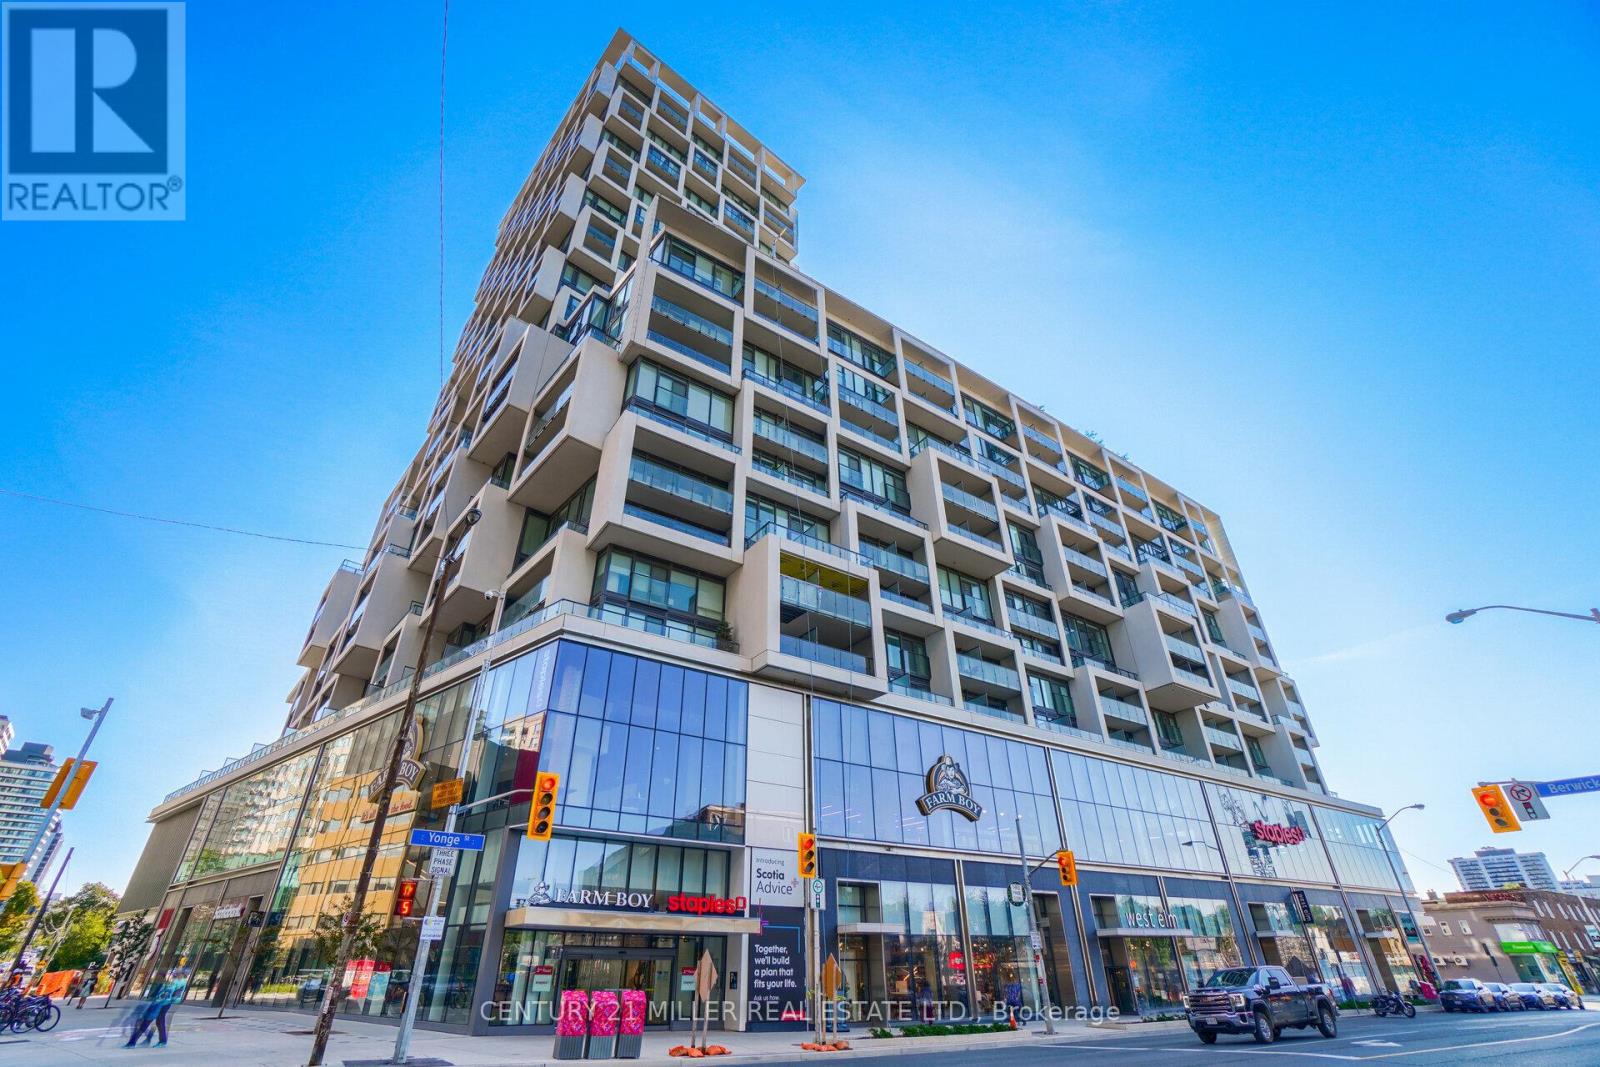
1120 - 8 Hillsdale Avenue
Toronto, Ontario
In the heart of Midtown, one of Toronto's most sought-after neighborhoods, Yonge & Eglinton! This modern, west-facing, bright & Beautiful 1+Den Unit Offers 2 Full Baths + a big open Balcony, a sizable den perfect for a 2nd Bedroom Or Office with sliding doors. Floor-To-Ceiling Windows. A stylish kitchen with quartz countertops and a breakfast bar island. Showcase the unobstructed, beautiful SW views of the city, with Plenty of Natural Light. Laminate Flooring The master bedroom features an 2 closets and a walk-out to the balcony. Indulge in luxury amenities on the 6th, 8th, and 18th floors, including a rooftop garden, Toronto's longest infinity pool, fireplace lounges, BBQ areas with cabanas and day beds, a yoga room, cardio rooms, and a wine-tasting and party room. Situated steps from the subway and a 2-minutewalk to the future Eglinton LRT, commuting is effortless (id:55499)
Century 21 Miller Real Estate Ltd.
111 - 18 Lower Village Gate
Toronto, Ontario
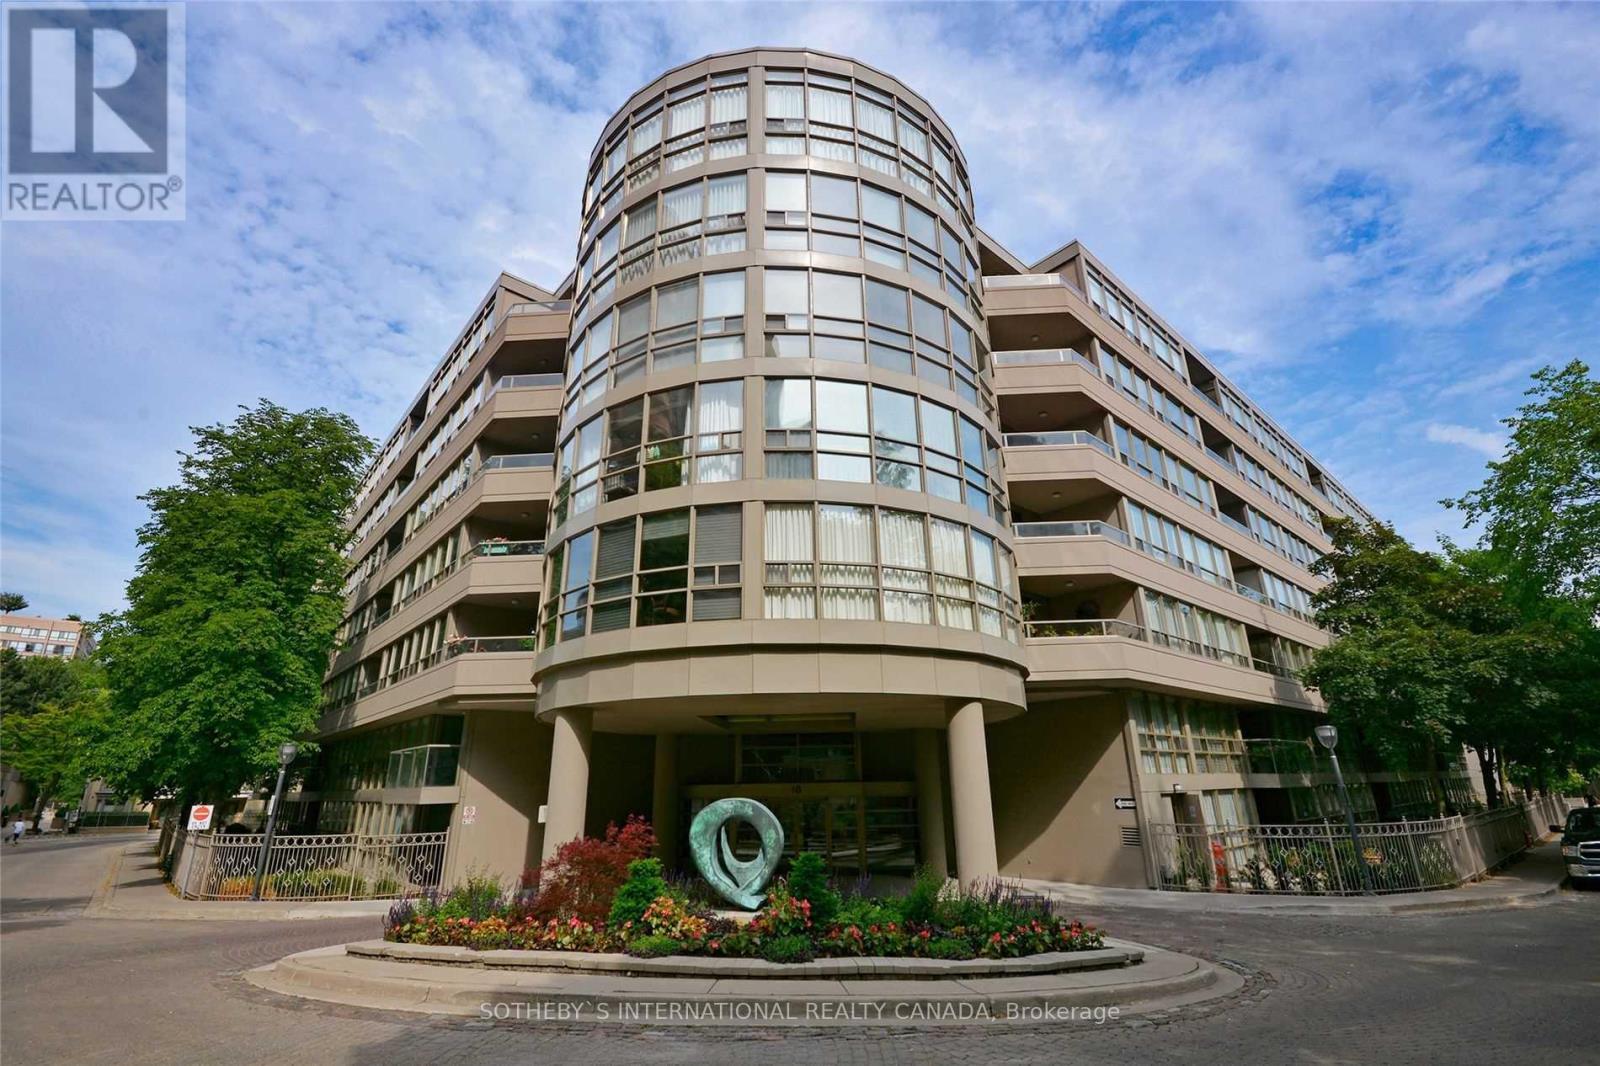
Welcome to Village Gate, one of the most coveted luxury residences in prestigious Lower Forest Hill Village. Beautifully renovated, this exceptional garden suite seamlessly blends sophisticated interiors with rare private outdoor living.An elegant foyer with marble tile flooring and a mirrored double closet welcomes you inside. Double French doors open to the sun-filled living room, featuring rich hardwood floors, a custom built-in media unit, and floor-to-ceiling windows overlooking lush gardens.The separate dining room walks out to an expansive exclusive-use garden patio, a rare extension of your living space. Surrounded by mature landscaping, it is the perfect setting for outdoor dining, entertaining, gardening, or simply unwinding in a private, tranquil setting. Barbecues are permitted, offering the unique lifestyle of a backyard with the convenience of condominium living.The renovated Euro-inspired kitchen showcases sleek two-tone high-gloss cabinetry, Caesarstone quartz countertops, integrated stainless steel appliances, and a breakfast bar.The spacious primary bedroom features hardwood floors, wall-to-wall windows, a walk-in closet plus an additional double closet, and a luxurious renovated 4-piece ensuite with a separate vanity area. A generous second bedroom, renovated 4-piece main bathroom, and linen closet complete this thoughtfully designed floor plan.Includes one underground parking space and one locker.Residents enjoy exceptional amenities including a 24-hour gatehouse, outdoor pool, fitness centre, and party room. Ideally located just steps to the boutiques and restaurants of Forest Hill Village, Loblaws, LCBO, parks, and TTC, this is a rare opportunity to enjoy the comfort, privacy, and outdoor lifestyle of a garden home in one of Toronto's most desirable neighbourhoods. (id:55499)
Sotheby's International Realty Canada
3205 - 361 Front Street W
Toronto, Ontario
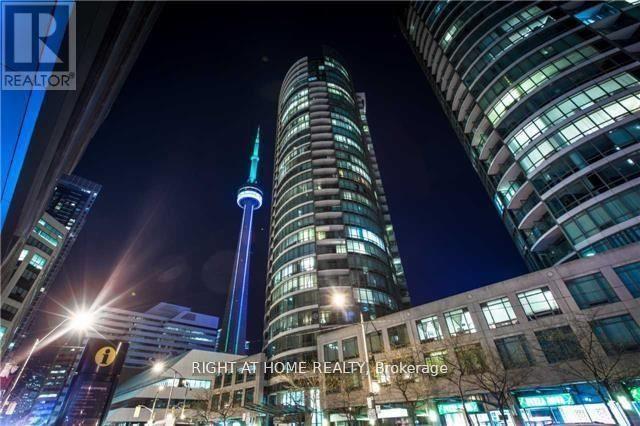
Available Sep 1st: Spacious and bright 2-bedroom plus den suite with 2 full bathrooms approximately 1,034 sq. ft. plus 34sf balcony, parking and locker. The standout feature is the incredible south-facing view, framed by a long stretch of curved glass overlooking Lake Ontario, the city skyline, Rogers Centre and the CN Tower. The layout feels open and comfortable, with plenty of natural light, wood flooring and a generously sized living area. The den provides useful extra space for a home office, dining area or occasional guest room. Located in the heart of downtown, with easy access to the waterfront, transit, restaurants, entertainment and everyday conveniences. A unique suite with a view that is difficult to match. (id:55499)
Right At Home Realty

Ph01e - 500 Queens Quay W
Toronto, Ontario
An Extraordinary Waterfront Masterpiece At The Prestigious 500 Queens Quay W. Offering Approx. 3,800 Sq. Ft. Of Exquisitely Renovated Living Space With Coveted Southeast Exposure, This Remarkable 3+1 Bedroom Residence Features Three Private Ensuites, Timeless Designer Finishes And Impeccable Craftsmanship Throughout. Floor-To-Ceiling Walls Of Glass Capture Unparalleled Panoramic Views Of Lake Ontario, The Toronto Islands, Marina, Billy Bishop Airport And The Iconic City Skyline. Expansive Principal Rooms Flow Effortlessly To A Rare Private Waterfront Terrace, Creating An Exceptional Setting For Refined Entertaining And Everyday Living. Two Elegant Fireplaces, One On Each Level, Add Warmth And Architectural Elegance. The Bespoke Chef's Kitchen Showcases Premium New Appliances, Custom Cabinetry, Luxurious Stone Countertops And Extensive Storage. Rich Hardwood Flooring And Abundant Natural Light Enhance Every Space. The Main Level Offers A Private 1+1 Guest Suite With A Beautiful Ensuite And Tranquil Lake Views. Upstairs, The Spectacular Primary Retreat Features Separate His & Hers Walk-In Closets, A Private Sauna And A Lavish 6-Piece Spa-Inspired Ensuite. Every Bedroom Enjoys Its Own Private Ensuite, Delivering Exceptional Comfort And Privacy. Includes Three Premium Parking Spaces And One Oversized Locker. Residents Enjoy White-Glove Concierge, Fitness Centre, Rooftop Terrace, Party & Meeting Rooms, Visitor Parking, 24-Hour Security And Direct Access To Toronto's Vibrant Waterfront. A Truly Once-In-A-Generation Offering Reserved For The Most Discerning Buyer Seeking An Iconic Waterfront Residence Defined By Unrivalled Luxury, Timeless Elegance And World-Class Panoramic Views. The Unit Is Partially Furnished. (id:55499)
Smart Sold Realty

3907 Alexandra Road
Fort Erie, Ontario
Situated in a quaint area of Crystal Beach, five minutes to the beach you will find this charmed 1.5 storey with enclosed porch, 3 bedrooms including loft, eat in kitchen and 4pc bath. Rear patio out to perennial gardens and lots spreading to 105 foot frontage with potential to sever. Estate being sold as is. (id:55499)
Realty Executives Plus Ltd