
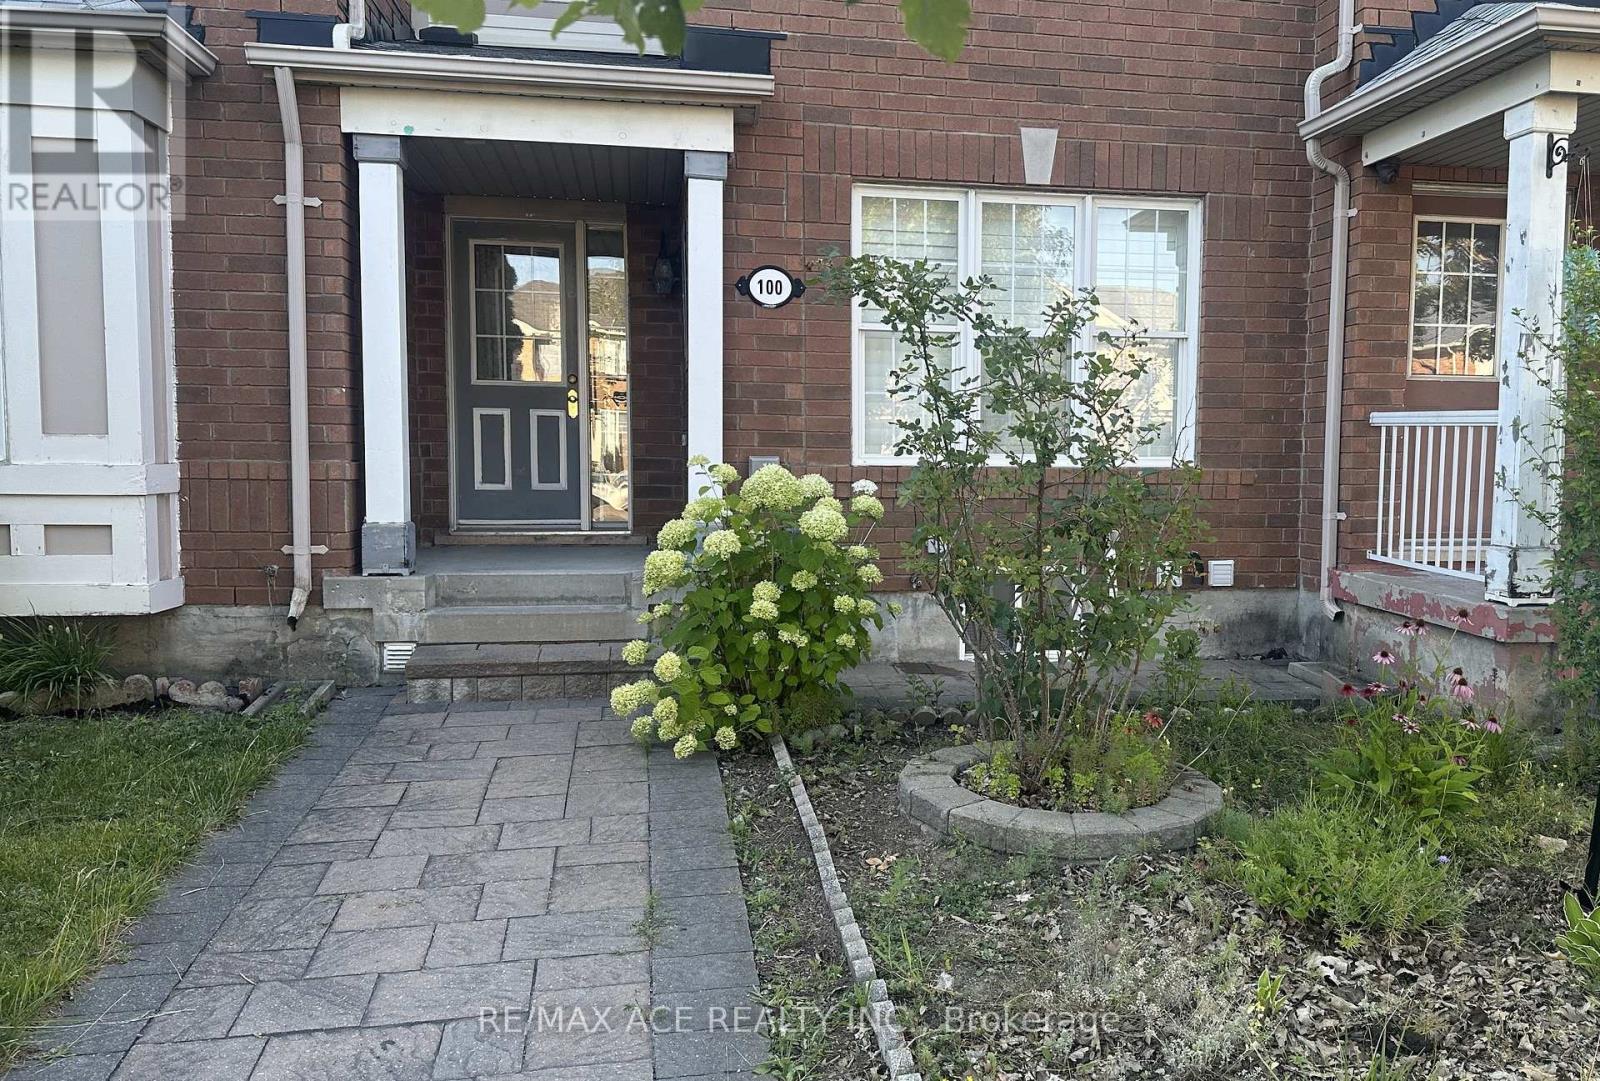
100 Staines Road
Toronto, Ontario
Welcome to this beautifully maintained upper-level unit featuring 3 bedrooms with a 4-piece bathroom & a 2-piece powder room in one of Scarborough's most desirable neighbourhoods. This bright and inviting home offers an upgraded kitchen with LED pot lights, quartz countertops, soft-closing cabinets, stainless steel appliances including french-door fridge, dishwasher and a gas range that allows you to cook during emergency power cuts and saves electric charges during peak hydro hours! Enjoy hardwood flooring throughout, updated bathrooms, a walk-in closet in the primary bedroom, shared laundry, and a private garage. Interlocked front and backyard.Large windows fill the home with abundance of natural light. Ideally located with five TTC routes in front of the house. This home falls in the catchment area of very highly rated elementary school TL Wells which is 9 minutes of walk. Restaurants & a gas station are just across the street. Easy access to Highway 401, Walmart, the Pan Am Sports Centre, the University of Toronto Scarborough campus, Rouge National Urban Park, shopping, and all essential amenities. Upper-level unit only. Tenant is responsible for 70% of all utilities. The tenant is also responsible for front lawn & garden maintenance, snow removal. Non-smoking is preferred. Applications require proof of employment, recent pay stubs, credit report, government photo ID & references. AAA tenants only. (id:55499)
RE/MAX Ace Realty Inc.
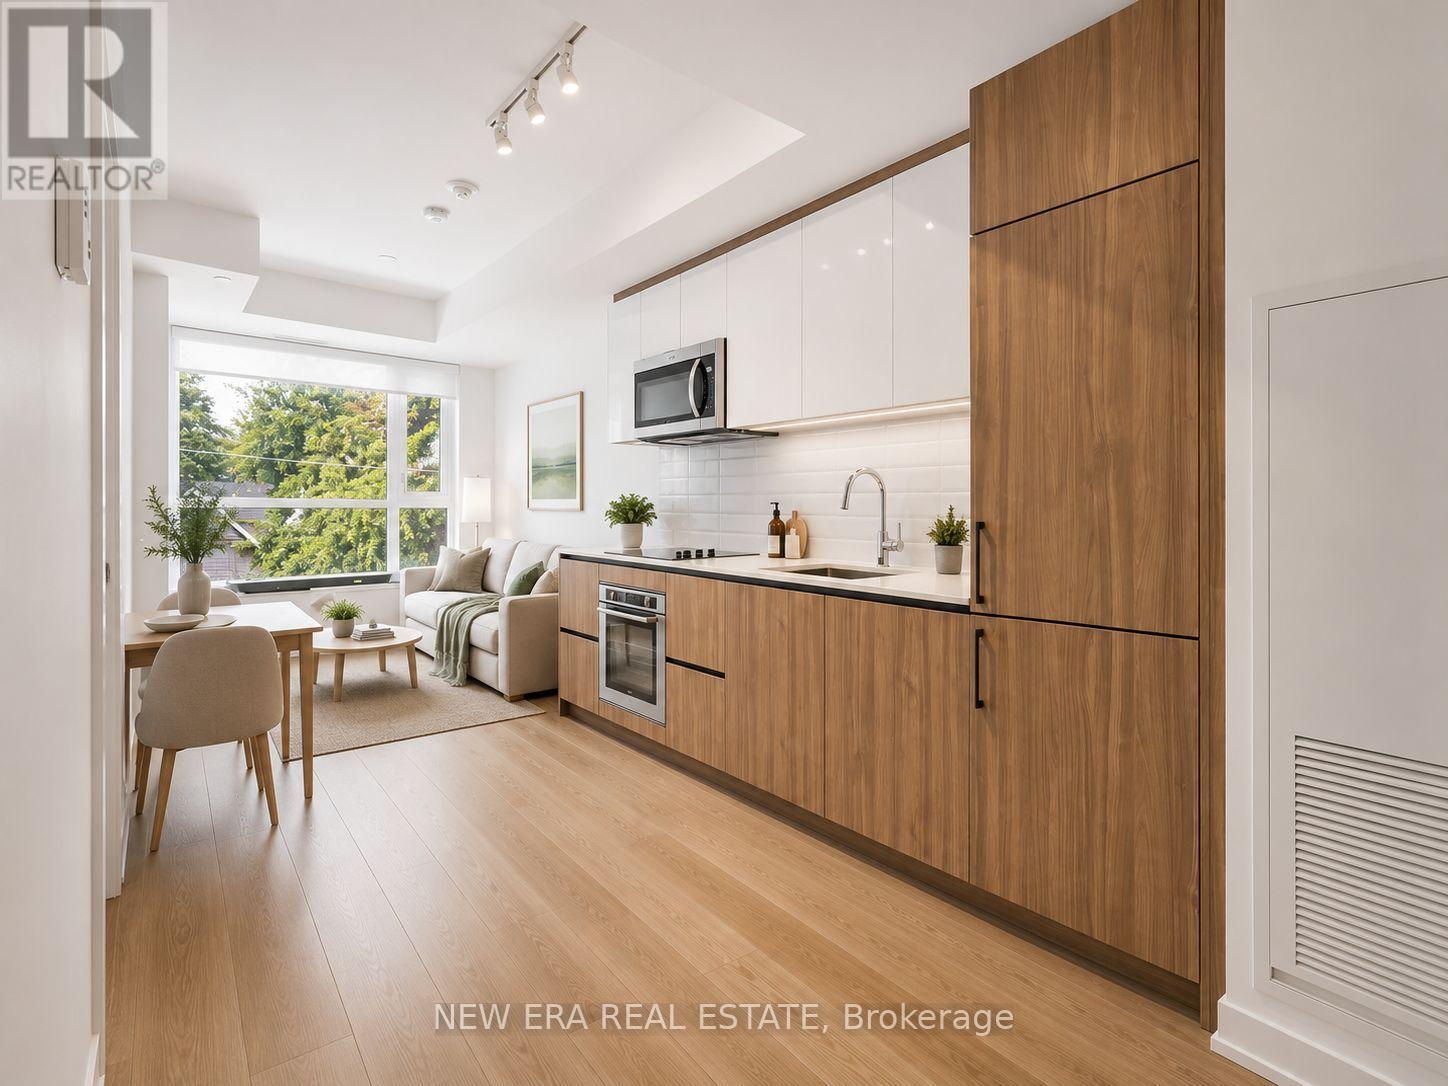
301 - 150 Logan Avenue
Toronto, Ontario
Welcome to this bright and modern 2-bedroom, 2-bathroom suite featuring an open-concept layout, premium finishes, and floor-to-ceiling windows that fill the home with natural light. Step onto the private balcony and enjoy beautiful CN Tower views. A locker is also included for added convenience. Enjoy outstanding building amenities, including a concierge, fitness centre, party room, co-working lounge, and rooftop terrace. Located in the heart of Leslieville, you're just steps to parks, cafés, restaurants, boutique-shops, transit, and have easy access to the DVP, Gardiner Expressway, and downtown Toronto. (id:55499)
New Era Real Estate
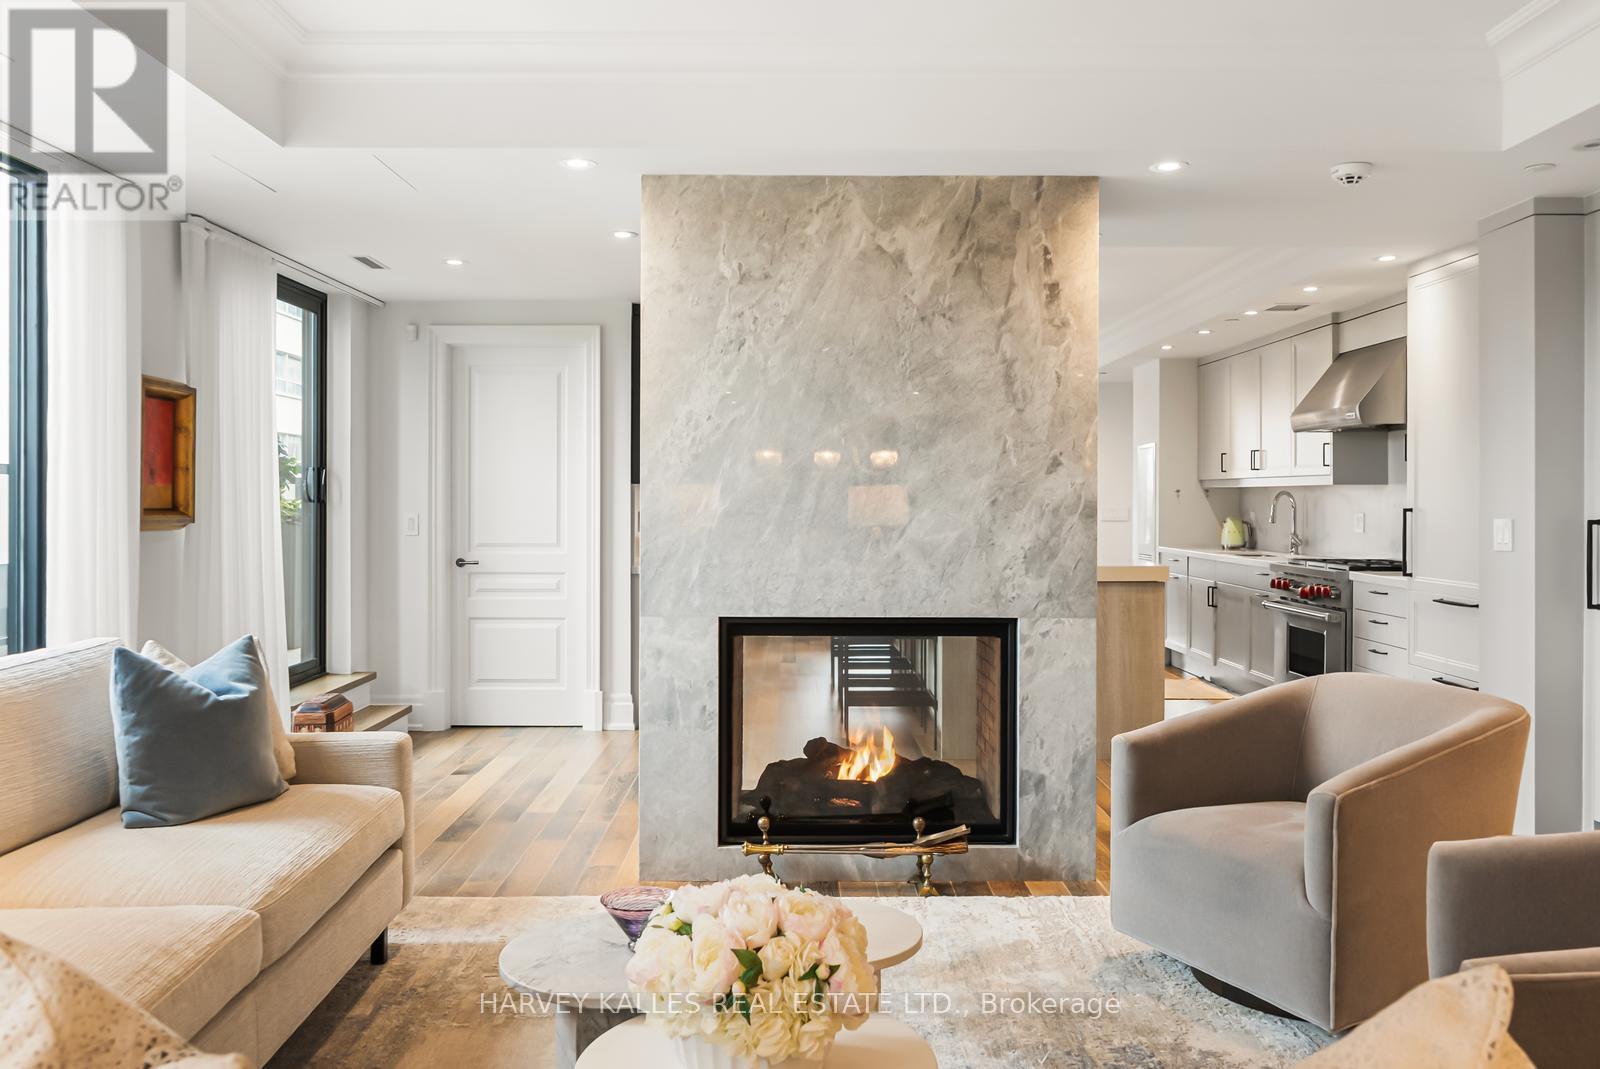
701 - 1 Forest Hill Road
Toronto, Ontario
Welcome to the prestigious Residences at One Forest Hill, an exclusive boutique building offering refined living, exceptional privacy, and timeless design in one of Toronto's most distinguished neighbourhoods. Suite 701 is a rare, extensively upgraded corner residence by Schwartz &Ko.Interior Design. Offering 2,619 sq ft with 2 bedrooms, office, 3 bathrooms, & 2 terraces totalling 570 sq ft with North & East exposure. Includes 2 parking & 1 locker. Custom reimagined layout designed for maximum functionality, storage, and everyday luxury. Situated on a highly desirable floor with only 3 suites, offering an elevated level of privacy. Open-concept living and dining areas ideal for entertaining & hosting family gatherings, anchored by a double-sided gas fireplace with floor-to-ceiling book-matched marble. Designer kitchen with Sub-Zero & Wolf appliances, additional Sub-Zero fridge & wine cooler, oversized eat-in island, custom walk-in pantry, and built-in bar W/ glass cabinets. Family room features custom media cabinetry, upgraded millwork, and built-in sound system. Private office with French-style glass double doors, custom built-ins & desk with designer finishes. The primary suite is a true retreat with a walkout to 2ndterrace, motorized blinds, custom millwork, spa-inspired his & hers ensuites, steam shower, and a large walk-in closet W/ a Marble centre island. Sizable second bedroom offers floor-to-ceiling windows W/ terrace access & a large walk-in storage closet. The 4-piece guest bathroom features designer wallpaper, a custom vanity with Caesarstone counter & shower tub combo. Equally impressive is the outdoor living with a rare double height terrace exclusive to this level, complete with dual gas lines for BBQ and heater. Full laundry room with Asko washer & dryer, built-ins, and sink. Foyer with large walk-in storage. Hotel-style amenities include 24-hr concierge & security, valet, porter service, gym, lounge W/ catering kitchen, party Room & visitor parking (id:55499)
Harvey Kalles Real Estate Ltd.
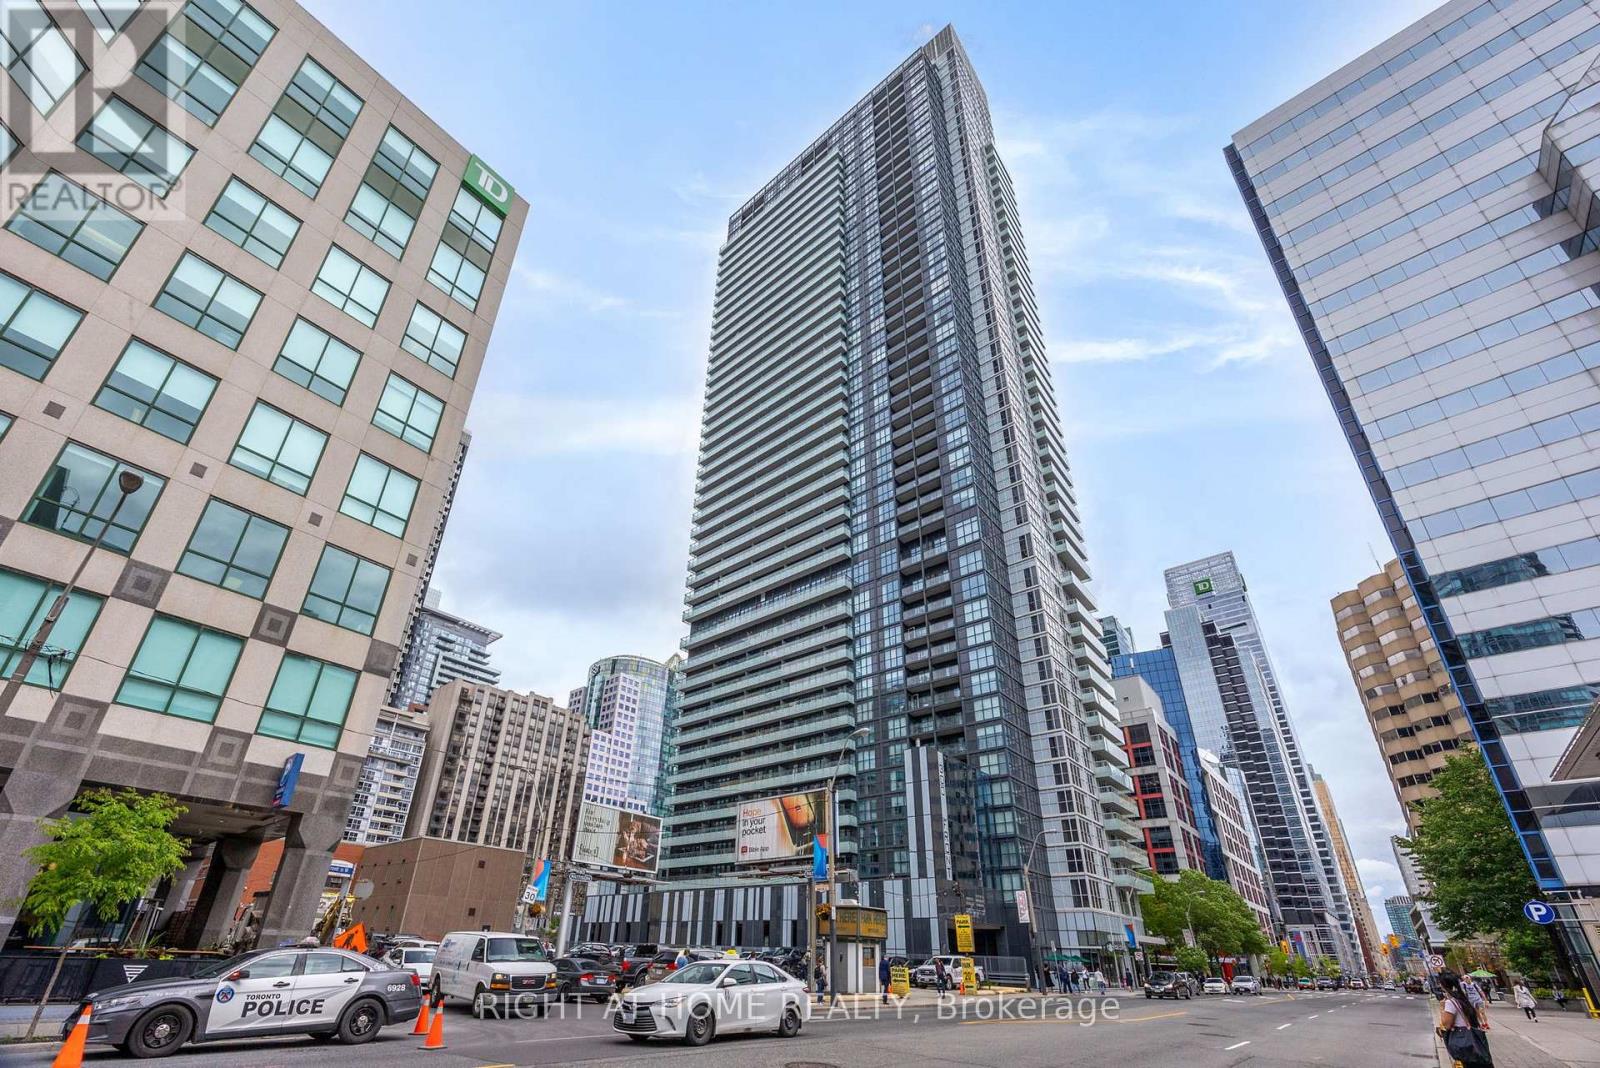
3903 - 300 Front Street W
Toronto, Ontario
Stunning One Bedroom + Den on a HIGHER FLOOR of the iconic Tridel-built 300 Front St. W., in the heart of downtown Toronto. Includes owned PARKING and enjoys access to the express high-floor elevators. Just steps to the Entertainment District, Rogers Centre, CN Tower, Union Station and the Financial District. Sleek European-style kitchen with built-in stainless steel appliances, soaring 9 ft ceilings and breathtaking city views. Resort-style amenities: BBQ area, rooftop pool, cabanas, fitness and yoga studio, party room, billiards and more! (id:55499)
Right At Home Realty
2607 - 10 York Street
Toronto, Ontario
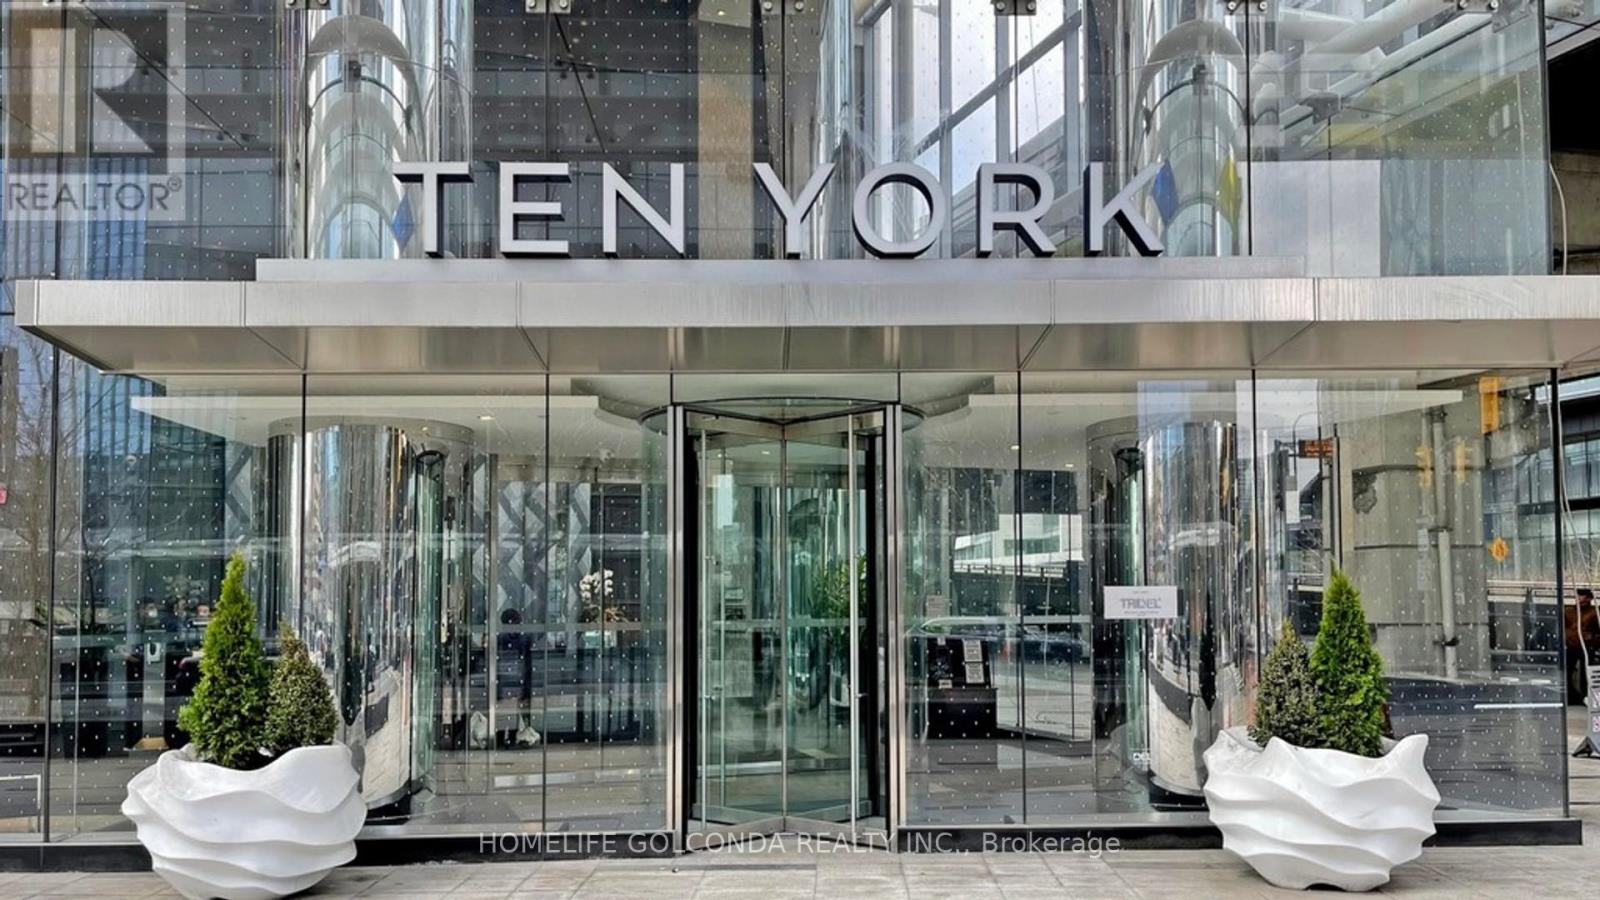
Experience luxury at Ten York by Tridel! Bright & spacious 1 Bed + Den unit featuring stunning, beautiful South views. Open-concept layout featuring a modern kitchen with integrated appliances, versatile den space ideal for a home office, and a large washroom with a sleek glass standing shower. In-suite laundry & Tridel Connect Smart Home technology. Steps to Union Station, the Waterfront, parks, shopping, dining, and the Financial District. World-class building amenities include a 24-hr concierge. (id:55499)
Homelife Golconda Realty Inc.
1514 - 210 Simcoe Street
Toronto, Ontario
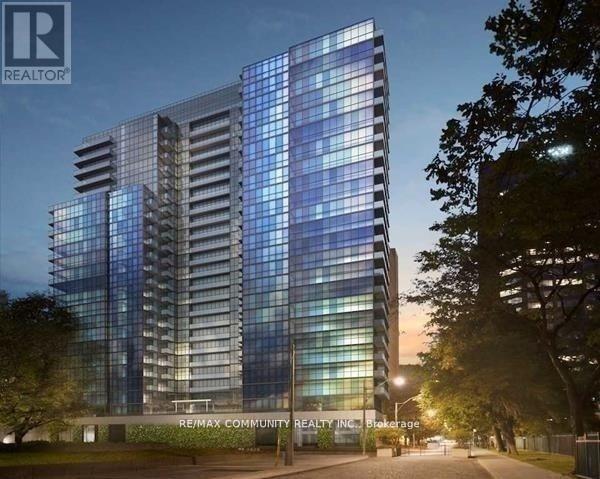
Modern And Spacious 746 Sq.Ft (Without Balcony), 1 Br+ Den Located In The Heart Of Downtown Toronto. Open Concept Kitchen With B/I S/S Appliances, Upgraded Laminate Flrs. 9' Ceilings, Floor To Ceiling Windows & Balcony. Cn Tower View. Steps To St. Patrick & Osgood Subway Station, Eaton Center, Ryerson, U Of T, 5 Major Hospitals. Always occupied by Medical Professionals. (id:55499)
RE/MAX Community Realty Inc.
2401 - 32 Forest Manor Road
Toronto, Ontario
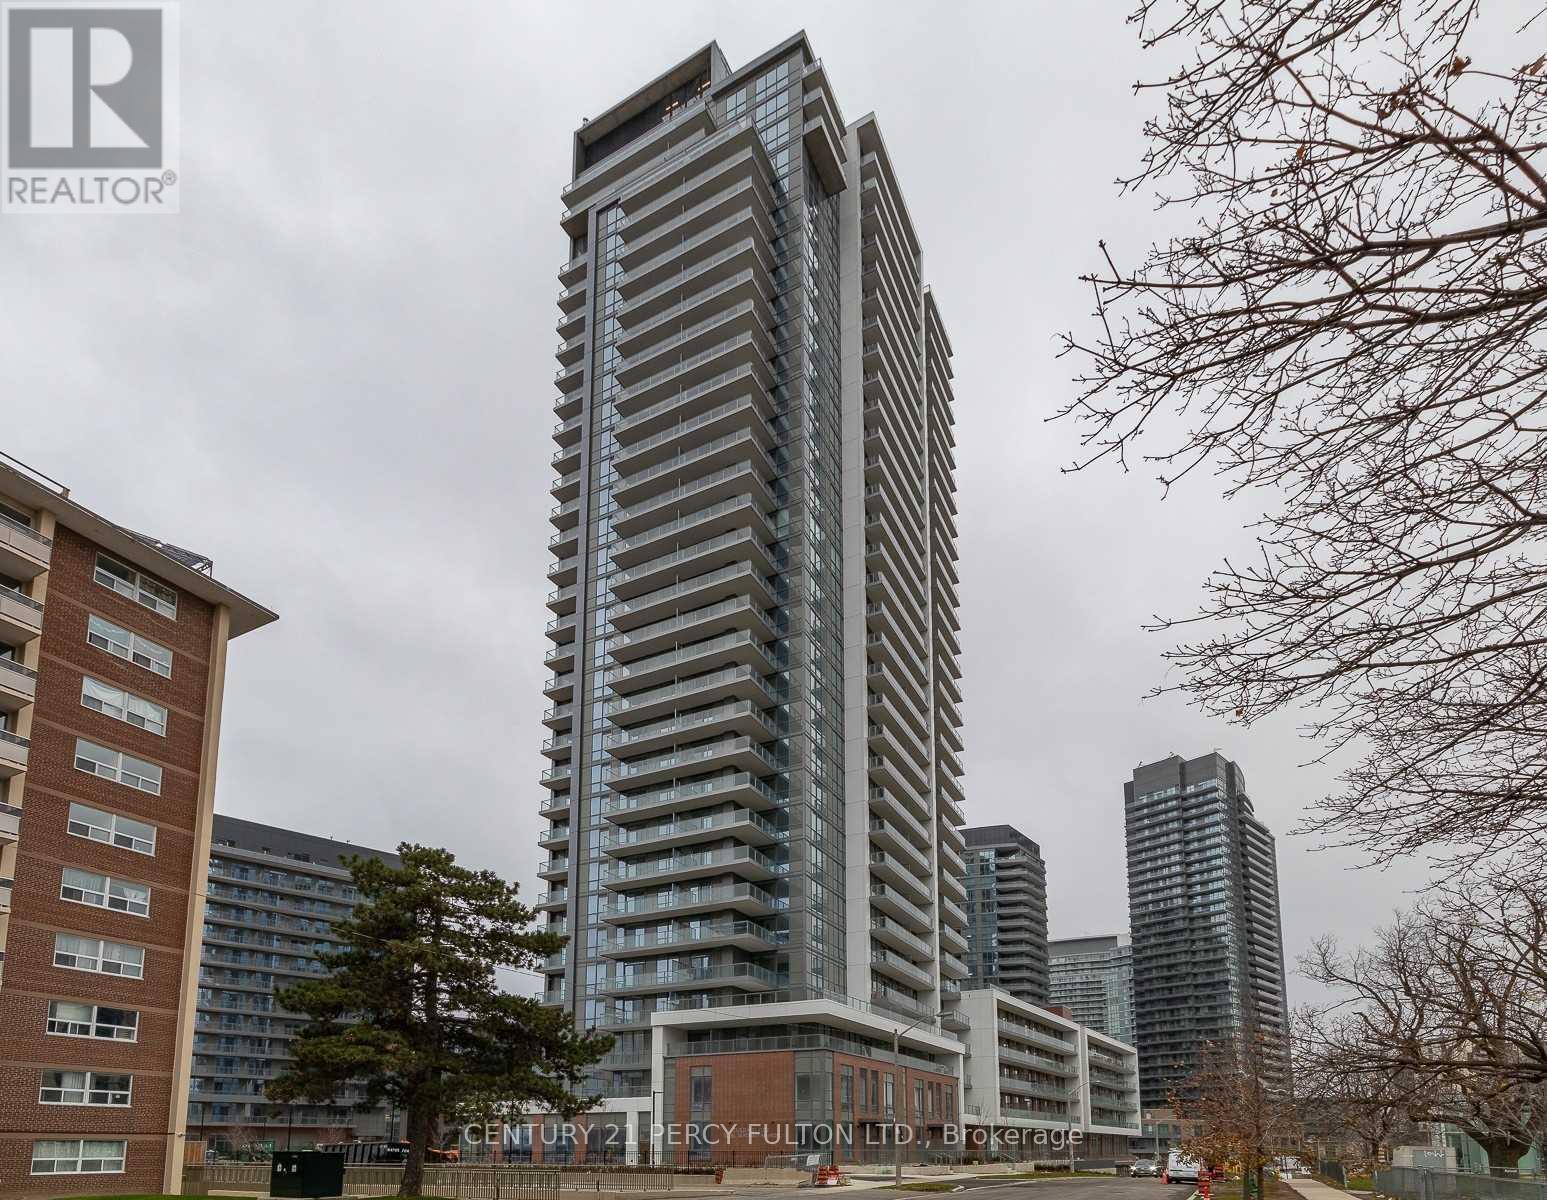
Great condition, Very Functional 1+Den W/Balcony Unit At Prime North York Location (Includes 1 Parking & 1 Locker) - Steps To Fairview Mall And Subway, High Floor With Southwest Unobstructed View. Den Can Be Used As 2nd Bedroom (With Sliding Door), Laminate Flooring Thru Out, 9 Ft Ceiling, Open Concept Kitchen W/ Stone Counter Top And Stainless Steels Appliances, 1 Locker & 1 Parking Included! Amazing Amenities-Pool/Gym/Game Rm...Subway/Ttc At Doorstep. School, Public Library, Community Centre & Easy Access To 404/401 (**Photos was taken when vacant) (id:55499)
Century 21 Percy Fulton Ltd.
Lp-09 - 68 Abell Street
Toronto, Ontario
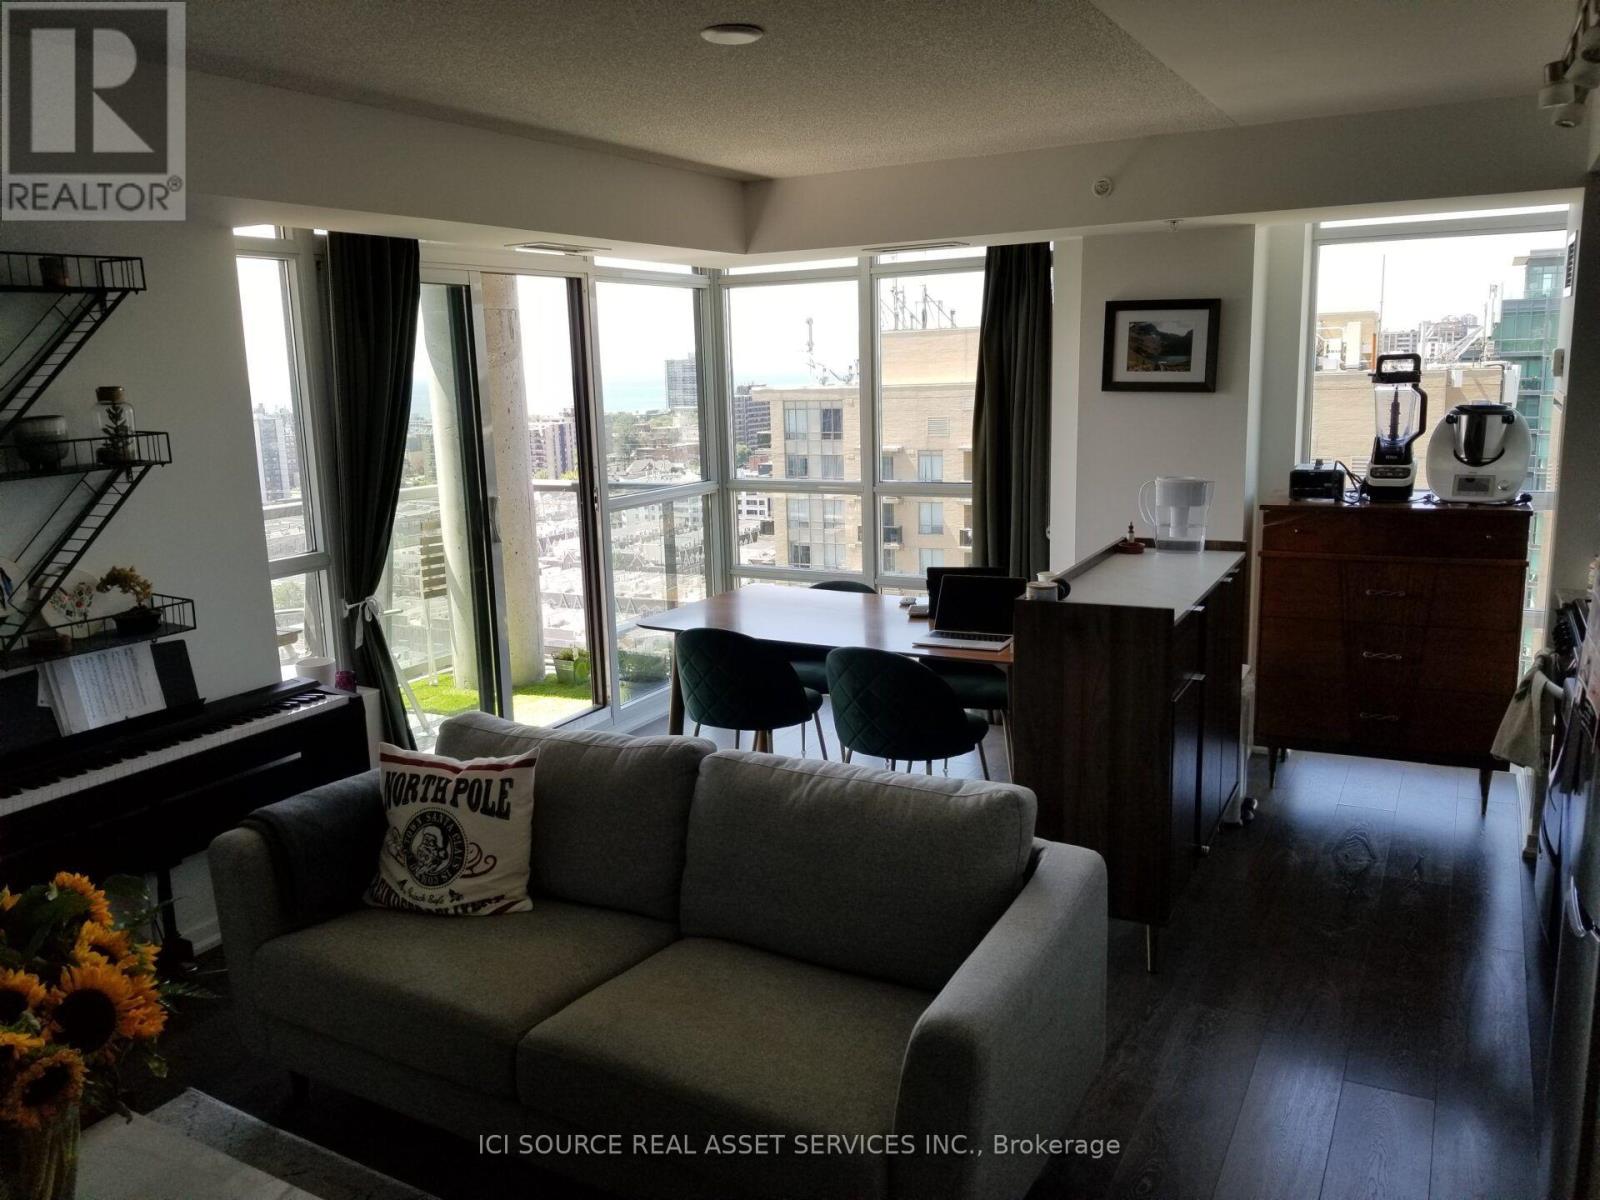
In the heart of Liberty Village Welcome To Queen West! "Epic On Triangle Park" This rarely available Lower Penthouse Unit Offers Unparalleled Value, Located Steps To The Park, Vibrant Queen West, And A Quick Jaunt To King West & Liberty Village. Over 800Sq. split bedroom layout. Ft, 2-Bed, 2-Bath Beautiful Unit Boasts Stunning Views Of The City, And The Lake, Floor To Ceiling Windows, A Separate Laundry And A Large Balcony. *For Additional Property Details Click The Brochure Icon Below* (id:55499)
Ici Source Real Asset Services Inc.
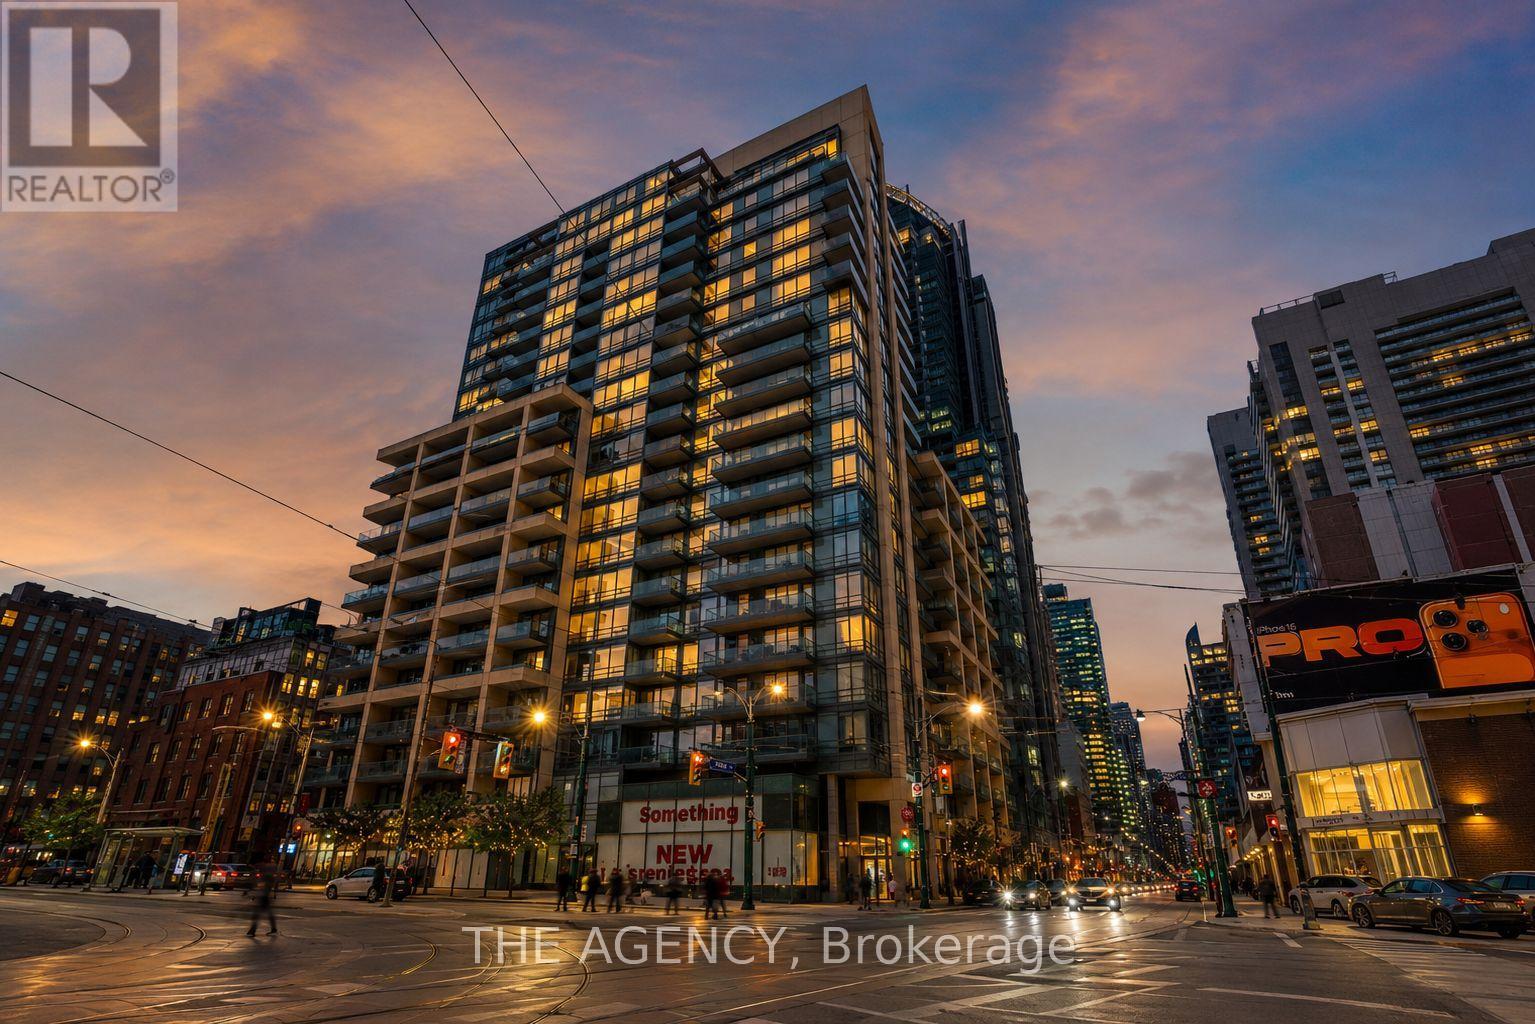
1314 - 438 King Street W
Toronto, Ontario
Set in the heart of King West, one of Toronto's most vibrant and connected neighbourhoods, The Hudson places the city's best restaurants, cafés, boutiques, theatres, parks, and waterfront attractions just steps from your door. Perfectly positioned between the Financial District and the lakefront, this sought-after address offers an ideal balance of urban energy and everyday convenience.Positioned on a desirable corner within the building, this thoughtfully designed two-bedroom, two-bathroom suite features a bright and inviting open-concept layout filled with natural light. Expansive windows overlook the quiet courtyard below, while the private balcony provides the perfect space to unwind and enjoy a peaceful moment above the city.Residents of The Hudson enjoy an impressive collection of amenities, including a fully equipped fitness centre, steam room, billiards room, media room, private dining space, stylish lounge with a bar, generous visitor parking, and 24-hour concierge service. Pet-friendly and exceptionally located, this is downtown living at its finest. (id:55499)
The Agency
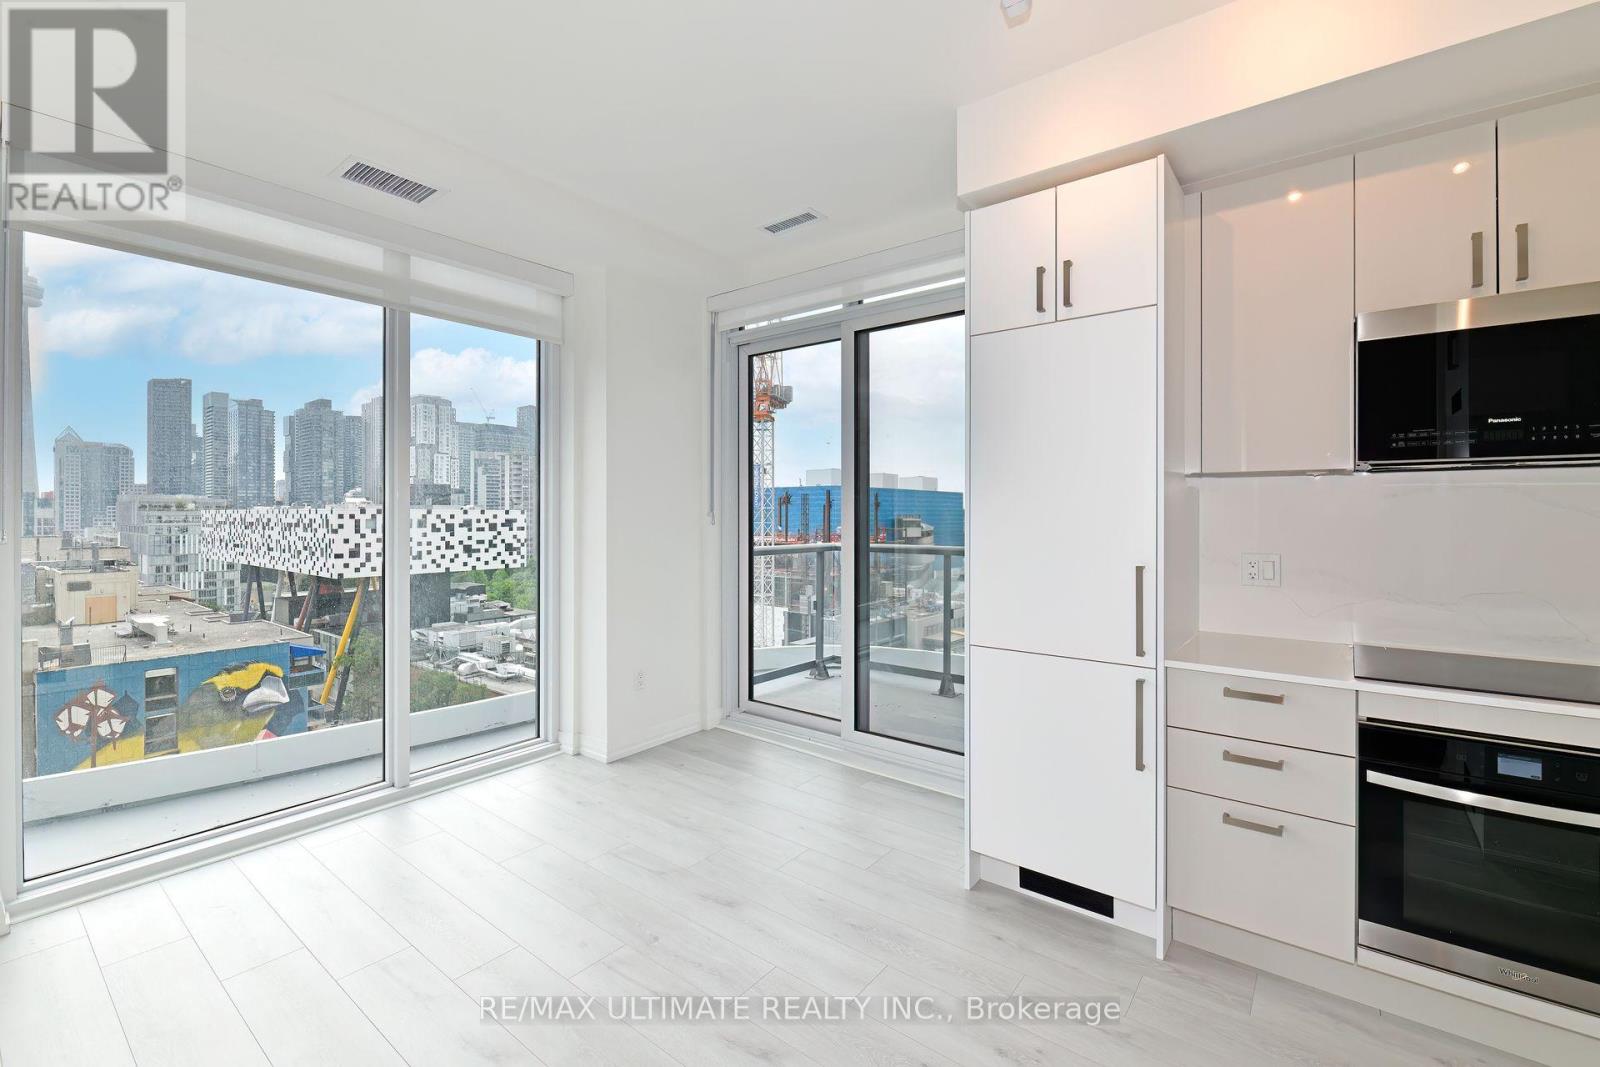
1011 - 280 Dundas Street W
Toronto, Ontario
Welcome to Artistry! Chic & Urban Living at University & Dundas. This Stunning 2 Bed 2 Bath offers the most breathtaking south and west panoramic views! Located just steps to major hospitals, St. Patrick TTC Subway Station, OCAD University, AGO, U of T, Eaton Center, the Financial District, Queen West, and world-class dining and entertainment venues. The layout offers an open-concept design with both comfort and elegance, ideal for professionals, executives, students or anyone seeking an elevated downtown lifestyle. The thoughtfully designed split-bedroom floor plan provides privacy and functionality. Walkout to large balcony and enjoy the stunning south and west view of the city & evening sunset. Quality finishes, lots of upgrades, Soaker Tub in 2nd bath, Ensuite has X-L shower, undermount lighting in Kitchen, Quartz counter. Excellent Amenities including 24/7 concierge, 2nd floor Daycare Centre on 2nd floor, 11th floor state-of-the-art fitness centre with yoga studio, art studio, 33rd floor Pet Spa & rooftop terrace with BBQs and panoramic city views, bike storage, co-working spaces, party lounge, game room, guest suite, and more. This is the best of city living! **Locker Included** (id:55499)
RE/MAX Ultimate Realty Inc.
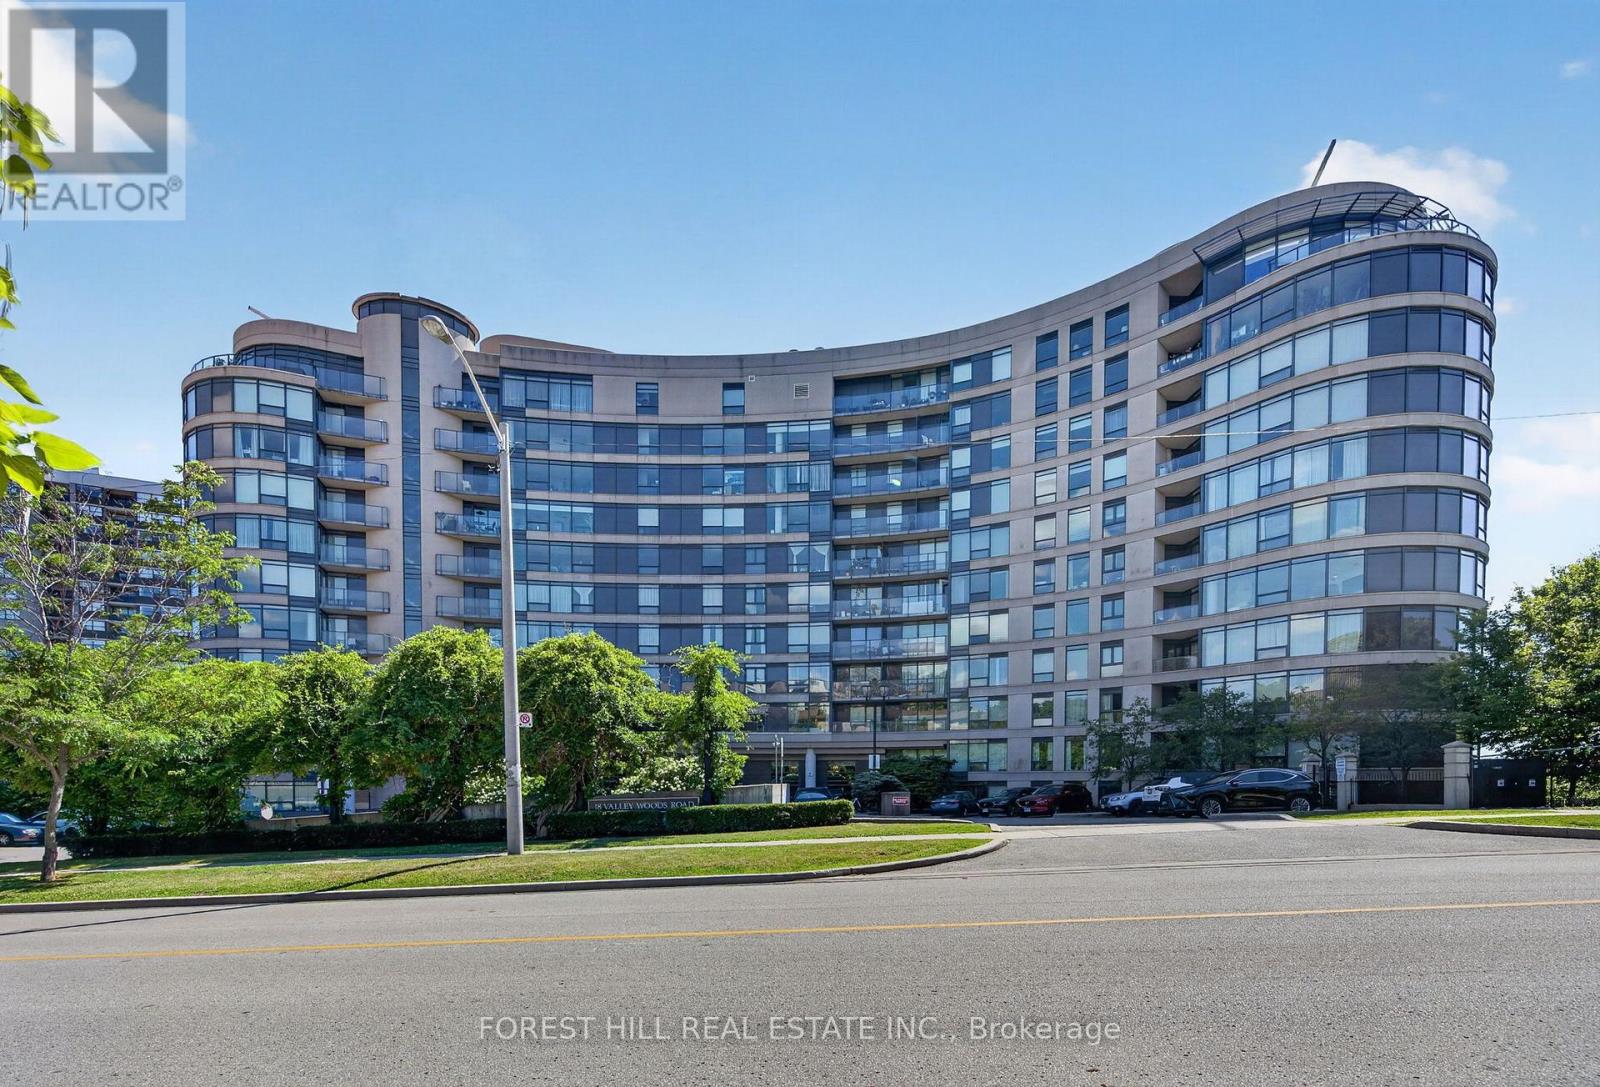
Ph310 - 18 Valley Woods Road
Toronto, Ontario
Welcome to Penthouse 310 at 18 Valley Woods Drive. This bright and spacious open-concept suite offers just under 1,000 sq ft of thoughtfully designed living space with 2 bedrooms, 2 full bathrooms, ensuite laundry, 1 parking space and 1 locker. Freshly painted throughout and featuring brand-new flooring in both bedrooms, this move-in-ready home is the perfect blend of comfort and convenience. The functional split-bedroom layout provides excellent privacy, with a generous primary suite complete with its own ensuite. Large windows fill the home with natural light, while the open-concept living and dining area creates an inviting space for everyday living and entertaining. Conveniently located just steps from Deerlick Creek and scenic walking trails, and only minutes to the DVP, Highway 401, Shops at Don Mills, Fairview Mall, and everyday amenities. TTC is right at your doorstep, including express service to downtown Toronto, making commuting effortless. An exceptional opportunity for first-time buyers, downsizers, or investors looking for a turnkey home in a prime North York location. (id:55499)
Forest Hill Real Estate Inc.
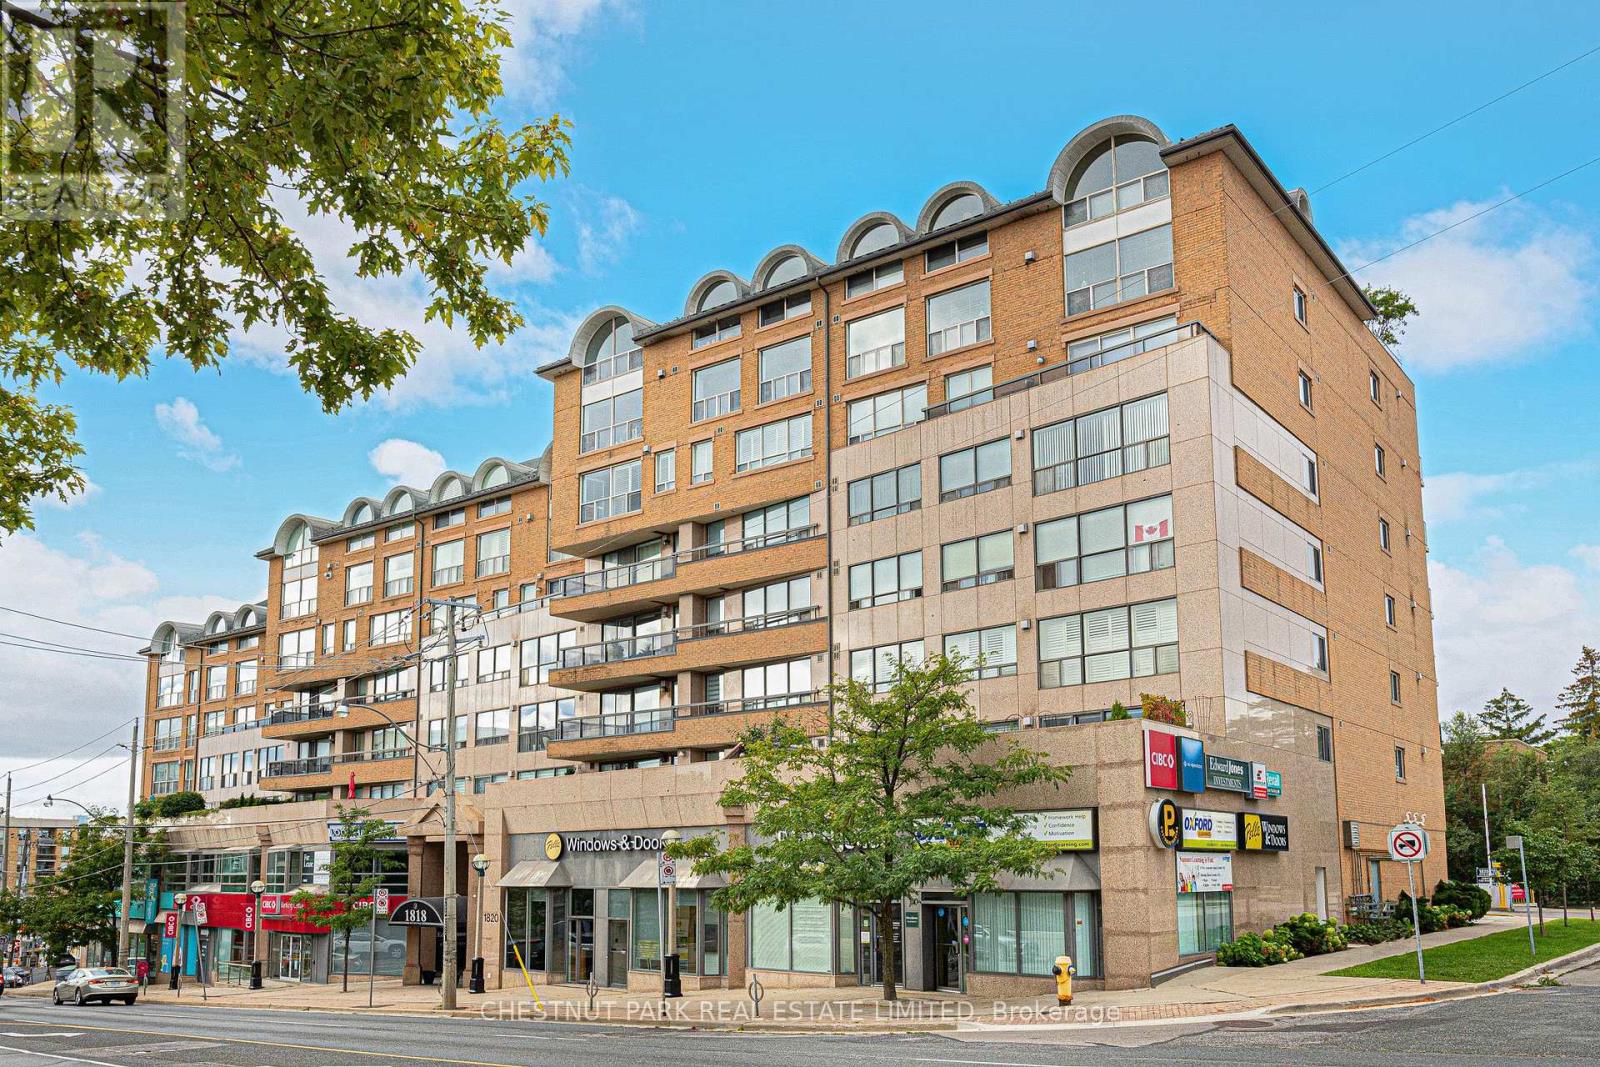
607 - 1818 Bayview Avenue
Toronto, Ontario
Updated and renovated. Rarely found 3-bedroom, 3-bathroom, two-storey executive condo covering 1,850 sq ft, with east-west exposure. New marble and stone 5-piece master ensuite; primary bedroom also features a large walk-in closet. Modern kitchen with granite counters and granite floors. Floor-to-ceiling windows throughout. Upgraded double-sided fireplace anchors the main living space. Over 850 sq ft of private terrace space with west-north-south views. A rare outdoor foot print for any Toronto condo building. Close to Metro, Serena Gundy Park & Leaside trails. Close to top-rated schools & the Granite Club. Building offers concierge, gym, sauna & rooftop garden terrace. Perfect for downsizers or families. Must see. ** Photos are from when the unit was empty ** (id:55499)
Chestnut Park Real Estate Limited