
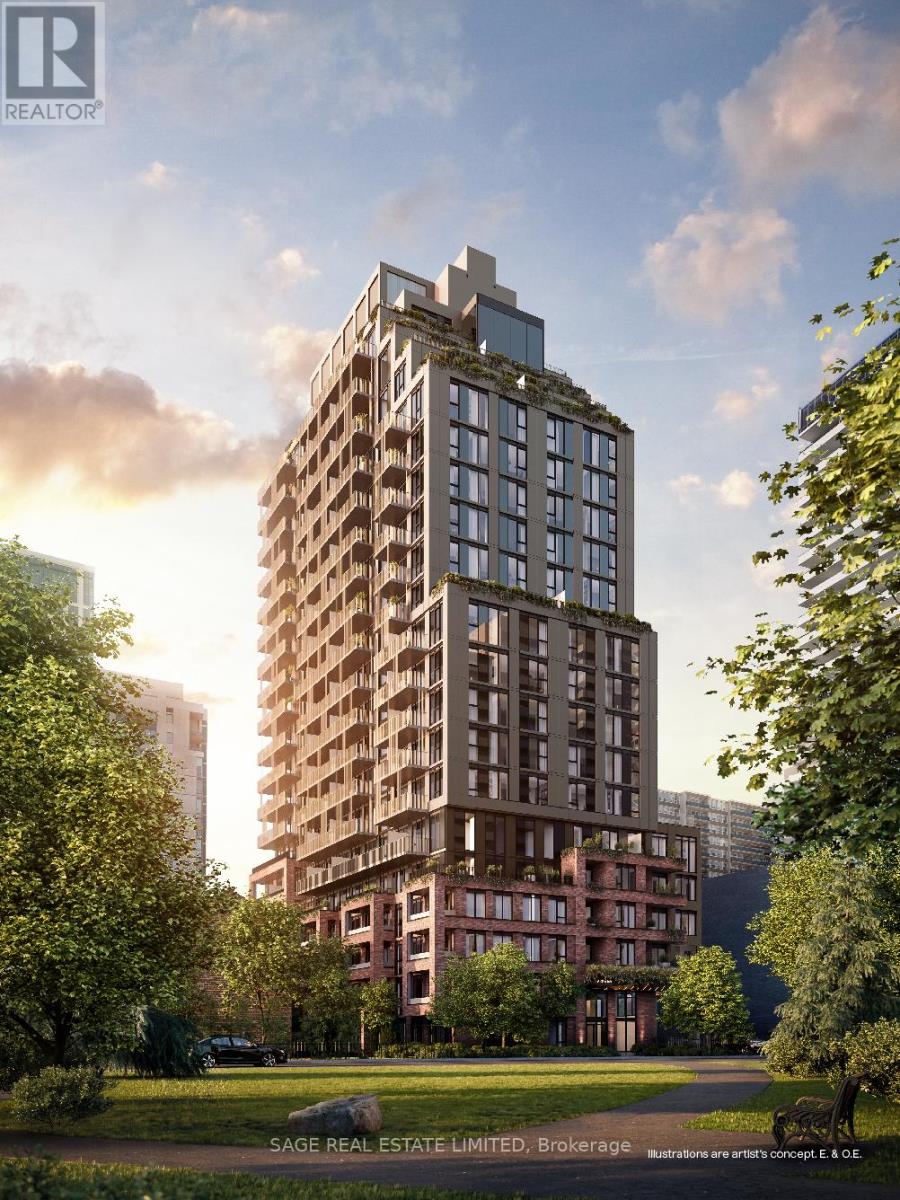
101 - 109 Erskine Avenue
Toronto, Ontario
AKRA by Curated Properties offers a peaceful urban retreat in the heart of vibrant Yonge & Eglinton, featuring interiors by renowned Chapi Chapo Design and thoughtfully curated common spaces.This spacious 2-bedroom, 2-bath residence showcases hardwood flooring throughout and a well-designed layout that balances comfort and functionality. Enjoy seamless indoor-outdoor living with an expansive 268 sq. ft. east-facing terrace, perfect for morning coffee, entertaining, or relaxing in your own private outdoor oasis.The sleek kitchen is equipped with full-size Fulgor built-in appliances, quartz countertops, designer hardware, concealed hinges, and soft-close cabinetry. Both bedrooms feature hardwood floors, windows, and closet space, while the primary bedroom offers a private 3-piece ensuite bath. A refined home in one of midtown Toronto's most desirable communities. Steps to the TTC and the upcoming LRT, with easy highway access, and surrounded by shops, restaurants, and everyday conveniences right at your doorstep. (id:55499)
Sage Real Estate Limited
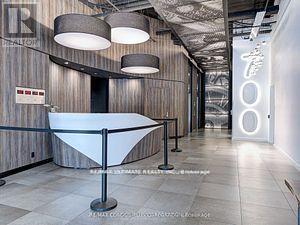
904 - 700 King Street W
Toronto, Ontario
Welcome To King West ( Bathurst And King) At Clock Tower Lofts, Renovated 2 Bedroom 2 Bath With Over 800 Sq Ft Hardwood Floors Thought-out, Soaring 11 Ft Ceilings, 24H Concierge, Quartz Kitchen Counters, Great Open Space Living/Entertainment Concept, Locker, Be Sure To Visit The 360 Degree Rooftop Terrace, Plenty Of Visitor Parking (id:55499)
RE/MAX Ultimate Realty Inc.
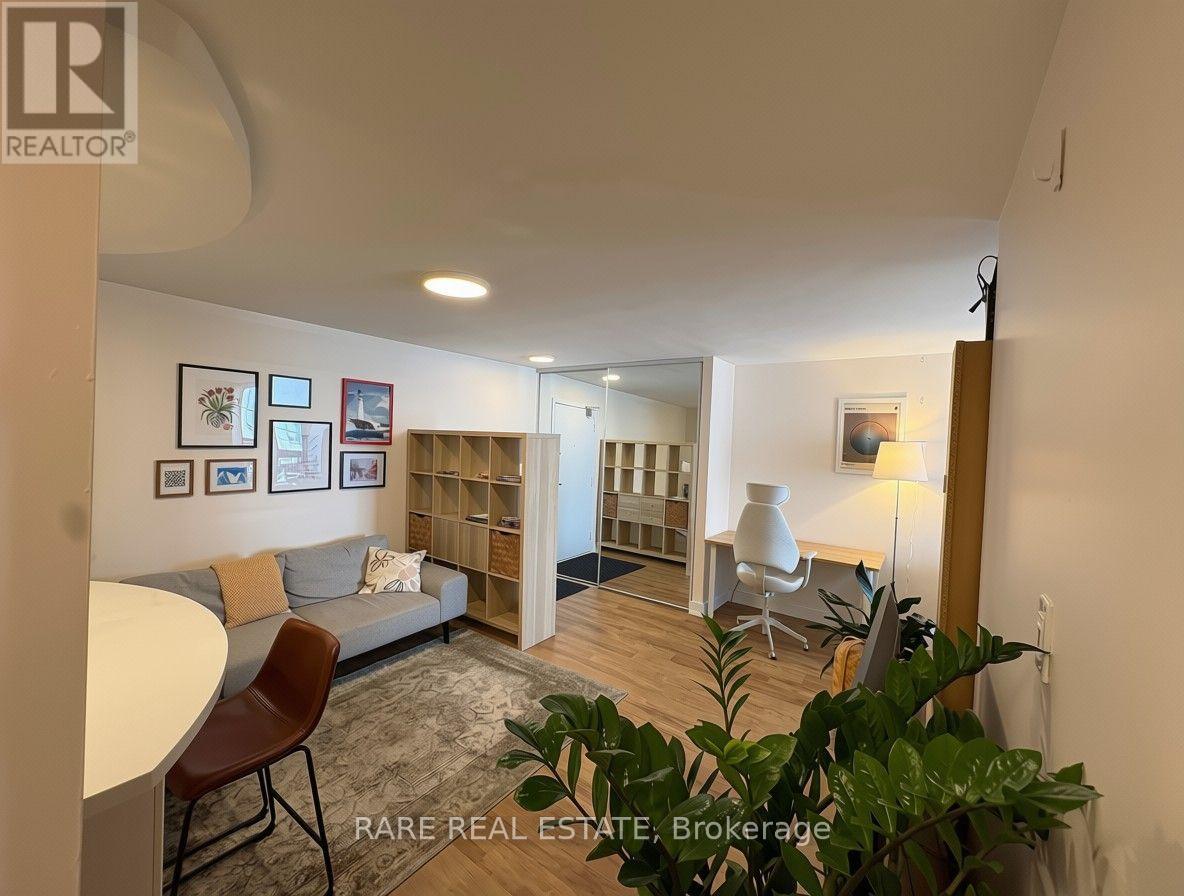
704 - 105 Mccaul Street
Toronto, Ontario
Live in the Heart of Downtown at The Village on the Grange Sun-drenched and beautifully reimagined, this spacious 761 sq. ft. two-bedroom offers the rare combination of size, style, and a downtown address that puts the very best of Toronto right outside your door. Tastefully renovated throughout - kitchen, bath, lighting, and window treatments - it's move-in ready with a warm, contemporary feel. Unwind on your private, West facing balcony as the afternoon sun pours in and the city glows at golden hour. Inside, generous room sizes, smart storage, and the added convenience of en-suite laundry give you space to truly live. Best of all, all utilities are included - heat, hydro, water, plus cable AND internet - so your budget stays simple and your savings add up month after month. Parking is available to lease separately for added convenience. The Village on the Grange delivers full amenity living, and the location is second to none: steps to the AGO, OCAD U, and the streetcar and subway, with the University of Toronto, Toronto Metropolitan University, Kensington Market, Chinatown, and city green space all just minutes away. Whether you're commuting, studying, or simply soaking up the culture, everything you need is walkable - and everywhere else is one quick ride away. Space, sunlight, savings, and an unbeatable address - this one won't last. (id:55499)
Rare Real Estate
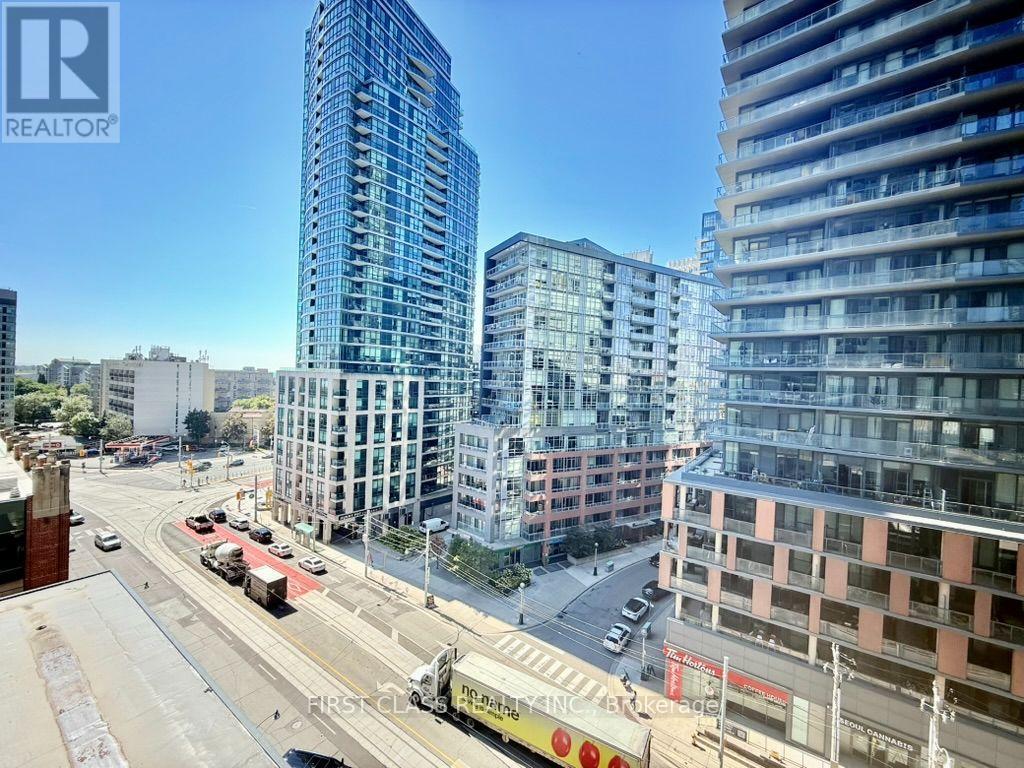
902 - 19 Bathurst Street
Toronto, Ontario
Bright & Spacious 1 Bedroom Unit In The Vibrant Cityplace Community, Breathtaking Panoramic West And city View, Master Bedroom With Large Picture Window, Modern Open Concept Kitchen, Elegant Marble Bathroom And Dininroller Window Blind, Interior 505Sf + 97Sf Balcony. Over 23,000 Sf Of Hotel-Style Amenities. A fantastic location for any city dweller. Get a true downtown living experience as everything that you need is at your fingertips. Be The First To Enjoy This Splendid Suite! Steps To Loblaw's New 50,000Sf Flagship Store And 87,000Sf Daily Essential Retail. Lcbo And starbucks, Chatime etc. Must see. (id:55499)
First Class Realty Inc.
3011 - 1 Concord Cityplace Way
Toronto, Ontario
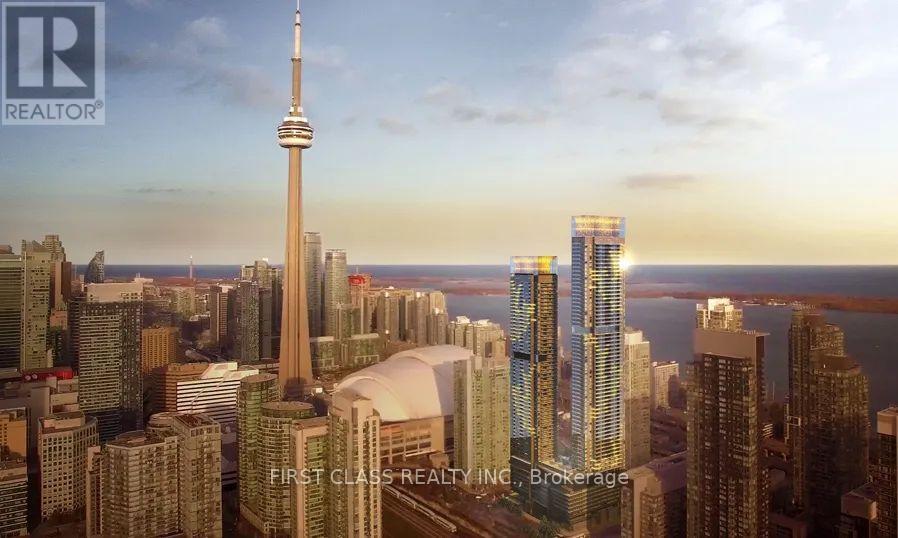
Experience Upscale Living at Concord Canada House Welcome to the brand-new Concord Canada House, perfectly situated in the heart of downtown Toronto. This bright and spacious 2-bedroom, 2-bathroom corner suite is ideally oriented to the northwest, offering stunning views of the city skyline and abundant natural light throughout the day. The thoughtfully designed interior features premium Miele appliances, an open-concept layout, and a heated balcony for year-round enjoyment. The functional floor plan provides both comfort and practicality, making it perfect for modern urban living. As a resident, you will have access to world-class amenities, including the 82nd-floor Sky Lounge and Sky Gym, an indoor swimming pool, an ice-skating rink, a touchless car wash, and more. Enjoy huge balcony for outdoor living. Located just steps from Toronto most iconic land marks the CN Tower, Rogers Centre, Scotiabank Arena, Union Station, Financial District, and the waterfront with countless dining, entertainment, and shopping options right at your doorstep. This suite offers the perfect combination of luxury, convenience, and lifestyle atone of Toronto most prestigious addresses. (id:55499)
First Class Realty Inc.
1310 - 11 Yorkville Avenue
Toronto, Ontario
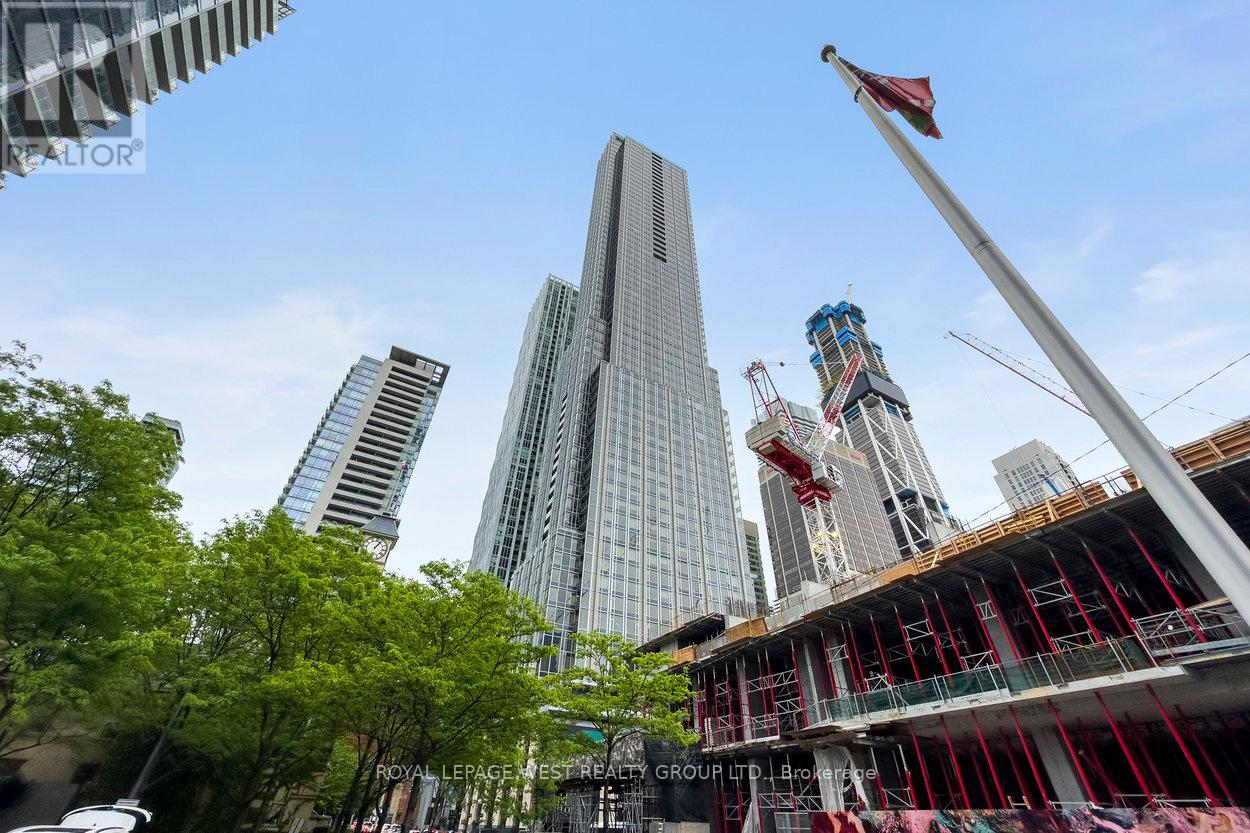
Enjoy a refined lifestyle in one of Toronto's most coveted addresses - 11 Yorkville. This unit offers 3 spacious bedrooms with a den and two bathrooms. With 1,056 sq. ft. of spacious living, comfort and functionality come standard. Modern gourmet kitchen featuring integrated Miele appliances, a sleek wine fridge, and large centre island. This newly built condo features high end finishes and next level amenities. Amenities include: an indoor lap pool and spa, a fully equipped fitness centre so spacious you'll never need another gym membership, a serene yoga studio, party room, media lounge, and a outdoor terrace. (id:55499)
Royal LePage West Realty Group Ltd.
11803 Lakeshore Road
Wainfleet, Ontario
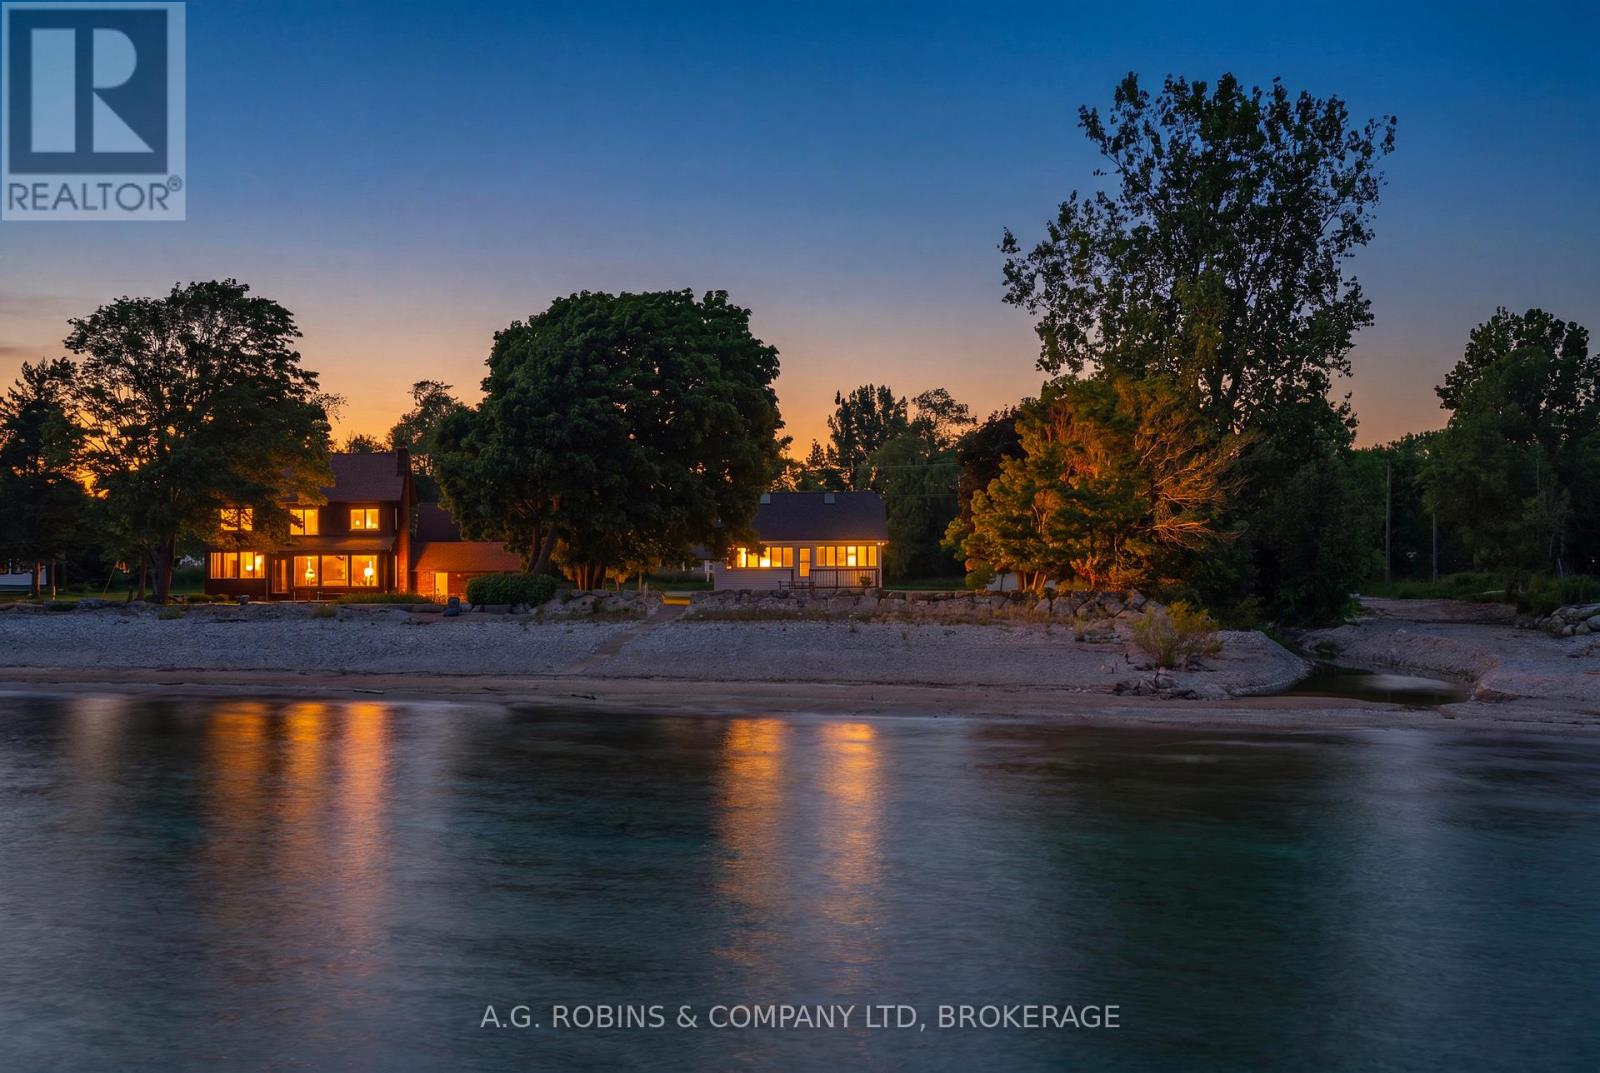
ONE ACRE. SAND BEACH. WATERFRONT DREAM. Opportunities like this are becoming increasingly rare along the shores of Lake Erie. Set on an incredible one-acre waterfront lot with beautiful armour stone break wall and ownership right to the water's edge, this unique property offers the chance to secure a true legacy property in one of Wainfleet's most sought-after beachside communities. Nestled among mature trees and surrounded by prestigious multi-million dollar homes, this charming 4 bedroom bungaloft cottage is far more spacious than it appears from the road. Inside, you'll find four well-appointed bedrooms, a bright loft with skylights that's perfect for kids or guests, and a stunning sunroom overlooking the lake where you'll enjoy breathtaking views and unforgettable sunsets.The detached double-car garage provides excellent storage for vehicles, boats, water toys, and all the essentials of waterfront living, while the expansive lot offers ample parking, privacy, and endless room for future expansion.A rare feature for a property of this era, the home also boasts an impressive 8+ foot poured concrete basement, providing outstanding potential for additional living space, storage, or a complete transformation into your dream year-round waterfront residence.Whether you're looking for a family cottage to enjoy today, a renovation project to make your own, or the perfect location to create a spectacular waterfront estate, the possibilities here are endless. Large parcels with sandy beach frontage, ownership to the water's edge, mature trees, and this level of privacy are becoming increasingly difficult to find.Unassuming from the road but truly exceptional once inside, this is a rare opportunity to own one of Wainfleet's most coveted waterfront properties. (id:55499)
A.g. Robins & Company Ltd
28 Manadon Drive
Toronto, Ontario
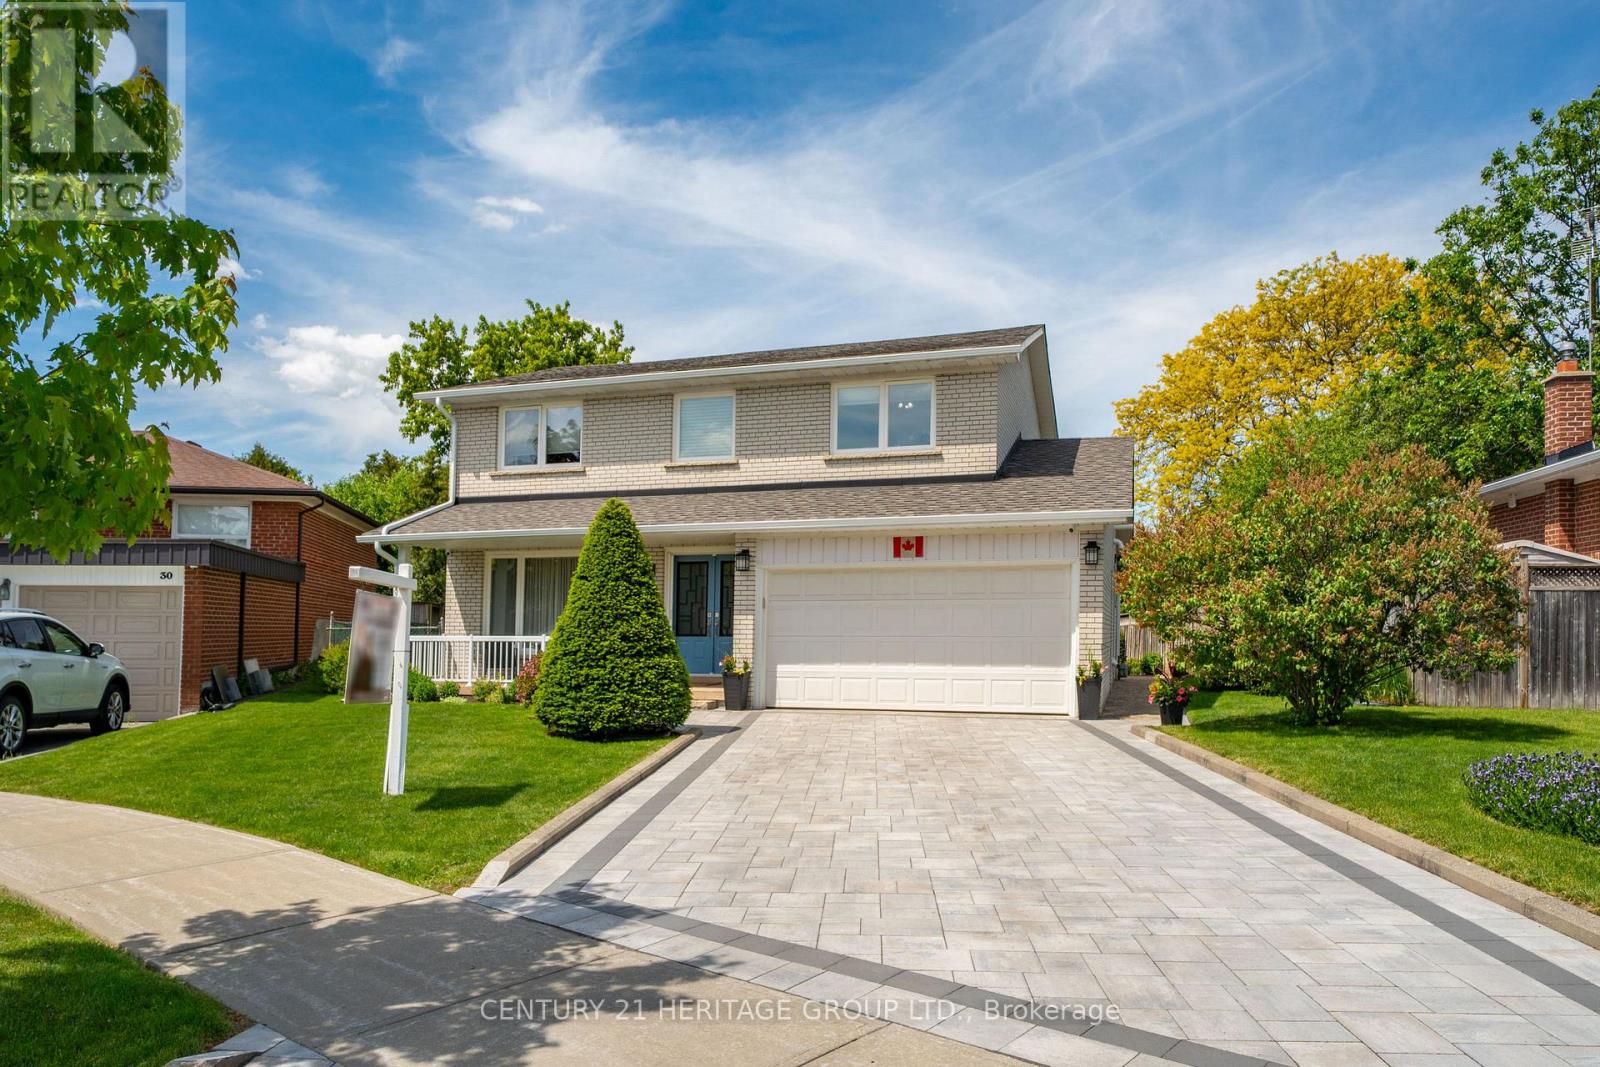
Nested amidst the city life and Hustle & Bustle of Yonge & Finch, you will find parks, schools and tree lined streets that gently lead you to a quiet court where you will encounter a move in condition, 4 bedroom family home with large front porch. Upgraded through out, quality, designer touches, chef's kitchen, (2025) ceramic fl, large pantry with custom slide out drawers, Frigidaire Gas Range, coffee centre, built in microwave and Bosch dishwasher. Walk out to a private Zen garden, enchanting Pergola & Japanese Maple tree, water feature and large 6x10ft SUNCAST Vinyl garden shed. Room to play soccer in your own yard. Entertain Friends & Family comfortably in the Living and Dining Rooms. Brazilian Cherry Hardwood Flooring throughout main floor. Oak Flooring on second floor. Oak handrail and metal pickets (2018). Primary Bedroom boasts a renovated 3 piece ensuite bath with pocket door, separate shower and European Glass Shower Door. Family bath has Tub & Shower, double sinks and marble through out, large storage space for all your bathroom needs. Lower level has a media centre, Polk Audio Ceiling Speakers (roughed in, no additional equipment) Napoleon Electric Fireplace, Exercise area, Murphy Wall Bed, and separate full Laundry and Utility Room with large sink, and bright window. Exterior Front detailing with Interlocking stone driveway (2025) Ridgefield Smooth 70mm Champagne with border, brick walkways, Dble car garage, insulated overhead dr, epoxy flooring, shelving, Loft, built-ins storage cupboards, separate man door to side of property. Many Upgrades: see the inclusions herein. All electric light fixtures, all appliances (except as excl), all window covers, blinds, silk drapery, Newer Gas Furnace (2018) Tankless HWT (2011), central Air Conditioner, Shingles (2017) 30yr BP Mystique 42 premium architectural laminated (dimensional) asphalt roof shingles made from a durable fiberglass mat base and surfaced with mineral granules, Vinyl Windows. (id:55499)
Century 21 Heritage Group Ltd.
620 - 130 Queens Quay E
Toronto, Ontario
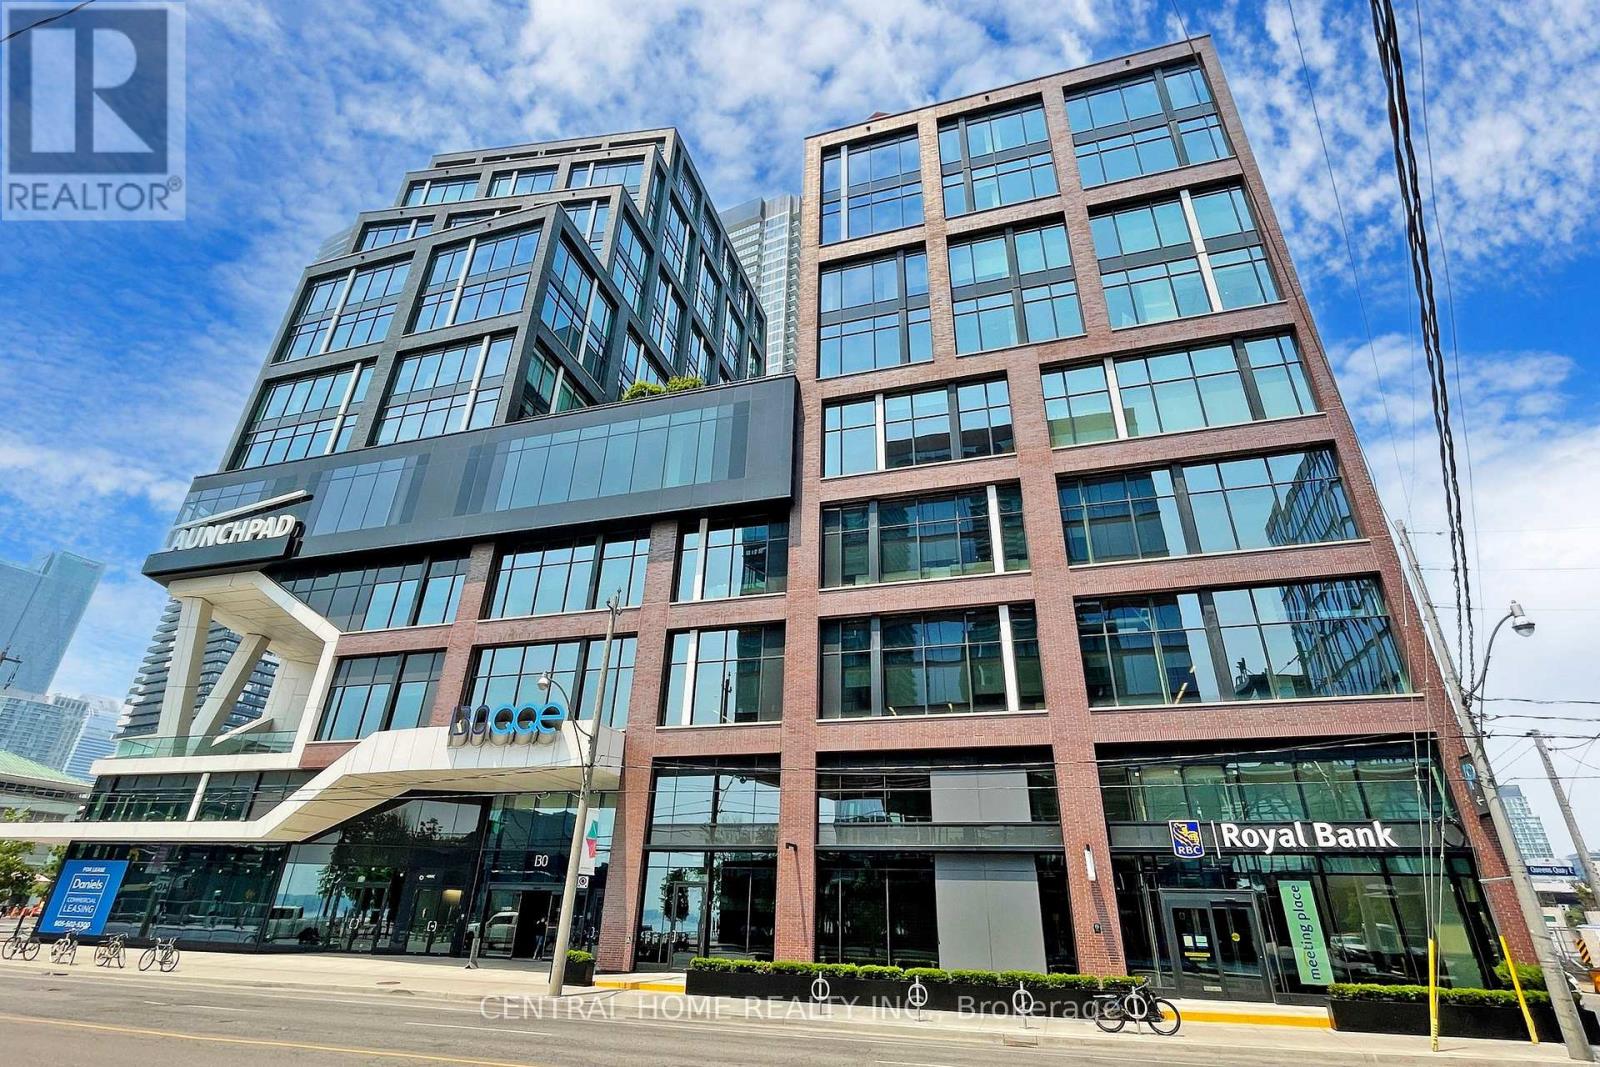
Premium 1,115 sq. ft. office condo at Daniels Waterfront, with approximately $150,000 invested in the custom build-out. An exceptional opportunity to own a turnkey office suite in the heart of Toronto's South Core, offering unobstructed west-facing city views through expansive floor-to-ceiling windows.This professionally designed space features an impressive 12 ft 11 in ceiling height, and a modern open-concept layout that creates a sophisticated work environment. The efficient floor plan includes four enclosed private offices, a spacious open collaborative area ideal for team workstations, a dedicated kitchenette, storage space, large locker, and a welcoming foyer entrance that makes a strong first impression on clients and guests.Located in the prestigious Daniels Waterfront community across from Sugar Beach, this premium office suite is surrounded by Toronto's tech, creative, business, and waterfront districts. Steps to Union Station, George Brown College, St. Lawrence Market, Harbourfront, Toronto PATH, cafés, restaurants, parks, Loblaws, and the Distillery District, with TTC at the doorstep and quick access to the Gardiner Expressway, DVP, Billy Bishop Airport, Lakeshore, and UP Express to Pearson.The building offers exceptional amenities, including state-of-the-art boardrooms, "The Hub" communal lounge and kitchenette, rooftop terrace, shared amenities on the 9th floor of the East Tower, outdoor amenity spaces, showers, bike storage, underground parking, and concierge service. Starbucks and RBC are located in the building. Other notable tenants in the community include Daniels, OCAD, Core Architects, The Weeknd, and George Brown College. A rare upgraded office opportunity for both owner-users and investors in one of Toronto's most sought-after office nodes. (id:55499)
Central Home Realty Inc.
30 Dacre Crescent
Toronto, Ontario
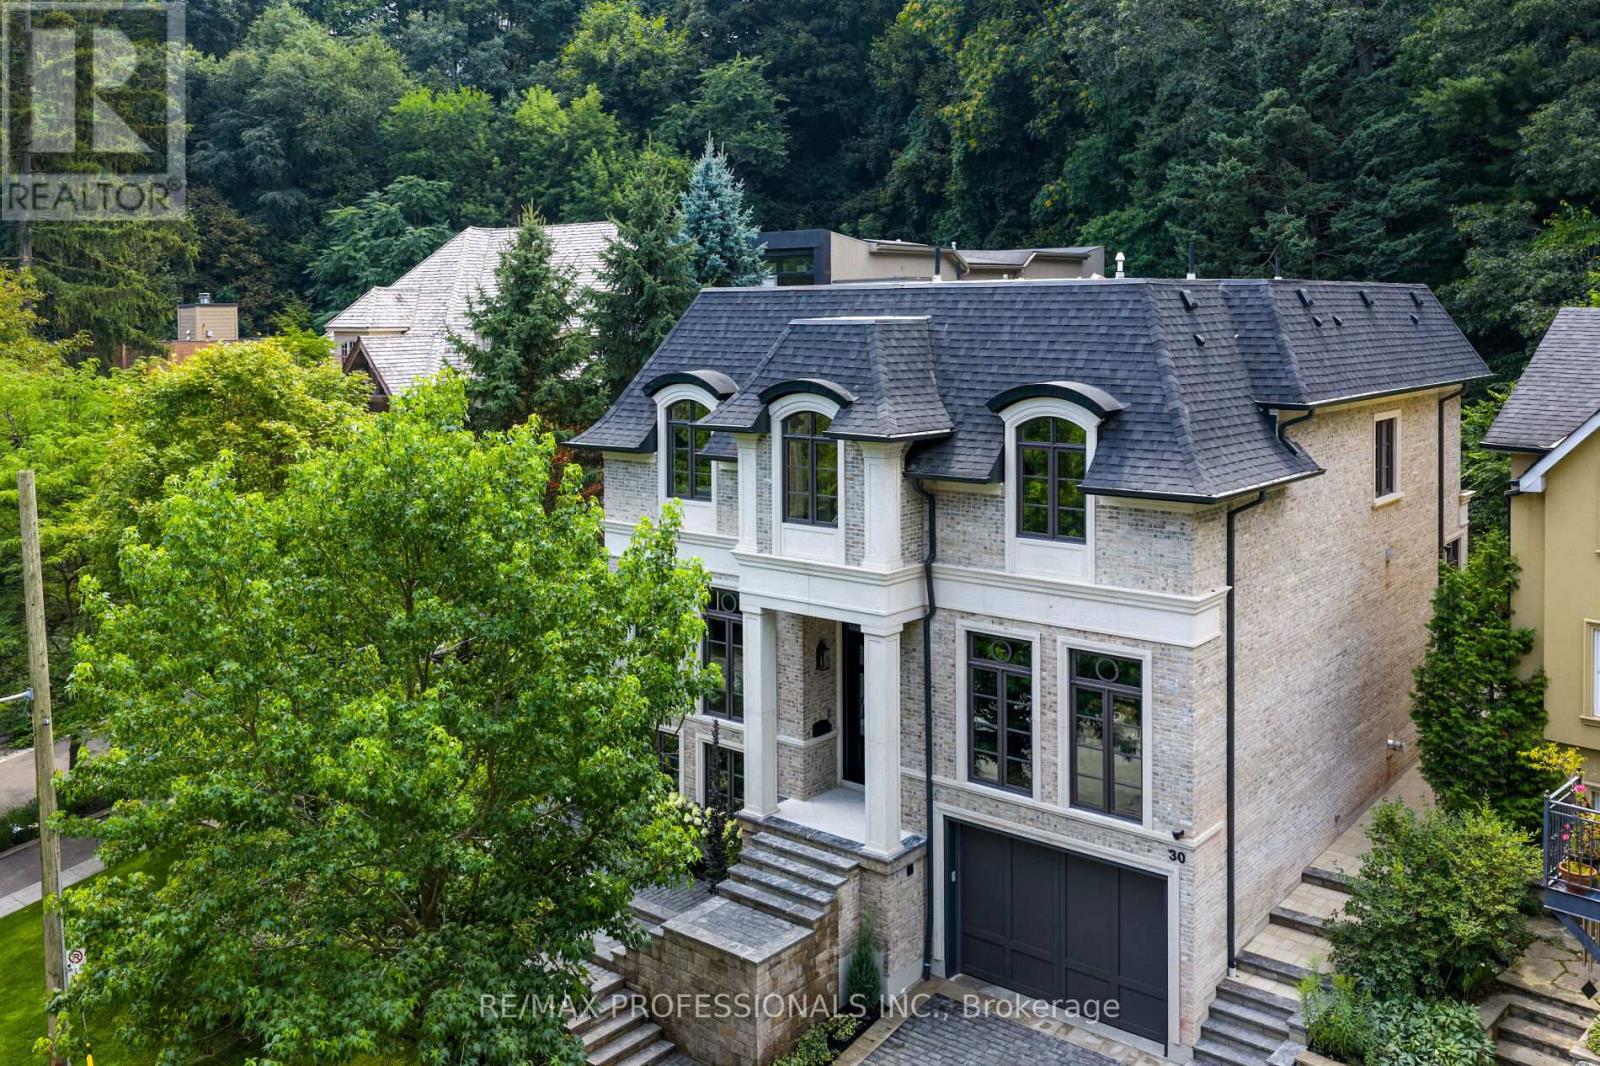
Nestled on a quiet cul-de-sac and a rare, beautiful ravine setting, this stunning estate offers over 5,000 sq ft of luxurious living across three impeccably finished levels. Architecturally refined by Hausworks, built by Atelier Custom Homes and designed & styled by Rizo Lola Interior Design, this French inspired chateau was built with the finest curated luxurious materials. The expansive main floor offers a formal dining room, an elegant library/office and a stunning open-concept kitchen and family room at the rear. The chef's kitchen boasts Miele, Wolf & Subzero appliances, premium honed quartzite and marble countertops, stunning custom fine cabinetry, a generously sized center island, a servery and a beautiful breakfast nook surrounded by large windows overlooking the ravine. The family room is anchored by a striking fireplace with limestone mantel, expanding to an elegant sunroom with beautiful ravine views. Upstairs offers four spacious bedrooms, including a serene primary retreat with a grand walk-in closet and spa-like ensuite featuring an oversized glass shower with stunning ravine views. All bathrooms are finished with designer fixtures, elegantly selected ceramic tiling and heated floors. The lower level offers an impressive wine room, a gorgeous wet bar, a cozy rec room with an elegant fireplace and custom built-ins, oversized windows and radiant heating. a gorgeous custom wet bar with wood-detailed backsplash, built-in cabinetry, and a walk-up to the yard. A fifth bedroom or office, a full bath with steam shower and a gym area complete the space. The exterior of this stunning estate showcases custom selected aged brick combined with the timeless beauty and elegance of limestone. The outdoors have been professionally landscaped featuring cobble stone driveway with snowmelt system, custom stone patio and walkway, and an in-ground irrigation system. Close to top schools, parks, and major commuter routes, this residence offers privacy, luxury and lifestyle. (id:55499)
RE/MAX Professionals Inc.
476 First Avenue E
North Bay, Ontario
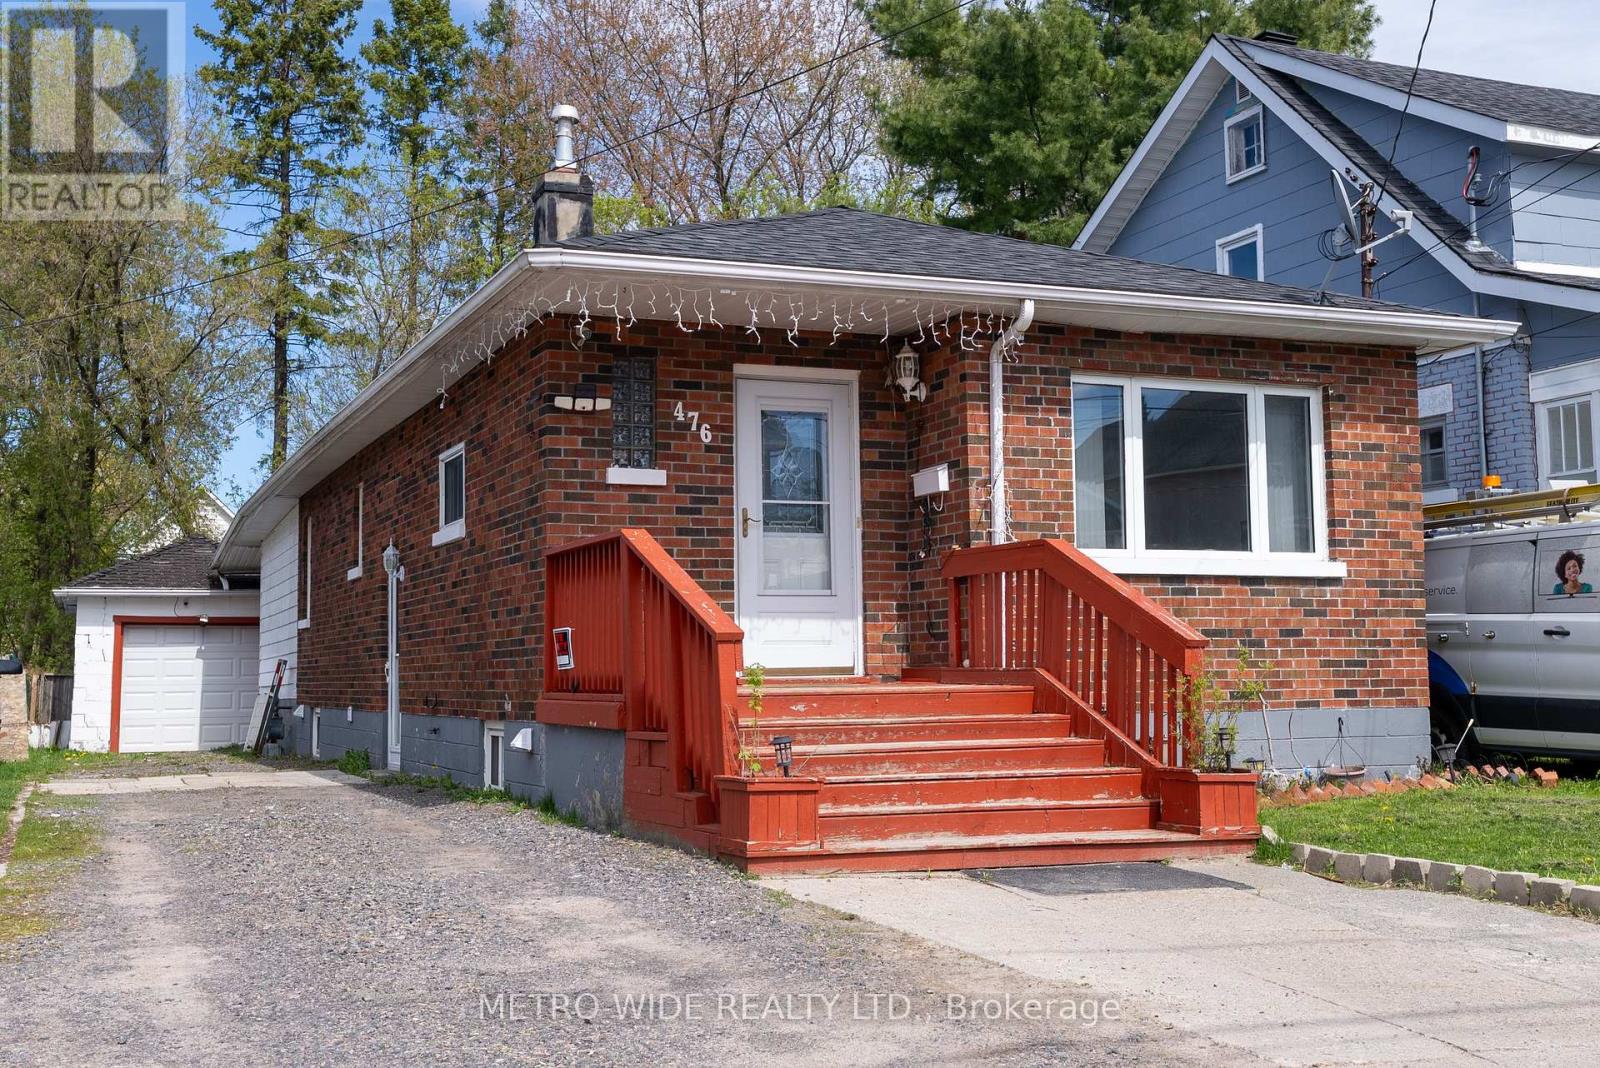
Welcome to this well-maintained brick bungalow offering flexible living space for today's families. With 3 bedrooms plus 2 additional finished rooms, this home provides plenty of options for a home office, guest room, hobby space, fitness area, or multi-generational living.The bright main floor features a spacious living room, an open dining area, and a large kitchen designed for everyday comfort. Two bedrooms, a 4-piece bathroom, and two versatile bonus rooms complete the main level. Patio doors lead to a partially covered 12' x 15' deck overlooking the private, fully fenced backyard-perfect for entertaining, relaxing, or family gatherings.A separate side entrance leads to the finished lower level, which offers additional living space including a recreation/living area, kitchenette, bedroom, 4-piece bathroom, and laundry. This flexible layout is ideal for extended family, overnight guests, teenagers, or a private work-from-home setup. Buyers are encouraged to conduct their own due diligence regarding any future secondary suite or rental use.Additional features include a detached single-car garage with automatic door opener, municipal services, natural gas heating, and a convenient central location close to schools, shopping, parks, transit, and everyday amenities.Whether you're looking for extra space for your family or a home that adapts to your changing needs, 476 First Avenue delivers outstanding flexibility and value. (id:55499)
Metro-Wide Realty Ltd.
Exp Realty
14 Amos Avenue
Brantford, Ontario
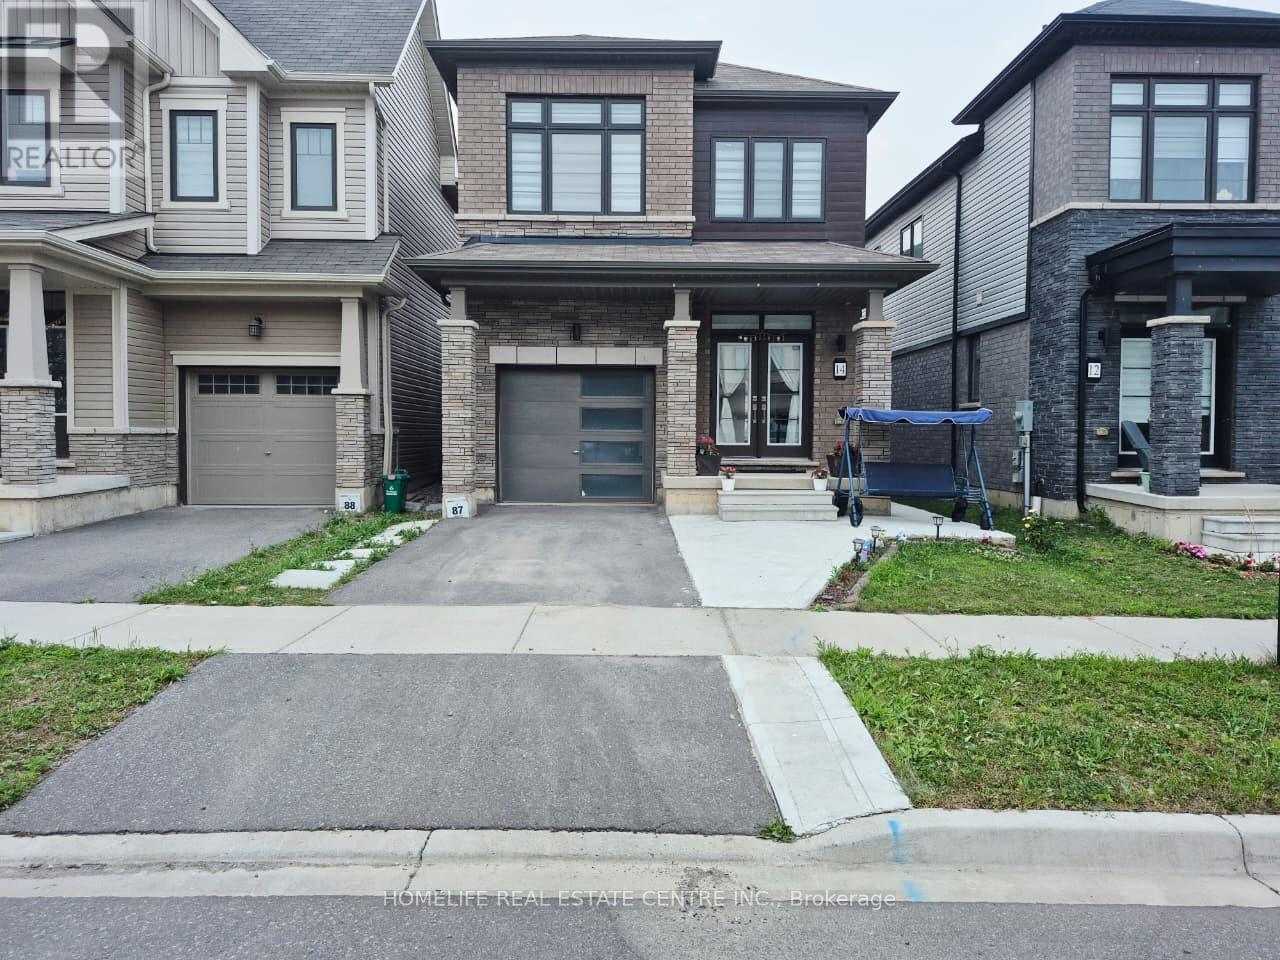
Welcome To This Beautiful, Upgraded, Neat & Clean Detached Home. 3 Bedrooms, 2.5 Washrooms And a Decent Size (Approx 1750 Sqft). This House Checks All Your Needs, Spacious Kitchen With WALK-IN Pantry, GAS COOKING Range, BIG French Door FRIDGE, POT LIGHTS, 2nd Floor Laundry For Your Convenience, Bigger Washer Dryer, Extra Space For Three Car Parking, Half Concrete Backyard Best For BBQ And Enjoying Family Time & Many More. The Home Is Mapped For The Kids To Attend The Brand New School Blanche Williams On Shellard Lane. Steps To Anderson Park With Splash Pad, Basketball Court & Kids Play Area. Don't Miss This Gem. Available From Sept 1st. (id:55499)
Homelife Real Estate Centre Inc.