
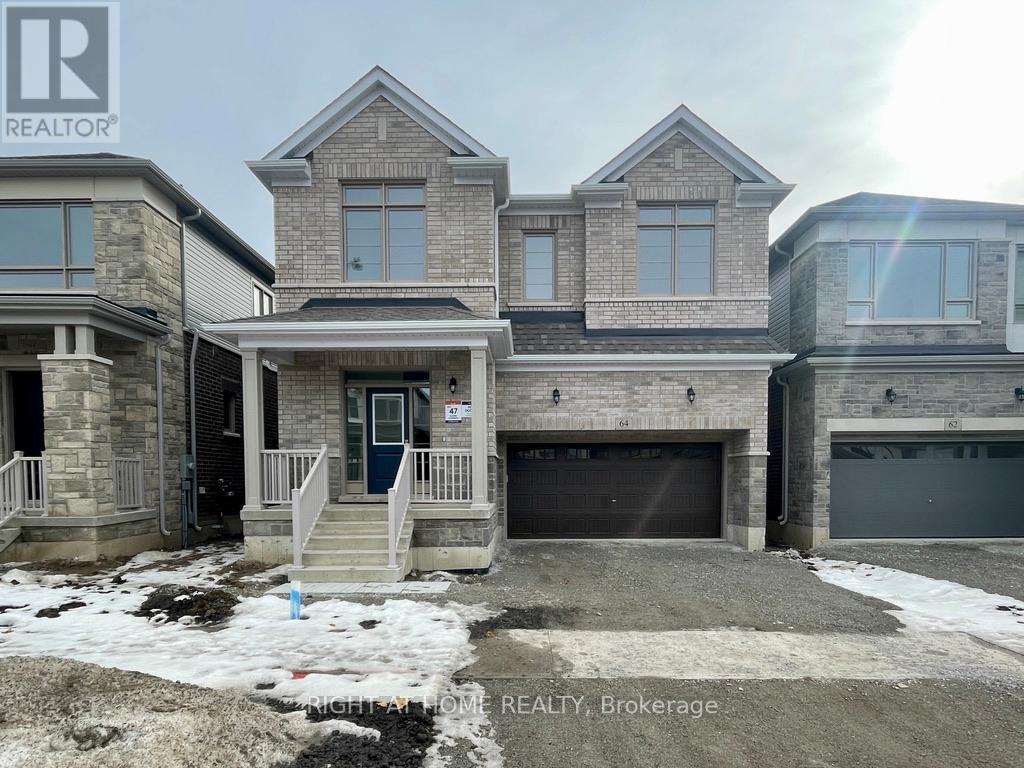
64 Gemini Drive
Barrie, Ontario
Experience luxury living in this stunning 3,247 sq. ft. Great Gulf-built home, available for lease October 1 in Barrie's highly sought-after south end. Offering 6 bedrooms and 4.5 bathrooms, this exceptional residence showcases quality craftsmanship, elegant finishes, and an ideal layout for modern family living. The bright, open-concept main floor features a spectacular gourmet kitchen with stone countertops, premium built-in appliances, a spacious living area, formal dining room, and a dedicated home office. A rare main-floor bedroom with its own private ensuite provides the perfect space for guests, in-laws, or multi-generational living. Upstairs, you'll find five generously sized bedrooms, including a luxurious primary retreat complete with two walk-in closets and a spa-inspired ensuite. The convenient upper-level laundry room adds to the home's thoughtful design. A separate side entrance provides direct access to the unfinished basement, offering endless possibilities for additional storage, a home gym, recreation area, or future living space. Ideally situated close to top-rated schools, parks, shopping, the Barrie South GO Station, and Highway 400, this impressive home offers the perfect combination of luxury, space, and convenience. (id:55499)
Right At Home Realty
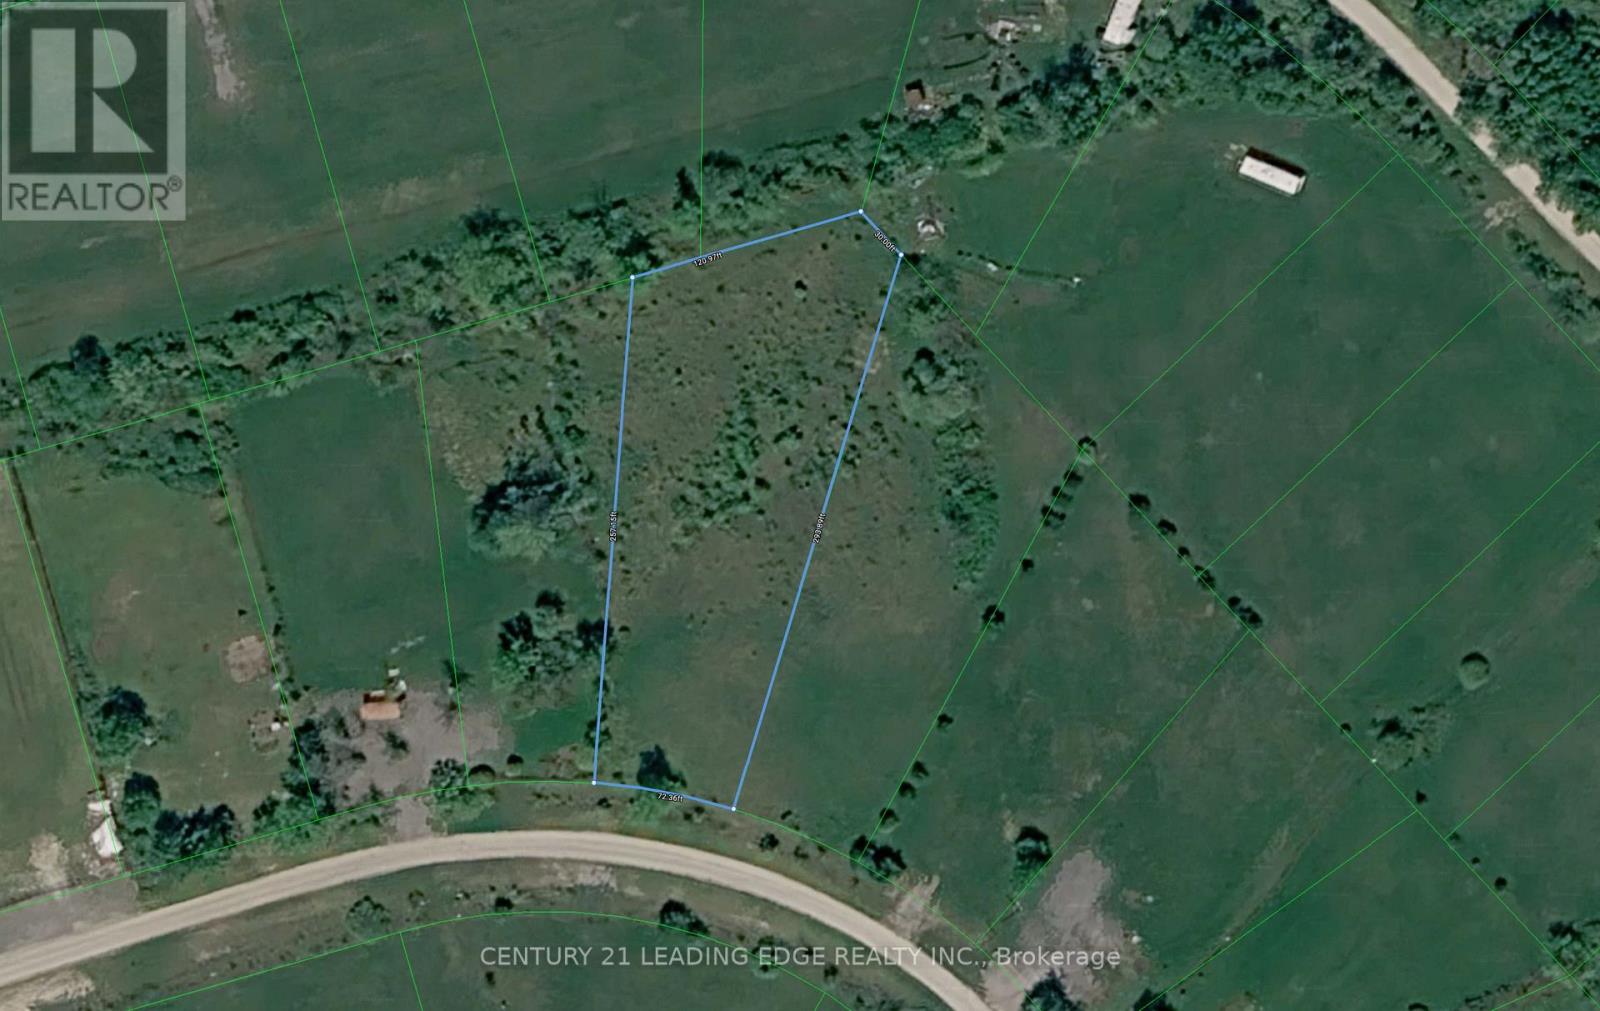
0 Ptlt32 Con3 Nottawasaga Pt 307, R706 Mighton Cr
Clearview, Ontario
Vacant lot in Schell Farm. One of the largest lots in the neighbourhood: 29,482 SQ FT. Centrally located between Wasaga Beach, Collingwood & Stayner, take advantage for the long term investment or simply for short term fun as it's perfect for occasional day use to enjoy the serenity & peace of the countryside. No building or development per the township and no new uses allowed. Come & discover Schell Farm. (id:55499)
Century 21 Leading Edge Realty Inc.
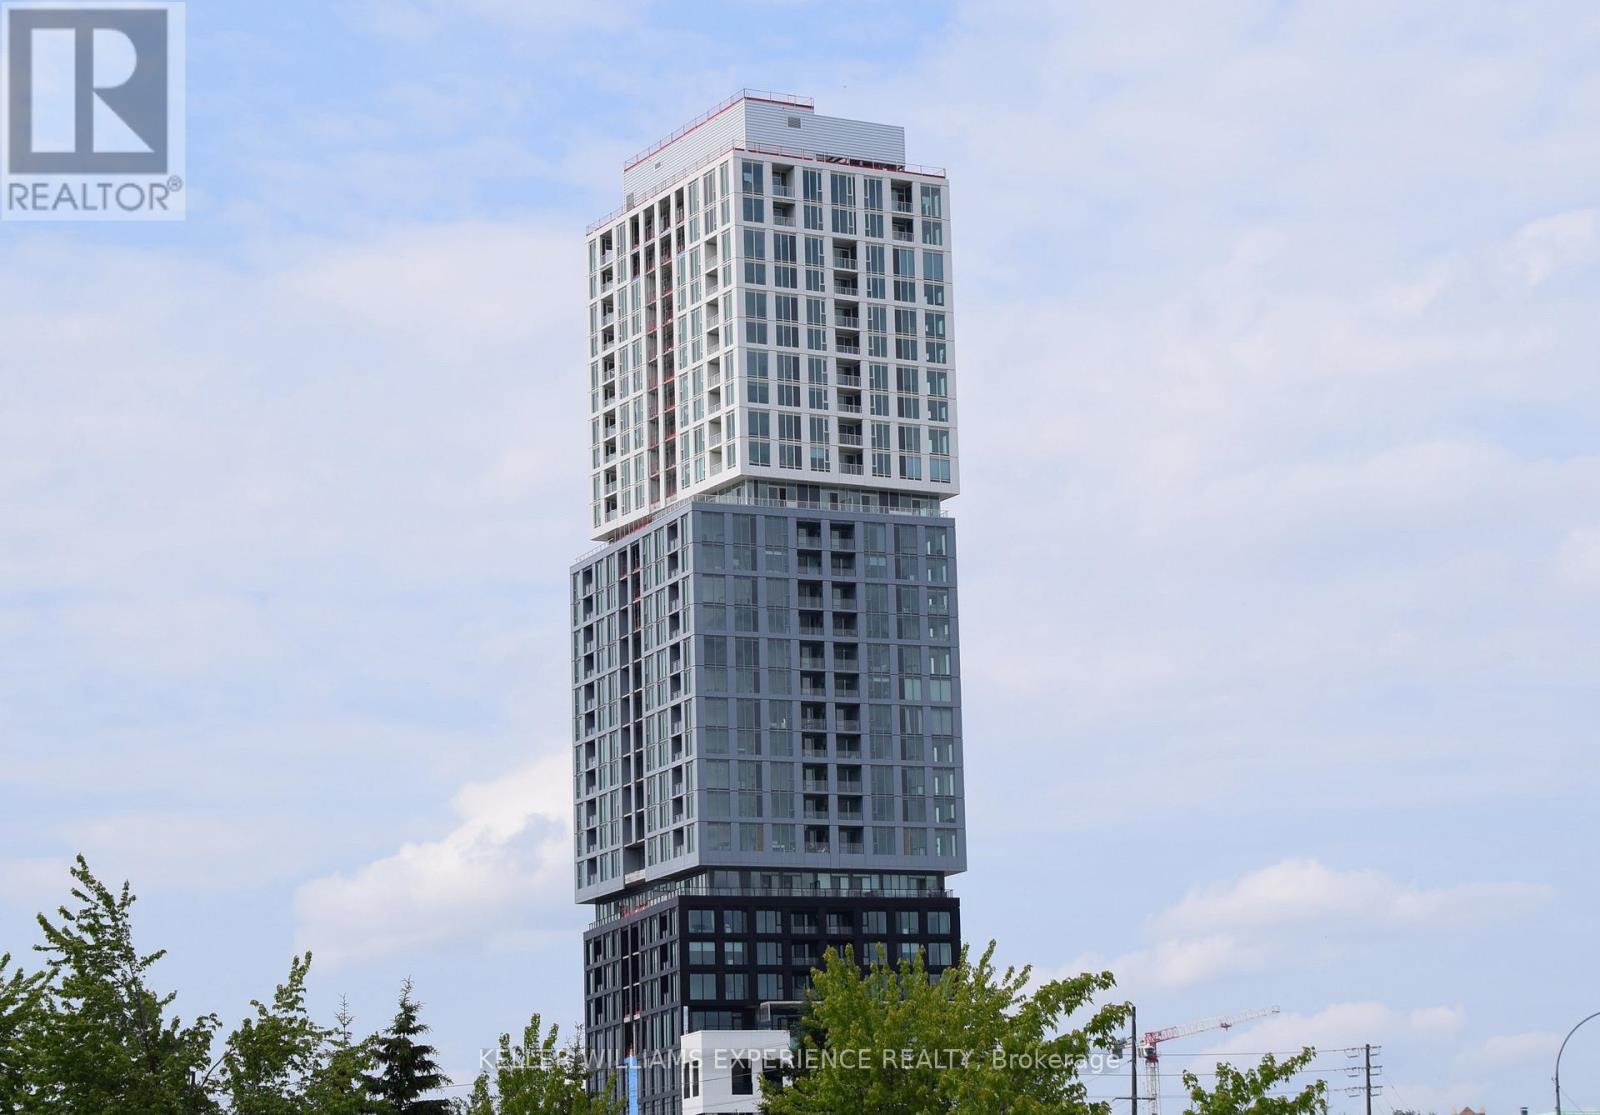
1901 - 39 Mary Street
Barrie, Ontario
Luxurious 2-Bedroom + Den with Locker and 1 Parking Space and west facing balcony. 824 Sq' unit in the spectacular Debut Waterfront Residences! This premium unit offers a spacious open concept layout with modern design, 9-ft ceilings, floor-to-ceiling windows, and wide-plank laminate flooring. The gourmet kitchen features custom cabinetry, integrated appliances, a movable island and quartz countertops. Enjoy two elegant bathrooms including primary 3 pc ensuite with contemporary vanities, frameless glass showers and porcelain tile flooring. The versatile den is perfect for a home office or reading space. Building amenities will include an infinity plunge pool, fitness centre, yoga studio, entertainment spaces, a business centre, and concierge services. Steps from Lake Simcoe, enjoy waterfront trails, parks, and downtown conveniences with over 100 restaurants, shops and cultural attractions. Easy access to transit with Barrie Bus Terminal and Allandale GO Station nearby. Georgian College is just minutes away. Building is still under construction. Available for immediate occupancy. *Photos are of the unit prior to current tenants' occupancy and the unit will be vacant and available for September 1st.* (id:55499)
Keller Williams Experience Realty
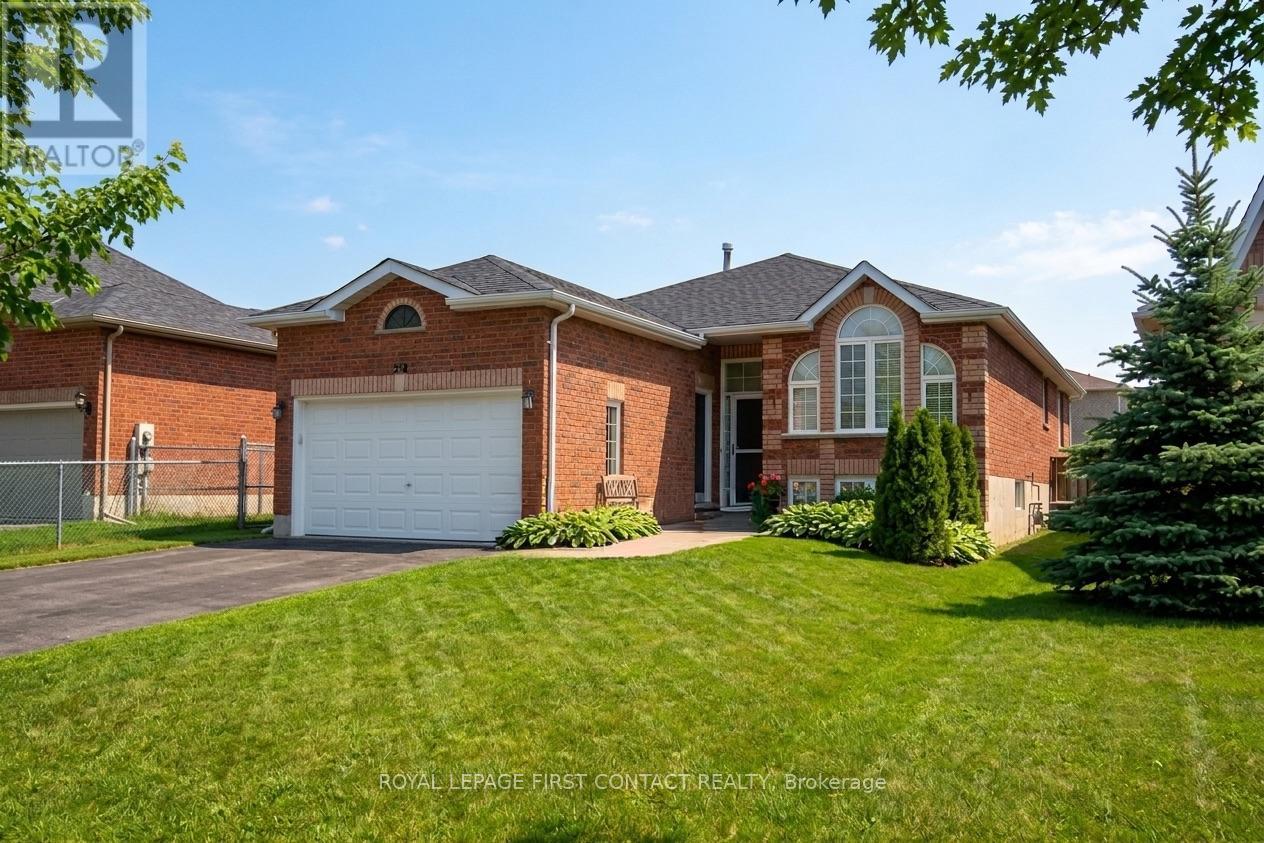
Upper - 238 Wessenger Drive
Barrie, Ontario
Bright spacious 3 bedroom 2 bathroom apartment. Utilities are included. Cable/internet is the responsibility of the tenant. Use of backyard. Sharded access to garage for storage. Parking for 2 cars in driveway tandem. On-site laundry. No pets due to allergies with other tenant. Landlord requires first/last month rent, satisfactory credit report, employment letter & pay stubs and references (id:55499)
Royal LePage First Contact Realty

94 Kirby Avenue
Collingwood, Ontario
Welcome to a masterpiece of modern living where luxury meets nature in every corner of this stunning residence! With over $ 50K in premium upgrades and soaring nine foot ceilings on both levels, this home exudes an immediate sense of grandeur. The living room is a true showpiece, featuring rich hardwood floors, a massive window that floods the space with light, an elegant accent wall, and an oversized closet for seamless storage. Culinary dreams come to life in the open concept kitchen, which boasts a central kitchen island, high-end stainless steel appliances, sleek quartz countertops, a stylish backsplash, and under valance lighting, all while overlooking a serene trail and ravine. You can step directly out to your lush green backyard with no rear neighbours for ultimate peace. The family room, cantered around a cozy gas fireplace, offers tranquil views of the green woods. This home is equipped with a central vacuum system for easy maintenance and a central air system to keep you perfectly comfortable year-round.Practicality meets style in the laundry room with its mud room concept and direct access to the two car garage, while a discreetly placed powder room ensures guest privacy on the way to the expansive unfinished basement, which offers a massive blank canvas for the buyer to finish to their exact taste.An elegant hardwood staircase with sophisticated iron pickets and a tall window leads you to the second level. The magnificent master suite features his and her walk in closets and a spa like ensuite with quartz double vanities, an all glass shower, and a separate soaker tub positioned to overlook the private forest. Guest bedrooms are generously sized with huge closets and a clever washroom design. Outside, your property overlooks the Trains Trail and a winding creek. Perfectly situated steps from the elementary school and minutes from Blue Mountain and Georgian Bay! An Excellent Tenant would like to continue or leave. Pictures are from Pre Tenancy. (id:55499)
Right At Home Realty
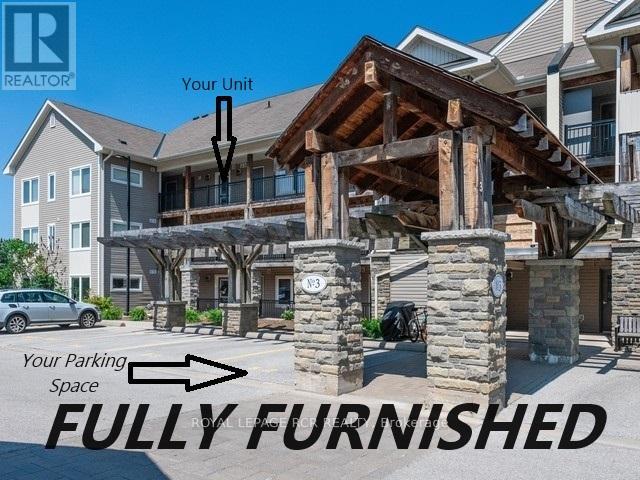
302 - 3 Brandy Lane Drive
Collingwood, Ontario
Step into a realm where standard gives way to spectacular. In a market saturated with predictable layouts, this extraordinary 3-bedroom, 3-bathroom bungaloft (1,391 sq. ft.) delivers the sprawling warmth of a detached sanctuary alongside the effortless ease of low-maintenance condo living-a genuinely rare jewel within the complex. Designed to flex with your life, the standout upper loft serves as an elevated secondary primary suite, complete with its own private 4-piece ensuite bath to offer guests or extended family an indulgent, secluded retreat. Wake up every morning to resort-style views from every bedroom, looking directly over the sparkling, year-round heated outdoor pool that keeps the high-end vacation energy humming 365 days a year. Best of all, this home is offered 100% turn-key and fully furnished! No stress, no moving chaos, just pull up to your premier front parking spot, unpack your bags and immediately immerse yourself in the coveted Georgian Bay lifestyle. As the seasons shift, this home transforms into your ultimate four-season haven. Imagine carving down the snowy slopes of Blue Mountain, then returning to your warm, sunlit refuge to sip a hot drink while taking in the snow-dusted vistas. Come summer, trade the ski boots for poolside lounge chairs or endless afternoons out on the water. Whether you vision this as a turnkey ski chalet for unforgettable weekend escapes, or your forever residence in the heart of Collingwood, this rare sanctuary checks every single box with distinction. Opportunities featuring a floor plan of this caliber are exceedingly few and far between-schedule your private tour today and elevate your lifestyle! (id:55499)
Royal LePage Rcr Realty
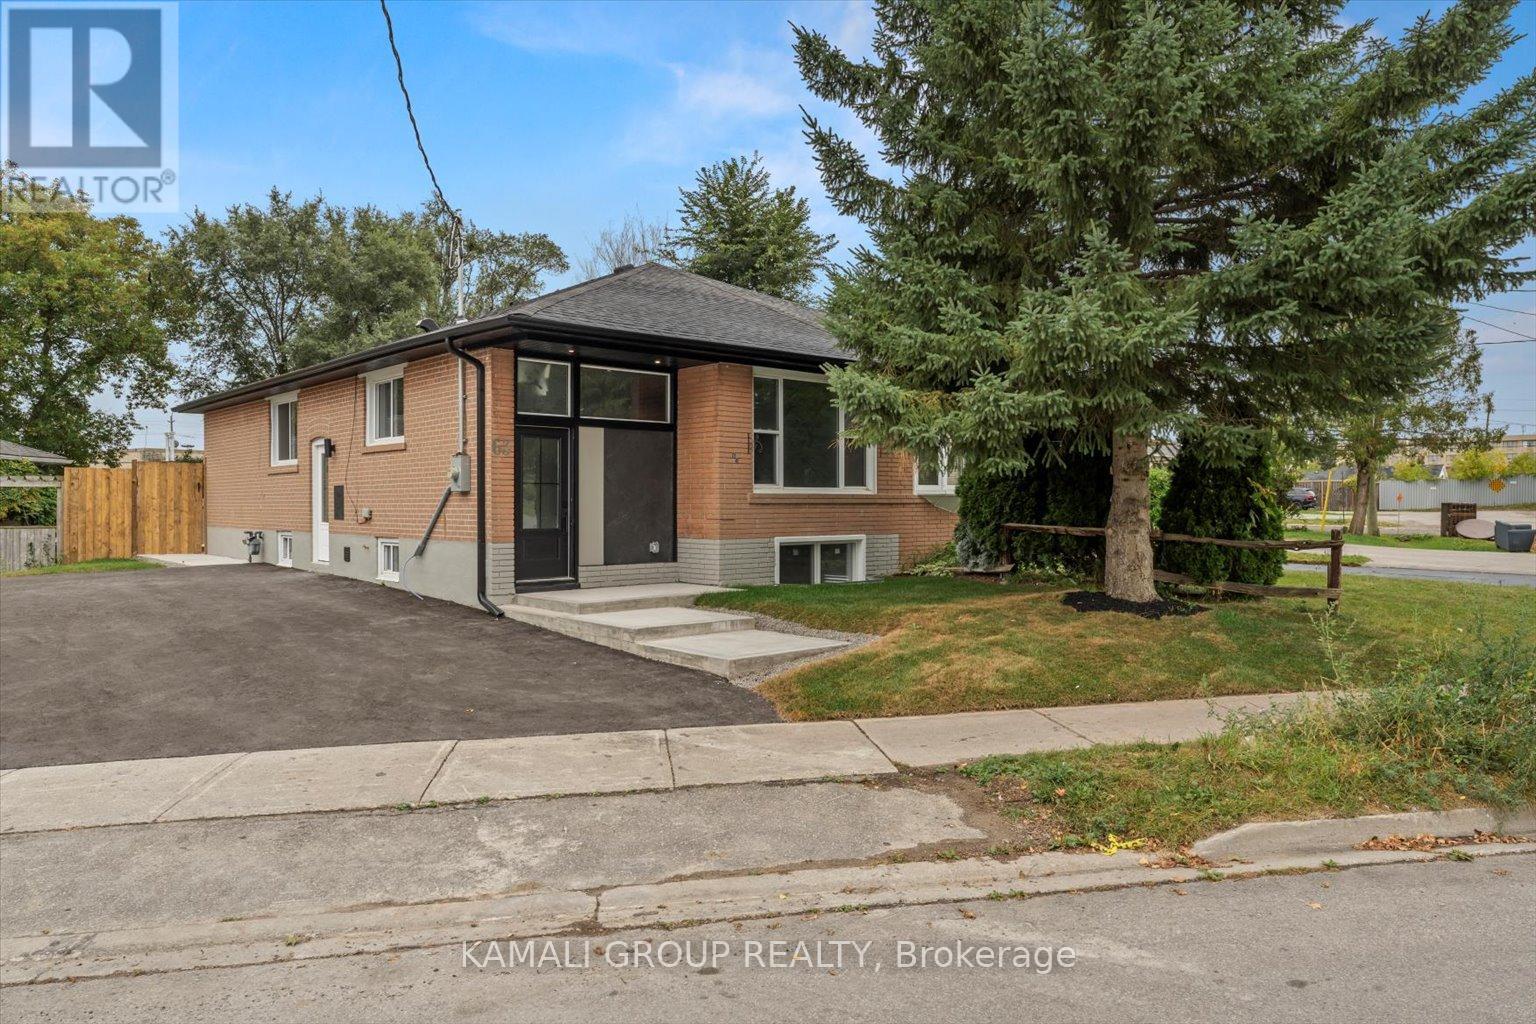
Main - 63 Walter Avenue
Newmarket, Ontario
Rare-Find! 3 Bedrooms With 2 Parking! 2024 Renovated! Featuring Gourmet Kitchen With Quartz Countertop & Stainless Steel Appliances, Primary Bedroom With Double Closet, Luxury Renovated Bathroom. Private Relaxation in a FENCED Back Yard (Premium 163 ft Deep Lot). Steps To Upper Canada Mall, Newmarket GO Station, Tim Hortons & Newmarket Plaza Shopping Mall, Shops Along Main St Newmarket, Minutes To Highway 404 (id:55499)
Kamali Group Realty
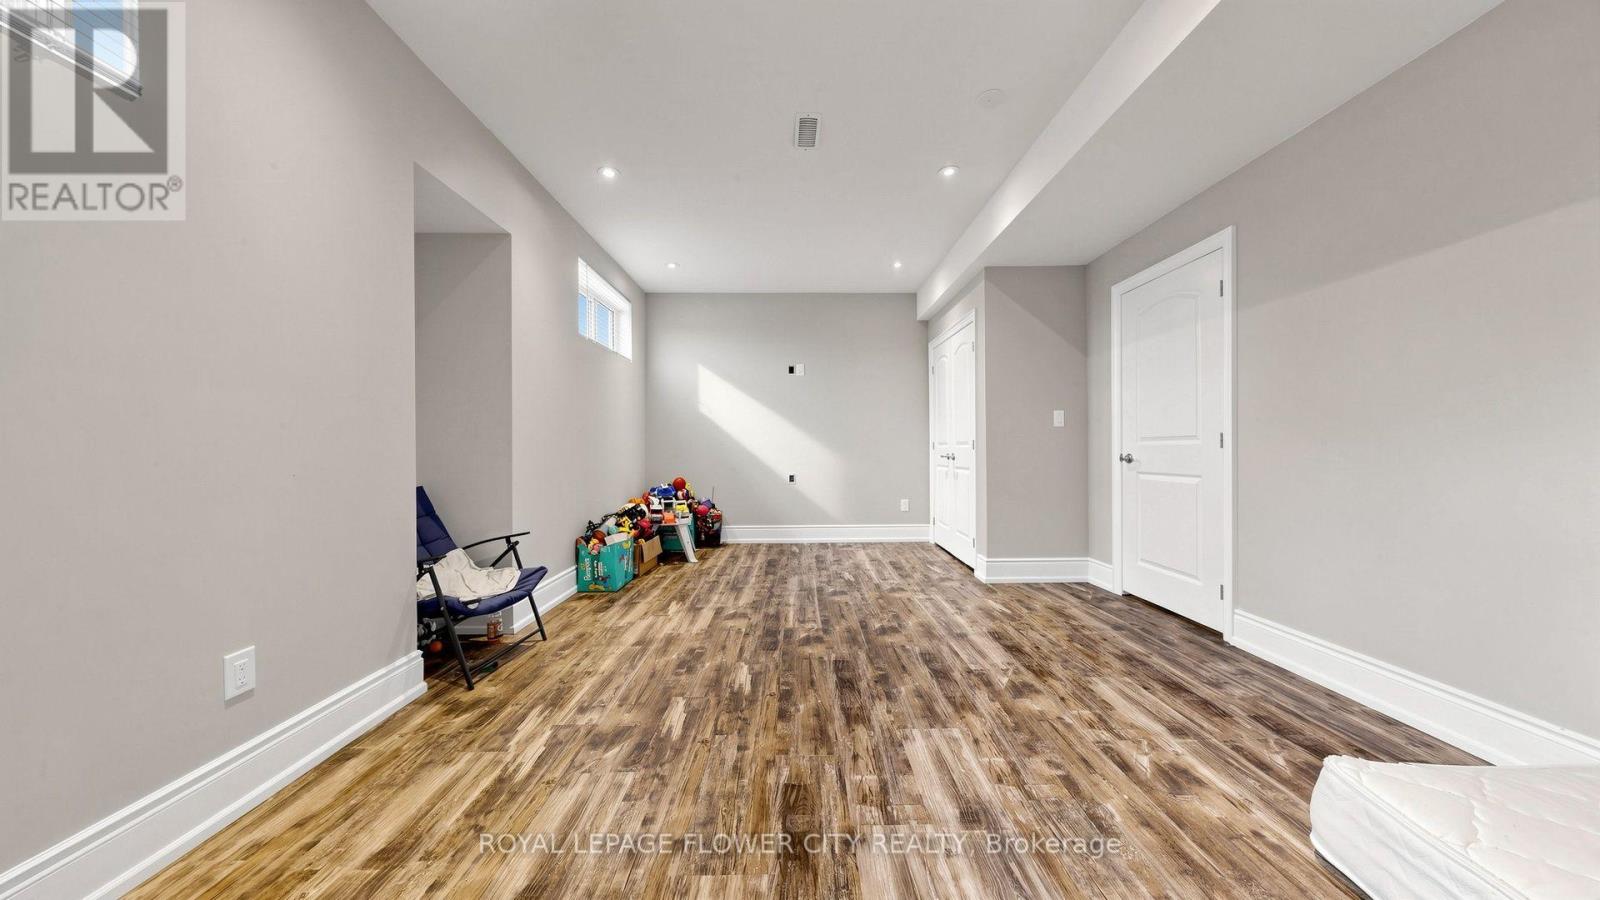
12 Paradise Valley Trail
King, Ontario
Experience luxury living in the prestigious community of Nobleton with this exceptional executive lease offering nearly 7,000 sq. ft. of finished living space. Situated on a premium 62-ft lot with impressive stone exterior and a 3-car garage, this immaculate 5+2 bedroom, 6 bathroom residence showcases outstanding craftsmanship and upscale finishes throughout. The main level features elegant hardwood floors, stunning 10-ft coffered ceilings, and a spectacular open-to-above family room filled with natural light. The gourmet kitchen is designed for both everyday living and entertaining, complete with granite countertops, high-end stainless steel appliances, gas stove, oversized centre island, walk-in pantry, and a convenient butler's servery connecting to the formal living and dining rooms. A private main-floor office provides the perfect work-from-home space. The grand circular oak staircase with wrought-iron pickets leads to the second level, offering 9-ft ceilings, a luxurious primary retreat with a walk-in closet and spa-inspired 5-piece ensuite featuring a built-in vanity, along with four generously sized bedrooms and three additional ensuites. The professionally finished lower level offers incredible flexibility with a private 2-bedroom nanny/in-law suite featuring 9-ft ceilings, hardwood flooring, a full bathroom, wet bar, and separate entrance. Enjoy beautifully landscaped grounds with a charming gazebo and ample space for outdoor entertaining or a future pool. Ideally located close to scenic walking trails, parks, top-rated schools, shopping, public transit, and Highway 400, this remarkable home offers an exceptional leasing opportunity for families seeking luxury, comfort, and convenience. (id:55499)
Royal LePage Flower City Realty
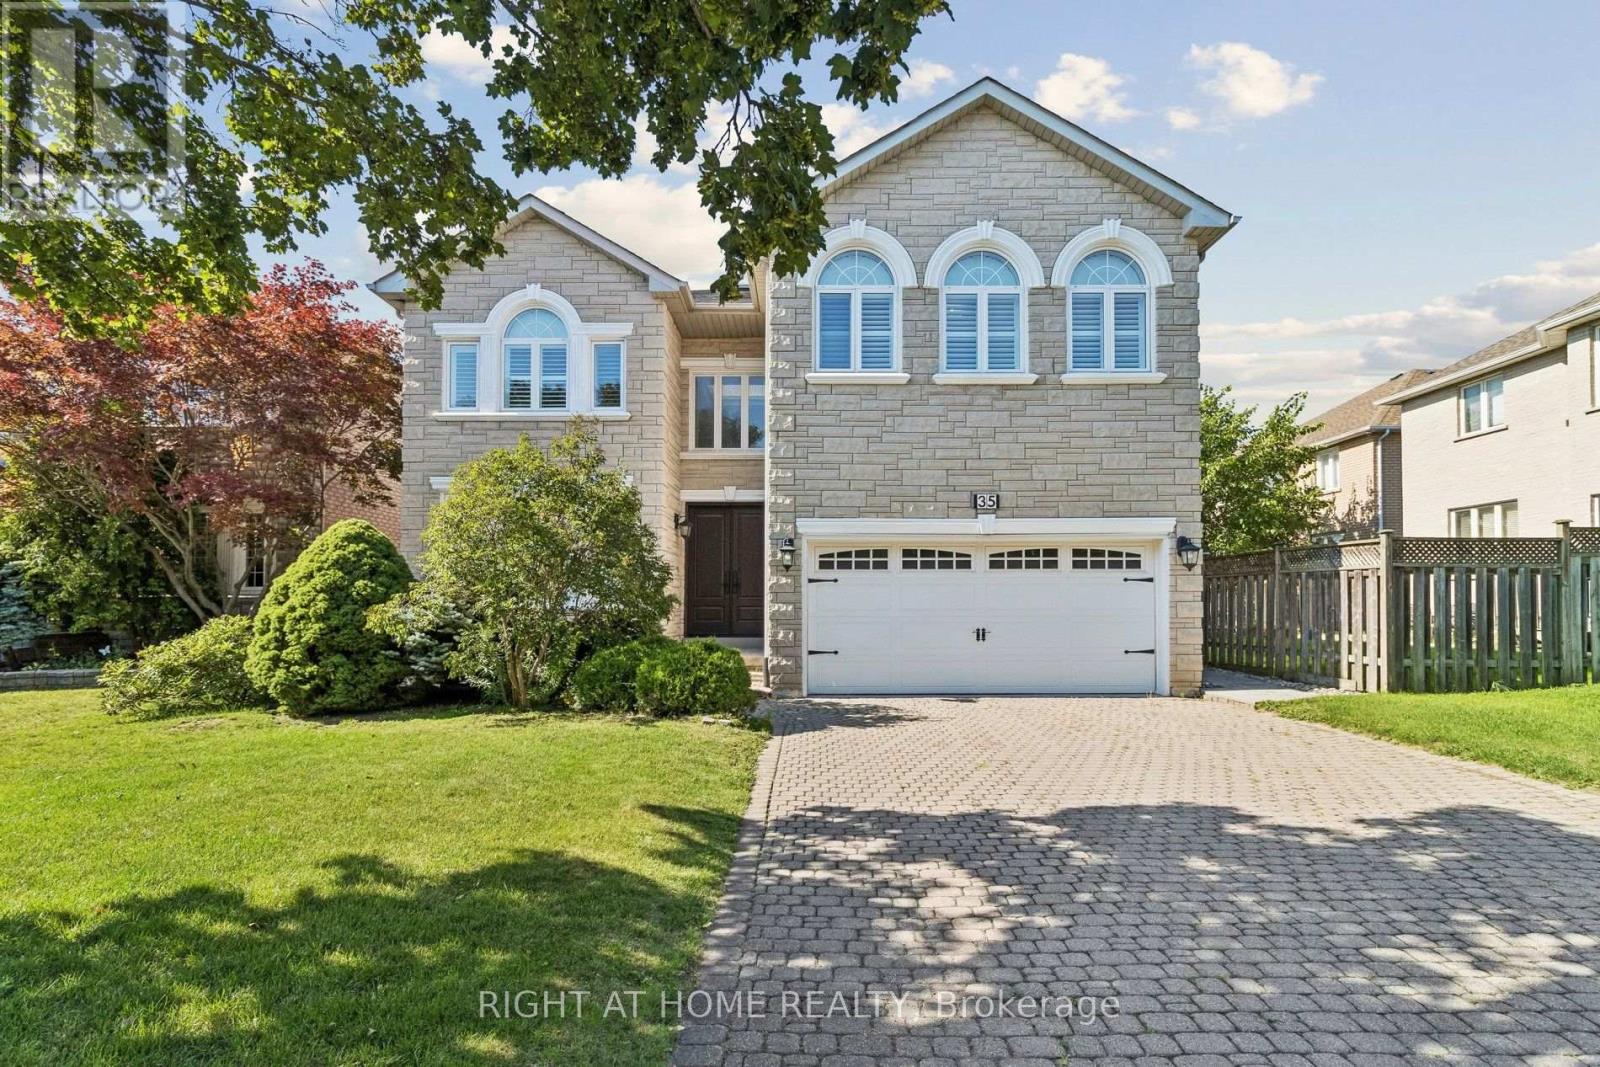
35 Palace Court
Richmond Hill, Ontario
Rare Opportunity with a 50 x 150 ft Lot! First time on the market, this impeccably maintained, original-owner ~3,600 sq. ft. detached home sits on a massive lot featuring an expansive, private backyard-an outdoor lover's dream! Grand double-door entry leads to a soaring foyer with a sweeping curved staircase, solid wood spindles, and a large skylight. Main level boasts hardwood floors, California shutters, a cozy fireplace, Artemide Giocasta chandelier, and a marble kitchen with built-in gas cooktop. Upper floor features 5 spacious bedrooms and 3 washrooms. Complete with Central Air, Central Vac, a double car garage, and a private 4-car driveway (6 parking total). Unfinished basement offers endless potential. Unbeatable Location: Near Bayview Ave, minutes to Hwy 407, steps to Hwy 7, Viva bus, parks & schools. Walk to Golden Court Plaza, future T&T supermarket, restaurants, banks, medical centre & pharmacy! (id:55499)
Right At Home Realty
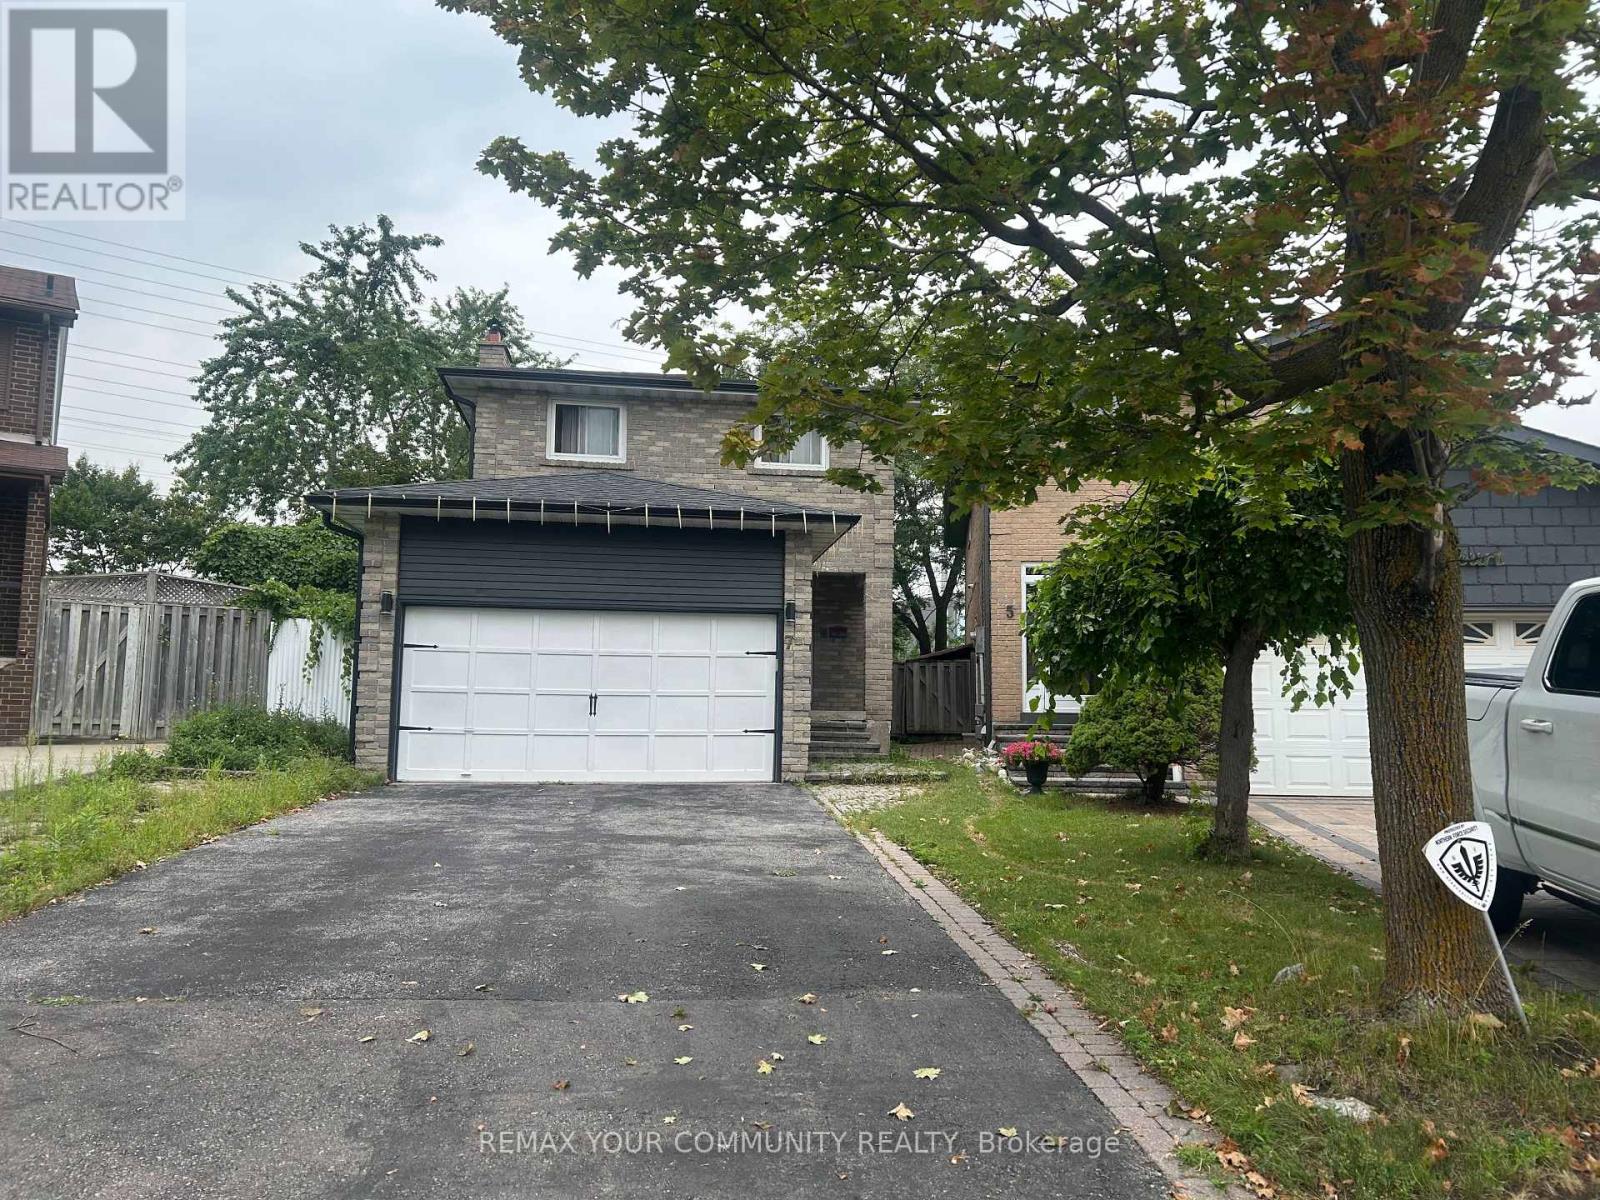
Lower - 7 Miles Court
Richmond Hill, Ontario
Spacious lower-level apartment featuring 2 bedrooms, a private separate entrance, and 1 parking space with the potential for a second parking space. Bright and functional layout with generous living space. Utilities may be included in the rent (to be confirmed). Conveniently located close to schools, parks, shopping, public transit, and other everyday amenities. (id:55499)
RE/MAX Your Community Realty
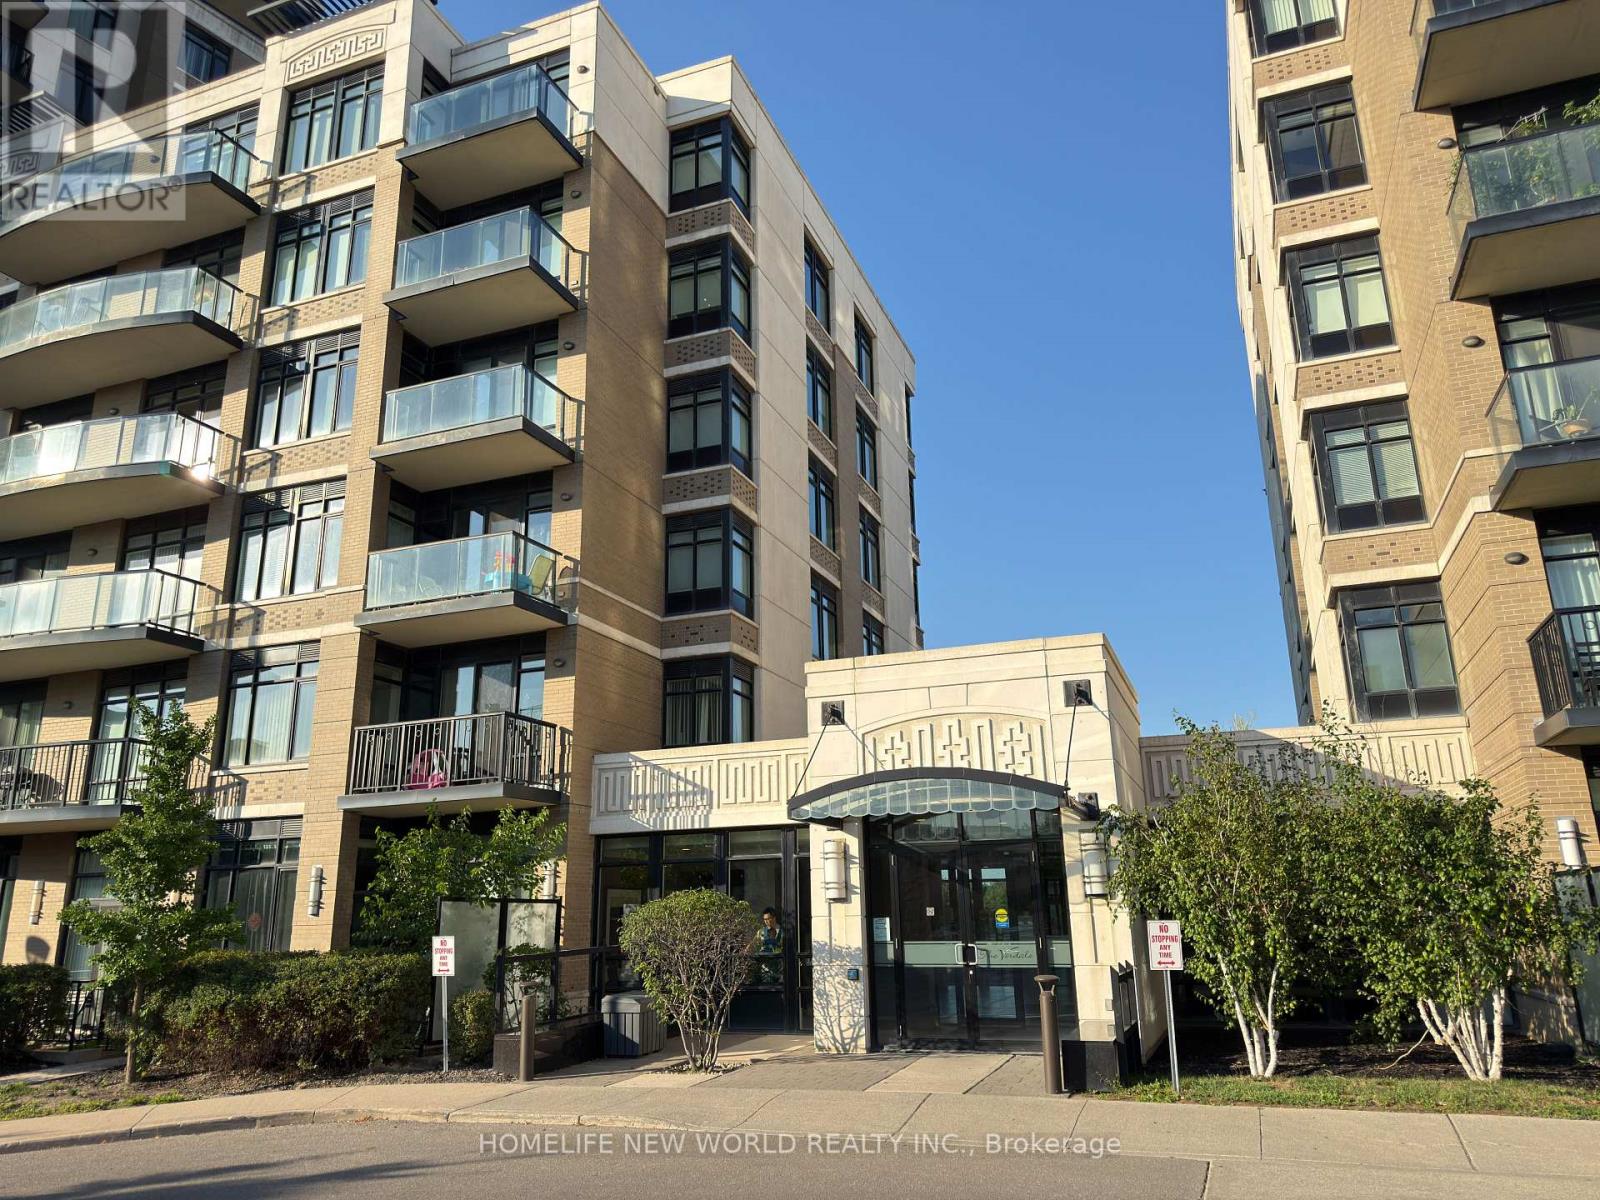
403 - 151 Upper Duke Crescent
Markham, Ontario
Welcome to Verdale Condos by Remington in the heart of Downtown Markham! This bright and spacious 1+Den suite offers approximately 695 sq. ft. of thoughtfully designed living space with 9-ft ceilings, an open-concept layout, and a versatile den that can be used as a home office or second bedroom. Freshly painted and meticulously maintained, the unit features engineered hardwood flooring, a modern kitchen with granite countertops, stainless steel appliances, and ample cabinetry. Enjoy beautiful sunsets from your private balcony. One parking space conveniently located near the elevator and one locker included. Exceptional building amenities include 24-hour concierge, indoor pool, jacuzzi, steam room, fitness centre, party room, media room, billiards, outdoor BBQ terrace, and visitor parking. Unbeatable location just steps to Whole Foods, Cineplex, restaurants, cafés, LCBO, YMCA, Pan Am Centre, Viva Transit, GO Station, and York University Markham Campus, with quick access to Highways 404 & 407. Perfect for first-time buyers, young professionals, or investors seeking luxury, convenience, and an exceptional lifestyle. (id:55499)
Homelife New World Realty Inc.
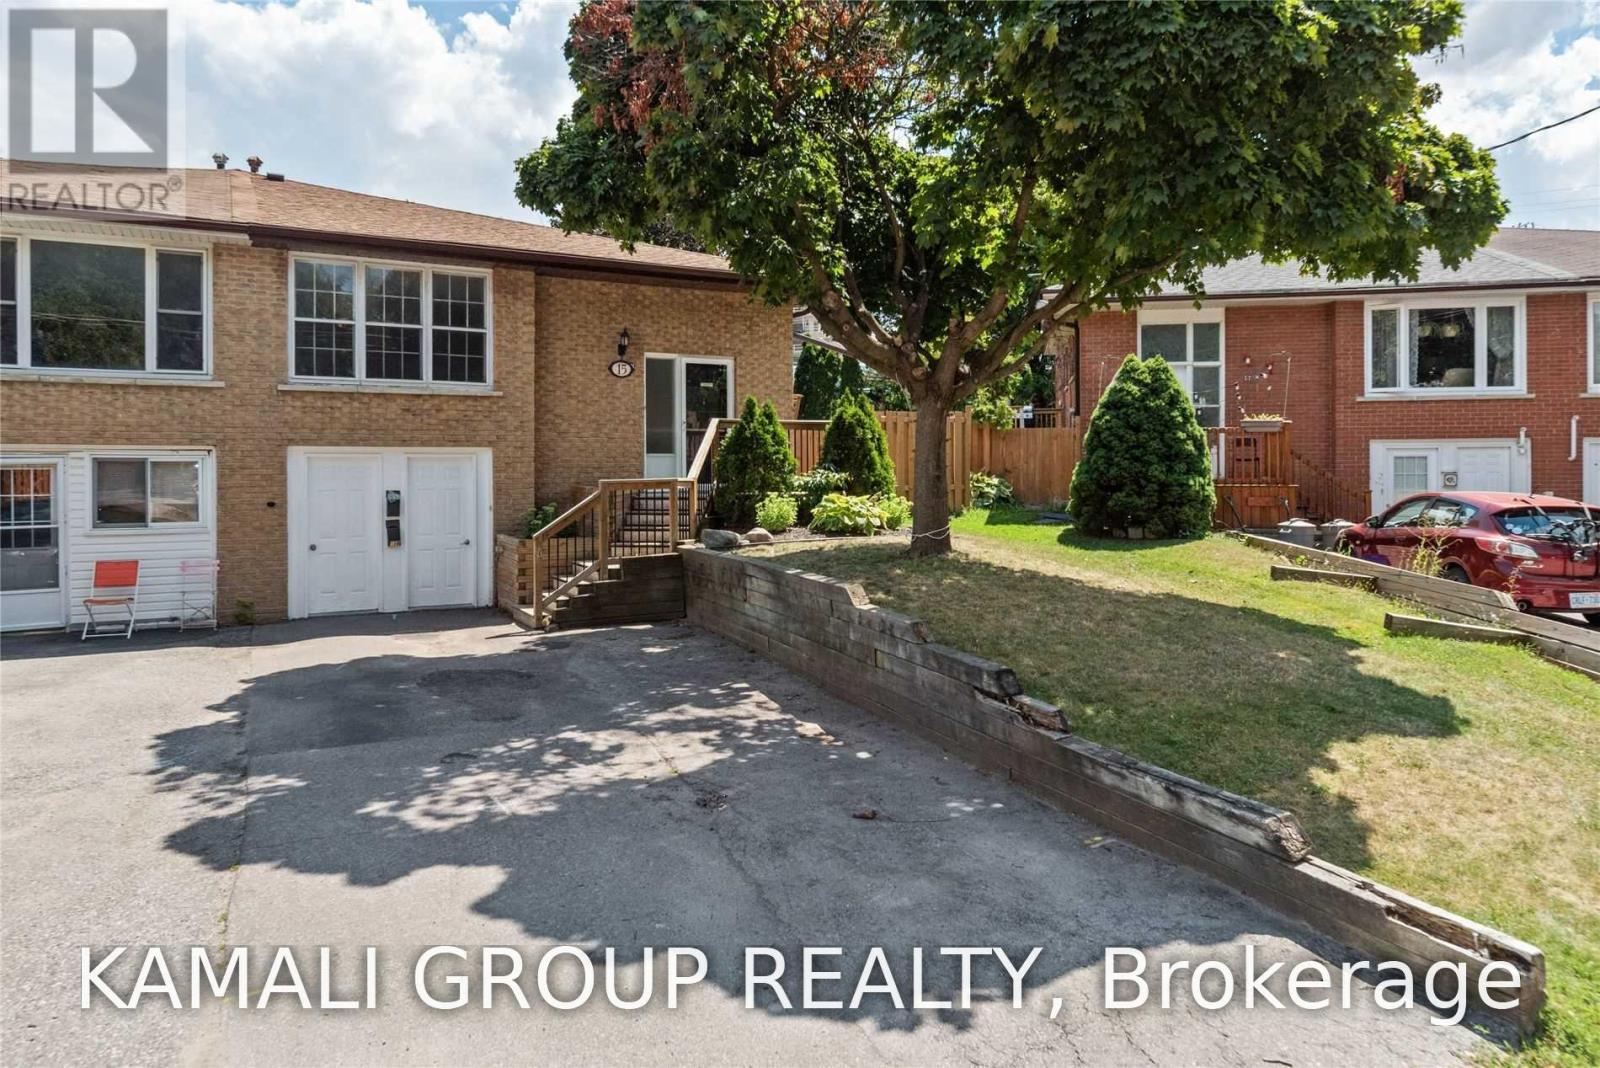
Main - 15 Walter Avenue
Newmarket, Ontario
Rare Find! Well Maintained 4 Bedroom, 2 Bathroom Semi-Detached Main Floor + 2 Parking! Modern Family-Sized Eat-in Kitchen, Open-Concept Living & Dining Rooms, Bright With Natural Light, Large Picture Window, French Doors and Hardwood Flooring Throughout. 4 Bedrooms All Offer Large Windows, Closets And Hardwood Flooring. Two 4-Piece Bathrooms, Private Ensuite Washer & Dryer, Separate Entrance and Access to Back Deck and Large Fenced Yard. Conveniently Located Close To Upper Canada Mall, Shopping & Entertainment on Yonge Street, Minutes to Southlake Hospital, Ray Twinney Recreation Complex, Newmarket GO/VIVA/YRT Public Transportation or Commute Downtown Via Hwy 404! (id:55499)
Kamali Group Realty