
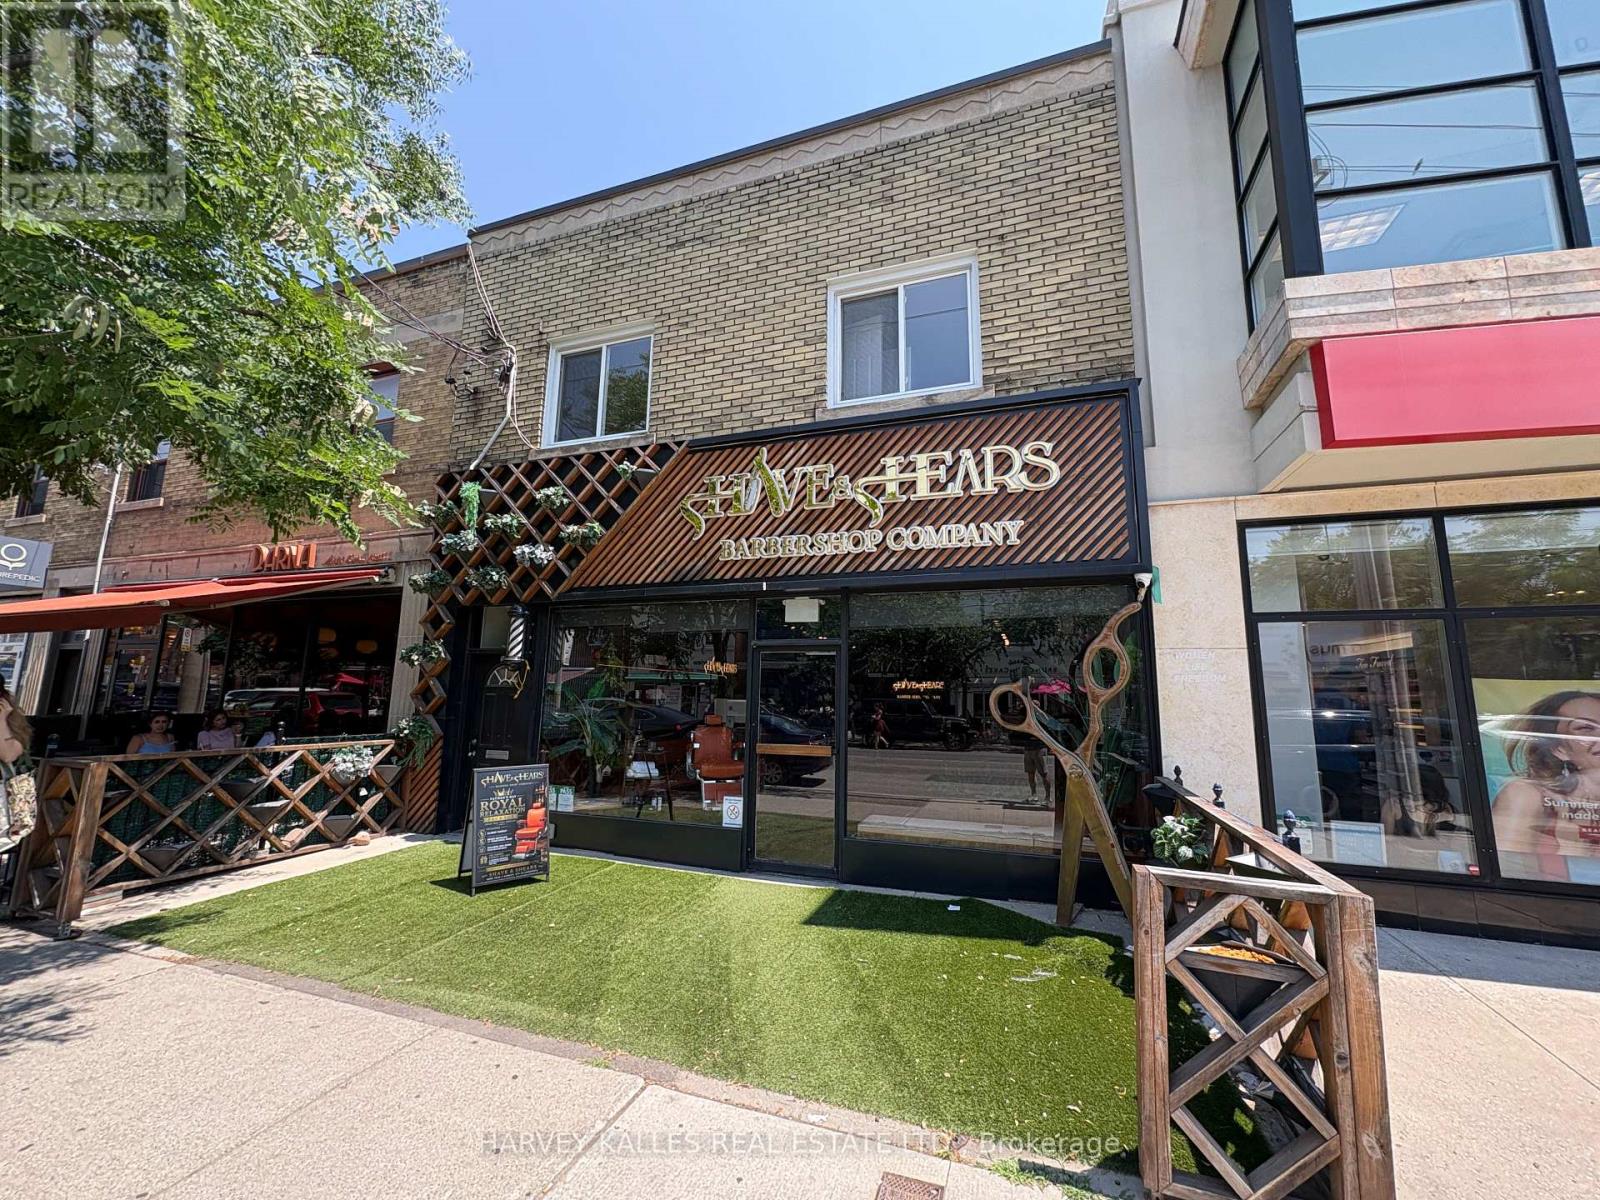
A - 1611 Bayview Avenue
Toronto, Ontario
Welcome to this beautifully renovated second-floor apartment in the heart of one of Toronto's most sought-after neighbourhoods, Leaside. This bright and inviting one-bedroom plus den suite has been thoughtfully updated with stylish laminate flooring throughout, fresh contemporary paint, and upgraded lighting, creating a clean and comfortable living space that's ready for you to move in. Perfect for professionals or couples, the versatile den offers an ideal space for a home office, reading nook, or guest area. Large windows fill the apartment with natural light, while the functional layout provides comfortable everyday living. Step outside and experience everything vibrant Bayview Avenue has to offer. Enjoy an incredible selection of boutique shops, popular restaurants, charming cafés, bakeries, and everyday conveniences, all just moments from your front door. Grocery stores, healthcare services, excellent schools, parks, and SmartCentres Leaside are all within easy reach, while the nearby Yonge & Eglinton neighbourhood offers even more shopping, dining, and entertainment options. Commuting is effortless with TTC bus service at your doorstep and the soon-to-be-completed Eglinton Crosstown LRT providing quick access across the city. A fantastic opportunity to live in a beautifully updated apartment in an unbeatable Leaside location. Available immediately! (id:55499)
Harvey Kalles Real Estate Ltd.
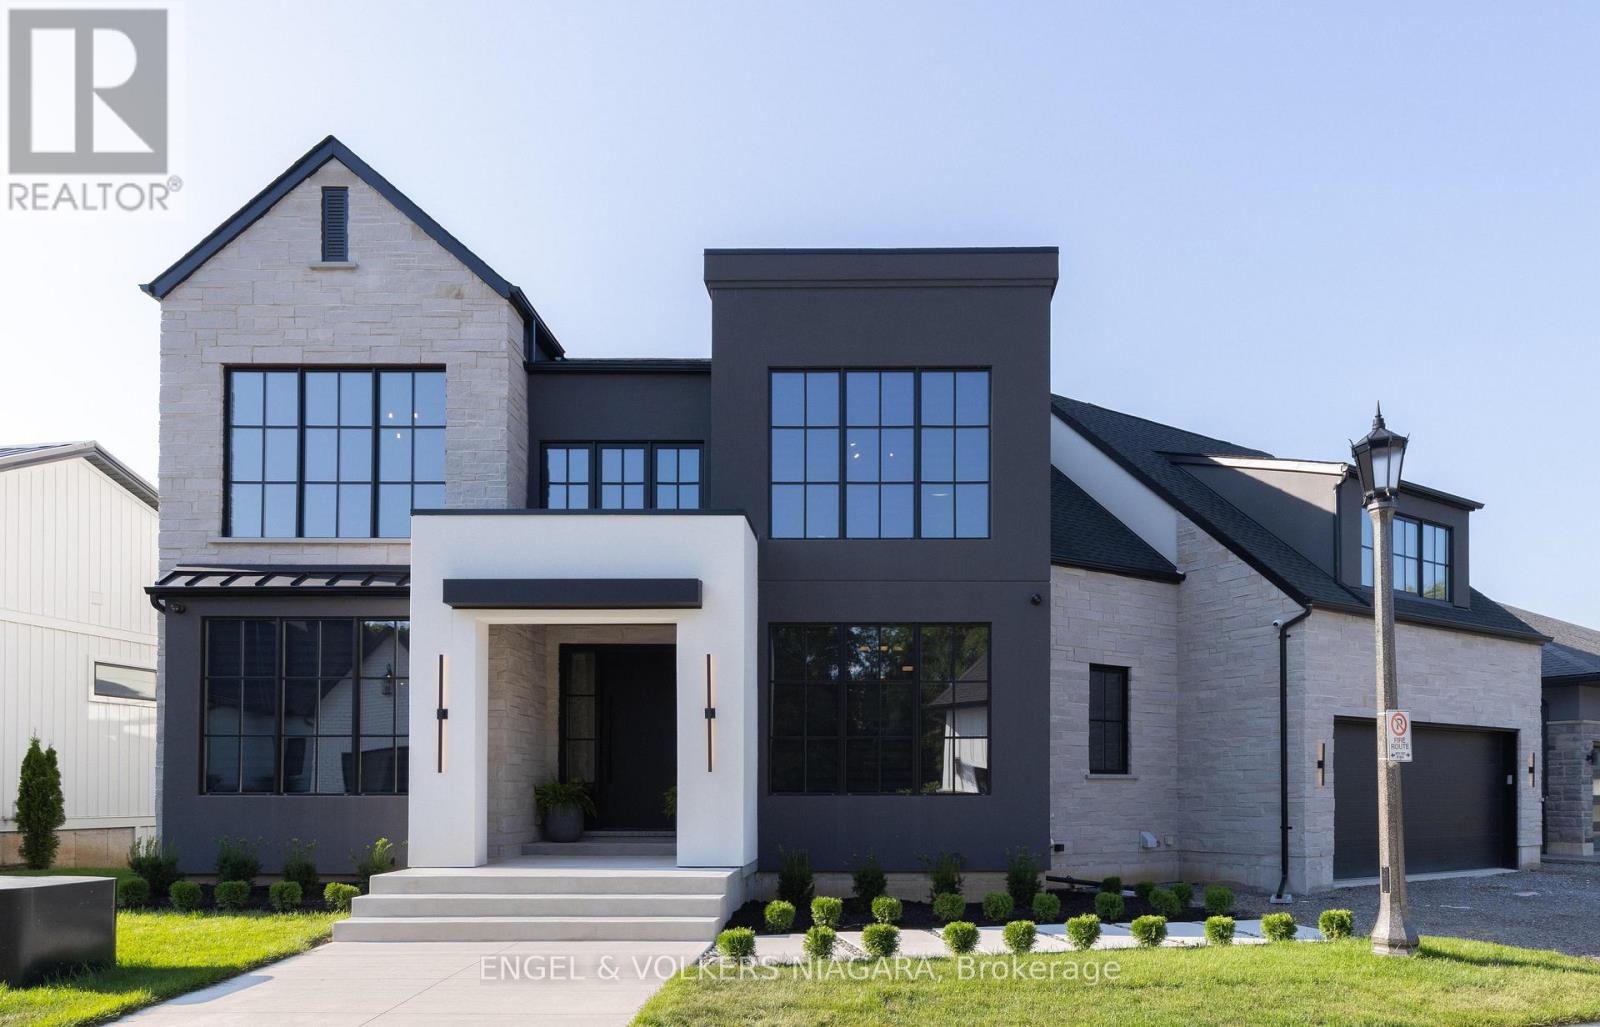
6 Fedorkow Lane
Niagara-On-The-Lake, Ontario
Welcome to this exceptional home nestled in the charming community of St. David's, Niagara-on-the-Lake. Offering over 3,700 sq ft of finished living space, this residence blends modern luxury with timeless elegance, all set in one of the regions most sought-after neighborhoods, minutes from renowned wineries, top-rated schools, golf courses, and shopping. Step inside to discover a thoughtfully designed layout perfect for multi-generational living, featuring soaring ceilings, abundant natural light, and premium finishes throughout. The heart of the home is a chefs kitchen, complete with premium appliances, gas range, walk-in pantry, and a spacious island ideal for entertaining. The expansive great room with a gas fireplace flows seamlessly to a partially covered patio, offering the perfect setting for indoor-outdoor gatherings. Enjoy formal meals in the separate dining room, or take the celebration outside under the covered space overlooking the serene backyard. Upstairs, the luxurious primary suite boasts a spa-inspired ensuite with soaker tub, separate glass shower, and double sinks, along with 2 walk-in closets. There are two bedrooms each with their own walk-in closet, a full bath with double sinks and a conveniently located laundry. A 4th bedroom has it's own two piece ensuite and is also perfect for a light filled artist studio. Designed for comfort, the home includes two furnaces and two A/C units, a double garage with inside entry, and an elevator shaft ready for future installation. The semi finished drywalled walk-out lower level offers endless potential as a future in-law suite with rough in for 2 bedrooms, full bath, in-floor heating, separate laundry and kitchen. This is more than a home it's a lifestyle. Enjoy the peaceful surroundings of Niagara, all while being moments from every modern convenience. (id:55499)
Engel & Volkers Niagara
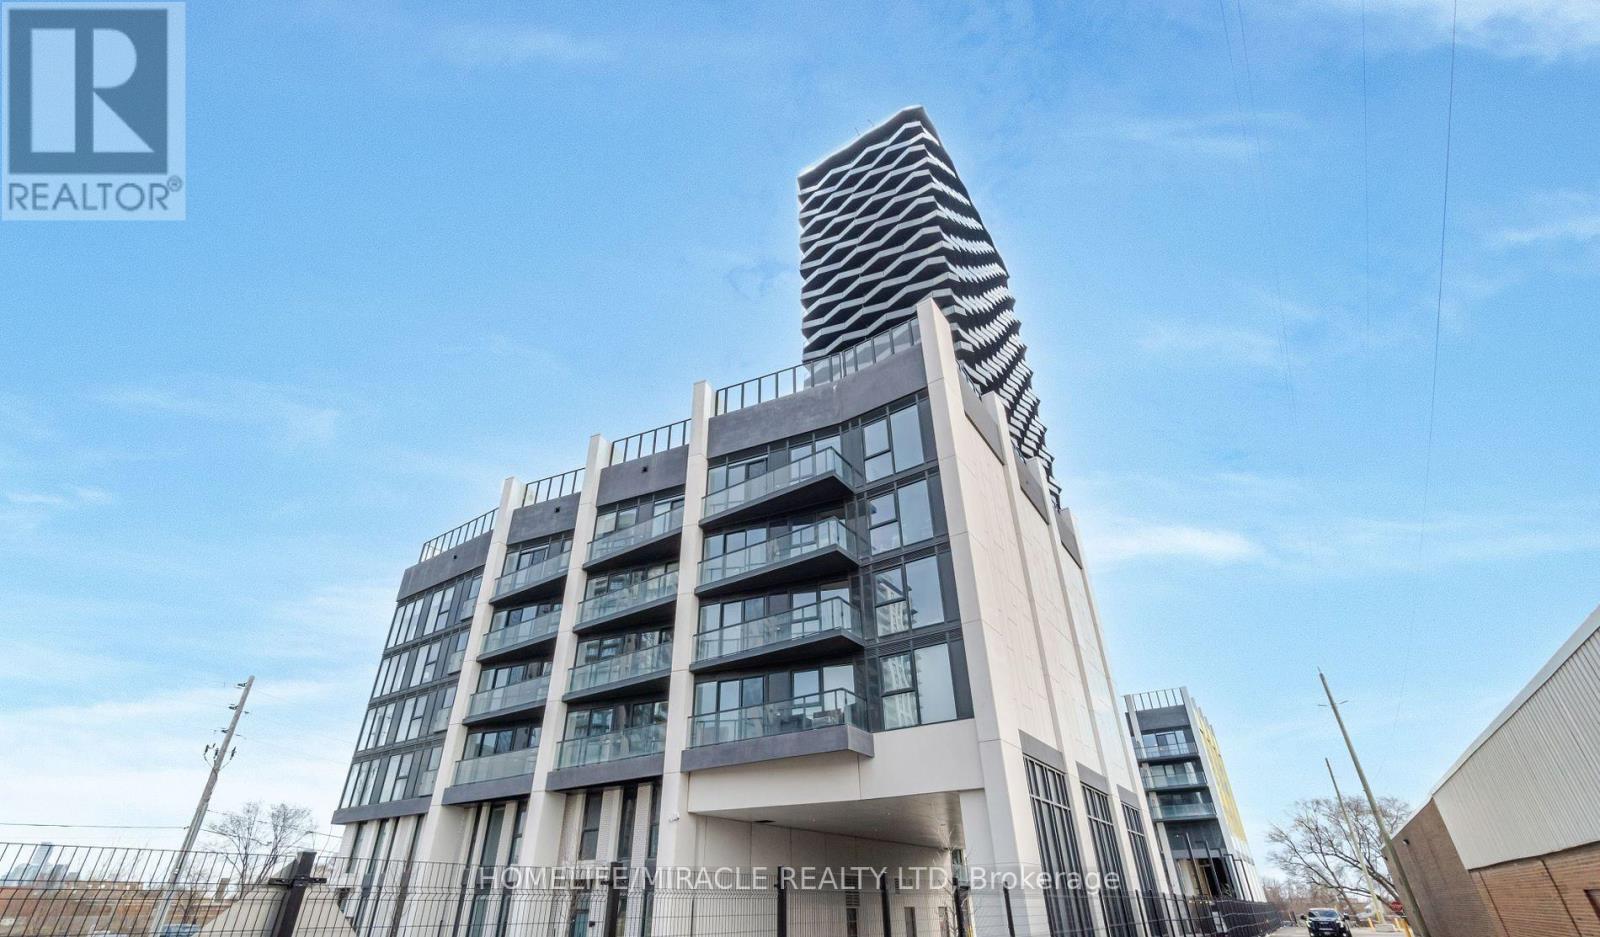
327 - 36 Zorra Street
Toronto, Ontario
SPACIOUS 2 BEDROOMS, 2 WASHROOMS WITH LOCKER AT 36 ZORRA CONDOS. TTC TRANSIT AT YOUR DOORSTEP. WELL, CONNECTED TO KIPLING SUBWAY STATION & MIMICO GO TRAIN STATION + QEW, SHOPPING, DINNING & ENTERTAINMENT ARE ALL AT YOUR DOORSTEPS. 9500 SQFT OF Amenities Included ROOFTOP POOL WITH CABANAS, GYM, REC ROOM, BBQ AREA & MUCH MORE... (id:55499)
Homelife/miracle Realty Ltd
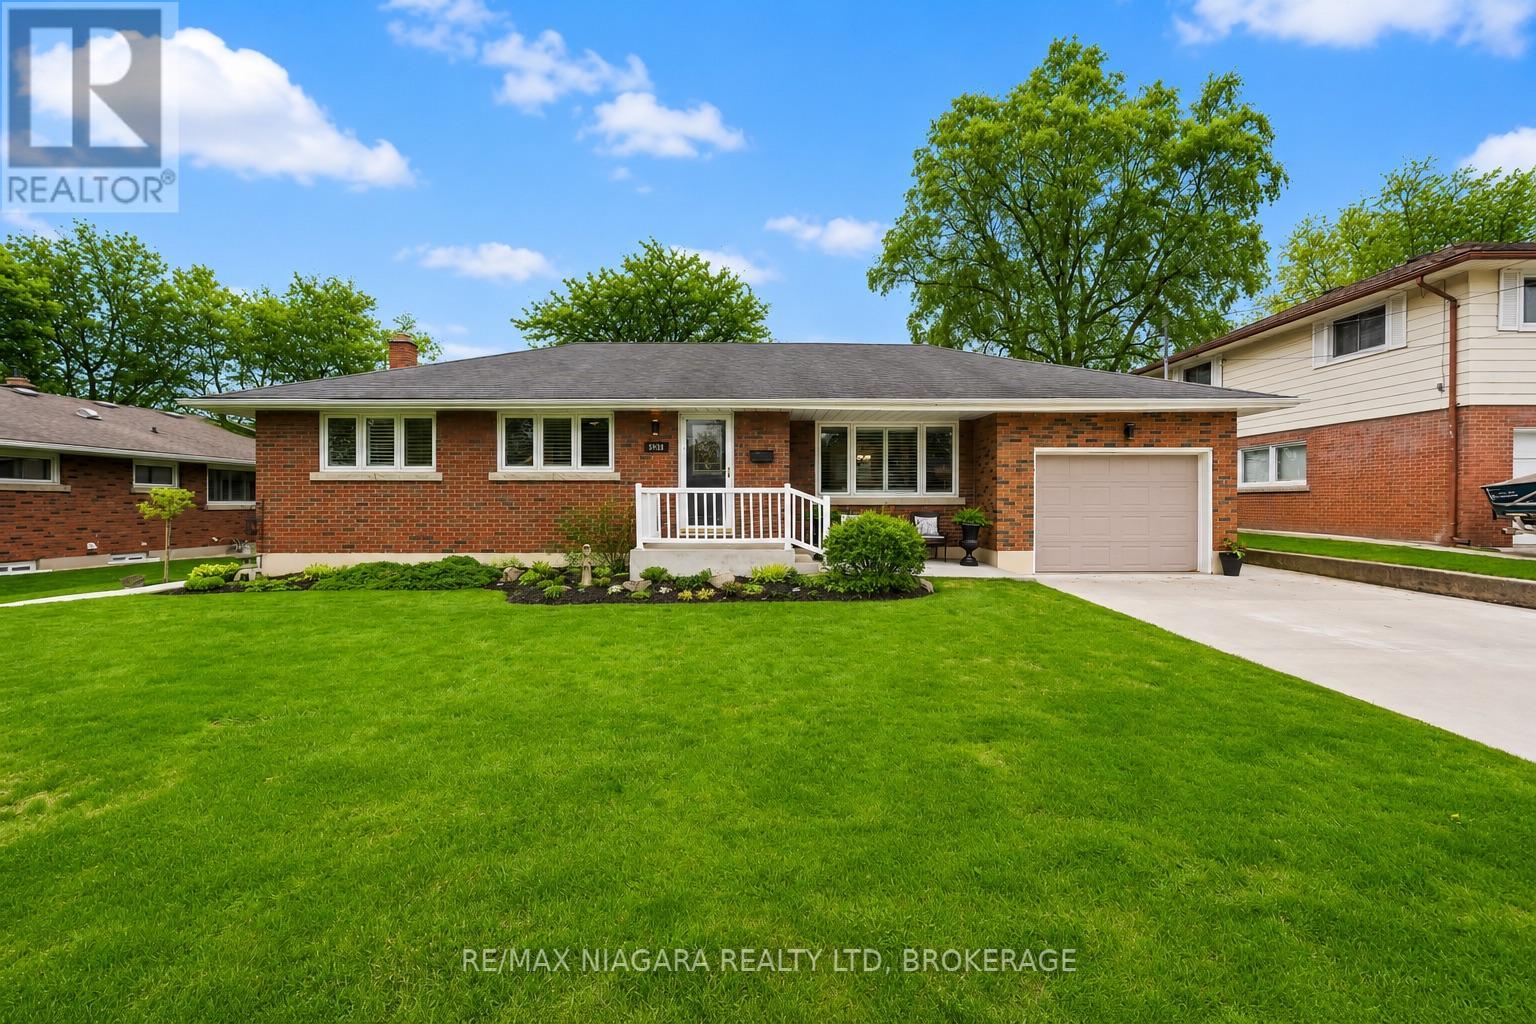
5938 Stevens Street
Niagara Falls, Ontario
DRY BASEMENT THROUGH NIAGARA FLOODING!!! Welcome to 5938 Stevens Street, a beautifully maintained bungalow that reflects true pride of ownership throughout. Owned by the same family for over 50 years, this home has been lovingly cared for and kept in immaculate condition, offering buyers a rare opportunity to move into a solid, well-kept property in an established Niagara Falls neighbourhood.The main floor features a bright and comfortable layout with 3 bedrooms, a full bathroom, and a clean, inviting living space ideal for everyday family living. Major updates have already been completed, including the windows, furnace, and air conditioning, giving added peace of mind to the next owner.The lower level provides excellent additional living space and includes a second kitchen, creating flexibility for extended family, entertaining, hobbies, or future potential depending on the buyer's needs. With 2 bathrooms in total and a functional layout, this home offers both comfort and versatility.Set on a generous lot, the large backyard provides plenty of room for children, pets, gardening, or summer gatherings. Located in a fantastic, family-friendly area close to schools, parks, shopping, transit, and everyday amenities, this is the kind of home that has been respected, maintained, and truly loved over the years.Clean, solid, spacious, and full of potential, 5938 Stevens Street is ready for its next chapter. (id:55499)
RE/MAX Niagara Realty Ltd
7801 Sassafras Trail
Niagara Falls, Ontario
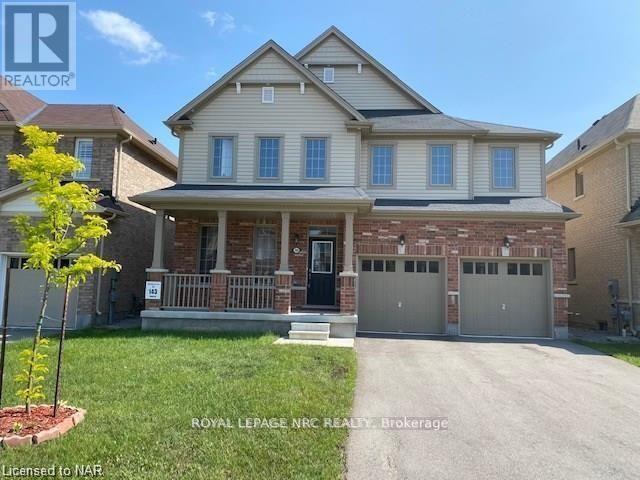
AVAILABLE SEPTEMBER 1ST! THIS SPACIOUS 3032 SQFT EXECUTIVE RENTAL BOASTS 4 BEDROOMS AND 3.5 BATHROOMS LOCATED IN SOUTH NIAGARA FALLS MINUTES FROM HIGHWAY, SCHOOLS, ALL SHOPPING & AMENITIES, THE FALLS & TOURIST ATTRACTIONS. BACKING ONTO WALKING TRAIL WITH NO REAR NEIGHBOURS. THIS HOME IS AVAILABLE FOR RENT TO A+TENANTS FOR $3300/MONTH PLUS UTILITIES. THE MAIN FLOOR OFFERS SEPARATE OFFICE/DEN, SEPARATE DINING ROOM, HUGE EAT-IN KITCHEN W/WALK-OUT TO REAR YARD, SPACIOUS LIVING ROOM AND MUD ROOM OFF OF GARAGE ACCESS. THE UPPER LEVEL OFFERS TWO HUGE MASTER BEDROOMS, BOTH WITH ENSUITE BATHROOMS (A 4 PC. AND A 5 PC.)AND WALK-IN CLOSETS, AS WELL TWO MORE LARGE BEDROOMS ALSO W/WALK-IN CLOSETS AND JACK & JILL 4 PC BATHROOM. ENJOY BEDROOM LEVEL LAUNDRY. BASEMENT IS UNFINISHED-PERFECT FOR STORAGE. ENJOY YOUR MORNING COFFEE ON THE LARGE COVERED PORCH BEFORE YOU WALK THE SUBDIVISION TRAILS. ALL APPLIANCES INCLUDED. A+ TENANTS REQUIRED. CREDIT CHECK, RENTAL APPLICATION, EMPLOYMENT VERIFICATION NECESSARY. RENT IS PLUS UTILITIES. TENANT MUST PROVIDE PROOF OF TENANT'S CONTENT AND LIABILITY INSURANCE PRIOR TO LEASE COMMENCEMENT. (id:55499)
Royal LePage NRC Realty
2986 Wessel Drive
Lincoln, Ontario
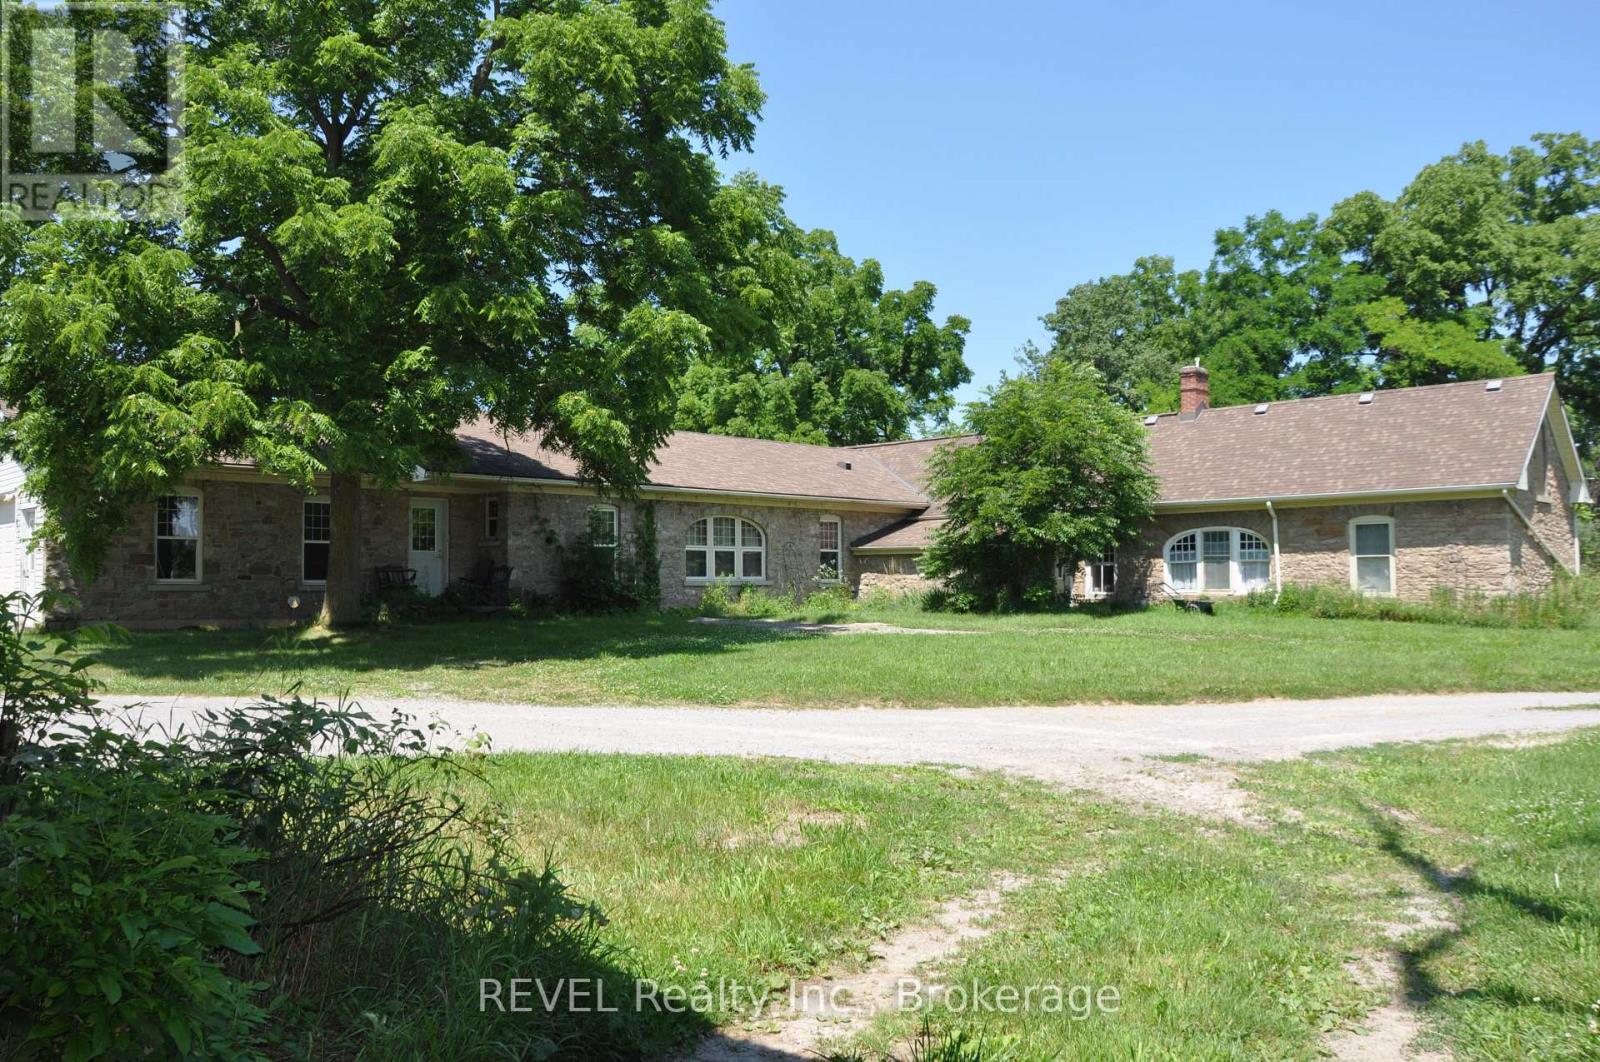
Welcome to the farm you've been waiting for. A spectacular, fully operational equestrian property set on over 21 picturesque acres, thoughtfully designed and offering an incredible country lifestyle. Outstanding facilities include 18 stalls, a wash stall, feed room, storage room, and an impressive and beautifully maintained original barn dating back to 1916 (approx. 90'x50'). The barn has upper-level storage for 12,000+ bales of hay/straw and is serviced by an 8,000-gallon cistern and is equipped with an owned hot water heater. Additional outbuildings include a 30'X25' tractor/equipment barn/shed and a modern 82'X37' barn built in 2020, and a 144'X72' riding arena (2020) featuring premium fiber-in-fine-sand footing for year-round training. The Property is expertly configured with five one-acre-plus paddocks, two additional paddocks, five winter paddocks, a round pen, and approximately three acres currently farmed for hay, creating a turnkey operation. At the heart of the property sits an impressive home offering over 3,700 sq ft of beautifully designed bungalow. A chef-inspired kitchen anchors the home, and the residence offers the ideal balance of functionality and rural charm. Whether you're an avid equestrian, professional trainer, or simply dreaming of a remarkable country estate, this extraordinary property offers a rare combination of exceptional facilities, timeless character, and modern amenities-all in one unforgettable package. (id:55499)
Revel Realty Inc.
207 - 7 Gale Crescent
St. Catharines, Ontario
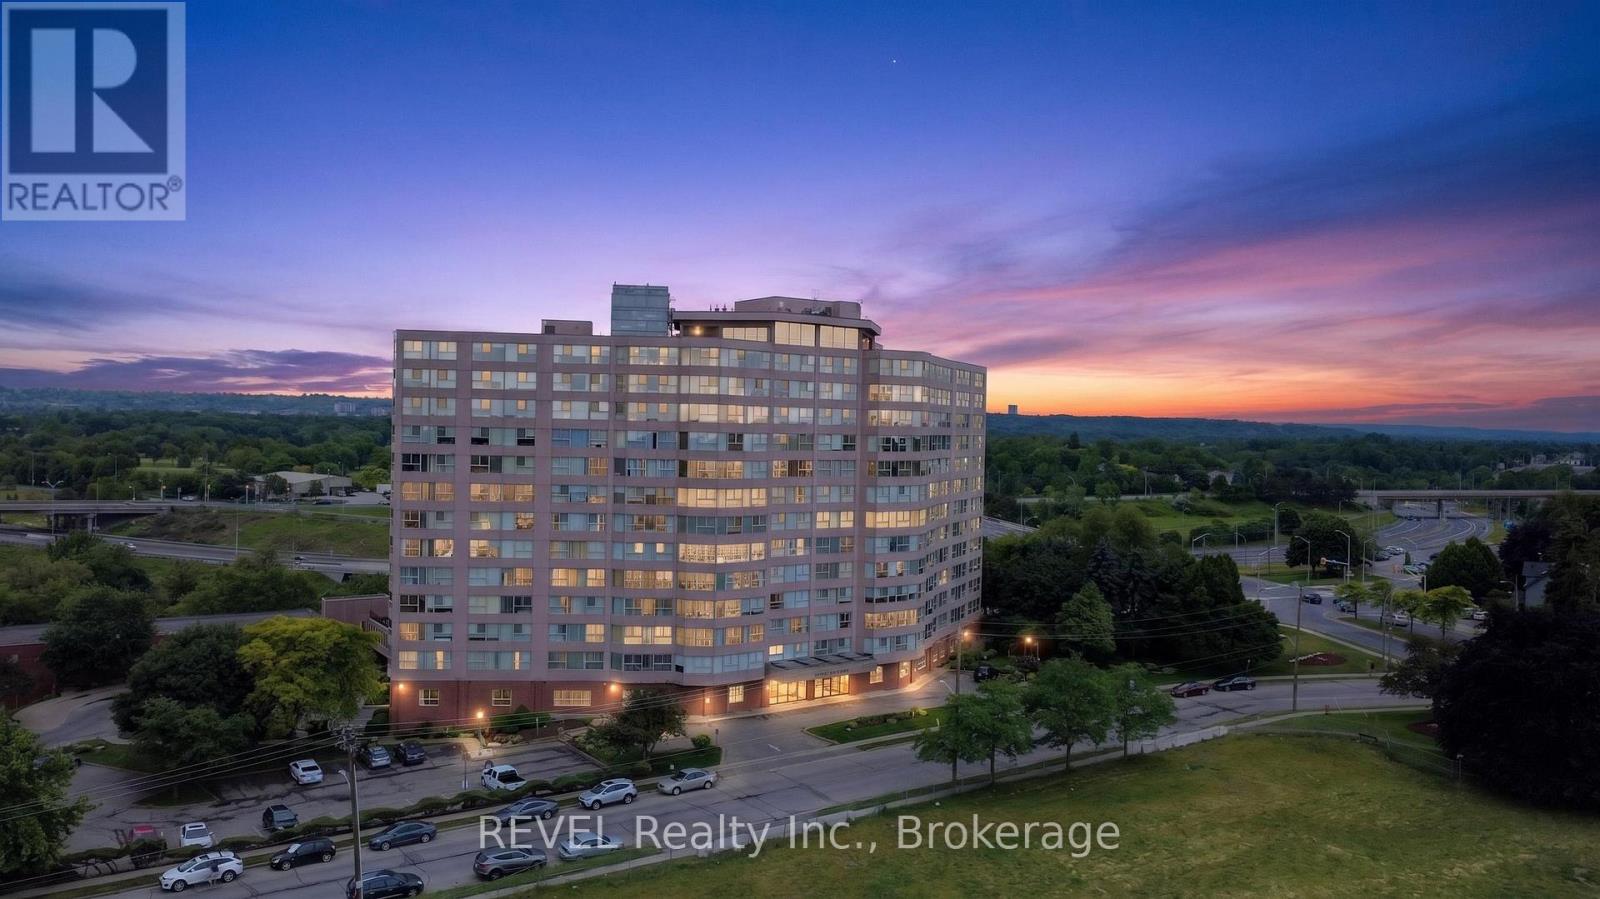
Check out this amazing condo featuring 2 good-sized bedrooms and 2 bathrooms - perfect for a small family, roommates, or even just to have that extra space for guests. One of the standout features of this unit is its private deck, which is one of only four in the entire complex. Imagine sipping your morning coffee or winding down after a long day on your own little outdoor oasis. The location of the unit is a huge plus, too, as you'll be right beside the indoor pool and just a short stroll to the elevator. The amenities are fantastic! You'll have access to an indoor pool, fitness room, games room, reading lounge, and workshop. Condo fees cover heat, hydro, water, Bell Fibe internet and use of facilities. The convenience of in unit laundry. There' something for everyone to enjoy. If you're looking for a comfortable living space in a great community, this condo is worth checking out. (id:55499)
Revel Realty Inc.
Bsmt - 2587 Burslem Road
Mississauga, Ontario
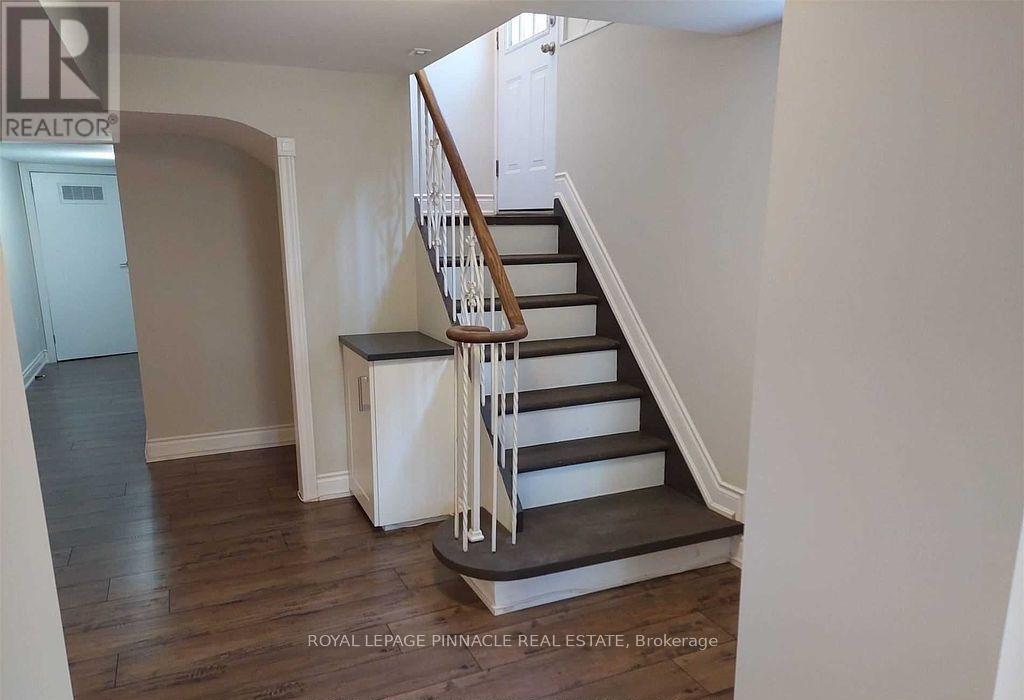
Welcome home to this beautifully updated 1-bedroom basement apartment in the heart of Mississauga! Offering approximately 1,000 sq. ft. of open-concept living, this rental is perfect for professionals, couples, or anyone looking for a stylish and comfortable place to call home.Why You'll Love It: Spacious open-concept layout, Large windows throughout for incredible natural light, Pot lights throughout for a bright, modern feel, Spa-inspired bathroom, Generous full-size kitchen with ample storage and workspace. Freshly painted and move-in ready. Private in-suite laundry. 1 parking space included. Two separate side entrances for added privacy. Private side yard to enjoy your own outdoor space. Unbeatable Location. Situated in a sought-after Mississauga neighbourhood, you're just minutes from Dixie GO Station, major highways, public transit, banks, restaurants, grocery stores, schools, and all everyday amenities.I deal for professionals seeking a quiet, convenient, and beautifully maintained home with easy commuting access. Don't miss this opportunity-homes like this don't stay available for long. (id:55499)
Royal LePage Pinnacle Real Estate
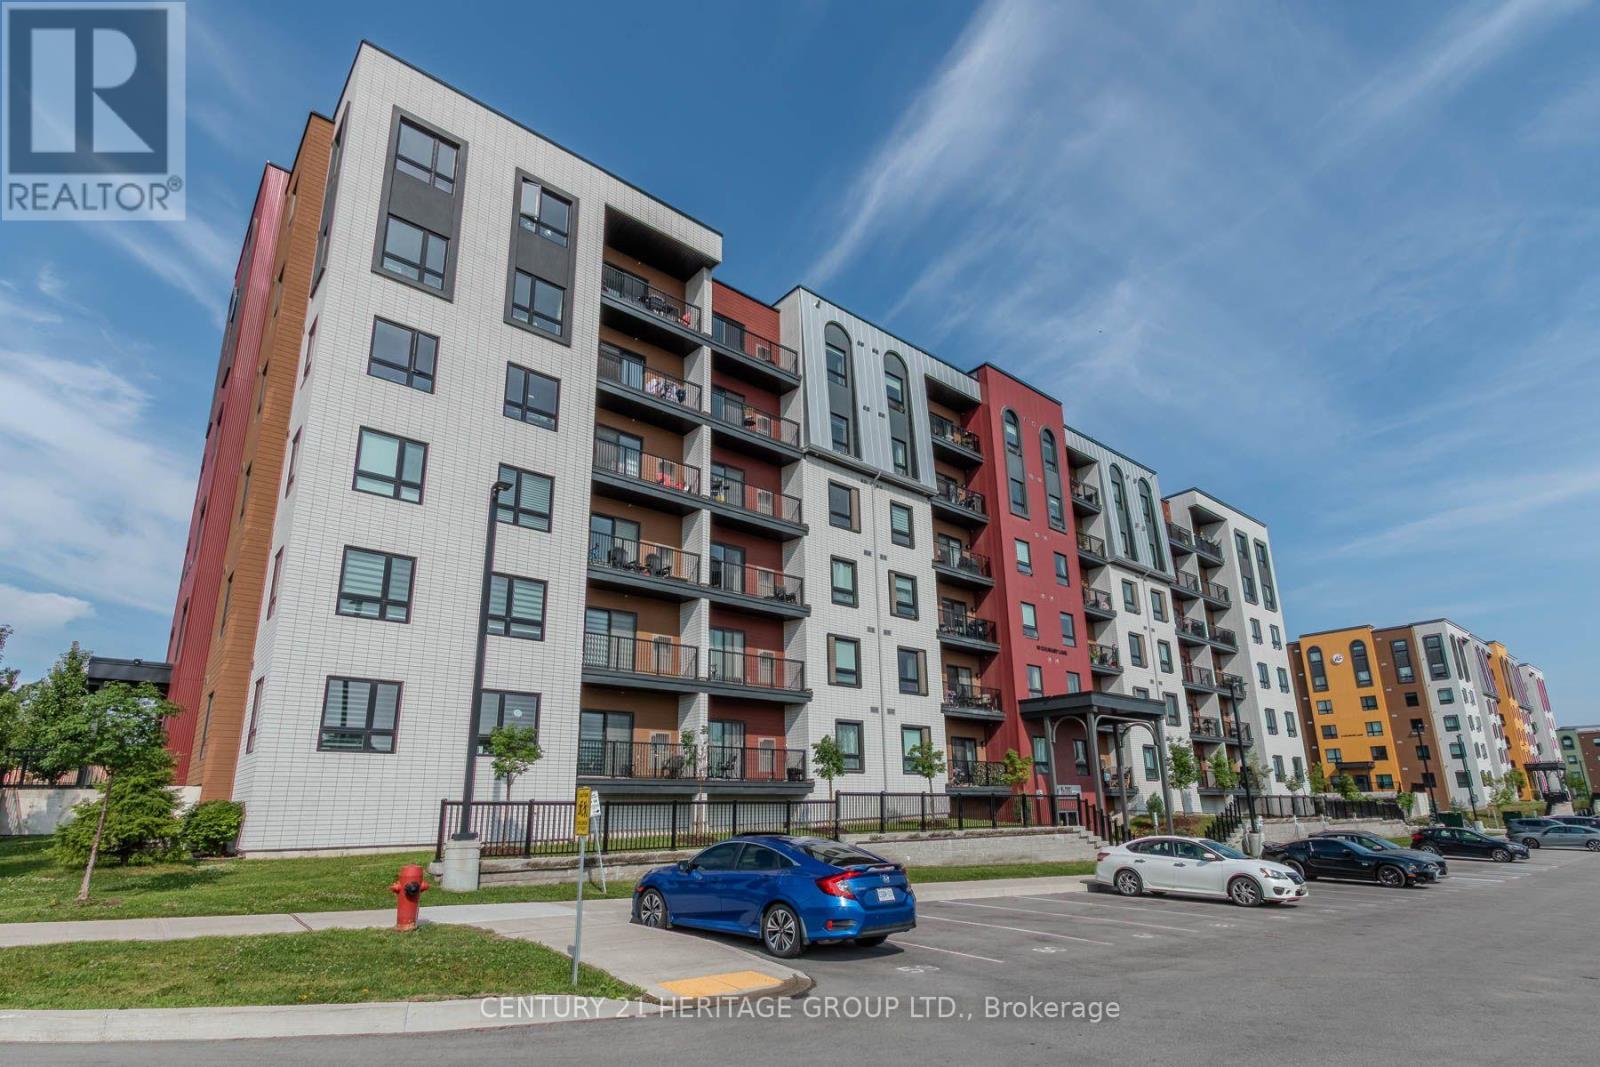
201 - 10 Culinary Lane
Barrie, Ontario
Welcome to Chili One where elevated condo living meets community connection. This spacious 2+1 bedroom, 2-bathroom unit offers 1,267 sq ft of thoughtfully designed living space. The open-concept layout features a bright living room with walkout to a private balcony overlooking serene, protected greenspace with desirable east exposure. The kitchen is both functional and stylish, boasting granite counters, a breakfast bar, and ample storage. The primary bedroom includes a private ensuite, while the additional bedroom and den offer flexibility for guests or a home office. Enjoy the convenience of in-suite laundry and modern finishes throughout. Residents of Chili One experience chef-inspired living with amenities including a communal kitchen and kitchen library stocked with high-end appliances and tools, perfect for entertaining. Outdoor cooking spaces include a pizza oven and smoker, and wellness is at the forefront with a fully equipped gym, yoga community, and basketball court. Ideally situated in South Barrie, you're just minutes from Highway 400 and walking distance to the Mapleview GO Station a perfect balance of comfort and convenience.Brokerage Remarks (id:55499)
Century 21 Heritage Group Ltd.
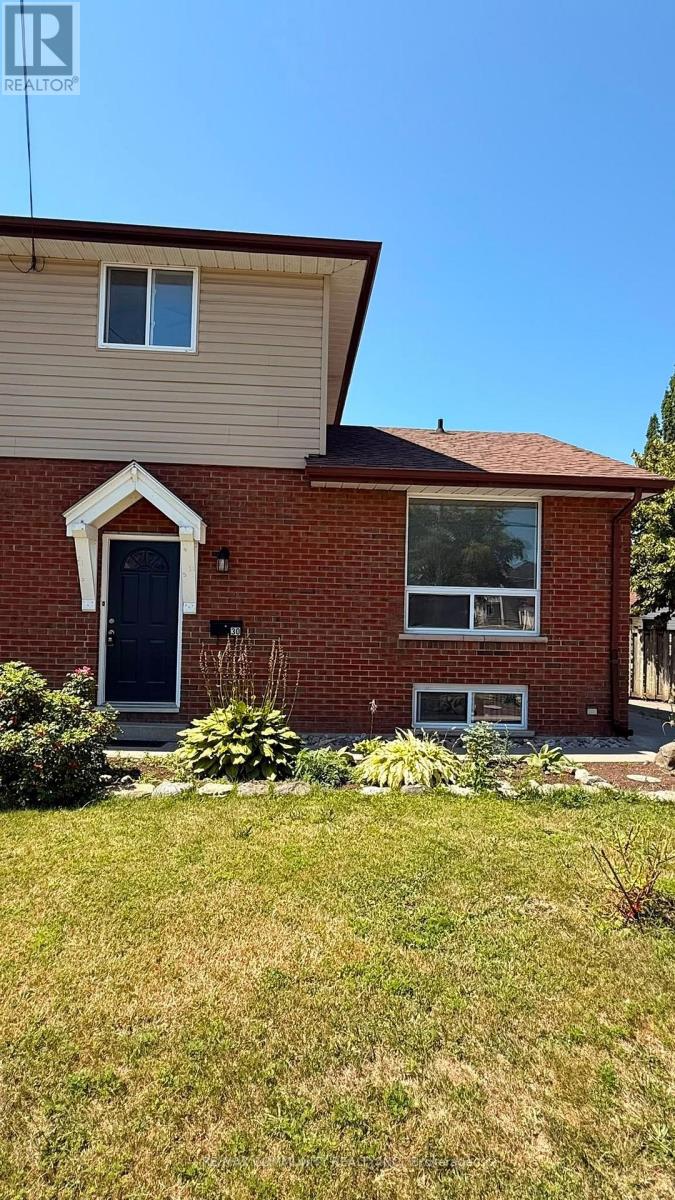
30 West Street
Quinte West, Ontario
Welcome to this charming semi-detached home in the heart of Trenton, conveniently located close to schools, shopping, parks, restaurants, and all essential amenities. Freshly painted throughout, this well-maintained home offers approximately 1,100 sq. ft. of comfortable living space. The main floor features a spacious bedroom and a convenient 2-piece bathroom, while the second level offers two generously sized bedrooms and a full 4-piece bathroom. The finished basement, complete with a separate entrance, provides excellent potential for rental income, an in-law suite, or additional living space to suit your needs. Whether you're a first-time home buyer, growing family, or investor looking to add to your portfolio, this property offers exceptional value, versatility, and income potential in a desirable location. Don't miss this fantastic opportunity! Close to the Trenton River. (id:55499)
RE/MAX Community Realty Inc.
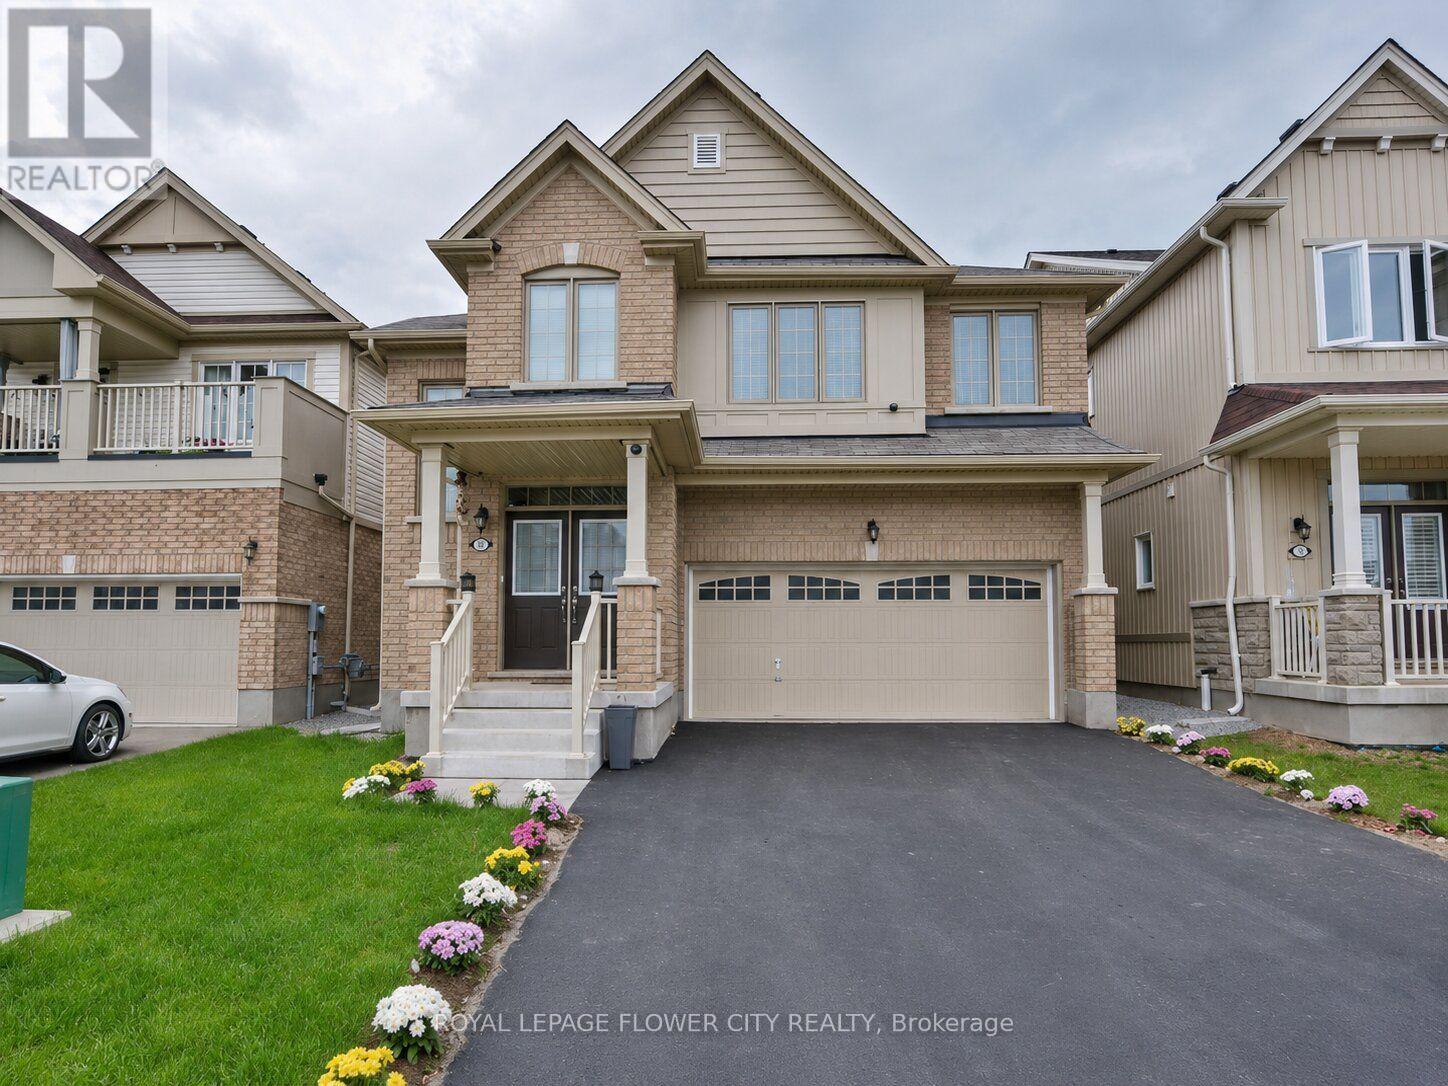
7843 Butternut Boulevard
Niagara Falls, Ontario
Welcome to this beautiful two-storey, 4 bedroom home located in the highly desirable Imagine Community of Niagara Falls. Featuring 9-foot ceilings on the main floor, this bright and inviting residence offers an open-concept, sun-filled eat-in kitchen with ample cabinetry and generous counter space. A versatile main-floor study/Dining provides the perfect setting for a home office or dining space. Additional highlights include a spacious backyard and premium Samsung appliances. Filled with warmth, charm, and functionality throughout, this is a wonderful place to call home. (id:55499)
Royal LePage Flower City Realty
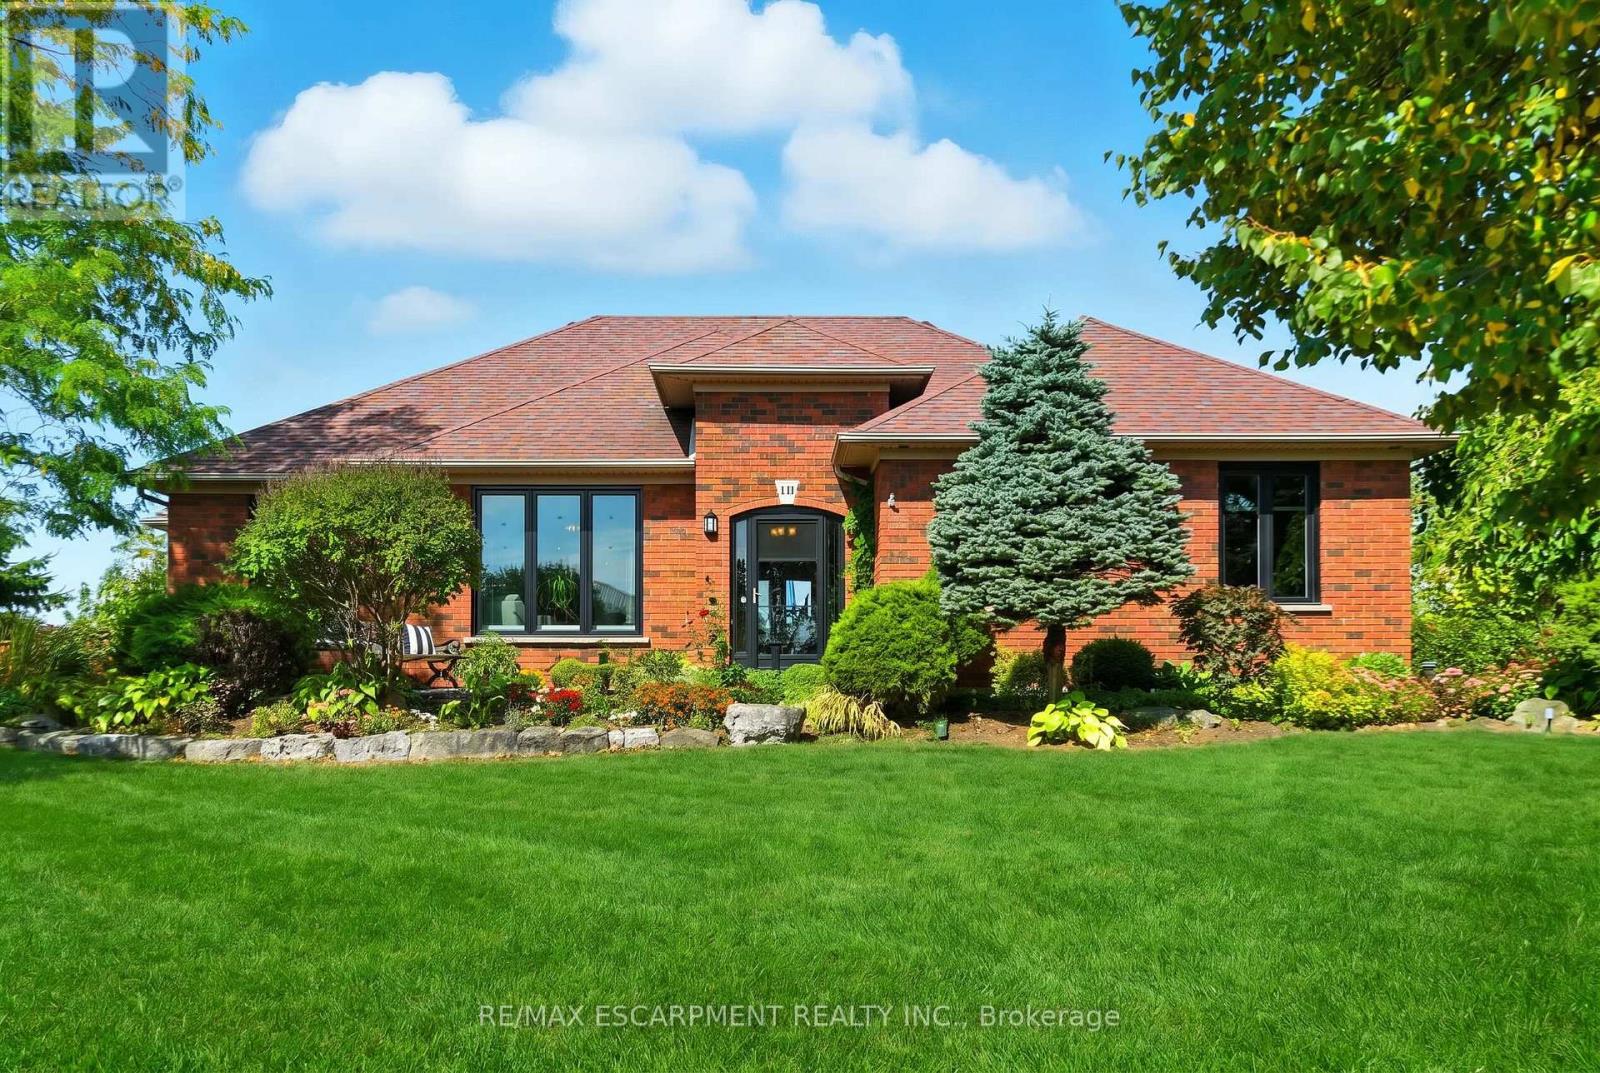
10 Featherstone Avenue
Haldimand, Ontario
Welcome to your peaceful retreat near Lake Erie. Nestled on just over an acre of beautifully landscaped property, this stunning 2,301 square foot bungalow offers the perfect blend of space, style, & serenity all within walking distance to Lake Erie & the beach. Step inside to a grand foyer adorned with crown moulding which gracefully carries through the hallway & into a sun-drenched living room featuring hardwood flooring, elegant wainscotting & a large picture window that fills the space with natural light. The white kitchen is both timeless & functional, showcasing quartz countertops, a large island & an open concept flow into the dining room complete with a tray ceiling & wall-to-wall windows and French doors overlooking the lush backyard. Need more space to unwind? The cozy family room also overlooks the backyard and leads directly to the deck - perfect for outdoor entertaining. You'll find three generous bedrooms on the main floor including a spacious primary suite with a walk-in closet & a luxuriously renovated ensuite featuring a double vanity. Downstairs, the fully finished basement is a true bonus with two more bedrooms, a flex space ideal for a craft room or workshop, another flex space (bedroom? Office?) & a massive recreation room with wall-to-wall closets. A three-piece bathroom & abundant storage make this lower level as functional as it is expansive. Step outside to a private backyard oasis featuring a deck, patio, above-ground pool & two sheds all backing onto a peaceful farmer's field. Enjoy serene country vibes with lake views from the front yard & feel secure year-round with a backup generator included. Plus, enjoy the convenience of a double car garage with inside entry. This is more than a home - it's a lifestyle. One that offers quiet, space & comfort just moments from the beach, nature and community charm of Lake Erie living. Don't miss your chance to make this incredible property your own. RSA. (id:55499)
RE/MAX Escarpment Realty Inc.