
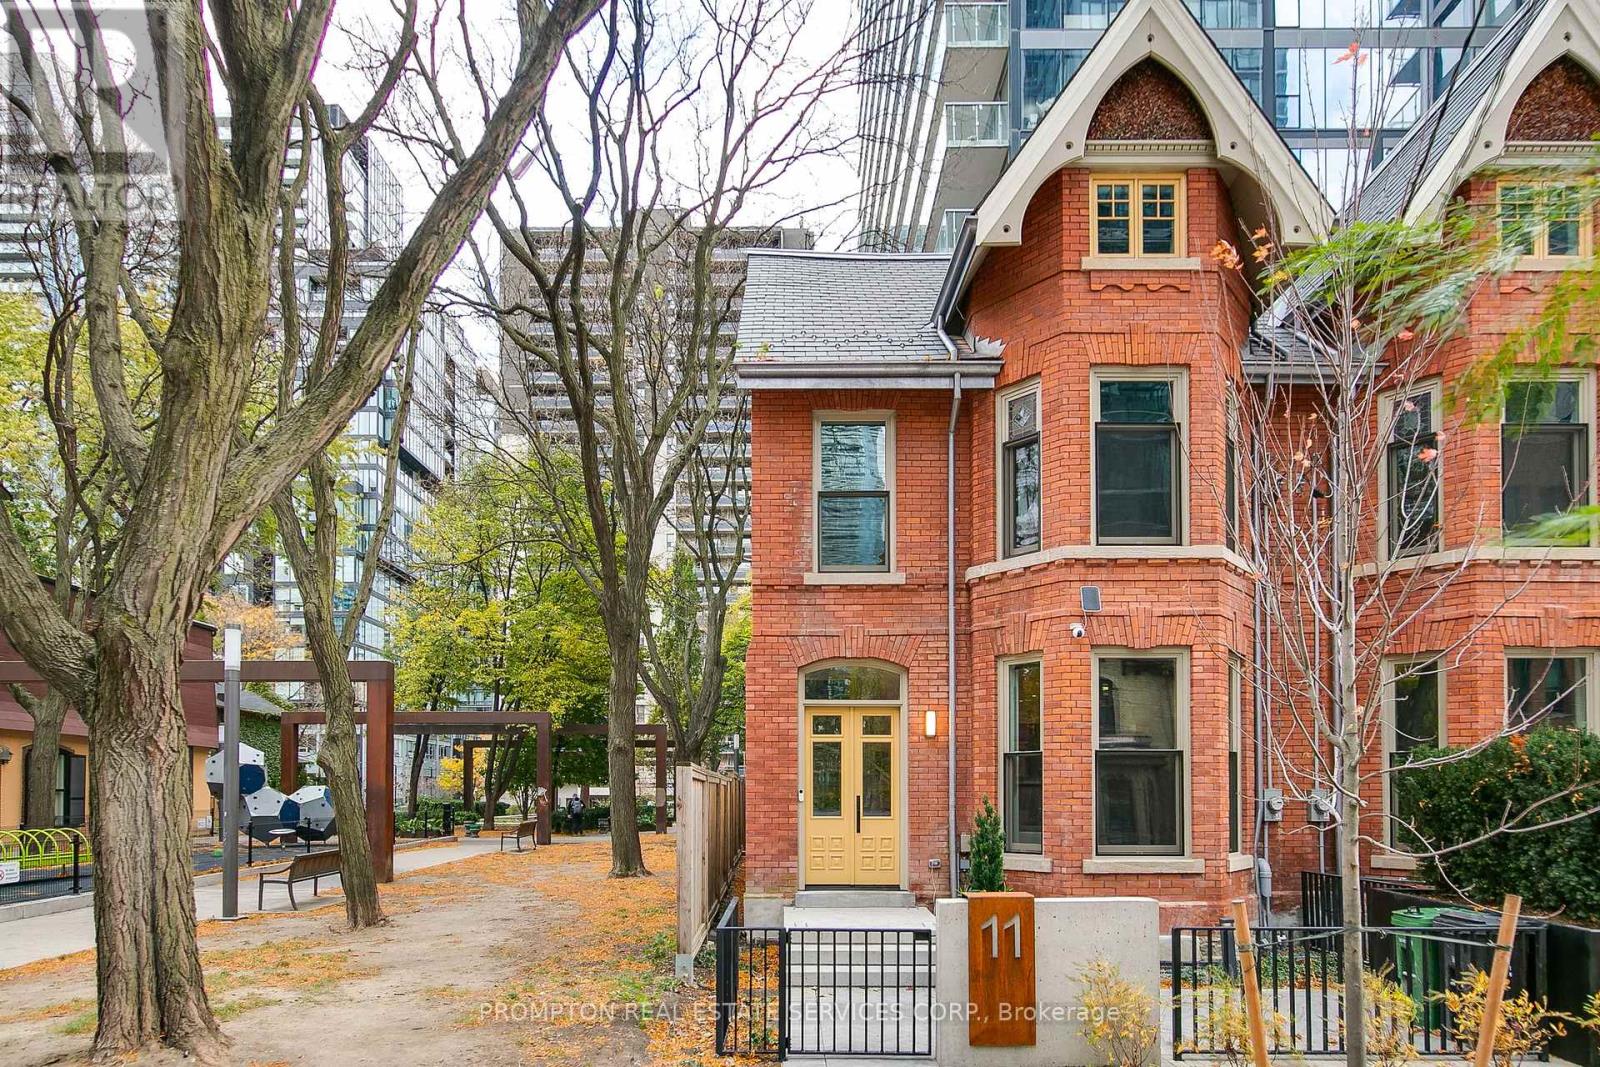
11 Gloucester Street
Toronto, Ontario
Newly Renovated Heritage Townhouse At Prime Location, Yonge/ Gloucester. A Rare Opportunity To Own A Mixed-use Victorian Townhouse Offering The Perfect Blend Of Luxury Living And Workspace. Designer Cabinetry, Stone Countertops. Steps from TTC, 5 Mins Walk To Bloor-Yorkville & U Of T, 10 Mins Walk To Yonge-Dundas Square & Eaton Centre. Independent Hot Water Tank Is Owned. Parking Can Be Purchased At Adjacent Gloucester On Yonge Property. Total living space of 3608+ outdoor148 SQFT As Per Floor Plan. **EXTRAS** Miele Appliances: Integrated Fridge, Integrated Dishwasher, Gas Cooktop, Washer/ Dryer. Microwave. (id:55499)
Prompton Real Estate Services Corp.
RE/MAX Realtron Jim Mo Realty
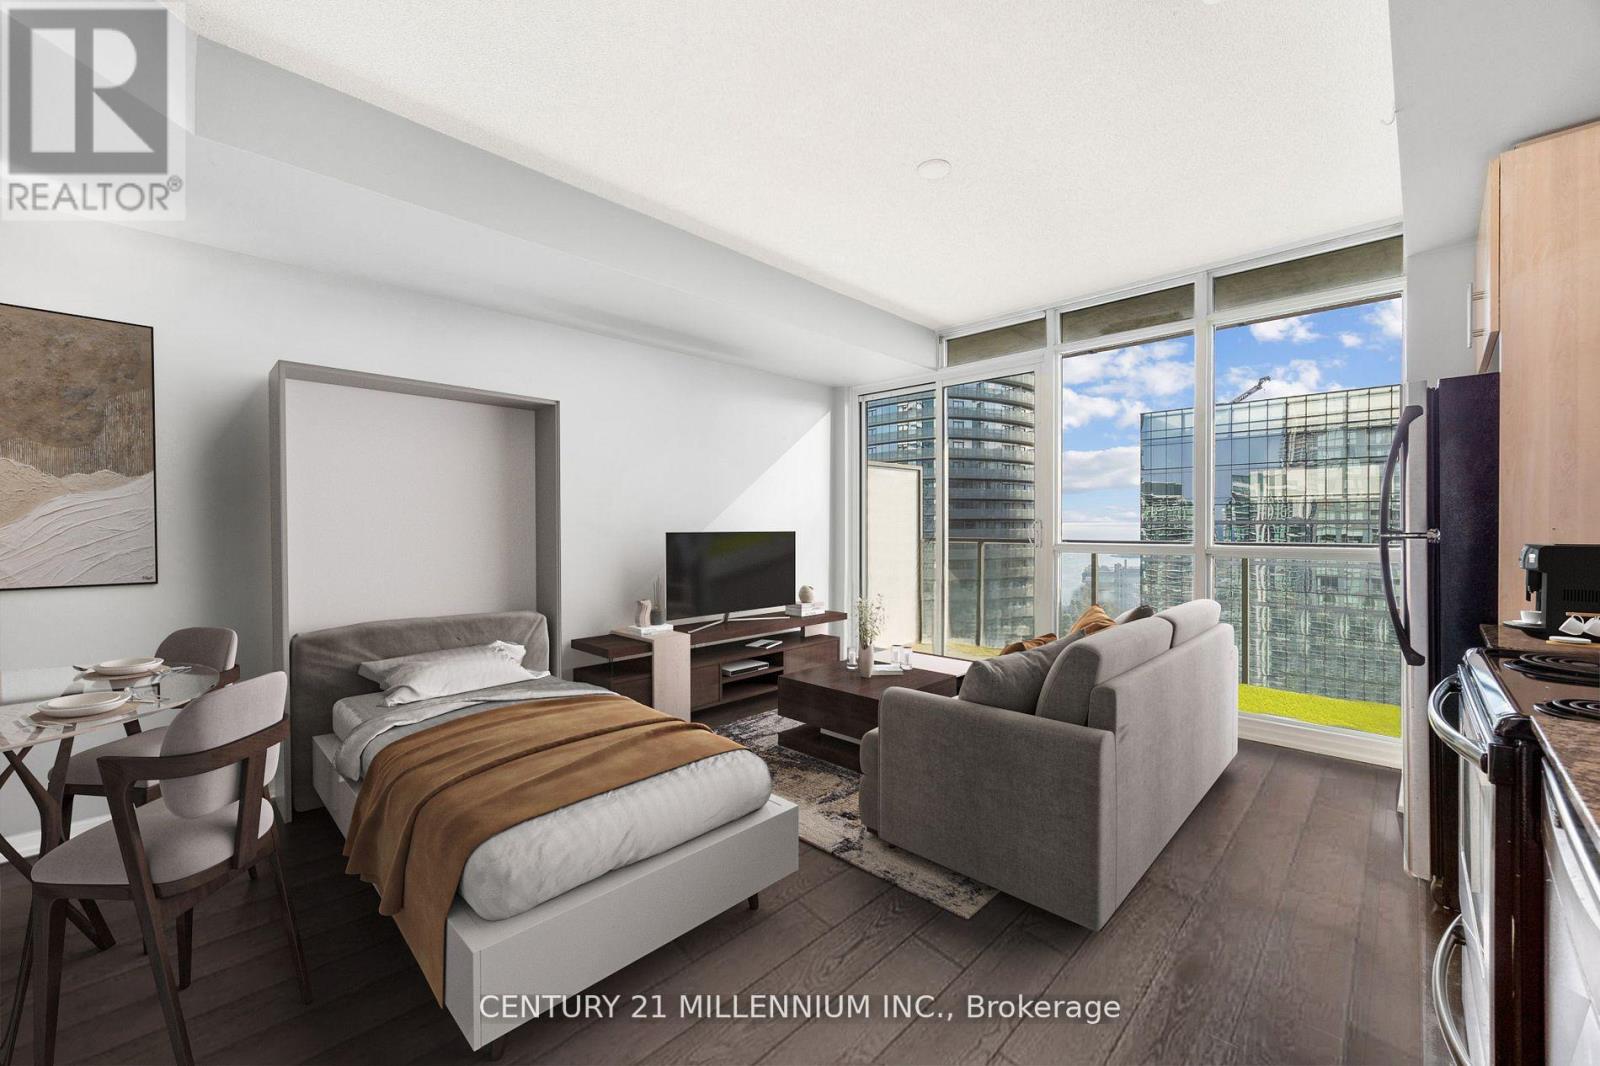
4503 - 65 Bremner Boulevard W
Toronto, Ontario
The Residence of Maple Leaf Square Condos is prime Downtown location. Bachelor unit featuring hardwood floors with stainless steel appliances. Galley kitchen for full utilization of open concept space. Enjoy the breathtaking views of the CN Tower and lake views from your spacious balcony. Spectacular panoramic views from the 45th floor of the CN Tower. Direct access to Scotiabank Centre, Union Station, and P.A.T.H. System, moments to fine dining restaurants, sports bars, LCBO, TD Bank and eacy access to Highways. First class ameneties include indoor and outdoor pool with tanning deck and BBQs, 24 hour gym, concierge, theatre room, 2 party rooms, and business centre. You don't want to miss this! AAA Tenants only. (id:55499)
Century 21 Millennium Inc.
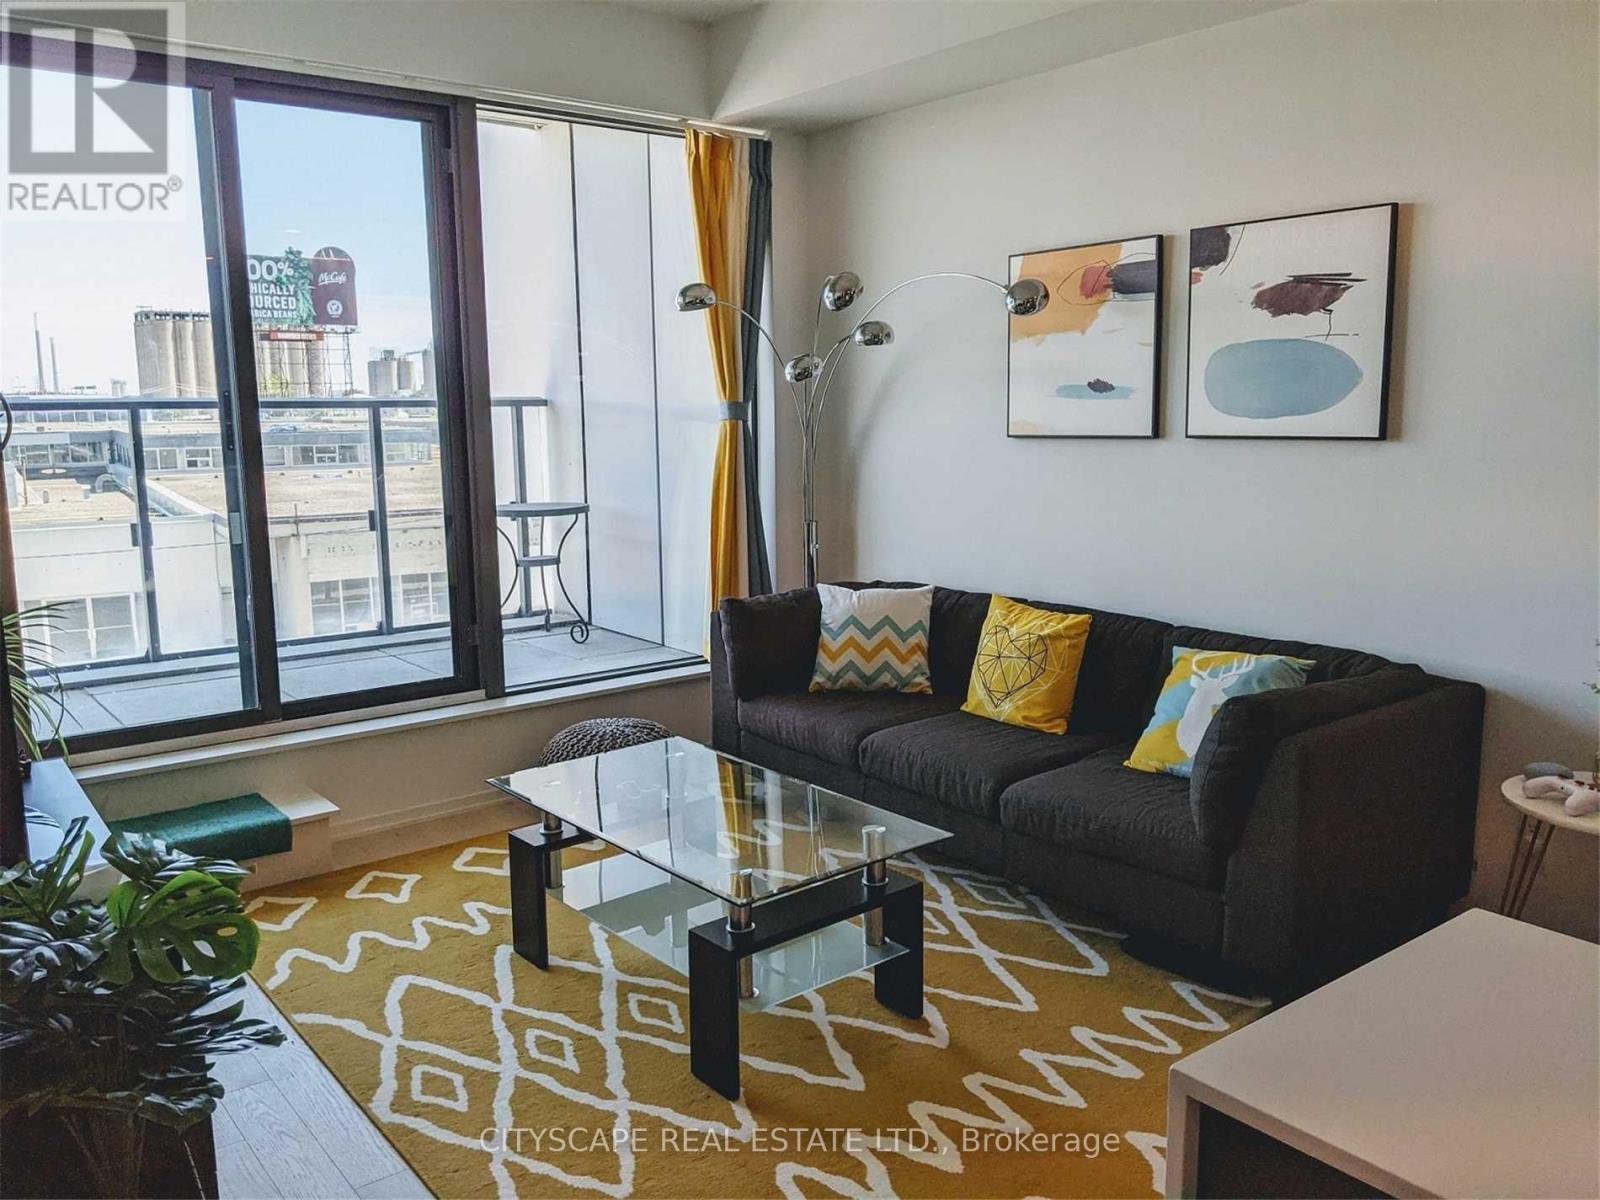
206 - 12 Bonnycastle Street
Toronto, Ontario
Fully Furnished Spacious and bright 2 bedroom plus den Unit facing east. Spacious 850sf interior space and over 100sf of balcony. Floor to ceiling windows, builder upgrade hardwood floor, counter top, backsplash, functional layout. Quick and easy access to waterfront, Sugar Beach, George Brown College, Loblaw, DVP, Gardiner! 24 hours concierge Roof top BBQ and lakeview infinity pool, gym, steam room, sauna, Yoga * Pilates, cafe, bar and Billard. (id:55499)
Cityscape Real Estate Ltd.
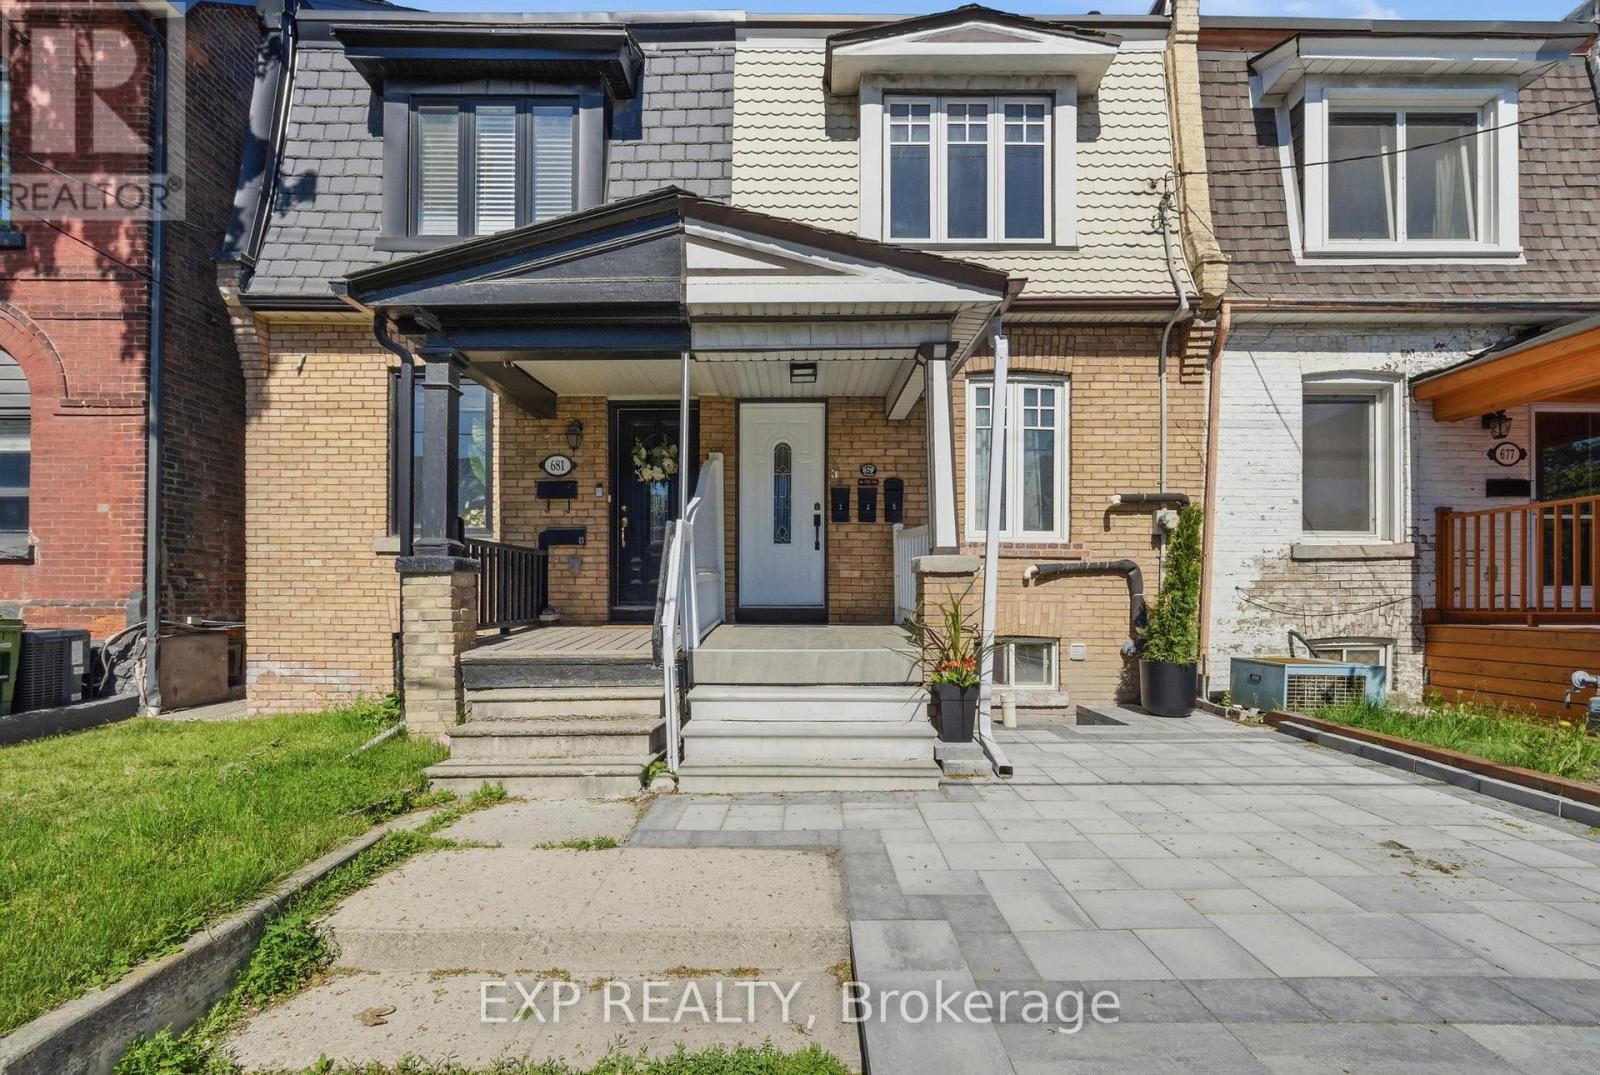
679 Ossington Avenue
Toronto, Ontario
Exceptional opportunity in one of Toronto's most coveted west-end neighbourhoods, perfectly situated mere steps from the Bloor Subway Line. This meticulously maintained and thoughtfully updated property offers exceptional versatility, featuring three independent units - ideal for savvy investors, multi-generational families, or homeowners looking for significant supplementary income potential.Step into a truly turnkey property, each unit updated with contemporary style. The main floor unit showcases a stunningly renovated kitchen with SS Appliances and a breakfast bar, high ceilings and the convenience of dedicated in-suite laundry. In the bright 2nd floor unit you'll also find private laundry and a lovely sunny wood deck featuring views of the CN Tower - the perfect urban oasis. The third comfortable living space adds further flexibility and appeal to this unique offering.Designed with occupant comfort in mind, the residence features soundproofing between units. Practicality meets potential with a valuable garage accessible via the laneway, providing secure parking and generous storage. Immerse yourself in the heart of the dynamic Bloorcourt/Ossington community. Your new address places you within a short stroll of some of the city's most celebrated restaurants, trendy cafes, independent boutiques, vibrant parks, and lively nightlife. Enjoy seamless connectivity with the Bloor subway line and dedicated bike routes just moments away, offering quick access to downtown Toronto and beyond.This is more than a property; it's a rare, turnkey offering in an unbeatable location, brimming with exceptional flexibility and endless possibilities to live, invest, and thrive in one of Toronto's most desirable urban pockets. (id:55499)
Exp Realty
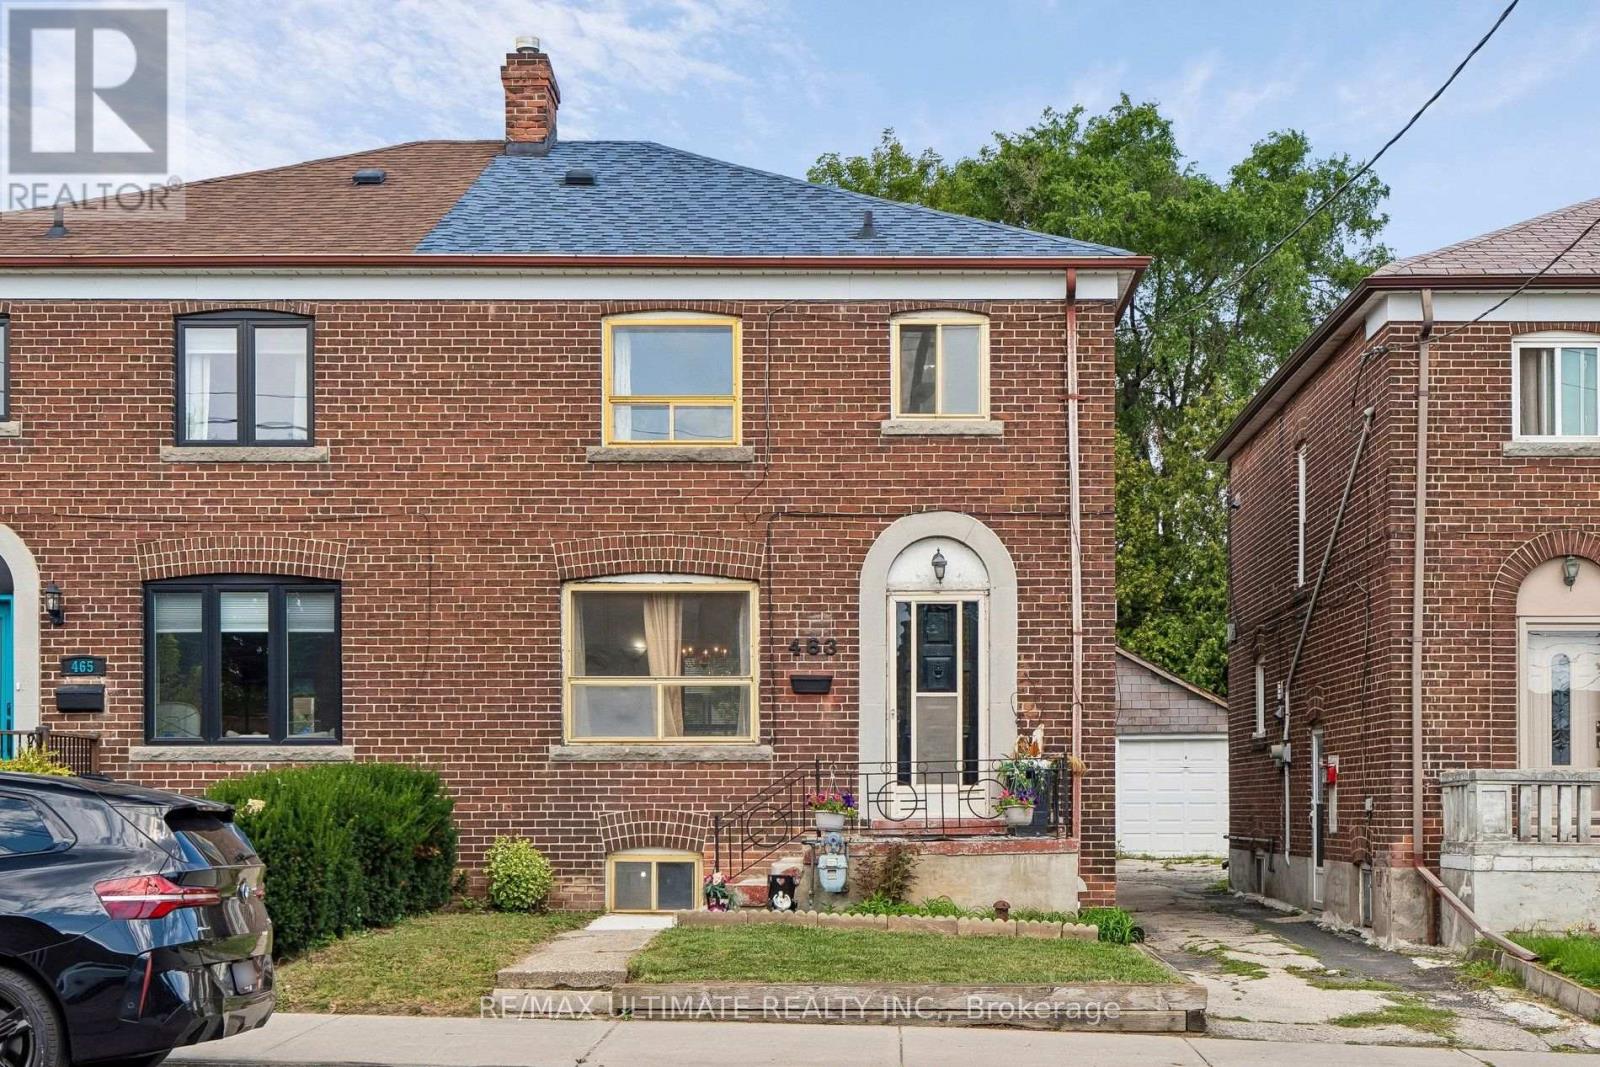
463 Oakwood Avenue
Toronto, Ontario
Welcome to an exciting opportunity in the heart of Oakwood Village! Offering over 2,000 sq. ft. of total living space, this fully functioning 3-bedroom, 2-bathroom home provides plenty of room to enjoy today, along with incredible possibilities for the future. The main floor features generous living and dining areas and an eat-in kitchen with a walkout to the backyard. Reimagine the space with an open-concept design to create a bright, modern layout ideal for everyday living and entertaining. A separate entrance leads to the basement, previously used as an in-law suite, offering the potential to be converted for extended family or rental income. The second floor may also offer the opportunity to add another kitchen and create an additional living unit, opening the door to a possible multi-unit configuration. Parking is available for two vehicles, with ample space to reconfigure for plenty more spots. Although the existing garage is not currently functional, it presents even more possibilities: explore the potential for a garden suite or rebuild it as a larger double garage while still preserving plenty of backyard space. Whether you're searching for a family home, an investment opportunity or a property you can transform over time, this home is filled with exciting potential. Steps to multiple bus routes and minutes from the subway, Eglinton Crosstown LRT and major highways. Enjoy fantastic restaurants, cafés and local amenities in a welcoming, family-friendly neighbourhood close to great schools and places of worship. (id:55499)
RE/MAX Ultimate Realty Inc.
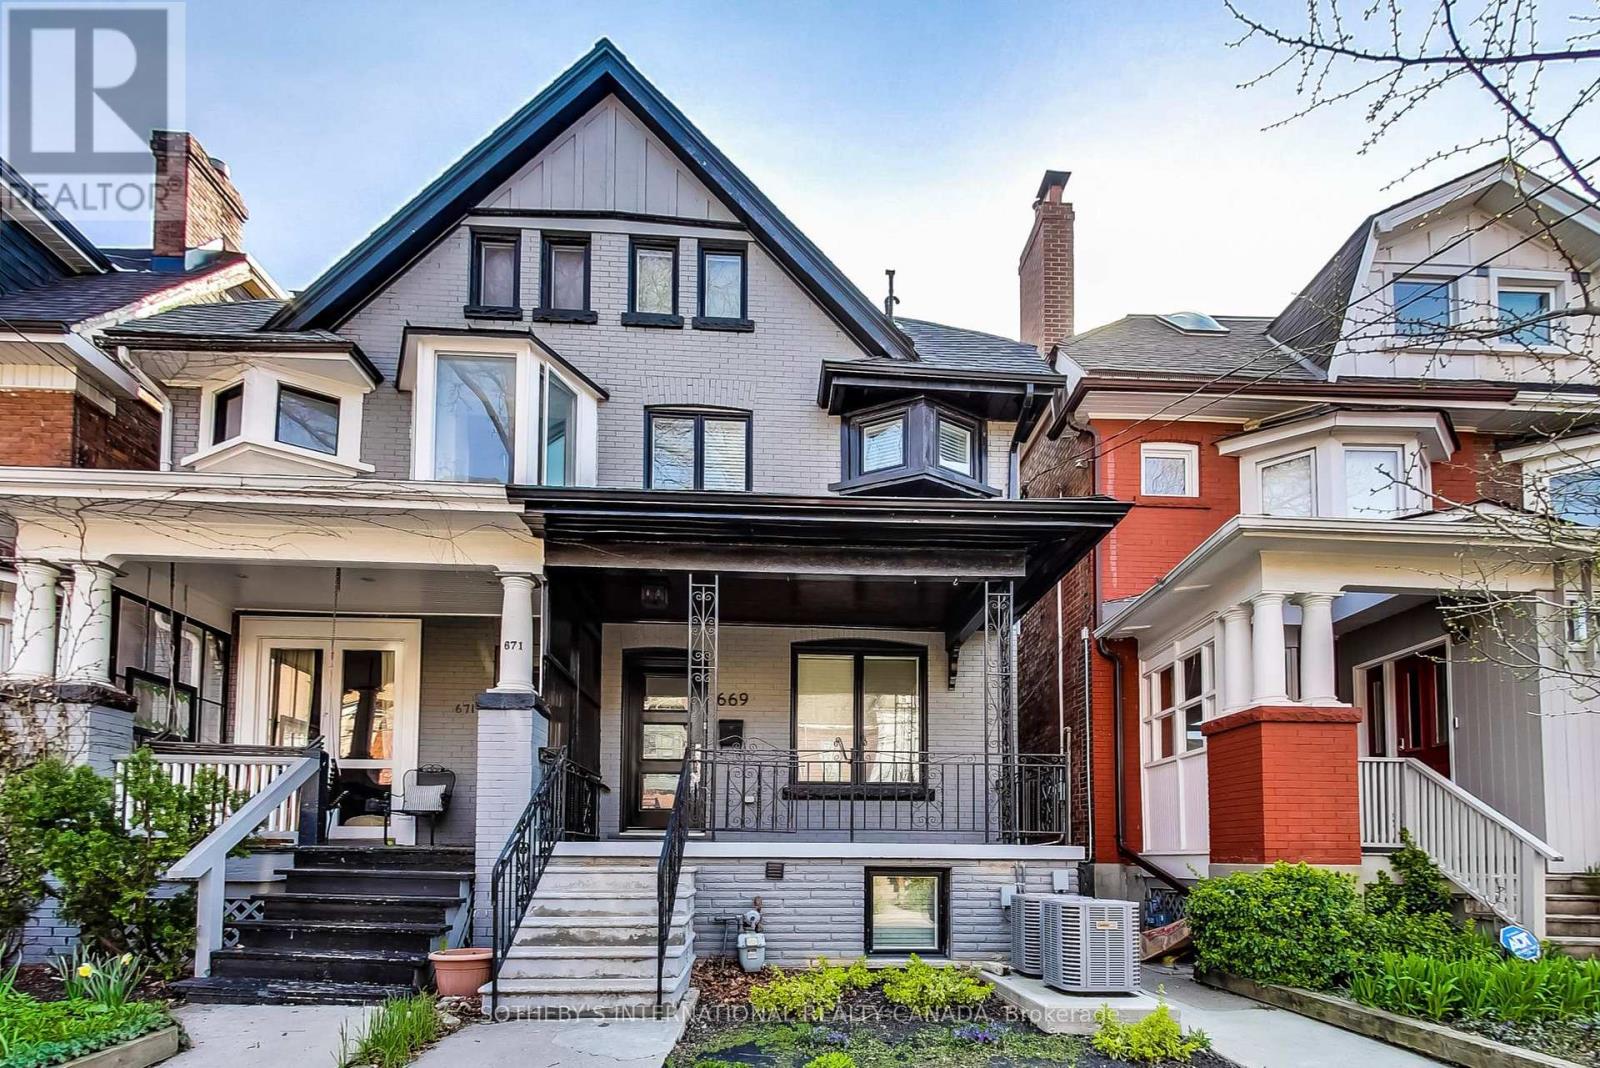
Lower - 669 Euclid Avenue
Toronto, Ontario
Renovated lower suite with all new flooring & ensuite bathroom. Spacious primary bedroom with large closet and en suite. 5-minute walk to Bathurst subway station and a short stroll to Christie Pits Park. No parking on site. Shared Backyard Space. Hydro, Heat, And Water Included. (excluding Cable/Internet). All Light Fixtures, Fridge, Stove, Ensuite Washer And Dryer. (id:55499)
Sotheby's International Realty Canada
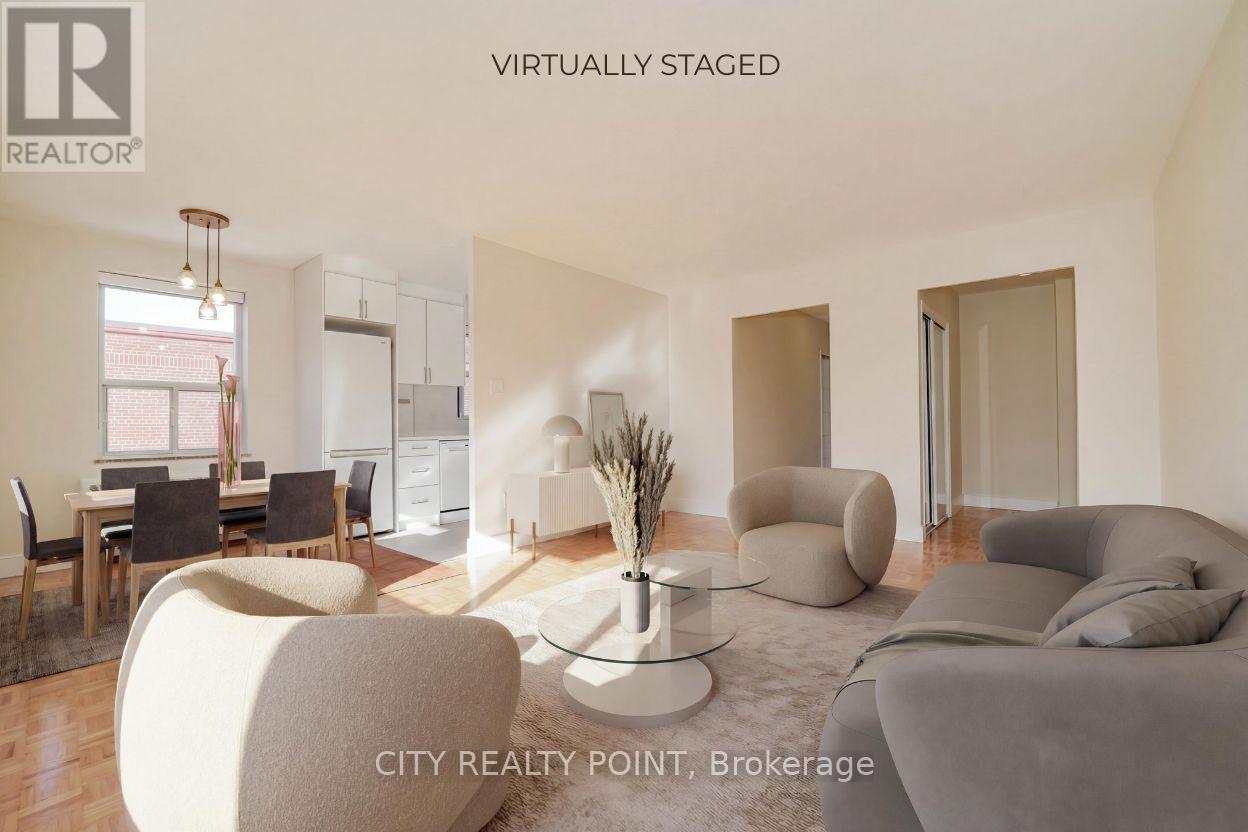
201 - 1291 Bayview Avenue N
Toronto, Ontario
SAVE! | 3 MONTHS FREE | Move-In This Week | Step into budget-conscious living with this newly renovated, bright, and spotlessly clean 2-bedroom apartment at 1291 Bayview, nestled in the heart of the prestigious Bayview-Leaside neighbourhood. Perfect for singles or couples, this stunning unit in a quiet, family-friendly building offers the ideal blend of comfort, style, and convenience - move in this weekend! Enjoy all utilities included (heat, hydro, and water).Freshly painted with sleek new kitchens, top-tier appliances (dishwasher, fridge, microwave, stove), and timeless hardwood and ceramic floors, the apartment also allows optional air conditioning installation. Building perks include on-site superintendent, camera surveillance, smart-card laundry, underground parking ($200/month), and lockers for rent. Located with TTC at your doorstep and easy access to the DVP and 401, you're minutes from downtown, Sunnybrook Hospital, top-rated schools, parks, shopping, cinemas, and restaurants. Immaculate common areas and a welcoming community make this a truly elevated living experience. (id:55499)
City Realty Point
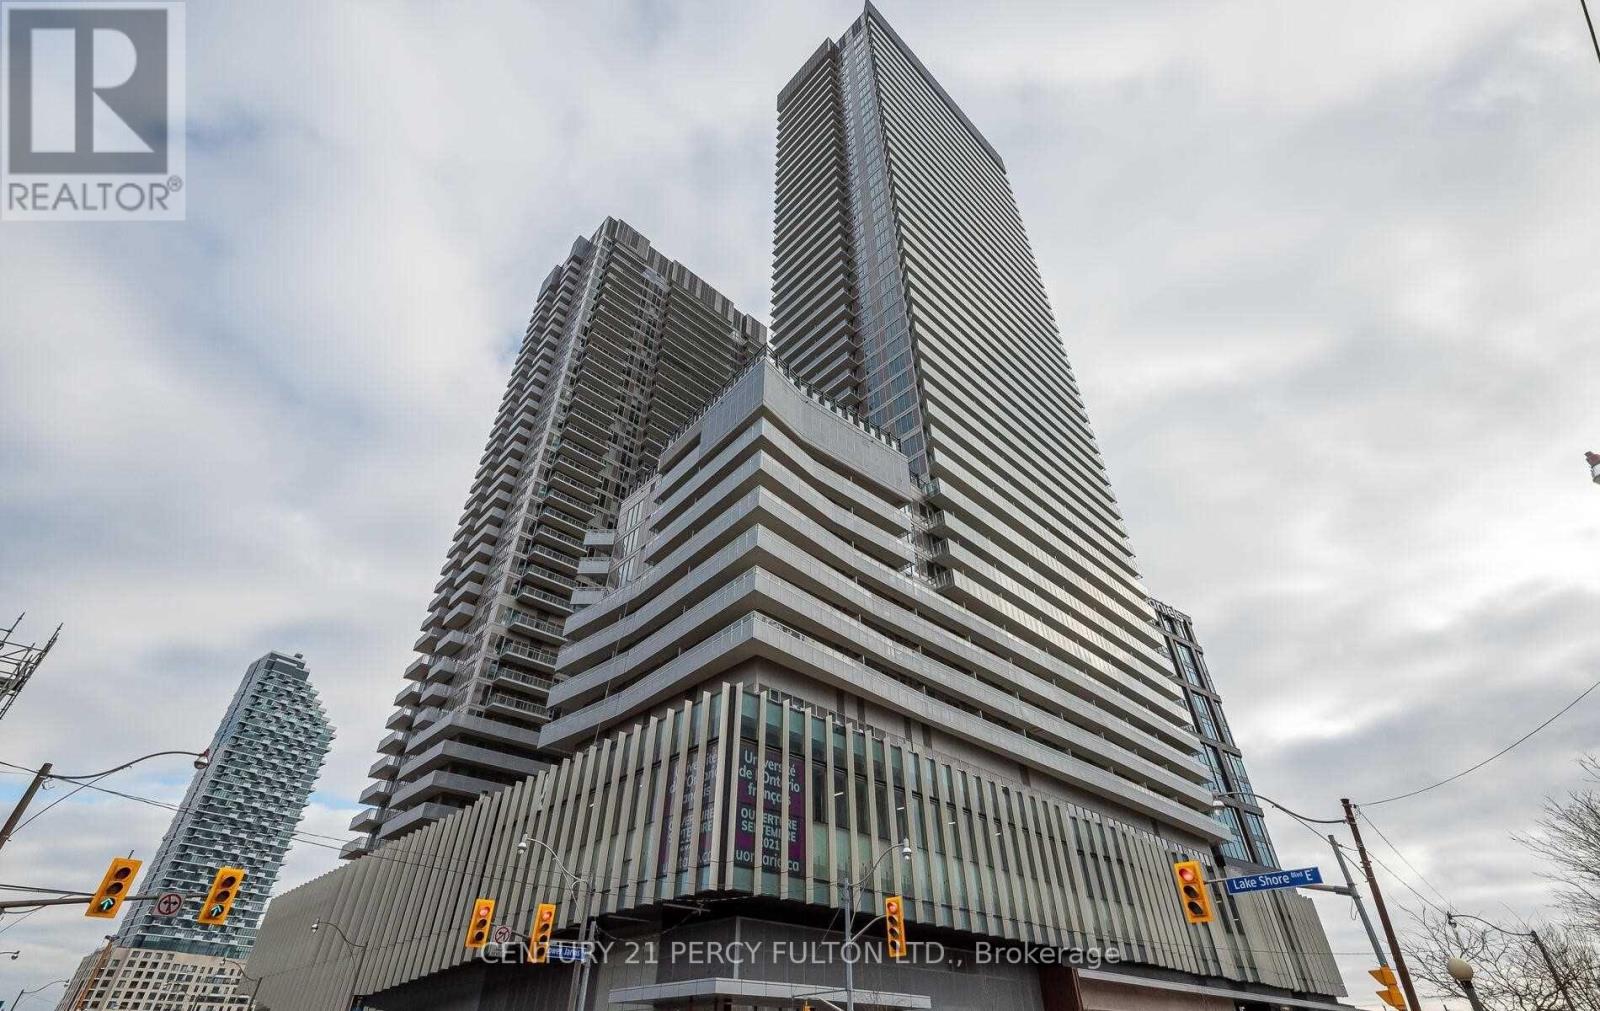
3701 - 15 Lower Jarvis Street
Toronto, Ontario
Welcome to Lighthouse Tower by Daniels at 15 Lower Jarvis St, ideally located in Toronto's vibrant East Waterfront community! This stunning east-facing 1-bedroom suite on the 37th floor offers breathtaking lake and city views, best enjoyed from your private balcony with your morning coffee or while unwinding in the evening. Featuring a functional open-concept layout, 9-ft ceilings, floor-to-ceiling windows and contemporary finishes throughout, this bright and freshly painted suite is designed for modern downtown living. The sleek kitchen features built-in appliances, while the spacious primary bedroom offers a double closet. Includes a separate locker for additional storage. Located at the foot of Jarvis St & Queens Quay, you're steps from Sugar Beach, the waterfront, Loblaws, Farm Boy, LCBO, George Brown College, St. Lawrence Market, restaurants, cafes and everyday conveniences. TTC is right outside the building, with Union Station, the Financial District, Gardiner Expressway and DVP all within easy reach. Enjoy exceptional building amenities including 24-hour concierge, fitness centre, yoga studio, rooftop terrace, outdoor pool, sauna, party room, guest suites and more. Incredible views, premium amenities and an unbeatable waterfront location - everything you need for the best of downtown Toronto living. A must see! (id:55499)
Century 21 Percy Fulton Ltd.
6 Trinity Square
Toronto, Ontario
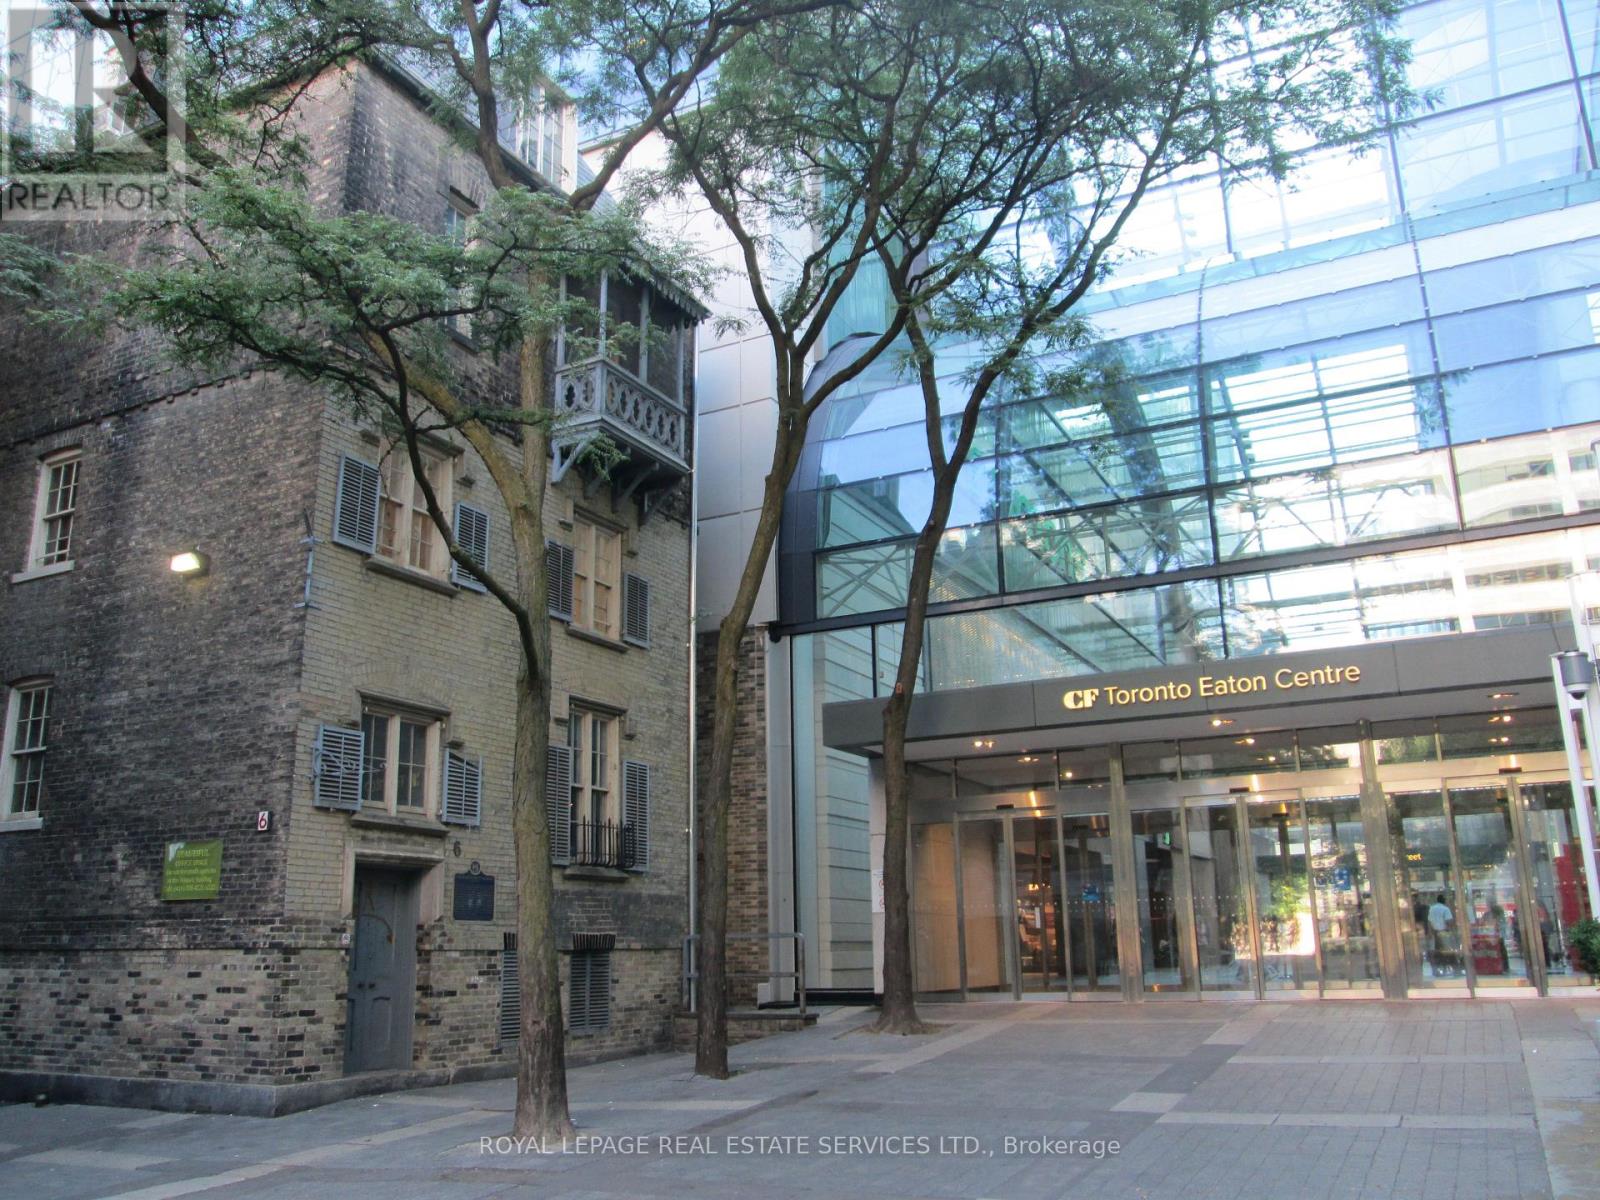
A unique leasing opportunity at 6 Trinity Square. This historically designated mid-19th-century boutique building is available for lease either in its entirety, as individual offices, by floor or together with 10 Trinity Square (adjacent to the property). The building is approximately 2,334 SF across 4 floors, comprising 9 rooms, a kitchenette, and a washroom. The building offers character-defining spaces filled with natural light, featuring historical designs such as Gothic arches, stone columns, and a fourth-floor Victorian porch. The building is conveniently located in the Trinity Square courtyard directly outside the Toronto Eaton Centre, offering quick access from inside the mall via the "Trinity Square" entrance next to Simons. The various-sized rooms are exceptionally suited for creative work, media production, design, recording studios, film and photo studios, as well as social, cultural, or environmental mission-driven non-for-profit organizations. Learn about the landord https://holytrinity.to/ (id:55499)
Royal LePage Real Estate Services Ltd.
10 Trinity Square
Toronto, Ontario
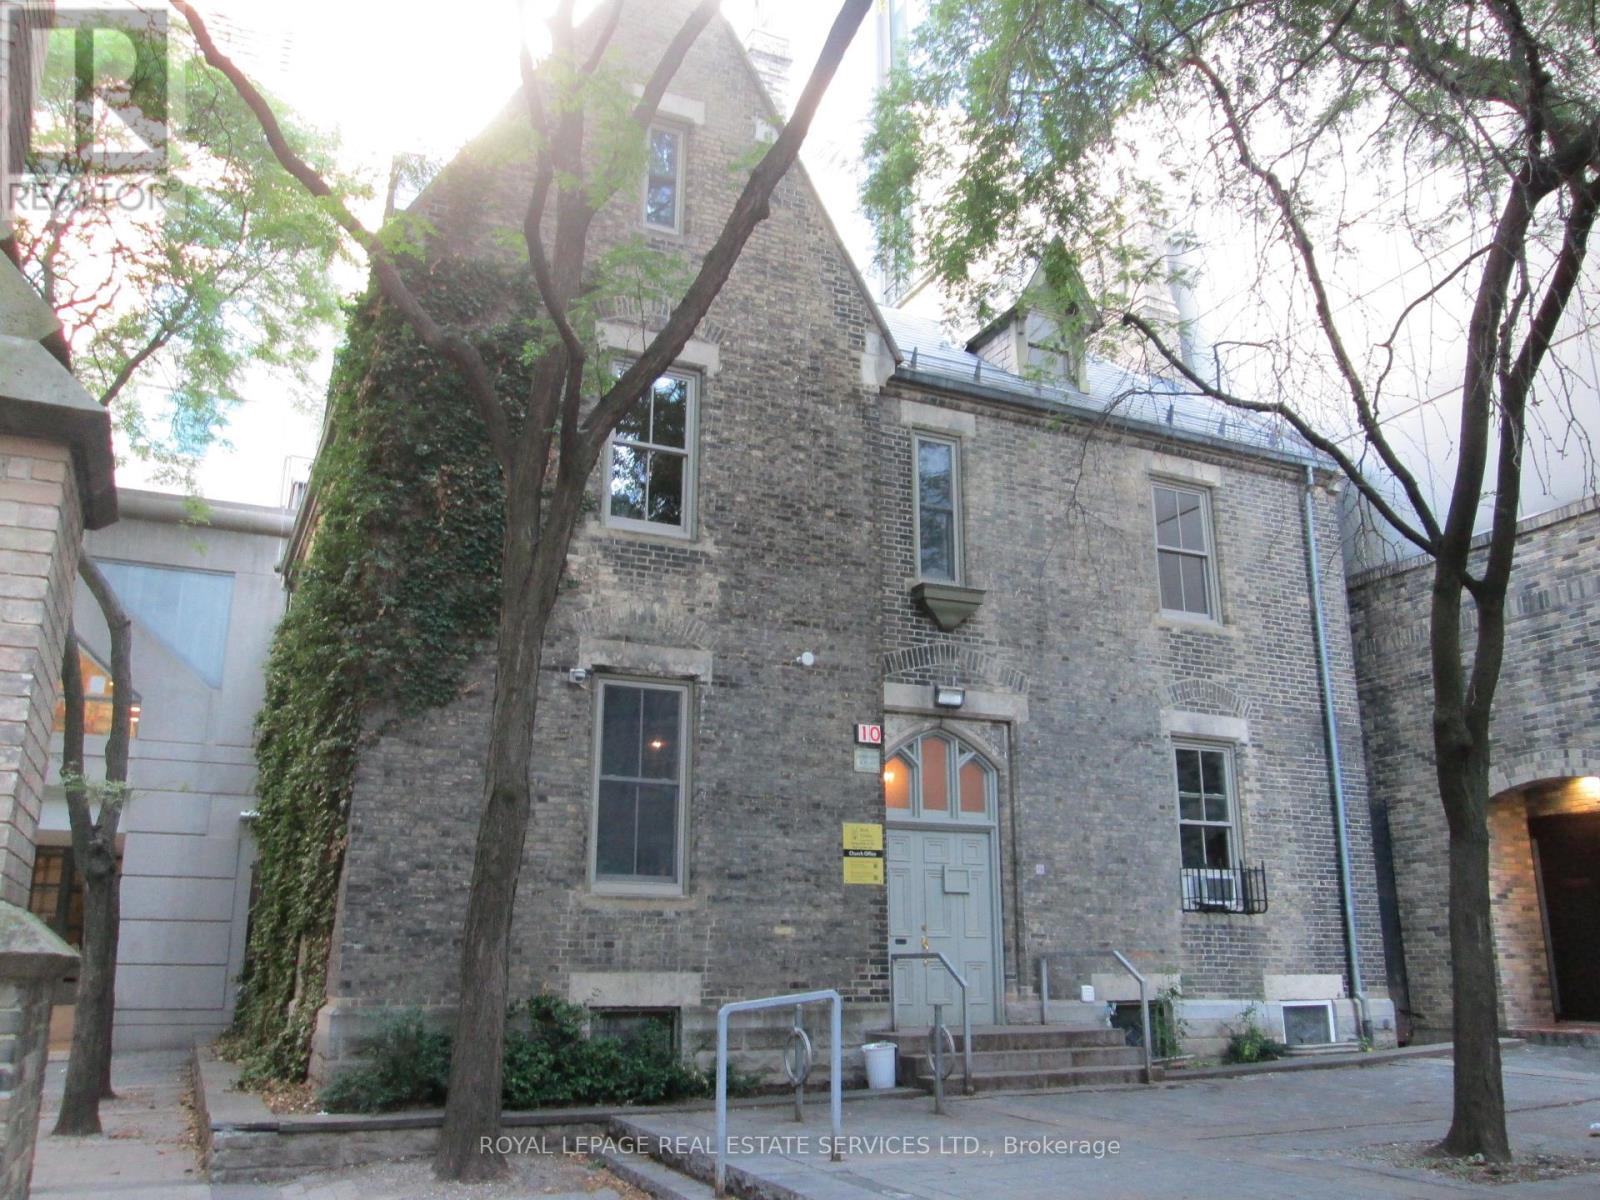
A unique leasing opportunity at 10 Trinity Square. This historically designated mid-19th-century boutique building is available for lease either in its entirety, as individual offices, by floor or togetherr together with 6 Trinity Square (adjacent to the property MLS: C13666700). The building is approximately 3,927 SF across 3 floors + basement, comprising 14 rooms, a kitchen, large boardroom, copy room and washrooms. The building features wide rooms with unique craftsmanship, including arched ceilings, ornate plaster, and custom carpentry. The building is conveniently located in the Trinity Square courtyard directlyoutside the Toronto Eaton Centre, offering quick access from inside the mall via the "Trinity Square" entrance next to Simons. The various-sized rooms are exceptionally suited for creative work, media production, design, recording studios, film and photo studios, as well as social, cultural,or environmental mission-driven non-for-profit organizations. Learn about the landord https://holytrinity.to/ (id:55499)
Royal LePage Real Estate Services Ltd.
2 - 14 Dukinfield Crescent
Toronto, Ontario
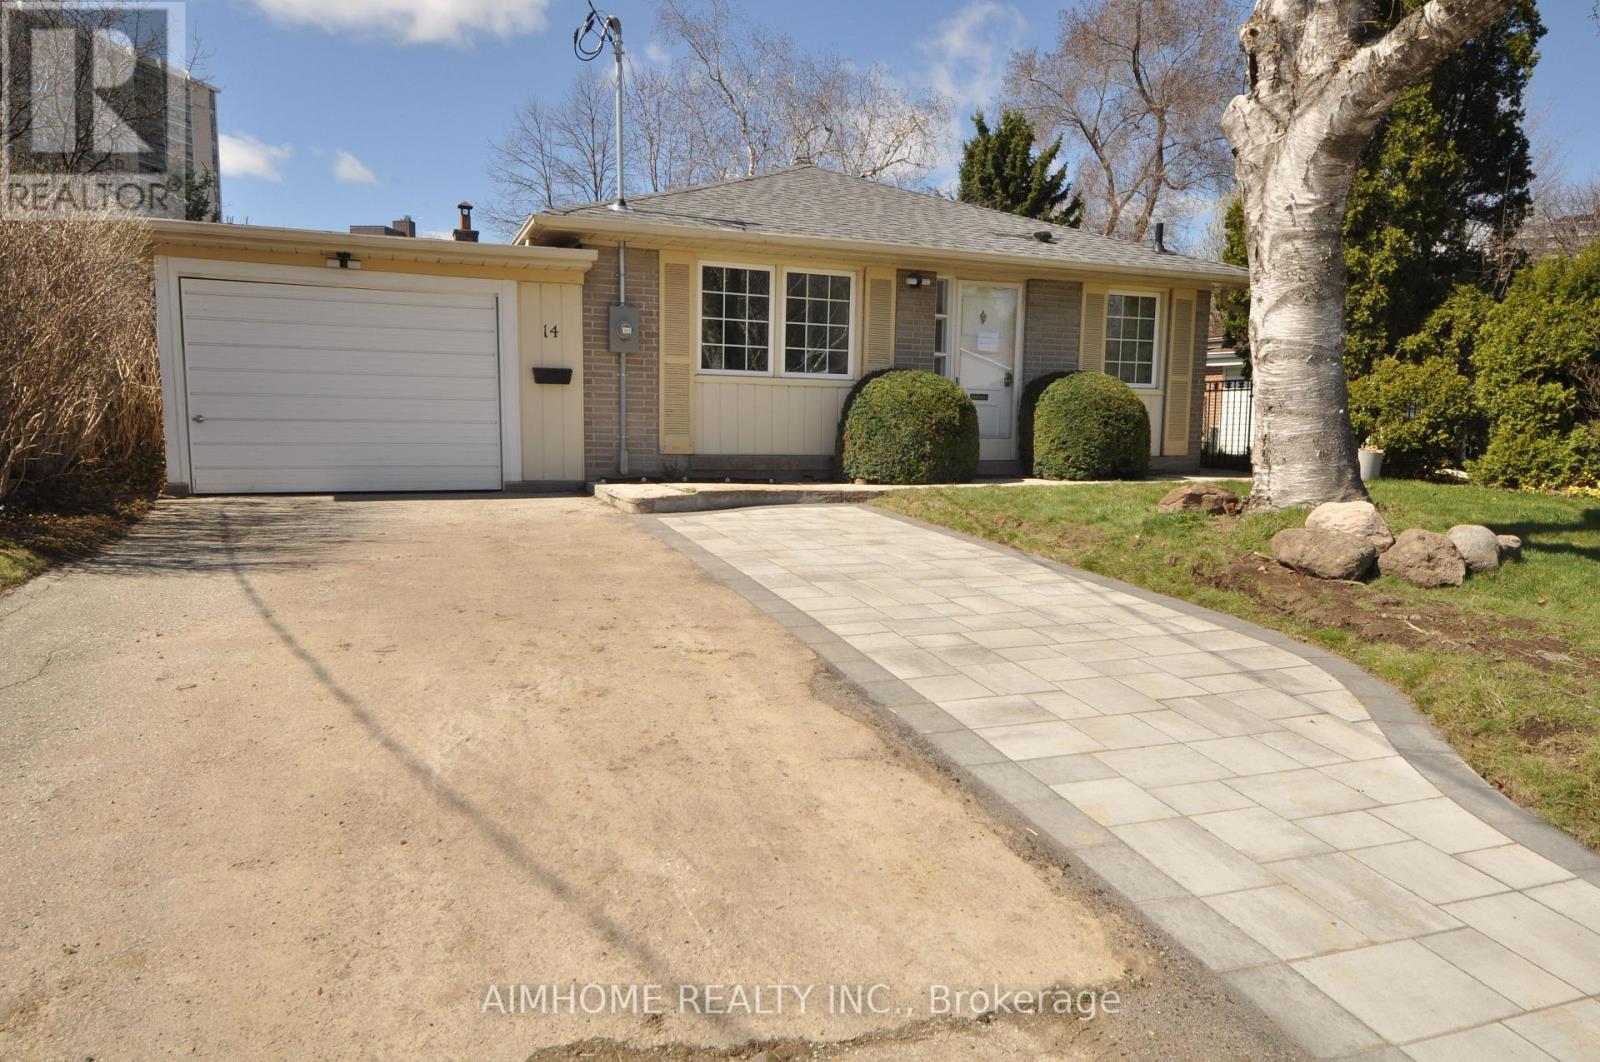
Location, Location, Location. Steps to TTC and shopping mall. Minute drive to highway / DVP. $$$ for renovation throughout, including electrical wirings, plumbing, kitchen, bathrooms, drywalls and floorings just about 1 year ago. Do not miss it ! (id:55499)
Aimhome Realty Inc.
109 Lonsdale Road
Toronto, Ontario
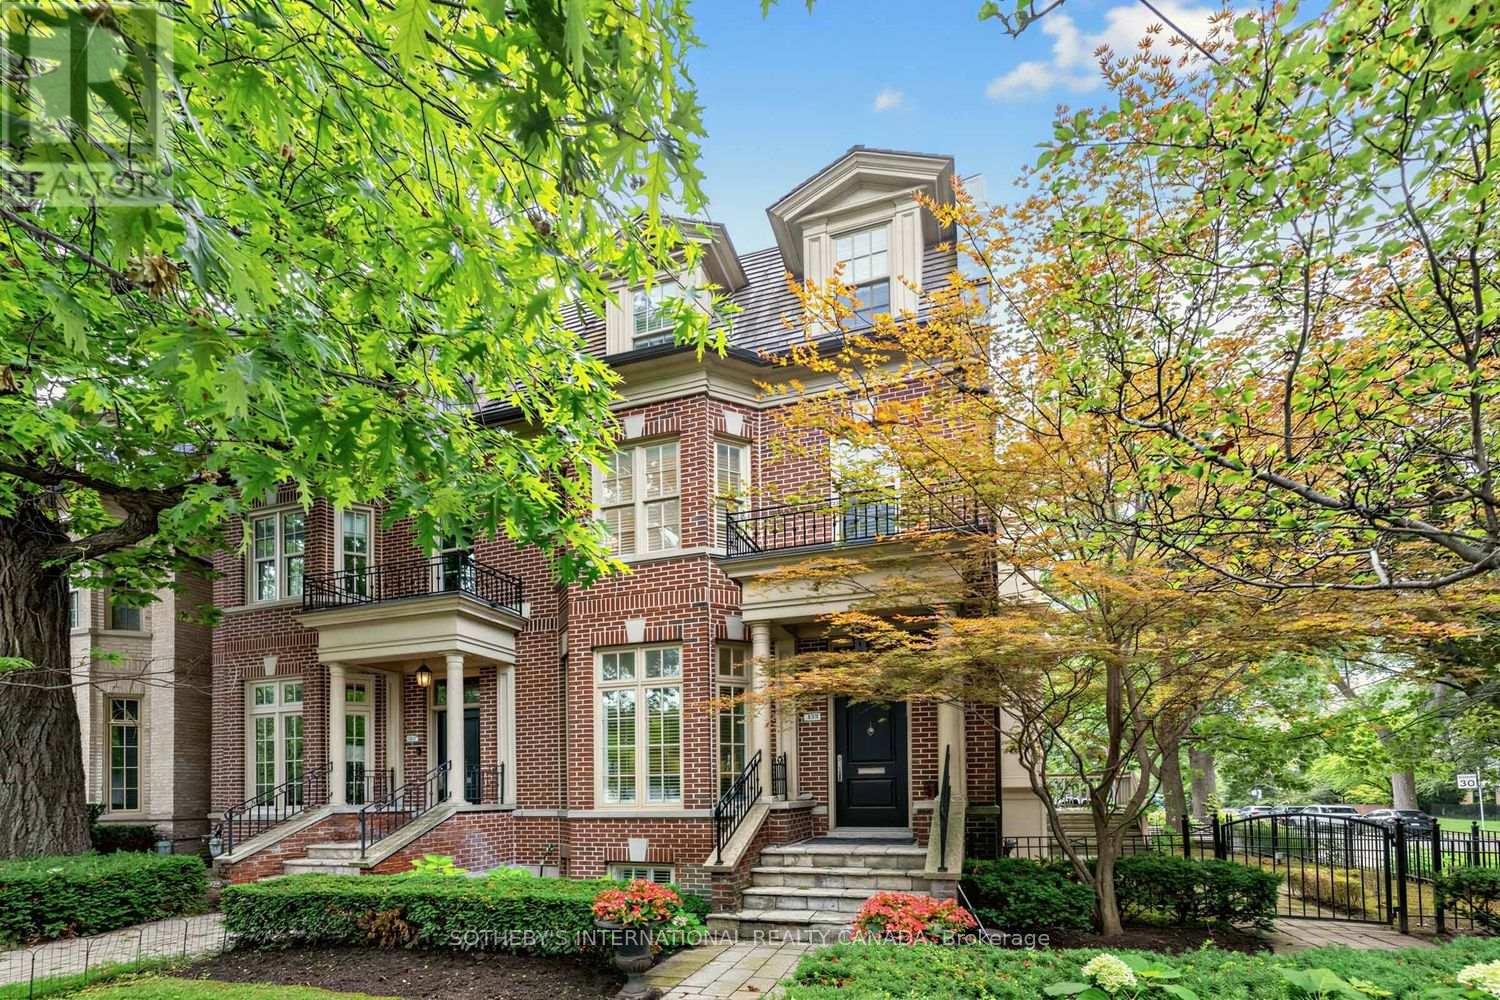
A distinguished Midtown residence offering exceptional space, privacy and thoughtful design in the heart of Yonge-St. Clair. This impressive end-unit home spans approximately 2,760 sq. ft. above grade over three levels, with a finished lower level and direct access to a double attached garage. Designed by acclaimed architect Richard Wengle with interiors inspired by Brian Gluckstein, the residence balances sophisticated design with a highly functional floor plan.The main level is defined by 10-foot ceilings, hardwood floors and an abundance of natural light. Generous living and dining areas provide excellent space for entertaining, while the living room features a fireplace and walkout to the terrace. The kitchen is equipped with quality stainless steel appliances and connects seamlessly to a bright breakfast area with bay window.Occupying the second level, the primary bedroom offers a private primary retreat with a walk-in closet and 6-piece ensuite. A separate library with built-in desk provides a dedicated home office or quiet sitting room. Upstairs, two additional spacious bedrooms are joined by a 5-piece bath and open-concept den, offering further flexibility for family, guests or workspace.Outdoor living is equally well considered, with a landscaped garden, stone patio, fenced side yard and rear terrace providing several areas to dine, entertain or unwind. The finished lower level adds a recreation room, powder room and valuable storage.Located just moments from U.C.C., B.S.S., neighbourhood parks and the shops, restaurants and conveniences of Yonge and St. Clair, this is a beautifully designed urban home offering generous proportions, multiple outdoor spaces and an exceptional Midtown lifestyle. (id:55499)
Sotheby's International Realty Canada