
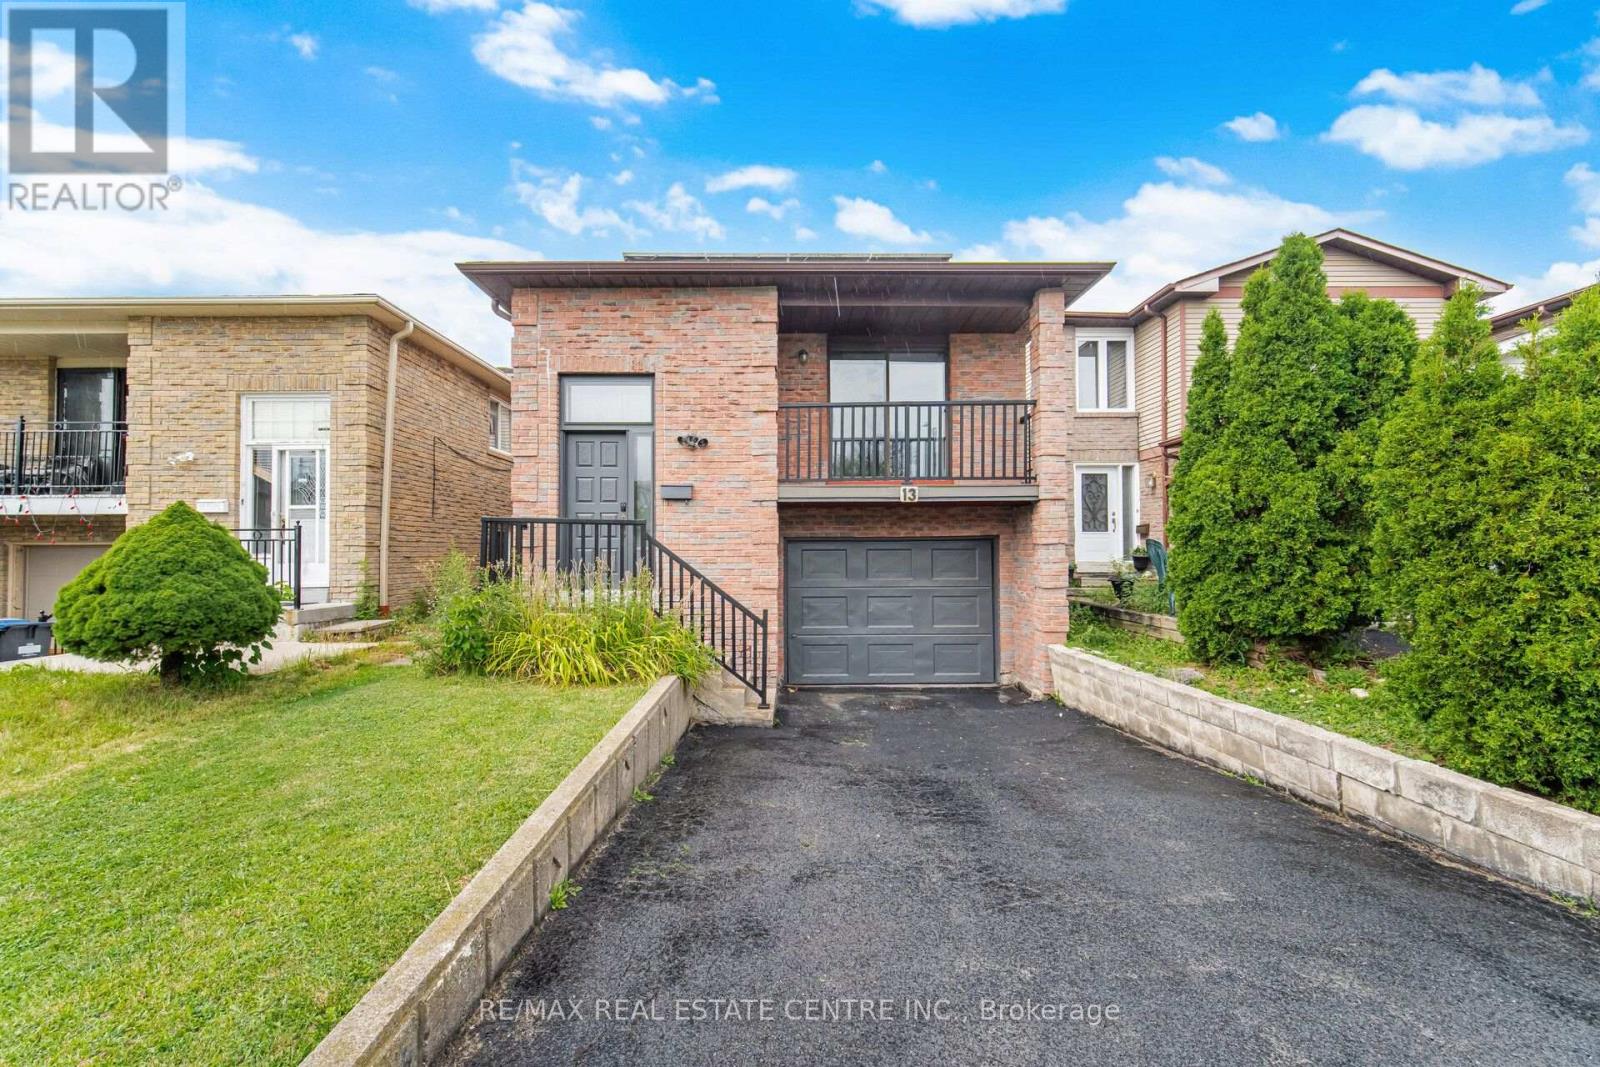
13 Dafoe Crescent
Brampton, Ontario
Welcome to this spacious and versatile 5-Level Backsplit Detached Home offering approximately 1,871 sq. ft. in the highly sought-after Fletcher's West community of Brampton. Featuring 4+1 bedrooms, 3 full washrooms, and 2 kitchens, this home is ideal for large families, multi-generational living, or those seeking flexible living arrangements. The main floor boasts a bright living room, formal dining room, and well-appointed kitchen with stainless steel appliances. The upper level offers a spacious primary bedroom along with two additional bedrooms and a full washroom. The separate In-between/rear section features a large family room, an additional bedroom, and a full washroom. The finished basement offers additional living space with a living room, a bedroom, kitchen and a full 4pc bathroom, it can be easily reconfigured into a 2-bedroom unit.Built-in garage with direct entrance from the house. Driveway offers parking for 4 vehicles, for a total of 5 parking spaces including the garage, this property offers exceptional value and endless possibilities.Conveniently located close to Sheridan College, Shoppers World Plaza, Brampton Gateway Terminal, schools, libraries, parks, places of worship, sports facilities, grocery stores, public transit, and major highways including 407, 401, and 410. A fantastic opportunity in a prime family-friendly neighbourhood. (id:55499)
RE/MAX Real Estate Centre Inc.
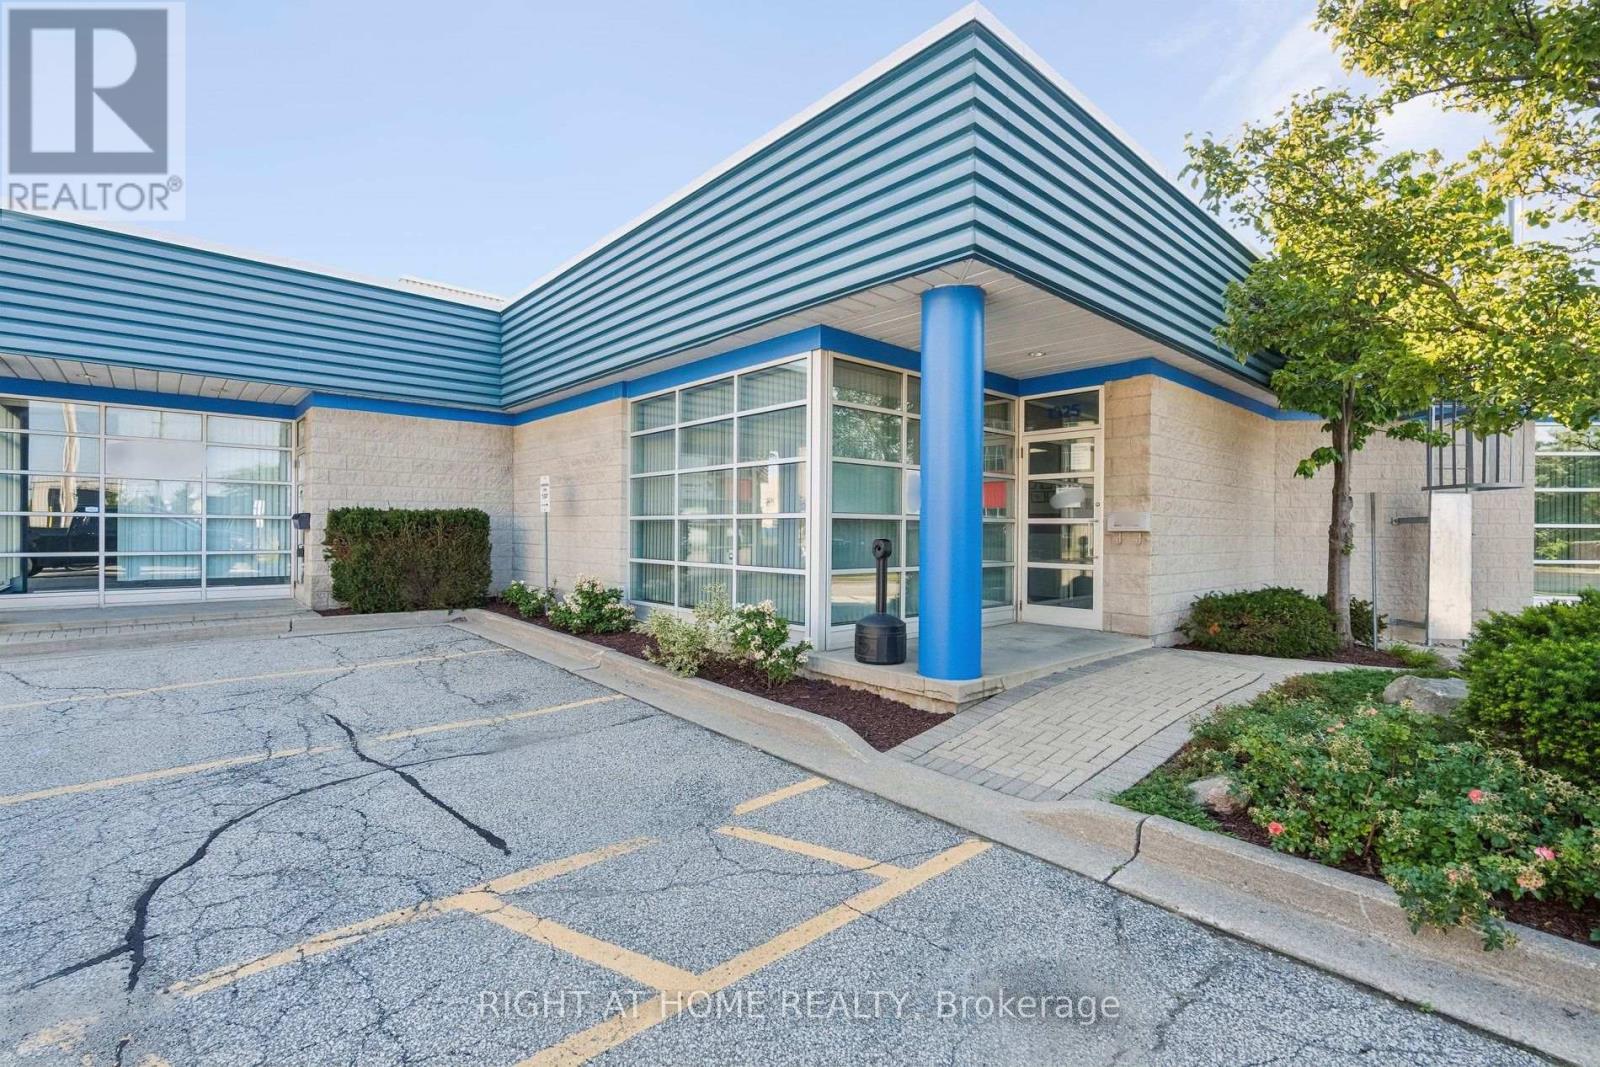
1329 Heine Court
Burlington, Ontario
3-Unit Industrial Investment Opportunity With Easy Access To 407 And QEW... Building Is Approximately 16,152 Sf And Has 18' Clear Height. 7,799 Sf Currently In Use By Owner. Balance Is Leased (1327 Heine 4,747 Sf) & (1329 Heine - 3,606 Sf) Each On 5 Year Terms Expiring in 2031. (id:55499)
Right At Home Realty
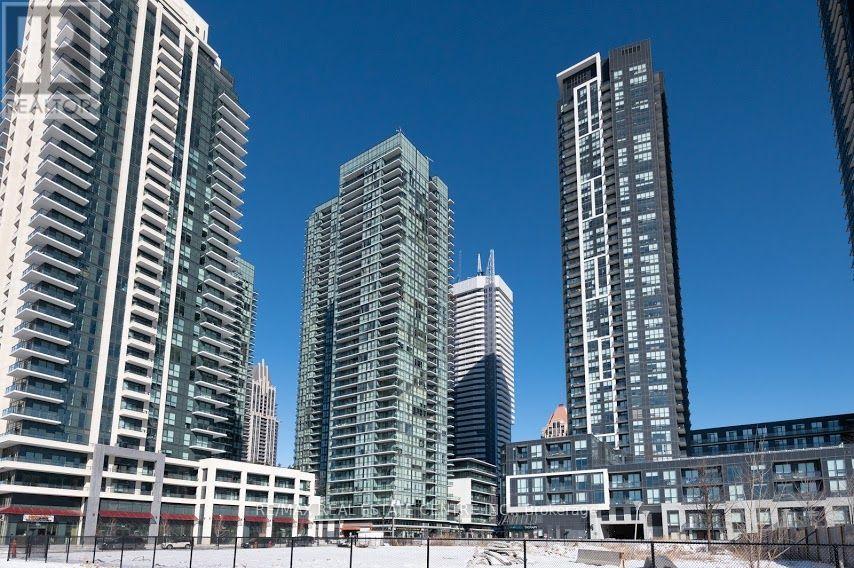
1204 - 4065 Brickstone Mews
Mississauga, Ontario
Gorgeous Spacious Sunny S/W Corner Unit With 10Ft Ceiling. Large Open Concept Living /Dining/Kitchen W/Breakfast Bar, 2 Bdrm, 2 Baths, Parking, Locker. Granite Top Counter, Laminate and Carpet Floors. Master Br. Has 4Pc Ensuite, Large Closets. All Windows Floors To Ceiling. Well Maintained Unit Steps To Sq One Mall, Bus Terminal, Sheridan College, Hwy 403 and QEW.EXTRAS: S/S Appliances Fridge, Stove, B/I Dishwasher, B/I Microwave, Washer And Dryer. All Window Coverings. 24Hrs Concierge, Indoor Swimming Pool, Sauna, Media Room, Kid's Play Zone Inside & Outside, Theatre, Gym, Yoga Room, Business Room, Party Room, Games Room.No Smoking or Pets allowed! (id:55499)
RE/MAX Real Estate Centre Inc.
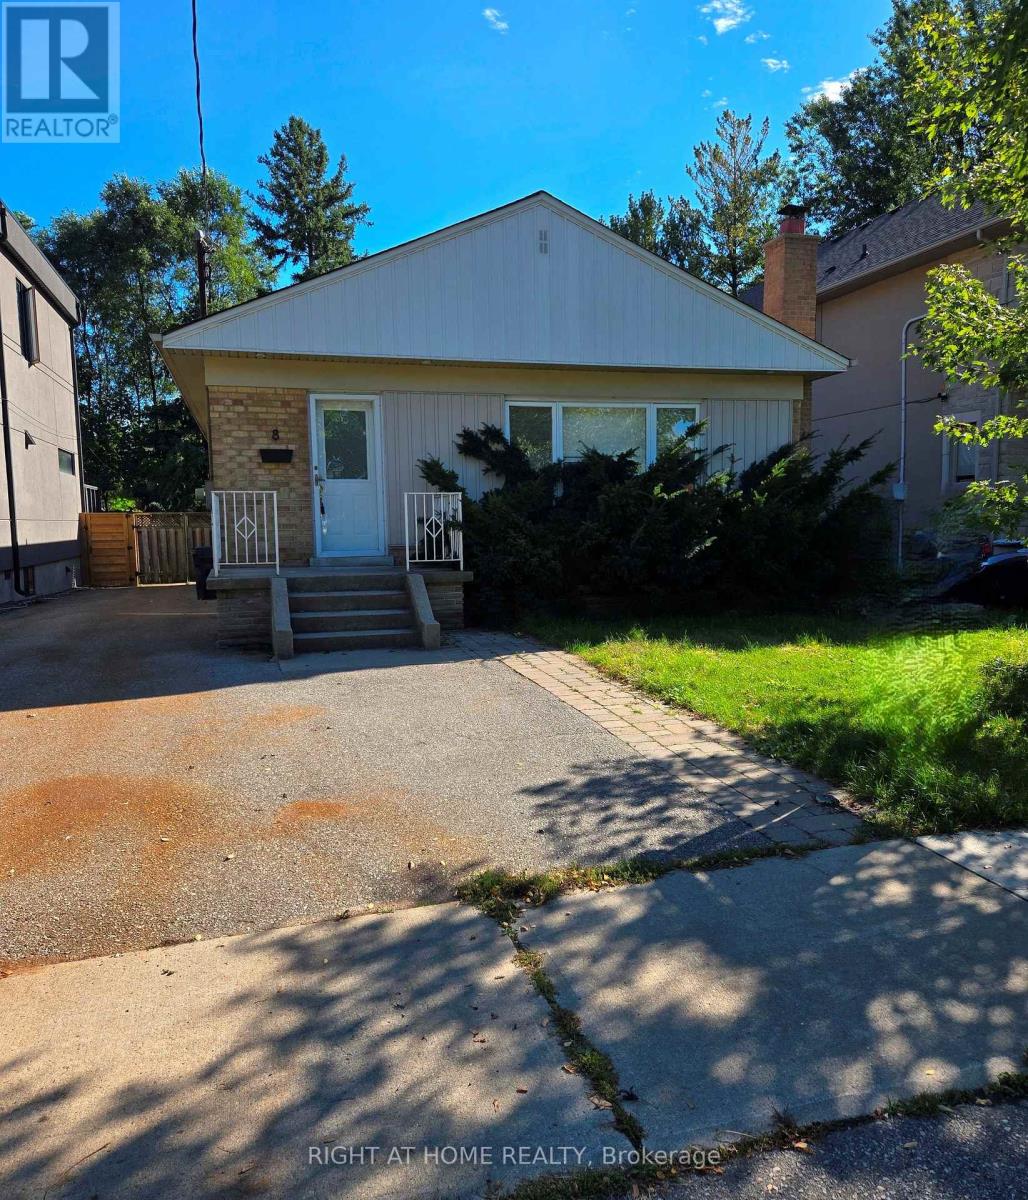
8 Northampton Drive
Toronto, Ontario
Beautifully renovated and move-in ready 3+1 Bdrm Bungalow in a prime high-demand location. New high-quality laminate throughout the floor. The kitchen has newer stainless steel appliances, newer cabinets, and quartz countertops. In Sought-After Neighbourhood. Separate Entrance To Finished Basement With 2nd Kitchen, 4th Bdrm & 3Pc renovated Bath. Hdwd & Laminate Flrs Thru-Out. Woodburning F/P.Window Treatments Incl California Shutters. W/O From Master To Deck. Surrounded By Custom Built Homes. Close to highways, Sherway Gardens & Airport, top-rated schools, public transit, and lush parks.TTC Access To Kipling & Islington Stations. The property includes a complete architectural drawing package together with a Final and Binding Committee of Adjustment approval for a substantially larger custom home. A significant amount of planning, design and municipal approval work has already been completed, representing considerable time and cost savings for future owners. Buyers are encouraged to verify the current status and transferability of approvals and permit requirements with the City of Toronto. Development Package Available Upon Request. (id:55499)
Right At Home Realty
19 Battersea Crescent
Toronto, Ontario
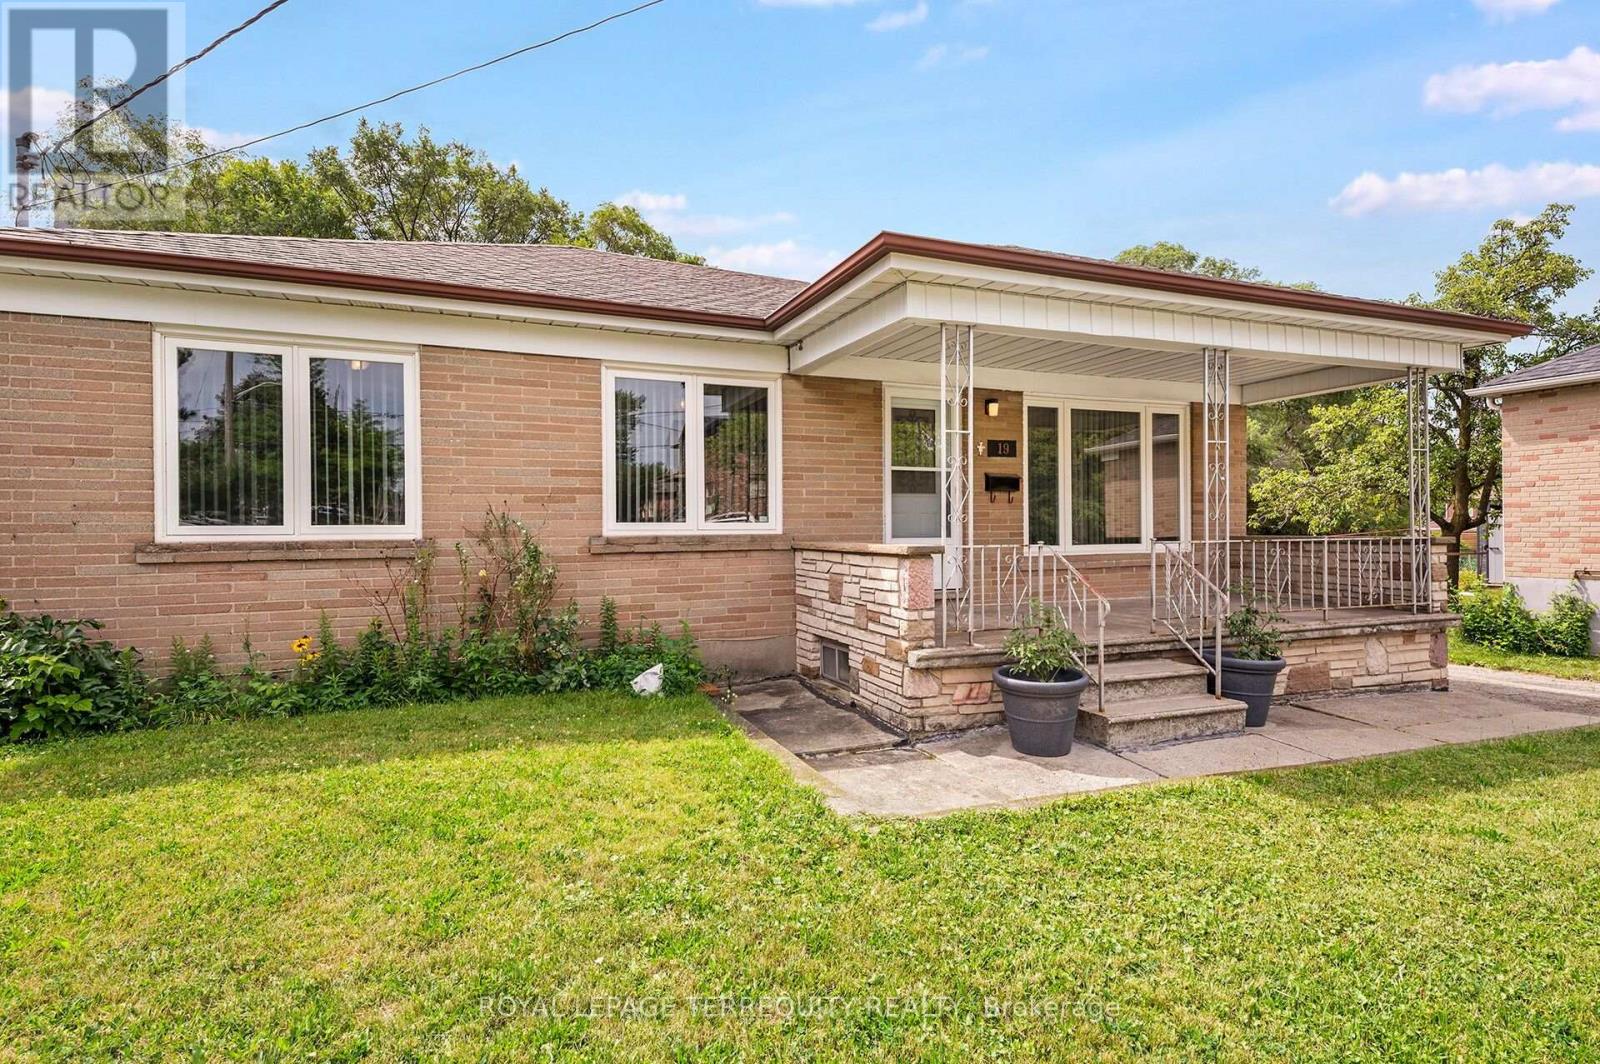
Upgraded TORONTO Bungalow! Features a Sun Filled Layout, 2 Full Bathrooms, Fully Finished Basement with Second Kitchen and Rear Entrance all on a Gorgeous 71ft Wide Pie Shaped Lot with a Double Detached Garage in a Fantastic Location Steps to Amenities and Surrounded By Custom Built Homes! The Main Floor Offers a Renovated Family Sized Kitchen Overlooking the Backyard, Three Spacious Bedrooms and a Renovated Bathroom with Step in Shower! Fully Finished Lower Level has Sun Filled Above Grade Windows, a Rear Entrance, Family Sized Eat in Kitchen, Rec Room, Bedroom, Four Piece Bathroom and Large Cold Cellar! Many Updates Including Roof Shingles on the Main Home, Thermal Windows and Doors, Bathrooms and Kitchens! Gorgeous Pie Shaped Lot is Approximately 71ft Wide at Rear and Can Accommodate the Current Detached Double Garage, a Pool and a Garden Suite! Incredible Value for an Updated Detached Toronto Home in a Spectacular Location Steps to TTC, Community Centre, Outdoor Pool, Parks, Library, Highways, Schools, Subways and More! (id:55499)
Royal LePage Terrequity Realty
9 - 264 Manitoba Street
Toronto, Ontario
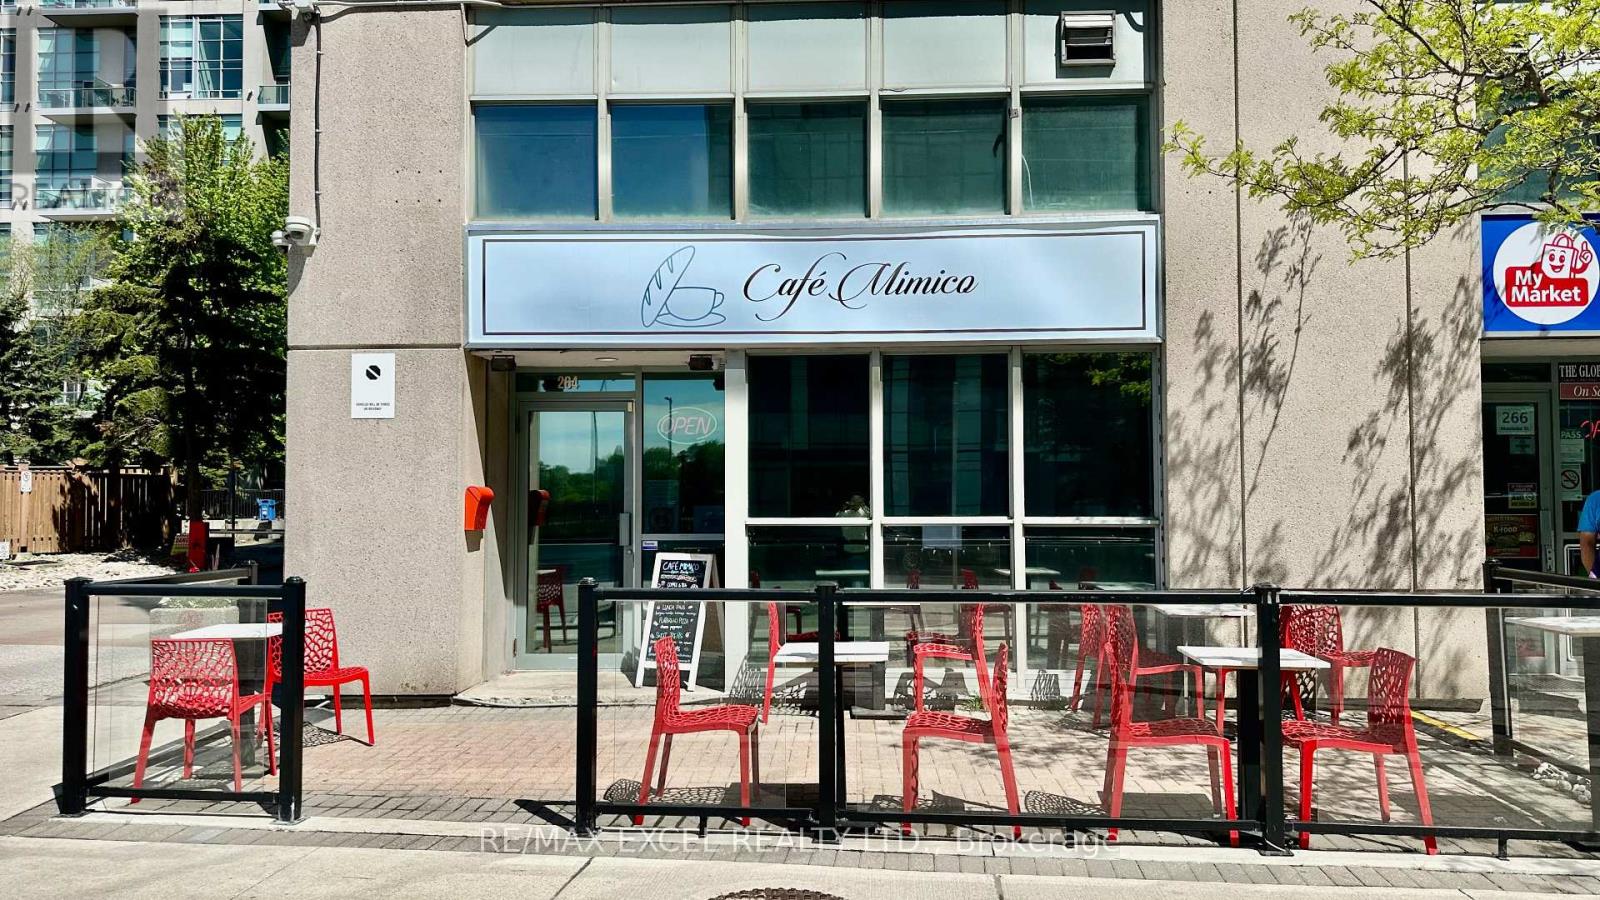
Cafe Mimico is a well-established, profitable, and beloved community hub located in the heart of Mimico. This turnkey operation offers an ambitious entrepreneur a unique opportunity to acquire a thriving business with a loyal customer base, a strong brand identity, and significant growth potential. Outdoor patio looking right across from Grand Avenue Park. Rent $3,250/mth inclusive of HST. Lease expires Aug 2029 + 5-year option. owner take home over $80k net + salary. (id:55499)
RE/MAX Excel Realty Ltd.
48 - 5 William Jackson Way
Toronto, Ontario
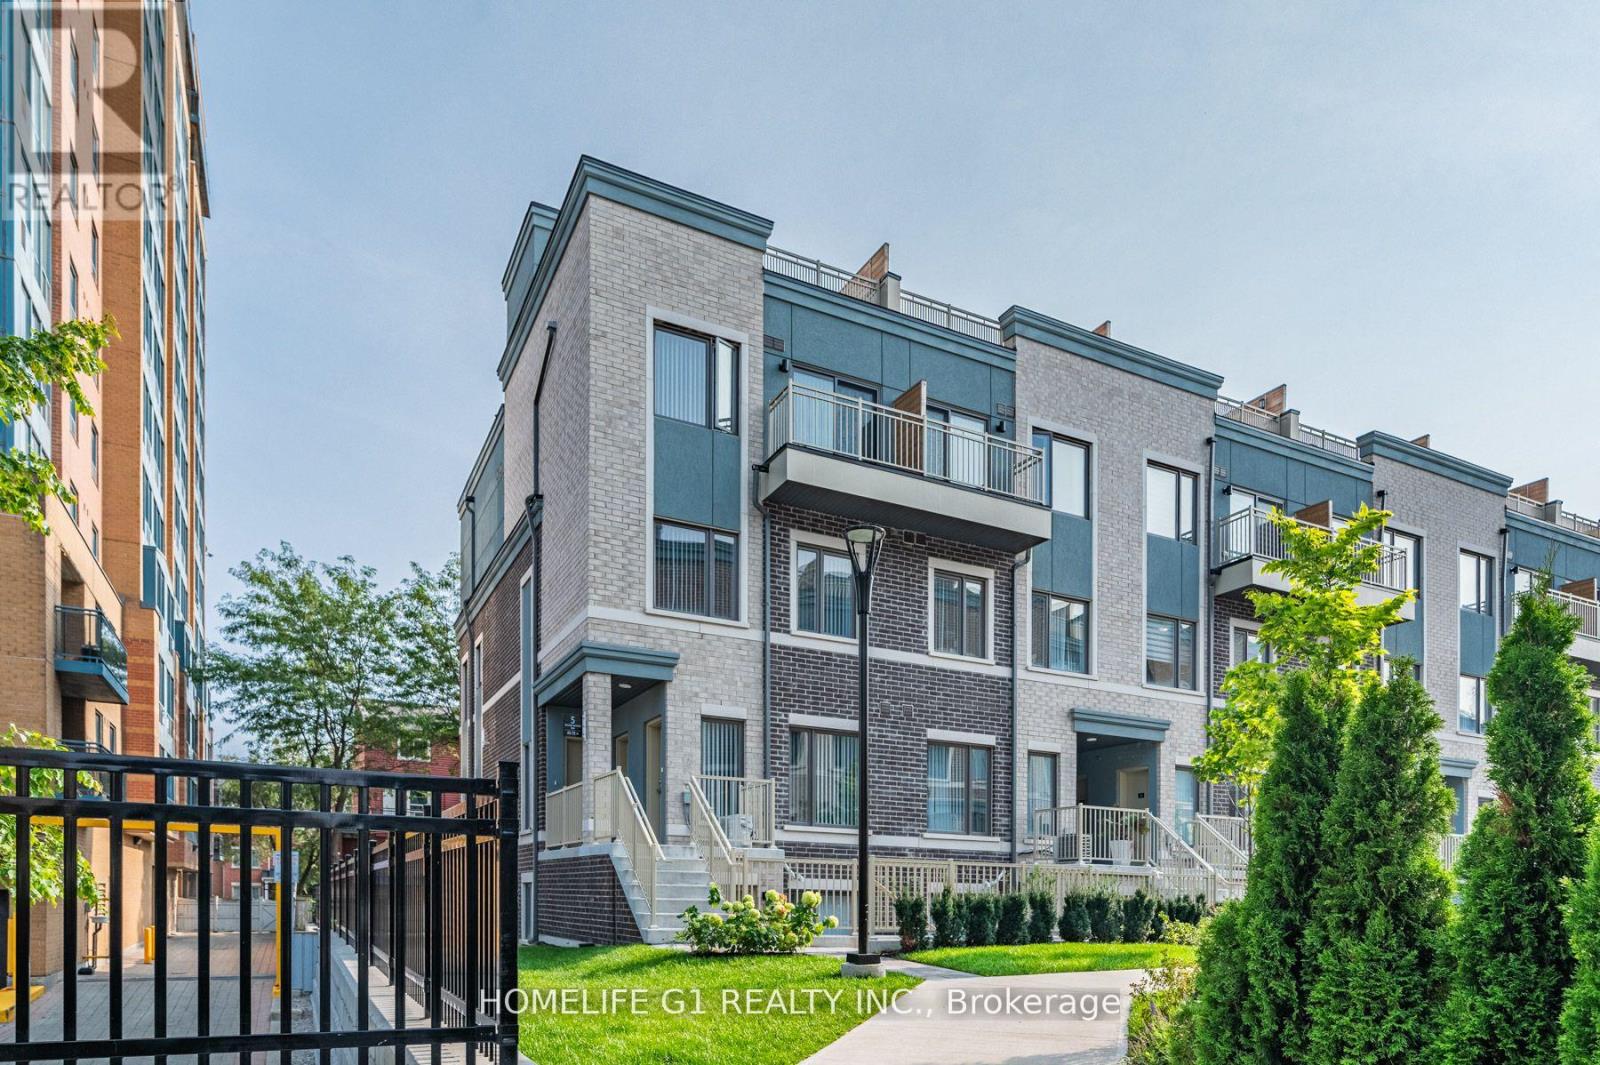
CORNER UNIT. 1 Underground Parking. DAYTIME NATURAL LIGHT IN ALL BEDROOMS, DINING ROOM & LIVINGROOM. 3 Exposures (North, East & South)/MPAC. Large Windows in Bedrooms. Pot Lights. No Carpet.2 BEDS & 2 ATTACHED FULL SIZED BATH (4 pc ensuite bathrooms) located in one of Mimico's most vibrant communities Lake & Town. Private PATIO. 884 Sq Ft/ Builder Plan. Yr Built 2023. Condo Fees Jun 2026 bill: Condo Maint Fees: $221.06 + Parking Fee: $54.93. Total: $275.99 / monthly fees. Low outgo.!! Steps to local cafes, bakeries, yoga studios, entertainment, grocery shops, within a charming and walkable neighborhood. Family-friendly neighborhood with multiple childcare options and community amenities nearby, Offering a low-maintenance lifestyle. Perfect for first-time buyers, professionals, young families, or investors seeking a modern home close to the lake with easy access to the city. Efficient modern Heating / Cooling system with low utility bills. Modern Kitchen with Stainless steel appliances. Short distance to Mimico GO / Long Branch GO / Kipling Station, Hwy 427, mins to QEW, 15-20mins Pearson Airport IKEA, Sheridian Mall Downtown Toronto from QEW/Islington, TTC bus approx2-5 mins walk from home. Walk to Lake Ontario & Humber College Lakeshore Campus. Colonel Samuel Smith Park, Rotary Park & Prince of Wales Park in proximity. Must see. Priced to sell. (id:55499)
Homelife G1 Realty Inc.
51 Royal Valley Drive
Caledon, Ontario
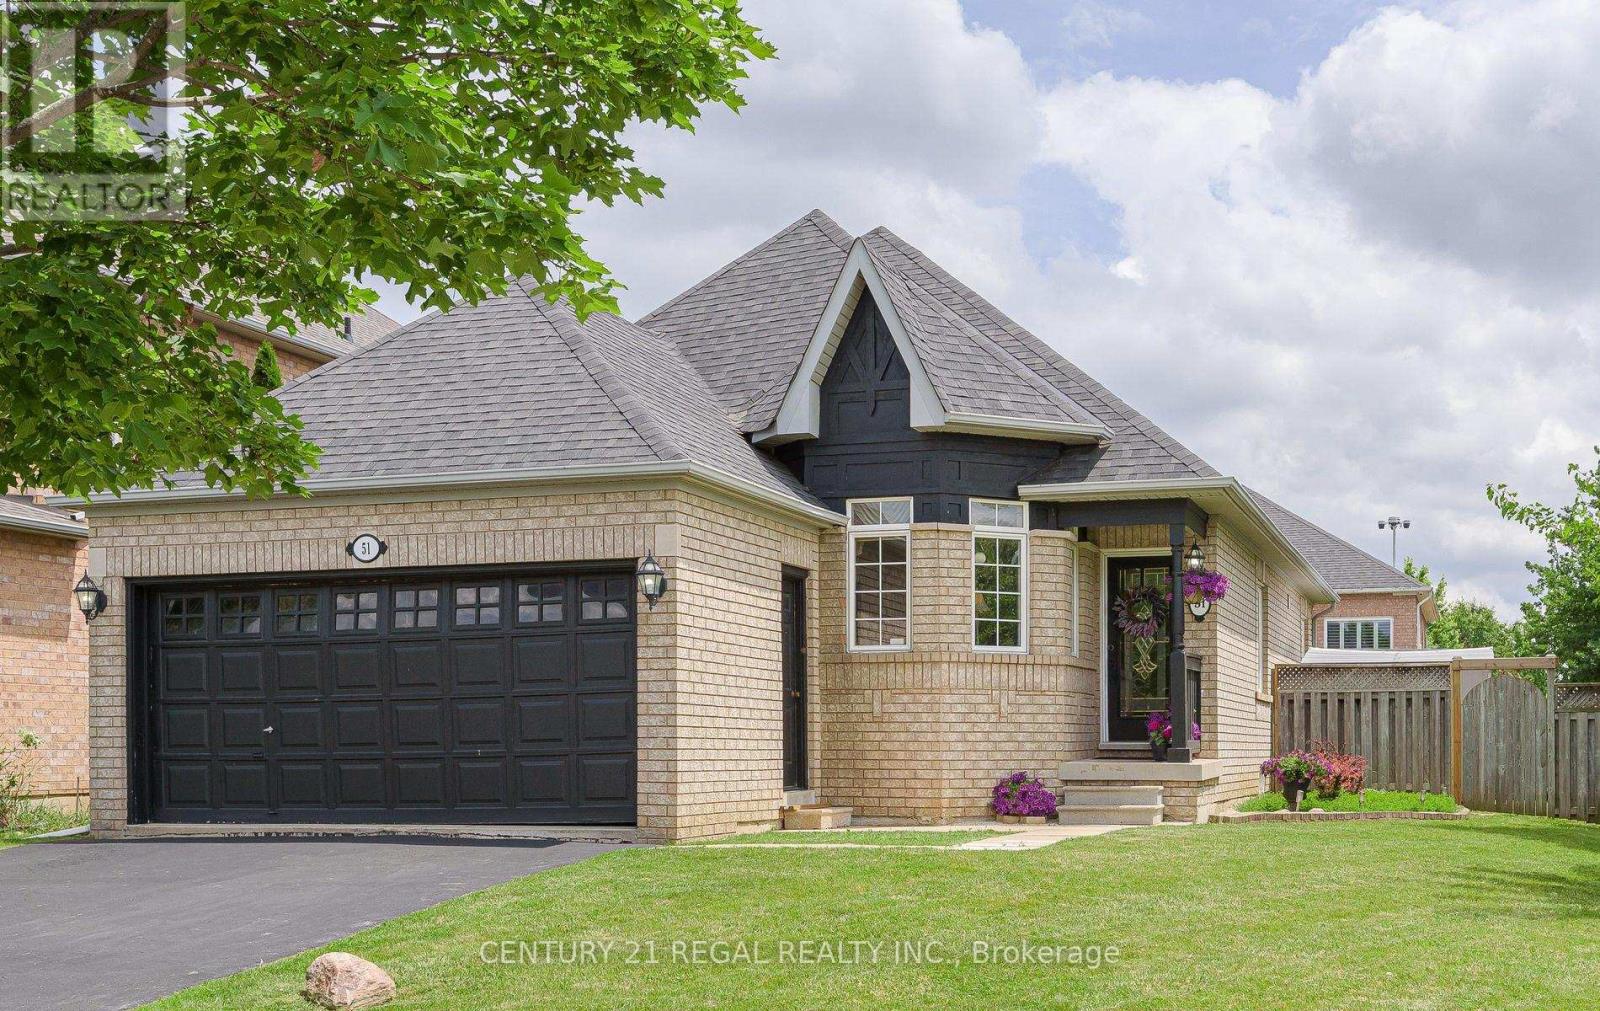
Awesome Bungalow Sitting on Premium Corner Lot in Desirable Valleywood Community In Caledon. Beautifully Maintained Offering Approx. 1400sq Ft On Main Floor . Thoughtfully Designed Layout Featuring Separate Living Room with Bay Window, Formal Dining Room and Spacious Sun Filled Family Room w/ Cathedral Ceiling, Fireplace, Hardwood Floors, Overlooking Backyard. Bright Kitchen With S/S Appliances (All Replaced In 2023), Breakfast Area and Walkout to Huge Fenced Yard With Double Gate . Convenient Main Floor Laundry. Huge Partially Finished Basement With Two Bedroom's Offers Great Opportunity to Build Separate Apartment . Furnace & A/C Replaced 2017, Close to 410 and Hwy 10 And All Amenities. (id:55499)
Century 21 Regal Realty Inc.
71 Cormier Heights
Toronto, Ontario
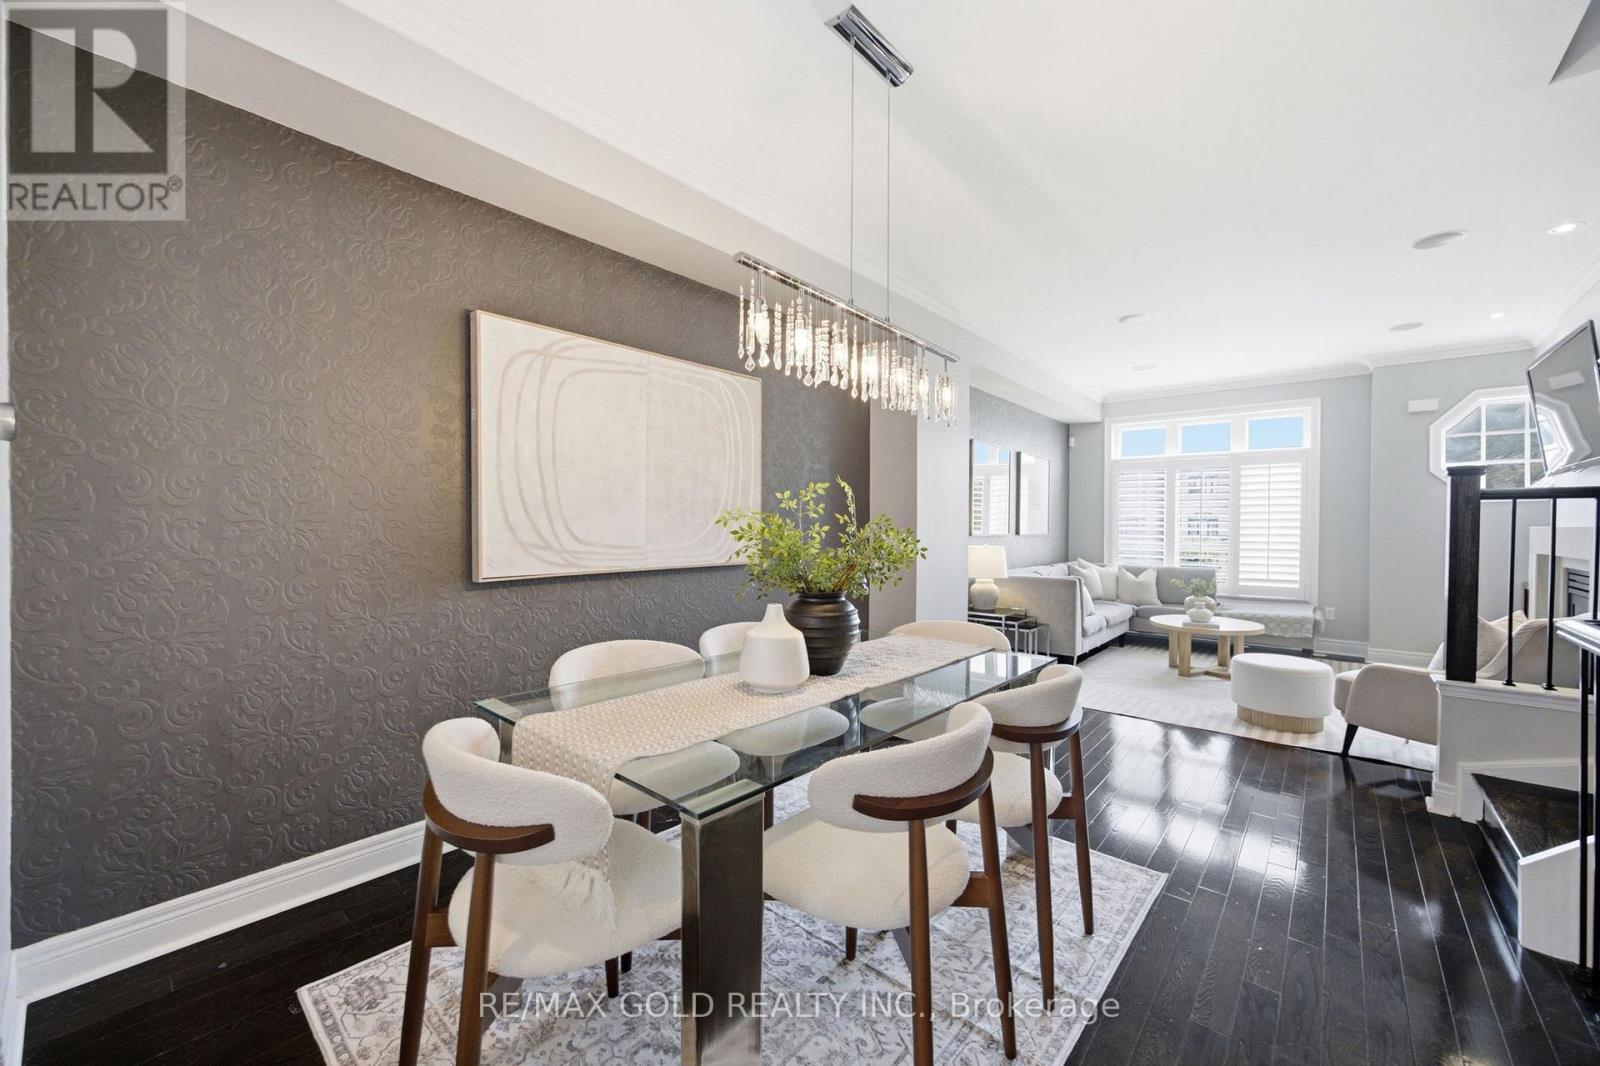
Welcome To This Exceptional Executive Freehold Townhome by Dunpar Homes in the Heart of Mimico, Just Minutes From the QEW, Gardiner Expressway, Highway 427, And Mimico GO Station. This Home Features 9-Foot Ceilings, Hardwood Floors, Crown Moulding, Pot Lights, And An Open-Concept Layout Filled With Natural Light. At The Heart Of The Home Is A Designer Kitchen With Quartz Countertops, An Oversized Centre Island, Extended Cabinetry, And Stainless Steel Appliances, Seamlessly Flowing Into The Inviting Living Room. Step Out To The Spacious, Freshly Painted, Sun-Filled Deck With A Gas BBQ Hookup-Perfect for Entertaining. The Second Floor Offers Two Generously Sized Bedrooms, A Full Bathroom, And A Separate Laundry Room, While the Entire Third Level Is Dedicated To A Private Primary Retreat Featuring a Balcony, Walk-In Closet, And Spa-Inspired Ensuite. The Ground Floor Includes A Flexible Space Ideal As A Home Office Or Fourth Bedroom, Along With A Powder Room And Direct Access To The Tandem Garage With Parking for Two Vehicles. Enjoy Unobstructed Park Views And Visitor Parking Just Steps Away. Located In A Family-Friendly Neighbourhood Near Top-Rated Schools, Sherway Gardens, Costco, Shopping, Dining, and Everyday Amenities, This Home Offers The Perfect Blend Of Comfort, Convenience, And The Best Of Mimico Living. (id:55499)
RE/MAX Gold Realty Inc.
31 Bobcat Street
Brampton, Ontario
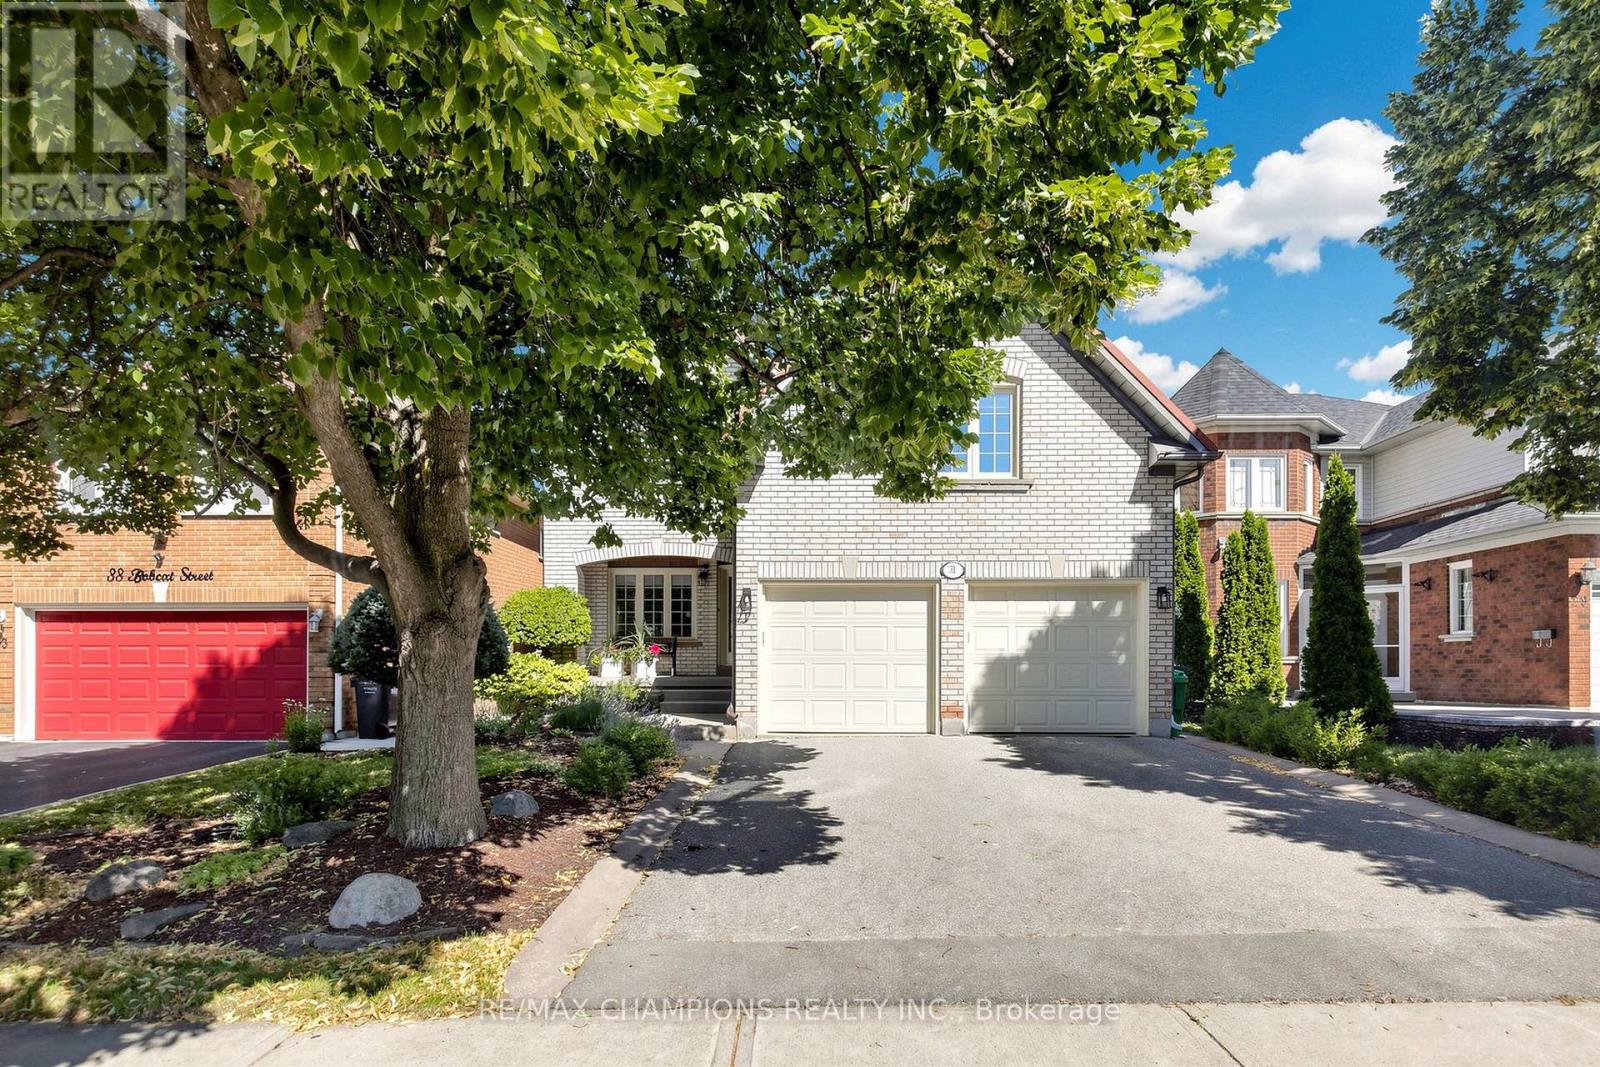
WELCOME TO 31 BOBCAT ST. GREAT OPPORTUNITY TO OWN THIS LOVELY HOME, FIRST TIME ON THE MARKET. FEATURES 4 BEDROOMS, MASTER WITH LARGE 3 PC ENSUITE, HIS AND HER CLOSETS. IN BETWEEN LEVELS IS THE FAMILY ROOM WITH GAS FIREPLACE. FORMAL LIVING & DINING ROOM WITH LARGE WINDOWS BRINGING IN AN ABUNDANCE OF LIGHT. LARGE EAT IN KITCHEN WITH CERAMIC TILE FLOOR & BACKSPLASH, UPGRADED CABINETS (CHERRY WOOD), QUARTZ COUNTERTOP. WALK-OUT TO A 2 TIER DECK WITH $12,000 RETRACTABLE AWNING WITH REMOTE CONTROL. PROFESSIONALLY LANDSCAPED BACKYARD WITH HOT TUB. FINISHED BASEMENT WITH SEPARATE ENTRANCE FROM THE GARAGE. LARGE RECREATION ROOM WITH A 4 PC. BATHROOM AND 5TH BEDROOM/OFFICE. GREAT HOME, EXCELLENT LOCATION, ORIGINAL OWNERS. A MUST-SEE HOME. UPGRADES: METAL ROOF, NEWER THERMAL WINDOWS, INSULATED GARAGE DOORS WITH 2 REMOTES, $12,000 RETRACTABLE AWNING WITH REMOTE (CAN BE LEFT OPENED EVEN IF WINDY) PLEASE ALLOW 8 HRS. NOTICE FOR SHOWINGS. (id:55499)
RE/MAX Champions Realty Inc.
281 Main Street N
Brampton, Ontario
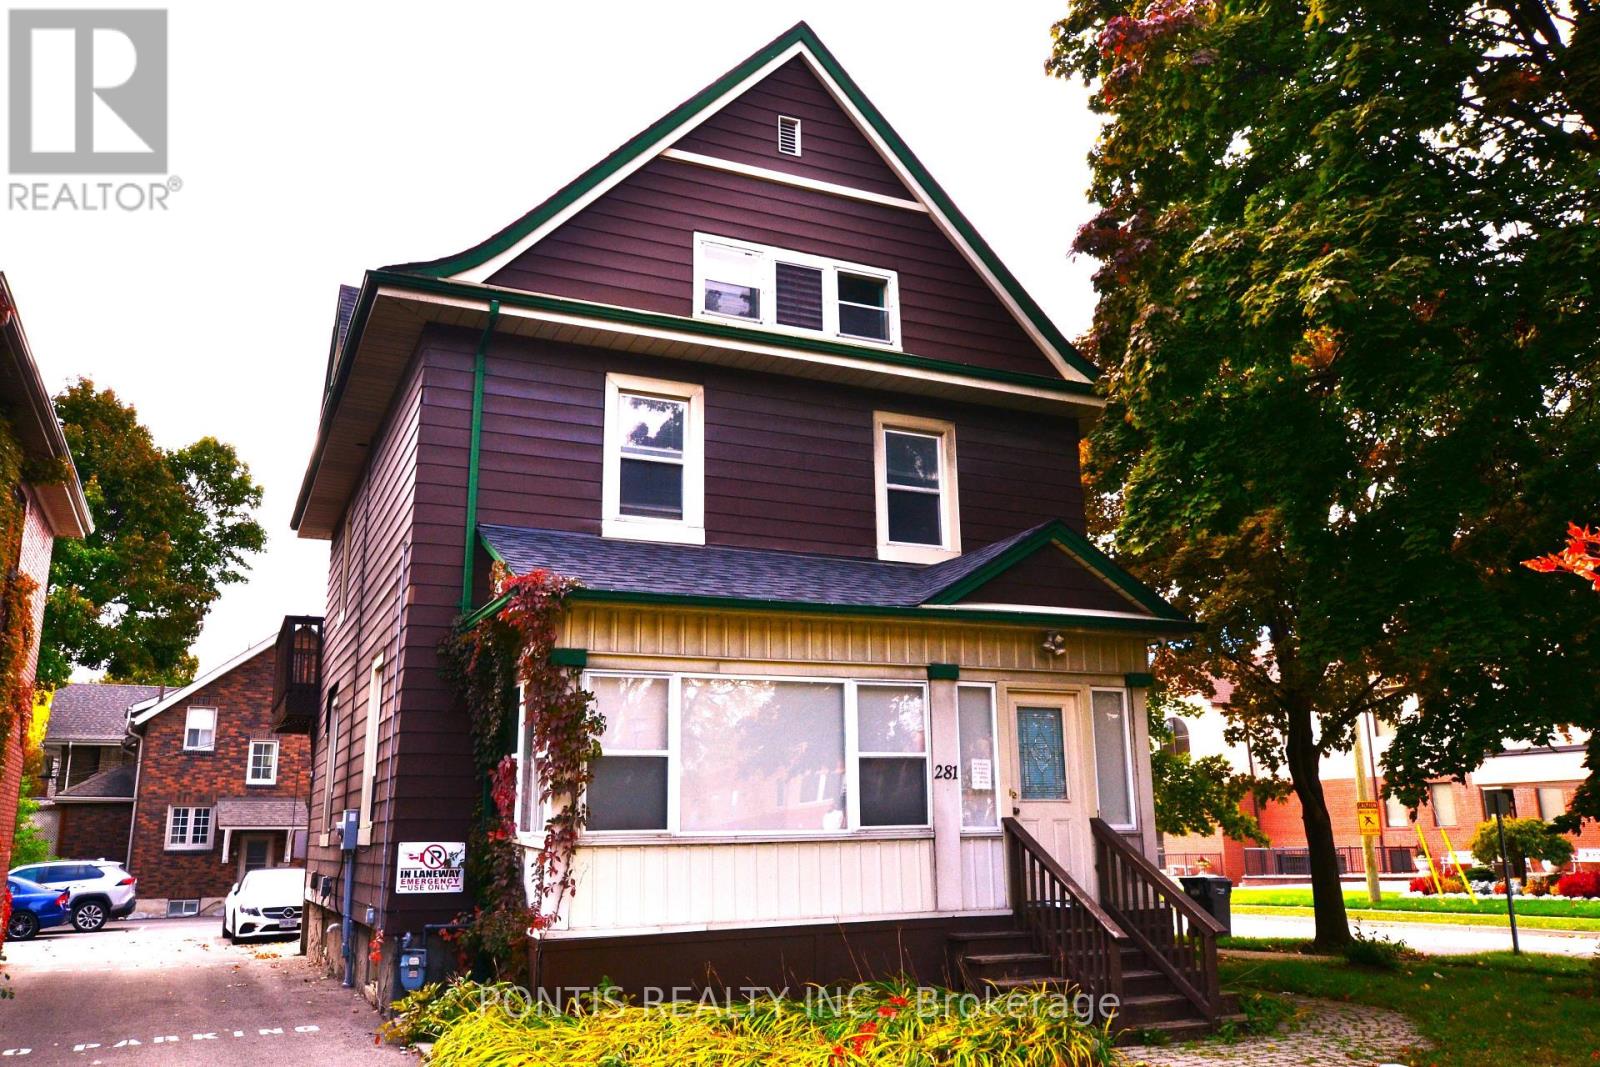
CORNER LOT, MAJOR TRANSIT STATION AREA, OFFICIAL PLAN DESIGNATED - MIXED USE PROPERTY (INCLUDING RESIDENTIAL) Live & Work Opportunity; Residential/Commercial Mixed Use Building available on the most desirable street in Brampton with excellent location. Building Parking Lot with 6 Parkings in the Back Yard has two accesses; from Main St N and from Lorne Avenue as well. Ground Floor is Commercial or Industrial & 2nd Floor is Residential Usage as per Zonig By-Law. Many more commercial usages available via CMU3 (Commercial Mix Use 3) Zoning (Please refer the "other Property Information" attachment for more details on the top of the MLS listing) and DPS (Development Permit System) to bring any new Future Proposal. More Usages ; Art Gallery; Bed & Breakfast; Children's or Seniors Activity Centre; Commercial School; Community Club; Custom Workshop; Day Nursery; Dining Room Restaurant; Hotel; Medical Office; Personal Service Shop; Religious Institute; Service Shop; Alternate School Use and Adult Learning Centers; Multiple Residential Dwelling; Duplex Dwelling; Street Townhouse. Laundry in the Partially Finished Basement. Property is Currently Fully Leased. Steps aways from Brampton Go station, Algoma University, Gage Park, GoodLife Fitness Centre, No Frills, Shoppers Drug Mart, McDonalds, Wendy's, Tim Hortons, etc. 3 Br Apartment upstairs with a deck and separate entrance from the Parking Lot. Minutes from Highway 410/407/401. Steps Away from the Highrise Twin Tower Project "Bristol Place - Solmar Development Corp." Great Development Potential For a Mixed Use Multi Storey Building . Many Other Multi Storey Projects Coming in the Downtown Area **The City of Brampton is planning to extend the Hazel McCallion LRT (formerly Hurontario LRT) to Vodden Street. **The Etobicoke Creek Revitalization project, specifically the section from Vodden Street to Queen Street, is part of a larger initiative to improve flood protection and create new public spaces in Downtown Brampton.** (id:55499)
Pontis Realty Inc.
89 - 30 Fieldway Road
Toronto, Ontario
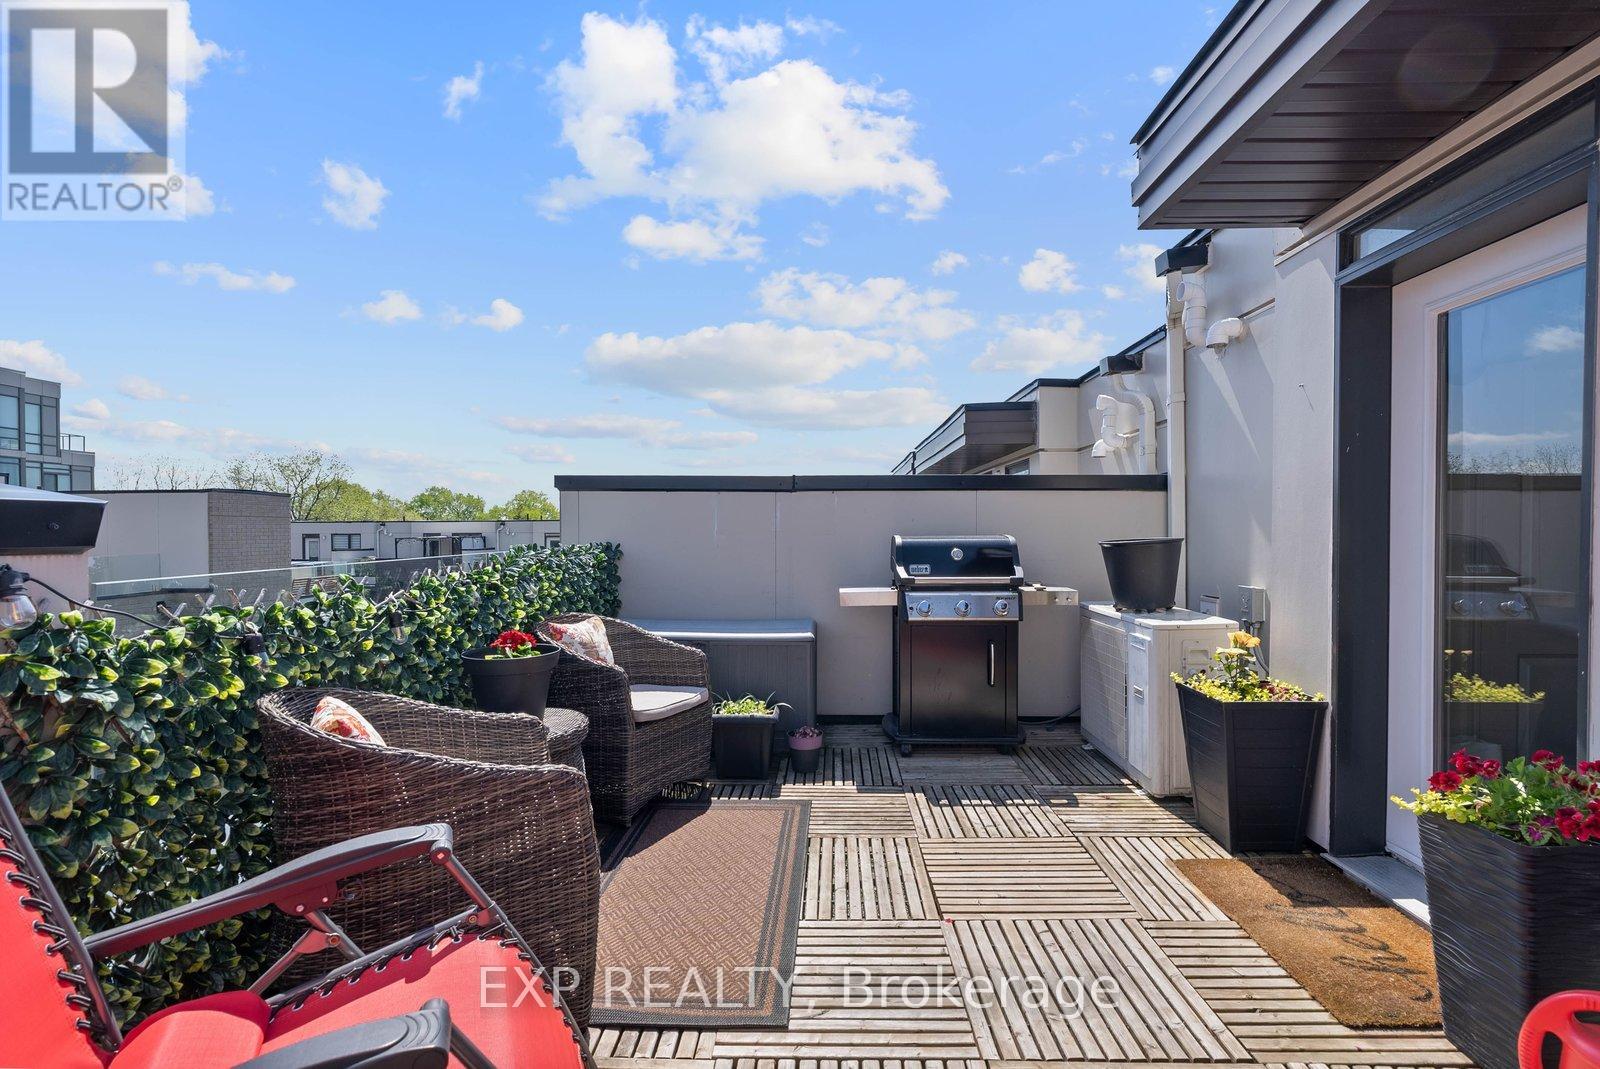
Welcome To #89-30 Fieldway Rd - The Perfect Home Alternative In The Heart Of Islington Village! This Beautifully Upgraded 3-Storey Townhome Offers 2 Bedrooms, 2 Bathrooms, 2 Outdoor Spaces, And Over 900 Sq Ft Of Functional Living Space Designed For Both Relaxing And Entertaining. Step Inside To A Bright Open-Concept Main Floor Featuring A Modern White Kitchen With Stainless Steel Appliances, Calacatta Quartz Countertops, Upgraded Matte Black Faucet, Subway Tile Backsplash, Breakfast Bar/Island With Ample Seating And Modern Lighting Throughout. The Spacious Living Area Is Filled With Natural Light From The Large Windows And Creates The Perfect Space To Relax, Watch TV, Or Host Friends And Family.Upstairs, The Primary Bedroom Features A Walk-Out To A Private Balcony, Large Mirrored Sliding Door Closet And Beautiful Natural Light. The Second Bedroom Offers Incredible Flexibility And Can Function As A Nursery, Home Office, Guest Room Or Additional Bedroom Space. Additional Upgrades Include Laminate Flooring Throughout, Smooth Ceilings, Professionally Stained Oak Staircases With Iron Pickets And Designer Looking Bathrooms Featuring An Upgraded Rain Shower Head. The True Showstopper Is The Private Rooftop Terrace! Enjoy Over 180 Sq Ft Of Outdoor Living Space Complete With A Gas BBQ Hook-Up, Plenty Of Room For Outdoor Dining & Lounging And The Perfect Setting To Entertain, Sunbathe Or Relax All Summer Long.Located Just Steps To Kipling/Islington Subway & GO Stations With Easy Access To Major Highways, Downtown Toronto, The Airport, Restaurants, Grocery Stores, Gyms, Parks, Trails And Everyday Essentials. RARE Extras Include Underground Side-By-Side Parking With Dedicated Motorcycle Space, EV Charging In Underground Visitor Parking And Free Fob-Access Bike Storage.Stylish, Functional, And Move-In Ready - This Islington Village Gem Truly Must Be Seen In Person! (id:55499)
Exp Realty