
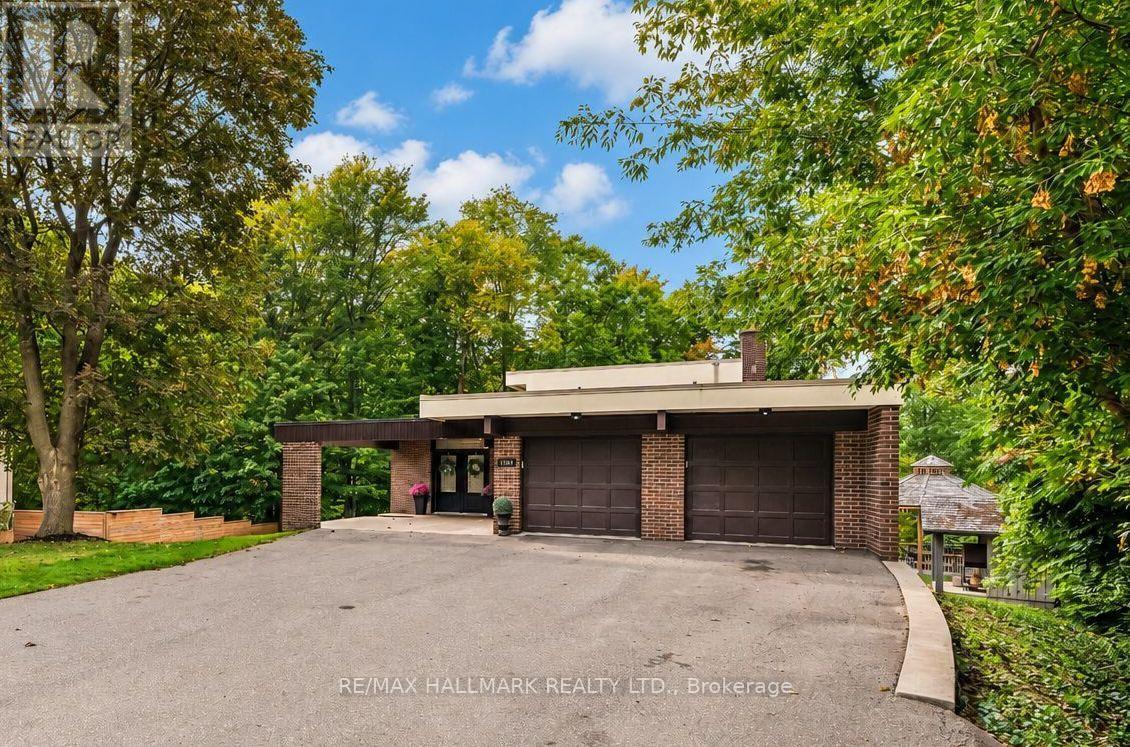
1499 Ashington Court
Mississauga, Ontario
Welcome to 1499 Ashington Crt, True Muskoka In The City!, an exceptionally rare ravine property tucked away on a quiet cul de sac in the prestigious Credit Woodlands. Set on one of the area's most spectacular pie shaped lots, extending approximately 364 ft Deep and widening to an incredible approximately 246 ft Across The Rear, this is a property that simply cannot be replicated. Backing directly onto the Credit River, the expansive backyard offers breathtaking uninterrupted nature views, incredible privacy, mature trees, abundant wildlife and beautiful natural light throughout the day. A true nature lover's paradise in the heart of Mississauga.Inside, discover stunning European inspired quality and design with an impressive open concept layout created for both everyday living and entertaining. The spectacular kitchen and great room feature soaring cathedral ceilings, skylights, a custom backsplash, centre island and walls of natural light overlooking the ravine. The walkout bedrooms provides an effortless connection to the extraordinary grounds. Beyond the existing residence lies remarkable future potential. The sheer scale, width and depth of this magnificent property provide an exceptional opportunity to further enhance, expand or reimagine the home, including the potential to explore a second storey addition or a new custom rebuild. Enjoy the tranquility of cottage country without leaving the city. Minutes to excellent schools, The Woodlands Secondary School, University of Toronto Mississauga, Erindale GO, Riverwood, parks and trails, Square One, shopping, restaurants and major commuter routes including Highway 403. A quiet court. A spectacular Credit River setting. An extraordinary piece of land. Properties of this calibre are seldom offered. 1499 Ashington Court is more than a home. It is a private retreat and a truly one of a kind opportunity in Mississauga. (id:55499)
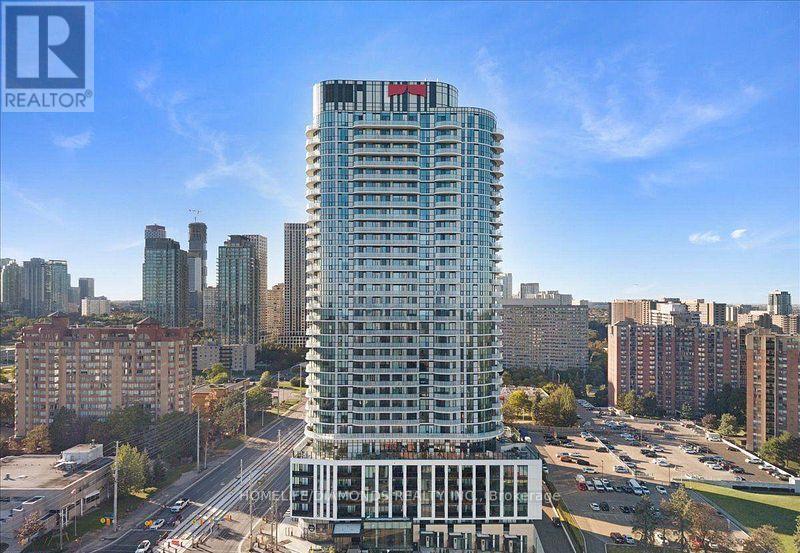
515 - 1 Fairview Road E
Mississauga, Ontario
Welcome to modern luxury living at 1 Fairview Road, Unit 515! This stunning 1 Bedroom + Den, 1 Bathroom Condo offers the perfect blend of style, comfort, and convenience. Featuring a thoughtfully designed layout, this suite is ideal for professionals, couples, or anyone seeking an upscale urban lifestyle. Includes 1 Parking Spot & Bike Rack! Enjoy an exceptional selection of amenities, including a state-of-the-art fitness centre, modern co-working spaces, private meeting rooms, and an elegant private dining room perfect for entertaining. Relax on the spectacular rooftop terrace featuring beautiful gazebos and breathtaking city views. Residents also benefit from 24/7 concierge service, complimentary high-speed internet, and secure building access. Experience sophisticated condo living with everything you need right at your doorstep. Don't miss this incredible leasing opportunity! (id:55499)
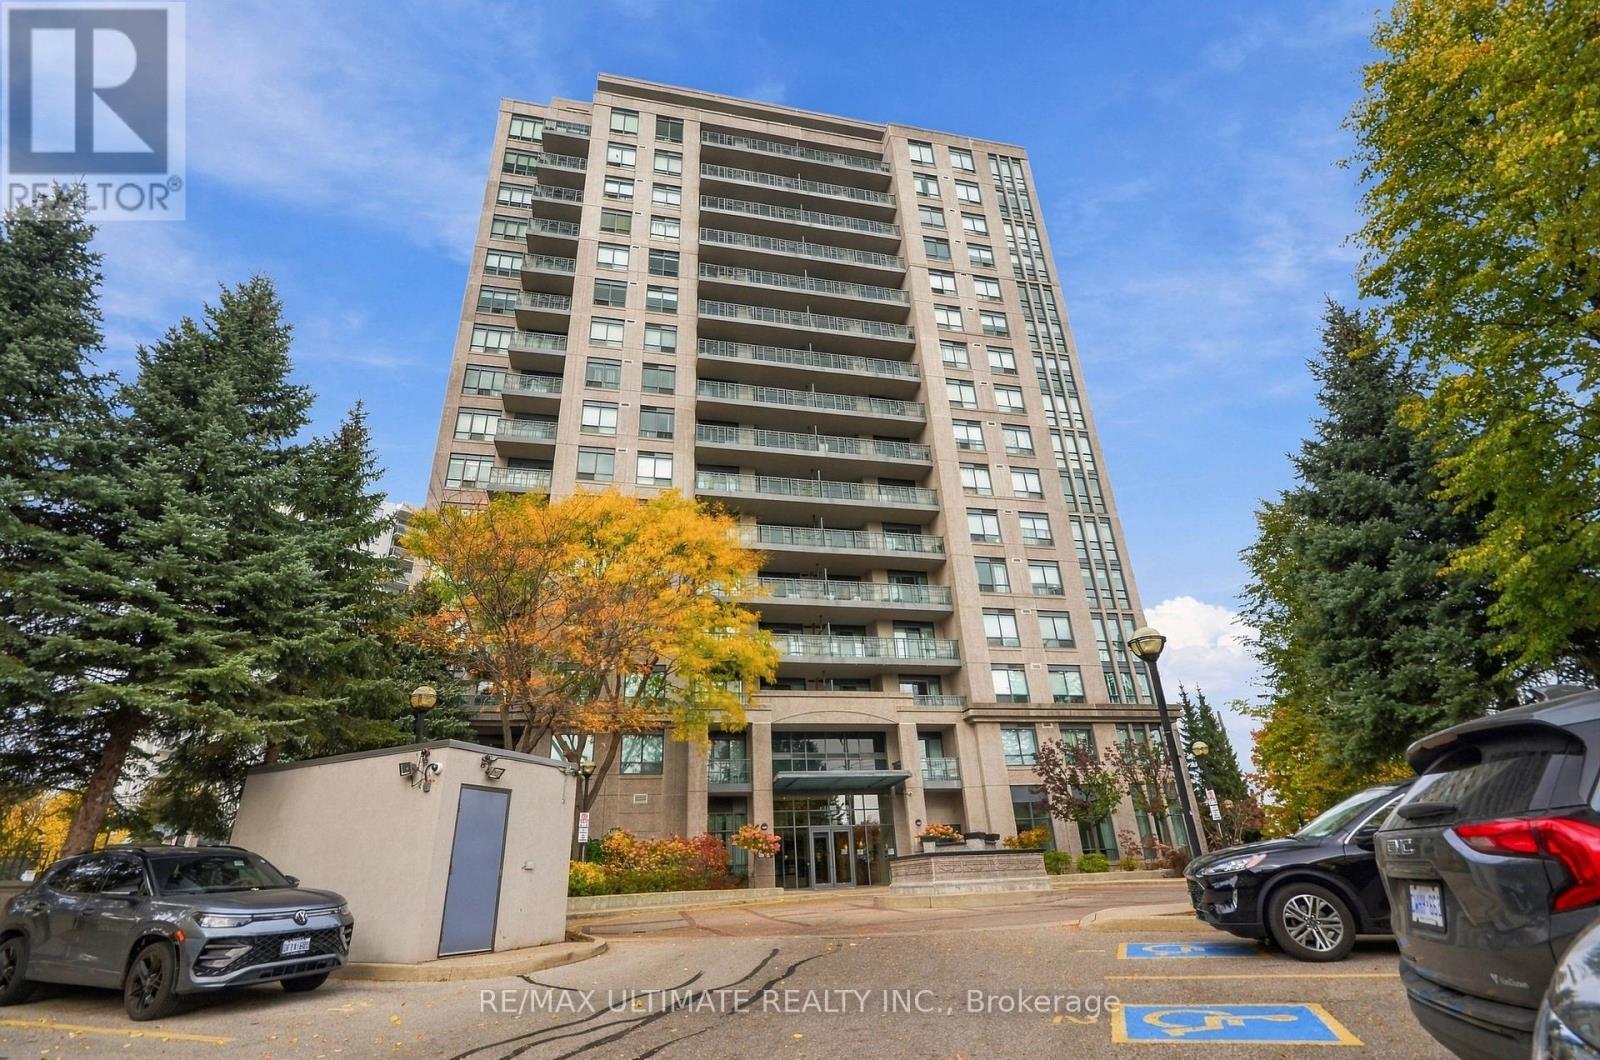
501 - 38 Fontenay Court
Toronto, Ontario
Welcome to Unit 501 at 38 Fontenay Court, a spacious 1+Den Suite With Balcony, Parking & Locker at The Fountains of Edenbridge! All utilities included in the maintenance fee. Located in Toronto's desirable Edenbridge-Humber Valley neighbourhood. This well-proportioned 1-bedroom-plus-den suite offers approximately 725 sq. ft. of interior living space, complemented by a 105 sq. ft. balcony perfect for entertaining or relaxing. The versatile den provides added flexibility and is currently used as a bedroom but also ideal for a home office, study or additional living space. Includes one parking space and one locker for added convenience and storage. Convenient ensuite laundry. Enjoy the comfort of established condo living with an excellent selection of building amenities, including an indoor swimming pool, fitness centre, sauna, concierge service, party room, guest suites, games room, and visitor parking. Conveniently located near parks including James Gardens, walking trails, shopping, public transit and major roadways, with easy access to destinations throughout Toronto and the GTA. An excellent option for first-time buyers, professionals, investors, or downsizers seeking a well-sized suite in a desirable residential community. Don't miss this opportunity! (id:55499)
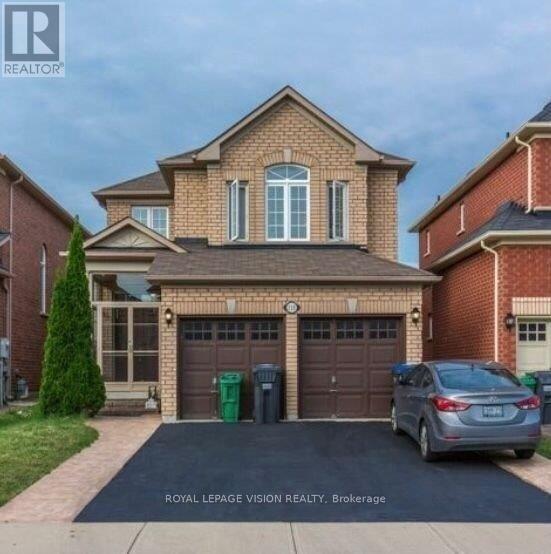
Lower - 110 Turquoise Crescent
Brampton, Ontario
Welcome to this 2-bedroom basement apartment in a convenient Brampton neighbourhood! Featuring a private side entrance, a 3-piece bathroom, and an open-concept layout with a kitchen area, this unit offers practical and functional living. Additional features include shared laundry and two tandem driveway parking spaces. Ideally located close to bus stops, grocery stores, shopping plazas, and everyday amenities, with access to Highways 427 and 50 for travel throughout Brampton and the GTA. A wonderful place to call home! (id:55499)
176 - 1951 Rathburn Road E
Mississauga, Ontario
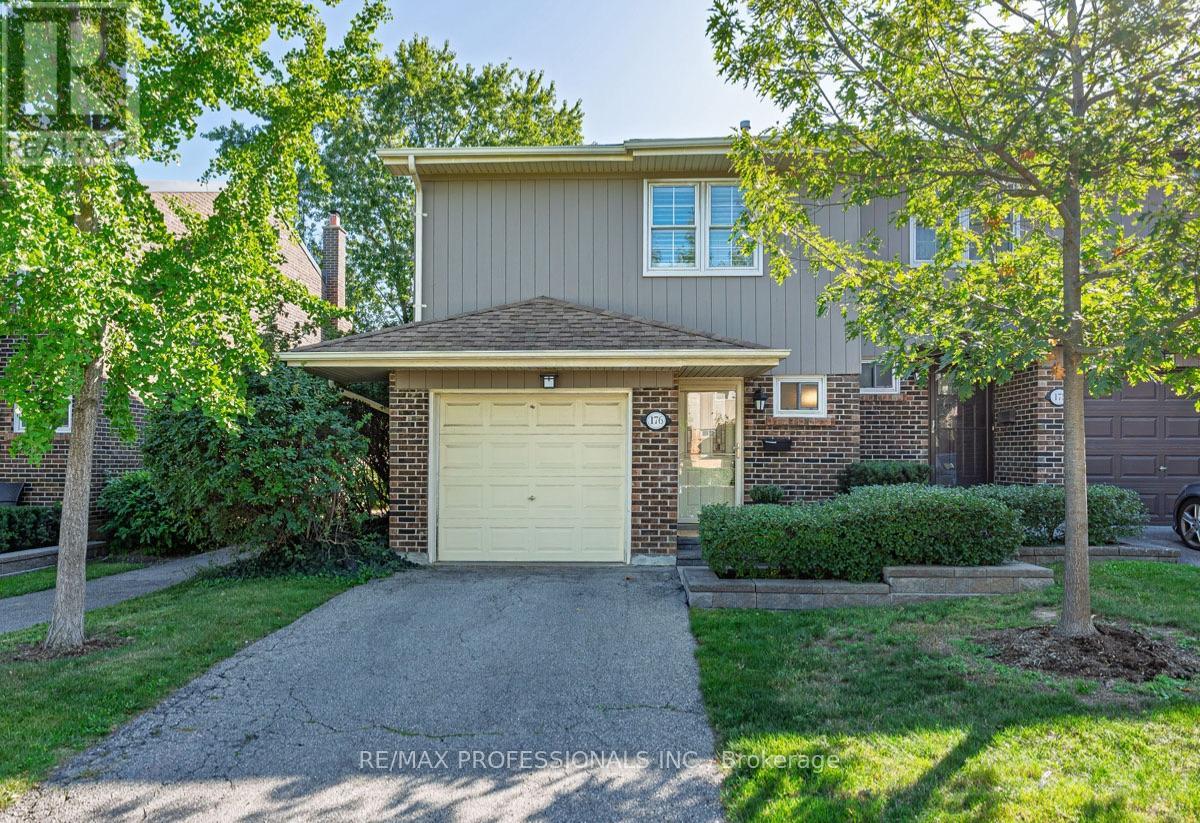
Welcome to 1951 Rathburn Road East, Unit 176 - a beautifully updated 3-bedroom end-unit townhome offering the space, comfort and privacy of a family home in a convenient Mississauga location. A private driveway and attached garage welcome you home, while inside you'll find hardwood flooring throughout the main and second levels, updated interior doors and hardware, and custom closets with built-in organizers.The updated kitchen features cork flooring and opens to the dining area with a walkout to the private patio - perfect for summer dining and entertaining. Upstairs are three comfortable bedrooms and an updated 4-piece bathroom. The finished lower level adds valuable living space with a recreation room, gas fireplace and additional bathroom, making it ideal for movie nights, a home office, playroom or guest space.With 3 bedrooms, 4 bathrooms, a finished basement, private drive, attached garage and numerous thoughtful updates, this is a wonderful opportunity for buyers looking for a move-in-ready home with room to grow. Conveniently located near everyday shopping, parks, schools, transit and major routes, with everything you need close at hand. (id:55499)
353 Inspire Boulevard
Brampton, Ontario
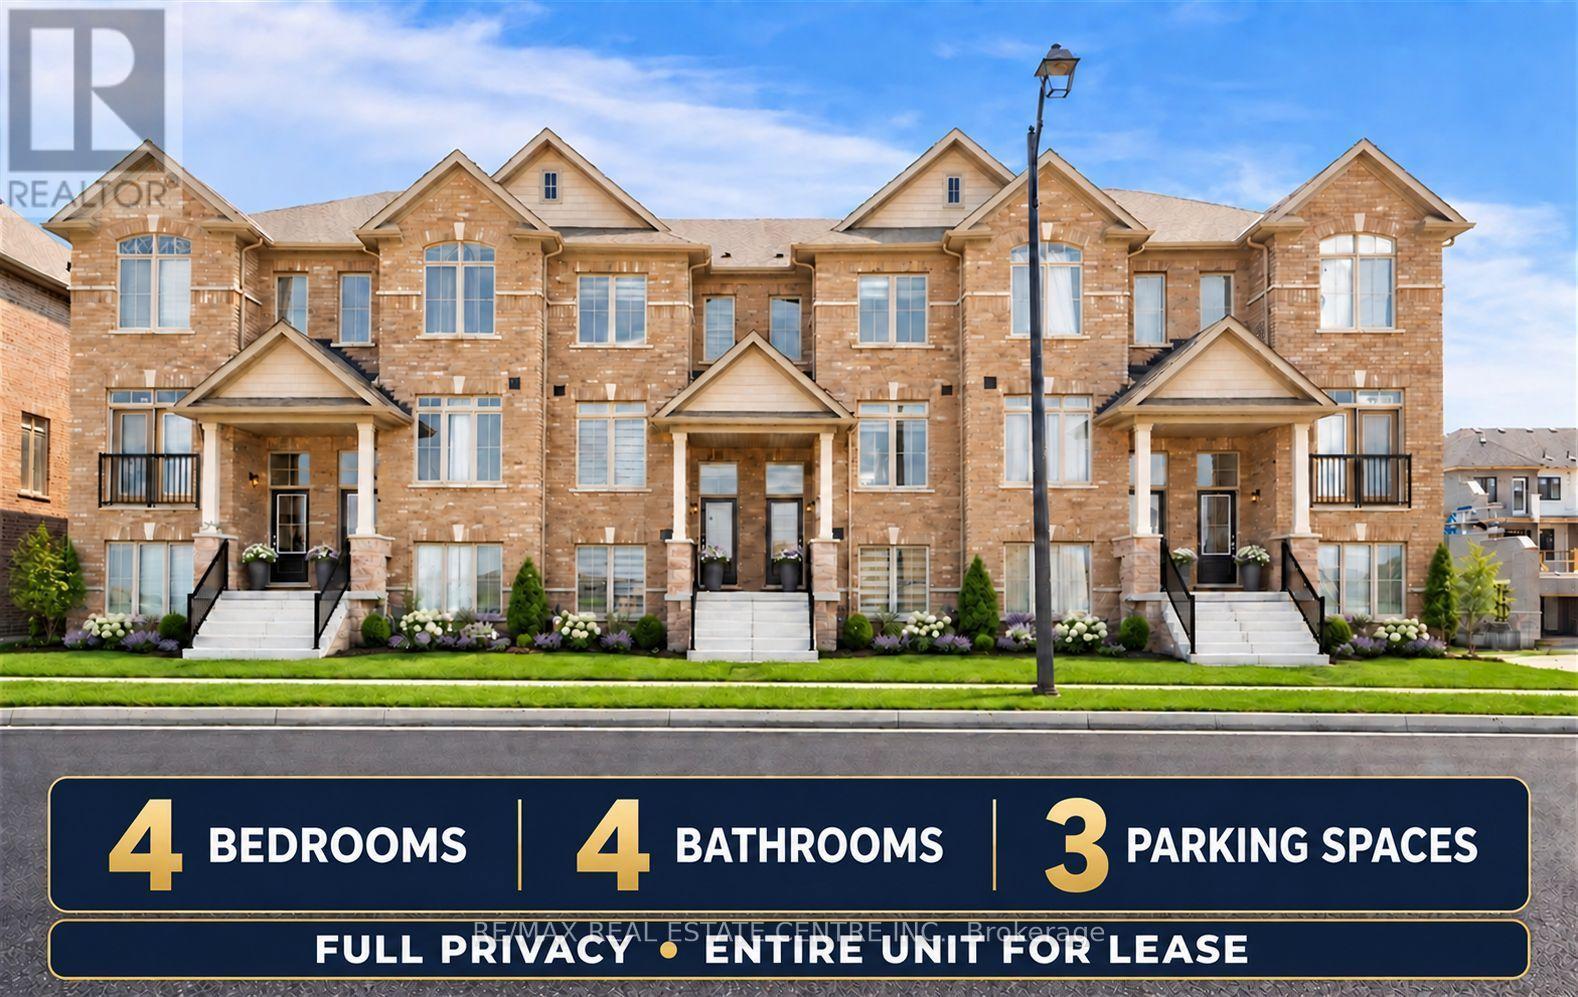
STUNNING 4-BEDROOM TOWNHOUSE FOR LEASE | PRIME BRAMPTON LOCATION!Welcome to this bright, spacious, and beautifully designed 4-bedroom, 3.5-bathroom townhouse, ideally situated in one of Brampton's most desirable family-friendly neighbourhoods near Mayfield Road.Featuring 9-foot ceilings on the main floor, abundant natural light, and brand-new appliances, this beautiful home offers the perfect combination of modern comfort and functionality.Enjoy four generously sized bedrooms, 3.5 bathrooms, a private garage, convenient in-unit laundry, and central heating and air conditioning. Built with modern energy-efficient features, this home is designed for comfortable everyday living.UNBEATABLE LOCATION! Conveniently located near Walmart, recreation centres, parks, schools, shopping, and Highway 410, offering easy access to everything your family needs.A PERFECT PLACE TO CALL HOME! Don't miss this fantastic leasing opportunity in a sought-after Brampton neighbourhood. Move in and enjoy! (id:55499)
6096 Windfleet Crescent
Mississauga, Ontario
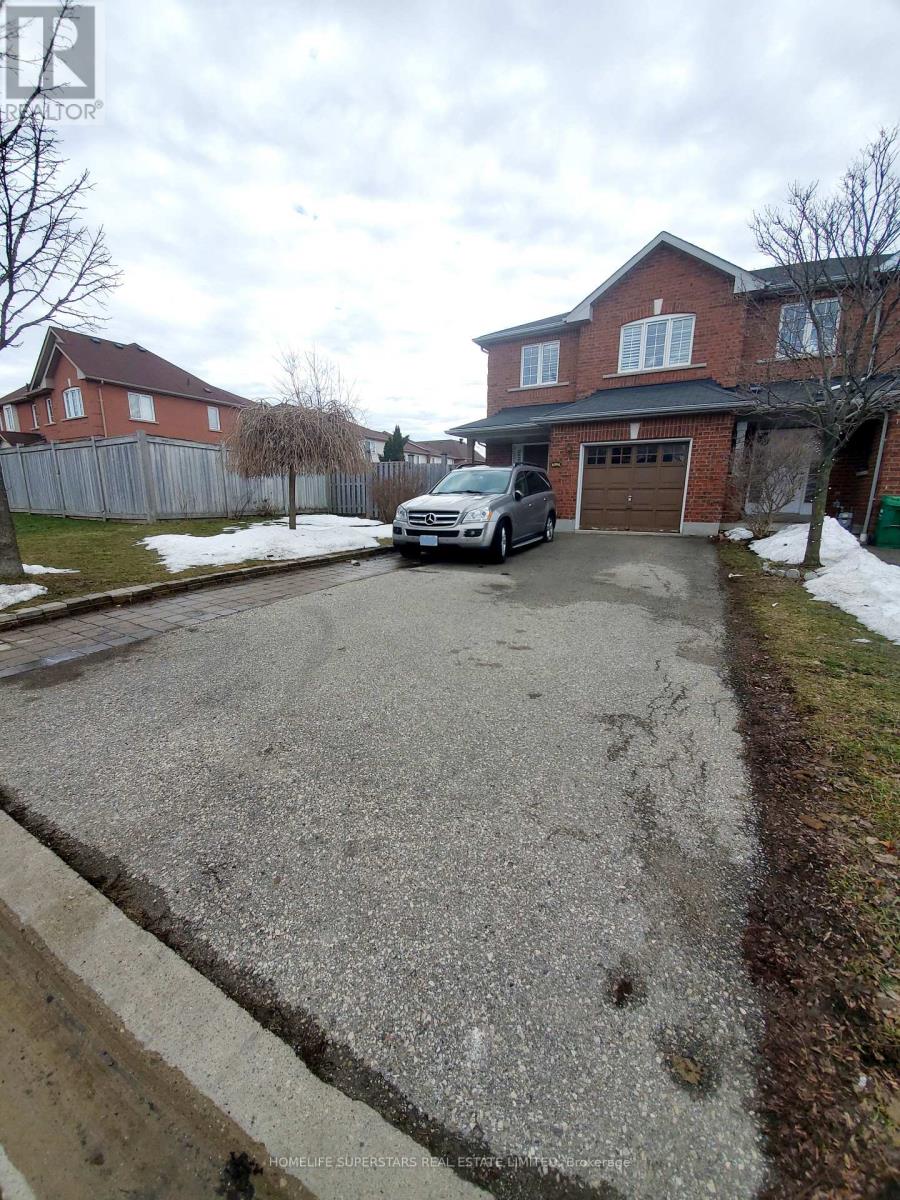
Stunning Updated 4 Bedroom Corner Townhouse In Sought-After Heartland Center Location, With Bright, Open Concept Layout, New Kitchen With Upgraded Appliances, And Master Bedroom W/4 Piece Ensuite, Hardwood Floors Throughout, And Fenced-In Backyard. There Is No Sidewalk! And A Lot More. (id:55499)

4675 Dundas Street W
Toronto, Ontario
Welcome to The Phoenix. A brand-new custom architectural masterpiece by Barroso Custom Homes, located at 4675 Dundas Street West in Toronto's prestigious Kingsway and Edenbridge-Humber Valley area. Redefining modern luxury across approximately 4,200 square feet of curated living space, this 4-bedroom, 6-bathroom residence blends bold design with elite functionality.The striking exterior features ultra-modern Dekton cladding, a secure automated gated entry, a heated snowmelt driveway, a garage ready for a car lift, and a covered carport. Inside, soaring ceilings and triple-glazed soundproof European windows frame abundant natural light and seamless indoor-outdoor living. The main floor centers around a chef's kitchen equipped with top-tier Miele appliances, an expansive waterfall island, and custom vertical-grain millwork. Open-concept living and dining spaces flow effortlessly through floor-to-ceiling glass doors onto a covered rear terrace overlooking a private, professionally landscaped tiered backyard.Upstairs, the primary retreat offers a custom double walk-in closet and a spa-inspired ensuite with bespoke stonework. Three additional bedrooms feature custom closets and private or semi-private luxury baths. The fully finished walkout lower level functions as a private wellness resort, complete with a home gym, sauna, sophisticated lounge, and wet bar. Engineered for ultimate peace of mind, the home includes a full Control4 smart home automation system (controlling lighting, security, HVAC, and sound) and high-performance 2lb spray foam insulation.Situated just minutes from elite private schools, High Park, the Humber River, fine dining, and 20 minutes to Downtown Toronto, The Phoenix delivers unmatched luxury real estate value in West Toronto. (id:55499)
9-Upstairs - 3a Edvac Drive
Brampton, Ontario
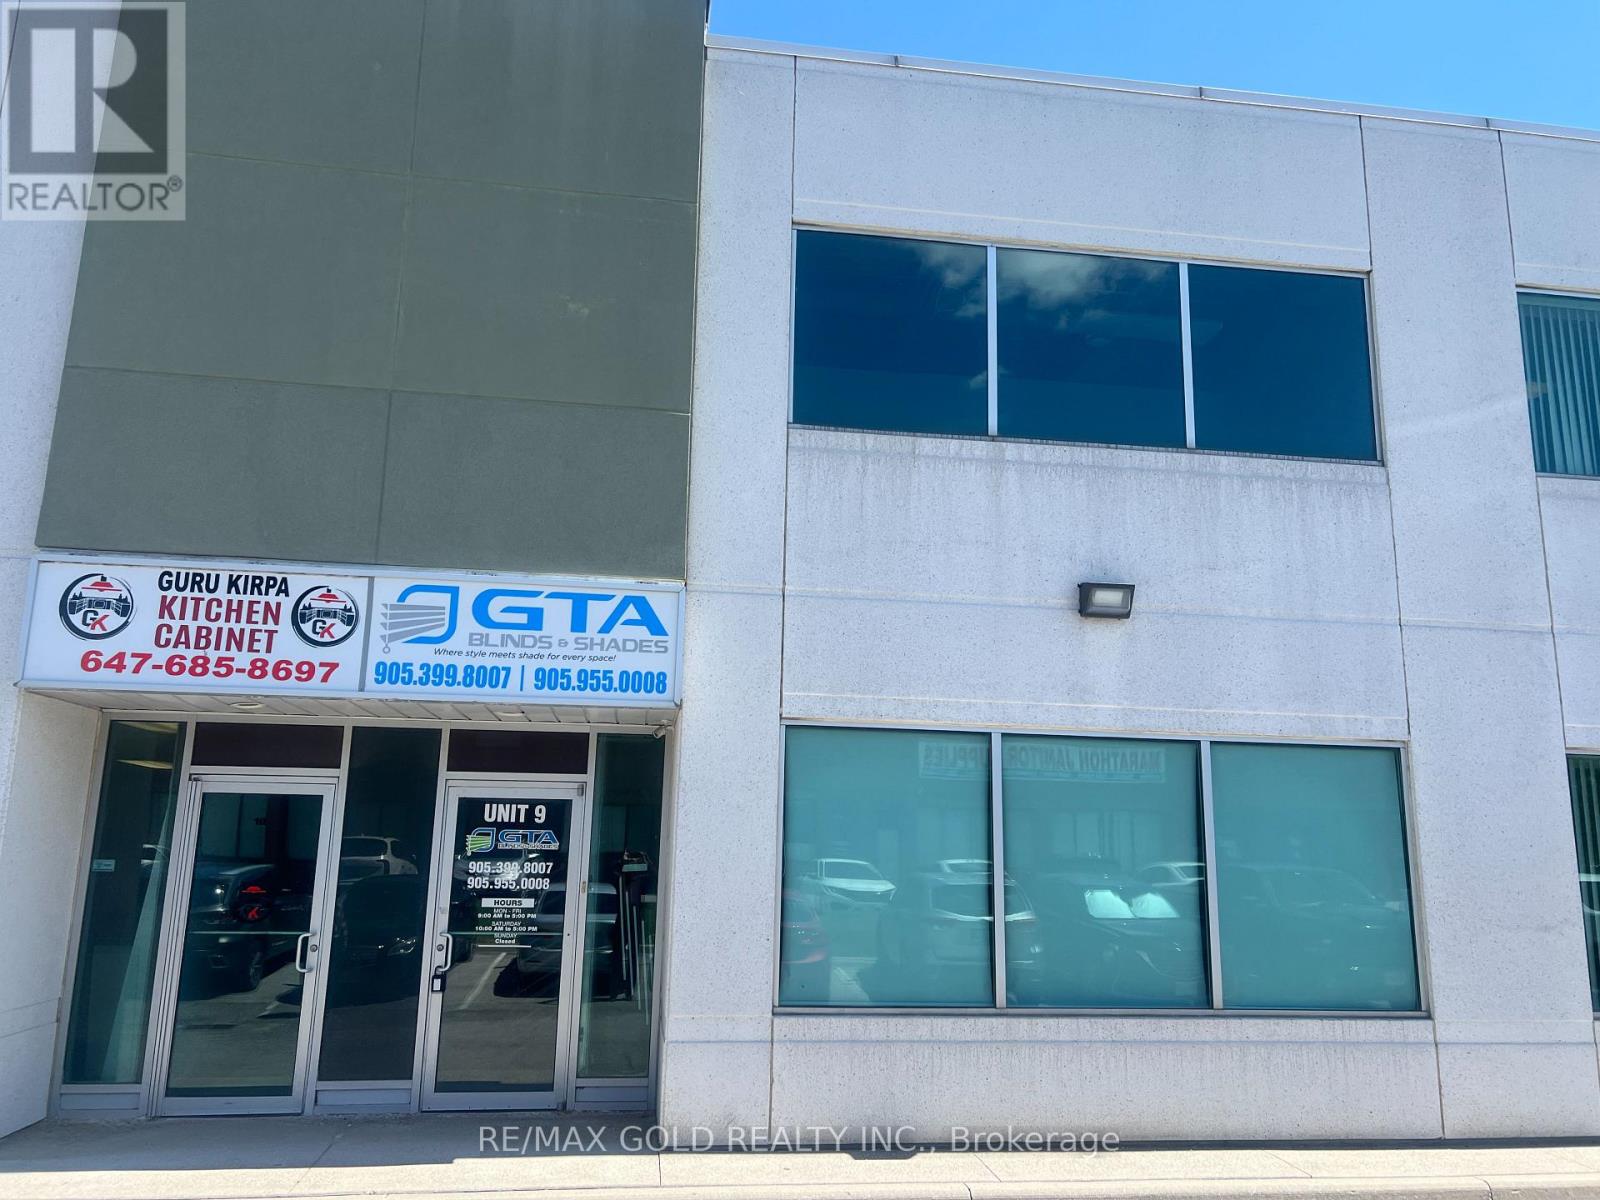
Exceptional Office Space for Lease in a Prime Brampton Industrial Location! Approximately 800 sq. ft. of clean, well-maintained second-floor office space available for lease in an established industrial condominium complex. Featuring a separate private entrance, this versatile space offers a functional layout ideal for businesses seeking a professional and convenient workspace. The unit features an open front area, three private offices, a washroom, and a kitchenette, providing a practical setup for a variety of business operations. Ideal for transportation and trucking offices, driving schools, professional services, law offices, real estate and mortgage professionals, trading companies, and other office-based businesses, subject to permitted uses and applicable zoning regulations. Conveniently located in Brampton's industrial area, with access to major roads and surrounding business amenities, this space presents an excellent opportunity for small businesses, entrepreneurs, and growing companies looking for a dedicated office location. Utilities are shared with other tenants, and the allocation and payment arrangements are negotiable. (id:55499)
131 Silverhill Drive
Toronto, Ontario
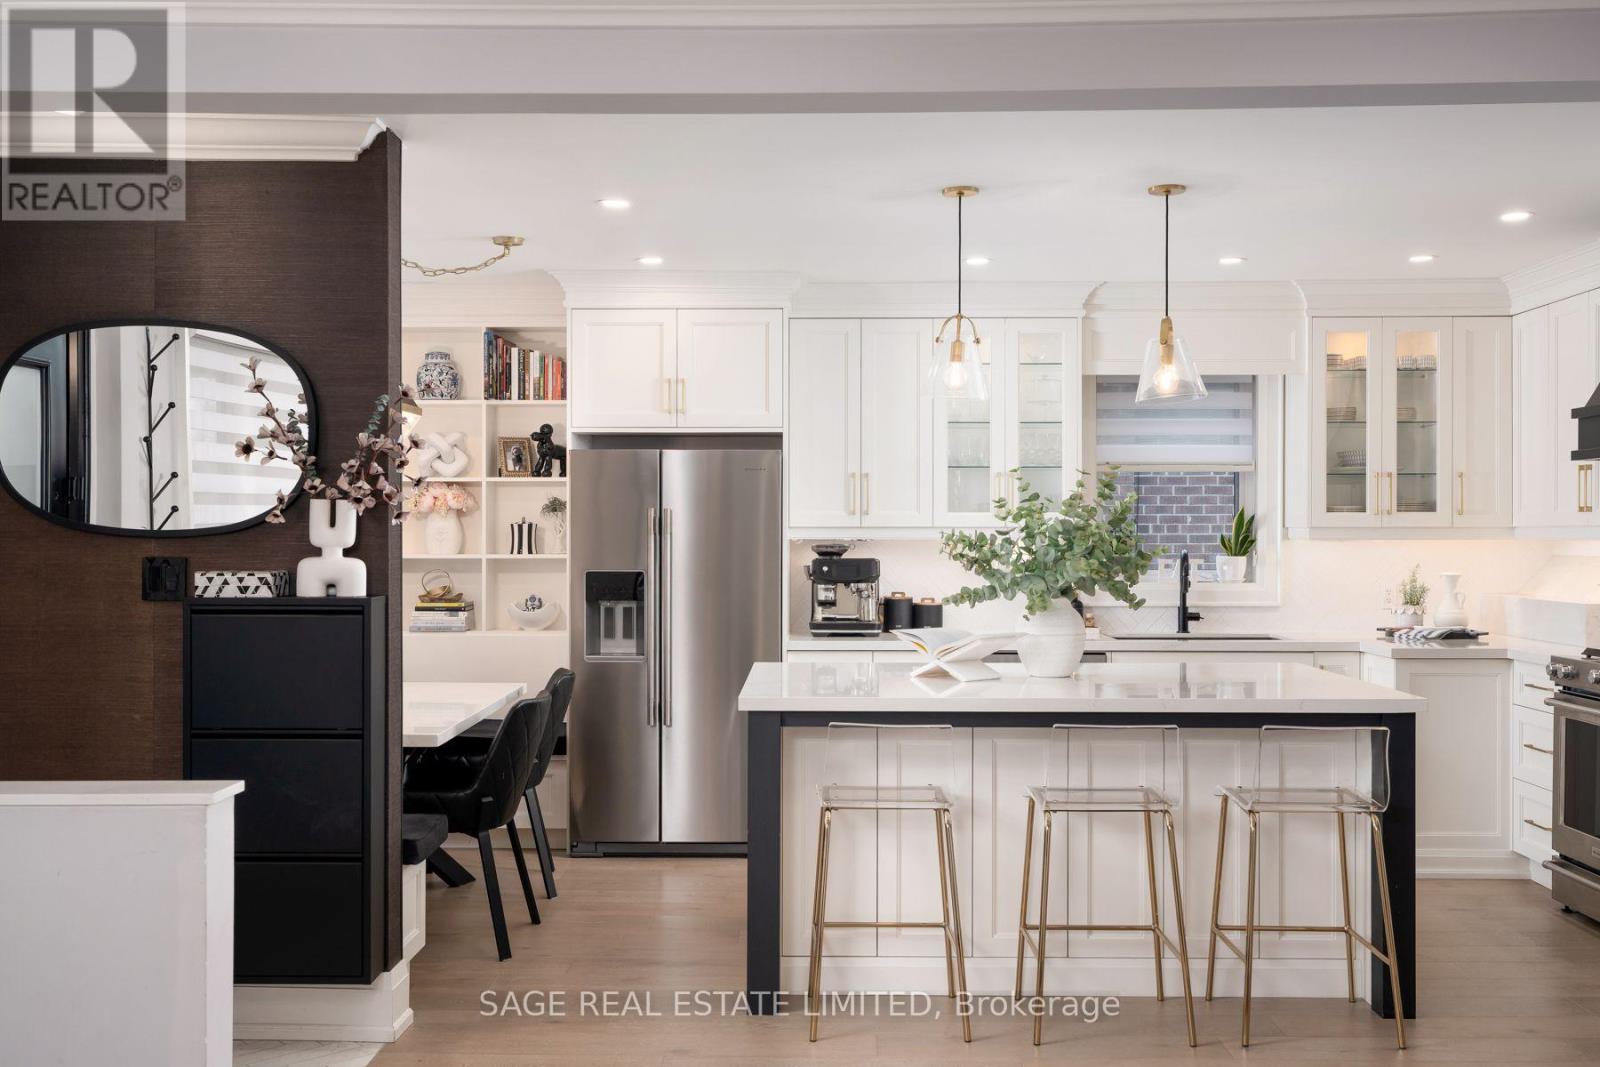
Rarely does a home this thoroughly transformed come to market. 131 Silverhill Dr has been rebuilt from the studs out with all new electrical, plumbing, ductwork and insulation. The big-ticket work is done, so all that's left for you is to move in and enjoy. The main level is anchored by a show-stopping kitchen with custom cabinetry, quartz countertops, a 6 ft island and a built-in eat-in bench made for slow Sunday breakfasts. Premium KitchenAid appliances include a 5-burner gas range and a brand new French door fridge (2026).Gleaming hardwood, pot lights, dimmers and Lutron smart switches create a warm, polished feel throughout. Bedrooms offer new floors, custom closet systems and blackout zebra blinds for restful nights. The bathroom is a true retreat with a custom vanity, custom linen closet, new tub and designer tile.The lower level is a standout of its own. With a separate entrance, a full custom galley kitchen with induction cooktop and quartz counters, dedicated laundry, a new 4-piece bath plus a powder room, and a soundproofed ceiling, it is ideal for rental income, multigenerational living or a nanny suite. Each level has its own laundry with new LG stackable appliances and utility sinks.Step outside and the 2026 upgrades steal the show: a new covered front porch with stone veneer and glass railing adds over 115 sq ft of outdoor living space, complemented by a fresh brick stain and new stone window sills. Out back, enjoy new interlock and a cedar privacy fence with drive-through gates. The brand new 1.5-car garage features 100 amp service, a smart garage door, CAT 6/CAT 7 wiring and fireproof insulation. Parking for 7 cars.Set on a quiet, family-friendly street just minutes to Kipling TTC and GO, with quick access toHwy 427, the QEW and Gardiner. Close to Silverhill Park, Cloverdale Mall, Sherway Gardens, great schools, shopping and dining.Homes renovated to this level don't last. Book your private showing today. (id:55499)
Lower Level - 4 Charleston Road
Toronto, Ontario
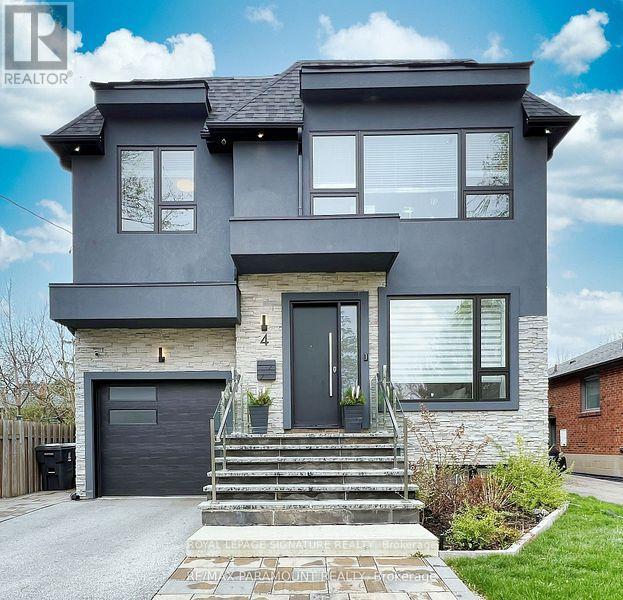
Newly renovated, modern and spacious 2-bedroom lower-level suite in a custom-built home. Featuring impressive 12-foot ceilings, hardwood flooring throughout, and an open-concept living and dining area with a gas fireplace. The modern kitchen is equipped with a smart oven, range, refrigerator, microwave and separate wine chiller. Both generously sized bedrooms can accommodate queen or king sized beds and feature 8-foot-high closets. Additional features include windows with blinds throughout, private enclosed laundry room with washer, dryer and sink, additional storage space and a separate private entrance. Enjoy a private deck/patio with access to the backyard. Alarm system, exterior security cameras and parking for 2 vehicles included. Conveniently located just 5 minutes from Kipling Subway Station, close to schools, shopping, swimming pools, tennis courts, Cloverdale Mall and other amenities. A great opportunity to enjoy spacious, modern living in a convenient location! (id:55499)
Bsmt - 5763 Raftsman Cove
Mississauga, Ontario
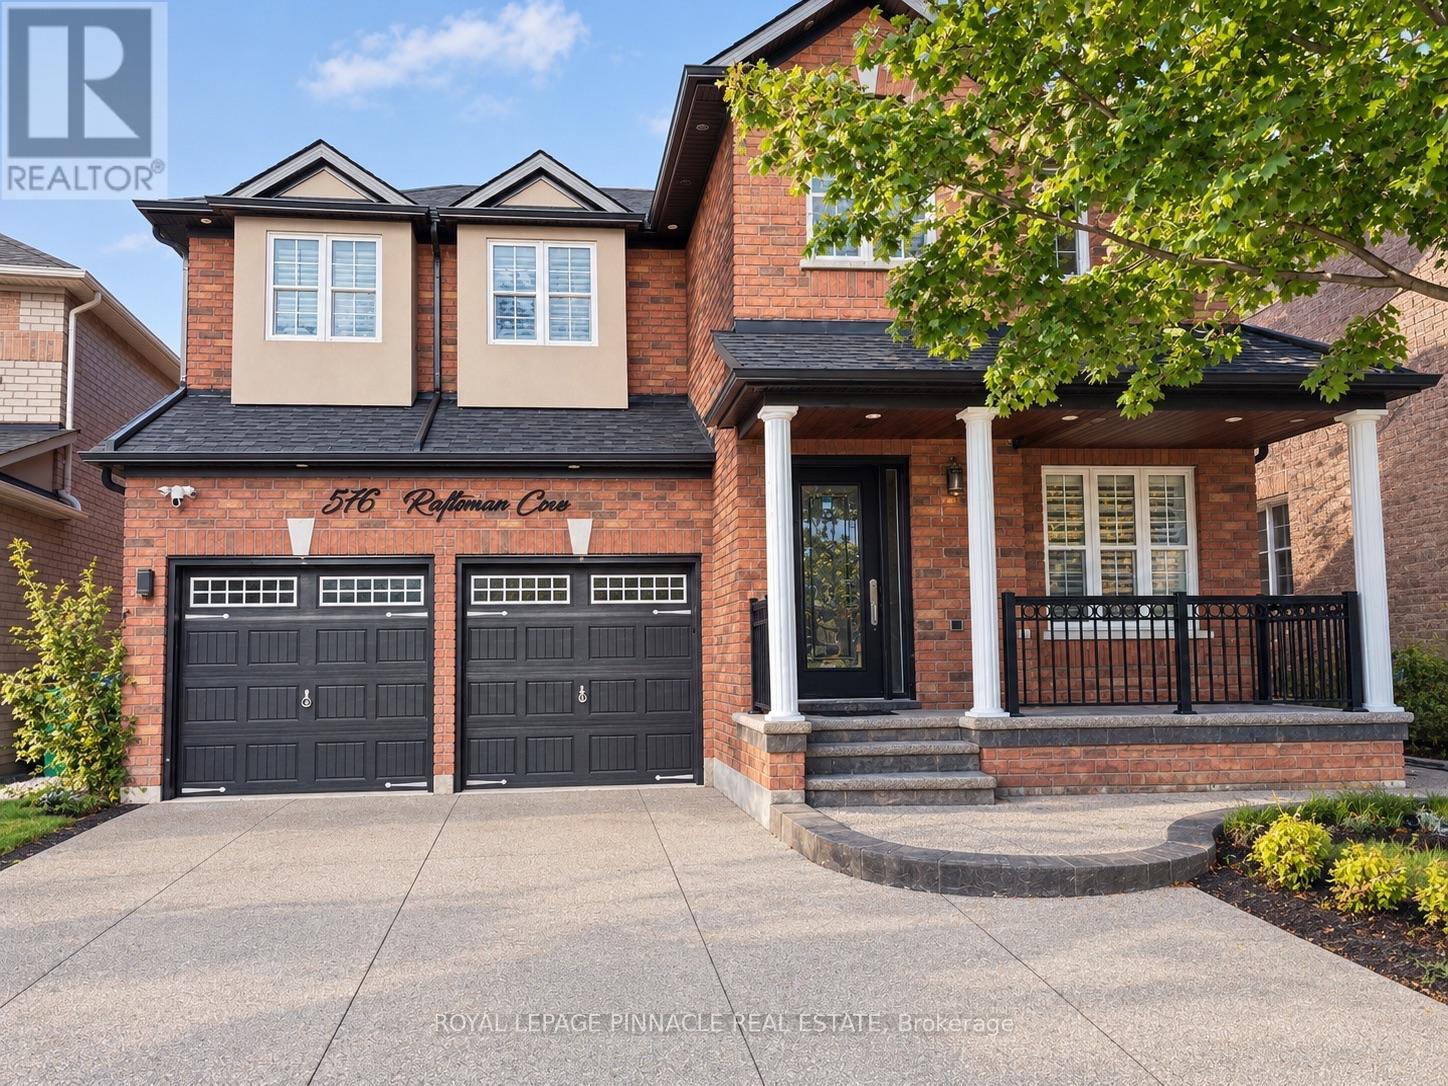
Welcome To This Well-Maintained Basement Apartment In The Desirable Churchill Meadows Community Of Mississauga! Featuring A Separate Private Entrance, Open-Concept Layout, Functional Kitchen, And Full 4-Piece Bathroom, This Suite Offers Comfortable Living In A Quiet Residential Setting. Enjoy The Convenience Of Two Driveway Parking Spaces, Ensuite Laundry, High-Speed Internet (1.5 Gbps) , Hydro, And Heat Included! Ideally Located Near Winston Churchill Boulevard, Within Walking Distance To Major Bus Routes And With Easy Access To Shopping, Grocery Stores, Parks, Community Amenities, And Major Highways, Including The 403, 401, And 407. An Excellent Opportunity To Enjoy A Private And Convenient Living Space In A Great Mississauga Location! (id:55499)