
41 Mill Street
Mississauga, Ontario
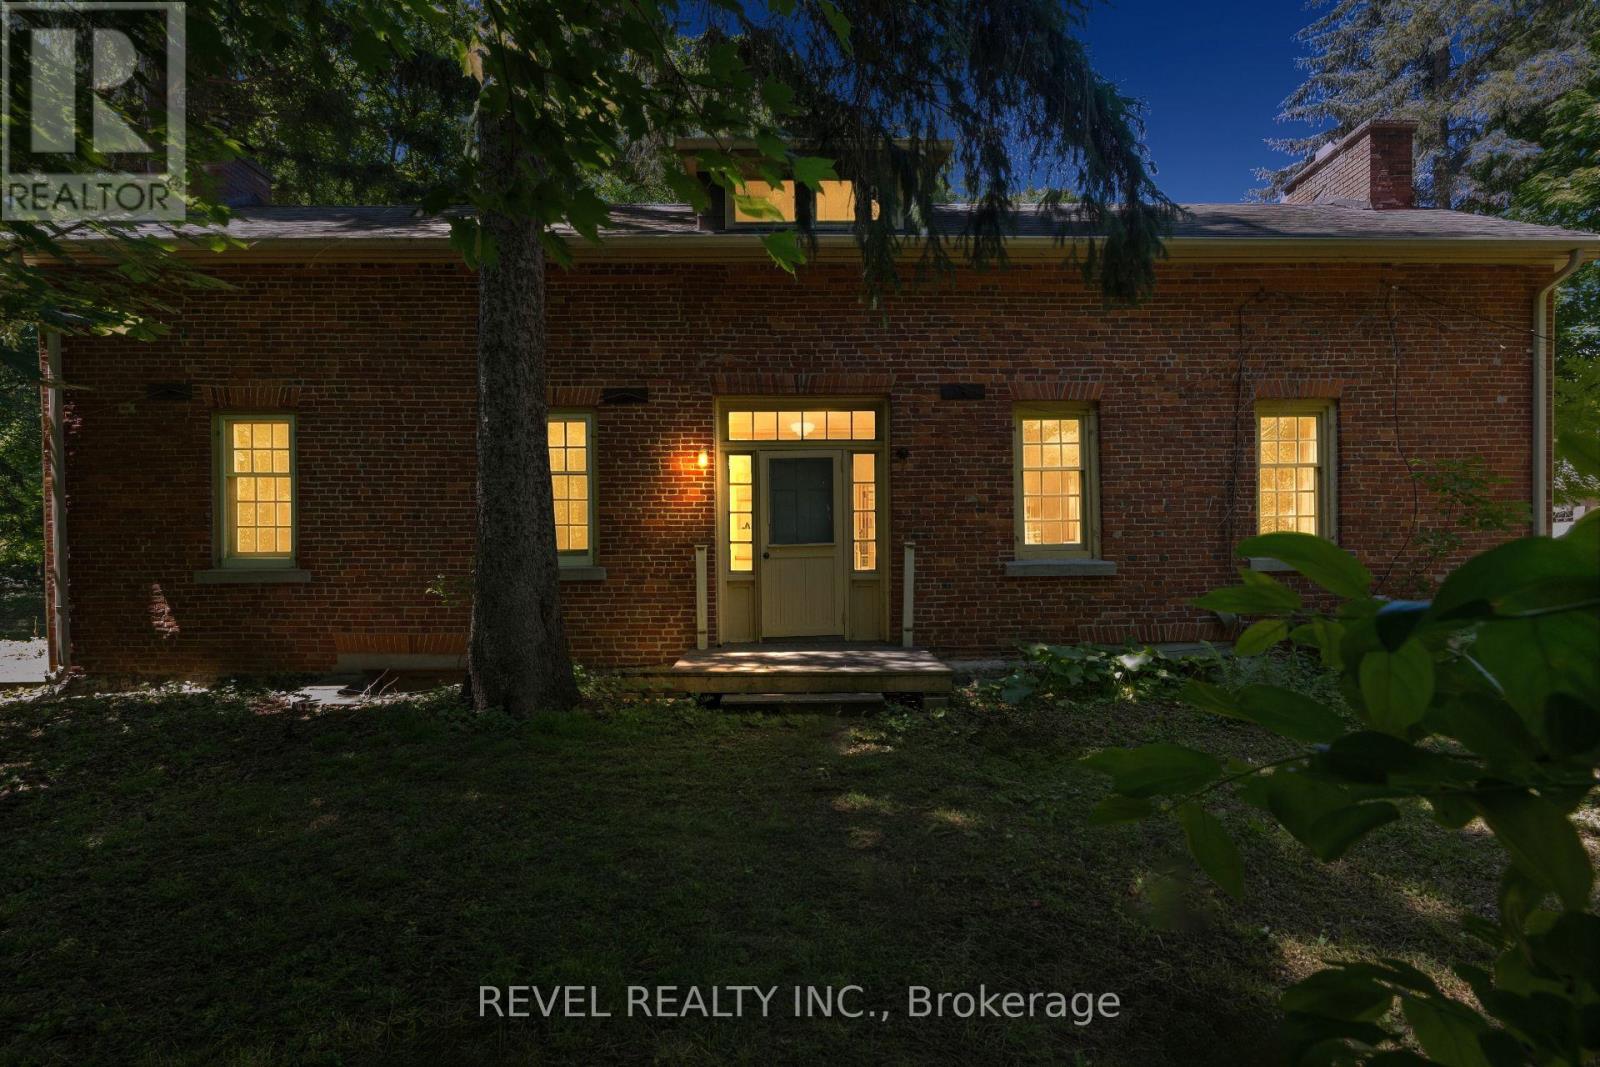
Welcome To 41 Mill Street, A Once-In-A-Lifetime Opportunity To Own The Oldest Brick Home In All Of Peel Region. Rich In History, Character, And Timeless Charm, This Remarkable Heritage Residence Offers Over 2,300 Sq Ft Of Living Space In The Heart Of The Highly Sought-After Village Of Streetsville. Nestled Among Mature Trees And Beautiful Landscaping, The Property Feels Like A Private Retreat While Being Just Steps From The Vibrant Downtown Core, The Scenic Credit River, Boutique Shopping, Restaurants, Cafés, Parks, And Community Events That Make Streetsville One Of Mississauga's Most Beloved Neighbourhoods. Inside, The Home Showcases Historic Character And Architectural Details Rarely Found Today, Offering 4 Bedrooms And 2.5 Bathrooms Across A Spacious And Functional Layout. An Expansion Plan Has Already Been Obtained By The Current Owner, Presenting Exciting Future Possibilities While Preserving The Home's Historic Significance. Modern Buyers Will Appreciate That The Home Does Not Contain Knob And Tube Or Aluminum Wiring, And The Kitchen Plumbing Has Been Updated With No Galvanized Pipes. Located Within A Highly Desirable School District And Offering Convenient Access To Public Transit, Major Highways, And Commuter Routes Throughout The GTA, This Extraordinary Residence Combines Historic Prestige With Modern-Day Convenience. (id:55499)
22 Almayo Crescent
Toronto, Ontario
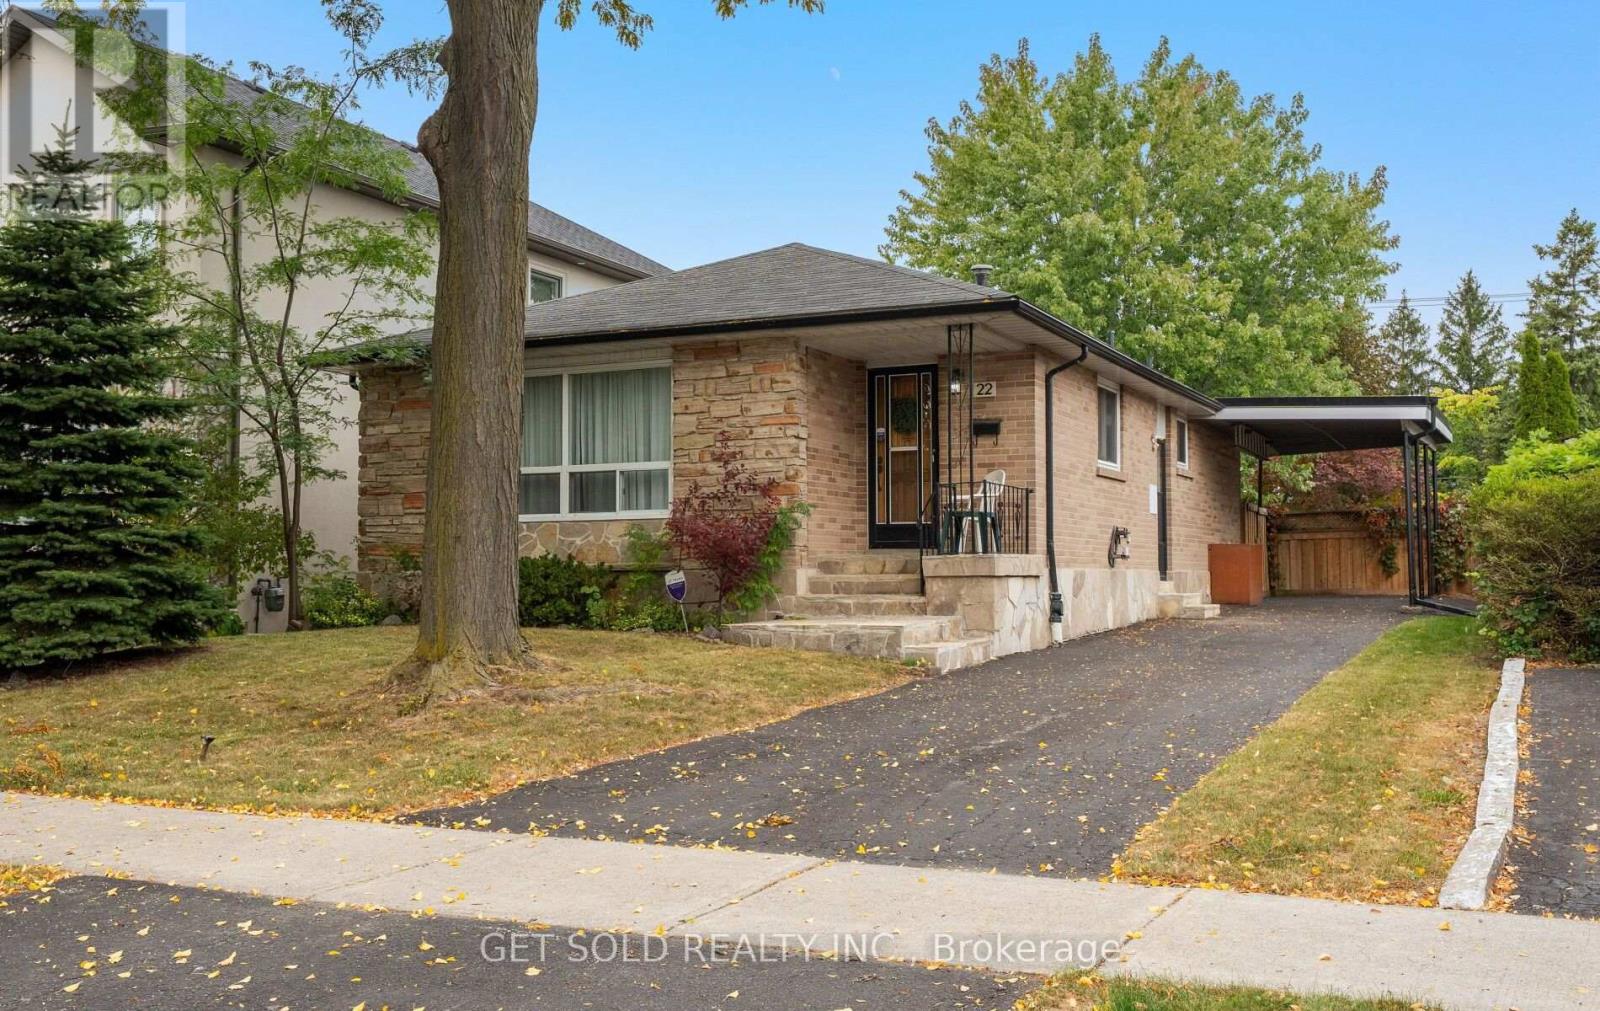
Welcome to 22 Almayo Crescent, a well-loved bungalow bursting with potential in the heart of Rexdale! This property is perfectly designed for savvy buyers, growing families, or investors looking to unlock incredible value. Step inside to a bright living room, dedicated dining room and eat-in kitchen. The main floor also hosts 3 generous bedrooms and a convenient 4 piece bathroom. With a separate side entrance, the basement offers massive potential for an in-law suite, or an expansive recreation space, completely outfitted with two additional bedrooms, 3-piece bathroom and laundry room. Parking is a breeze with a convenient 1-car carport plus additional driveway space to comfortably park 2 more cars. Ideally located close to transit, schools, parks and shopping. Bring your personal touch and unlock everything this fantastic property has to offer! (id:55499)
1422 - 160 Flemington Road
Toronto, Ontario
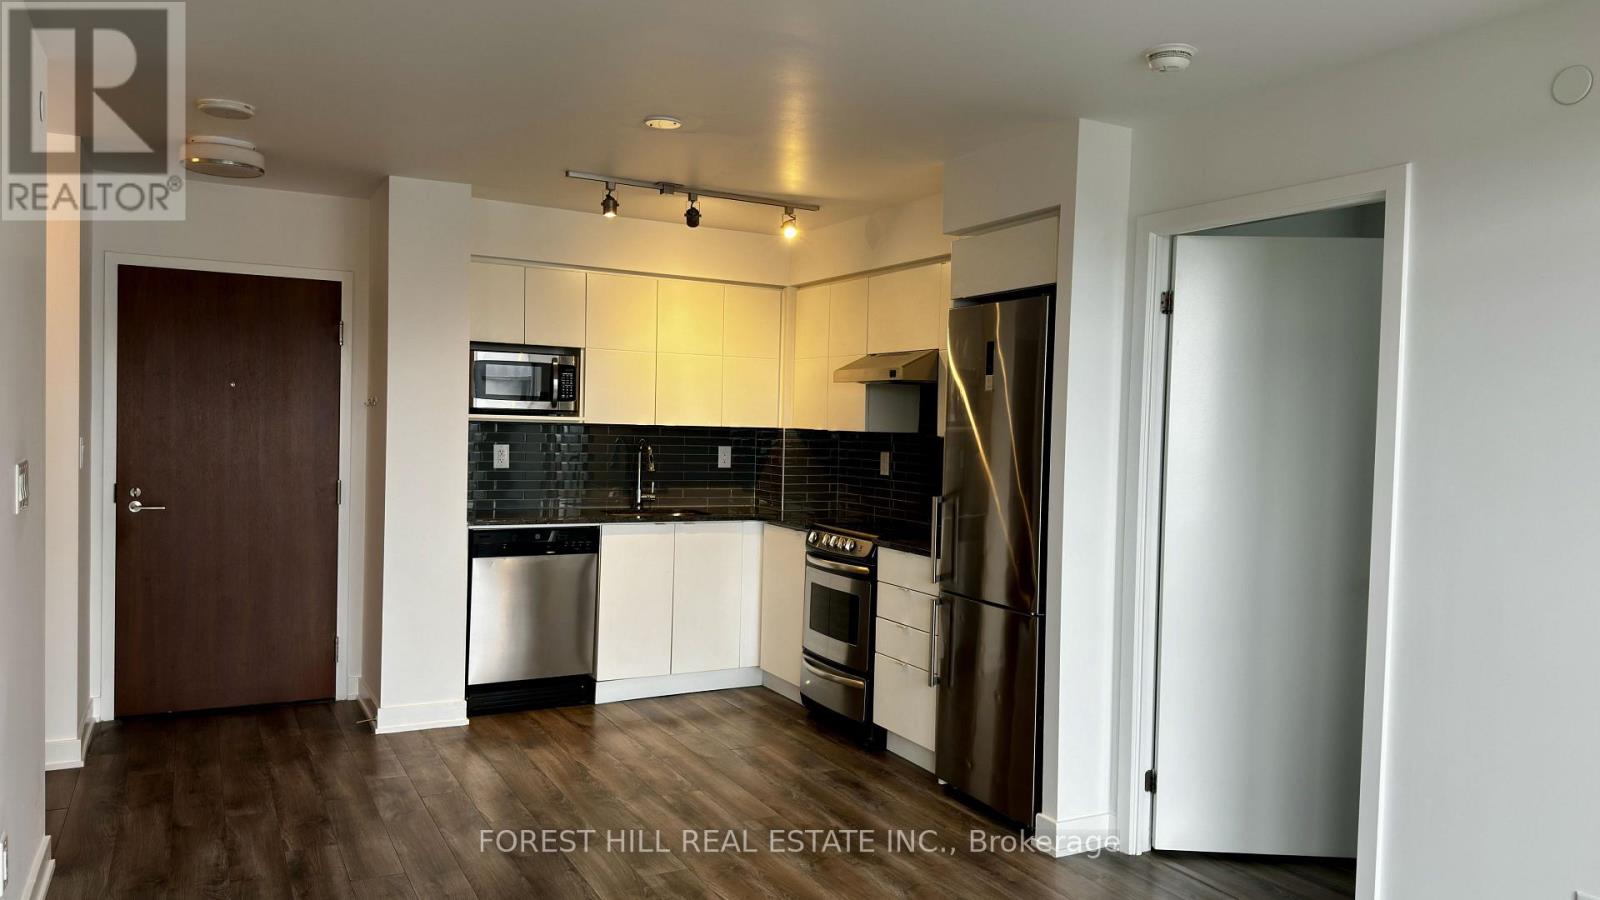
Luxury Condo in the Most Desirable Neighbourhood! 2 minutes' walk to the Yorkdale Shopping Mall with top designer shops and gourmet restaurants. Steps away are the Yorkdale Subway Station which connects you to different universities in Toronto such as U of T, Ryerson University and York University. Minutes' drive to Allen Road and Hwy 401. Modern Layout Bright & Spacious Unit with 2 Bdrms & 2 Full Washrooms. Freshly painted and clean ready for immediate occupancy. Also includes Underground Parking and One Large Private Locker Room. (id:55499)
2588 Sharon Crescent
Mississauga, Ontario
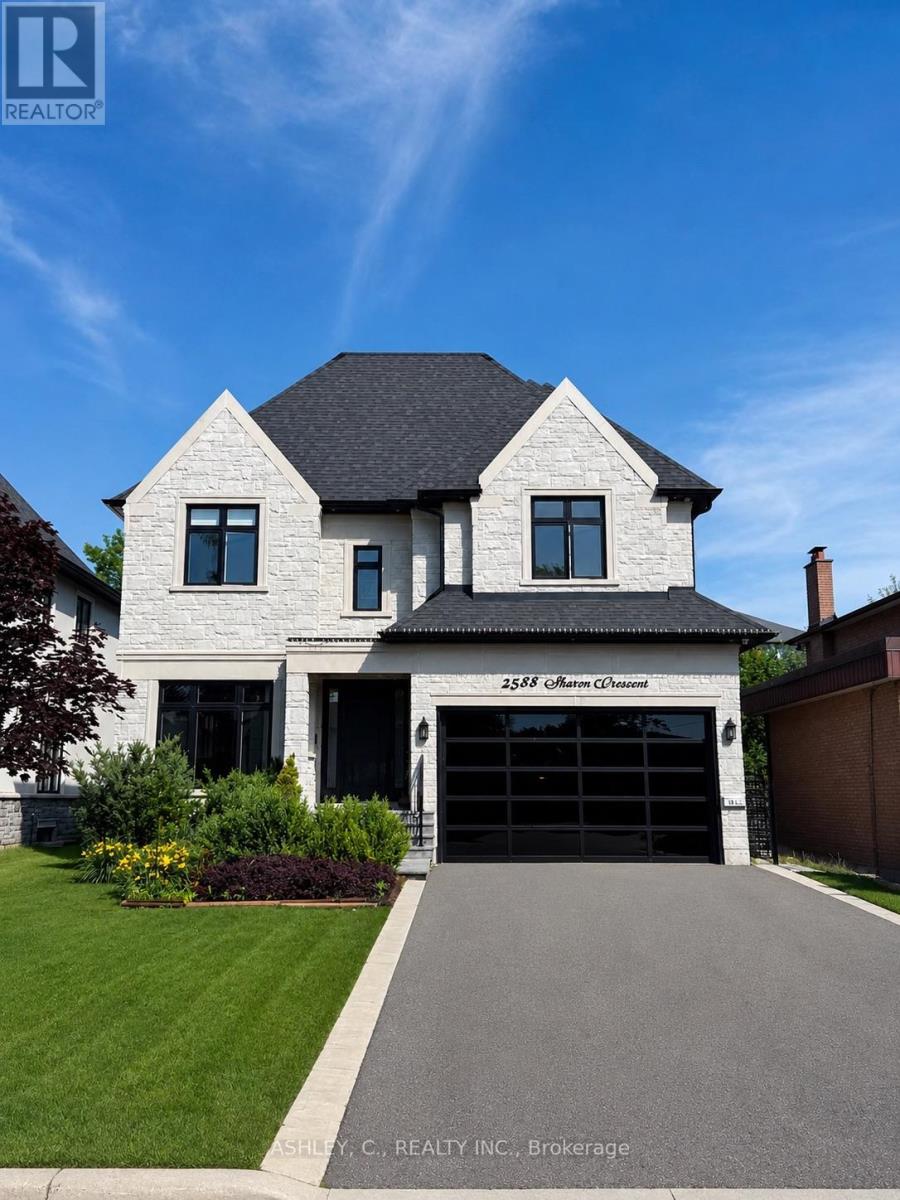
Discover this beautiful, modern home built in 2020, offering a perfect blend of luxury, comfort, and functionality. The main floor features a spacious, open-concept layout, ideal for both everyday living and entertaining. Each bedroom boasts its own private bathroom, providing exceptional comfort and privacy for the entire family. The fully finished basement features heated floors and a luxurious walk-up to the backyard, adding both warmth and convenience to the living space. An additional highlight is the service elevator connecting the basement to the second floor, offering a unique level of accessibility and practicality. Ideally located in the desirable Huron Park area, this home is within walking distance of both Catholic and public schools, making it an excellent choice for families. Mortgage can be arranged at 5% interest only. (id:55499)
224 - 1102 Horseshoe Valley Road W
Oro-Medonte, Ontario
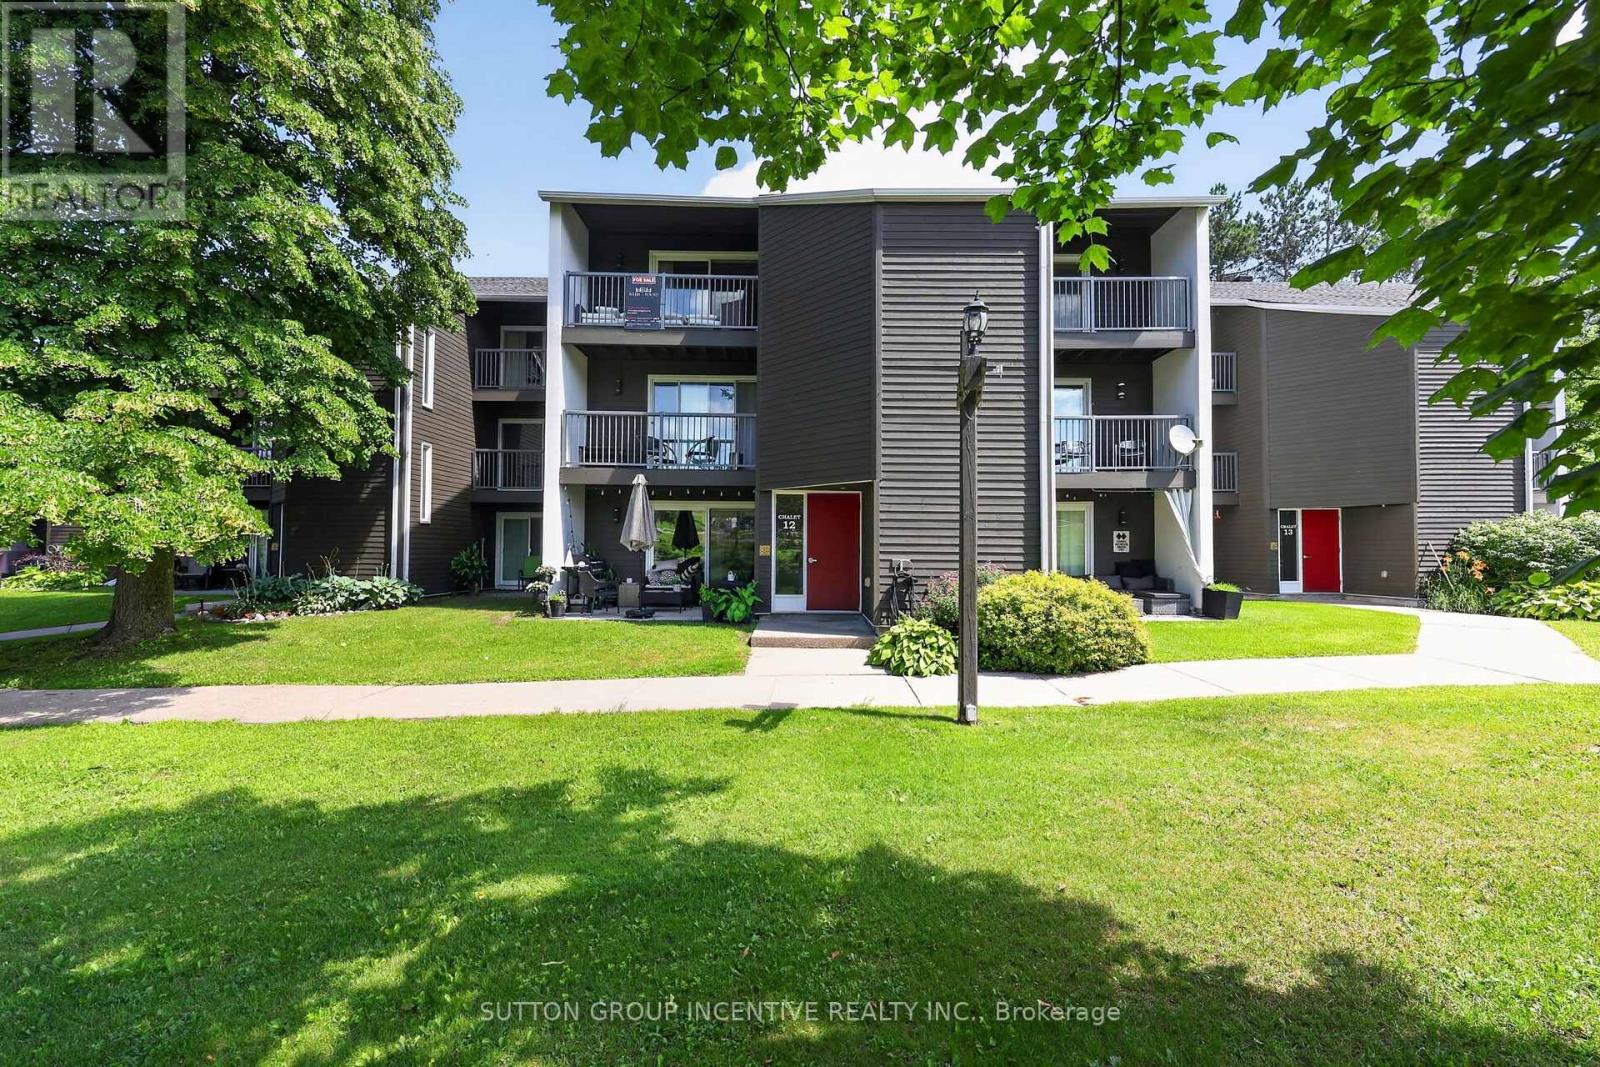
Whether you're seeking a full-time home, weekend retreat, recreational getaway, or investment property, this turnkey condo chalet offers an exceptional four-season lifestyle in one of Simcoe County's premier destinations. Located directly across from Horseshoe Resort, The Heights Ski Club, and Valley Golf Course, and bordering Copeland Forest, this well-maintained unit puts year-round recreation at your doorstep. Enjoy skiing, snowboarding, snowshoeing, cross-country skiing, golfing, mountain biking, hiking, and trail running just steps away. Nature lovers will appreciate access to 4400 acres of scenic trails in Copeland Forest. Inside, the bright open-concept living and dining area is filled with natural light and opens to a private southwest-facing balcony with beautiful ski hill and resort views. The thoughtfully designed sleeping area features a wall of custom closet storage, maximizing comfort and functionality. A ground-level walkout leads to a private deck and patio overlooking green space. The updated kitchen offers modern cabinetry and stainless-steel appliances, while the renovated bathroom, in-suite laundry, and owned hot water tank add convenience and efficiency. Affordable heating costs and reasonable condo fees make this property ideal for both full-time living and recreational use. Restaurants, cafes, amenities, and year-round activities are just across the road. Relax at nearby Vetta Nordic Spa, explore local attractions, or simply enjoy the area's natural beauty. Additional features include ample unassigned resident and guest parking, high-speed internet availability, a pet-friendly building (with restrictions), and the option to purchase furnished or unfurnished. Conveniently located less than an hour from the GTA and minutes to Barrie, Orillia, Highway 400, Horseshoe Heights Elementary School, and the future community recreation centre, this property offers the perfect blend of lifestyle, recreation, and convenience. (id:55499)
1 Rice Lane
Orillia, Ontario
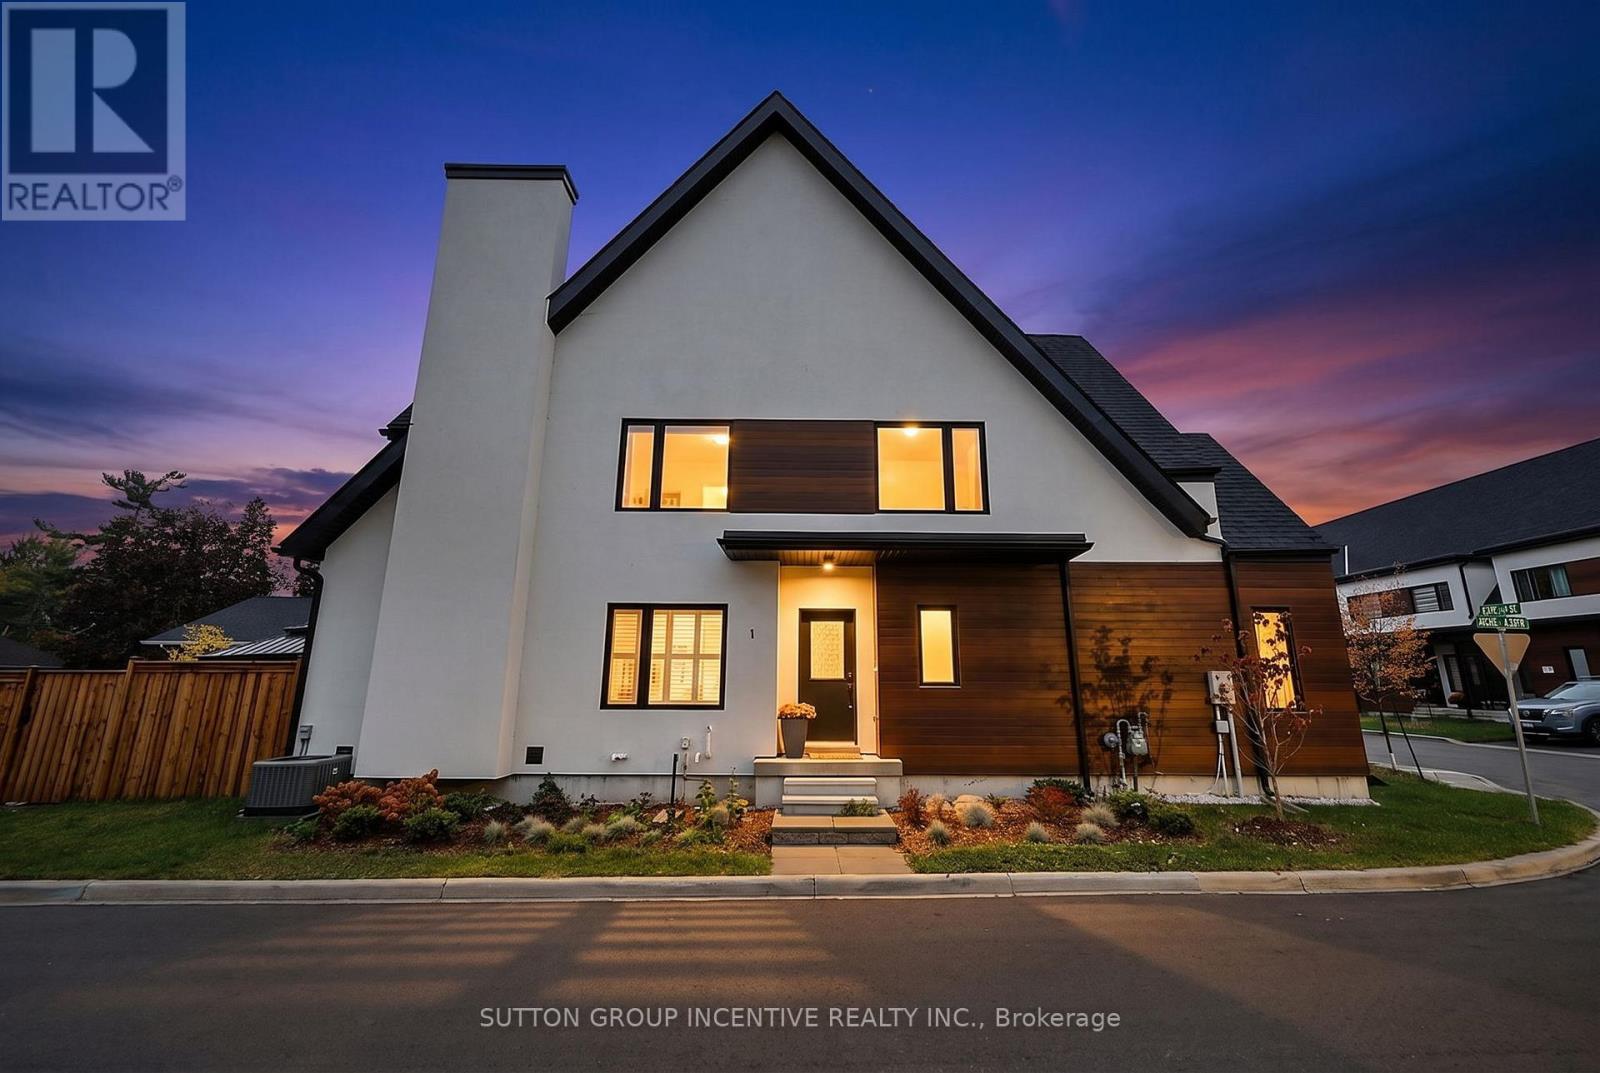
Make lakeside living your everyday at 1 Rice Lane in Sophie's Landing Phase 4, Orillia's private gated community on Lake Simcoe. Offering Furnished. This bright end-unit bungaloft blends striking architecture with an inviting 3-bedroom, 2.5-bath layout. Vaulted ceilings and high windows fill the open-concept living space with natural light, while the stylish kitchen's generous island is perfect for morning coffee or evenings with friends. A main-floor primary suite with walk-in closet and ensuite, along with main-floor laundry, makes daily living effortless. Upstairs, two bedrooms and an airy loft provide space for guests, working from home or unwinding. Enjoy summer dinners on the private patio, stroll down to the community waterfront, or make the pool and gym part of your routine. An attached garage and spacious unfinished basement offer ample storage. With Tudhope Park, waterfront trails and Orillia's shops and restaurants nearby, come home to the comfort of a private community where every day feels a little more like a getaway. (id:55499)
61 Jarvis Street
Fort Erie, Ontario
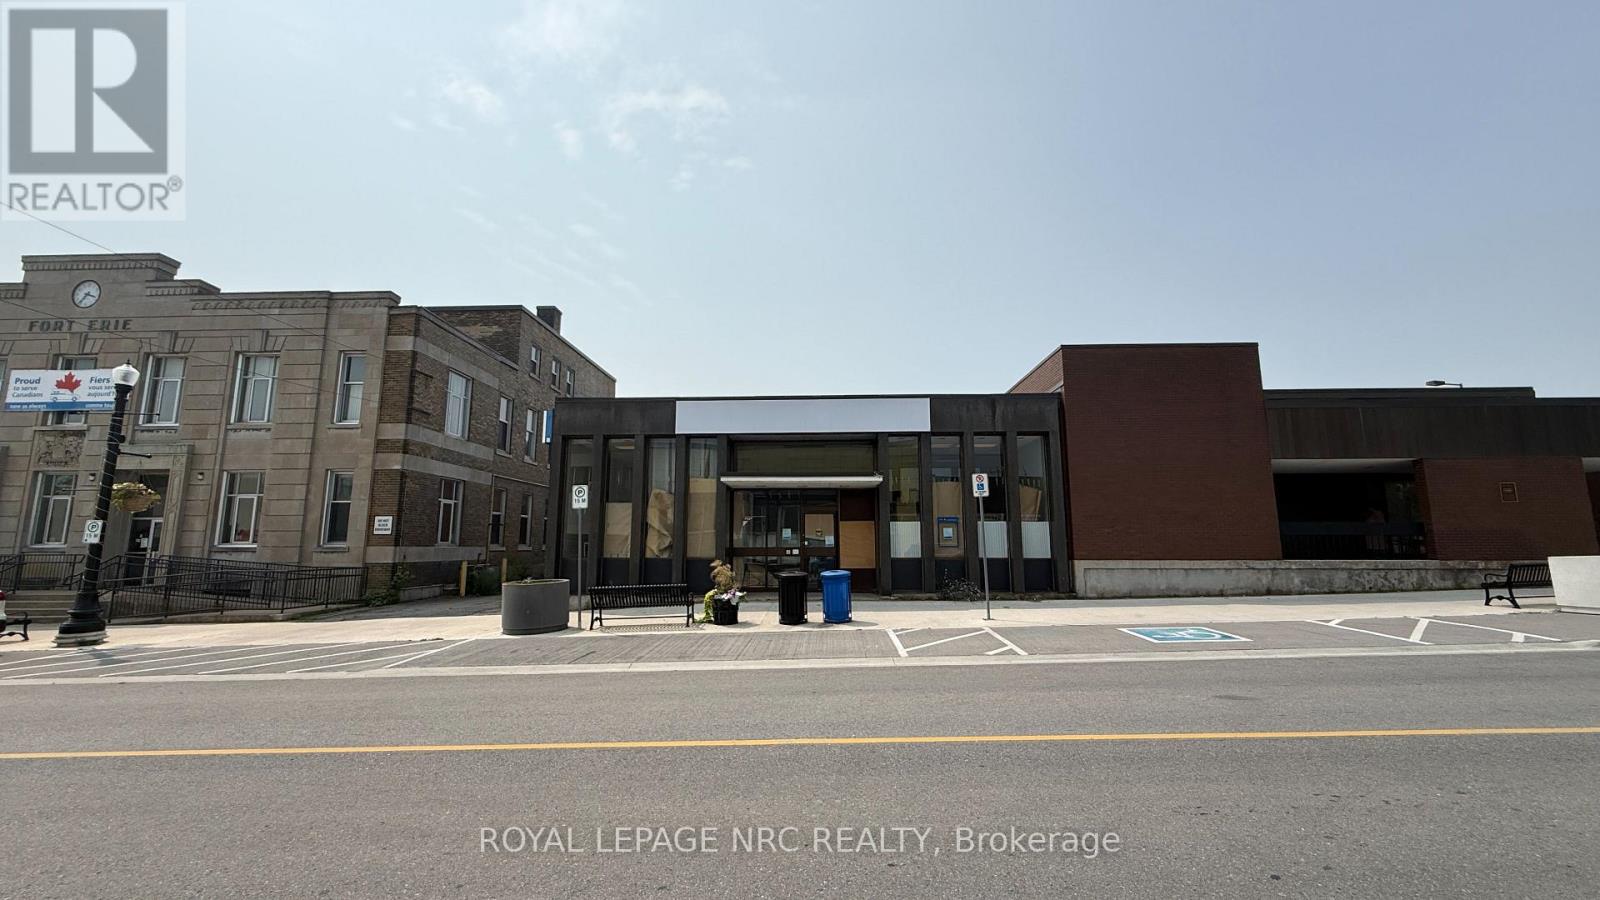
Located in the heart of downtown Fort Erie, this unique commercial property is within walking distance of the beautiful Niagara River and surrounded by a charming, scenic environment. Formerly a Bank of Montreal branch, the building offers impressive high ceilings and more than 6,000 sq. ft. of finished space. The main floor provides approximately 3,118 sq. ft., while the approximately 3,000 sq. ft. finished basement features multiple individual rooms and a washroom. This versatile property is ideal for a wide variety of businesses, including a daycare, school, retail store, professional office, medical clinic, or community centre. Rent is plus TMI. Large parking at the back! An excellent opportunity to establish your business in a highly desirable downtown location! (id:55499)
310 - 6065 Mcleod Road
Niagara Falls, Ontario
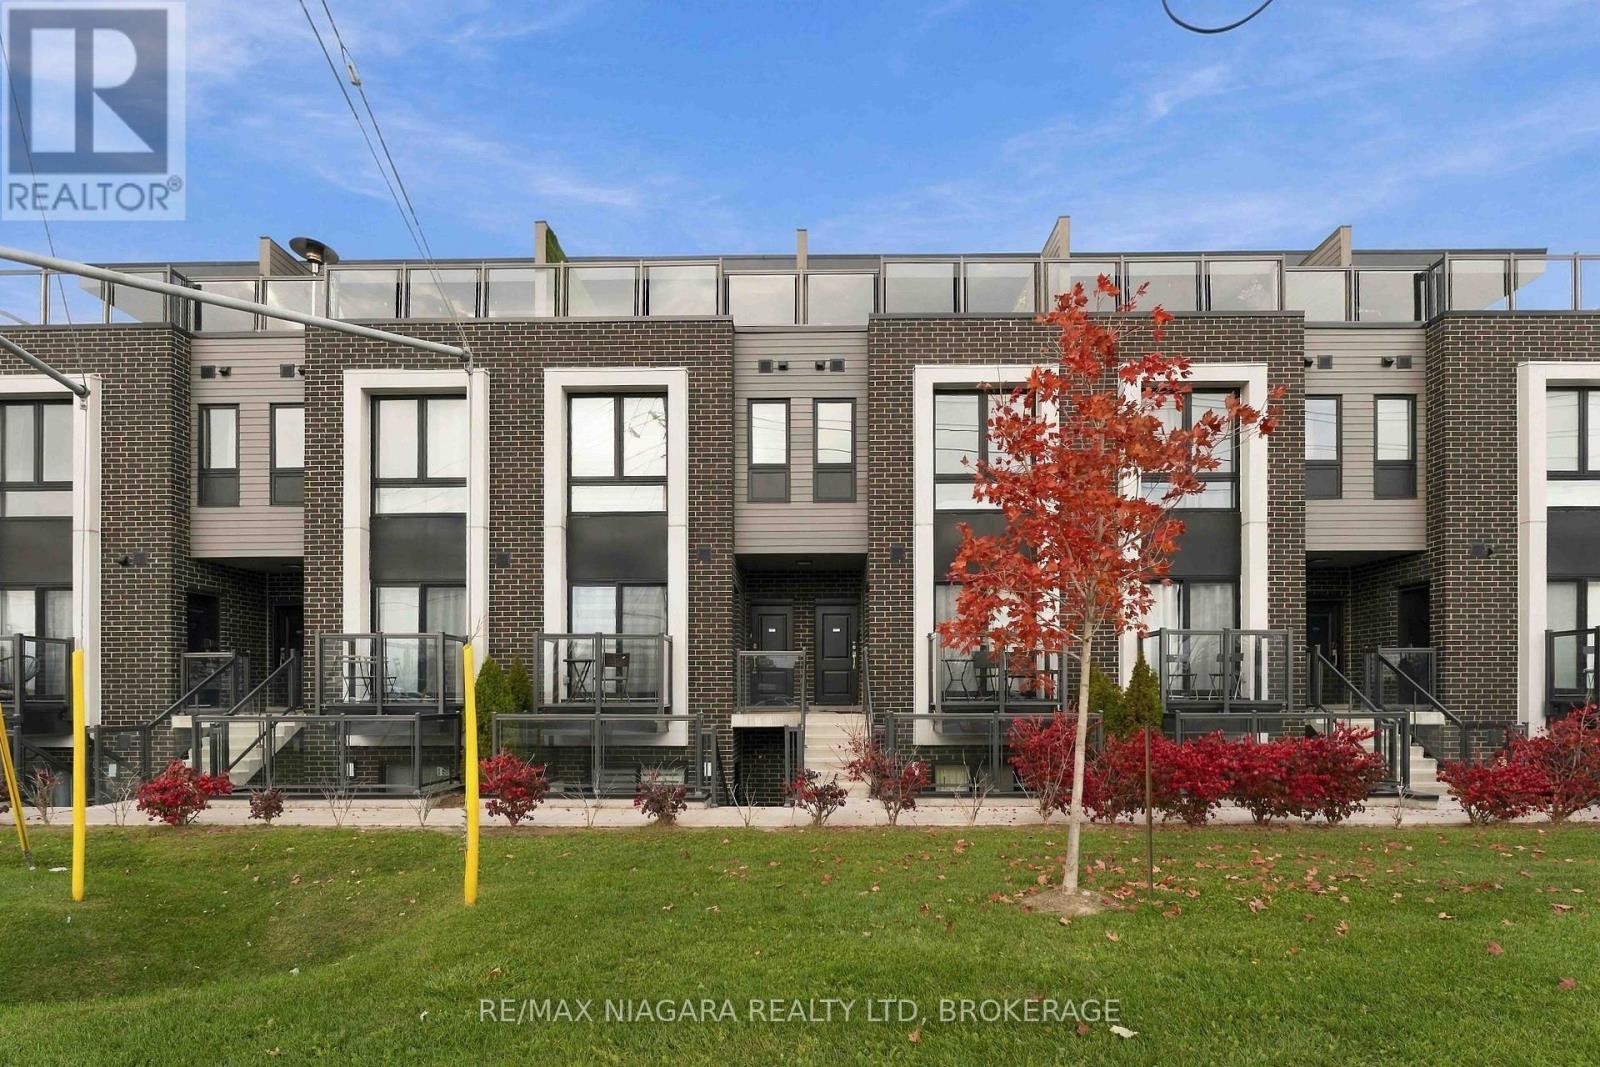
Fully furnished and ready for you to move in! This bright, clean stacked townhouse at 6065 McLeod Road offers two bedrooms, two full bathrooms and a rooftop terrace to enjoy your own outdoor space. The open-concept kitchen and living area make it easy to cook, relax and spend time together, with large windows bringing in plenty of natural light. The kitchen features stainless steel appliances, a centre island and lots of cabinet space. Nicely furnished throughout, with in-suite laundry and one parking space included. The rooftop is a great spot for your morning coffee or to unwind at the end of the day. Located in a convenient Niagara Falls neighbourhood, within walking distance of groceries, restaurants, cafés and everyday essentials, and approximately a five-minute drive to the Falls. A lovely place to call home, with everything you need close by! (id:55499)
11473 Moore Road N
Wainfleet, Ontario
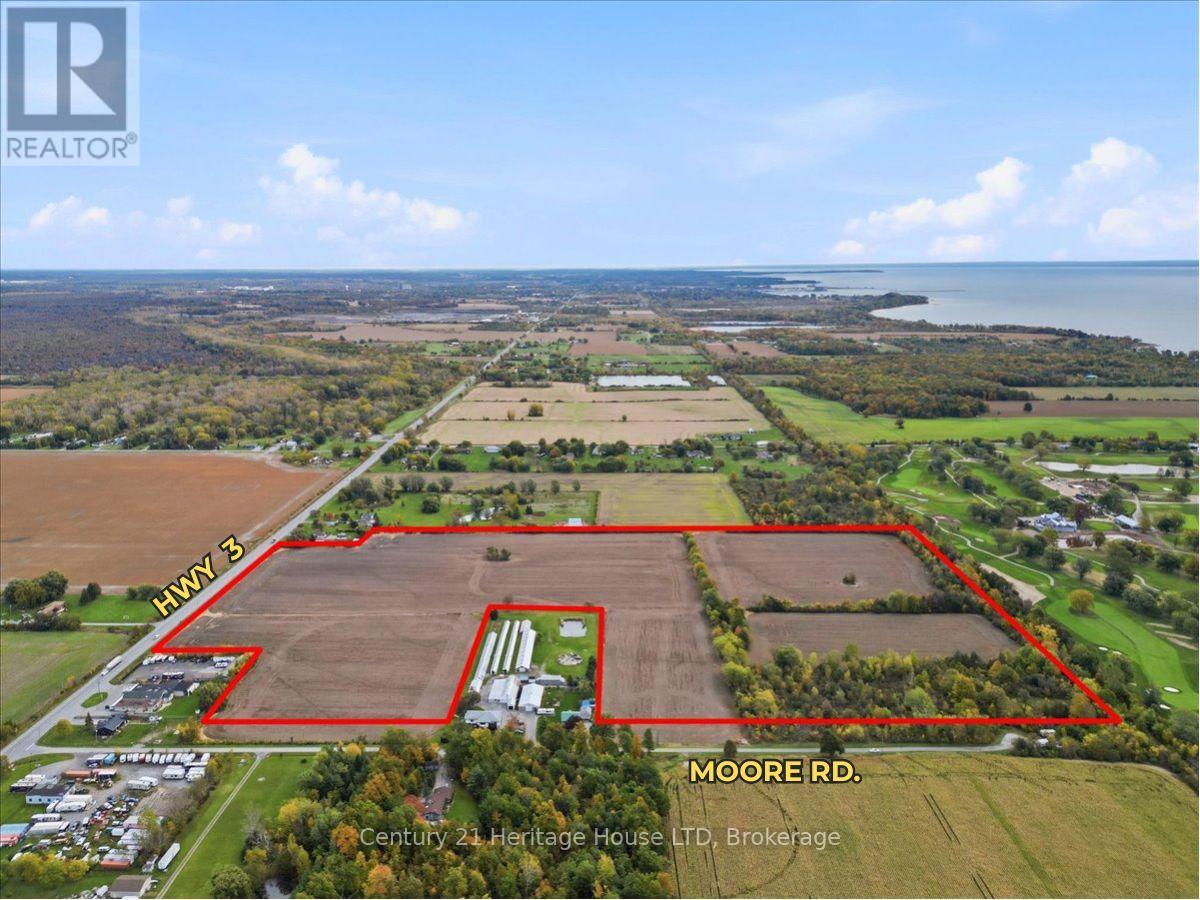
Opportunity is calling!! Welcome to 11473 Moore Road, offering 48.4 (+/-) acres, minutes to the lake and is fronting onto two roads - including HWY 3, which gives you unbeatable access and exposure. This property is zoned A1 and is currently being farmed by a local farmer for soybean and backs onto The Port Colborne Golf and Country Club. This zoning allows you to build your dream estate, build your dream farm and work from home, use for agricultural, operate a kennel business and more. Approximately 5 acres are treed, the remaining land is cleared. Buyer to do their own due dilegence in all aspects (permits, zoning, use, taxes etc). (id:55499)
10 Wismer Avenue
Barrie, Ontario
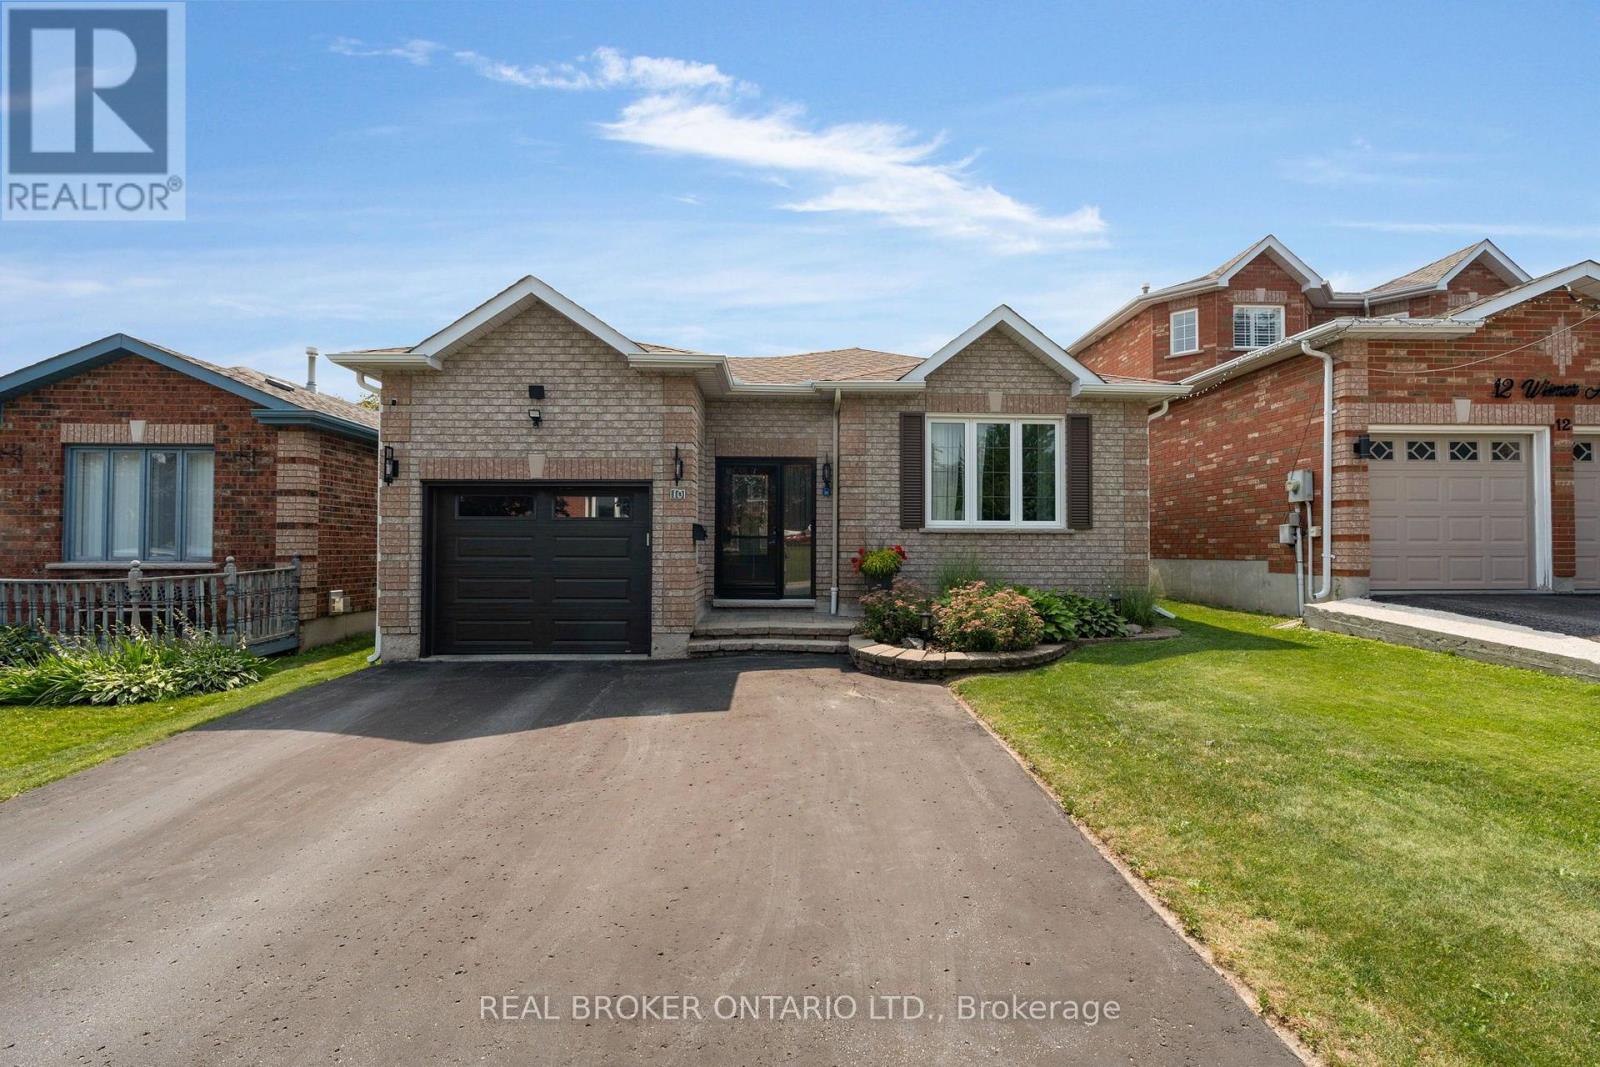
*OVERVIEW* Beautifully updated raised bungalow in one of North Barrie's most sought-after neighbourhoods, offering 3+1 bedrooms, 2 full bathrooms, and a functional layout. Move-in ready with extensive updates throughout, this home is ideal for families, multigenerational living, or buyers looking for income potential. Conveniently located with quick access to Highway 400, schools, parks, and everyday amenities.*INTERIOR* The bright main level features hardwood flooring throughout and an open living and dining area with a gas fireplace. The renovated kitchen offers quartz countertops, modern finishes, and updated appliances. Both bathrooms have been renovated and include heated floors. The fully finished lower level provides exceptional flexibility with a second kitchen, spacious rec room with a gas fireplace, fourth bedroom, and full bathroom. A perfect setup for an in-law suite, extended family, guests, or future rental income.*EXTERIOR* Enjoy a fully fenced and landscaped backyard complete with a new deck (2024), above-ground pool, patio, and garden shed, offering plenty of space to relax or entertain. Updated front entry, garage door, and exterior improvements add to the home's curb appeal.*NOTABLE* Major updates include the kitchen, bathrooms, furnace, A/C, shingles, front door, garage door and window, water softener, patio stones, eavestroughs, awning (2019), and deck (2024). All appliances and mechanicals are owned with no rental equipment. Flexible closing available. (id:55499)
79 Maplegrove Avenue
Bradford West Gwillimbury, Ontario
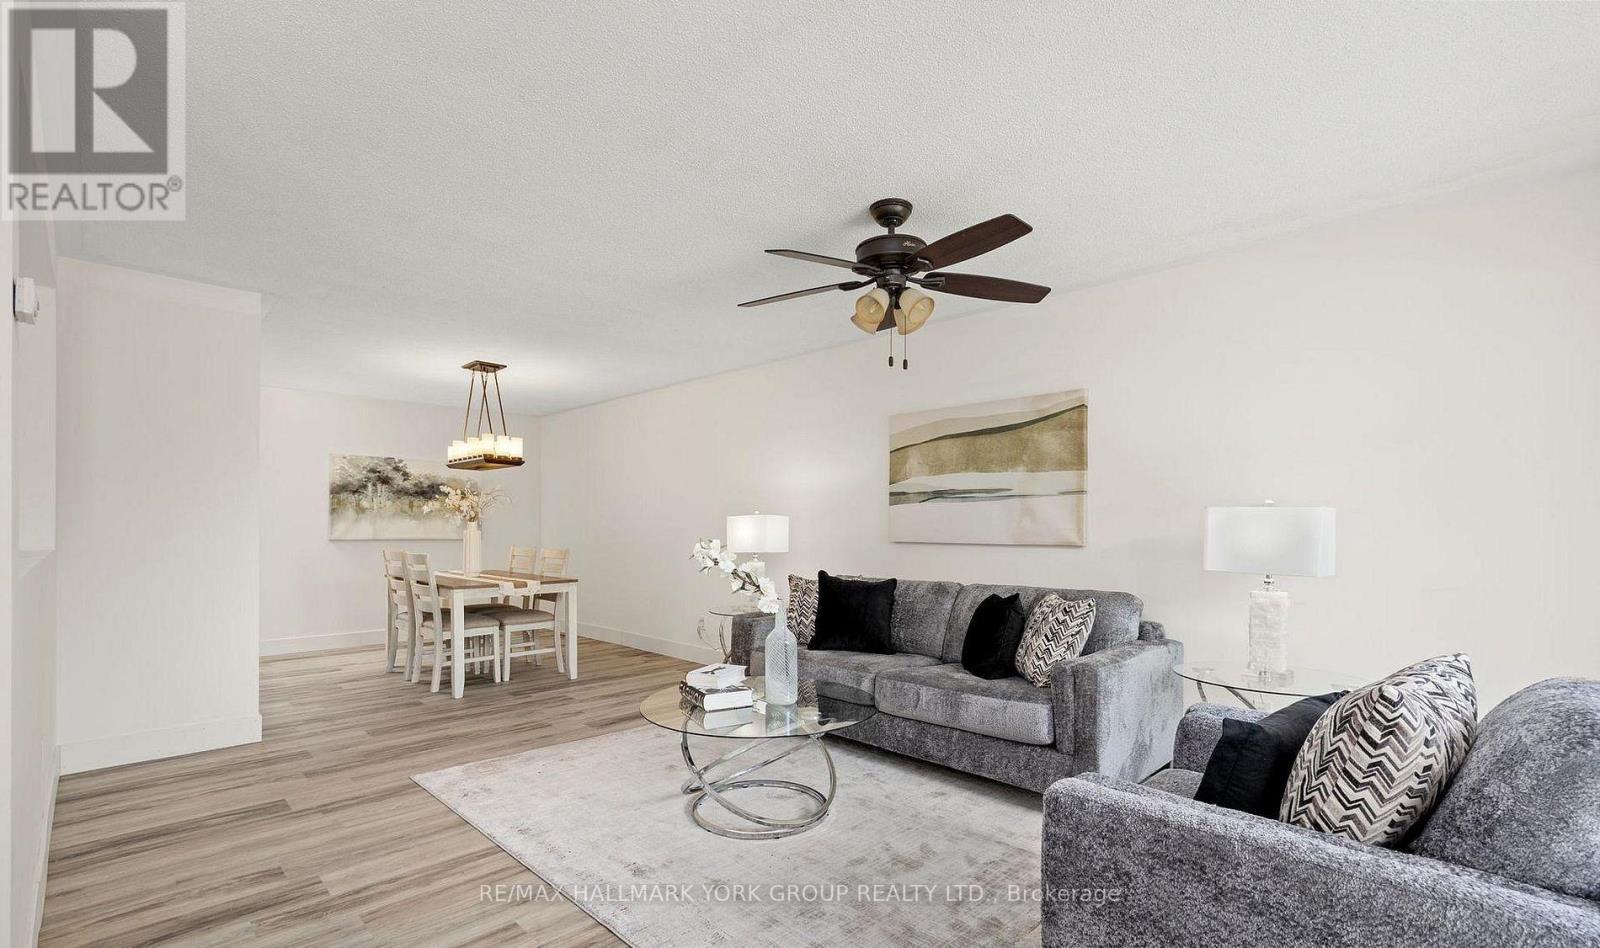
Main floor and basement are being rented together - enjoy the entire home for yourself. Welcome to this beautifully updated, move-in-ready 3-bedroom home in one of Bradford's most desirable family-friendly neighbourhoods. Offering generous living space, a finished walkout basement, a deep backyard, and parking for up to 4 cars, this home is ideal for families looking for comfort, space, and convenience.The bright main floor features a modern kitchen with quartz countertops, stylish backsplash, gas stove, and a spacious breakfast area. The home was extensively refreshed in June 2026 with brand-new flooring throughout the main level and finished basement, fresh paint throughout, newly painted stairs and garage, refreshed landscaping, and professionally cleaned interiors.The finished walkout basement provides additional living space with a large recreation room, a 3-piece bathroom, and direct access to the backyard - perfect for a family room, home office, play area, or additional living space.Enjoy a deep lot, metal gazebo, rare 4-car driveway with no sidewalk, and a move-in-ready home that has been exceptionally well maintained. Entire home for lease - main floor and basement included. Simply move in and enjoy! (id:55499)
1787 Quantz Crescent
Innisfil, Ontario
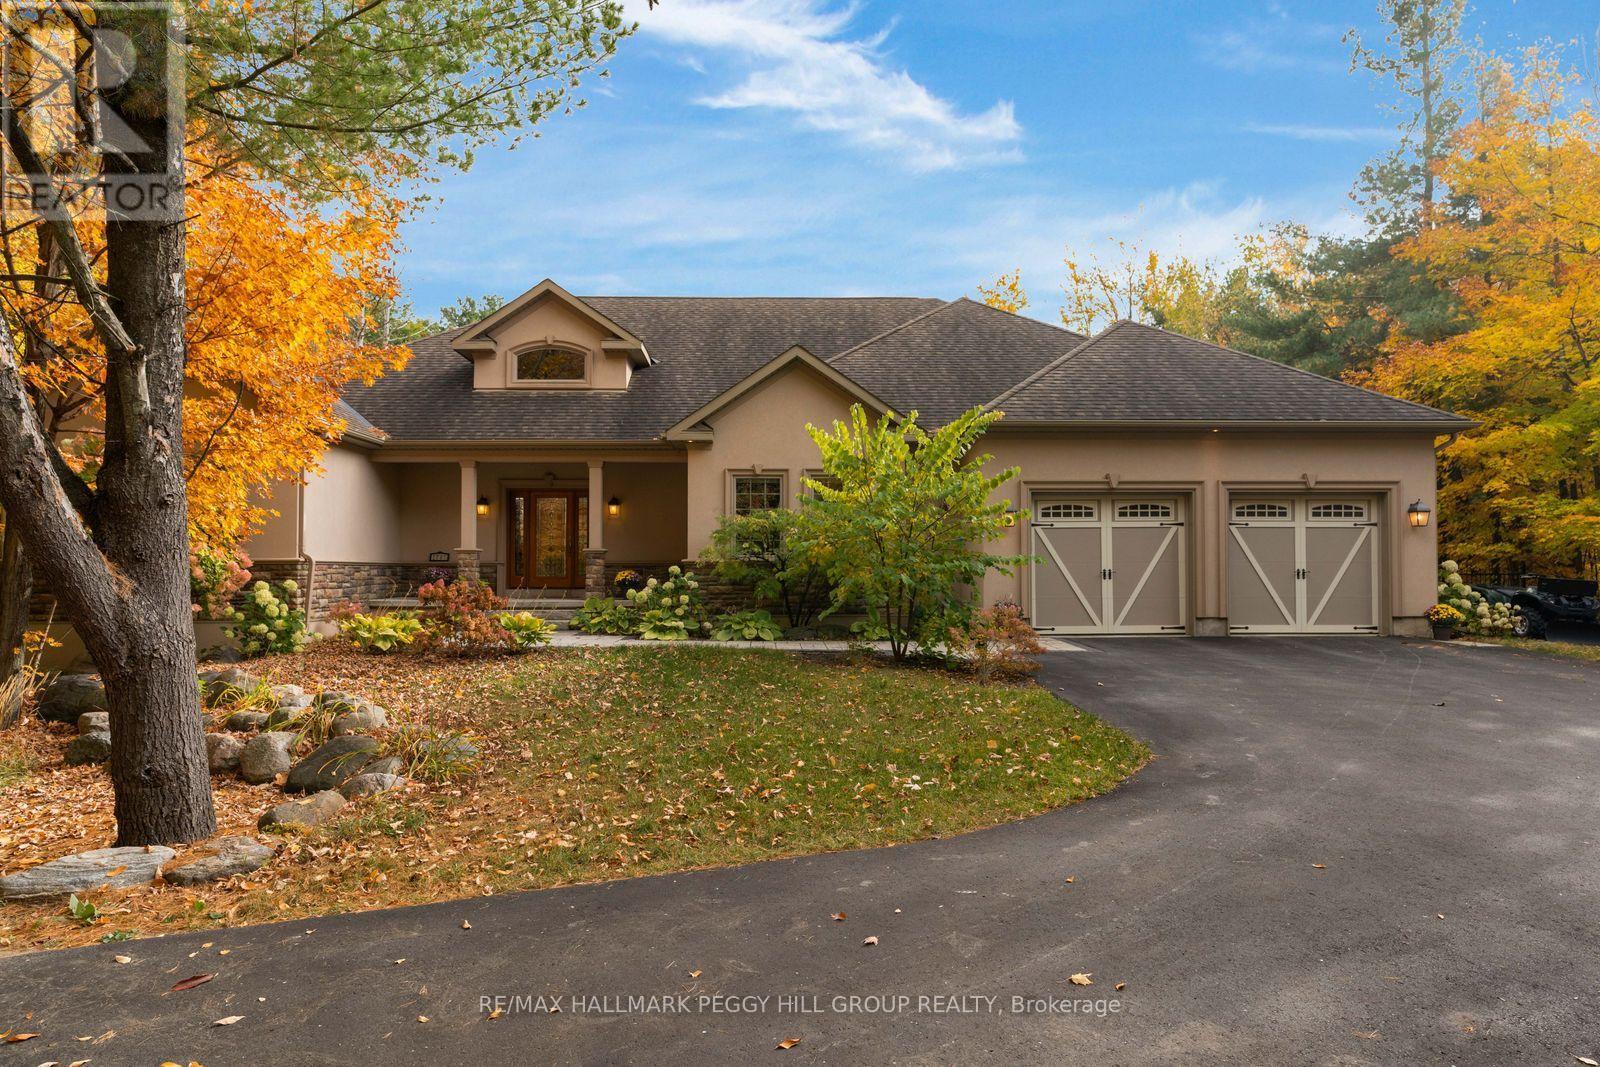
CUSTOM ESTATE WITH NEARLY 4,200 FINISHED SQ. FT. ON 1.57 TREED ACRES & AN INGROUND SALTWATER POOL IN ONE OF INNISFIL'S MOST PRESTIGIOUS ENCLAVES! Beyond a winding, tree-lined driveway, 1787 Quantz Crescent reveals an exquisite bungalow surrounded by manicured gardens and mature woodland. The grounds unfold around a 20 x 40 ft heated saltwater pool, bordered by interlocking stone terraces and an expansive composite deck. The great room features a soaring vaulted ceiling and a dramatic wall of windows overlooking the woodland, with a walkout to the backyard, while a double-sided Napoleon gas fireplace with a floor-to-ceiling stone surround connects this space to the formal dining room. Hardwood flooring and finely crafted custom millwork extend throughout, including built-in bookcases and an elegant dining room hutch. The kitchen features raised-panel cherry wood cabinetry, natural cork flooring, a Silestone-topped island with prep sink, built-in appliances and separate full-sized refrigerator and freezer. Three main-floor bedrooms include a primary suite overlooking the pool, with direct deck access, two walk-in closets and a 5-piece ensuite featuring a separate tub and large glass shower. A generous home office offers an ideal setting for running a business or working remotely, while the four-season sunroom overlooks the gardens and opens onto the deck, with an adjoining 3-piece bathroom for poolside use. The partially finished lower level includes three additional bedrooms, a 3-piece bathroom, an expansive unfinished area with room for future recreation and a separate garage entrance offering in-law potential. An attached double garage, custom laundry and mudroom cabinetry, plus an owned water softener and UV system complete the residence. This quiet, low-traffic crescent is close to schools, shopping, Barrie South GO Station and Friday Harbour Resort. (id:55499)