
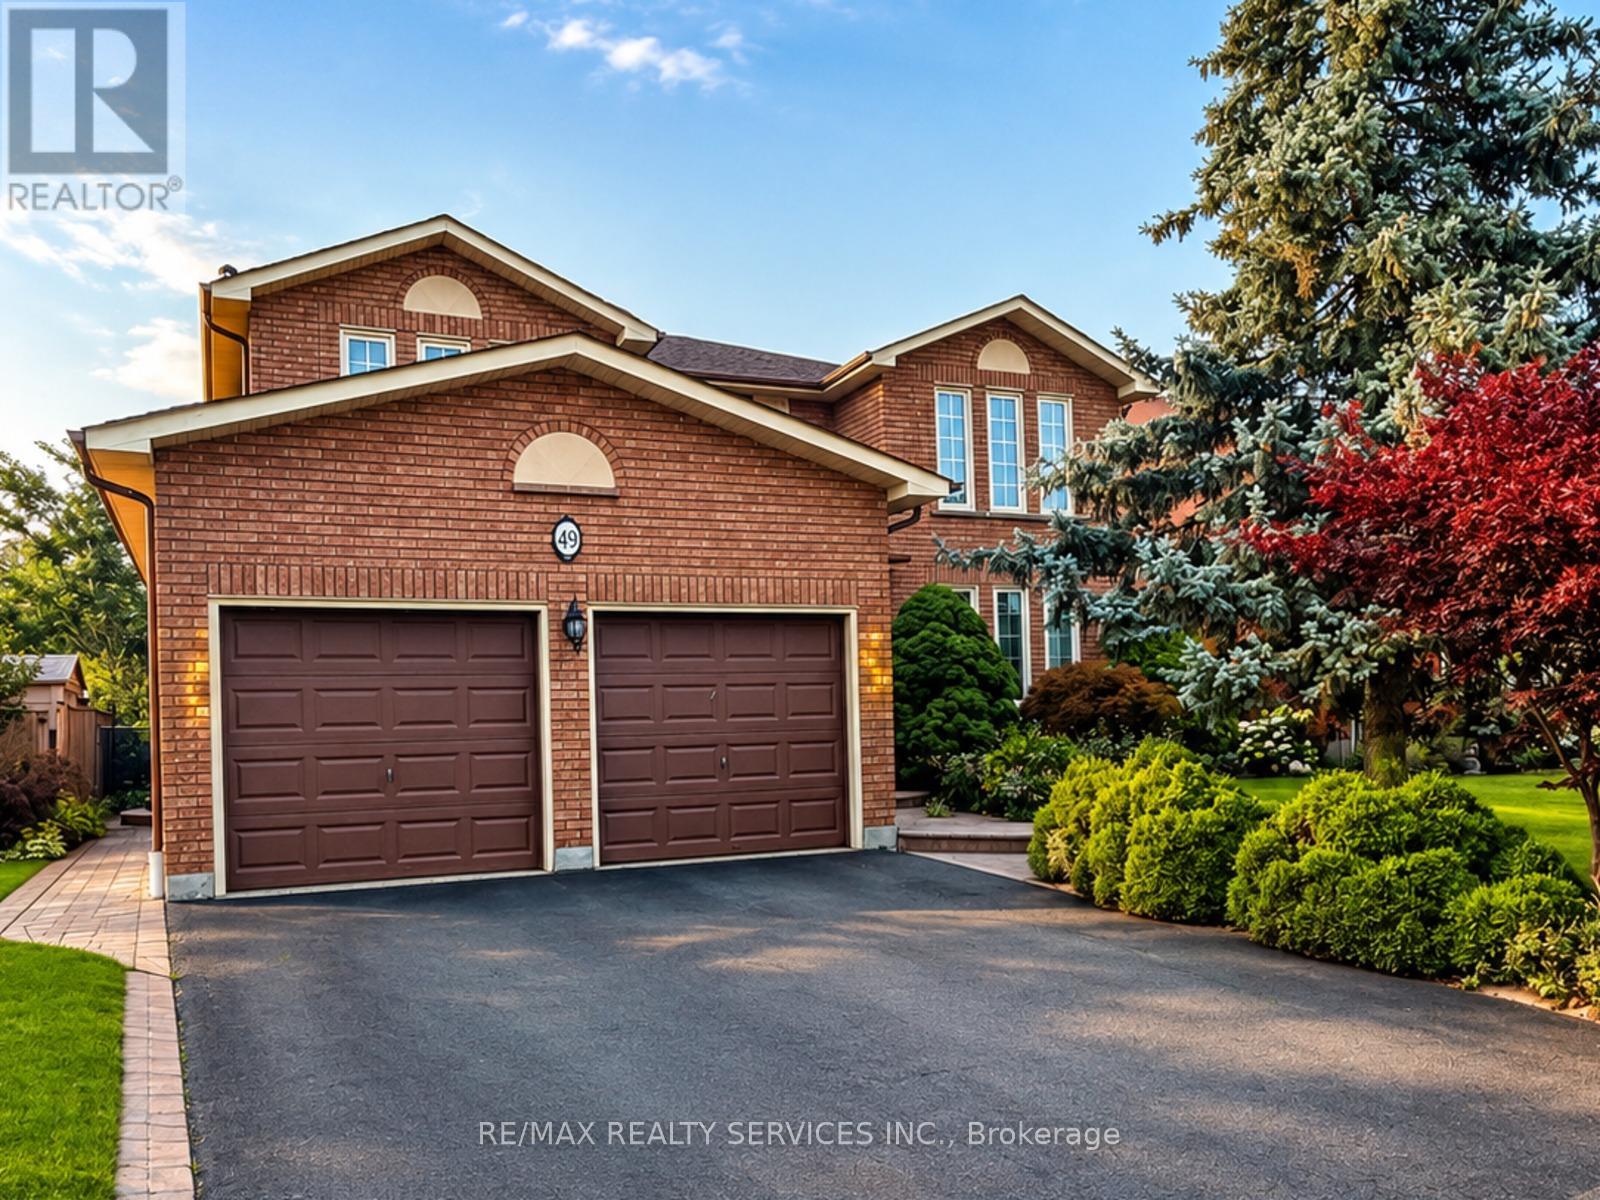
49 Turtlecreek Boulevard
Brampton, Ontario
Welcome To This Beautifully Maintained Family Residence, Set On A Professionally Landscaped 48' X 129' Lot In An Established South Brampton Neighbourhood. Beyond Its Impressive Curb Appeal, The Home Offers A Spacious And Thoughtfully Designed Interior With A Bright Formal Living Room, Separate Dining Room And An Expansive Family Room Ideal For Relaxing Or Entertaining. The Recently Renovated Kitchen Features A Chef-Inspired Design And Overlooks Both The Generous Breakfast Area And Private Backyard, Creating A Seamless Setting For Indoor-Outdoor Gatherings. Upstairs, Four Well-Proportioned Bedrooms Provide Plenty Of Room For The Entire Family. The Primary Suite Is A True Retreat, Complete With A Private Sitting Area And Spa-Inspired Ensuite. Enjoy Convenient Access To Nearby Schools, Including St. Kevin Catholic Elementary School And Brampton Centennial Secondary School, As Well As Sheridan College's Davis Campus. Parks, Recreational Trails, Shopping, Restaurants, Brampton Gateway Terminal And Highways 401, 407 And 410 Are Also Close By. The Future Hazel McCallion Line LRT Is Within Walking Distance, Providing Connections To Mississauga, Square One And Port Credit GO. An Exceptional Combination Of Space, Privacy And Convenience! (id:55499)
RE/MAX Realty Services Inc.
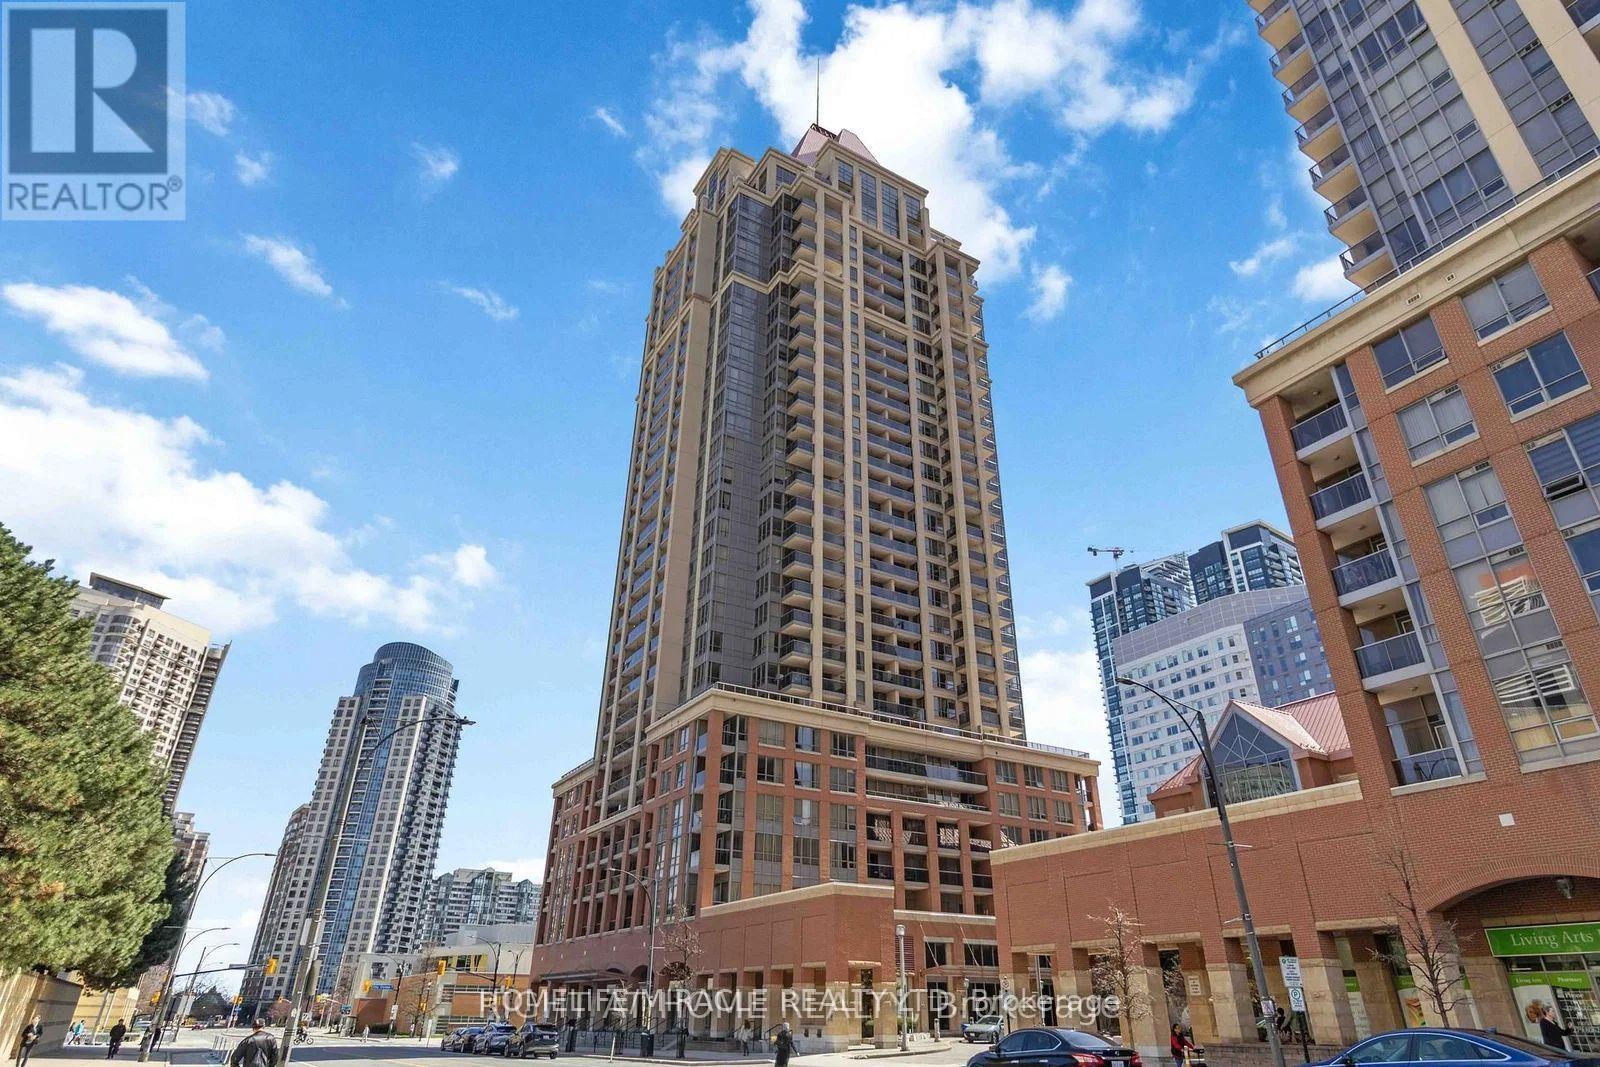
912 - 4080 Living Arts Drive
Mississauga, Ontario
Welcome To This Bright And Sun-Filled 1-Bedroom Plus Den Condo, Ideally Located In The Heart Of Mississauga's City Centre. The Spacious Primary Bedroom Features Large Windows, While The Den Offers Custom Cabinetry, Making It An Excellent Space For A Home Office Or Additional Storage. The Bright Living Area Is Filled With Natural Light And Opens Onto A Private Balcony With Beautiful City Views. The Functional Kitchen Features Stainless Steel Appliances, Ample Cabinetry, And A Practical Layout For Everyday Living. The Unit Includes One Parking Space And One Locker. Residents Can Enjoy A Variety Of Building Amenities, Including 24-Hour Concierge, Indoor Swimming Pool, Fitness Centre, Party Room, Guest Suites, Visitor Parking, And Beautifully Maintained Common Areas. Enjoy The Convenience Of Being Close To Square One Shopping Centre, Celebration Square, Sheridan College, Living Arts Centre, Mississauga City Hall, Central Library, Restaurants, Cafés, Parks, And Public Transit. Walk To Rabba Fine Foods For Everyday Grocery Needs, With Easy Access To The GO Station, Future Hurontario LRT, And Major Highways Including The 403, 401, And QEW. An Excellent Opportunity To Lease A Bright, Spacious, And Conveniently Located Home In The Heart Of Downtown Mississauga, Perfect For Professionals, Couples, Or Anyone Looking To Enjoy The Best Of City Centre Living. (id:55499)
Homelife/miracle Realty Ltd
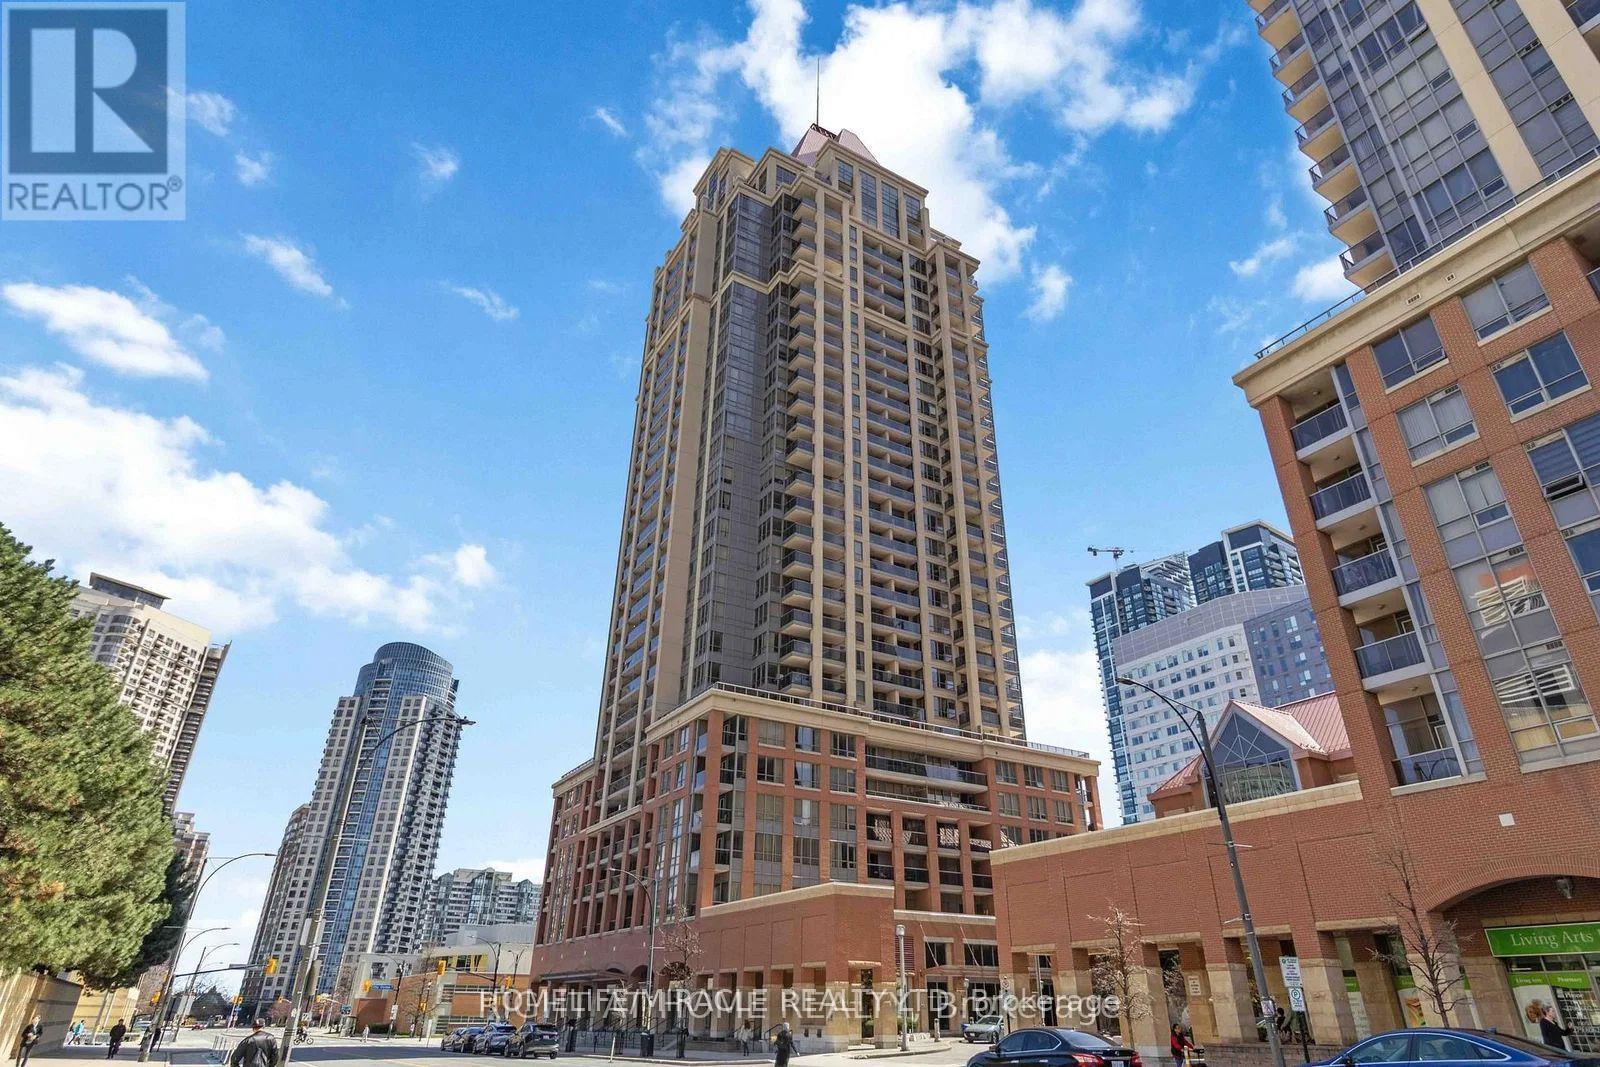
803 - 4090 Living Arts Drive
Mississauga, Ontario
Welcome to This Beautiful, Bright Condo in the Heart of Mississauga's Vibrant City Centre! This Well-Maintained Suite Features a Spacious Primary Bedroom with Large Windows, a Huge Den That Can Easily Be Used as a Second Bedroom or Home Office, Two Full Bathrooms, and an Open-Concept Living and Dining Area Filled with Natural Light That Walks Out to a Large Private Balcony Offering Beautiful City Views. The Functional Kitchen Features Stainless Steel Appliances, a Stainless Steel Sink, and Plenty of Cabinet Space. Includes One Parking Space and One Locker. Enjoy Exceptional Building Amenities Including 24-Hour Concierge, an Indoor Swimming Pool, Fitness Centre, Party Room, Guest Suites, Visitor Parking, and Beautifully Maintained Common Areas. Ideally Located Just Steps to Celebration Square, Square One Shopping Centre, Sheridan College, Living Arts Centre, Mississauga City Hall, the Central Library, Restaurants, Cafés, Grocery Stores, Parks, and Public Transit, with Quick Access to the GO Station, Future Hurontario LRT, and Highways 403, 401, and QEW. An Excellent Opportunity for First-Time Buyers, Professionals, Investors, or Anyone Looking to Enjoy the Best of Downtown Mississauga Living. (id:55499)
Homelife/miracle Realty Ltd
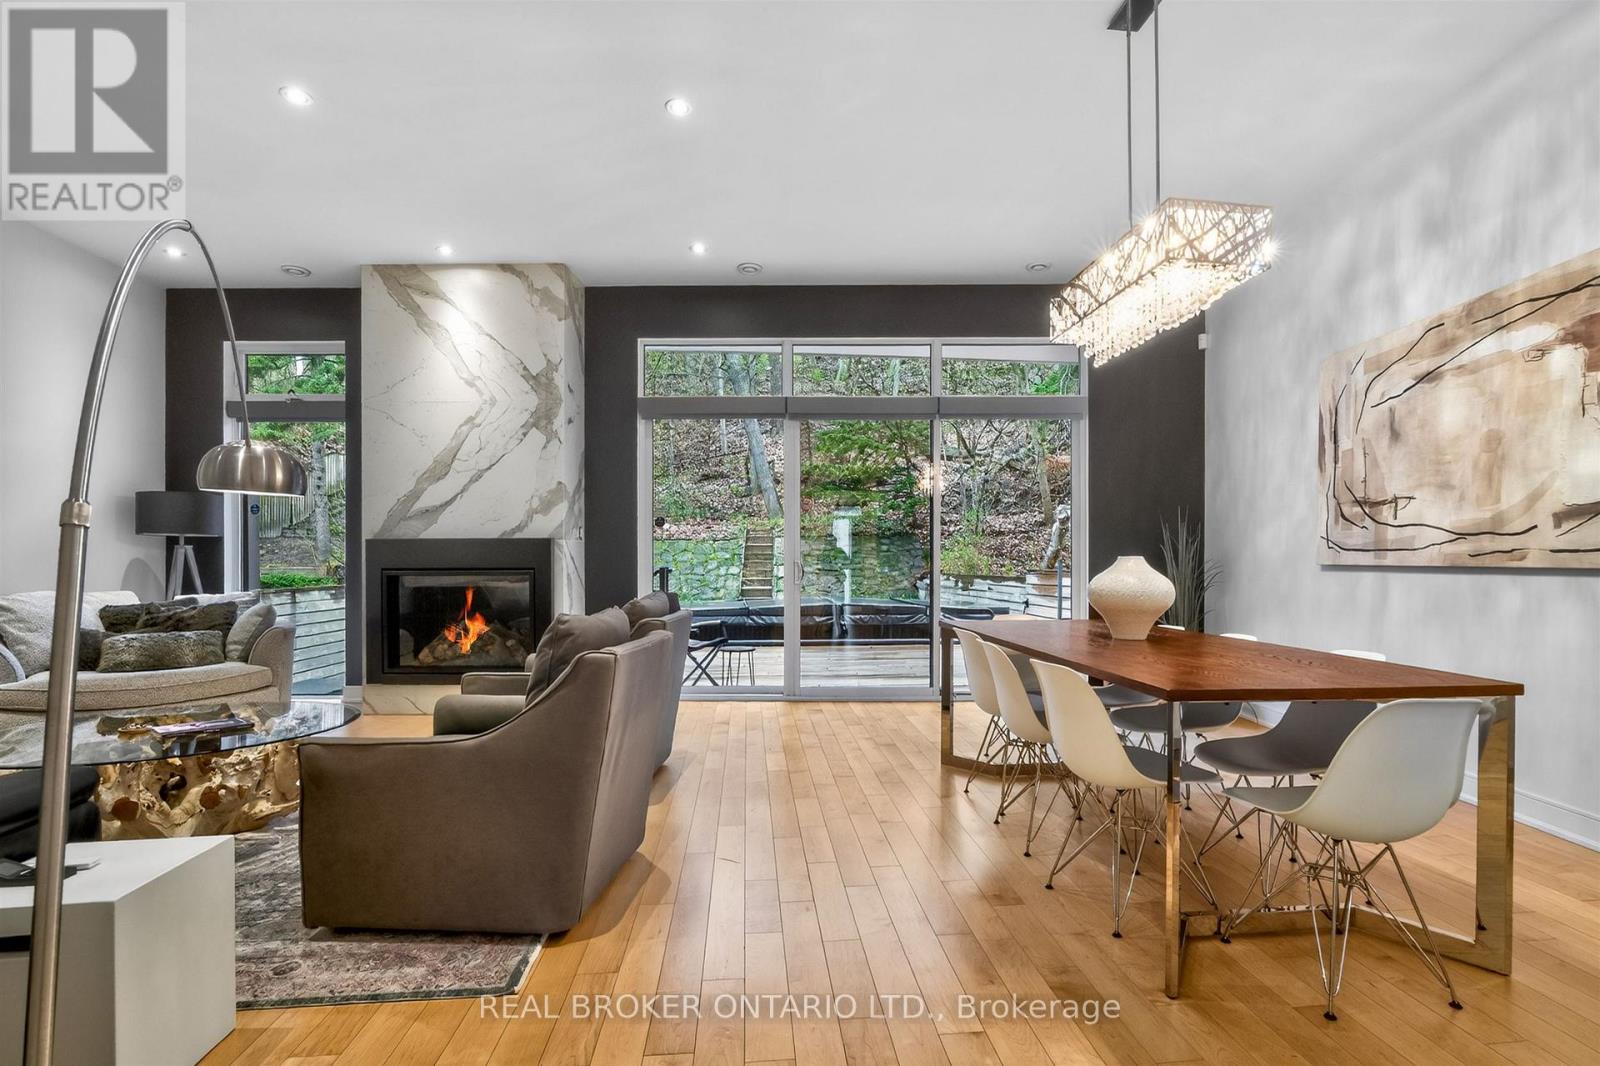
88 South Kingsway Way
Toronto, Ontario
Step into a sanctuary of modern luxury and impeccable design! This exquisite 4000+ sq ft contemporary masterpiece, crafted by David Peterson Architect Inc., offers a unique blend of functionality and elegance. Featuring 3+1 bedrooms, 4 baths, and a lush garden atrium, this home is a serene retreat in a private woodland setting with breathtaking seasonal views. Located just minutes from downtown, the airport, and Bloor West Village, this rare offering boasts top-of-the-line finishes, including natural maple and Statuario accents throughout. Enjoy the convenience of Samsung and Bosch appliances, a custom sauna, a swim spa, an EV charger, and a separate suite perfect for in-laws or nannies. This freshly painted home truly offers a luxurious retreat for all members of the family! (id:55499)
Real Broker Ontario Ltd.
12 George Mckenzie Court
Toronto, Ontario
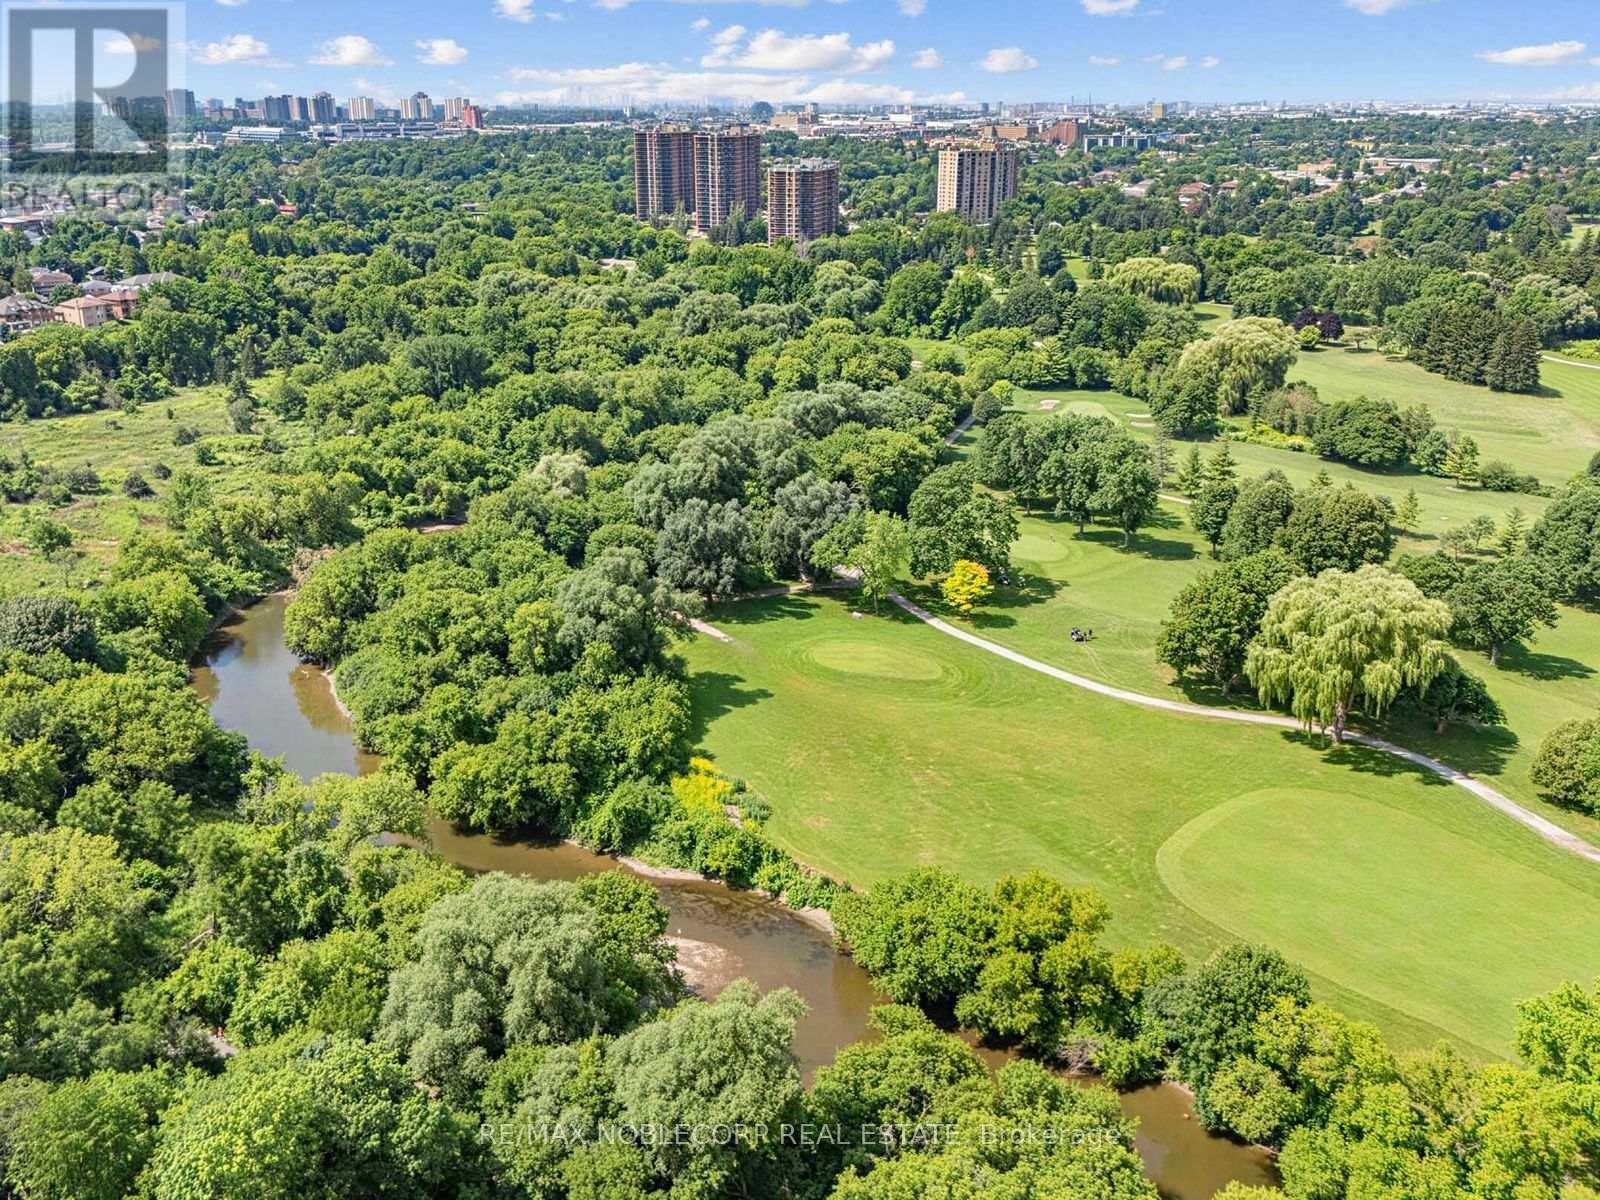
An exceptional opportunity to secure a truly unique property in one of Toronto's most picturesque settings. Situated on an impressive 100-foot frontage lot at the end of a quiet court, this raised bungalow offers breathtaking views overlooking the Humber River valley, surrounding ravine, and golf course. An outstanding opportunity for renovators, builders, investors, or end users looking to create their dream home, with potential lot severance and redevelopment possibilities (buyer to conduct their own due diligence).The existing home features a spacious and functional layout, including a main floor primary bedroom with a large walk-in closet (originally configured as a second bedroom), a full main bathroom, convenient powder room, and a bright kitchen with walkout to a large deck overlooking the spectacular natural setting. Ideally located close to transit, major highways, shopping, parks, schools, and everyday amenities, this is a rare chance to own an exceptional property with incredible potential in one of Toronto's most sought-after neighbourhoods. (id:55499)
RE/MAX Premier Inc.
RE/MAX Noblecorp Real Estate
6 - 7430 Copenhagen Road
Mississauga, Ontario
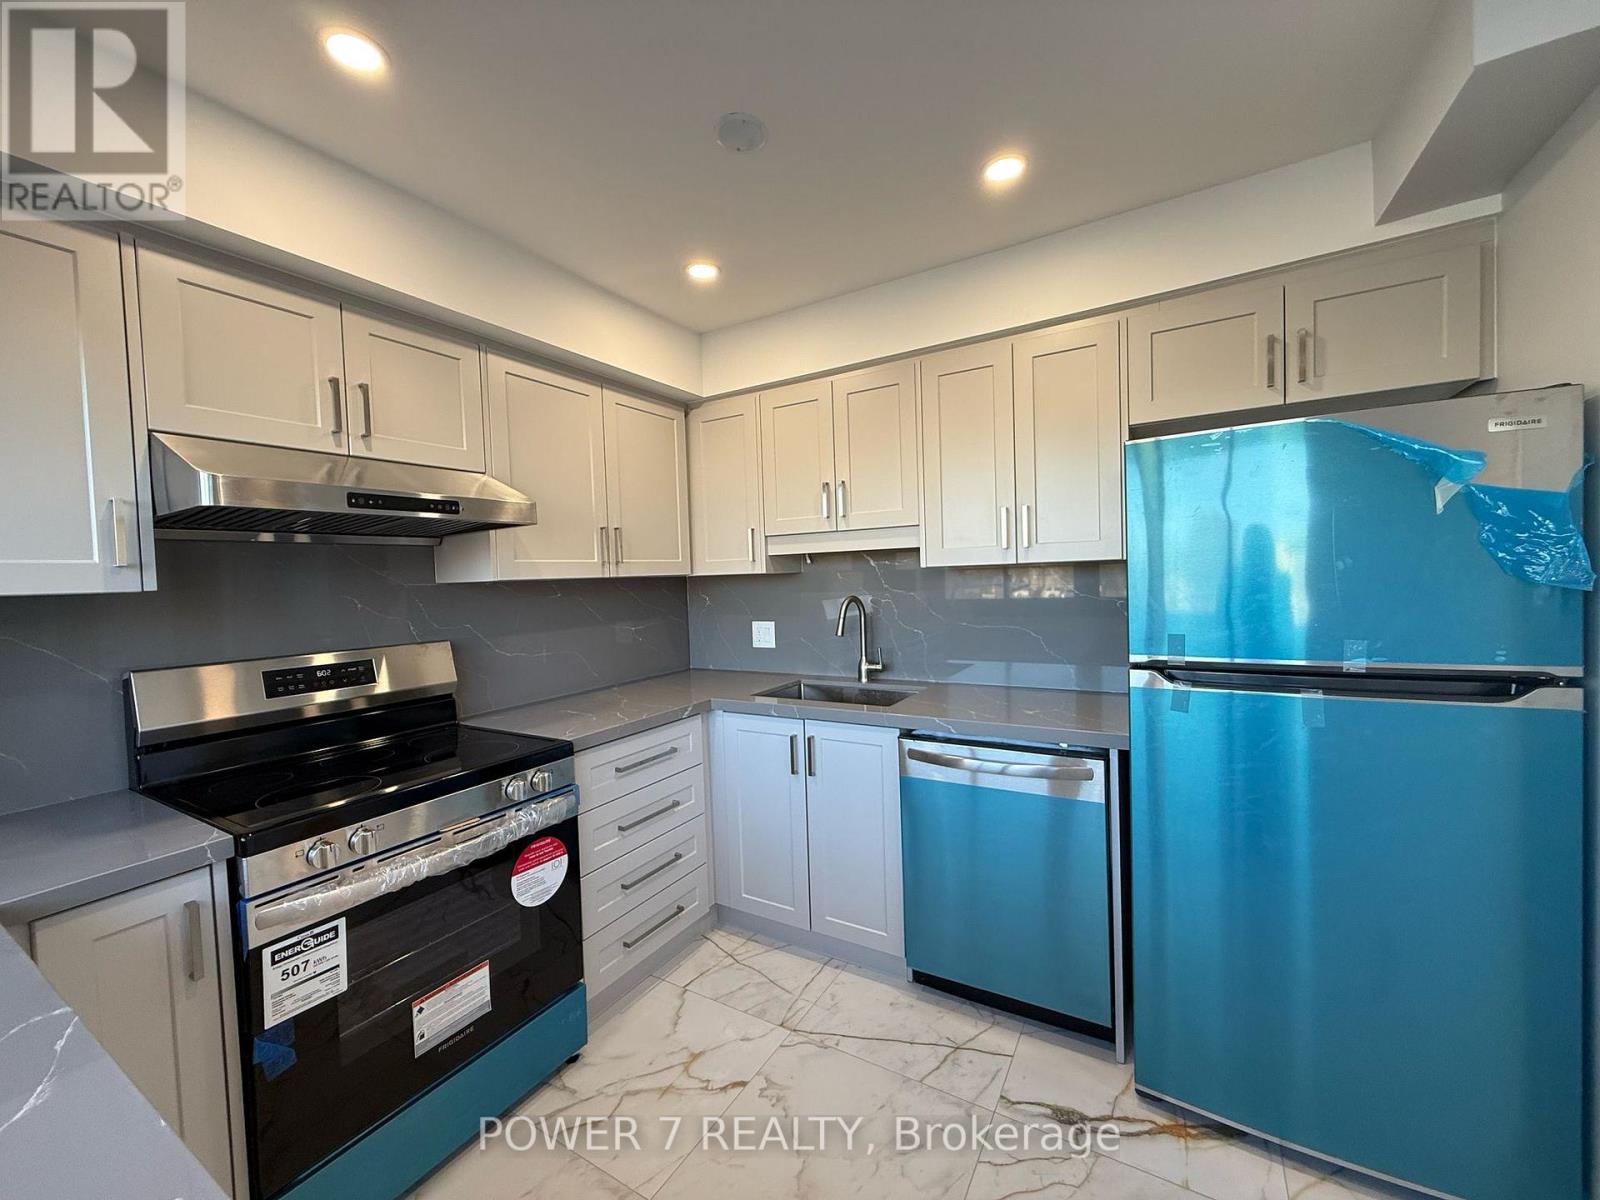
Welcome to this beautifully renovated home in a highly desirable Mississauga location, offering a perfect blend of style, comfort, and convenience. Thoughtfully updated throughout, this residence showcases premium engineered hardwood flooring that flows seamlessly across the main living areas, creating a warm and inviting atmosphere.The elegant wood staircase with modern iron pickets adds a refined architectural touch and enhances the overall charm of the home. The updated kitchen is designed for both everyday living and entertaining, featuring sleek quartz countertops, a contemporary backsplash, and modern finishes that complement the bright and functional layout. Pot lights throughout the space provide a clean, polished look and create a bright, welcoming ambiance.The newly renovated bathroom has been finished with a luxurious glass shower, offering a spa-like feel and a sophisticated touch. Every detail of this home has been carefully selected to provide a modern and comfortable living experience.Ideally located just steps from shopping, dining, and public transit, this property also offers quick and easy access to Highways 401 and 407, making commuting and daily errands exceptionally convenient. This is an excellent opportunity to lease a stylish, move-in-ready home in a prime location. (id:55499)
Power 7 Realty
4107 Rolling Valley Drive
Mississauga, Ontario
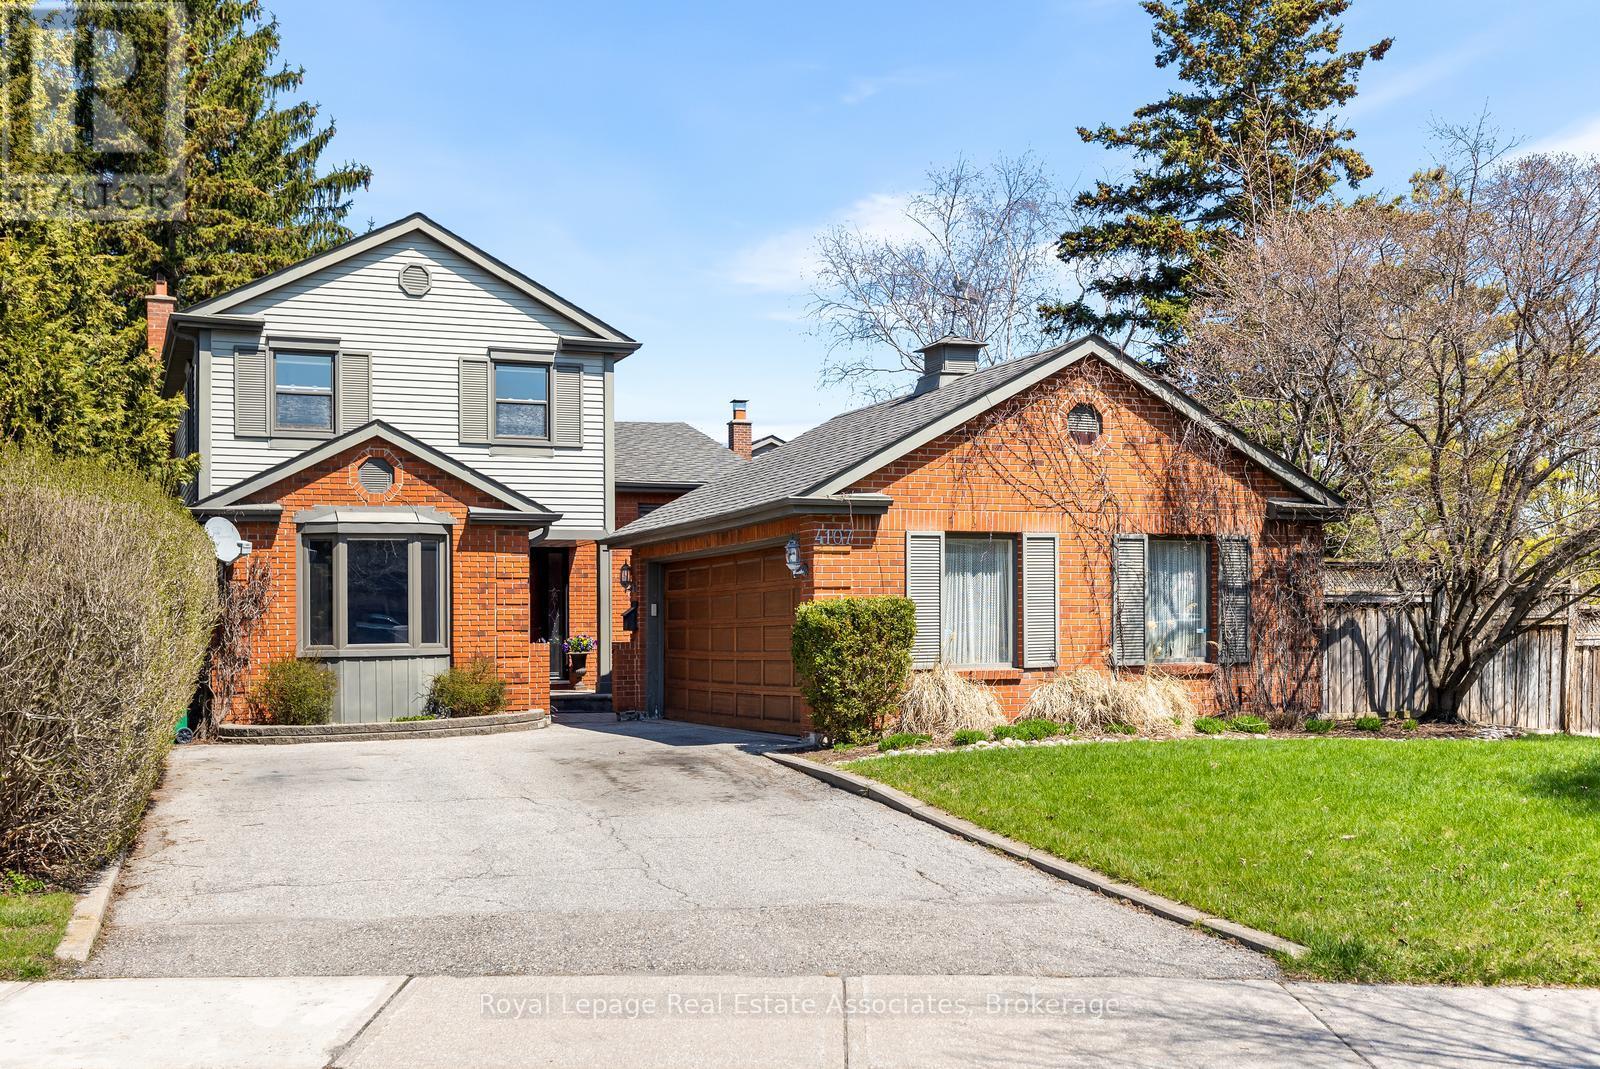
Lovely & spacious 3+1 bedroom, family home nestled in one of Erin Mills' most highly desirable neighbourhoods! Set on a huge oversized 53'x120' pie shaped lot and one of the largest on the street! This exceptional property offers incredible space for the growing family, both inside and out. With multiple living areas and a functional layout, there is plenty of room for everyday living and entertaining friends with ease. The main level showcases a beautifully renovated kitchen featuring quartz countertops, a built-in pantry, custom Aya cabinetry with convenient pull-out drawers, and a layout that overlooks the family room and private backyard. The lower levels continue to impress with a spacious rec room and an additional games room, perfect for movie nights, hobbies, a home gym, or extra bedroom. Renovated bathrooms add modern comfort throughout, while the primary and basement 3 piece baths offer the added luxury of heated floors. Step outside to your own private fenced backyard oasis, an ideal setting for summer gatherings, children at play, or simply relaxing in a peaceful outdoor retreat. Spacious 2 car garage with AGDO and remote. A rare opportunity to own a beautifully updated family home on a premium lot in sought-after Erin Mills. Steps to schools, parks, trails & public transit. Close to Erin Mills Town Centre, Credit Valley Hospital, UTM Mississauga Campus, Erindale & Clarkson Go Stations. Easy access to highways 403, 407 & QEW. Furnace'25, Central Vac Canister'21, Kitchen'2019, North Star windows, irrigation sytem. (id:55499)
Royal LePage Real Estate Associates
303 - 300 Webb Drive
Mississauga, Ontario
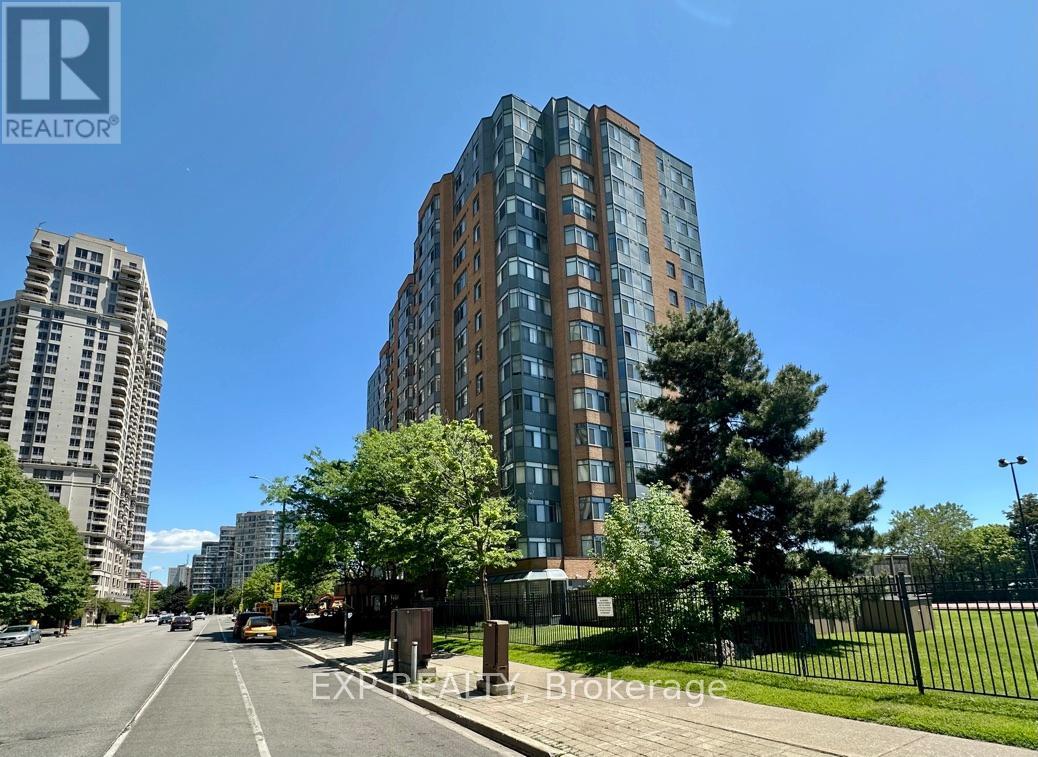
First time on the market since initial occupancy in 1989, this suite has been modified by turning the separate dining room into a second bedroom. The suite also boasts a corner office, with views to north, east and west. Suite includes 1 underground parking spot and a spacious locker. Building amenities include an indoor pool. hot tub, sauna, gym, racquetball, squash and tennis courts, party room, media and games rooms, visitor parking and an abundance of lushly landscaped gardens. Conveniently located across from Mississauga City Centre, Square One Mall and Sheridan College, many of life's needs and wants are within walking distance. Public transit is close at hand, as are Hwys 401 and 403. Suite has been meticulously maintained and is move-in ready, with a brand new dishwasher. (id:55499)
Exp Realty
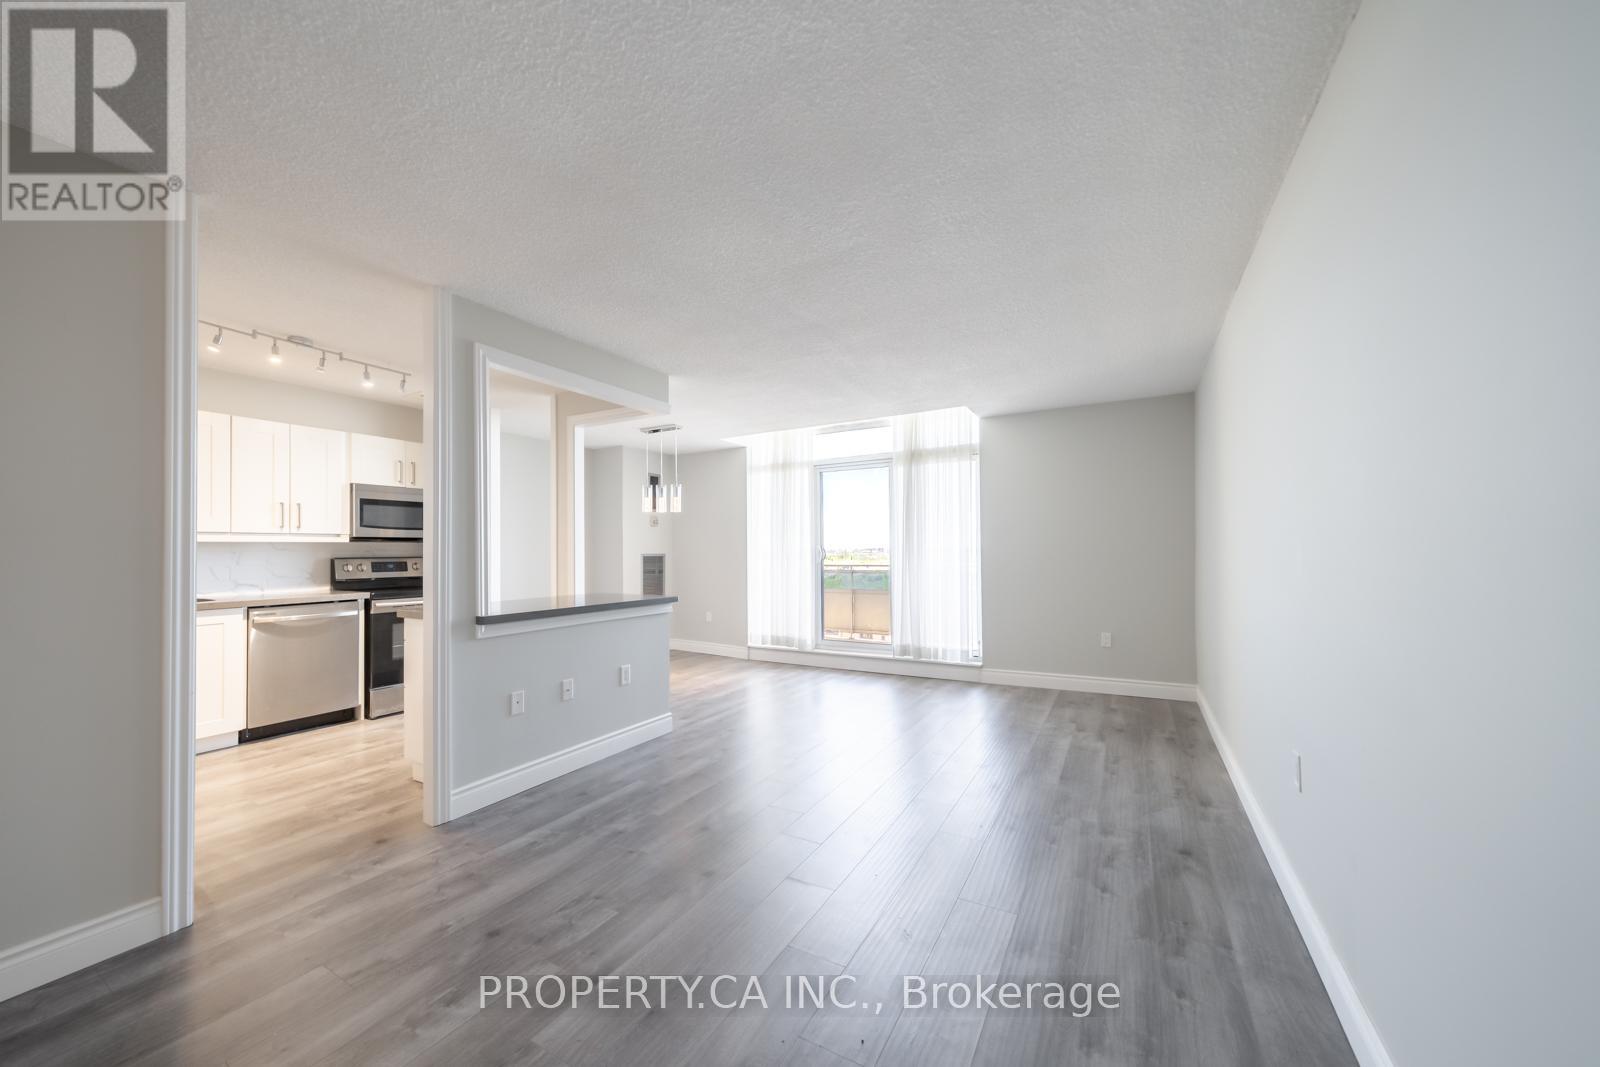
1204 - 355 Rathburn Road E
Mississauga, Ontario
Must Sell! Spacious Renovated 2 Bedroom Unit Offering Approximately 1,040 Sq Ft(MPAC) With Beautiful City Views In A Well Maintained Building In Central Mississauga. Functional Open Concept Layout With Large Living And Dining Area, Spacious Primary Bedroom With Walk-In Closet, And Large Laundry/Storage Room. Excellent Location Close To Square One, Transit, Shopping, Schools, And Major Highways Including 403, 401, And QEW. Property Being Sold Under Power Of Sale. (id:55499)
Property.ca Inc.
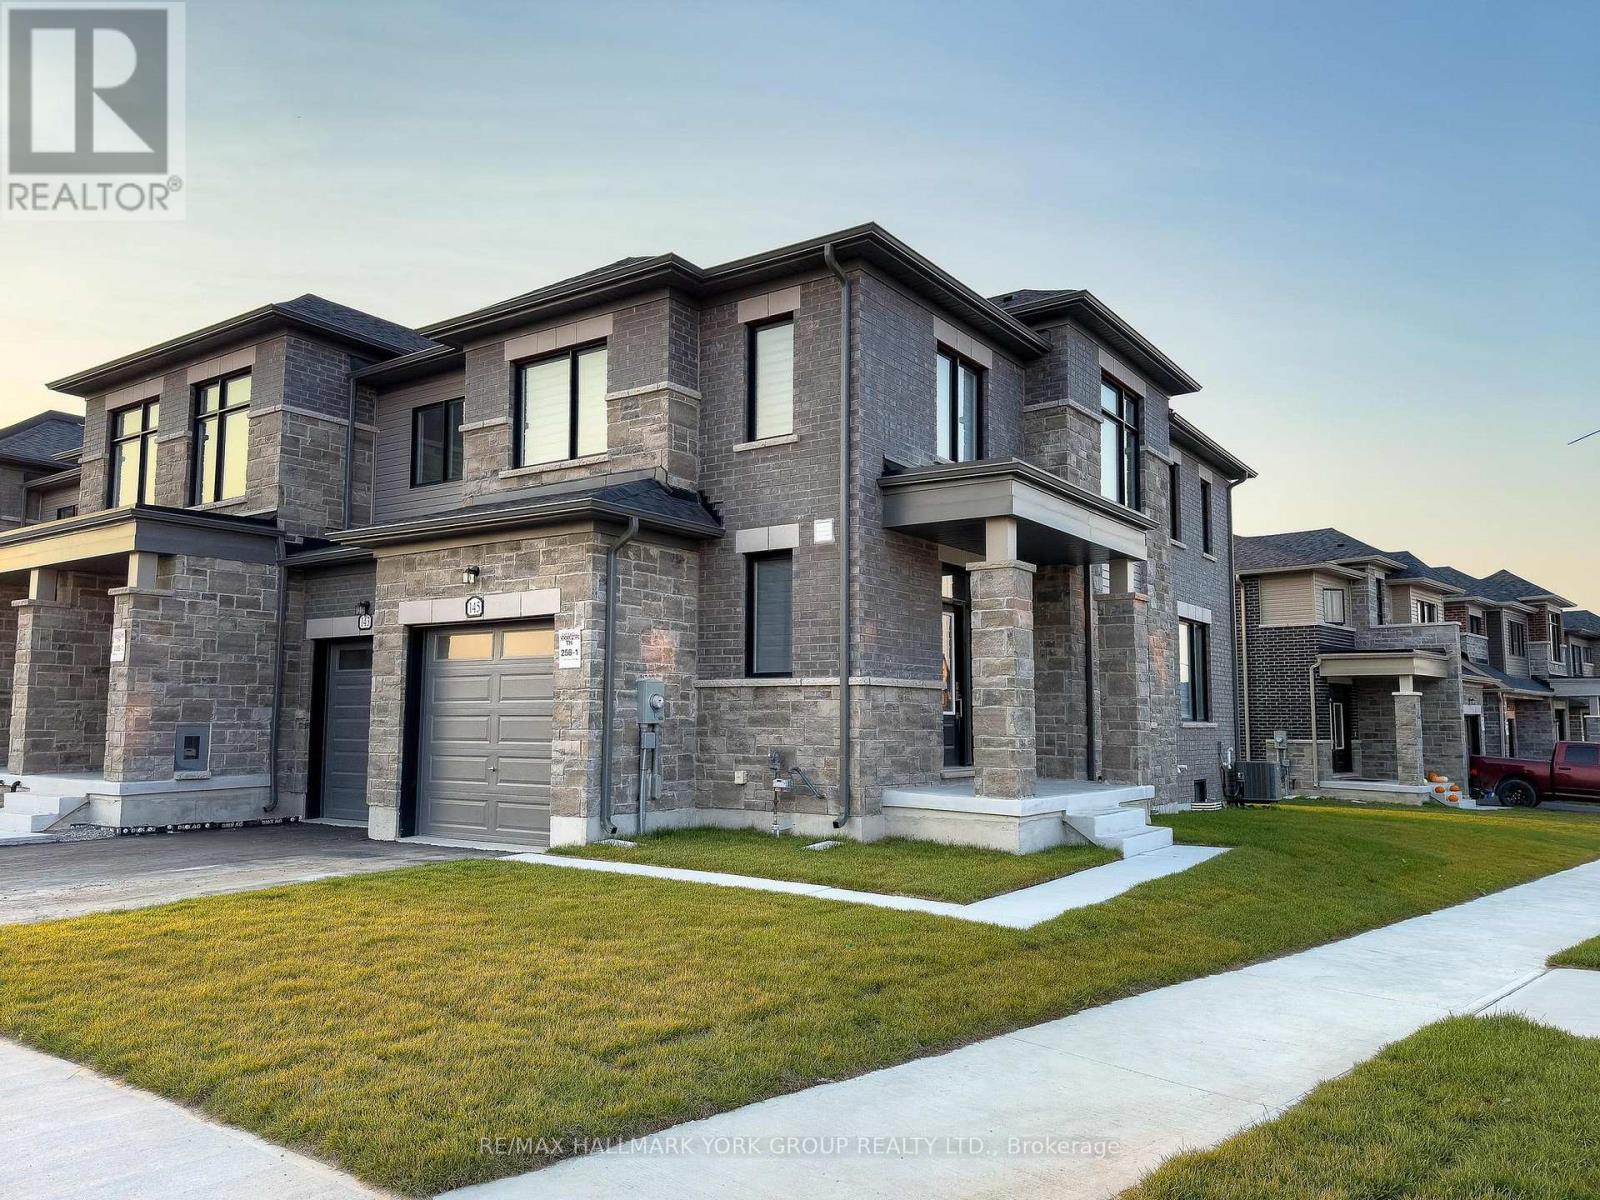
145 Fenchurch Manor
Barrie, Ontario
Welcome to 145 Fenchurch Manor, an exquisite end-unit townhouse nestled on a prime corner lot in Barrie. This beautifully upgraded home features stunning stone detailing and modern grey brick, enhancing its curb appeal. With an abundance of oversized windows, the interior is flooded with natural light, highlighting the elegant dark hardwood floors throughout.Step inside to discover a thoughtfully designed open-concept floor plan that seamlessly integrates the kitchen, breakfast area, living room, and dining room perfect for both relaxation and entertaining. The main floor boasts 9-foot smooth ceilings and stylish pot lights, creating a contemporary ambiance. The upgraded kitchen features a quartz countertop and island with an extended breakfast bar, complemented by LG stainless steel appliances & under mount lighting. The inviting eating area flows seamlessly to a spacious backyard, perfect for outdoor gatherings.Upstairs, youll find three generously sized bedrooms, along with convenient second-floor laundry. The primary bedroom includes a 3-piece ensuite bath with an upgraded raised-height quartz countertop, a sleek tiled glass shower, and a walk-in closet with picturesque windows that offer lovely views. The second bedroom is versatile, easily serving as a guest room or home office, while the third bedroom comfortably accommodates a queen-size bed and includes a walk-in closet.The modern 4-piece second-floor bathroom boasts stylish black tiles and a soothing waterfall shower head, adding a touch of sophistication.Location couldn't be better just minutes from downtown Barrie's waterfront, you'll have access to a wealth of dining, shopping, and other amenities. Families will appreciate the proximity to several schools, Friday Harbour, and easy access to Highway 400.Dont miss this opportunity to own a stunning townhouse in one of Barries most desirable areas! (id:55499)
RE/MAX Hallmark York Group Realty Ltd.
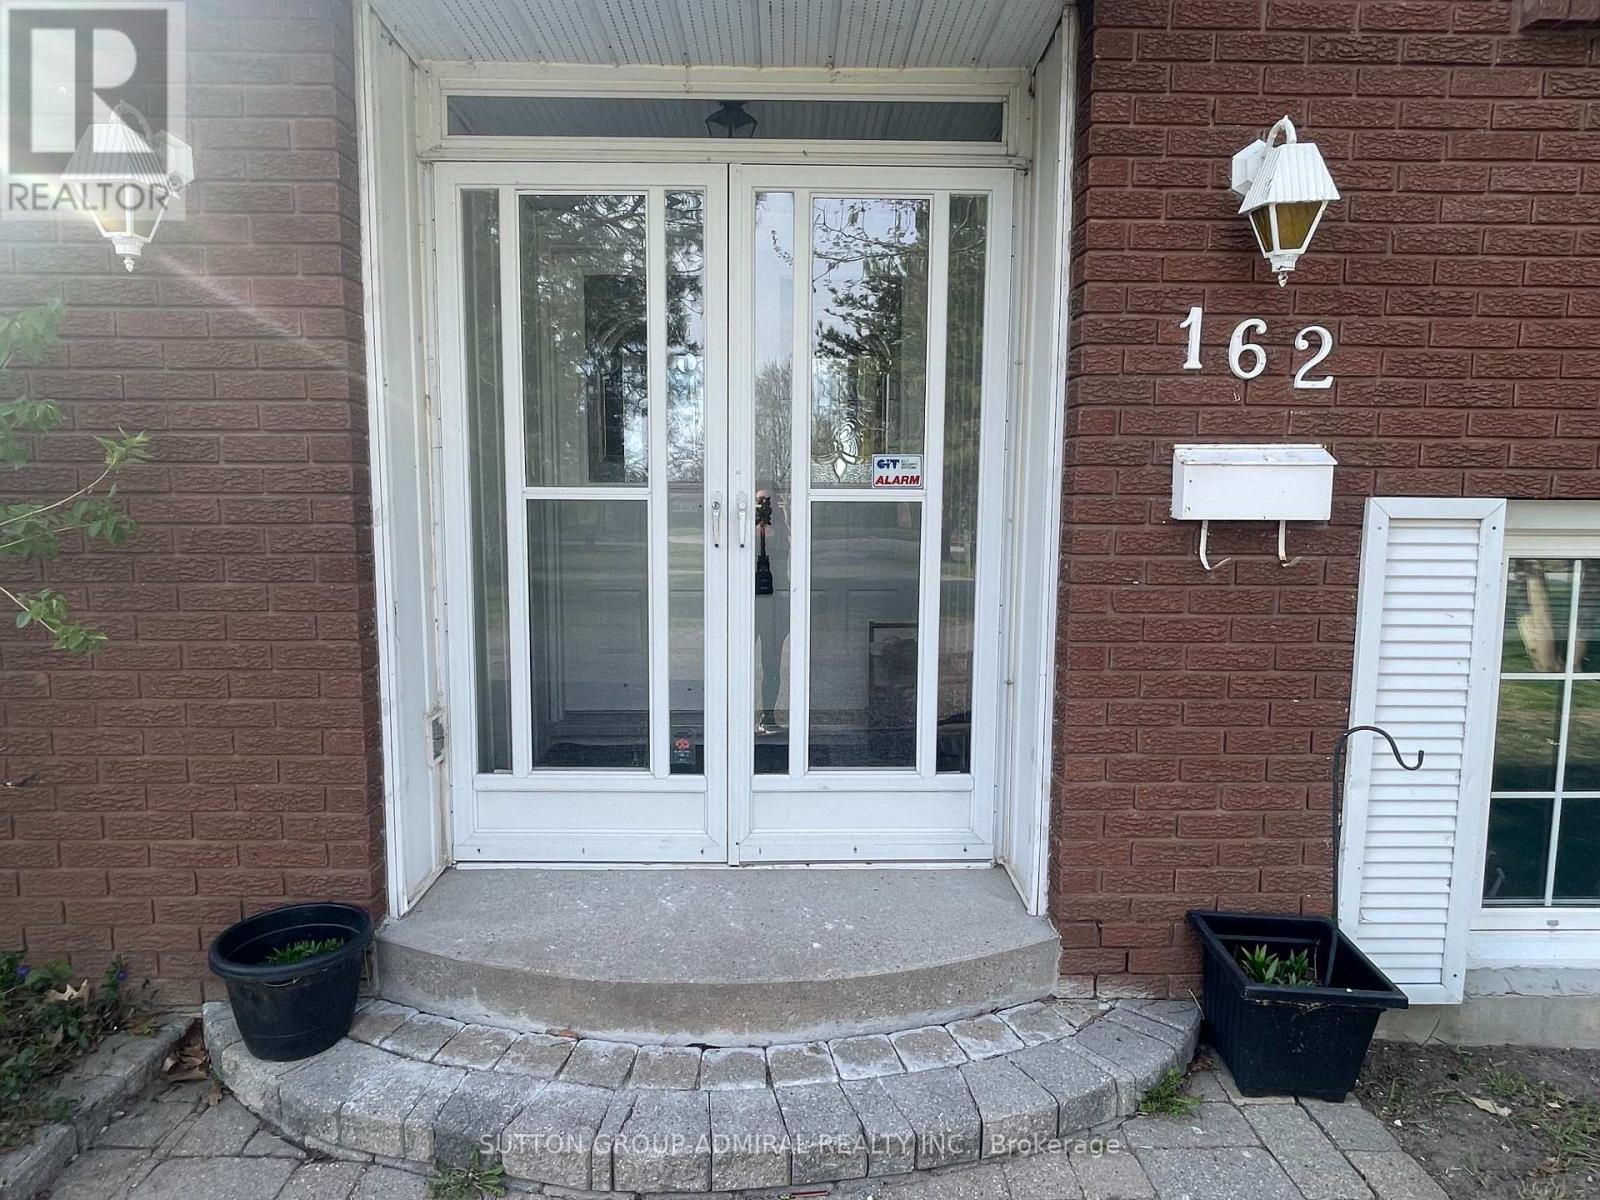
162 Bayshore Drive
Ramara, Ontario
Waterfront 3-Bedroom, 3-Bathroom Home on the Bay in Bayshore Village. Tranquil Lakeside Living.Tucked away on a quiet Bay off Lake Simcoe, this beautifully maintained 3-bedroom, 3-bathroom home/cottage offers a rare opportunity to enjoy peaceful waterfront living in this prestigious community. With direct water access right from your backyard, this property is ideal for swimming, kayaking, paddle boarding, boating, skiing, skating, snowshoeing, snownobiling...or simply soaking in the serene views year-round.The thoughtfully designed layout features a bright, open-concept living and dining area with large windows framing the tranquil bay. The bright kitchen offers plenty of space for cooking and gathering.The primary suite includes a private ensuite and stunning water views. Two additional bathrooms add comfort and functionality for family and guests.Outside, enjoy beautifully landscaped grounds and a private deck overlooking the bay; perfect for quiet mornings, relaxed evenings, or entertaining with nature as your backdrop. This calm and sheltered location offers all the joys of waterfront living with added privacy and stillness.As a resident, you have the option to join the Bayshore Village Association (approx.$975/year), which provides access to exclusive amenities including a private golf course, tennis and pickleball courts, a heated outdoor pool, the community centre known as "The Hayloft," and a variety of year-round social events.An ideal retreat for those seeking a slower pace, natural beauty, and a strong sense of community. (id:55499)
Sutton Group-Admiral Realty Inc.
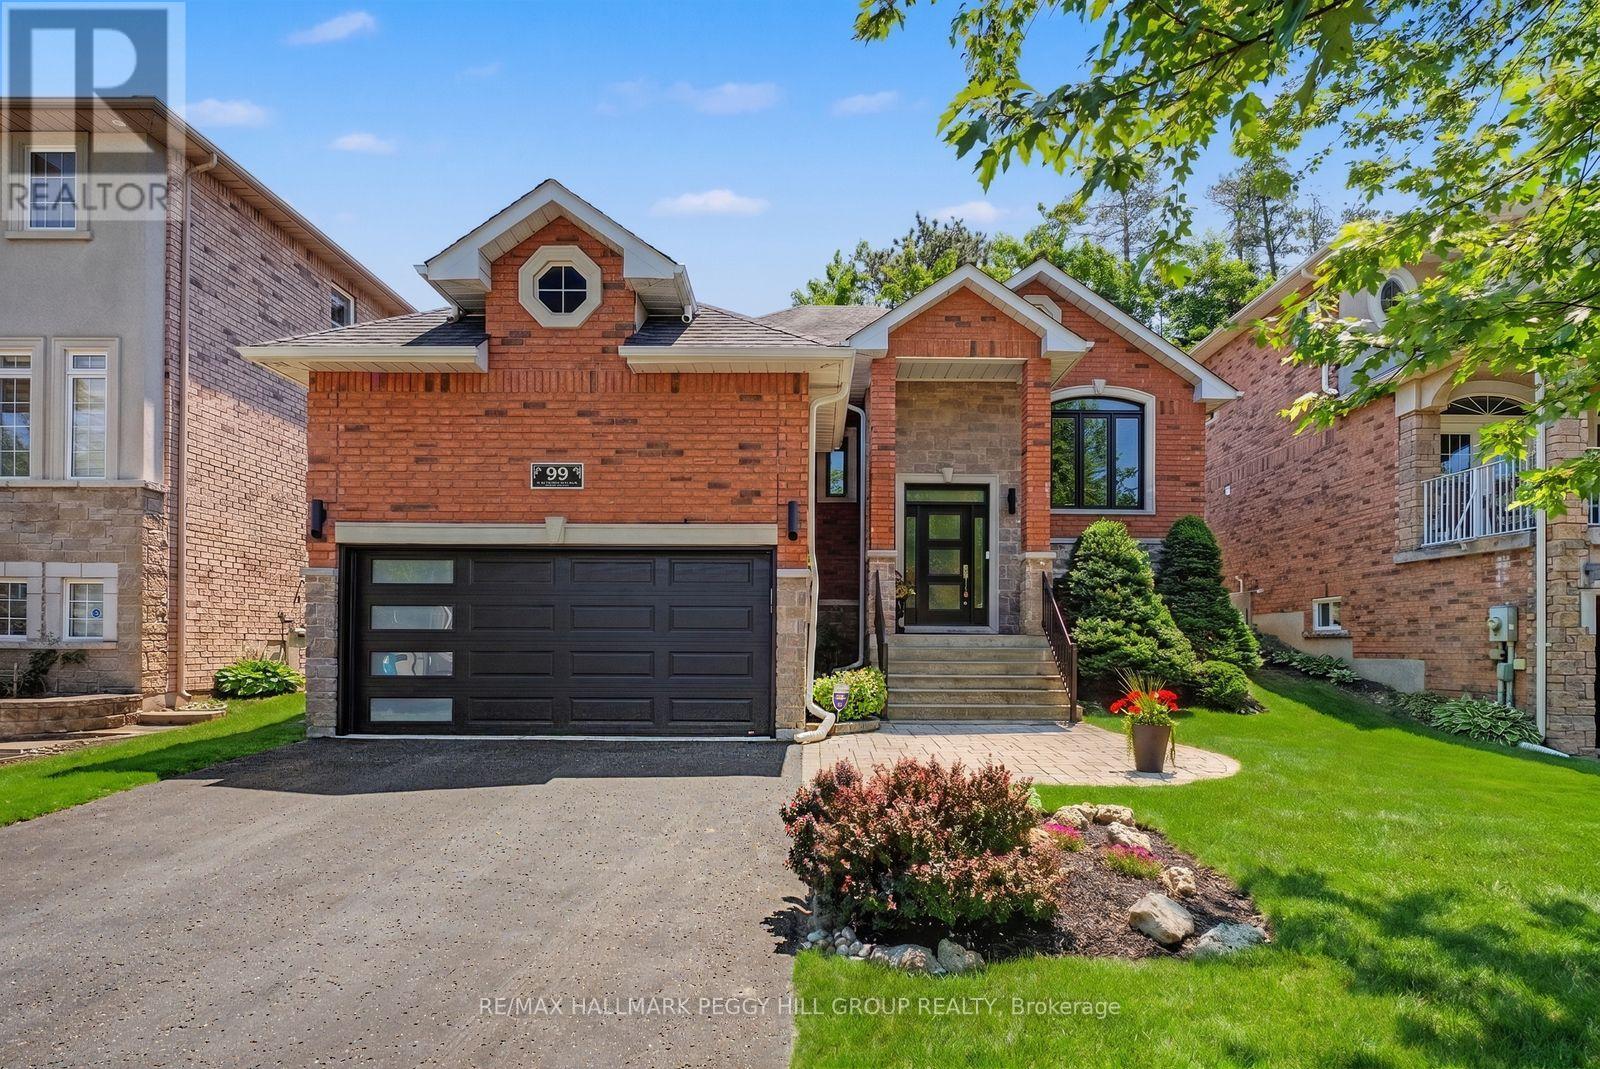
99 Cumming Drive
Barrie, Ontario
UPDATED BUNGALOW IN SOUGHT-AFTER ARDAGH PERFECT FOR DOWNSIZERS, RETIREES & YOUNG PROFESSIONALS! Beautifully maintained and set on a street buyers love, this Ardagh raised bungalow brings major improvements, eye-catching curb appeal, and a layout that feels like home right away. Big-ticket updates have already been tackled, including shingles (2019), eavestroughs and downpipes (2021), all newer windows and doors except the patio garden door (2021), plus a newer furnace and air conditioner (2022.) The brick exterior with stone accents, newer black front door framed by a transom and two sidelights, replaced garage door, updated front stair railing, and attached 2-car garage with drywall give the home a beautifully maintained look, while the private backyard offers updated fencing, in-ground irrigation, a deck, morning sun out back, and evening light at the front. Nearly 2,400 finished sq ft of interior living space includes open-concept principal rooms with a kitchen featuring stainless steel appliances, tile flooring, and a backsplash, a breakfast area with a garden door walkout, and a dining area with a tall vaulted ceiling and newer custom blinds. The living room is anchored by a gas fireplace, while custom lighting, California shutters in multiple rooms, and refreshed paint in select areas continue the list of thoughtful improvements. The primary bedroom features updated hardwood flooring, a fully remodelled 4-piece ensuite, and a spacious walk-in closet, with the former third bedroom converted to expand the closet and ensuite space. Downstairs, the finished basement adds a large rec room with a second gas fireplace, a third bedroom, and a full bathroom, giving you the flexibility for guests, older kids, or extended family. All of it comes together in Barrie's highly regarded Ardagh neighbourhood, close to the Ardagh Bluffs trail system, parks, schools, daily amenities, public transit, and Highway 400. (id:55499)
RE/MAX Hallmark Peggy Hill Group Realty