
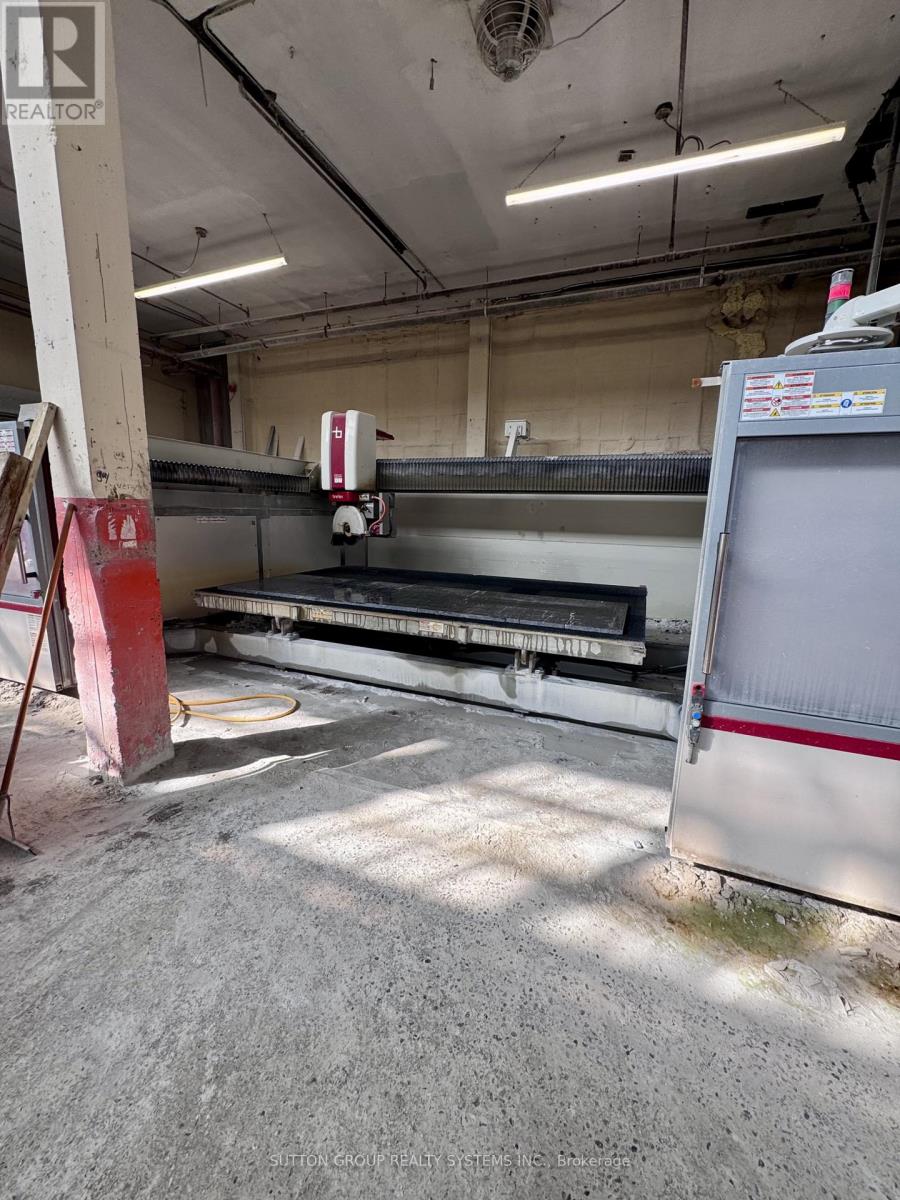
148 Mohawk Street
Brantford, Ontario
*Assets Sale* Marble, Granite, Quartz and Porcelain Countertops, Fireplaces, Floors, Backsplash, Bathrooms, Kitchens Fabrication and Installation shop for Sale. 23.5 Years in Business. Selling and Supplying Premium First Quality Materials. Lots of Slabs and Samples, Kitchen and Island Displays, Inventory of around 100 slabs and Sinks included. Monthly Rent of $7,450 plus Hst. Optional New 5+5 Years Lease available. 3 Employees including Owner. (id:55499)
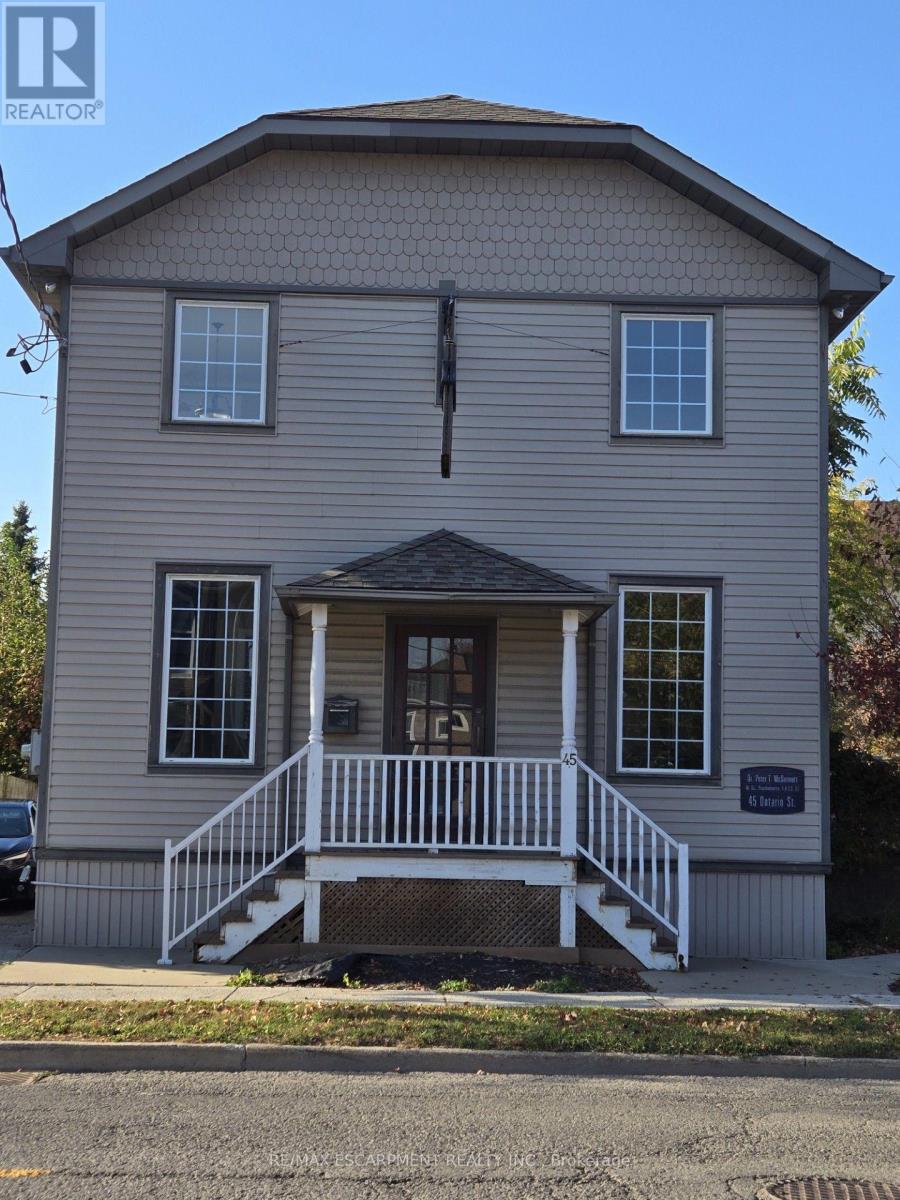
45 Ontario Street
Grimsby, Ontario
Quaint stand alone building located adjacent to Grimsby's charming downtown core. Future area development including close proximity to a planned GO Train Station makes this property a prime location. Features a prominent store front window that opens into a beautiful reception + office area. Ample parking both on site and via a rear right of way access to an additional lot on Carnegie Lane. TRMC zoning allows multiple uses including medical/dental clinics, professional services, financial services, fitness centre, place of entertainment, day care, restaurant, bed + breakfast, veterinarian clinic, etc. (id:55499)
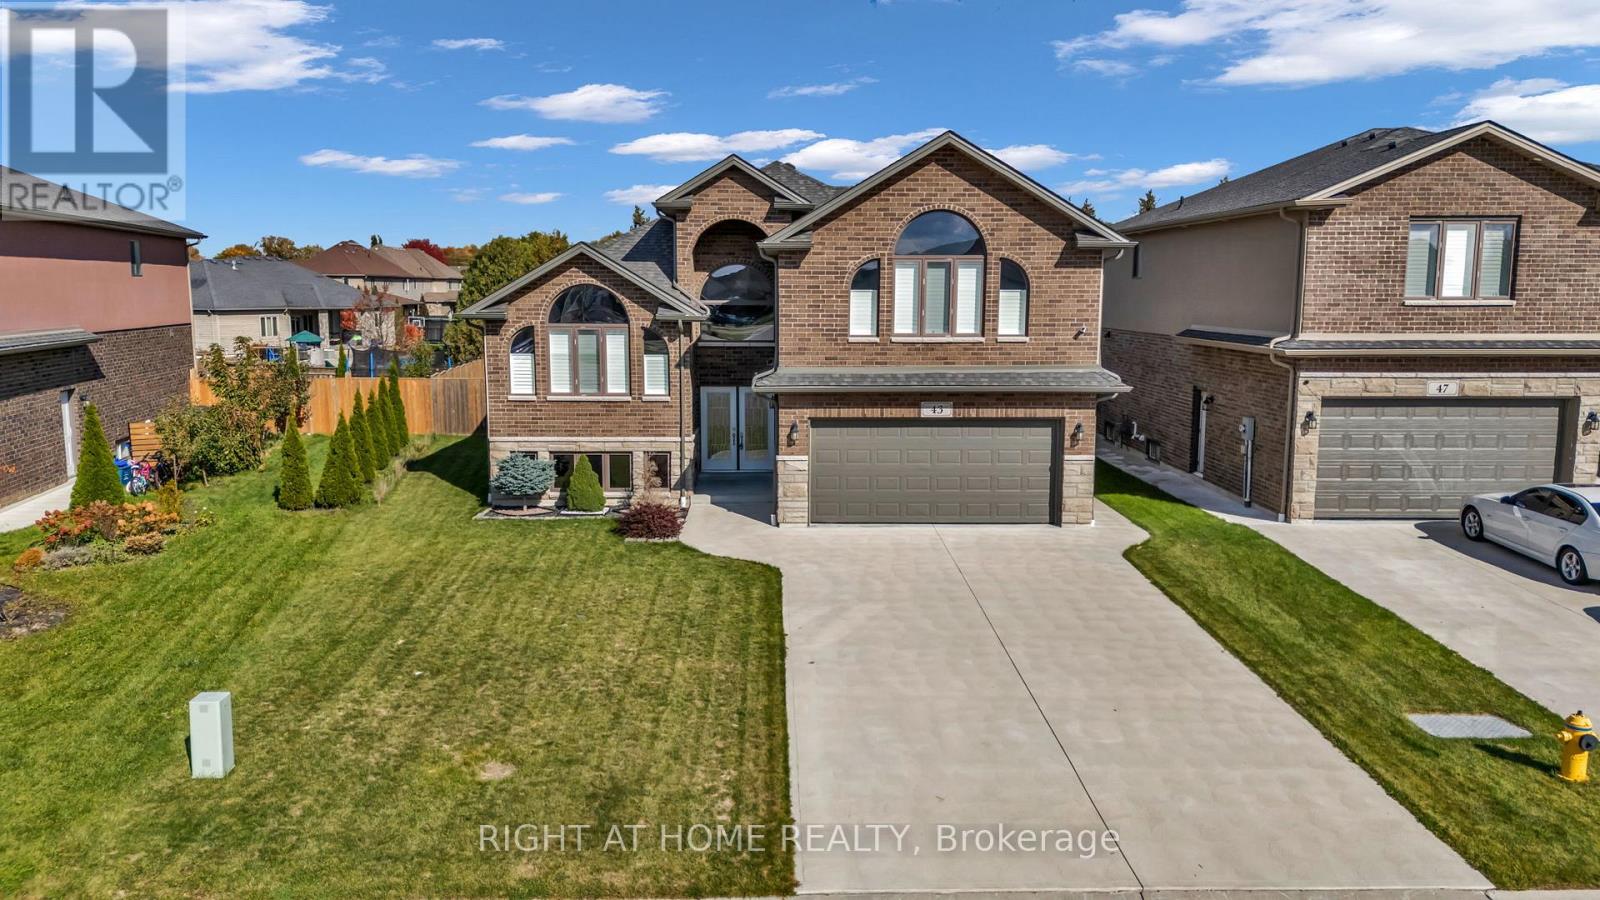
43 Peachtree Lane
Chatham-Kent, Ontario
Welcome To 43 Peachtree Lane, A 2021-Built Home On A Large & Deep 47.87 x 138.75 Ft Lot, Backing Onto A Wall Of Mature Cedars For Rare Privacy. Double Leaded-Glass Doors Open To A Bright Foyer, Open To Above, With A Crystal Chandelier, Arched Windows, And Rich Stained Stairs With Wrought Iron Spindles. The Main Level Is Bright And Open, With Soaring VaultedCeilings, Pot Lights, And California Shutters Throughout. The Living Room Features Hardwood Floors And Striking Palladian-Style Arched Windows. Large Porcelain Tile Flows Through The Kitchen And Dining Area. The Chef's Kitchen Offers Rich Espresso Cabinetry With Crown Moulding, Granite Counters, A Marble-Look Backsplash, And A Stainless Chimney Hood. It Also Has Stainless Steel Appliances Including A Gas Range, And An Oversized Granite Island. The Dining Area Walks Out To A Covered Deck With Brick Columns And A Gas BBQ Hookup, Perfect For Year-Round Entertaining. The Thoughtful Layout Blends The Ease Of Raised Bungalow Living With The Privacy Of A 2-Storey. Two Well-Sized Bedrooms With Hardwood Floors, One With A Double Closet, Sit On The Main Level, Sharing A 4-Piece Bath With Double Vanity And Granite Counters. A Few Steps Up, The Primary Suite Is Your Own Private Oasis On Its Own Level, With A Vaulted Ceiling, Walk-In Closet, And Spa-Like 5-Piece Ensuite With Double Vanity, Soaker Tub, And Frameless Glass Shower. The Unfinished Lower Level, With Large Above-Grade Windows And A Separate Walk-Up To The Yard, Is Ready For Your Rec Room, Home Gym, Or A Future Large 2-Bedroom In-Law Suite. Outside, Enjoy Beautiful Curb Appeal With Landscaped Front Gardens. The Fully Fenced, Deep Backyard Includes A Concrete Patio. There Is An Attached Double Garage And A Wide Concrete Driveway For 4 More Cars. Close To Schools, Parks, Shopping, And The 401. (id:55499)
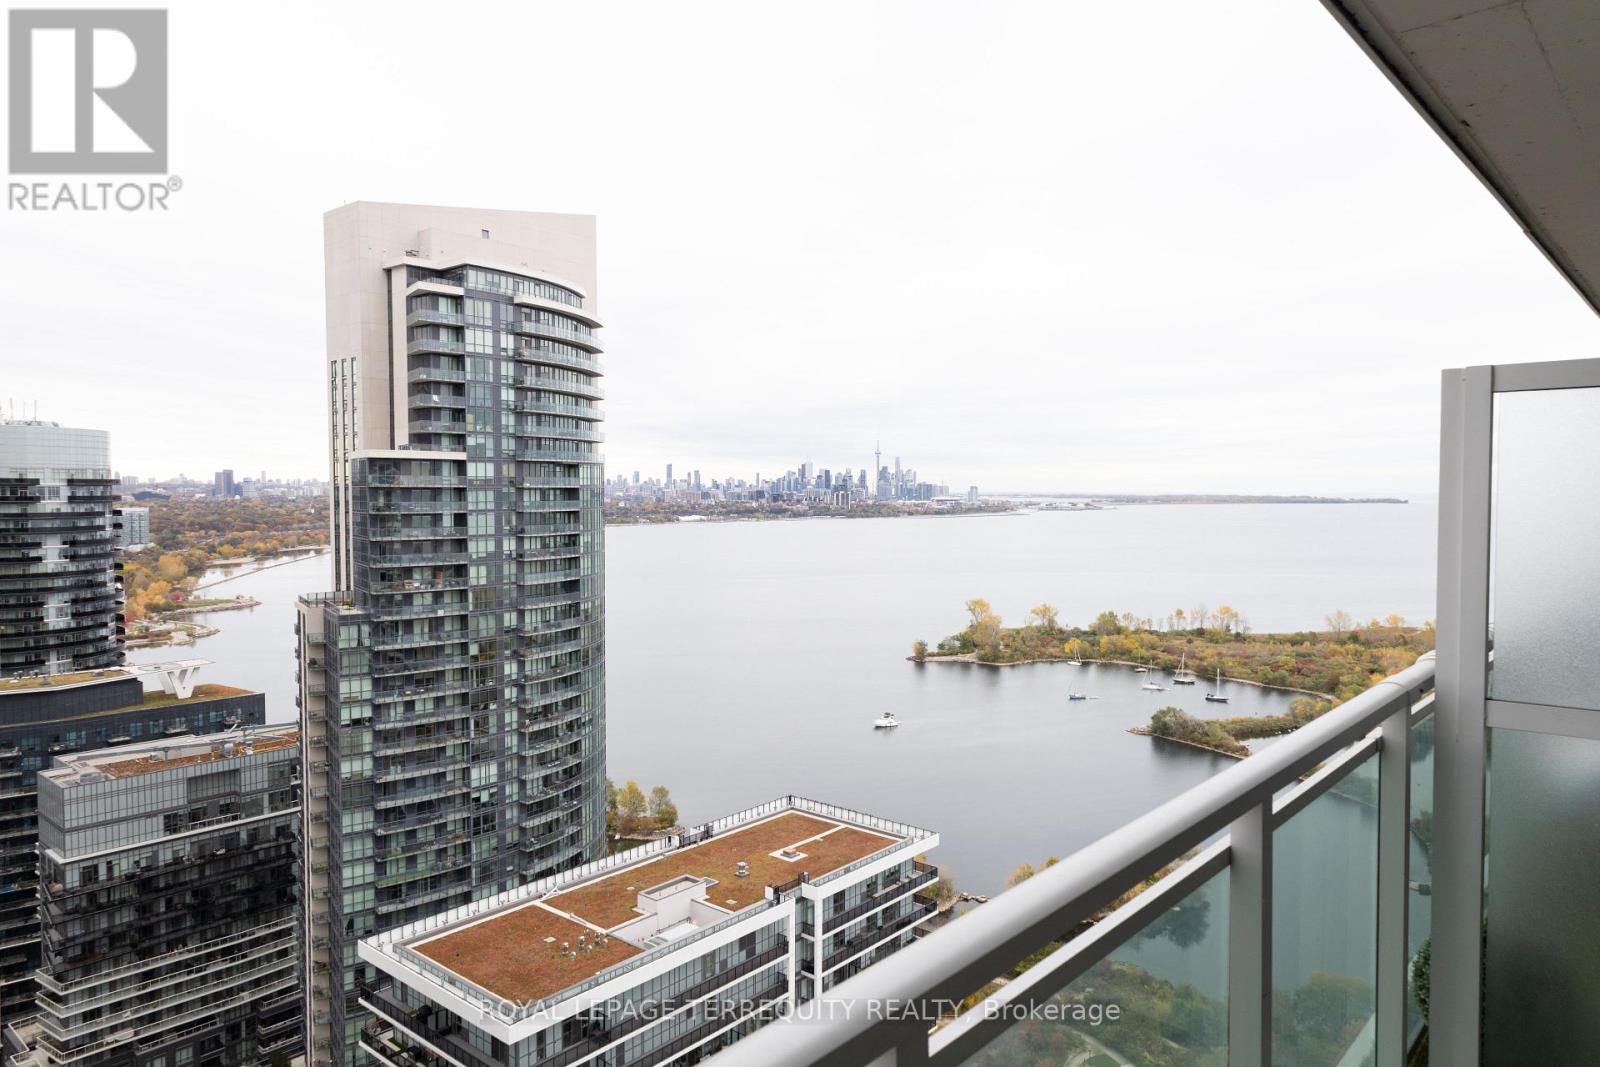
3006 - 33 Shore Breeze Drive
Toronto, Ontario
Welcome to waterfront living! This beautifully upgraded suite boasts an open-concept layout, a modern kitchen with a new backsplash and larger oven, and breathtaking water views from your private balcony. With floor-to-ceiling windows, natural light fills the space. Plus, you get 1 parking spot! Just a short walk to the lake, TTC, shopping, dining, parks, trails, and cafes. Building amenities include a 24-hour concierge, a terrace with BBQs, theatre room, fitness centre, and an outdoor pool. Don't miss out on this incredible opportunity! (id:55499)
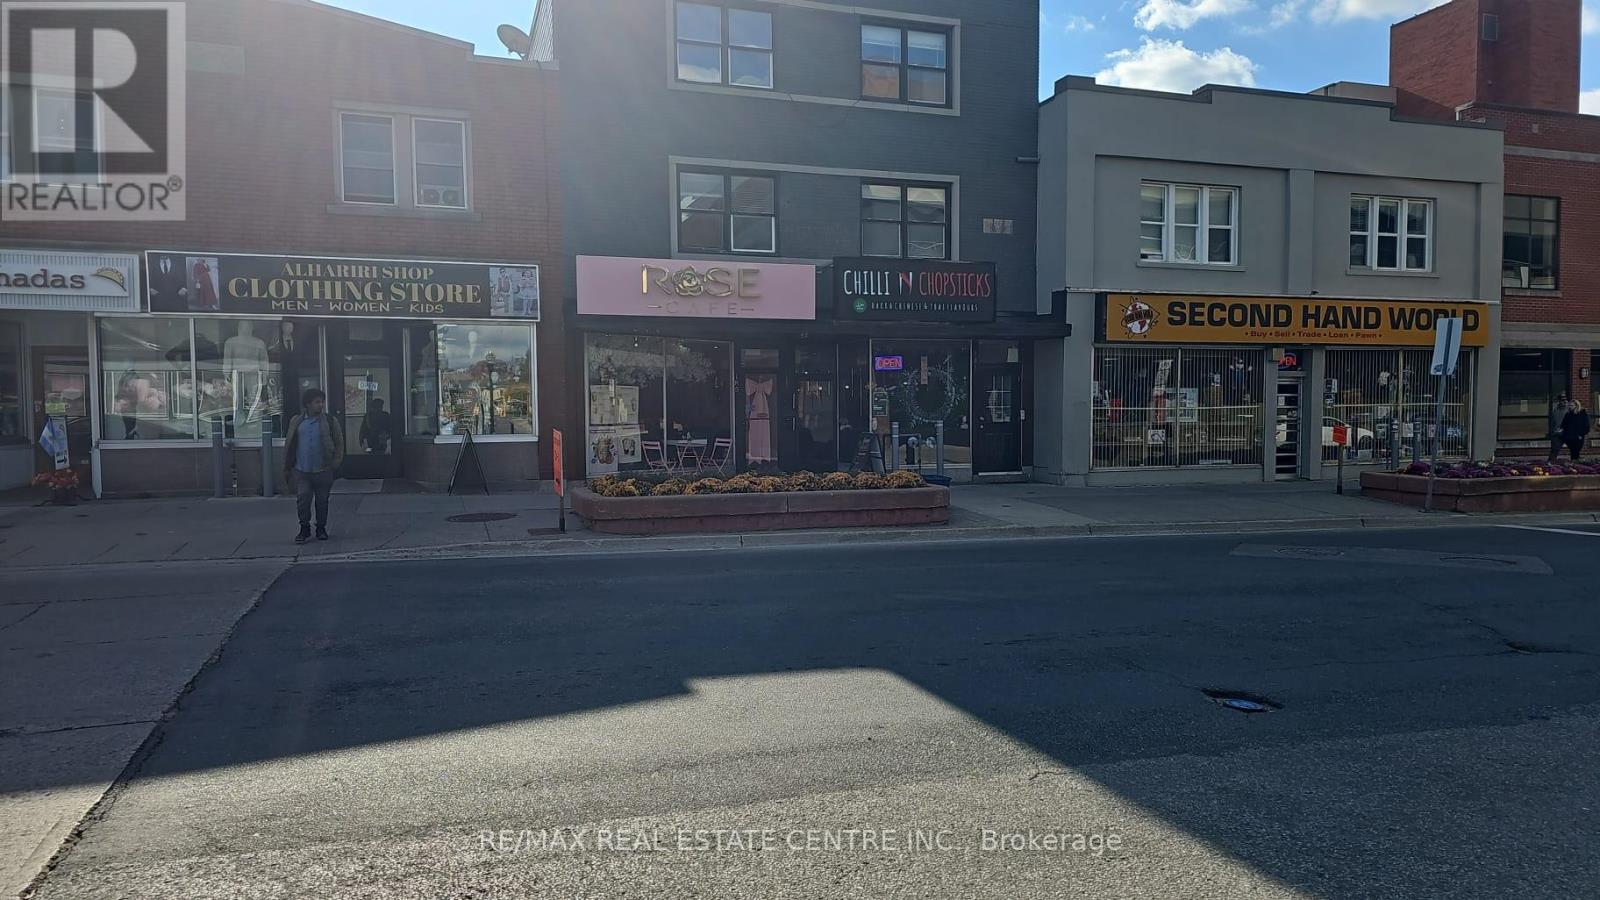
185 King Street E
Kitchener, Ontario
Opportunity to acquire Rose Cafe in downtown Kitchener! Located at 185 King Street East, this café offers a welcoming setting for coffee, pastries, and casual dining. An appealing opportunity for an owner-operator or entrepreneur looking to enter the local café market. Build on the existing concept or explore your own vision in a downtown location. (id:55499)
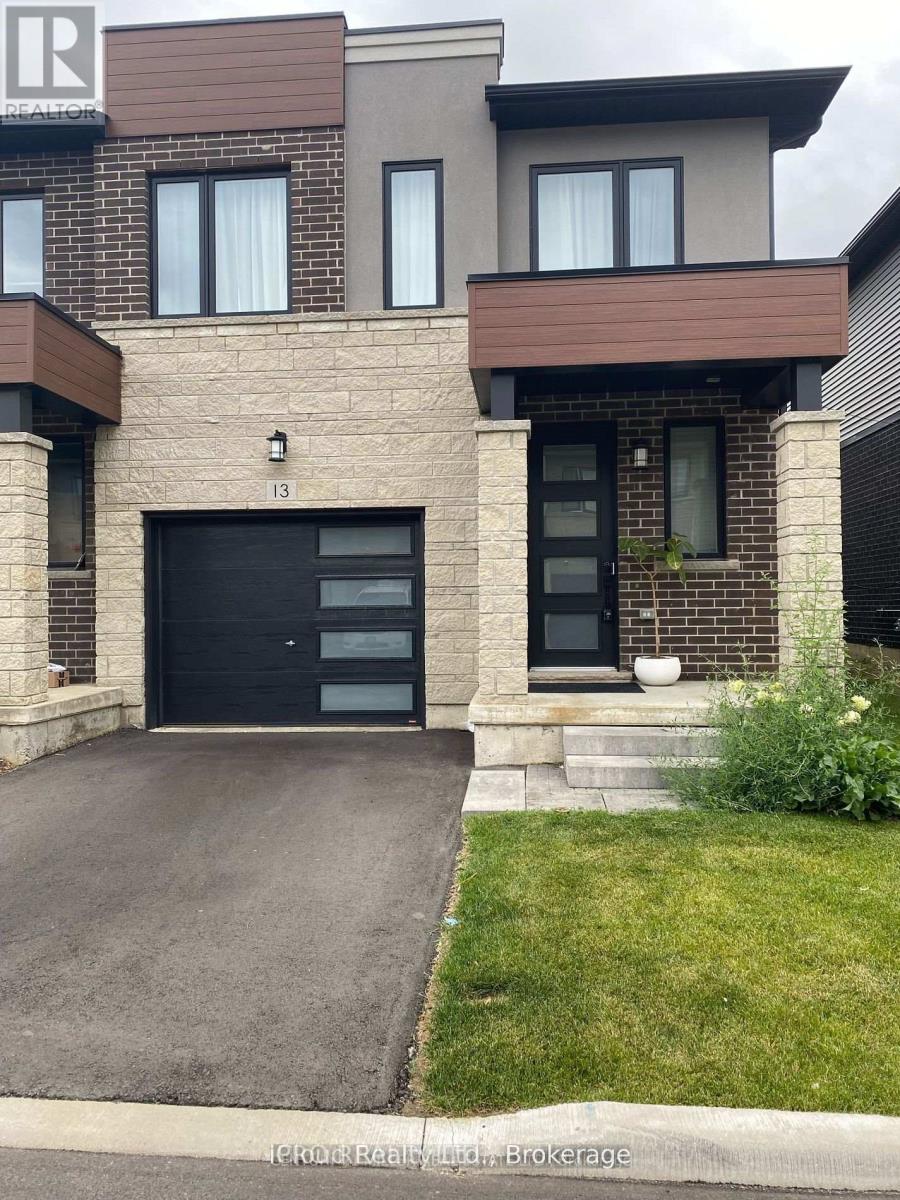
Main Floor - 13 Southam Lane
Hamilton, Ontario
Modern town home in desirable Chedoke Heights on Hamilton's West Mountain! Bright 3-bedroom + den featuring pot lights, vinyl flooring, gas fireplace and upgraded kitchen with quartz counters, breakfast bar, pantry & stainless steel appliances. Versatile den ideal as a 4th sleeping space, playroom, home office or yoga studio! Spacious primary bedroom with walk-in closet & ensuite. Enjoy a fenced backyard with a NEWLY ADDED ENTERTAINER'S DECK, plus newly completed front landscaping and pathway. Interior garage access and grass-cutting service included. Unbeatable outdoor lifestyle with the Niagara Escarpment nearby, Chedoke Golf Club, Chedoke Radial Trail (part of the Bruce Trail), scenic Chedoke Falls and the famous Chedoke Stairs-perfect for hiking, running and stair workouts. Convenient to Hwy 403, Golf Links Plaza, McMaster University, Mohawk College, McMaster University Medical Centre, McMaster Children's Hospital, St. Joseph's Healthcare Hamilton, Hamilton General and Juravinski Hospital. Near Mountview Elementary and Sir Allan MacNabv. Secondary School, shopping and transit. Ideal for healthcare professionals, students and families! Basement is Currently Rented to a Professional who has a Separate Entrance. Upstairs has a Separate Portion with Laundry in Basement (id:55499)
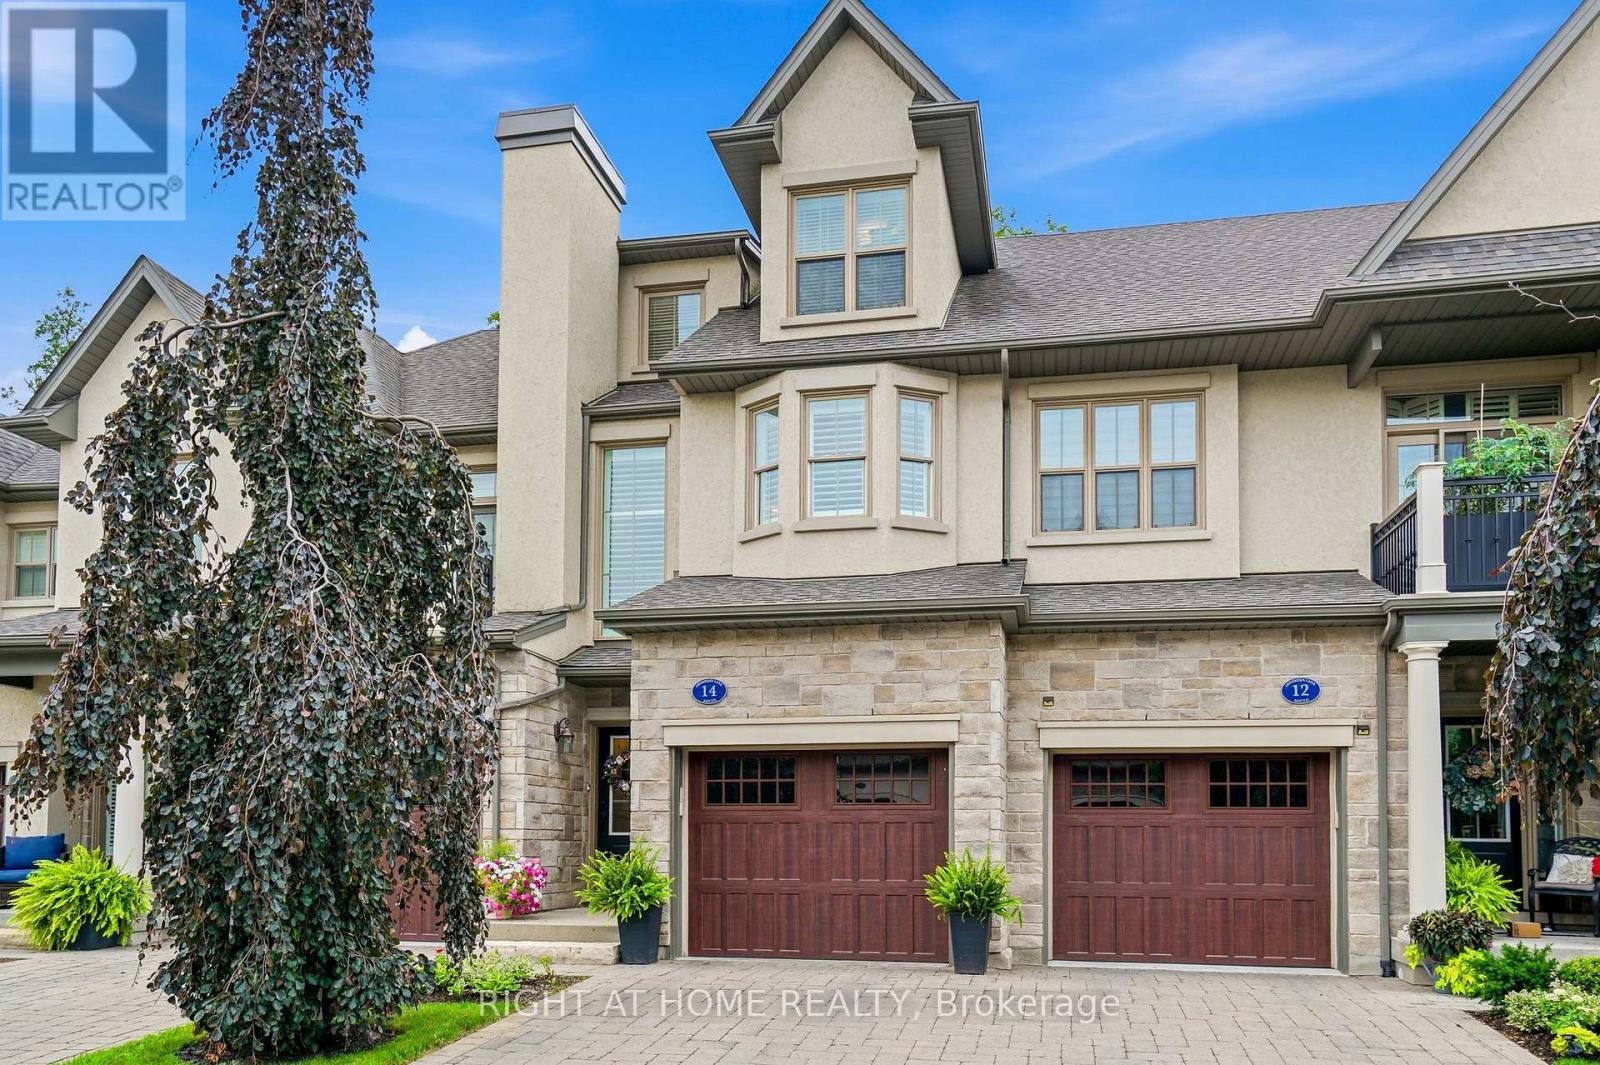
14 Aberdeen Lane S
Niagara-On-The-Lake, Ontario
It is my pleasure to welcome you to the Towns at St. Andrews Glen. An upscale Luxury Town home development perfectly located in Old Town Niagara on the Lake, a stones throw to the ever popular community centre. This 2 bedroom 3 bathroom unit sits on a premium location in the complex. Overlooking views of Two-Mile Creek Conversation Area, though it does not have lower level access to the back ravine, witness bunnies and deer running alongside a lush forest with a picturesque stream. Listen to the birds chirping as you relax on your private balcony. Vaulted ceilings in the Living/Dining area give this open concept main floor a feeling of luxury. Upscale lighting details can be seen throughout. The main floor includes a stunning primary suite with walk in closets and spa like bathroom, also a spacious kitchen with breakfast bar. Quartz countertops throughout this home. The upper level includes the laundry area, 2nd bedroom, office and walk-in closet area. Best of all your own private elevator for ease of lifestyle. Plenty of storage and single car garage with stone driveway. A total of 1982 sq ft of luxury living. This townhome is perfect for those who can appreciate the high quality of finishes and lock and leave lifestyle. This unit does not have a backyard, BONUS NO GRASS TO CUT, no snow to shovel, just live your dream life in Niagara on the Lake. Theatre, Wineries, concerts, boutiques, trails to name a few. (id:55499)
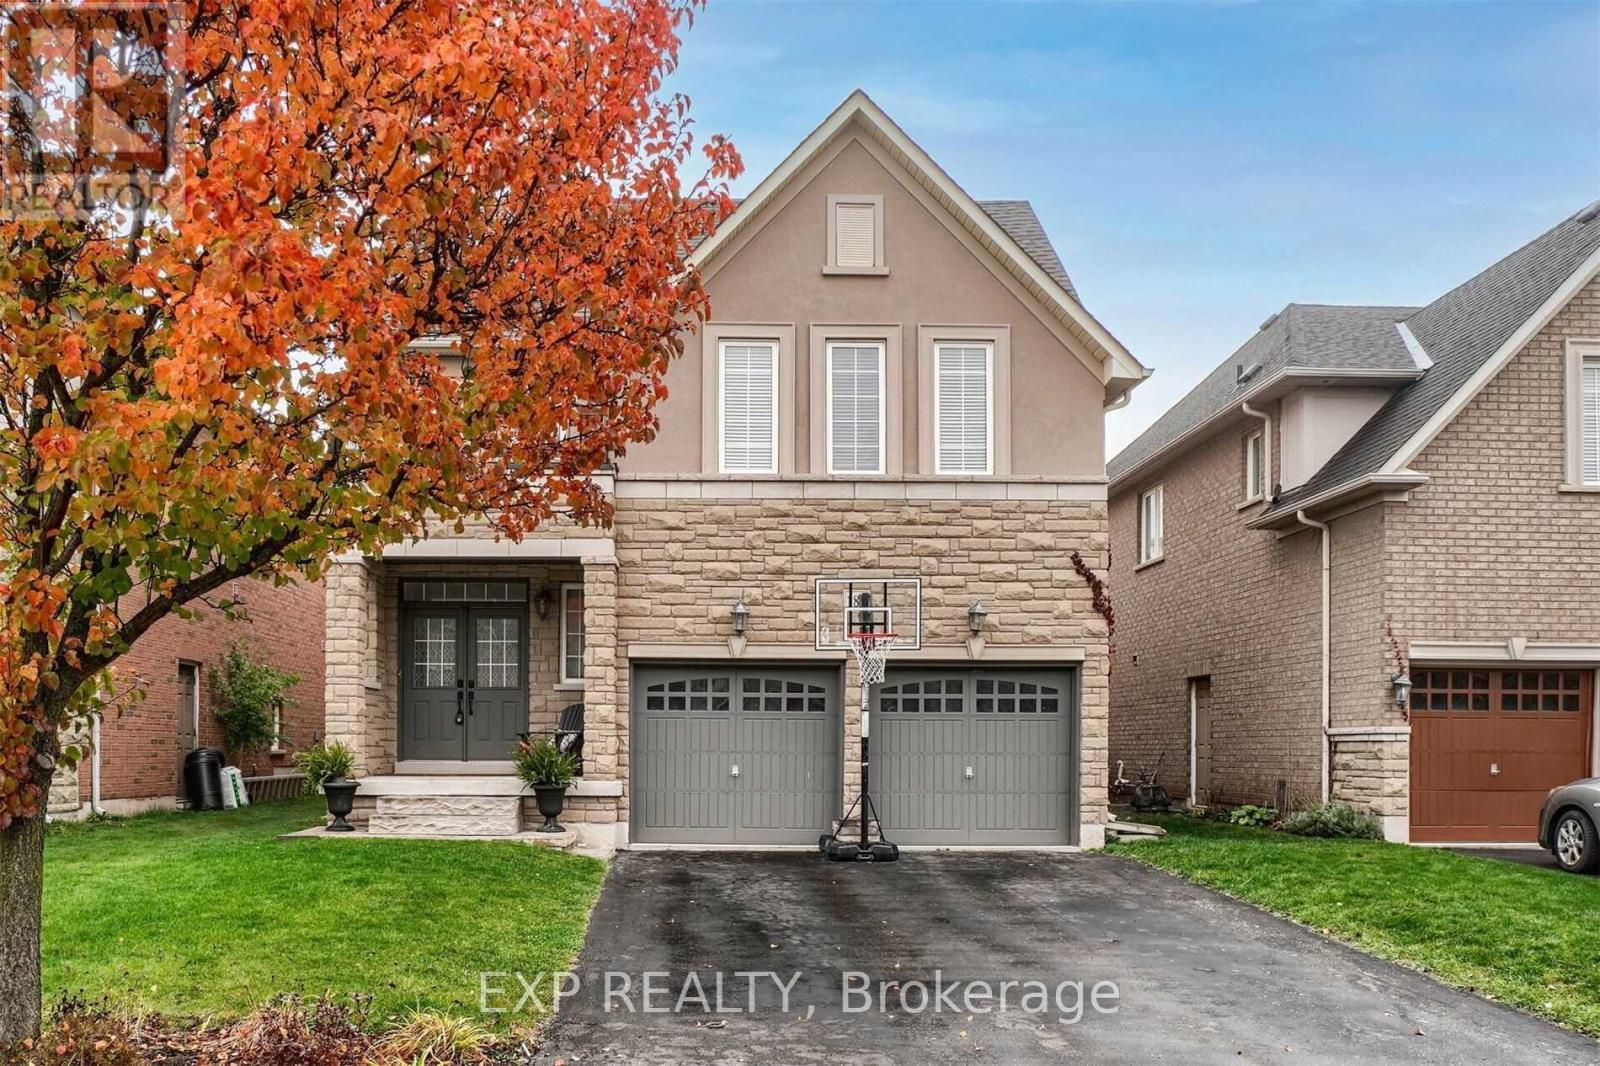
180 Spring Azure Crescent
Oakville, Ontario
Welcome to 180 Spring Azure Crescent, a beautiful four-bedroom home in Oakville's sought-after Lakeshore Woods community. Steps from Lake Ontario, next to a park and within walking distance of wooded trails, this home offers a wonderful setting for enjoying the outdoors while staying connected to the conveniences of everyday life.A double-door entrance creates a welcoming first impression, opening to a spacious main floor with nine-foot ceilings. The generous kitchen features upgraded cabinetry and plenty of room for everyday meals and entertaining. A sunken laundry room adds a distinctive and practical touch, while the second-floor family room provides a comfortable gathering space for movie nights, relaxing or spending time together.The surrounding neighbourhood brings even more to enjoy. Explore the trails around Sheldon Creek and Nautical Woods, or visit Nautical Park for its playground, splash pad and sports field. With the lake close to home, morning walks and evening strolls can become part of your daily routine.Nearby Bronte Village adds waterfront charm, with specialty shops, cafés, restaurants and a picturesque harbour to explore. From a leisurely weekend coffee to dinner out or an afternoon by the water, the area offers plenty of ways to enjoy Oakville's lakeside lifestyle.With generous living spaces, distinctive features and an appealing location close to parks, woods and the waterfront, 180 Spring Azure Crescent is a wonderful place to call home. (id:55499)
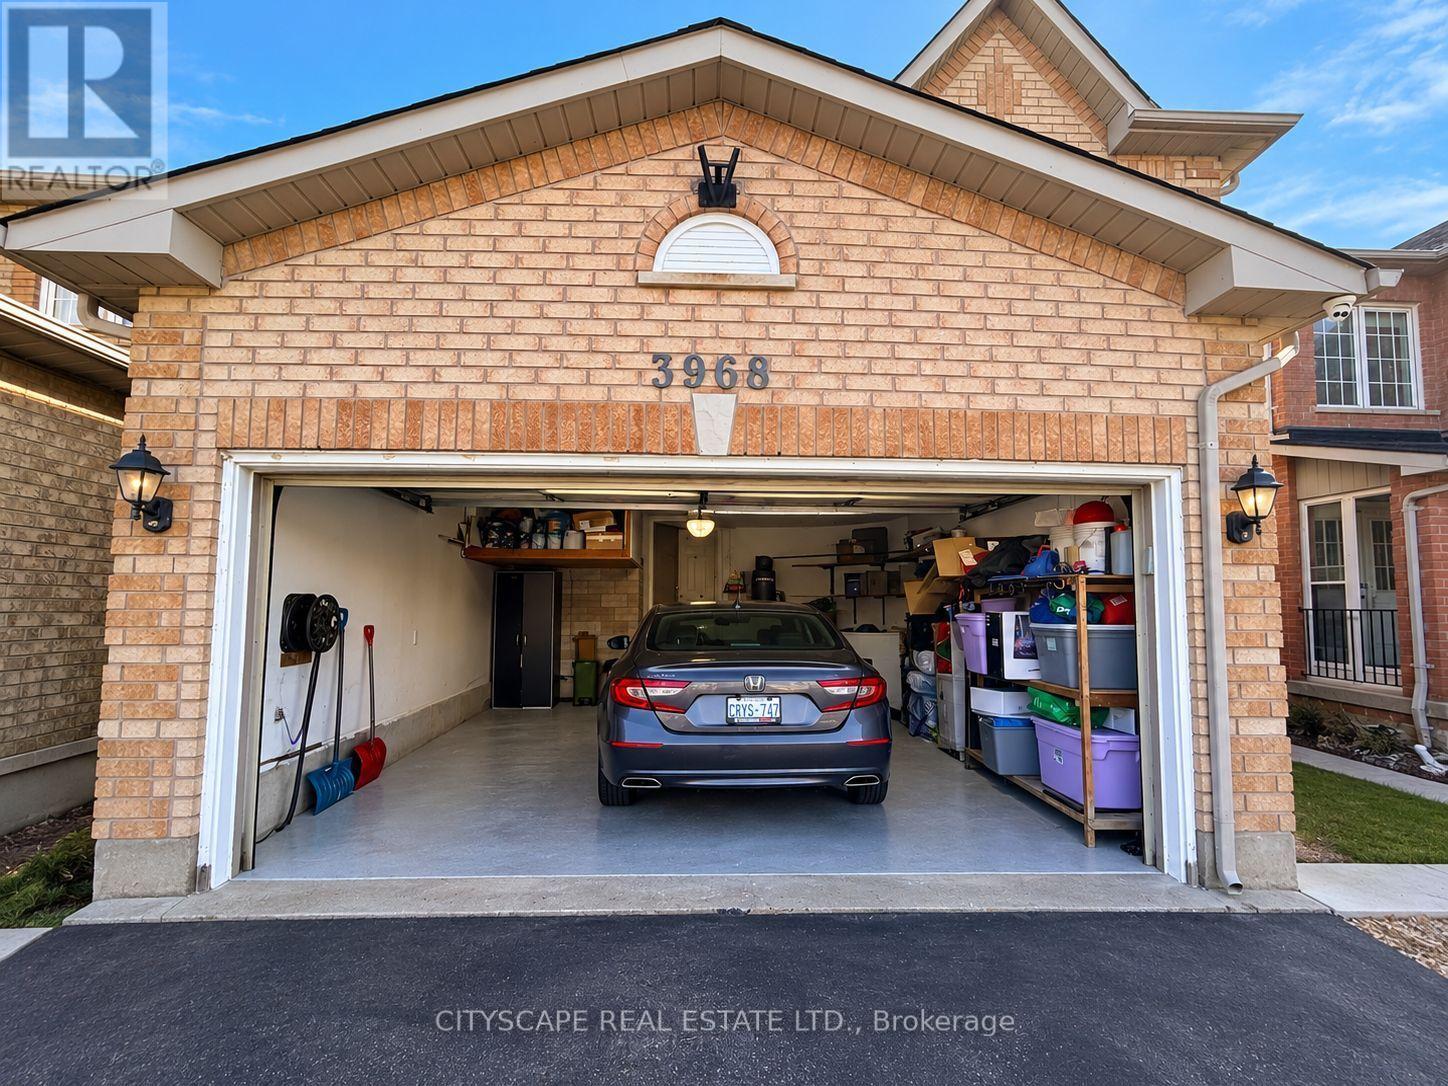
Upper - 3968 Foxwood Avenue
Mississauga, Ontario
Welcome to the sought-after Lisgar community . Gorgeous Sun-Filled 3-Bdrm, 3-Wshrm Detached (Main and 2nd floor only)Home. Dining & Living Comb Features Hardwood Floors, Smooth Ceiling & Pot Lights. Eat-In Kit With Granite Cntr, Centre Island, S/S Appl Opens To walk-out to a generous deck overlooking the backyard - perfect for relaxing or entertaining & To Fam Rm That Features Hardwood & Fireplace. Primary Bedroom With W/I Closet Includes Custom Cabinets & Fabulous Reno'd Ensuite With Custom Tower. Freshly painted, ready for you to move in and enjoy. Basement is not included. Upper tenant pays 75% utilities. Hot water is owned. Laundry shared with basement tenants. Total 3 parking available (two inside garage and one at driveway). (id:55499)
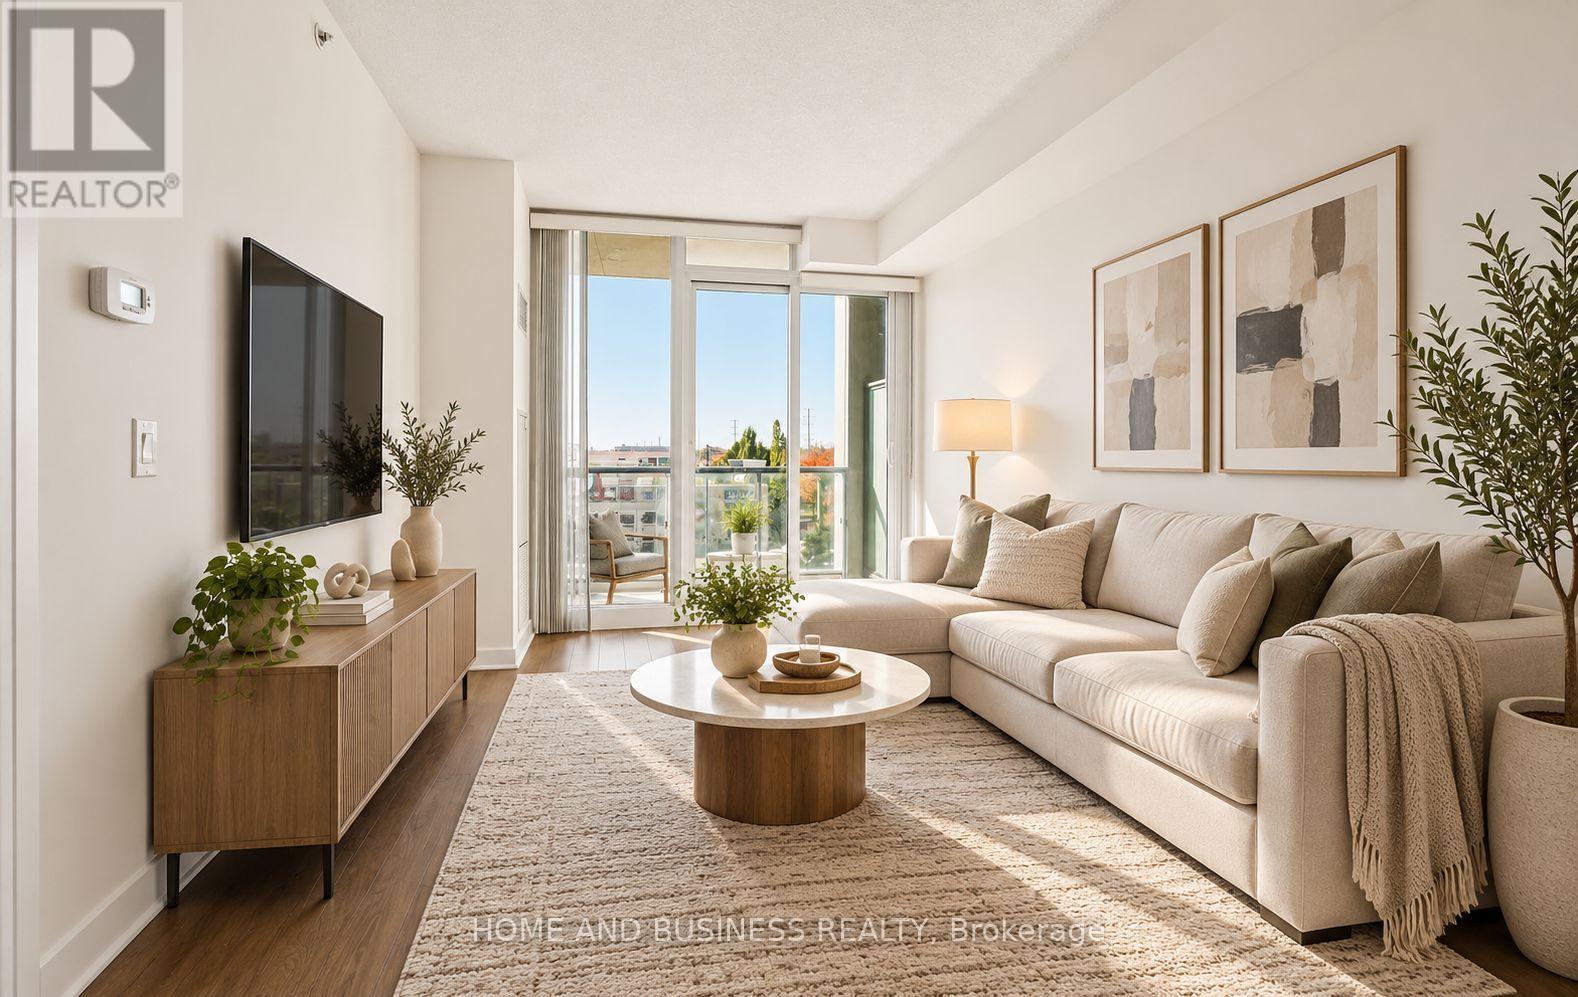
304 - 3985 Grand Park Drive
Mississauga, Ontario
Ideally located in the heart of Mississauga, this bright and luxurious suite offers an exceptionally spacious and functional layout that is larger than many two-bedroom apartments. Featuring 1 large bedroom, 2 versatile dens, and a spacious living and dining area, this home provides incredible flexibility. The first den has a door for added privacy and is ideal for a home office, guest room, dining room, games room, or nursery. The second den is perfect as a home office, study area, or additional storage space. The bright open-concept living and dining room offers plenty of space for relaxing, entertaining, and everyday living. Conveniently located just minutes from public transit, Square One, supermarkets, schools, parks, restaurants, major highways, and all other amenities. The unit includes one underground parking space and one storage locker. Newcomers are welcome. Don't miss this rare opportunity to enjoy the space and versatility of a home that feels larger than many traditional two-bedroom units in one of Mississauga's most desirable locations. some pictures are virtually staged (id:55499)
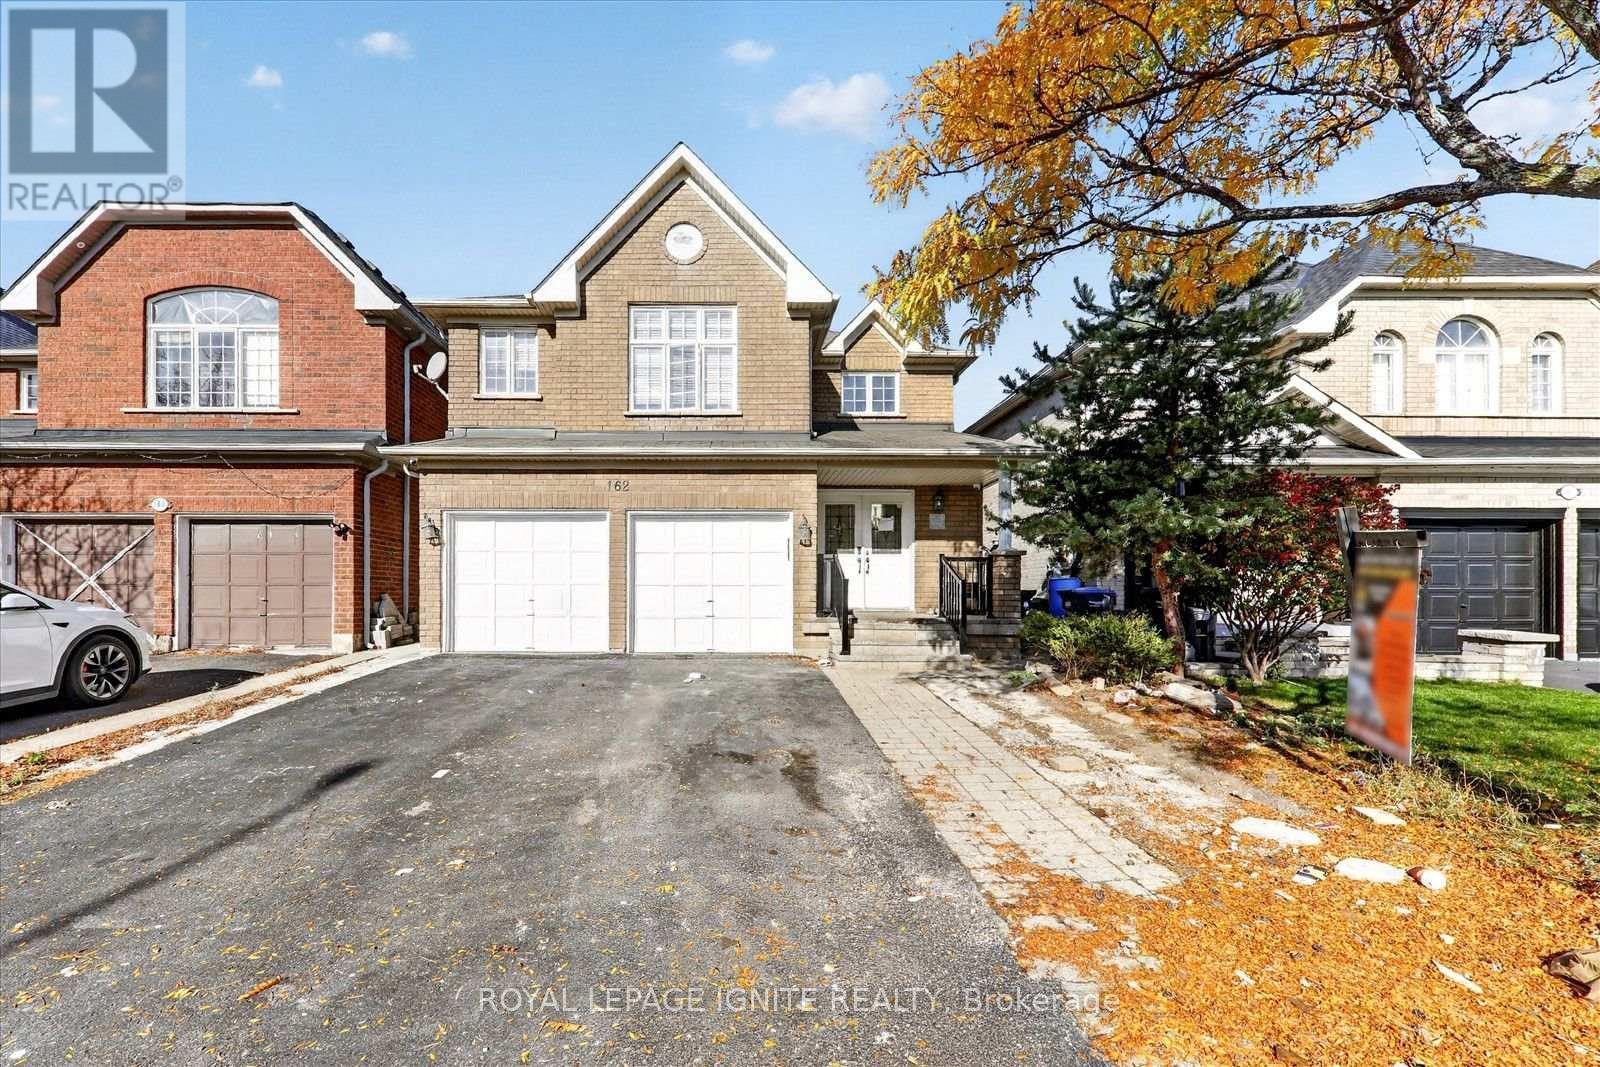
Lower - 162 Cadillac Crescent
Brampton, Ontario
Spacious and well maintained 3 bedroom, 2 full bathroom basement apartment with a private separate entrance and ensuite laundry, offering comfort and convenience in a quiet family friendly neighbourhood. This bright unit features a functional layout with generous living space and modern finishes. Located close to schools, parks, shopping, grocery stores, restaurants, transit, and major highways, making daily commuting and errands easy. Perfect for tenants seeking a clean, comfortable home with access to excellent local amenities in Brampton. (id:55499)
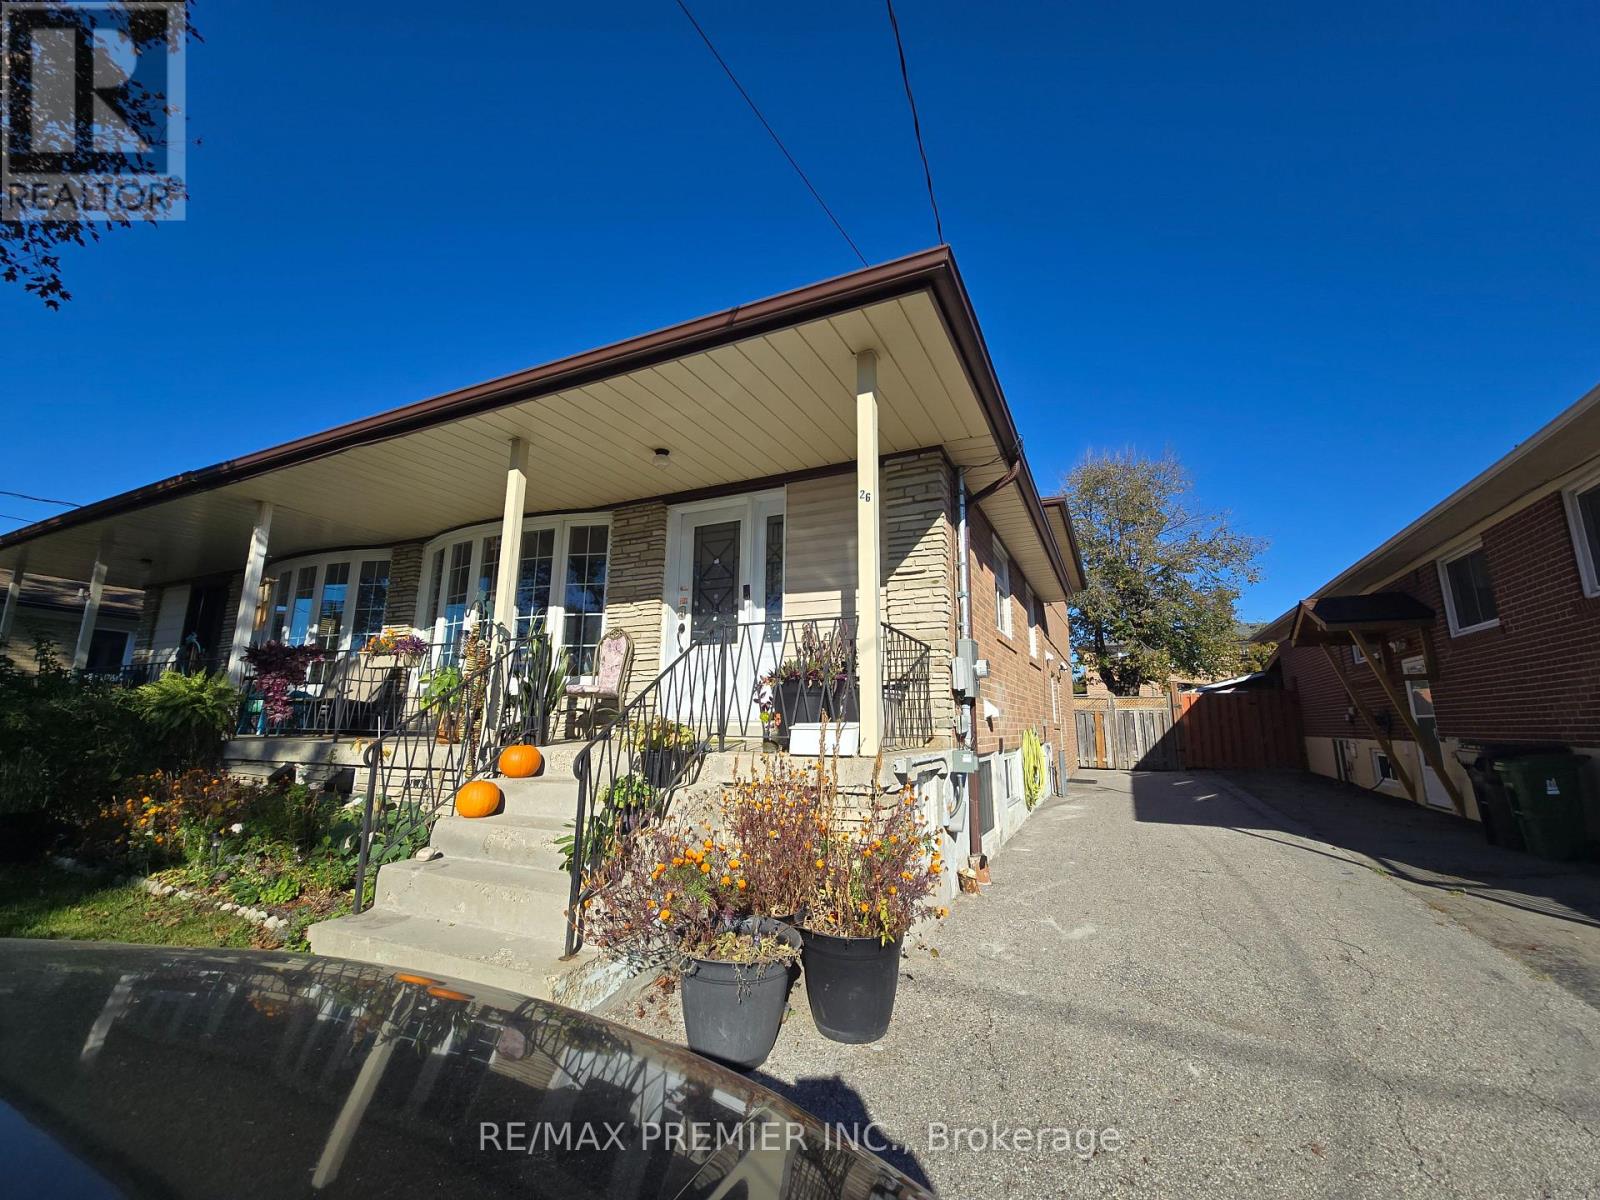
B-Basement - 26 Ironwood Road
Toronto, Ontario
Be the first to live in this brand new legal basement apartment with a unique layout. This beautiful suite comes with an upper level bedroom (2nd floor with a 3-pc washroom on the same level). Step down into an open concept sun-filled unit that features a modern kitchen with stainless steel Fridge and Stove, ample cupboards, a SS dishwasher, vinyl floorings and a large living and dining which can possibly accommodate a den or work space. In addition, there's an extra large storage/closet, a full 4-pc washroom and ensuite laundry. Tenant pays 40% utilities in addition to rent. (id:55499)