
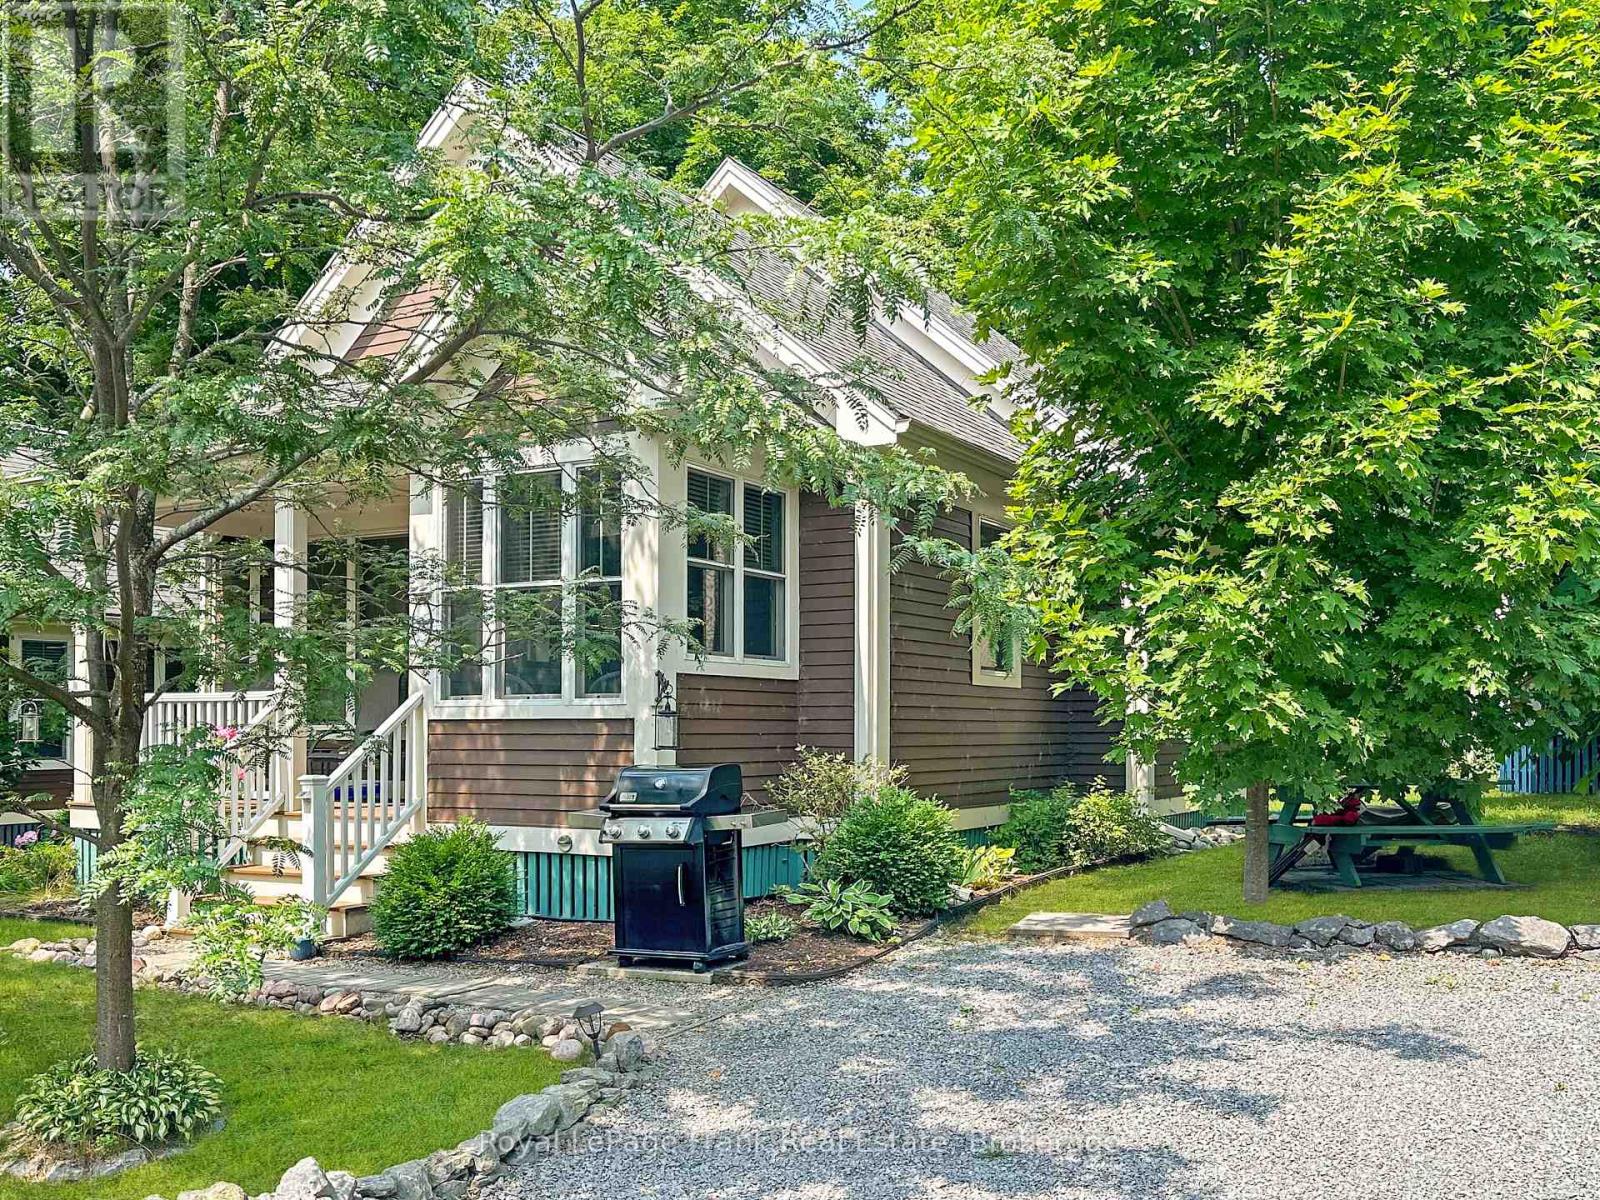
182 - 3 Farm View Lane
Prince Edward County, Ontario
Extra-Wide Lot in the Woodlands! Welcome to 3 Farm View Lane, set on a one-way lane in East Lake Shores-a seasonal gated waterfront community (open April-October) in Prince Edward County. Just a quick walk to the beach, adult pool, and gym, this cottage is well positioned to enjoy everything the resort has to offer. This 2-bedroom, 2-bath bungaloft offers flexible sleeping space with a loft that includes both a bed and bunk beds-ideal for hosting family and friends. Vaulted ceilings create an open, airy feel, while the kitchen features solid maple cabinets, a pantry, and a functional layout that connects easily to the main living space. The primary bedroom includes a 3-piece ensuite, with a second full bathroom for guests. There's room to expand the porch or further enhance the outdoor space. The cottage comes fully furnished and includes two storage sheds, a water softener, and private parking for two vehicles. East Lake Shores spans 80 acres with 1,500 ft. of shoreline and offers two pools, tennis, pickleball, basketball and bocce courts, playground, off-leash dog park, walking trails, and more. Enjoy free use of canoes, kayaks, and paddleboards, plus a full calendar of activities including yoga, aquafit, live music, and family-friendly events. Minutes from Sandbanks, Picton, wineries, breweries, and restaurants-an easy escape from the GTA. Monthly condo fees of $663.03 include TV, internet, water, sewer, grass cutting, off-season snow removal, and full use of amenities. No STA license required-use personally or help offset costs by renting through the on-site program or Airbnb/VRBO when not in use. (id:55499)
Royal LePage Frank Real Estate
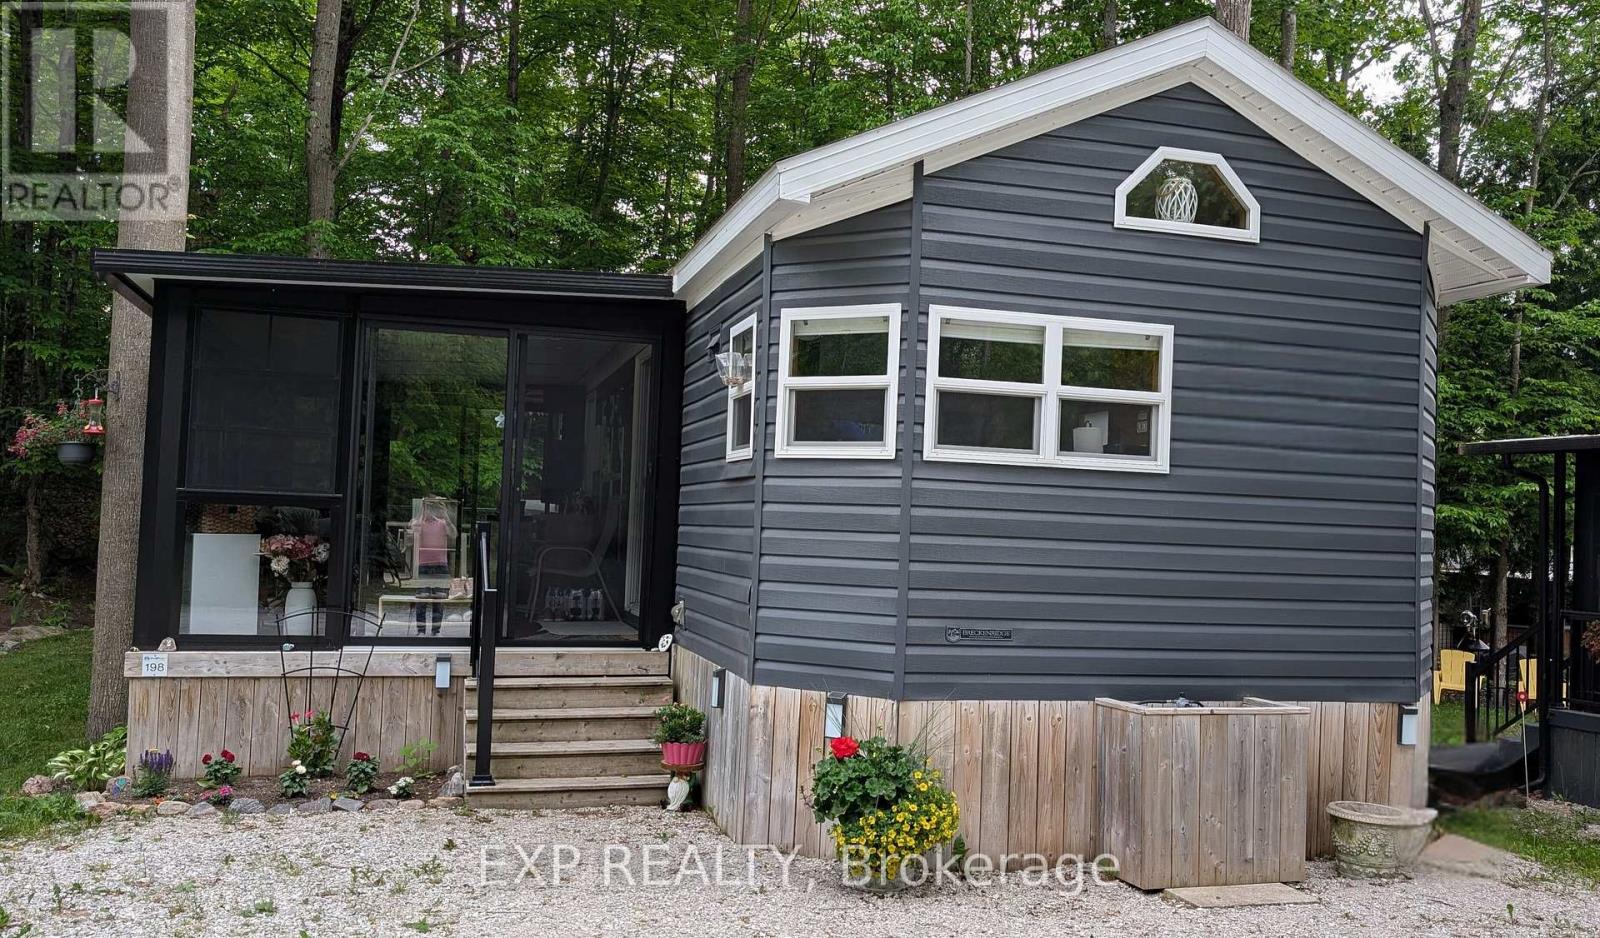
1082 Shamrock Marina Road
Gravenhurst, Ontario
CURRENT SEASONS FEES ARE COVERED, IMMEDIATE OCCUPANCY AVAILABLE. Lets finish off your hot summer in the comfort of your new summer oasis -- Peace, tranquility, and relaxation await. Welcome to your new 3-season home located in Shamrock Bay Resort. The resort is open May 1st to October 31st, and has all of the summer amenities you could ask for. This well maintained, open concept modular home is situated on the perfect lot for someone wanting privacy within nature. Your neighbour is the forest. Enter into a 3 year old sunroom (20' x 10'), allowing ample space to enjoy the outdoors from inside. Inside you will find a front facing kitchen with ample cupboard storage and an eat-in bar with stools. Opening up to the living room before walking down the hall to the guest bedroom, 3-piece bathroom, and master bedroom at the back. The master is complete with built in storage, including an office area, and a large window facing the back of the lot to enjoy more of natures beauty. Outside you find a large deck (16' x 10') for entertaining, a firepit for those cozy summer nights, and a beautifully maintained garden along the forest edge. Just down the road into the community you find a community room, inground pool, sports court, and playground. In addition there is a small library, a pay per use laundry facility and a beach along the river. Have a boat? There is a boat launch area and a marina (check with the resort on availability and costs). This resort is conveniently located just off Hwy 11, but far enough that you can lose yourself in the joys of cottage living. Annual fees ($8115 in 2024) cover hydro, water, sewer, garbage collection, outside maintenance, community living maintenance and property taxes. Sellers motivated, book your viewing today! (id:55499)
Exp Realty
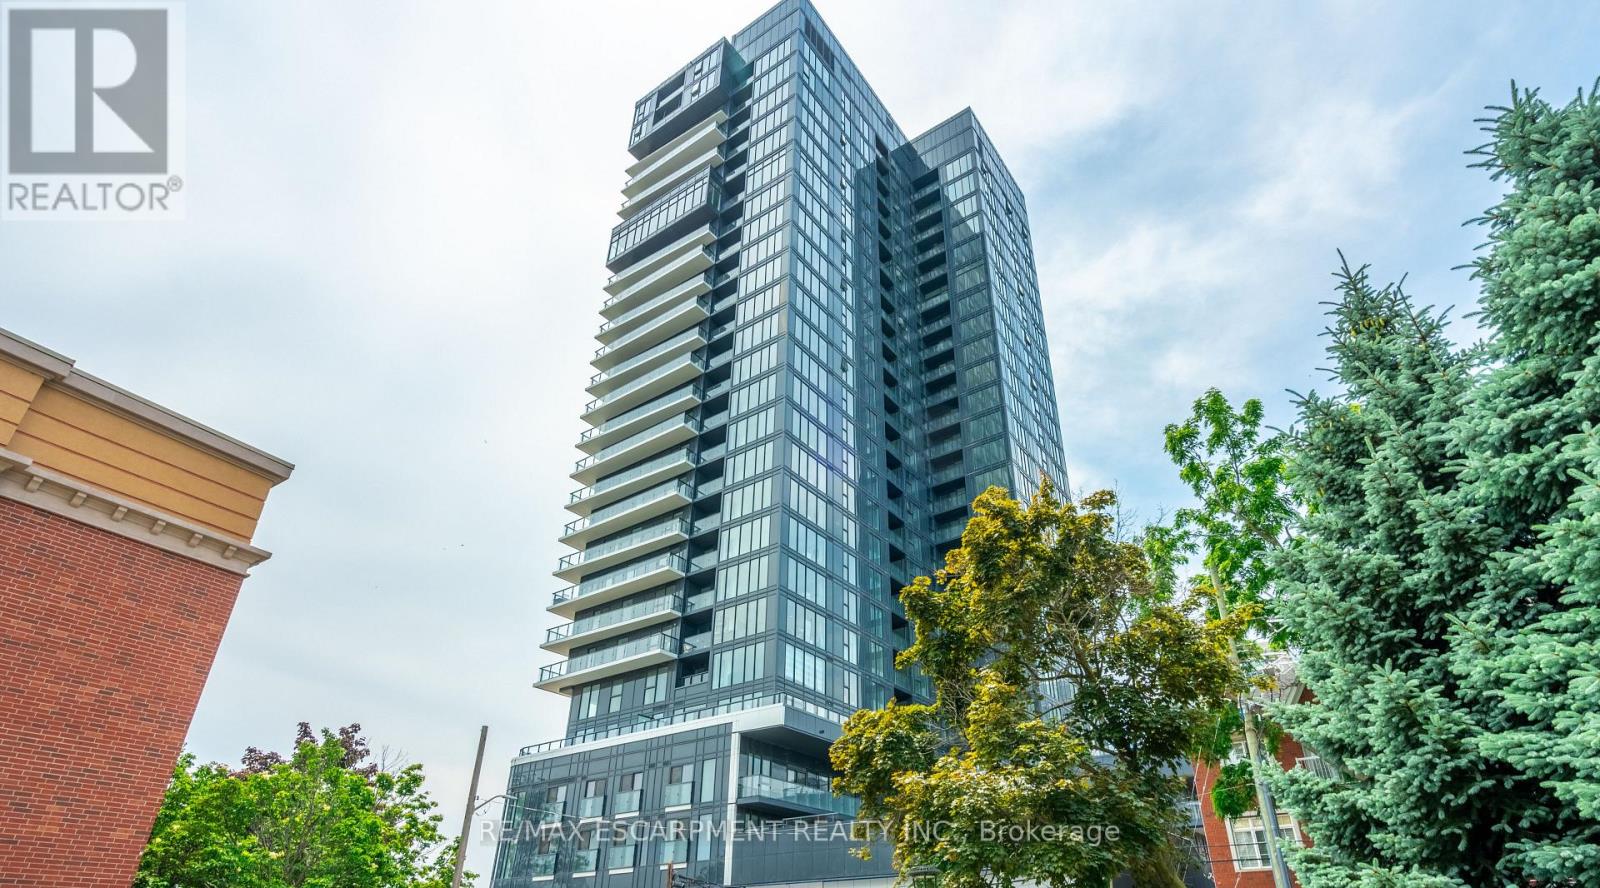
309 - 370 Martha Street
Burlington, Ontario
928 sq ft of bright living space with direct Lake Ontario views, floor-to-ceiling windows and a Juliette balcony. This beautifully upgraded 2-bedroom, 2-bath condo features over $40,000 in upgrades, including a modern kitchen with Whirlpool appliances, porcelain countertops, backsplash and a large kitchen island. The primary bedroom offers stunning lake views, double closets and a private 4-piece ensuite. The second bedroom also features double closets and access to a separate 4-piece bathroom. Includes one underground parking space and one locker. Building amenities include a gym, party room, rooftop patio, outdoor pool and 24-hour concierge. Ideally located within walking distance to the lake, restaurants and shops. Move in and enjoy! (id:55499)
RE/MAX Escarpment Realty Inc.
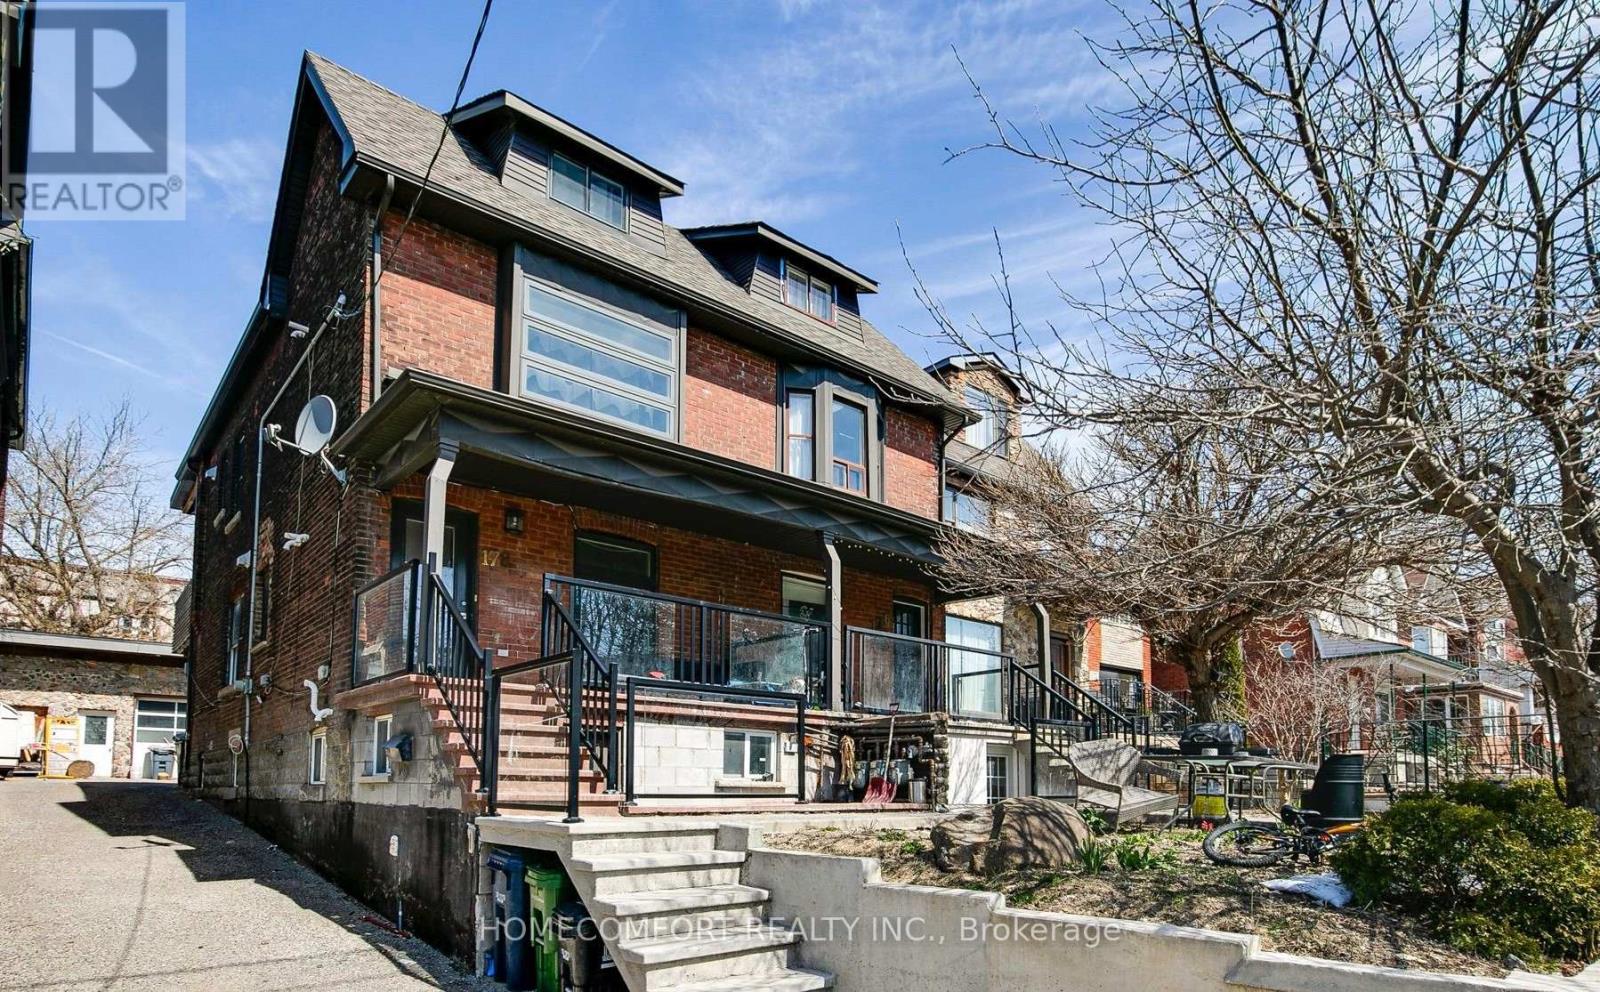
Lower - 178 Rosemount Avenue
Toronto, Ontario
Good apartment In The Heart Of Corso Italia! Facing park property. Beautiful Bright Open Concept With Modern Finishings.Tenants will appreciate the unobstructed views and direct access to the park, enhancing the property's attractiveness. Corso Italia is celebrated for its rich cultural atmosphere, excellent dining options, and strong community spirit. On A Quiet Residential Street And Only Minutes To St ClairStreetcar & Subway. Walk Everywhere & Enjoy St Clair West's Cafes, Restaurants, Shops,Tre Mari Bakery, Park, Community Centre And More!Easy Access To Downtown And Highways. Must see. (id:55499)
Homecomfort Realty Inc.
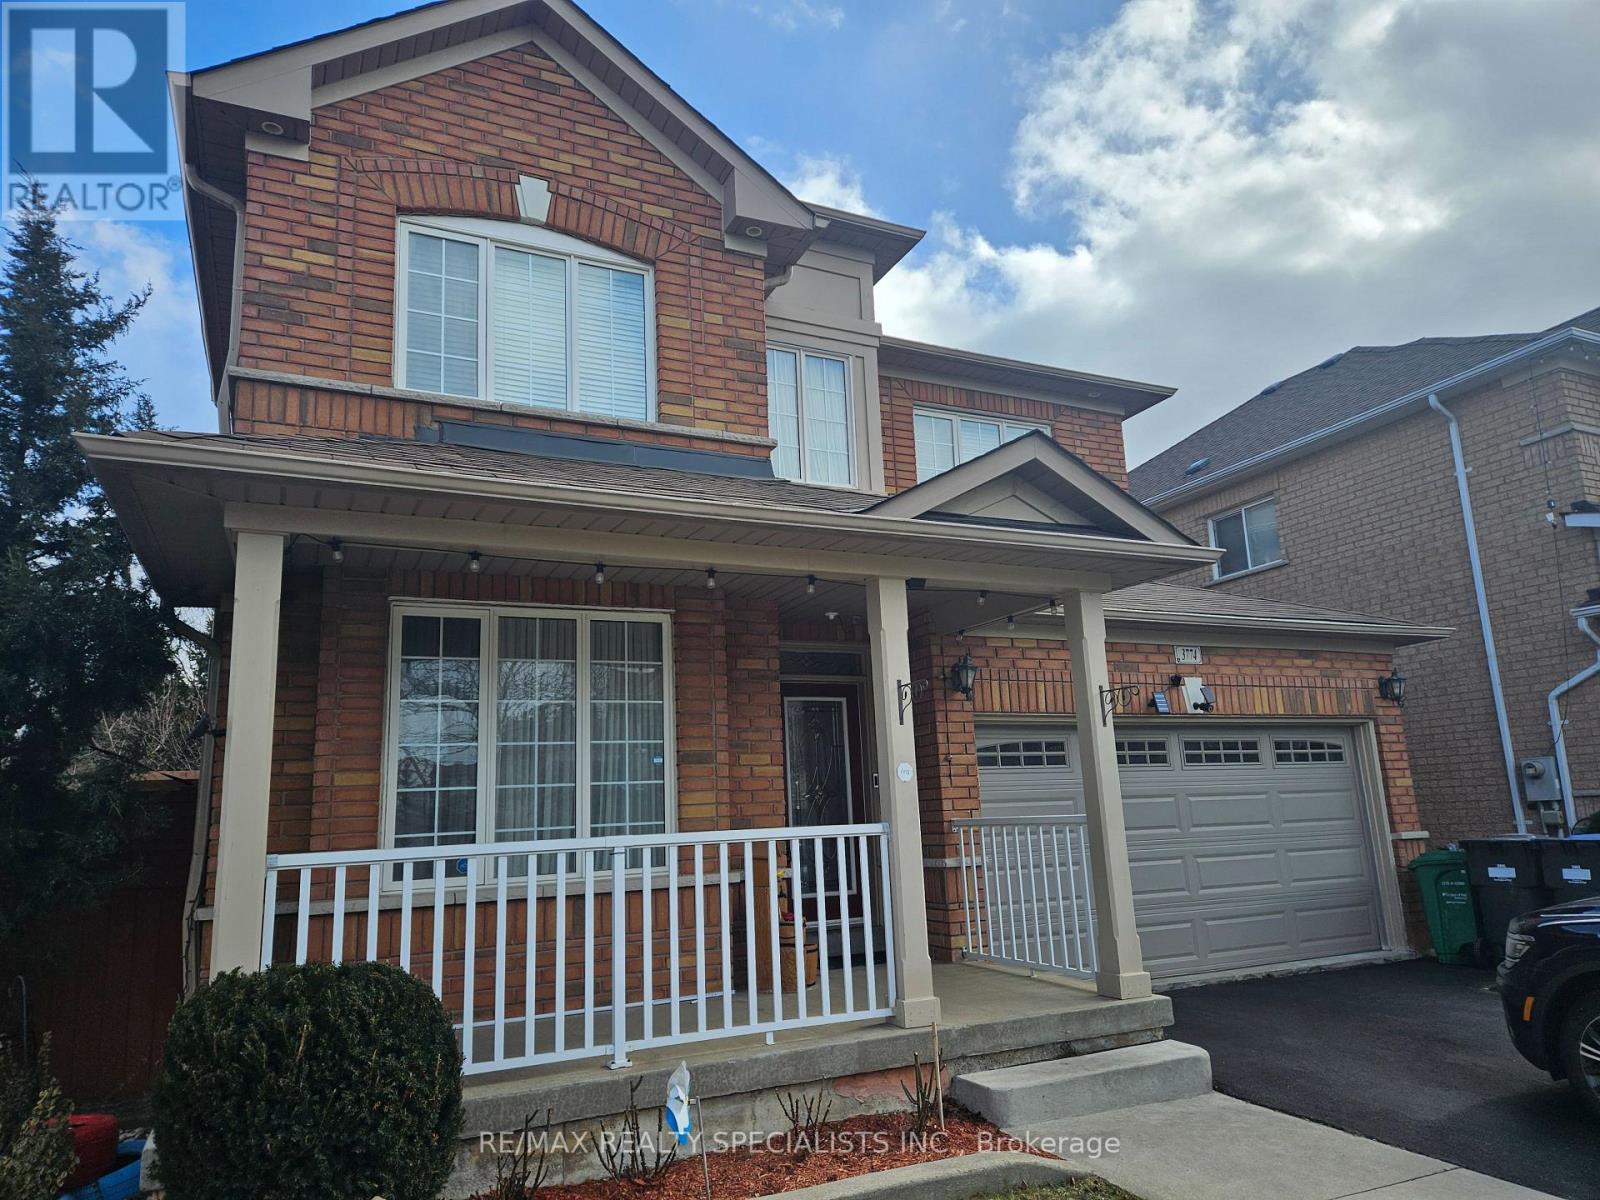
Upper - 3774 Arbourview Terrace
Mississauga, Ontario
Gorgeous Upper Level Of Detached 4 Bedroom Corner Lot Home In Popular Neighbourhood Of Churchill Meadows. Many Upgrades. 9' Ceilings, Pot Lights, Hardwood Floors & Staircase, Newer. Useful Layout And Open Concept. Oversized Premium "Double" Lot Backing On To Greenbelt And Ravine View. Close To Hwy 403 & 407 And All Amenities. 1.5 Car Garage & Left Side of Driveway. (id:55499)
RE/MAX Realty Specialists Inc.
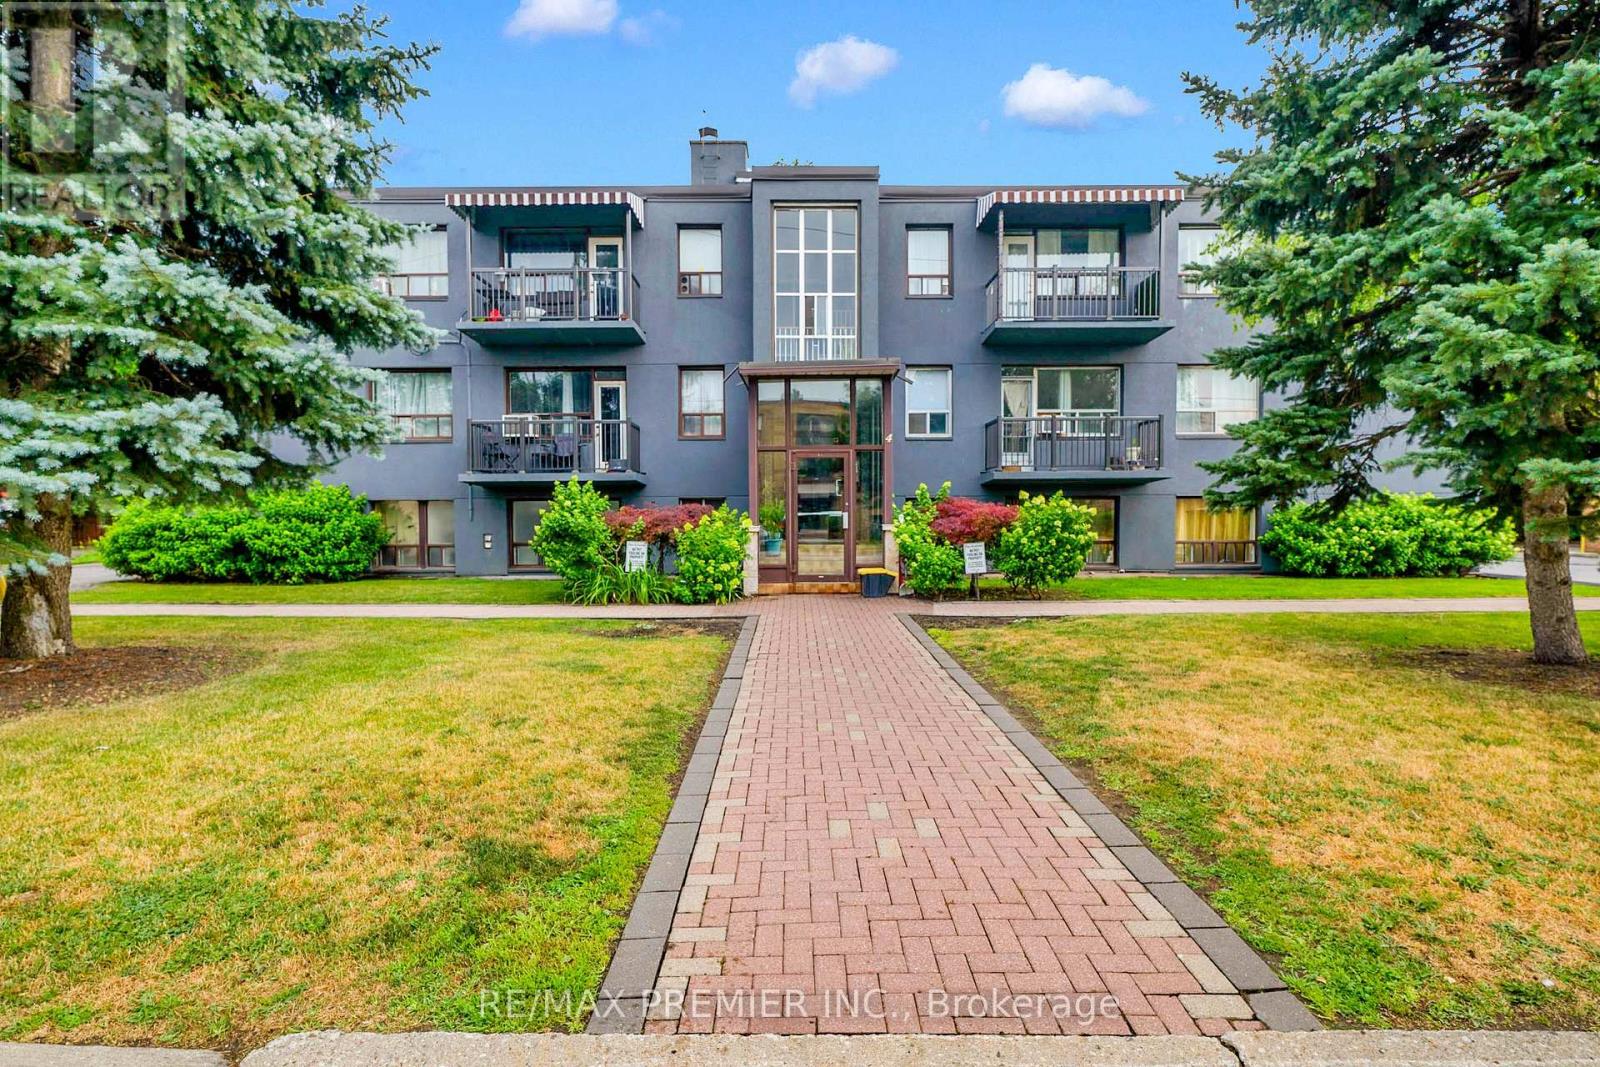
5 - 4 Hartham Place
Toronto, Ontario
Welcome to 4 Hartham Pl. This Unit Features a Large Suite with 2 Bedrooms and Main Washroom. The Layout is Very Spacious and Offers Plenty of Storage and Closet Space. With Parking Included, the Unit has a Large Living/ Dining Area Ideal for Family Gatherings. The Unit Includes a Balcony and Coin Laundry in the Lower Level. Located to all conveniences Including Transit, Yorkdale Shopping Centre, New Hospital, Parks, Library and Great Cafe's and Restaurants to Mention Just a Few. (id:55499)
RE/MAX Premier Inc.
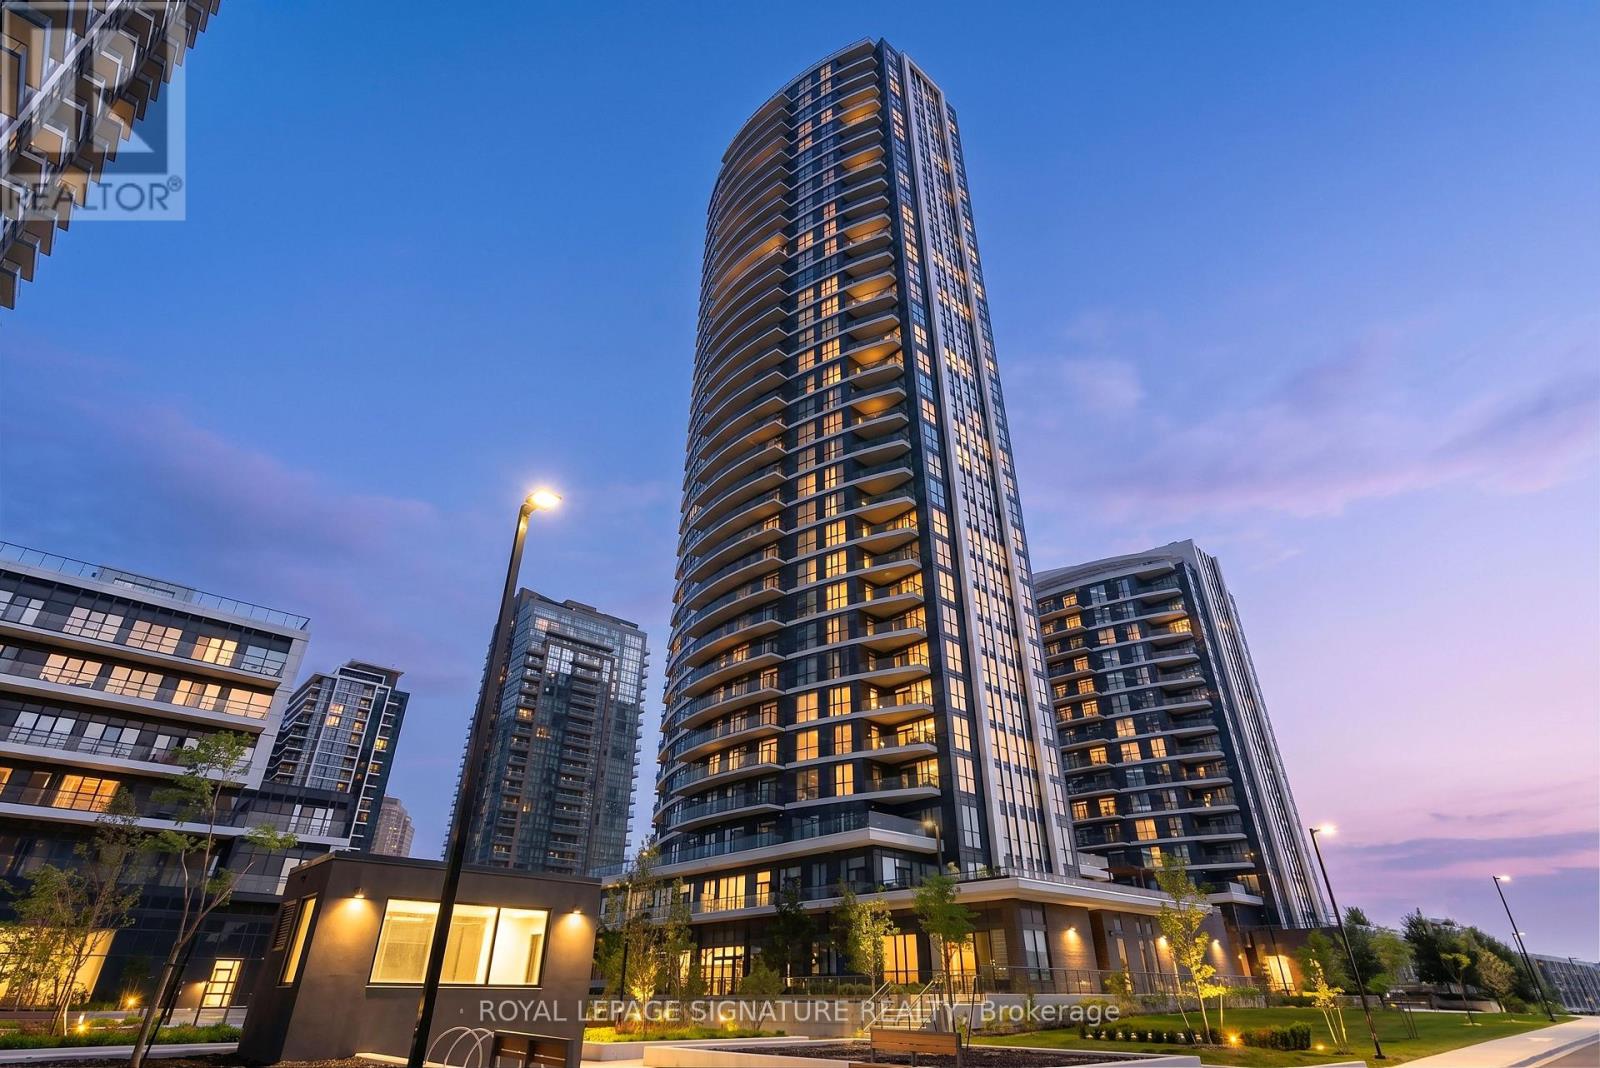
218 - 35 Watergarden Drive
Mississauga, Ontario
Welcome to Perla Towers, a modern condominium community in the heart of Mississauga. This beautifully maintained split 2-bedroom + large den, 2-bathroom suite offers 811 sq. ft. of thoughtfully designed interior living space, complemented by a spacious 156 sq. ft. balcony-perfect for enjoying your morning coffee or unwinding at the end of the day.Designed for both comfort and functionality, the open-concept layout features laminate flooring throughout, stainless steel appliances, and a kitchen that flows seamlessly into the bright living and dining areas. The split-bedroom design provides added privacy, making it ideal for families, professionals, or guests, while the generous den offers the flexibility of a home office, nursery, or additional living space.The primary bedroom features its own ensuite bathroom, while the second bathroom is conveniently located off the main living area for added convenience. Move-in ready and exceptionally well presented, this suite is an excellent opportunity for first-time buyers, downsizers, or investors. Residents of Perla Towers enjoy an exceptional selection of amenities, including an indoor pool, fully equipped fitness centre, party room, games room, patio terrace, library and co-working space, as well as high-speed internet. Conveniently located close to parks, shopping, restaurants, public transit, and major highways, this home offers the perfect blend of comfort, style, and convenience. (id:55499)
P2 Realty Inc.
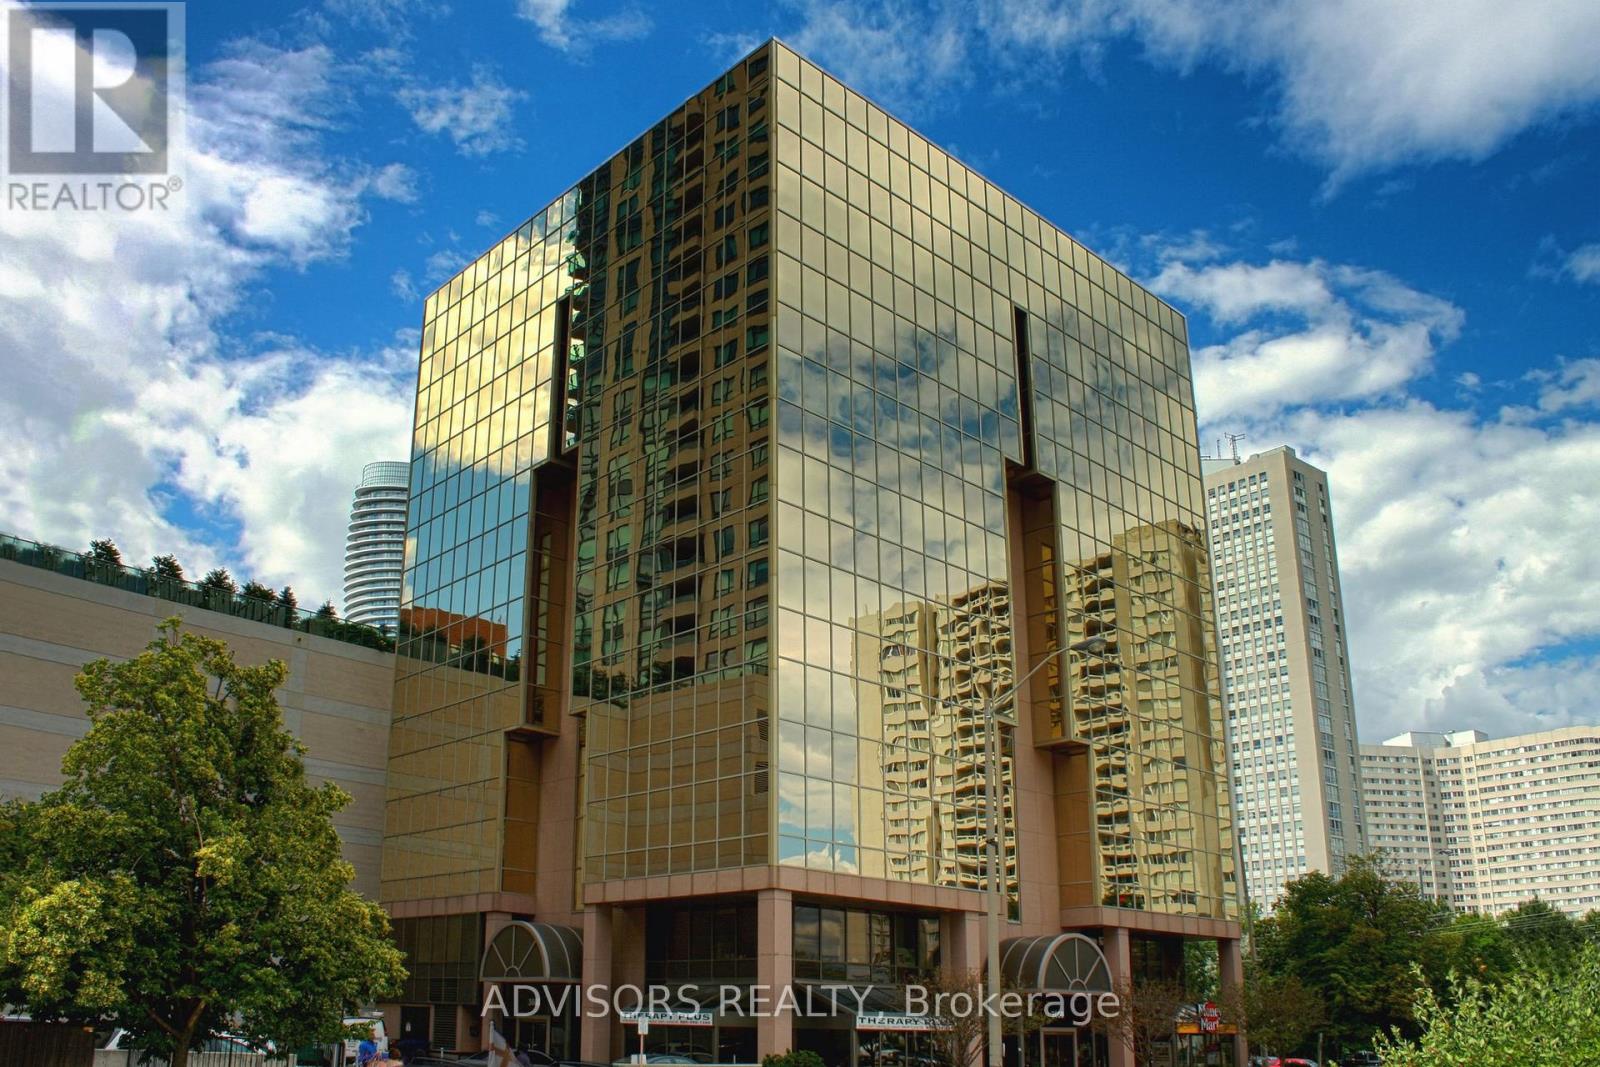
405 - 3660 Hurontario Street
Mississauga, Ontario
Well Maintained Professionally Owned And Managed 10 Storey Office Building In The Vibrant Mississauga City Centre Area. Proximity To Square One Shopping Centre And Highways 403 And Qew. Additionally, being near the city center gives a substantial SEO boost when users search for terms like "x in Mississauga" on Google. Underground And Street Level Parking Available. Suite Can Be Built-Out According To The Tenant's Requirements. (id:55499)
Advisors Realty
911 - 45 Southport Street
Toronto, Ontario
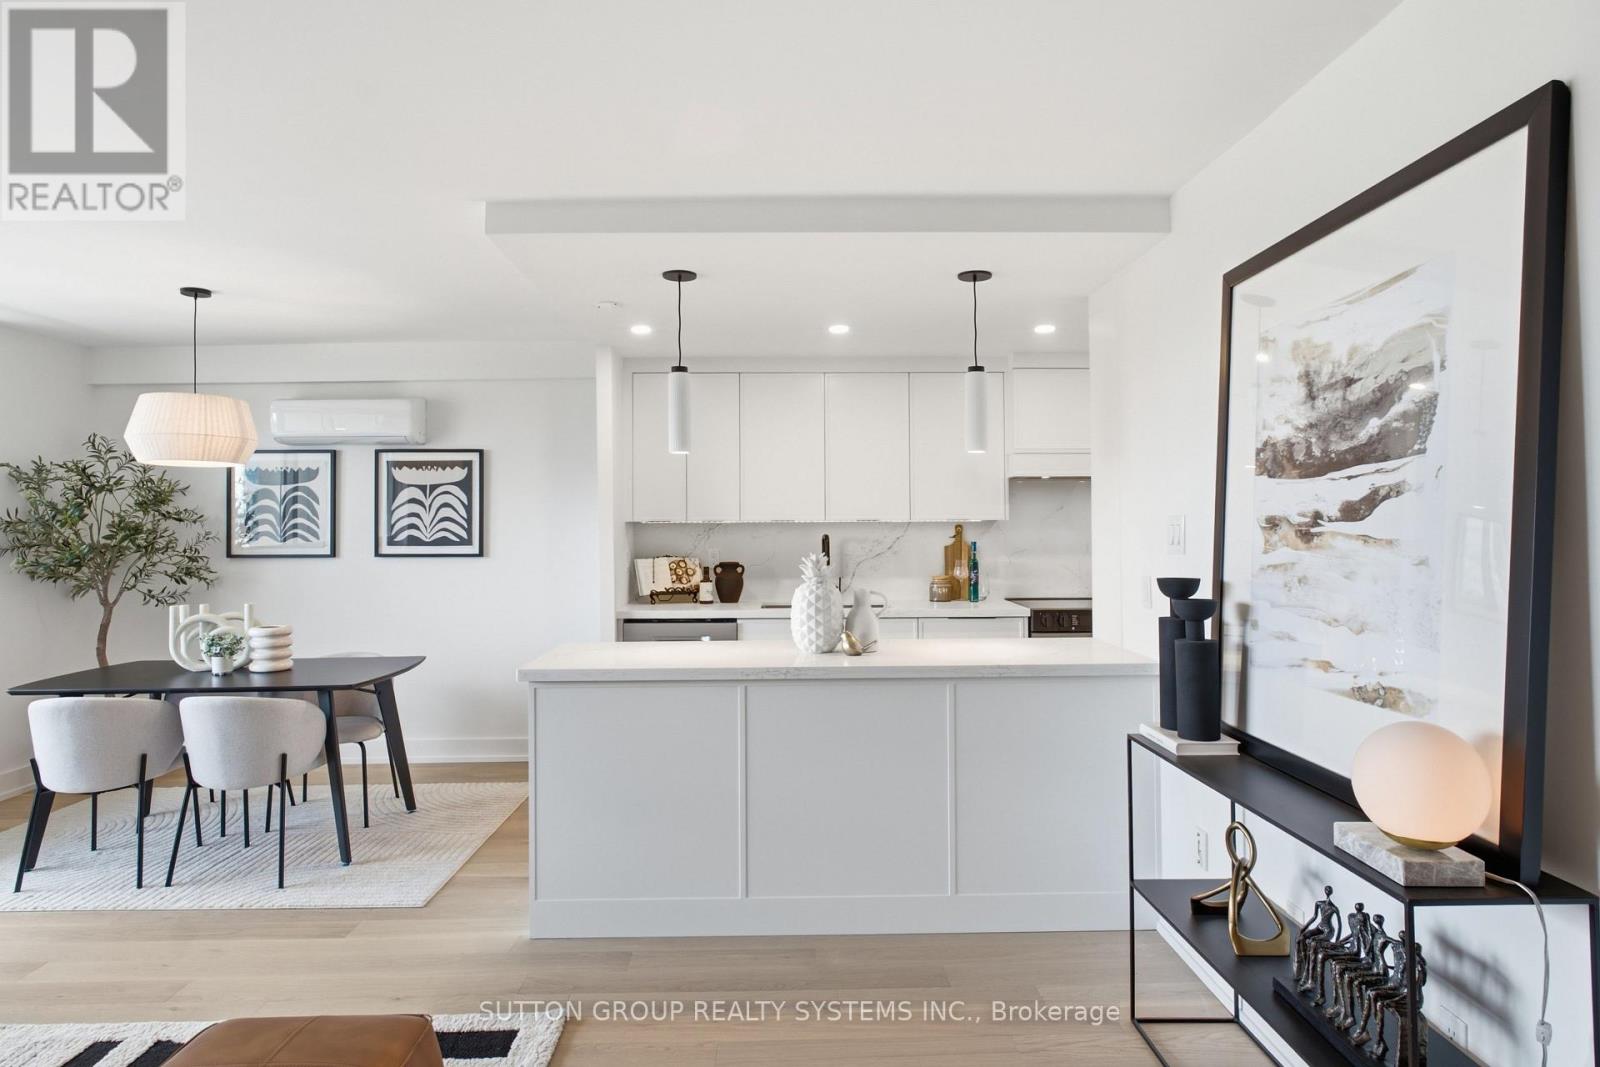
Up-sizers, Down-sizers, and First-Time Home Buyers - The One You've Been Waiting For! Welcome to 45 Southport. Experience the epitome of modern comfort in this meticulously designed, fully renovated 2-bedroom, 1.5 bathroom residence. This stunning unit features a spectacular open-concept living and dining area with walk-out to a large balcony showcasing bright, sun-filled southwest views, complete with upgraded patio tiles for enhanced outdoor enjoyment. Gorgeous high-end engineered hardwood flooring flows seamlessly throughout the entire space. The state-of-the-art gourmet kitchen boasts luxurious quartz countertops and matching backsplash, top-of-the-line stainless steel appliances, and a floor-to-ceiling pantry. Thoughtfully upgraded throughout, this home also features a brand-new electrical panel and new ductless heat pump in the living room, providing efficient year-round comfort. The stunning in-suite laundry room is equipped with a full-size washer and dryer, while custom millwork and built-ins throughout the home showcase unparalleled craftsmanship and attention to detail. Spacious and airy bedrooms offer exceptional functionality, including custom built-in closets and a walk-in closet in the primary suite. The beautifully renovated bathrooms feature custom vanities and quartz countertops, creating a spa-like retreat. With all new doors and hardware, ample storage space, parking, locker, and countless premium upgrades throughout, this home is truly move-in ready. Building common areas have been recently updated, with new elevators and lobby furnishings still to come. A truly exceptional opportunity - this is a must-see! (id:55499)
Sutton Group Realty Systems Inc.
7638 Benavon Road W
Mississauga, Ontario
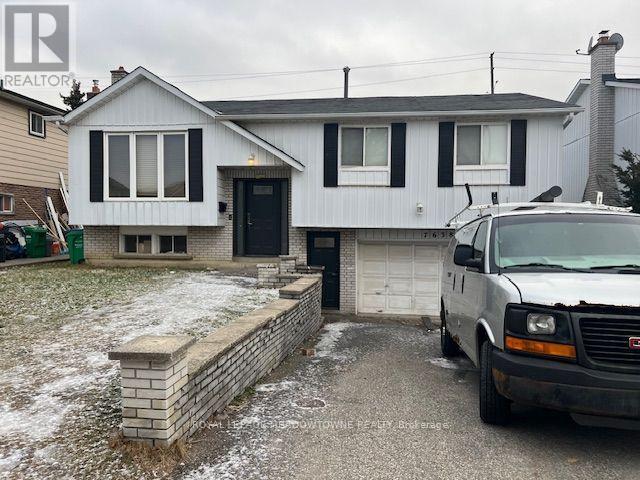
This spacious bright walkin entrance basement offers excellent transit connectivity (401, 407, 427) including GO transit and immediate access to schools, shopping, and colleges. Three distinct bedrooms with its own closet and one full washroom. Kitchen is equipped with standard appliances and shared laundry available on site. Two dedicated parking spots. Ideal for students, located close to Humber College North Campus. Perfectly suited for students, working professionals or small families. (id:55499)
Royal LePage Meadowtowne Realty
2163 Fiddlers Way
Oakville, Ontario
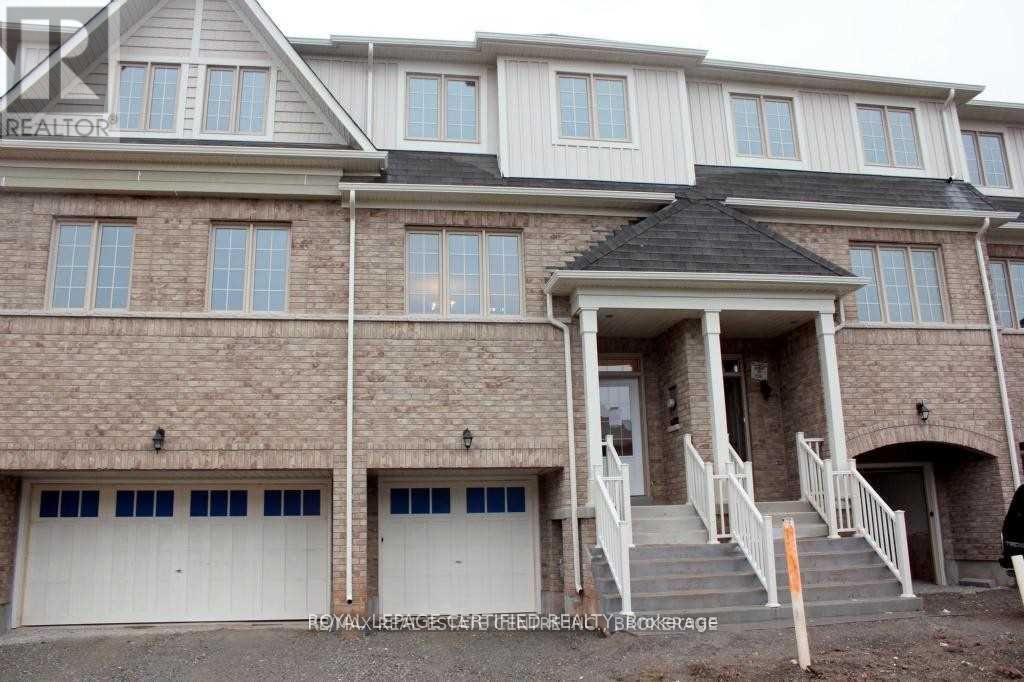
Wow Location - Location, 5 Minutes To New Oakville Hospital. Bright And Open Concept Town Home, 3-Bedroom, 3 Washroom, Large Master Bedroom, 2 Closets And Ensuite Bath W/ Separate Shower & Soaker Tub. Eat In Kitchen With Central Island / Breakfast Bar, And Stainless Appliances. Located Close to Schools, Bus Roots. No smoking, No Pets. Tenant; Cut the Grass in Back Yard & Front. Remove Snow -- drive way, steps, side walk & salt. 24 Hours Notice Required Please . (id:55499)
Royal LePage Certified Realty
17 Mcnutt Street
Brampton, Ontario
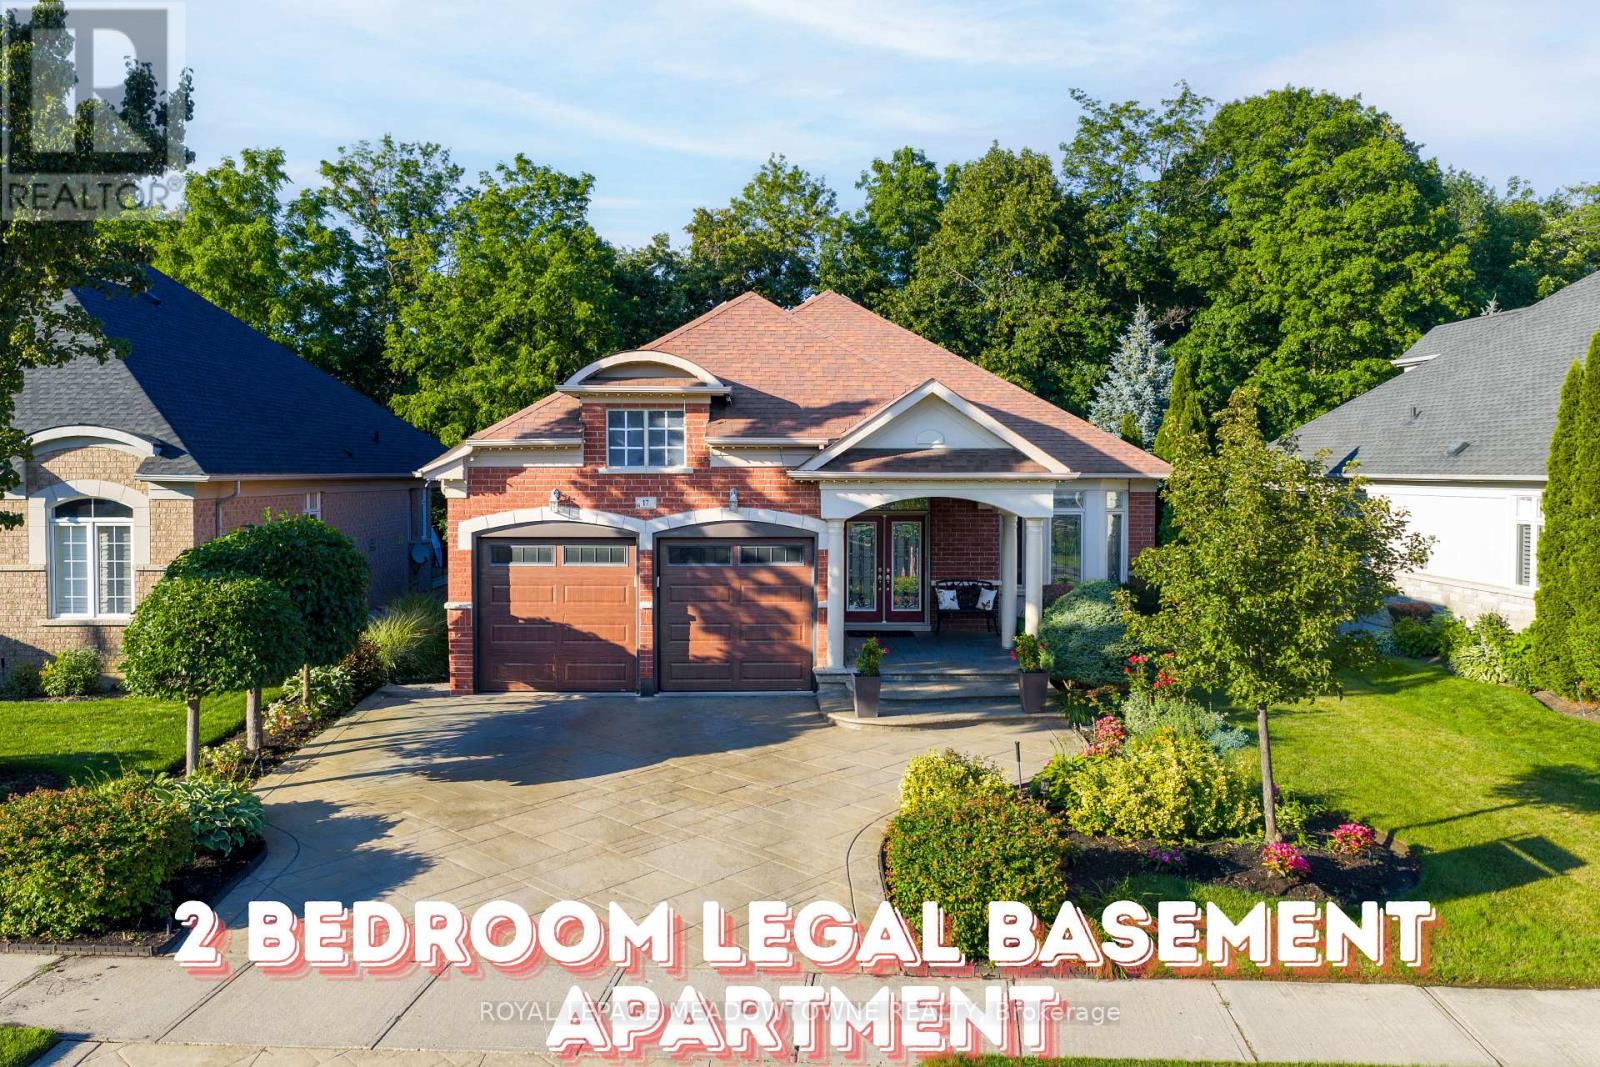
Welcome to this stunning executive Arthur Blakley bungalow backing onto beautiful green space, offering exceptional living space, incredible curb appeal & newly finished LEGAL basement apartment! From the moment you arrive, you'll appreciate the professionally landscaped grounds featuring stamped concrete driveway & walkway, elegant double door entry & front & rear screen doors. Step inside to hardwood floors T/O, pot lights, crown moulding T/O, B/I speakers on both levels & fresh paint T/O. The spacious living room is highlighted by a double-sided has fireplace shared W the primary suite & flooded W natural light from a skylight overhead. The chef-inspired kitchen designed to impress W granite countertops, backsplash, centre island, second island W breakfast bar & B/I wine rack, KitchenAid cooktop, Bosch dishwasher, Amana fridge, B/I microwave/oven combo & abundant cabinetry. Another skylight brightens the kitchen while the dining area W/O to the covered deck complete W gas BBQ hookup & storage underneath, overlooking the peaceful green space. The primary retreat offers a luxurious 5-pc ensuite W skylight, large window, B/I speaker & warmth of the double-sided fireplace. A second bedroom & main floor laundry complete the upper level. The professionally finished LEGAL basement apartment features a separate entrance, fire-rated doors, oversized windows, 2 bedrooms, laminate floors T/O, crown moulding, its own brand new GE laundry, gas fireplace, 3-pc bath & a stunning new kitchen W Calacatta quartz counter, matching backsplash, spice cabinets, Lazy Susan, exceptional cabinet & storage space, fridge, stove & dishwasher. Perfect for multigenerational living, extended family, or rental income. Additional features include central vac on both levels, sprinkler system, all existing blinds & light fixtures included. An incredible opportunity to own a beautifully upgraded bungalow W premium finishes, income potential & a private, picturesque setting. (id:55499)
Royal LePage Meadowtowne Realty