
1103 - 60 Absolute Avenue
Mississauga, Ontario
Centrally Located, Very Spacious, 2 Bedroom & Den. Large And Wrapped Around Balcony With Unobstructed South, South-East And South-West View. Public Transportation At The Foot Of The Building. Walk To Sqi Recently Renovated. Ready To Move In. (id:55499)
Royal LePage Realty Centre
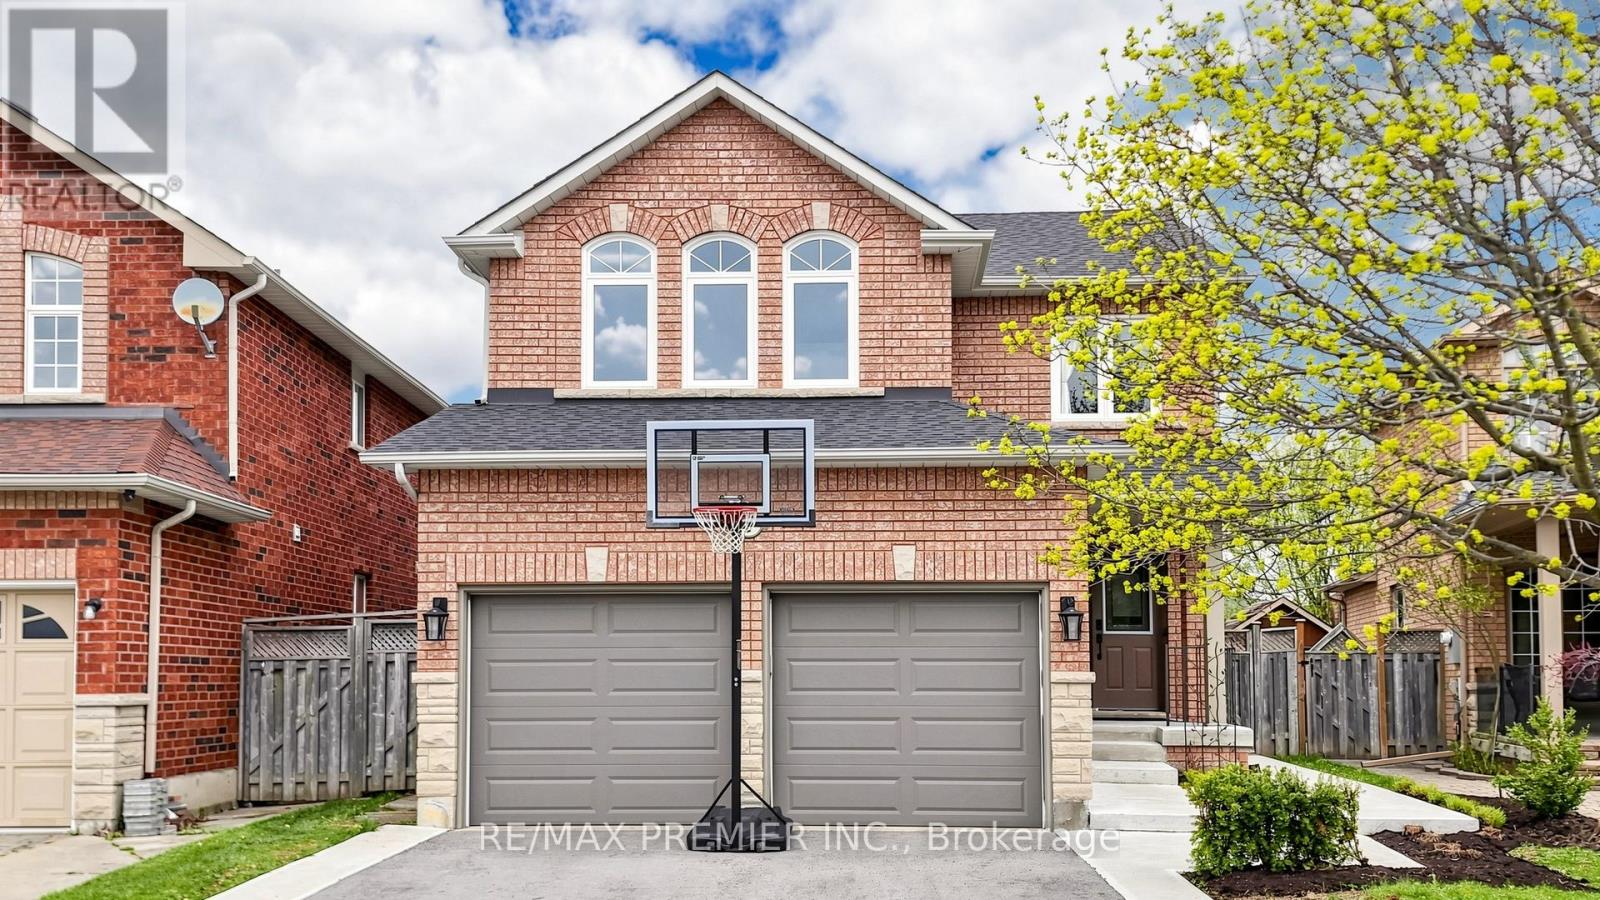
6 Terrastone Court
Caledon, Ontario
Welcome to 6 Terrastone Crt - a well-appointed home in sought-after West Bolton, situated on a premium lot that widens at the rear, offering added outdoor space and privacy. This home offers great curb appeal and truly stands out. Double door entry leads to an updated staircase with wrought iron pickets.Separate dining room ideal for formal use or a home office. Open-concept living and breakfast area with soaring cathedral ceilings and plenty of natural light. Kitchen with stainless steel gas stove and a functional layout. Main floor laundry with direct access to the garage adds everyday convenience. No carpet throughout.1,781 sq ft (MPAC) with 3 spacious bedrooms and 4 bathrooms. All bedrooms are well-sized, with a vaulted ceiling in the 3rd bedroom. Primary bedroom features a large ensuite with a separate shower.Professionally finished basement with rec room, 3-piece bath, office/potential 4th bedroom, large cold room, and ample storage.Backyard features a concrete patio, walkway, and natural gas BBQ hookup.Recent improvements include driveway (2025), front bedroom windows (2020), front concrete work (2024), Roof Shingles (2017), Fencing Work (2017) and upgraded garage doors. True double garage with large mezzanine and workbench.All of this in an unbeatable location - a quick commute to Fortinos, Garden Foods, Walmart Supercentre, Landmark Cinemas Bolton, public & Catholic schools including James Bolton Public School, Humberview Secondary School, St. Nicholas Elementary School & St. Michael Catholic Secondary School, the Humber Valley Heritage Trail, Albion Hills Conservation Area, community & rec centres, and the shops & restaurants of historic downtown Bolton. Easy access to Hwy 50 & 427 for commuters.A must see! (id:55499)
RE/MAX Premier Inc.
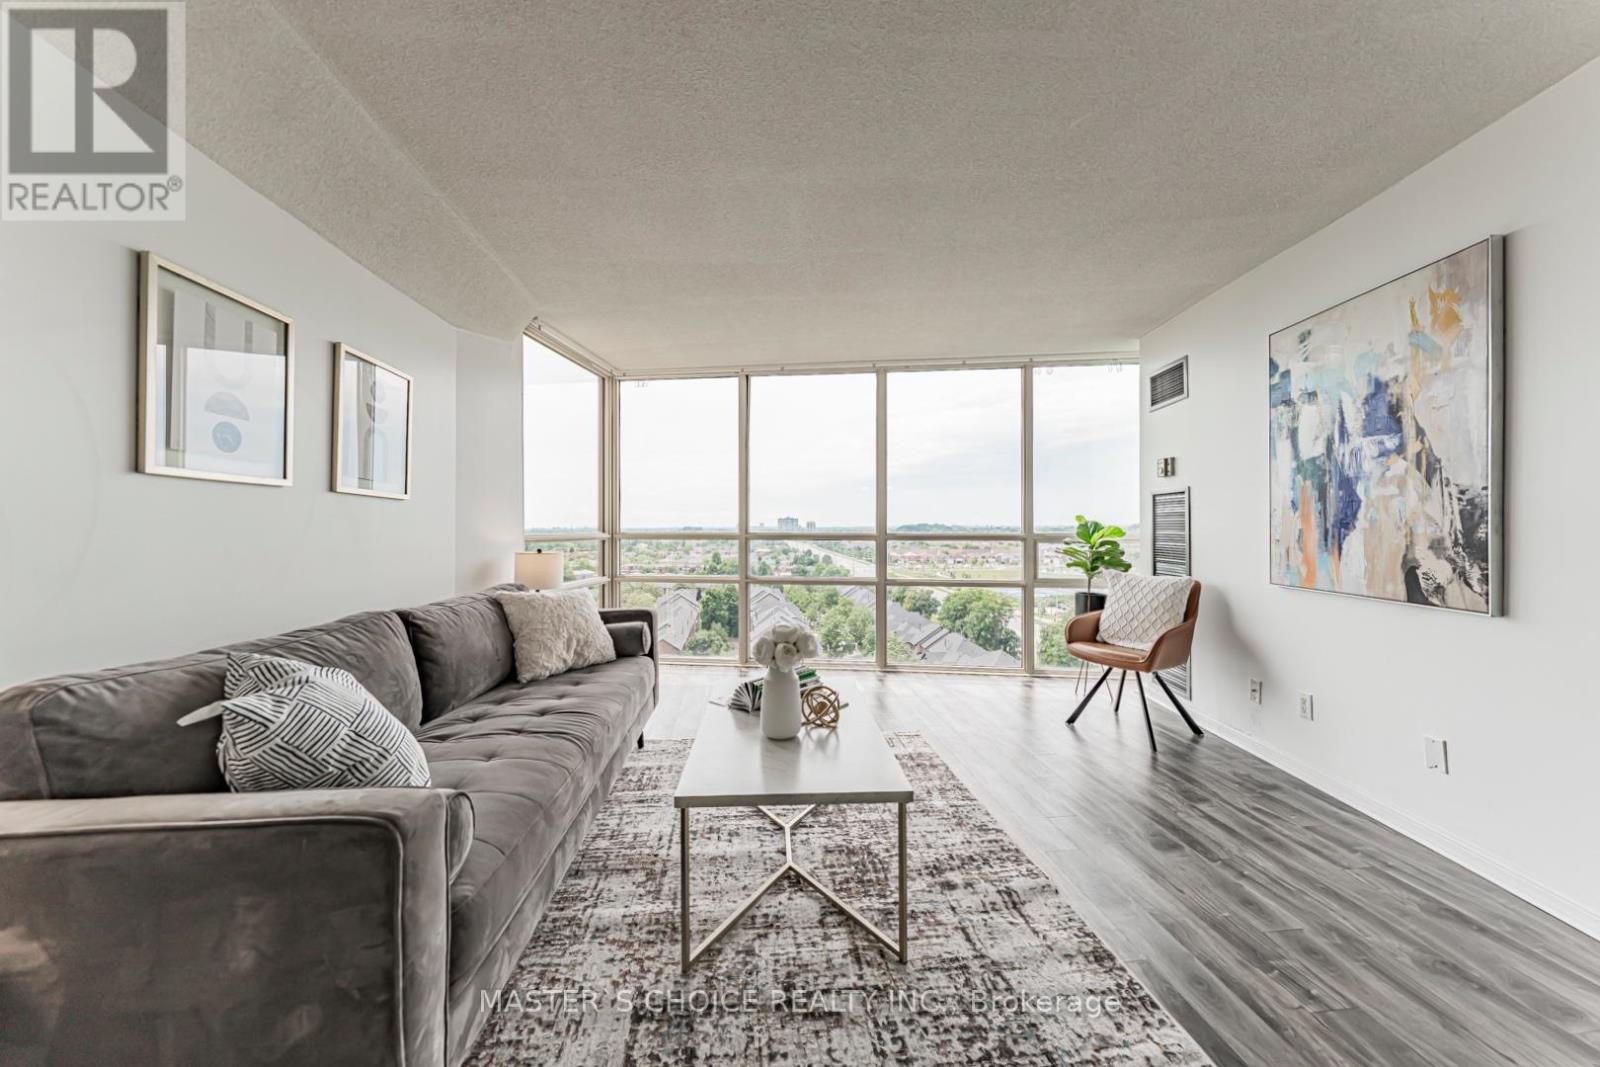
1110 - 50 Eglinton Avenue W
Mississauga, Ontario
Fully Renovated 1-Bedroom Condo In The Heart Of Mississauga! Sun-filled unit offering expansive views and A Modern Kitchen With White Quartz Countertops, Stylish Backsplash. Beautifully Renovated Bathroom, Open-Concept Layout & Large Windows Offering Abundant Natural Light. Ideally Located At Hurontario & Eglinton, Just Minutes To Square One, Major Highways, Public Transit, Credit Valley Hospital & Trillium Health Partners. Close To Shopping, Grocery Stores, Restaurants, Parks, Entertainment & All Essential Amenities. Move-In Ready-An Excellent Opportunity For First-Time Buyers, Professionals Or Investors! (id:55499)
Master's Choice Realty Inc.
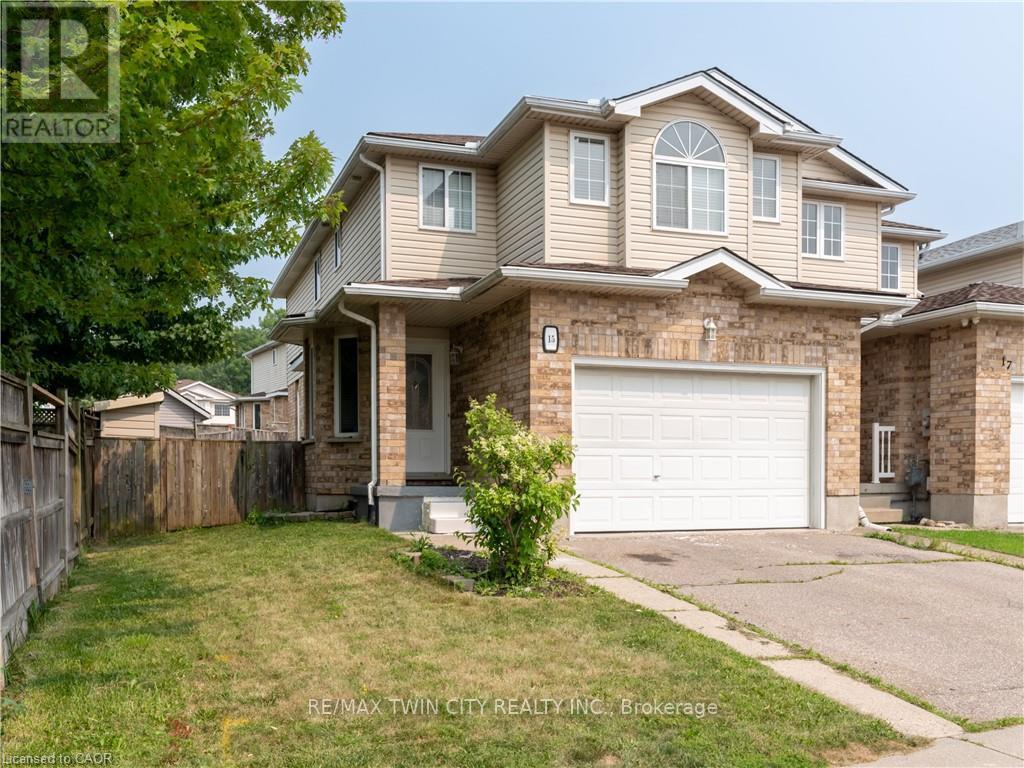
15 Chester Drive
Cambridge, Ontario
Welcome to 15 Chester Drive, a beautifully maintained freehold two-storey townhome offering 3 bedrooms, 3.5 bathrooms, and a functional layout designed for comfortable family living. Step inside to a welcoming foyer that leads into the bright and spacious living room, complete with a cozy gas fireplace-the perfect place to relax or entertain. The adjoining dining area flows seamlessly into the kitchen and features a walkout to the fully fenced backyard, where a large deck provides an ideal setting for outdoor dining, summer barbecues, and gatherings with family and friends. The upper level offers a shared 4-piece bathroom and 3 generously sized bedrooms, including the spacious primary suite featuring a walk-in closet and a private 4-piece ensuite. The fully finished basement extends the living space with a large recreation room, an additional 4-piece bathroom, a laundry room, ample storage, and a cold room, offering flexibility for a growing family, hobbies, or a home office. Parking is a breeze with an attached 1.5-car garage and a double-wide driveway, accommodating up to three vehicles. Ideally located close to shopping, restaurants, schools, public transit, parks, and a wide range of everyday amenities, this move-in-ready home offers the perfect combination of comfort, convenience, and value. Don't miss your opportunity to make this your next home! (id:55499)
RE/MAX Twin City Realty Inc.
142 King Street E
Caledon, Ontario
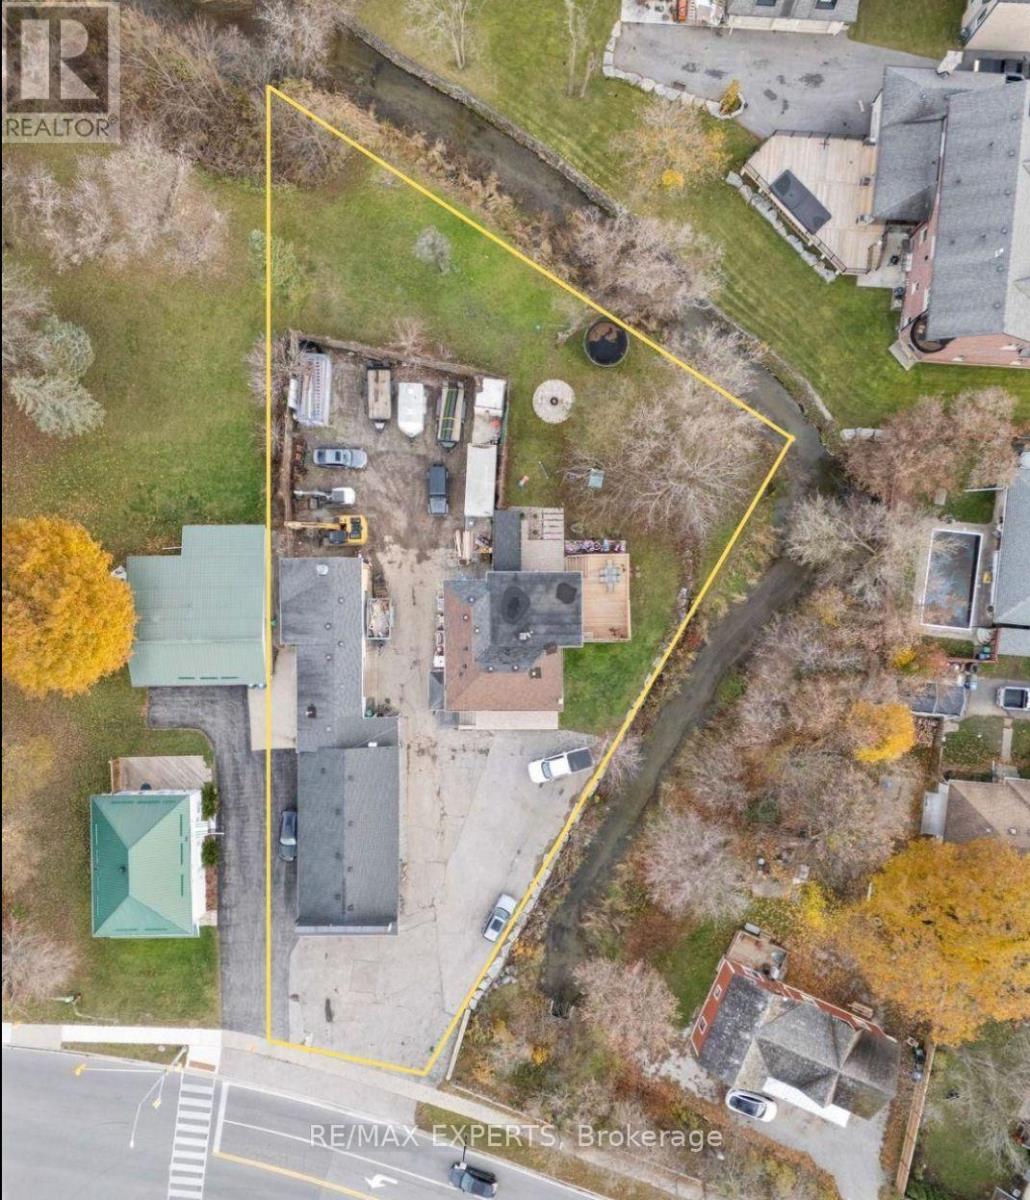
Completely Renovated 2+2 Bedroom, 4 Bathroom Riverfront Bungalow with Dual Basement Apartments! Welcome to this fully renovated detached bungalow nestled on a massive riverfront lot, offering the ultimate combination of residential comfort, income potential, and business opportunity. This exceptional property features two self-contained basement apartments, each with its own separate entrance and private laundry, making it ideal for multi-generational living or strong rental income.The main level offers 2 spacious bedrooms and 2 modern bathrooms, showcasing high-end finishes and a functional open layout that's perfect for everyday living. The two lower-level apartments each feature 1 bedroom, 1 bathroom, and a full kitchen, providing independent living spaces for tenants or extended family.Outdoors, you'll find an impressive detached 7-car heated garage/workshop, complete with a professional paint booth - perfect for automotive use, trades, or creative business ventures. The expansive driveway fits up to 20 vehicles, while the wide frontage allows for maximum signage and exposure for entrepreneurs looking to operate from home. Located just 2 minutes from Bolton's city centre and within walking distance to the Royal Courtyard Shopping Centre at Queen & King, you'll enjoy easy access to shops, restaurants, and amenities. With Highway 427 only 15 minutes away, convenience and connectivity are unmatched. A rare, fully upgraded property offering versatility, income potential, and riverfront serenity - all in one incredible package! (id:55499)
RE/MAX Experts
33 Klemscott Road
Brampton, Ontario
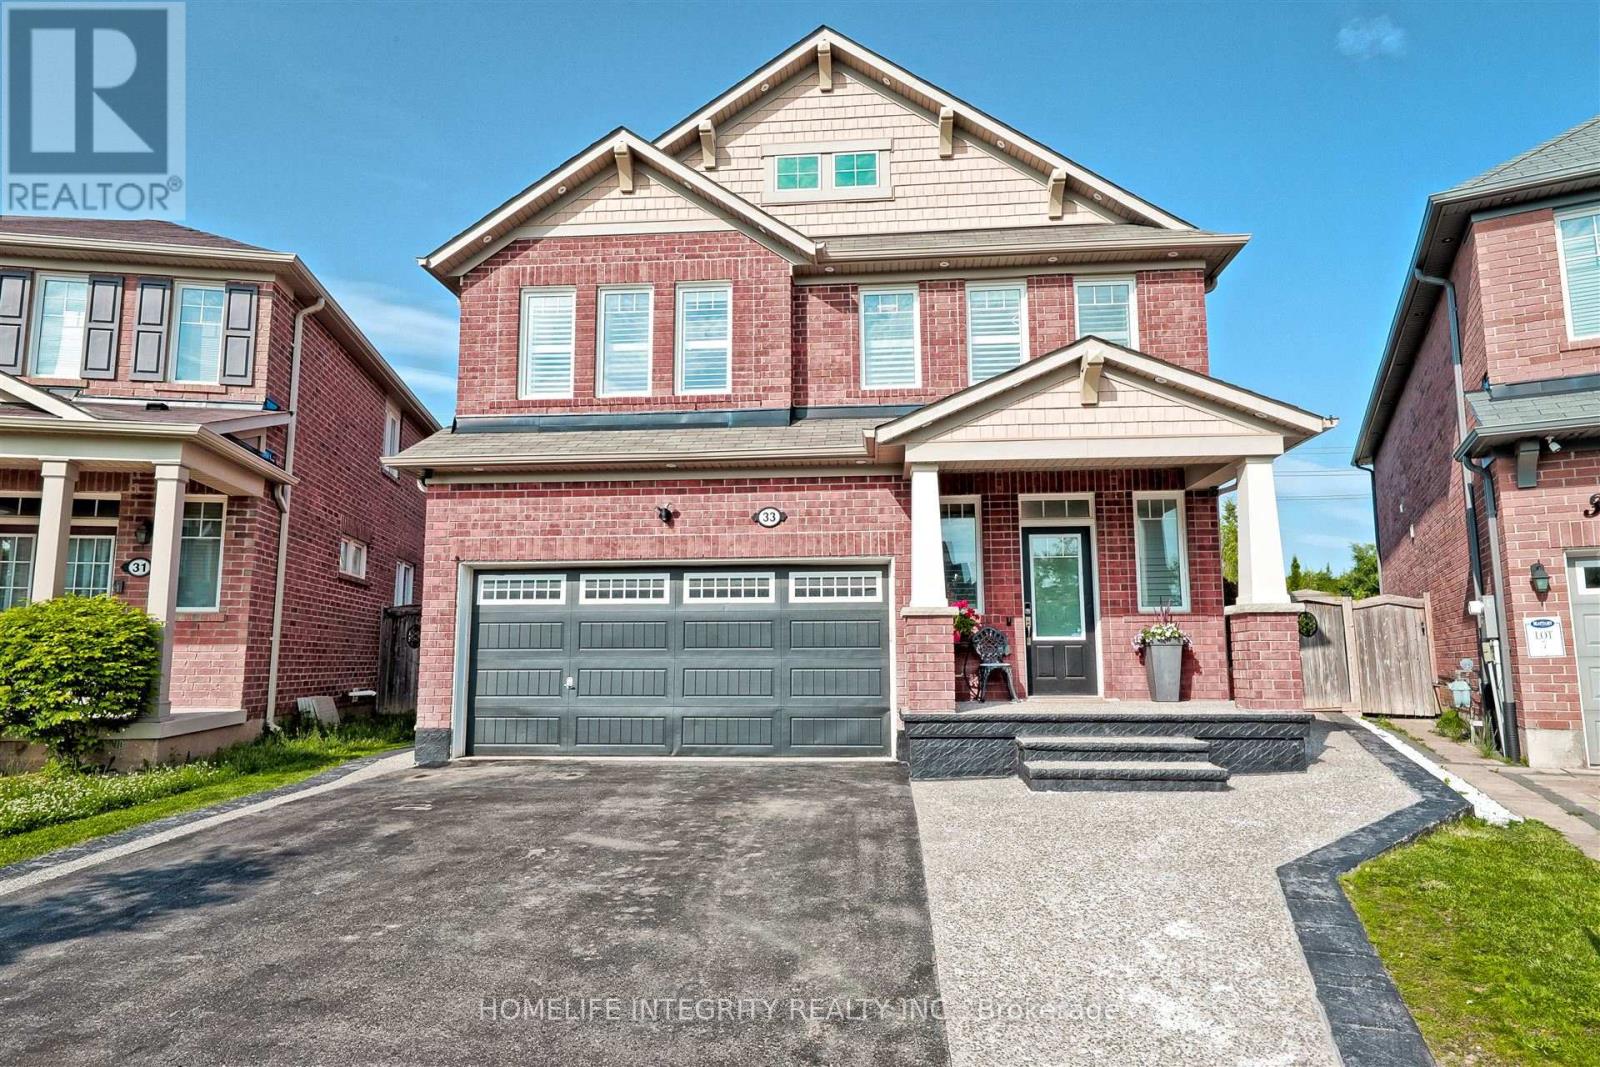
Seize a rare opportunity to own a never-before-offered 4-bedroom, 5-bathroom detached masterpiece in Northwest Brampton's Prestigious Mount Pleasant community! Fully finished from top to bottom, this home is a stunning blend of functionality, luxury, and timeless elegance.Step inside to discover gleaming hardwood floors flowing seamlessly through open-concept living spaces, bathed in natural light streaming through oversized windows. Modern toned painted walls create a crisp, ambiance, while sleek quartz countertops elevate every room, enhancing your living experience. The chef-inspired kitchen is a culinary dream, featuring a reverse osmosis faucet, premium stainless steel appliances, a built-in wall oven, a spacious island, and an under-counter wine fridge, whether hosting lavish dinner parties or cozy family nights. Upstairs, four generously sized bedrooms, the master suite boasts a luxurious 5-piece bathroom with spa-like finishes. A versatile second-floor loft awaits your vision, ideal as a home office, media room, or tranquil lounge. Five bathrooms ensure effortless mornings and ultimate comfort for all. The fully finished basement, offers two additional bedrooms, two bathrooms, a separate kitchen, and dedicated laundry, a self-contained space as stylish as it is functional. Step outside to a backyard oasis where dreams come alive. Host summer BBQs on the expansive deck, dive into the sparkling pool with its own elevated deck **Seller will remove the above-ground pool prior to closing upon request** Enjoy the charm of exposed aggregate porch and walkways leading to the backyard. Nestled in vibrant Mount Pleasant, this home offers suburban charm with urban convenience, steps from schools, lush parks, shopping, Mount Pleasant GO station, and place of worship. Move-in ready, brimming with upgrades, this exclusive masterpiece wont last long. Schedule your private tour today and step into a world of luxury! (id:55499)
Homelife Integrity Realty Inc.
430 Browns Line
Toronto, Ontario
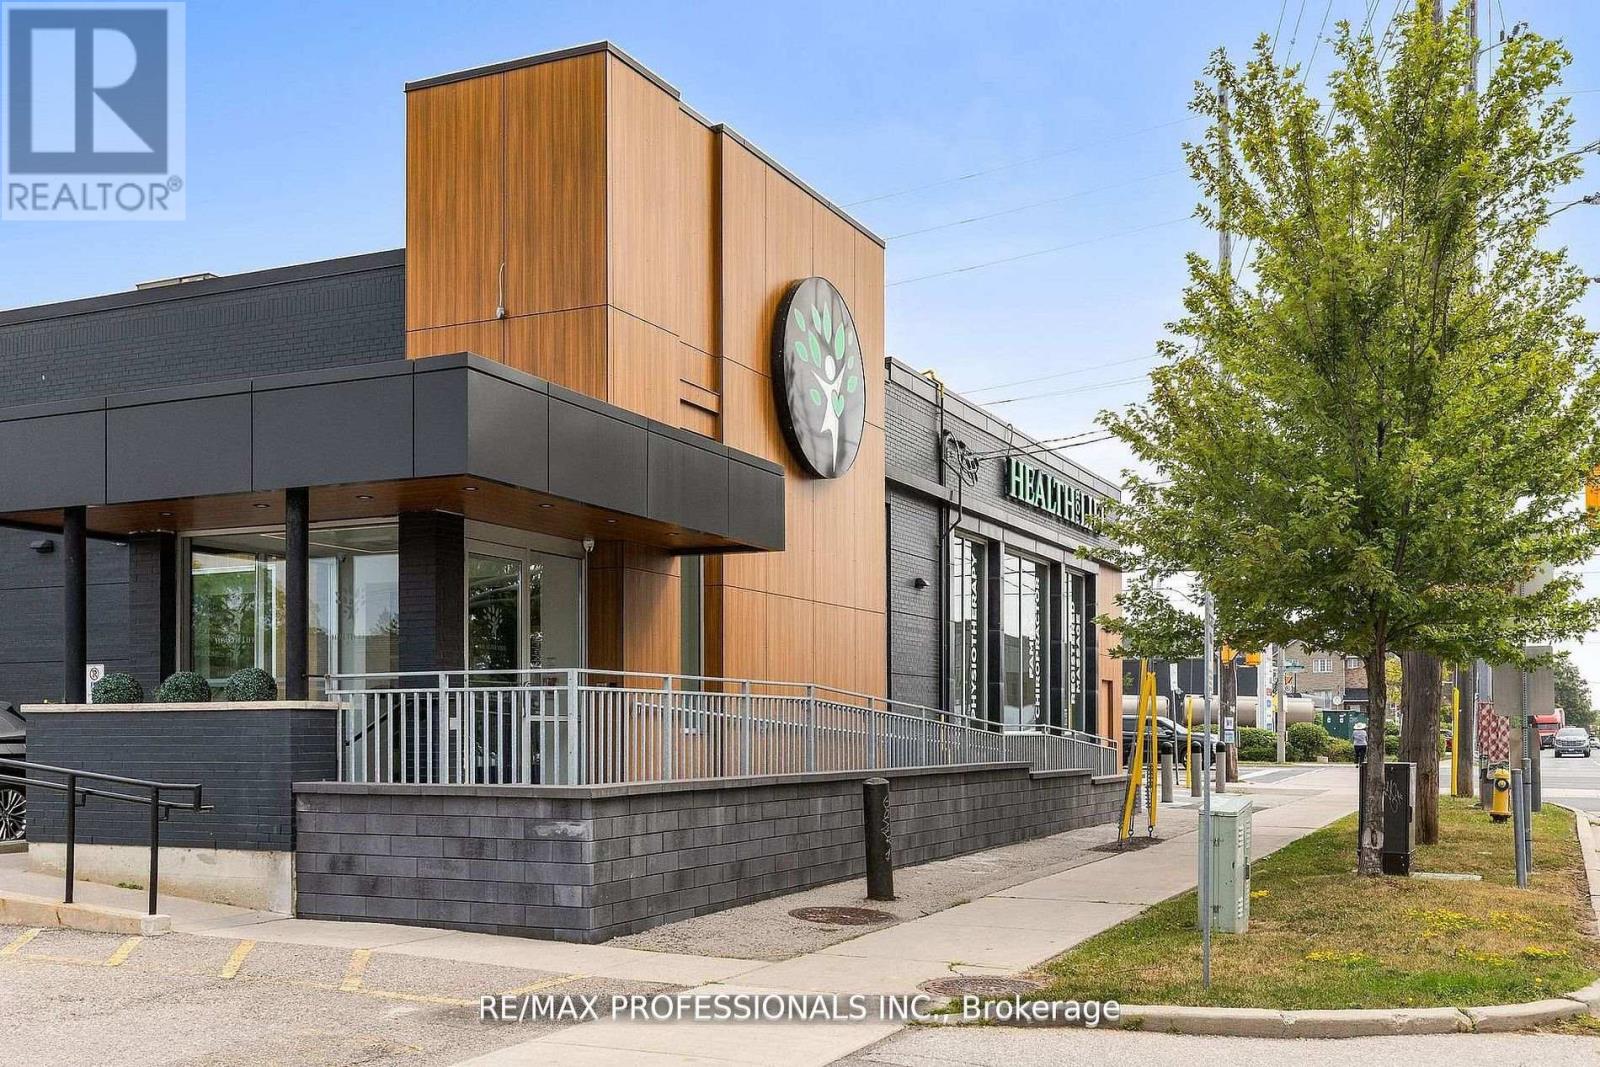
Don't miss out on this amazing opportunity!!! 1910 square feet second-floor space in a well-known Alderwood professional building. Providing a separate hydro meter, while a generous surface lot ensures abundant parking for staff and visitors, all monitored by onsite security. The location sits on one of south Etobicoke's busiest corridors, putting your signage in front of thousands of drivers each day. A TTC stop is just steps away, and quick links to the Q E W and the 427 draw clients from Mississauga, central Etobicoke, and beyond. Nearby landmarks such as Sherway Gardens, Marie Curtis Park, and a growing mix of condominiums and family homes provide a steady, diverse client base. (id:55499)
RE/MAX Professionals Inc.
306 - 16 Mcadam Avenue
Toronto, Ontario
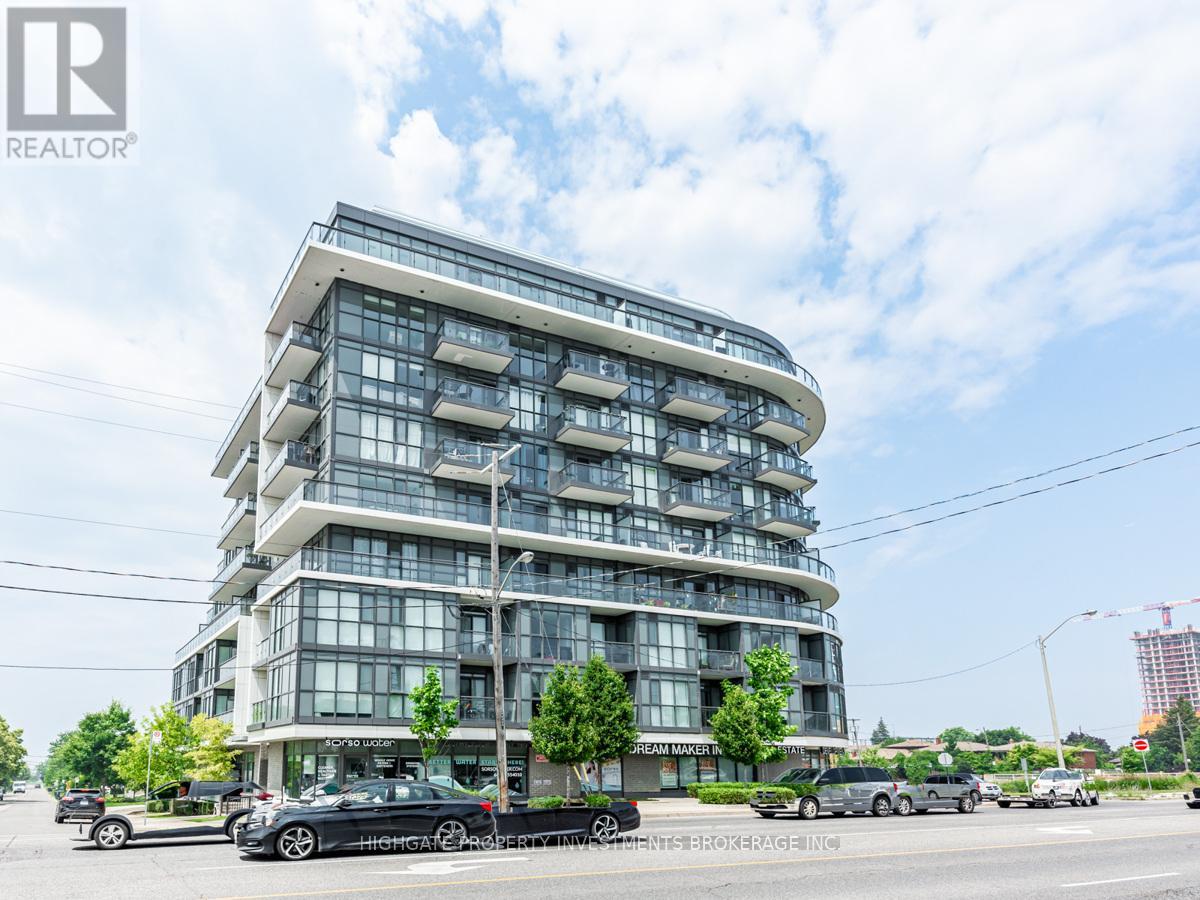
Bright & Spacious 1+1, 1 Bath @ Dufferin/401. Newer Flooring Throughout! Premium & Modern Finishes Throughout. Stunning Kitchen featuring Stone Countertop, Backsplash & Track Lights. Combined Living/Dining Space With Walk-Out To Balcony, Laminate Flooring & Open Concept Design. Spacious Den Area - Perfect For Working From Home! Modern Bath Features Vanity With Stone Countertop & Storage, Large Mirror, Full-Sized Stand-Up Tub & Tile Flooring. Well Maintained & Cared For. Includes 1 Parking Space & 1 Locker. Great Area! Minutes to Yorkdale, Costco, TTC, Restaurants, Baycrest Park, 401, & Allen. (id:55499)
Highgate Property Investments Brokerage Inc.
1505 - 160 Flemington Road
Toronto, Ontario
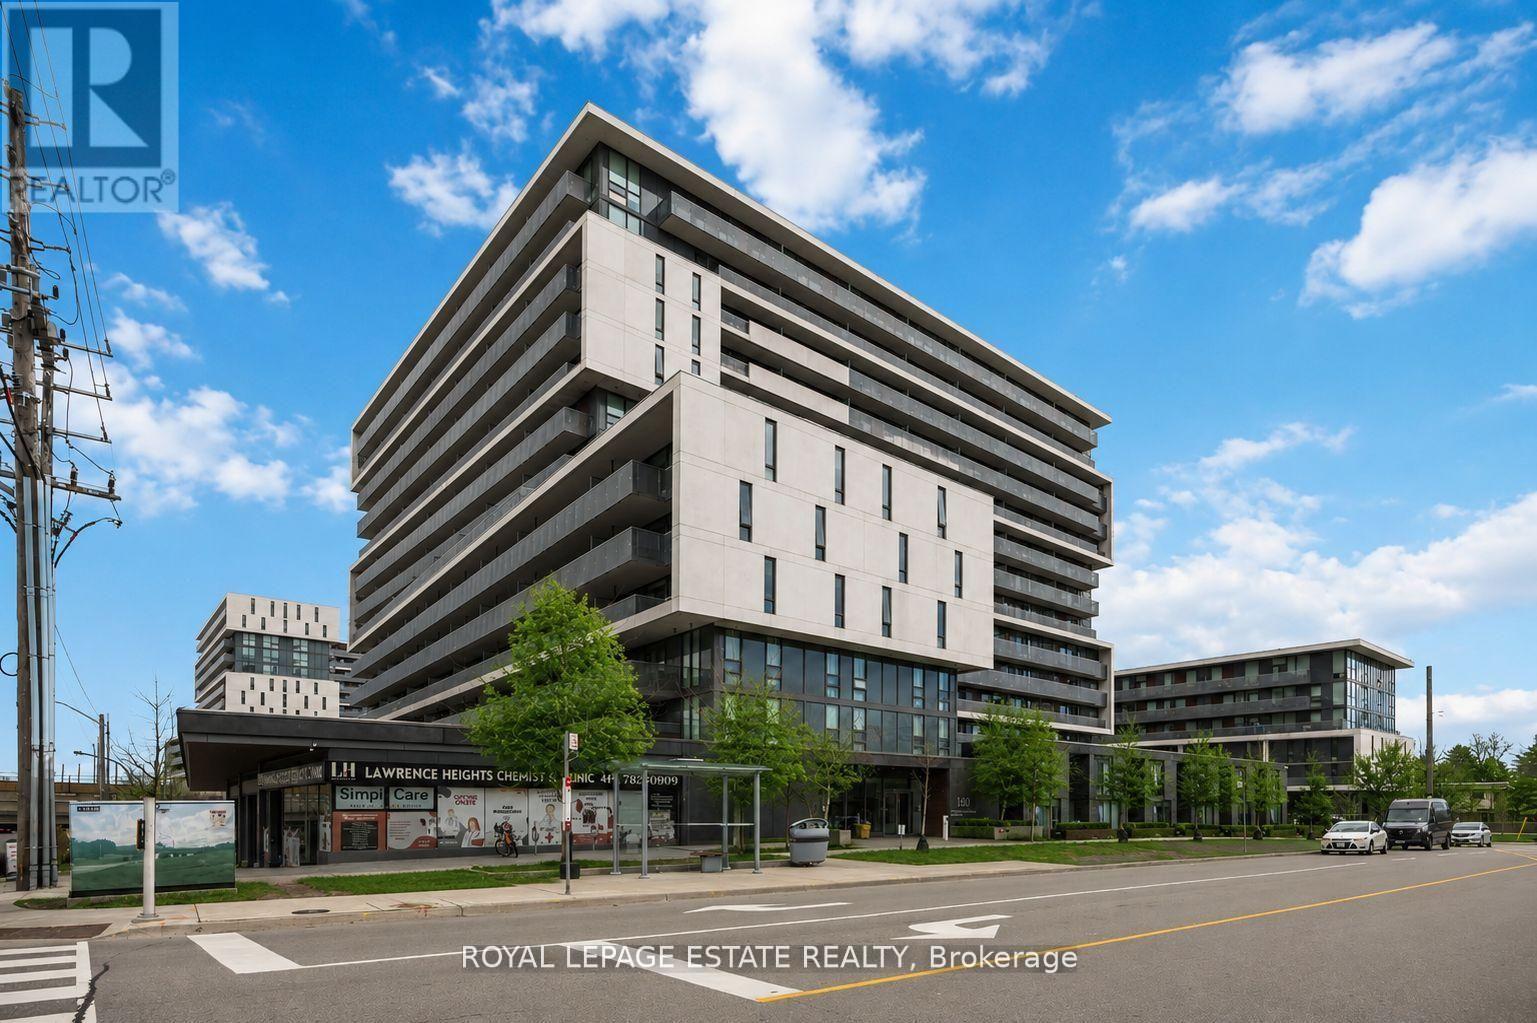
DID SOMEONE SAY PENTHOUSE!? Welcome to Yorkdale Condos. This stunning penthouse corner suite offers a rare split 2-bedroom, 2-full bathroom layout with over 800 sq ft of beautifully designed living space (708 sq ft interior + 103 sq ft balcony). Perched on the top floor, this move-in-ready suite showcases breathtaking unobstructed northwest and northeast views, with an oversized private balcony perfectly positioned to enjoy both sunrises and sunsets. Floor-to-ceiling windows flood the home with natural light, creating an inviting atmosphere throughout. The functional layout features a stylish eat-in kitchen with stainless steel appliances and a sought-after split-bedroom design that offers excellent privacy. The bright living room is filled with natural sunlight throughout the day and seamlessly walks out to the balcony, extending your living space outdoors. The primary bedroom includes a 4-piece ensuite, creating a comfortable private retreat. This immaculate suite also includes a locker and a premium parking space conveniently located directly across from the elevator. Residents enjoy exceptional building amenities including 24/7 concierge service, a fully equipped fitness centre, party/meeting room, outdoor terrace with BBQ area, and ample visitor parking. Perfectly situated in the highly connected Yorkdale-Glen Park neighbourhood, you are steps to the subway with quick access downtown, minutes to Highway 401 and Allen Road, and walking distance to world-class shopping, dining, and entertainment at Yorkdale Shopping Centre. A fantastic opportunity for first-time buyers, professionals, downsizers, and investors alike, with easy access to U of T, York University, and Toronto Metropolitan University. Don't miss your chance to own a bright penthouse suite in one of Toronto's most convenient and connected communities. (id:55499)
Royal LePage Estate Realty
D - 1571 The Queensway Avenue
Toronto, Ontario
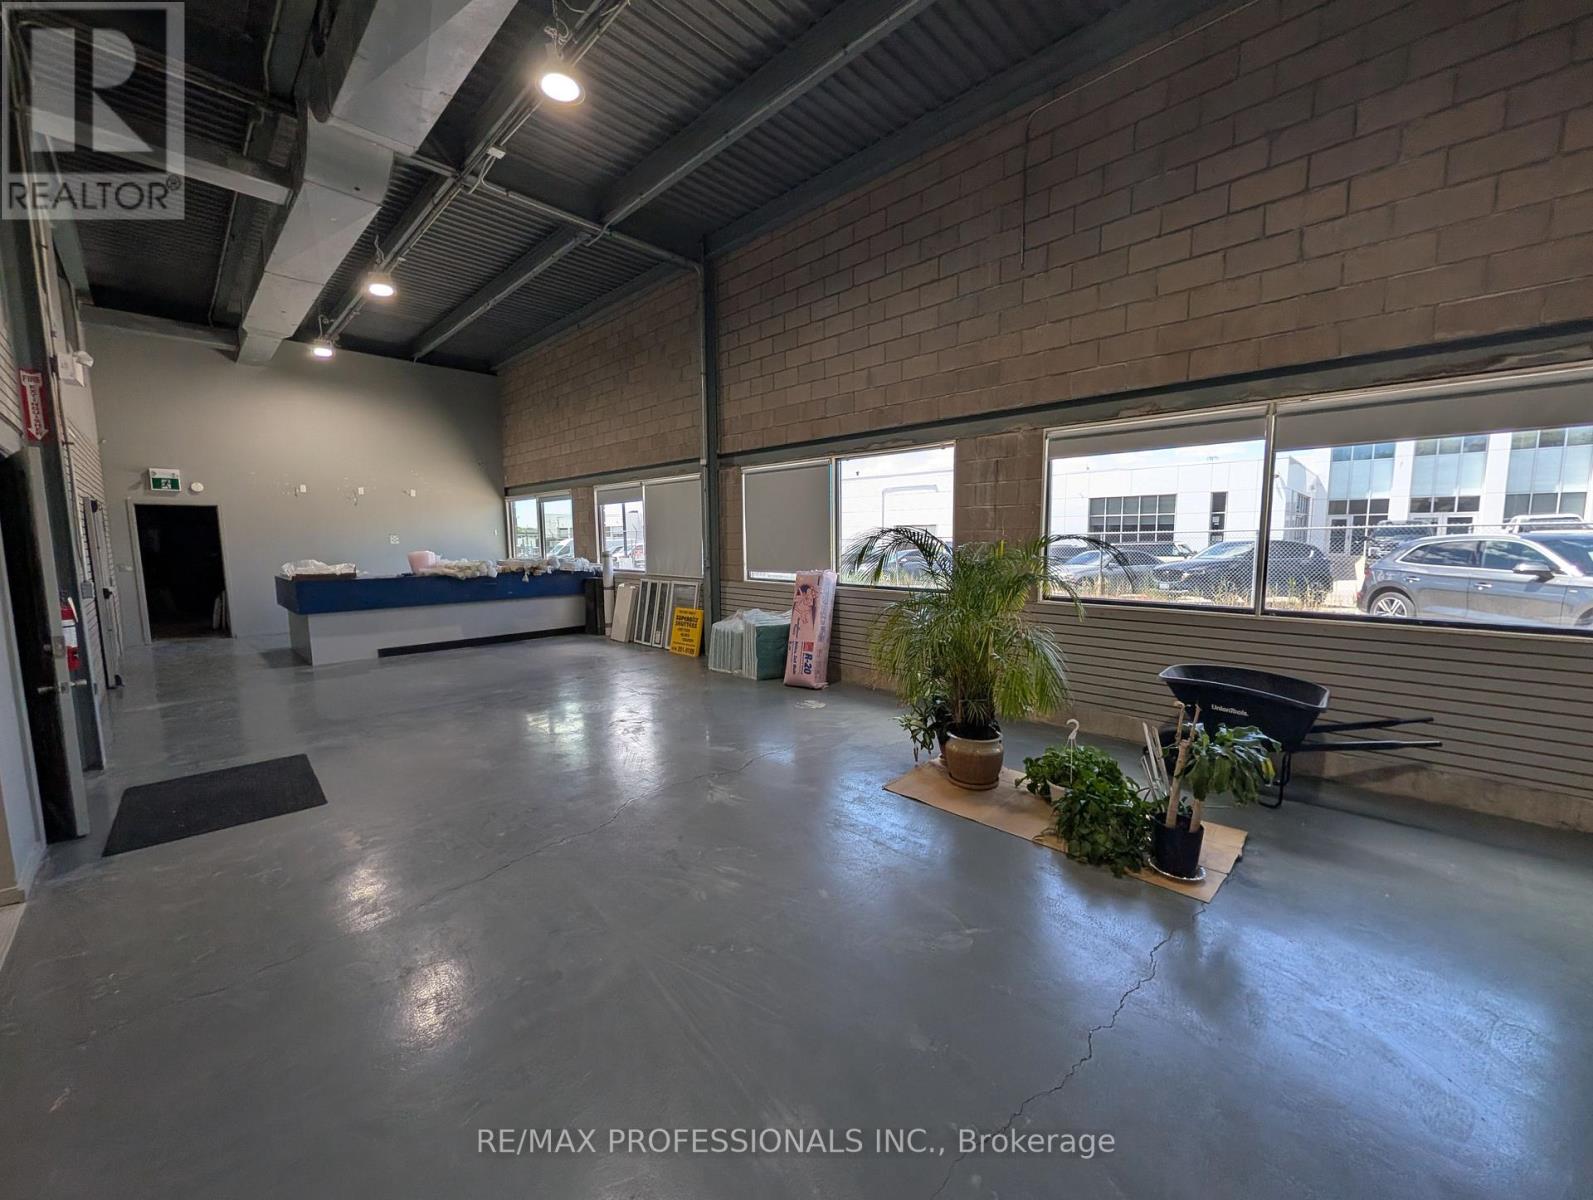
Multi use commercial unit for lease on The Queensway. This versatile space offers two 10 x 10 drive in doors, ceiling height up to 17 feet, separate office space, and excellent potential to customize the layout for your business needs. Ideal for a show room, retail office, or other permitted commercial uses. Located in a very high traffic area with easy access to major highways. Close to Sherway Gardens, IKEA, Cloverdale Mall, and other established amenities. Many uses permitted. Landlord prefers no cannabis, mechanic, or food related businesses. (id:55499)
RE/MAX Professionals Inc.
10 - 47 Seedhouse Road
Brampton, Ontario
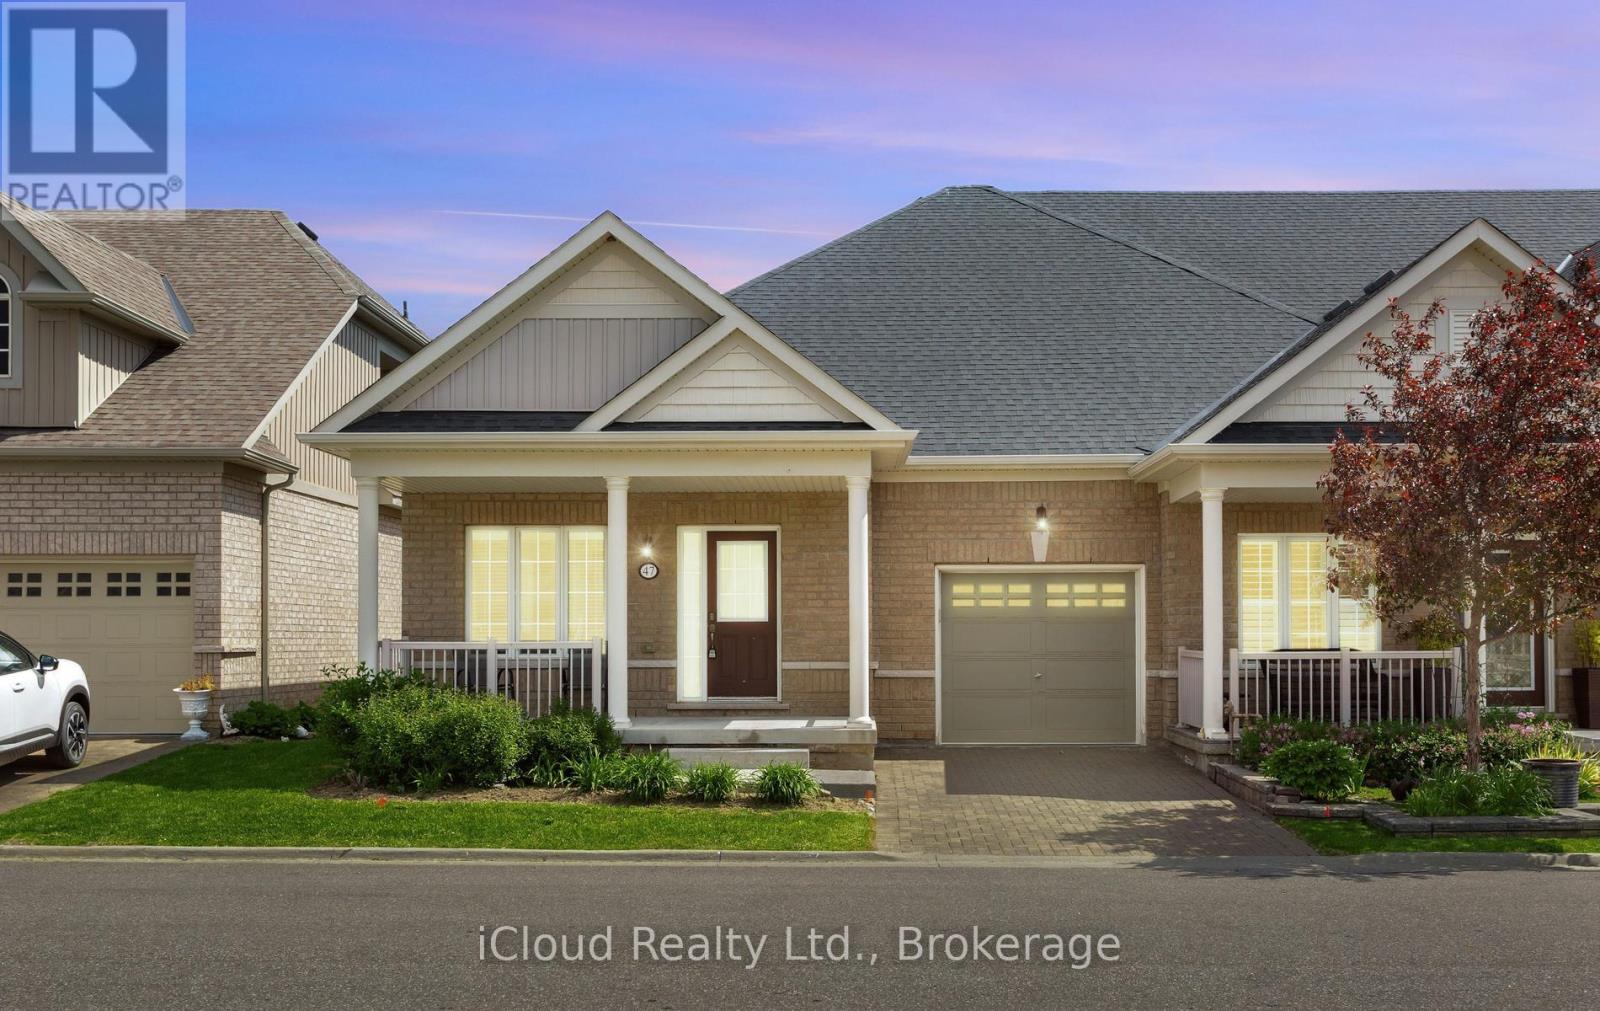
Welcome to Brampton's Luxury Gated Community, Rosedale Village Offers an Incredible Lifestyle For Active Adults. 47 Seedhouse Is Move in Ready, Freshly Painted 2 Bedroom End Unit Bungalow With Gleaming Hardwood Floors Throughout. The Layout is spacious with Plenty of Windows offering tons of natural light. A Sprawling Unfinished basement awaits your design. Rosedale Village spans 300 Acres Plus and offers a 9 Hole Golf Course, Club House loaded with Amenities and Social events! Conveniently Located very close to Retail Stores and Groceries With easy Hwy Access. (id:55499)
Icloud Realty Ltd.
305 - 390 Upper Middle Road E
Oakville, Ontario
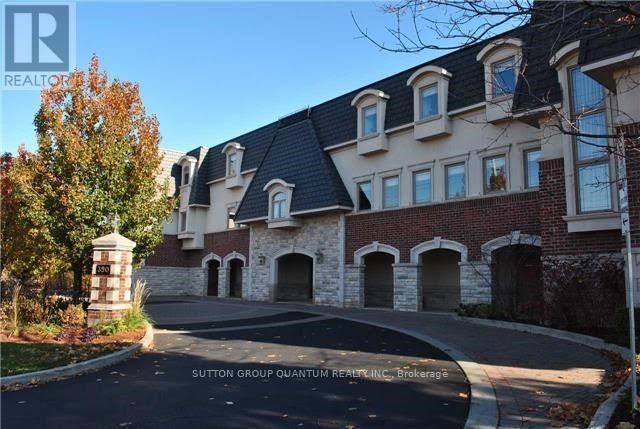
An exceptional opportunity to own a luxurious one-floor condominium in the prestigious North Morrison House, an exclusive low-rise boutique building with only 15 units. Built by the renowned Dawn Victoria Homes, this three-story residence boasts impressive curb appeal and is nestled within a serene, protected forest and valley, offering unparalleled privacy and tranquility. This rare and highly sought-after unit spans 1,920 square feet and features a thoughtfully designed open-concept layout ideal for both family living and entertaining. The suite includes two bedrooms, a versatile den (easily convertible to a third bedroom), and high-end finishes throughout. Key features include: Elegant interiors: coffered ceilings, 9-foot ceilings, and 6-inch baseboards in the living/dining room and front hall. Luxurious amenities: A double-sided gas fireplace (shared between the living room and den), extensive pot lighting, and crown molding in the living and dining areas. Gourmet kitchen: Equipped with stainless steel appliances and designed for the discerning chef. Quality craftsmanship: Hardwood flooring in the living, dining, bedroom, and den areas, along with custom closet organizers in both bedrooms. Spacious bathrooms: Designed with both functionality and luxury in mind. The pride of ownership is evident in every detail, making this move-in-ready condominium a true gem. Don't miss this rare opportunity to experience refined living in one of the most exclusive settings. (id:55499)
Sutton Group Quantum Realty Inc.