
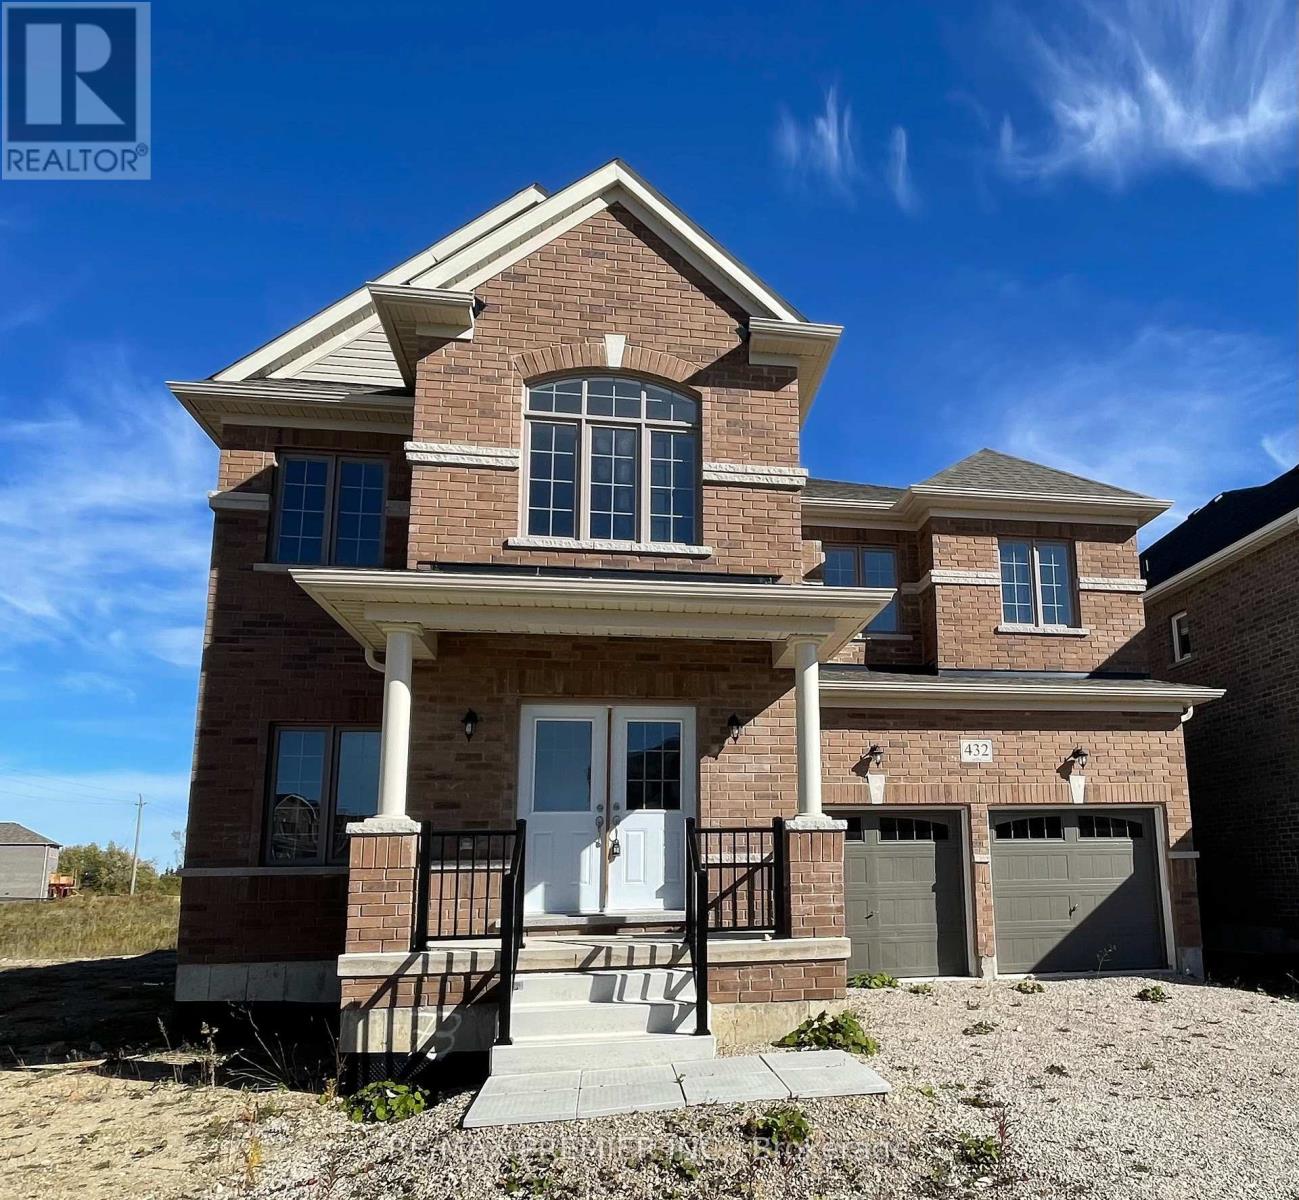
432 Van Dusen Avenue
Southgate, Ontario
Welcome to this spectacular, brand-new, never-lived-in 5-bedroom, 6-bathroom detached home in Dundalk, offering an exceptional combination of modern elegance, spacious living and a peaceful natural setting! Boasting approximately 4,100 sq. ft. of beautifully designed living space, this sun-filled residence showcases high-end finishes and exceptional attention to detail. The impressive main floor features 9-foot ceilings, an expansive open-concept kitchen, breakfast area and living room, a separate dining area, dedicated home office and a convenient 2-piece powder room. The beautifully appointed kitchen is complemented by both a walk-in pantry and a butler's pantry, offering exceptional storage and convenience. Upstairs, discover five generously sized bedrooms, each with access to a private or semi-private ensuite. The luxurious primary retreat features an enormous walk-in closet and a spa-inspired 5-piece ensuite. The partially finished basement provides additional versatile space, a separate entrance and a full 4-piece bathroom. Enjoy the added privacy of no rear neighbours, with the property backing onto open green space and a walking trail. Parking is plentiful. Owner will install all kitchen appliances, washer and dryer, air conditioning unit, central vac. Other rental option is Main Floor and 2nd Floor only excluding the basement for $3200.00 per month. (id:55499)
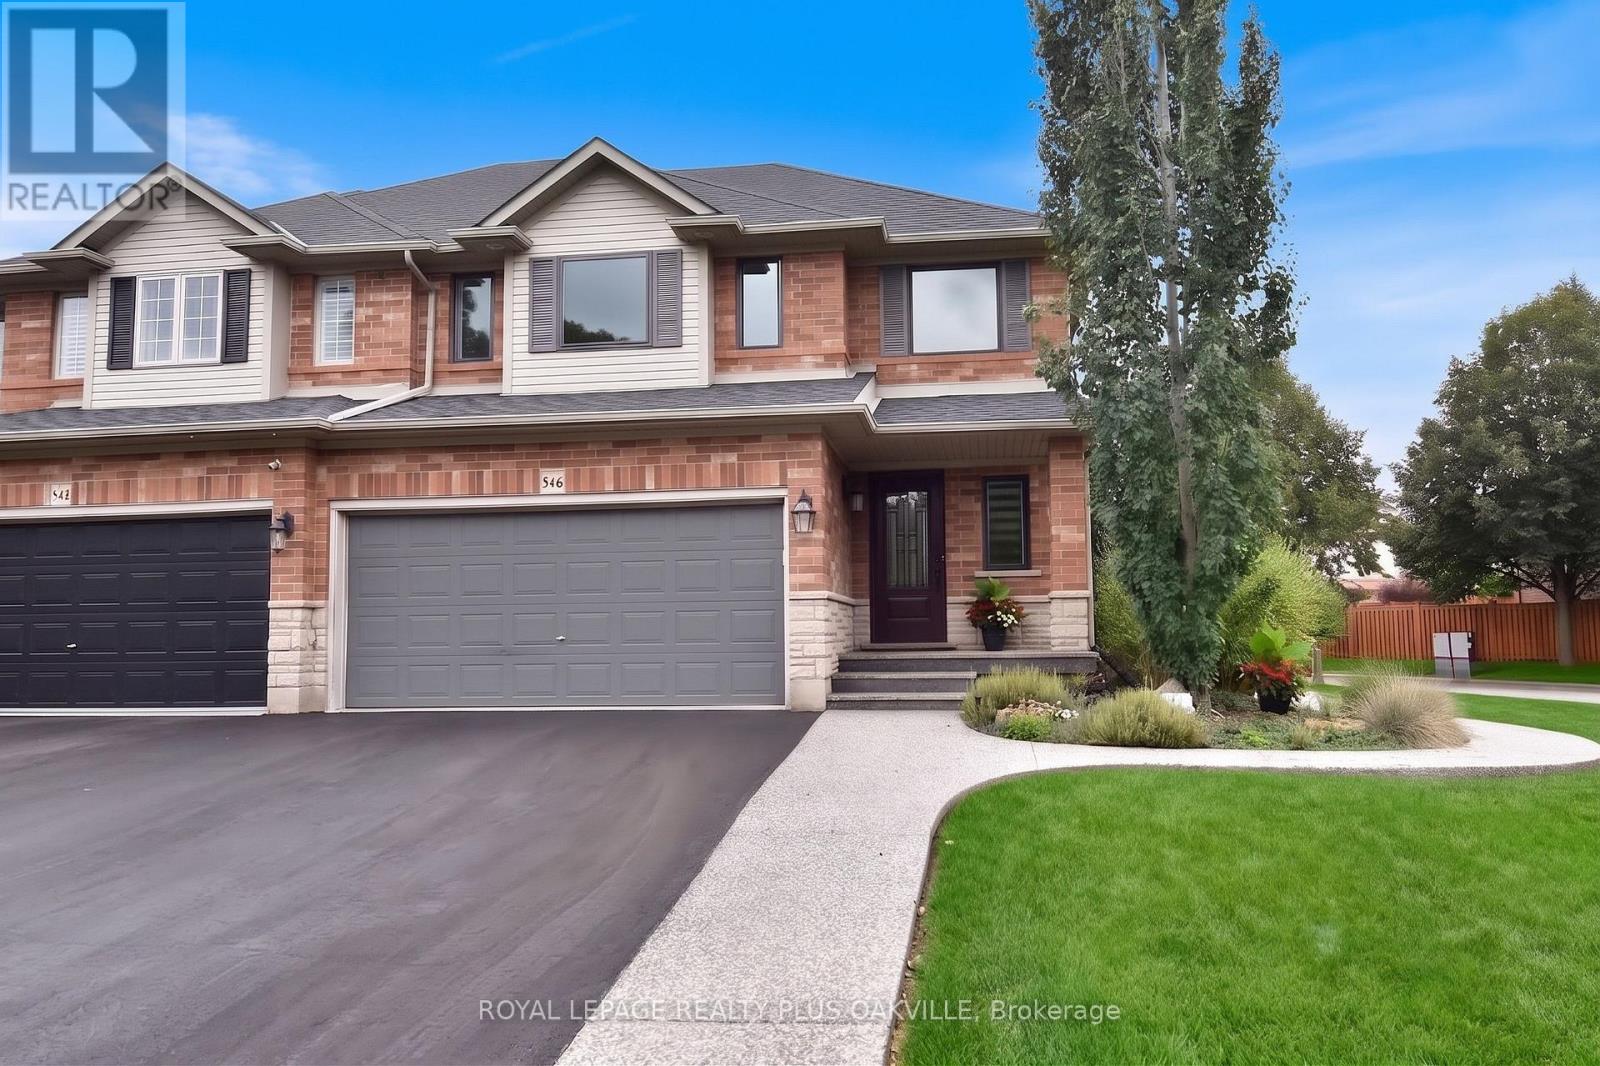
546 Sandcherry Drive
Burlington, Ontario
Tucked into one of Aldershot's best-kept secrets is Garden Trails by Losani, in a pocket SO quiet and green you'll wonder why more people don't know about it. This freehold, semi detached home sits on a pie-shaped corner lot with no neighbours on 3 sides, so you get a level of privacy that's hard to find. The exposed aggregate hardscaping & mature plantings out front tell you right away this home has been cared for and with a double garage and double driveway there's no shortage of parking. Inside, this 3 bedroom, 2.5 bath home has genuinely nothing left to do as every big-ticket item has already been taken care of. A new staircase leads you up, maple hardwood runs throughout, and the kitchen has been redone with a bright white palette, glass mosaic tile backsplash, and Cafe; appliances that make cooking feel like less of a chore. The open-concept living room centres around a gas fireplace, and the dining room's sliding glass door opens straight onto your own private fully fenced backyard, making indoor-outdoor living an easy switch in the warmer months. Upstairs, the primary bedroom offers a walk-in closet and a brand new 4-piece ensuite redone in 2025, while 2 more good-sized bedrooms share a 4-piece bath. Downstairs, on newly redone stairs and flooring, you'll find a spacious family room with wall-to-wall built-in cabinetry, along with laundry and plenty of storage. You're just minutes from the highway, major shopping, & the RBG, so convenience is never a trade-off here. And the updates go well beyond cosmetic: new windows with built-in blinds and screens (Magic Windows), a new sliding glass door, the kitchen, both staircases, the basement flooring, and the upstairs hallway flooring were all completed in 2022, along with the hardscaping. New Central Vac in 2023. The home has also been freshly and professionally painted, there's a brand new rear fence, and the shingles were replaced back in 2019. This home will impress, come for a visit and see for yourself. (id:55499)
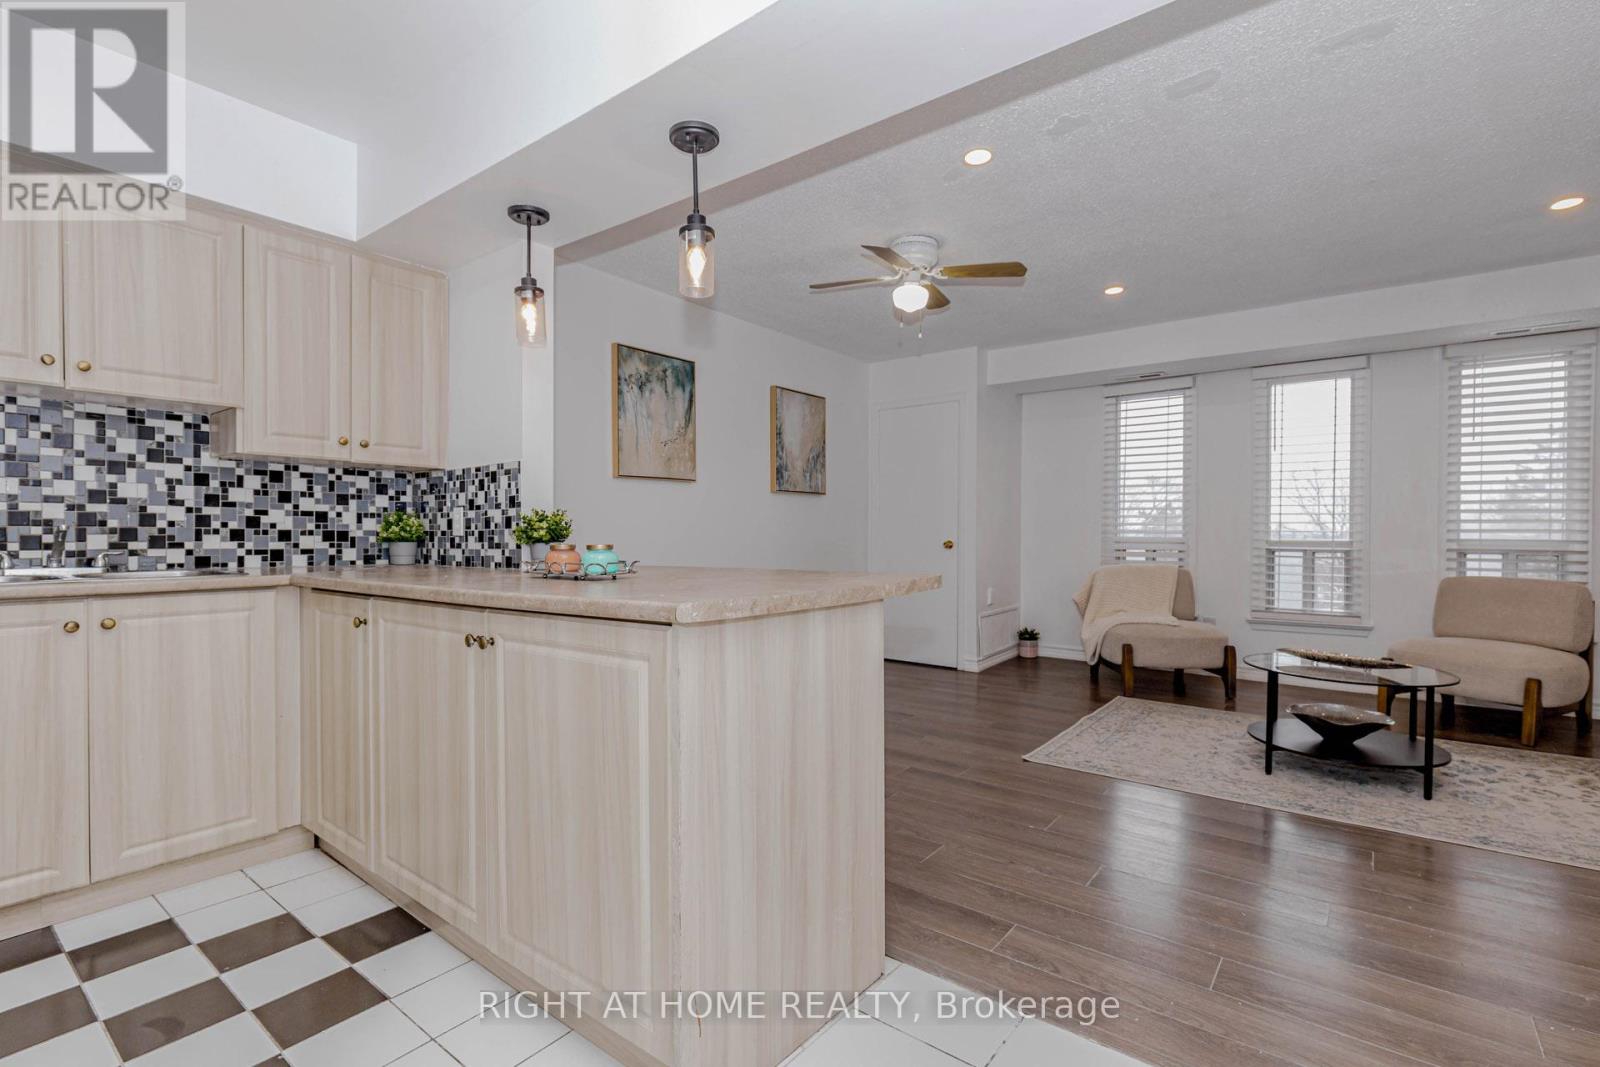
3 - 40 Rexdale Boulevard
Toronto, Ontario
Beautifully Updated 3-Bedroom Townhouse in Prime Location! Very well-maintained 3-bedroom, 2-washroom townhouse in an exceptionally convenient location. This carpet-free unit features modern laminate flooring throughout and a bright open-concept kitchen. Both washrooms include newer vanities (2026). Freshly painted in neutral tones (2026) with most light fixtures updated (2026), offering a stylish, move-in-ready interior. Enjoy a walk-out balcony and unbeatable access to Hwy 401, TTC, and Costco just steps away. Close to all amenities including schools, Walmart, Canadian Tire, and grocery stores. Move-in condition (id:55499)
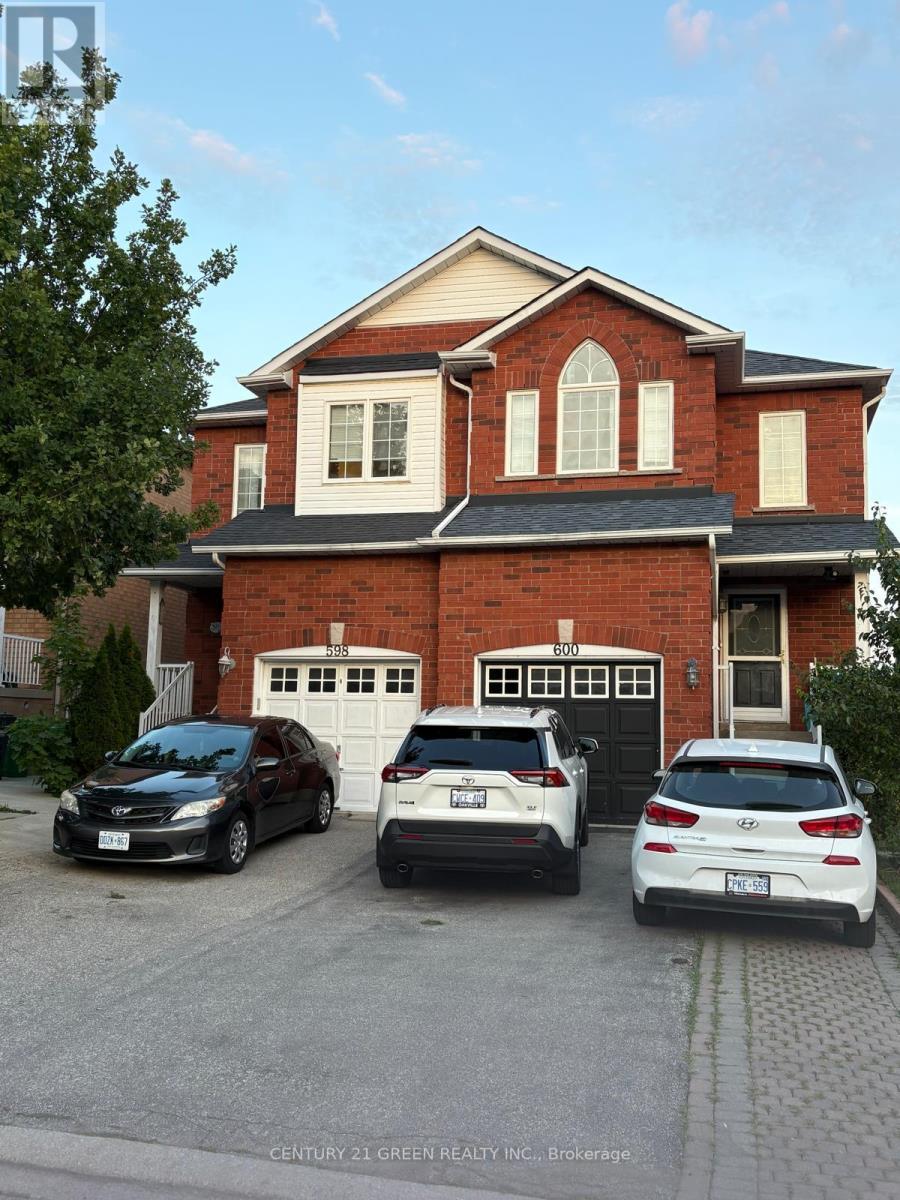
(Upper) - 598 Dolly Bird Lane
Mississauga, Ontario
Located in the prestigious Meadowvale area, this home offers exceptional convenience and access to top-rated schools, including St. Marcellinus Secondary School, Mississauga Secondary School, and David Leeder Middle School and French School. Walking distance from major grocery stores like No Frills and Food Basics, Shoppers Drug Mart, Major banks, Highway 401/407, and public transit. The main floor features an elegant layout with strip hardwood flooring in the living and dining areas, complemented by newly installed pot lights and fresh paint. All bedrooms are upgraded with newer laminate flooring. Gas Stove with newer Dishwasher and Refrigerator. The spacious primary bedroom includes a full ensuite with a soaker tub and separate shower stall. Please note: The walk-out basement is rented separately. The house tenant will be responsible for monthly rent plus 75% of utilities. (id:55499)
8 - 120 Spencer Avenue
Toronto, Ontario
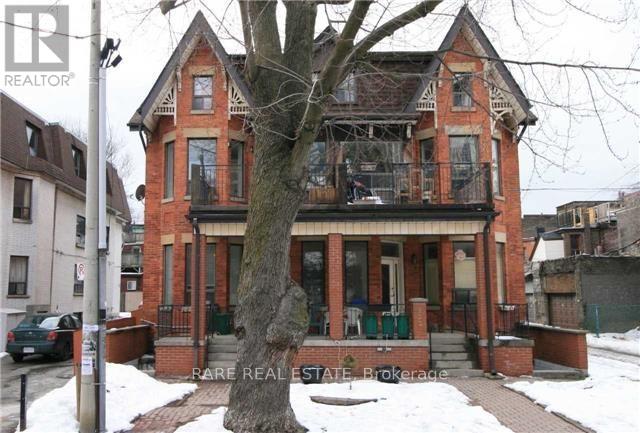
SPACIOUS 1 BEDROOM RENOVATED UNIT IN THE HEART OF DOWNTOWN TORONTO! COZY WITH FRESH PAINT AND UPDATED FINISHES. CONVENIENTLY SITUATED NEAR LOCAL AMENITIES, SHOPPING, RESTAURANTS, AND TRANSIT. PERFECT FOR FAMILIES AND STUDENTS, WITH PLENTY OF SPACE TO LIVE, STUDY, AND RELAX. AVAILABLE DECEMBER 15, 2026! (id:55499)
9 - 2460 Neyagawa Boulevard
Oakville, Ontario
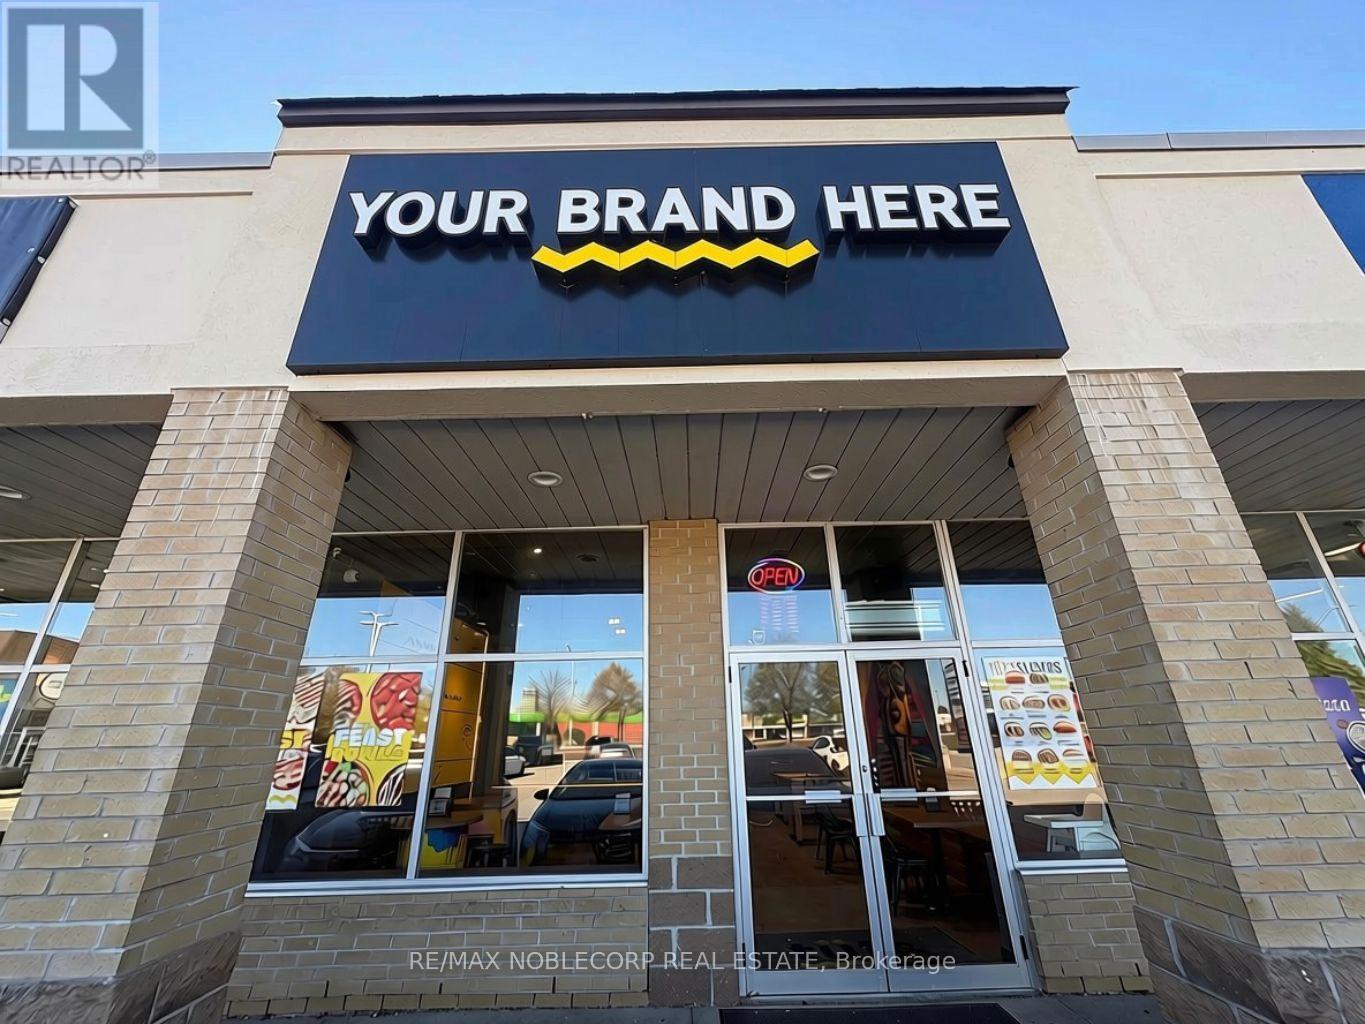
An excellent opportunity for established restaurant operators and emerging QSR brands to establish or expand their presence in a thriving Oakville community. Ideally situated near the busy RioCan Oakville Centre, a well-established retail destination surrounded by a strong residential base, this location benefits from convenient access, established neighbourhood traffic, and a diverse customer market. Offer rebranding flexibility and exciting potential for a variety of quick-service restaurant concepts and cuisines, making it an attractive option for operators seeking a turnkey location to launch a new brand, introduce a new concept, or expand an existing. The space features modern equipment, 10ft hood venting, Griddle/Fryer w/ Walk-in Freezer and clean and efficient layout, and an opportunity to capitalize on an existing setup while customizing the concept to suit your business vision. Ready for immediate takeover, this is an opportunity to bring your brand to an established Oakville retail and residential market. Current rent $6,413/month Incld TMI + HST. Term: 3-yr+(5-yr extension). ***No Chinese cuisine. Plenty of Parking. Rebrand it. Launch it. Expand your brand. (id:55499)
Bsmt - 544 Dougall Avenue
Caledon, Ontario
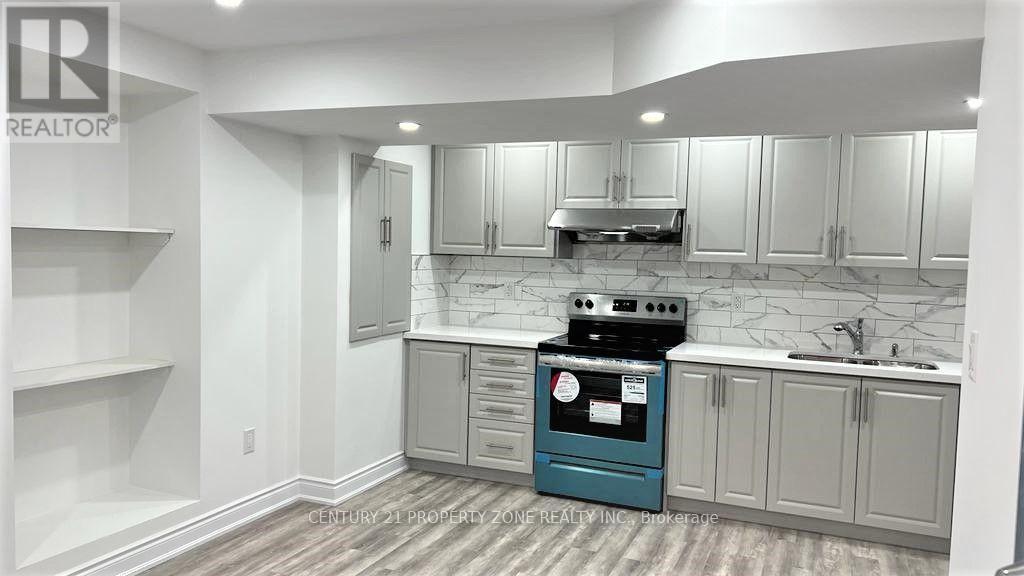
2 bed 1 bath basement available immediately1 parking and 30% utilties. (id:55499)
12821 Heritage Road
Caledon, Ontario
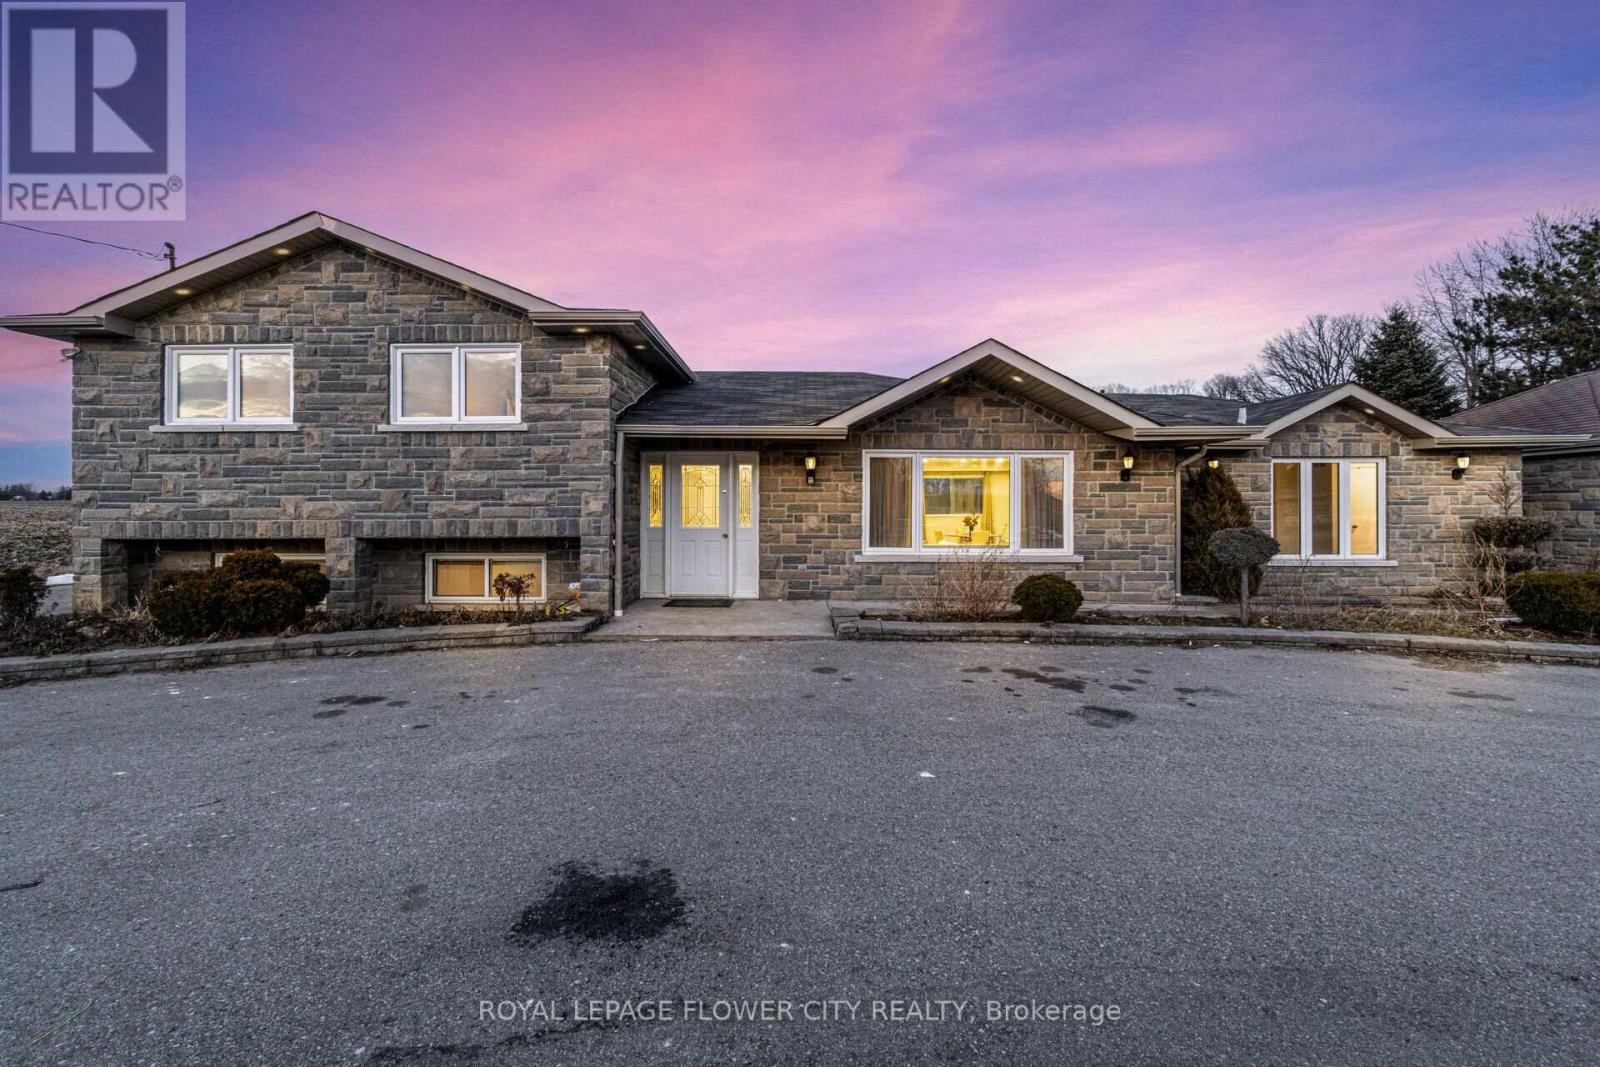
More than Half A Acre Lot (125ft *185ft) Great Country Living only Minutes F/ Brampton, Georgetown & Glen Williams. Newly Renovated Detached House, 4 bedroom and with in-law suite ,Detached Dbl Garage & 20X16Ft Workshop W/Hydro, Garden Shed,Large Long Paved Circular Drwy,W/ Dbl Stone Pillars On Both Entrances, New Front Stone Fascia Lrg 24X16Ft Cement Patio. L/Rm D/Rm Combo, Bright Eat In Kitchen. Tons of parking available in the circular Driveway. Close to Brampton. (id:55499)
385 Grantham Common Common
Oakville, Ontario
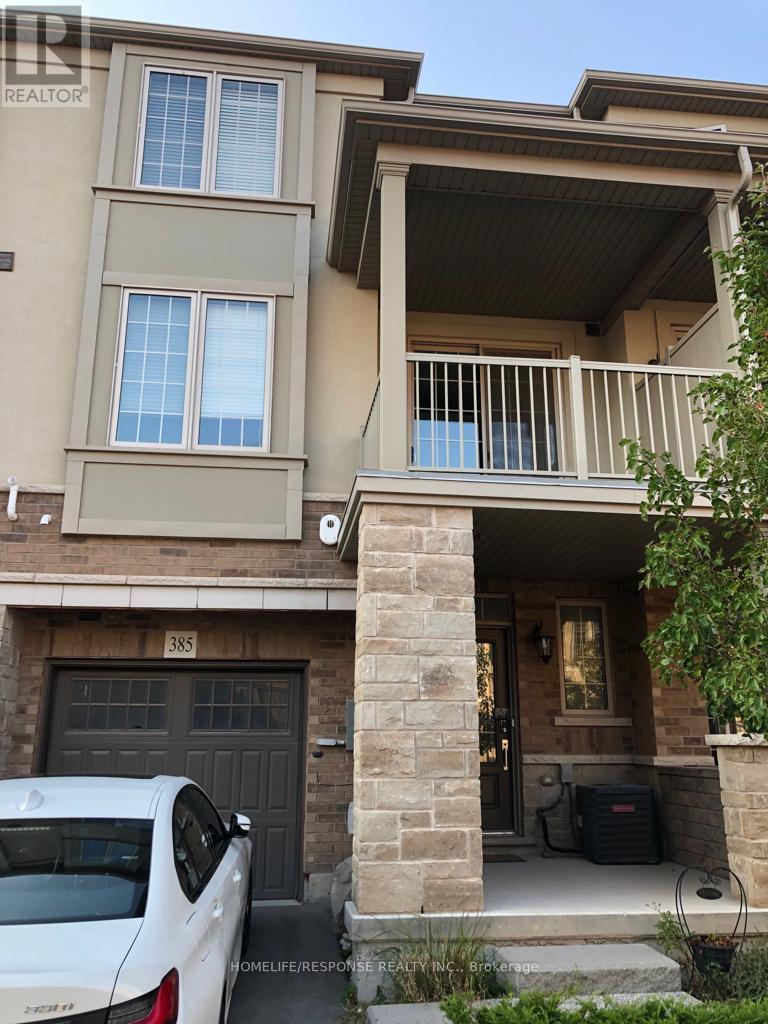
Branthaven Town House Located In "Oakvillage". 2 Bedroom, 2 Washrooms. Close To Highways, Shopping And New Oakville Hospital. Modern Kitchen With All Brand New Stainless Steel Appliances. Open Concept With Living & Dining Room with walk out to Balcony (id:55499)
1004 - 966 Inverhouse Drive
Mississauga, Ontario
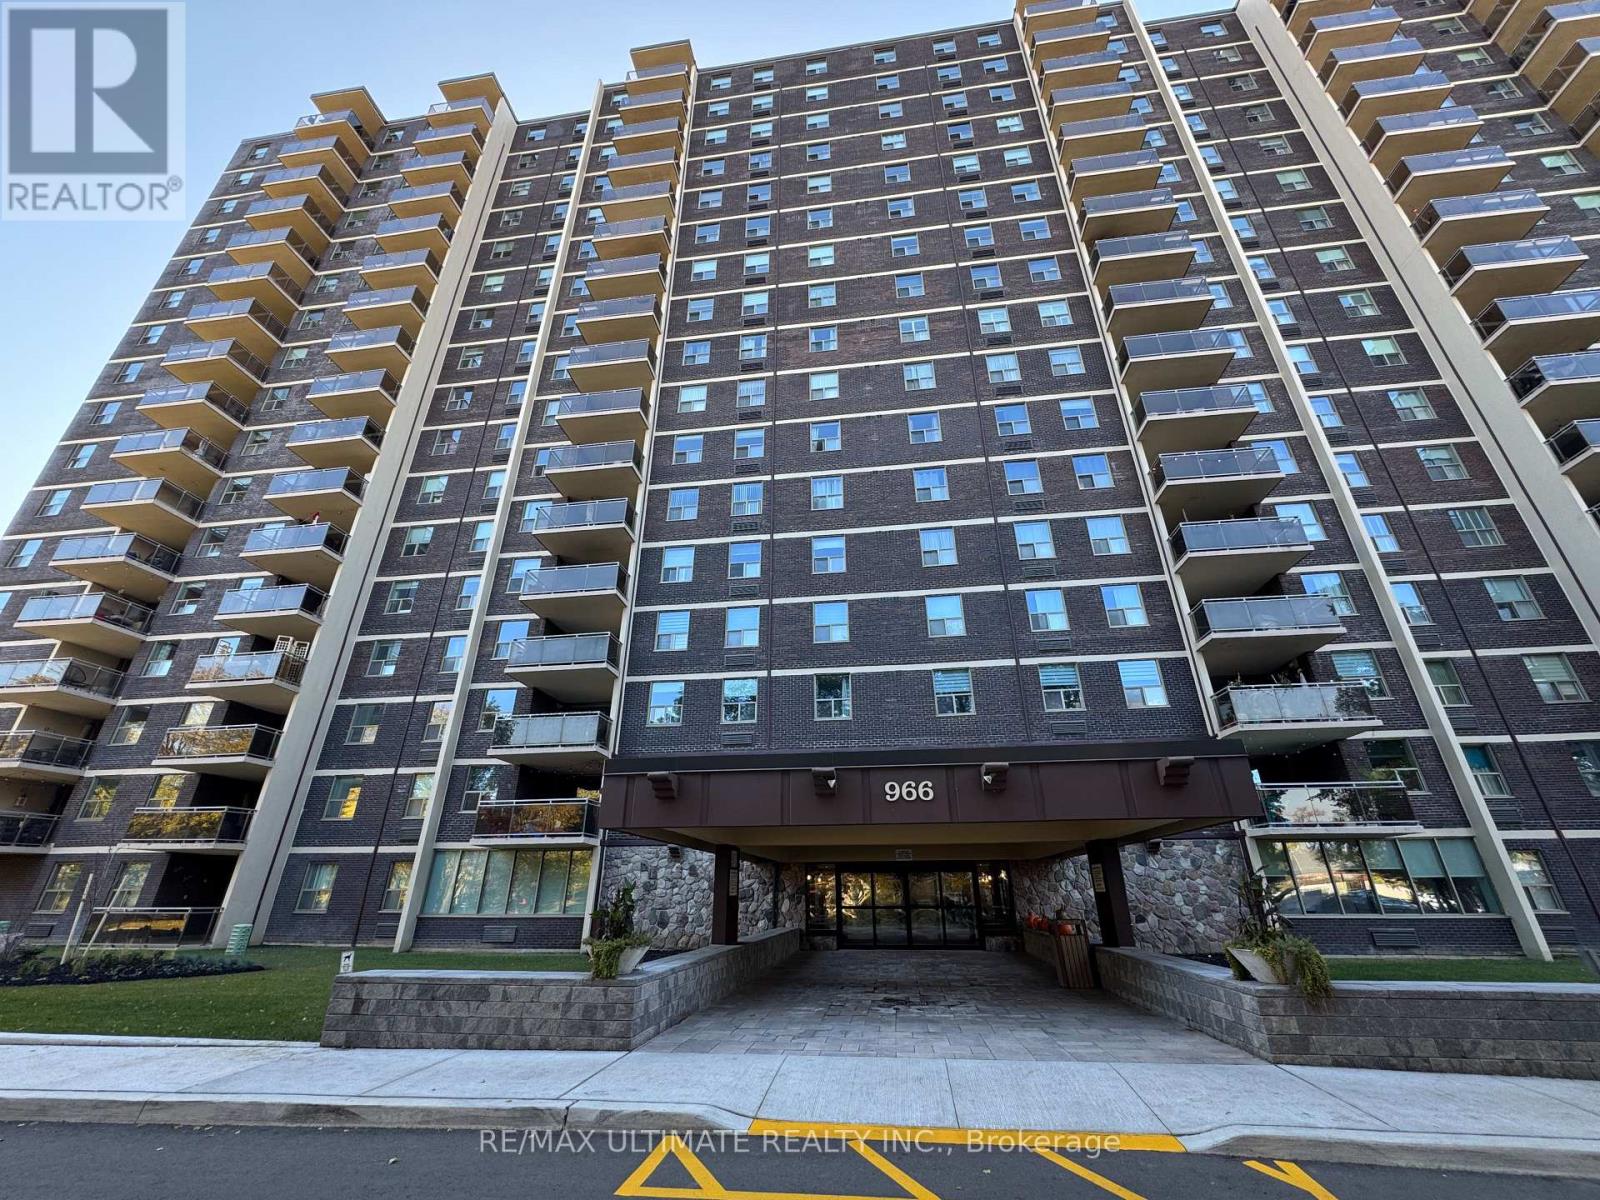
Enjoy space, convenience and a welcoming community in this bright 2-bedroom Clarkson condo! An open, practical layout offers comfortable living and dining areas, complemented by generous closet space, ensuite laundry and a large pantry for extra storage. The partially covered terrace extends your living space outdoors, with tree-lined views, a glimpse of the lake and room to unwind or enjoy a barbecue- Yes, BBQs are permitted! An additional storage locker and underground parking near the entrance add everyday convenience. Walk to Clarkson GO in just minutes. Catch the bus at your doorstep. Access the QEW with ease. Nearby shops, restaurants and parks complete this well-connected Mississauga location. Enjoy an outdoor pool, gym, tennis/basketball court, playground, games room, saunas, library, party room, two bike storage rooms and ample visitor parking. Water, CABLE AND INTERNET are included in the rent. Hydro is extra. (Note pictures were taken prior to tenant moving in last year). (id:55499)
574 Queen Mary Drive
Brampton, Ontario
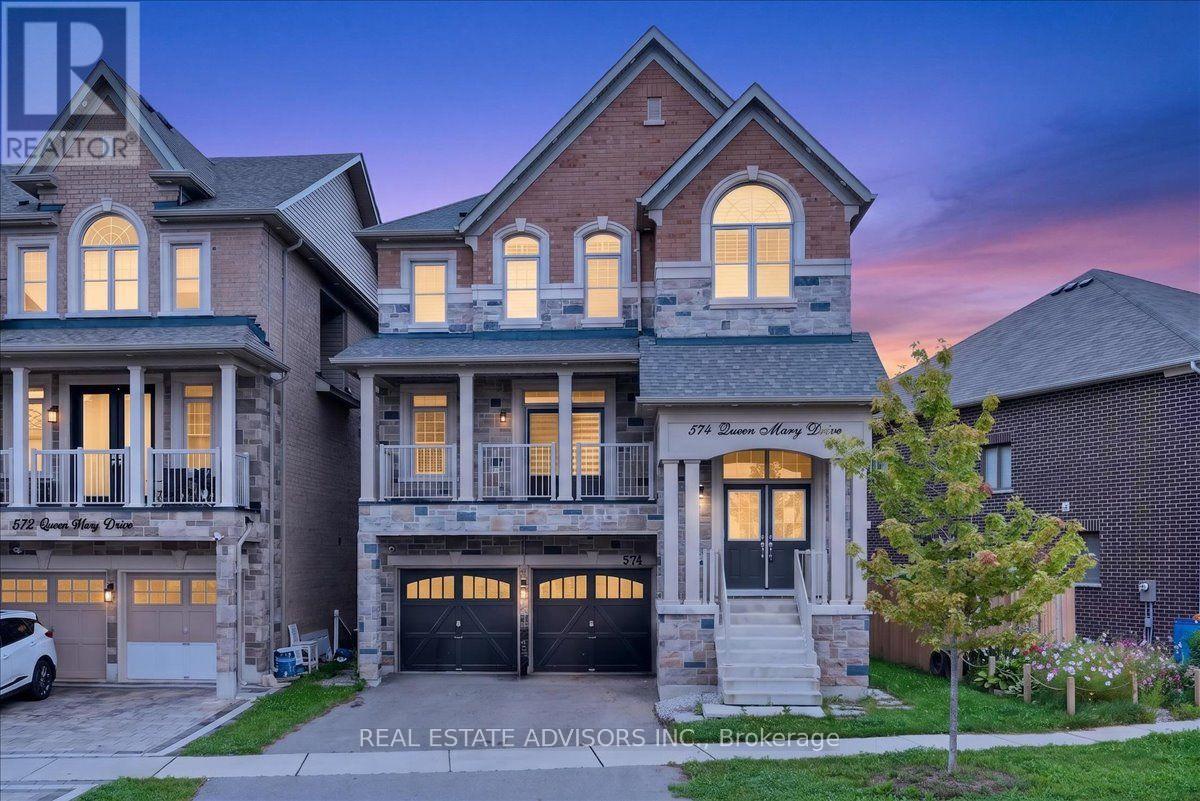
Immaculate 3700 sq ft detached home featuring 5+3 bedrooms and 6 bathrooms, complete with a legal second dwelling unit and possible 3rd unit. This stone-and-brick beauty sits on a deep lot backing onto a ravine, offering privacy and scenic views. The main level showcases upgraded porcelain tile, 9 ft ceilings, a living/dining area, and a spacious family room with a gas fireplace. The chef's kitchen includes a breakfast bar, seamless quartz countertops and backsplash, an eat-in area with walkout to the deck, and wide-plank oak-stained hardwood carried throughout with matching staircase and iron pickets. The primary bedroom offers his-and-her walk-in closets and a spa-like ensuite with double sinks, soaker tub, and separate shower; the second bedroom also features a walk-in closet. Pot lights throughout the living/dining, great room, kitchen, and exterior. A ground-floor in-law suite includes an open-concept kitchen with quartz counters, 1 bedroom, 1 bathroom, laundry, and walkout to the backyard. The legal basement apartment offers 3 bedrooms, 1 bathroom, a full kitchen with stainless steel appliances, 6 above-grade windows, and separate laundry. Additional features include electric car charger wiring and a BBQ gas line installed by the builder. Sold in "as is " basis (id:55499)
213 - 7 Applewood Lane
Toronto, Ontario
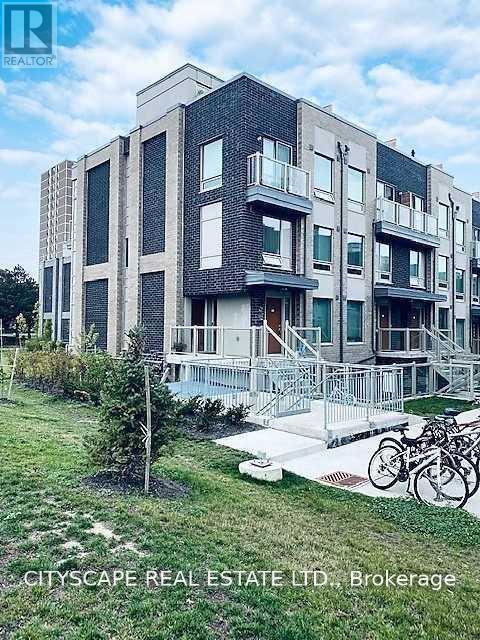
Discover this beautifully maintained corner/end-unit condo townhouse offering an abundance of natural light and a functional open-concept layout. Featuring stylish laminate flooring throughout, a modern kitchen with granite countertops, stainless steel appliances, and a breakfast bar, this home is perfect for comfortable everyday living. The private rooftop terrace with a gas BBQ hookup provides the ideal space to relax or entertain while enjoying stunning sunset views. Conveniently located close to schools, parks, shopping, restaurants, public transit, Sherway Gardens, Pearson Airport, and major highways including the 427, 401, 407, and QEW. Low maintenance fees make this an excellent opportunity for first-time buyers, professionals, or investors.*Extra* New Fridge & Main door (2024) (id:55499)