
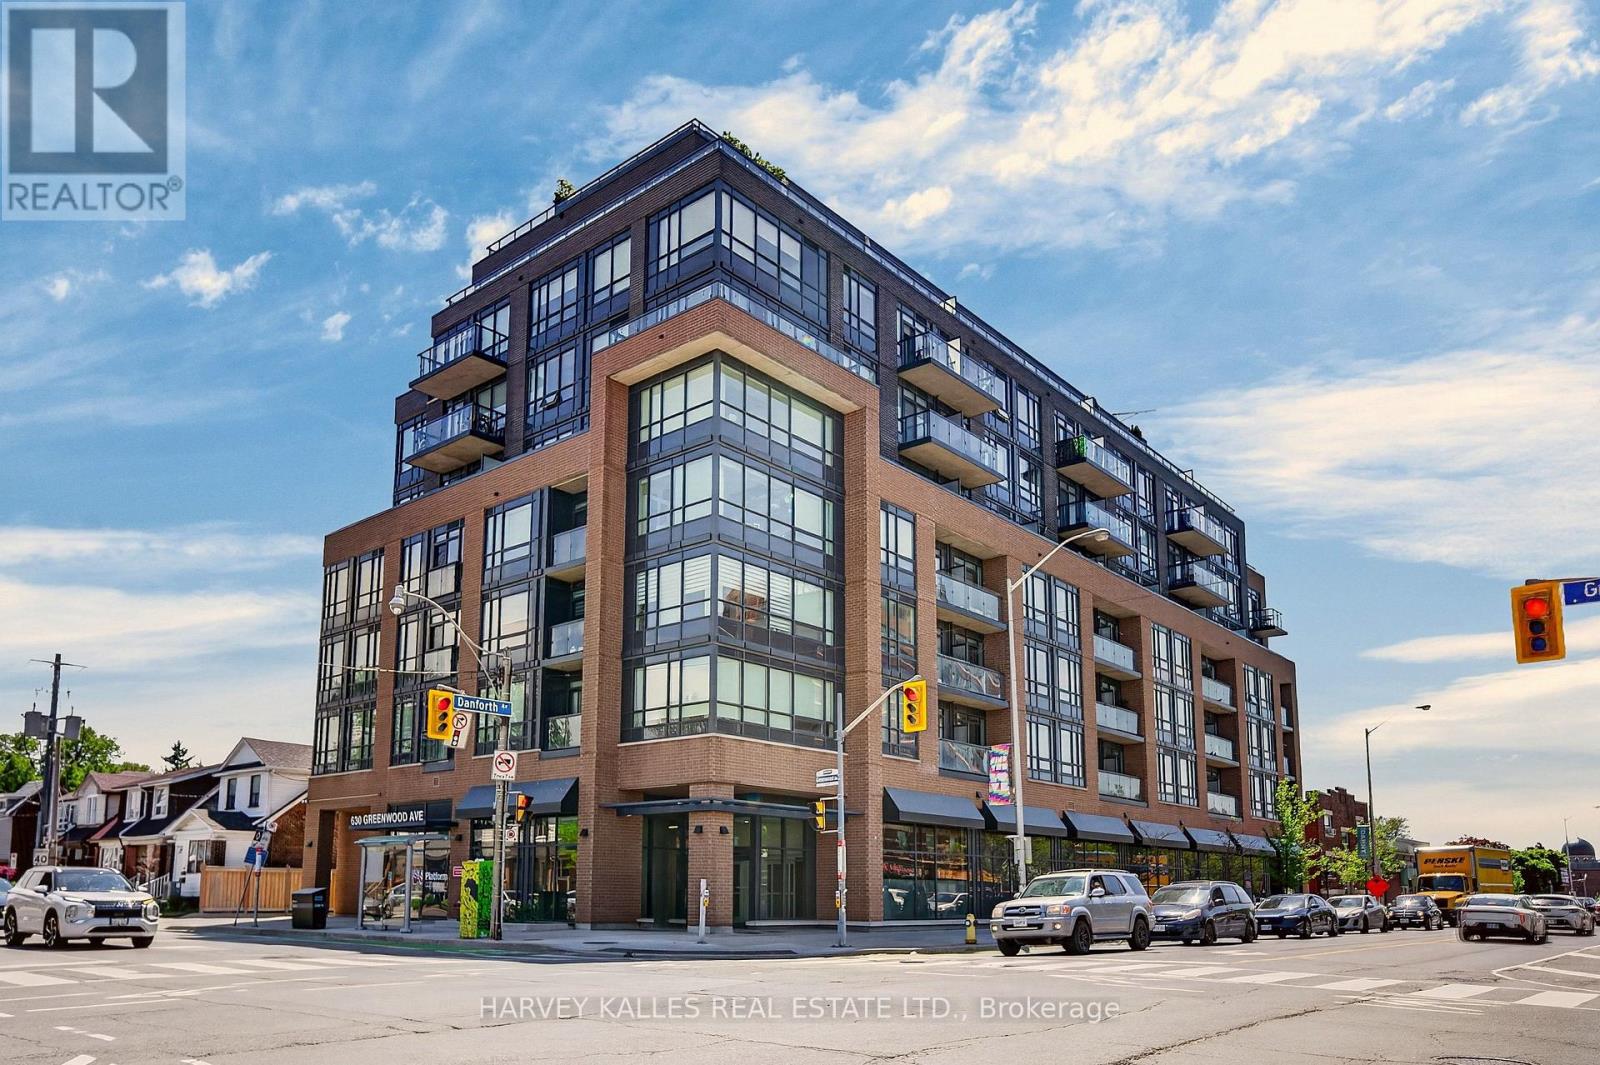
503 - 630 Greenwood Avenue
Toronto, Ontario
Welcome to a gorgeous sun-lit sanctuary at 'Platform Condos'- a boutique address nestled in the heart of one of Toronto's most coveted Danforth neighbourhoods. Thoughtfully designed with style and sophistication, this spacious open-concept 1+1 bedroom, 2 bath layout offers 9' ceilings, sleek Kitchen quartz finishes, custom window coverings, and laminate flooring throughout. South-facing floor-to-ceiling windows flood the living space with natural light, leading to a private balcony perched above the tree line - your own quiet escape in the city. The primary suite is a true retreat featuring a custom built-in walk-in closet and a large ensuite. A second bath and a generous versatile den make working from home or a flex space completely effortless. Both baths have gorgeous frameless glass walk-in showers and quartz vanities. Completing this suite is the ultimate convenience of owned parking plus a rare oversized locker. Premier amenities include a rooftop lounge with BBQs with sweeping skyline views and top-tier fitness facilities. Seconds to Greenwood TTC, vibrant local cafes, shops, restaurants and easy access to downtown and beaches. Pristine, turnkey and beautiful finished. Urban living at its finest. (id:55499)
Harvey Kalles Real Estate Ltd.

47 Cedarview Drive
Whitby, Ontario
Welcome to The Caldwell by Fieldgate Homes, an impressive brand-new detached residence offering approximately 3,285 sq.ft. of thoughtfully designed living space in of the Whitby's most desirable new communities. Featuring five spacious bedrooms, soaring 9 foot ceilings on both the main and second floors, an elegant oak staircase, and a timeless all brick exterior, this executive home delivers exceptional craftsmanship, comfort, and functionality. The bright and expensive main level is perfectly sited for modern family living and entertaining. A private den provides an ideal space for a home office, study or quiet retreat celebrating special occasions. The chef inspired kitchen showcases premium upgraded finishes, abundance cabinetry, and a spacious breakfast area with garden doors providing convenient access to the outdoors. Overlooking the inviting family room with cozy fireplace, this open concept space creates a natural gathering place for family and friends. The second floor features a luxurious primary suite complete with a generous walk-in closet and an elegant five piece ensuite. Four additional well proportioned bedrooms each offer their own closet, providing ample storage and personal space. Two shared ensuite bathrooms conveniently connect the secondary bedrooms, while the second -floor laundry room adds ease and practicality to the home's well-planned layout. With resale inventory becoming increasingly limited, The Caldwell presents an outstanding opportunity to own a never lived in home in a growing, family-friendly neighborhood. Purchasers will also receive a $15,000 Decor Credit to personalize the home's finishes and may be eligible for the First-Time Home Buyers' GST/HAT Rebate, subject to applicable eligibility requirements. Don't miss the opportunity to make this exceptional 3.285 sq.ft Fieldgate home your own! (id:55499)
RE/MAX Premier Inc.
Royal LePage Terrequity Realty

2669 Deputy Minister Path
Oshawa, Ontario
Opportunity Is Knocking in the Highly Desirable Windfields Community! This Beautiful 3-Storey Townhome Offers Nearly 1,800 Sq. Ft. of Bright, Functional Living Space with 4 Spacious Bedrooms and 3 Bathrooms | The Open-Concept Main Floor Is Filled With Natural Light Through Large Windows and Features a Practical Layout That's Perfect for Both Everyday Living and Entertaining | The Modern Kitchen Boasts Stainless Steel Appliances, Contemporary Cabinetry, Ample Counter Space, and a Large Window. The Second Level Offers Two Generous Bedrooms, a Full Bathroom, and Conveniently Located Laundry, While the Third Floor Features Two Additional Bedrooms, Another Full Bathroom, and a Private Balcony Off One of the Bedrooms | Located in One of North Oshawa's Fastest Growing Communities, You're Just Minutes to Ontario Tech University, Durham College, Costco, FreshCo, Restaurants, Parks, Golf Courses, Smart Centres, and Highway 407, Making This an Exceptional Opportunity for Families, Professionals, and Investors. (id:55499)
RE/MAX Rouge River Realty Ltd.
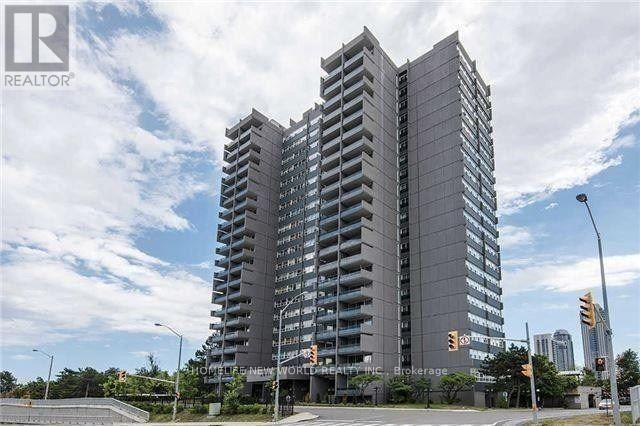
1601 - 4091 Sheppard Avenue E
Toronto, Ontario
>>Well Maintained & Spacious 3 Br Condo Unit, 3Pc Washroom Ensuite Master,Huge Open Living & Dining W/Unobstructed View! Big Balcony! Prime Agincourt Location, Steps To Ttc/401, Walk To Go Train Station, Library, Schools, Shopping Malls, Agincourt High School! Totally Renovated Building, Newer Windows/Elevators/Wall Paper, Building Exterior Upgrades!!! Indoor Pool, Sauna. (id:55499)
Homelife New World Realty Inc.
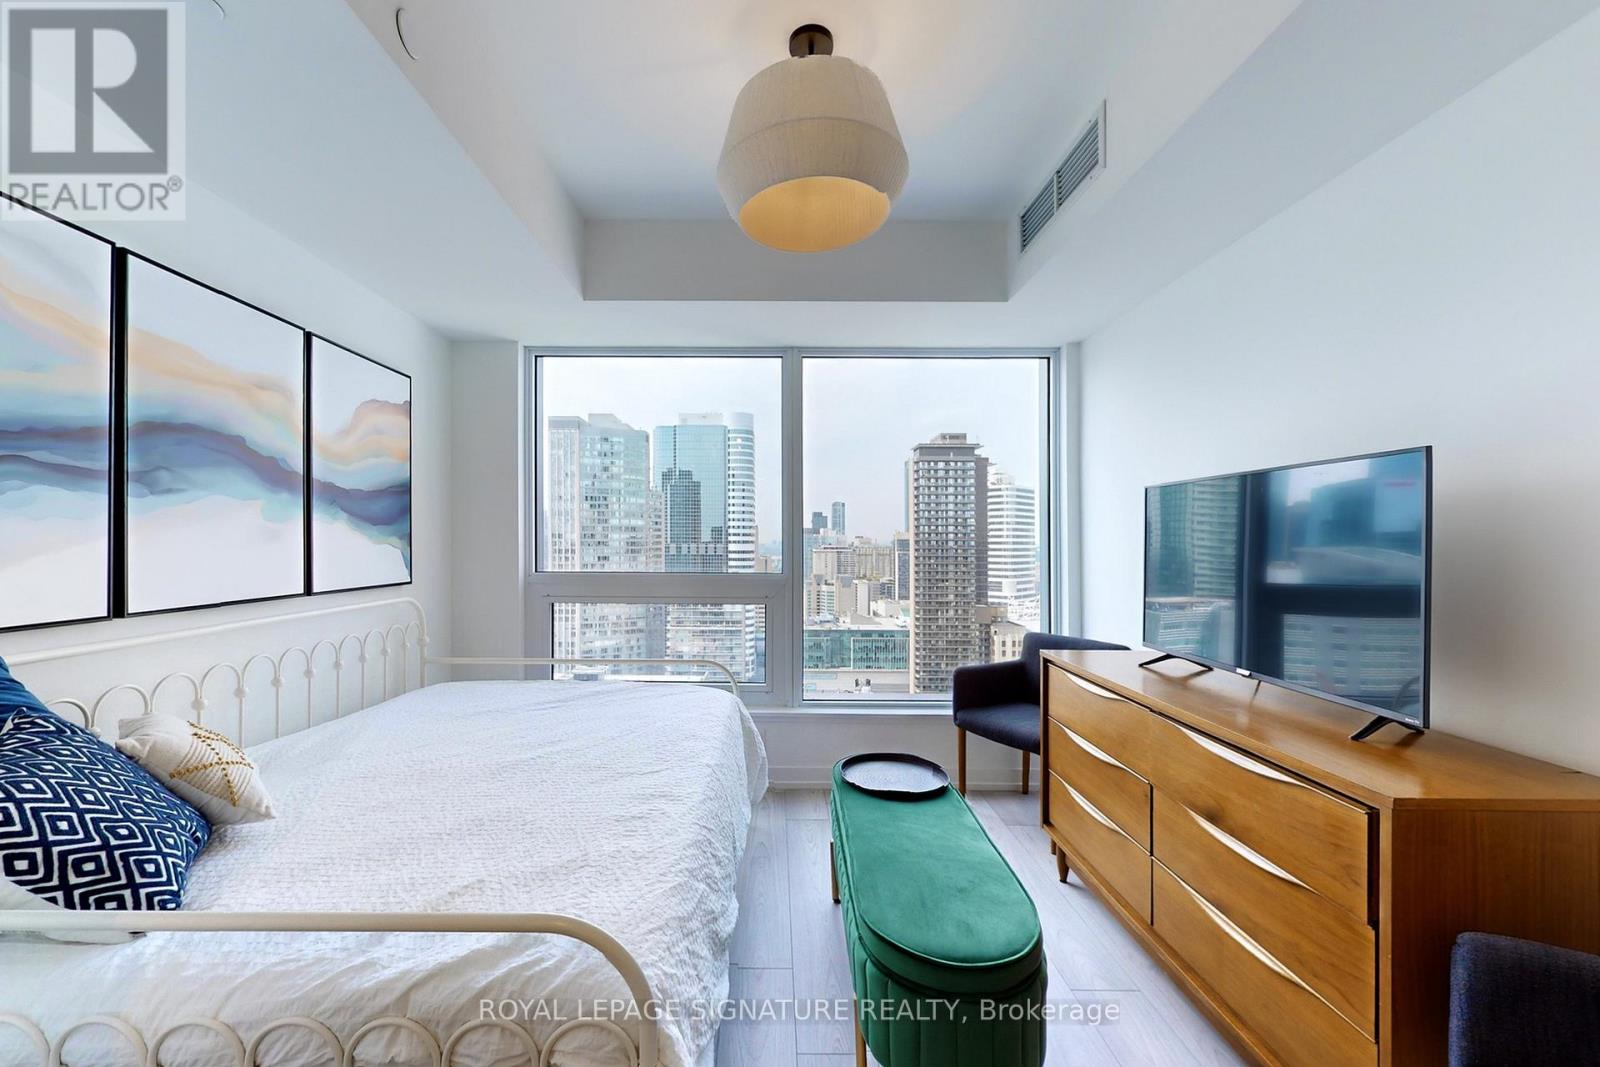
3210 - 82 Dalhousie Street
Toronto, Ontario
Gorgeous condo with stunning sunset city views available September 1st! Beautiful finishes. 100 walk score and 100 transit score. Unbeatable location steps to Eaton Centre, TMU, St Michael's Hospital. Amazing building amenities include: 5500 square foor gym, yoga room, pet room, rooftop deck w/bbqs, party room, co-working space, board rooms, guest suites, 24 hour concierge. (id:55499)
Royal LePage Signature Realty
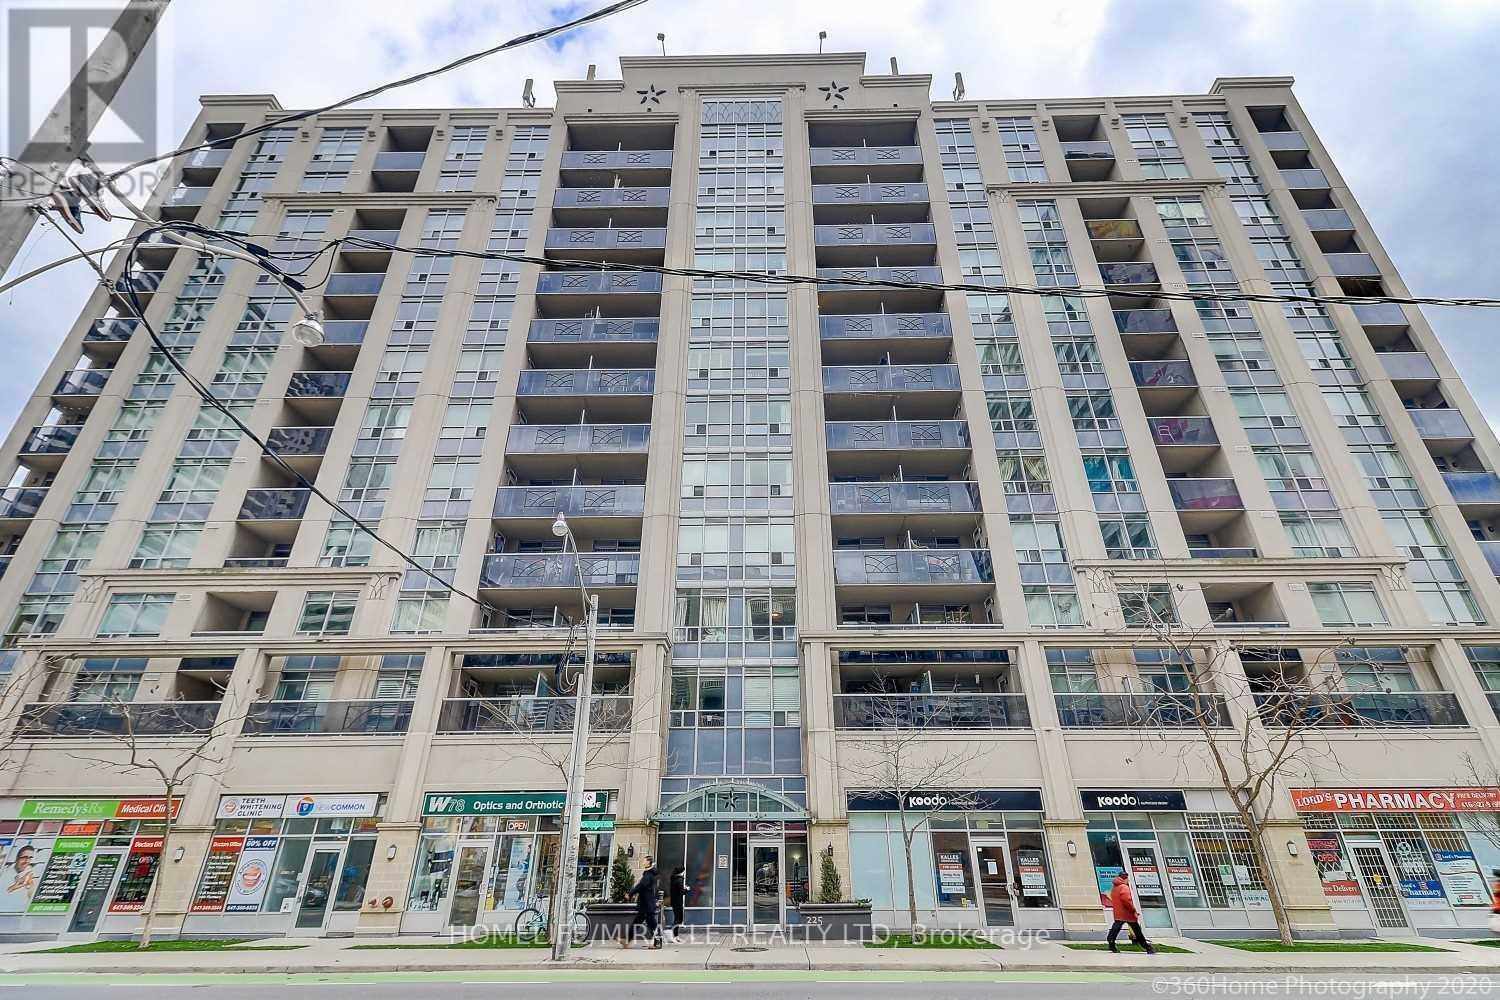
607 - 225 Wellesley Street
Toronto, Ontario
Looking For A Spacious And Bright Urban Oasis In The Heart Of Cabbagetown? Look No Further!!!UPDATED FLOORING AND RECENTLY PAINTED. This Stunning 1 Bed Den, 2 Bath Condo is a Rare Find with an open concept layout that is perfect for modern living. A large den that can be converted into another room or office space. S/S Appliances And Granite Countertops in the Kitchen. Gorgeous Roof Top City Views With Bbq & Lounge area to host family and friends in Central downtown. Stay fit and active with a building gym. Use the common area library to relax and rejuvenate outside your home. Steps to TTC, Grocery Shops, Restaurants, Library, and Community Centre. (id:55499)
Homelife/miracle Realty Ltd
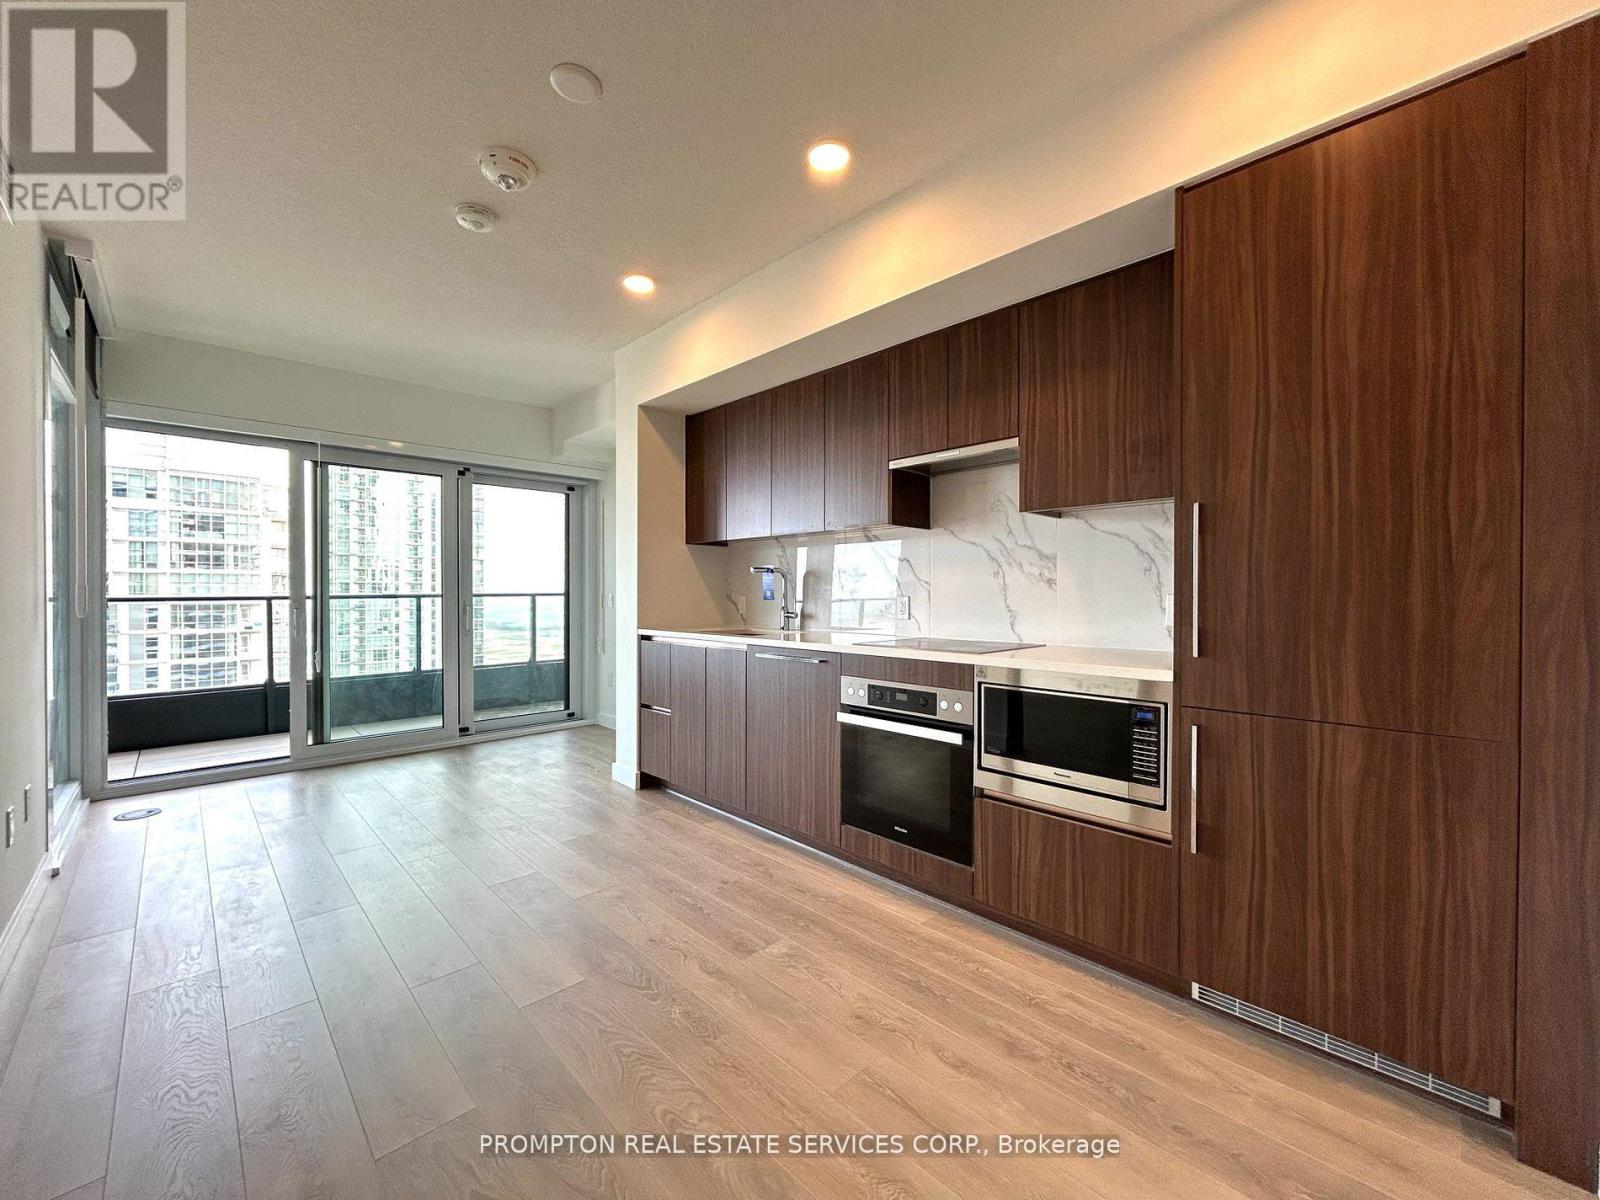
5209 - 1 Concord Cityplace Way
Toronto, Ontario
Luxury Building Concord Canada House, A striking new landmark perfectly situated near Toronto the most iconic destinations including the Rogers Centre, CN Tower, Ripley's Aquarium, and the scenic waterfront. This 1 + 1 practical layout Suite Offers 650Sqft Indoor Space And 120 Sqft Outdoor Space With A Heated Balcony, Total 770 Sqft. World-Class Amenities Include An 82nd Floor Sky Lounge, Indoor Swimming Pool And Ice Skating Rink Among Many World Class Amenities. Minutes Walk To CN Tower, Rogers Centre, Scotiabank Arena, Union Station, Financial District, Waterfront, Dining, Entertaining & Shopping Right At The Door Steps. (id:55499)
Prompton Real Estate Services Corp.
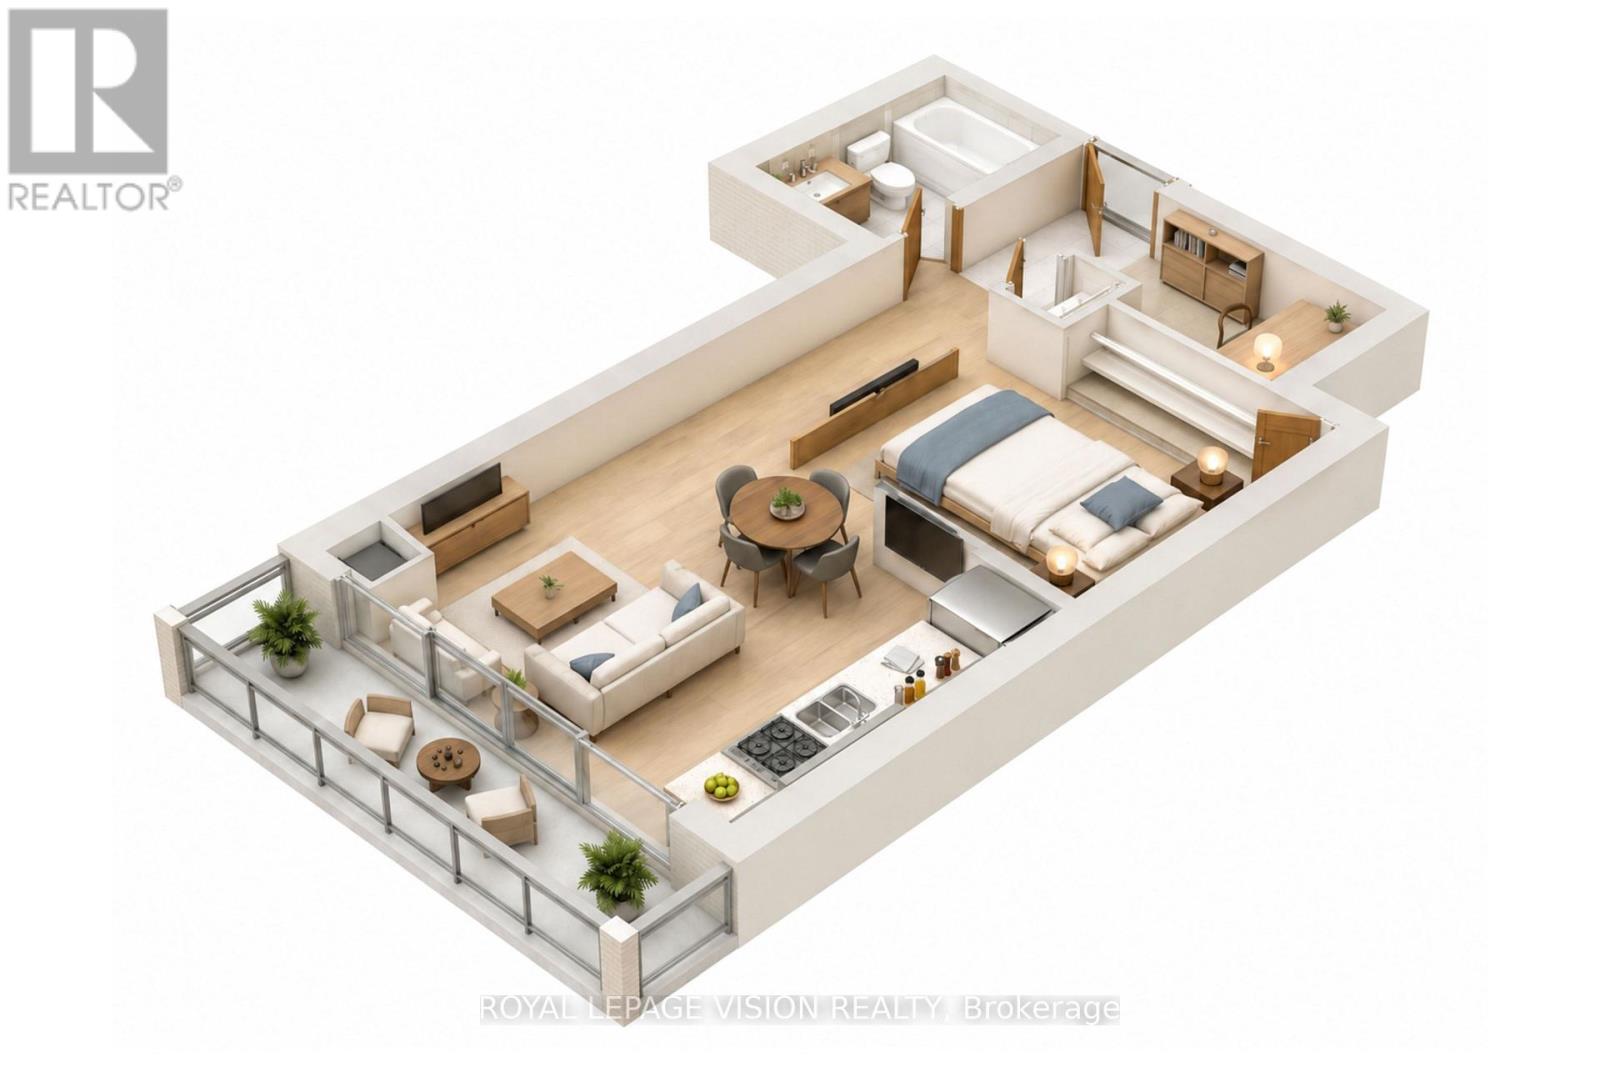
2112 - 955 Bay Street
Toronto, Ontario
Experience sophisticated downtown living at The Britt in this well-designed 1 Bedroom + Den, 1 Bathroom suite offering 493 SQ FT of thoughtfully planned living space on the 21st floor. The modern kitchen features granite countertops and integrated appliances, complemented by laminate flooring throughout, while the versatile den is perfect for a home office or study. Residents enjoy premium amenities including a 24-hour concierge, seasonal outdoor pool fitness centre, yoga studio, sauna, party room, theatre, guest suites, visitor parking, and beautifully landscaped outdoor spaces. Ideally located in the heart of downtown Toronto, just steps to the Yonge/Wellesley subway station, with convenient access to the University of Toronto, Toronto Metropolitan University, Queen's Park, major hospitals, Yorkville, restaurants, shopping, and everyday essentials. (id:55499)
Royal LePage Vision Realty
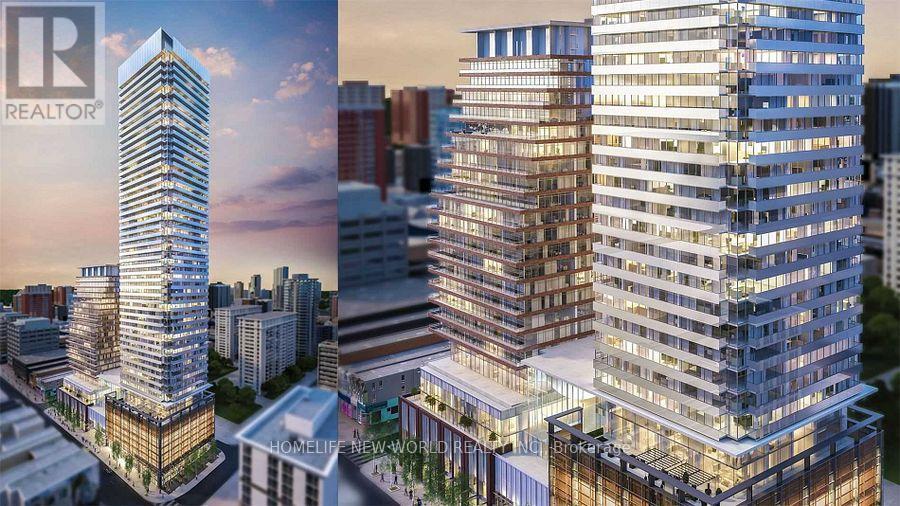
5113 - 501 Yonge Street
Toronto, Ontario
Luxury urban living in this 1-bedroom plus den condo on the 2nd highest floor of Teahouse Condos at 501 Yonge St. With breathtaking city views, U of T, Provincial Buildings and a modern, efficient layout, this unit is perfect for professionals, UT students, first-time buyers, or investors Open Concept Bright With Floor To Ceiling Windows, Spectacular Westerly Views And Open Balcony. Fabulous Amenities Include Outdoor Pool, Spa, Zen Rock Lounge, Bbq Area, Fitness Centre, Yoga Room, Party Room With Fireplace, Theatre Room And Concierge. Immediate Possession!enjoy easy access to College & Wellesley subway stations, U of T, TMU, Eaton Centre, Yorkville, and top dining, shopping, and entertainment. (id:55499)
Homelife New World Realty Inc.
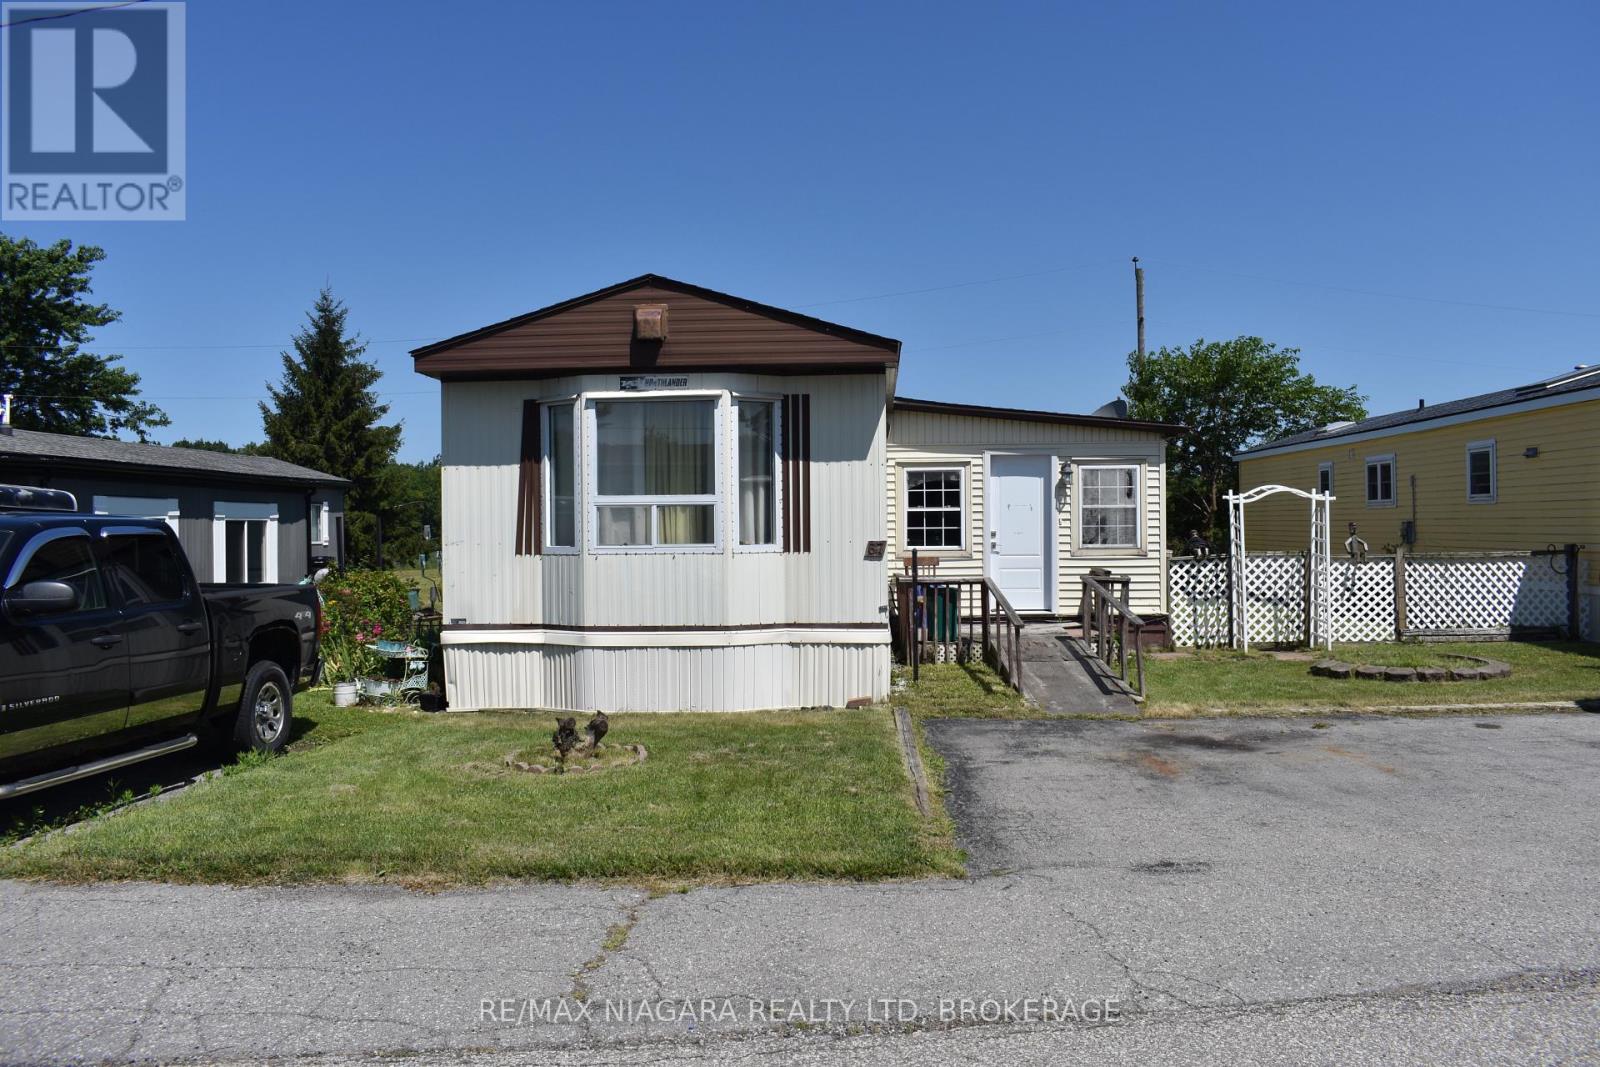
67 - 2175 Mewburn Road
Niagara Falls, Ontario
Niagara Falls' most affordable housing option! Welcome to Pine Tree Village, a friendly, well-run, year-round, pet-friendly community offering some of the lowest-cost living in the area. This 3-bedroom, 1-bathroom modular home requires significant work to bring it back to life - but that's reflected in the price, and it gives the right buyer a rare opportunity to make it their own from the studs up. Affordable monthly pad fee ($684) covers property taxes, water, sewer, and snow removal. Minutes to the QEW, shopping, and all Niagara Falls amenities. Priced to sell - cash buyers with an eye for renovations encouraged to take a look. Sold as-is. (id:55499)
RE/MAX Niagara Realty Ltd
36 Kawartha Drive
Kawartha Lakes, Ontario
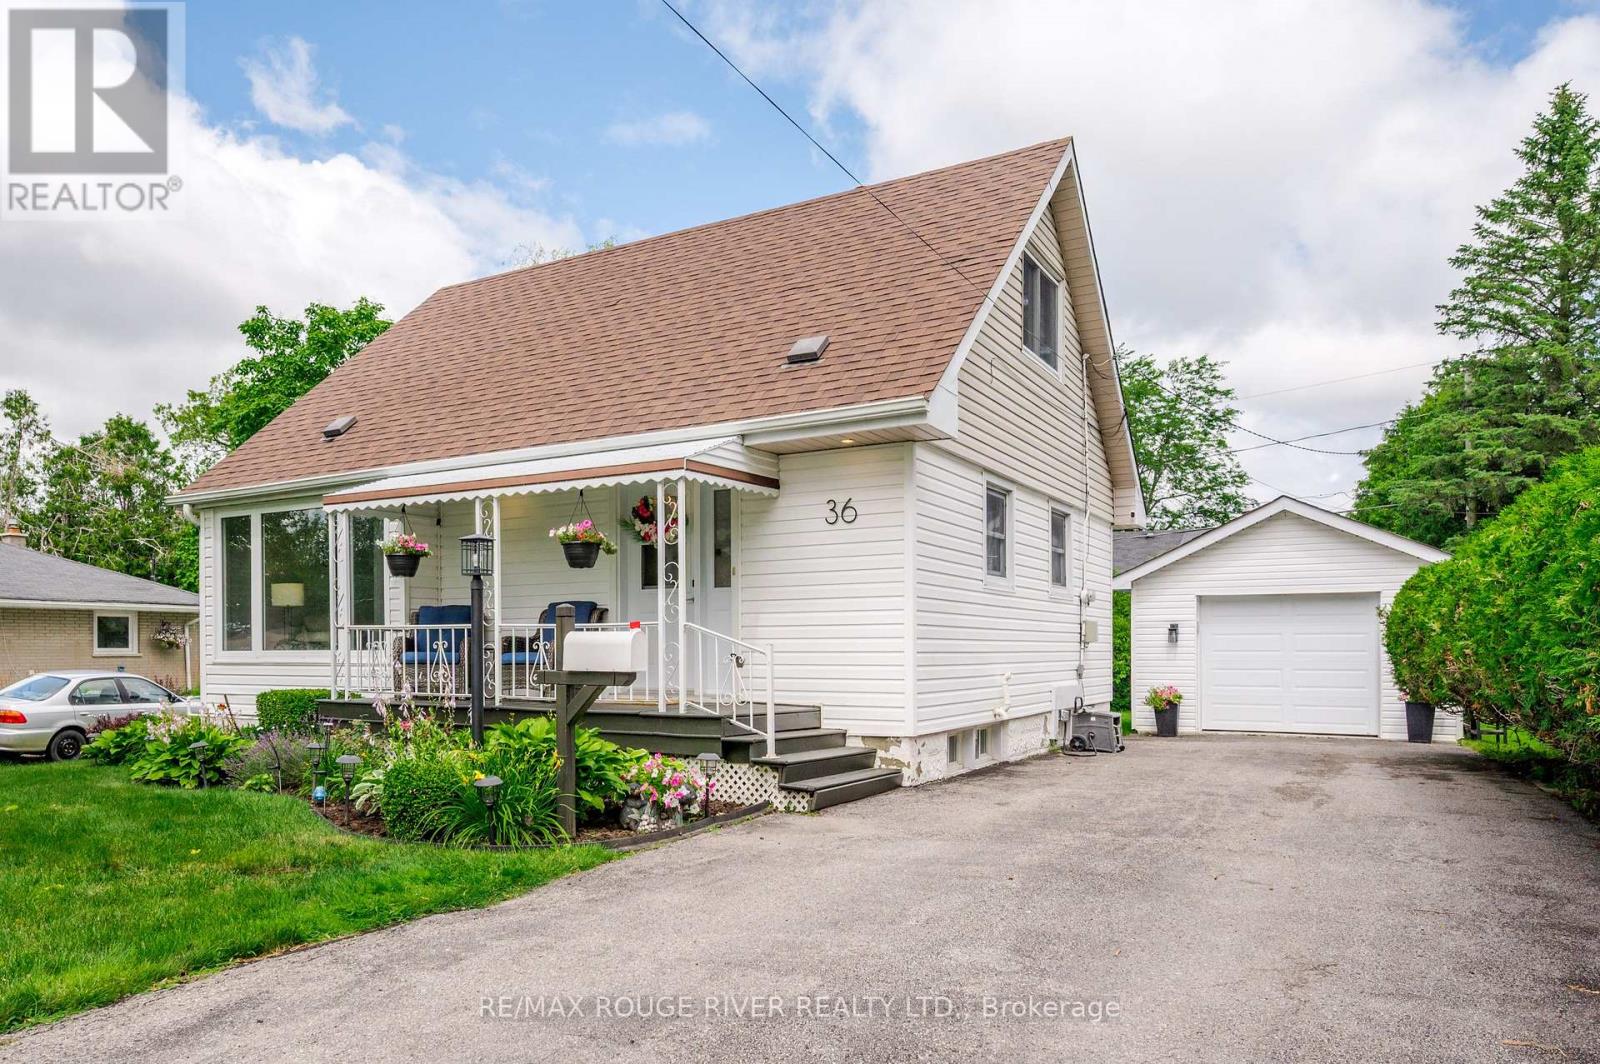
Welcome to 36 Kawartha Drive Lindsay! A charming 1.5 story detached home situated on an incredible 58 x 120' backyard lot in the heart of Lindsay. The home is on low traffic street in a fantastic, safe, mature neighbourhood! The main level is large with a living room, eat in kitchen, dining room and a large family room with a gas fireplace, that leads out to a spacious deck. There are 2 large bedrooms upstairs with brand new carpeting. Outside, you'll find a large, paved driveway with room for up to 5 vehicles, perfect for families with multiple cars, boats, trailers, or recreational vehicles. The detached garage can fit one car. The large backyard is a rare find, showcasing beautiful mature trees and gardens, also a large backyard space for kids to run and play. Whether you're hosting summer barbecues, family gatherings, or simply enjoying the outdoors, the combination of deck and backyard creates an exceptional setting for entertaining friends and family while making lasting memories. Conveniently located close to the hospital, schools, shopping, and everyday amenities, this property offers the perfect blend of comfort, convenience, and outdoor space in one of Lindsay's most desirable locations. (id:55499)
RE/MAX Rouge River Realty Ltd.
8 Perin Place
Kitchener, Ontario
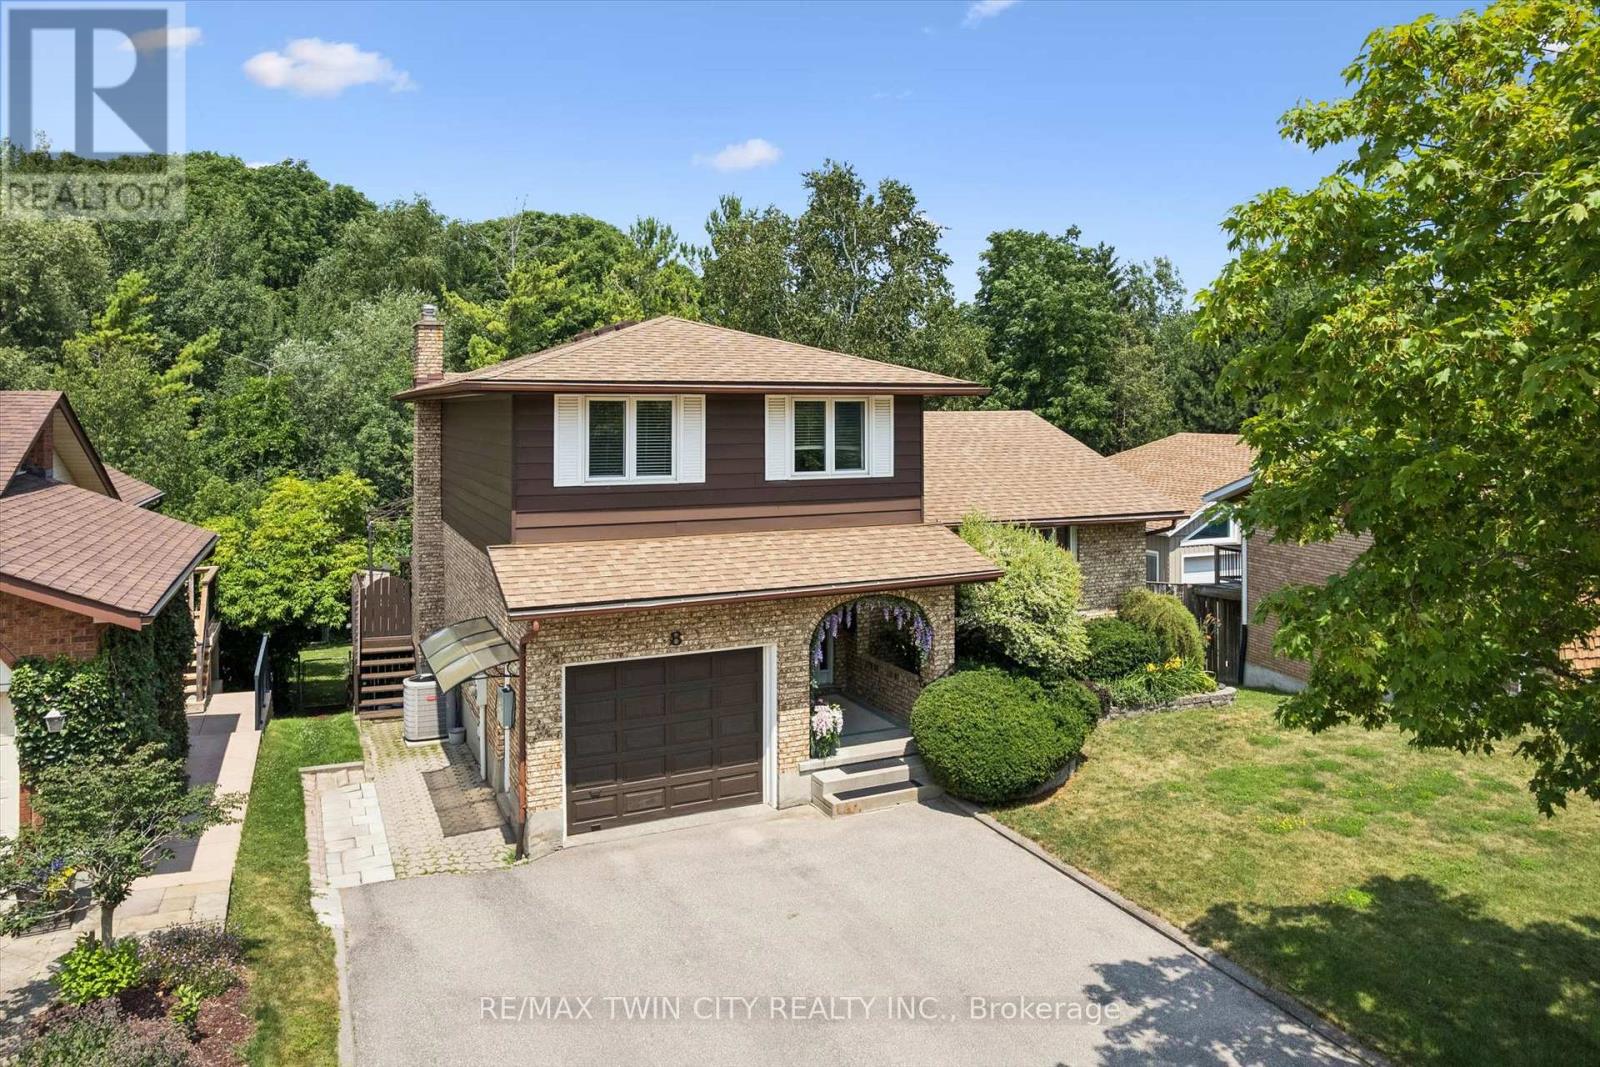
Public Remarks: Welcome to 8 Perin Place, Kitchener! Nestled on a quiet cul-de-sac, this well-maintained detached sidesplit offers exceptional versatility for families, multi-generational living, or investors. Featuring 3 spacious bedrooms and 1.5 bathrooms on the main levels, this home is designed with comfort and functionality in mind. The standout feature is the fully finished walkout basement renovated in 2023 with a separate entrance including a panel upgrade to 200amps, complete with its own 1-bedroom in-law suite including a , kitchen, and full bathroom-ideal for extended family, guests, or potential rental income. The bright and inviting main floor offers generous living spaces, while the single-car garage and private driveway provide ample parking and storage. Step outside to enjoy the backyard and walkout access from the lower level, offering added privacy and convenience. Located in a family-friendly Kitchener neighbourhood close to schools, parks, shopping, public transit, and major highways, this home offers the perfect balance of peaceful living and everyday convenience. Whether you're searching for a family home with room to grow or a property with excellent income potential, 8 Perin Place is an opportunity you won't want to miss. Book your private showing today! (id:55499)
RE/MAX Twin City Realty Inc.