
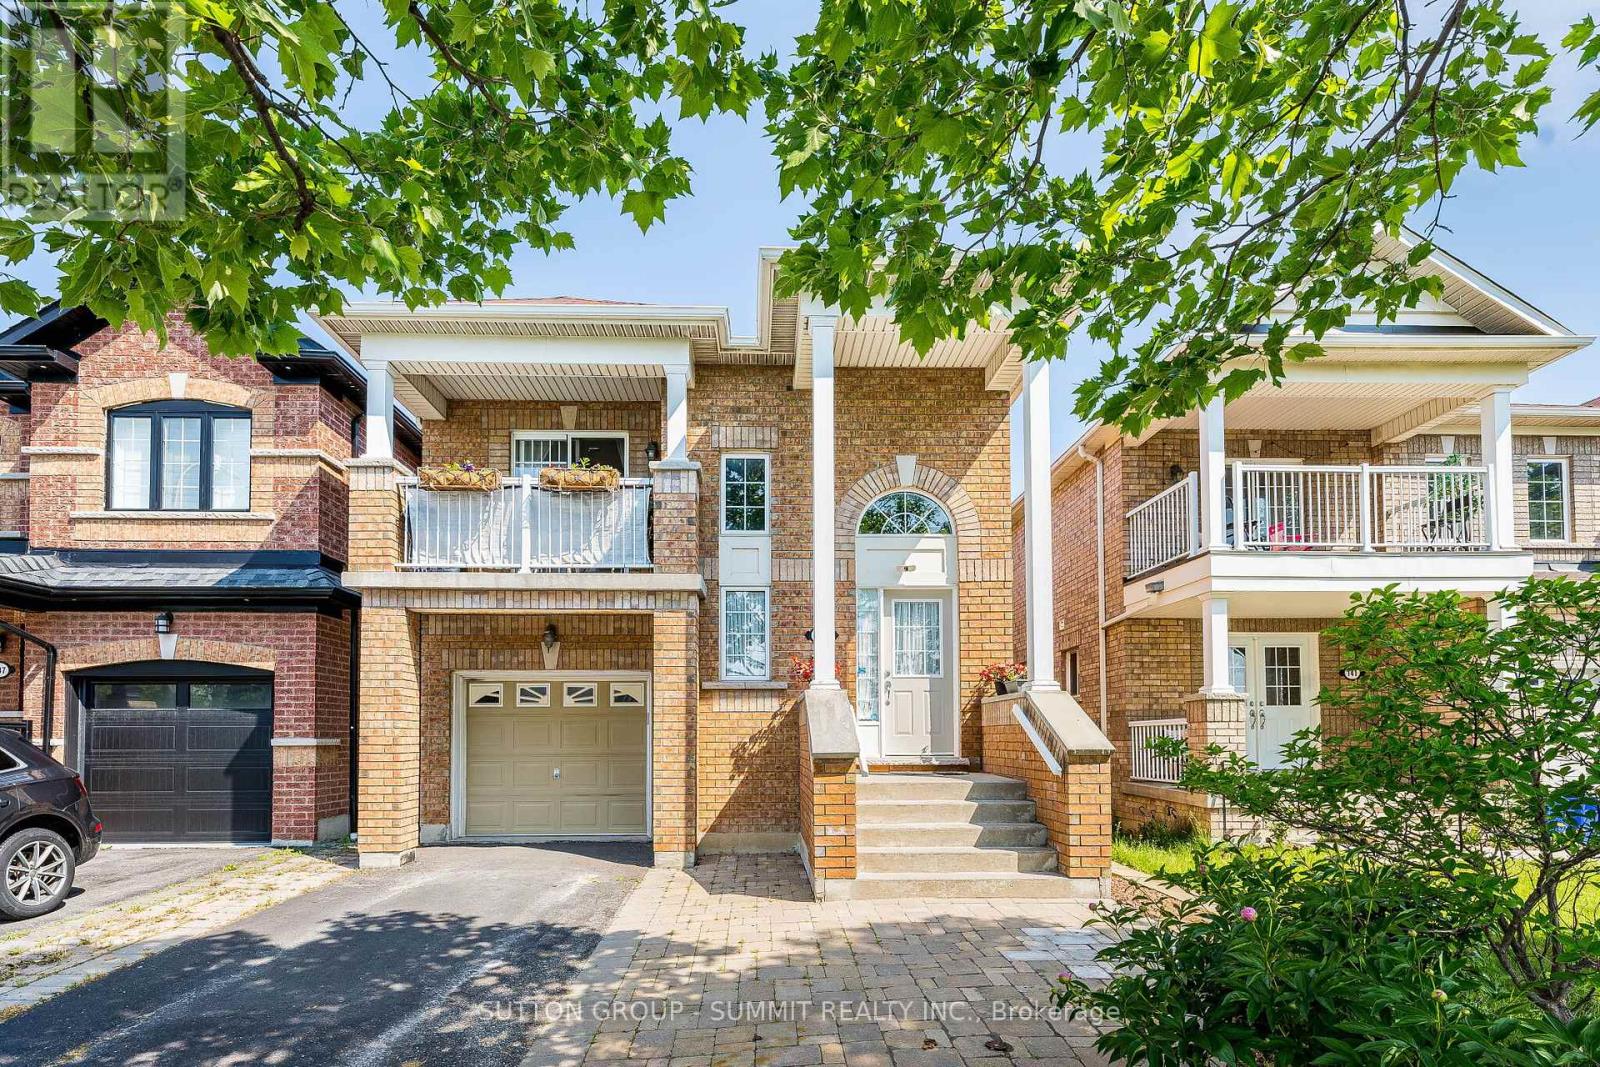
139 Oceanpearl Crescent
Whitby, Ontario
PRICED TO SELL Beautiful Family Home located in quiet, desirable neighbourhood and move in ready! 3 bedroom 3 bathroom Raised Bungalow with walkout lower level to a pergola covered patio. Entering the main entrance of the home, The hardwood staircase takes you to the main floor where you find yourself in the open & spacious great room with Hardwood floors, great for entertaining. A large eat-in kitchen boasts Granite Countertops, Stainless Steel Appliances And Breakfast Bar. From the dining area of the kitchen there is a W/O to a relaxing south facing balcony over looking Oceanpearl Park with a pond, park and play area for the kids. In the Large Primary Bedroom you will find a walk-in closet, 4pc ensuite with Jacuzzi Tub & Separate Shower. A second bedroom overlooking the backyard & a second 4pc bathroom completes the main floor. The above grade lower level, which has in-law suite potential, consists of a over sized foyer W/separate entrance from the outside of the home along with another entrance from the B/I garage. This level also boasts the Third Bedroom of the house, a 4pc bathroom, separate laundry room and a large great room. Walkout from the great room leads to fully fenced backyard with pergola, relaxing outdoor TV viewing area for entertaining and a cedar tiki bar shed that is definitely worth viewing can be used as a garden shed, a bar or just a relaxing quiet place. Beautiful gardens and no maintenance artificial grass complete the backyard. Location can't be beat: Quiet Family friendly Street, Close to Whitby Mall, Groceries, Transit, Go Station & Oshawa Center. ** This is a linked property.** (id:55499)
Sutton Group - Summit Realty Inc.
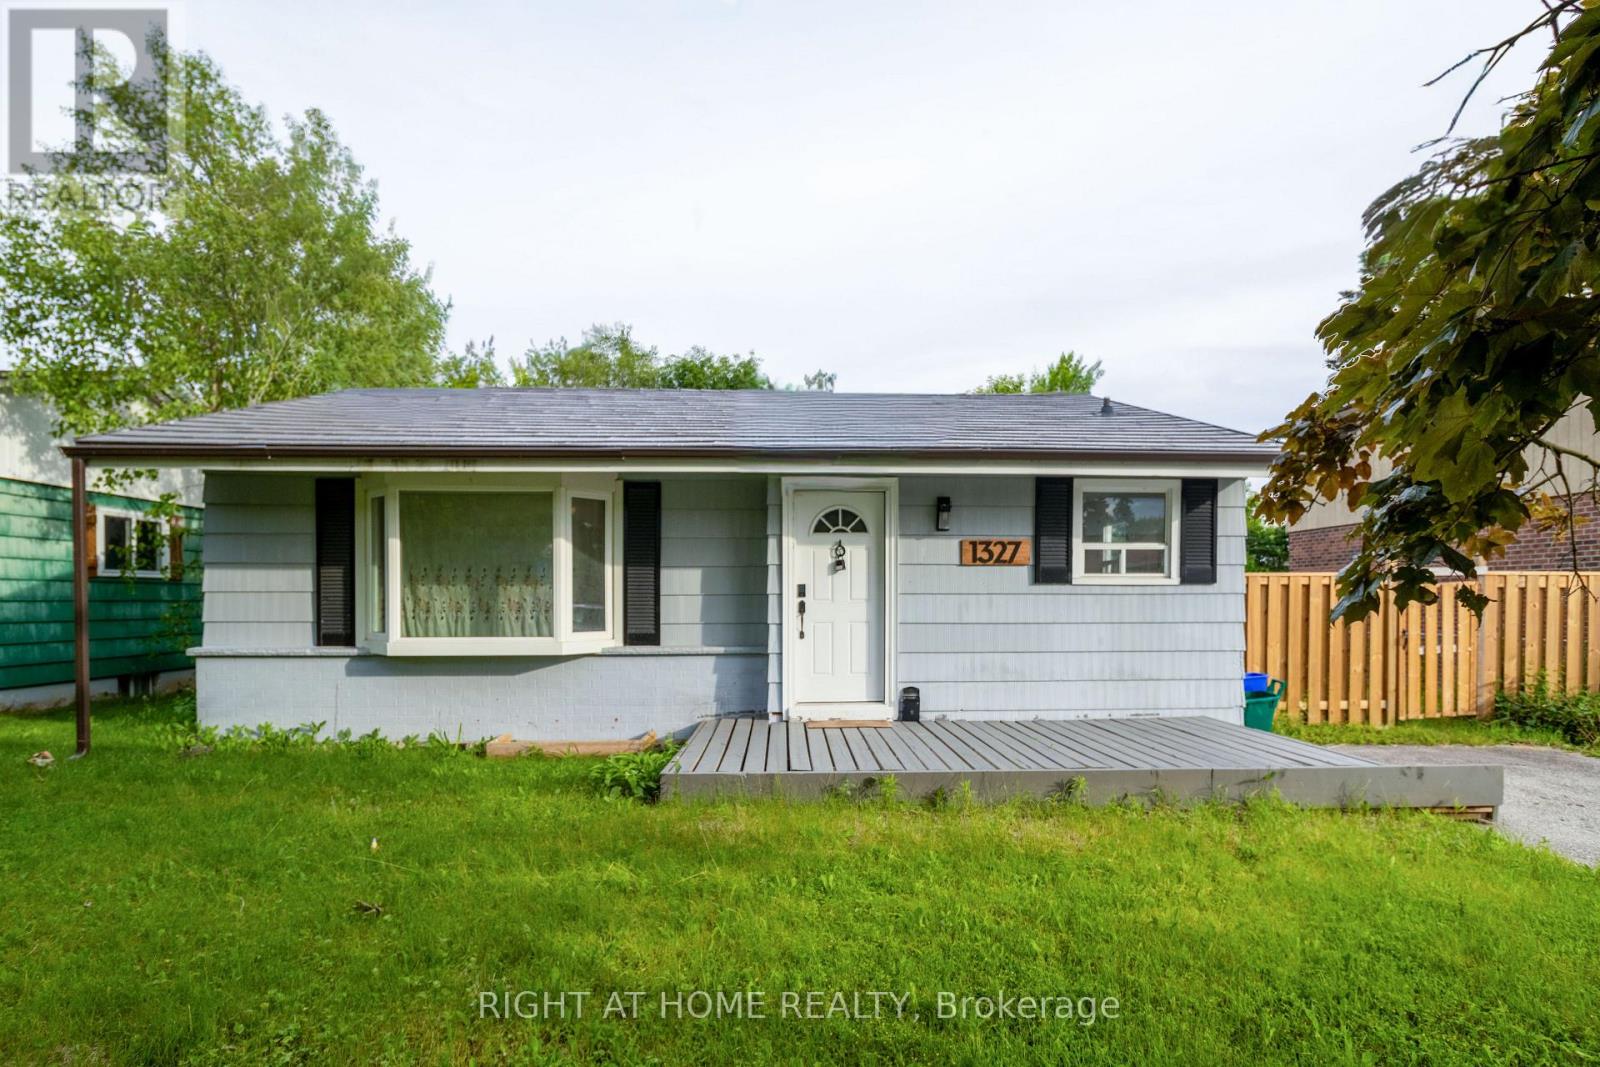
1327 Commerce Street
Pickering, Ontario
Welcome to this beautiful Bungalow located on a premium 60 ft wide lot and in the sought after Frenchman's Bay Area. Steps from the restaurants and shops at Pickering's Nautical Village, minutes walk from the beach/ Marina, across the street from the park. 3 bedrooms on the main floor + 3 bedrooms in the basement with a recently updated kitchen and 2 bathrooms. Recently finished basement, with a kitchen, and there is a separate side entrance for income potential. Spacious driveway (with no side walk) fits 4 cars with opportunity to open the gate for more. Large back yard deck with lots of grass space. Updated items: Click Lock Metal Roof, Furance, some windows, Kitchen cabinets, fixtures, countertops, Stove, washer/dryer, floors + more. Well located, walking distance to the GO Station, Pickering Mall, Loblaws, Easy access to the 401 on Liverpool. (id:55499)
Right At Home Realty
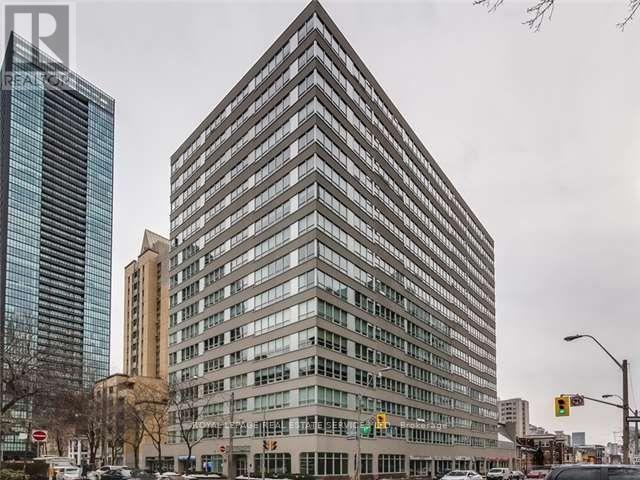
Ph1605 - 71 Charles Street E
Toronto, Ontario
Prime Downtown Location - Rare Opportunity For Renovated 2 Story Ph Suite, 3 Bedrooms, Boasting 2748 Sq Feet!!! With Family Sized Rooms Throughout. Living Room With Marble Fireplace. 3 Bedrooms, 2.5 Baths With Two Separate Entrances! Expansive Family Room And Gourmet Kitchen. (id:55499)
Royal LePage Real Estate Services Ltd.
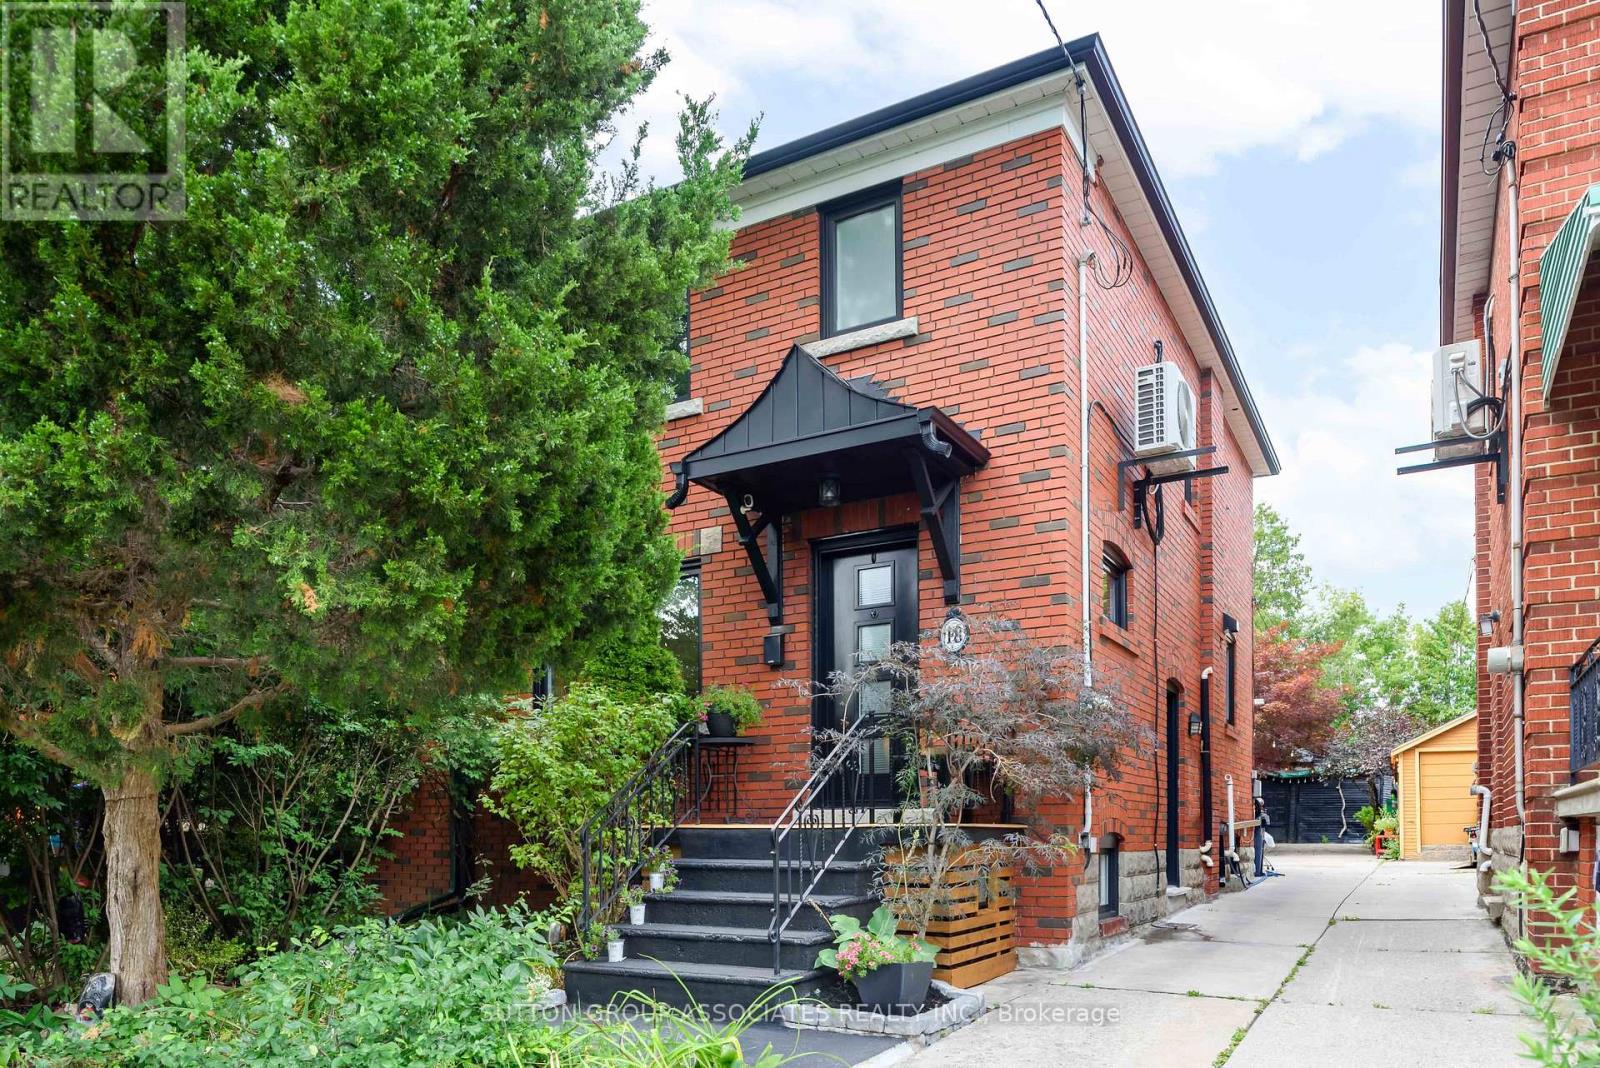
18 Earnscliffe Road
Toronto, Ontario
Nestled on a traffic-free street, this exceptional home immediately grabs your attention with its tremendous curb appeal, lush front garden, and classic red brick exterior. Abundant natural light, pristine condition and pride of ownership evident at every turn will steal your heart. Its rare 24-foot width offers an oversized living room and inviting dining room with convenient built-ins for easy reach. It overlooks the stylish kitchen featuring a subway tile backsplash, quartz counters, a counter-depth fridge, and a breakfast bar designed for easy living. Step outside to the entertainment-sized covered deck, perfect for summer meals or relaxed evenings outdoors and a patio for dining al fresco. The spacious primary bedroom offers a large organized closet and a cozy retreat at the end of the day. Two additional bedrooms accommodate desks, while the renovated bathroom includes a striking custom tile feature wall, excellent vanity storage, and double medicine cabinets. The lower level adds valuable living space with a media room for cozy movie nights, a charming private office, renovated bathroom with glass shower and heated floor, laundry area, and abundant storage. Enjoy an exceptional walkable lifestyle just steps to transit, Oakwood Village, and St. Clair West, with cafés, shops, restaurants, Wychwood Barns, and Cedarvale Ravine nearby. (id:55499)
Sutton Group-Associates Realty Inc.
4202 - 21 Ice Boat Terrace
Toronto, Ontario
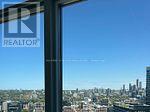
Highrise Luxury Condo Parade II By Concord Cityplace In Waterfront Community Downtown Toronto. Spacious 1 Bedroom Suite With Stunning City View. 585 Sf By Builder's Plan, High End Finishings Of Laminated Wood Flooring In Living And Dining Area, Open Concept Modern Kitchen With Granite Countertop And Stainless Steel Appls.Three Level Fitness Club Right In The Building (id:55499)
Master's Trust Realty Inc.
1609 - 4978 Yonge Street
Toronto, Ontario
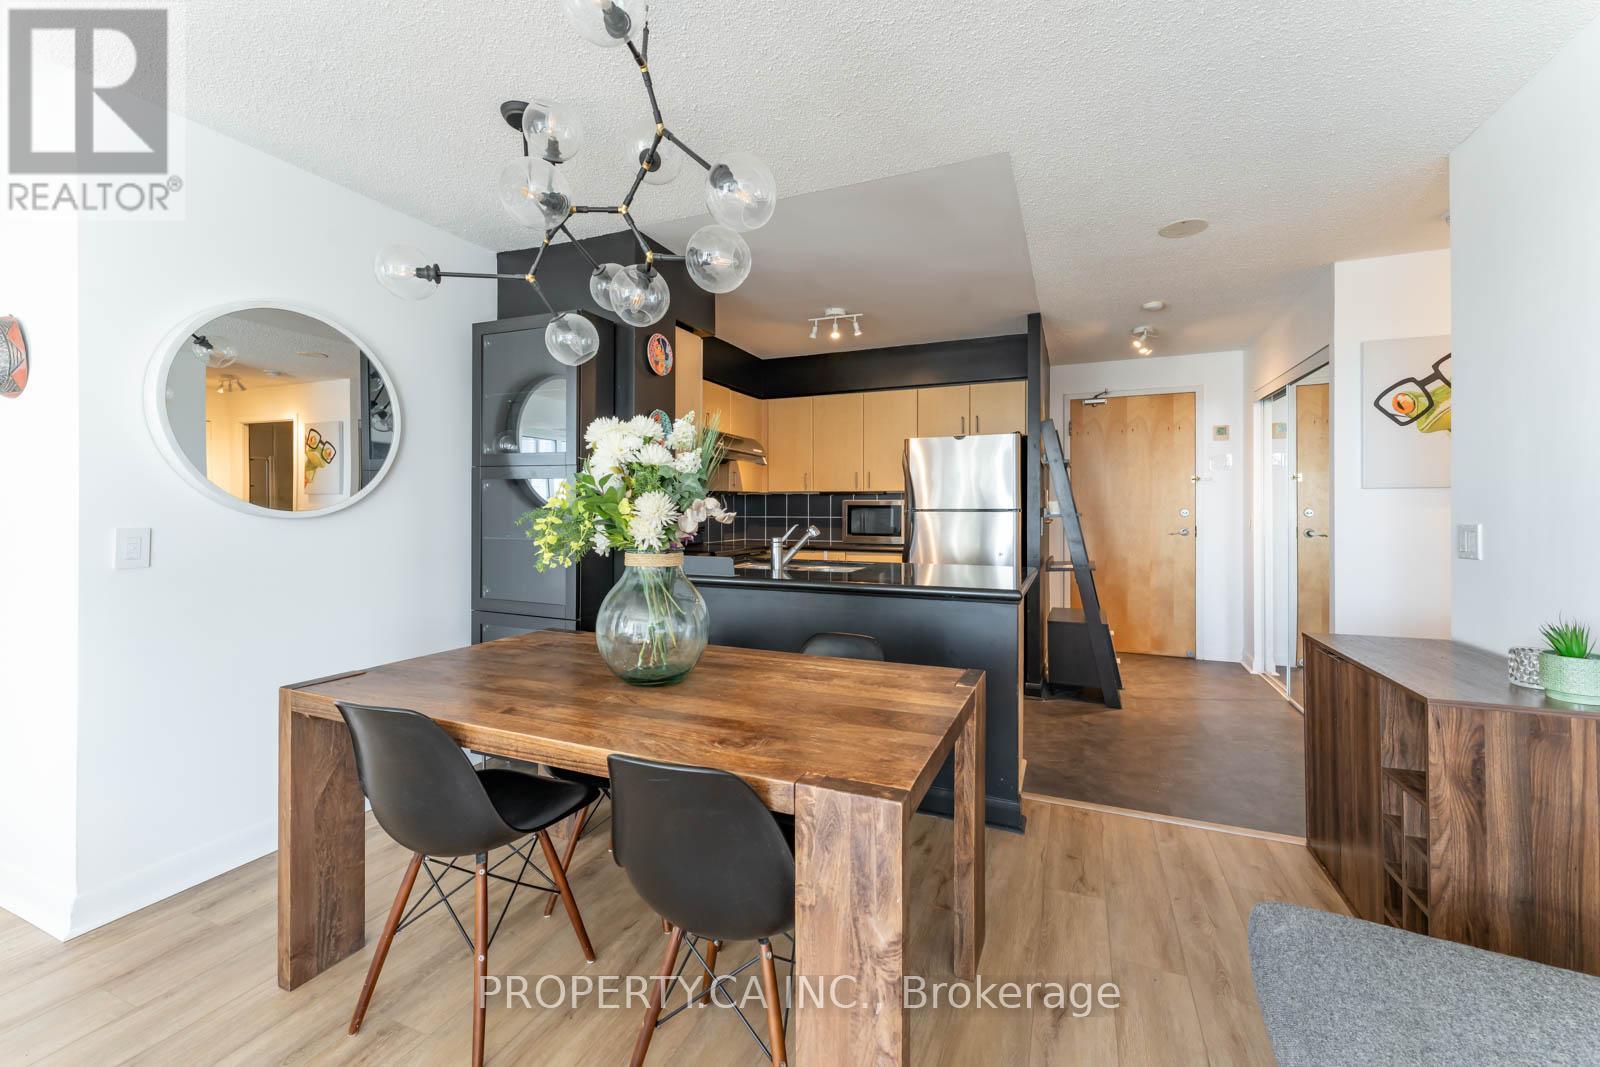
FURNISHED! This exquisite furnished 3-bedroom condo is the epitome of modern luxury. Located on a sunny west-facing corner, the floor-to-ceiling windows flood the space with natural light, creating a bright and inviting atmosphere. The spacious layout provides ample room for comfortable living and entertaining guests. Say goodbye to clutter as this unit offers lots of storage for your convenience. Equipped with the best-in-class appliances and cutting-edge home automation systems, this condo is designed for a seamless living experience. Control the ambiance with just a tap of your smartphone! Plus, enjoy uninterrupted internet connectivity in all rooms with the included Mesh Wi-Fi system (Netgear Orbi).Situated just 5 minutes from the subway, commuting is a breeze, making it easy to explore the city. Embrace the vibrant neighborhood, surrounded by parks, restaurants, theaters, and shops all within walking distance (id:55499)
Property.ca Inc.
803 - 47 Mutual Street
Toronto, Ontario
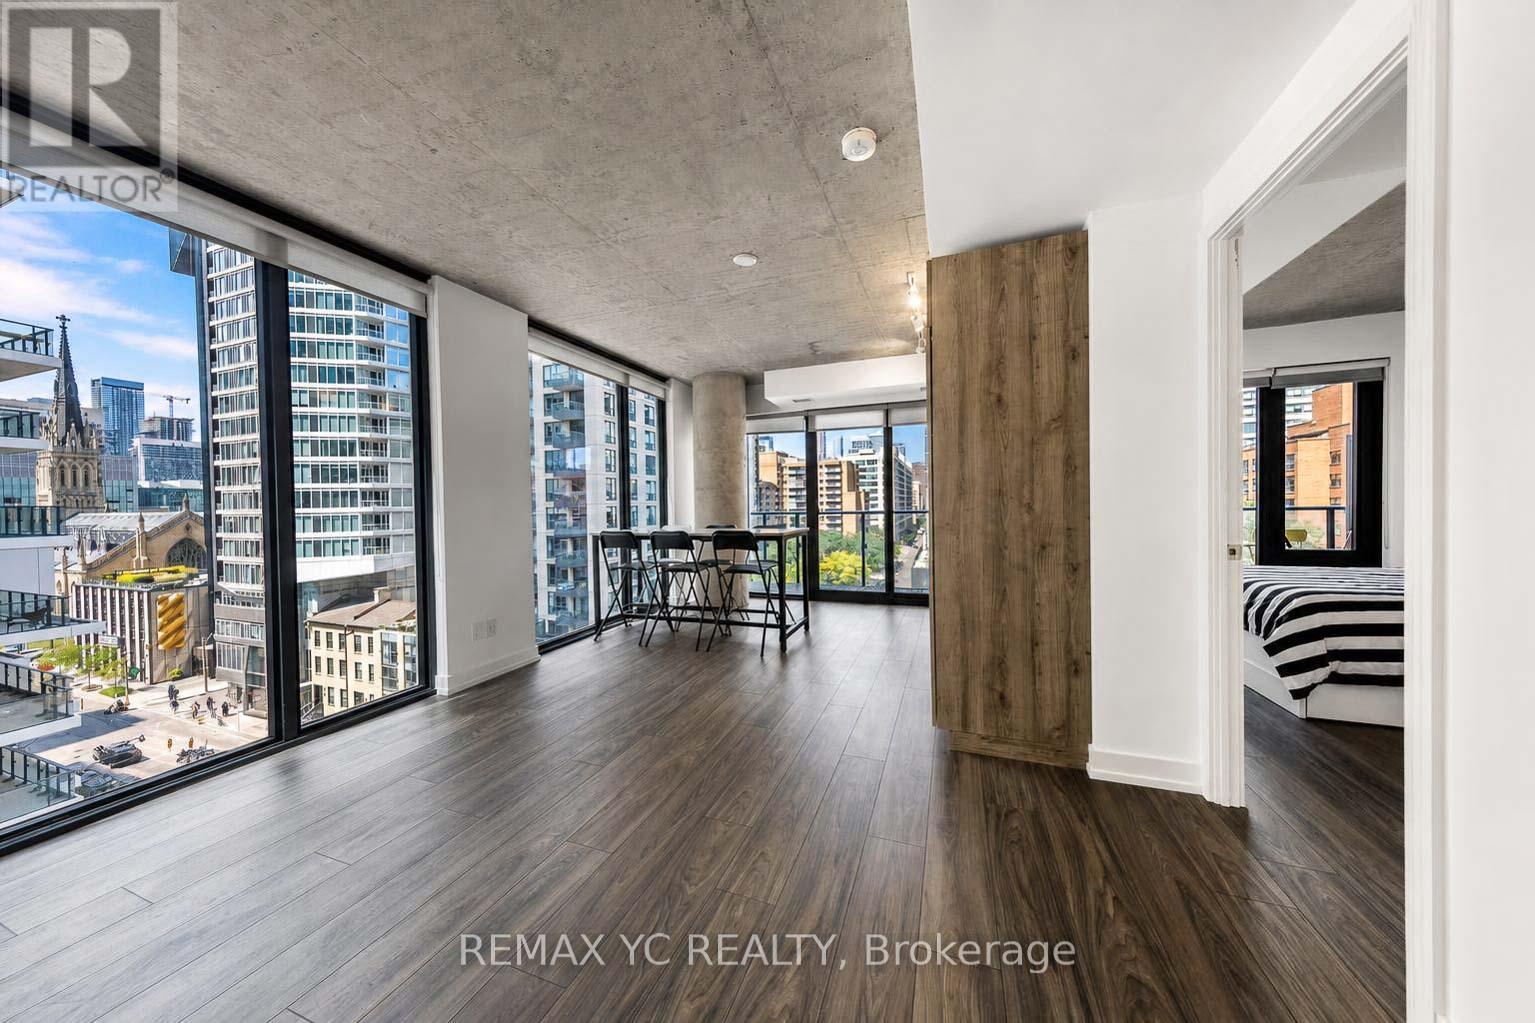
Bright South West-facing two-beds w/ private split bedroom layout, two-baths suite featuring floor-to-ceiling windows for maximum natural light and a functional open-concept floorplan. 2nd bed w/ rare double closet, serene natual wood tone finishes throughout. The movable centre island provides flexible prep space and can also serve as a dining table; the coordinating stools can be included for the tenant's use. Step onto the private balcony, already outfitted with deck tiles, a table, and chairs-all can stay with the unit so you can enjoy the outdoor space from day one. Residents enjoy an impressive collection of amenities, including a two-storey gym and wellness space with cardio, weights, yoga, and stretching areas; concierge/security service; automated parcel pickup; a pet spa; and the seventh-floor Garden Club with lounge and games areas, dining facilities, an outdoor terrace, fire pits, and BBQ stations. Ideally located in Toronto's downtown Garden District, close to Toronto Metropolitan University, George Brown College, Eaton Centre, Massey Hall, restaurants, shopping, parks, and transit. The existing beds including the mattress, nightstand, stools for the movable kitchen island, table+chairs in the balcony can all stay if the tenant wants to use them or can be removed. Please let us know. (id:55499)
RE/MAX Yc Realty
3104 - 284 King Street E
Toronto, Ontario
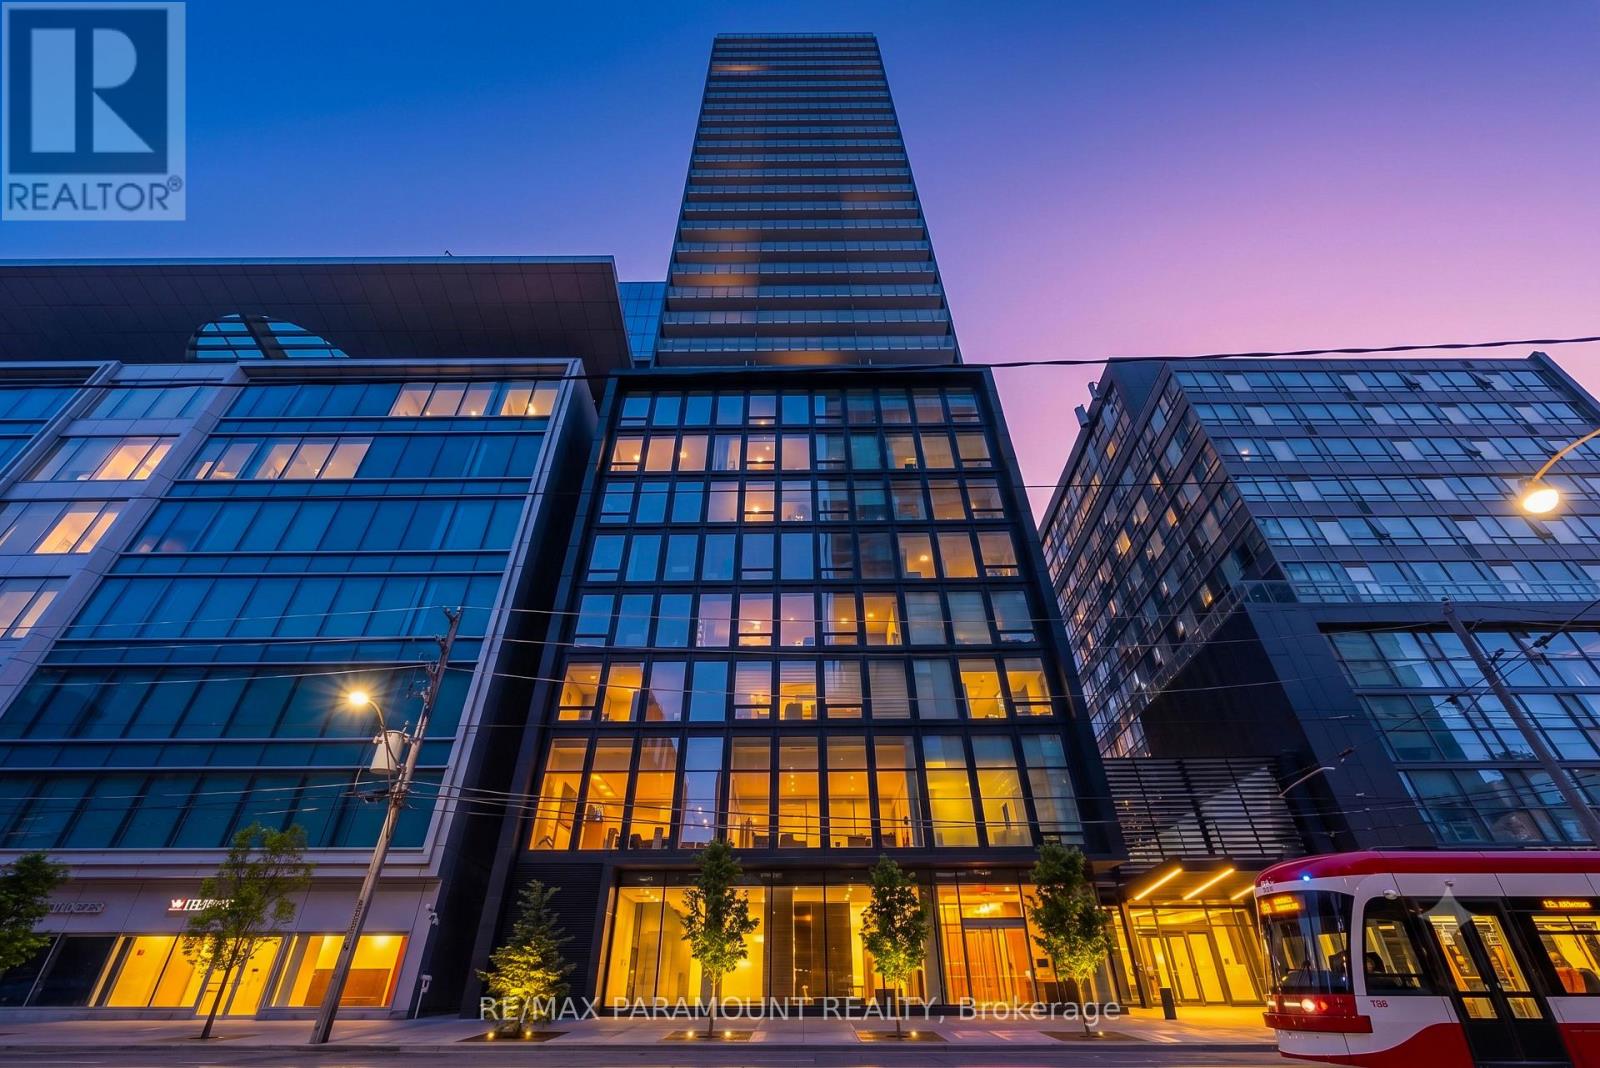
Welcome to Bauhaus Condos at 284 King St E, a brand-new, never-lived-in luxury residence in the heart of downtown Toronto. This impressive corner suite offers approximately 1,322 sq. ft. of beautifully designed interior space, complemented by an exceptionally large private terrace with BBQ hookup - a rare find in the downtown core. Featuring 9-ft ceilings, floor-to-ceiling windows and an abundance of natural light, the suite offers a sophisticated open-concept layout with spacious living and dining areas and a sleek, modern kitchen complete with a large island and contemporary finishes. The generous bedrooms provide excellent space and privacy, while the expansive terrace creates an incredible extension of the living space - perfect for entertaining, relaxing or enjoying the downtown skyline. Bauhaus is a striking new luxury residence on King Street East, inspired by the iconic Bauhaus design movement. With the King Street streetcar at your doorstep, commuting to the Financial District is effortless. Walk to St. Lawrence Market, the Distillery District, the Esplanade, George Brown College, restaurants, cafés and entertainment, with the future Ontario Line adding further convenience. A truly exceptional downtown lease offering - brand-new construction, over 1,300 sq. ft. of interior living space, an extraordinary private outdoor terrace and an unbeatable King Street East location. (id:55499)
RE/MAX Paramount Realty
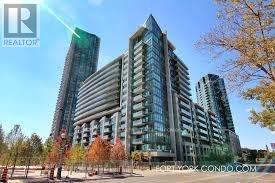
768 - 209 Fort York Boulevard
Toronto, Ontario
Experience waterfront living at its finest in this like-new 1-bedroom suite at Neptune at Waterpark City. This bright and well-designed unit offers a practical, open-concept layout with no wasted space, maximizing every square foot for comfortable living. Enjoy breathtaking, unobstructed views of the CN Tower, with spectacular city lights creating a stunning nighttime skyline. An exceptional opportunity to own or rent a stylish home in one of Toronto's most desirable waterfront communities. (id:55499)
Loyalty Real Estate
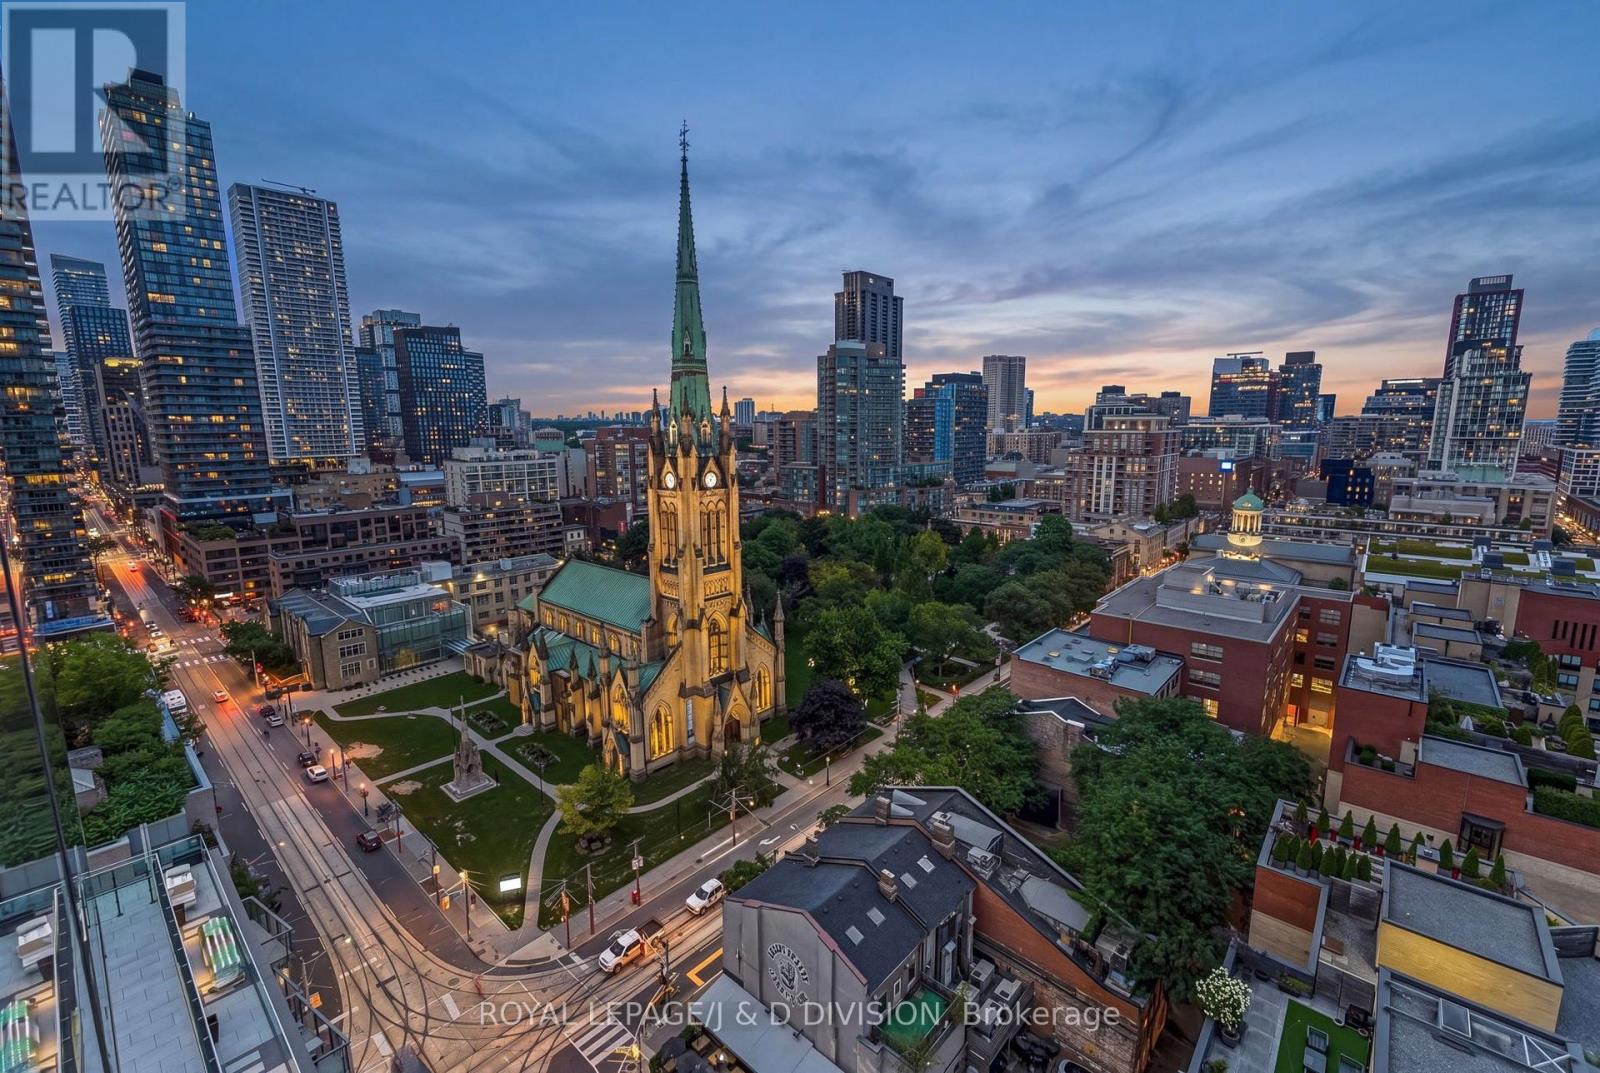
1702 - 60 Colborne Street
Toronto, Ontario
Welcome to an extraordinary residence in the heart of the St. Lawrence Market neighborhood-one of Toronto's most distinguished & walkable enclaves, where heritage charm meets exceptional urban living. Spanning approximately 2,000sf, this remarkable double corner suite offers elevated lifestyle defined by light, space & breathtaking views. Suite 1702 commands rare, unobstructed north, east & south exposures, framing sweeping vistas of the city skyline & Lake Ontario. Expansive floor to ceilings windows fill the suite with natural light from sunrise to sunset. The four Juliette balconies - allow for wonderful cross breezes & provide the space a feeling of open air, carrying the outside in & enhancing the sense of airiness throughout. Thoughtfully designed for refined entertaining & effortless everyday living, the open concept layout is anchored by a beautifully appointed kitchen featuring a striking marble island, quartz counters & premium built in appliances. The expansive dining area, set against a backdrop of glittering city views, comfortably accommodates 12 guests-an expectational setting for entertaining. The primary suite is a private sanctuary with generous space for a sitting area, panoramic views from 2 sides, an oversized walk-in closet & a luxurious 5 piece bath. The second bedroom is equally impressive, with spectacular city views and its own private ensuite. Completing this exceptional offering are 2 parking spaces & 2 lockers, a glass enclosed rooftop pool w/lounge, a gym and a guest suite. Steps from the Iconic St Lawrence Market, King & Union Stations, St. James Cathedral, Berczy & St James Parks, and the Financial District, this residence places the very best of Toronto at your doorstep. A truly exceptional residence embodying sophisticated, elevated urban living! (id:55499)
Royal LePage/j & D Division
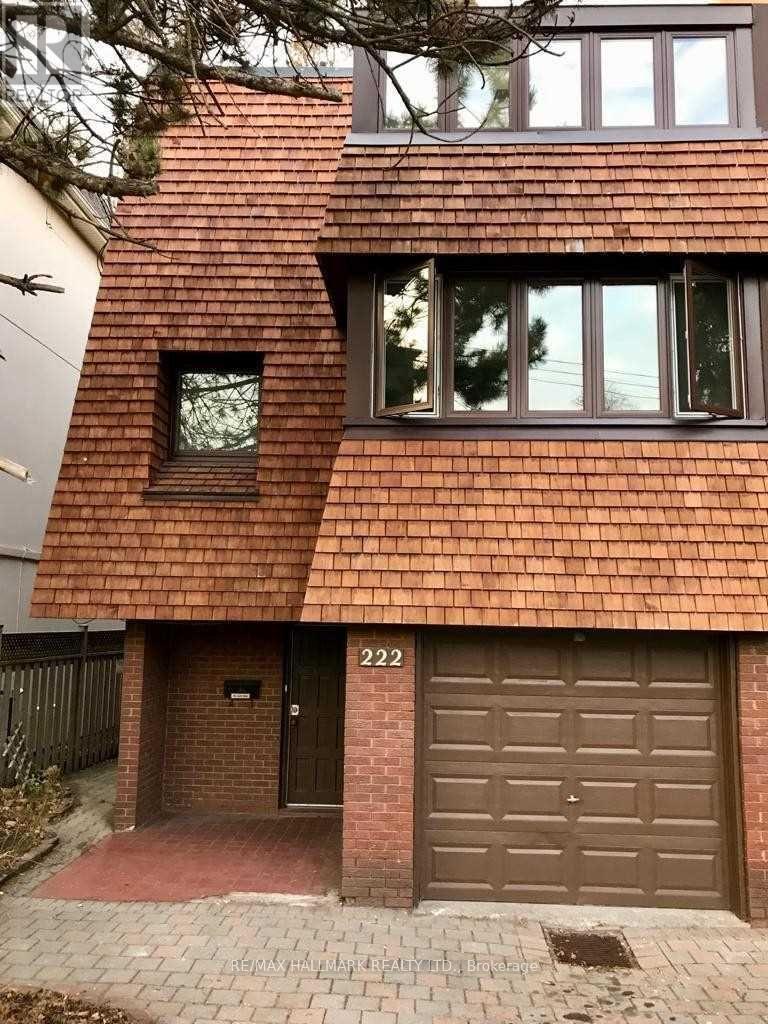
222 Broadway Avenue
Toronto, Ontario
Located in the highly sought-after North Toronto Collegiate Institute school district and the prestigious Sherwood Parkneighbourhood, this unique property offers exceptional potential in a truly prime setting.Offering nearly 2,000 square feet above grade, this spacious home is full of character and ready for your personal vision. the property features newer cedar shake siding and a roof completed within the past two years, providing a strong foundation for future improvements.Enjoy the convenience of three-car parking and a location that places you within walking distance to the subway, parks, and vibrant shopping along Yonge Street.A rare opportunity to secure a generously sized home in one of Toronto's most desirable communities - an inviting canvas with tremendous upside.Extras: All existing light fixtures, newer cedar siding, newer roof, electric baseboard heating. 2026 Electrical box, Hot Tank Owned. Tenant is month to month and is in good standing with landlord. Rent is $4085 + utilities. XXX Pics are AI enhancedXXX (id:55499)
RE/MAX Hallmark Realty Ltd.
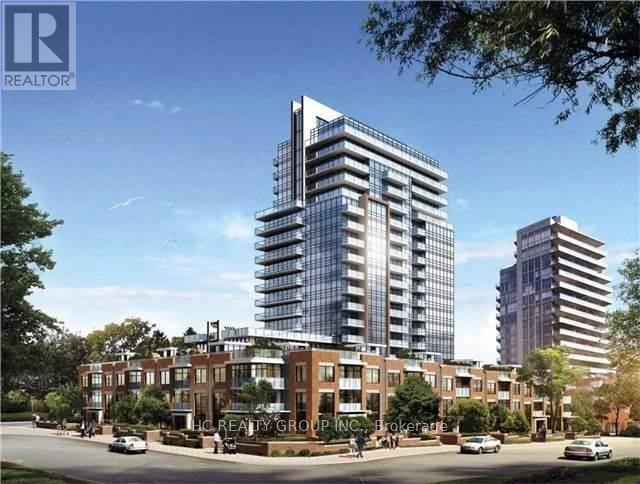
1606 - 68 Canterbury Place
Toronto, Ontario
Welcome To Celsius Condos In The Heart Of North York! This Bright & Spacious 1+1 Bedroom Suite Features A Functional Open-Concept Layout, Beautiful Unobstructed Views From The Private Balcony, And One Underground Parking Space. Enjoy An Excellent Location Just Steps To Yonge St, Restaurants, Cafes, Supermarkets, Shopping, Parks & Everyday Essentials. Walking Distance To Finch & North York Centre Subway Stations, TTC & Transit, With Easy Access To Hwy 401 For A Convenient Commute Across The City. A Perfect Combination Of Comfort, Convenience & Urban Living In The Highly Desirable Yonge & Finch Community. Move In And Enjoy! (id:55499)
Hc Realty Group Inc.