
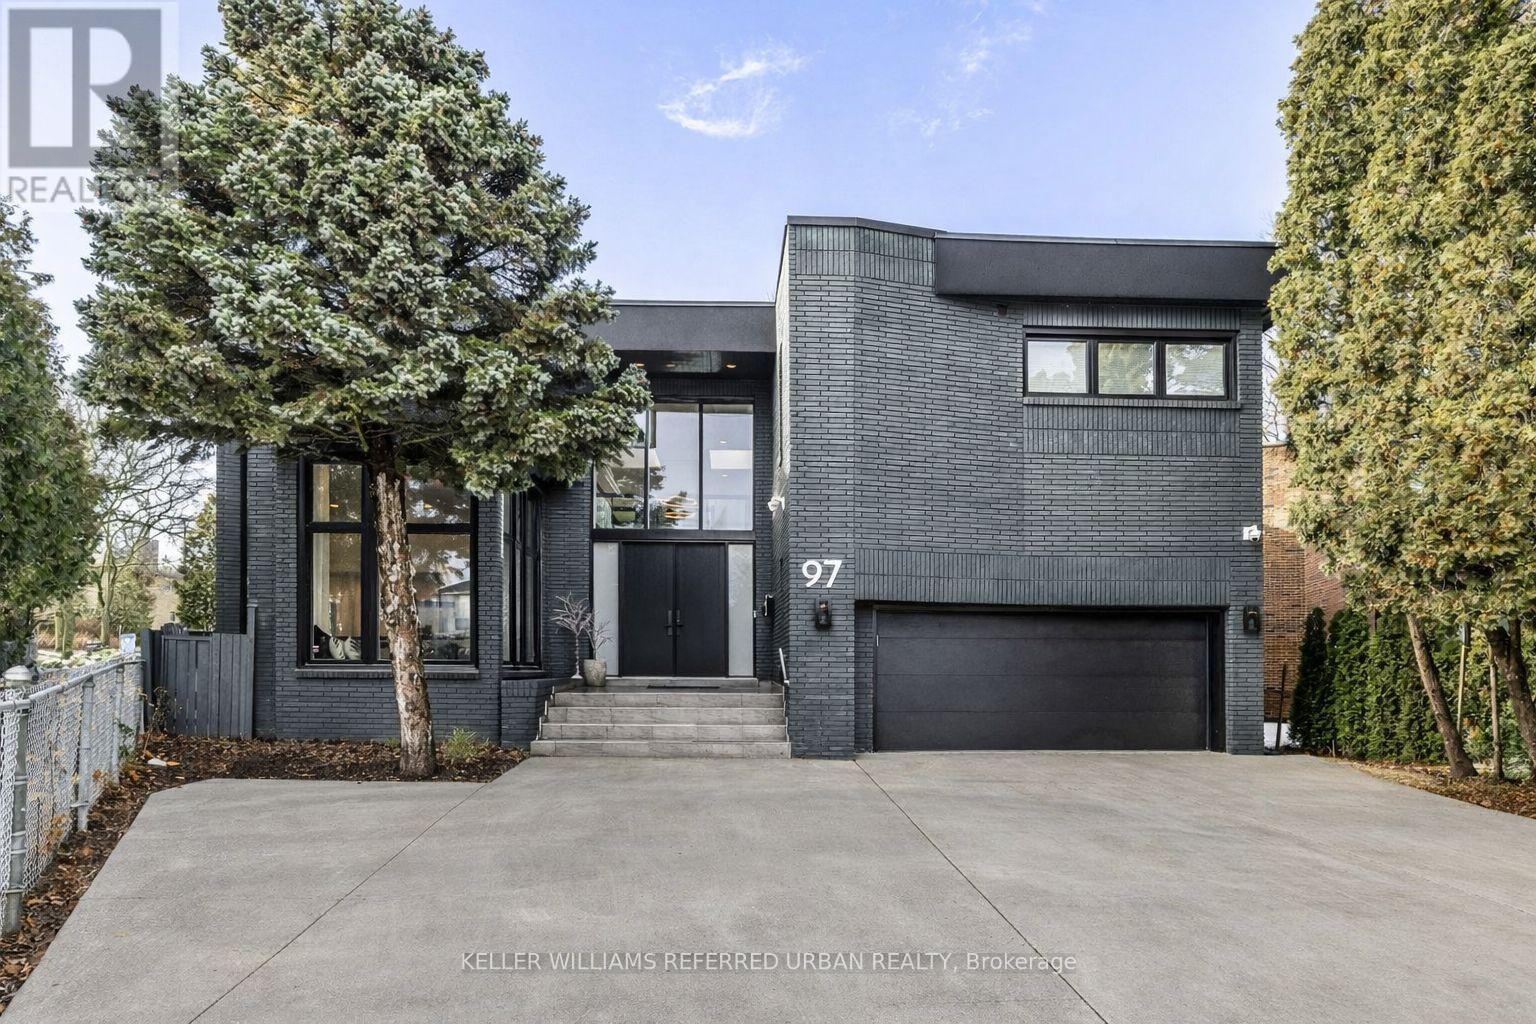
97 Clarinda Drive
Toronto, Ontario
**Elevate your family lifestyle to live in this gorgeous custom-built home, and extensively/lavishly renovated top-to bottom(2022-2023-SPENT $$$$ -Tons of Dollars)--Experience unparalleled--no detail overlooked**This stunning residence blends timeless elegance and modern LUXURY, offering an exceptional living experience**Total 7300 sf (4808 sf/1-2nd flrs) living area inc. basement **STUNNING**MODERN/STYLISH HM** situated on quiet court, and in prestigious Bayview Village backing onto the RAVINE-PARK. The main floor welcomes you with a grand entry featuring intricate Italian marble wall, spanning two storeys. The expansive living room with 12ft ceilings is anchored by a marble fireplace, and large windows providing a tranquil view of the cul-de-sac and abundant natural sunlight. The inviting chef's dream kitchen(SPENT $$$) is the heart of the home, equipped with top-of-the-line appliance, stunning quartz countertops, a full pantry wall, and a generous breakfast bar perfect for hosting, family-sized with an eat-in area featuring a custom-made bench with hidden storage. The family room is elegant and functional for everyday memory-making, private space, relaxation for the family, and the main floor office is flexible for a bedroom for a senior member. The mud/laundry room on main floor offers convenient for the family, and a direct access to a garage. Upstairs, the thoughtfully designed second floor features a practical layout with a spacious hallway. The private primary suite features a lavish 6-pc ensuite, sunken sitting area with a fireplace, expansive walk-in closet. The additional three bedrooms offer large closets with organizers and b/i lighting, two ensuites, plus a family bath, featuring impressive views and privacy. The spacious open concept basement features 2 recreation areas, a kitchenette, 5th bedroom, ample storage, and a dedicated spa room with a sauna for ultimate relaxation. This home offers 2-furance,2-cac,2-hot water tank(owned),2-kitchen & more! (id:55499)
Keller Williams Referred Urban Realty
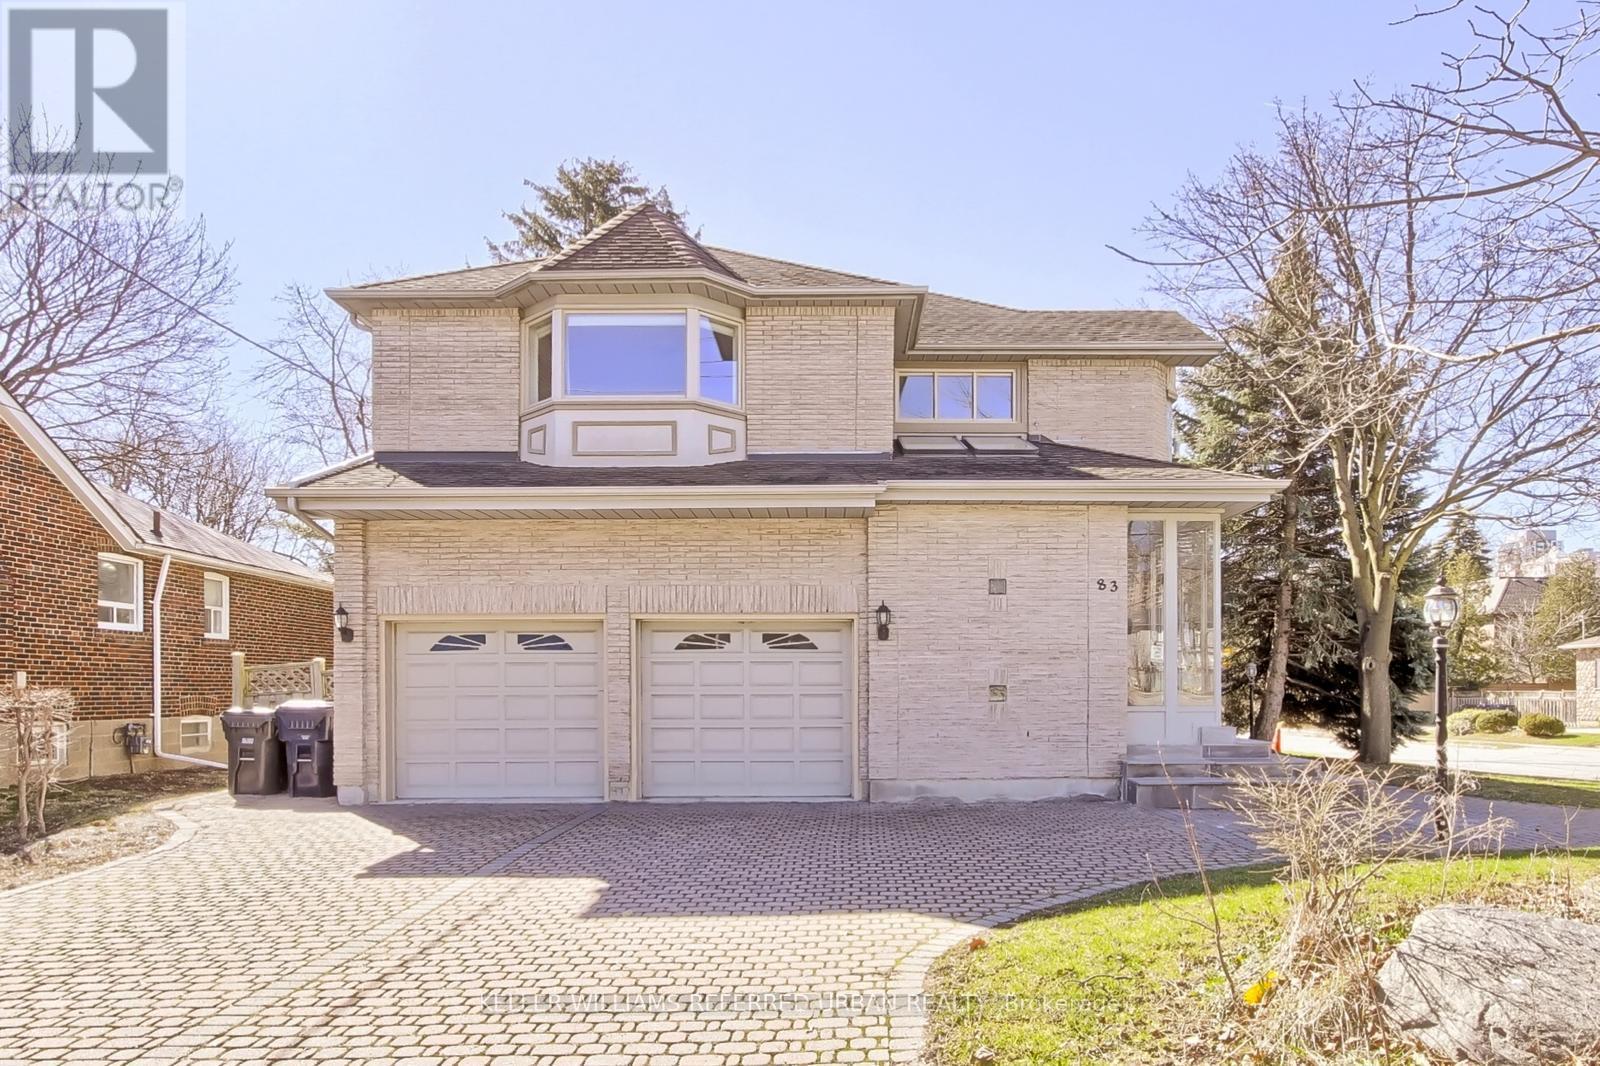
83 Norton Avenue
Toronto, Ontario
**Location--Location--Location**on a Prime Corner & Conveniently located to Yonge St Shopping,Subway and Close to top-ranked schools--Earl Haig SS & Mckee PS**UNIQUE---Spacious Family Home Like a Duplex on 50 x 120Ft South Exposure Land, in Highly Desirable Willowdale East, Perfect for Investors and Family-End Users Seeking to Move-In & Rent-Out Combined Together. This home offers a spacious third-floor loft, ideal for multi-generational living or duplex-style potential income. (id:55499)
Keller Williams Referred Urban Realty
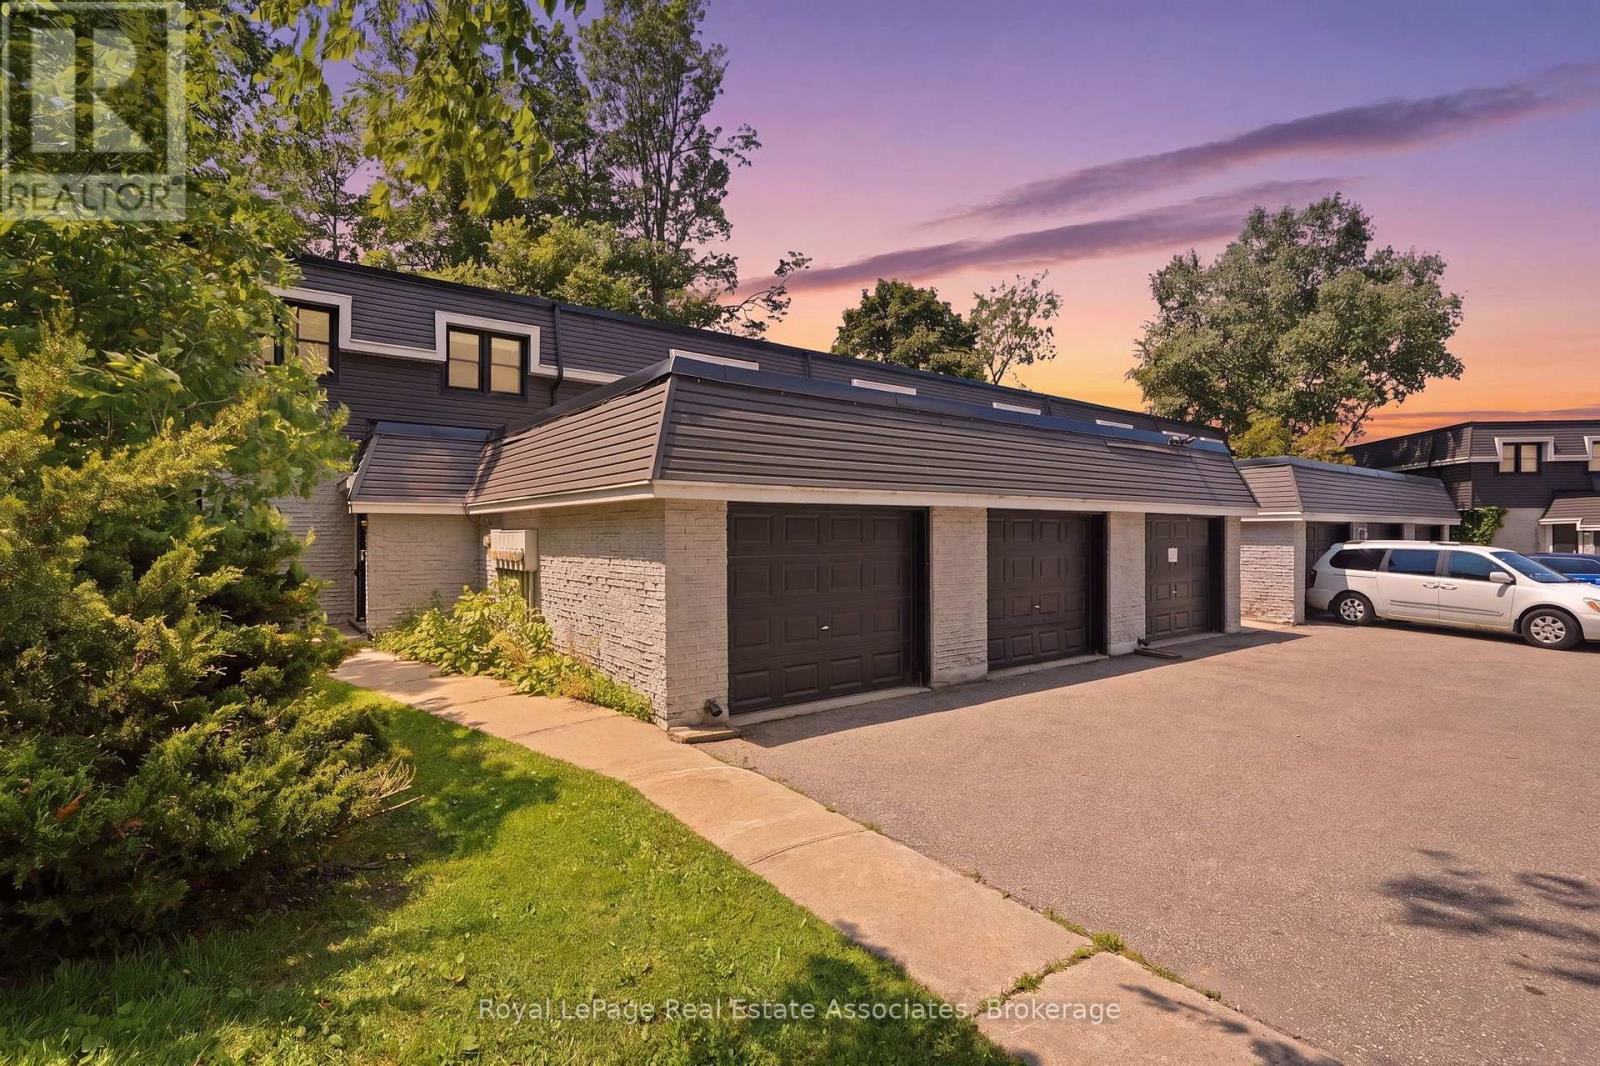
1 - 509 Quiet Place
Waterloo, Ontario
ATTENTION STUDENTS! If you've been looking for the perfect place to call home, this is the one for you! With UTILITIES AND INTERNET INCLUDED, this is the perfect opportunity to lease a home close to both Laurier University and the University of Waterloo, along with plenty of amenities and transit nearby. Beautifully updated throughout, this spacious home features 4+1 bedrooms, 4 bathrooms, and a fully finished basement, providing plenty of room for studying, relaxing, and entertaining. The bright, open-concept layout is designed for both comfort and functionality. The updated kitchen is the heart of the home, complete with a large island overlooking the living and dining areas-perfect for gathering with roommates or hosting friends. The main level also features convenient laundry, a 2-piece powder room, and direct access to the backyard. Upstairs, you'll find four generously sized bedrooms filled with natural light, a beautifully updated 3-piece main bathroom, and a spacious primary bedroom complete with its own private 3-piece ensuite. The fully finished basement adds even more living space with a fifth bedroom, an additional recreation area, and another 3-piece bathroom. Whether you're looking for space, convenience, or a move-in-ready home close to campus, this property checks all the boxes. Don't miss your chance to lease this incredible student-friendly home. (id:55499)
Royal LePage Real Estate Associates

230 Kenilworth Avenue N
Hamilton, Ontario
Retail Unit for Lease in Hamilton, ON. Located at the busy intersection of Barton St E & Kenilworth Ave N in a high-traffic commercial area. Surrounded by established residential neighbourhoods, schools, parks, and other everyday amenities. Former convenience store space available for lease as-is with existing equipment included. Excellent visibility and exposure with outstanding potential for a convenience store, grocery, take-out, retail, office, or many other permitted commercial uses. (id:55499)
Homelife/miracle Realty Ltd
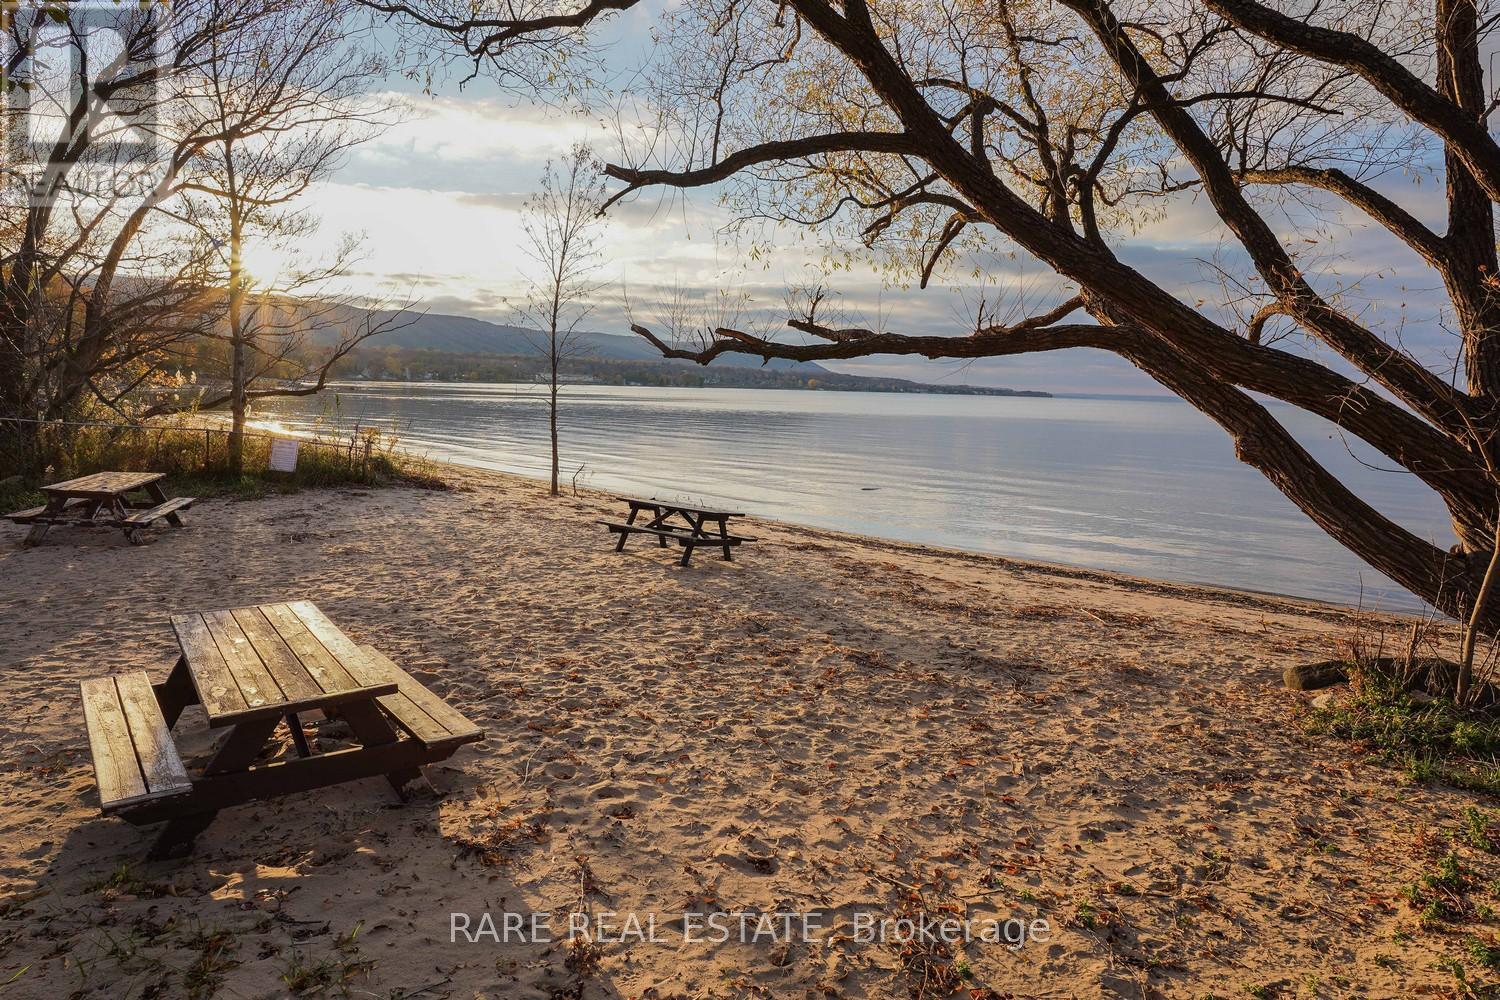
162 Blue Mountain Drive
Blue Mountains, Ontario
Four-Season Living with Private Beach Access! Welcome to 162 Blue Mountain Drive, where year-round living meets the beauty of the Blue Mountains. Enjoy private beach access and an incredible recreational lifestyle, with Georgian Bay, scenic trails, skiing, golf, and local amenities all nearby. Whether you're looking for a year-round residence, a vacation home for personal enjoyment, or a rental opportunity, this property offers exceptional versatility in one of the area's most desirable destinations. (id:55499)
Rare Real Estate
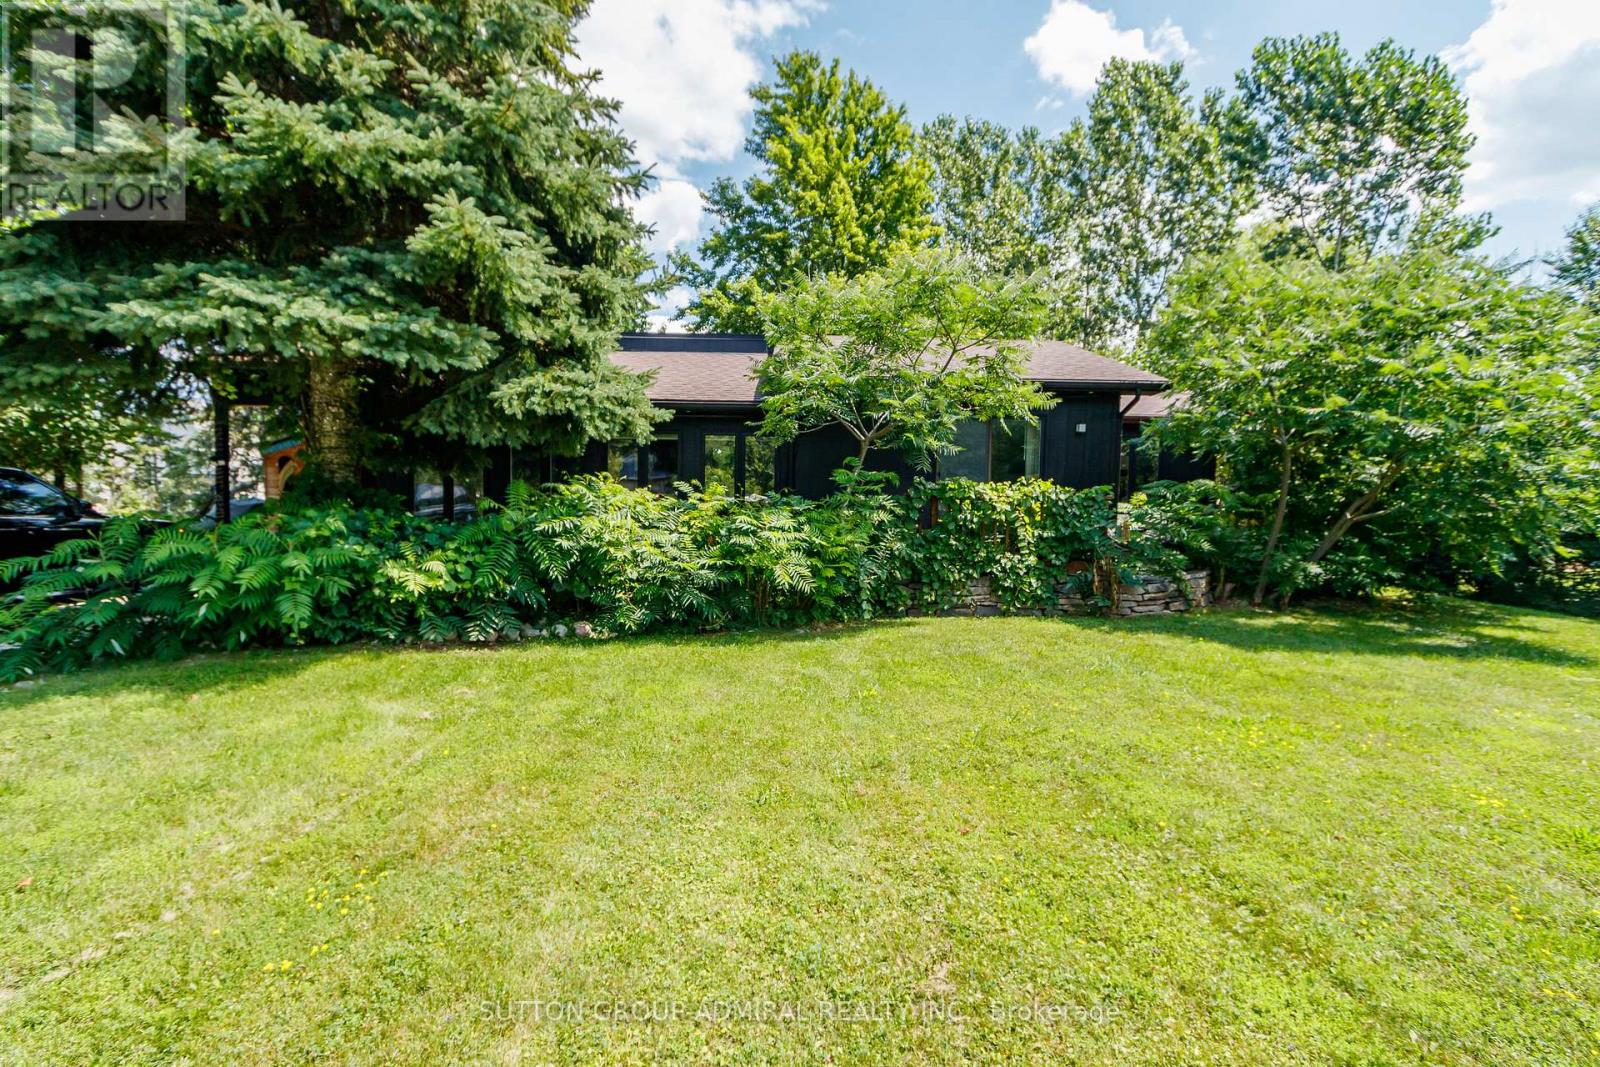
796441 Grey County Rd 19 Road
Blue Mountains, Ontario
Ski lift across the road, 1 km to the Beach & Georgian Trail, walk into The Village at Blue - the MOST perfect location for your getaway home! Large parcel of 100 x 150, beautifully renovated from top to bottom bungalow with 3+1 bdrms, walk out to private back deck off dining room, Professionally finished basement with bar and bedroom, lockable equipment shed adjacent to front door. $$$ spent on Recent improvements including Full Basement construction (2025), Extensive Backyard Deck and 8x8 Bathtub (2023), Custom Built Kitchen and appliances (2022), All bathrooms (2024), All New Floors (2025), Pot lights, New Porch, Electric Curtains in Living Room, New Patio Door (2024), NOTE: Get bonus Furniture's included in the asking prices as needed by Buyers (id:55499)
Sutton Group-Admiral Realty Inc.
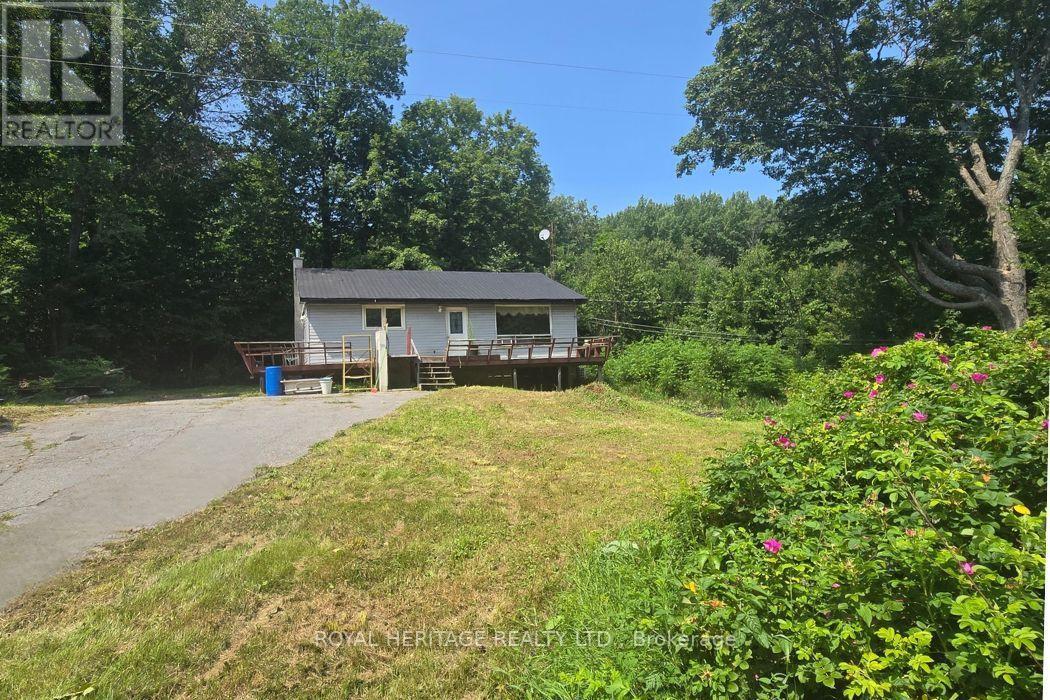
1590 Elm Tree Road
Central Frontenac, Ontario
24 Acres of Privacy & Potential in Arden! Welcome to 1590 Elm Tree Rd, a unique opportunity to own 24 acres in the peaceful village of Arden, Ontario. Surrounded by mature trees and natural privacy, this property offers plenty of space to explore, garden, and enjoy the outdoors. Follow the forest at the rear of the property and discover a large private pond tucked away among the trees. The existing 3-bedroom, 1-bathroom bungalow features a kitchen, living room, and wrap-around deck. The home is being sold strictly "as is, where is" and requires extensive repairs and renovations. No appliances are included. The hot water tank and furnace require replacement, and the wrap-around deck also needs repairs. The home is currently heated by two rented mini split units at approximately $300/month. The property has 100-amp hydro service, a dug well, and a septic system. This property is an excellent opportunity for a renovator, investor, or buyer looking for a private rural retreat with plenty of land and potential. The 24 acres provide room for gardens, recreation, hiking, and enjoying nature, with mature forest offering privacy and a peaceful setting. Located close to Kennebec Lake, Big Clear Lake, Bull Lake and Buck Lake, as well as beaches, boat launches, hiking trails and the Trans Canada Trail. Arden offers a quiet country lifestyle with convenient access to Sharbot Lake, Kaladar and surrounding communities. Approximately 2 hours to Ottawa and 2.5 hours to Toronto. Bring your vision and transform this property into your own country getaway. The building and property are being sold in "As is" condition. No warranties or guarantees will be provided. (id:55499)
Royal Heritage Realty Ltd.
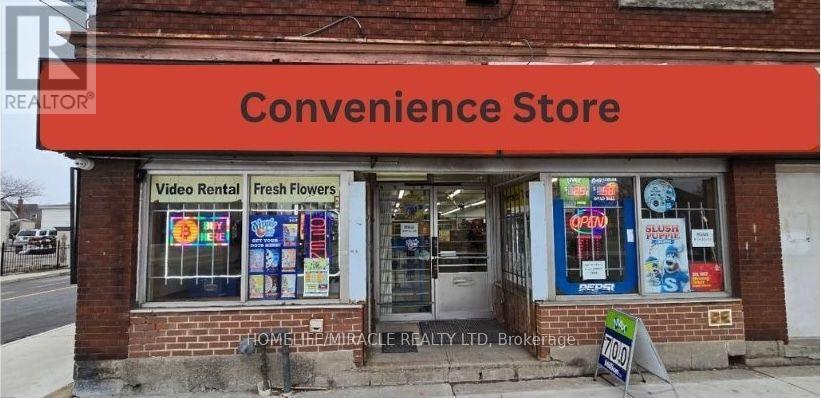
230 Kenilworth Avenue N
Hamilton, Ontario
HOPE CONVENIENCE in Hamilton, ON is For Sale. Located at the busy intersection of Barton St E/Kenilworth Ave N. High Traffic Area and More. Surrounded by Fully Residential Neighbourhood, Schools, Close to Parks and More. Excellent Business with Low Rent, Long Lease and more. There is lot of potential for business to grow even more. Business is currently closed. Selling as is condition with all the equipments. (id:55499)
Homelife/miracle Realty Ltd
30 Andrew Street
Brant, Ontario
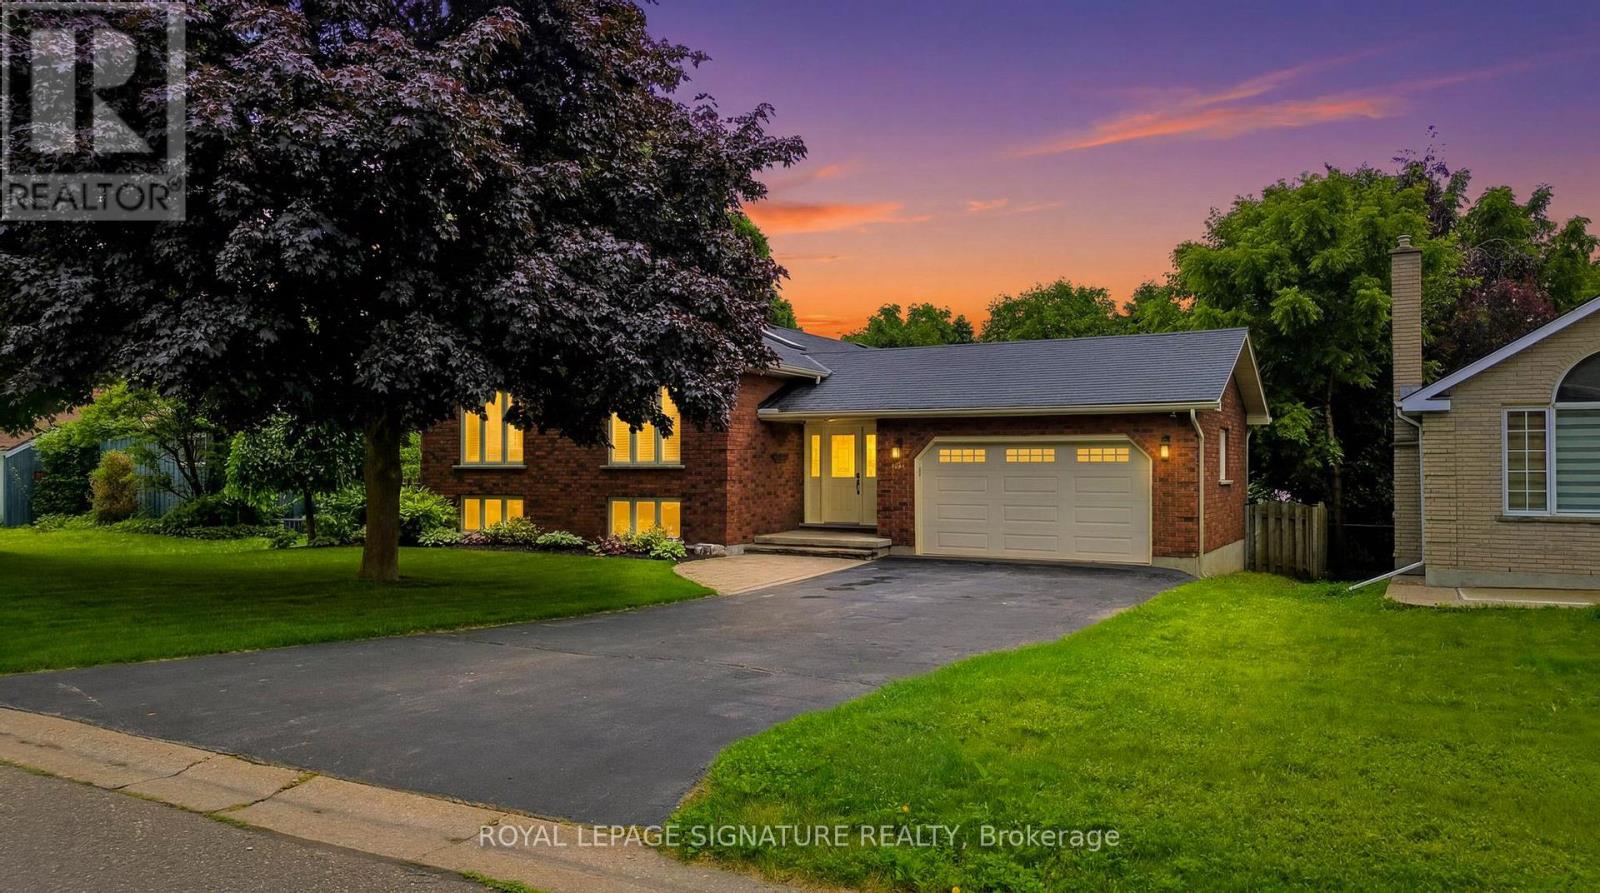
Nestled in the heart of St. George, this meticulously maintained 3+1 bedroom, 2 bathroom raised ranch offers an exceptional blend of comfort, functionality, and pride of ownership. Thoughtfully designed, the home features three spacious bedrooms and a full bathroom on the upper level, while the lower level offers a fourth bedroom, second bathroom, and a beautiful walkout to the backyard-ideal for extended family, guests, or potential multi generational living. Inside, a bright and inviting interior is highlighted by soaring vaulted ceilings, a skylight, a modernized kitchen, and a cozy gas fireplace anchoring the lower-level living space. Every aspect of the home has been carefully maintained and upgraded, creating a space that is both stylish and practical. Step outside to a truly exceptional backyard retreat. Featuring breathtaking landscaping and no rear neighbours, this private outdoor oasis provides the perfect setting for relaxing, entertaining, or simply enjoying the surrounding natural beauty. Additional features include security cameras, automatic in-ground sprinkler system, water softener, a 20ft deep 1.5-car garage, and an oversized driveway accommodating up to six vehicles. Rarely does a home offer this combination of thoughtful updates, functional living space, and outstanding outdoor enjoyment. This is a home you simply must experience in person. (id:55499)
Royal LePage Signature Realty

1452 Baseline Road
Hamilton, Ontario
Presenting an exceptional 3-bedroom, 3.5-bathroom open-concept townhome situated mere steps from the Fifty Point Conservation Area and the lake. This sun-drenched residence features 9-foot ceilings on the main floor and an elegant eat-in kitchen centered around a premium granite island. Upscale 6-inch engineered hardwood planks flow throughout the living room and the entire upper level. The upper floor accommodates a serene primary suite with a private ensuite, alongside a dedicated laundry room equipped with a brand-new washer and dryer. The fully finished lower level offers a versatile layout, including an expansive recreation room accented by pot lighting, a 3-piece bathroom, a designated home office area, and ample storage. Professionally painted throughout, the property also boasts a fully fenced backyard with refined composite tiles, parking for three vehicles, and convenient highway access. Located within a highly desirable family neighborhood, this turnkey home offers an unparalleled move-in-ready lifestyle. (id:55499)
RE/MAX Gold Realty Inc.
11 Wadsworth Street
Brantford, Ontario
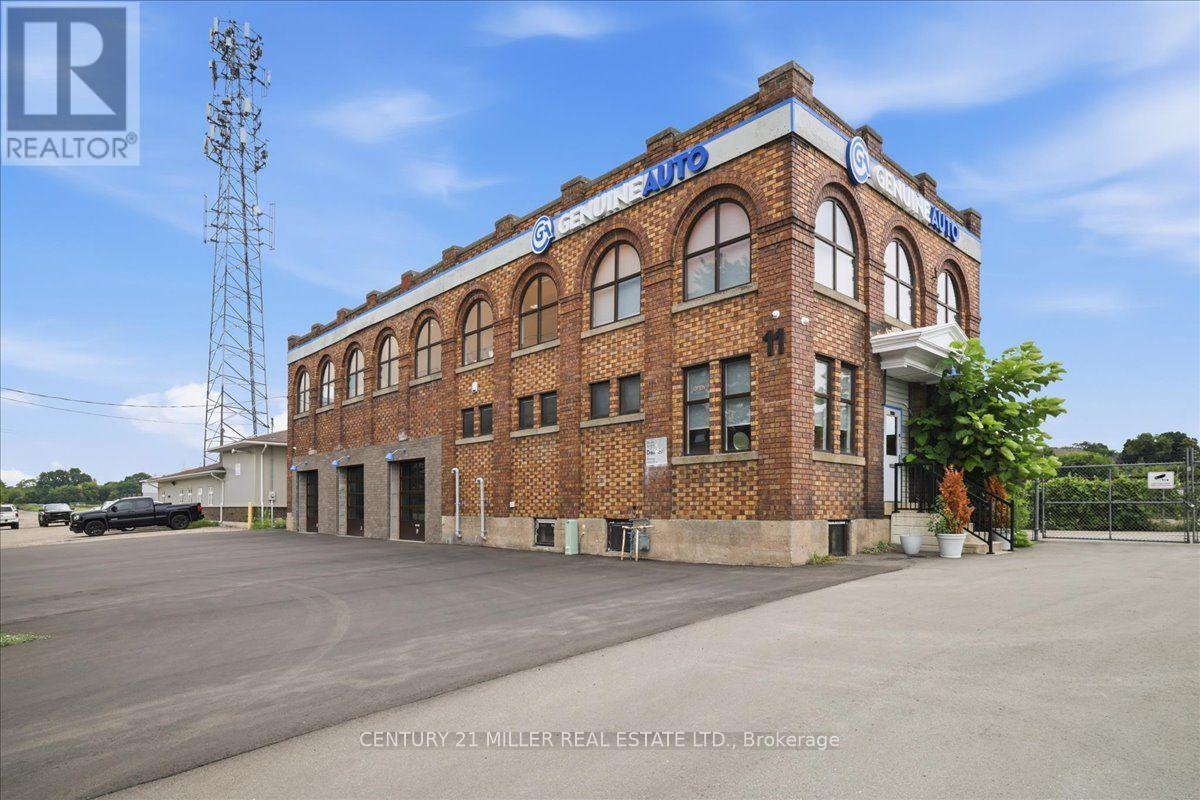
Exceptional investment or owner-user opportunity in a strategic Brantford location. This unique freestanding early-1900s brick-and-beam building offers approx. 5,540 sq. ft. of versatile commercial space on a large 121.62' x 118.03' irregular lot with ample parking and a freshly paved surface. Extensively renovated and serviced, the property features 10' clear height, 3 drive-in level doors with 12.5' clear height, 2 washrooms and a partial basement providing valuable additional storage. Broad GE zoning allows for a wide variety of uses, including automotive repair and sales, creating tremendous flexibility for investors, entrepreneurs and owner-occupiers. The layout offers excellent potential to operate or lease the automotive space while utilizing or leasing the approx. 2,600 sq. ft. second floor, divide the building into multiple units, or customize the property to suit your business. Ideally located adjacent to the Brantford VIA Rail station and future Brantford GO station, adding significant long-term appeal and accessibility. (id:55499)
Century 21 Miller Real Estate Ltd.
11 Wadsworth Street
Brantford, Ontario
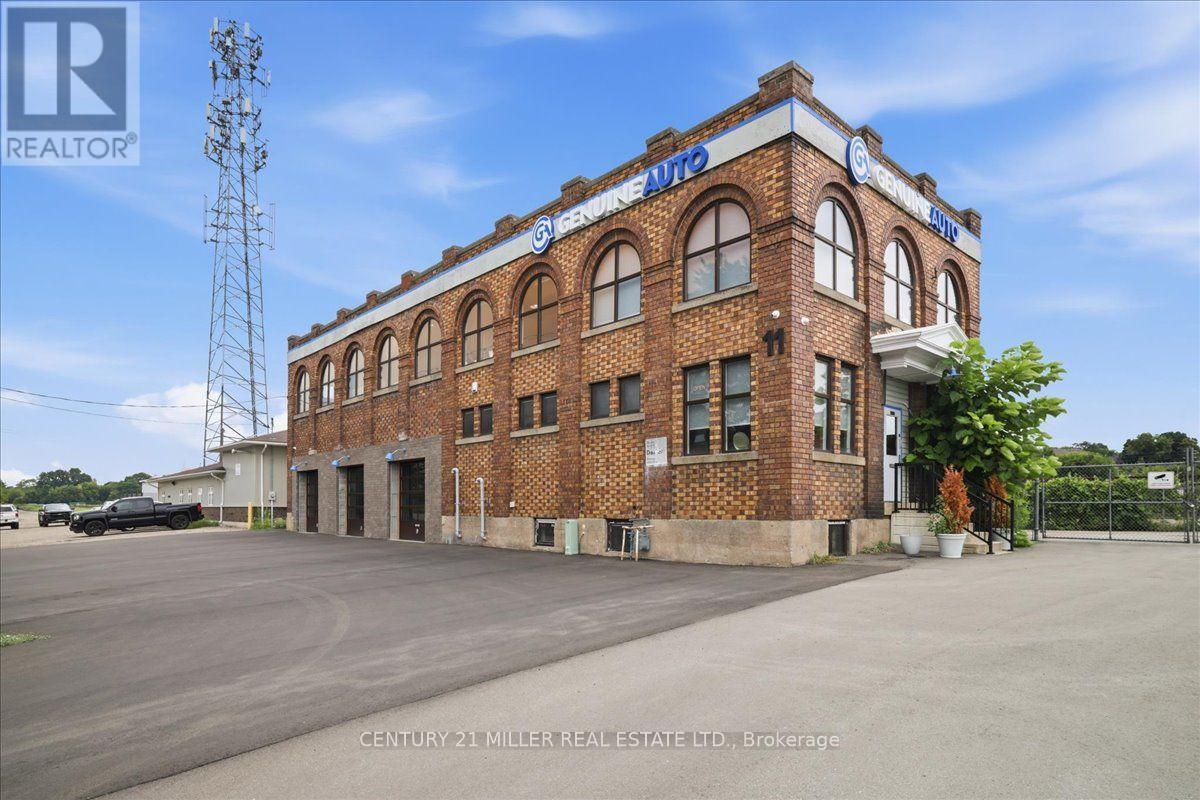
Exceptional investment or owner-user opportunity in a strategic Brantford location. This unique freestanding early-1900s brick-and-beam building offers approx. 5,540 sq. ft. of versatile commercial space on a large 121.62' x 118.03' irregular lot with ample parking and a freshly paved surface. Extensively renovated and serviced, the property features 10' clear height, 3 drive-in level doors with 12.5' clear height, 2 washrooms and a partial basement providing valuable additional storage. Broad GE zoning allows for a wide variety of uses, including automotive repair and sales, creating tremendous flexibility for investors, entrepreneurs and owner-occupiers. The layout offers excellent potential to operate or lease the automotive space while utilizing or leasing the approx. 2,600 sq. ft. second floor, divide the building into multiple units, or customize the property to suit your business. Ideally located adjacent to the Brantford VIA Rail station and future Brantford GO station, adding significant long-term appeal and accessibility. (id:55499)
Century 21 Miller Real Estate Ltd.