
2950 17th Side Road King, Ontario L7B 1A3



$4,300,000
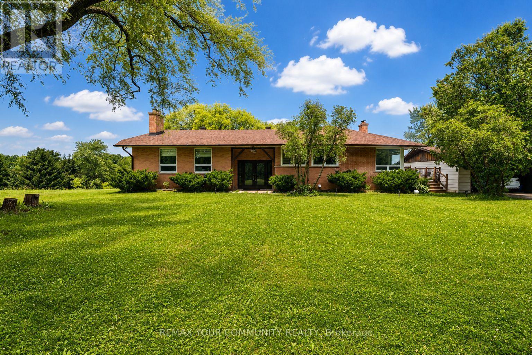
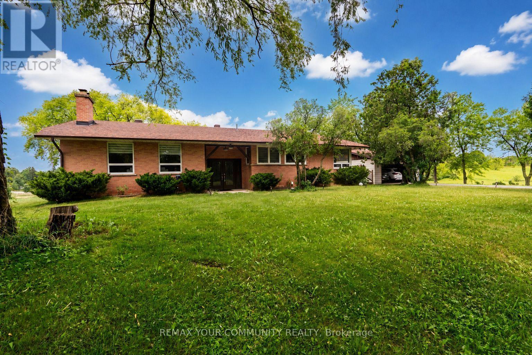
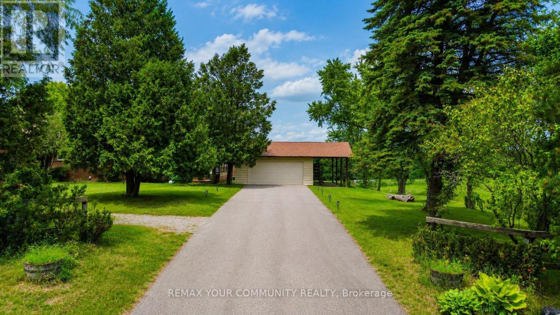
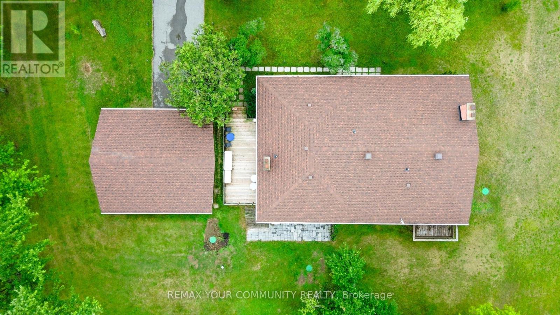
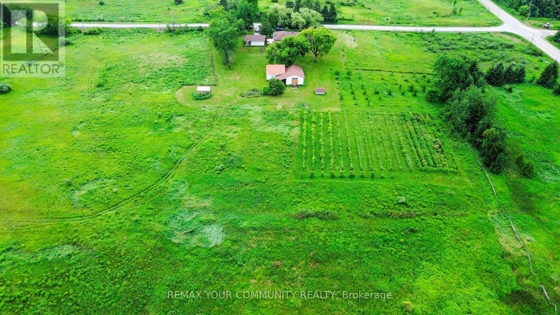
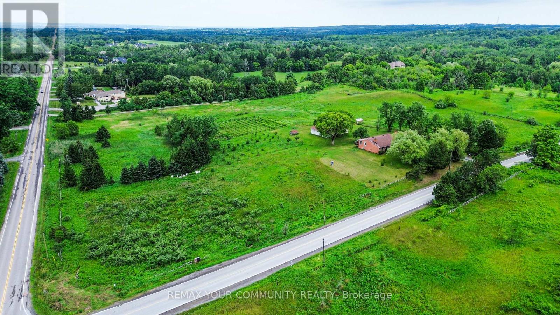
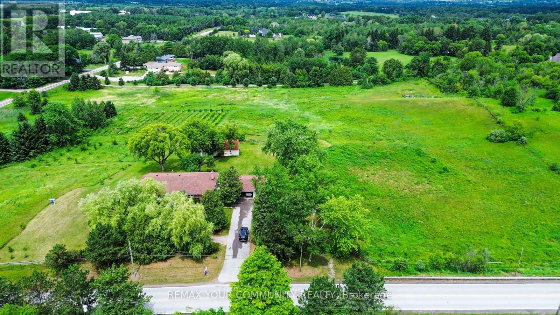
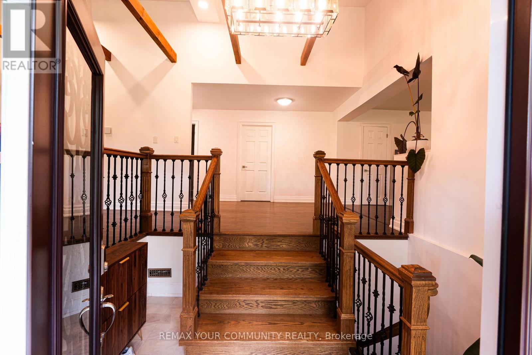
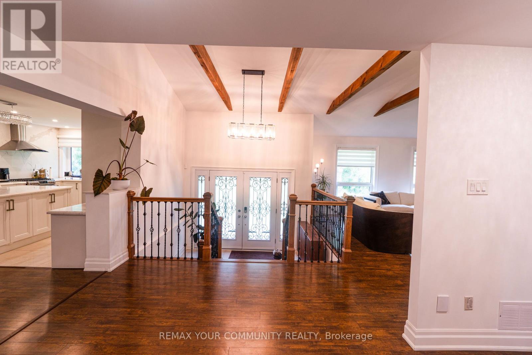
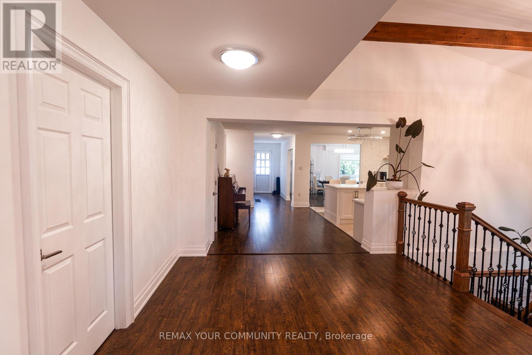
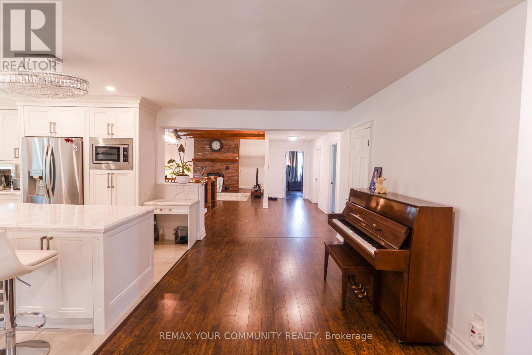
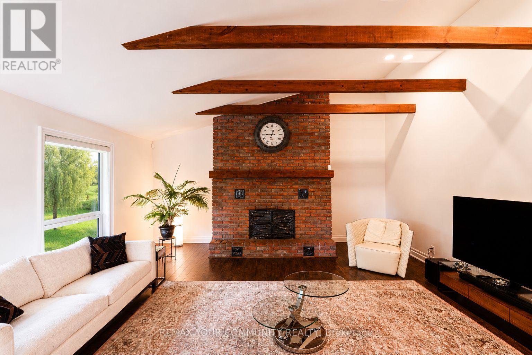
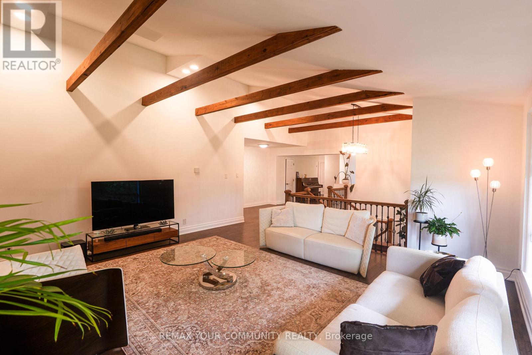
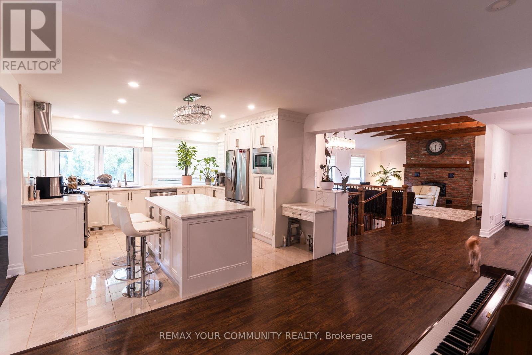
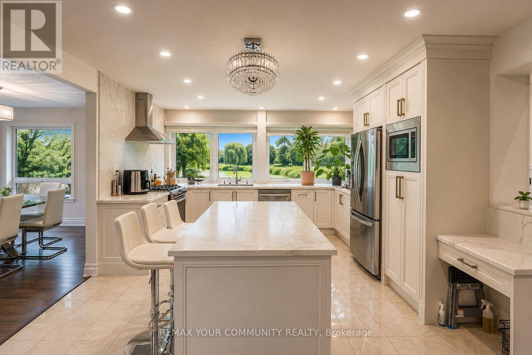
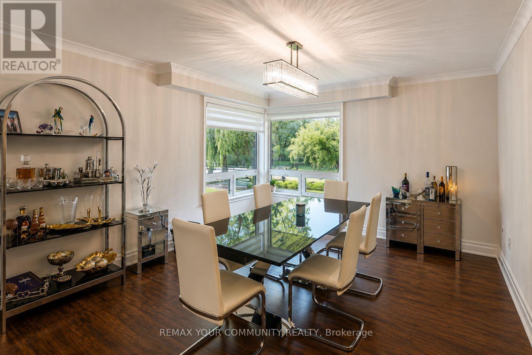
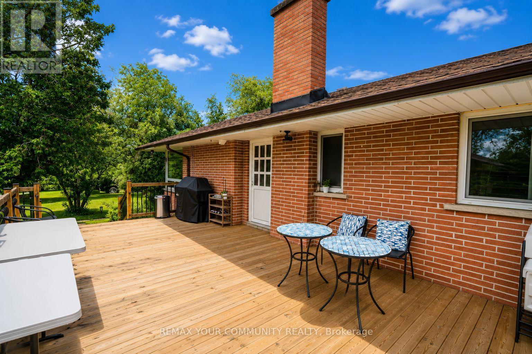
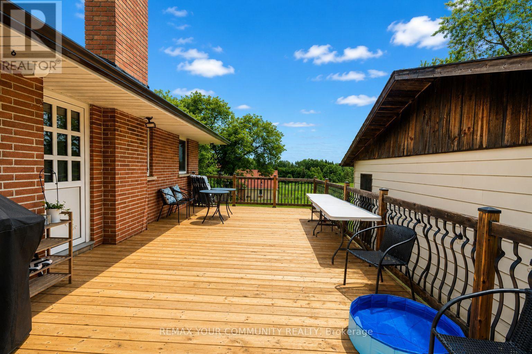
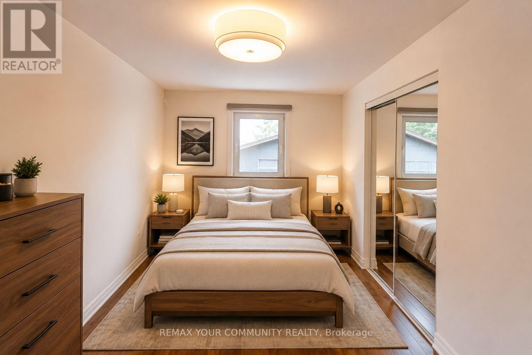
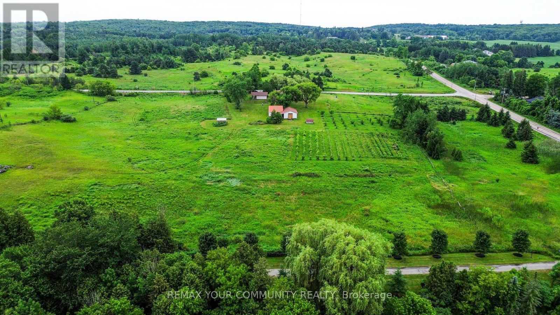
GREAT INVESTMENT OPPORTUNITY IN KING CITY! Situated on approximately 13 picturesque acres (825 x 690.45 ft), this exceptional country estate offers a rare combination of privacy, space, luxury, and long-term investment potential in one of King City's most desirable locations. Ideally positioned at the northeast corner of Jane Street and 17th Sideroad.This beautifully renovated bungalow features approximately 2,500 sq. ft. of updated main-floor living space, with 4 bedrooms, plus a newly finished walkout lower level offering 2 additional bedrooms, a spacious recreation room, and a fireplace-ideal for extended family or multi-generational living.The stunning renovated kitchen features a large centre island, modern finishes, and oversized windows overlooking the breathtaking countryside. Open-concept kitchen, dining, and living areas create a bright and inviting atmosphere, perfect for everyday living and entertaining. Additional features include a welcoming double-door entrance, 2 laundry areas with washers and dryers, and 3 fireplaces.Enjoy the beautiful surroundings from two separate decks: a spacious main-floor deck overlooking the acreage and a private deck off the primary bedroom.The property also features a 6-box-stall barn with water and electricity, separate feed and tack rooms, and a loft with capacity for approximately 250 hay bales. Ideal for equestrian enthusiasts, hobby farming, or enjoying a private country lifestyle.An outstanding opportunity to enjoy the property as it is or explore its future potential, with ample space for a custom estate, pool, sports courts, private trails, and other outdoor amenities. Zoning approval is in place for a personal workshop, offering additional flexibility and space for hobbies, personal projects, and storage.Conveniently located near top-rated schools, golf courses, Vaughan, and Highway 400. A rare offering combining country living, privacy, and exceptional long-term potential in King City! (id:55499)
Property Details
| MLS® Number | N13583402 |
| Property Type | Single Family |
| Community Name | Rural King |
| Features | Carpet Free |
| Parking Space Total | 8 |
Building
| Bathroom Total | 4 |
| Bedrooms Above Ground | 4 |
| Bedrooms Below Ground | 2 |
| Bedrooms Total | 6 |
| Amenities | Fireplace(s) |
| Appliances | Garage Door Opener Remote(s), Central Vacuum, Dishwasher, Dryer, Microwave, Oven, Hood Fan, Gas Stove(s), Washer, Window Coverings, Refrigerator |
| Architectural Style | Bungalow |
| Basement Development | Finished |
| Basement Features | Apartment In Basement, Walk Out |
| Basement Type | N/a, N/a (finished), Full |
| Construction Style Attachment | Detached |
| Cooling Type | Central Air Conditioning |
| Exterior Finish | Brick |
| Fireplace Present | Yes |
| Fireplace Total | 2 |
| Flooring Type | Laminate, Hardwood |
| Foundation Type | Unknown |
| Heating Fuel | Natural Gas |
| Heating Type | Forced Air |
| Stories Total | 1 |
| Size Interior | 2,000 - 2,500 Sqft |
| Type | House |
Parking
| Attached Garage | |
| Garage |
Land
| Acreage | Yes |
| Sewer | Septic System |
| Size Depth | 690 Ft ,6 In |
| Size Frontage | 825 Ft |
| Size Irregular | 825 X 690.5 Ft |
| Size Total Text | 825 X 690.5 Ft|10 - 24.99 Acres |
Rooms
| Level | Type | Length | Width | Dimensions |
|---|---|---|---|---|
| Lower Level | Dining Room | 5.49 m | 2.37 m | 5.49 m x 2.37 m |
| Lower Level | Kitchen | 5.67 m | 3.35 m | 5.67 m x 3.35 m |
| Lower Level | Bedroom | 6.71 m | 4.81 m | 6.71 m x 4.81 m |
| Lower Level | Bedroom 2 | 5.89 m | 4.17 m | 5.89 m x 4.17 m |
| Lower Level | Family Room | 6.05 m | 5.51 m | 6.05 m x 5.51 m |
| Lower Level | Living Room | 5.49 m | 4.65 m | 5.49 m x 4.65 m |
| Main Level | Living Room | 6.38 m | 5.58 m | 6.38 m x 5.58 m |
| Main Level | Kitchen | 4.28 m | 3.95 m | 4.28 m x 3.95 m |
| Main Level | Dining Room | 4.72 m | 3.93 m | 4.72 m x 3.93 m |
| Main Level | Family Room | 4.75 m | 3.94 m | 4.75 m x 3.94 m |
| Main Level | Primary Bedroom | 5.88 m | 3.8 m | 5.88 m x 3.8 m |
| Main Level | Bedroom 2 | 3.98 m | 2.88 m | 3.98 m x 2.88 m |
| Main Level | Bedroom 3 | 3.65 m | 2.96 m | 3.65 m x 2.96 m |
| Main Level | Bedroom 4 | 4.68 m | 2.6 m | 4.68 m x 2.6 m |
Utilities
| Electricity | Installed |
https://www.realtor.ca/real-estate/30055051/2950-17th-side-road-king-rural-king
Contact Us
Contact us for more information

The trademarks REALTOR®, REALTORS®, and the REALTOR® logo are controlled by The Canadian Real Estate Association (CREA) and identify real estate professionals who are members of CREA. The trademarks MLS®, Multiple Listing Service® and the associated logos are owned by The Canadian Real Estate Association (CREA) and identify the quality of services provided by real estate professionals who are members of CREA. The trademark DDF® is owned by The Canadian Real Estate Association (CREA) and identifies CREA's Data Distribution Facility (DDF®)
November 03 2026 08:32:40
Toronto Regional Real Estate Board
RE/MAX Your Community Realty