
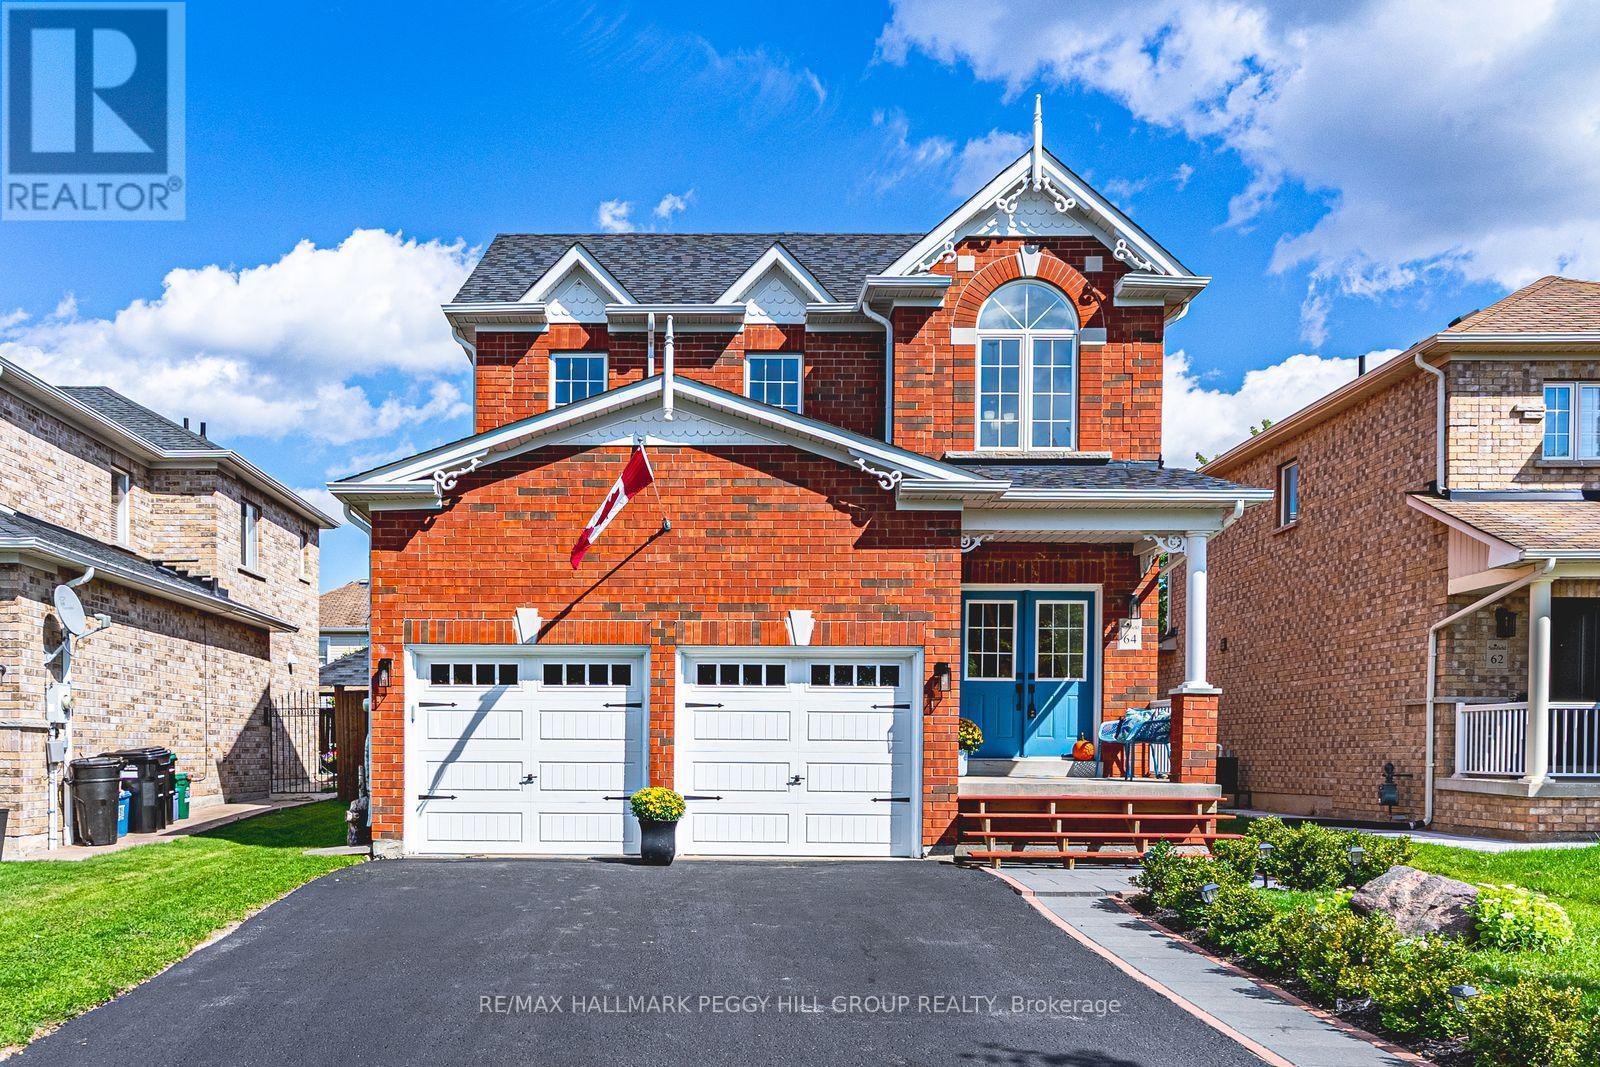
64 Lake Crescent
Barrie, Ontario
Nearly 3,100 Finished Sq. Ft. With Beautifully Updated Finishes, A Separate Side Entrance & Lower-Level In-Law Potential! Made for more than one stage of family life, this home keeps everyone close while giving each generation room of their own. Set on a premium lot directly across from Mapleton Park, this all-brick 2-storey pairs a covered front porch for evening sunsets with a newly completed stone walkway leading to the separate side entrance. Double front doors open to a soaring foyer and grand staircase, followed by an open-concept main level with 9-foot ceilings and hardwood floors. A custom-built fireplace defines the oversized living room, while the kitchen features newer white quartz counters, an oversized island with seating, statement lighting and stainless steel appliances including double convection gas ovens and a 5-burner cooktop. The dining area opens directly to the fenced, low-maintenance backyard. The second level offers four generous bedrooms, including a spacious primary with a walk-in closet and ensuite featuring a glass shower and corner soaker tub. Three additional bedrooms share a 4-piece bath, while a laundry chute adds an unexpectedly useful touch. The fully finished lower level gives older teens or extended family a beautifully finished space of their own, with a generous rec room featuring a custom built-in media unit with fireplace, a well-designed kitchenette and an updated 3-piece bath with an oversized glass-walled shower and floating vanity. A new roof in 2025 and recently upgraded air conditioning round out the updates. With Mapleton Park across the street and schools, shopping, Highway 400 and neighbourhood recreation nearby, the location works just as well as the floor plan. (id:55499)
RE/MAX Hallmark Peggy Hill Group Realty
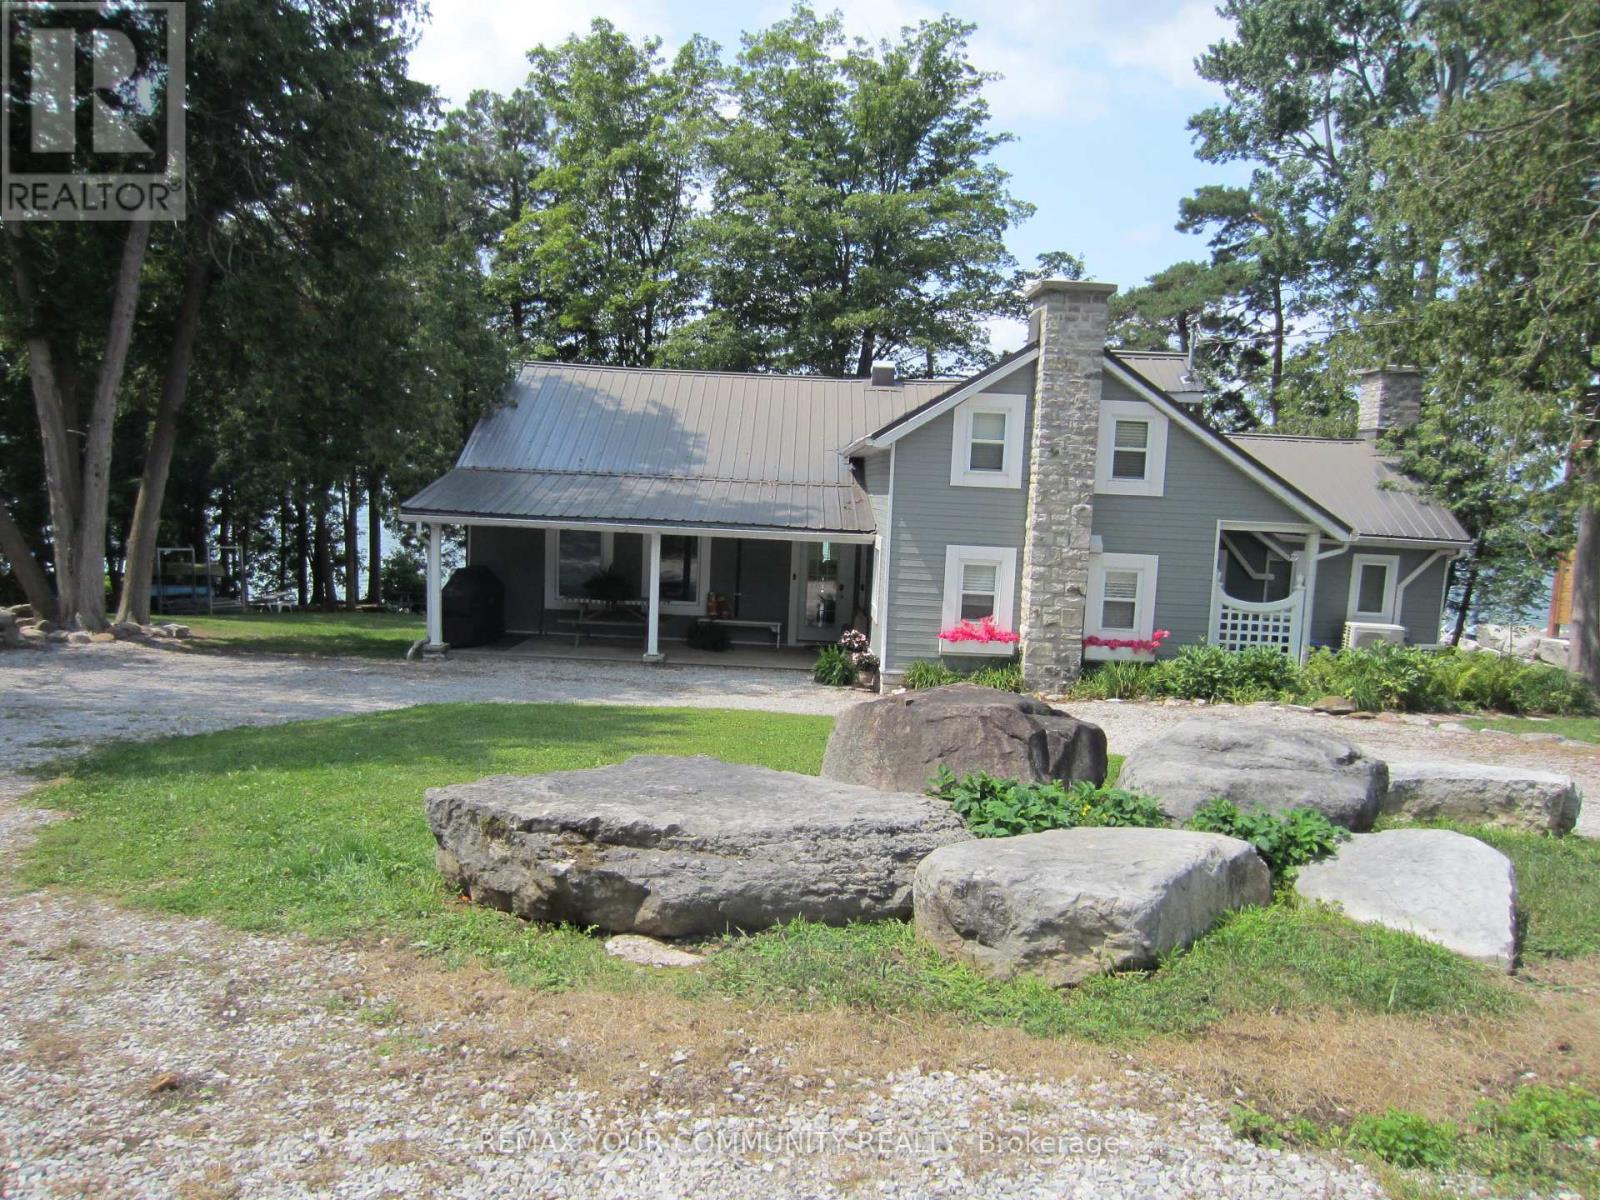
6576 Quarry Point Road
Ramara, Ontario
Turnkey waterfront retreat on beautiful Lake Couchiching! Just 15 minutes from Orillia and minutes to Casino Rama, this exceptional four-season property is ready for you to enjoy. Over 130 FT Prime Private Lakefront. The main cottage features 5 spacious bedrooms, 2 full bathrooms, and a bright open-concept living and dining area with a cozy fireplace and spectacular lake views. Large patio doors open to a covered lakeside porch-the perfect place to relax, entertain, and take in breath-taking sunsets. The separate Bunkie sleeps up to 5 guests and includes its own 2-piece bathroom, while also offering plenty of space for indoor games such as ping-pong, card nights, and family gatherings, making it the perfect retreat for kids and guests alike. Outside, enjoy everything waterfront living has to offer with a single-slip boathouse, expansive deep-water dock, excellent for swimming, diving in, boating, and fishing. The spacious property also provides plenty of room for outdoor games and activities, creating the ideal setting for unforgettable family gatherings. A large steel storage shed and a nearly new 40' x 9' Sea-Can offer exceptional storage for all your waterfront toys and equipment. This property is being offered fully furnished, including kitchen essentials, linens, décor, and outdoor furniture-simply arrive, unpack, and start enjoying cottage life. Recent improvements include energy-efficient heat pumps for heating and cooling (2022), new boathouse shingles (2024), new hot water heater (2026), and new water pump (2026),new Pressure Tank (2026), new Viqua Water Filter (2026),Large Closets added in Hallway with lots and lots of storage. Whether you're looking for a family retreat, a year-round waterfront home, or an investment opportunity, this beautifully maintained Lake Couchiching property offers the perfect blend of comfort, recreation, and breath taking waterfront living. (id:55499)
RE/MAX Your Community Realty
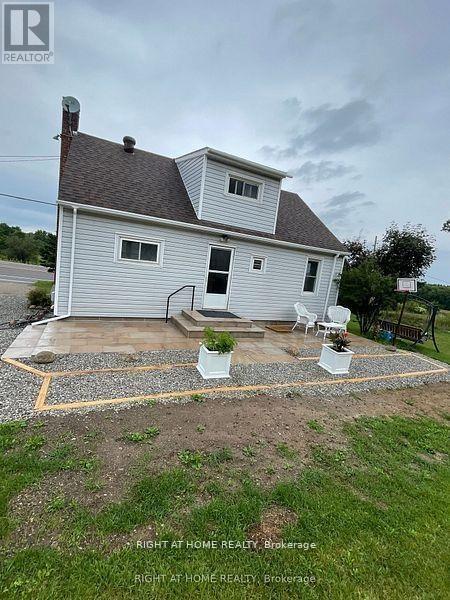
8162 Highway 12 W. Road
Oro-Medonte, Ontario
Beautiful ,Tasty Renovated Open-Concept 1-1/2 Story House On Hwy12, Close To Shopping, Home Depot , Restaurants ...... 2 Bedrooms And One Full Baths, Newer Floor All Through The House , Pot Lights, Newer Washroom, Freshly Paint, Granite Counter Top, Newer Stainless-Steel Appliances, New Gravel On Parking Spots. (id:55499)
Right At Home Realty
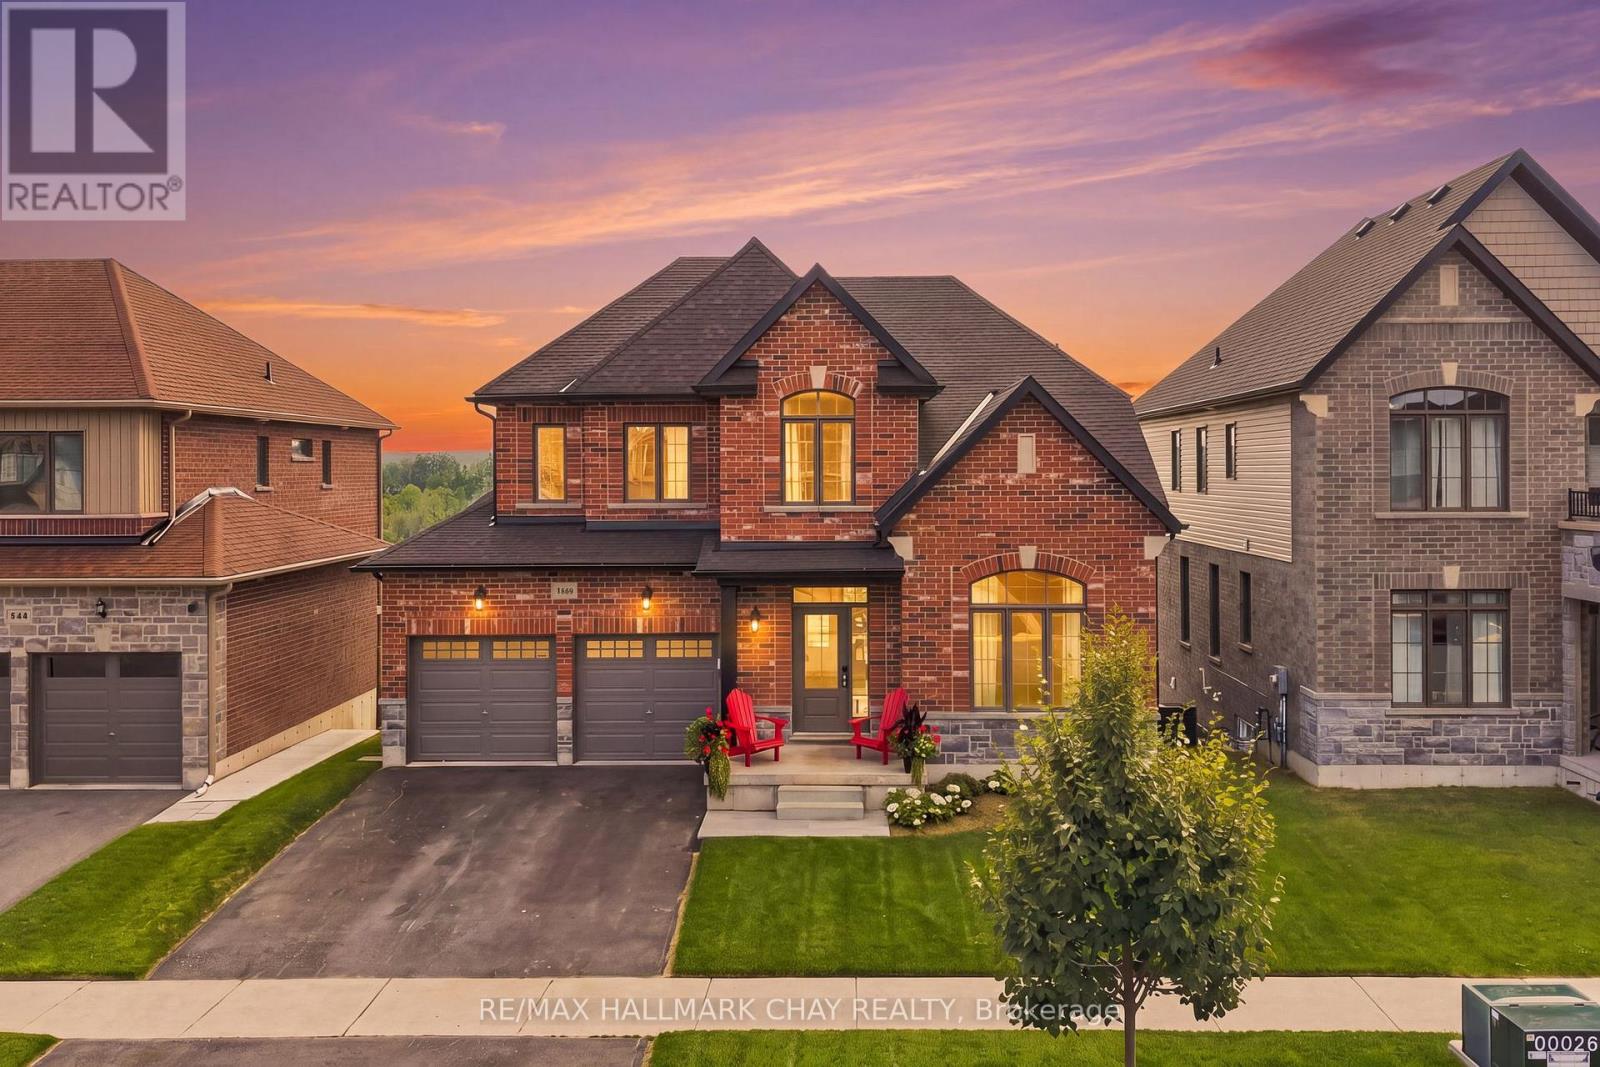
3118 Orion Boulevard
Orillia, Ontario
Welcome to this beautifully maintained 4-bedroom, 3-bathroom detached home offering over 2,200 sq. ft. of thoughtfully designed living space in the highly sought-after West Ridge neighbourhood. Pride of ownership is evident throughout this move-in-ready home, featuring 9' ceilings on the main level and impressive high ceilings in the walk-out basement, creating a bright and spacious feel.The heart of the home is the spacious eat-in kitchen, complete with quartz countertops, ample cabinetry, and a walkout to the deck-perfect for enjoying your morning coffee while taking in the beautiful views. The inviting living room showcases soaring cathedral ceilings, adding character and an abundance of natural light. The walk-out basement offers endless possibilities for additional living space, a recreation area, or future in-law potential. Outside, the professionally landscaped yard enhances the home's curb appeal, while the attractive brick and siding exterior provides timeless style. Ideally located in the desirable West Ridge community, close to parks, schools, shopping, Lakehead University, Costco, and everyday amenities, this exceptional home offers the perfect combination of comfort, space, and location. A wonderful opportunity for families looking for a home they can truly move in and enjoy. (id:55499)
RE/MAX Hallmark Chay Realty
16 Heron Boulevard
Springwater, Ontario
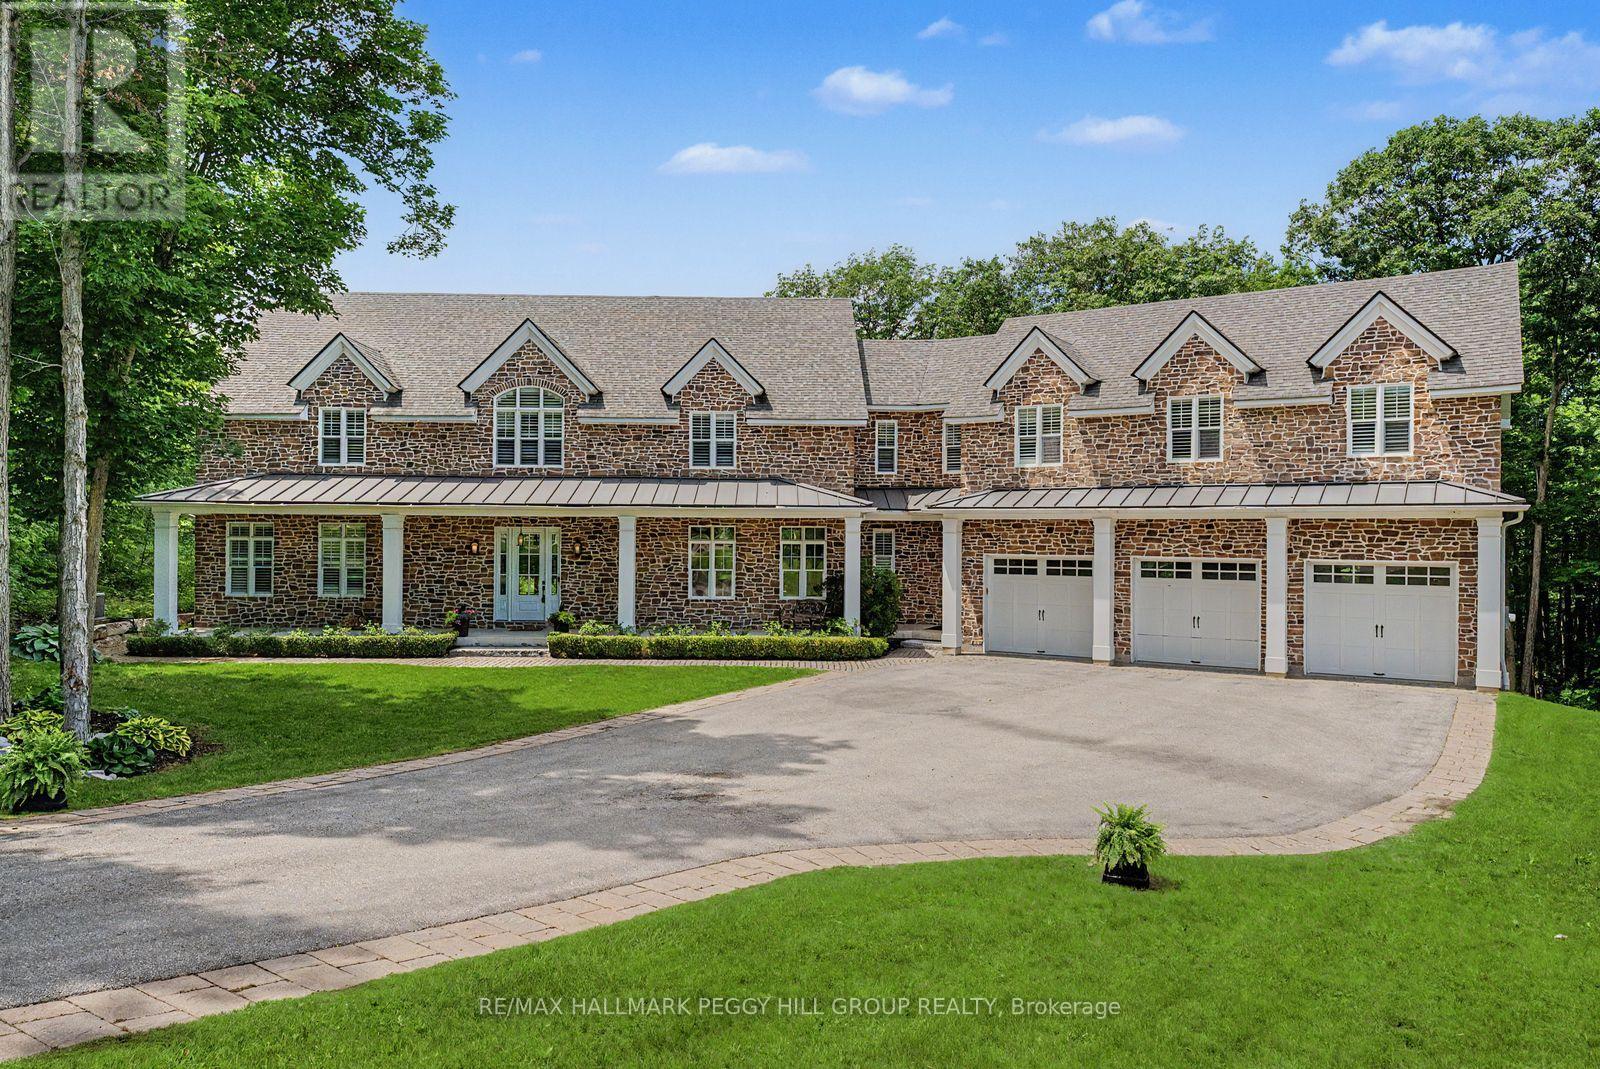
CUSTOM BUILT ESTATE ON 1.5 ACRES WITH NEARLY 7,100 SQ FT, 2 TRIPLE CAR GARAGES, INGROUND SALTWATER POOL WITH BRAND NEW LINER & WOOD-FIRED SAUNA! Take a seat before you scroll, because this Snow Valley estate delivers a triple-car garage on a core slab with a hidden triple-car garage below, nearly 7,100 fin sq ft, and a backyard that feels like a private resort. This custom-built home sits on a 1.5-acre lot backing onto EP land, showcasing a heated inground saltwater pool with new liner, landscaping, a 2,000 sq ft patio, a wood-fired barrel sauna, soffit lights and a gas BBQ line. Across the main level, 10-ft ceilings and wide plank hardwood frame the kitchen, with a 12-ft island, a double quartz sink, high-end appliances, a reverse osmosis system, a walk-in pantry and a walkout. The great room elevates the space with a 25-ft ceiling, double-sided Napoleon gas fireplace wrapped in floor-to-ceiling brick and 2 sets of sliding doors. The main floor also offers an office with a fireplace and a walkout, along with a laundry/mud room with a pet wash station, a heated floor, a garage entry and an exterior door. The primary suite showcases 2 walk-in dressing rooms, a balcony and an ensuite with a soaker tub, glass shower, double vanity and a heated floor, while 4 additional bedrooms offer walk-in closets and access to shared and private ensuites. The walkout lower level is designed for staying in, with a bar and recreation zone featuring a beverage fridge, seating for 8, built-in cabinets, display shelves, pot lights, a natural stone sink, brick feature walls, a home theatre, and a separate fitness room. Located within walking distance to Snow Valley Ski Resort, mins to Vespra Hills Golf, approx 10 mins to Barrie, under 30 mins to Wasaga Beach and 45 mins to Collingwood, Orillia and Vaughan. Additional highlights include 2 furnaces, 2 air conditioners, 2 laundry rooms, water treatment, 2 humidifiers, a whole home generator, fibre internet, EV outlets and Blink cameras. (id:55499)
RE/MAX Hallmark Peggy Hill Group Realty
201 - 131 Clapperton Street
Barrie, Ontario
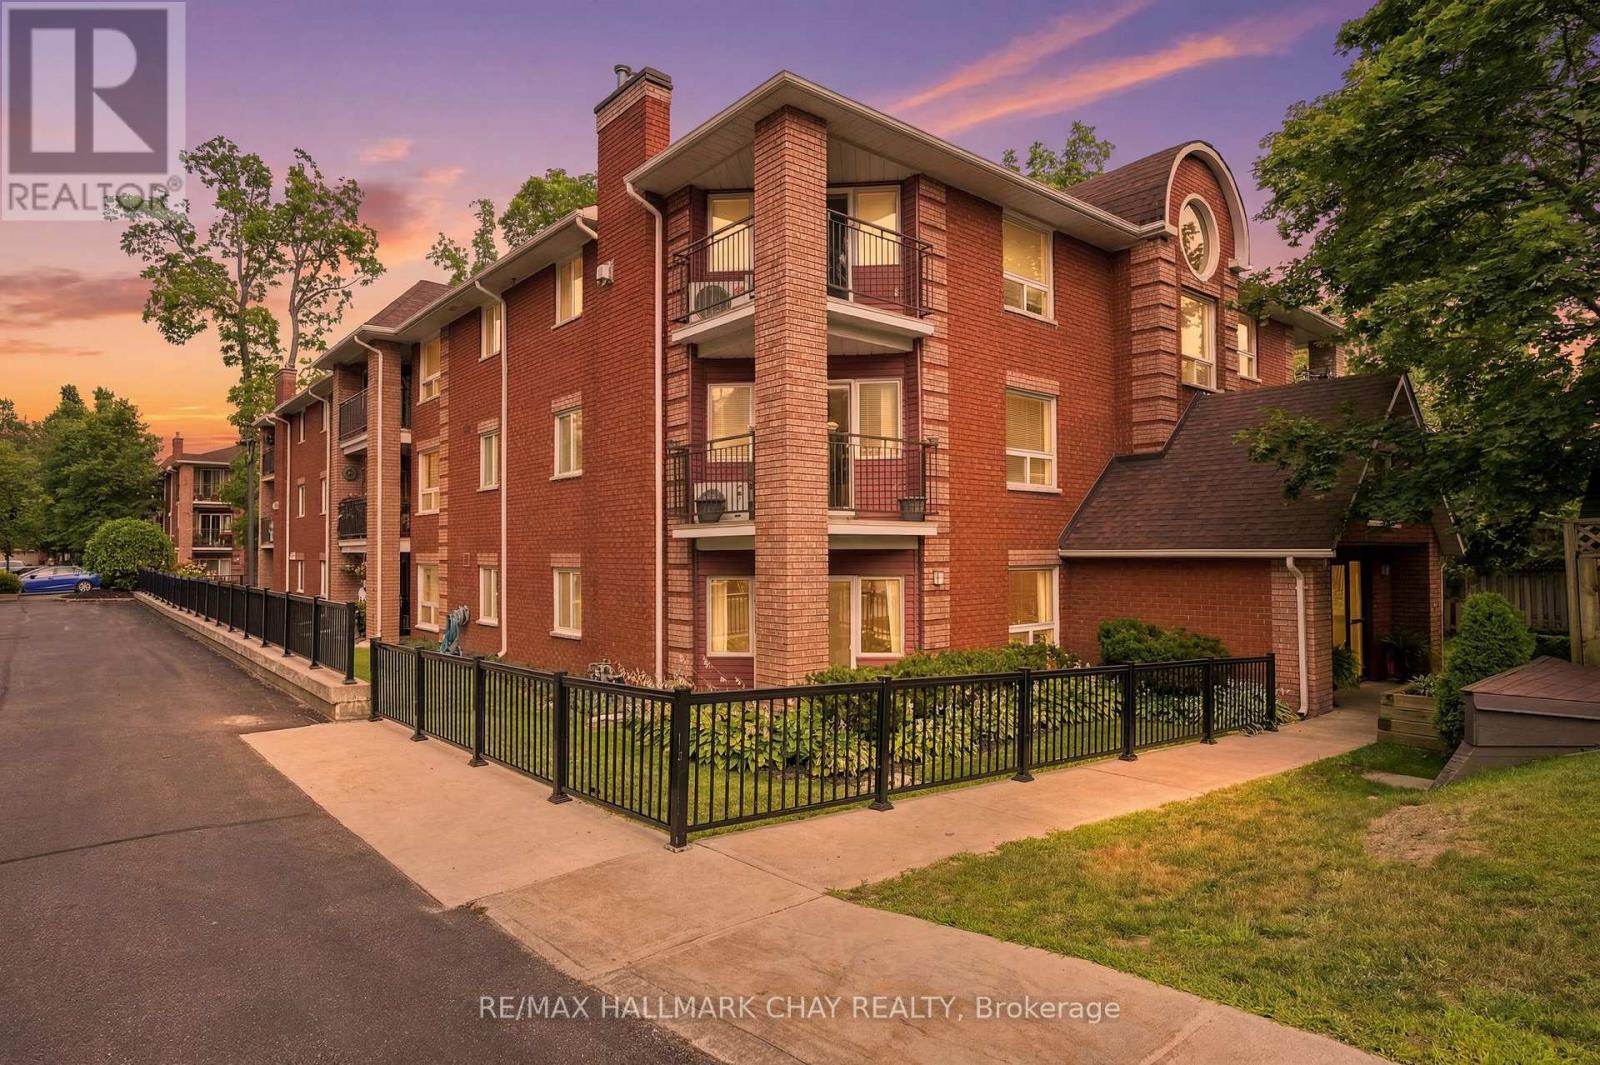
Welcome to this spacious 2-bedroom condo offering over 1,000 sq. ft. of comfortable living in a quiet, well-maintained building tucked away in a peaceful location. The bright and functional layout features a generous living and dining area, an eat-in kitchen, and a cozy gas fireplace-perfect for relaxing or entertaining. Step out side to the private corner balcony, ideal for enjoying your morning coffee or unwinding at the end of the day. Complete with two parking spaces, this home offers exceptional convenience. Located just minutes from downtown Barrie, the beautiful waterfront, shopping, restaurants, and Highway 400, you'll enjoy the perfect balance of tranquility and accessibility. An excellent opportunity for first-time buyers, downsizers, or anyone looking for spacious, low-maintenance living in a fantastic location. (id:55499)
RE/MAX Hallmark Chay Realty
6 Victoria Street
Barrie, Ontario
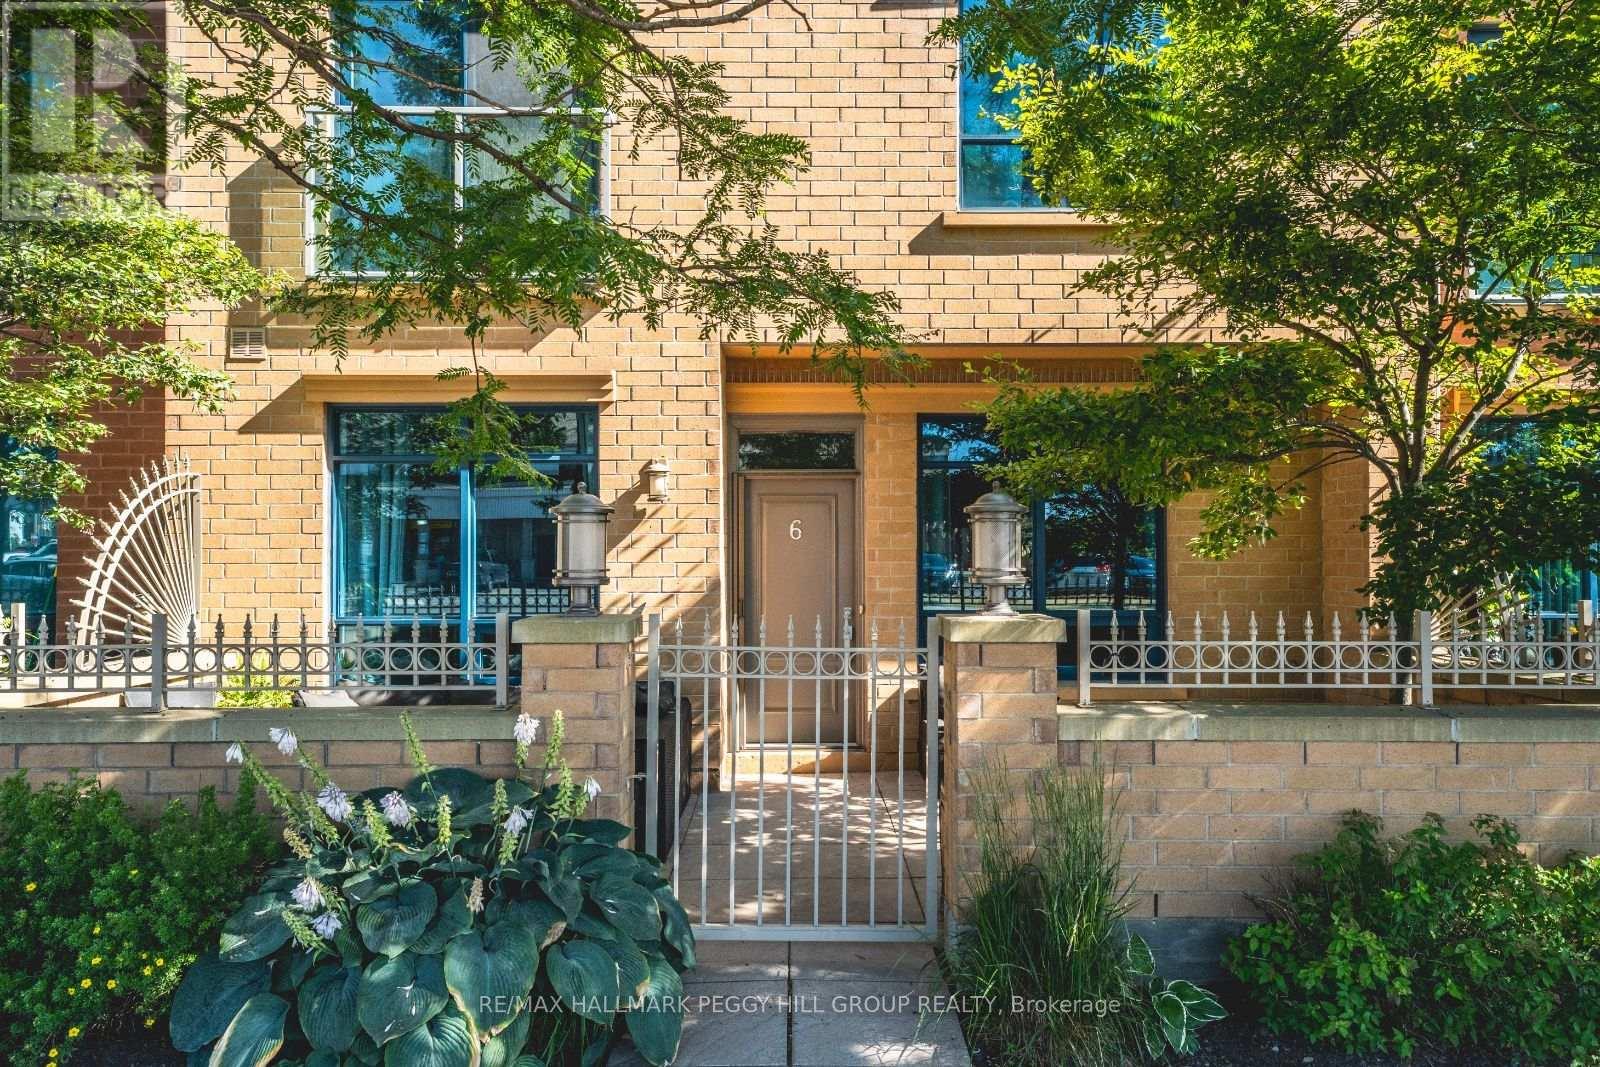
RENOVATED 2-STOREY NAUTICA CONDO TOWNHOME WITH A NEW WHITE KITCHEN, PRIVATE PATIO & KEMPENFELT BAY STEPS AWAY! Set in downtown Barrie, this 2-storey condo townhome puts Kempenfelt Bay, Johnson's Beach, scenic trails, the marina, restaurants, shops, patios, entertainment, the GO Station and bus terminal all within easy walking distance. A private enclosed terrace extends your outdoor living area, while the renovated main level features wide-plank flooring, spacious living and dining areas and oversized windows that bring in plenty of natural light. The new kitchen showcases white shaker-style cabinetry topped with crown moulding, granite countertops, stainless steel appliances, modern black hardware, pot lights, under-cabinet lighting and a generous breakfast bar overlooking the living and dining areas. The updated mudroom offers storage cabinets, bench seating and main-floor laundry. Upstairs, two generous bedrooms include a primary with a 3-piece ensuite, walk-in closet and Juliette balcony, while the second-floor den provides flexible space for a home office, reading area or guest space. One underground parking space and a storage locker are included, and residents enjoy access to concierge service, guest suites, a gym, indoor pool and party/meeting room. Condo fees include water, parking, common elements and cable TV, making low-maintenance living easy just steps from Barrie's waterfront and downtown core. (id:55499)
RE/MAX Hallmark Peggy Hill Group Realty
44 Wigwoss Drive
Vaughan, Ontario
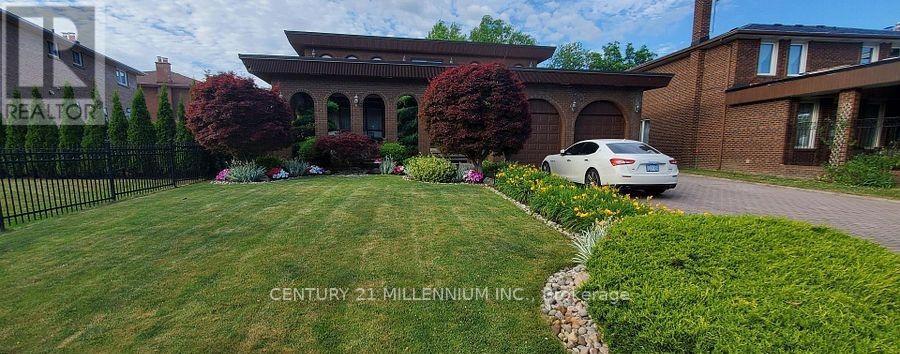
Enjoy this beautifully landscaped lot while swimming or relaxing by the pool surrounded by beautiful flowers. This property boast a large irregular lot with dimensions of 271 feet deep, 215 feet deep, 101 feet rear and a frontage of 58 feet. A must see! (id:55499)
Century 21 Millennium Inc.
20 - 10480 Islington Avenue
Vaughan, Ontario
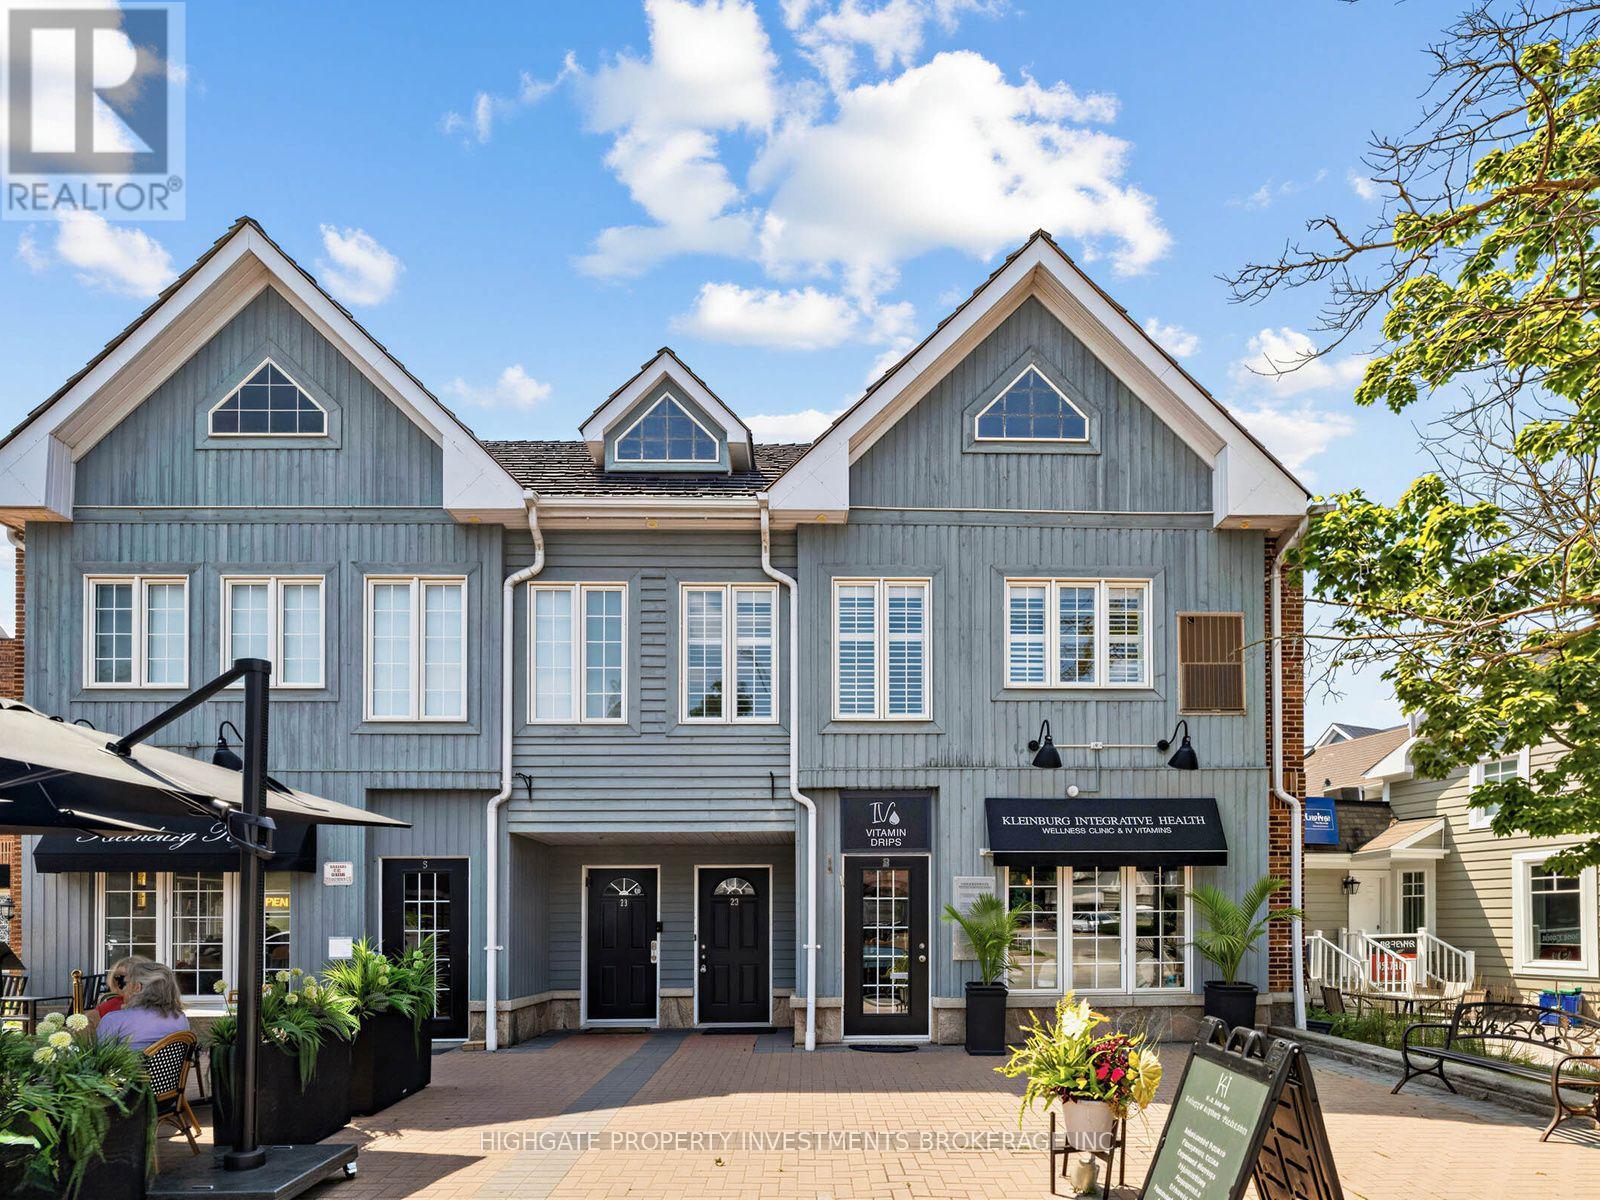
Unique & Rare Opportunity To Rent In Downtown Kleinburg. Located On The Islington Strip. A Bright & Spacious 2 Bed, 2 Bath With A Great Floorplan. Stylishly Designed. A Spacious Separate Kitchen Featuring Tiled Floor, Window, Breakfast Nook & Ample Cabinetry. Separate Living & Dining Rooms With Laminate Flooring, Double Windows & Tall Ceilings. Modern Bathroom Includes A Glass-Enclosed Full-Sized Tub, Large Mirror & Vanity With Storage. The Primary Retreat Features Laminate Flooring, Large Windows, Large Closet, 4PC Ensuite. Spacious Secondary Bedroom With Large Window & Large Closet. Washer & Dryer Included. 1 Parking Space. Great Location! Minutes to restaurants, shopping, Humber Trail, McMichael Art Collection. Well Maintained Move-In Ready. (id:55499)
Highgate Property Investments Brokerage Inc.
18 Asner(Main And Second Floor) Avenue
Vaughan, Ontario
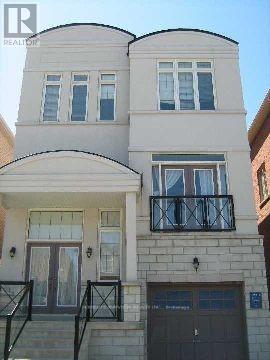
Great House Located In Demand Upper Thornhill Area. Just Acroos From Jcc Community Centre. Longos, Shoppers Drugmart. Modern Kitchen, 3 Washrooms, Deck From Kitchen. basement not included, tenant pays 70% of all utilities (id:55499)
Homelife/bayview Realty Inc.
611 - 3 Ellesmere Street
Richmond Hill, Ontario
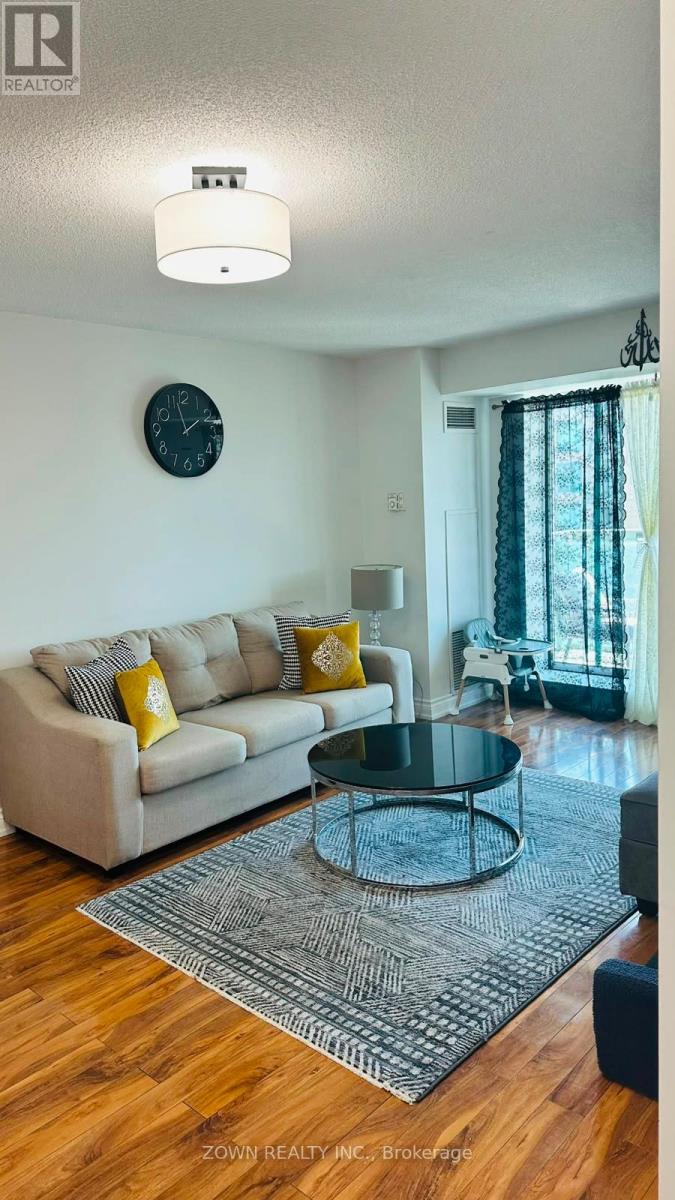
Welcome To This Luxurious 2 Bedrooms, 2 Full Baths And 2 Parking Condo. Located In The Heart Of Richmond Hill, Just A Few Steps to Yonge St. Newly Renovated Condo W/ Many Upgrades. Fully Renovated Kitchen W/ Granite Countertops. New Tiles, Sink & More. Renovated Washrooms And New Appliances. Top Of The Line Peruvian Walnut Laminate Floors Throughout. Open Concept With Walk Out To Balcony With Great Exposure, Sunlight & View! Steps To Schools, Restaurants, Banks, Highways & Public Transit. (id:55499)
Zown Realty Inc.
212 Bordeaux Drive
Vaughan, Ontario
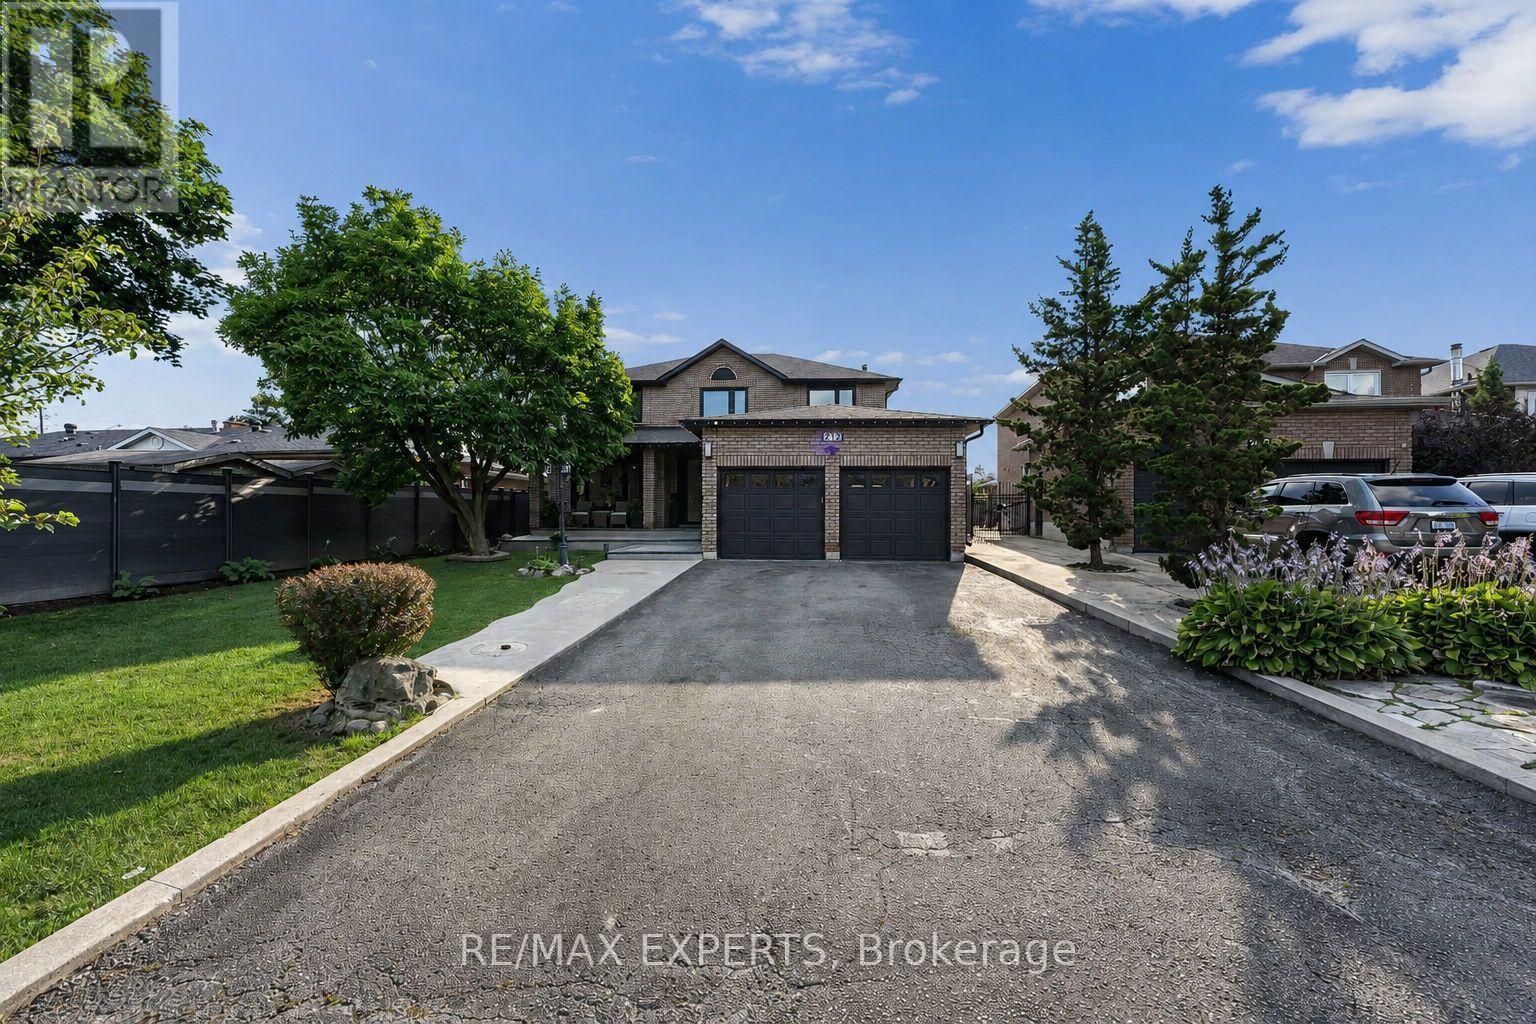
Welcome To 212 Bordeaux Dr, Where Comfort, Style and Charm Come Together To Create A Place You'll Be Proud To Call Home. From The Moment You Step Inside You'll Appreciate The Inviting Atmosphere, Thoughtful Details, And Wonderful Features This Home Has To Offer! This Exceptional Property Provides A Wonderful Opportunity For Those Seeking A Well-Maintained Home In A Desirable Neighborhood. This Property Provides A Generous Amount Of Space Featuring Over 4800 Sq Ft of Total Living Space Including 4 Bedrooms, 5 Bathrooms, A Finished Basement With 2 Bedrooms Plus A Den And Its Own Separate Entrance Giving You Ample Space For Family, Guests Or Recreational Use. The Custom Design Put Into This Home Offers Comfort and Versatility For Today's Modern Lifestyle. Experience It Yourself Because Your Dream Home May Have Just Arrived! (id:55499)
RE/MAX Experts