
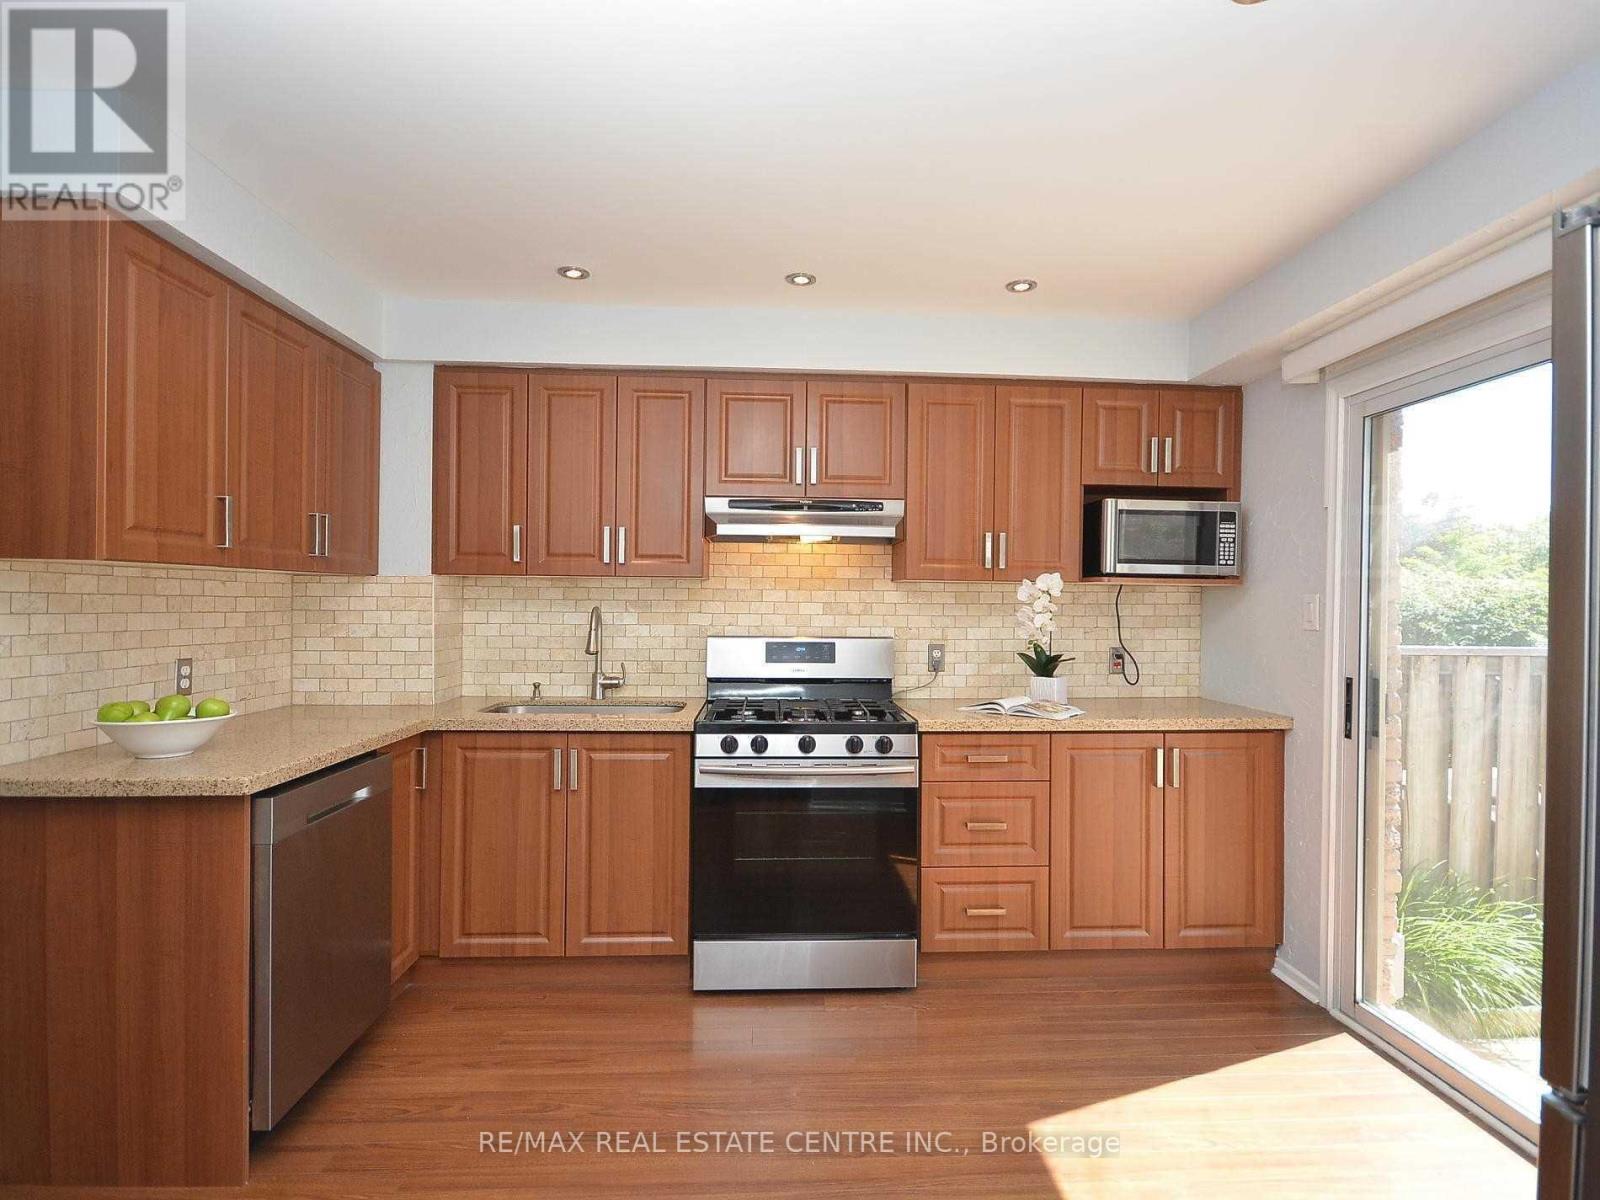
31 - 7080 Copenhagen (Upper) Road
Mississauga, Ontario
Absolutely Fantastic House in the heart of Mississauga-->> Ready to move in -->> (id:55499)
RE/MAX Real Estate Centre Inc.
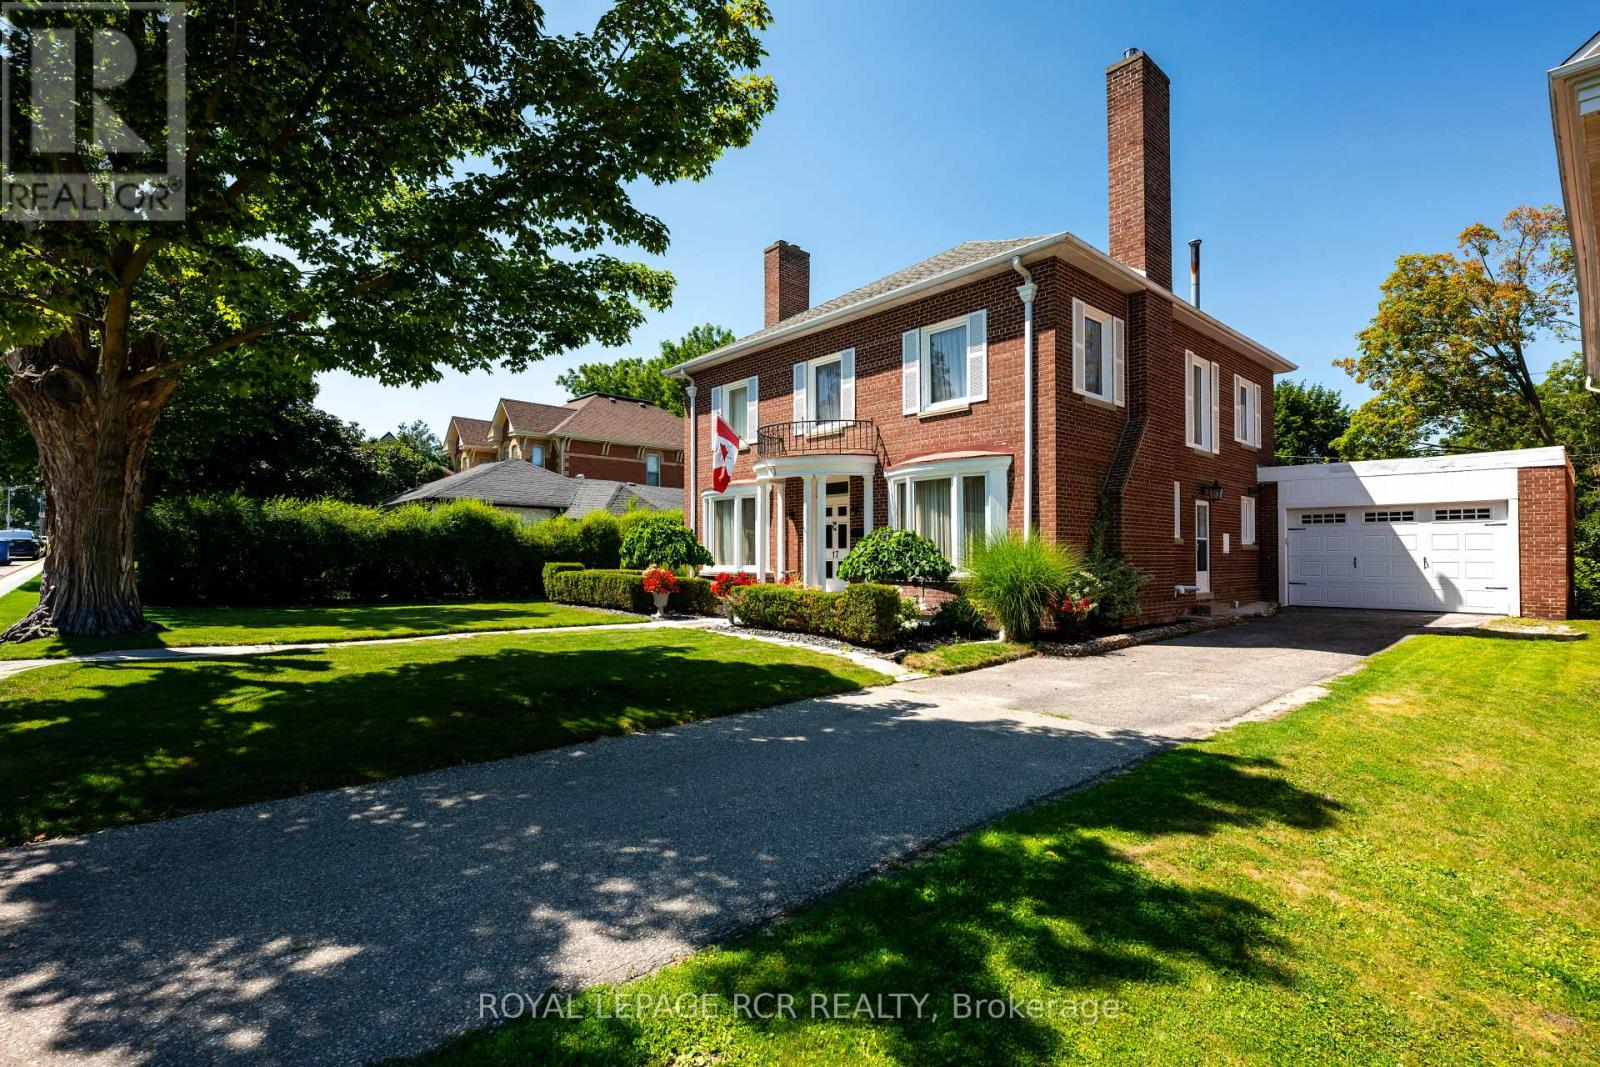
17 First Avenue
Orangeville, Ontario
Welcome to 17 First Avenue, a truly stunning red brick Century Home, built in 1933 and rich with timeless charm. Perfectly located in the heart of downtown Orangeville, this home is just steps to the town's best restaurants, cafes, and shops, offering walkable convenience with small-town charm. Set on an impressive 65 ft x 155 ft lot, the property features mature trees, lush gardens, and a massive fully fenced backyard backing onto a laneway that provides many opportunities including adding a detached garage or garden sweet with an in-law apartment- a rare find in such a prime location. Inside, you'll find nearly 2,500 sq ft of beautifully maintained living space with hardwood flooring throughout. The home offers 4 large bedrooms and 2 fully renovated bathrooms. The newly renovated kitchen is a showstopper, featuring cream-coloured custom cabinetry, quartz countertops, and a picturesque view overlooking the backyard. The back deck is brand new, this is the perfect space to enjoy the warm Summer months! The spacious dining room comfortably seats 8 guests and is ideal for hosting family and friends. The living room and family room are warm and inviting, each with a gas fireplace and tasteful updates that blend character with modern comfort. Just off the living room, a charming sunroom provides the perfect spot for morning coffee or quiet reading. The finished basement adds exceptional value, complete with a cozy movie theatre room with a third gas fireplace and a dedicated craft room. This home is full of warmth, charm, and thoughtful updates. A true haven for century home lovers seeking character, space, and an unbeatable downtown location. (id:55499)
Royal LePage Rcr Realty
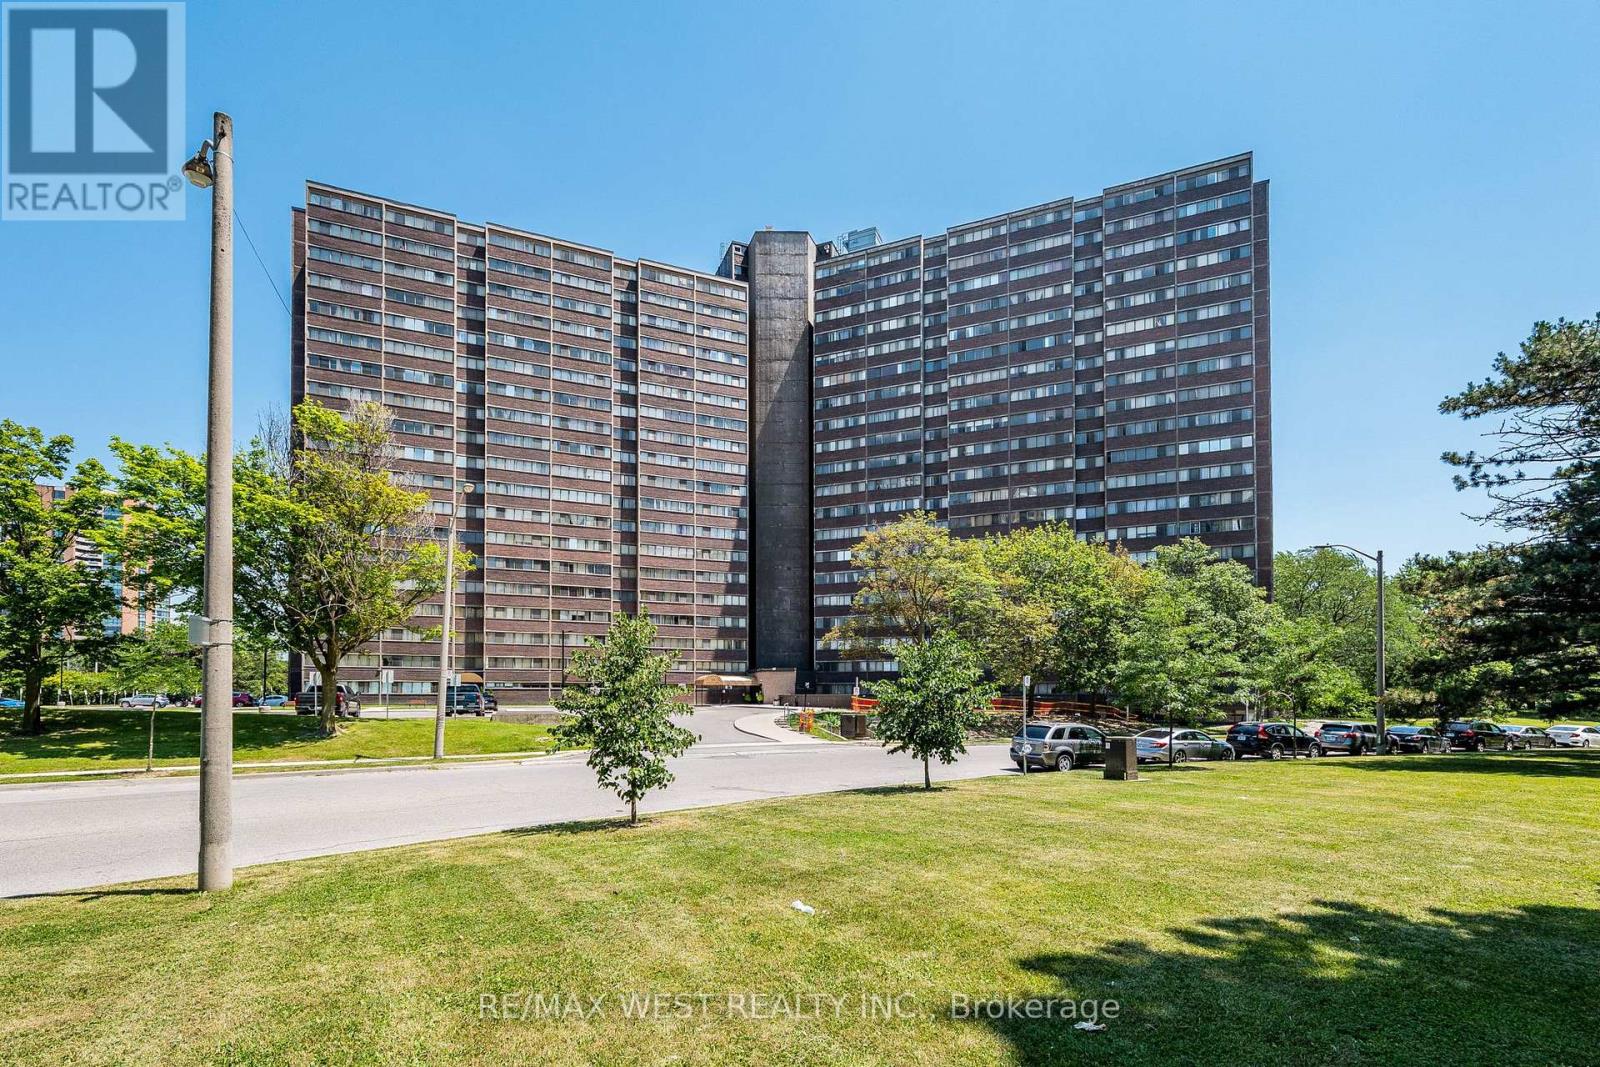
1104 - 11 Wincott Drive
Toronto, Ontario
Opportunity Knocks! Welcome to this spacious 3-level condominium offering 2 bedrooms and 1 bathroom in a well-established community. Featuring a functional multi-level layout with generous principal rooms, this property presents an excellent opportunity for investors, renovators, or buyers looking to customize a home to their own style and taste. Conveniently located close to highways, TTC, schools, parks, shopping, restaurants, and all essential amenities. Great value with endless potential to renovate, invest, or create your dream home. The building offers an excellent array of amenities, including a fitness centre, party room, basketball court, billiards room and 24-hour concierge service. Enjoy generous living space in a well-maintained community surrounded by greenery, with convenient access to transit, shopping and everyday essentials. (id:55499)
RE/MAX West Realty Inc.

276 Lech Walesa Drive
Mississauga, Ontario
Immaculate detached home in the heart of Mississauga. This home has been beautifully maintained, featuring exceptional, curb, appeal, and professionally landscape grounds. This spacious residence offers four generously sized bedrooms, four bathrooms, and a fully finished basement complete with the recreation room, kitchen, bar area, and a convenient two-piece bathroom.-perfect for entertaining or extended family. The main and second floor showcase, elegant hardwood, and Parquet flooring, complemented by classic oak staircase. The stunning Eat-in kitchen features upgraded stainless steel appliances, quartz countertops, and a bright breakfast area with walkout access to a wooden deck and a fully landscape backyard oasis. The spacious primary bedroom, boasts a luxurious four piece ensuite bathroom and separate his and hers closets. Thoughtfully upgraded throughout this home, combines style, comfort, and functionality in one of Mississauga's most desirable locations . Book your private showing today . Don't miss this opportunity to own this phenomenal home. (id:55499)
Sutton Group Quantum Realty Inc.
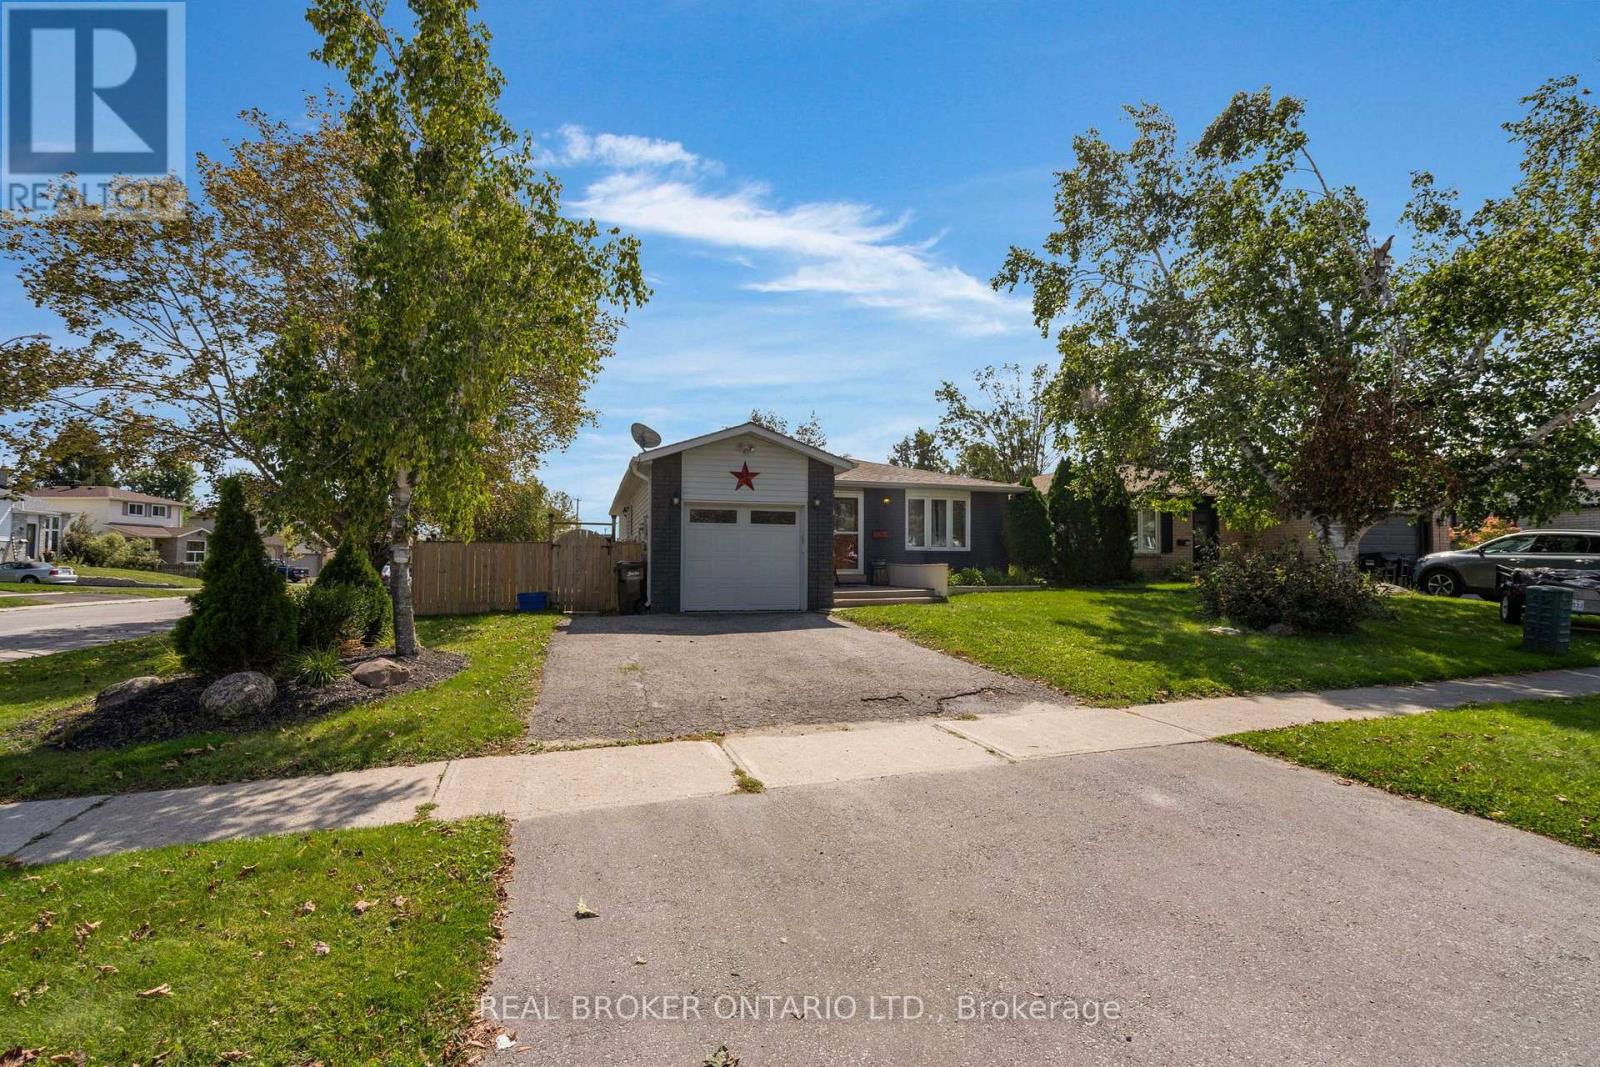
37 Hickling Trail
Barrie, Ontario
Ideal East end location! This ranch bungalow has been tastefully updated throughout (see extensive list in attachments) and is turn key ready for your family with inground pool and/or as an investment property with separate basement entrance with 2nd kitchen. With newer laminate throughout the main floor, cozy fireplace, and inside garage entrance the main living space is bright, functional and open. The kitchen has been updated with stone countertops, stainless steel appliances, lots of added cabinetry, pot lights and subway backsplash. A convenient sliding door takes you to the side deck which leads to the fully fenced yard, shed, seating area and pool oasis. Back inside an updated 5-piece bathroom has dual sink, deep soaker tub and stone countertops in it's semi-ensuite. The primary bedroom is large and spacious with plenty of closet space and laminate flooring facing the pool, plus 2 additional bedrooms. Downstairs a separate apartment with 2 more bedrooms, huge living/dining/kitchen space with butcher block counters and a fireplace accent wall. A 3-piece bathroom and laundry completes the space. Steps from RVH, Georgian College, a multitude of schools, shopping, Rec Centre and an easy jump on the 400 Hwy, this home is perfect for you! (id:55499)
Real Broker Ontario Ltd.
37 Succession Crescent
Barrie, Ontario
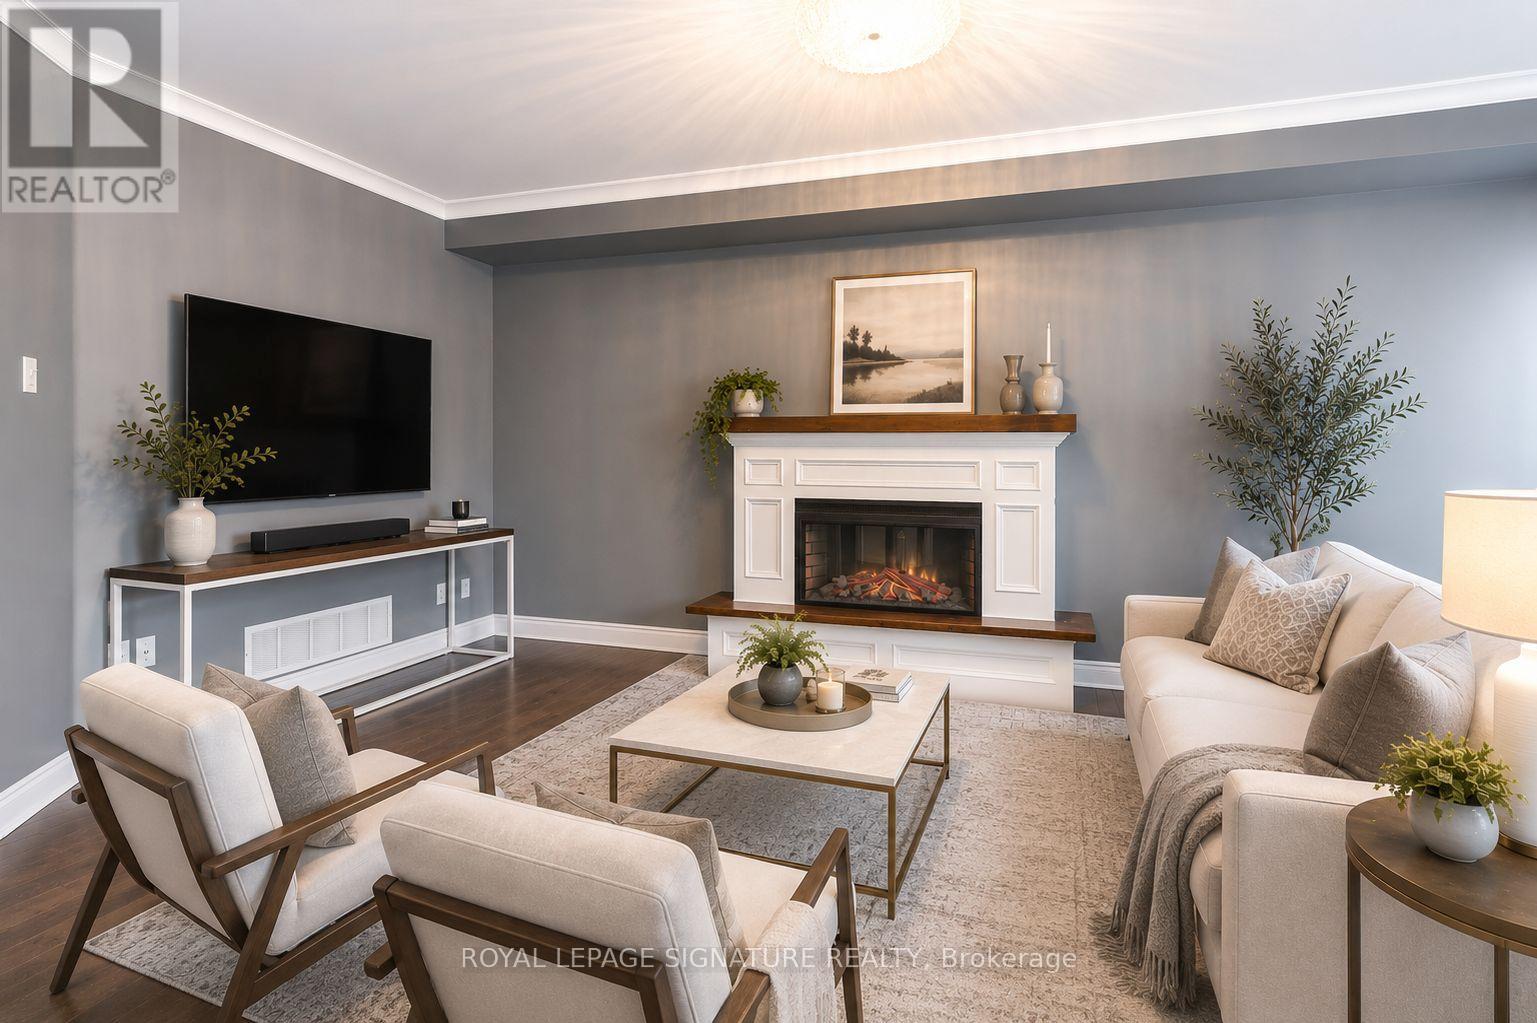
Welcome to this beautifully upgraded executive townhome in one of Barrie's most sought-after family-friendly neighbourhoods. Offering over 1,300 sqft AG and 600 sqft below, featuring custom trim, crown moulding, wainscoting, and hardwood flooring throughout, this home offers stylish, move-in-ready living. The bright main floor includes a spacious living room, a dining area with built-in storage, and an updated kitchen with stainless steel appliances and a walkout to a large private deck with privacy fencing. Upstairs, you'll find three generous bedrooms, including a spacious primary suite with a walk-in closet and private ensuite. The finished basement adds valuable living space with a large recreation room, custom wet bar, exposed brick feature wall, and a full bathroom. Conveniently located just minutes from Highway 400, Barrie South GO Station, Park Place Shopping Centre, top-rated schools, parks, trails, restaurants, and the Lake Simcoe waterfront, this exceptional lease offers comfort, convenience, and upscale living in an unbeatable location. Available October 1st, 2026. (id:55499)
Royal LePage Signature Realty
310 - 75 Norman Bethune Avenue
Richmond Hill, Ontario
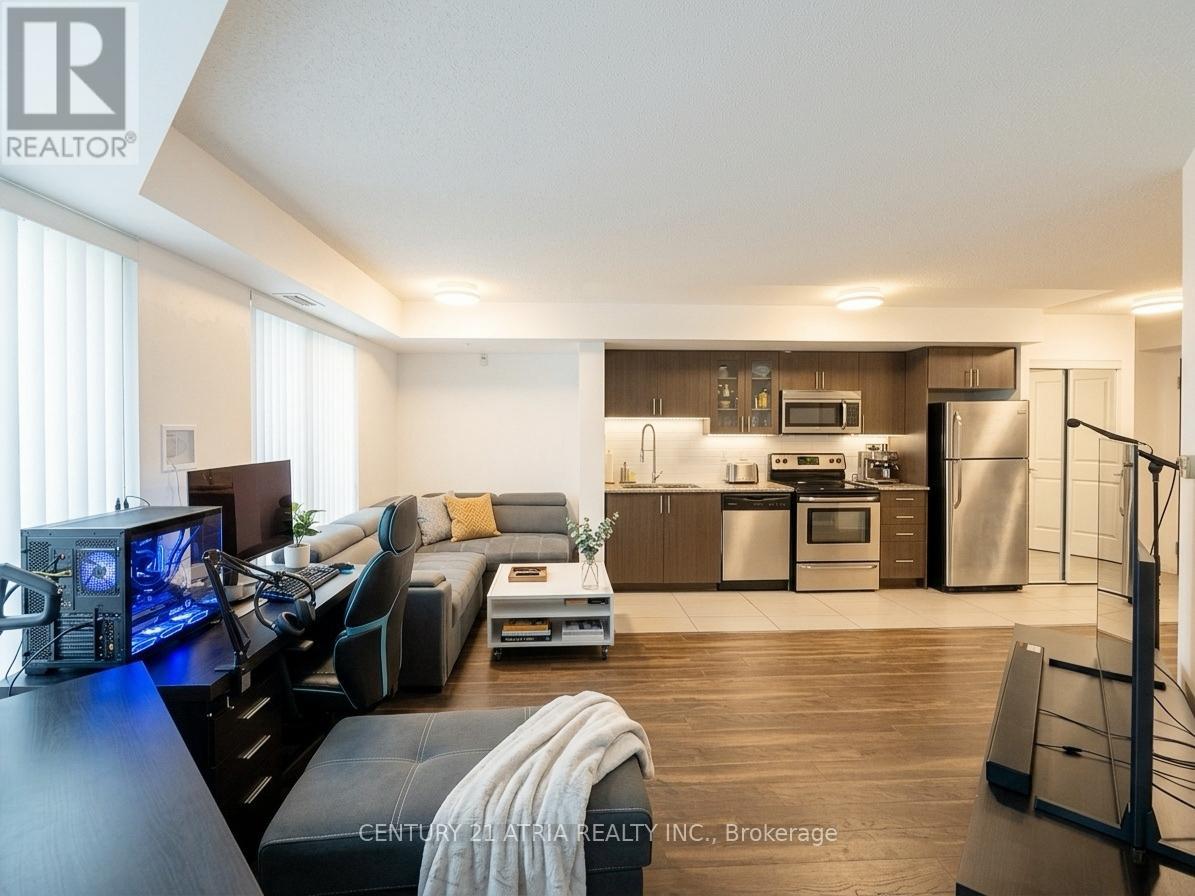
Bright & Updated 1-Bedroom Condo at Hwy 7 & Leslie! Enjoy a functional open-concept layout, spacious bedroom with large window, and private south-facing balcony with added privacy. Freshly painted with updated washroom flooring and tiles. Conveniently located near Hwy 404 & 407, transit, shopping, restaurants, parks, and entertainment. Low-rise building with excellent amenities including 24-hour concierge, indoor pool, gym, sauna, guest suites, meeting room, and visitor parking. EV charger available in underground parking. A great opportunity for first-time buyers, professionals, or investors seeking convenience and easy access to everything. (id:55499)
Century 21 Atria Realty Inc.
Ground Floor - 118 Hildenboro Square
Toronto, Ontario
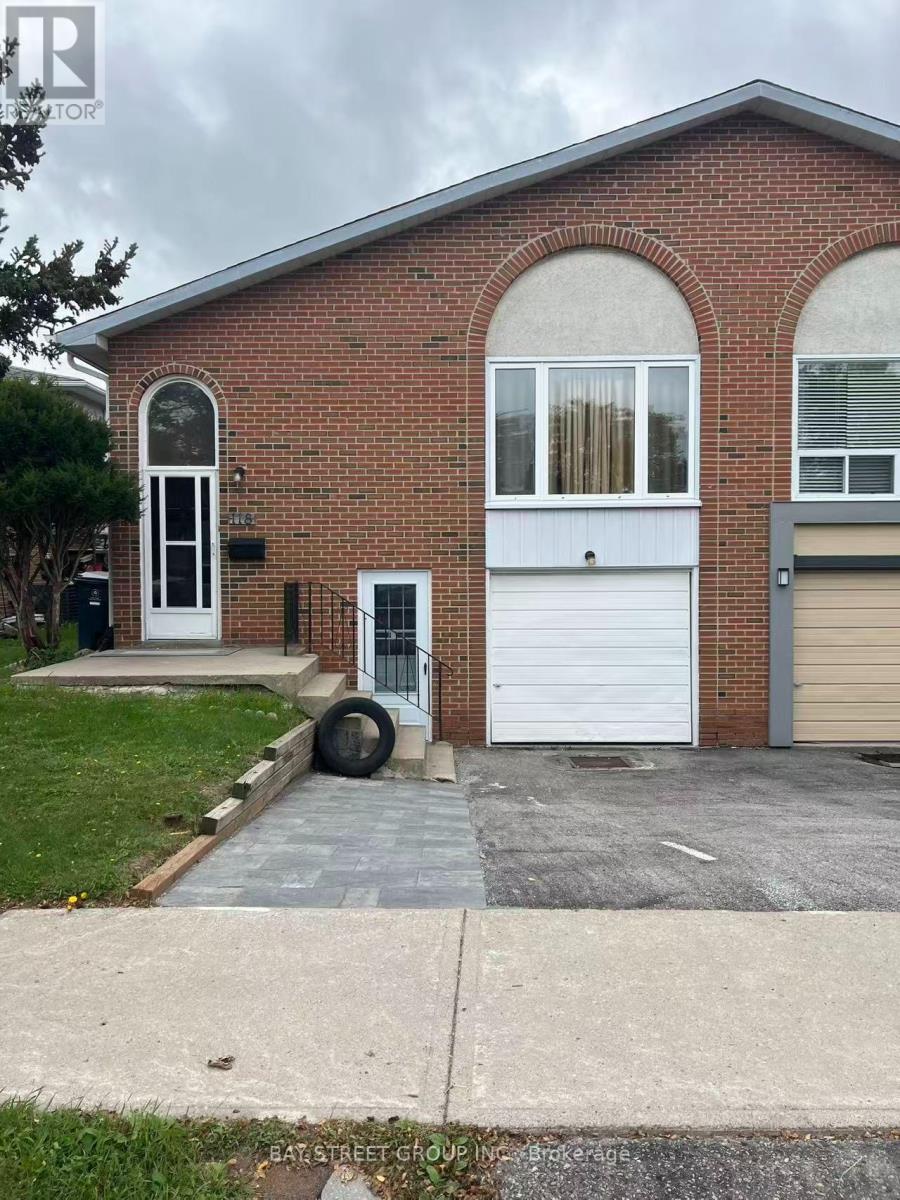
This Lovely 3 Bedrooms Shows Extremely Well And Welcoming! Situated On A Quiet Street In Much Sought After Area, On A Premium Private Mature Lot With Plenty Of Trees And Landscaping. Close To All Amenities, Schools, Mall, Hwy 401 & 404, Ttc, Subway & More. Bright Sunny House!. (id:55499)
Bay Street Group Inc.
Bsmt - 57 Steppingstone Trail
Toronto, Ontario
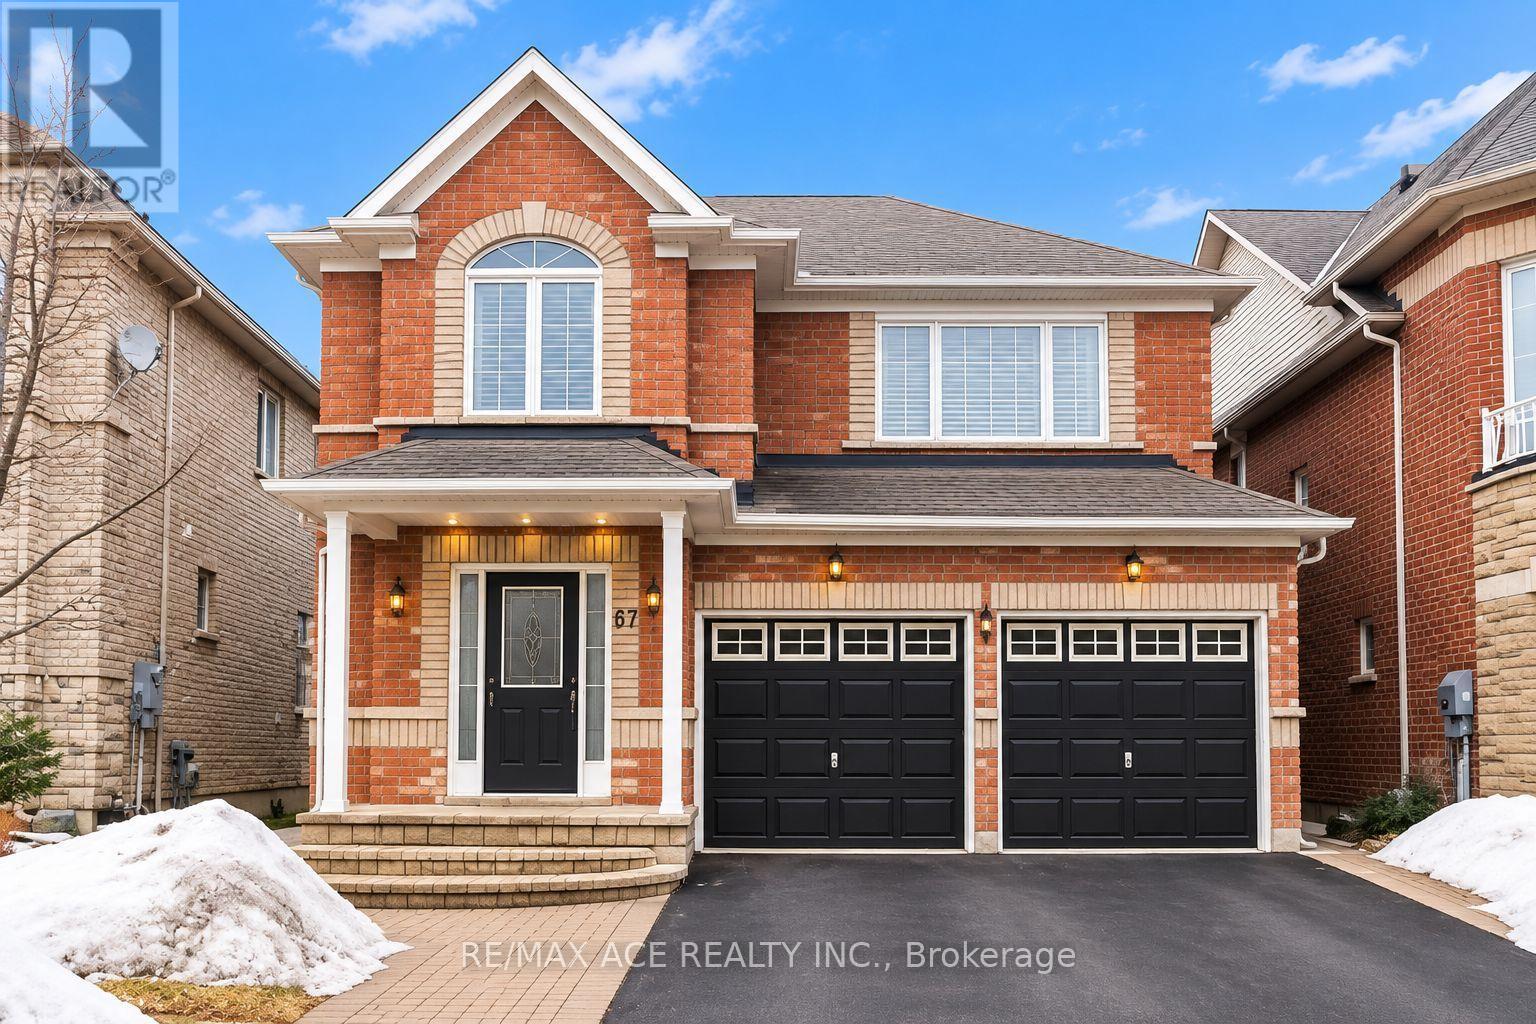
Excellent Renovated Basement In Rouge Neighbourhood, Spacious Kitchen-Living-Dining CombinationWith Laminate Floors, 2 bedrooms, 1 full bathroom, Separate Entrance. Moments From Go StationSchool, Parks, Trails & Hwy Access. All inclusive with 1 parking available. (id:55499)
RE/MAX Ace Realty Inc.
2 - 2 Craighurst Avenue
Toronto, Ontario
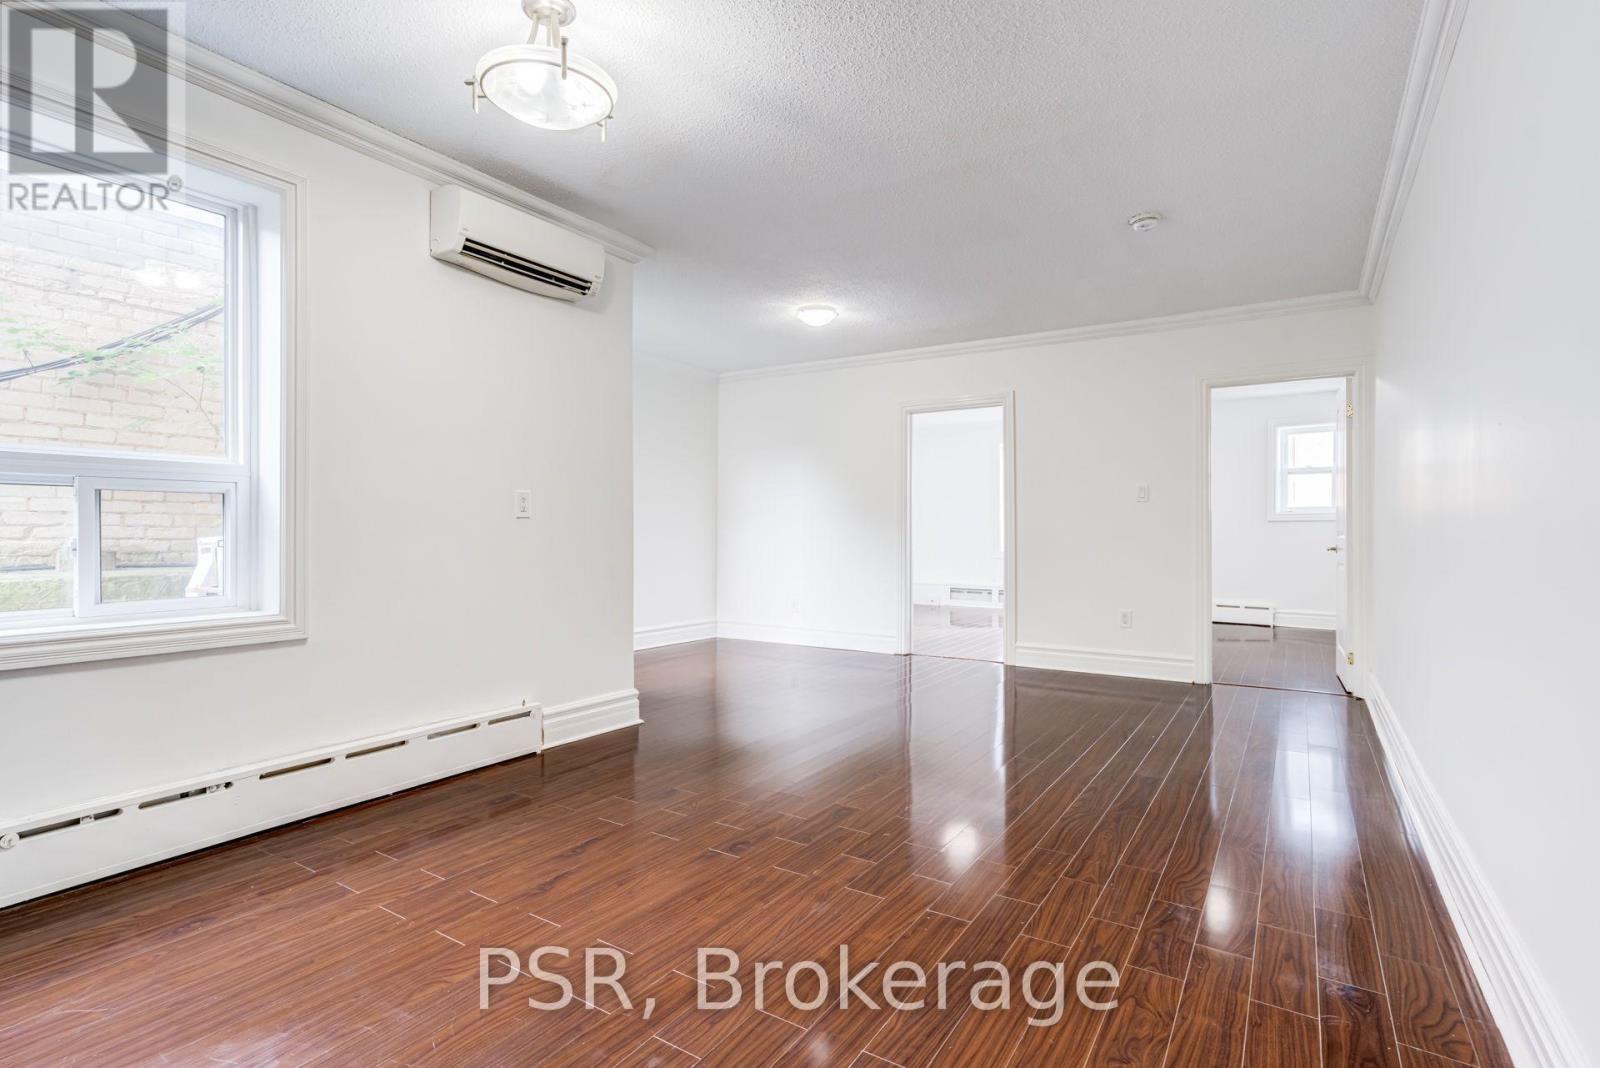
Welcome To 2 Craighurst Ave, Suite #2. Situated In The Heart Of Lawrence Park, This Bright And Spacious 2 Bedroom, 1 Bathroom Suite Is Newly Renovated With No Detail Overlooked. Spanning Just Shy Of 825 SF - Floorplan Boasts Open Concept Principal Rooms And Functionality. Kitchen Boasts Stainless Steel Appliances Including A Dishwasher And Ample Cupboard Space. Stacked Ensuite Laundry Included. Tenant To Pay Hydro. Suite Has Just Been Freshly Painted & Professionally Cleaned! Enjoy Living In A Fabulous Neighbourhood With Endless Offerings - Steps To Retail Shops, Grocers, Some Of The Citys Best Restaurants And Cafés, Schools, Parks, And Easy Access To Transit. (id:55499)
Psr
Harvey Kalles Real Estate Ltd.
907 - 210 Victoria Street
Toronto, Ontario
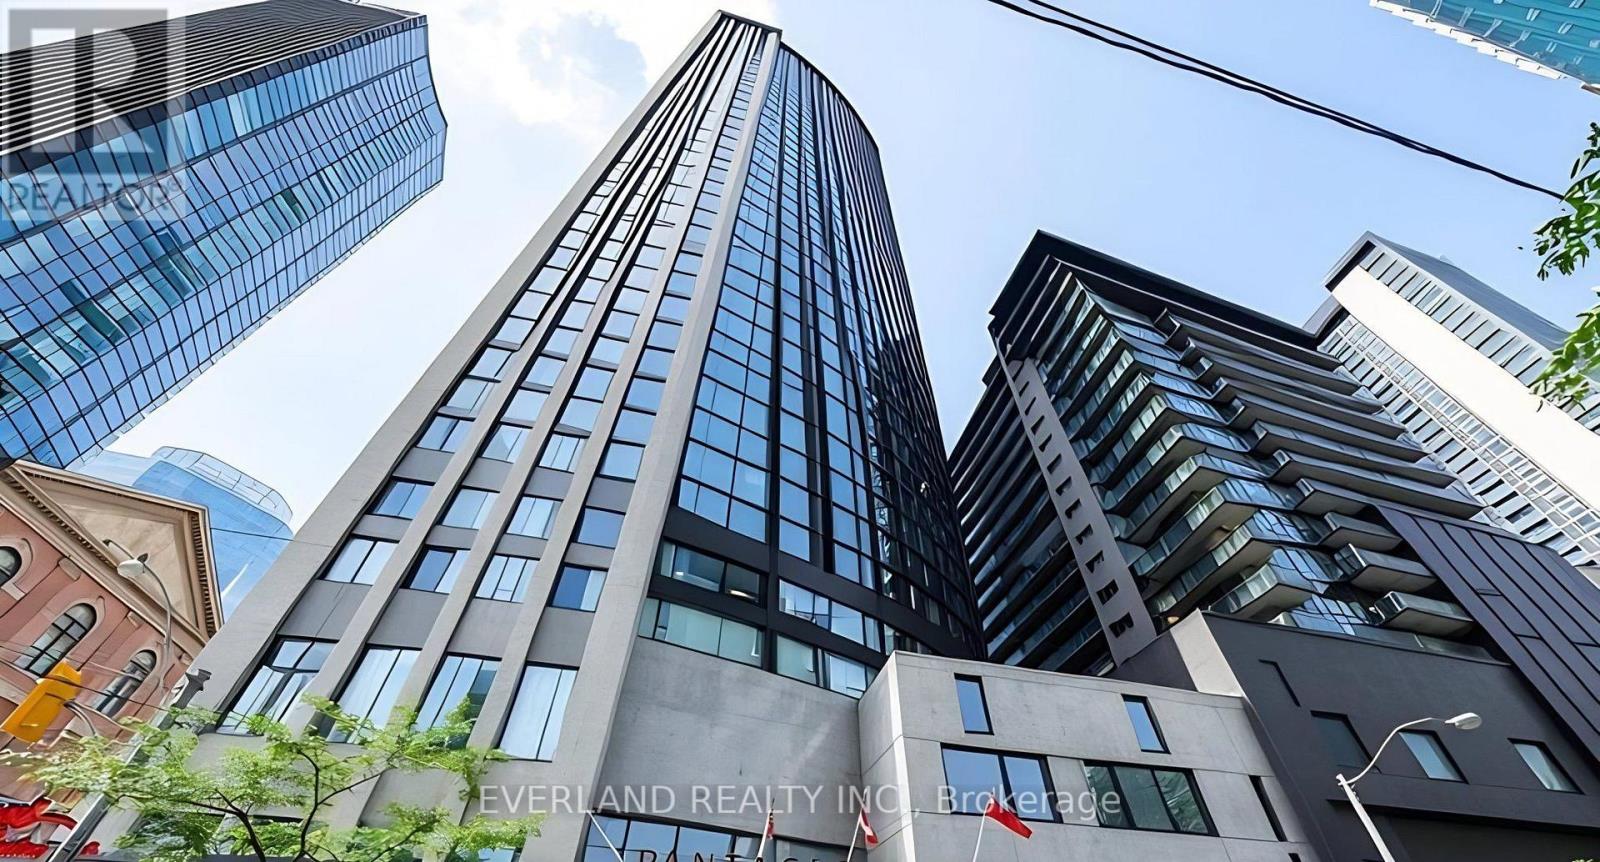
'The Pantages Tower', South East Corner Of Dundas & Yonge, Bachelor Unit, In The Heart Of Toronto, Low Maint Fee, Walk To Subway, Eaton Centre, Theatres & Restaurants. Steps From Ryerson, Concierge, Security Guard, Laminate Floor, 5 Appliances, En-Suite Laundry, Large Windows, Best Value In Downtown TorontoExtras: Fridge, Stove, Washer/Dryer, Existing Light Fixtures, Window Coverings, Laminate Flooring. (id:55499)
Everland Realty Inc.
110 - 10 Inn On The Park Drive
Toronto, Ontario
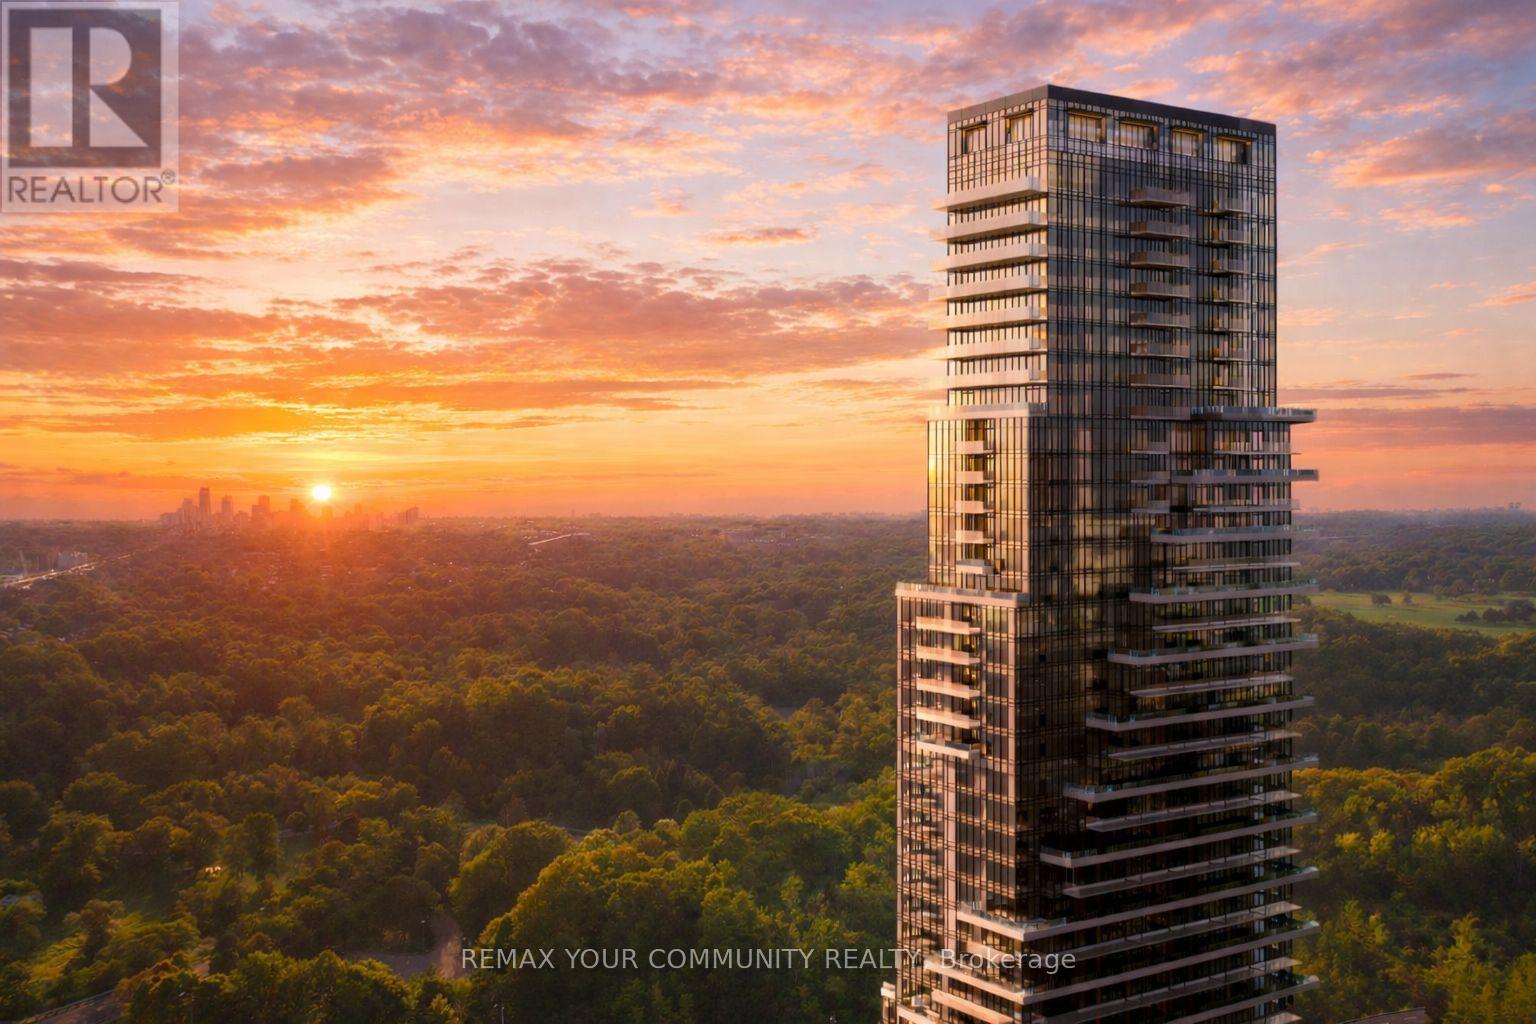
Welcome to Chateau Auberge On The Park by Tridel, one of the most prestigious luxury residences within the Auberge community. This rare Southeast-facing 2-bedroom, 2-bathroom corner residence offers approximately 1,289 sq. ft. of thoughtfully designed living space with two separate private entrances, creating a unique townhouse-style living experience within a luxury condominium setting.Featuring floor-to-ceiling windows and abundant natural light throughout, this beautifully suite offers a spacious open-concept layout ideal for both everyday living and entertaining. The contemporary chef-inspired kitchen is finished with elegant countertops, premium cabinetry, and high-end finishes, while Hunter Douglas electronic blinds add both comfort and sophistication throughout the home. Exceptional outdoor living includes a large private L-shaped patio plus an additional terrace off the primary bedroom, offering multiple outdoor spaces to relax and entertain while enjoying the bright southeast exposure. The spacious primary suite features terrace access, generous closet space, and a beautifully finished ensuite bathroom. The second bedroom offers flexibility for family, guests, or a home office.Includes 1 parking space and 1 locker. Residents enjoy world-class amenities including 24-hour concierge, indoor pool and spa, fitness centre, yoga studio, party lounge, guest suites, outdoor BBQ area, pet spa, and beautifully landscaped grounds. Ideally located steps to Sunnybrook Park and minutes to Shops at Don Mills, major highways, transit, and the upcoming Eglinton Crosstown LRT. (id:55499)
RE/MAX Your Community Realty