
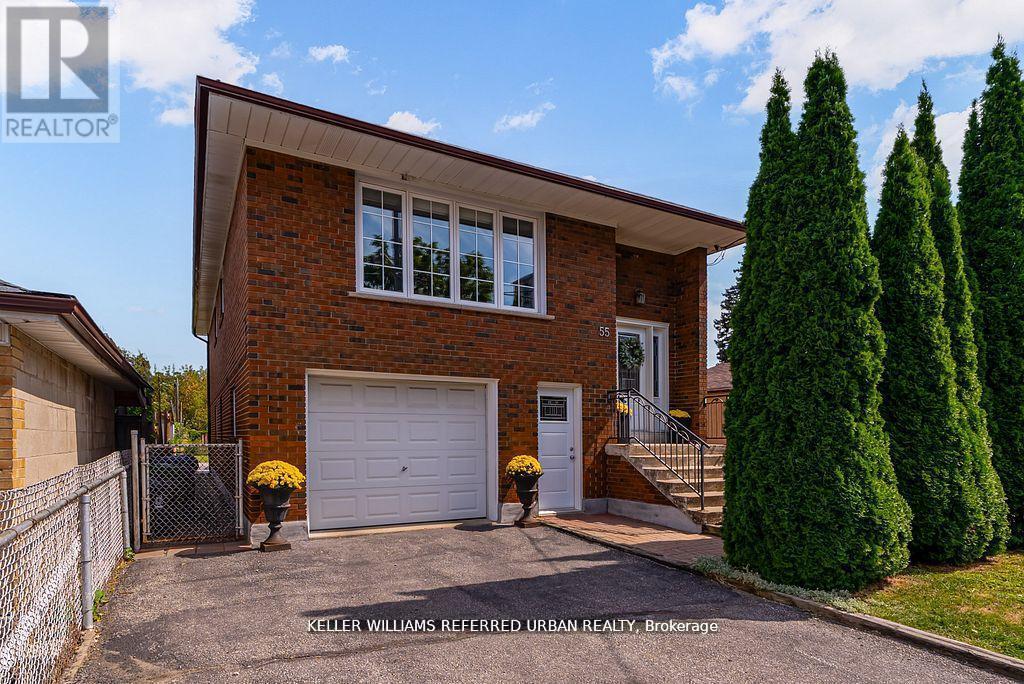
55 Tedder Street
Toronto, Ontario
Sellers are currently in the process of securing legal duplex status with the City of Toronto. Whether you're seeking space and comfort for your family or income potential, 55 Tedder Street offers exceptional versatility. The home can easily function as a unified single-family residence or be configured into two self-contained units with shared laundry. Set on a generous 33 x 150 ft lot, this home provides over 2,300 sq ft of well-designed living space suited to a variety of lifestyles. The upper level features a bright, open-concept layout with a welcoming living and dining area, a large kitchen with ample storage, three spacious bedrooms, and a 5-piece bathroom-ideal for comfortable family living. The ground level (not a basement) offers two separate entrances and direct, no-stairs access, making it especially attractive for in-law suite potential, multi-generational living, or added rental income. This level includes a private office, laundry area, a spacious bedroom, 3-piecebath, and a generous family room complete with a kitchenette, dining space, and walkout to a huge sun-filled backyard-perfect for entertaining, relaxing, or enjoying time with family. Additional features include a built-in garage with interior access, a Level 2 EV charger, and parking for up to five vehicles. Conveniently located just steps to Harding Park and minutes to the Humber River trails, you'll enjoy access to green space and outdoor recreation. Everyday essentials, including grocery stores and pharmacy, are within walking distance. Commuters will appreciate being only a 5-minute drive to Weston or Mount Dennis Station with access to the Eglinton LRT, GO and UP Express, and a 15-minute train ride to Union Station. A flexible, move-in ready home that truly adapts to your needs and lifestyle. (id:55499)
Keller Williams Referred Urban Realty
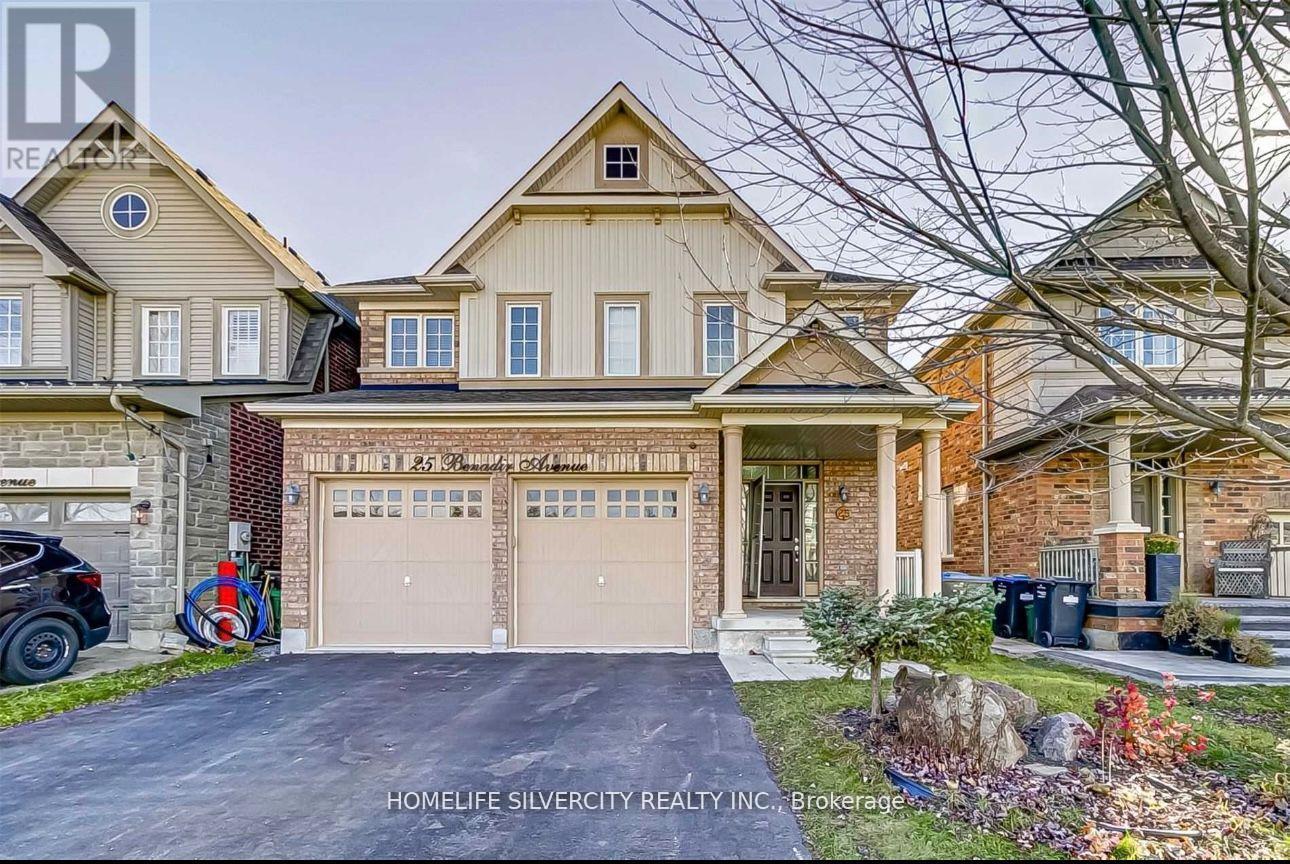
Bsmnt - 25 Benadir Avenue
Caledon, Ontario
Available From October 1, 2026. New Legal 2-Bedroom, 1-Bathroom Basement Apartment In A Highly Desirable Family-Friendly Neighbourhood. Features A Private Separate Entrance, Ensuite Laundry, And 2 Parking Spaces. Conveniently Located At Kennedy Rd & Mayfield Rd, Within Walking Distance To Plaza With Indian Grocery Store, Restaurants, Subway, Community Centre Schools, And Public Transit. Just 6 Minutes To Hwy 410. Tenant To Pay 40% Of Utilities. Ideal For A Small Family No Smoking. Available From October 1, 2026. (id:55499)
Homelife Silvercity Realty Inc.
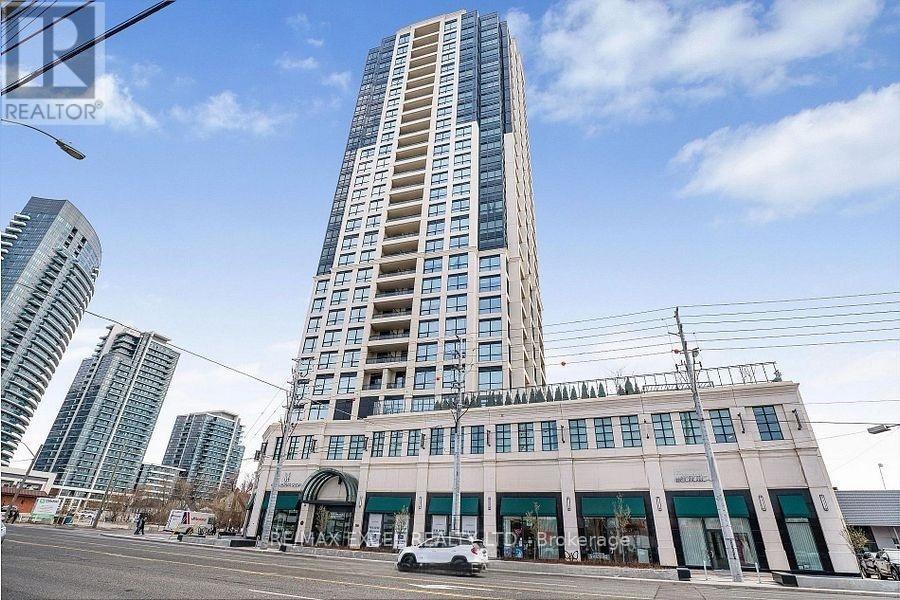
2506 - 1 Grandview Avenue
Markham, Ontario
Welcome to the epitome of luxury living in Thornhill. This stunning condo offers the perfect blend of comfort, style, and convenience. Boasting 2 bedrooms and 2 bathrooms, this spacious unit features soaring 10-foot ceilings that create an ambiance of grandeur and sophistication. Step inside and be greeted by breathtaking panoramic views, providing a picturesque backdrop to your daily life. The expansive windows flood the space with natural light, illuminating the impeccable craftsmanship and luxury finishes that adorn every corner. With en-suite laundry facilities, the utmost convenience is at your fingertips, making chores a breeze. Included with this exquisite condo is a coveted parking spot for your convenience, as well as a locker for additional storage space. Situated in a prime location, this condo offers easy access to parks, amenities, shopping, and top-rated schools, ensuring that every aspect of your lifestyle is catered to. Whether you're exploring the vibrant city streets or enjoying a leisurely stroll through the nearby parks, the best of urban living is right at your doorstep. Don't miss your chance to experience luxury living at its finest. (id:55499)
RE/MAX Excel Realty Ltd.
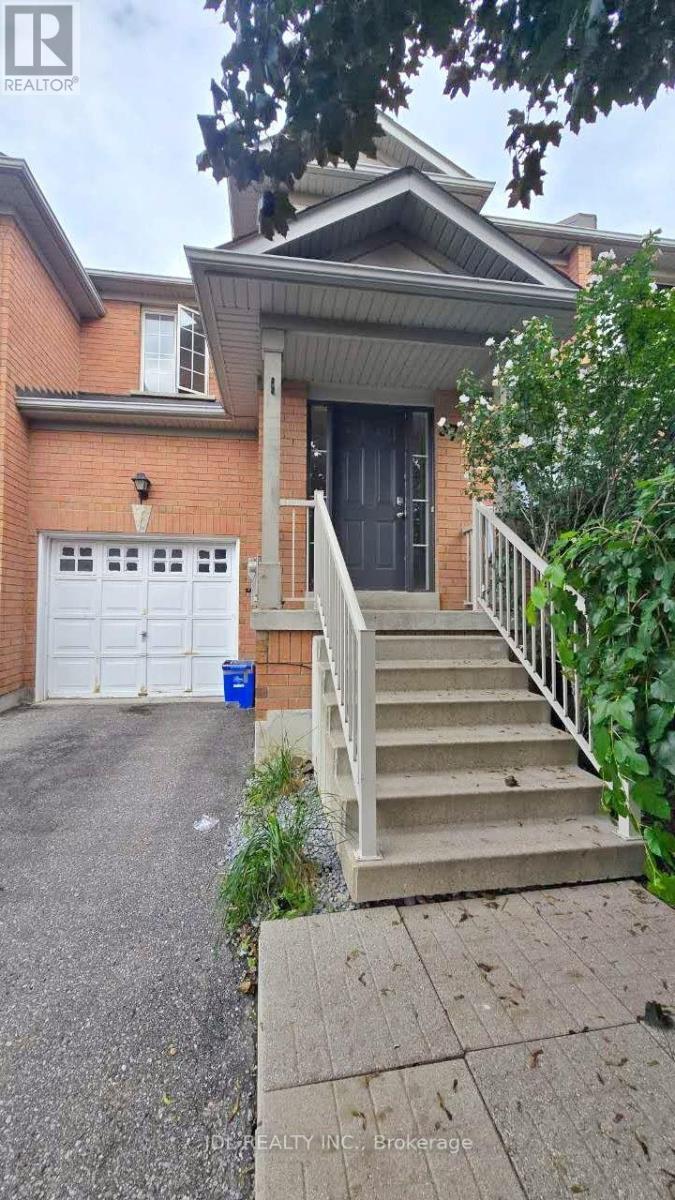
37 Holmwood Street
Richmond Hill, Ontario
Prime Langstaff Location! Beautiful Freehold Townhouse in a highly sought-after community. Walking distance to top-ranked Langstaff Secondary School, schools, parks, community centre, grocery stores, shops, restaurants and everyday amenities. Excellent transit access with nearby VIVA, YRT buses and GO Train. Easy access to Hwy 7 and Hwy 407. A fantastic opportunity to lease a well-located home in a family-friendly neighbourhood. (id:55499)
Jdl Realty Inc.
65 Akil Thomas Gardens
Toronto, Ontario
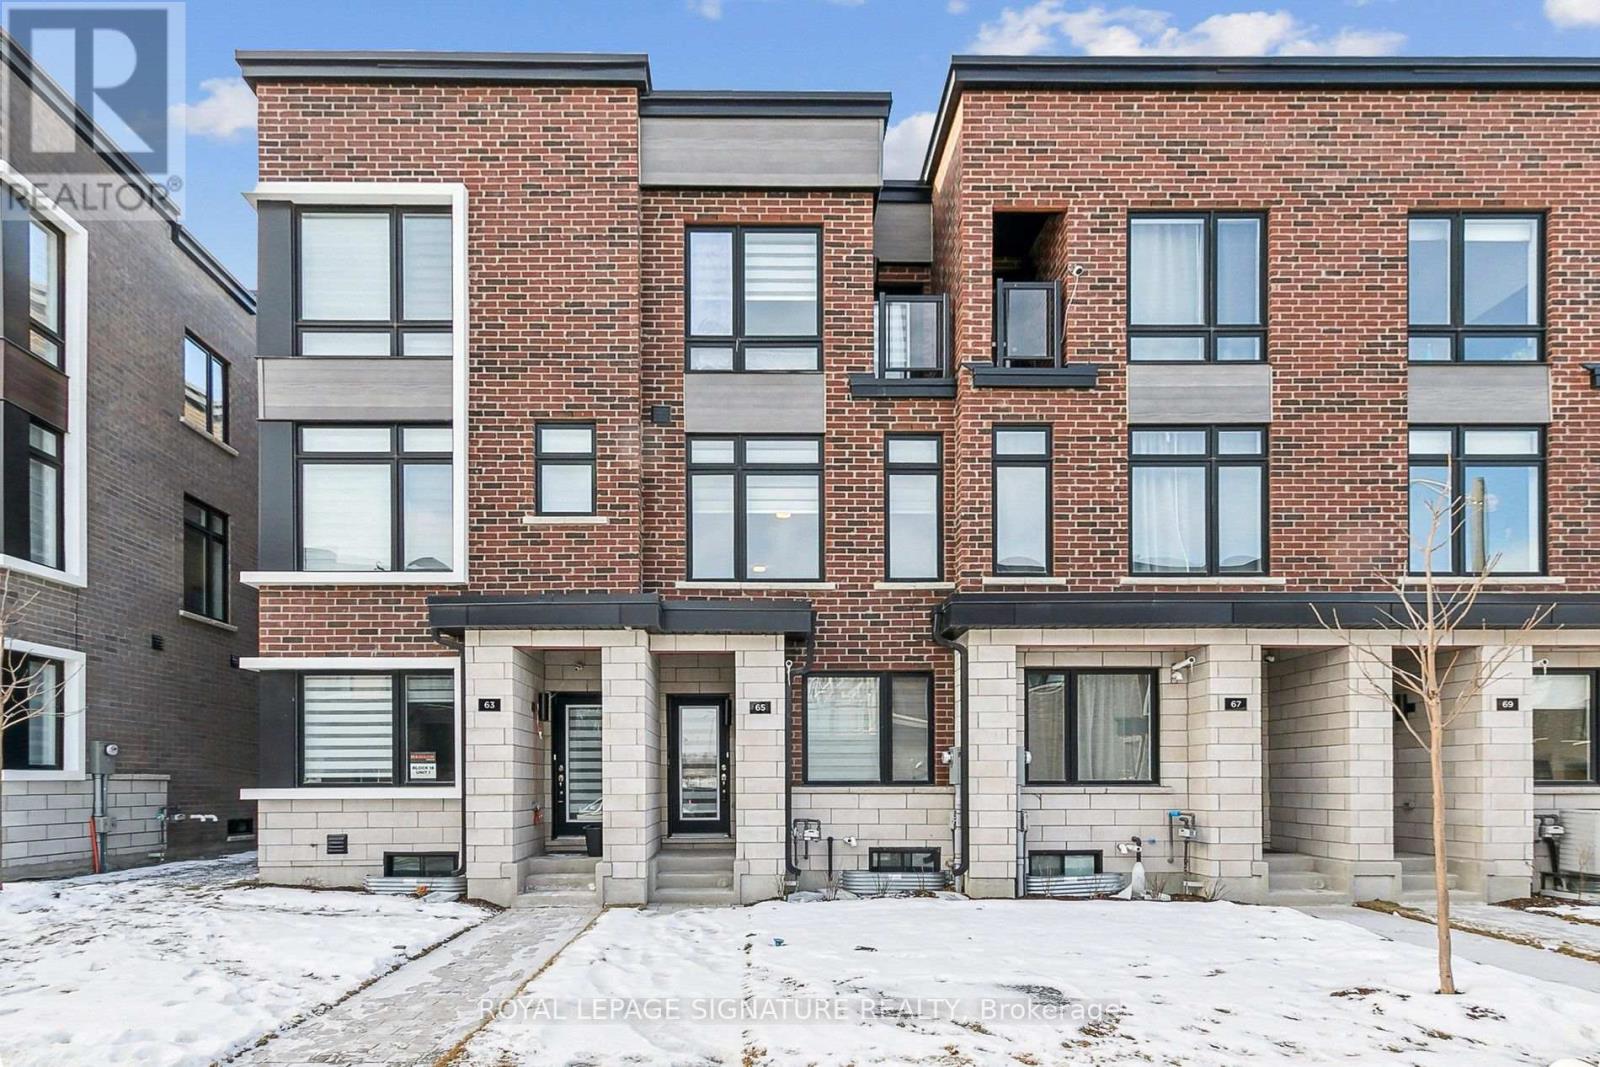
Live in luxury at MILA Townhome by Madison Group, nestled in the heart of Scarborough at Midland and Lawrence Intersection. This stunning 3-storey executive townhouse boasts 4 spacious bedrooms, 3.5 modern bathrooms, and attached garage parking. With two entrances, It has three rooms are on the third floor and one bedroom is on the main floor. Inside, enjoy an open-concept layout 9-foot ceilings second floor, elegant hardwood, and a stylish kitchen featuring quartz countertops, spacious cabinetry for storage, and stainless steel appliances. The bright family room opens to a spacious deck with BBQ gas connection perfect for entertaining. The primary bedroom is a retreat with a spa-like ensuite and walk-in closet, while the second bedroom features a private balcony. The unfinished basement is spacious for kids-play or work-out. Located near Highway 401, GO Station, Scarborough Town Centre, and top-rated schools, this home has it all. Don't miss this chance to live in a luxurious home in Scarborough's most sought-after neighborhood. (id:55499)
Royal LePage Signature Realty
303 - 2992 Sheppard Avenue E
Toronto, Ontario
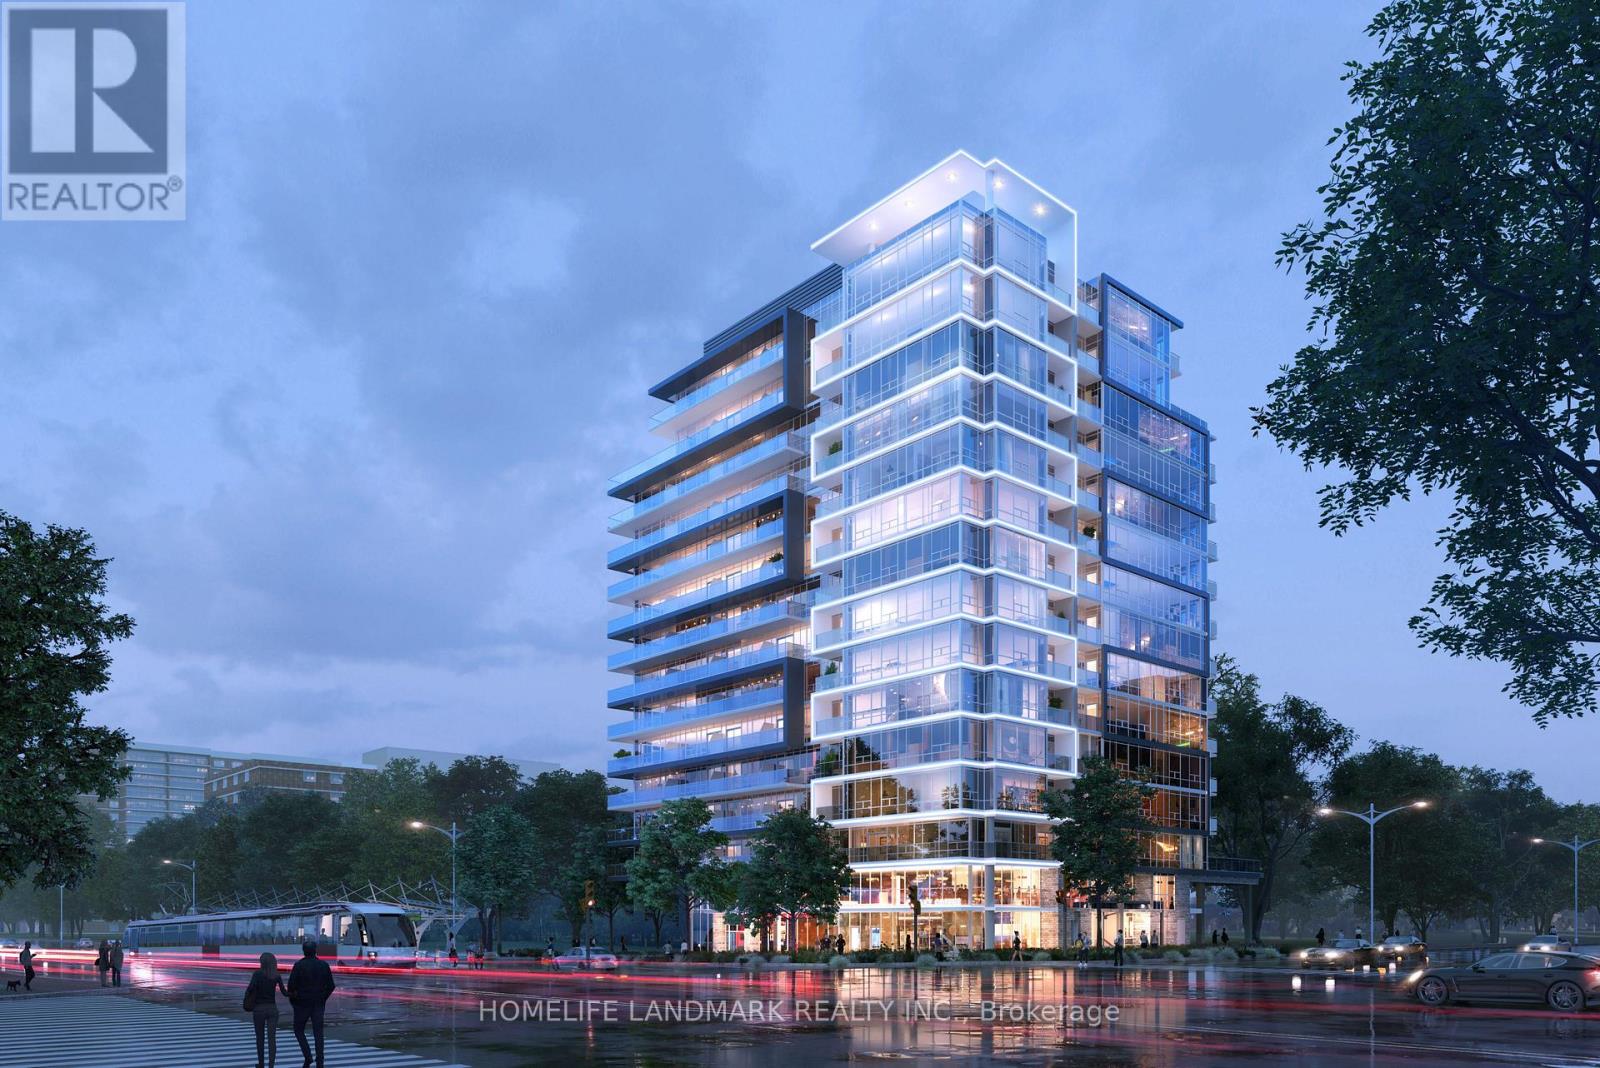
Brand new condominium apartment located in the North York-Scarborough area, offering exceptional convenience and connectivity.Justminutesfrom Highways 404 and 401, Fairview Mall, and T&T Supermarket, with TTC transit conveniently located right outside the building. (id:55499)
Homelife Landmark Realty Inc.
139 Giboulee Path
Oshawa, Ontario
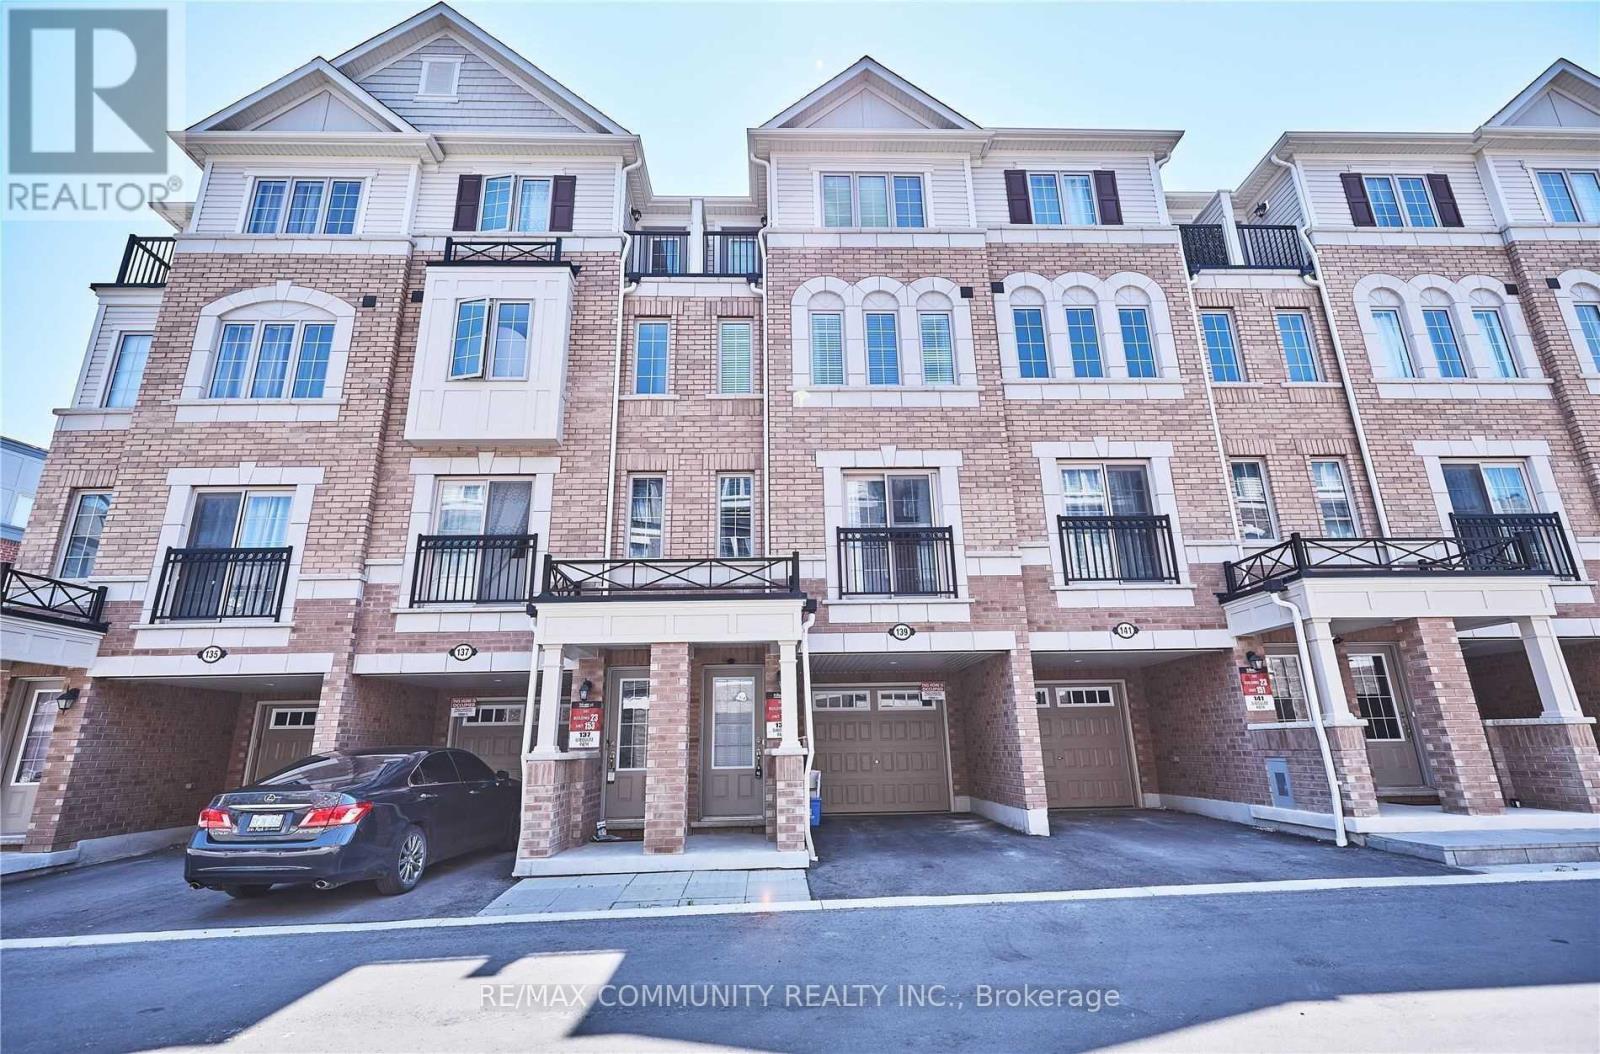
Open Concept Town House With 4 Bdrm At Uc Town Tribute Communities North Oshawa. Unique And Excellent Unblocked View Of Approaching Road From Living & 4 Bdrm. Naturally Well Lighted And Open View On Front Side And Back. Short Distance To The University Of Ontario Of Technology Durham College, Minutes From Hwy 401,407, And 412. Walking Distance To Freshco And Other Stores. Amenities- School, Park Close By. (id:55499)
RE/MAX Community Realty Inc.
305 - 2992 Sheppard Avenue E
Toronto, Ontario
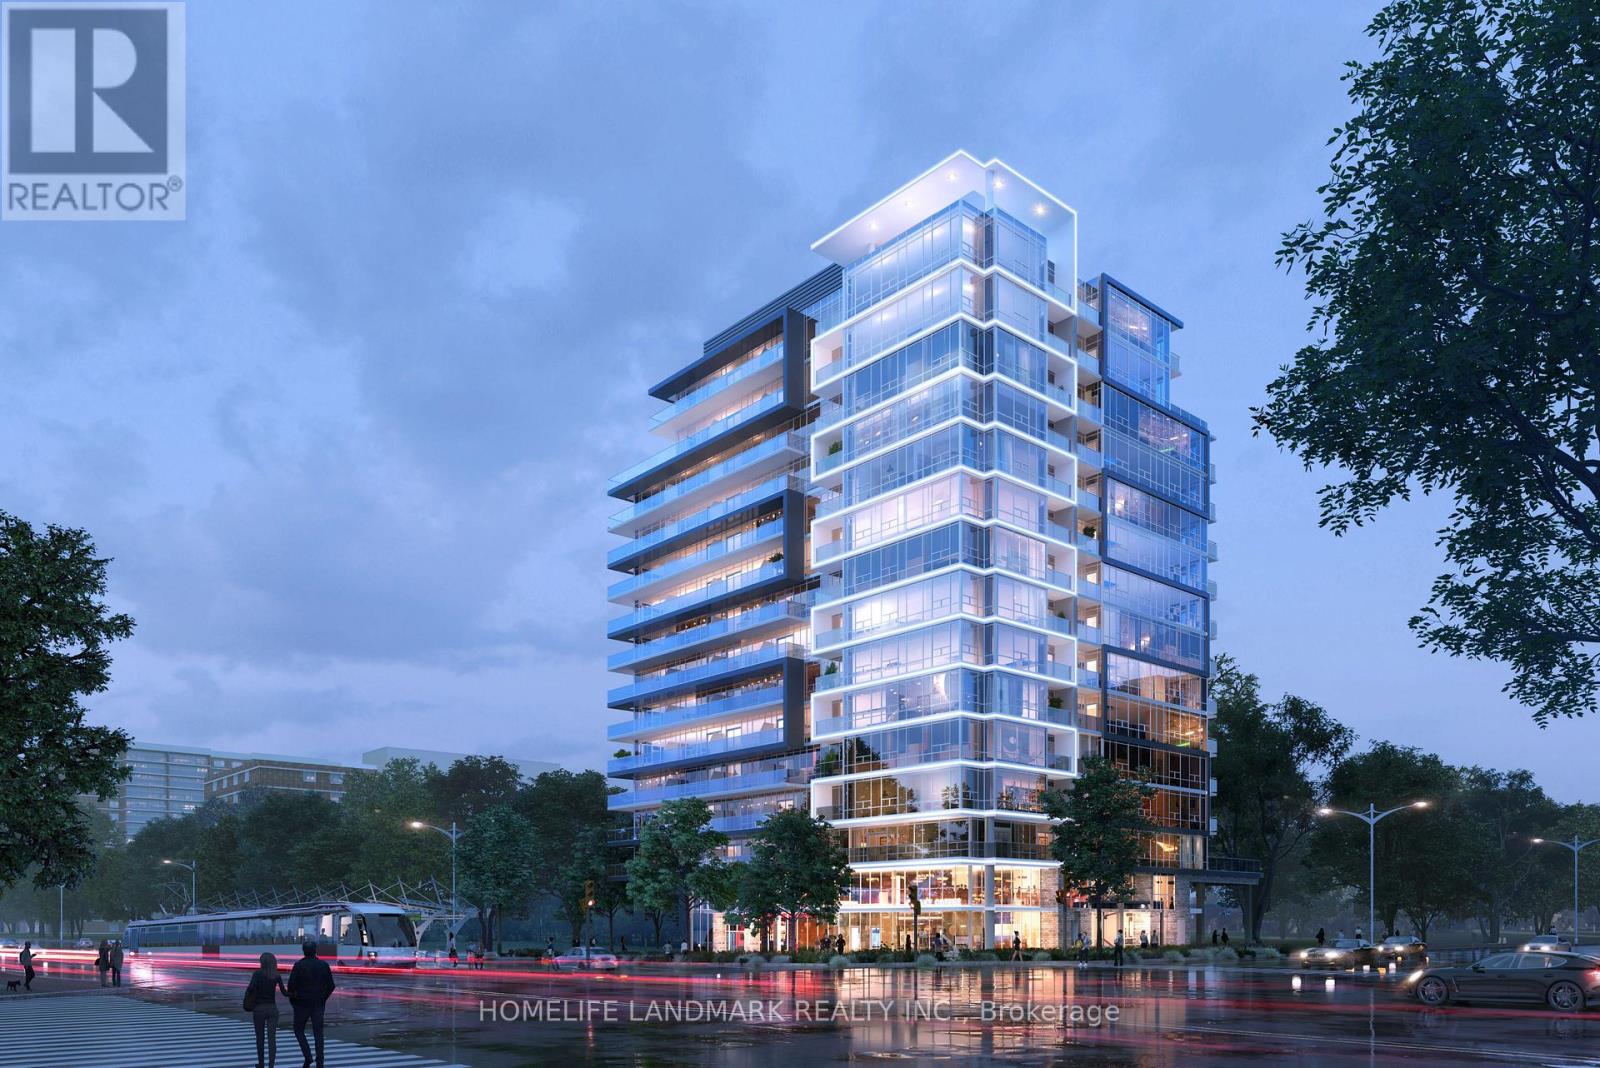
Brand new condominium apartment located in the North York-Scarborough area, offering exceptional convenience and connectivity. Just minutes from Highways 404 and 401, Fairview Mall, and T&T Supermarket, with TTC transit conveniently located right outside the building. (id:55499)
Homelife Landmark Realty Inc.
149 Wheeler Avenue
Toronto, Ontario
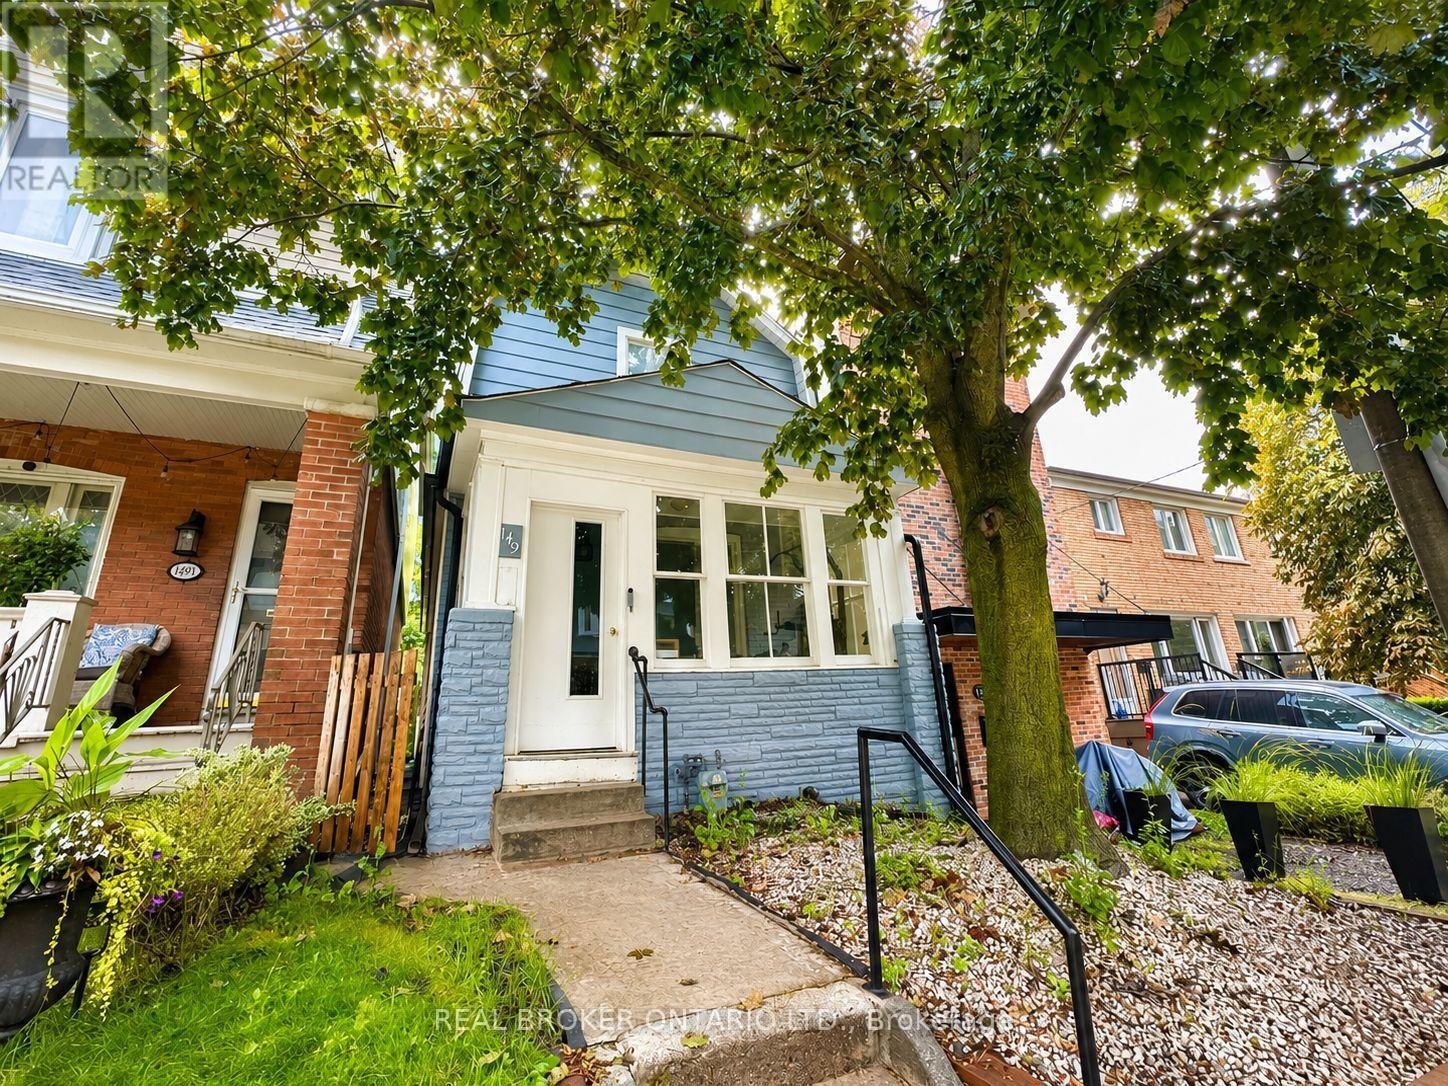
A rare opportunity to lease a renovated detached home in one of Toronto's most loved neighbourhoods. 149 Wheeler Avenue offers 3+1 bedrooms, generous living space, and the walkable Beaches lifestyle just outside your door.Inside, the bright open-concept main level creates an easy flow between the living and dining areas and the updated eat-in kitchen with newer appliances. A sun-filled room at the back of the home adds valuable flexibility-perfect as a home office, playroom, reading nook, or additional sitting area.The second floor features three comfortable bedrooms, while the finished lower level, complete with a separate side entrance, provides additional space for a family room, guest area, gym, or work-from-home setup.The location is hard to beat. Enjoy morning walks along the boardwalk, afternoons at Kew Gardens, and all the shops, cafés, restaurants, and everyday conveniences of Queen Street East just minutes away. Located within the Glen Ames, Williamson Road, and Malvern Collegiate school catchments.For those looking for more room without giving up the energy, walkability, and community of The Beaches, 149 Wheeler Avenue offers the best of both. (id:55499)
Real Broker Ontario Ltd.
306 - 4062 Lawrence Avenue E
Toronto, Ontario
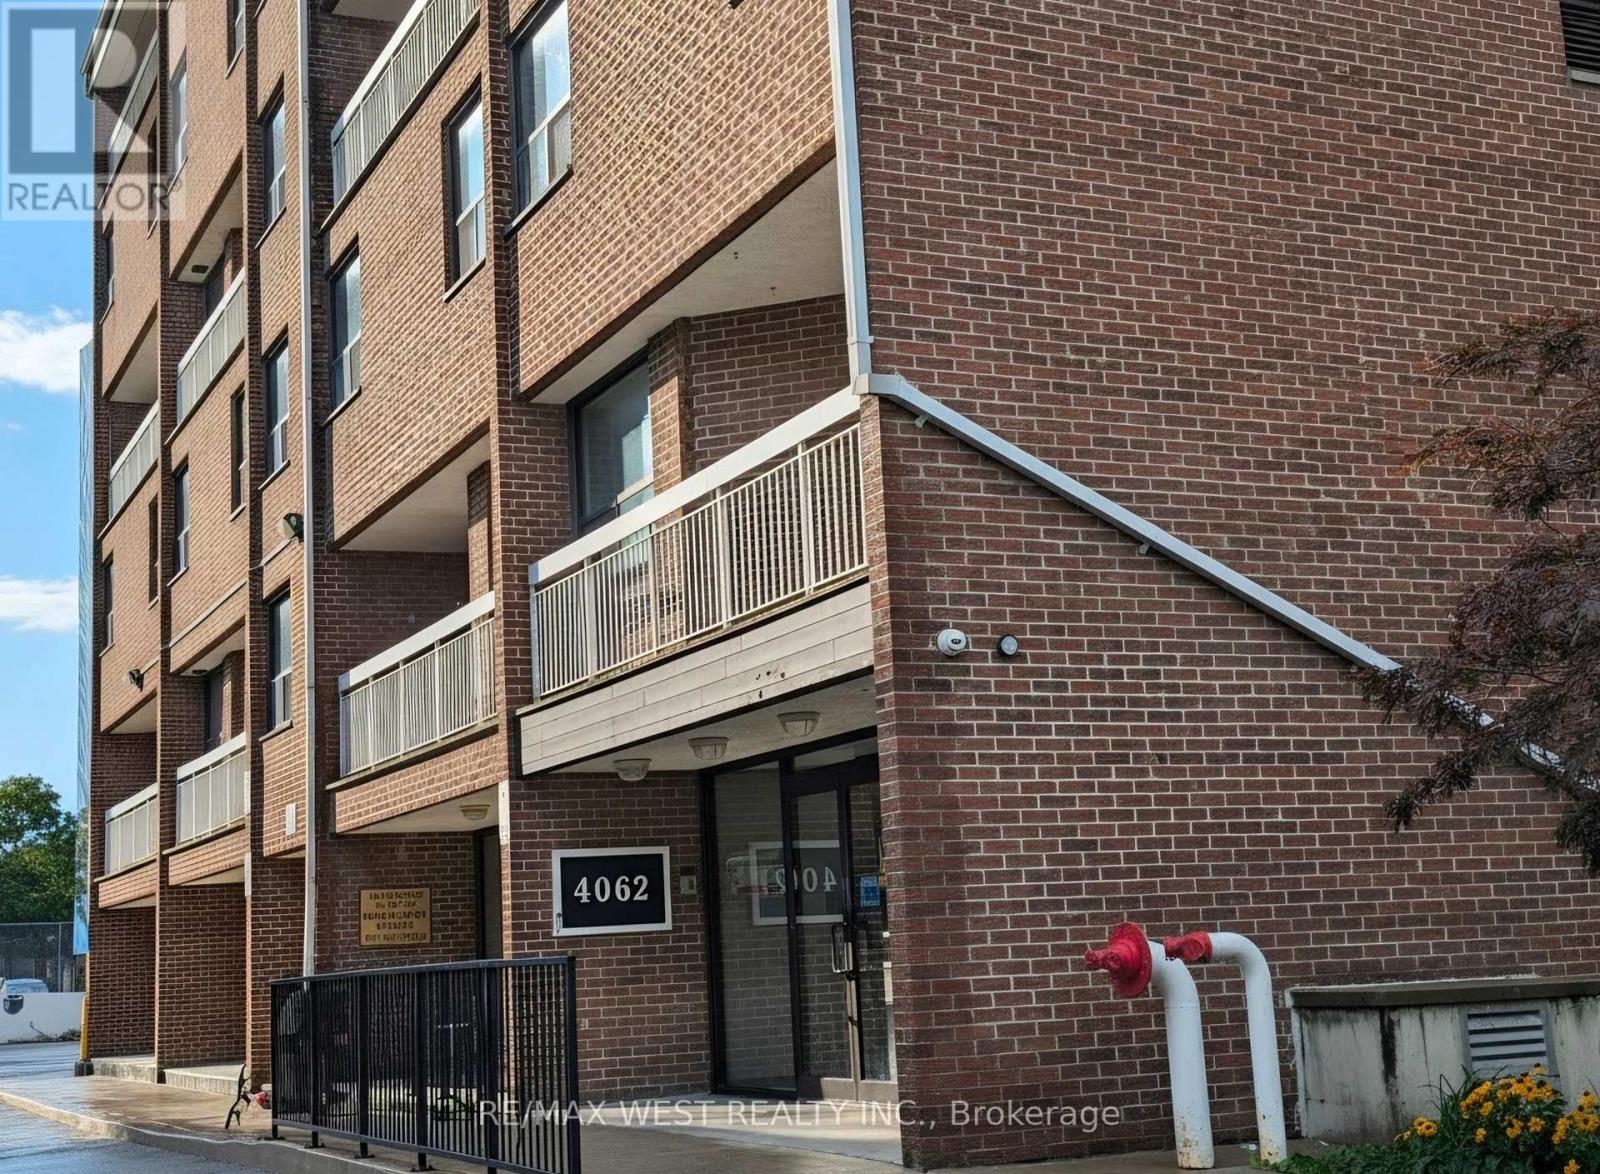
Welcome to this beautifully maintained two-storey condo offering the perfect blend of space, comfort, and unbeatable convenience. Featuring three generously sized bedrooms and 1.5 bathrooms, this home is ideal for first-time buyers, growing families, professionals, or investors seeking exceptional value in a prime Scarborough location. Enjoy a bright, functional layout designed for everyday living, with a private balcony that's perfect for your morning coffee or unwinding after a long day. The building's recently renovated common areas provide a modern, welcoming atmosphere that you'll be proud to come home to. Located just minutes from Centennial College and the University of Toronto Scarborough, this home offers incredible convenience for students, faculty, and families alike. Everything you need is close by, including public transit, the GO Station, schools, supermarkets, Morningside Park, scenic walking trails, shopping, and everyday essentials. Residents enjoy an impressive selection of amenities, including an indoor swimming pool, fully equipped fitness centre, sauna, party room, ample visitor parking, and beautifully maintained common spaces. The all-inclusive maintenance fees add tremendous value, covering heating, air conditioning, water, cable TV, building insurance, parking, and access to all building amenities-leaving only hydro as an additional utility. (id:55499)
RE/MAX West Realty Inc.
1603 - 218 Queens Quay W
Toronto, Ontario
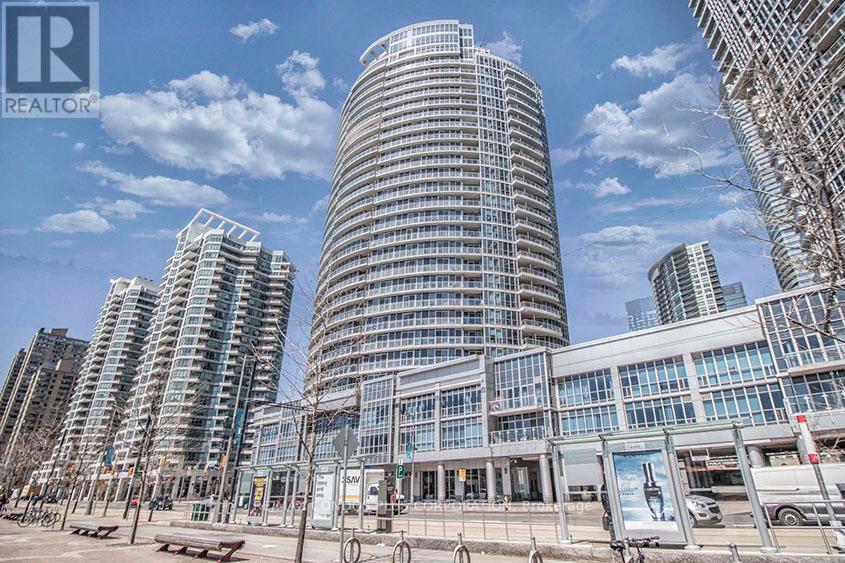
"Lakefront Living At It's Finest" Fully Furnished 1 B+Den+Solarium/2 Full Baths. Den Could Be Used As 2nd Br/Office. 9' Ceilings And Large Balcony Overlooking Lake. Hardwood Floors Throughout, Stainless Steel Appl., Granite Counters, Marble Foyer And Baths. Walking Distance To Financial District, Scotiabank Arena, Roger Center, Harbourfront, Farm Boy, Starbucks, Longos Etc... Easy access to Gardiner and walking distance to Billy Bishop airport. Ttc At Door. 1 Parking And 1 Locker Incl. (id:55499)
RE/MAX Condos Plus Corporation
2305 - 352 Front Street
Toronto, Ontario
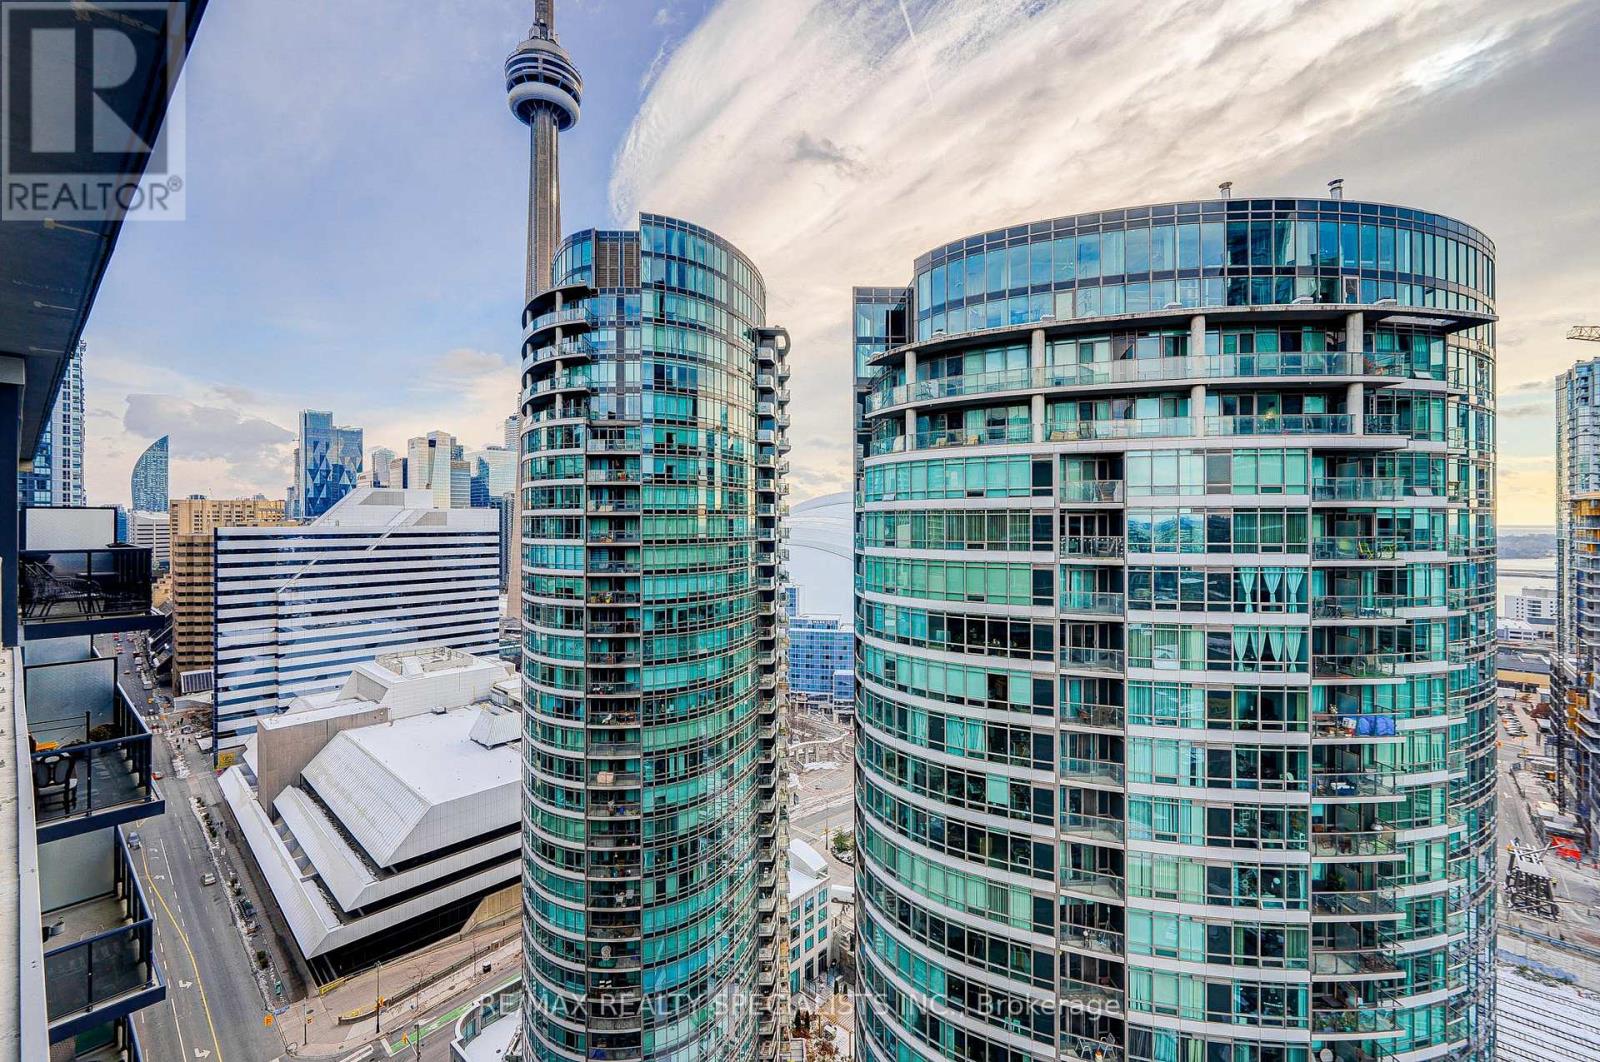
Welcome To This High Floor Beautiful & Modern 2 Bedroom 2 Full Washroom Suite (769 SQ FT+ Balcony 165 Total of 934 SQ FT) Features Designer Kitchen Cabinetry With Stainless Steel Appliances, Granite Counter Top & Custom Build Island With Extra Storage, Bright Floor-To-Ceiling Windows, With Newly installed Flooring throughout & A Huge Terrace Facing South C.N. Tower and Rogers Centre Views. Steps To The Well complex with lots of stores and restaurants, Underground P.A.T.H., Union Station, Dog Parks, The Financial & Entertainment Districts. Comes With One Parking Spot. Stainless Steel Fridge, Stove, Microwave & Dishwasher. Stacked Washer/Dryer. 1-Parking. Just Painted. 24 Hr Concierge. Fitness, Weight & Theater Rooms. Yoga Studio. A Roof Top Party Room With An Outdoor Patio, Barbecues, Cabanas & A Tanning Deck. (id:55499)
RE/MAX Realty Specialists Inc.